One of the most popular communities provided by {{page_data.agentName}}

Lakewood Ranch

One of the most popular communities provided by The Graf Group of Coldwell Banker

Lakewood Ranch

About Lakewood Ranch

Lakewood Ranch, Florida, is a master-planned community that blends modern living with small-town charm. Spanning over 33,000 acres, it's one of the fastest-growing communities in the country, offering everything from luxury estates to townhomes and condos. Residents enjoy top-rated schools, scenic parks, and miles of walking and biking trails that promote an active, outdoor lifestyle. With numerous golf courses, country clubs, and lakes, Lakewood Ranch is perfect for those who love both leisure and nature. The community is also known for its vibrant town centers filled with boutique shops, diverse dining, farmers markets, and year-round events. Conveniently located near Sarasota and the Gulf Coast beaches, Lakewood Ranch offers an ideal mix of convenience, culture, and community, making it a top choice for families, professionals, and retirees seeking a high-quality lifestyle.


One of the most popular communities provided by The Graf Group of Coldwell Banker
848
# of Listings
3
Avg # of Bedrooms
$289
Avg. $ / Sq.Ft.
$695,567
Med. List Price

Browse Lakewood Ranch Real Estate Listings

848 Properties Found. Page 11 of 57.

Price reduced
Virtually Staged. ***GOLF DEEDED*** Personal PUTTING GREEN, Right next to your outdoor Kitchen! This house is a golfers paradise! Welcome to 12758 Sorrento Way, where elegant Florida living meets resort-style luxury in the highly sought-after Esplanade at Lakewood Ranch. This beautifully appointed golf-deeded residence offers an open-concept floor plan filled with natural light, spacious living areas, and seamless indoor-outdoor living. The gourmet kitchen flows effortlessly into the great room, creating the perfect setting for entertaining or everyday comfort.

Step outside to your private lanai, featuring your own personal putting green—an ideal space to practice your short game or relax while enjoying Florida's year-round sunshine. Whether you're an avid golfer or simply appreciate exceptional outdoor living, this home offers a lifestyle that's second to none.

As a golf-deeded owner, you'll enjoy access to the championship golf course along with Esplanade's world-class amenities, including a resort-style pool, fitness center, tennis and pickleball courts, walking trails, and a vibrant social calendar. Conveniently located just minutes from shopping, dining, top-rated schools, and Florida's award-winning Gulf Coast beaches, this exceptional home delivers the perfect blend of luxury, recreation, and everyday comfort.
#A4702268

BRADENTON

12758 SORRENTO WAY

3 Beds

3 Baths

2,100 Sq.Ft.

$949,999

MLS#: A4702268
Price reduced
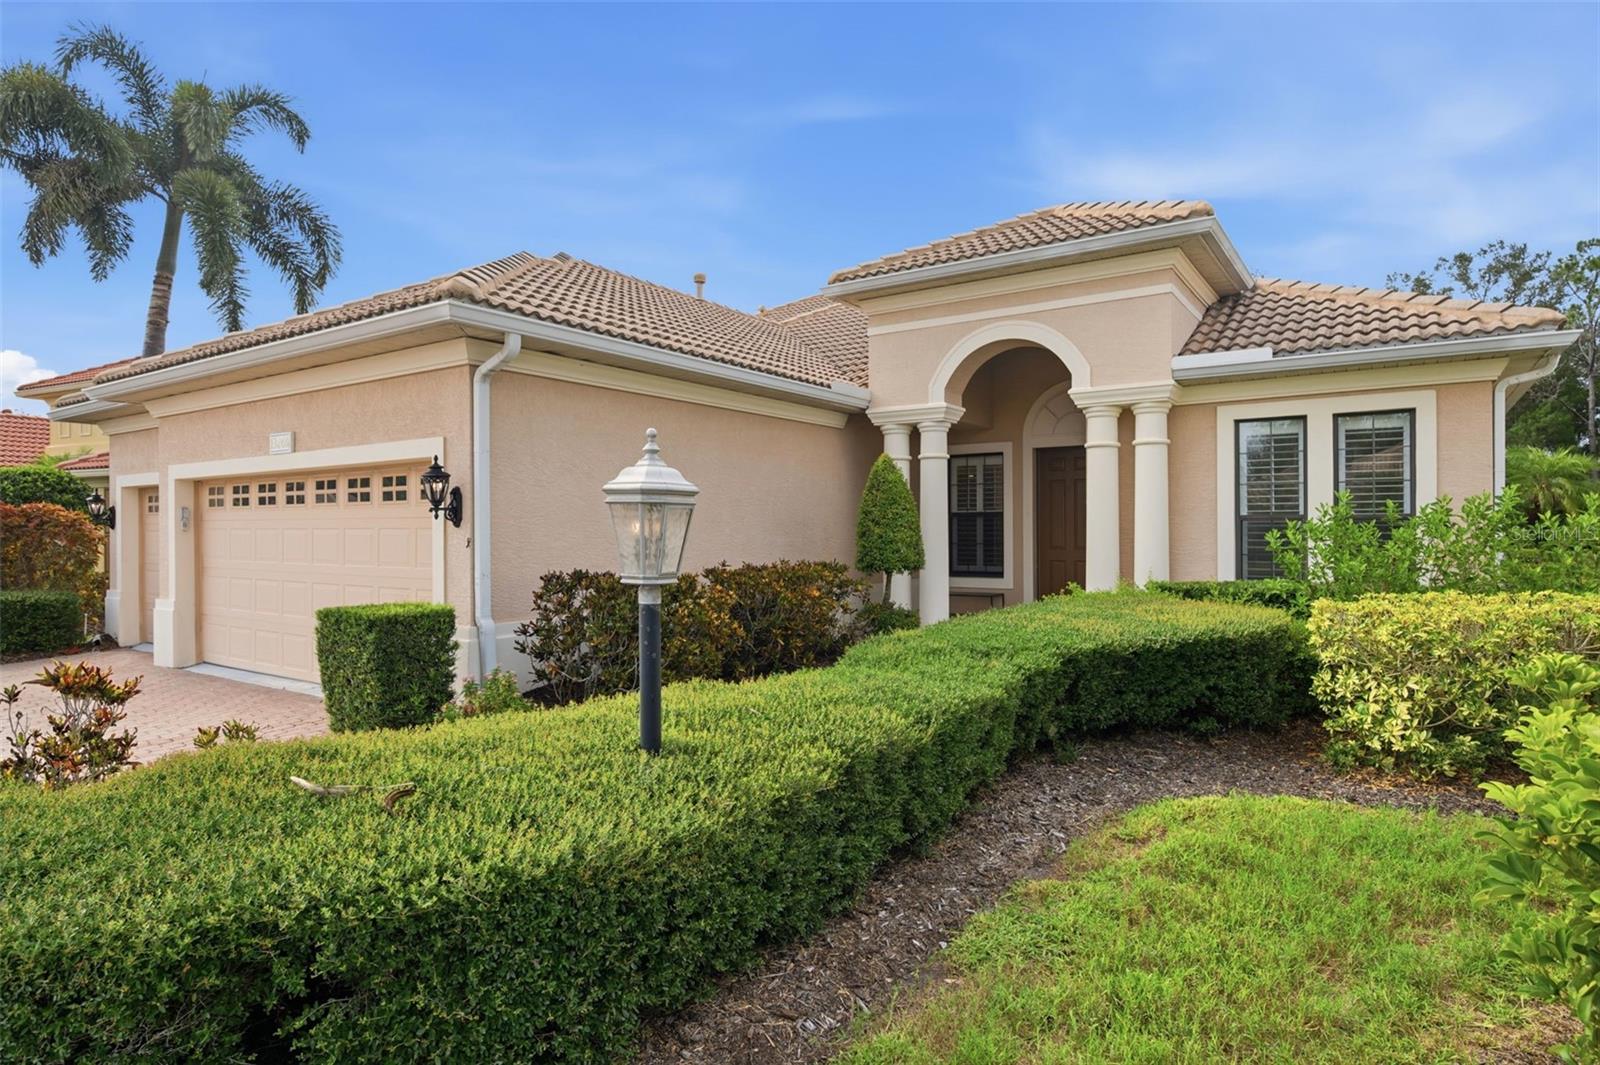
Motivated Seller! Welcome to luxury living in the prestigious Country Club at Lakewood Ranch. Offering 3,187 square feet of beautifully designed living space, this elegant two-story residence combines timeless style, everyday comfort, and exceptional indoor-outdoor entertaining. Recent updates include a new Lennox AC system installed in 2024 and a new water heater installed in 2025. The sellers are willing to provide a credit toward replacing the existing carpet, allowing the buyers to choose new flooring.

From the moment you enter, you’ll appreciate the soaring ceilings, abundant natural light, and spacious open floor plan designed for comfortable living and memorable gatherings. The chef’s kitchen overlooks the expansive great room and features double ovens, built-in wine refrigerators, custom wine storage, and a sunny breakfast area—creating the perfect space for entertaining family and friends.

The thoughtfully designed layout includes three spacious bedrooms, a dedicated home office, and a versatile bonus room complete with a full bathroom and wet bar—ideal as a media room, game room, guest suite, or private retreat.

Step outside to your private oasis featuring a screened lanai, heated saltwater pool, and convenient pool bath—the perfect setting to relax, entertain, and enjoy Florida’s year-round sunshine. A spacious three-car garage provides plenty of room for vehicles, a golf cart, and additional storage.

Located within a maintenance-free section of The Country Club at Lakewood Ranch, this home offers more time to enjoy the area’s exceptional lifestyle. Golf, tennis, fitness facilities, dining, and social activities may be available through optional club membership.

Ideally situated near Waterside Place, University Town Center, Sarasota-Bradenton International Airport, downtown Sarasota, The Ringling Museum, St. Armands Circle, and the renowned beaches of Southwest Florida.

This exceptional residence offers the perfect combination of luxury, comfort, and location. Schedule your private showing today and experience everything this remarkable home has to offer. Some photos have been virtually staged to showcase the potential use of the spaces.
#TB8526072

BRADENTON

13860 SIENA LOOP

3 Beds

3 Baths

3,187 Sq.Ft.

$949,999

MLS#: TB8526072

Under Construction. Looking for a home that has it all? Meet the Stellar at Del Webb Catalina in Sarasota!

Currently under construction, this award-winning floor plan is designed with comfort, style, and the 55+ lifestyle in mind.

Step inside and you’ll love the spacious, open-concept layout. The kitchen features beautiful quartz countertops and opens right into the large gathering area, making it perfect for entertaining, spending time with family, or simply relaxing at home.

The owner’s suite is another standout, offering plenty of space, a large walk-in closet, and a private ensuite bath with your choice of a tub or walk-in shower.

From the thoughtful layout to the beautiful finishes, the Stellar is designed to make everyday living feel easy and enjoyable.

Located in Del Webb Catalina in Sarasota, the Stellar could be the perfect place to start your next chapter!
#TB8550069

LAKEWOOD RANCH

5027 GOLDEN SHORE COURT

3 Beds

3 Baths

2,483 Sq.Ft.

$949,990

MLS#: TB8550069

Price reduced
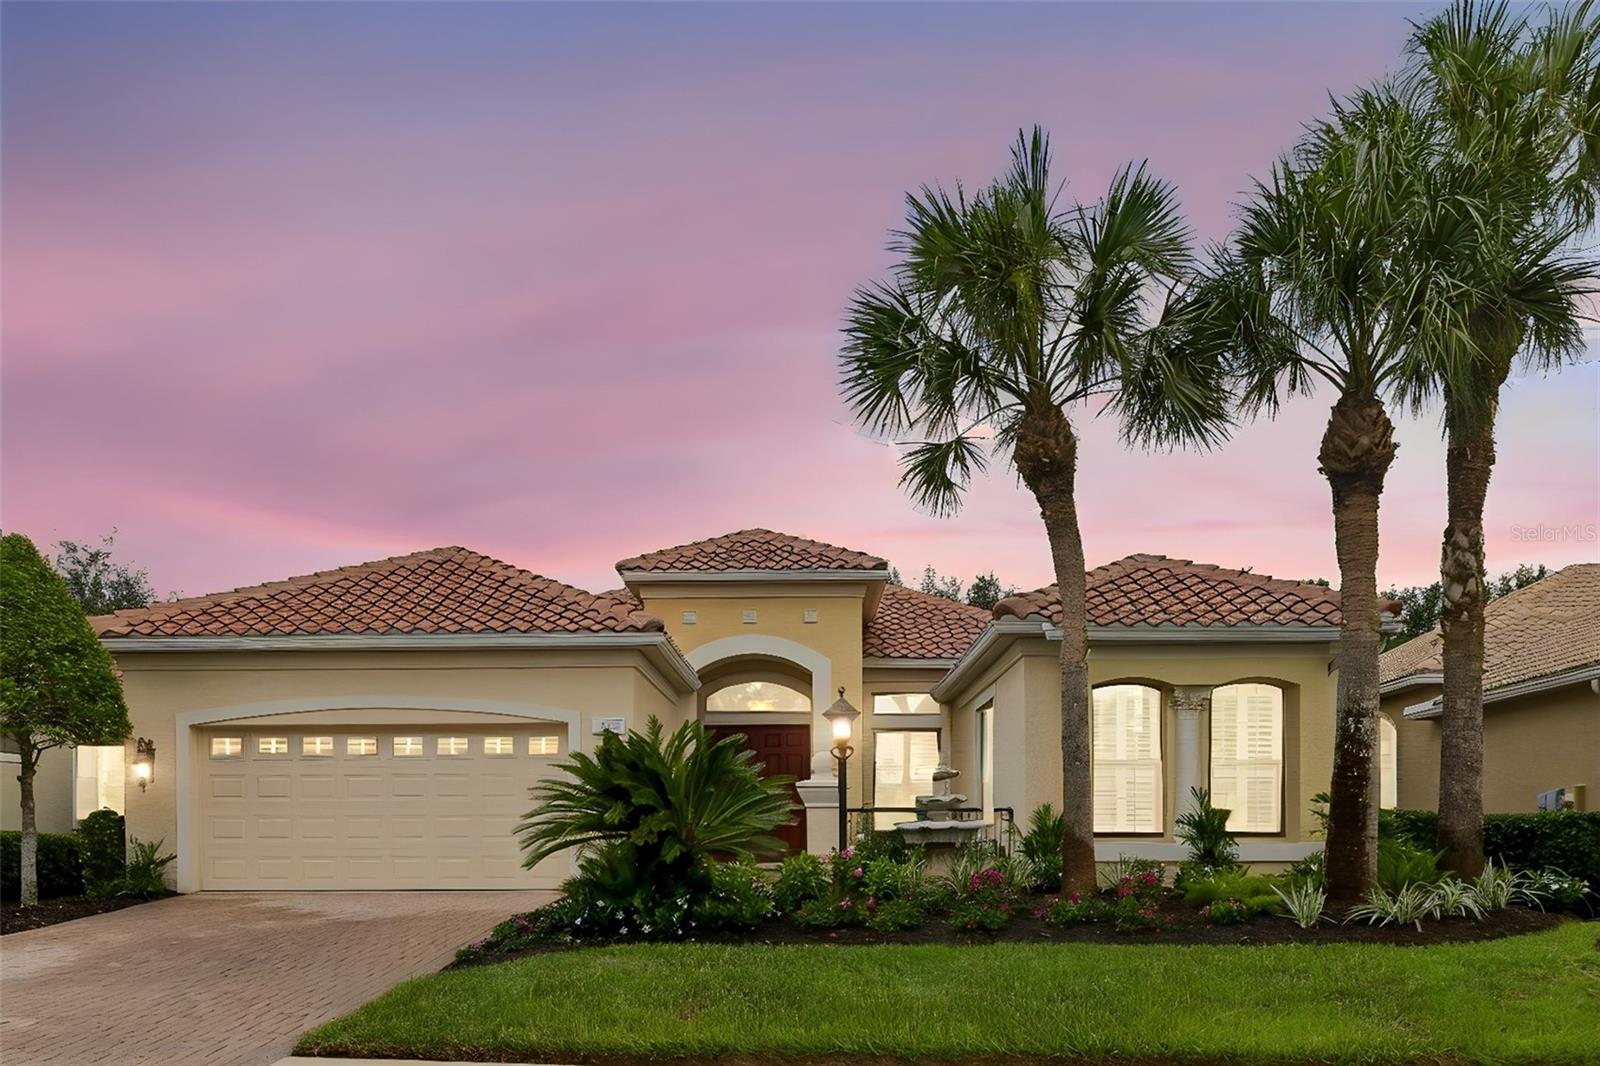
Exceptional living on the picturesque Cypress Links! Located in the gated, maintenance-free enclave of Mizner Reserve in Lakewood Ranch Golf & Country Club, this beautiful custom Caterina III home by Gibraltar combines timeless elegance with comfortable Florida living. Gracious curb appeal, a side-entry garage and expansive paver parking pad create an impressive first impression. Through the beautiful glass-front entry, a welcoming gathering room opens through sliders to the lanai, creating an effortless connection between indoor and outdoor living. The open, split-bedroom floor plan is ideal for both everyday living and entertaining. At the heart of the home is an oversized eat-in kitchen featuring abundant solid-wood cabinetry, generous granite countertops, a large center island, breakfast bar and spectacular aquarium window overlooking the lush tropical setting. Open to the sun-filled family room with custom built-ins, this space naturally becomes the center of the home. A convenient pool bath is just off the family room. The spacious owner’s retreat offers a private sanctuary with tray ceiling and a beautiful bayed wall of windows framing tropical views. The luxurious en-suite bath features dual vanities, soaking tub, separate walk-in shower and two large walk-in closets. Two generously sized guest bedrooms and a full bath are tucked into their own private wing for added privacy. A versatile den/flex room offers endless possibilities as an office, reading room, hobby space or additional retreat. A large formal dining room provides an elegant setting for special dinners and holiday gatherings. Refined architectural details—including curved doorways, tray ceilings and substantial crown molding—add character and a distinctive sense of quality throughout. But perhaps the true magic is outdoors. Multiple sliders open to an expansive paver lanai designed for year-round enjoyment. The sparkling saltwater pool and spa each feature their own convenient heater, while the outdoor kitchen with newer grill makes entertaining effortless. Imagine casual BBQs around the pool, then relaxing beneath the covered lanai with a glass of wine and favorite cheese board as the sun sets over the beautifully landscaped golf-course setting. Whether swimming, soaking in the spa or simply enjoying the Florida sunshine, this outdoor space is made to be lived in. A golf membership is not mandatory in LWRG&CC. Social, Athletic and Golf memberships are available for an additional fee, offering access—just minutes away by car or golf cart—to fitness, tennis, pickleball, a Jr. Olympic pool, dining and four championship golf courses. The location is exceptional, just minutes from Lakewood Ranch Main Street, Waterside Place, Center Point and UTC, with abundant shopping, dining and entertainment. Conveniently close to A-rated schools, excellent healthcare, I-75 and Florida’s award-winning Gulf Coast beaches. Beautifully situated, thoughtfully designed and exceptionally inviting, 7519 Mizner Reserve Court offers the quintessential Lakewood Ranch lifestyle in a truly special setting.
#A4705037

LAKEWOOD RANCH

7519 MIZNER RESERVE COURT

3 Beds

2 Baths

3,093 Sq.Ft.

$949,900

MLS#: A4705037
Price reduced
Welcome to this beautifully updated 3-bedroom, 3-bath pool home with a private den, nestled behind the gates of Lakewood Ranch Country Club. This meticulously maintained residence offers an exceptional blend of elegance, comfort, and modern upgrades.
The heart of the home is the stunning, newly remodeled kitchen featuring a one-level quartzite breakfast bar, marble backsplash, abundant cabinetry, walk in pantry with custom shelving and a charming breakfast nook—perfect for casual dining and entertaining.  Formal living and dining rooms provide timeless sophistication, while the expansive family room has an open, inviting atmosphere.
The primary suite has a tray ceiling, French doors that open to the pool and lanai, an en suite bathroom with a soaking tub, walk- in shower and separate toilet closet. It has his/her  closets complete with custom built in closet systems. The two generously sized guest rooms have large closets and a pocket door to separate from the rest of the house for privacy. The spacious den has custom built-in cabinets and easy access to the pool through a large slider. This space is perfect for a home office or a quiet study.
Step outside to your very own private oasis. The gorgeous custom-designed pool features a spa with fountain, a large covered living area , a full pool bath,  built- in kitchen with granite counter tops,  stainless grill and fridge. An ideal space for cooling off on sunny Florida days, enjoying family fun, or hosting weekend get-togethers. Your backyard retreat provides the perfect balance of relaxation and luxury. 
This home showcases soaring volume ceilings, hurricane impact glass windows and doors, fresh interior paint, tankless gas hot water heater, whole house water conditioning system and newly landscaped grounds, providing peace of mind and outstanding curb appeal.  In a maintenance free neighborhood
this home is perfect for seasonal residents yet large enough for year round living. In the Lakewood Ranch Country Club community, residents enjoy a premier lifestyle with optional golf, tennis, fitness, and social memberships, Ideally situated close to top-rated schools, shopping, dining, and the areas award winning beaches. Easy access to major highways makes commuting a breeze, while the tranquil surroundings offer a peaceful retreat from the bustle of daily life. This exceptional home in is ready for you to move in and start making memories. Schedule your private tour today and experience the luxury and comfort that this Salerno model has to offer.
#A4699246

BRADENTON

7222 LAKE FOREST GLEN

3 Beds

3 Baths

2,756 Sq.Ft.

$949,500

MLS#: A4699246

Price reduced
What if your everyday started with a round of golf, a set of tennis, an afternoon by the saltwater pool, and dinner at the clubhouse bistro, all without leaving your gated community? At 10107 Carnoustie Pl in Rosedale Golf & Country Club, that's simply how the days go.

This lakeview pool home sits on a premium west-facing lot, so every evening from the extended lanai you're looking straight across the water into the sunset. The saltwater pool, the alfresco dining space, and the motorized privacy screen make indoor-outdoor living effortless here.

Inside, the home has been finished with real care and personality. Think a library wall with a rolling ladder, a guest bedroom with a full built-in wall system and a queen Murphy bed, a custom entertainment center, and a pantry done up with its own countertop, shelving, and spice racks. You get three bedrooms plus a separate office/den, 2.5 baths, and an extended three-car tandem garage with added depth for larger vehicles.

All of it sits inside Rosedale Golf & Country Club, a gated community with two manned guard gates, a championship golf course, tennis courts, two community pools, a fitness center, dog parks, and a clubhouse with on-site dining. No CDD fees and included landscaping keep the lifestyle here genuinely low-maintenance.

Homes with this view and these upgrades don't last. Reach out anytime and I'll set up your private showing.
#TB8488192

BRADENTON

10107 CARNOUSTIE PLACE

3 Beds

2 Baths

2,536 Sq.Ft.

$949,000

MLS#: TB8488192

Price reduced
This exceptional Lee Wetherington custom-built residence, located in sought after Lakewood Ranch Country Club East a private gate community.  This lovely home offers timeless elegance, quality craftsmanship, and breathtaking water and golf course views that create the ultimate Florida lifestyle.  Beautifully appointed home offers 3 bedrooms, a private den/office with custom built ins, 2.5 baths, and a spacious 3-car garage. From the moment you enter, you'll appreciate the exquisite architectural details, including double tray ceiling with accent lighting in the living room, while extensive crown molding adds an elegant finishing touch throughout the home.  The open, thoughtfully designed floor plan creates an inviting setting for both relaxed everyday living and memorable entertaining. with pocked sliders in both the living and kitchen area.  The kitchen offers, solid wood cabinets, and pull-out drawers with granite countertops.  The primary suite is a serene private retreat, complete with two generous walk-in closets and a spa-inspired ensuite bath.  Dual vanities, a dedicated makeup vanity, walk-in shower, and soaking tub.  Enjoy outstanding outdoor living on the expansive covered lanai, complete with a fully equipped outdoor kitchen, sink, and refrigerator overlooking the heated saltwater pool and spa.  Peaceful water and golf course views provide a beautiful backdrop for relaxing and entertaining.  Additional features include a whole-house generator, tankless water heaters offering comfort, efficiency and peace of mind in an extraordinary Florida Setting.
Country Club East is a resort-style gated community with three (3) pools, meeting rooms, and fitness center.
#A4704280

LAKEWOOD RANCH

15403 HELMSDALE PLACE

3 Beds

2 Baths

2,566 Sq.Ft.

$949,000

MLS#: A4704280

Welcome to your dream home in the sought-after golf course community of River Club! This beautifully maintained 3-bedroom, 3-bath single-family home sits on an impressive over half-acre lot with picturesque fairway views and plenty of space to enjoy Florida living. Step outside to your private outdoor oasis featuring a screened-in pool and spa, spacious paver patio, and a convenient hurricane roll-down screen in the patio for added protection and peace of mind. Whether you're relaxing poolside, entertaining guests, or enjoying the views, this home is designed for effortless indoor-outdoor living. Major updates provide added confidence for the next owner, including a roof replaced in 2023 and A/C unit replaced in 2019 and beautifully installed plantation shutters. The generous lot offers a rare combination of privacy, space, and beautiful golf course scenery. Location is another standout feature, with Braden River Elementary School and Braden River Middle School both less than .25 a mile away. Enjoy the convenience of being close to schools, shopping, dining, recreation, and all that the surrounding area has to offer.
#A4703811

BRADENTON

6213 GLEN ABBEY LANE

3 Beds

3 Baths

2,741 Sq.Ft.

$939,900

MLS#: A4703811

Welcome to POLO RUN! This fabulous home is located in the best part of the entire  community, within close proximity to the main gate, community center and dog parks. This Summerville II, one of the most popular Lennar's floor plan, served 2017-2021 as a model house, equipped with many extra features. Located in the first and only solar powered community in Lakewood Ranch. This home features a stunning lake view from one of the most desirable home sites in Polo Run, high ceilings, elegant tray insert, crown moulding, wood paneling throughout, oversized sliders, double leaded glass front doors, all-stainless appliances, solid wood cabinetry, granite countertops, electric fireplace, remote control awning, heated pool & spa and many more extras. The open space concept of this 4 bedrooms (4th bedroom can be used as a den/office) and 3 baths home seamlessly connects the living, dining & kitchen areas with massive center island and large sliders allow smooth transition from indoors to the beautiful pool area with covered patio. The pool area is great for entertaining friends and family! Outside views are overlooking the lake and beautiful landscaping.  The intricate stone deck is pristine. There is a summer kitchen / grill area for plenty of summer barbecues! Community amenities include:  clubhouse, fitness center, tennis & pickle balls courts, resort style pool and large dog park. There is also a playground to keep the little ones entertained! Centrally located and minutes from shopping, grocery stores and an array of restaurants and activities. Located 10 minutes away from the University Town Center Mall, Tiger Woods mini golf, Mote Aquarium and many shops and restaurants.
#A4705427

BRADENTON

17009 POLO TRAIL

4 Beds

3 Baths

2,448 Sq.Ft.

$939,000

MLS#: A4705427

Premium water-view homesite with breathtaking sunrise views and an open, thoughtfully designed floor plan. Blending elegance, comfort, and functionality, this exceptional residence offers the rare advantage of two fully equipped kitchens, making it ideal for multigenerational living, extended family, entertaining, or flexible lifestyle needs. Gated community  

As you enter, you'll immediately notice the quality craftsmanship, upscale finishes, and abundant natural light that fill the home. The spacious open-concept layout seamlessly connects the living, dining, and kitchen areas while showcasing tranquil water views that create a warm and inviting atmosphere.

The gourmet chef's kitchen is designed to impress with premium cabinetry, quality appliances, expansive quartz countertops, and generous workspace for preparing meals and entertaining guests. A second full kitchen, also featuring quartz countertops, offers outstanding flexibility for extended family, guests, or a private living area.

The luxurious primary suite provides a private retreat featuring a spa-inspired bathroom complete with a rainfall shower, built-in bench, handheld shower, separate soaking tub, upgraded tile finishes, custom shower flooring, and premium frameless glass shower enclosure. Additional bedrooms are generously sized and complemented by multiple living areas designed for both everyday comfort and entertaining.

Built with both durability and style in mind, this home is equipped with hurricane-rated impact windows and doors throughout, providing enhanced storm protection, improved energy efficiency, added security, and the convenience of no hurricane shutters to install or store.

Step outside to the screened lanai pre-plumbed for a future outdoor kitchen.

Additional Highlights Include:

Premium water-view homesite with beautiful sunrise views
Two fully equipped kitchens with premium quartz countertops
Hurricane-rated impact windows and doors throughout
No hurricane shutters required
Spa-inspired primary bathroom with rainfall shower, bench, handheld shower, and separate soaking tub
Upgraded tile throughout the bathrooms, custom shower flooring, and frameless glass shower enclosures
Custom wood ceiling accents in the family room
Bright open-concept floor plan with abundant natural light
Upgraded recessed lighting throughout
Screened lanai overlooking the water and pre-plumbed for an outdoor kitchen
Flexible floor plan ideal for multigenerational living or extended family
Quality upgrades and designer finishes throughout
Upgraded showers & tiles and glass 
Tankless water heater upgrade
Whole-house water filtration
Farmhouse apron sink
Featuring a tray ceiling
3 Tesla Charging stations
Ethernet outlet all rooms 

Residents enjoy access to outstanding community amenities, including a resort-style swimming pool, pickleball courts, fitness center, clubhouse, and playground. Exciting update! New school zoning includes the highly anticipated Lake Manatee K–8 School and Rangeland High School, planned for the 2027–28 school year. Rangeland High is a $144 million new campus scheduled to open August 2027. School information is subject to change. Conveniently located in the heart of Lakewood Ranch, this home is just minutes from highly rated schools, premier sports facilities, University Town Center shopping and dining, golf courses, medical facilities, and the world-renowned Gulf Coast beaches. Schedule your private showing today.
#A4701242

LAKEWOOD RANCH

17703 SAVORY MIST CIRCLE

5 Beds

4 Baths

3,807 Sq.Ft.

$929,000

MLS#: A4701242
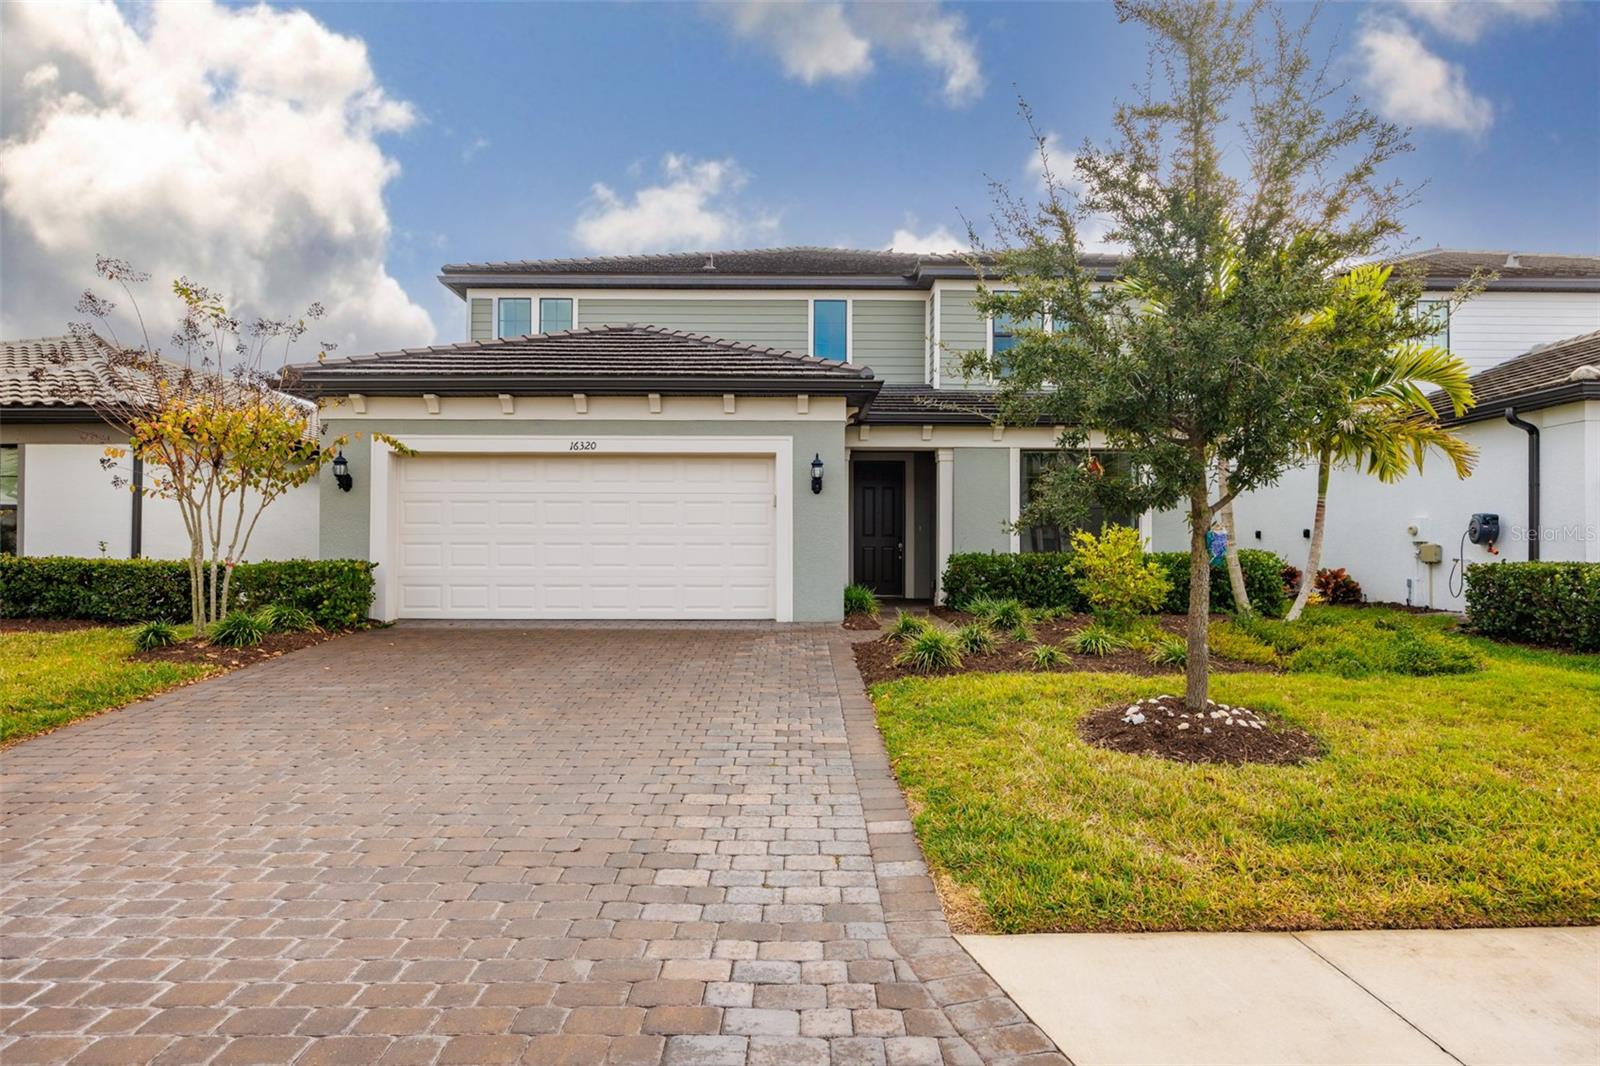
This beautiful house in the heart of Lakewood Ranch is ready for you and your family! Built only three years ago, the house is situated on a premium lot with water view you can enjoy either from your own pool or from a spacious lanai. This Yorkshire floorplan (5 bedrooms and 4.5 bathrooms) by award-winning Pulte, features the following structural upgrades: pocket sliding glass doors, 4ft garage extension that will easily accomodate SUVs and trucks, finished laundry room on the 2nd floor, gourmet kistchen with built-in kitchen appliances and an extended walk-in shower in the owner's bathroom. The interior design upgrades include white cabinets, quartz countertops throughout, kitchen backsplash, porcelain tile flooring on the first floor, luxury vinyl planks in the bedrooms. Bedroom closets and den have custom cabinets. A very spacious bonus room on the second floor is currently used as a second family/game room. Both game rooms have custom built-in shelving. 
Sapphire Point HOA covers Community Pool, Fire Pit, Clubhouse, Fitness Center, Playground, Basketball Court, Landscape Maintenance and Irrigation, Maintenance of Common Areas and Lakes, Vehicular Access Control and Professional Property Management. Residents enjoy top-rated schools, shopping, dining, parks, and proximity to Main St Lakewood Ranch, UTC, Waterside and Gulf Coast beaches.
#A4681237

BRADENTON

16320 HIDDEN OAK LOOP

5 Beds

4 Baths

3,641 Sq.Ft.

$929,000

MLS#: A4681237
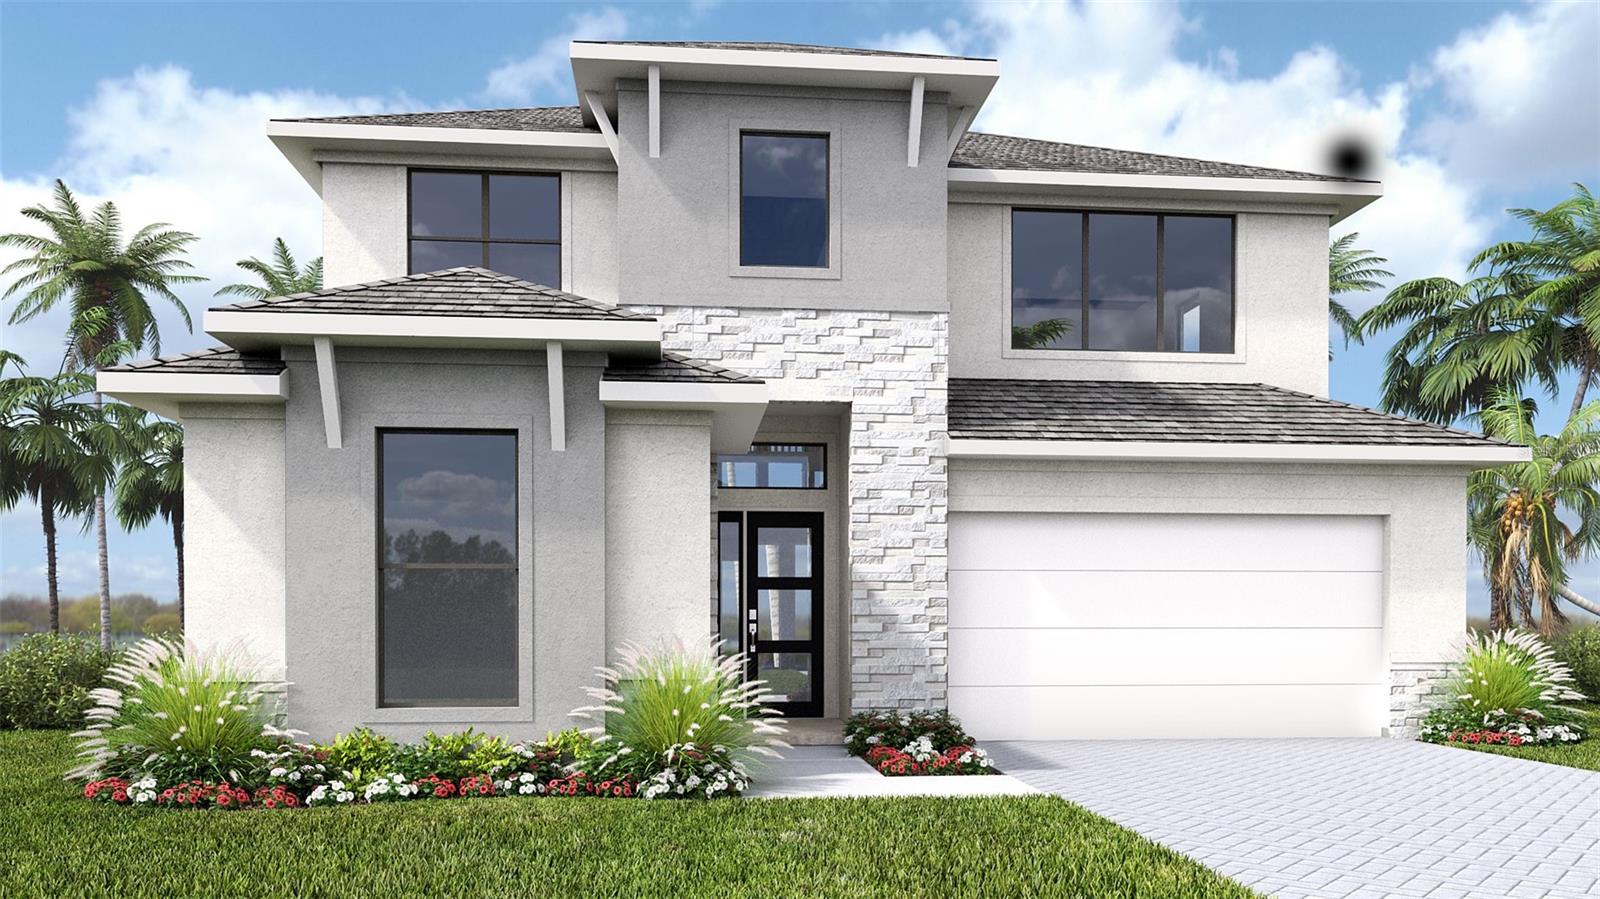
Under Construction. Welcoming entryway is embraced by a private guest suite with full bathroom and ample storage space and French doors that enclose the home office. As you enter the kitchen you will see a 5-burner gas cooktop, a large island with built-in seating space, and a corner walk-in pantry. The dining area is embraced by a corner of windows and provides access to the extended covered backyard lanai. The family room boasts ample natural light from the sliding glass doors overlooking the backyard. The primary bedroom hosts three large windows. Double doors lead into the primary bathroom, which features dual vanities, a freestanding tub, a glass-enclosed shower, and an oversized walk-in closet. Upstairs you are greeted by a game room that overlooks the family room below. Two secondary bedrooms with additional storage and a full bathroom complete the second level. The laundry room is located off of the family room. Two-car garage.
#TB8509928

BRADENTON

3816 COUNTRY VIEW COURT

4 Beds

3 Baths

2,713 Sq.Ft.

$924,900

MLS#: TB8509928

New on site 1 day ago
Wide lake views, generous living spaces, and a private pool setting define this custom Lee Wetherington home in Greenbrook Preserve. With nearly 3,200 square feet, four bedrooms, three and a half baths, a dedicated office, an upstairs bonus room, and a three-car garage, the Windham floor plan offers room to gather, work, unwind, and host with ease.

A paver entry and tile roof establish the home's architectural character, while the foyer's mosaic tile, crown molding, and high ceilings create an inviting first impression. Formal living and dining rooms flow into a spacious kitchen and family room, offering distinct spaces for entertaining alongside comfortable everyday living. Tray ceilings and expansive windows add dimension and natural light throughout.

The kitchen pairs rich cherry pecan cabinetry with granite countertops, stainless steel appliances, and a gas cooktop. Above- and under-cabinet lighting, a large walk-in pantry, a built-in desk, and a lighted pass-through to the dining room bring both character and function to this central gathering space.

Designed for privacy, the split bedroom layout places the primary suite apart from the guest accommodations. Two separate closets and an ensuite bath with individual vanities, a soaking tub, and a walk-in shower create a spacious personal retreat. The fourth bedroom, with its own full bath, offers a comfortable option for overnight guests or extended stays. That bathroom also provides convenient access to the pool.

A dedicated office accommodates working from home, while the upstairs bonus room is set up as a home theater, an inviting spot for movie nights, watching the big game, or relaxing with friends. A separate laundry room with cabinetry and a utility sink rounds out the home's practical features.  Upgrades include two tankless water heaters, RO system and water softener.

Outdoor living takes center stage on the expansive screened lanai, where a covered seating area and pool overlook the lake. Solar pool heating and a gas connection for a future outdoor grill enhance a setting made for relaxed afternoons and evenings with friends.

Greenbrook's trails, parks, dog park, and recreational spaces extend the lifestyle beyond the home, with shopping and dining at Lakewood Ranch Main Street and University Town Center.

With its lakefront setting, thoughtful layout, and inviting indoor and outdoor spaces, this home offers a beautiful place to call Lakewood Ranch home.
#A4708766

LAKEWOOD RANCH

14703 SUNDIAL PLACE

4 Beds

3 Baths

3,158 Sq.Ft.

$924,900

MLS#: A4708766
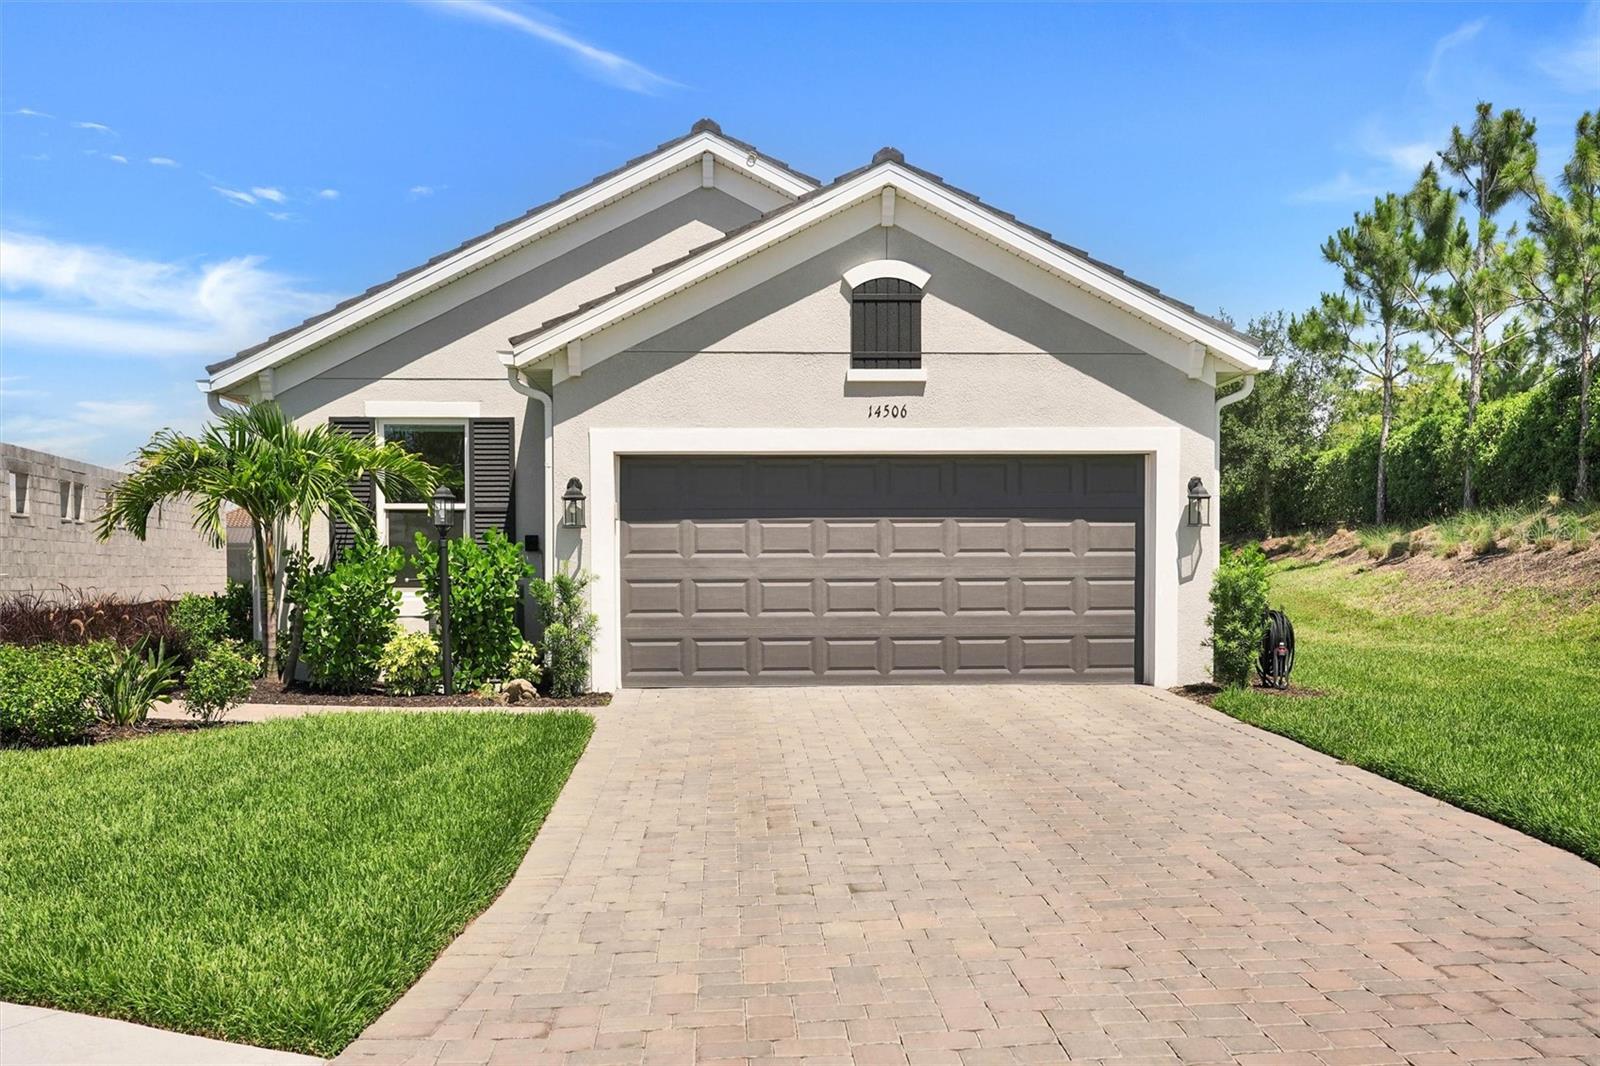
Don't miss the opportunity to own a Golf Deeded Arezzo model with a pool!  Includes full golf membership. Some rooms have been virtually staged.  Complete with hurricane windows and doors, a whole house Generac generator, outdoor kitchen and POOL in Esplanade at Azario.  Don't wait to build, move right into this new extended and upgraded, home with pool and outdoor kitchen and bar. Perfectly positioned on a premium pond-front homesite on a private cul-de-sac, this pristine new construction home welcomes you with an open-concept layout bathed in natural light.  The gourmet kitchen, featuring a farmhouse-style apron sink and soft close cabinetry, flows effortlessly into a spacious great room and dining area-perfect for hosting family and friends. Retreat to the primary suite, complete with a spa-like bath and an expansive two-sided walk-in closet with built-in closets and automated blinds in every room. With a dedicated study, tray ceiling with crown molding accents, and an extended screened lanai with built in outdoor kitchen and bar, every detail is designed for comfort and elegance. Step outside to the island inspired saltwater pool with sun shelf, watch the games on the mounted large screen tv.  You will have confidence knowing there is a Generac Whole House generator to keep you and your family comfortable.  Enjoy a welcoming, amenity-rich resort style community offering three on-site restaurants, a state-of-the-art fitness center, sports courts, including pickle ball and tennis leagues, exercise classes with an on-site trainer, onsite lifestyle director providing you with an active social calendar filled with games, leagues, social events and travel opportunities. Golf course, putting green, aqua range and access to PGA teaching professionals and vibrant men's and women's golf leagues enhance the lifestyle.  Golf carts are permitted in the community making it easy to enjoy all the community has to offer. Additionally, Azario is a vibrant, dog friendly community with 2 dog parks, 2 pools, bocce ball, salon and spa, pro shop and more.  Whether you are inspired by the world-class resort amenities with open air Bahama Bar, or you enjoy fine dining and culinary experiences including cooking classes, mixology classes and private wine lockers at the Barrel House Culinary Center. Life at Esplanade provides unique opportunities centered around resort-style amenities, wellness programs and concierge services to invigorate the mind, body, and spirit.  Focus on your wellness with outdoor living spaces, space for gathering with family and friends and wellness focused living with this move-in ready gem!  At Esplanade, every day is a vacation!  You deserve a community as ambitious as you are. Discover resort-style living at Esplanade at Azario!  Seller is Offering a to pay the HOA Membership dues through 12/31/2026.
#A4693890

BRADENTON

14506 DERNA TERRACE

3 Beds

2 Baths

1,920 Sq.Ft.

$919,900

MLS#: A4693890
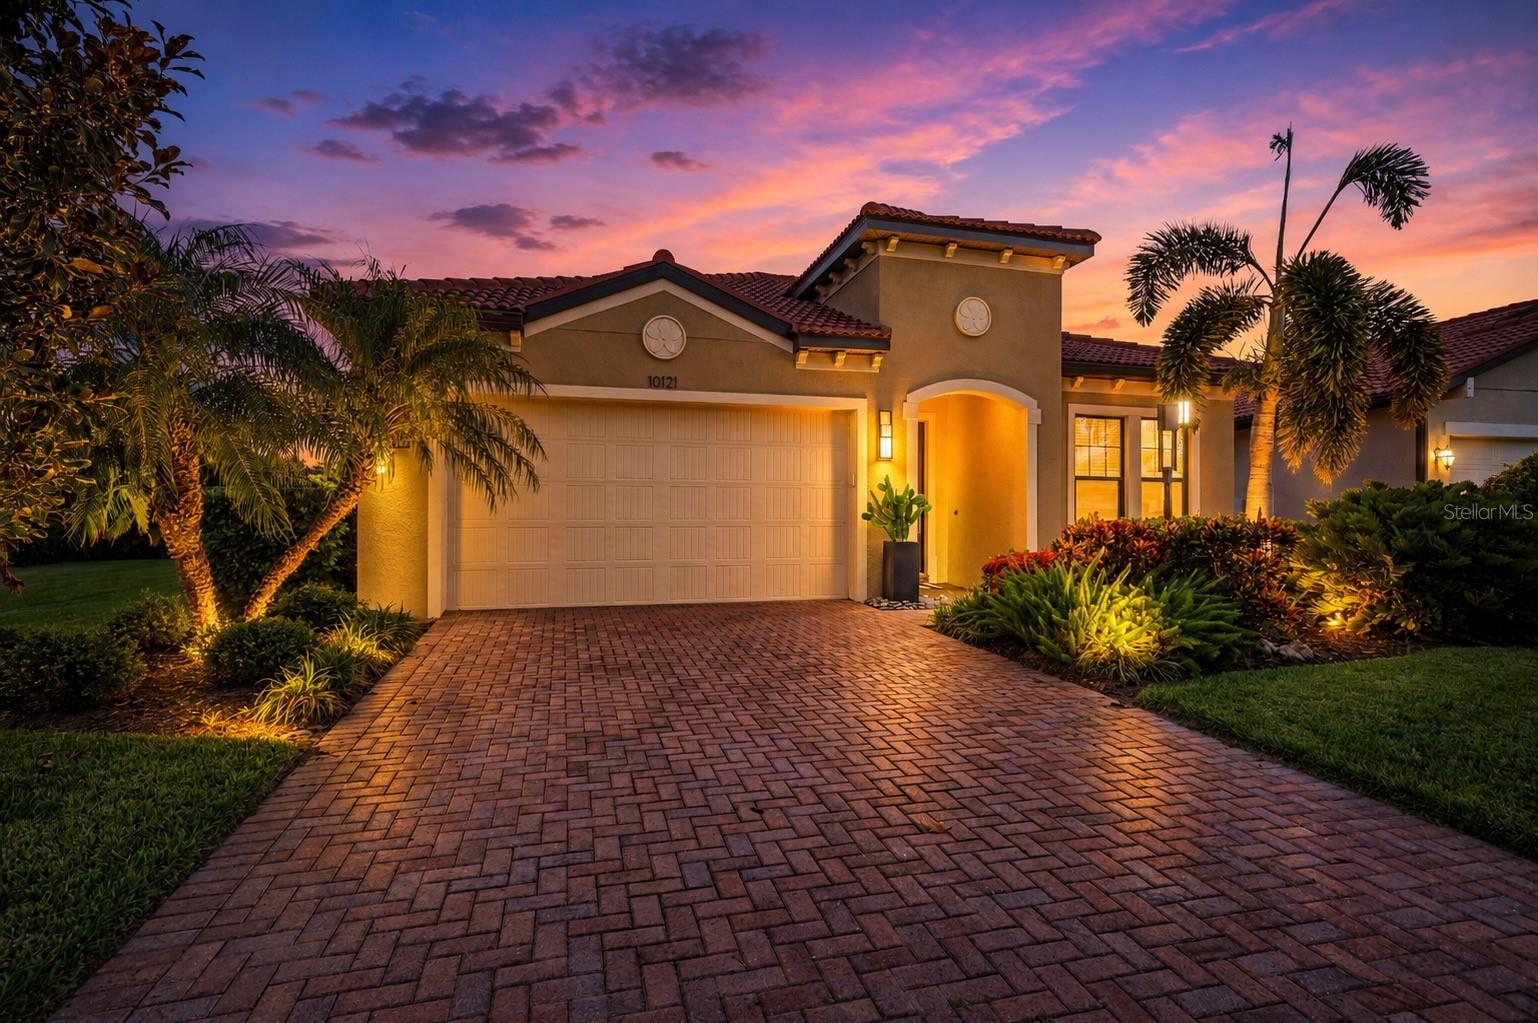
Wow! This beautiful WCI built waterfront pool home is located in the Rosedale Golf & Country Club, Bradenton. You will be impressed with the classic country club feeling and all the luxury finishes and extensive upgrades including an impressive outdoor kitchen.

Perfectly positioned with a waterfront view, this residence offers the ideal blend of refined finishes, quality construction, and exceptional indoor-outdoor living. Built in 2016, the one-story home is just over 2500 square feet and features a split-bedroom floor plan with 3.5 baths, dedicated den, screened lanai, pool and spa, all thoughtfully designed to make the most of its expansive waterfront home-site.

Inside, engineered hardwood flooring flows throughout the home, complemented by 8-foot interior doors, upgraded lighting, designer hardware throughout, tailored window treatments and ceiling speakers in the great room. The den features an electric fireplace, creating a warm and inviting space for a home office, media room, or quiet retreat. The primary suite is enhanced with California Closets, custom-framed mirrors and tiled backsplash in the primary bath, while the laundry room also features a coordinating tile backsplash. A Nest thermostat adds modern convenience and smart home functionality.

The kitchen flows seamlessly into the great room beneath a beautiful coffered ceiling leading to the lanai, where an enhanced outdoor lighting package and a fully equipped outdoor kitchen, with durable polymer cabinetry, creates an exceptional space for entertaining. Overlooking the pool, spa, and tranquil water views, this private retreat is equally suited for gathering with guests or enjoying a quiet evening at home.

Additional improvements include a front entry door with impact glass inserts, impact windows in the front guest suite, commercial-grade epoxy flooring in the garage, and built-in metal storage cabinets that maximize organization and functionality. Built with concrete block construction and a concrete tile roof, the home also features hurricane protection elements and a recently replaced air conditioning system in 2025, offering added confidence for the next owner. 

Residents have the opportunity to enjoy optional golf and tennis memberships offered at Rosedale Golf & Country Club, allowing owners to choose the club lifestyle that best fits their needs. 

Whether you're looking for a full-time residence or a seasonal retreat, this meticulously maintained home combines timeless design, extensive upgrades, and effortless Florida living in one exceptional waterfront property.
#A4699102

BRADENTON

10121 MARBELLA DRIVE

3 Beds

3 Baths

2,502 Sq.Ft.

$915,000

MLS#: A4699102

1 ... 9 10 11 12 13 ... 57

properties found. properties found. Page of .

Send a message

Message successfully sent.

Your message

What is 3 + 4 ?

Reason for contacting?

I agree to receive email communication and understand I can unsubscribe at any time.

I agree to be contacted by The Graf Group of Coldwell Banker via call, email, and text for real estate services. To opt out, you can reply 'stop' at any time or reply 'help' for assistance. You can also click the unsubscribe link in the emails. Message and data rates may apply. Message frequency may vary. Privacy Policy

Sign Out

Virtual Assistant

Would you like to take the next step with this property? We can help you schedule a showing or virtual tour, or send you more details.

Yes, I would like more information.

Thank You for Your Reply, One of Our Agents will contact you as soon as possible

No, maybe later.

Thank you, you can always contact me via email, phone number or through the contact form.

Realhub AI

Lucy - Your AI-Powered Realtor

Update Your Temporary Password

Personalize your search

Enter your email and we'll notify you immediately when new listings match what you're looking for.

or enter email address

Already have an account ? Login here

Continue your home search

I agree to receive communications and understand I can unsubscribe at any time.

I agree to be contacted by The Graf Group of Coldwell Banker via call, email, and text for real estate services. To opt out, you can reply 'stop' at any time or reply 'help' for assistance. You can also click the unsubscribe link in the emails. Message and data rates may apply. Message frequency may vary. Privacy Policy

Already have an account ? Login here

We use cookies

We use cookies primarily for analytics to enhance your experience. By accepting, you agree to our use of these cookies. You can manage your preferences or learn more about our cookies policy.





