One of the most popular communities provided by {{page_data.agentName}}

Lakewood Ranch

One of the most popular communities provided by The Graf Group of Coldwell Banker

Lakewood Ranch

About Lakewood Ranch

Lakewood Ranch, Florida, is a master-planned community that blends modern living with small-town charm. Spanning over 33,000 acres, it's one of the fastest-growing communities in the country, offering everything from luxury estates to townhomes and condos. Residents enjoy top-rated schools, scenic parks, and miles of walking and biking trails that promote an active, outdoor lifestyle. With numerous golf courses, country clubs, and lakes, Lakewood Ranch is perfect for those who love both leisure and nature. The community is also known for its vibrant town centers filled with boutique shops, diverse dining, farmers markets, and year-round events. Conveniently located near Sarasota and the Gulf Coast beaches, Lakewood Ranch offers an ideal mix of convenience, culture, and community, making it a top choice for families, professionals, and retirees seeking a high-quality lifestyle.


One of the most popular communities provided by The Graf Group of Coldwell Banker
848
# of Listings
3
Avg # of Bedrooms
$289
Avg. $ / Sq.Ft.
$695,567
Med. List Price

Browse Lakewood Ranch Real Estate Listings

848 Properties Found. Page 25 of 57.

Welcome to this inviting 4-bedroom, 3-bath residence in the desirable golf course community of Rosedale in Bradenton. Being sold furnished, this home offers a wonderful opportunity to enjoy the Florida lifestyle from day one. Thoughtfully designed with spacious living areas, the home features a private primary retreat, along with an additional bedroom and en-suite bath, providing comfort and flexibility for guests or multigenerational living. Step outside to enjoy the lush tropical landscaping and oversized screened-in lanai, creating a peaceful and private outdoor oasis perfect for relaxing, entertaining, or enjoying Florida's beautiful weather year-round. Located in the heart of Rosedale, residents enjoy a beautiful golf course setting with convenient access to Lakewood Ranch's premier shopping, dining, and entertainment, as well as nearby amenities and everyday conveniences. Whether you're looking for a full-time residence, a seasonal getaway, or a move-in-ready Florida retreat, this beautifully furnished home offers comfort, convenience, and the lifestyle you've been dreaming of
#A4707970

BRADENTON

4761 ROYAL DORNOCH CIRCLE

4 Beds

3 Baths

2,016 Sq.Ft.

$574,999

MLS#: A4707970

PRIVATE SALTWATER POOL + TURNKEY FURNISHED + DOUBLE-GATED + STUNNING PRESERVE VIEWS! Competitively priced and offered turnkey furnished, this beautiful 3-bedroom + den, 2½-bath pool home features over 2,200 sq. ft. of living space. Located within a desirable double-gated area of Central Park, the home provides added privacy and controlled access while placing you in the heart of Lakewood Ranch.

The backyard is where this home truly shines. Step outside to your own private Florida retreat featuring a saltwater pool overlooking peaceful preserve views. With no homes directly behind you, the setting feels private and serene, while the western exposure creates the perfect backdrop for enjoying beautiful Florida sunsets from your pool and outdoor living space.

Inside, the spacious floor plan provides plenty of room for everyday living and entertaining. The den adds valuable flexible space for a home office, playroom, media room, or additional sitting area. Recent improvements include a new HVAC system in 2026 and new refrigerator in 2025 and a new microwave .

Adding even more value, the home is offered turnkey furnished, including furniture, kitchenware, cookware, dishes, small appliances, and the outdoor grill. The grill was new in 2025 and is included with the sale, creating a truly move-in-ready opportunity.

Enjoy the convenience of maintenance-free living, with lawn maintenance included, while still having your own private pool and outdoor space. Central Park residents enjoy an impressive collection of amenities, including a heated community pool and spa, fitness center, two dog parks, splash pad, playground, outdoor pavilion, tennis courts, sports fields, walking areas, social events, and more.

Located in Lakewood Ranch, you'll be close to shopping, dining, medical facilities, LECOM, highly rated schools, and everything this area has to enjoy.

Turnkey furnished, double-gated, move-in ready, and complete with a private saltwater pool, preserve views, and beautiful Florida sunsets this home brings together the features that make Lakewood Ranch living so desirable.
#A4707106

BRADENTON

4720 CLAREMONT PARK DRIVE

3 Beds

2 Baths

2,202 Sq.Ft.

$574,900

MLS#: A4707106

Welcome to 17116 Seaford Way, a beautifully appointed Summerwood model by Pulte Homes located in the premier gated 55+ maintenance-provided community of Del Webb Lakewood Ranch. Step through the screened front entry portico into an inviting foyer featuring a decorative glass door, setting the tone for the home's coastal touch and refined craftsmanship. Beautiful crown molding flows continuously through the main entry hallway, open den, dining area, kitchen, and light-filled family room. In the main living space, four elevated high-set windows with wood shutters bring in abundant natural light while maintaining complete privacy. The adjacent dining room is highlighted by a modern designer light fixture, while the open den/study includes a custom Murphy bed that conveys with the home, allowing the space to function effortlessly as an executive office or guest room. The gourmet kitchen is designed with both style and everyday functionality in mind. White cabinetry, granite countertops, stainless steel appliances, and a walk-in pantry are complemented by a striking coastal-blue glass tile backsplash. Look closely and you will notice an exceptionally clean design detail: electrical outlets are discreetly mounted beneath the upper cabinetry, leaving the backsplash completely uninterrupted. The oversized central island features three stylish pendant lights, built-in end-cap cabinet storage, matching lower tile accents, and plenty of space for seating and prep. Retreat to the primary owner’s suite, where you will find an elegant double-tray ceiling trimmed with crown molding, dual vanities, a spacious step-in walk-in shower, and a generous walk-in closet. Stepping outside, the extended brick-paver covered and screened lanai is equipped with two ceiling fans, creating a peaceful retreat overlooking lush landscaping and a private conservation backdrop. Key infrastructure enhancements provide unmatched peace of mind and convenience, including a whole-home Generac standby generator connected directly to natural gas, power roll-down hurricane screens on the lanai, accordion hurricane shutters on all exterior windows, and full-perimeter rain gutters. The garage features extra room for two cars plus a golf cart, a dedicated landscape lighting controller, and an installed Tesla Wall Connector for high-speed EV charging. Residents of Del Webb Lakewood Ranch enjoy resort-style amenities, including the Oasis Clubhouse, heated pools, lap pool, state-of-the-art fitness center, tennis and pickleball courts, full-time activities coordinator, and the private on-site Lakehouse Cove Grill, all just minutes from Lakewood Ranch's premier shopping, dining, and Gulf Coast beaches. All furnishings negotiable.
#A4707689

BRADENTON

17116 SEAFORD WAY

2 Beds

2 Baths

1,851 Sq.Ft.

$574,900

MLS#: A4707689

Price reduced
Under Construction. What's Special: Cul-de-Sac Lot | Golf Course Community. New Construction – October Completion! Welcome to the Roma at 14525 Derna Terrace in Esplanade at Azario Lakewood Ranch! This single-story home offers a welcoming layout with two spacious bedrooms and a versatile study. The open kitchen flows into the dining area and great room. A private primary suite provides a relaxing retreat, complete with a walk-in closet and a beautifully appointed bath. The covered lanai and screened patio, extends your living space outdoors. Additional Highlights Include: Tray ceiling package, 4' garage extension, double pocket doors at study, extended screened patio, pre-plumb sink at laundry, outdoor kitchen rough-in, whole house impact windows, and garage floor seal with flakes and clear coat. Photos are for representative purposes only. MLS#A4701379
Resort-style living awaits at Esplanade at Azario Lakewood Ranch! Enjoy a heated resort pool, state-of-the-art fitness center, aerobics classes, pickleball courts, scenic trails, and Vitality Park. Golf enthusiasts will love the 18-hole championship course. Relax with spa services, gather by the fire pit, or explore the Wellness and Culinary Centers. With sports courts, social events, and activities for every lifestyle, this vibrant community blends recreation, wellness, and relaxation.
#A4701379

BRADENTON

14525 DERNA TERRACE

2 Beds

2 Baths

1,689 Sq.Ft.

$574,654

MLS#: A4701379

Price reduced
Welcome to lakefront living in Solera at Lakewood Ranch! Set on a generously sized lot with beautiful waterfront views and plenty of yard space. This stunning Holden two-story home offers the perfect blend of elegance, comfort and everyday functionality. From the moment you enter inside, soaring ceilings, crown molding, wood-trimmed window casing, accent stonewalls and an inviting open floor plan create a bright and spacious atmosphere designed for both relaxing and entertaining. The main level features a versatile flex room that can easily serve as a home office, media room, playroom or whatever best fits your lifestyle. The open-concept living, dining and kitchen areas provide the ideal setting for everything from quiet evenings at home to memorable gatherings with family and friends. At the heart of the home, the well-appointed kitchen combines style and functionality with granite countertops, beautiful wood cabinetry, a spacious pantry and a convenient butler’s pantry—perfect for preparing everyday meals or entertaining with ease. Upstairs, discover your private retreat. A spacious bonus room with soundproof wall coverings and a hidden storage closet provides a fantastic gathering space for movie nights, game days or family fun, while the generously sized bedrooms offer room for everyone to spread out. The oversized primary suite is truly a destination of its own, featuring a comfortable sitting area that can also serve as a private office, an expansive walk-in closet and a beautifully appointed primary bath. Two additional guest suites provide plenty of space for family and visitors, while the upstairs laundry room adds everyday convenience by keeping laundry close to the bedrooms. Located in the fully established Solera at Lakewood Ranch, this home offers the added benefit of low HOA fees that include landscaping, along with a community pool a short distance away. With no waiting for a new community to take shape, you can settle in and immediately enjoy the neighborhood and its amenities. And then there’s Lakewood Ranch, one of Florida’s most sought-after places to live. Enjoy easy access to A-rated schools, premier shopping and dining, golf, sports and recreation, everyday conveniences and the beautiful Gulf Coast beaches. Come experience the space, comfort, waterfront setting and exceptional lifestyle this Solera home has to offer. Your Lakewood Ranch lifestyle starts here!
#A4705147

BRADENTON

5211 TANNIN LANE

4 Beds

3 Baths

3,362 Sq.Ft.

$569,995

MLS#: A4705147
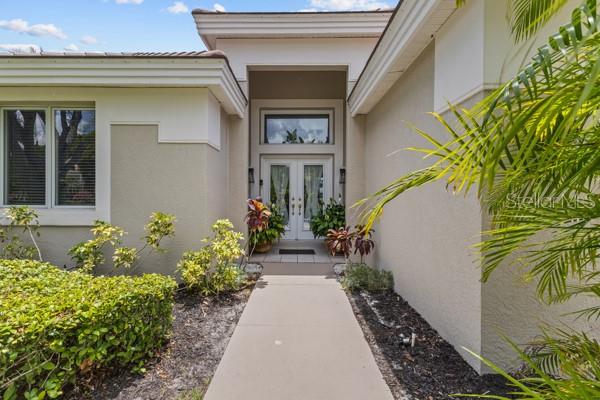
ITS ALL ABOUT LOCATION! This 3 bedroom 2 bath Rosedale Pool home is maintenance free living at its finest. The beautiful residence offers amazing golf course and lake views along with a great open floorplan that flows right out into the screened lanai and inground pool/spa area which is ideal for the Florida lifestyle. The one and only owner has meticulously cared for this home with love and the upkeep thus is impeccable. Come explore this awesome property and see all that Rosedale Golf and Country Club has to offer as well. Rosedale is a great gated community with golf, tennis, dining, schools, and much more! Only a short distance to beaches and UTC area along with easy access to I-75. Schedule your showing today and you will not be disappointed.
#A4700464

BRADENTON

8710 54TH AVENUE E

3 Beds

2 Baths

1,800 Sq.Ft.

$569,900

MLS#: A4700464
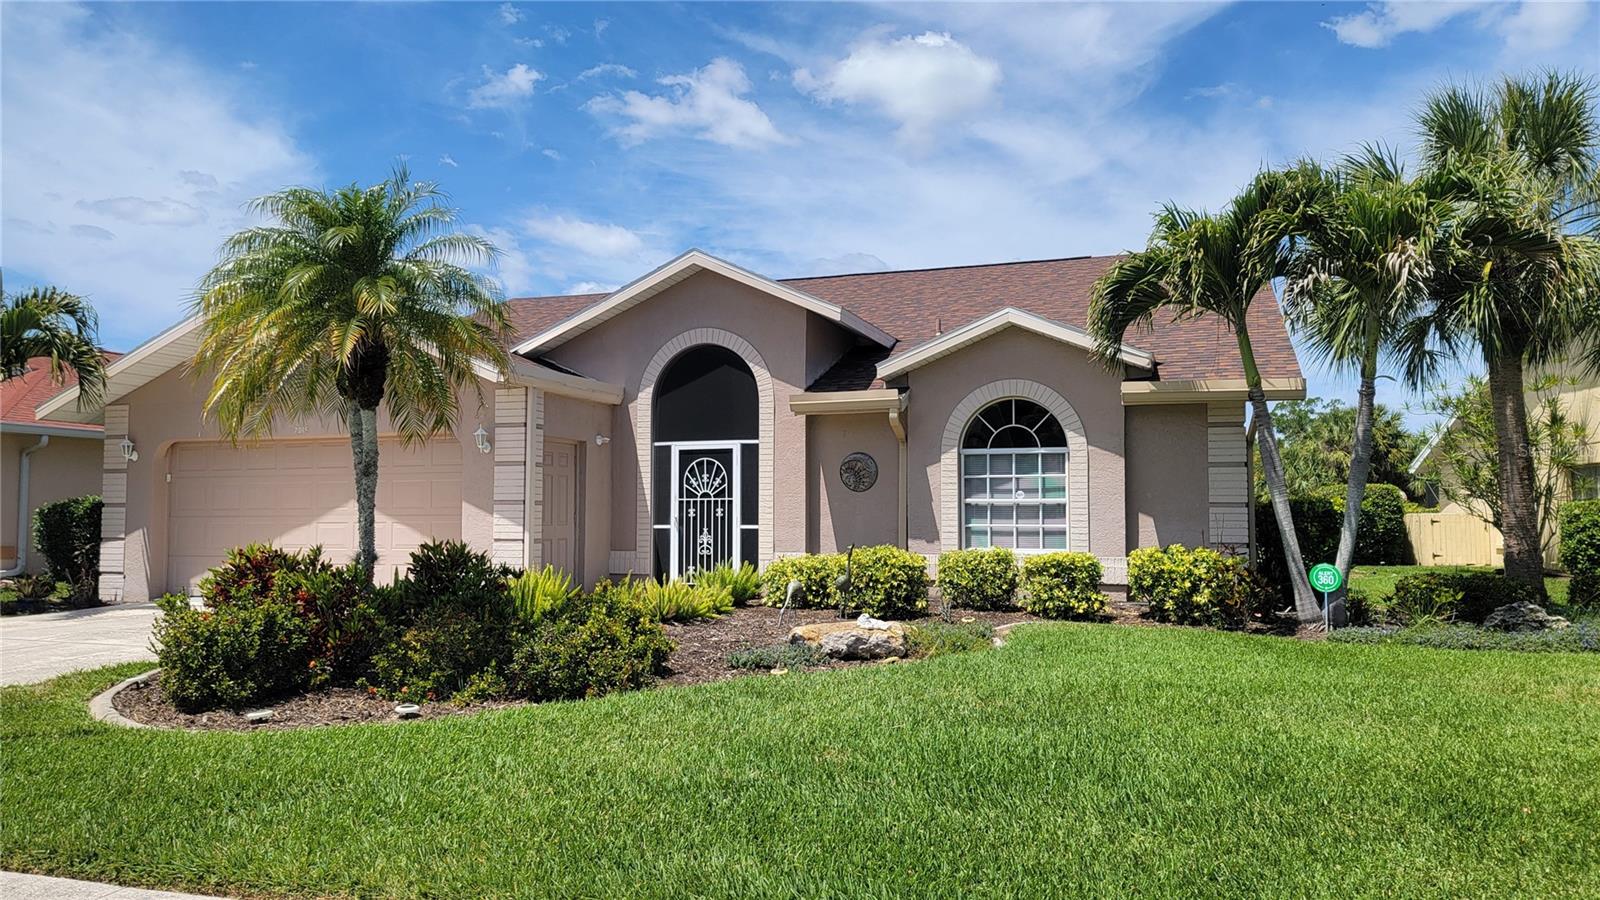
PRICE REDUCED...MUST SEE beautiful golf course, pool home in Tara Golf and Country Club was originally a model home. Tara is a private member only country club. The deeded Class ’A’ equity golf membership transfers to the new owner.  Located on the 11th hole, this open, bright, and spacious 3 Bedroom plus family room, 3 full bath, 2 car garage home offers a beautiful view of the 11th tee box at Tara. Upgrades include new HVAC 2025, new roof 2021, water heater 2020. It features many extras, including central vacuum system and storage above the garage. From the elegant foyer and spacious formal living and dining rooms to the open kitchen and family room, you’ll love the cathedral ceilings, spacious open spaces.  As you enter the foyer the  living and dining room is the first thing you see.  To the right the third bedroom, with built-in desk and storage doubles as a den-office,.  This bedroom is perfect for guests as the third bath is next to it providing a guest suite separate from the rest of the home and privacy for guests.  The split floorplan positions the kitchen and family room at the center as the heart of the home with the primary and second bedrooms beyond the kitchen and family rooms. The updated kitchen with large island, eat in breakfast nook, and stainless appliances is decorated with a nod to European hospitality and warmth inspired by the owner’s many travels abroad.  You enter the primary bedroom and ensuite bath at the back of the home from the family room feature a separate shower with jetted garden tub. and separate sinks on either side of the garden tub.  This private owner’s domain is large enough to host a full entertainment center, king bed, chaise lounge, dressers, nightstands and more. The primary bedroom sliders lead to the lanai and pool with spa.  The second bedroom is located off the den with a full 3rd bath, linen closet in the hall and a pocket door to provide privacy.  All three baths feature walk-in showers. Outside the pool and spa are surrounded by a stamped concrete lanai surface, and large under roof area for outdoor dining and entertaining with a wet bar with bar refrigerator. The perfect outdoor oasis where you can also greet your friends as they approach the 11th tee. Your Tara Golf and Country Club lifestyle offers an abundance of amenities including Tara's Championship 18-hole Golf Course fully renovated summer 2023, two Har-Tru tennis courts, bocce courts with league play, new five-court pickleball center, fitness center with state-of-the-art equipment, Clubhouse pool with spa, concession stand at the main clubhouse pool. The hub of social activity is the Clubhouse with fine dining and casual grill room, and gathering bar, driving range, short game practice area, putting green, pro-shop and a very active social calendar. Mandatory membership fees for 2026 are $6571.44 annually (or $547.62 paid monthly) plus a $60 monthly food minimum. One-time Resale Capital Contribution fee of $6571.44 is paid at closing. The Tara Master Association fee is $1170.81 annually which includes Comcast premium bundle for internet and cable TV plus HBO MAX. This master association fee also includes maintenance of the common area landscaping and the perimeter maintenance of the community. Easy access to I-75, airports, great shopping and UTC mall, the new Mote Aquarium, arts, theater, entertainment, dining, and the greatest beaches on the Suncoast of Florida. Make Tara Golf and Country Club your Florida lifestyle!
#A4689940

BRADENTON

7015 PLEASANT HILL ROAD

3 Beds

3 Baths

2,087 Sq.Ft.

$569,900

MLS#: A4689940
Price reduced
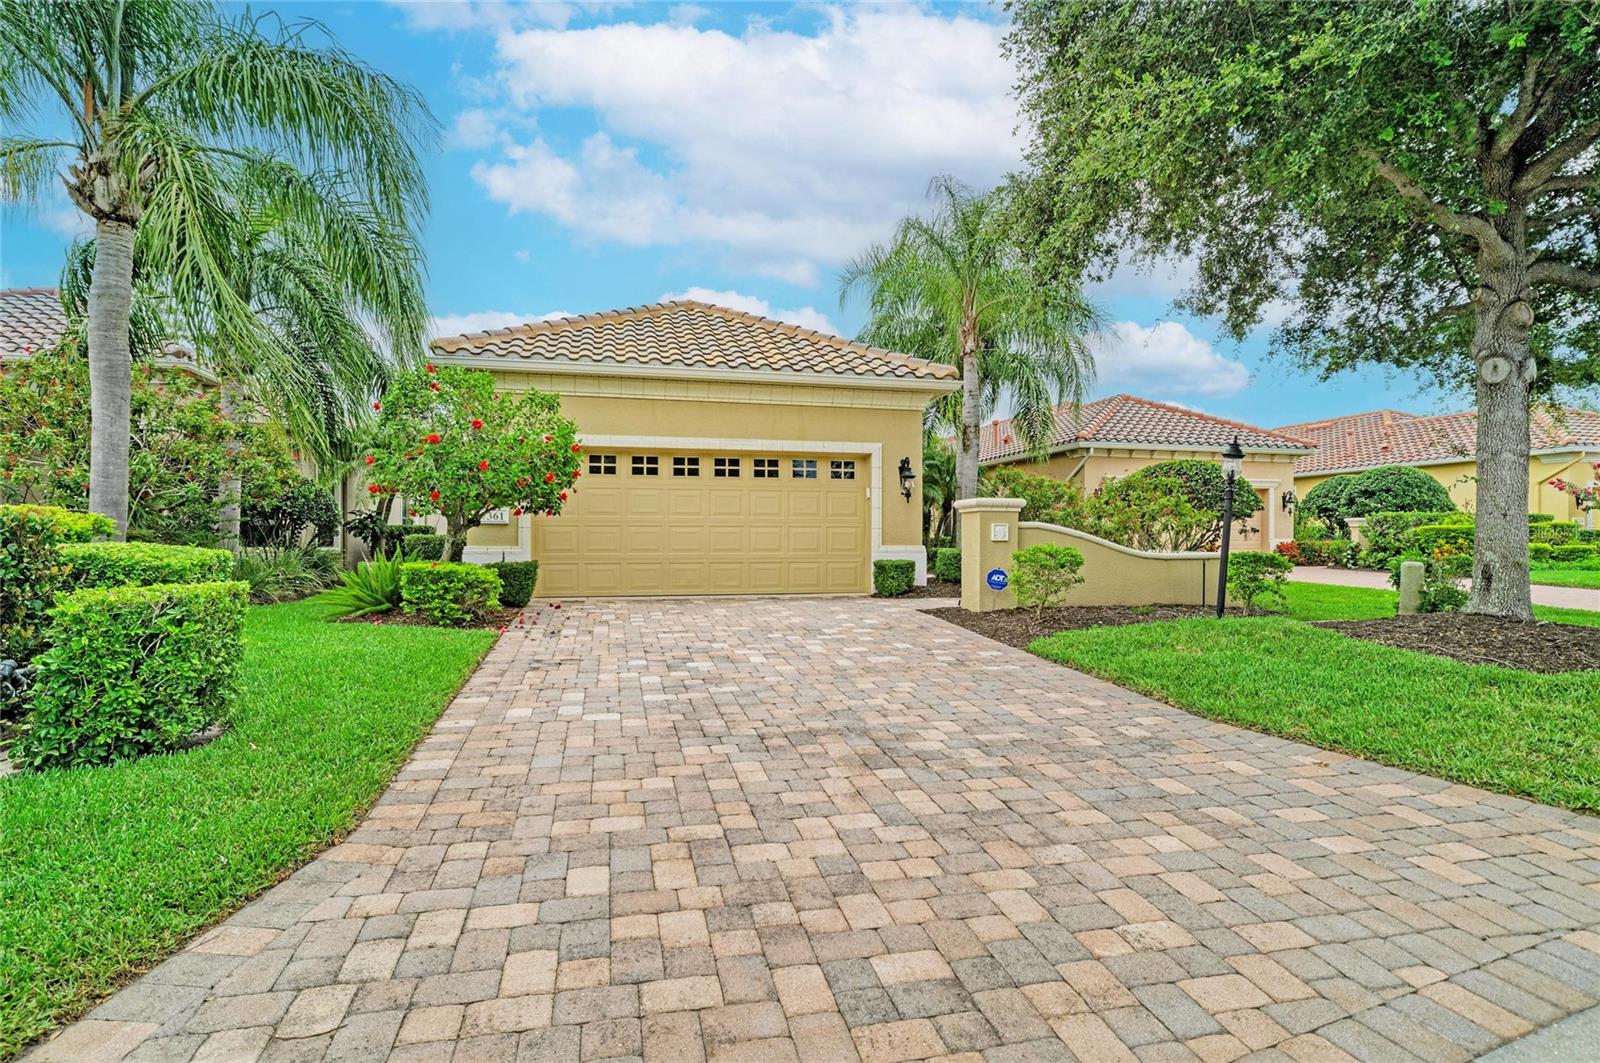
Virtually Staged. GREAT OPPORTUNITY IN LAKEWOOD RANCH GOLF & COUNTRY CLUB LIFESTYLE!!  Let's start with location, location, location.  This Neal Communities 2br/2ba plus study/den & formal dining room home is in the first village section inside the gates from Lakewood Ranch Blvd & Balmoral Woods Blvd.  This makes it easy to get in/out of LWR without being too far east of I75.  Striking architecture and quality craftsmanship create a magical allure throughout this 2215 sq.ft. prized home that sits on a lush mature preserve homesite.  Upon entering your eyes will be drawn to exquisite tile flooring with mosaic inlay and the striking quality crafted engineered wood flooring.  Soaring ceilings continue your journey throughout.  The large eat-in kitchen with island cabinetry/hidden trash containers, stainless steel appliances, glazed 2-tone cabinetry, granite surfaces and tile backsplash welcomes the family chef.  The family room is an inviting arena with triple-glass door slider access to the extended screened paver lanai and open floorplan from the kitchen.  Its opportune location allows you to be part of the conversation while entertaining.  Spacious while still being intimate, the master bedroom offers a tray ceiling and bay window, giving even more depth to the room. The master bath showcases a private water closet, 2 walk-in closets, an expansive seamless glass shower, deep fill tub and almond glazed cabinetry—duplicate to the kitchen.  The guest bedroom is oversized and can function as a En-Suite with a pocket door to the main living space.  Upgraded carpeting (replaced less than 2 years) adds warm finishing touches to both bedrooms.  The 2 car garage is extended for your convenience to easily accommodate a golf cart in addition to 2 vehicles.  New owners will save on utilities with a natural gas range & water heater and newer HVAC (2 yrs).  Storm protection includes galvanized hanging panels for all windows and doors.  Newly maintained items include painted interior walls throughout, power washed exterior & tile roof, and professional cleaning to make this home move-in ready!  The gated community offers maintenance included landscaping, lawn care and community pool within short walking distance.  Luxury resort golf, sports, & social MEMBERSHIPS ARE OPTIONAL which include access to 4 private golf courses, restaurants, social events, clubhouse facilities equipped with state-of-the-art fitness center, exercise classes, pickleball & tennis courts, and much more!  Conveniently close to Lakewood Ranch Blvd gate access to downtown Lakewood Ranch, Waterside, UTC mall shopping, medical facilities & Sarasota/Bradenton airport. Taxes include annual CDD fee. Schedule your showing today!
#A4696471

LAKEWOOD RANCH

7361 WEXFORD COURT

2 Beds

2 Baths

2,215 Sq.Ft.

$564,999

MLS#: A4696471
Price reduced
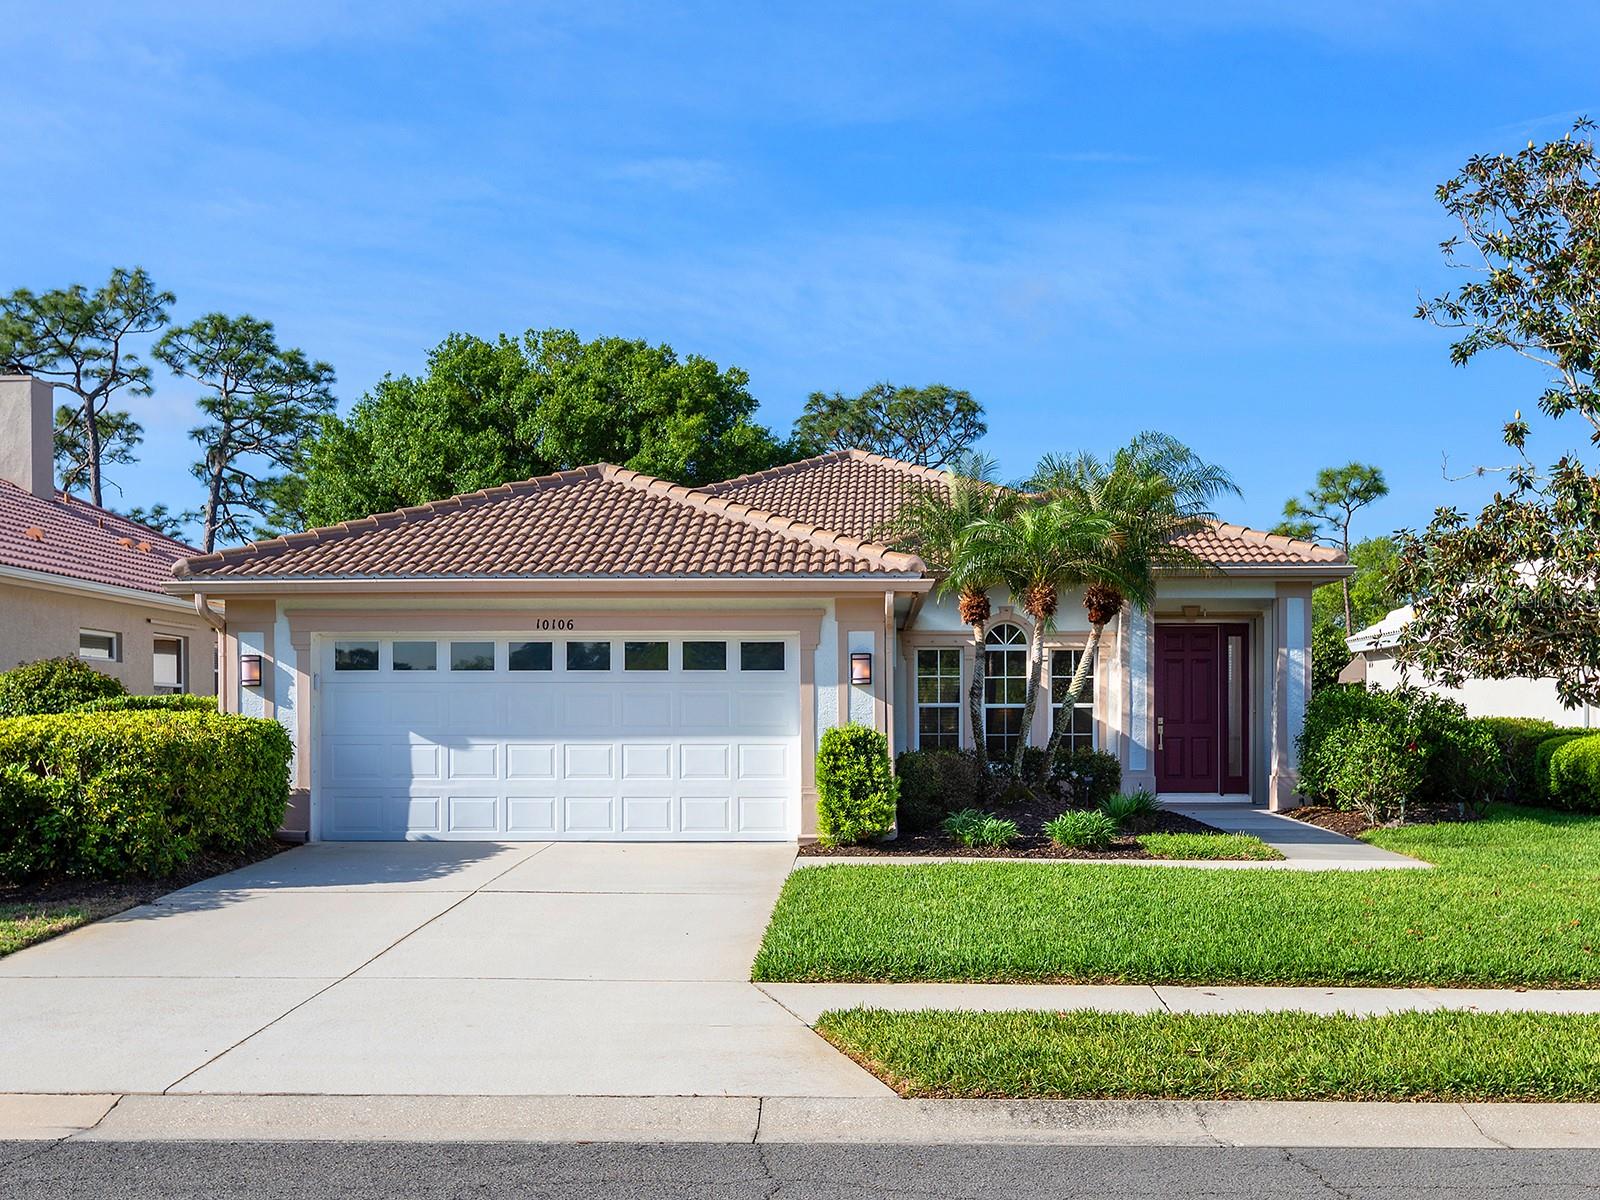
Just Reduced Over $30,000. Welcome to 10106 Glenmore Avenue, a beautifully maintained home located in the maintenance-free section of River Club, perfectly positioned on the 14th green offering stunning GOLF COURSE VIEWS and your own PRIVATE POOL THAT HAS BEEN COMPLETELY RENOVATEDl. This home has been thoughtfully updated, featuring a NEWER ROOF and HVAC SYSTEM, NEW POOL CAGE WITH PANORAMIC SCREEN,  Bosch appliances, accordion HURRICANE SHUTTERS and hurricane screen on the lanai are just some of the recent updates you will find in this home. Step inside to a bright and inviting floor plan offering two bedrooms, a den, and two baths. The den/office includes double doors, providing privacy for working from home or relaxing with your favorite shows. A formal dining room seamlessly connects to the spacious great room and kitchen, creating an ideal layout for entertaining. The open-concept great room showcases a built-in entertainment center and disappearing sliding glass doors that lead to the lanai. Enjoy a covered, shaded patio for peaceful outdoor living, along with a sparkling pool perfect for enjoying Florida’s warm days and evenings. The kitchen is equipped with newer Bosch appliances, ample cabinetry, a casual dinette area and a breakfast bar for everyday convenience. The primary suite offers direct access to the pool area and features a large walk-in closet and an en-suite bath with dual sinks, a spacious vanity, a walk-in tiled shower and a separate commode room. Guests will appreciate the comfortable second bedroom located near a full bathroom. Additional highlights include freshly painted interior and exterior, a buried propane tank, a 2024 hot water heater, resurfaced pool with new tile, motorized interior window shades, laundry room with cabinetry and built-in laundry tub and more. River Club is a deed-restricted golf community with low HOA fees and no CDD fees. This home is ideally located within a short distance to the community pool, offering both convenience and a relaxed Florida lifestyle.
#A4687251

BRADENTON

10106 GLENMORE AVENUE

2 Beds

2 Baths

1,991 Sq.Ft.

$564,900

MLS#: A4687251
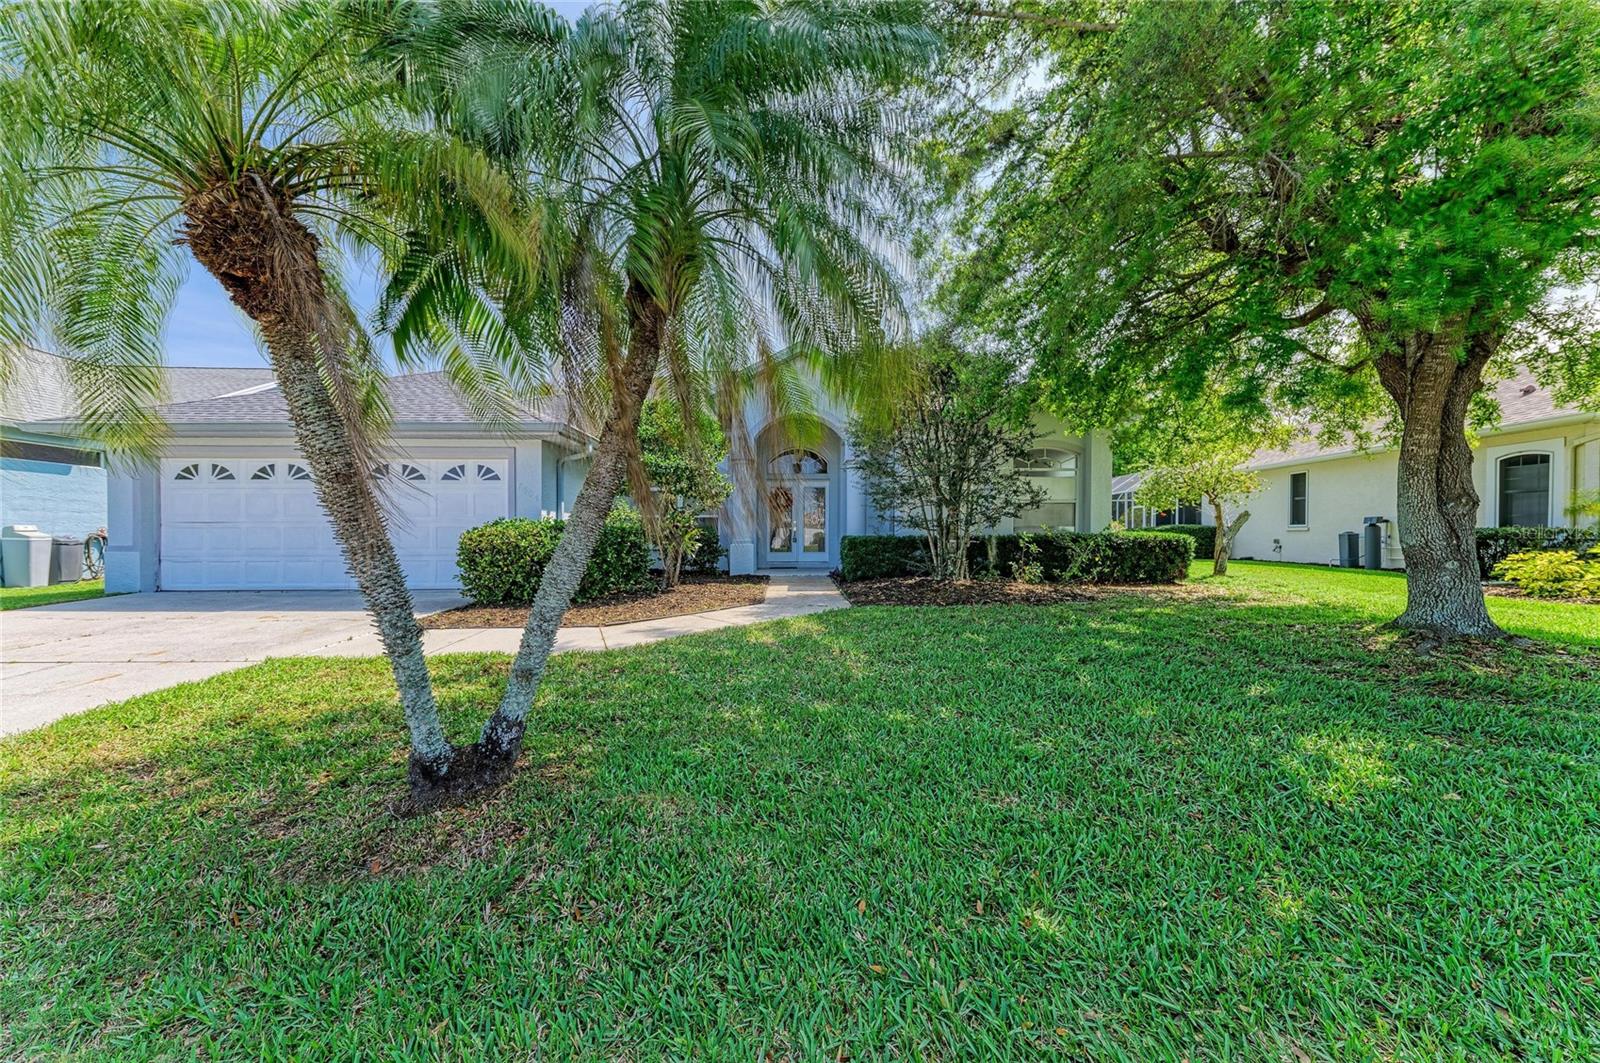
Price reduced
Creekwood Home! MOTIVATED SELLER! Ask about interest rate buydown, Seller will pay up to $5,000.00 for buydown. One of the larger homes in Creekwood. 4 BR, 3 BA with heated pool and spa. Only $182.00 a quarter HOA Fees! Roof Feb. 2021, HVAC System Oct. 2018, Exterior Painted 2021, 10" insulation added 2019, water heater 2018, pool cage painted and rescreened 2025, pool vacuum 2023, pool timer 2026 and all duct work relined in 2021. Central Vacuum System with new hose and main vacuum 2025. Main bedroom, Jack and Jill bedrooms painted 2021. The Jack and Jill BR's were used as Jill and Jill BR's with a solid oak pocket door to close for more privacy and Jack's Bedroom and bathroom which opens to pool are at the back of the house with solid oak 6 panel pocket door for privacy as well. Dining room, living room and family room all painted in 2021. Main bathroom and the jack and jill bathrooms updated in 2021 which includes quartz counters, new toilets and bath tubs. This home features Travertine floors (Sealed March 2021) as you enter through the front door in living-dining areas. Backflow system passed inspection March 2026. Double door entry makes it a breeze to move into this home. The home has a central vacuum system, stainless steel appliances, 6 panel solid Oak doors, Crown Molding and 3 sets of sliding glass doors that all open to the pool area. Kitchen has Oak Cabinets with soft close features, double oven/convection 2025, trash compactor, French Door Refrigerator and bottom freezer 2025, dishwasher 2021, and a freezer in garage. Laundry room has counter space to fold clothes and cabinets above counter and above washer and dryer. Wood Shelves in garage for storage and additional cabinets in garage for more storage and attic space above garage for even more storage! Carpet in bedrooms need to be replaced. Pre wired security system. Excellent location on a cul-de-sac street in a very sought after Community. Community pool, basketball court, tennis court, picnic tables, and pickle ball! Camera on site.
#A4684295

BRADENTON

7604 52ND TERRACE E

4 Beds

3 Baths

2,431 Sq.Ft.

$560,000

MLS#: A4684295
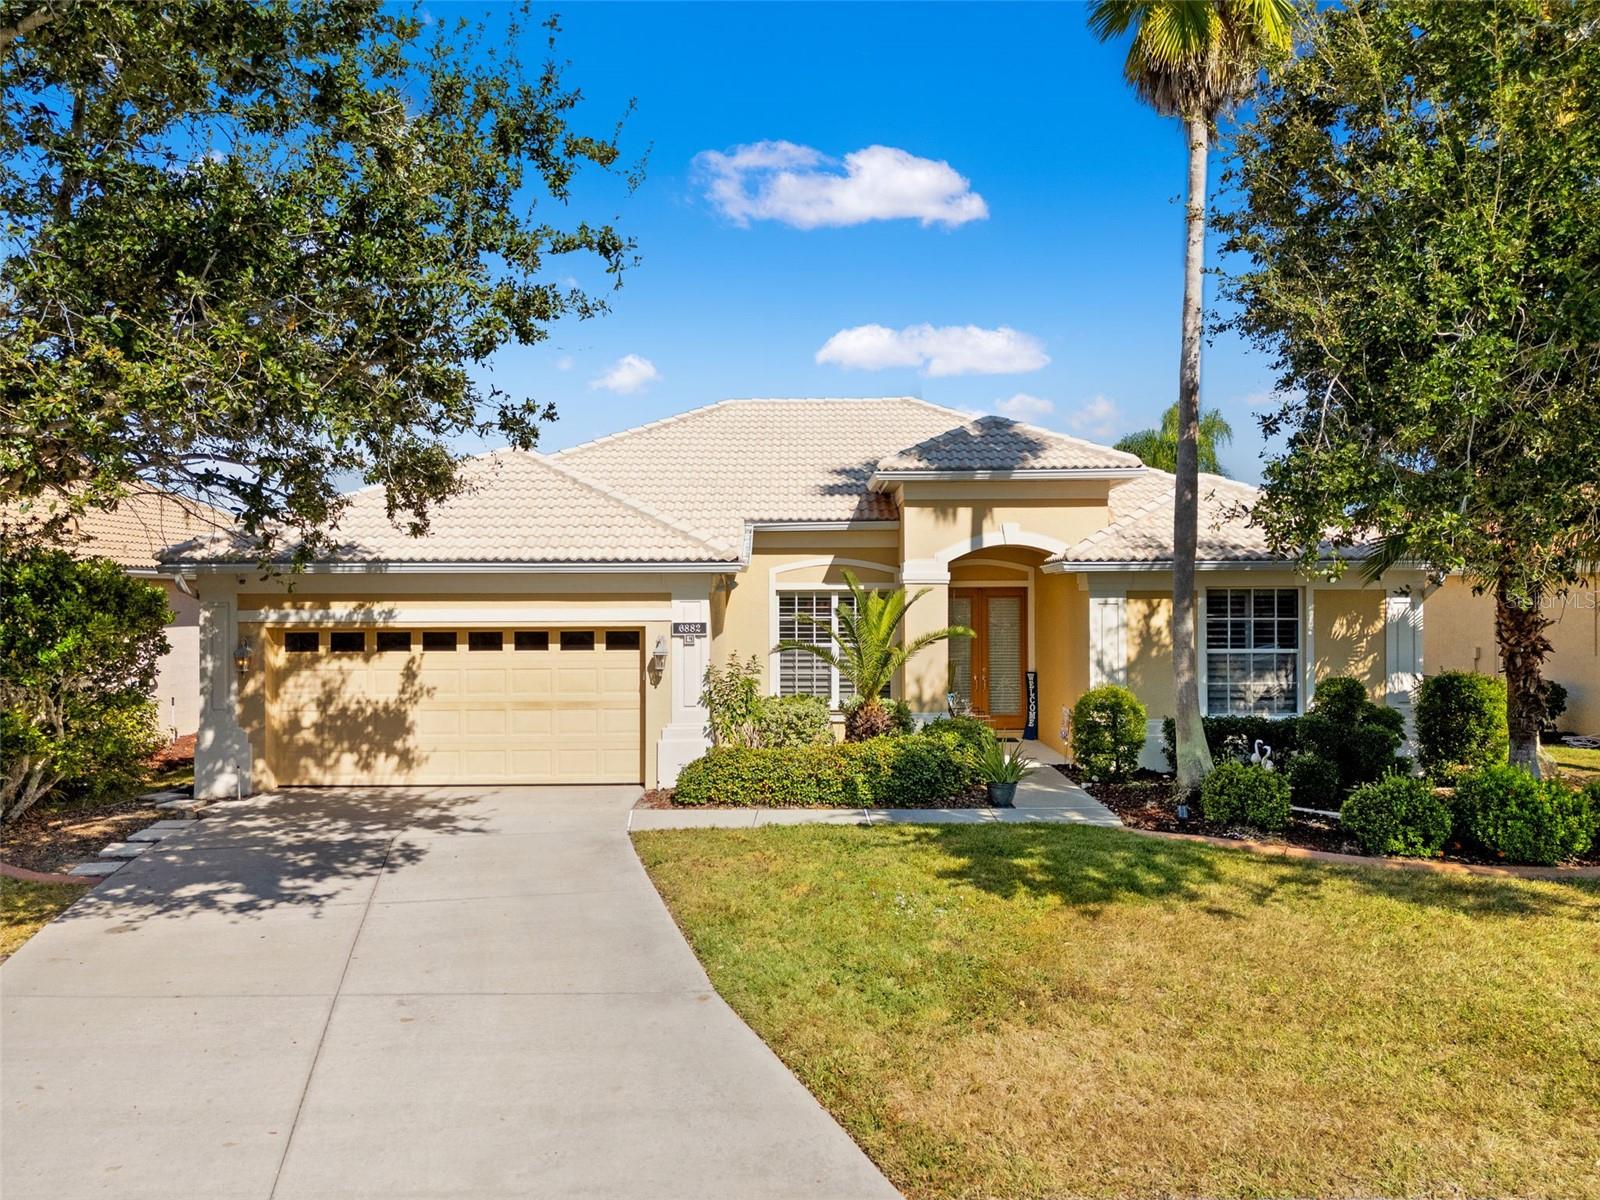
PRICE REDUCED!! Welcome to Tara Preserve—one of the area’s most desirable communities, celebrated for its exceptional Florida lifestyle and extensive amenities. This home offers outstanding privacy with no rear neighbors and features four bedrooms and three tastefully upgraded bathrooms. The interior showcases vaulted ceilings, enhanced baseboards, crown molding, French doors, a well-designed split-bedroom floor plan, and abundant windows that fill the home with natural light. Each bedroom provides generous closet space, and the primary suite includes separate his-and-hers vanities and a step-in shower. Enjoy outdoor living in the paved, screened-in pool area, offering peaceful and secluded views—perfect for relaxing or entertaining. Community amenities include golf with no additional fees to play, pickleball courts, tennis courts, a heated community pool, and a clubhouse, among others. This prime location places you near some of Florida’s most sought-after beaches, exceptional dining, and upscale conveniences. Schedule your private showing today or call for more information!
#TB8451363

BRADENTON

6882 TAILFEATHER WAY

4 Beds

3 Baths

2,351 Sq.Ft.

$560,000

MLS#: TB8451363
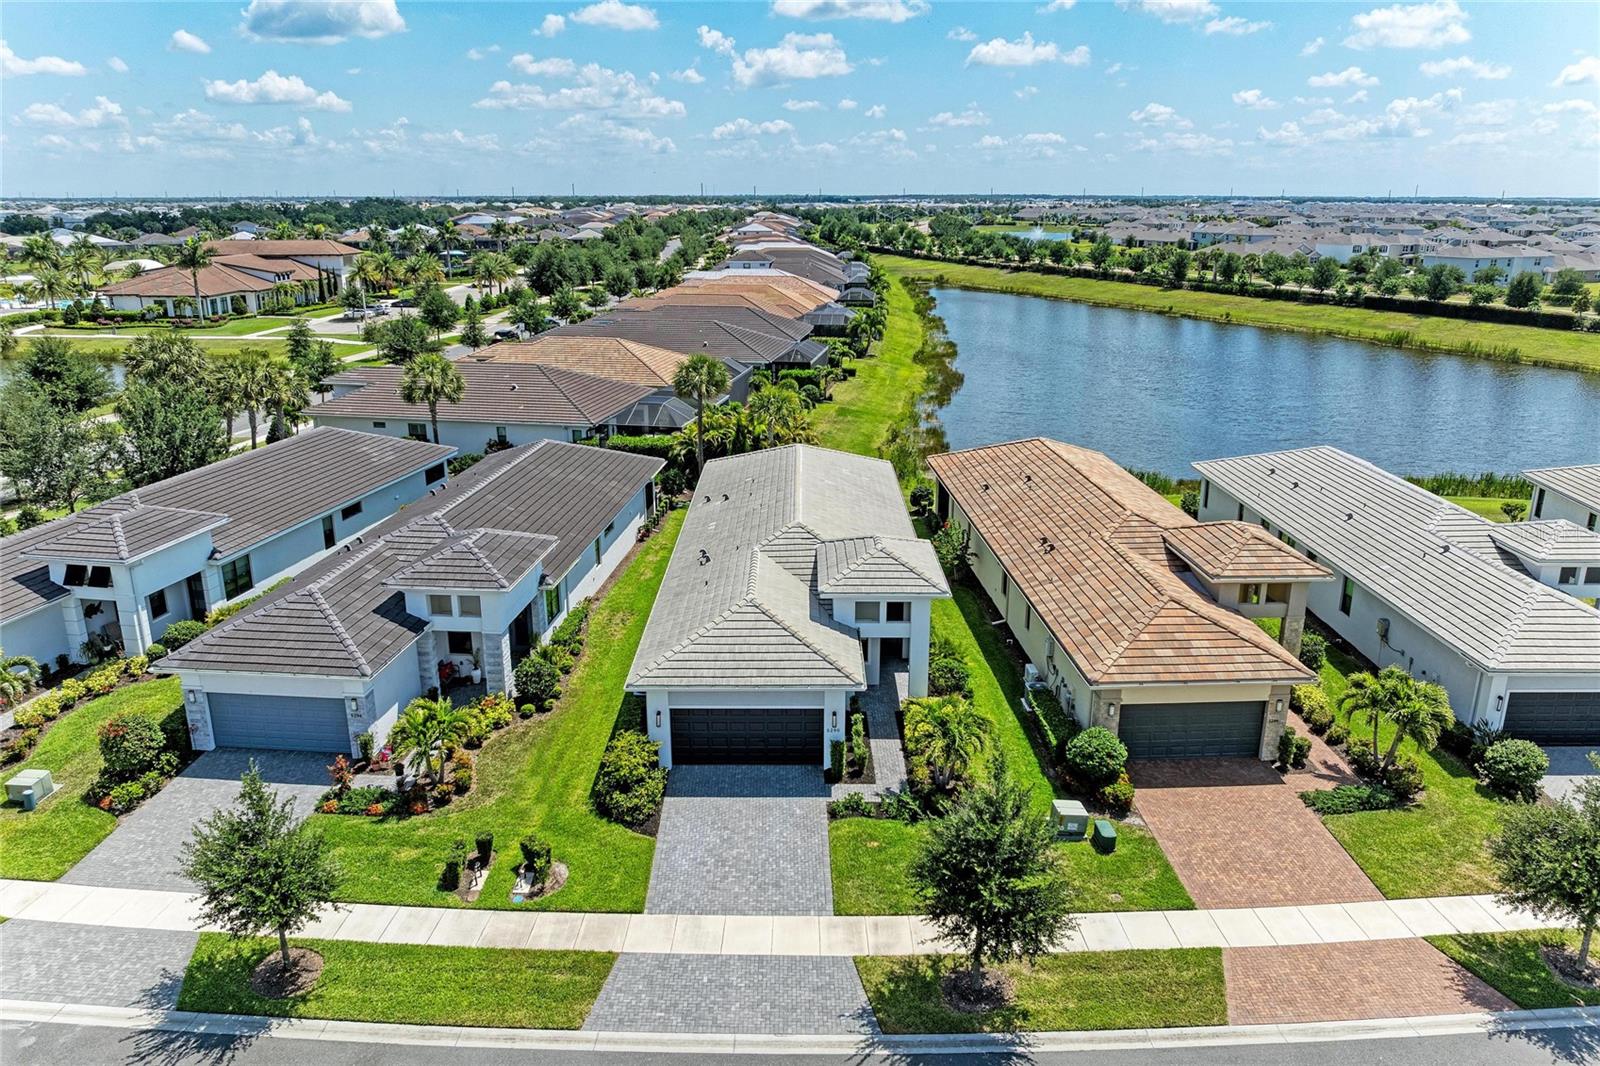
Virtually Staged. Imagine starting your day on the lanai with peaceful pond views and Florida wildlife as your backdrop. Wake each morning to a long, unobstructed pond view—one of the more desirable water views in the community. Located in Cresswind Lakewood Ranch, a gated 55+ community, this beautifully maintained Summerland model—one of the most sought-after 2-bedroom floorplans—is freshly painted and move-in ready.

The open layout features luxury vinyl plank flooring (no carpet), upgraded baseboards, and abundant natural light. The kitchen offers white soft-close cabinetry, quartz countertops, tile backsplash, updated hardware, and a large island with pull-outs, single-bowl sink, and built-in waste cabinet, plus pendant, recessed, and under-cabinet lighting.

A den with French doors provides space for an office or guests. The primary suite enjoys pond views and an en-suite bath. Both bathrooms feature ceiling-height tile showers, glass enclosures, upgraded flooring, and soft-close cabinetry.

The screened lanai with clear-view screen overlooks a tranquil pond with frequent wildlife. Additional features include gutters and added electrical outlets.

Maintenance-free living includes lawn care, landscaping, cable, and internet in the HOA.

Cresswind offers a resort-style lifestyle with clubhouse, fitness center, pools, pickleball, tennis, bocce, trails, dog park, and social activities.

Convenient to LWR Main Street, Waterside Place, Siesta Key, Anna Maria Island, and downtown Sarasota, with nearby dining, shopping, golf, and medical facilities.

Move-in ready with one of the better water views in the community.
#A4691563

BRADENTON

5290 BARNETT CIRCLE

2 Beds

2 Baths

1,852 Sq.Ft.

$559,990

MLS#: A4691563

REMARKABLY UPGRADED with a Modern Coastal Farmhouse vibe. Welcome to 5212 Marina Basin Court, a quiet street in the highly desirable resort style community of Lorraine Lakes in Lakewood Ranch. This 4 bed 3 full Bath Trevi Model is set on a PREMIUM WATERFRONT lot that provides beautiful nightly sunsets from the screened in lanai, extended paver patio or the pool of your dreams. This 1 story home has a significant amount of improvements not offered by the builder and immediately noticeable starting with the impressive Foyer with 11ft wood ceilings, brick columns and decorative moldings. The floors are full tile NO CARPET and are oversized 21" grey installed on a diagonal. Upgrades include a full glass front door, a widened paver driveway so 2 cars can actually park next to each other, insulated garage door, Epoxy painted garage floor, custom ship lap Island, White Oak decorative wood ceiling, beams and a custom matching herringbone backsplash. Additional upgrades include decorative wall applications and ship lap in many rooms, hand painted stenciling, additional builtin cabinets in the kitchen and a custom laundry room with a decorative barn door with all the doors painted black for that modern look. Full open concept living with the gourmet kitchen as the Hub of the home with its large center island, granite countertops, 5 burner front control flat Gas range, pendant lighting, 42” white shaker cabinets, a generous walk-in pantry and abundant counterspace. The living and dining room flow well with ample natural light from the triple sliders to the lanai. The owner's suite offers a relaxing retreat with two oversized walk-in closets, a spacious en-suite bathroom complete with dual granite vanities and a large glass-enclosed walk-in shower. There are 3 additional bedrooms including one with its own en-suite bath, perfect for multi-generational living or guest privacy. The gated community is golf cart friendly and perfect for getting to the town center where you will find all the resort style amenities including a full-service restaurant & tiki bar, arcade, full indoor sports court, gym & fitness /TRX Room, saunas, pickle ball, tennis, resort pool, lap pool, and splash pad, bocci, beach volleyball and putting green. The HOA benefits include lawn maintenance, yard and landscape irrigation, cable & internet, 3 entrance’s, gate guard and 24-hour security and access to all the town center amenities. Start or end the day on one of the walking paths around the lovely lakes including the main pond with a new dock where fishing is permitted. Conveniently located to ample shopping, restaurants, medical offices, A-rated schools, championship golf courses and the famous Bradenton and Sarasota beaches. Owner is a licensed agent.
#A4704755

BRADENTON

5212 MARINA BASIN COURT

4 Beds

3 Baths

2,027 Sq.Ft.

$559,900

MLS#: A4704755

Price reduced
Set within Tara Preserve, 7019 Owls Nest Terrace offers a flexible single-story layout with four bedrooms and three full baths. Vaulted ceilings enhance the sense of openness throughout the main living areas, while the floor plan balances gathering spaces with comfortable separation for family and guests.
The kitchen sits at the home's center and features brand-new stainless steel GE appliances, ample cabinetry, and generous storage. It connects directly to the dining and living areas, while sliding doors open to a screened lanai overlooking the landscaped yard. This outdoor space is well suited for morning coffee, casual meals, or a quiet evening at home.
The primary suite includes a private bath, while three additional bedrooms and two full baths provide flexibility for family and guests. An interior laundry room and two-car garage add everyday convenience.
Tara Preserve offers a relaxed, active lifestyle with a community pool and spa, clubhouse, tennis and pickleball courts, neighborhood events, and access to golf without a required golf membership. The location is convenient to I-75, Lakewood Ranch, UTC, Sarasota, shopping, dining, and Gulf Coast beaches. Bringing together a flexible layout, screened outdoor living, and community amenities, this home offers an appealing opportunity in Tara Preserve.
#A4703800

BRADENTON

7019 OWLS NEST TERRACE

4 Beds

3 Baths

2,061 Sq.Ft.

$559,000

MLS#: A4703800
Price reduced
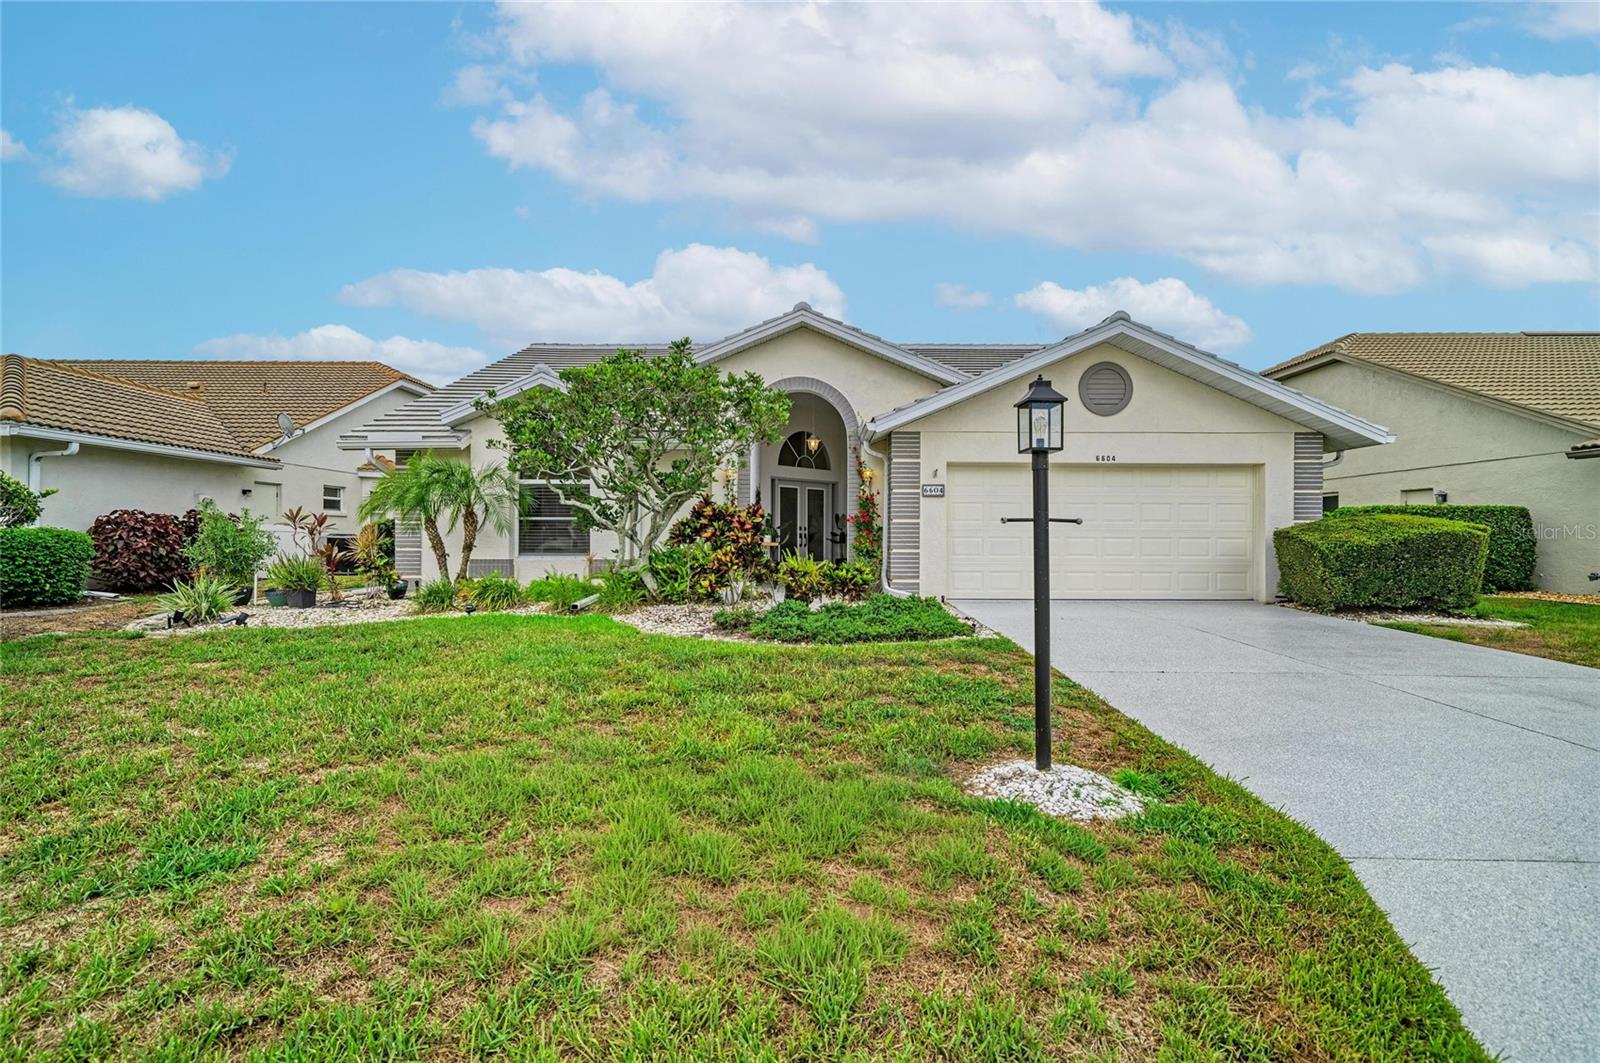
PRICE IMPROVEMENT! SELLERS HAVE ADJUSTED THE PRICE BY $30,000, making this home a great value in the neighborhood. To top it off, home is equipped with fully paid off solar panels.  No contracts and no monthly lease payment. You inherit the drastically reduced electric bill at no additional cost. Equity and lifestyle savings combined! Some homes are a place to live. Others are a lifestyle that is difficult to leave behind! Nestled within TARA Golf & Country Club, this beautifully maintained three-bedroom, three-bath residence offers just under 2,100 square feet of comfortable living space, but it's what lies beyond the walls that truly makes this home extraordinary. From the moment you step onto the expansive 1,100-square-foot lanai, you'll understand why. Overlooking the first fairway, your eyes follow the course from the tee box all the way to the green, framed by colorful landscaping, sparkling sunsets, and the beautifully renovated clubhouse grounds adorned with vibrant flowers. Whether you're an avid golfer or simply appreciate a spectacular view, the scenery is captivating from sunrise to sunset. Golf enthusiasts will appreciate the unique golf cart garage located within the lanai, providing convenient access directly to the course. An additional storage shed offers plenty of space for golf clubs, tools, and outdoor equipment. Designed for entertaining, the oversized lanai serves as an extension of the home itself. A custom bar area and seating for more than 25 guests create the perfect setting for everything from casual gatherings to memorable celebrations. Well-lit and thoughtfully designed, it's a place where friends and neighbors naturally gather, sharing stories as the sun dips below the horizon and paints the sky in brilliant colors.  Recently resurfaced driveway, complete with a lifetime warranty. A one-year-old tile roof provides both beauty and peace of mind. Step inside and you'll be greeted by soaring ceilings and an inviting floor plan that seamlessly blends formal and casual living spaces. The formal living and dining rooms flow naturally into the kitchen and family room, creating an ideal setting for both entertaining and everyday living. The primary suite is privately positioned at the rear of the home, offering peaceful views and direct access to the lanai. Throughout much of the home, new luxury vinyl flooring adds both style and durability. Adding to the home’s features is a 10-panel solar system, providing an energy-efficient enhancement to the property. Specific details available upon request. This is more than a home—it's a place where neighbors become friends, sunsets become daily events, and every day feels a little more like a vacation. For those seeking breathtaking golf course views, exceptional outdoor living, and the charm of country club life, this special property offers an opportunity that rarely comes along. Homeowner is granted access to TARA's recently renovated championship golf course, driving range, fitness and aquatics center, tennis and recenlty completed pickleball courts, bocce ball, dining, and full social calendar.
#A4700117

BRADENTON

6604 STONE RIVER ROAD

3 Beds

3 Baths

2,071 Sq.Ft.

$559,000

MLS#: A4700117

1 ... 23 24 25 26 27 ... 57

properties found. properties found. Page of .

Send a message

Message successfully sent.

Your message

What is 3 + 4 ?

Reason for contacting?

I agree to receive email communication and understand I can unsubscribe at any time.

I agree to be contacted by The Graf Group of Coldwell Banker via call, email, and text for real estate services. To opt out, you can reply 'stop' at any time or reply 'help' for assistance. You can also click the unsubscribe link in the emails. Message and data rates may apply. Message frequency may vary. Privacy Policy

Sign Out

Virtual Assistant

Would you like to take the next step with this property? We can help you schedule a showing or virtual tour, or send you more details.

Yes, I would like more information.

Thank You for Your Reply, One of Our Agents will contact you as soon as possible

No, maybe later.

Thank you, you can always contact me via email, phone number or through the contact form.

Realhub AI

Lucy - Your AI-Powered Realtor

Update Your Temporary Password

Personalize your search

Enter your email and we'll notify you immediately when new listings match what you're looking for.

or enter email address

Already have an account ? Login here

Continue your home search

I agree to receive communications and understand I can unsubscribe at any time.

I agree to be contacted by The Graf Group of Coldwell Banker via call, email, and text for real estate services. To opt out, you can reply 'stop' at any time or reply 'help' for assistance. You can also click the unsubscribe link in the emails. Message and data rates may apply. Message frequency may vary. Privacy Policy

Already have an account ? Login here

We use cookies

We use cookies primarily for analytics to enhance your experience. By accepting, you agree to our use of these cookies. You can manage your preferences or learn more about our cookies policy.





