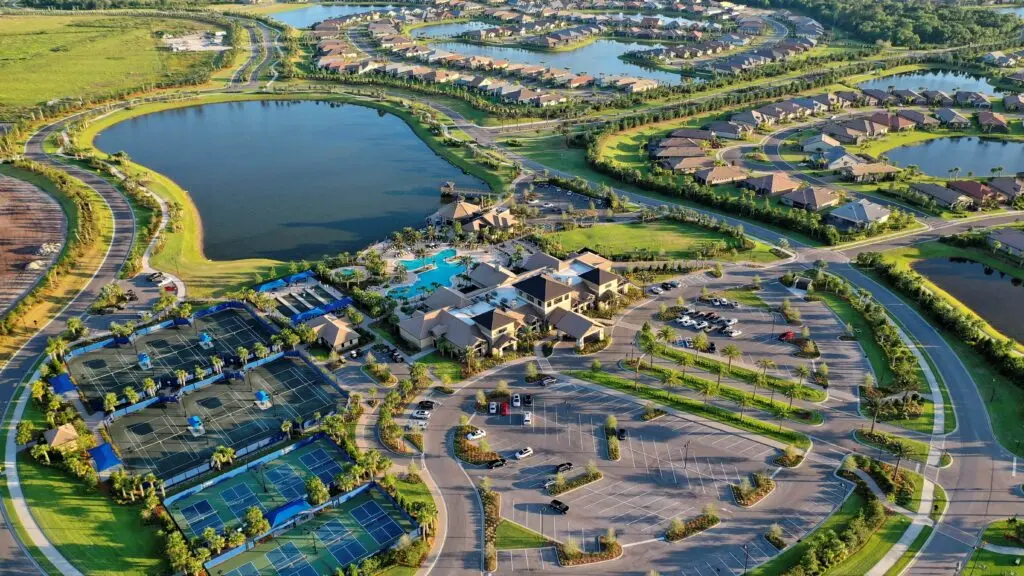
Lakewood Ranch community

Lakewood Ranch Real Estate

Explore properties and local insights in Lakewood Ranch.

About Lakewood Ranch

About Lakewood Ranch

Lakewood Ranch, Florida, is a master-planned community that blends modern living with small-town charm. Spanning over 33,000 acres, it's one of the fastest-growing communities in the country, offering everything from luxury estates to townhomes and condos. Residents enjoy top-rated schools, scenic parks, and miles of walking and biking trails that promote an active, outdoor lifestyle. With numerous golf courses, country clubs, and lakes, Lakewood Ranch is perfect for those who love both leisure and nature. The community is also known for its vibrant town centers filled with boutique shops, diverse dining, farmers markets, and year-round events. Conveniently located near Sarasota and the Gulf Coast beaches, Lakewood Ranch offers an ideal mix of convenience, culture, and community, making it a top choice for families, professionals, and retirees seeking a high-quality lifestyle.


Lakewood Ranch community

876

# of Listings

3

Avg # of Bedrooms

$294

Avg. $ / Sq.Ft.

$692,559

Med. List Price

0

Open Houses Today

115

Open Houses ยท Next 7 Days

Community totals. Selected price ranges apply to the listings below.

Homes for Sale in Lakewood Ranch

117 Properties Found. Page 1 of 8.

Open house
Price reduced
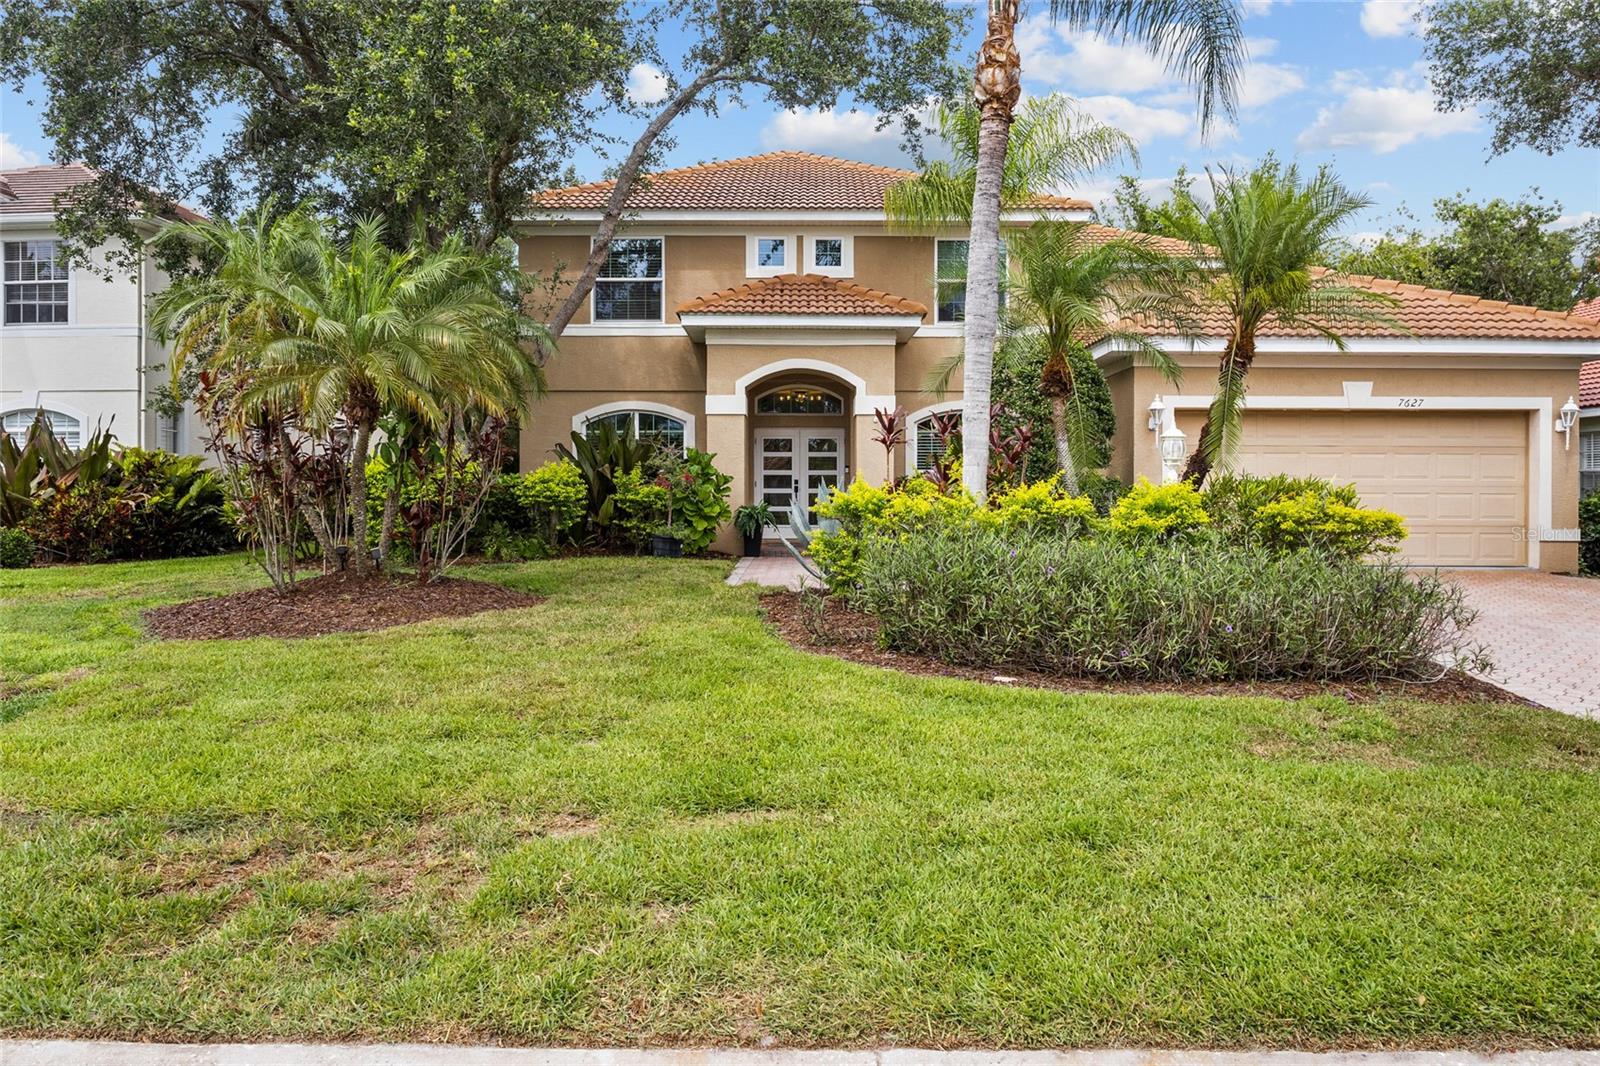
Great value in this beautifully updated home!
This property stands out immediately with full hurricane impact windows and sliding doors throughoutโ€”a premium upgrade that provides year-round protection, energy efficiency, quiet interiors, and peace of mind for Florida living.
Inside, the home offers exceptional comfort and modern style with 5 bedrooms and 3 full bathrooms, including a convenient downstairs guest suite ideal for family or multigenerational living. A first-floor office adds valuable flexibility for remote work or study. Upstairs, a game/tv room can be used as a 5th bedroom if needed.
The kitchen was fully renovated in 2025 with top-of-the-line Cafรฉ appliances by GE, new lighting, and a fresh modern design. All bedrooms feature new flooring with no carpet anywhere, and updated lighting enhances every room. The home is being sold fully furnished, and all appliances are less than a year old.
Major upgrades include the complete impact window package, a new upstairs AC unit, a 4-year-old roof, a new gas heater for the saltwater pool... The exterior has been freshly painted, giving the home standout curb appeal.
Outdoor living is a highlight, with a large, screened lanai overlooking the sparkling pool. The pool cage has been fully refreshed with new screens and nails. Upstairs, the primary bedroom opens to its own private screened lanaiโ€”an ideal retreat for morning coffee or evening relaxation.
This is a truly moving ready home with premium upgrades throughout, perfect for full-time residents, seasonal owners, or remote professionals seeking comfort, security, and quality in one of Lakewood Ranchโ€™s most desirable gated neighborhoods. The HOA includes exterior and grounds maintenance, pest control, internet, and cable. Optional memberships are available at the Lakewood Ranch Golf & Country Club, offering four championship golf courses, two clubhouses, tennis, pickleball, a state-of-the-art fitness center, heated pools, and a vibrant social calendar.
Enjoy easy access to University Town Center, premier shopping and dining, and the Sarasota airport. Schedule your private showing today. 3D tour and floorplan available
#A4696601

LAKEWOOD RANCH

7627 DESERT INN WAY

5 Beds

3 Baths

2,960 Sq.Ft.

$999,000

MLS#: A4696601

New on site 3 days ago
Open house
Welcome home to 4502 Spire Run, where modern upgrades, thoughtful details, and exceptional value come together in the heart of Lakewood Ranch! Offered at just $469,000, this beautifully maintained 4-bedroom, 2.5-bathroom corner-lot home delivers the Florida lifestyle you've been dreaming of, complete with NO CDD FEES and LOW HOA FEES! From the moment you step inside, you'll appreciate the bright, spacious, and inviting floor plan filled with natural light and stylish finishes throughout. Designed with both comfort and versatility in mind, the home features a first-floor flex room, perfect for a home office, playroom, or fitness space. The beautifully appointed kitchen features quartz countertops, an elegant backsplash, decorative paneling on the kitchen island, abundant cabinetry, a vented-out range hood, a reverse osmosis drinking water filtration system, and a generously sized pantry. Whether preparing everyday meals or entertaining guests, this kitchen is designed for both beauty and functionality. The home also features a whole-house water filtration system, providing an added level of convenience for everyday living. The open living and dining areas flow seamlessly together, creating an inviting atmosphere for gatherings and everyday living. Retreat to the generously sized primary suite, thoughtfully positioned on the opposite end of the home from the additional upstairs bedrooms, offering an added sense of privacy. The primary suite also features a stylish accent wall, TWO walk-in closets, and a private ensuite bathroom. The home's full bathrooms feature double-sink vanities, along with upgraded finishes, including brushed nickel faucets, cabinet hardware, towel holders, toilet paper holders, mirrors, and lighting, adding a fresh, modern touch throughout. Upstairs, you'll also discover a spacious loft, offering another versatile living area that can easily serve as a second family room, media room, game room, study area, or cozy retreat. Combined with the first-floor flex room, this home provides exceptional flexibility, allowing you to create dedicated spaces for work, relaxation, entertainment, and everyday living. With four spacious bedrooms, there's plenty of room for family, guests, or changing lifestyle needs. Step outside to your fully FENCED backyard, offering privacy and plenty of room for pets, outdoor entertaining, or simply enjoying Florida's beautiful weather. For added convenience and peace of mind, the home is equipped with a SimpliSafe home security system, including a doorbell camera and motion sensors. Located in the highly desirable Lakewood Ranch community, you'll enjoy convenient access to shopping, dining, parks, recreation, and everything that makes this award-winning master-planned community one of the most sought-after destinations in the country. Whether you're relocating to sunny Florida, purchasing your first home, or looking for more space without compromising on location, this property offers an incredible combination of style, functionality, flexibility, and affordability. Opportunities like this don't come along every day! Schedule your private showing today and discover why 4502 Spire Run is the perfect place to call HOME!
#A4710132

BRADENTON

4502 SPIRE RUN

4 Beds

2 Baths

2,345 Sq.Ft.

$469,000

MLS#: A4710132

Open house
Beautifully updated and move-in ready! This meticulously maintained home blends modern updates with easy Florida charm. Curb appeal shines with a freshly painted drive, covered carport, and tidy, low-maintenance landscaping. Inside, enjoy a bright, open layout with luxury vinyl plank flooring, coastal accents, and a spacious living and dining area perfect for relaxing or entertaining. The remodeled kitchen features stylish cabinetry, updated counters, designer backsplash, stainless appliances, and great storage. The bedroom offers built-in storage, ample closet space, and the renovated bath features a walk-in shower and fresh modern finishes. Major updates include a new roof, carport reinforcement, kitchen and bath remodels, new HVAC, a 40-gallon water heater, new exterior rear door, shutters, and low-maintenance landscaping.
Located in Golf Lakes Residents enjoy some of the lowest monthly fees in the area, plus a community-owned golf course, clubhouse, heated pool, shuffleboard, and active social calendar. All just minutes from shopping, dining, medical, downtown Bradenton, Sarasota and the Gulf beaches. Move-in ready and nicely updated - it's a must-see.
#A4701448

BRADENTON

4908 5TH A STREET E

2 Beds

1 Baths

748 Sq.Ft.

$119,900

MLS#: A4701448
Open house
Price reduced
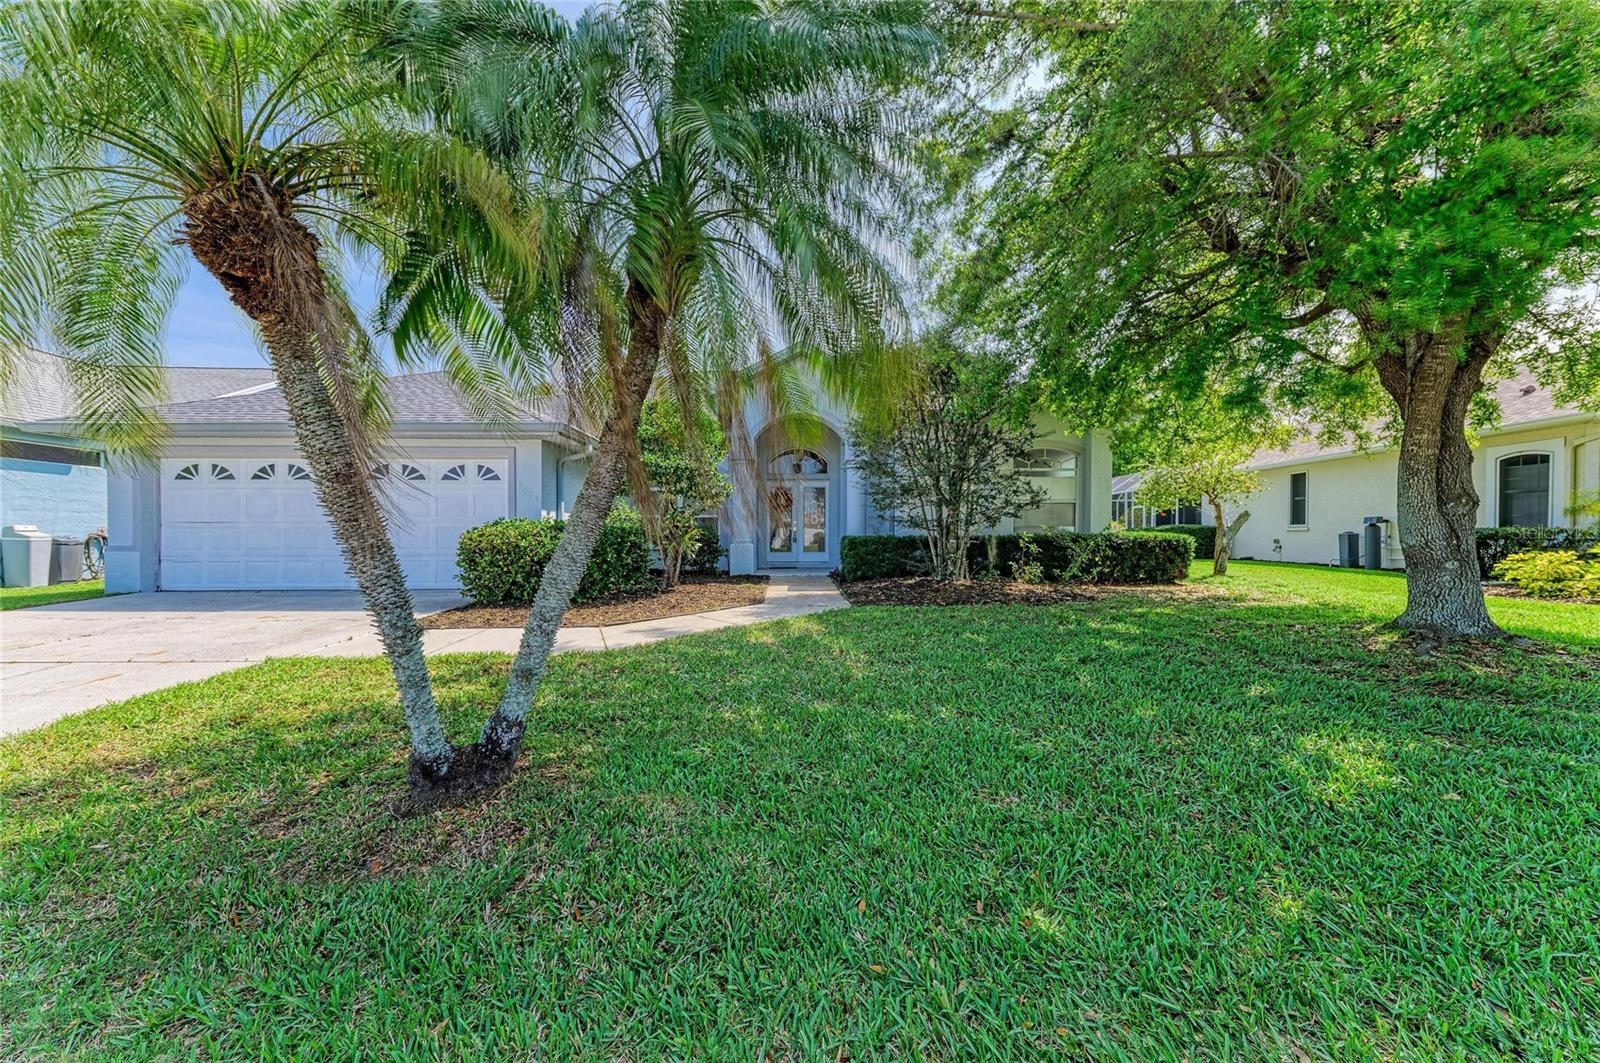
Creekwood Home! MOTIVATED SELLER! Ask about interest rate buydown, Seller will pay up to $5,000.00 for buydown. One of the larger homes in Creekwood. 4 BR, 3 BA with heated pool and spa. Only $182.00 a quarter HOA Fees! Roof Feb. 2021, HVAC System Oct. 2018, Exterior Painted 2021, 10" insulation added 2019, water heater 2018, pool cage painted and rescreened 2025, pool vacuum 2023, pool timer 2026 and all duct work relined in 2021. Central Vacuum System with new hose and main vacuum 2025. Main bedroom, Jack and Jill bedrooms painted 2021. The Jack and Jill BR's were used as Jill and Jill BR's with a solid oak pocket door to close for more privacy and Jack's Bedroom and bathroom which opens to pool are at the back of the house with solid oak 6 panel pocket door for privacy as well. Dining room, living room and family room all painted in 2021. Main bathroom and the jack and jill bathrooms updated in 2021 which includes quartz counters, new toilets and bath tubs. This home features Travertine floors (Sealed March 2021) as you enter through the front door in living-dining areas. Backflow system passed inspection March 2026. Double door entry makes it a breeze to move into this home. The home has a central vacuum system, stainless steel appliances, 6 panel solid Oak doors, Crown Molding and 3 sets of sliding glass doors that all open to the pool area. Kitchen has Oak Cabinets with soft close features, double oven/convection 2025, trash compactor, French Door Refrigerator and bottom freezer 2025, dishwasher 2021, and a freezer in garage. Laundry room has counter space to fold clothes and cabinets above counter and above washer and dryer. Wood Shelves in garage for storage and additional cabinets in garage for more storage and attic space above garage for even more storage! Carpet in bedrooms need to be replaced. Pre wired security system. Excellent location on a cul-de-sac street in a very sought after Community. Community pool, basketball court, tennis court, picnic tables, and pickle ball! Camera on site.
#A4684295

BRADENTON

7604 52ND TERRACE E

4 Beds

3 Baths

2,431 Sq.Ft.

$545,000

MLS#: A4684295

Open house
Imagine your morning coffee on the lanai, the pool shimmering in front of you and golfers teeing off on the 8th hole. This 3-bedroom, 2.5-bath pool and spa home offers 2,683 sq ft of beautifully updated living space with a floor plan that truly works for the way you live. The open, flowing layout connects the kitchen and living areas, so youโ€™re always part of the conversation, and the golf course views follow you through the home. It includes a spacious den/office that easily fits a full bedroom set, giving you a true 4th bedroom option for guests, family or a home office. The modern kitchen has quartz countertops and stainless steel appliances and is ready for everything from quick weeknight dinners to holiday gatherings. Tile flows throughout nearly the entire home. The thoughtfully designed split floor plan gives the primary suite its own private retreat, while the secondary bedrooms and den sit on the opposite side of the house. Everyone gets their own space, which is ideal for visiting family, overnight guests or working from home in peace. The inside laundry room and 2-car garage add everyday convenience. Outside, the screened lanai, covered patio, heated pool and spa, and poolside wet bar make this a natural place to entertain or simply unwind. The panoramic picture-window enclosure keeps the golf course views wide open. The home has been lovingly cared for. In 2021, the interior and exterior were fully repainted, and the pool and spa were refinished with a new heat pump, pump, controls and light. Also in 2021, the home received a new front door, all-new custom blinds, an updated shower in the 2nd bath, a new A/C and a reverse osmosis system for the kitchen sink and refrigerator water dispenser. The Dream Deck pool deck and a retractable sunshade with lights were added in 2022. The home is masonry construction with a concrete tile roof and sits in Flood Zone X. A paver driveway and lush landscaping welcome you home. This home is truly move-in ready! Life in Peridia is all about community: an 18-hole executive golf course, tennis and pickleball, a pro shop, a clubhouse and restaurant, and a resort-style pool with a Tiki bar. Neighbors gather for mah-jongg, card games, book clubs, water aerobics and holiday parties. Youโ€™re minutes from UTC Mall, dining, SRQ airport and hospitals, and a short drive to the beaches of Siesta Key and Anna Maria Island. Come see the view for yourself!
#TB8557657

BRADENTON

4806 PERIDIA BOULEVARD E

3 Beds

2 Baths

2,683 Sq.Ft.

$610,000

MLS#: TB8557657

Open house
Welcome to Gold Tree, a friendly and active 55+ co-op community where enjoying the Florida lifestyle comes naturally and neighbors quickly become friends. Tucked away in a peaceful setting yet conveniently close to shopping, dining, and everyday essentials, this turn-key, move-in-ready home is perfect for seasonal or year-round living. The thoughtfully designed floor plan offers plenty of comfort, privacy, and easy living. A new roof in 2022 and tie-downs in 2024 provides added peace of mind. The bright kitchen features oak cabinetry and plenty of storage,  The dining room, adjacent to the kitchen, creates a welcoming space for both everyday meals and entertaining. The spacious living room flows seamlessly into the enclosed Florida Room. The primary suite features a large walk-in closet and private en-suite bath, while the guest bedroom also offers a generous closet and convenient access to a bath with tub/shower combination. Just off the screened front porch is an enclosed storage and workshop area with washer and dryer. . Exceptionally clean, well maintained, and truly ready to enjoy, this home makes Florida living easyโ€”whether you're searching for a winter retreat or a full-time residence. Gold Tree offers even more with low monthly fees that include cable, water, sewer, trash, and an impressive array of amenities, including a heated pool and hot tub, pickleball, tennis and shuffleboard courts, plus a beautifully remodeled clubhouse featuring a library, billiards, fitness room, and a variety of organized activities. Best of all, Gold Tree is a co-op, so owners never pay lot rent. Ideally located between Sarasota and Bradenton, the community is convenient to shopping, dining, medical facilities, major highways and airportsโ€”and just a short drive from Florida's spectacular white-sand Gulf beaches. Pets and rentals are welcome, too!  Come discover the relaxed, social, and carefree lifestyle that makes Gold Tree such a wonderful place to call home! A.C. replaced: 2025, New plumbing: 2025, New stove: 2025, New dishwasher: 2024
#A4704137

BRADENTON

5707 45TH STREET E 64

2 Beds

2 Baths

950 Sq.Ft.

$174,900

MLS#: A4704137

Open house
Price reduced
Beyond the gates of Eagle Trace, this exceptional residence offers a refined blend of elegance, privacy, and effortless livingโ€”crafted for those who expect more from home. From the moment you enter, the home makes a statement. A private study with French doors provides a serene space for work or reflection, while the thoughtfully designed split-bedroom layout ensures a sense of retreat and tranquility for the ownerโ€™s suite. At the heart of the home, a beautifully appointed natural gas kitchen flows seamlessly into expansive living and dining spaces, creating an atmosphere that is both sophisticated and invitingโ€”perfectly suited for intimate evenings or elevated entertaining. Soaring ceilings enhance the sense of grandeur, with tray ceilings adding architectural distinction to both the main living area and the ownerโ€™s suite. The ownerโ€™s suite is a true sanctuary, bathed in natural light and designed to inspire relaxation. The spa-like bath evokes a five-star experience, featuring a deep freestanding soaking tub, an oversized glass-enclosed shower with dual shower headsโ€”including a rainfall featureโ€”and a crisp, modern aesthetic. Generous walk-in closets in every bedroom ensure both luxury and practicality. Upstairs, a spacious bonus retreat with a private half bath offers endless possibilitiesโ€”whether hosting guests, creating a cinematic media lounge, or designing a personal fitness or creative space. Every detail behind the walls has been carefully considered, with dual A/C systems, a tankless water heater, reverse osmosis system, whole-home water softener, and natural gasโ€”delivering both comfort and efficiency without compromise.  This grounds maintenance-free property offers the ultimate lock-and-leave lifestyle within a gated community rich in amenities, including a resort-style pool, tennis and pickleball court, dog park, playground, and scenic walking paths designed for daily enjoyment. Perfectly positioned near premier shopping, dining, top-rated schools, and multiple golf courses, with convenient access to SR 64, I-75, and Lakewood Ranch Boulevardโ€”and just moments from the Gulf Coastโ€™s world-renowned beaches. With low HOA fees and no CDD, opportunities like this are increasingly rare. Homes of this caliber do not linger. Experience it before itโ€™s goneโ€”schedule your private showing today.
#A4687293

BRADENTON

1735 LAKE VERONA CIRCLE

3 Beds

2 Baths

2,760 Sq.Ft.

$550,000

MLS#: A4687293

Open house
Set within Esplanade Golf & Country Club at Lakewood Ranch, this golf-deeded Taylor Morrison home is beautifully positioned to capture lake and golf-course views. Refined interiors, effortless entertaining and Esplanadeโ€™s resort lifestyle come together in a home designed for everyday living and gathering.

Inside, the open floor plan is defined by soaring 14-foot coffered ceilings, abundant natural light and a seamless connection to the outdoor living space. Additional windows above the expansive sliding glass doors draw the eye toward the lake and golf views beyond, while wood and tile flooring, crown molding, statement lighting and plantation shutters add warmth and character throughout. A French-door study provides a private retreat for work or quiet space, while both guest suites feature private en-suite baths and closets with built-in organization.

Designed as a natural gathering place, the kitchen features a GE Cafรฉ gas cooktop and double ovens, solid wood cabinetry, stone countertops and a walk-in pantry. The generous island offers workspace, storage and seating, while a separate wet bar within the open living area adds another layer of convenience for entertaining.

Florida living takes center stage beyond the sliders. The expansive screened lanai creates an extension of the interior with a private pool, covered areas for dining and lounging, and a summer kitchen complete with sink, built-in grill and refrigerator. Lake and golf-course views provide the backdrop, creating an inviting setting for everything from quiet mornings to evenings with friends.

The primary suite enjoys the same picturesque views and offers a tray ceiling, two walk-in closets and a spacious en-suite bath with dual vanities and a large walk-in shower. With three bedrooms, three-and-a-half baths, a dedicated study and three-car garage, the Lincoln floor plan balances open gathering spaces with privacy for owners and guests.

Beyond the home, golf-deeded ownership provides access to Esplanadeโ€™s 18-hole championship golf course. Community amenities include resort pools, on-site dining, fitness and wellness facilities, tennis, pickleball, spa and salon services, a dog park and an active calendar of social opportunities.

Beyond the gates is Lakewood Ranch, where shopping, dining, entertainment, community events and miles of trails and recreation are part of everyday life, with Sarasota, Gulf Coast beaches, UTC and the greater Tampa Bay area within easy reach.
#A4706364

BRADENTON

13309 MALACHITE DRIVE

3 Beds

3 Baths

2,875 Sq.Ft.

$1,425,000

MLS#: A4706364

Open house
Welcome to this 3-bedroom, 2-bath home in the highly desirable Central Park community with no waiting period to lease. Experience the comfort and functionality of this beautifully designed split-floor-plan home, featuring a spacious great room and dining area that flow seamlessly into the kitchen and breakfast bar - an ideal layout for everyday living, family dinners, and effortless entertaining. The inviting and spacious kitchen features a Whirlpool stainless steel refrigerator and a generous sized pantry. 

The private primary suite offers a relaxing retreat with a well-appointed en-suite bath and two large walk-in closets. The two additional bedrooms create flexible space for guests, family, or a home office. A conveniently located laundry room adds to the homeโ€™s thoughtful design and ease of living.

Step outside to your fully fenced backyardโ€”an expansive, private outdoor haven perfect for barbecues, swing sets, pets, and enjoying Floridaโ€™s sunshine year-round. This welcoming home offers the perfect blend of comfort, convenience, and community.   

Residents of Central Park enjoy an impressive array of amenities including sidewalks, dog parks, shaded pavilions, a splash park, tennis courts with pickleball markings, ball fields, and playgrounds. Miles of walking and biking trails wind throughout the neighborhood and the greater Lakewood Ranch community, offering scenic opportunities to stay active and enjoy the natural beauty of the area.

This prime LOCATION places you near top-rated schools, LECOM, Lakewood Ranch Medical Center, Manatee Technical College (East Campus), the YMCA, and numerous shopping, dining, and recreation options. Quick access to SR 64, SR 70, and I-75 makes travel to Bradenton, Sarasota, and St. Petersburg a breeze. Youโ€™re approximately 15 miles from SRQ International Airport and about 55 miles from Tampa International Airport. Gulf beaches are also within easy reach, making Florida living truly effortless.

This is a great full-time home, investment opportunity, or a seasonal Florida retreat. Schedule your showing today and discover the exceptional lifestyle this home and desirable community provides.
#A4706075

BRADENTON

4907 BOSTON COMMON GLEN

3 Beds

2 Baths

1,495 Sq.Ft.

$365,000

MLS#: A4706075

New on site today
Open house
Privacy, beautiful surroundings, and thoughtful design come together in this exceptional home in Savanna, one of Lakewood Ranch's gated communities. Framed by peaceful wetlands, wooded conservation areas, and scenic ponds, Savanna offers a refreshing sense of space and tranquility, with no back-to-back homes. Built in 2023 and situated on a beautifully landscaped corner lot, this four-bedroom, three-bathroom home makes a lasting first impression. Lush tropical landscaping creates a natural sense of privacy, while the brick-paver driveway and walkway add to its inviting curb appeal. Inside, the home feels effortlessly elegant. A soft, modern color palette, ceramic tile flooring, designer lighting, and soaring cathedral ceilings create bright, open living spaces that feel both sophisticated and welcoming. The kitchen is the heart of the home, beautifully appointed with quartz countertops, a stylish backsplash, double ovens, an oversized pantry, and an abundance of cabinetry. A generous breakfast bar opens to the living and spacious dining areas, creating a natural gathering place for everything from quiet mornings to lively evenings with friends. The primary suite is a retreat of its own, featuring elegant tray ceilings, an expansive walk-in closet, and a beautifully finished bathroom with dual vanities, a rainfall shower, and additional linen storage. Three additional bedrooms provide flexibility for guests, a home office, or whatever life calls for. A thoughtfully designed laundry room with ample storage and a utility sink brings an extra layer of everyday convenience. And then there's the outdoor living. Step outside to your private screened-in pool, where a covered sitting area and lush surrounding landscape create an inviting escape. Whether enjoying your morning coffee, spending a sun-filled afternoon by the water, or hosting dinner outdoors, this space was made to be enjoyed. Beyond your front door, Savanna offers amenities including a fitness center and dog park, while the greater Lakewood Ranch community brings an extraordinary lifestyle all its own. Explore more than 150 miles of trails, spend Sunday mornings at the nationally acclaimed farmers market, or enjoy the area's exceptional dining, shopping, and entertainment. With convenient access to I-75, world-class Gulf Coast beaches, professional sports, cultural attractions, and airports, everything you love about Southwest Florida is within reach. Beautifully designed, surrounded by nature, and offering the kind of privacy that's increasingly hard to find, this is a home that makes everyday living feel a little more extraordinary.
#D6149291

BRADENTON

13721 FLAT WOODS TERRACE

4 Beds

3 Baths

2,192 Sq.Ft.

$700,000

MLS#: D6149291

Open house
Why settle for basic when you can have space, upgrades and a resort lifestyle all in one? This 5-bedroom, 3-bath home in Star Farms at Lakewood Ranch offers flexible living, thoughtful improvements and access to some of the communityโ€™s most desirable amenities.
Inside youโ€™ll discover crown molding throughout, an upgraded kitchen, sealed countertops and tile grout professionally color-matched to the flooring with a permanent sealant. The home also features an H2O Heroes whole-house water purification system plus reverse osmosis in the kitchen, a standout wellness-focused upgrade.
The staircase was enhanced by removing the original half-wall and adding a banister, creating a more open feel. Additional updates include glass shower doors in the primary and downstairs baths, a framed mirror in the upstairs secondary bath and upgraded shower jets in two upstairs showers. Two palm trees have also been added to enhance the front landscaping and Florida curb appeal.
With five bedrooms and three full baths the layout offers flexibility for guests, multigenerational living, a home office, recovery room,  fitness room or additional living space.
Beyond the home, Star Farms delivers a true lifestyle experience with a resort-style pools and spa, cabanas, Palm Bar, Trade Route Coffee Kitchen, StarFit Wellness Complex, pet park, trails, green spaces and recreation.
More space. More upgrades. More lifestyle. This is Star Farms living. Schedule your showing today!
#A4707926

LAKEWOOD RANCH

3343 HILLTOP CIRCLE

5 Beds

3 Baths

2,522 Sq.Ft.

$499,888

MLS#: A4707926

Open house
Opportuninty knocks to own this extraordinary grand residence in the elegant Sweetwater at Lakewood Ranch, where refined design, exquisite finishes, and effortless luxury come together in spectacular fashion. This model-quality home offers a truly exciting living experience with an impressive attention to detail from top to bottom. From the moment you step inside, the striking foyer makes a statement with designer wall coverings, immediately setting the tone for the exceptional craftsmanship and elevated finishes found throughout.

Thoughtfully designed for both style and comfort, the home showcases upgraded interior doors, custom wood trim and molding, and elegant tray ceilings that add architectural dimension and timeless sophistication. At the heart of the residence, the chef's gourmet kitchen is an absolute showstopper, featuring a premium upgraded kitchen package with stunning waterfall-edge countertops, enhanced cabinetry, designer hardware, contemporary lighting, and a natural gas stove that brings an elevated cooking experience to your culinary creations. Beautifully blending form and function, this impressive space is perfectly suited for everything from casual family meals to memorable entertaining.

The luxurious primary suite and additional living spaces continue the home's seamless combination of beauty and practicality, while three additional bedrooms provide exceptional flexibility for family members, visiting guests, a home office, or a hobby room.  Every space is thoughtfully designed to balance elegance with everyday functionality. For added protection and peace of mind, the home features hurricane-impact windows and sliding glass doors, along with a built-in security system.

Step outside and discover your own private resort-style retreat. The covered pool lanai overlooks tranquil water views, creating an idyllic backdrop for morning coffee, afternoon relaxation, or elegant evening gatherings. Designed to embrace the coveted Florida indoor-outdoor lifestyle, the expansive outdoor living area offers exceptional ambiance and privacy, while mature, lush landscaping beautifully frames the property and enhances its impressive curb appeal.

Life at Sweetwater extends well beyond your front door. Residents enjoy an elevated collection of resort-inspired amenities, including a beautifully appointed clubhouse, sparkling resort-style pool, state-of-the-art fitness center, playground, and scenic walking trails, and tennis and pickleball courtsโ€”offering wonderful opportunities to stay active, socialize, and enjoy the Florida sunshine. Ideally located in the heart of Lakewood Ranch, this exceptional residence places you just moments from Waterside Place, Lakewood Ranch Main Street, and University Town Center, with an incredible selection of upscale shopping, dining, and entertainment close at hand. Top-rated schools and the spectacular Gulf Coast beaches are also within easy reach.

This is more than a homeโ€”it is a statement of luxury, lifestyle, and distinction. From its designer-inspired interiors and exceptional upgrades to its private poolside setting and premier Lakewood Ranch location, this remarkable Sweetwater residence delivers the elevated Florida lifestyle you've been waiting for.
#A4708886

LAKEWOOD RANCH

4719 WINSOME WAY

4 Beds

3 Baths

2,190 Sq.Ft.

$875,000

MLS#: A4708886

Open house
Price reduced
MAJOR PRICE IMPROVEMENT!! STUNNING SORRENTO MODEL WITH HEATED POOL & SPA IN POLO RUN AT LAKEWOOD RANCH! Welcome to exceptional Florida living in this beautifully upgraded 5-bedroom, 4.5-bath home offering 3,344 square feet under air and approximately 4,300 total square feet. Designed for comfort and entertaining, this spacious residence combines soaring ceilings, multiple living areas, custom upgrades, a split three-car garage, and an outstanding outdoor retreat. Step inside to a formal living and dining area, creating an elegant setting for special gatherings while keeping casual living spaces privately positioned toward the rear. The kitchen features a white marble backsplash, updated cabinet hardware, sink faucet and bar lighting, plus a 2026 GE microwave, 2023 Samsung quiet dishwasher, and 2023 Samsung Smart refrigerator. The kitchen opens to the dramatic two-story family room, where an impressive 18-foot wood-paneled accent wall with solid-wood mantel and electric fireplace creates a showstopping focal point. Dimmable recessed lighting and custom electric blinds on the patio doors and second-floor windows add comfort and sophistication. The first floor offers a flexible fifth bedroom/office and full pool bath, ideal for guests, multigenerational living, or working from home. The office features custom built-in bookshelves by Closets By Design and dimmable recessed lighting. Upstairs, the spacious primary suite features two custom Closets By Design closets with a lifetime warranty and an ensuite bath with dual vanities. Three additional bedrooms, two full bathrooms, and a versatile loft/media room with accent wall and recessed lighting provide plenty of space for family and guests. Florida living takes center stage outdoors with an extended covered lanai, outdoor grill, and screened heated in-ground pool and spa. The pool received a new pump in June 2026, and several lanai screens were replaced in August 2026. Unique to this home is the combination of the extended lanai and outdoor grill, creating an exceptional space for entertaining and enjoying the Florida lifestyle year-round. The split three-car garage provides a two-car garage on one side and separate one-car garage on the other. Both garage doors are MyQ app compatible, with overhead storage racks, stainless-steel shelving, and a GE refrigerator/freezer providing excellent additional storage. Additional highlights include solar panels, a custom border-paver front walkway, and maintenance-free living. The HOA covers landscaping and annual bark replacement for added lock-and-leave convenience. Polo Run offers resort-style amenities including a heated community pool, fitness center, yoga studio, tennis and pickleball courts, basketball, bocce ball, clubhouse, playground, dog park, grilling areas, and outdoor showers. Ideally located in Lakewood Ranch, enjoy convenient access to parks, trails, shopping, dining, entertainment, medical services, golf, I-75, Sarasota, Bradenton, SRQ International Airport, UTC, and Florida's spectacular Gulf Coast beaches. With 5 bedrooms, 4.5 baths, 3,344 square feet of air-conditioned living space, custom upgrades, first-floor guest/office space, split three-car garage, solar panels, extended lanai, outdoor grill, and private heated pool and spa, this exceptional Sorrento delivers the space, flexibility, and Florida lifestyle today's buyers are searching for. Schedule your private showing today!
#C7530271

BRADENTON

17809 POLO TRAIL

5 Beds

4 Baths

3,344 Sq.Ft.

$849,000

MLS#: C7530271

Open house
Price reduced
Virtually Staged. SELLER INCENTIVE! Seller is offering up to $8,400 toward buyer's closing costs, including the option to buy down the mortgage interest rate and reduce monthly payments, with an acceptable offer. Welcome to the highly desirable community of Crossing Creek, where space, privacy, and value come together in this 3-bedroom, 2-bath home offering 2,052 square feet of comfortable living space. Set on a desirable preserve lot, the home enjoys a peaceful natural backdrop with NO REAR NEIGHBORS, creating a wonderful sense of privacy. Inside, the OPEN-CONCEPT FLOOR PLAN is designed for both everyday living and entertaining. Tile flooring extends throughout the main great room area, providing a clean, cohesive look and easy maintenance. NEW A/C AND WATER HEATER BEING INSTALLED (2026). The spacious owner's retreat features new carpet (2026) and a private en-suite bath, creating a comfortable space to unwind at the end of the day. Both secondary bedrooms had new carpet installed in 2025. Two additional bedrooms provide flexibility for family, guests, a home office, or hobby space. Another major advantage of Crossing Creek is the opportunity to enjoy a convenient Bradenton location without the higher carrying costs found in many surrounding communities. With a LOW HOA AND NO CDD, homeowners can enjoy significant savings compared with many communities in neighboring Lakewood Ranch. Whether you're relaxing at home while enjoying the preserve setting, entertaining friends in the open great room, or taking advantage of everything Bradenton and nearby Lakewood Ranch have to offer, this home delivers an appealing combination of SPACE, PRIVACY, LOCATION, AND VALUE. If you've been searching for a home with more than 2,000 square feet, an open floor plan, a beautiful natural setting, and lower ongoing community fees, this Crossing Creek home is the one for you!
#A4704746

BRADENTON

6744 45TH TERRACE E

3 Beds

2 Baths

2,052 Sq.Ft.

$434,899

MLS#: A4704746

Open house
Welcome to Avalon Woods at Lakewood Ranch! Discover the best of Florida living in this thoughtfully designed single-family home community featuring no CDD fees and low community fees. Ideally located just minutes from an abundance of shopping, dining, entertainment, and top-rated Manatee County schools. A rare opportunity awaitsโ€”this is the only home of its model in the entire community! The Grove floor plan combines comfort, style, and functionality, offering 2,187 square feet of well-appointed living space across two levels. The inviting main floor features an elegant open-concept design, enhanced by strategically placed windows that fill the home with natural light. The kitchen flows seamlessly into the dining area and spacious Great Room, featuring unique vaulted ceilings, creating the perfect setting for everyday living, entertaining, and gathering with family and friends. The private main-level Ownerโ€™s Suite serves as a peaceful retreat, featuring a beautiful tray ceiling and a rear wall of windows that welcomes abundant natural light. The en-suite Ownerโ€™s Bath offers a spa-inspired experience with a double vanity, convenient seated dressing area, walk-in shower with built-in seat, private water closet, and linen storage. A generous walk-in closet completes this thoughtfully designed suite. Upstairs, a spacious loft offers endless possibilities for a media room, game area, or additional gathering space. Three generously sized secondary bedrooms, each featuring its own walk-in closet, provide comfort and ample storage for family members and guests alike.
Enjoy the added benefits of a fully fenced backyard and a screened-in porch, both thoughtful owner additions that create an inviting space to relax, entertain, and enjoy Floridaโ€™s outdoor lifestyle with added privacy and comfort.

With its unique floor plan, thoughtful owner upgrades, modern conveniences, and desirable Lakewood Ranch location, this home is a standout opportunity you wonโ€™t want to miss! Avalon Woods offers the relaxed, welcoming neighborhood atmosphere buyers are looking for, with no CDD fees, a low HOA, and desirable community amenities including a dog park, playground, and open green spaces. Ideally located in Lakewood Ranch, residents enjoy easy access to an abundance of shopping, dining, healthcare, recreation, parks, and trails, along with the areaโ€™s popular town centers and the beautiful Gulf Coast beaches.
#TB8554772

LAKEWOOD RANCH

14437 MAIDEN TERRACE

4 Beds

2 Baths

2,193 Sq.Ft.

$479,000

MLS#: TB8554772
1 2 3 ... 8

properties found. properties found. Page of .

Send a message

Message successfully sent.

Your message

What is 3 + 4 ?

Reason for contacting?

I agree to receive email communication and understand I can unsubscribe at any time.

I agree to be contacted by The Graf Group of Coldwell Banker via call, email, and text for real estate services. To opt out, you can reply 'stop' at any time or reply 'help' for assistance. You can also click the unsubscribe link in the emails. Message and data rates may apply. Message frequency may vary. Privacy Policy

Sign Out

Virtual Assistant

Would you like to take the next step with this property? We can help you schedule a showing or virtual tour, or send you more details.

Yes, I would like more information.

Thank You for Your Reply, One of Our Agents will contact you as soon as possible

No, maybe later.

Thank you, you can always contact me via email, phone number or through the contact form.

Realhub AI

Lucy - Your AI-Powered Realtor

Update Your Temporary Password

Personalize your search

Enter your email and we'll notify you immediately when new listings match what you're looking for.

or enter email address

Already have an account ? Login here

Continue your home search

I agree to receive communications and understand I can unsubscribe at any time.

I agree to be contacted by The Graf Group of Coldwell Banker via call, email, and text for real estate services. To opt out, you can reply 'stop' at any time or reply 'help' for assistance. You can also click the unsubscribe link in the emails. Message and data rates may apply. Message frequency may vary. Privacy Policy

Already have an account ? Login here

We use cookies

We use cookies primarily for analytics to enhance your experience. By accepting, you agree to our use of these cookies. You can manage your preferences or learn more about our cookies policy.