Lakewood Ranch community

Lakewood Ranch Real Estate

Explore properties and local insights in Lakewood Ranch.

About Lakewood Ranch

About Lakewood Ranch

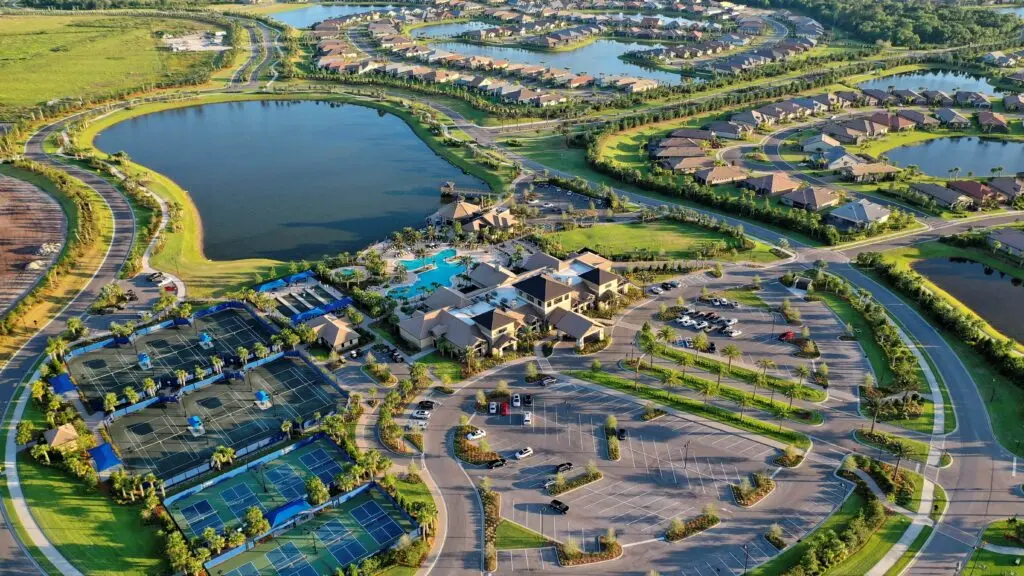
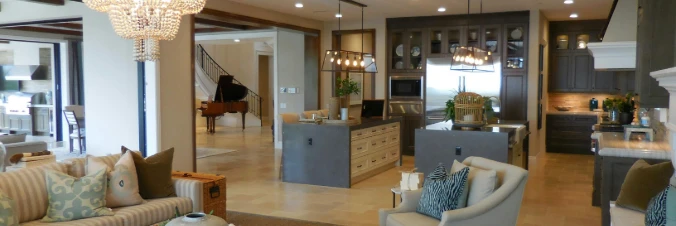
Lakewood Ranch, Florida, is a master-planned community that blends modern living with small-town charm. Spanning over 33,000 acres, it's one of the fastest-growing communities in the country, offering everything from luxury estates to townhomes and condos. Residents enjoy top-rated schools, scenic parks, and miles of walking and biking trails that promote an active, outdoor lifestyle. With numerous golf courses, country clubs, and lakes, Lakewood Ranch is perfect for those who love both leisure and nature. The community is also known for its vibrant town centers filled with boutique shops, diverse dining, farmers markets, and year-round events. Conveniently located near Sarasota and the Gulf Coast beaches, Lakewood Ranch offers an ideal mix of convenience, culture, and community, making it a top choice for families, professionals, and retirees seeking a high-quality lifestyle.


Lakewood Ranch community

876

# of Listings

3

Avg # of Bedrooms

$294

Avg. $ / Sq.Ft.

$692,220

Med. List Price

0

Open Houses Today

115

Open Houses ยท Next 7 Days

Community totals. Selected price ranges apply to the listings below.

Homes for Sale in Lakewood Ranch

117 Properties Found. Page 2 of 8.

Open house
Under Construction. Under Construction. Seagrove stands out for its open flow-through layout. The charming gathering room with connecting cafรฉ flows seamlessly into the kitchen, which boasts stylish stainless-steel appliances making this space both elegant and functional. A flex room off the foyer can be an office, den, or third bedroom.
#TB8550115

LAKEWOOD RANCH

18734 INDIAN ROCK PLACE

2 Beds

2 Baths

1,488 Sq.Ft.

$424,990

MLS#: TB8550115

Open house
What's Special: Dedicated Study | Extended Patio | Covered Lanai | Cul-de-Sac Lot. New Construction - Ready Now! Welcome to the Ibis at 3213 Torta Court in Esplanade at Azario at Lakewood Ranch! This home features an open-concept layout with a bright great room that flows seamlessly into the kitchen and dining area, creating an inviting space for everyday living and entertaining. The kitchen showcases quartz countertops and a stainless-steel apron-front sink. Tucked away for privacy, the primary suite offers a well-appointed bath and generous closet space. A secondary bedroom and dedicated study provide flexibility for guests, hobbies, or a home office. Enjoy Florida living on the covered lanai and screened patio. Additional Highlights Include: whole-house impact windows, tray ceiling package, 8' interior doors, double pocket doors at study, and garage floor seal with flakes and clear coat. Photos are for representative purposes only. MLS#A4692685.

Resort-style living awaits at Esplanade at Azario Lakewood Ranch! Enjoy a heated resort pool, state-of-the-art fitness center, aerobics classes, pickleball courts, scenic trails, and Vitality Park. Golf enthusiasts will love the 18-hole championship course. Relax with spa services, gather by the fire pit, or explore the Wellness and Culinary Centers. With sports courts, social events, and activities for every lifestyle, this vibrant community blends recreation, wellness, and relaxation.
#A4692685

BRADENTON

3213 TORTA COURT

2 Beds

2 Baths

1,533 Sq.Ft.

$448,423

MLS#: A4692685
Open house
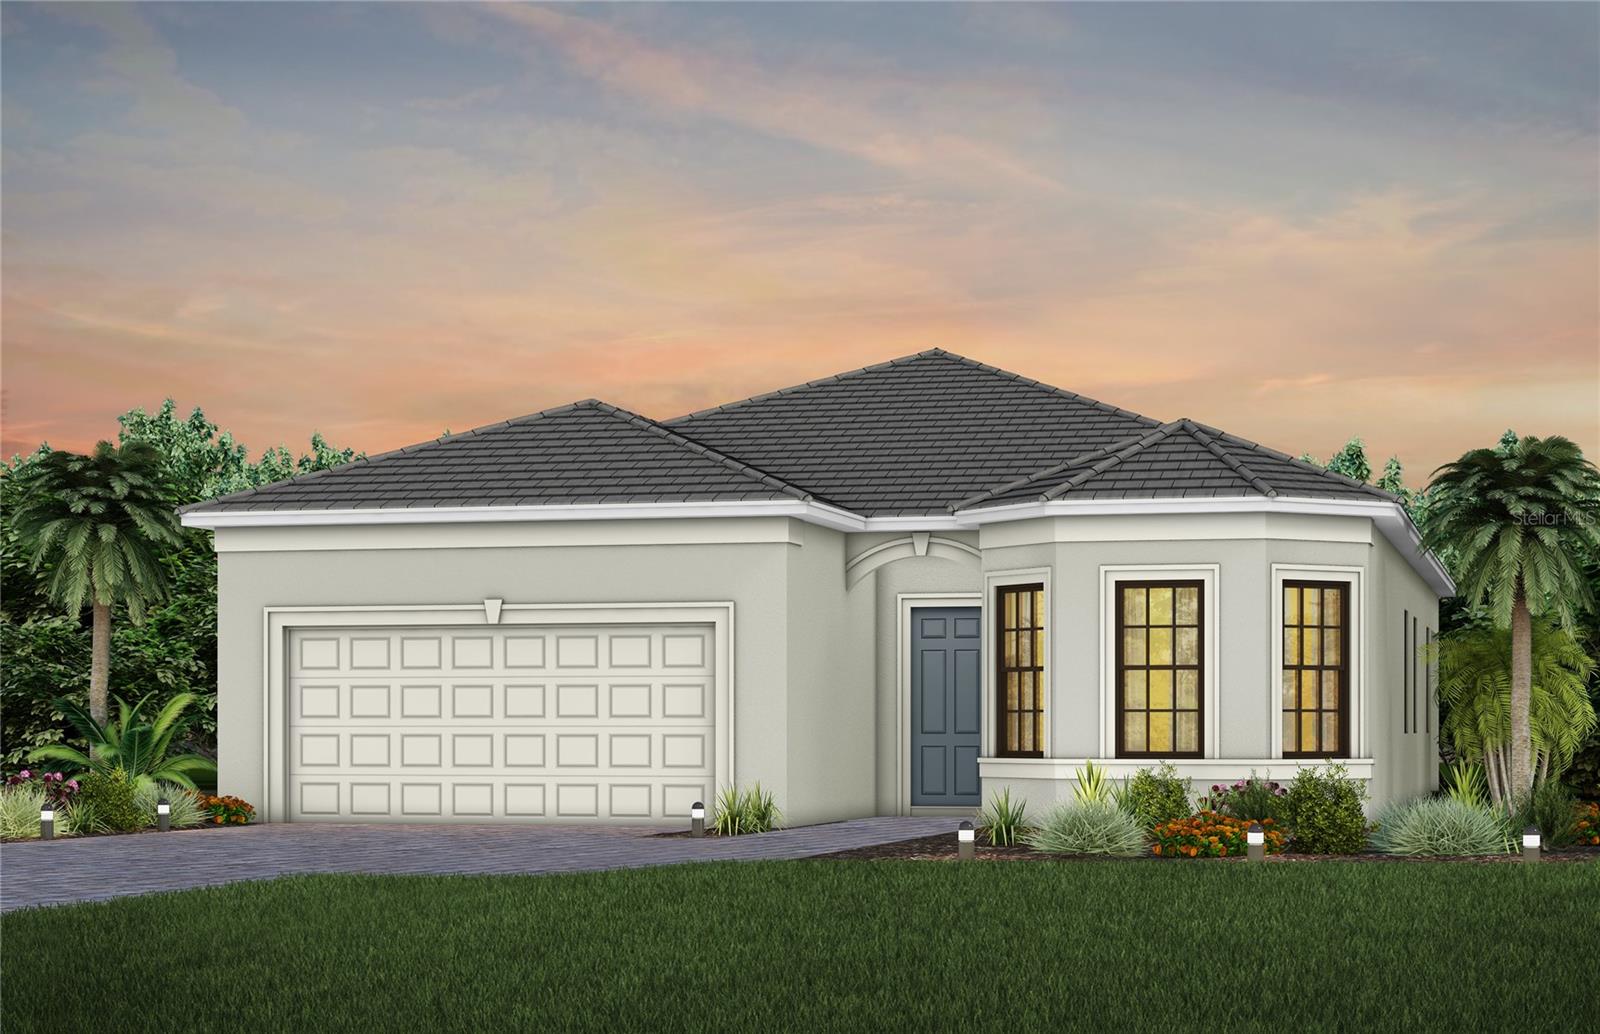
Under Construction. Mystique is a versatile floor plan that offers 2-4 bedrooms, well-suited for families and couples alike. The beautiful 1-story home design features an open kitchen with center island that overlooks a bright gathering room, perfect for entertaining and everyday living.
#TB8476517

LAKEWOOD RANCH

5003 STONEY POINT GLEN

3 Beds

2 Baths

2,056 Sq.Ft.

$679,990

MLS#: TB8476517

Open house
Under Construction. Receive up to $20,000 Towards Closing Costs, Up to $5k Towards Options & Special Interest Rates with the use of our preferred lender - Now through Sunday, November 1st.
This one-story, all concrete block constructed home has a truly open concept plan, featuring a spacious kitchen with a large quartz kitchen island that overlooks a large dining area, great room, and breakfast nook which flow out onto a covered lanai. The first phase of The Resort Club amenity center is NOW OPEN, including Trade Route Coffee Kitchen, Resort Style Pool, Fitness Center, Athletic Performance Center, and Pet Park. Future phases of The Resort Club will include a poolside bar & grill, outdoor activities area, The Event Center, and The Terrace Chefโ€™s Patio. Future amenity centers, Adventure Retreat & Cabana Corner, will include Pickleball, Tennis & Bocce Courts, Pet Park, Golf Cart Parking, Sunset Terrace, Clubhouse, Resort Pool & Spa, Resistance Pool, Poolside Cabanas & Beach Area, Outdoor Activities Area, Poolside Grilling and more. This home comes with stainless steel dishwasher, range, and microwave. Pictures, photographs, colors, features, and sizes are for illustration purposes only and will vary from the homes as built. Home and community information including pricing, included features, terms, availability and amenities are subject to change and prior sale at any time without notice or obligation.
#A4695117

LAKEWOOD RANCH

18354 TAVERNSIDE TRAIL

3 Beds

2 Baths

1,565 Sq.Ft.

$377,000

MLS#: A4695117
Open house
Price reduced
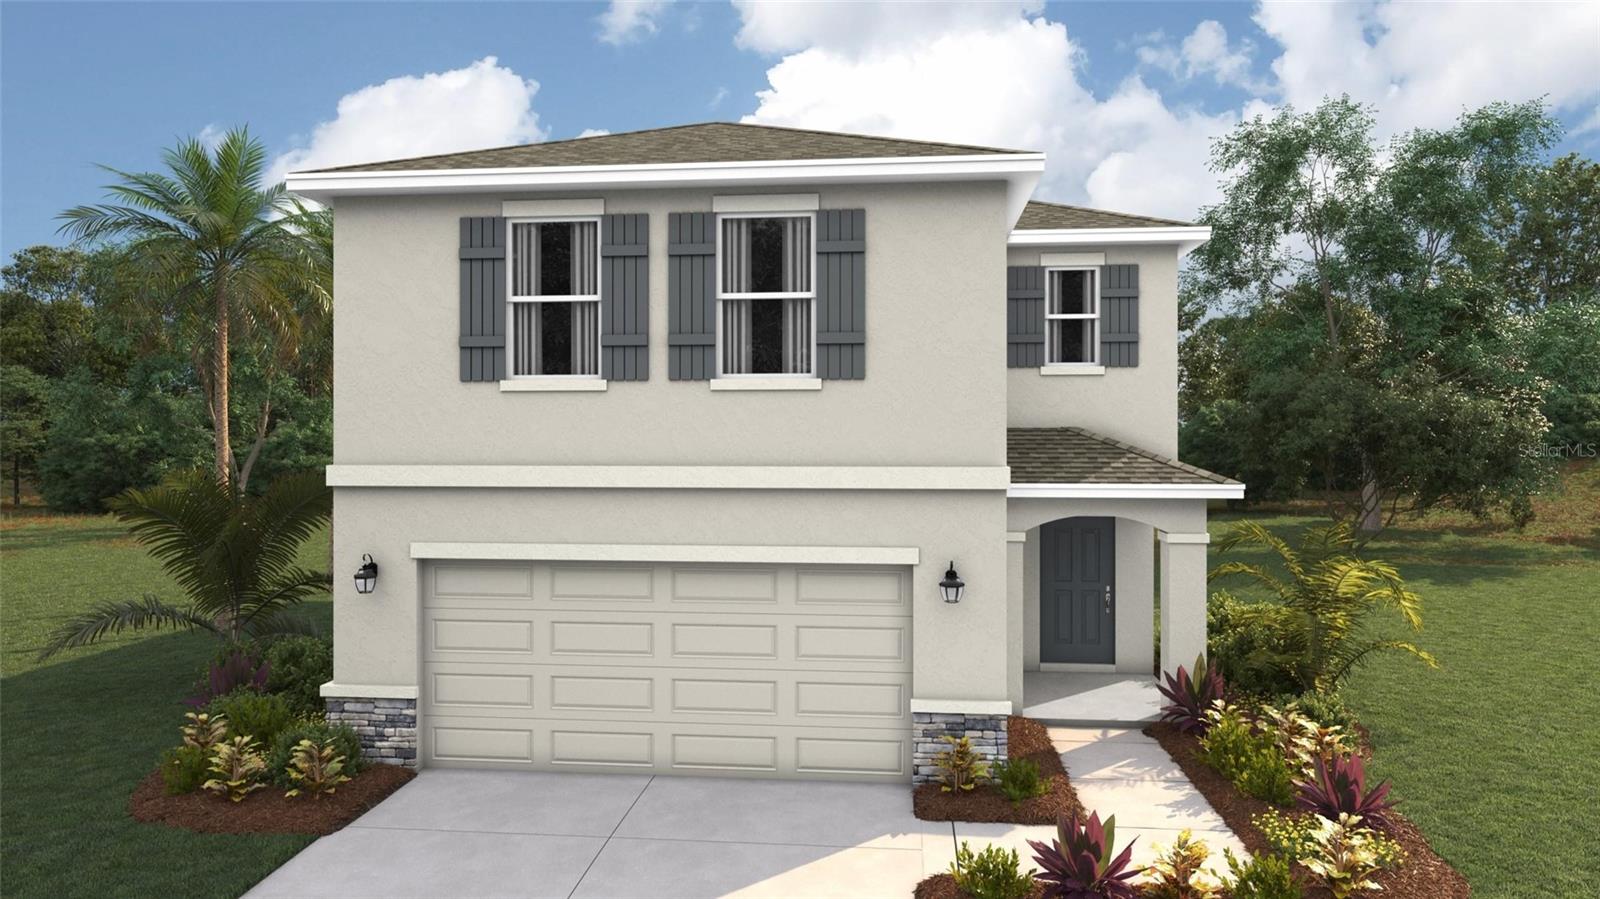
Under Construction. Receive Up to $20,000 Towards Closing Costs, up to $5k Towards Options & Special Interest Rates with the use of our preferred lender - Now through Sunday, November 1st. 
Saddlestone at Lakewood Ranch is D.R. Horton's premier destination located in the award-winning master-planned community of Lakewood Ranch. Set within Southwest Florida's natural beauty and close to many popular area attractions, this 700-acre gated neighborhood will consist of 1,500 single-family homes, townhomes, and paired villas, all designed to meet the needs of todayโ€™s modern family. Star Farms is debuting our new Express Modern Series homes, ornamented with chic, contemporary exteriors and complete with matching trendy interior finishes. All homes will include luxury vinyl plank flooring in the main living areas, quartz countertops throughout, stainless steel appliances, and much more! All of our homes feature all-concrete block construction on the first and second floors and D.R. Hortonโ€™s state-of-the-art Smart Home Automation system. The first phase of The Resort Club amenity center is NOW OPEN, including Trade Route Coffee Kitchen, Resort Style Pool, Fitness Center, Athletic Performance Center, and Pet Park. Future phases of The Resort Club will include a Poolside Bar & Grill, Outdoor Activities Area, The Event Center, and The Terrace Chefโ€™s Patio. Future amenity centers, Junction Place & Cabana Corner, will include a Baseball Field, Tennis, Pickleball & Basketball Courts, Golf Cart Parking, Playground, Clubhouse, Resort Pools & Splash Pad, Poolside Cabanas, Sand Volleyball, Poolside Grilling, Pet Park and more. Let Americaโ€™s #1 Builder help you attain your piece of The Ranch at Star Farms at Lakewood Ranch.
#A4696849

LAKEWOOD RANCH

18717 LOOKOUT RIDGE PLACE

4 Beds

2 Baths

2,260 Sq.Ft.

$467,000

MLS#: A4696849

Open house
Price reduced
Resort-Style Villa Living in Lorraine Lakes! Discover effortless, resort-style living in this beautifully appointed three-bedroom villa in Lorraine Lakes, a serene and amenity-rich community within the acclaimed Lakewood Ranch master-planned community. Designed for modern lifestyles, this single-story residence offers a bright, open floor plan with seamless flow between the stylish kitchen, dining area, and comfortable living room, extending outdoors to an expansive lanai and private pool. Situated on a generously sized corner lot, this home enjoys added privacy, extra outdoor space, and a more open, spacious feel. The upgraded kitchen features abundant white cabinetry with brushed-gold hardware and under-counter lighting, granite countertops, stainless steel appliances, a closet pantry, and a breakfast bar illuminated by designer pendant lighting. Custom light fixtures, upgraded bathroom fixtures, tasteful draperies, and crisp white paint add a polished, contemporary feel throughout the home. The spacious primary suite overlooks the pool and tranquil pond beyond, offering a peaceful retreat with an en-suite bath featuring dual vanities, a walk-in shower, and generous walk-in closet. Two additional bedrooms and a full bath are privately positioned at the front of the residence, creating an ideal separation of spaces for guests or family. Step outside to your own private oasis, where an owner-installed heated saltwater pool with water feature takes center stage. The large, extended pavered lanai provides plenty of room for outdoor dining and lounging, while the desirable eastern rear exposure captures stunning sunrises and serene water views. Hurricane shutters provide added peace of mind, and the property offers the ability to add a fence for furry friends. Enjoy the ease of maintenance-free, lock-and-leave living, with lawn maintenance, cable and internet included in the HOA fees, plus 24/7 guard-gated security. Just around the corner, Lorraine Lakesโ€™ impressive 25,000-square-foot amenity center offers a cafรฉ, restaurant and bar, resort-style pool, lap pool, splash pad, state-of-the-art fitness center, weight room, indoor basketball court, arcade, kids club, and a full-time lifestyle director coordinating an exceptional social calendar. Residents also enjoy tennis, pickleball, volleyball and bocce ball courts, along with a putting green for golf enthusiasts.
Conveniently located near shopping, dining, the Lakewood Ranch Library and Premier Sports Complex, with access to A-rated Manatee County schools, this exceptional villa combines privacy, comfort and resort-style amenities in one of Lakewood Ranchโ€™s most desirable communities.
#A4702823

BRADENTON

16120 SUNNY DAY DRIVE

3 Beds

2 Baths

1,414 Sq.Ft.

$449,000

MLS#: A4702823

Open house
Virtually Staged. Welcome to this move-in ready Ana Maria floorplan at Cresswind Lakewood Ranch. This beautifully appointed home features 2 bedrooms, 2 baths, a private den, and an extended covered lanai for effortless indoor-outdoor living. Inside, wood-look flooring flows throughout the main living areas and bedrooms. The designer kitchen features contrasting cabinetry, quartz countertops with a waterfall-edge island, stainless steel appliances, a 36-inch gas cooktop, wall oven, farmhouse-style sink, and designer lighting. The Ownerโ€™s Suite includes a spa-inspired bath with dual sinks, floor-to-ceiling designer tile, and a frameless glass shower. Additional highlights include a privacy wall, epoxy-coated garage floor, and plumbing, gas, and electrical preparation for a future summer kitchen and pool. Thoughtfully designed for comfort and entertaining, this move-in ready home is perfectly suited for enjoying the Florida lifestyle. Cresswind Lakewood Ranch by Kolter Homes is an exclusive gated community in Lakewood Ranch, Florida, designed for active adults seeking new energy-efficient homes and low-maintenance living. Residents enjoy a pet-friendly environment, scenic walkways, and access to a private lakeside clubhouse with organized activities, flexible event spaces, fitness and yoga studios, and creative art facilities. Outdoor amenities include pickleball, tennis, bocce, resort-style pools, a dog park, food truck court, and social areas. Located in Sarasota/Bradenton, the community offers proximity to beaches, shopping, dining, and cultural attractions, making it an ideal choice for those searching for vibrant, resort-style living on Floridaโ€™s Cultural Coast.
#W7889924

LAKEWOOD RANCH

18373 ROCKPORT PLACE

2 Beds

2 Baths

1,827 Sq.Ft.

$674,990

MLS#: W7889924

Open house
Nearly New, Beautifully Upgraded, and Ready to Enjoy in Star Farms at Lakewood Ranch!

Why wait to build when you can have the benefits of new construction with the upgrades already in place? Welcome to this beautifully maintained D.R. Horton Lantana floor plan from the Emerald Series, offering 4 bedrooms, 2.5 bathrooms, and a premium homesite with peaceful water views in the gated community of Star Farms at Lakewood Ranch.

Situated on an oversized lot, this home offers the perfect combination of modern living and outdoor space. The fully fenced backyard provides room to relax, entertain, or simply enjoy the Florida sunshine overlooking the water. Inside, you'll find a thoughtfully designed floor plan with plenty of space for everyday living and entertaining. Recent improvements include freshly painted interior walls (September 2026), HVAC servicing (August 2026), and an expanded driveway with approximately two additional feet on each side for added convenience.

Beyond the home itself, Star Farms offers a resort-inspired lifestyle with an impressive collection of amenities. Residents enjoy access to The Resort Club, featuring a resort-style pool and spa, fitness and performance centers, coffee shop, poolside dining, and gathering spaces. The community also offers walking and biking trails, pet parks, sports courts, and additional recreational amenities designed for an active Florida lifestyle. Best of all, this home is conveniently located near one of the community's amenity centers, making it easy to take advantage of everything Star Farms has to offer.

Located within the award-winning Lakewood Ranch master-planned community, you'll enjoy convenient access to shopping, dining, entertainment, parks, and the beautiful Gulf Coast beaches.

An additional opportunity for qualified buyers: an assumable VA loan, subject to lender approval and eligibility requirements. 4.375% APR

With its premium water-view lot, completed upgrades, and exceptional community amenities, this home offers the opportunity to enjoy the Lakewood Ranch lifestyle without the wait of building from the ground up. Schedule your private showing today!
#A4702948

BRADENTON

18030 TAVERNSIDE TRAIL

4 Beds

2 Baths

2,045 Sq.Ft.

$599,000

MLS#: A4702948

Open house
Price reduced
Welcome to Esplanade at Azario Lakewood Ranch, one of Lakewood Ranchโ€™s premier golf and resort-style communities. Set on an oversized 0.22-acre cul-de-sac homesite with an extra-long driveway, lush landscaping, and tranquil water views, this beautifully maintained Taylor Morrison Farnese offers privacy, thoughtful design, and inviting indoor and outdoor living. The home features 3 bedrooms, 2 full baths, 1 half bath, a den, a private pool, and approximately 2,100 square feet of living space.

Nestled at the end of a quiet cul-de-sac, this premium private corner lot offers the ultimate retreat. Enjoy unobstructed, picturesque water views and bask in the glow of stunning west-facing sunsets every single evening. With no through traffic and the added space of a corner position, this property combines maximum privacy with a bright, sun-drenched backyard perfect for outdoor living.
#A4707146

BRADENTON

4736 TRENTO PLACE

3 Beds

2 Baths

2,100 Sq.Ft.

$1,149,000

MLS#: A4707146

Open house
Price reduced
What's Special: Cul-de-Sac Lot | No Rear Neighbors | Large Kitchen Island. New Construction - Ready Now! Welcome to the Lazio at 3204 Vicenza Court in Esplanade at Azario Lakewood Ranch! This home provides an open-concept layout with a gourmet kitchen featuring quartz countertops, a large island, and seamless flow into the casual dining area and spacious great room. The private primary suite provides a relaxing retreat with a bay window, walk-in closet, and well-appointed bath. Two secondary bedrooms, including one with an en-suite bath, a dedicated study provides flexibility. Enjoy Florida living on the expansive lanai. Additional Highlights Include: whole-house impact windows, tray ceiling package, 10' ceilings, 8' interior doors, outdoor kitchen rough-in, prewire for future pool/spa, single-bowl stainless kitchen sink, pendant lighting, under-cabinet lighting, upgraded appliance package, and tandem garage. MLS#A4700794.

Resort-style living awaits at Esplanade at Azario Lakewood Ranch! Enjoy a heated resort pool, state-of-the-art fitness center, aerobics classes, pickleball courts, scenic trails, and Vitality Park. Golf enthusiasts will love the 18-hole championship course. Relax with spa services, gather by the fire pit, or explore the Wellness and Culinary Centers. With sports courts, social events, and activities for every lifestyle, this vibrant community blends recreation, wellness, and relaxation.
#A4700794

BRADENTON

3204 VICENZA COURT

3 Beds

3 Baths

2,405 Sq.Ft.

$724,609

MLS#: A4700794

Open house
What's Special: Cul-de-Sac Lot | Dedicated Study | Spacious Kitchen | Extended Patio. New Construction โ€“ Ready Now! Welcome to the Ibis at 3209 Torta Court in Esplanade at Azario Lakewood Ranch! This thoughtfully designed home offers an open-concept layout with a spacious great room and designer kitchen featuring a large breakfast bar, pendant lighting, apron-front sink, and ample counter space. The private primary suite includes a well-appointed bath and generous walk-in closet, while a secondary bedroom and dedicated study provide flexibility for guests or a home office. Enjoy Florida living on the covered lanai and screened patio. Additional Highlights Include: whole-house impact windows, tray ceiling package, double pocket doors at study, 8' interior doors, garden fence, pre-plumb for laundry sink, soft-close drawers and doors, and extended flooring in the primary suite and closet. MLS#O6428067.

Resort-style living awaits at Esplanade at Azario Lakewood Ranch! Enjoy a heated resort pool, state-of-the-art fitness center, aerobics classes, pickleball courts, scenic trails, and Vitality Park. Golf enthusiasts will love the 18-hole championship course. Relax with spa services, gather by the fire pit, or explore the Wellness and Culinary Centers. With sports courts, social events, and activities for every lifestyle, this vibrant community blends recreation, wellness, and relaxation.
#O6428067

BRADENTON

3209 TORTA COURT

2 Beds

2 Baths

1,533 Sq.Ft.

$451,513

MLS#: O6428067

Open house
Under Construction. Welcome to the Mystique, a beautifully designed 3-bedroom, 2-bath home with a versatile den, located in the
exclusive new-construction community of Del Webb Catalina. This thoughtfully crafted residence offers
modern comfort and style throughout, including a 4' garage extension, tray ceiling in the gathering room,
extended covered lanai, an enlarged owner's suite shower, and a well-appointed laundry room with a sink for
added convenience. Enjoy seamless indoor-outdoor living with the impressive zero-corner sliding glass door,
opening to a west-facing lanai. Additional upgrades include impact-resistant glass windows, a modern exterior
elevation.
#TB8536935

LAKEWOOD RANCH

4829 LONG POINT RUN

3 Beds

2 Baths

2,056 Sq.Ft.

$846,140

MLS#: TB8536935

Open house
Price reduced
PRICE IMPROVEMENT! Hidden away at the very end of a peaceful cul-de-sac in the prestigious Forest at Panther Ridge, this gracious gated estate unfolds across 7.83 acres of mature oaks and pines. From the property itself you have direct access to a private bridle and foot path that connects seamlessly to the communityโ€™s extensive network of riding and hiking trailsโ€”creating a true private sanctuary that feels worlds away, yet remains just minutes from everything you need. This 4/5-bed home has been thoughtfully transformed with significant high-value updates that elevate every corner of the property. Step through the gates and follow the long winding driveway to a home that feels immediately welcoming. Classic brick flooring and a charming tongue-and-groove ceiling greet you on the front porch. Inside, soaring 10' ceilings on the main level and vaulted ceilings reaching 12' upstairs create an airy, elegant atmosphere. The formal dining room is a refined statement with rich hardwood floors, classic white wainscoting, and a striking modern linear chandelier. It opens effortlessly into the inviting great room, where a cozy gas-burning fireplace framed in white brick becomes the natural focal point. French doors lead directly to the covered lanai and sparkling pool and spa. The heart of the home is a beautifully updated kitchen featuring all-new appliances (including a glass-front refrigerator and double wall ovens), a large center island, gas cooktop, and breakfast room. Renovated bathrooms, new fixtures throughout, and new ceiling fans add polished modern comfort. Outdoor living has been completely reimagined in 2024: the pool was newly resurfaced, a brand-new above-ground heated spa and deck were added, and a brand-new panoramic screen enclosure now frames virtually uninterrupted views of the lush backyard and pastures. Three brand-new high-efficiency air conditioning systems (two installed in 2025 and one as recently as June 2026), a new water filtration system, and a full roof replacement completed in 2019 deliver energy efficiency. The main-level Primary Suite is a true private retreat. Two generously sized closets finished with high-end organization systems provide elegant storage, while the luxurious spa-style bathroom features dual vanities, an enormous walk-in shower with rain head and body jets, and a large jetted soaking tub. Additional main-level highlights include a large office with striking marble-and-wood flooring, a fully renovated half bath (also serving as the pool bath), and a fully renovated oversized laundry/mud room complete with new washer and dryer. Upstairs you will find a secondary primary suite with its own beautifully remodeled private en-suite bathroom, two additional bedrooms sharing a fully renovated Jack-and-Jill bathroom with dual sinks and walk-in shower, and a spacious loft that offers the perfect flexible space for a media room, office, or play area. Completing the second level is a fully renovated 5th bedroom/bonus room over the garage. Outside, the estate features a side-load garage and ample parking with circular paved driveway, an expansive backyard centered by a welcoming firepit, a concrete-block workshop with soaring ceilings,  fully fenced riding arena, and a 4-stall barn featuring 12x12 stalls with in-and-out paddocks for easy turnout, rubber mats, tack room, and feed room. The property is fenced and cross-fenced with 3 paddocks, plus an RV hookup/charging station and whole-house generator.
#A4698969

BRADENTON

20011 65TH AVENUE E

5 Beds

3 Baths

3,721 Sq.Ft.

$1,895,000

MLS#: A4698969

Open house
Under Construction. Under Construction. Move into the amazing new 55+ community of Del Webb Catalina in Lakewood Ranch! Full-time lifestyle director, pickleball, clubs, putting green, fitness center, & more
#TB8550134

LAKEWOOD RANCH

18738 INDIAN ROCK PLACE

2 Beds

2 Baths

1,602 Sq.Ft.

$464,990

MLS#: TB8550134

Open house
Under Construction. Looking for a home that has it all? Meet the Stellar at Del Webb Catalina in Sarasota!

Currently under construction, this award-winning floor plan is designed with comfort, style, and the 55+ lifestyle in mind.

Step inside and youโ€™ll love the spacious, open-concept layout. The kitchen features beautiful quartz countertops and opens right into the large gathering area, making it perfect for entertaining, spending time with family, or simply relaxing at home.

The ownerโ€™s suite is another standout, offering plenty of space, a large walk-in closet, and a private ensuite bath with your choice of a tub or walk-in shower.

From the thoughtful layout to the beautiful finishes, the Stellar is designed to make everyday living feel easy and enjoyable.

Located in Del Webb Catalina in Sarasota, the Stellar could be the perfect place to start your next chapter!
#TB8550069

LAKEWOOD RANCH

5027 GOLDEN SHORE COURT

3 Beds

3 Baths

2,483 Sq.Ft.

$959,990

MLS#: TB8550069
1 2 3 4 ... 8

properties found. properties found. Page of .

Send a message

Message successfully sent.

Your message

What is 3 + 4 ?

Reason for contacting?

I agree to receive email communication and understand I can unsubscribe at any time.

I agree to be contacted by The Graf Group of Coldwell Banker via call, email, and text for real estate services. To opt out, you can reply 'stop' at any time or reply 'help' for assistance. You can also click the unsubscribe link in the emails. Message and data rates may apply. Message frequency may vary. Privacy Policy

Sign Out

Virtual Assistant

Would you like to take the next step with this property? We can help you schedule a showing or virtual tour, or send you more details.

Yes, I would like more information.

Thank You for Your Reply, One of Our Agents will contact you as soon as possible

No, maybe later.

Thank you, you can always contact me via email, phone number or through the contact form.

Realhub AI

Lucy - Your AI-Powered Realtor

Update Your Temporary Password

Personalize your search

Enter your email and we'll notify you immediately when new listings match what you're looking for.

or enter email address

Already have an account ? Login here

Continue your home search

I agree to receive communications and understand I can unsubscribe at any time.

I agree to be contacted by The Graf Group of Coldwell Banker via call, email, and text for real estate services. To opt out, you can reply 'stop' at any time or reply 'help' for assistance. You can also click the unsubscribe link in the emails. Message and data rates may apply. Message frequency may vary. Privacy Policy

Already have an account ? Login here

We use cookies

We use cookies primarily for analytics to enhance your experience. By accepting, you agree to our use of these cookies. You can manage your preferences or learn more about our cookies policy.