Lakewood Ranch community

Lakewood Ranch Real Estate

Explore properties and local insights in Lakewood Ranch.

About Lakewood Ranch

About Lakewood Ranch

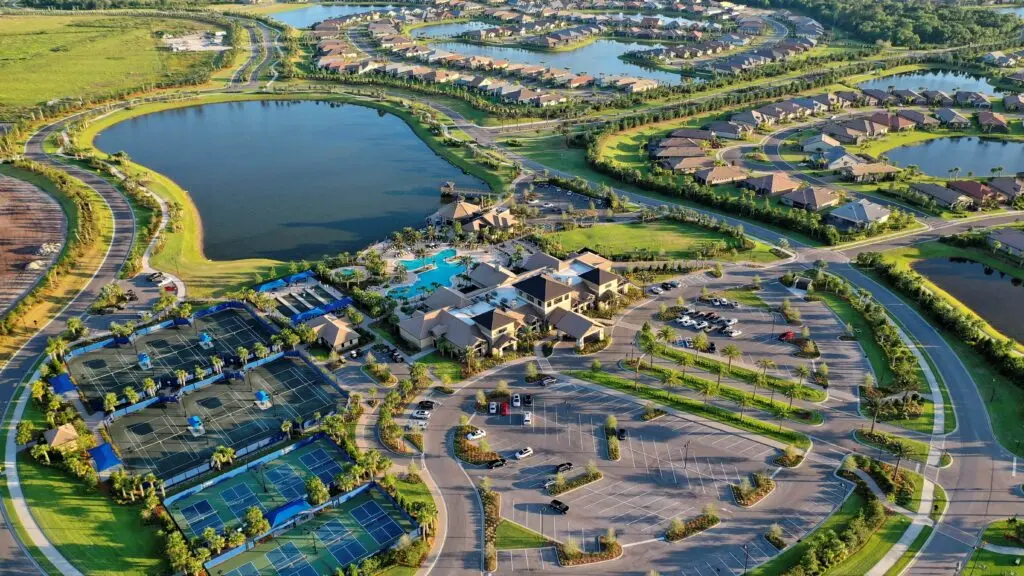
Lakewood Ranch, Florida, is a master-planned community that blends modern living with small-town charm. Spanning over 33,000 acres, it's one of the fastest-growing communities in the country, offering everything from luxury estates to townhomes and condos. Residents enjoy top-rated schools, scenic parks, and miles of walking and biking trails that promote an active, outdoor lifestyle. With numerous golf courses, country clubs, and lakes, Lakewood Ranch is perfect for those who love both leisure and nature. The community is also known for its vibrant town centers filled with boutique shops, diverse dining, farmers markets, and year-round events. Conveniently located near Sarasota and the Gulf Coast beaches, Lakewood Ranch offers an ideal mix of convenience, culture, and community, making it a top choice for families, professionals, and retirees seeking a high-quality lifestyle.


Lakewood Ranch community

876

# of Listings

3

Avg # of Bedrooms

$294

Avg. $ / Sq.Ft.

$692,559

Med. List Price

0

Open Houses Today

115

Open Houses ยท Next 7 Days

Community totals. Selected price ranges apply to the listings below.

Homes for Sale in Lakewood Ranch

12 Properties Found. Page 1 of 1.

Open house
Set within Esplanade Golf & Country Club at Lakewood Ranch, this golf-deeded Taylor Morrison home is beautifully positioned to capture lake and golf-course views. Refined interiors, effortless entertaining and Esplanadeโ€™s resort lifestyle come together in a home designed for everyday living and gathering.

Inside, the open floor plan is defined by soaring 14-foot coffered ceilings, abundant natural light and a seamless connection to the outdoor living space. Additional windows above the expansive sliding glass doors draw the eye toward the lake and golf views beyond, while wood and tile flooring, crown molding, statement lighting and plantation shutters add warmth and character throughout. A French-door study provides a private retreat for work or quiet space, while both guest suites feature private en-suite baths and closets with built-in organization.

Designed as a natural gathering place, the kitchen features a GE Cafรฉ gas cooktop and double ovens, solid wood cabinetry, stone countertops and a walk-in pantry. The generous island offers workspace, storage and seating, while a separate wet bar within the open living area adds another layer of convenience for entertaining.

Florida living takes center stage beyond the sliders. The expansive screened lanai creates an extension of the interior with a private pool, covered areas for dining and lounging, and a summer kitchen complete with sink, built-in grill and refrigerator. Lake and golf-course views provide the backdrop, creating an inviting setting for everything from quiet mornings to evenings with friends.

The primary suite enjoys the same picturesque views and offers a tray ceiling, two walk-in closets and a spacious en-suite bath with dual vanities and a large walk-in shower. With three bedrooms, three-and-a-half baths, a dedicated study and three-car garage, the Lincoln floor plan balances open gathering spaces with privacy for owners and guests.

Beyond the home, golf-deeded ownership provides access to Esplanadeโ€™s 18-hole championship golf course. Community amenities include resort pools, on-site dining, fitness and wellness facilities, tennis, pickleball, spa and salon services, a dog park and an active calendar of social opportunities.

Beyond the gates is Lakewood Ranch, where shopping, dining, entertainment, community events and miles of trails and recreation are part of everyday life, with Sarasota, Gulf Coast beaches, UTC and the greater Tampa Bay area within easy reach.
#A4706364

BRADENTON

13309 MALACHITE DRIVE

3 Beds

3 Baths

2,875 Sq.Ft.

$1,425,000

MLS#: A4706364

Open house
Price reduced
Welcome to Esplanade at Azario Lakewood Ranch, one of Lakewood Ranchโ€™s premier golf and resort-style communities. Set on an oversized 0.22-acre cul-de-sac homesite with an extra-long driveway, lush landscaping, and tranquil water views, this beautifully maintained Taylor Morrison Farnese offers privacy, thoughtful design, and inviting indoor and outdoor living. The home features 3 bedrooms, 2 full baths, 1 half bath, a den, a private pool, and approximately 2,100 square feet of living space.

Nestled at the end of a quiet cul-de-sac, this premium private corner lot offers the ultimate retreat. Enjoy unobstructed, picturesque water views and bask in the glow of stunning west-facing sunsets every single evening. With no through traffic and the added space of a corner position, this property combines maximum privacy with a bright, sun-drenched backyard perfect for outdoor living.
#A4707146

BRADENTON

4736 TRENTO PLACE

3 Beds

2 Baths

2,100 Sq.Ft.

$1,149,000

MLS#: A4707146

Open house
Price reduced
PRICE IMPROVEMENT! Hidden away at the very end of a peaceful cul-de-sac in the prestigious Forest at Panther Ridge, this gracious gated estate unfolds across 7.83 acres of mature oaks and pines. From the property itself you have direct access to a private bridle and foot path that connects seamlessly to the communityโ€™s extensive network of riding and hiking trailsโ€”creating a true private sanctuary that feels worlds away, yet remains just minutes from everything you need. This 4/5-bed home has been thoughtfully transformed with significant high-value updates that elevate every corner of the property. Step through the gates and follow the long winding driveway to a home that feels immediately welcoming. Classic brick flooring and a charming tongue-and-groove ceiling greet you on the front porch. Inside, soaring 10' ceilings on the main level and vaulted ceilings reaching 12' upstairs create an airy, elegant atmosphere. The formal dining room is a refined statement with rich hardwood floors, classic white wainscoting, and a striking modern linear chandelier. It opens effortlessly into the inviting great room, where a cozy gas-burning fireplace framed in white brick becomes the natural focal point. French doors lead directly to the covered lanai and sparkling pool and spa. The heart of the home is a beautifully updated kitchen featuring all-new appliances (including a glass-front refrigerator and double wall ovens), a large center island, gas cooktop, and breakfast room. Renovated bathrooms, new fixtures throughout, and new ceiling fans add polished modern comfort. Outdoor living has been completely reimagined in 2024: the pool was newly resurfaced, a brand-new above-ground heated spa and deck were added, and a brand-new panoramic screen enclosure now frames virtually uninterrupted views of the lush backyard and pastures. Three brand-new high-efficiency air conditioning systems (two installed in 2025 and one as recently as June 2026), a new water filtration system, and a full roof replacement completed in 2019 deliver energy efficiency. The main-level Primary Suite is a true private retreat. Two generously sized closets finished with high-end organization systems provide elegant storage, while the luxurious spa-style bathroom features dual vanities, an enormous walk-in shower with rain head and body jets, and a large jetted soaking tub. Additional main-level highlights include a large office with striking marble-and-wood flooring, a fully renovated half bath (also serving as the pool bath), and a fully renovated oversized laundry/mud room complete with new washer and dryer. Upstairs you will find a secondary primary suite with its own beautifully remodeled private en-suite bathroom, two additional bedrooms sharing a fully renovated Jack-and-Jill bathroom with dual sinks and walk-in shower, and a spacious loft that offers the perfect flexible space for a media room, office, or play area. Completing the second level is a fully renovated 5th bedroom/bonus room over the garage. Outside, the estate features a side-load garage and ample parking with circular paved driveway, an expansive backyard centered by a welcoming firepit, a concrete-block workshop with soaring ceilings,  fully fenced riding arena, and a 4-stall barn featuring 12x12 stalls with in-and-out paddocks for easy turnout, rubber mats, tack room, and feed room. The property is fenced and cross-fenced with 3 paddocks, plus an RV hookup/charging station and whole-house generator.
#A4698969

BRADENTON

20011 65TH AVENUE E

5 Beds

3 Baths

3,721 Sq.Ft.

$1,895,000

MLS#: A4698969

Open house
Experience the exceptional lifestyle of Esplanade at Azario in this golf-deeded Lazio residence, ideally positioned on a tranquil pond with sought-after western outdoor living. Offering 2,296 square feet, this turnkey furnished home, with a few exclusions, features 3 bedrooms/3 baths and an extended two-car garage with epoxy flooring.
Open floor plan has tile flooring throughout, plantation shutters and tray ceilings with crown molding. The white kitchen has a curved oversized island, natural gas, and walk-in pantry.
The expansive extended lanai creates a true outdoor living room, complete with a mounted television and pre-plumbed for a future outdoor kitchen. Enjoy access to Esplanade at Azario's 18-hole championship golf course along with an impressive collection of resort amenities including state-of-the-art fitness center, dedicated exercise studios with a full calendar of instructor-led classes, a full-service salon offering hair, nail, facial and massage services, resort-style pool, the Bahama Bar for casual poolside enjoyment, an elegant indoor lounge, formal and veranda dining venues. This is an outstanding opportunity to enjoy one of Lakewood Ranch's premier golf and lifestyle communities in one of its most popular floor plans.
#A4708857

BRADENTON

4730 SARCA COURT

3 Beds

3 Baths

2,296 Sq.Ft.

$1,120,000

MLS#: A4708857

Open house
Gorgeous newly remodeled customized 3-bedroom, 3.5-bathroom, 3 car garage + Study/Office with huge bonus room Cambridge Grande model located in the upscale Gated community of Bridgewater at Lakewood Ranch. Situated on a scenic lake and surrounded by lush landscaping with custom lighting, this home radiates with beautiful curb appeal heightened by both front and back lake views. Meticulously maintained, Refined appointments and finishes are found throughout including custom tile (including the bedrooms), crown molding, volume ceilings, 8โ€™ doors and impact glass in throughout the house along with the lanai storm screen. Entertaining is a delight in the open concept floorplan featuring gourmet kitchen, formal dining room, and French door study/office. Be impressed by the Great Room accent wall with stacked stone, fireplace, and specialty lighting. The chefโ€™s kitchen boasts 42โ€ wood cabinetry, quartz counters, tile back splash, new stainless steel appliances, gas cook top with vented hood, spacious breakfast bar, and separate eat-in breakfast nook. Retreat to the Romantic owner's suite offering a capacious custom walk-in closet, tray ceiling, private door to the lanai and en-suite bathroom featuring dual sink vanities, heated towel-rack, garden tub, and tiled walk-in shower. There are two additional bedrooms with a full bathroom that has been upgraded with a glass-enclosed shower door and framed mirror. Upstairs be wowed as the owners have completely customized the bonus room with a private entrance and door to make this a 4th bedroom. Equipped with a kitchenette including fridge and sink, guests will enjoy every convenience including the upgraded bath with custom glass shower enclosure, framed mirror, and adjacent heated towel rack. This spacious room can be used as a second family room, media room, bedroom, or additional office. But wait, thereโ€™s more! Enjoy your morning coffee with incredible views and sunrises from your private screened patio lanai with pool and lake views. Enjoy nature and tranquility in peace with the newer 2022 aluminum fence; fully fenced for little ones or furry friends! Additional upgrades include: Interior and exterior repainted, Patio door window coverings, Impact patio doors, Impact windows, custom closets in all bedrooms, kitchen, and hall closet, Extra overhead lighting in bonus room, upgraded bath exhaust fans, aluminum fencing, outdoor lighting, water softener, K5 drinking water system, Surge protector exterior and interior garage, gutters, newer light fixtures, repainted lanai, Front Entry Screen added, Garage overhead storage, insulated garage doors, garage cabinets, and more! A short drive to world-class beaches and downtown Sarasota, Bridgewater at LWR is strategically located to afford you the best the Gulf Coast has to offer, with top-rated schools, world-class shopping and dining, and an abundance of outdoor and cultural activities. Low HOA includes grounds maintenance, escrow reserves and community park, walking paths and more. Close to the interstate and only minutes to drive to Tampa/St. Pete, Lakewood Ranch is an upscale, family centered, award-winning master planned community, ranked #1 in the US.
#A4706450

LAKEWOOD RANCH

5672 CLOVERLEAF RUN

3 Beds

3 Baths

3,139 Sq.Ft.

$1,050,000

MLS#: A4706450

Open house
Virtually Staged. LIVE EVERY DAY LIKE YOUโ€™RE ON VACATION IN ESPLANADE AT AZARIO, where sophisticated Florida living, exceptional privacy, and world-class resort amenities come together in the heart of Lakewood Ranch. Beautifully appointed and extensively upgraded, 15416 San Lazzaro Avenue is positioned on one of the deepest homesites available in Azario, with no golf cart path directly behind the propertyโ€”offering enhanced privacy and uninterrupted views from the homeโ€™s spectacular outdoor retreat. Elegant landscaping introduces a refined, light-filled interior featuring engineered hardwood flooring, designer lighting, additional recessed lighting, and Sonos ceiling speakers in the great room.

The open-concept design and soaring ceilings create an impressive sense of space, seamlessly connecting the main living and dining areas with a beautifully appointed chefโ€™s kitchen equipped with natural gas cooking, generous counter space, and an oversized island ideal for gathering and entertaining. This is a true four-bedroom residence with an additional flex space, and 3 full bathrooms, providing exceptional versatility for working from home, hosting guests, or creating a media room, fitness studio, or hobby space. The peaceful primary suite features a spa-inspired bath with an oversized level-entry shower and three shower heads. Hurricane-impact windows throughout add valuable peace of mind, while the garage is enhanced with convenient motorized storage shelves that automatically raise and lower for effortless access and organization.

Step outside to a private resort designed for unforgettable Florida living. The impressive 23' x 32' saltwater pool and spa features a sun shelf, three waterfalls, bubblers, a dramatic fire feature, integrated lighting, and a swim-in-place resistance system that allows you to enjoy continuous laps without turning. An expansive 45' x 50' marble pool deck and ClearView screened enclosure maximize the openness of the setting, while the oversized 17' x 30' covered lanai provides ample room for dining, lounging, and entertaining. Remote-controlled impact-rated hurricane shades lower to help secure the outdoor living area, and the lanai is pre-plumbed with gas, electric, hot and cold water, and waste connections for a future outdoor kitchen.

Beyond the home, Esplanade at Azario delivers the coveted resort lifestyle that makes Lakewood Ranch so desirable, with championship golf, the community features a resort-style pool and additionally a satellite pool for more privacy, fitness and wellness facilities, spa services, tennis, pickleball, bocce, scenic trails, dog parks, herb garden, and exceptional dining not only at the barrel house but also at the pool side full service bahama bar, and an active social calendar. Spend mornings on the golf course, afternoons beside the pool or at the spa, and evenings enjoying dinner and drinks all within the community.
#A4706833

LAKEWOOD RANCH

15416 SAN LAZZARO AVENUE

4 Beds

3 Baths

3,197 Sq.Ft.

$1,749,000

MLS#: A4706833
Open house
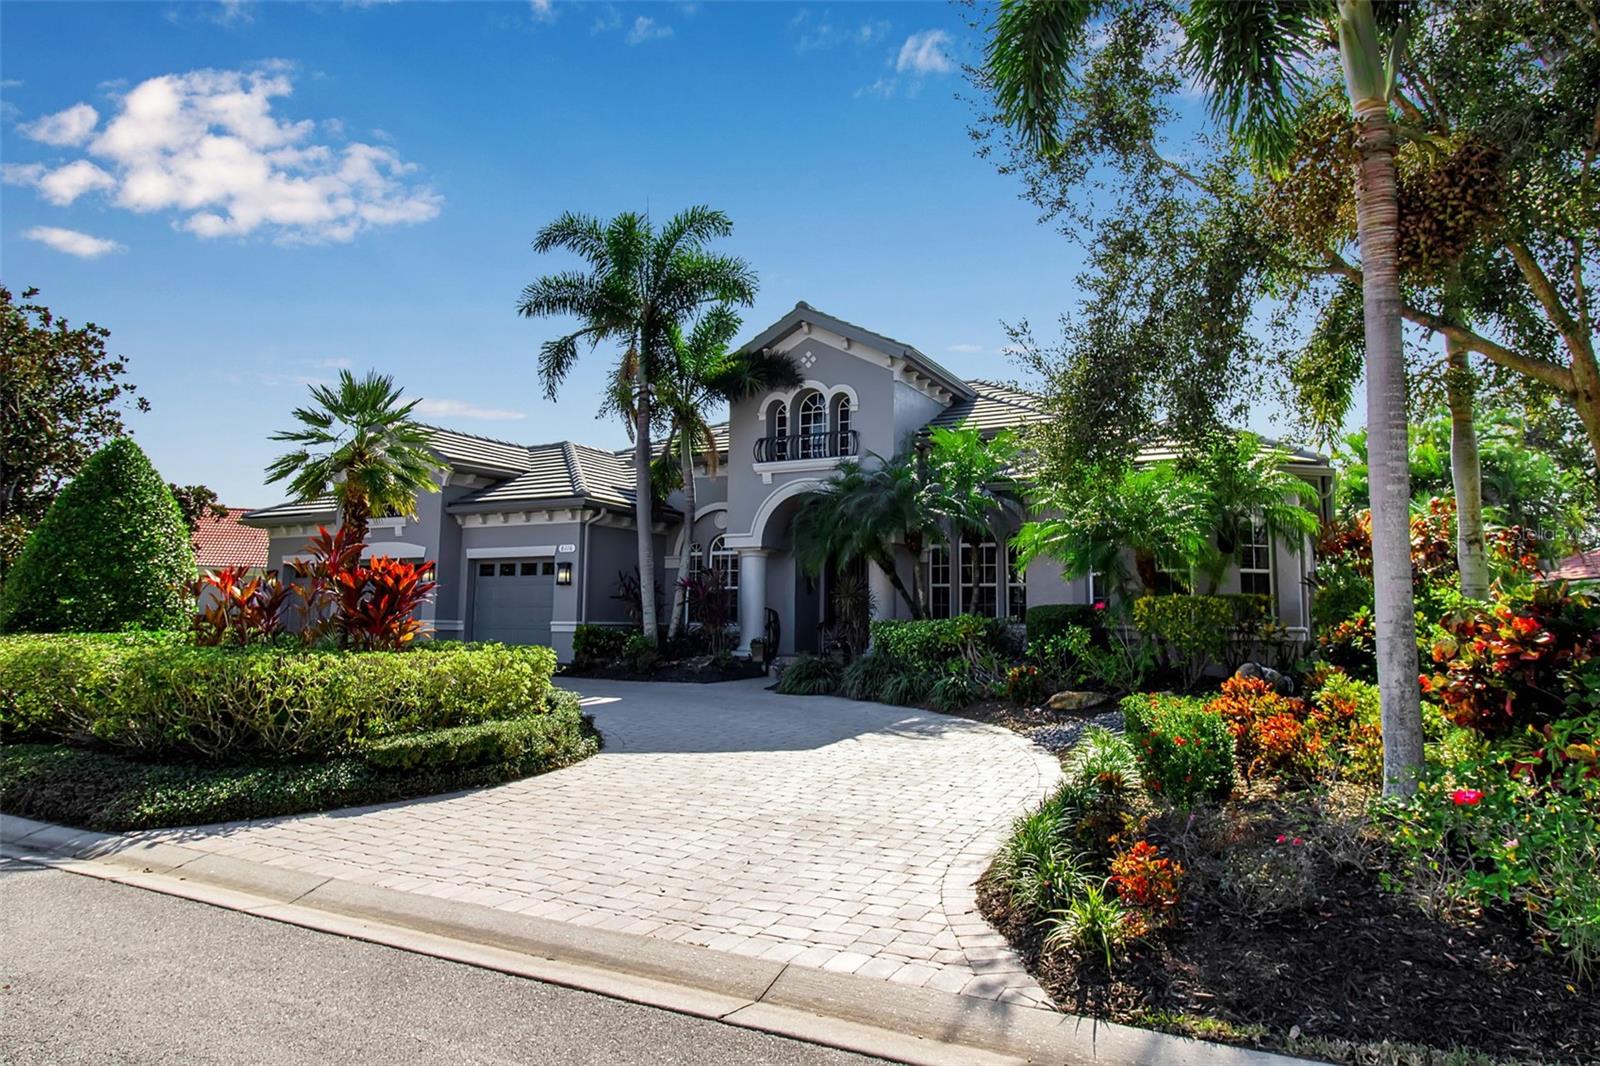
A PRIVATE RESORT EXPERIENCE IN LAKEWOOD RANCH COUNTRY CLUB. Tucked along a quiet cul-de-sac in the desirable Canterbury neighborhood, this extensively updated residence offers nearly 3,900 square feet of beautifully designed living space and an extraordinary outdoor setting that makes everyday life feel like a getaway.

At the heart of the property is a spectacular custom Lucas Lagoons pool and grotto, surrounded by lush tropical landscaping that creates remarkable privacy and the atmosphere of a boutique resort. Expansive outdoor living and entertaining areas, including a fully equipped summer kitchen, provide an exceptional backdrop for relaxed afternoons by the pool, weekend gatherings and evenings under the Florida sky.

Inside, soaring 12-foot ceilings, abundant natural light and a gracious, open floor plan create an immediate sense of scale while remaining warm and inviting. The completely renovated kitchen was designed for both entertaining and everyday living, with striking concrete countertops, premium appliances, custom cabinetry, wine refrigeration and a professional ice maker.

The spacious primary suite is a retreat of its own, featuring a beautifully remodeled spa-inspired bath with a steam shower and an impressive custom-designed closet. Three additional bedrooms, four full baths and a versatile bonus room provide generous space for guests, a home office, fitness studio or media room.

Thoughtful upgrades continue throughout the residence, including integrated Sonos audio, centralized lighting controls, custom built-ins and extensive improvements that allow the next owner to simply arrive and enjoy.

What truly distinguishes this home, however, is the way it lives. Beautifully updated interiors flow effortlessly into a private outdoor oasis, creating the kind of relaxed, sophisticated Florida lifestyle that is increasingly difficult to replicate.

Located within Lakewood Ranch Country Club, with convenient access to golf, dining, shopping, recreation and everything Lakewood Ranch has to offer, 8116 Lone Tree Glen presents a rare opportunity to enjoy exceptional space, privacy and resort-style living in one of the area's most established communities.
#A4663172

LAKEWOOD RANCH

8116 LONE TREE GLEN

4 Beds

4 Baths

3,848 Sq.Ft.

$1,649,000

MLS#: A4663172

Open house
Professionally designed and extensively renovated with over $500,000 in improvements, this golf-deeded Pallazio residence is set on a south-facing lake and golf homesite in Azario Esplanade, one of Lakewood Ranchโ€™s premier golf and resort communities. Showcasing an extraordinary transformation with nearly every surface thoughtfully upgraded, the home features new coastal white wood flooring, custom woodwork, elegant wallpaper accents, sophisticated window treatments and new coastal-inspired lighting. Distinctive ceiling details complement the beautifully coordinated interior, while the great room offers a built-in fireplace, wood-accented tray ceiling and direct access to the lanai. The completely redesigned kitchen features new custom soft-close cabinetry, hardware, quartz countertops and appliances, with thoughtfully planned storage and a bar with two refrigerated drawers. All bedrooms are en suite, providing comfort and privacy for owners and guests. The spa-inspired primary suite offers an oversized, beautifully organized custom closet and a stunning redesigned bath featuring high-gloss white lacquer doors, a freestanding tub and walk-in shower. All bathrooms have been renovated, while the guest bedrooms and laundry room reflect the same exceptional attention to design and detail. Outside, panoramic screens showcase exceptional golf course and lake views beyond the saltwater pool and spa, while a lanai bar, outdoor kitchen with beer tap, fireplace and two large-screen TVs create an impressive extension of the interior living spaces. A tile roof, tankless water heater and maintenance-free living complete this remarkable residence. Ideally located in Lakewood Ranch, the home offers convenient access to shopping, dining, entertainment, I-75, Gulf Coast beaches, schools and medical facilities.
#A4707804

LAKEWOOD RANCH

3860 SANTA CATERINA BOULEVARD

3 Beds

3 Baths

3,101 Sq.Ft.

$1,995,000

MLS#: A4707804

Open house
Once featured on the Cover of a Magazine, this Former Model home at The Lake Club is ready for its next chapter, and it is offered Completely Furnished. Professionally Designed from the first room to the last, it is a true Turnkey opportunity: bring your suitcase and move into a home that already looks and feels finished. The Furnishings are offered with the home, so the residence you tour is the residence you move into.

Built in 2023 by Stock Luxury Homes, this one-story residence pairs timeless architecture with semi-custom features and open, light-filled living spaces. Behind a stucco and block exterior with a concrete tile roof, 2,627 square feet of living space flow easily from room to room, and approximately 4,033 square feet under roof include a three-car garage and an oversized covered lanai.

Inside, tray ceilings, crown molding and high ceilings set the tone. The kitchen opens to the family room in an open floor plan, where custom built-in features add style and elegance. Tile flooring runs throughout, and designer window treatments finish every room with a refined touch. Large Pocketing Sliding Glass doors connect the main living area to the outdoors, making it easy to entertain indoors and out.

The kitchen is ready for hosting, with solid surface countertops, a built-in oven, range with hood, refrigerator, freezer, ice maker, dishwasher and microwave. A large laundry room with washer and dryer keeps everyday life simple.

Three Bedrooms, a Den/Office and Three and a Half Baths supply comfortable, Private Space for family and guests, all on a Single Level with no stairs to climb.

Outdoor living takes center stage. The oversized covered lanai is made for entertaining, with an outdoor gas fireplace and television wall that make it the ultimate place to watch the latest sports game, and motorized storm screens that add convenience and protection when the weather turns. Beyond it, a private heated pool and spa with lighting and Fountain Pond Views create a Resort-Style setting right at home.

Behind the guarded gates of The Lake Club, residents enjoy resort-style amenities including the Grande Clubhouse, a fitness center, a resort-style pool, tennis courts, parks and a playground, with sidewalks throughout and golf carts welcome. It is one of Lakewood Ranch's most distinctive addresses, defined by classic Mediterranean-inspired architecture and a polished, well-kept streetscape.

Rarely does a designer-furnished model home of this caliber come to market complete. Bring your suitcase and start living the Lake Club lifestyle on day one.
#A4709534

LAKEWOOD RANCH

8343 PAVIA WAY

3 Beds

3 Baths

2,638 Sq.Ft.

$2,344,900

MLS#: A4709534
Open house
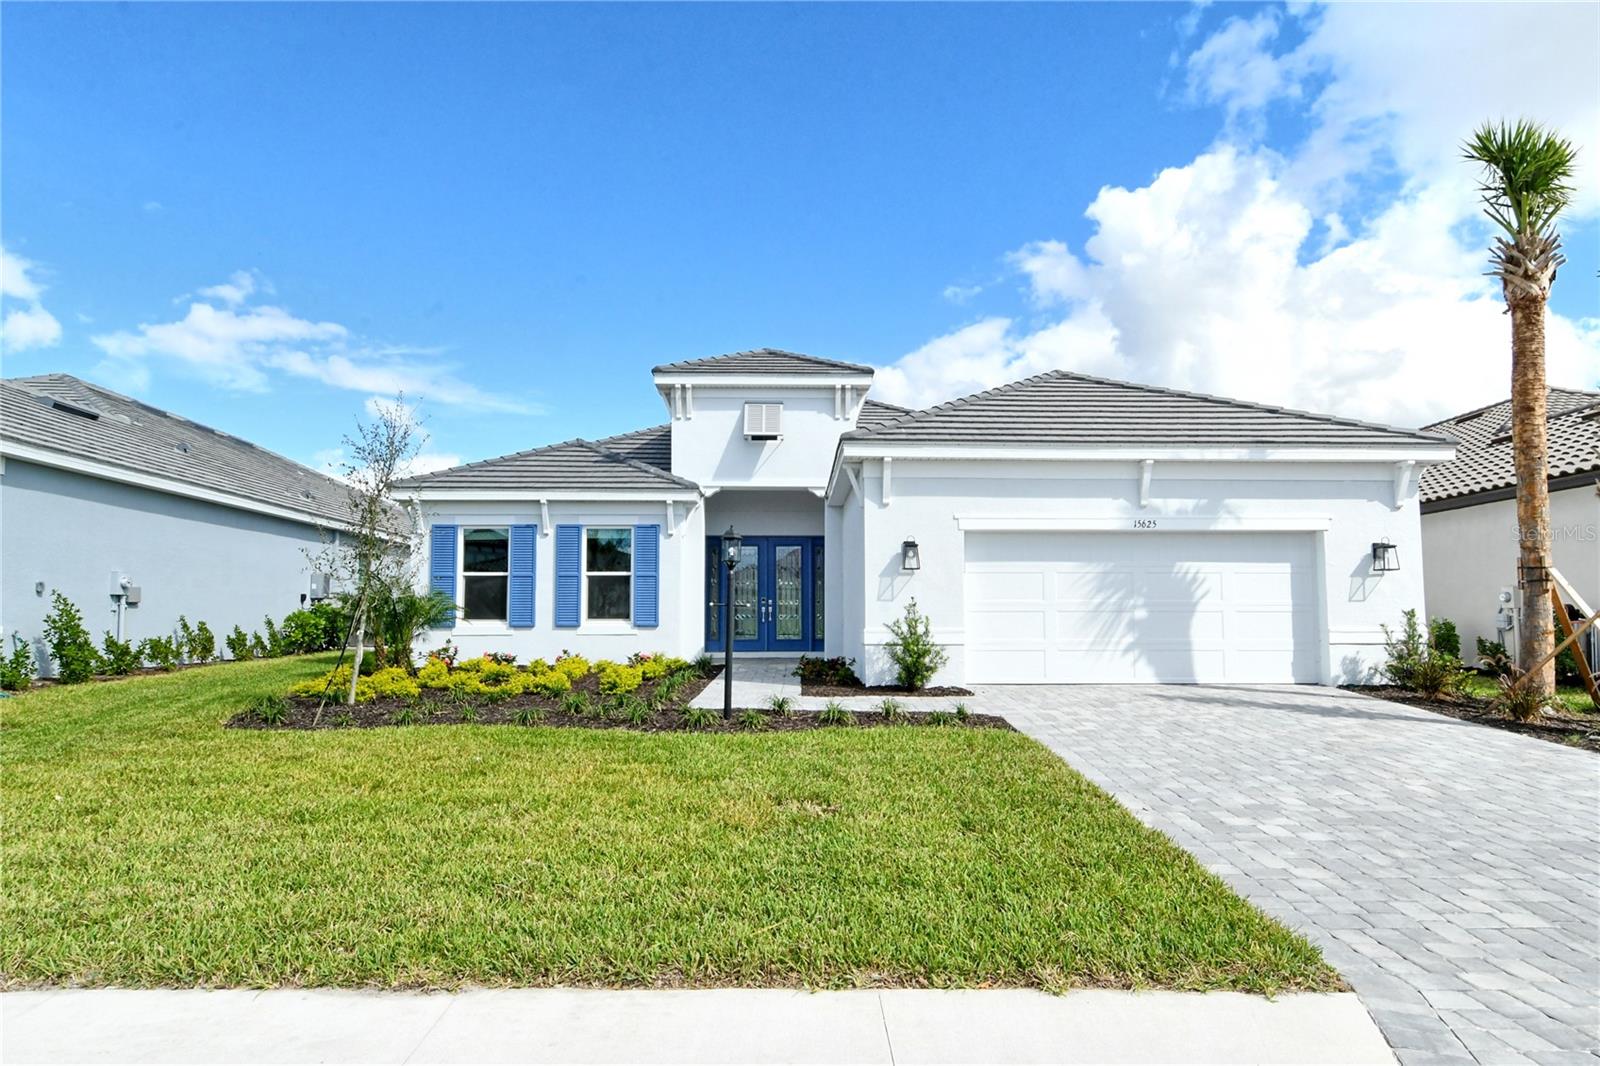
Virtually Staged. Step into unparalleled luxury  of the GOLF DEEDED Palazzio floor plan offering  3-bedrooms, 3-bathrooms  and den where elegance meets thoughtful functionality. Nestled in a prime location with stunning golf course views, this residence offers a serene lifestyle in a meticulously crafted space.

Enter through the grand double doors and immediately be greeted by gleaming porcelain tile floors and sophisticated tray ceilings that accentuate the spacious, open floor plan. The 8-foot doors throughout enhance the airy feel, creating a seamless flow from room to room.

At the heart of the home, a chef's kitchen awaits, featuring upgraded cabinetry, a GE Cafรฉ appliance package, and ample counter space โ€“ perfect for both entertaining and everyday culinary adventures. Each room is bathed in natural light, thanks to hurricane-resistant windows that provide both safety and panoramic views of the lush greens beyond.

The master suite is a retreat of its own, offering privacy, a luxurious en-suite bathroom, and direct access to those breathtaking golf views. Two additional bedrooms and well-appointed bathrooms ensure space and comfort for family and guests alike.

With a tandem garage for added convenience and extra storage, this home is not only a sanctuary but also a masterpiece in modern luxury. Every detail has been carefully selected to offer the finest in both aesthetics and durability, promising a lifestyle of comfort, safety, and effortless elegance in Azario community with its plethora of amenities.
#A4628391

BRADENTON

15625 SAN LAZZARO AVENUE

3 Beds

3 Baths

2,928 Sq.Ft.

$1,499,000

MLS#: A4628391

Open house
Price reduced
Welcome to this WestBay Siesta Key II model, offering over 3,700 square feet of refined living space, just a short distance from The Resort Club in Star Farms at Lakewood Ranch. Featuring over $100,000 in post-closing improvements and upgrades, this nearly new two-story residence blends thoughtful design with elevated finishes and exceptional attention to detail. A newly installed, oversized modern glass-pane single-hinge front door creates a striking first impression and opens to a light-filled, open-concept layout with soaring 12-foot ceilings extending into main living areas. The spacious great room, dining area and kitchen flow seamlessly, making this home ideal for everyday living. The gourmet kitchen showcases a large waterfall-edge quartz island, GE Cafรฉ appliances, Kohler apron-front farmhouse sink, walk-in pantry with custom shelving, glass upper cabinets and illuminated floating shelves. The great room is enhanced by a modern electric fireplace with illuminated floating wood shelving, complemented by distinctive wood ceiling beams that add sophisticated modern-rustic character. Throughout the first floor, elegant Sandstone Beige wood-look porcelain tile provides a cohesive, upscale feel, while the second floor features durable luxury vinyl flooring. The home offers four well-appointed bedrooms, each with walk-in closet, along with four full baths and a powder bath. Every closet has been thoughtfully outfitted with custom organization, maximizing both storage and functionality. The expansive primary suite features a tray ceiling, additional sound insulation and a spa-like en suite with freestanding soaking tub, frameless glass shower with rain shower head, dual vanities and custom-organized walk-in closet. A large den with glass French doors provides a flexible space for a home office, while the oversized upstairs bonus room is pre-wired and pre-plumbed for a wet bar, fourth bedroom and guest bathโ€”ideal for a media room, guest suite or multi-generational living area. High-end details throughout include solid-core doors, crown moldings, custom baseboards and thoughtful trim work. The screened lanai overlooks a peaceful water view and scenic trails, creating a private and picturesque setting for relaxing or entertaining. The expansive outdoor space offers ample room to add a custom pool and fence the yard for pets. The split three-car garage offers exceptional functionality and storage. Both garages feature mini-split AC systems, providing year-round climate control. Enjoy low HOA fees that include maintenance and access to an impressive array of resort-style amenities. The Resort Club features a zero-entry pool and spa, fitness center, coffee shop and private cabanas. The StarFit Fitness Center offers group classes, cardio equipment and strength training. Future amenities include a poolside bar and grill, event center and Junction Placeโ€”a family-focused complex with a baseball field, tennis courts, pickleball, basketball, sand volleyball, another resort pool and splash pad, and a pet park. Lifestyle conveniences include concierge and hospitality services, community clubs and three planned dining venues. Enjoy the best of Lakewood Ranch living with top-rated schools, the 140-acre Premier Sports Campus and three town centers offering theaters, shopping and dining just minutes away. With its extensive post-closing upgrades, custom details, water views, and exceptional amenities, this is more than a homeโ€”it is a complete lifestyle.
#A4703438

BRADENTON

17122 RANCHSIDE PLACE

4 Beds

4 Baths

3,717 Sq.Ft.

$1,399,000

MLS#: A4703438

Open house
Virtually Staged. Photos coming soon!  Some photos are virtually staged.  RARE 4-BEDROOM PALLAZIO | GOLF DEEDED | 18TH HOLE | WATER & FAIRWAY VIEWS Welcome to an exceptional opportunity in Esplanade at Azario, one of Lakewood Ranchโ€™s most coveted active and social resort-style communities. Perfectly positioned on the 18th hole, this rare GOLF DEEDED 4-bedroom Pallazio offers spectacular water and fairway views, along with views toward the Culinary Center and clubhouse. From the moment you arrive, the setting makes it clearโ€”this is a special property that rarely comes to market. Spanning more than 3,300 square feet, this thoughtfully designed residence features 4 bedrooms, 3 baths, a private den and an expansive open-concept great room floor plan. Light and bright interiors flow effortlessly through large sliding glass doors to the spacious covered lanai, pool and spa. Shimmering water, manicured fairways and beautiful Florida skies create a spectacular backdrop for everyday living and entertaining. Impact glass throughout the home provides year-round peace of mind, while designer tile flooring flows seamlessly through the main living areas and bedrooms. At the heart of the home is a beautifully appointed gourmet kitchen featuring quartz countertops, a gas cooktop, custom hood and upscale finishes designed to satisfy even the most discerning buyer. The open layout keeps the kitchen connected to the great room and outdoor living areas, making it ideal for entertaining. The spacious primary suite is a private retreat, highlighted by a bay window framing tranquil water and golf course views. The spa-inspired ensuite bath features an oversized walk-in shower with dual shower heads, dual vanities and a dedicated makeup vanity. A tandem garage provides ample space for vehicles plus the all-important golf cart. Beyond the home, Esplanade at Azario offers a resort lifestyle few communities can match. Your GOLF DEEDED homesite includes access to the championship golf course, while the impressive amenity campus features a grand clubhouse, resort-style pool, full-service fitness center, spa and wellness facilities, pickleball and tennis courts, bocce ball, fire pit gathering areas and more. Enjoy convenient on-site dining and social destinations including the Barrel House, Bahama Bar, Olive & Vine and Toasted Cafรฉ. An on-site Lifestyle Manager coordinates a full calendar of social gatherings, activities and events throughout the year, making it easy to enjoy everything this vibrant community has to offer. Whether you're searching for your full-time Florida residence or the ultimate home-away-from-home, this rare 4-bedroom Pallazio combines an exceptional homesite, golf membership, expansive living space and the coveted Esplanade at Azario lifestyle. CALL TODAY TO EXPERIENCE THIS ONE-OF-A-KIND GOLF DEEDED HOME AND MAKE THE RESORT LIFESTYLE YOUR OWN!
#A4707742

LAKEWOOD RANCH

15281 CONTENTA LOOP

4 Beds

3 Baths

3,318 Sq.Ft.

$1,750,000

MLS#: A4707742
properties found. properties found. Page of .

Send a message

Message successfully sent.

Your message

What is 3 + 4 ?

Reason for contacting?

I agree to receive email communication and understand I can unsubscribe at any time.

I agree to be contacted by The Graf Group of Coldwell Banker via call, email, and text for real estate services. To opt out, you can reply 'stop' at any time or reply 'help' for assistance. You can also click the unsubscribe link in the emails. Message and data rates may apply. Message frequency may vary. Privacy Policy

Sign Out

Virtual Assistant

Would you like to take the next step with this property? We can help you schedule a showing or virtual tour, or send you more details.

Yes, I would like more information.

Thank You for Your Reply, One of Our Agents will contact you as soon as possible

No, maybe later.

Thank you, you can always contact me via email, phone number or through the contact form.

Realhub AI

Lucy - Your AI-Powered Realtor

Update Your Temporary Password

Personalize your search

Enter your email and we'll notify you immediately when new listings match what you're looking for.

or enter email address

Already have an account ? Login here

Continue your home search

I agree to receive communications and understand I can unsubscribe at any time.

I agree to be contacted by The Graf Group of Coldwell Banker via call, email, and text for real estate services. To opt out, you can reply 'stop' at any time or reply 'help' for assistance. You can also click the unsubscribe link in the emails. Message and data rates may apply. Message frequency may vary. Privacy Policy

Already have an account ? Login here

We use cookies

We use cookies primarily for analytics to enhance your experience. By accepting, you agree to our use of these cookies. You can manage your preferences or learn more about our cookies policy.