Lakewood Ranch community

Lakewood Ranch Real Estate

Explore properties and local insights in Lakewood Ranch.

About Lakewood Ranch

About Lakewood Ranch

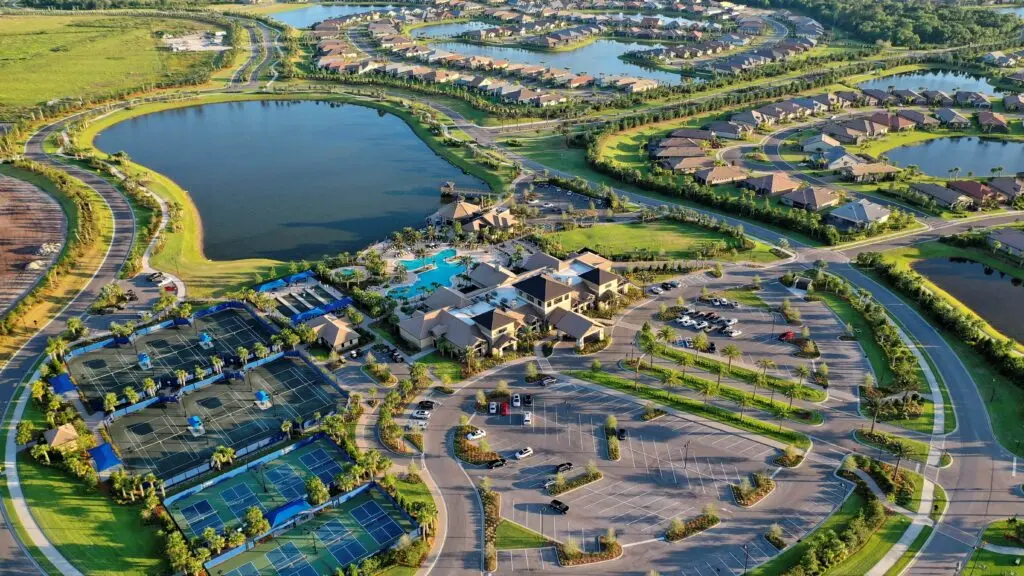
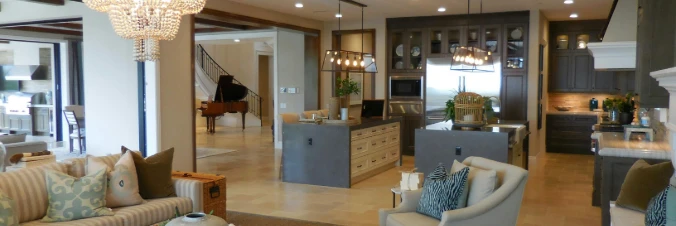
Lakewood Ranch, Florida, is a master-planned community that blends modern living with small-town charm. Spanning over 33,000 acres, it's one of the fastest-growing communities in the country, offering everything from luxury estates to townhomes and condos. Residents enjoy top-rated schools, scenic parks, and miles of walking and biking trails that promote an active, outdoor lifestyle. With numerous golf courses, country clubs, and lakes, Lakewood Ranch is perfect for those who love both leisure and nature. The community is also known for its vibrant town centers filled with boutique shops, diverse dining, farmers markets, and year-round events. Conveniently located near Sarasota and the Gulf Coast beaches, Lakewood Ranch offers an ideal mix of convenience, culture, and community, making it a top choice for families, professionals, and retirees seeking a high-quality lifestyle.


Lakewood Ranch community

876

# of Listings

3

Avg # of Bedrooms

$294

Avg. $ / Sq.Ft.

$692,220

Med. List Price

0

Open Houses Today

115

Open Houses ยท Next 7 Days

Community totals. Selected price ranges apply to the listings below.

Homes for Sale in Lakewood Ranch

115 Properties Found. Page 4 of 8.

Open house
Virtually Staged. Morning laps in your own saltwater pool, an afternoon round on the course, and sunset under a huge screened patio: this 3-bedroom, 2-bath Arthur Rutenberg pool home with a den/office sits on a 0.27-acre lot in Peridia Golf & Country Club in Bradenton. Built in 1991 with one-story block and stucco construction, it offers 2,374 heated square feet and is vacant and easy to show.

The large living room flows directly into the dining room, giving dinner guests plenty of space to spread out. The oversized kitchen is the true hub of the home, with a big pantry and a breakfast nook that looks straight out to the pool. Nearby, the family room centers on a wood-burning fireplace for cooler winter evenings, and the separate den/office gives you a dedicated spot for working from home. Engineered hardwood and ceramic tile run throughout, and updated light fixtures and receptacles inside and out give every room a clean, current feel.

A split floor plan sets the primary suite apart from the secondary bedrooms. It features an oversized walk-in closet and a bath with a soaking tub and separate shower. An inside laundry room and an attached two-car garage finished with a durable pebble tech floor handle the practical side of daily life.

Outside is where this home really shines. The private in-ground gunite pool has been converted to saltwater and runs on a Pentair heater, filter, and pump, so swim season stretches comfortably into the cooler months. A new screened lanai, a huge screened patio, and a covered lanai give you room for outdoor dining, lounging in the shade, and entertaining friends. Upgraded landscaping and an updated sprinkler system keep the lot looking sharp with little effort.

The key items have already been addressed: the A/C has been replaced, the water heater dates to 2023, and the kitchen has an LG refrigerator.

Peridia Golf & Country Club is one of East Bradenton's established golf communities, built around an 18-hole, par-60 executive course designed by William Luis, complete with a driving range, putting and chipping greens, and a pro shop. Off the course, there are tennis and pickleball courts, a clubhouse with a restaurant, a community pool with a Tiki bar, and an active social calendar all year. The HOA is $877 per quarter and covers cable TV, internet, the community pool and its maintenance, and the recreation facilities.

Peridia sits just off State Road 70 with quick access to I-75, Lakewood Ranch, and The Mall at University Town Center, where Saks Fifth Avenue and Macy's anchor more than 150 shops and restaurants like Capital Grille, Seasons 52, and The Cheesecake Factory. The Gulf beaches of Anna Maria Island and Siesta Key make an easy day trip, and Sarasota-Bradenton International Airport is close by.

A saltwater pool, a fireplace, and golf course living, ready for its next owner. Schedule your private showing today.
#A4708907

BRADENTON

4321 PRESIDENTIAL AVENUE CIRCLE E

3 Beds

2 Baths

2,374 Sq.Ft.

$550,000

MLS#: A4708907

Open house
Virtually Staged. Golf Deeded Home! Welcome to effortless Florida living in Calusa Country Club, one of Lakewood Ranchโ€™s sought-after golf and resort-style communities. Built in 2025, this beautifully designed 4-bedroom, 2-bath residence offers a bright and inviting interior, spacious open-concept living, and a private outdoor retreat overlooking the golf course. Golf is included with the home, giving you access to the community's two golf courses.
Step inside to a light and airy living space with soaring ceilings, neutral finishes, and an easy-flowing layout designed for both everyday living and entertaining. The kitchen is a standout, featuring crisp pure cabinetry, sleek light countertops, stainless-steel appliances, ample storage, and a spacious layout that opens naturally to the main living areas. Wood-look tile flooring adds warmth and a polished feel throughout the home while remaining easy to maintain. The primary suite provides a comfortable private retreat, while three additional bedrooms provide flexibility for guests, a home office, or hobbies. The bathrooms continue the homeโ€™s clean, timeless aesthetic with neutral tile, frost cabinetry, and modern fixtures.
Step through the sliding glass doors and embrace the Florida lifestyle from your screened-in lanai with a private heated pool and spa. With golf course views beyond the lanai, this outdoor space is ideal for morning coffee, afternoon swims, or relaxing evenings while enjoying the peaceful surroundings.
Life extends well beyond the front door at Calusa Country Club, which features an 18-hole golf course and a 12-hole golf course. The amenities include a clubhouse, golf shop, fitness center, Tiki Bar, tennis, golf, and four community pools, including three satellite pools and a resort-style pool. Whether youโ€™re looking to stay active, unwind by the pool, enjoy a round of golf, or gather with friends, thereโ€™s something to enjoy just moments from home.
Located in the heart of Lakewood Ranch, youโ€™ll be surrounded by an abundance of shopping, dining, recreation, and entertainment. Enjoy convenient access to Main Street at Lakewood Ranch, UTC, restaurants, parks, golf courses, and everyday conveniences, making it easy to enjoy everything this vibrant area has to showcase. From the beautifully appointed interior and spacious three-car garage to the private pool and spa, golf course setting, and exceptional community amenities, this home offers a wonderful opportunity to enjoy comfort, convenience, and the quintessential Florida lifestyle in one of Lakewood Ranchโ€™s desirable communities. Please note that some community amenities are currently in the process of being built.
#A4706554

LAKEWOOD RANCH

5613 LIGHTNING WHELK LANE

4 Beds

2 Baths

2,245 Sq.Ft.

$799,000

MLS#: A4706554

Open house
Price reduced
Bright, pristine and MOVE-IN READY in the heart of Lakewood Ranch, this updated 2,344 sq. ft. corner residence in The Moorings at Edgewater offers 3 bedrooms, 3 full baths, an oversized 2-car garage, a private GUEST SUITE and OVER $25,000 IN UPGRADES. The split layout provides privacy for everyone, while abundant natural light, soaring ceilings and expansive living spaces create an open, airy feel.
Recent improvements include updated flooring with no carpet, tile throughout the main living areas, updated ceiling fans and coordinated black hardware, epoxy garage flooring, motorized blackout shades, plantation shutters, lanai roller shades and a refreshed kitchen with granite counters, tile backsplash, updated hardware, white cabinetry, soft-close doors and pull-out drawers. All-impact windows and sliders, a 2021 roof and customized primary closet add peace of mind, while the primary bath features a large garden tub.
Open the living roomโ€™s pocket sliders completely to connect the interior with the screened lanai and create an expansive indoor-outdoor entertaining space overlooking the pool. Start your morning with coffee on the lanai, spend the afternoon kayaking or fishing from the communityโ€™s private island and dock, then walk across the street to Lakewood Ranch Main Street for dinner, drinks, a movie or community events. The Moorings also offers a heated pool and spa, fitness center, boat club, walking paths and gathering spaces, while cable, internet and exterior maintenance are included in the HOA. Across from Lakewood Ranch Medical Center and minutes from Waterside, UTC and I-75, this home combines space, privacy, thoughtful upgrades and true Lakewood Ranch convenience. Schedule your private showing today!
#A4708238

LAKEWOOD RANCH

6556 MOORINGS POINT CIRCLE 202

3 Beds

3 Baths

2,344 Sq.Ft.

$510,000

MLS#: A4708238
Open house
Price reduced
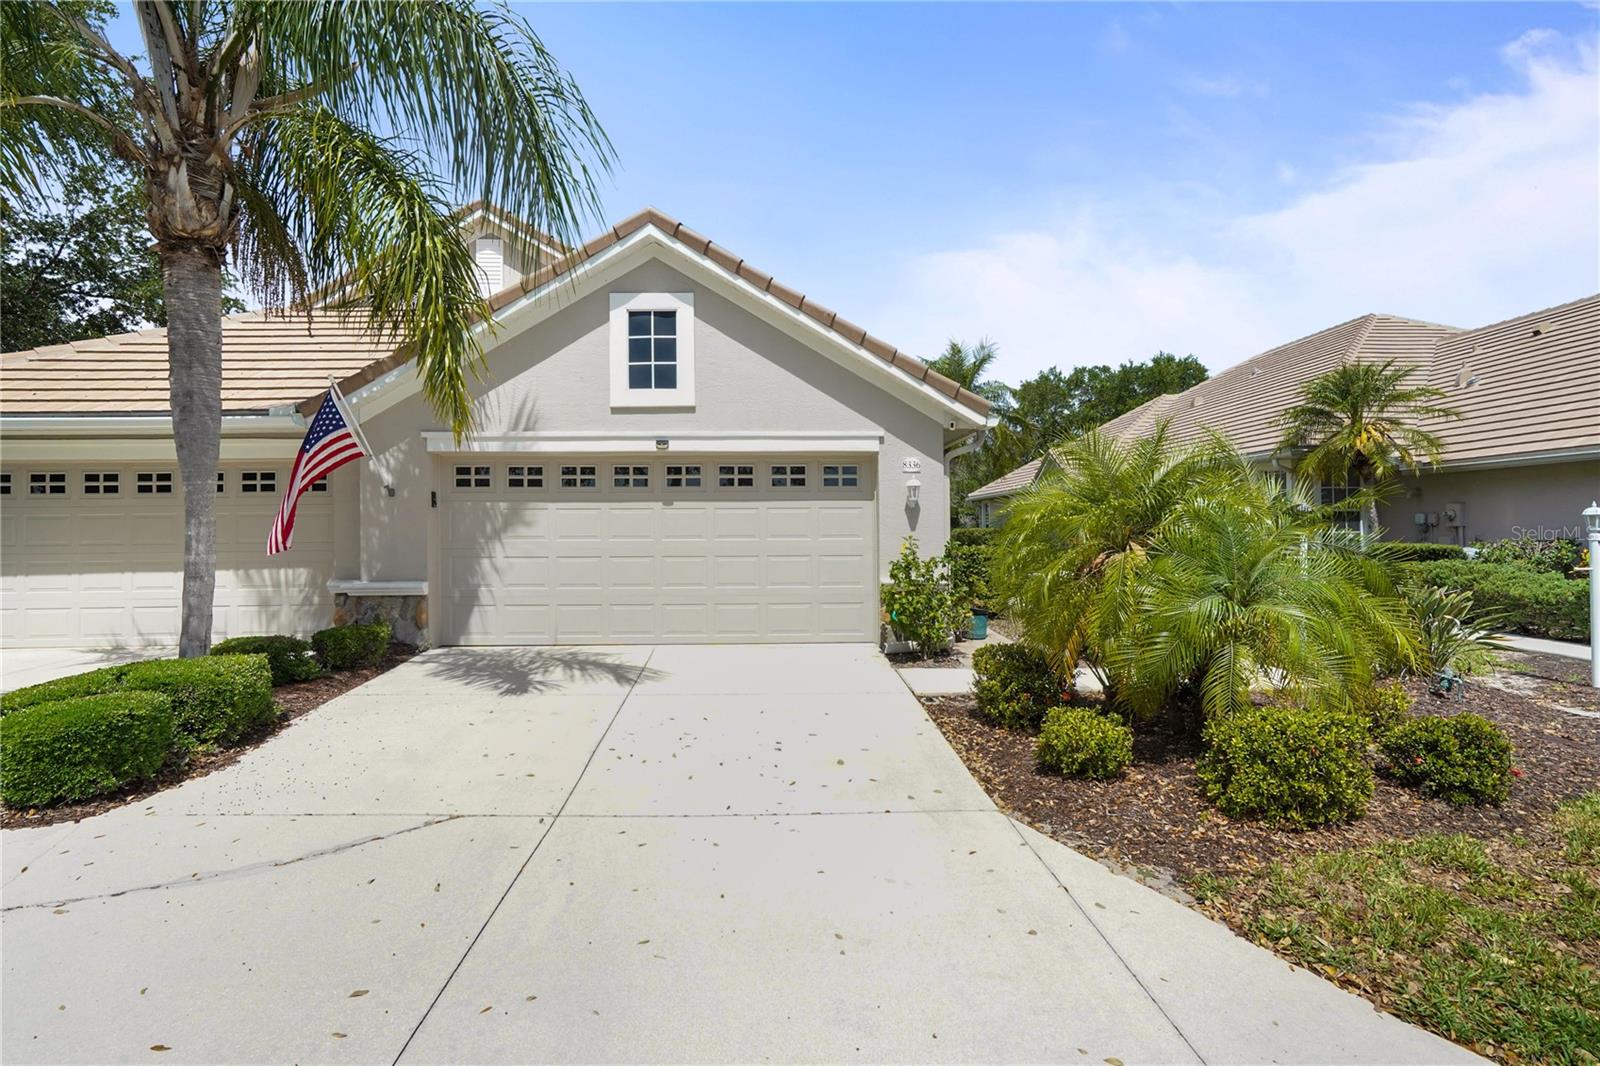
Virtually Staged. Welcome to One of the Most, Sought After Locations on Florida's Gulf Coast. The Gated Lakewood Ranch Country Club has Mature Landscaping and Winding Streets Encompassing This Charming Two-Bedroom, Two-Bath Villa, offering a range of Desirable Features. The Home is just under 1600 Square feet of Living Space. The Living Room Boasts Crown Molding and Plantation Shutters adding an Elegant Touch. The Primary Bedroom features a Spacious Layout with Ample Natural Light. The Second Bedroom provides a Comfortable and Versatile Space. The Den/Office is Multifaceted, Airy with Desirable French Doors. The Kitchen is Well-Appointed with Newer Appliances within the Last Few Years. Granite Countertops, a Gorgeous Backsplash, and Pull-Out Drawers for Convenient Storage. Overhead Cabinet Lighting is a plus. There's a NEW ROOF as of December of 2025, with transferable warranty, ensuring Reliable Protection and Longevity. Extended Lania with new pavers.  The Property's Furnace has been replaced in the last five years, Providing Reliable and Efficient Climate Control, while a Tankless Water Heater Supplies Hot Water on Demand. Security System for Added Comfort. The 2 Car Garage has Storage, a Handy Workbench plus Utility Sink. AMENITIES: The quarterly HOA fee ($772) includes: heated pool, hot tub, showers, bathrooms, and entertaining space for Weston residents only; Internet, Cable TV, backflow testing, landscaping (mowing, weeding) irrigation, annual pressure washing of sidewalks, & roof, and exterior painting. OPTIONAL MEMBERSHIP (3 tiers) to the Lakewood Ranch Country Club provides access to 4 golf courses (3 designed by Arnold Palmer) 3 practice facilities with 400 yard driving ranges, state-of-the-art golf academy, short game areas, putting greens, fitting center, 3 full-service restaurants and bars serving local fresh cuisine with both indoor & outdoor dining, a 20,000 sq ft fitness center, including locker rooms, 3 group exercise rooms, yoga, and massage rooms, and a pool complex with 2 resort-style heated pools, lap lanes, and a splash zone, 20 Har-Tru tennis courts with an underground hydro grid watering system and 20 pickleball courts, and a robust social schedule. LOCATION: Live in one of the best locations in the region for easy access to I-75, nearby metro areas like Tampa, St. Petersburg, and Sarasota, world-class beaches, high-end retail at neighboring University Town Center, entertainment districts, professional sports, cultural attractions, medical facilities, airports. Schedule a tour today.
#A4692337

LAKEWOOD RANCH

8336 TARTAN FIELDS CIRCLE

2 Beds

2 Baths

1,573 Sq.Ft.

$429,500

MLS#: A4692337

Open house
Experience the exceptional lifestyle of Esplanade at Azario in this golf-deeded Lazio residence, ideally positioned on a tranquil pond with sought-after western outdoor living. Offering 2,296 square feet, this turnkey furnished home, with a few exclusions, features 3 bedrooms/3 baths and an extended two-car garage with epoxy flooring.
Open floor plan has tile flooring throughout, plantation shutters and tray ceilings with crown molding. The white kitchen has a curved oversized island, natural gas, and walk-in pantry.
The expansive extended lanai creates a true outdoor living room, complete with a mounted television and pre-plumbed for a future outdoor kitchen. Enjoy access to Esplanade at Azario's 18-hole championship golf course along with an impressive collection of resort amenities including state-of-the-art fitness center, dedicated exercise studios with a full calendar of instructor-led classes, a full-service salon offering hair, nail, facial and massage services, resort-style pool, the Bahama Bar for casual poolside enjoyment, an elegant indoor lounge, formal and veranda dining venues. This is an outstanding opportunity to enjoy one of Lakewood Ranch's premier golf and lifestyle communities in one of its most popular floor plans.
#A4708857

BRADENTON

4730 SARCA COURT

3 Beds

3 Baths

2,296 Sq.Ft.

$1,120,000

MLS#: A4708857

Open house
Price reduced
Welcome to easy Florida living in the gated Central Park community of Lakewood Ranch! Situated on a quiet cul-de-sac with a protected wetland preserve behind the home, way above the flood plain, this well-maintained Freedom floor plan offers approximately 1,305 sq. ft. of thoughtfully designed living space with 2 bedrooms, a versatile den, 2 full baths, and a 2-car garage.

Built in 2013 on an approximately 8,249 sq. ft. lot, the home features peaceful preserve views with no homes directly behind it. Enjoy Florida wildlife and colorful birds from the lanai in a private, natural setting. Recent improvements include three hurricane-impact windows, roof inspection and repairs completed in August 2026, and exterior painting completed in September 2026, with applicable warranties still in place. All carpet has been replaced with upgraded wood-look tile, creating a clean, cohesive, carpet-free interior. Additional enhancements include chandeliers and hallway spotlights.

The bright, open-concept floor plan is ideal for both everyday living and entertaining. The kitchen features granite countertops, a breakfast bar, gas range, stainless steel appliances, upgraded wood cabinetry, and a sunny breakfast nook. A tray ceiling adds architectural interest to the dining area, while French doors open to the denโ€”perfect for a home office, study, or flex space. The primary suite includes a walk-in closet and a spacious walk-in glass shower. An indoor laundry room with washer and dryer included adds everyday convenience.

Lakewood Ranch is the nation's #2 best-selling master-planned community three years in a row. Central Park offers an exceptional Lakewood Ranch lifestyle with walking trails, two dog parks, tennis courts, ball fields, batting cage, playground, splash pad, pavilions, and abundant green space. Conveniently located near B.D. Gullett Elementary, Mona Jain Middle School, and Lakewood Ranch High School, with Publix, Walmart, Target, Costco, shopping, dining, and recreation just minutes away.

With its gated location, preserve setting, recent improvements, carpet-free interior, functional floor plan, and convenient Lakewood Ranch location, this home offers an appealing combination of privacy, comfort, and Florida lifestyle living. HOA fee is approximately $208 per month.
#A4705929

LAKEWOOD RANCH

11105 ENCANTO TERRACE

2 Beds

2 Baths

1,305 Sq.Ft.

$398,000

MLS#: A4705929

Open house
Lakefront pool home in Solera under $600K! Not in a Flood Zone! Built in 2022, this beautiful home enjoys a south-facing lakefront setting with stunning water views. The screened lanai features expansive picture-window screening for an unobstructed view, while the converted saltwater pool/spa with a sundeck and large paver pool deck area creating the ideal space for relaxing and entertaining. The pool can be used as a jetted spa and has a solar cover to keep heating costs down. Inside, you'll find fresh paint throughout the home, an open kitchen, dining and living area, white cabinetry, granite countertops, large center island, farmhouse sink, stainless appliances and large set-in pantry. Four bedrooms and two baths provide flexibility for guests or a home office. Spacious primary suite with private bath, double sinks and walk-in closet. Additional features include a nice size laundry room and epoxy garage floor. HOA includes lawn care, edging, trimming, fertilizing and pest control. Enjoy community amenities; pool, clubhouse and playground; convenient location offers easy access to shopping, dining, parks, the new library,  sports campus with 23 regulation soccer fields and more!
#A4707144

BRADENTON

17206 RESERVA DRIVE

4 Beds

2 Baths

1,827 Sq.Ft.

$579,900

MLS#: A4707144

Open house
Corner Lot 4-bedroom, 2.5-bath residence offers over 2,000 square feet of thoughtfully designed living space, blending modern style, comfort, and functionality. Situated on a premium corner homesite, this newer construction home features an open-concept floor plan ideal for both everyday living and entertaining. Inside was Freshly painted!!! Garage floor has been freshly painted too. Step inside to discover a bright and spacious interior highlighted by abundant natural light, elegant finishes, and seamless flow between the living, dining, and kitchen areas. Main living area is all tile. The chef-inspired kitchen boasts solid surface countertops, stainless steel appliances, a large island, ample cabinetry, and a walk-in pantryโ€”perfect for hosting family gatherings or casual evenings at home. Solera is a fully completed community with low HOA fees that include a resort-style community pool and modern clubhouse. Easy to Show!!!
#A4697858

LAKEWOOD RANCH

17758 CANTARINA COVE

4 Beds

2 Baths

2,045 Sq.Ft.

$500,000

MLS#: A4697858

Open house
Price reduced
NEW CONSTRUCTION RESALE | IMMEDIATE OCCUPANCY | GOLF INCLUDED COURSE VIEWS. Experience effortless Florida luxury in this newly constructed, one-level residence ideally positioned between the fairways of Calusa Country Club, offering unobstructed golf course views from both the front and rear of the home. Just one block from the clubhouse, this exceptional residence combines contemporary design, thoughtful functionality and an enviable resort lifestyle in one of Lakewood Ranchโ€™s premier communities. The heart of the home is a beautifully designed open-concept living space enhanced by soaring raised architectural ceilings and expansive sightlines that create an inviting setting for both everyday living and entertaining. The spacious kitchen features a large center island, quartz countertops and stainless-steel appliances, seamlessly connecting to the main living and dining areas and extending naturally to the covered lanai and picturesque golf course beyond. The thoughtfully designed split-bedroom floor plan places two guest bedrooms and a versatile den at the front of the home. The den offers excellent flexibility and could easily serve as a third guest bedroom, home office or private retreat. Privately positioned at the rear, the generous ownerโ€™s suite captures the tranquility of the golf course setting and features dual walk-in closets and a well-appointed ensuite bath. Additional highlights include a dedicated laundry room and spacious two-car garage. With immediate occupancy available, this home presents a rare opportunity to enjoy the benefits of new construction without the wait. Enjoy the best of the Florida lifestyle at Calusa Country Club, an amenity-rich golf and resort community in award-winning Lakewood Ranch. Residents enjoy access to two Gordon Lewis-designed golf courses with a bundled golf membership, along with a clubhouse restaurant and bar, resort-style pool and an exceptional collection of social and recreational amenities. Whether you're enjoying a morning round, dining with friends or relaxing poolside under the Florida sun, this is resort living designed for everyday enjoyment.  ASK ABOUT SELLER INCENTIVES FOR BUYER!
#A4705311

LAKEWOOD RANCH

19618 CONCH DRIVE

3 Beds

2 Baths

2,246 Sq.Ft.

$729,900

MLS#: A4705311

Open house
MOVE-IN READY - Maintenance Free & Made for Florida Living in Rosedale Golf & Country Club! This beautifully designed Ashton Woods Odessa model offers 3 bedrooms, 2ยฝ baths, a versatile flex/bonus room and 2,199 square feet of thoughtfully designed living space. Set within a maintenance-free community, this home offers the perfect combination of comfort, style and an exceptional Florida lifestyle. The heart of the home is the spacious open-concept kitchen, living room and dining area, creating an inviting setting for everyday living and entertaining. The well-appointed kitchen features 42-inch cabinetry, granite countertops, a generous granite-topped island with seating & gas cooktop.  High ceilings and crown molding add an elegant finishing touch throughout the main living areas. The split-bedroom floor plan provides privacy, while the light-filled flex/bonus room offers tremendous versatility with six windows bringing in an abundance of natural light. Use it as a home office, den, hobby room or additional gathering spaceโ€”the possibilities are yours. Enjoy seamless indoor-outdoor living from the paved, screened-in lanai overlooking a spacious grassy backyard with a peaceful wooded preserve backdrop. The paved driveway and two-car garage provide convenience and ample parking. For additional peace of mind, Kevlar storm shutters are included, and the HVAC system was replaced in May. Life at Rosedale Golf & Country Club offers an impressive array of amenities. The social membership includes access to five lighted Har-Tru tennis courts, a junior Olympic-size swimming pool, fitness and wellness center, and a clubhouse featuring a dining room, bar and lounge, bistro patio and the popular 19th Hole. The 19th Hole provides a relaxed place to gather and socialize with shuffleboard, electronic darts and a pool table. Golf Memberships are optional for an additional fee!  Dog parks are also available for four-legged residents. The Association fee includes 2 gated entrances, tennis, pool, dining, fitness, cable, internet & lawn care. NO CDD's here! Rosedale Golf & CC is truly in one of the best locations, just minutes to Lakewood Ranch Main St and Waterside Place with an array of restaurants, shopping and entertainment. It is also close to I75, excellent healthcare and our areas award winning beaches!
#A4705988

BRADENTON

4621 ROYAL DORNOCH CIRCLE

3 Beds

2 Baths

2,199 Sq.Ft.

$649,500

MLS#: A4705988

Open house
Built by award-winning Arthur Rutenberg Homes, this exceptional three-bedroom plus den/office, three-full-bath pool residence blends timeless craftsmanship with thoughtful modern updates. Ideally positioned on a large corner lot, this 2,454-square-foot home is surrounded by beautiful mature landscaping that creates a warm, welcoming sense of privacy. Enter through elegant leaded-glass double doors into a custom-tiled foyer and discover a spacious, open-concept interior enhanced by soaring ceilings and beautiful engineered hardwood flooring. The inviting living room features custom built-ins and a gas fireplace, creating an ideal setting for both relaxed living and entertaining. The generously sized kitchen offers newer stainless-steel appliances, Corian countertops, a breakfast bar, double sink, under-cabinet lighting, and a convenient closet pantry. The spacious primary suite serves as a peaceful sanctuary, offering two large walk-in closets, dual separate updated vanities with quartz countertops, a luxurious low-step soaking tub, and a separate walk-in shower. One of the two guest bedrooms has an en-suite bathroom with a pool door, providing convenient access to the lanai and pool. The office, with its custom built-in desk and cabinetry, can also double as a fourth bedroom. The thoughtfully redesigned laundry room combines style and functionality with abundant shaker cabinetry, a utility sink, drying bar, and expanded granite countertop space for effortless organization and folding. Step outside to your private oasis, where a large pool and spa take center stage beneath an expansive extended screened enclosure, perfect for large gatherings. Both solar and electric pool heating provide year-round enjoyment. The beautifully landscaped corner lot further enhances the outdoor living experience, while a small fenced dog run adds convenience for four-legged family members. Numerous important improvements and updates provide peace of mind, including a 2018 roof, 2023 impact windows, 2020 HVAC system, 2023 water heater, 2024 pool resurfacing and new tile, 2023 pool pump, along with updated bathrooms. The oversized two-car side-load garage and generous driveway provide excellent parking, including additional space for a third vehicle. Ideally located just off University Parkway, Edgewater Village places you just minutes from Lakewood Ranch Main Street, Waterside Place, UTC Mall, I-75, downtown Sarasotaโ€™s renowned arts and cultural district, St. Armands Circle, and the world-famous beaches of Siesta Key, Lido Key, and Longboat Key. With an exceptionally low HOA fee of just $150 per year, this remarkable home offers an exceptional blend of quality, comfort, location, and lifestyle. Beautifully updated and meticulously maintained, this is a rare opportunity to own a truly move-in-ready home in one of Lakewood Ranchโ€™s most desirable communities, Edgewater Village. Schedule your private showing today and experience everything this exceptional home has to offer.
#A4705449

LAKEWOOD RANCH

8404 MISTY MORNING COURT

3 Beds

3 Baths

2,454 Sq.Ft.

$741,900

MLS#: A4705449

Open house
Price reduced
Welcome to an exceptional Arthur Rutenberg built home situated in the Sanctuary at River Club, perfectly positioned in the heart of Lakewood Ranch. Offering serene lake and preserve views, this meticulously maintained three-bedroom, three-bath home with a den and an oversized three-car garage beautifully combines timeless elegance, thoughtful design, and the effortless indoor-outdoor lifestyle in Florida.
A double-glass entry door opens to an inviting foyer and an impressive open floor plan filled with natural light. Soaring ceilings, elegant crown molding, architectural details, beautiful light fixtures, plantation shutters, and refined finishes create an atmosphere of understated luxury throughout the home. The spacious living and dining areas flow seamlessly together, complemented by a stylish dry bar with custom cabinetry-perfect for entertaining.
The specious office/den is beautifully positioned to take advantage of the tranquil lake views and features elegant French door creating a quite retreat for working from home, reading or simply enjoying the peaceful surroundings.
The gourmet kitchen featuring stainless steel appliances, a gas cooktop, granite countertops, wood cabinetry, decorative tile backsplash, under-cabinet lighting, upgraded fixtures, and custom pantry storage. A separate laundry room with washer and dryer adds convenience and functionality.
The thoughtfully designed split-bedroom floor plan provides privacy and comfort. The luxurious primary suite features an elegant architectural entry with an 8-foot French door. The primary bath offers dual vanities, a dedicated makeup station, soaking tub, and walk-in shower. The expansive custom walk-in closet features built-in organization, providing exceptional storage. 
The private outdoor retreat is truly spectacular. The spacious lanai overlooks the peaceful lake and preserve and features a heated saltwater pool and spa, creating an ideal setting for relaxing, entertaining, and enjoying peaceful Florida's lifestyle. New Roof 2025, resurfaced pool and spa, new refrigerator, dishwasher, microwave, gas stove, water heater, washer and dryer, and an AC system replaced in 2019. Every improvement has been carefully selected to enhance comfort and peace of mind, also installed water filtration system for the house that providing water quality,  thoughtfully interior painted, this beautiful home has been extensively maintained.
Located in the highly desirable River Club golf community, this residence offers a convenient Lakewood Ranch lifestyle with low HOA fees and NO CDD fees. Enjoy easy access to exceptional dining, UTC shopping, medical facilities, A-rated schools, golf, polo events, and the popular Sunday farmers market and short drive to downtown Sarasota and to the most beautiful beaches. This exquisite home has it all to enjoy Florida lifestyle.
#A4707927

BRADENTON

9420 ROYAL CALCUTTA PLACE

3 Beds

3 Baths

2,503 Sq.Ft.

$860,000

MLS#: A4707927

Open house
Welcome to this charming, immaculately maintained, fenced backyard home located on a quiet cul-de-sac in the desirable gated community of Rosedale Golf & Country Club! From the moment you arrive, the paved driveway, lush landscaping, and classic Florida architecture create exceptional curb appeal. Step inside to an inviting open layout featuring abundant natural light, thoughtful architectural details and updated light fixtures and ceiling fans throughout.  The bright kitchen with upgraded appliances replaced in 2022 flows seamlessly into the main living spaces, making it perfect for both daily living and entertaining. Experience quintessential Florida outdoor living with a screened lanaiโ€”ideal for relaxing in the shade or enjoying peaceful greenery views. The real star of this property is the saltwater pool with sundeck and water feature New Ac in 2024.  Exterior of the home was painted in 2025.  All furnishings are negotiable.  Located in a resort-style golf community offering rich amenities including a clubhouse, pool, tennis courts, and fitness facilities, all with convenient access to shopping, dining, and Gulf Coast beaches. Schedule your private showing today!
#A4706242

BRADENTON

4525 BALTRY COURT

3 Beds

2 Baths

1,659 Sq.Ft.

$615,000

MLS#: A4706242

Open house
Virtually Staged. Beautiful home in the maintenance-free gated golfing community of Rosedale in East Bradenton. This 2,507-square-foot home includes three bedrooms, each with ensuite baths, plus a half-bath for your guest, an office/den, a two-car garage, a split floor plan, an inside laundry room, a large kitchen open to the living and dining room and a screened-in back patio lanai. As you enter through the front door, you will notice the spotless home with bright natural light, high ceilings, a spacious open living area, high-quality crown molding, recessed lighting and ceiling fans in all rooms. Off the main living area, enter into the large primary bedroom retreat with an ensuite bath, luxurious walk-in shower, dual sinks, private water closet and large walk-in closet. The gorgeous kitchen is outfitted with quartz counters, stainless steel appliances, a gas stove, an island with sink and breakfast bar, maple cabinetry, a walk-in pantry and a breakfast nook/dining area. The two additional bedrooms provide ensuite baths, walk-in closets and privacy for your family and guests. The office/den is perfect for an arts and crafts room, home office or a fourth bedroom. The laundry room is outfitted with shelving for extra storage, a storage closet and a washer and dryer. Outside, enjoy overlooking the beautiful trees from the screened patio area while grilling your favorite foods or drinking your morning coffee. There is plenty of space in the backyard to add a swimming pool. Located in the heart of East Bradenton, the beautiful Rosedale gated community offers mature trees throughout, golfing, social memberships, tennis, a clubhouse, a community pool, dining and a fitness center. All recreational memberships are optional. Association fees include two gated guard entrances, social membership, cable, internet and lawn care. No CDD fees! Only a short drive to the sugary beaches on the Gulf, restaurants, I-75, UTC Mall, Lakewood Ranch Main Street, grocery stores and shopping. Call for your private showing today.
#A4703797

BRADENTON

4645 ROYAL DORNOCH CIRCLE

3 Beds

3 Baths

2,507 Sq.Ft.

$649,900

MLS#: A4703797

Open house
Price reduced
Priced to sell! The best value in the gated community of Bridgewater. Experience the epitome of refined Florida living in this immaculate, move-in-ready "Princeton" model located on a desirable corner lot in the highly sought-after, gated community of Bridgewater at Lakewood Ranch. Built in an era of superior structural integrity, this home boasts construction standards that set it apart, including true CDX plywood roof sheathing, soaring 10-foot ceilings, grand 8-foot interior doors, and elegant crown molding throughout that create an undeniable estate-like feel.
Spanning 2,331 square feet, the open-concept layout features 4 spacious bedrooms, 2 full bathrooms, and a highly coveted 3-car garageโ€”perfect for golf cart parking, extra storage, or a workshop. The main living spaces flow seamlessly with beautiful, durable tile flooring, leading to a central great room with a tray ceiling and a gourmet kitchen equipped with 42-inch wood cabinets, granite countertops, and a gas range.
Triple glass sliding doors open to the home's crown jewel: a massive, custom-built extended brick paver lanai. Fully screened and framed by mature, lush privacy landscaping that completely neutralizes rear neighbors, this private oasis offers expansive space for an outdoor kitchen, lounge areas, or dining. It delivers the ultimate indoor-outdoor entertainment lifestyle without the high maintenance costs, chemical upkeep, or insurance liabilities of having a pool. The primary suite serves as a private retreat with its own lanai access, a huge walk-in closet, and an en-suite bath featuring dual sink vanities, a garden tub, and a walk-in shower. Modern conveniences and peace of mind include whole-house surge protection, insulated garage doors, and a comprehensive water filtration system with Reverse Osmosis.
Low HOA fees include full lawn maintenance, reserves, and common area upkeep, allowing you more time to enjoy everything Lakewood Ranch has to offer. Bridgewater residents enjoy a maintenance-free lifestyle with convenient access to world-class golf, community parks, walking trails, and premier shopping and dining at Waterside Place, Main Street, and University Town Center (UTC). The community is close to top-rated schools, such as Lakewood Ranch Preparatory Academy. Furthermore, convenient access to I-75 places downtown Sarasota, Tampa, and St. Petersburg within easy reach, while the world-famous Gulf Coast beaches of Anna Maria Island and Siesta Key are just a short drive away. Move-in ready and loaded with upgrades, this exceptional home delivers refined design, modern convenience, and relaxed elegance in the nationโ€™s #1 multi-generational master-planned community.
#G5118854

BRADENTON

13003 BELKNAP PLACE

4 Beds

2 Baths

2,331 Sq.Ft.

$594,500

MLS#: G5118854
1 2 3 4 5 6 ... 8

properties found. properties found. Page of .

Send a message

Message successfully sent.

Your message

What is 3 + 4 ?

Reason for contacting?

I agree to receive email communication and understand I can unsubscribe at any time.

I agree to be contacted by The Graf Group of Coldwell Banker via call, email, and text for real estate services. To opt out, you can reply 'stop' at any time or reply 'help' for assistance. You can also click the unsubscribe link in the emails. Message and data rates may apply. Message frequency may vary. Privacy Policy

Sign Out

Virtual Assistant

Would you like to take the next step with this property? We can help you schedule a showing or virtual tour, or send you more details.

Yes, I would like more information.

Thank You for Your Reply, One of Our Agents will contact you as soon as possible

No, maybe later.

Thank you, you can always contact me via email, phone number or through the contact form.

Realhub AI

Lucy - Your AI-Powered Realtor

Update Your Temporary Password

Personalize your search

Enter your email and we'll notify you immediately when new listings match what you're looking for.

or enter email address

Already have an account ? Login here

Continue your home search

I agree to receive communications and understand I can unsubscribe at any time.

I agree to be contacted by The Graf Group of Coldwell Banker via call, email, and text for real estate services. To opt out, you can reply 'stop' at any time or reply 'help' for assistance. You can also click the unsubscribe link in the emails. Message and data rates may apply. Message frequency may vary. Privacy Policy

Already have an account ? Login here

We use cookies

We use cookies primarily for analytics to enhance your experience. By accepting, you agree to our use of these cookies. You can manage your preferences or learn more about our cookies policy.