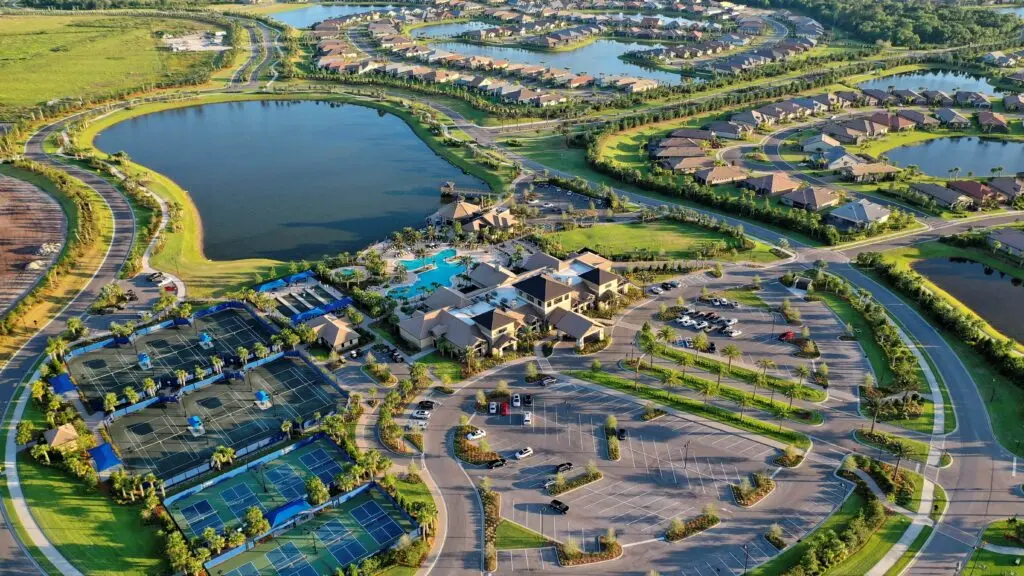
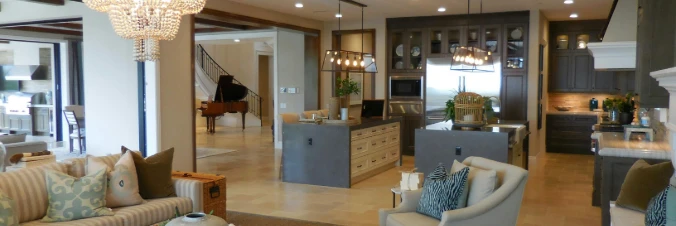
Lakewood Ranch community

Lakewood Ranch Real Estate

Explore properties and local insights in Lakewood Ranch.

About Lakewood Ranch

About Lakewood Ranch

Lakewood Ranch, Florida, is a master-planned community that blends modern living with small-town charm. Spanning over 33,000 acres, it's one of the fastest-growing communities in the country, offering everything from luxury estates to townhomes and condos. Residents enjoy top-rated schools, scenic parks, and miles of walking and biking trails that promote an active, outdoor lifestyle. With numerous golf courses, country clubs, and lakes, Lakewood Ranch is perfect for those who love both leisure and nature. The community is also known for its vibrant town centers filled with boutique shops, diverse dining, farmers markets, and year-round events. Conveniently located near Sarasota and the Gulf Coast beaches, Lakewood Ranch offers an ideal mix of convenience, culture, and community, making it a top choice for families, professionals, and retirees seeking a high-quality lifestyle.


Lakewood Ranch community

876

# of Listings

3

Avg # of Bedrooms

$294

Avg. $ / Sq.Ft.

$692,220

Med. List Price

0

Open Houses Today

115

Open Houses ยท Next 7 Days

Community totals. Selected price ranges apply to the listings below.

Homes for Sale in Lakewood Ranch

115 Properties Found. Page 5 of 8.

Open house
SPECTACULAR EAST-FACING POND & PRESERVE VIEW!   NO CDD FEE WITH INTERNET & CABLE INCLUDED IN HOA.  PGT HURRICANE-IMPACT WINDOWS AND DOORS. 

Move-in-ready, one-owner Augusta model, Rosedale Builder,  in the most affordable and sought after gated Rosedale Golf & Country Club.  This timeless home includes 2,219 square feet of living space, includes Expansive Chef's Kitchen with large Island, three bedrooms, three full bathrooms, a spacious Great Room and private den/flex space.  Meticulously maintained.

Enjoy beautiful morning light and sunrises over the expansive water and preserve view.   Covered patio provides a welcoming place to enjoy the setting which can be expanded into a much larger lanai with outdoor kitchen.  Pool installation is possible.  

The never-ending kitchen features quartz countertops, an oversized cooking island, breakfast nook, extensive cabinetry, pantry and under-cabinet lighting.  Appliances include a GE gas cooktop, two ovens including one convection oven, ...
#O6450323

BRADENTON

5003 TOBERMORY WAY

3 Beds

3 Baths

2,219 Sq.Ft.

$625,000

MLS#: O6450323

Open house
Set on a quiet street within the coveted Lakewood Ranch Country Club, this beautifully updated 3 bedroom, 3 bath residence offers refined living with serene reserve views and an exceptional indoorโ€“outdoor lifestyle. With 2,667 square feet of thoughtfully designed space and an oversized two-stall garage, the home blends comfort, craftsmanship, and modern upgrades throughout.  A wall of windows frames the inviting pool as you enter, immediately drawing you toward the private outdoor retreat. Recently resurfaced, the pool and surrounding living area create a resort style setting complete with a recently added built in BBQ, upgraded landscaping, and lighting that transforms evenings into something special. Beyond the lanai, the property backs to a protected reserve โ€” ensuring lasting privacy and a backdrop of untouched natural beauty.  Inside, the homeโ€™s open layout is ideal for both everyday living and entertaining. The living and dining spaces flow effortlessly, enhanced by upgraded built-ins, new lighting, and elegant window treatments.  The kitchen offers generous cabinetry, a walk in pantry with custom built ins, and seamless connection to the family room for relaxed gatherings.  The primary suite is a peaceful retreat with views of the preserve and a spacious bath designed for unwinding. Two additional guest suites are positioned for comfort and privacy, each with access to their own full bath. The current owners have made many upgrades including:  Pool resurfacing, new water system, electric car charger, upgraded carpet, enhanced built-ins, hurricane impact windows, new window treatments, pantry built ins, overhead garage storage, updated lighting, laundry room enhancements, landscaping and landscape lighting.   Additional features include an oversized garage with ample storage and a quiet location just minutes from world-class golf, dining, fitness, and the amenities that make Lakewood Ranch one of the nationโ€™s premier communities.  This home offers the rare combination of privacy, quality updates, and a true Florida lifestyle โ€” ready for its next owner to enjoy.
#A4705824

LAKEWOOD RANCH

7651 PORTSTEWART DRIVE

3 Beds

3 Baths

2,634 Sq.Ft.

$999,000

MLS#: A4705824

Open house
Price reduced
Set in a private Cul-de-sac in Melrose Gardens, a small enclave of just 26 homes within the larger Tara community, this beautifully renovated villa reflects more than $100,000 in exceptional upgrades, offering comfortable, low-maintenance living.

At the heart of the home is a true chef's kitchen, brought to life through a complete redesign that opens gracefully into the living and dining areas beyond. Premium finishes, custom cabinetry with generous storage, and a layout equally suited to easy everyday meals and elegant entertaining make this the undisputed showpiece of the home.

That same exceptional standard continues throughout this 3-bedroom, 2-bath home with a 2-car garage: gorgeous new flooring, fresh designer paint, and beautifully remodeled bathrooms featuring quartz countertops and glass shower enclosures. New window treatments, dimmable lighting, and new ceiling fans complete an impeccably finished interior.

The primary suite is a genuine retreat, with dual sinks, a separate vanity area, an expansive walk-in shower, and a custom-designed walk-in closet offering the kind of storage most homes simply can't match. A second bedroom sits privately at the opposite end of the home, providing a comfortable sense of privacy for family and visitors, while the third, fitted with elegant pocket doors, adapts effortlessly into a home office, den, reading room or additional guest space.

Beyond the main living areas, the enclosed lanai opens to sweeping views of the ninth fairway at Tara Preserve Golf Course, a rare, uninterrupted stretch of green that feels like a private extension of the home. The back of the home faces east, so the living areas fill with soft morning light, while the screened front porch is the perfect place to watch the sunset unfold each evening.

Major exterior improvements complete the picture: a brand-new tile roof, a freshly painted exterior, a newer A/C system, and handsome pavers lining the front walkway. Every major system and surface has already been beautifully addressed.

The large majority of homes in Tara come with a mandatory membership in Tara's championship private golf course and country club. This home is one of fewer than 8% of homes in Tara with no membership obligation.

Ownership of this home starts with a simple monthly HOA of approximately $345, which includes internet and cable, full roof repair and replacement, and general exterior and grounds upkeep. Residents can either add a Social Membership for a one-time $1,525 fee and about $245 a month for full use of the clubhouse, heated pool, jacuzzi, steam room, fitness center, tennis, pickleball and bocce courts, plus a lively calendar of social events, or upgrade to a full Golf Membership to add unlimited access to Tara's championship private golf course.
#A4704598

BRADENTON

7124 MELROSE PLACE

3 Beds

2 Baths

1,759 Sq.Ft.

$465,500

MLS#: A4704598

Open house
Virtually Staged. Experience lakeside sophistication in the heart of Lakewood Ranch at this premier, move-in-ready residence within the gated Waterfront at Main St. community. Offering an elevated blend of security, convenience, and maintenance-free luxury, this second-floor home delivers an intimate, wide-angle perspective of Lake Uihlein, framing vibrant morning sunrises, peaceful evening lighting, and active local wildlife right from your private retreat.
The Residence
Expansive Living Space: The versatile floor plan features a bright, airy layout encompassing two spacious bedrooms, two full bathrooms, and a private den or office enclosed by double doors that easily serves as a third bedroom.
Refined Interiors: Architectural details include elegant tray and custom coffered ceilings, designer light fixtures, plantation shutters, and premium flooring throughout.
Epicurean Kitchen: The central culinary space is outfitted with high-end quartz countertops, a modern glass subway tile backsplash, premium stainless steel appliances, and a seamless flow into the dining and great rooms.
Primary Oasis: Wake up to direct, unobstructed water views from the owner's suite, which offers direct balcony access, a walk-in closet, and a spa-like bathroom featuring a dual-sink vanity, an expansive walk-in shower, a linen tower, and a private water closet.
Outdoor Living: A screened and tiled lanai acts as an extension of the great room via sliding glass doors, creating a perfect indoor-outdoor entertaining flow.
Convenience & Peace of Mind
Secure Parking & Storage: Includes an assigned parking space in the under-building garage and a private, climate-controlled storage locker.
Top-Tier Security: Built for ultimate comfort with full impact-rated windows and sliding glass doors, elevator access, and a secured community gate.
In-Unit Laundry: A dedicated laundry room provides extensive built-in cabinetry and workspace.
Exclusive Amenities & Location:
Residents enjoy access to a resort-style clubhouse, a heated saltwater pool and spa, a fitness center, kayak launch storage, an outdoor firepit, and community grilling areas.
Situated just steps from the lively Lakewood Ranch Main Street, you can walk to premier dining, boutique shopping, a cinema, mini-golf, and medical facilities. This property combines low-maintenance luxury with access to top-rated schools, championship golf, and Florida's gulf coast beaches. Schedule your private viewing today.
#A4705430

BRADENTON

10530 BOARDWALK LOOP 202

2 Beds

2 Baths

1,460 Sq.Ft.

$475,000

MLS#: A4705430

Open house
Some homes simply give you more room to live and 4612 62nd Ave E is one of them.
Set inside the gated Mandalay community, this 4 bedroom, 3 bath home offers something buyers
don't always find together: generous living space, a separate bonus room, a 3 car garage, low HOA
fees, and no CDD.
Inside, the floor plan gives everyone room to spread out without losing the spaces that bring everyone
together. Four bedrooms handle the everyday needs, while the bonus room is the kind of extra
space that can change along with you. Make it a home office, movie room, game room, gym,
playroom, or a space that's entirely your own.
The kitchen is designed for real life, with 42 inch cabinetry, Corian countertops, and plenty of
storage. Whether it's a quiet weeknight dinner or a house full of friends, there's room here to cook,
gather, and enjoy being at home.
Then there's the 3 car garage a feature that's easy to appreciate in Florida. Keep the cars inside
and still have space for bikes, tools, beach gear, holiday decorations, or the things you'd rather not
sacrifice a bedroom to store.
Just as appealing is what you won't be paying for: there are no CDD fees, and Mandalay offers a low
HOA while still providing the privacy of a gated community.
The location puts you in a sweet spot between Bradenton and Sarasota. UTC shopping and dining,
Downtown Sarasota, Downtown Bradenton, and the Gulf beaches are all within reach, giving you
plenty of options whether the day calls for dinner out, shopping, or heading toward the water.
If you've been looking for a home where you don't have to choose between space, location, a gated
community, and manageable fees, 4612 62nd Ave E deserves a closer look.
#A4703448

BRADENTON

4612 62ND AVENUE E

4 Beds

3 Baths

2,625 Sq.Ft.

$549,000

MLS#: A4703448

Open house
Price reduced
Garden Lakes Courtyard Condo-2BR/2BA with Two Covered Carport Spaces, a 
 well-maintained 55+ community offering a relaxed Florida lifestyle with resort-style amenities. This spacious 2-bedroom, 2-bath condo features TWO COVERED CARPORT SPACES CONVENIENTLY LOCATED AT YOUR FRONT DOOR, tile flooring throughout, and a private rear courtyard with pavers-perfect for entertaining, grilling, relaxing, or enjoying the Florida sunshine. The freshly painted interior features vaulted ceilings, a spacious living and dining area, bonus room, and a kitchen overlooking the courtyard with a breakfast bar. New refrigerator and new front screen door. AC 2022, Dishwasher 2019, Hot water Heater 2017. Security system by ADT is in home but not monitored. The primary suite offers a walk-in closet and en-suite bath with walk-in shower. Guest bedroom is conveniently located near the second full bath. An interior laundry closet adds everday convenience. Step through the rear courtyard gate and enjoy easy access to the community clubhouse and walking paths. Garden Lakes offers an impressive array of amenities, including a large clubhouse, heated pool, fitness room, library, tennis courts, pickleball, shuffleboard, and numerous social activities. Mature tropical landscaping and established walking paths create a peaceful, welcoming setting. Conveniently located near SR70 with easy access to I-75 and US 301, UTC Mall, Sarasota-Bradenton Airport, shopping, dining, and the beautiful Gulf beaches. NO CDD FEE. A wonderful opportunity to enjoy low-maintenance Florida living in a vibrant 55+ community.
#A4701583

BRADENTON

5506 37TH STREET E 4

2 Beds

2 Baths

1,181 Sq.Ft.

$195,000

MLS#: A4701583

Open house
Virtually Staged. Welcome to this beautifully maintained 2-bedroom, 2-bathroom home with a versatile den, located in the desirable Tara Preserve community of Bradenton. Set against a golf course backdrop, this home offers an inviting Florida lifestyle with exceptional indoor-outdoor living. The great room provides a comfortable gathering space and opens through sliding glass doors to the tiled and screened lanai, creating an ideal setting for morning coffee, relaxing evenings, or entertaining. The lanai is also accessible from the spacious primary suite, extending the living space and bringing the beauty of the outdoors inside. The well-appointed kitchen features stainless steel appliances, an eat-in area, breakfast bar, and convenient flow into the dining area and great room. The versatile den offers an ideal space for a home office, study, media room, or additional guest space. Plantation shutters and custom blinds add style and functionality throughout, while tile and wood-look laminate flooring provide a clean, cohesive look with no carpet. The spacious primary suite is a true retreat, featuring a cozy sitting area, large walk-in closet, and direct access to the screened lanai. The primary bath offers a relaxing garden tub, separate shower, and dual vanities. A second bedroom and full bath provide comfortable accommodation for family and guests, while the two-car garage adds convenience and storage. Tara Preserve offers an active, resort-style community experience with tennis courts, pickleball, and a swimming pool and spa. High speed internet and cable tv are included in the HOA fee. New hot water heater (2026) and newer HVAC. Golf enthusiasts have the flexibility to choose an optional membership or pay-as-you-play at The Preserve Golf Club, featuring a Ted McAnlis Signature course thoughtfully designed around the area's natural Florida wetlands. Beyond the community, enjoy easy access to the best of Florida's Gulf Coast. World-renowned beaches, Downtown Sarasota, Lakewood Ranch, Waterside Place, and University Town Center are all within convenient reach, with I-75 providing easy access to shopping, dining, entertainment, and everything the Sarasota-Bradenton area has to offer.
#A4704944

BRADENTON

7519 BIRDS EYE TERRACE

2 Beds

2 Baths

1,814 Sq.Ft.

$435,000

MLS#: A4704944

Open house
Southern exposure and AMAZING Water views! Welcome to Florida living in Rosedale Golf & Country Club. This beautifully designed Ashton Woods Odessa model features 3 bedrooms, 2ยฝ baths, a versatile flex/bonus room, and 2,244 square feet of thoughtfully planned living space. Offering comfort, style, and an exceptional Florida lifestyle, this home is ideal for everyday living and entertaining. The spacious open-concept kitchen, living, and dining areas create an inviting central gathering space. The well-appointed kitchen includes 42-inch cabinetry, Gas Cooktop, Built in Oven and Microwave, Quartz countertops and a large Quartz-topped island with seating. High ceilings and crown molding add an elegant touch throughout the main living areas. The split-bedroom layout provides privacy, while the light-filled flex/bonus room offers outstanding versatility, with six windows that fill the space with natural light. Use it as a home office, den, hobby room, or additional gathering area. Enjoy seamless indoor-outdoor living from the extended screened lanai overlooking a bright southern lake view. The paved driveway and two-car garage add convenience and ample parking, and Kevlar storm shutters provide added peace of mind. Life at Rosedale Golf & Country Club includes an impressive array of amenities. The social membership offers access to five lighted Har-Tru tennis courts, a junior Olympic-size swimming pool, a fitness and wellness center, and a clubhouse with a dining room, bar and lounge, bistro patio, and the popular 19th Hole. The 19th Hole is a relaxed gathering spot with shuffleboard, electronic darts, and a pool table. Optional golf memberships are available for an additional fee. Dog parks are within the community for our four-legged residents. The association fee includes two gated entrances, tennis, pool, dining, fitness, cable, internet, and lawn care. No CDD fees here! Rosedale Golf & Country Club is ideally located just minutes from Lakewood Ranch Main Street and Waterside Place, offering restaurants, shopping, and entertainment. It is also close to I-75, excellent healthcare, and the areaโ€™s award-winning beaches.
#A4707650

BRADENTON

10018 MARBELLA DRIVE

3 Beds

2 Baths

2,244 Sq.Ft.

$589,000

MLS#: A4707650
Open house
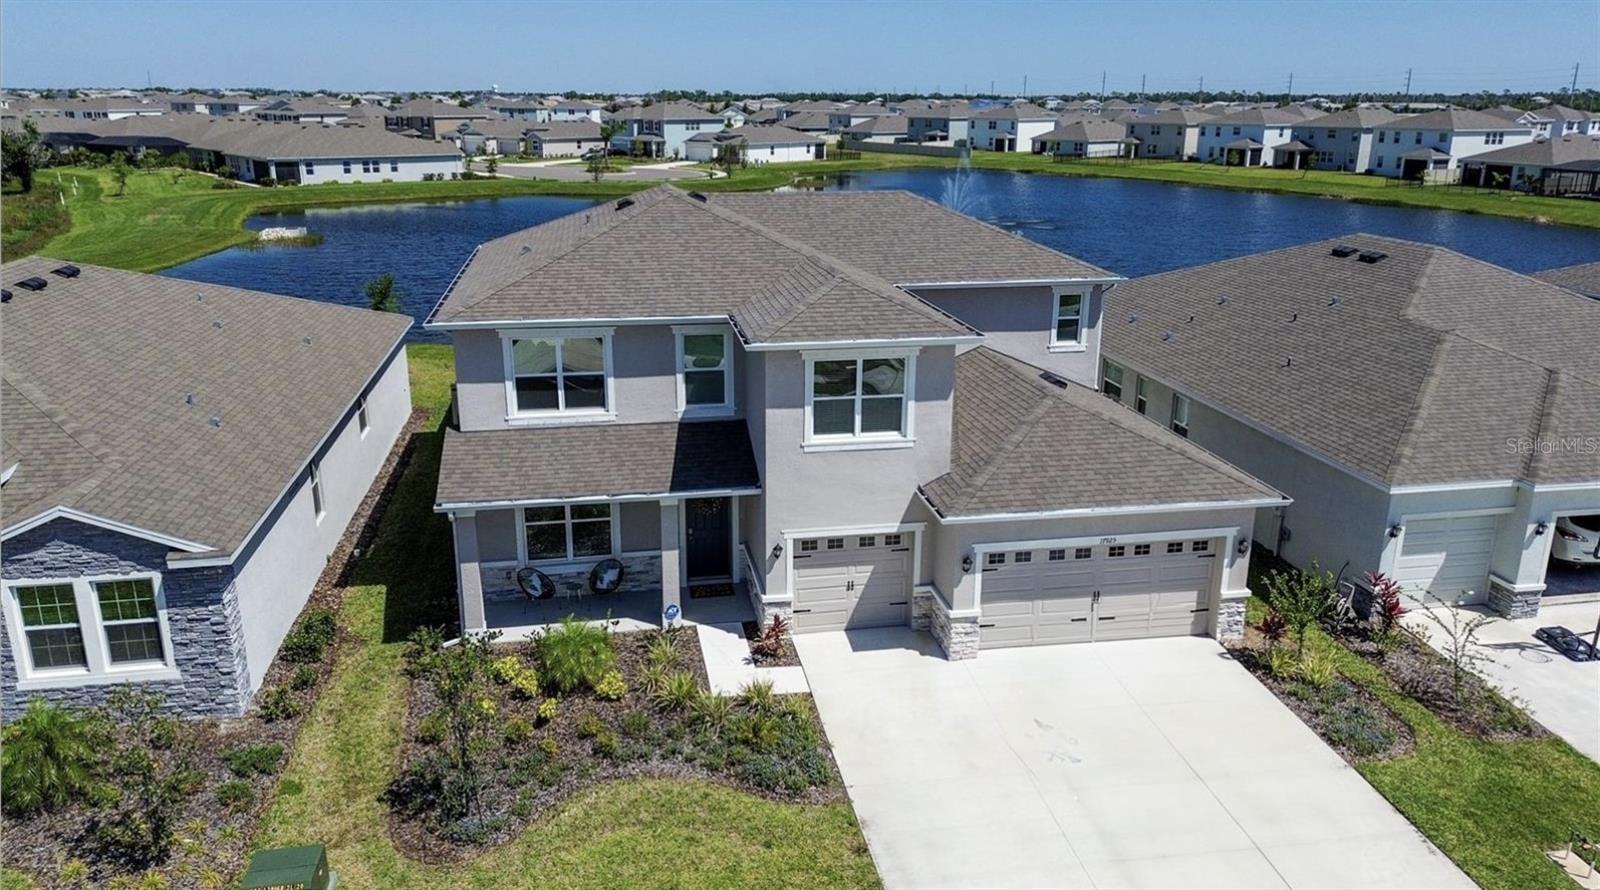
Spacious home with sparkling water views and convenient three-car garage in prime location!  Located in the nearly sold out Solera neighborhood, this home sits on one of the very best home sites in the neighborhood and enjoys sweeping lake and fountain views. This move-in ready home has been freshly painted with soothing coastal colors and is a must-see for anyone wanting an idyllic Lakewood Ranch setting. This well-built and energy-efficient two-story all-concrete-block-constructed home offers additional comfort and cost savings on utility bills. The floor plan features a spacious kitchen overlooking the great room, dining area, and covered lanai. The flex room adjacent to the foyer provides additional space for work or for play. A well-positioned guest bedroom and full bathroom complete the first floor. Upstairs, the main bedroom offers sweeping views, a walk-in closet and primary ensuite with soaking tub and dual vanity. The three additional bedrooms are generously sized, while a third full bathroom and a convenient laundry room surround the bonus living area. The sunlit and bright home centers around a kitchen that comes with stainless-steel appliances and plentiful island and counter space. The main areas of the home offer tranquil views and opportunities to connect and entertain. The three-car garage will be much appreciated for vehicles or storage. This prime location is ideal for A-rated school schools, including the highly acclaimed new Lake Manatee schools. The Premier Sports Campus, new library, walking trails, parks, shops, and restaurants are just minutes away. Solera residents enjoy a beautiful swimming area with picnic pavilions, sidewalk paths, and a community playground - all with low HOA dues.  Come tour this home to see an exceptional opportunity!
#A4699127

LAKEWOOD RANCH

17925 FATTORIA TERRACE

4 Beds

3 Baths

3,314 Sq.Ft.

$599,000

MLS#: A4699127
Open house
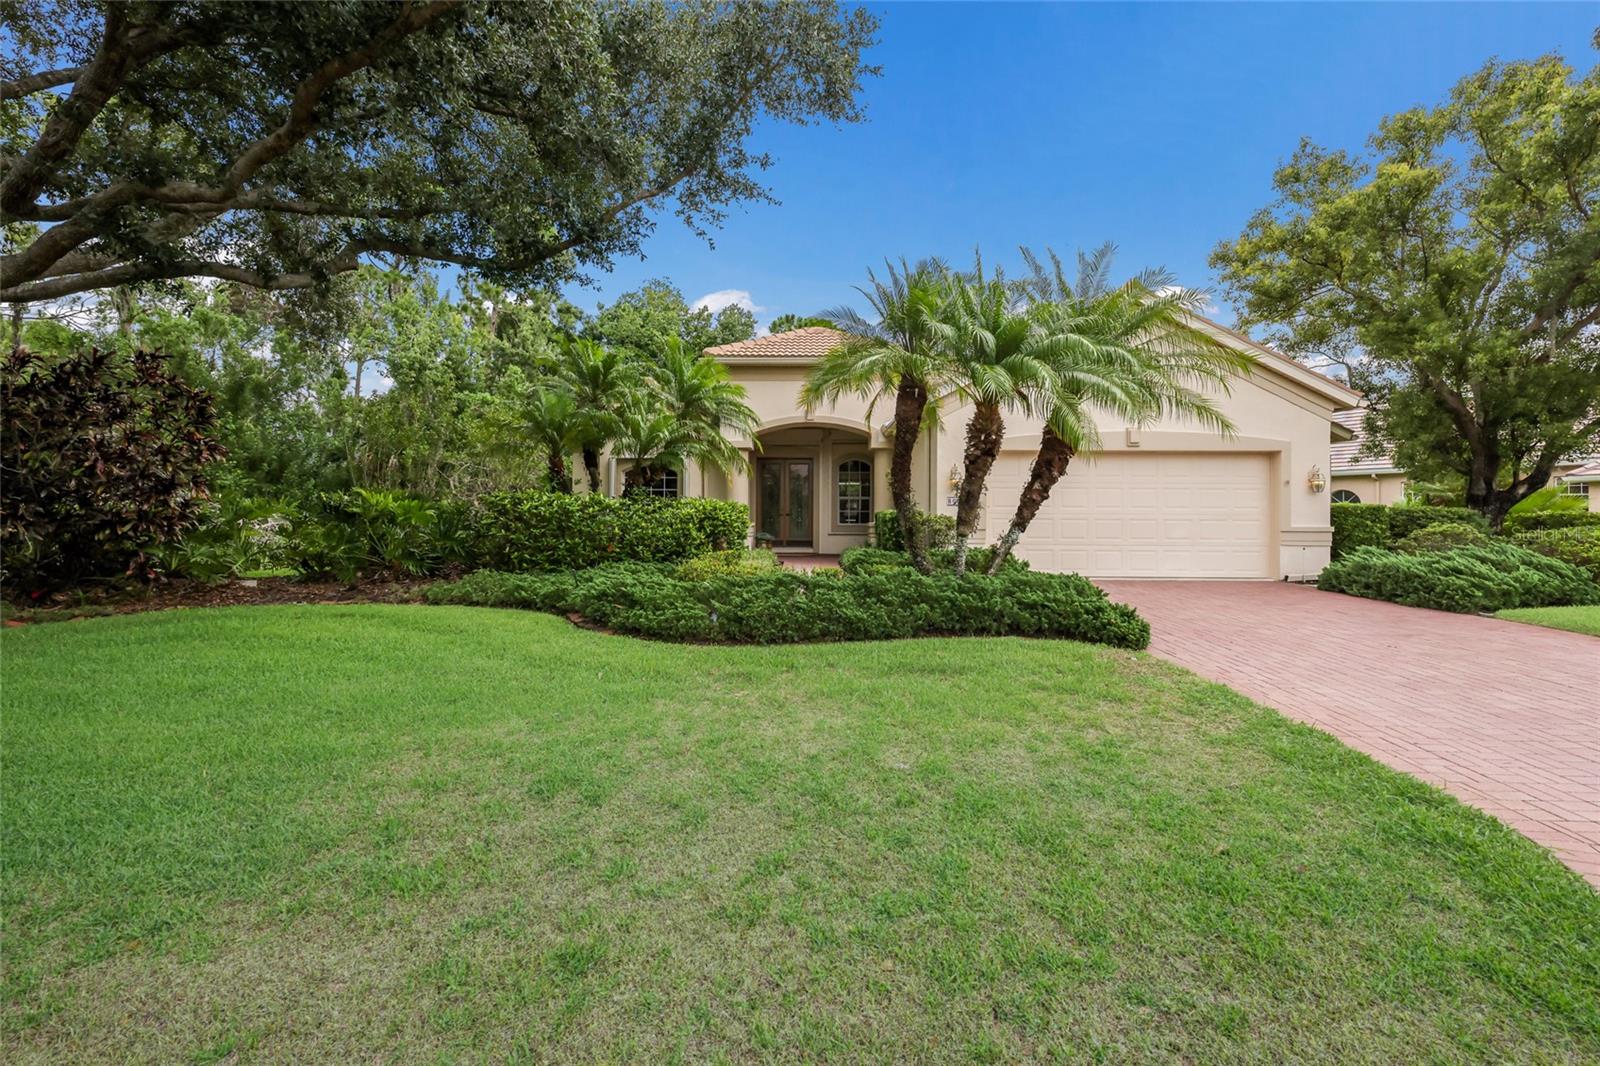
One or more photo(s) has been virtually staged. Welcome to this beautifully maintained Lee Wetherington home, offering 3 bedrooms, 3 baths, a private den/office with an open floor plan.  Designed with comfort and functionality in mind, this spacious split-bedroom floor plan with a first-floor primary suite, provides privacy for both owners and guests.  The primary suite offers two walk in closets, dual sinks with vanity, soaking tub and separate shower.   Inside, you'll find tile flooring, ceiling fans throughout and an abundance of natural light.  Step outside to your private pool and tranquil outdoor living area, surrounded by lush landscaping for a serene and secluded settings. Additional features include a newer tile roof, two HVAC systems 2024, freshly painted interior, and hurricane roll down shutters for added peace of mind. The two-car garage offers ample storage, while the low HOA fees and gated community provide convenience and security.  Residents also have the opportunity to join the Lakewood Ranch Golf & Country Club, which offers several membership levels and an exceptional array of amenities, including four championship golf courses, three restaurants, pickleball, tennis aquatics facilities and a state-of-art fitness center.
#A4695591

LAKEWOOD RANCH

8005 WATERVIEW BOULEVARD

3 Beds

3 Baths

2,671 Sq.Ft.

$749,900

MLS#: A4695591

Open house
Gorgeous newly remodeled customized 3-bedroom, 3.5-bathroom, 3 car garage + Study/Office with huge bonus room Cambridge Grande model located in the upscale Gated community of Bridgewater at Lakewood Ranch. Situated on a scenic lake and surrounded by lush landscaping with custom lighting, this home radiates with beautiful curb appeal heightened by both front and back lake views. Meticulously maintained, Refined appointments and finishes are found throughout including custom tile (including the bedrooms), crown molding, volume ceilings, 8โ€™ doors and impact glass in throughout the house along with the lanai storm screen. Entertaining is a delight in the open concept floorplan featuring gourmet kitchen, formal dining room, and French door study/office. Be impressed by the Great Room accent wall with stacked stone, fireplace, and specialty lighting. The chefโ€™s kitchen boasts 42โ€ wood cabinetry, quartz counters, tile back splash, new stainless steel appliances, gas cook top with vented hood, spacious breakfast bar, and separate eat-in breakfast nook. Retreat to the Romantic owner's suite offering a capacious custom walk-in closet, tray ceiling, private door to the lanai and en-suite bathroom featuring dual sink vanities, heated towel-rack, garden tub, and tiled walk-in shower. There are two additional bedrooms with a full bathroom that has been upgraded with a glass-enclosed shower door and framed mirror. Upstairs be wowed as the owners have completely customized the bonus room with a private entrance and door to make this a 4th bedroom. Equipped with a kitchenette including fridge and sink, guests will enjoy every convenience including the upgraded bath with custom glass shower enclosure, framed mirror, and adjacent heated towel rack. This spacious room can be used as a second family room, media room, bedroom, or additional office. But wait, thereโ€™s more! Enjoy your morning coffee with incredible views and sunrises from your private screened patio lanai with pool and lake views. Enjoy nature and tranquility in peace with the newer 2022 aluminum fence; fully fenced for little ones or furry friends! Additional upgrades include: Interior and exterior repainted, Patio door window coverings, Impact patio doors, Impact windows, custom closets in all bedrooms, kitchen, and hall closet, Extra overhead lighting in bonus room, upgraded bath exhaust fans, aluminum fencing, outdoor lighting, water softener, K5 drinking water system, Surge protector exterior and interior garage, gutters, newer light fixtures, repainted lanai, Front Entry Screen added, Garage overhead storage, insulated garage doors, garage cabinets, and more! A short drive to world-class beaches and downtown Sarasota, Bridgewater at LWR is strategically located to afford you the best the Gulf Coast has to offer, with top-rated schools, world-class shopping and dining, and an abundance of outdoor and cultural activities. Low HOA includes grounds maintenance, escrow reserves and community park, walking paths and more. Close to the interstate and only minutes to drive to Tampa/St. Pete, Lakewood Ranch is an upscale, family centered, award-winning master planned community, ranked #1 in the US.
#A4706450

LAKEWOOD RANCH

5672 CLOVERLEAF RUN

3 Beds

3 Baths

3,139 Sq.Ft.

$1,050,000

MLS#: A4706450

Open house
Price reduced
Welcome to this beautifully maintained 3-bedroom, 3-bathroom Venice floor plan, offering move-in-ready comfort and peaceful pond-view living in the sought-after, gated community of Lorraine Lakes at Lakewood Ranch.

Enjoy tranquil water views from the screened lanai and spacious backyardโ€”an ideal setting for morning coffee, evening sunsets, or entertaining guests. Inside, a stylish glass front door welcomes you into a bright, open floor plan accented by diagonal tile flooring and elegant finishes throughout.

The gourmet kitchen is designed with both function and style in mind, featuring  large center island with pendant lighting, granite countertops, soft-close cabinetry, a generous walk-in pantry, and abundant workspace for everyday living or hosting family and friends.

The private owner's suite offers a relaxing retreat with two oversized walk-in closets and a spacious en-suite bathroom complete with dual granite vanities and a large glass-enclosed walk-in shower. Two additional bedrooms provide comfortable accommodations, including one with its own en-suite bath, making it ideal for guests or multi-generational living.

Thoughtful upgrades throughout the home include upgraded lighting with dimmer switches, Minka ceiling fans with remote controls, smart home features, window treatments, a UV light added to the HVAC system, a tankless water heater, rain gutters, and a washer and dryer. Custom California Closets storage systems with a lifetime warranty enhance the dining room, en-suite bedroom, and laundry room, while additional cabinetry in the laundry room provides exceptional organization. The epoxy-coated garage floor with finished baseboards adds both durability and a polished appearance.

Homeowners enjoy maintenance-free living with lawn care, cable, and high-speed internet included in the HOA. Residents also have access to the impressive 25,000-square-foot clubhouse featuring a resort-style pool, lap pool, fitness center, tennis and pickleball courts, basketball, an on-site restaurant and bar, social activities, and more.

Conveniently located near top-rated schools, shopping, dining, golf courses, and the world-famous Gulf Coast beaches, this exceptional home offers the perfect combination of luxury, comfort, and the vibrant Florida lifestyle. Schedule your private showing today and experience the wonderful community of Lorraine Lakes.
#A4702149

BRADENTON

5160 CORAL REEF WAY

3 Beds

3 Baths

1,849 Sq.Ft.

$475,000

MLS#: A4702149

Open house
Move-in ready and beautifully finished, this three-bedroom, two-and-a-half-bath townhome in Harmony at Lakewood Ranch is offered fully furnished and ready to enjoy from day one. Wood-look tile flows throughout the main floor, with matching luxury plank vinyl carrying the look up the stairs and across the second level. The open-concept main floor offers generous seating and storage, and an electric fireplace feature adds warmth and style to the living space. Quartz countertops and updated light fixtures and fans carry the same high-end finish through every room, and a convenient half bath on the main level makes hosting easy. An attached one-car garage adds everyday convenience. Upstairs, all three bedrooms, two full baths, and an updated laundry room round out the floor plan. The primary suite offers a private ensuite bath and a large walk-in closet. A 2022 tankless water heater and a new roof in 2024 adds efficiency and peace of mind for the next owner. Harmony's resort-style amenities are just as impressive โ€” residents enjoy a community pool, fitness center, and clubhouse with ample guest parking, all wrapped into one of the lowest HOA fees in Lakewood Ranch for truly maintenance-free living. The location puts shopping, dining, parks, walking trails, golf courses, and top-rated schools all within easy reach. To top it off: furnished and move-in ready, updated features, tankless water heater, and a location inside one of Lakewood Ranch's most desirable communities.
#A4706862

BRADENTON

5032 SKYVIEW LANE

3 Beds

2 Baths

1,614 Sq.Ft.

$325,000

MLS#: A4706862

Open house
5367 Vaccaro Court offers something special: space and privacy with tranquil water views on an oversized lot at the end of a quiet cul-de-sac.
This Taylor Morrison Roma model offers a well designed layout for effortless indoor-outdoor living. There's a natural flow from the kitchen to dining to great room, with sliders opening to an extended brick paver lanai. The kitchen features 42" cabinets with pull-out shelving and gas cooking. Bay Windows in the primary bedroom create a sunny, pleasant sitting area, while the ensuite bath with dual sinks and walk-in closet make this a spacious owner's retreat. On the other end of the home, a flexible den/office can easily serve as a third bedroom, opposite a full bath and bedroom, giving the feel of a private wing. A laundry room with cabinets and sink, two car garage and a 2023 gas water heater round out the features of this easy living home.  A one-year home warranty adds peace of mind.   
Esplanade offers a curated resort lifestyle, in a well established neighborhood with a built-in community. Two resort pools, fitness centers, spa, tennis, pickleball, bocce, walking trails, dining, social activities and 18-hole championship golf course are all within an impeccably maintained gated community.  As an original club member, golf can be enjoyed pay-as-you-play, with no upfront golf membership. Waterside, UTC and Lakewood Ranch's shopping, dining, and medical care are within easy reach, and the Gulf beaches of Siesta Key and Lido Key are a short drive. Arts, sports, and Sarasota's cultural scene fill out the picture, making this a terrific choice for year-round living or a second home. Close to I-75; Sarasota International Airport is 15 miles away. Come see what the perfect combination of location, luxury and convenience look like and start living the Florida Lifestyle now.
#A4708448

LAKEWOOD RANCH

5367 VACCARO COURT

2 Beds

2 Baths

1,684 Sq.Ft.

$490,000

MLS#: A4708448

Open house
Enjoy beautiful sunset views across the 18th fairway of the Piper Course from this thoughtfully maintained home at 5634 Cheech Glen in Lakewood National Golf Club. Built in 2022, this west-facing, three-bedroom, two-bath residence offers approximately 2,061 square feet of single-level living with an open floor plan and inviting outdoor spaces. Professionally landscaped grounds and an expanded paver driveway make a welcoming first impression.
Porcelain tile flooring throughout main living areas, crown molding, tray ceilings and designer lighting give the interior a cohesive, finished feel. The soft โ€œAnew Grayโ€ color palette complements the premium Hunter Douglas window treatments, creating a neutral setting for varied furnishings. The kitchen, dining area and family room flow together comfortably, whether enjoying a quiet evening at home or entertaining friends and family.
The kitchen features white cabinetry, granite countertops and an oversized island with ample preparation space and seating. Stainless steel GE Profile appliances include a five-burner gas range and built-in microwave, complemented by a stainless-steel hood. A dual-basin stainless steel sink and large pantry provide practical convenience, while the open layout keeps the kitchen connected to the main living areas.
The primary suite overlooks the water and golf course and offers direct access to the lanai. A walk-in closet provides generous storage, while the en-suite bathroom includes dual sinks, granite countertops, a makeup vanity, a soaking tub and a separate shower. Two additional bedrooms provide room for family and guests, with one used as a den, home office or reading room. The laundry room includes a GE Profile washer and dryer and a utility sink.
Stacking sliding glass doors open the family room to the spacious screened paver lanai, extending the living space outdoors. Covered seating and dining areas offer comfortable places to relax, enjoy a meal and take in the fairway views and evening sunsets. The panoramic screen enhances the view and creates an open feel.
The outdoor kitchen features stone wall accents, a stainless-steel Blaze grill, a dedicated ventilation hood and a built-in beverage refrigerator. Counter space beside the grill makes preparation and serving convenient, while the covered seating allows you to enjoy the space throughout the day. With the cooking, dining and seating areas connected by paver flooring, the lanai is well suited for casual lunches, evening dinners and gatherings with friends.
The attached two-car garage includes additional storage and a decorative-flake polyurea floor coating. Added gutters, updated interior lighting, and the expanded driveway contribute to the homeโ€™s everyday functionality. Updates include interior and exterior repainting in August 2022, replacement of patio and kitchen screens in June 2026, and professional tile cleaning in September 2026. Furnishings are included! Making the transition to your new home even more convenient.
#A4708817

LAKEWOOD RANCH

5634 CHEECH GLEN

3 Beds

2 Baths

2,006 Sq.Ft.

$870,000

MLS#: A4708817
1 ... 3 4 5 6 7 8

properties found. properties found. Page of .

Send a message

Message successfully sent.

Your message

What is 3 + 4 ?

Reason for contacting?

I agree to receive email communication and understand I can unsubscribe at any time.

I agree to be contacted by The Graf Group of Coldwell Banker via call, email, and text for real estate services. To opt out, you can reply 'stop' at any time or reply 'help' for assistance. You can also click the unsubscribe link in the emails. Message and data rates may apply. Message frequency may vary. Privacy Policy

Sign Out

Virtual Assistant

Would you like to take the next step with this property? We can help you schedule a showing or virtual tour, or send you more details.

Yes, I would like more information.

Thank You for Your Reply, One of Our Agents will contact you as soon as possible

No, maybe later.

Thank you, you can always contact me via email, phone number or through the contact form.

Realhub AI

Lucy - Your AI-Powered Realtor

Update Your Temporary Password

Personalize your search

Enter your email and we'll notify you immediately when new listings match what you're looking for.

or enter email address

Already have an account ? Login here

Continue your home search

I agree to receive communications and understand I can unsubscribe at any time.

I agree to be contacted by The Graf Group of Coldwell Banker via call, email, and text for real estate services. To opt out, you can reply 'stop' at any time or reply 'help' for assistance. You can also click the unsubscribe link in the emails. Message and data rates may apply. Message frequency may vary. Privacy Policy

Already have an account ? Login here

We use cookies

We use cookies primarily for analytics to enhance your experience. By accepting, you agree to our use of these cookies. You can manage your preferences or learn more about our cookies policy.