Lakewood Ranch community

Lakewood Ranch Real Estate

Explore properties and local insights in Lakewood Ranch.

About Lakewood Ranch

About Lakewood Ranch

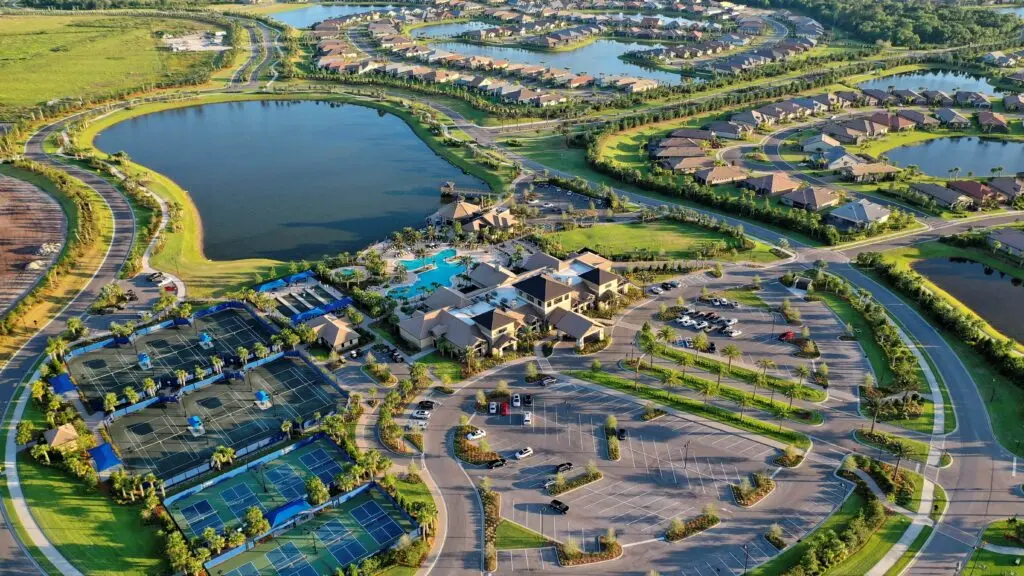
Lakewood Ranch, Florida, is a master-planned community that blends modern living with small-town charm. Spanning over 33,000 acres, it's one of the fastest-growing communities in the country, offering everything from luxury estates to townhomes and condos. Residents enjoy top-rated schools, scenic parks, and miles of walking and biking trails that promote an active, outdoor lifestyle. With numerous golf courses, country clubs, and lakes, Lakewood Ranch is perfect for those who love both leisure and nature. The community is also known for its vibrant town centers filled with boutique shops, diverse dining, farmers markets, and year-round events. Conveniently located near Sarasota and the Gulf Coast beaches, Lakewood Ranch offers an ideal mix of convenience, culture, and community, making it a top choice for families, professionals, and retirees seeking a high-quality lifestyle.


Lakewood Ranch community

876

# of Listings

3

Avg # of Bedrooms

$294

Avg. $ / Sq.Ft.

$692,559

Med. List Price

0

Open Houses Today

115

Open Houses ยท Next 7 Days

Community totals. Selected price ranges apply to the listings below.

Homes for Sale in Lakewood Ranch

115 Properties Found. Page 8 of 8.

Open house
NO MEMBERSHIP REQUIRED!!!! NO CD'S!!!!Welcome to your Florida retreat! This meticulously maintained 2 bedroom, 2 bath, 1 car attached garage condo is ideally situated along the 4th green at private Tara Golf & C.C., offering tranquility and peaceful views of the golf course and views of the water with spectacular sunsets right from your back glass/screen enclosed lanai. Total maintenance free living for a quarterly fee of $1073.
Although NO MEMBERSHIP is required to enjoy this exceptional community, social and golf memberships are available for those who want to take advantage of the club and all the amenities that go with. Entering into the spacious great room there are vaulted ceilings creating an open and inviting atmosphere. This condo offers generous sized rooms, abundant natural light, 18" tile throughout except bedrooms, and thoughtful updates throughout. The impact windows provide added peace of mind while plantation shutters add timeless style on every window. The kitchen features beautiful quartz countertops providing both elegance and functionality. The spacious primary ensuite offers a relaxing retreat with and an updated ensuite bathroom with tall counters and an updated shower area. Spacious Walk-in closet and lots of storage cabinets.  Enjoy your morning coffee or entertain guests while taking in the beautiful views and unforgettable Florida sunsets. Additional highlights include a new Trane A/C end of 2025, new roof 2026, newly painted exterior and washer/dryer. Centrally located with easy access to I-75,shopping, dining, Sarasota/Bradenton International Airport, Ringling Museum, UTC mall, and a short drive to St. Armand's Circle and some of the most beautiful beaches Florida has including Siesta Key Beach which has been voted #1 many times. Whether your looking for a full time residence, seasonal escape or an investment opportunity, this condo combines comfort, privacy, beautiful views and the best of Florida golf course living. Come to Tara and enjoy Country Club living at it's best! You can buy a home anywhere but you can't buy a lifestyle.
#A4702635

BRADENTON

6854 FAIRVIEW TERRACE 6854

2 Beds

2 Baths

1,352 Sq.Ft.

$274,900

MLS#: A4702635

Open house
Welcome to resort-style living in Cresswind at Lakewood Ranch, a premier 55+ community! This beautifully appointed home offers stylish flooring, upgraded lighting throughout and an impressive collection of thoughtful upgrades. The kitchen showcases soft-close cabinetry and a striking waterfall-edge countertop, while the inviting fireplace includes a heater and cleverly concealed storage for a robotic vacuum.
Custom closet organization in the primary suite and custom cabinetry in the second bedroom provide excellent storage. The extended, insulated garage includes EV charging and a mini-split system for year-round comfort. Additional conveniences include soffit electrical outlets and upgraded lanai lighting.
Step outside to your private retreat featuring a heated saltwater poolโ€”perfect for relaxing or entertaining while enjoying the Florida lifestyle. Basic cable and internet are included through the HOA.
Ideally situated near the shopping, dining, and entertainment of Lakewood Ranch and The Mall at University Town Center, the home also provides convenient access to Sarasota, Sarasota-Bradenton International Airport, the beautiful Gulf Coast beaches, and the greater Tampa Bay area. This exceptional property combines comfort, quality, and carefully selected upgrades with an outstanding location.
#A4705811

BRADENTON

5224 BARNETT CIRCLE

2 Beds

2 Baths

1,671 Sq.Ft.

$590,000

MLS#: A4705811

Open house
Virtually Staged. Welcome to this impeccable, meticulously maintained villa built in 2023 where quality craftsmanship and exceptional updates set this home apart.  Designed for both beauty and peace of mind, this residence features new high-impact NewSouth windows throughout, custom wood plantation shutters, and a whole-house automatic generator for year-round comfort and security.  The double car garage has been enhanced with premium polyaspartic floor coating that is far more durable than traditional epoxy and is designed to resist peeling, staining and wear.  The kitchen has 42 inch solid wood cabinetry with high end appliances and quartz countertops.  The luxurious primary suite boasts a custom-designed California Closets systems while the office/den has also been outfitted with custom California Closets built-in shelving for maximum organization and style.  Step outside to enjoy extensive professional landscaping that creates a private and tranquil setting, while gutters installed around the entire villa add both functionality and curb appeal.  Esplanade at the Heights offers true resort style living and offers lit pickleball and tennis courts, Bocce ball, and scenic walking trails on Mount Tumalo! Our elegant pool oasis offers towel service and cabanas in a picturesque setting.  Perfectly situated, this exceptional home is just minutes from UTC shopping and dining, I-75, SRQ-Bradenton International Airport, world-renowned Gulf beaches and downtown Sarasota with its countless restaurants and entertainment options.  This move-in-ready villa truly offers the perfect combination of luxury, convenience, and low-maintenance living.  The seller is eager to work with potential buyers!
#A4702373

BRADENTON

6066 MESA GLEN

2 Beds

2 Baths

1,533 Sq.Ft.

$474,900

MLS#: A4702373
Open house
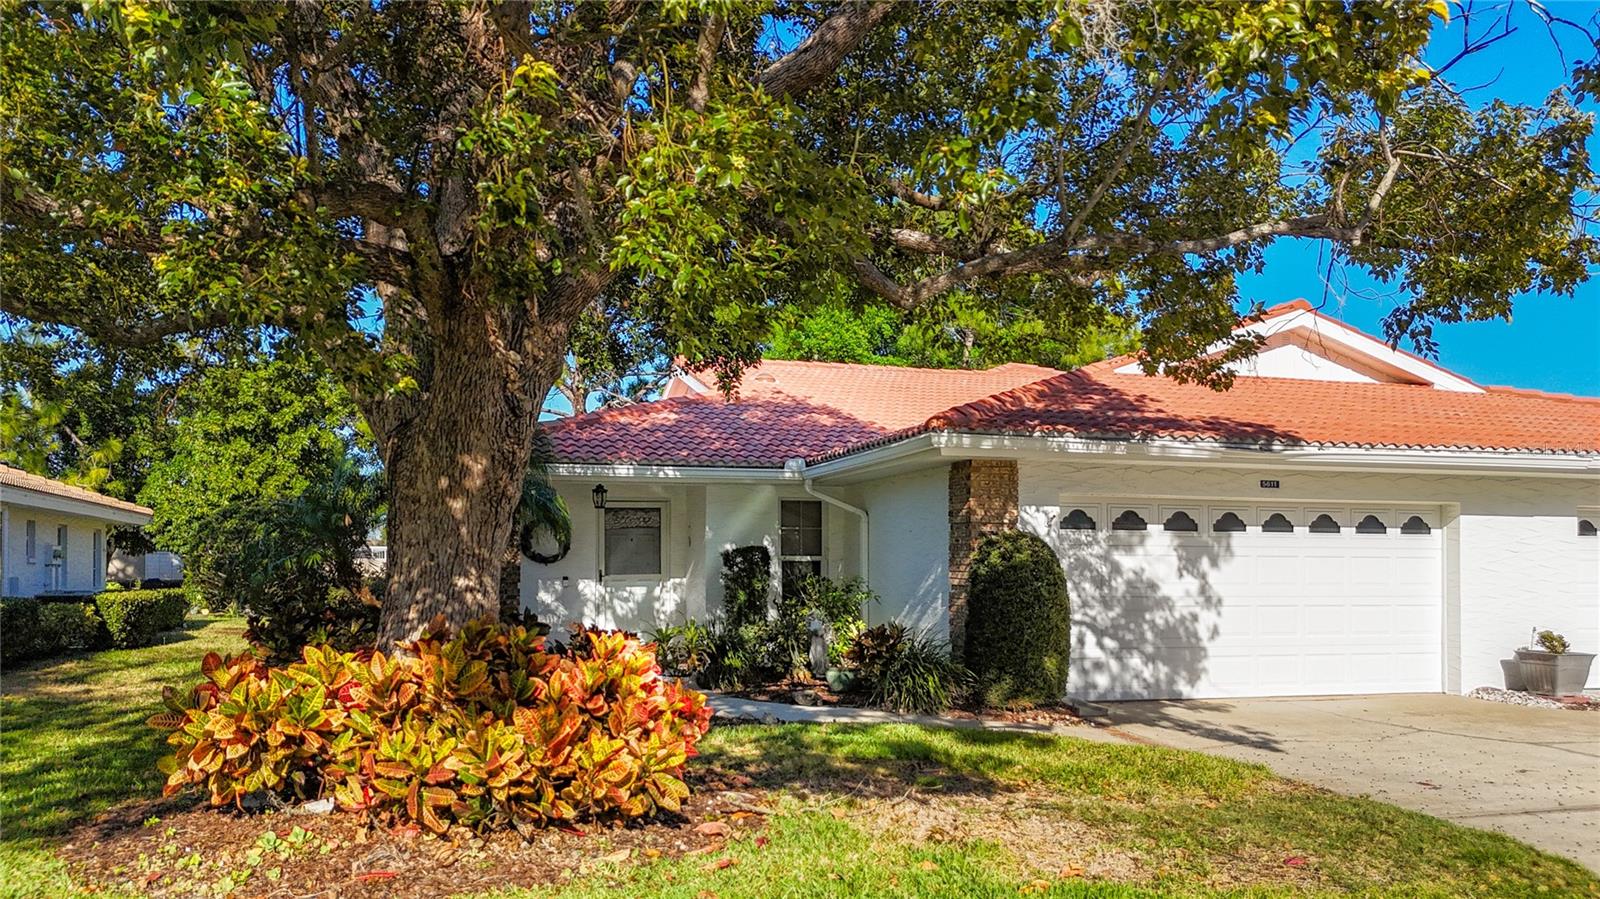
Welcome to Garden Lakes, a beautifully maintained, gated 55+ community designed for active, carefree living. This inviting split-plan 
2-bedroom, 2-bath villa with a 2-car garage offers the perfect blend of privacy, comfort, and convenience. Enjoy peaceful outdoor living from your glass-enclosed, air-conditioned Florida room with elegant slate flooring or relax on the private concrete patio overlooking a walking trail and fenced backdrop โ€” no rear neighbors for added tranquility. Inside, youโ€™ll find a spacious living and dining room combination with vaulted ceilings, skylights, and abundant natural light. A charming BAY WINDOW with a built-in window seat and hidden storage adds both warmth and functionality. LUXURY VINYL PLANK flooring flows throughout the main living areas, delivering a stylish, low-maintenance finish. The updated kitchen showcases solid surface countertops, refreshed cabinetry, a 2024 refrigerator, and a cozy eat-in dining nook.  A convenient pass-through to the dining room makes entertaining effortless.
The primary suite offers a walk-in closet and peaceful retreat.  The guest bedroom and bath can be closed off with a pocket door, creating a private ensuite space for visiting family and friends. Accessibility features include French doors for easier furniture placement and a wheelchair ramp entry through the garage. Additional highlights include BRAND NEW AC (July 2026), epoxy finished garage floor, separate laundry room, and water heater (2021).  Enjoy a short stroll to the clubhouse, heated pool, fitness center, tennis and pickleball courts, and shuffleboard.  The vibrant lifestyle of Garden Lakes Villas awaits.  Ideally located near University Town Center, I-75, medical facilities, dining, and the beautiful beaches and cultural attractions of Sarasota and Bradenton, this villa truly offers the best of Florida living. Move in, relax, and start enjoying the lifestyle you deserve.
#A4683531

BRADENTON

5611 GARDEN LAKES DRIVE

2 Beds

2 Baths

1,703 Sq.Ft.

$299,000

MLS#: A4683531

Open house
Serenely set in the heart of Summerfield, this beautifully maintained 4-bedroom, 2-bath delivers the Florida lifestyle buyers are searching for. Step inside and instantly feel the openness. Your view extends across the bright living area to the paver lanai with
expansive covered verandah and the large sparkling saltwater pool, creating a seamless indoor-outdoor experience from the moment you arrive.
The upgraded kitchen is designed for everyday enjoyment, featuring updated countertops, enhanced appliances, and smart pull-out shelving that make cooking and storage effortless. A custom Murphy bed with additional integrated desk transforms one bedroom into a perfect multi-use space for guests, work, or hobbies. This home offers exceptional peace of mind with some impact windows, newer roof (2017), 
hurricane-rated garage door, new HVAC (2021), and a whole-house generator. Storage is abundant thanks to the fully floored attic space above the garage, ideal for seasonal items or long-term organization. Cared for with pride, this residence blends comfort, style, and smart upgrades in a quiet, tree-lined neighborhood. This home is located close to the community park with playground and sport activities. Lakewood Ranch offers additional parks, trails, recreation areas, shopping, dining, medical facilities and close to UTC Mall. CDD Fees are included in the total taxes.
#A4706176

LAKEWOOD RANCH

12105 BEEFLOWER DRIVE

4 Beds

2 Baths

1,969 Sq.Ft.

$499,000

MLS#: A4706176

Open house
Welcome to 15914 Clear Skies Place! Nestled on a quiet cul-de-sac in sought-after Lorraine Lakes, this villa pairs peaceful pond views with thoughtful upgrades, including a whole-house GENERATOR and WATER SOFTENER. Tile flooring flows through the main living areas, while luxury vinyl plank flooring adds warmth to the bedrooms and den. The kitchen features white shaker cabinets, stainless steel appliances, granite countertops, and a REVERSE OSMOSIS system. Fresh interior paint and window treatments enhance the homeโ€™s move-in-ready appeal, while glass doors make the den an inviting home office or flexible living space. The primary retreat offers a double-door entry, sliding glass door access to the lanai, an en-suite bath with dual vanities, and a custom built-in closet system. An extra-long driveway provides room for guest parking. Enjoy the tranquil pond-side setting and Lorraine Lakesโ€™ extensive amenities, including a 24-hour guarded entrance, resort-style pools, a clubhouse and restaurant, fitness center, tennis and pickleball courts, indoor basketball, a splash pad, and walking trailsโ€”all within the vibrant Lakewood Ranch community.
#A4707550

BRADENTON

15914 CLEAR SKIES PLACE

2 Beds

2 Baths

1,557 Sq.Ft.

$385,000

MLS#: A4707550

Open house
Price reduced
Welcome to this WestBay Siesta Key II model, offering over 3,700 square feet of refined living space, just a short distance from The Resort Club in Star Farms at Lakewood Ranch. Featuring over $100,000 in post-closing improvements and upgrades, this nearly new two-story residence blends thoughtful design with elevated finishes and exceptional attention to detail. A newly installed, oversized modern glass-pane single-hinge front door creates a striking first impression and opens to a light-filled, open-concept layout with soaring 12-foot ceilings extending into main living areas. The spacious great room, dining area and kitchen flow seamlessly, making this home ideal for everyday living. The gourmet kitchen showcases a large waterfall-edge quartz island, GE Cafรฉ appliances, Kohler apron-front farmhouse sink, walk-in pantry with custom shelving, glass upper cabinets and illuminated floating shelves. The great room is enhanced by a modern electric fireplace with illuminated floating wood shelving, complemented by distinctive wood ceiling beams that add sophisticated modern-rustic character. Throughout the first floor, elegant Sandstone Beige wood-look porcelain tile provides a cohesive, upscale feel, while the second floor features durable luxury vinyl flooring. The home offers four well-appointed bedrooms, each with walk-in closet, along with four full baths and a powder bath. Every closet has been thoughtfully outfitted with custom organization, maximizing both storage and functionality. The expansive primary suite features a tray ceiling, additional sound insulation and a spa-like en suite with freestanding soaking tub, frameless glass shower with rain shower head, dual vanities and custom-organized walk-in closet. A large den with glass French doors provides a flexible space for a home office, while the oversized upstairs bonus room is pre-wired and pre-plumbed for a wet bar, fourth bedroom and guest bathโ€”ideal for a media room, guest suite or multi-generational living area. High-end details throughout include solid-core doors, crown moldings, custom baseboards and thoughtful trim work. The screened lanai overlooks a peaceful water view and scenic trails, creating a private and picturesque setting for relaxing or entertaining. The expansive outdoor space offers ample room to add a custom pool and fence the yard for pets. The split three-car garage offers exceptional functionality and storage. Both garages feature mini-split AC systems, providing year-round climate control. Enjoy low HOA fees that include maintenance and access to an impressive array of resort-style amenities. The Resort Club features a zero-entry pool and spa, fitness center, coffee shop and private cabanas. The StarFit Fitness Center offers group classes, cardio equipment and strength training. Future amenities include a poolside bar and grill, event center and Junction Placeโ€”a family-focused complex with a baseball field, tennis courts, pickleball, basketball, sand volleyball, another resort pool and splash pad, and a pet park. Lifestyle conveniences include concierge and hospitality services, community clubs and three planned dining venues. Enjoy the best of Lakewood Ranch living with top-rated schools, the 140-acre Premier Sports Campus and three town centers offering theaters, shopping and dining just minutes away. With its extensive post-closing upgrades, custom details, water views, and exceptional amenities, this is more than a homeโ€”it is a complete lifestyle.
#A4703438

BRADENTON

17122 RANCHSIDE PLACE

4 Beds

4 Baths

3,717 Sq.Ft.

$1,399,000

MLS#: A4703438

Open house
GOLF-DEEDED with an EXCEPTIONAL LONG LAKE VIEW and just a SHORT WALK TO AZARIOโ€™S WORLD-CLASS AMENITIES! This beautifully designed 3-bedroom, 2-bath Arezzo offers an ideal combination of location, lifestyle, and one of the communityโ€™s most impressive water views.

Perfectly positioned within Esplanade at Azario, the home is conveniently located near the amenity center, golf pro shop, dining, fitness, resort-style pool, spa, and recreational facilities, allowing you to enjoy the best of the Azario lifestyle just moments from your front door.

Inside, the open-concept floor plan features high ceilings, 8-foot doors, thoughtfully selected designer finishes, and an effortless flow between the kitchen, dining, and living spaces. The gourmet kitchen serves as the centerpiece of the home with stainless steel appliances, granite countertops, generous cabinetry, and an oversized island ideal for entertaining.

The spacious primary suite offers a private retreat with dual vanities, a walk-in shower, and generous closet space. Two additional bedrooms provide flexibility for guests, a home office, or hobby space.

Step outside to the extended covered lanai and experience what truly sets this property apart: an EXPANSIVE, LONG-RANGE LAKE VIEW that creates an incredible backdrop for everyday Florida living. The lanai is already pre-plumbed and wired for a future outdoor kitchen, providing the perfect opportunity to create a custom outdoor entertaining space overlooking the water.

As a GOLF-DEEDED residence, the home provides access to Azarioโ€™s highly sought-after golf lifestyle along with an impressive collection of resort-style amenities. Residents enjoy championship golf, the Bahama Bar, Toasted Cafรฉ, resort-style infinity pool, cabanas, spa and salon, 24/7 fitness center, tennis, pickleball, bocce, dog parks, and the communityโ€™s Culinary Center with restaurant and bar.

Whether youโ€™re heading out for a round of golf, walking to the amenities for breakfast or dinner, or relaxing on your lanai overlooking one of Azarioโ€™s beautiful lake settings, this home delivers the lifestyle Esplanade at Azario is known for.

Located in the heart of Lakewood Ranch with convenient access to shopping, dining, entertainment, and Floridaโ€™s Gulf Coast beaches, this golf-deeded Arezzo offers an exceptional opportunity to enjoy resort-style living every day.
#A4708785

LAKEWOOD RANCH

16117 ISOLA PLACE

3 Beds

2 Baths

1,920 Sq.Ft.

$775,000

MLS#: A4708785

Open house
Virtually Staged. Photos coming soon!  Some photos are virtually staged.  RARE 4-BEDROOM PALLAZIO | GOLF DEEDED | 18TH HOLE | WATER & FAIRWAY VIEWS Welcome to an exceptional opportunity in Esplanade at Azario, one of Lakewood Ranchโ€™s most coveted active and social resort-style communities. Perfectly positioned on the 18th hole, this rare GOLF DEEDED 4-bedroom Pallazio offers spectacular water and fairway views, along with views toward the Culinary Center and clubhouse. From the moment you arrive, the setting makes it clearโ€”this is a special property that rarely comes to market. Spanning more than 3,300 square feet, this thoughtfully designed residence features 4 bedrooms, 3 baths, a private den and an expansive open-concept great room floor plan. Light and bright interiors flow effortlessly through large sliding glass doors to the spacious covered lanai, pool and spa. Shimmering water, manicured fairways and beautiful Florida skies create a spectacular backdrop for everyday living and entertaining. Impact glass throughout the home provides year-round peace of mind, while designer tile flooring flows seamlessly through the main living areas and bedrooms. At the heart of the home is a beautifully appointed gourmet kitchen featuring quartz countertops, a gas cooktop, custom hood and upscale finishes designed to satisfy even the most discerning buyer. The open layout keeps the kitchen connected to the great room and outdoor living areas, making it ideal for entertaining. The spacious primary suite is a private retreat, highlighted by a bay window framing tranquil water and golf course views. The spa-inspired ensuite bath features an oversized walk-in shower with dual shower heads, dual vanities and a dedicated makeup vanity. A tandem garage provides ample space for vehicles plus the all-important golf cart. Beyond the home, Esplanade at Azario offers a resort lifestyle few communities can match. Your GOLF DEEDED homesite includes access to the championship golf course, while the impressive amenity campus features a grand clubhouse, resort-style pool, full-service fitness center, spa and wellness facilities, pickleball and tennis courts, bocce ball, fire pit gathering areas and more. Enjoy convenient on-site dining and social destinations including the Barrel House, Bahama Bar, Olive & Vine and Toasted Cafรฉ. An on-site Lifestyle Manager coordinates a full calendar of social gatherings, activities and events throughout the year, making it easy to enjoy everything this vibrant community has to offer. Whether you're searching for your full-time Florida residence or the ultimate home-away-from-home, this rare 4-bedroom Pallazio combines an exceptional homesite, golf membership, expansive living space and the coveted Esplanade at Azario lifestyle. CALL TODAY TO EXPERIENCE THIS ONE-OF-A-KIND GOLF DEEDED HOME AND MAKE THE RESORT LIFESTYLE YOUR OWN!
#A4707742

LAKEWOOD RANCH

15281 CONTENTA LOOP

4 Beds

3 Baths

3,318 Sq.Ft.

$1,750,000

MLS#: A4707742

Open house
Price reduced
$10,000 PRICE REDUCTION
Imagine living where the best of the Florida lifestyle unfolds right outside your door. In Beacon Cove at River Place, this beautifully maintained 4-bedroom, 3-bath pool home on a quiet cul-de-sac offers a relaxed setting for everyday living, effortless entertaining and enjoying the outdoors. This home is located in a gated community with a low HOA fee, no CDD fees and a NEW ROOF on the way! The heart of the home opens through expansive sliding glass doors to a private retreat, where a heated pool with waterfall, spacious caged lanai and entertaining areas invite you to linger with friends and family outside. The primary suite opens directly to the pool area and provides a peaceful refuge with an impressive walk-in closet and ensuite bath featuring dual vanities, a walk-in shower with seven shower heads and a private water closet. A separate area within the primary suite has flexibility for a sitting room, nursery or private office. The split plan separates the primary from 3 additional bedrooms and two baths. This light-filled home is enhanced by volume ceilings, a blend of laminate and tile flooring, and updated light fixtures and fans that add a fresh, polished feel throughout the main living areas. A large living room opens onto the lanai as does the open-plan family room and kitchen. The kitchen offers stainless-steel appliances, extensive cabinetry, generous counter space for daily meals and larger occasions. Multiple dining options make the space especially versatile, including a casual breakfast room, convenient counter seating and a separate dining room for more formal meals. The laundry room just off the kitchen adds everyday convenience and provides direct access to the two-car garage. River Place features a clubhouse, fitness center, resort-style pool, playground, walking trails and kayak/small boat launch with access to the Braden River. You will be minutes from I-75, the shopping, restaurants, sports and nightlife of Lakewood Ranch, and the Gulf Coastโ€™s celebrated beaches, including Lido, Longboat Key, Holmes Beach and Coquina Beach, with Anna Maria Island beyond. This is a home that makes it easy to embrace everything you love about living in Florida. Two photos are virtually staged.
#A4706211

BRADENTON

6919 67TH TERRACE E

4 Beds

3 Baths

2,424 Sq.Ft.

$609,000

MLS#: A4706211
1 ... 6 7 8

properties found. properties found. Page of .

Send a message

Message successfully sent.

Your message

What is 3 + 4 ?

Reason for contacting?

I agree to receive email communication and understand I can unsubscribe at any time.

I agree to be contacted by The Graf Group of Coldwell Banker via call, email, and text for real estate services. To opt out, you can reply 'stop' at any time or reply 'help' for assistance. You can also click the unsubscribe link in the emails. Message and data rates may apply. Message frequency may vary. Privacy Policy

Sign Out

Virtual Assistant

Would you like to take the next step with this property? We can help you schedule a showing or virtual tour, or send you more details.

Yes, I would like more information.

Thank You for Your Reply, One of Our Agents will contact you as soon as possible

No, maybe later.

Thank you, you can always contact me via email, phone number or through the contact form.

Realhub AI

Lucy - Your AI-Powered Realtor

Update Your Temporary Password

Personalize your search

Enter your email and we'll notify you immediately when new listings match what you're looking for.

or enter email address

Already have an account ? Login here

Continue your home search

I agree to receive communications and understand I can unsubscribe at any time.

I agree to be contacted by The Graf Group of Coldwell Banker via call, email, and text for real estate services. To opt out, you can reply 'stop' at any time or reply 'help' for assistance. You can also click the unsubscribe link in the emails. Message and data rates may apply. Message frequency may vary. Privacy Policy

Already have an account ? Login here

We use cookies

We use cookies primarily for analytics to enhance your experience. By accepting, you agree to our use of these cookies. You can manage your preferences or learn more about our cookies policy.