One of the most popular communities provided by {{page_data.agentName}}

Lakewood Ranch

One of the most popular communities provided by The Graf Group of Coldwell Banker

Lakewood Ranch

About Lakewood Ranch

Lakewood Ranch, Florida, is a master-planned community that blends modern living with small-town charm. Spanning over 33,000 acres, it's one of the fastest-growing communities in the country, offering everything from luxury estates to townhomes and condos. Residents enjoy top-rated schools, scenic parks, and miles of walking and biking trails that promote an active, outdoor lifestyle. With numerous golf courses, country clubs, and lakes, Lakewood Ranch is perfect for those who love both leisure and nature. The community is also known for its vibrant town centers filled with boutique shops, diverse dining, farmers markets, and year-round events. Conveniently located near Sarasota and the Gulf Coast beaches, Lakewood Ranch offers an ideal mix of convenience, culture, and community, making it a top choice for families, professionals, and retirees seeking a high-quality lifestyle.


One of the most popular communities provided by The Graf Group of Coldwell Banker
847
# of Listings
3
Avg # of Bedrooms
$289
Avg. $ / Sq.Ft.
$695,768
Med. List Price

Browse Lakewood Ranch Real Estate Listings

283 Properties Found. Page 3 of 19.
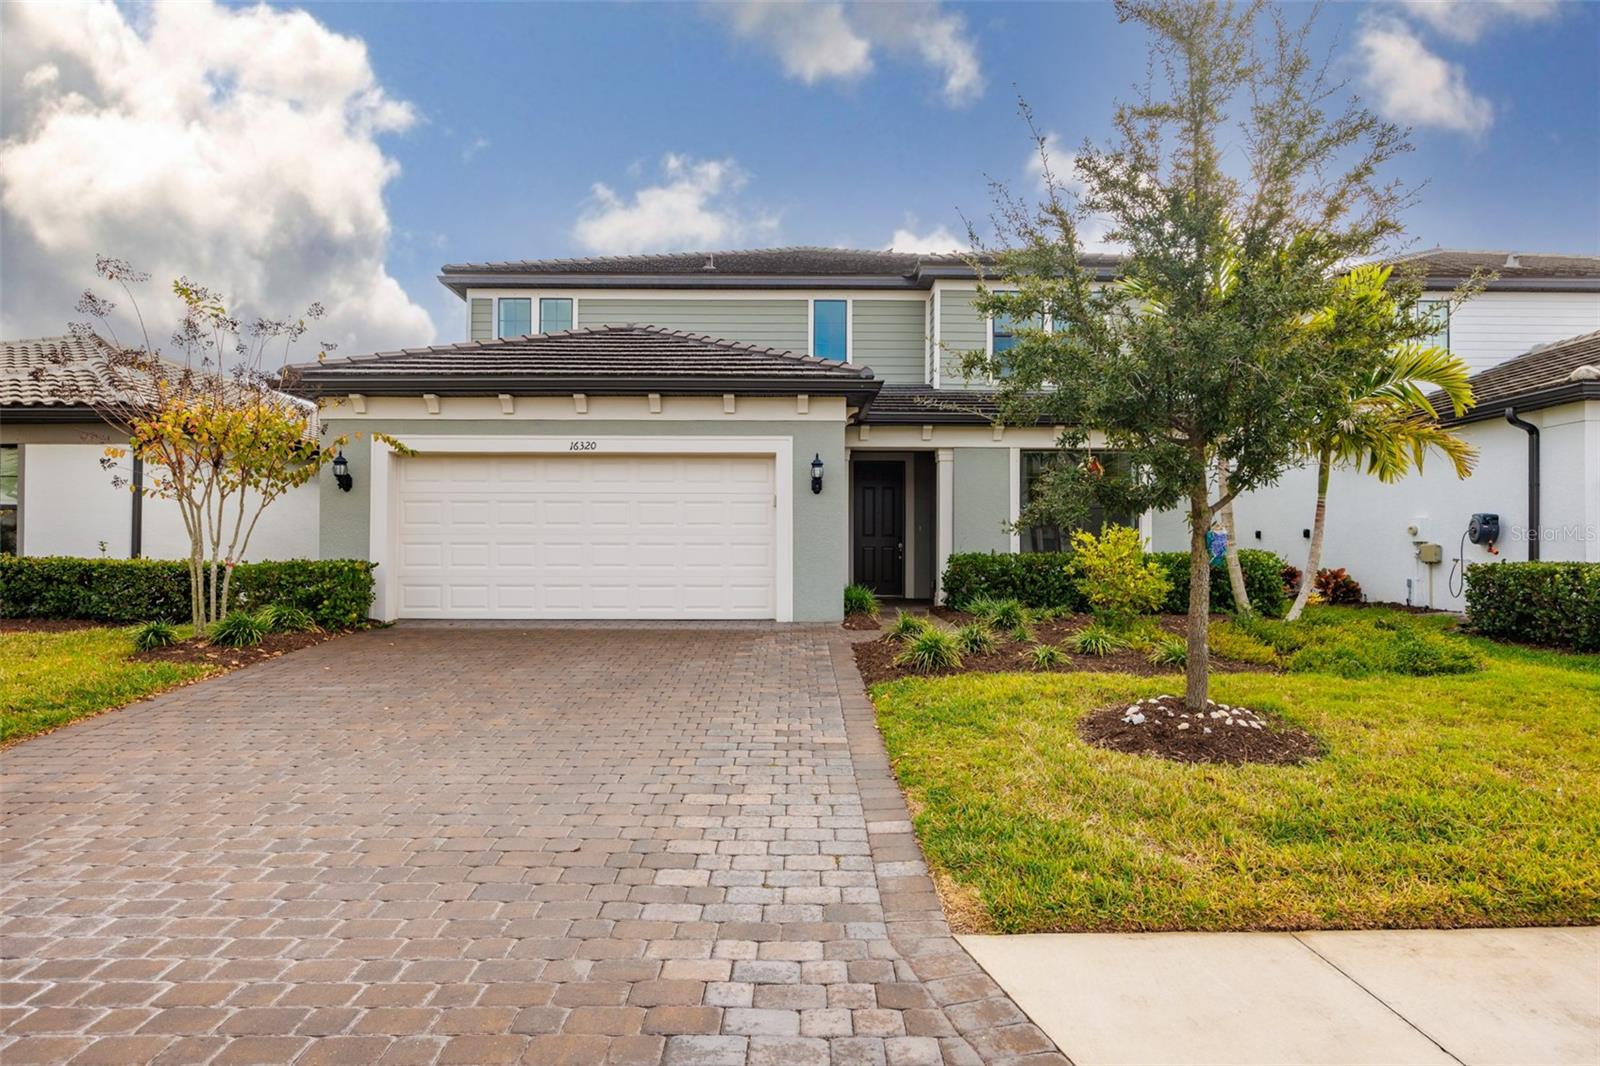
This beautiful house in the heart of Lakewood Ranch is ready for you and your family! Built only three years ago, the house is situated on a premium lot with water view you can enjoy either from your own pool or from a spacious lanai. This Yorkshire floorplan (5 bedrooms and 4.5 bathrooms) by award-winning Pulte, features the following structural upgrades: pocket sliding glass doors, 4ft garage extension that will easily accomodate SUVs and trucks, finished laundry room on the 2nd floor, gourmet kistchen with built-in kitchen appliances and an extended walk-in shower in the owner's bathroom. The interior design upgrades include white cabinets, quartz countertops throughout, kitchen backsplash, porcelain tile flooring on the first floor, luxury vinyl planks in the bedrooms. Bedroom closets and den have custom cabinets. A very spacious bonus room on the second floor is currently used as a second family/game room. Both game rooms have custom built-in shelving. 
Sapphire Point HOA covers Community Pool, Fire Pit, Clubhouse, Fitness Center, Playground, Basketball Court, Landscape Maintenance and Irrigation, Maintenance of Common Areas and Lakes, Vehicular Access Control and Professional Property Management. Residents enjoy top-rated schools, shopping, dining, parks, and proximity to Main St Lakewood Ranch, UTC, Waterside and Gulf Coast beaches.
#A4681237

BRADENTON

16320 HIDDEN OAK LOOP

5 Beds

4 Baths

3,641 Sq.Ft.

$929,000

MLS#: A4681237
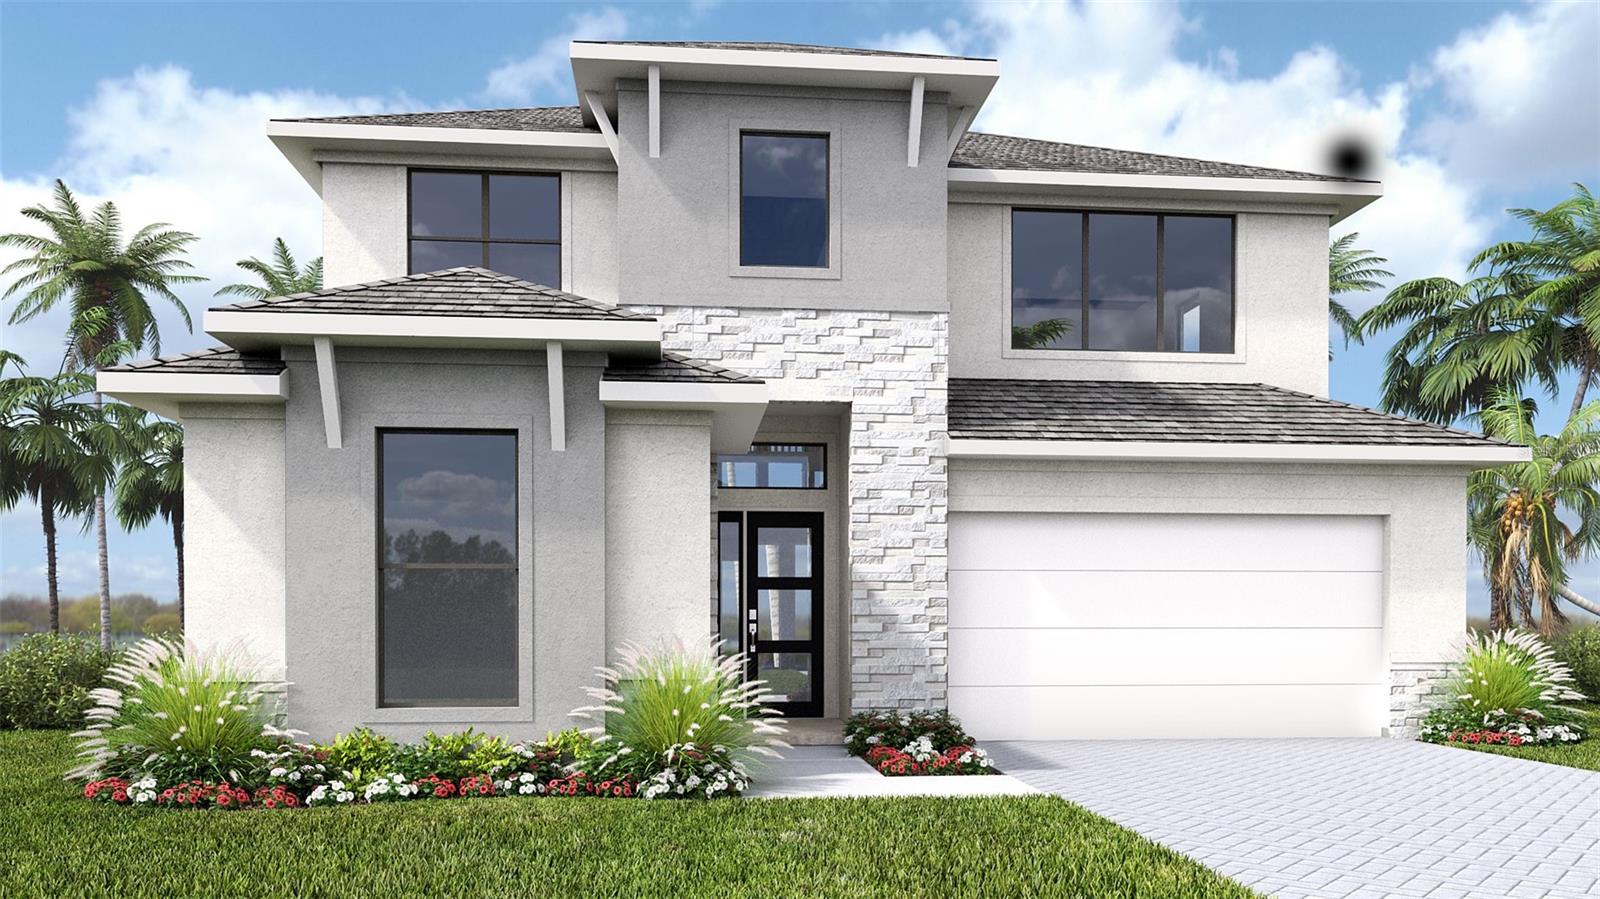
Under Construction. Welcoming entryway is embraced by a private guest suite with full bathroom and ample storage space and French doors that enclose the home office. As you enter the kitchen you will see a 5-burner gas cooktop, a large island with built-in seating space, and a corner walk-in pantry. The dining area is embraced by a corner of windows and provides access to the extended covered backyard lanai. The family room boasts ample natural light from the sliding glass doors overlooking the backyard. The primary bedroom hosts three large windows. Double doors lead into the primary bathroom, which features dual vanities, a freestanding tub, a glass-enclosed shower, and an oversized walk-in closet. Upstairs you are greeted by a game room that overlooks the family room below. Two secondary bedrooms with additional storage and a full bathroom complete the second level. The laundry room is located off of the family room. Two-car garage.
#TB8509928

BRADENTON

3816 COUNTRY VIEW COURT

4 Beds

3 Baths

2,713 Sq.Ft.

$924,900

MLS#: TB8509928

New on site today
Wide lake views, generous living spaces, and a private pool setting define this custom Lee Wetherington home in Greenbrook Preserve. With nearly 3,200 square feet, four bedrooms, three and a half baths, a dedicated office, an upstairs bonus room, and a three-car garage, the Windham floor plan offers room to gather, work, unwind, and host with ease.

A paver entry and tile roof establish the home's architectural character, while the foyer's mosaic tile, crown molding, and high ceilings create an inviting first impression. Formal living and dining rooms flow into a spacious kitchen and family room, offering distinct spaces for entertaining alongside comfortable everyday living. Tray ceilings and expansive windows add dimension and natural light throughout.

The kitchen pairs rich cherry pecan cabinetry with granite countertops, stainless steel appliances, and a gas cooktop. Above- and under-cabinet lighting, a large walk-in pantry, a built-in desk, and a lighted pass-through to the dining room bring both character and function to this central gathering space.

Designed for privacy, the split bedroom layout places the primary suite apart from the guest accommodations. Two separate closets and an ensuite bath with individual vanities, a soaking tub, and a walk-in shower create a spacious personal retreat. The fourth bedroom, with its own full bath, offers a comfortable option for overnight guests or extended stays. That bathroom also provides convenient access to the pool.

A dedicated office accommodates working from home, while the upstairs bonus room is set up as a home theater, an inviting spot for movie nights, watching the big game, or relaxing with friends. A separate laundry room with cabinetry and a utility sink rounds out the home's practical features.

Outdoor living takes center stage on the expansive screened lanai, where a covered seating area and saltwater pool overlook the lake. Solar pool heating and a gas connection for a future outdoor grill enhance a setting made for relaxed afternoons and evenings with friends.

Greenbrook's trails, parks, dog park, and recreational spaces extend the lifestyle beyond the home, with shopping and dining at Lakewood Ranch Main Street and University Town Center.

With its lakefront setting, thoughtful layout, and inviting indoor and outdoor spaces, this home offers a beautiful place to call Lakewood Ranch home.
#A4708766

LAKEWOOD RANCH

14703 SUNDIAL PLACE

4 Beds

3 Baths

3,158 Sq.Ft.

$924,900

MLS#: A4708766
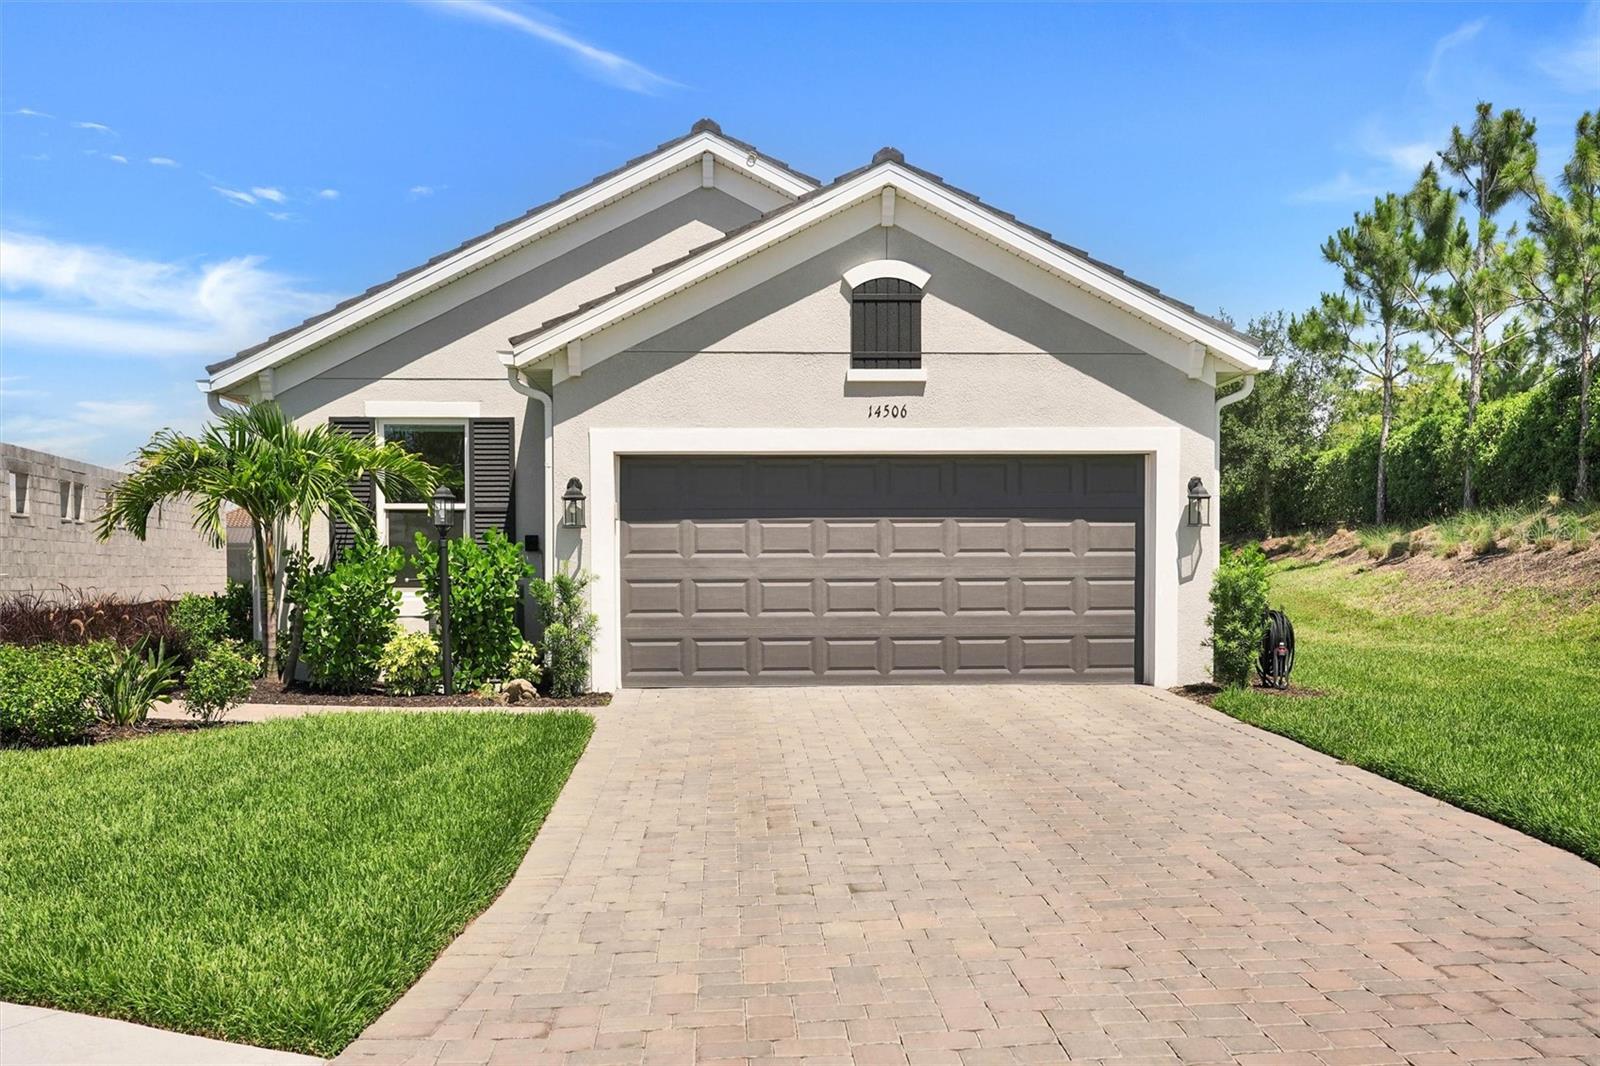
Don't miss the opportunity to own a Golf Deeded Arezzo model with a pool!  Includes full golf membership. Some rooms have been virtually staged.  Complete with hurricane windows and doors, a whole house Generac generator, outdoor kitchen and POOL in Esplanade at Azario.  Don't wait to build, move right into this new extended and upgraded, home with pool and outdoor kitchen and bar. Perfectly positioned on a premium pond-front homesite on a private cul-de-sac, this pristine new construction home welcomes you with an open-concept layout bathed in natural light.  The gourmet kitchen, featuring a farmhouse-style apron sink and soft close cabinetry, flows effortlessly into a spacious great room and dining area-perfect for hosting family and friends. Retreat to the primary suite, complete with a spa-like bath and an expansive two-sided walk-in closet with built-in closets and automated blinds in every room. With a dedicated study, tray ceiling with crown molding accents, and an extended screened lanai with built in outdoor kitchen and bar, every detail is designed for comfort and elegance. Step outside to the island inspired saltwater pool with sun shelf, watch the games on the mounted large screen tv.  You will have confidence knowing there is a Generac Whole House generator to keep you and your family comfortable.  Enjoy a welcoming, amenity-rich resort style community offering three on-site restaurants, a state-of-the-art fitness center, sports courts, including pickle ball and tennis leagues, exercise classes with an on-site trainer, onsite lifestyle director providing you with an active social calendar filled with games, leagues, social events and travel opportunities. Golf course, putting green, aqua range and access to PGA teaching professionals and vibrant men's and women's golf leagues enhance the lifestyle.  Golf carts are permitted in the community making it easy to enjoy all the community has to offer. Additionally, Azario is a vibrant, dog friendly community with 2 dog parks, 2 pools, bocce ball, salon and spa, pro shop and more.  Whether you are inspired by the world-class resort amenities with open air Bahama Bar, or you enjoy fine dining and culinary experiences including cooking classes, mixology classes and private wine lockers at the Barrel House Culinary Center. Life at Esplanade provides unique opportunities centered around resort-style amenities, wellness programs and concierge services to invigorate the mind, body, and spirit.  Focus on your wellness with outdoor living spaces, space for gathering with family and friends and wellness focused living with this move-in ready gem!  At Esplanade, every day is a vacation!  You deserve a community as ambitious as you are. Discover resort-style living at Esplanade at Azario!  Seller is Offering a to pay the HOA Membership dues through 12/31/2026.
#A4693890

BRADENTON

14506 DERNA TERRACE

3 Beds

2 Baths

1,920 Sq.Ft.

$919,900

MLS#: A4693890
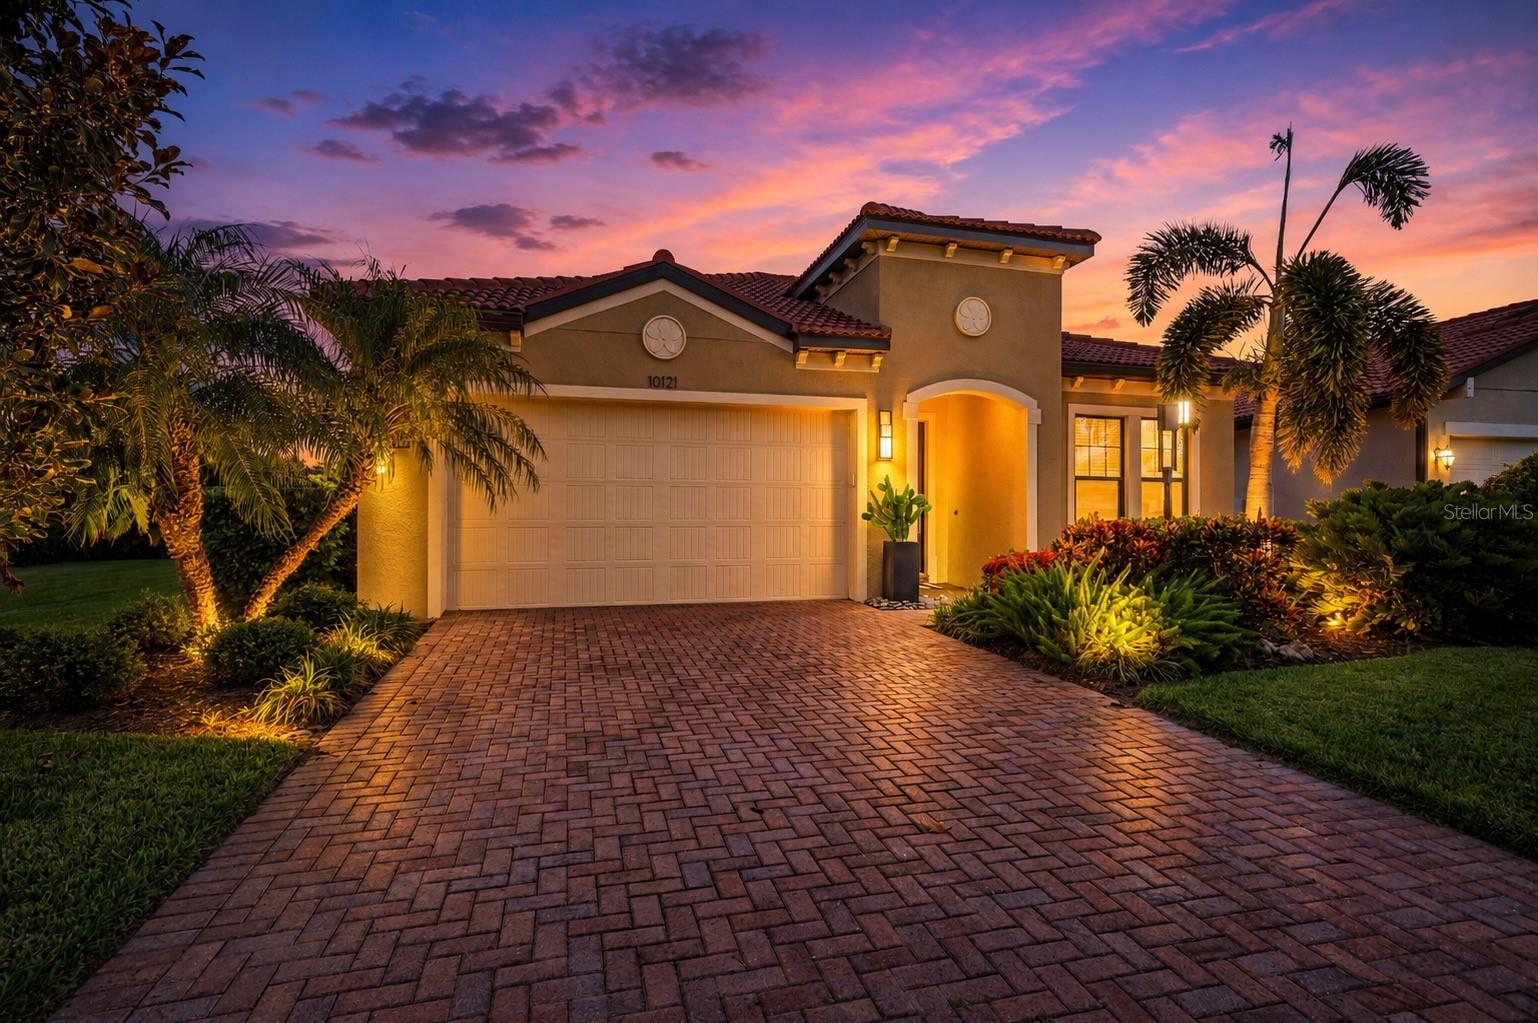
Wow! This beautiful WCI built waterfront pool home is located in the Rosedale Golf & Country Club, Bradenton. You will be impressed with the classic country club feeling and all the luxury finishes and extensive upgrades including an impressive outdoor kitchen.

Perfectly positioned with a waterfront view, this residence offers the ideal blend of refined finishes, quality construction, and exceptional indoor-outdoor living. Built in 2016, the one-story home is just over 2500 square feet and features a split-bedroom floor plan with 3.5 baths, dedicated den, screened lanai, pool and spa, all thoughtfully designed to make the most of its expansive waterfront home-site.

Inside, engineered hardwood flooring flows throughout the home, complemented by 8-foot interior doors, upgraded lighting, designer hardware throughout, tailored window treatments and ceiling speakers in the great room. The den features an electric fireplace, creating a warm and inviting space for a home office, media room, or quiet retreat. The primary suite is enhanced with California Closets, custom-framed mirrors and tiled backsplash in the primary bath, while the laundry room also features a coordinating tile backsplash. A Nest thermostat adds modern convenience and smart home functionality.

The kitchen flows seamlessly into the great room beneath a beautiful coffered ceiling leading to the lanai, where an enhanced outdoor lighting package and a fully equipped outdoor kitchen, with durable polymer cabinetry, creates an exceptional space for entertaining. Overlooking the pool, spa, and tranquil water views, this private retreat is equally suited for gathering with guests or enjoying a quiet evening at home.

Additional improvements include a front entry door with impact glass inserts, impact windows in the front guest suite, commercial-grade epoxy flooring in the garage, and built-in metal storage cabinets that maximize organization and functionality. Built with concrete block construction and a concrete tile roof, the home also features hurricane protection elements and a recently replaced air conditioning system in 2025, offering added confidence for the next owner. 

Residents have the opportunity to enjoy optional golf and tennis memberships offered at Rosedale Golf & Country Club, allowing owners to choose the club lifestyle that best fits their needs. 

Whether you're looking for a full-time residence or a seasonal retreat, this meticulously maintained home combines timeless design, extensive upgrades, and effortless Florida living in one exceptional waterfront property.
#A4699102

BRADENTON

10121 MARBELLA DRIVE

3 Beds

3 Baths

2,502 Sq.Ft.

$915,000

MLS#: A4699102

Price reduced
RARE PRIVATE PRESERVE LOT - EASTERN REAR EXPOSURE - NO NEIGHBORS BEHIND
Welcome to 16309 Tradewind Ter, a beautiful Sunset model positioned on one of Lorraine Lakes' most desirable private preserve lots. With no homes or roads directly behind the property, this exceptional homesite offers something increasingly difficult to find in Lakewood Ranch: privacy, tranquility and a natural preserve backdrop directly beyond your pool and lanai. The desirable eastern rear exposure provides beautiful morning light while allowing for more comfortable afternoon and evening shade.

From the moment you enter through the impressive double glass front doors, the 12-foot foyer creates a dramatic first impression. The open-concept great room flows seamlessly into the kitchen and dining areas, with expansive views through the home toward the pool and preserve. The kitchen features a large island, quartz countertops, tiled backsplash and abundant cabinetry and storage, while a custom-added butler's pantry provides additional storage and serving space—perfect for entertaining.

The spacious den/office adds valuable flexibility for a home office, media room, lounge or guest space. The private primary suite features a tray ceiling, dual walk-in closets and a luxurious en-suite bathroom with an oversized walk-in shower. Two additional bedrooms and bathrooms are located on the opposite side of the home, providing privacy for family and guests.

The outdoor living space is where this home truly separates itself. Step through the great room and onto the expansive screened lanai, where the pool and spa overlook a peaceful, private preserve with no homes or road immediately behind you. Enjoy morning coffee, afternoon swims, outdoor dining or quiet Florida evenings surrounded by nature rather than traffic and neighboring homes. The combination of the preserve setting, pool, spa and privacy creates a backyard experience that is exceptionally difficult to replicate.

Located within the gated, resort-style community of Lorraine Lakes, residents enjoy an extraordinary collection of amenities, including a 25,000-square-foot clubhouse, restaurant and bar, coffee lounge, fitness center, indoor sports facilities, multiple resort-style pools, splash pad, poolside bar, tennis, pickleball, volleyball, bocce ball, putting green, playground and more. HOA fees include lawn maintenance, irrigation, cable and internet.

Ideally located in Lakewood Ranch, you're minutes from exceptional shopping and dining, A-rated schools, championship golf and the beautiful Gulf Coast beaches.

If privacy, tranquility, outdoor living and a truly exceptional homesite are at the top of your list, 16309 Tradewind Ter deserves a closer look.
#A4690495

LAKEWOOD RANCH

16309 TRADEWIND TERRACE

3 Beds

3 Baths

2,587 Sq.Ft.

$915,000

MLS#: A4690495

Want to walk to the high school through the community’s private pedestrian gate!? This community has that! Set on a quiet conservation homesite within the gated Rosedale Golf & Country Club, this expansive home offers exceptional space, flexibility, and privacy—at one of the best prices / square foot in Rosedale.

The thoughtfully designed floor plan features soaring ceilings, hardwood floors, 8-foot doors, and a spacious gourmet kitchen with new quartz countertops and backsplash, gas appliances, and a walk-in pantry. The oversized primary suite offers a true retreat, while two additional bedrooms are conveniently located on the main floor. Upstairs, you’ll find two private bedrooms, a full bath, and a massive bonus room—perfect for a media room, playroom, home gym, or additional living space.

Enjoy Florida living on the oversized tropical lanai with a pool, sun shelf, and cozy gas fireplace. An oversized three-car tandem garage, expansive driveway, and included golf cart add even more convenience.

With NO CDD fees, lawn maintenance, cable/internet, private road maintenance, and 24-hour guarded gates included in the HOA, you’ll love the low-maintenance Rosedale lifestyle. A required social membership includes access to the clubhouse, fitness center, pool, bocce, restaurant, and year-round social events, with additional golf memberships available.

Additional highlights include a 2022 HVAC and hurricane/impact windows throughout. Conveniently located near I-75, UTC, Lakewood Ranch, Sarasota-Bradenton International Airport, and Gulf beaches, this home offers the space, location, and lifestyle that make Rosedale so sought after. Owner is a licensed real estate professional.
#A4703527

BRADENTON

10310 EASTWOOD DRIVE

5 Beds

3 Baths

3,375 Sq.Ft.

$914,900

MLS#: A4703527
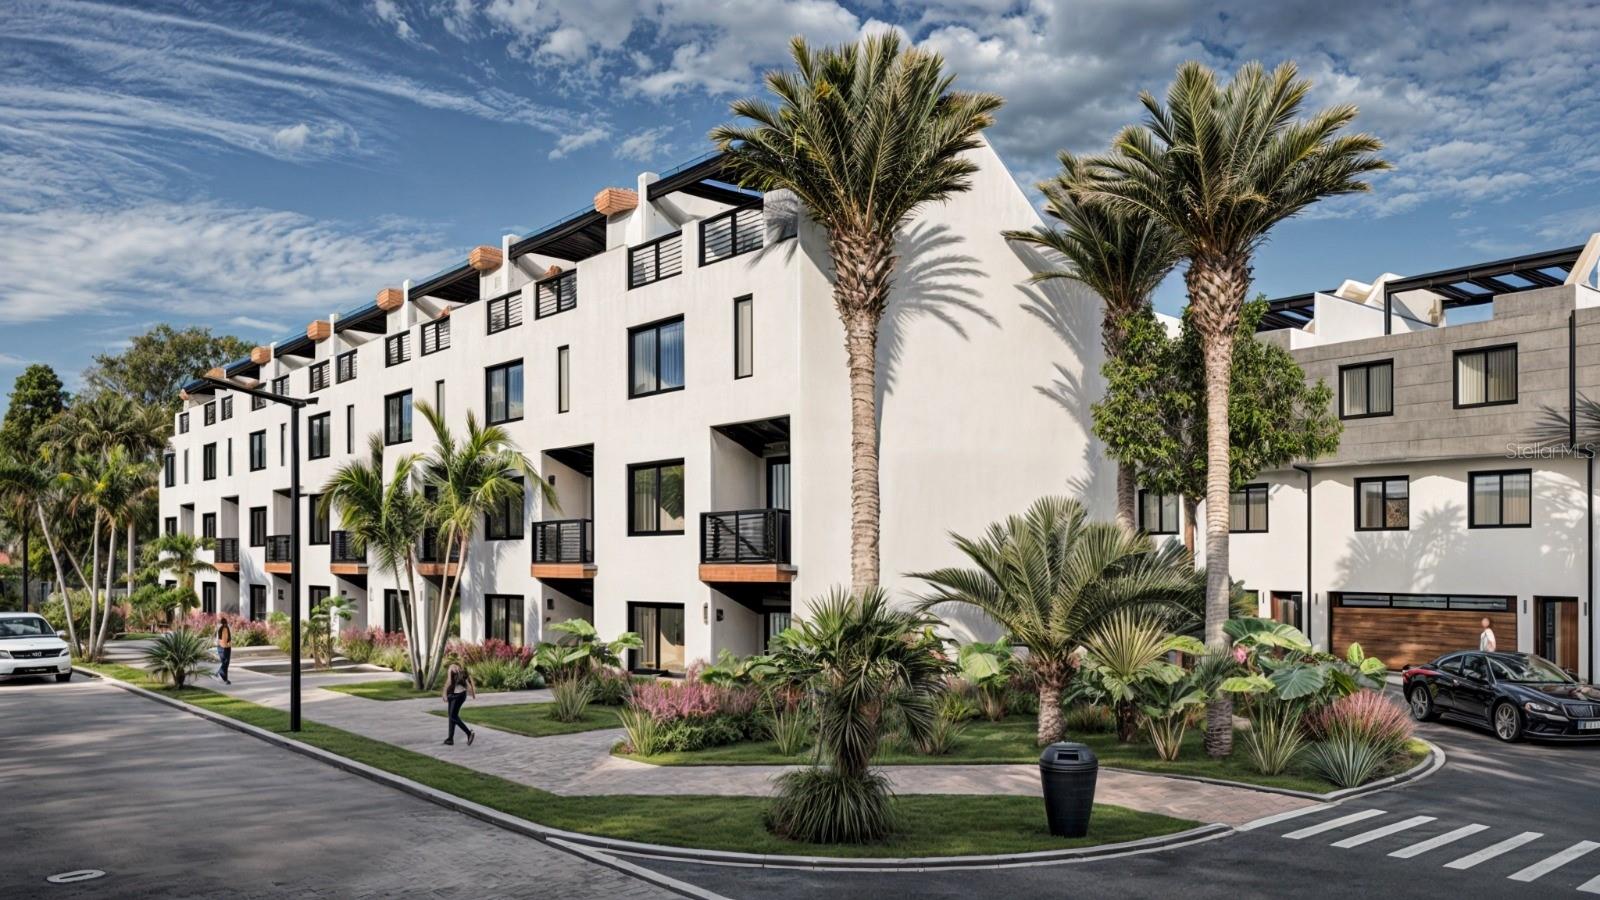
Pre-Construction. To be built. NEW CONSTRUCTION...These modern 3 story townhomes will be located in the heart of Lakewood Ranch on the 153 acre Lake Uihlein.  Located in Lakewood Ranch Mainstreet.  Literally steps away from shops, restaurants, the movie theatre and Lakewood Ranch Hospital.  First floor has a spacious 2 car garage and bonus room.  The second floor has one bedroom, one full bath, kitchen and living room with a nice deck.  Third floor has another bedroom with ensuite bath, and the master bedroom and master bath.  Finally, make your way up to the roof top deck with an optional veranda roof and outdoor kitchen.  Take in the views of the lake from here!  Other options for each townhome include and elevator to each floor, if an elevator is not selected, there will be a closet on each floor where the shaft is, so extra storage!  Estimated completion date for phase 1 is December 2026.  First phase consists of 19 units, with 12 along the lake and 7 units along Rodeo Drive.  Starting at $899,000 for lakeside units and $699,000 for Rodeo Drive side units.  Now accepting contracts!
#A4637521

LAKEWOOD RANCH

10775 RODEO DRIVE tbd

3 Beds

3 Baths

1,437 Sq.Ft.

$899,999

MLS#: A4637521

Set within the expansive and sought-after Panther Ridge community, spanning over 4,500 acres just moments from Lakewood Ranch, The Preserve offers a rare blend of privacy and natural beauty. With each homesite sitting on at least one acre and surrounded by dedicated conservation land, parks, and scenic trails, this neighborhood is designed for those who appreciate space and tranquility. Positioned on 1.14 beautifully maintained acres and backing to a serene wooded preserve, this custom-built estate delivers both elegance and comfort. Featuring 4 bedrooms, 2.5 bathrooms, and a versatile bonus room, the home has been meticulously cared for and thoughtfully designed to highlight indoor-outdoor living. From the moment you arrive, the curb appeal stands out. Inside, you’ll find a split bedroom floor plan for privacy, high ceilings, a seamless open layout, and a combination of tile and wood flooring throughout, with no carpet in sight. The living spaces are centered around the stunning outdoor retreat, with disappearing sliding glass doors doors that create a true extension of the home. The kitchen is both functional and stylish, complete with upgraded wood cabinetry, granite countertops, a spacious island, and a walk-in pantry. The owner’s suite is a private escape, offering direct access to the pool area, generous walk-in closets, and a beautifully appointed bathroom designed to impress. Step outside and experience a resort-style setting. The heated saltwater pool / spa, enhanced with jets and a tranquil water feature (controlled by your phone), are surrounded by an expansive paver deck ideal for relaxing or entertaining. An outdoor summer kitchen completes the space, making it perfect for hosting gatherings year-round. The backyard is fully fenced and thoughtfully landscaped with lush tropical greenery, creating a PRIVATE  oasis that feels worlds away. Every detail of this property reflects quality and care, offering a lifestyle that is both peaceful and refined. Significant recent upgrades add even more value and peace of mind, including a new roof (2022), new AC system (2021), new water heater (2025), a Culligan water system (2024), and a washer and dryer installed in 2024. Schedule your private showing and experience it for yourself before it’s gone.
#A4691754

BRADENTON

22610 NIGHT HERON WAY

4 Beds

2 Baths

3,015 Sq.Ft.

$899,900

MLS#: A4691754

The Sunset model in Lorraine Lakes is a great example of what buyers are looking for in Florida today. A great floor plan, big kitchen, great outdoor living and a private backyard, all in one of Lakewood Ranch’s most popular communities.

The main living area has the open great room layout that makes this home work so well for everyday living and entertaining. The kitchen is a big one, with plenty of cabinet and counter space, quartz countertops, wood cabinets and stainless steel appliances. Large sliders open directly to the screened pool and spa area, giving you a great indoor-outdoor setup. The private backyard gives you plenty of space to hang out by the pool, have friends over or just enjoy the Florida weather.

The home offers 3 bedrooms, 3 full bathrooms and a separate home office, along with a large 3-car garage. The primary suite is spacious and has a nice private feel, while the additional bedrooms and full baths give guests plenty of room when they come to visit.

You also get the features buyers want in a newer Florida home, including a tile roof and brick paver driveway.

And Lorraine Lakes is a big part of the story here. The community has a terrific amenity center with a resort-style pool, indoor basketball, fitness center, pickleball, tennis, bocce and more. There’s even a restaurant and lively bar area, which is a great place to grab a drink, catch a game or meet up with friends. The community also has a busy social calendar with activities for all ages.

The location is another big plus, with excellent schools and easy access to Lakewood Ranch shopping, restaurants, Waterside, Main Street and the LWR Sports Complex.

Take the 3D virtual tour to see the floor plan and walk through the home from anywhere. It’s a great way to get a feel for the layout, the size of the rooms and how the indoor and outdoor spaces work together before you even come see it in person.

If you’re looking for a home with a great layout, pool and spa, private backyard and a lot of amenities right outside your door, this one should definitely be on your short list.
#A4705671

LAKEWOOD RANCH

16203 TRADEWIND TERRACE

3 Beds

3 Baths

2,650 Sq.Ft.

$899,500

MLS#: A4705671

Price reduced
Under Construction. What's Special: Pool Included | West Facing Patio | Best Seller | High Ceilings. New Construction - Ready Now! Welcome to the Lazio at 3212 Vicenza Court in Esplanade at Azario Lakewood Ranch! This home offers 2,435 square feet with three bedrooms, three full baths, a private study, and a tandem 3-car garage. The open-concept layout features a spacious great room, dining area, and gourmet kitchen with a large island overlooking the lanai, creating an inviting space for everyday living and entertaining. The private primary suite includes dual vanities, a large shower, private water closet, generous walk-in closet, and bay window. Additional Highlights Include: pool included, tray ceiling package, gourmet kitchen with casual dining extension, 10' ceilings, 8' interior doors, study in place of flex room, covered extended lanai, outdoor kitchen rough-in, pocket door at bedroom hall, impact glass windows, and laundry sink. Photos are for representative purposes only. MLS#A4689018.

Resort-style living awaits at Esplanade at Azario Lakewood Ranch! Enjoy a heated resort pool, state-of-the-art fitness center, aerobics classes, pickleball courts, scenic trails, and Vitality Park. Golf enthusiasts will love the 18-hole championship course. Relax with spa services, gather by the fire pit, or explore the Wellness and Culinary Centers. With sports courts, social events, and activities for every lifestyle, this vibrant community blends recreation, wellness, and relaxation.
#A4689018

BRADENTON

3212 VICENZA COURT

3 Beds

3 Baths

2,435 Sq.Ft.

$899,339

MLS#: A4689018

Lake views, a beautifully updated, freshly painted interior, a new roof and exceptional outdoor living come together in this impressive Greenbrook Village residence. Set on a private lakefront homesite, this 4-bedroom, 4-bath home offers 3,111 square feet of thoughtfully designed living space, a 3-car garage and a saltwater pool and spa. A new roof installed in June 2026 adds valuable peace of mind, while the thoughtfully updated interiors create a fresh, stylish feel throughout. From the moment you enter, the inviting living room draws you in with a custom built-in wall, modern electric fireplace, new designer lighting and captivating views of the pool and lake beyond. The updated kitchen features new quartz countertops, crisp white cabinetry, a walk-in pantry, natural gas range and stainless-steel appliances, opening effortlessly to the spacious family room with a striking new stone feature wall with an electric fireplace, designer lighting and beautiful lake views. The main-level primary suite is a private retreat with a comfortable sitting area, built-in walk-in closet and updated bath featuring new quartz countertops, soaking tub and walk-in shower. Two additional bedrooms on the main level are privately separated by a pocket door and share a full bath. Upstairs, a spacious bonus room with a new stone feature wall and designer fans, fourth bedroom and updated bath provide the perfect space for guests, a home office, media room or additional living area. The expansive lanai is where Florida living truly shines, offering a peaceful lake backdrop, heated saltwater pool and spa, covered dining area and plenty of room for grilling, lounging and entertaining, with convenient access to the pool bath. Plantation shutters and remote-controlled electric shades provide style, comfort and privacy. Ideally located within walking distance to highly rated McNeal Elementary and Nolan Middle School, Greenbrook offers parks with pavilions, basketball and volleyball courts, soccer and roller hockey, playgrounds, a dog park and hiking and biking trails, all with very low HOA fees. Just minutes from Lakewood Ranch Main Street’s restaurants, shops, movie theater and mini-golf, and conveniently located near some of Florida’s most beautiful Gulf Coast beaches. This exceptional lakefront home delivers the updates, setting and lifestyle today’s buyers are seeking in one of Lakewood Ranch’s most desirable communities.
#A4705528

LAKEWOOD RANCH

14250 SUNDIAL PLACE

4 Beds

4 Baths

3,111 Sq.Ft.

$899,000

MLS#: A4705528

BEAUTIFUL POOL HOME WITH STUNNING WATER VIEWS IN GREENBROOK VILLAGE AT LAKEWOOD RANCH!
Welcome to this spacious, light-filled, one-story home featuring 4 split bedrooms, 3 full bathrooms, and a 3-car garage. Freshly painted interior walls create a bright, inviting atmosphere, making this beautiful home move-in ready! The expansive covered lanai, heated pool, and gorgeous water views provide the perfect setting for relaxing, entertaining, and enjoying the Florida lifestyle. The spacious kitchen features elegant 42-inch cabinets with crown molding, granite countertops, and built-in stainless steel appliances. Thoughtful architectural details and upgrades throughout the home include a decorative glass entry door, ceramic tile in the main living areas, wood flooring in the bedrooms, 9-foot doors, sliding glass doors, tray ceilings, plantation shutters, and more. The primary suite offers a spacious bathroom with dual sinks and a soaking tub. A generously sized laundry room with a utility sink and walk-in closets with built-in organizers add everyday convenience and functionality.
Located in the highly desirable Greenbrook Village community in the heart of Lakewood Ranch, this home offers convenient access to everything the area! Enjoy nearby Greenbrook Adventure Park with picnic areas, a dog park, basketball courts, and sports fields, as well as miles of walking and biking trails. Shopping, dining, and entertainment options abound at Lakewood Ranch Main Street, Waterside Place, and numerous nearby shopping plazas, including Costco. The Premier Sports Campus and a variety of recreational activities are just minutes away. Convenient access to SR 70 and I-75 makes commuting easy, while Florida's world-famous Gulf Coast beaches are approximately 20 miles away. Experience the best of Lakewood Ranch living in this beautiful pool home with peaceful water views, a spacious floor plan, and an exceptional location. Schedule your private showing today!
#A4707679

LAKEWOOD RANCH

14717 BOWFIN TERRACE

4 Beds

3 Baths

3,289 Sq.Ft.

$899,000

MLS#: A4707679
Price reduced
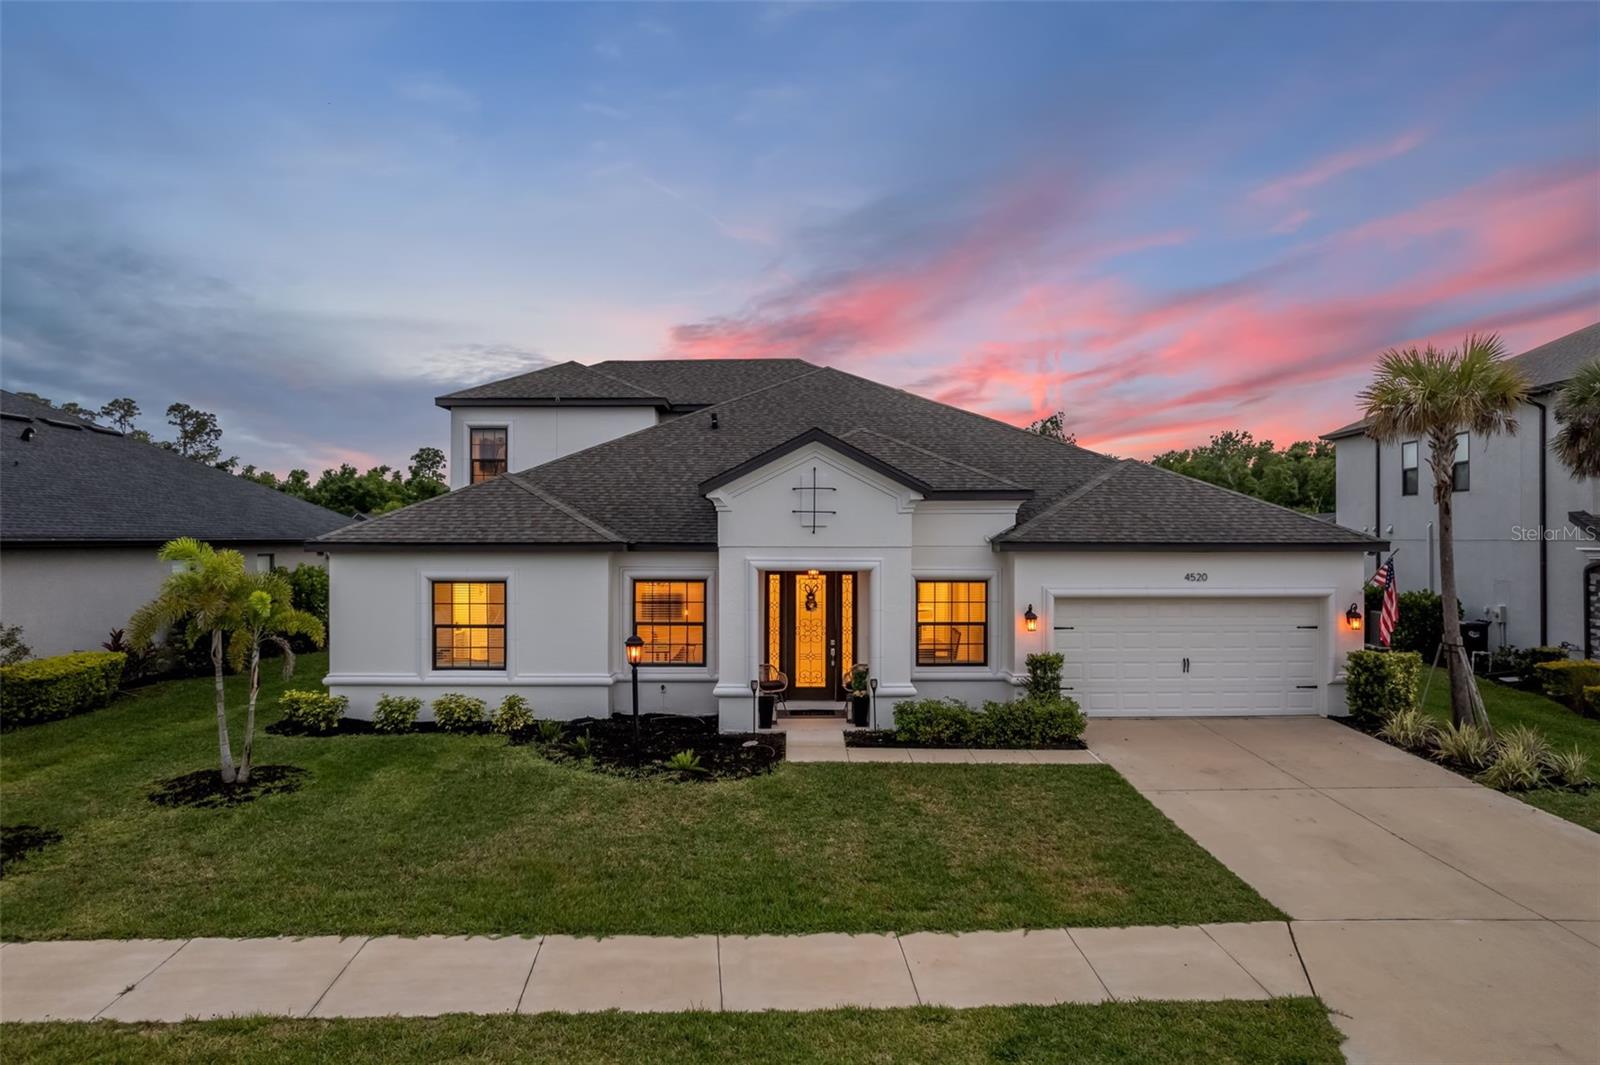
Priced to Sell!  Make your Florida dream home a reality at 4520 Pond Brook Court in Lakewood Ranch. This one-of-a-kind Abaco model by Taylor Morrison delivers a true luxury experience, perfectly positioned in Park East at Azario on a premium, private conservation homesite. Offering a rare blend of space, privacy, and refined design, this exceptional residence stands out in today’s market.  With over 3,800 square feet of living space, this light-filled home features 5 bedrooms, 4.5 baths, a 3-car garage, and an expansive open-concept layout designed for both everyday living and elevated entertaining. From the moment you step inside, expansive, open living spaces paired with elegant tray ceilings create an immediate sense of sophistication and purpose.  At the heart of the home, the gourmet kitchen impresses with Monogram professional stainless steel appliances, including a 6-burner gas cooktop, externally vented hood, built-in double ovens and microwave. Quartz countertops, an oversized island, walk-in pantry, and a dedicated butler’s pantry complete this chef-inspired space, seamlessly connecting to the great room and casual dining area.  Designed with versatility in mind, the home also includes a private office, a spacious game room, and a dedicated media room that can easily be converted into a sixth bedroom or home gym. Expansive 8-foot pocket sliders open to a covered lanai, creating a seamless indoor-outdoor flow and offering ample space to design your custom pool and outdoor kitchen retreat.  The extended primary suite serves as a private sanctuary, featuring a separate foyer entry and additional square footage for enhanced comfort. The spa-like en-suite bath elevates everyday living, while all secondary bedrooms offer convenient access to full baths, ideal for family and guests.  Upstairs, a generous bonus room, full bath, and fifth bedroom provide the perfect setup for guests or multigenerational living. Additional upgrades include crown molding, 5¼-inch baseboards, and integrated home audio with speakers in the great room, upstairs bonus space, and lanai.  Residents of Park East at Azario enjoy resort-style amenities, including a community pool, sports courts, sidewalks on both sides of the street, and open recreational spaces. Ideally located near top-rated schools, golf, shopping, dining, and medical facilities, with quick access to I-75, Waterside Place, University Town Center, and the world-renowned Gulf Coast beaches near Sarasota.  Lakewood Ranch continues to rank as the nation’s top-selling multigenerational community, offering an unmatched lifestyle in one of Florida’s most desirable locations. With a new state-of-the-art aquatic center and 24 lighted, covered pickleball courts coming in 2026, the lifestyle here only continues to elevate.  This is a rare opportunity to own a private, upgraded home in one of Lakewood Ranch’s premier communities.  Some images have been virtually staged. Furnishings and décor are for illustrative purposes only.
#A4689376

LAKEWOOD RANCH

4520 POND BROOK COURT

5 Beds

4 Baths

3,876 Sq.Ft.

$899,000

MLS#: A4689376

Virtually Staged. Space, style and a beautiful waterfront setting come together in this nearly new 2024 M/I Homes Juniper model in Sweetwater at Lakewood Ranch. With over 3,600 square feet under air, this impressive home offers four bedrooms, 3.5 baths, a private first-floor primary suite, dedicated office, oversized upstairs loft and an expansive three-car garage, all complemented by hurricane-impact windows and sliding glass doors throughout, a fully fenced backyard and peaceful pond views. A dramatic two-story entry welcomes you into a bright, open floor plan featuring luxury vinyl flooring throughout the main living areas, plantation shutters on every window and abundance of natural light. Thoughtfully designed for everyday living and entertaining, the first floor includes a dedicated office, powder bath, laundry room and spacious primary suite. The heart of the home is the stunning open-concept kitchen featuring an oversized center island, natural gas cooktop with modern vent hood, abundant cabinetry and counter space, new backsplash and a large walk-in pantry. The kitchen flows seamlessly into the dining and living areas, where large hurricane-impact sliding glass doors showcase the pond view and extend the living space outdoors. Privately on the first floor, the oversized primary suite features a tray ceiling, luxury vinyl flooring, multiple windows and a large walk-in closet. The spa-inspired en suite is beautifully appointed with an expansive dual-sink vanity, soaking tub and oversized frameless glass walk-in shower with floor-to-ceiling tile. Upstairs, the large loft provides a second living or entertainment space and includes a convenient built-in workstation. Three additional bedrooms offer plenty of room for family and guests, with carpet limited to the bedrooms for added comfort. One secondary bedroom features its own private en suite with an upgraded tiled shower, while an additional full guest bath offers dual vanities and an upgraded tub/shower surround. Go outside through the hurricane-impact sliders to the extended covered paver lanai and enjoy expansive pond views from the fully fenced backyard. With plenty of room for outdoor dining, lounging, entertaining or simply enjoying Florida weather, this outdoor space is an extension of the home rather than an afterthought. Additional highlights include a concrete tile roof, two five-ton Carrier HVAC systems, hurricane-impact protection throughout, and an exceptionally spacious three-car garage with finished flooring and an extended rear area providing valuable additional space for storage, a workshop, hobbies or recreational equipment. Sweetwater residents enjoy an impressive lineup of resort-style amenities including a clubhouse, resort pool, café, fitness center, playgrounds, pickleball courts, basketball court, pump track, festival lawn and additional recreational spaces. Conveniently near Lakewood Ranch shopping, dining, parks, schools and entertainment, this nearly new home combines exceptional square footage, a versatile floor plan, abundant storage and peaceful waterfront living in one of Lakewood Ranch’s sought-after newer communities.
#A4703523

BRADENTON

4811 HONEY DEW LANE

4 Beds

3 Baths

3,697 Sq.Ft.

$895,000

MLS#: A4703523

1 2 3 4 5 ... 19

properties found. properties found. Page of .

Send a message

Message successfully sent.

Your message

What is 3 + 4 ?

Reason for contacting?

I agree to receive email communication and understand I can unsubscribe at any time.

I agree to be contacted by The Graf Group of Coldwell Banker via call, email, and text for real estate services. To opt out, you can reply 'stop' at any time or reply 'help' for assistance. You can also click the unsubscribe link in the emails. Message and data rates may apply. Message frequency may vary. Privacy Policy

Sign Out

Virtual Assistant

Would you like to take the next step with this property? We can help you schedule a showing or virtual tour, or send you more details.

Yes, I would like more information.

Thank You for Your Reply, One of Our Agents will contact you as soon as possible

No, maybe later.

Thank you, you can always contact me via email, phone number or through the contact form.

Realhub AI

Lucy - Your AI-Powered Realtor

Update Your Temporary Password

Personalize your search

Enter your email and we'll notify you immediately when new listings match what you're looking for.

or enter email address

Already have an account ? Login here

Continue your home search

I agree to receive communications and understand I can unsubscribe at any time.

I agree to be contacted by The Graf Group of Coldwell Banker via call, email, and text for real estate services. To opt out, you can reply 'stop' at any time or reply 'help' for assistance. You can also click the unsubscribe link in the emails. Message and data rates may apply. Message frequency may vary. Privacy Policy

Already have an account ? Login here

We use cookies

We use cookies primarily for analytics to enhance your experience. By accepting, you agree to our use of these cookies. You can manage your preferences or learn more about our cookies policy.





