One of the most popular communities provided by {{page_data.agentName}}

Lakewood Ranch

One of the most popular communities provided by The Graf Group of Coldwell Banker

Lakewood Ranch

About Lakewood Ranch

Lakewood Ranch, Florida, is a master-planned community that blends modern living with small-town charm. Spanning over 33,000 acres, it's one of the fastest-growing communities in the country, offering everything from luxury estates to townhomes and condos. Residents enjoy top-rated schools, scenic parks, and miles of walking and biking trails that promote an active, outdoor lifestyle. With numerous golf courses, country clubs, and lakes, Lakewood Ranch is perfect for those who love both leisure and nature. The community is also known for its vibrant town centers filled with boutique shops, diverse dining, farmers markets, and year-round events. Conveniently located near Sarasota and the Gulf Coast beaches, Lakewood Ranch offers an ideal mix of convenience, culture, and community, making it a top choice for families, professionals, and retirees seeking a high-quality lifestyle.


One of the most popular communities provided by The Graf Group of Coldwell Banker
847
# of Listings
3
Avg # of Bedrooms
$289
Avg. $ / Sq.Ft.
$695,762
Med. List Price

Browse Lakewood Ranch Real Estate Listings

283 Properties Found. Page 4 of 19.

THIS IS THE ONE YOU’VE BEEN WAITING FOR IN SAVANNA AT LAKEWOOD RANCH! Beautifully upgraded, meticulously maintained, and set on a premium preserve lot with no rear neighbors, this 2022 Meritage Homes Jade model offers the space, privacy, and features that are hard to find—all in one home.
THE LISTING PRICE HAS BEEN INCREASED TO INCLUDE AN EXCITING NEW OUTDOOR TRANSFORMATION—a beautiful swimming pool and spa with a panoramic-view screened enclosure! Designed to maximize the peaceful views of the nature preserve, this incredible addition will extend from the existing pavered lanai and create a spectacular outdoor living and entertaining space with plenty of room for lounging, dining, and gathering with family and friends.
With 4 bedrooms, 3 full baths, a dedicated den/home office, 2,493 square feet, and a rare 3-car garage, this home is designed for the way you want to live. From the moment you step inside, you’ll appreciate the bright, open floor plan, soaring ceilings, 8-foot interior doors, and stylish finishes throughout.
The heart of the home is the gorgeous kitchen, featuring quartz countertops, a large center island, stainless steel appliances, beautiful cabinetry, and an oversized walk-in pantry. Completely open to the dining area and great room, it’s the perfect gathering space for entertaining friends or enjoying a quiet night at home.
Open the sliding glass doors and step onto the covered pavered lanai overlooking the peaceful nature preserve. Soon, this already beautiful setting will be transformed with the addition of the new swimming pool and spa surrounded by a panoramic screened enclosure designed to showcase the preserve views. With no homes directly behind you, imagine spending your days poolside, entertaining family and friends, and ending the evening relaxing in the spa surrounded by the sights and sounds of Florida nature.
The spacious owner’s suite feels like a private retreat with a large walk-in closet and spa-inspired bath featuring dual vanities and a glass-enclosed shower. Three additional bedrooms, two full guest baths, and a separate den provide plenty of flexibility for guests, a home office, fitness room, or additional living space.
And there’s more—Meritage Homes is known for its energy-efficient construction, and this home features spray-foam insulation, Low-E windows, smart-home technology, and advanced HVAC features designed for year-round comfort and efficiency.
Living in Savanna at Lakewood Ranch feels like being on vacation every day, with a resort-style pool, clubhouse, fitness center, dog park, playground, and scenic walking trails right within the community.
Conveniently located near Lakewood Ranch shopping and dining, schools, golf, entertainment, and the Gulf Coast’s beautiful beaches, this home truly checks the boxes: preserve views, privacy, 4 bedrooms, a den, 3 full baths, a 3-car garage, newer construction, a new pool and spa with panoramic screen enclosure, and resort-style amenities.
Why wait to build when this beautiful home offers so much already—with an incredible outdoor transformation on the way? Schedule your private showing and come see why this one stands out!
#A4679985

BRADENTON

13832 GREEN HAMMOCK PLACE

4 Beds

3 Baths

2,472 Sq.Ft.

$889,900

MLS#: A4679985

PERFECT LOCATION | PRIVATE POOL & SPA | POND VIEW | 3 BEDROOMS + FLEX/OFFICE | GOLF CART GARAGE | OUTDOOR KITCHEN | IMPACT PATIO DOORS | NEWER ROOF | OVER $230,000 IN UPGRADES | GATED GOLF & TENNIS COMMUNITY | NO CDD FEES. Welcome to this magnificent Sarabande model in the highly sought-after Highlands section of Rosedale Golf & Tennis Country Club, ideally located in the Lakewood Ranch/Bradenton area. Beautifully updated and meticulously maintained, this exceptional home combines elegant architectural details, extensive recent improvements, and peaceful Florida indoor-outdoor living.

Enter through double front doors into a light-filled interior featuring soaring 12-foot ceilings, crown molding, tile flooring, coffered and tray ceiling treatments, and an open-concept floor plan designed for both everyday living and entertaining. The versatile flex space features crown molding, a dropped tray ceiling with rope lighting and can easily serve as a formal dining room, home office, den, or additional sitting area.

At the heart of the home is the gourmet chef-inspired eat-in kitchen featuring rich solid wood cabinetry, quartz countertops, stainless steel appliances, center island, under-cabinet lighting, abundant storage, and beautiful architectural ceiling details. The kitchen opens seamlessly to the spacious great room, complete with a built-in entertainment center and panoramic views of the pool, spa, and tranquil pond beyond.

The spacious primary suite features a coffered ceiling, an impressive walk-in closet, and a beautifully remodeled spa-inspired bath with dual vanities, quartz countertops, walk-in shower, and soaking tub. Two additional guest bedrooms for family and visitors, with the newly remodeled guest bath showcases a quartz vanity, backlit mirror, designer tile, and walk-in shower with sliding glass barn-style door.

Step outside to your own private Florida oasis featuring a screened pool and spa, peaceful pond views, mature shade trees, and generous covered outdoor living space. The outdoor kitchen is ready for entertaining with a newer grill, granite countertop, and under-counter refrigerator—perfect for relaxing poolside or enjoying Florida evenings with family and friends.

For those needing extra storage will appreciate the oversized garage with a separate golf cart garage door.

More than $230,000 in upgrades and improvements include A/C (2024), pool equipment (2024), pool cage rescreened and painted (2024), outdoor grill (2025), remodeled primary and guest bathrooms (2025), high-impact rear patio doors (2026), fresh interior/exterior paint (2026), and and also features a newer roof (2019) to name a few.

Rosedale is a gated community offering that sault after Florida living plus high-speed internet and cable included and NO CDD FEES. Residents enjoy resort-style amenities including a clubhouse with dining, fitness center, movement studio, community pool, tennis, social activities, and an active year-round lifestyle, with golf and club memberships optional.

Conveniently located near Lakewood Ranch, Waterside Place, UTC shopping and dining, medical facilities, Sarasota-Bradenton International Airport (SRQ), downtown Sarasota, I-75, and world-famous Gulf Coast beaches. This beautifully upgraded Rosedale home delivers the pool, water view, flexible living space, golf cart garage, extensive improvements, location, and lifestyle today's Florida buyers are searching for. Schedule your private showing today!
#A4706340

BRADENTON

5109 96TH STREET E

3 Beds

2 Baths

2,569 Sq.Ft.

$875,000

MLS#: A4706340
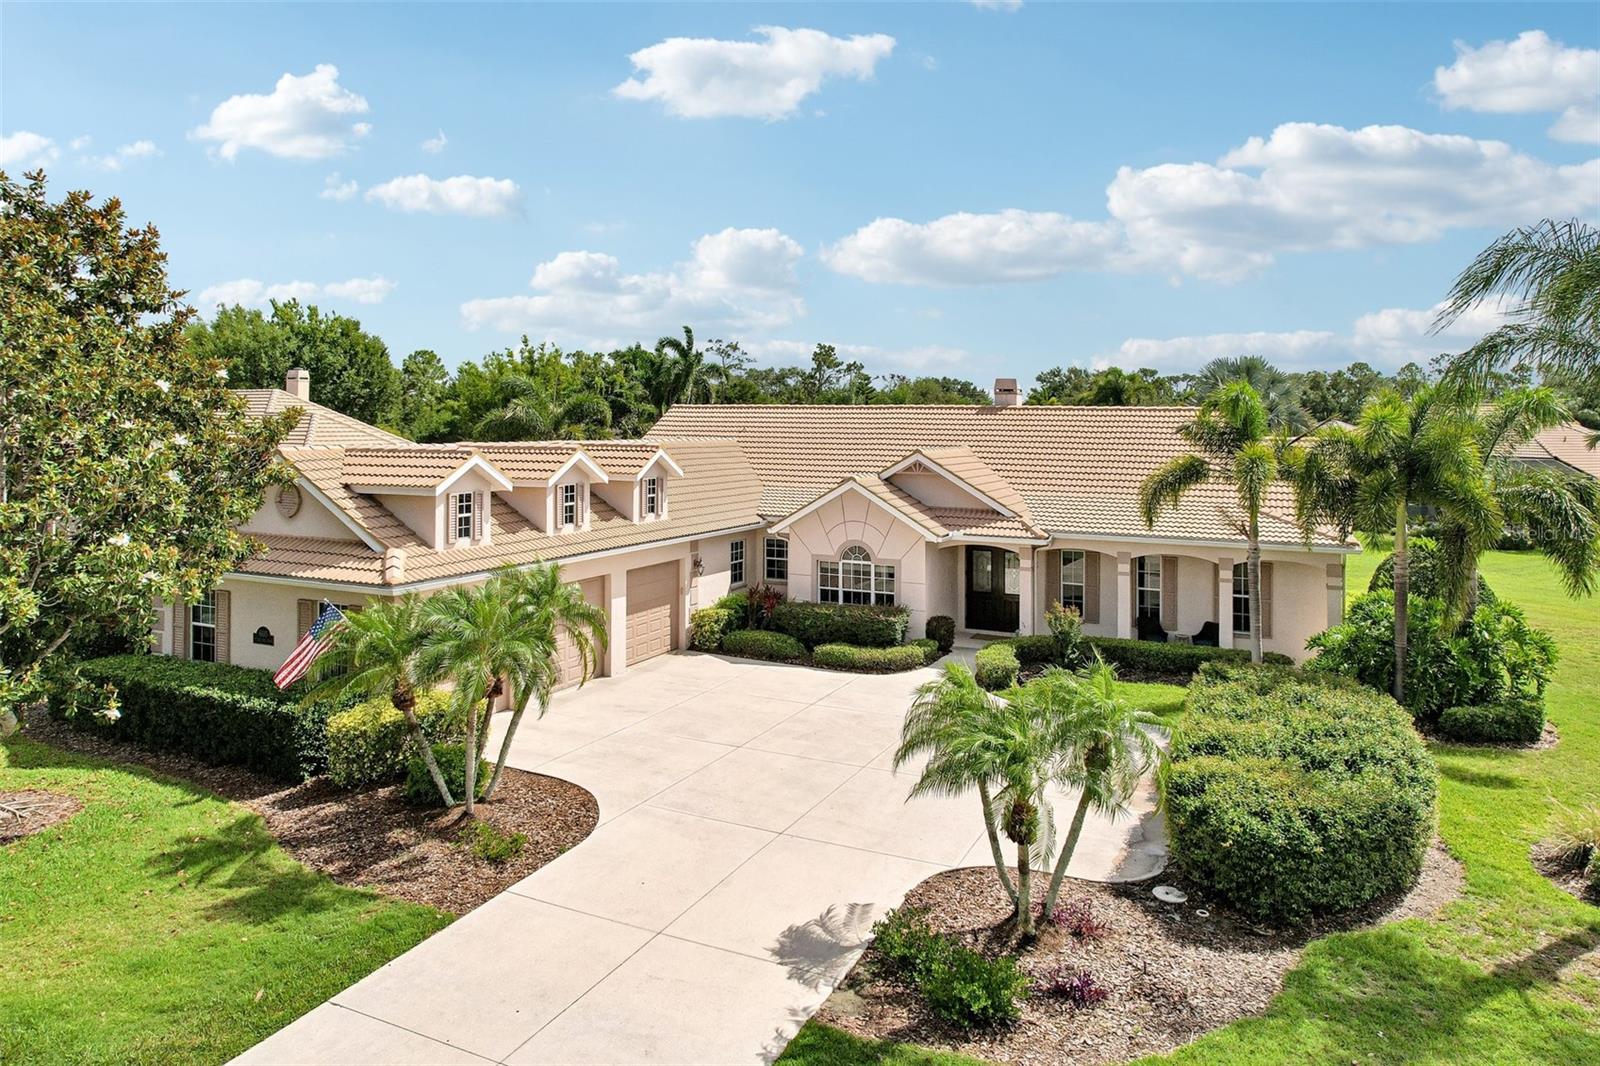
Perfectly positioned within the Tara Golf & Country Club community in the coveted Plantations neighborhood, this residence blends refined finishes, versatile living spaces, & the indoor-outdoor lifestyle Florida is known for. Situated in an X flood zone, the professionally landscaped .63-acre homesite remained dry during past storms, offering added peace of mind. The oversized 3-car garage, complete with additional workshop space, pairs perfectly with the expansive driveway to accommodate multiple vehicles, boats, and recreational toys with ease. From the moment you arrive, the welcoming front porch and impressive double-entry glass doors create a memorable first impression and set the tone for what awaits inside. Step inside to cool, crisp comfort—thanks to a BRAND-NEW A/C SYSTEM! As you enter through the grand foyer you are greeted by soaring ceilings, crown molding, graceful architectural arches, and abundant natural light that enhance the home’s open, airy ambiance. Light wood-look plank flooring, custom details, and thoughtful updates elevate every room. The living and dining spaces flow effortlessly together, creating an inviting environment for both everyday living and entertaining. The dining room stands out with custom board-and-batten accent walls and plantation shutters, while the family room showcases a fireplace flanked by built-in shelving, creating a warm & welcoming focal point. 2 French doors frame views of the resort-style pool area beyond. Adjacent to the main living spaces, a flexible bonus room offers endless possibilities for a home office, playroom, media space, or additional gathering area. At the heart of the home, the fully renovated kitchen has been beautifully redesigned with expanded counter space, abundant cabinetry, and stylish finishes that blend functionality with timeless appeal. An extended laundry room provides the additional storage and workspace every busy household appreciates. Privately situated away from the main living areas, the primary suite serves as a peaceful sanctuary. The spa-inspired en-suite bath features a jetted soaking tub, walk-in shower, dual vanities with granite countertops, and elegant finishes designed for relaxation. On the opposite side of the home, two generously sized guest bedrooms share a Jack-and-Jill bath, while an additional bedroom with its own private entrance and lanai access is ideal as an in-law suite or private guest accommodations. Outdoor living is equally exceptional. Step onto the screened lanai and enjoy the sprawling saltwater pool surrounded by lush tropical landscaping and tranquil sunset views. A dedicated pool bath with a full shower adds convenience, while the expansive outdoor living area creates the perfect setting for entertaining, relaxing poolside, or savoring peaceful mornings in your own private oasis. Living within this distinguished community provides the opportunity to enjoy membership access to the exclusive Tara Golf & Country Club, featuring championship golf, tennis, dining, and an active social lifestyle. Skip the car line! Walk or golf cart to A-rated Tara Elementary School. Also walk to nearby restaurants, grocery stores, & scenic Jiggs Landing on Ward Lake. Ideally suited for golf cart living. Only a few miles away, enjoy close-by Lakewood Ranch, with additional golf, tennis, dining, shopping, and The Mall at University Town Center, and the world-famous Gulf Coast beaches of Anna Maria Island and Siesta Key.
#TB8515036

BRADENTON

6615 BUTLERS CREST DRIVE

4 Beds

3 Baths

2,929 Sq.Ft.

$875,000

MLS#: TB8515036

Price reduced
Welcome to this beautifully updated centrally located, 4-bedroom, 3-bathroom pool home with a 3-car garage, ideally situated on a cul-de-sac in the highly sought-after Central Park at Lakewood Ranch. **Major upgrades include a NEW ROOF (2025), OWNED SOLAR PANELS, TESLA POWERWALL BATTERY BACKUP, and GENERAC GENERATOR** An exceptional combination offering energy efficiency, reliability, and peace of mind. With tranquil water views, a heated saltwater pool, natural gas outdoor kitchen and firepit, and extensive interior updates, this move-in-ready home is designed for effortless Florida living. 

Inside, an open, light-filled floor plan features tile flooring throughout and fresh interior and exterior paint completed within the last two years. A thoughtfully enclosed office with a custom oversized barn door creates the perfect private workspace or flexible bonus room. The spacious primary suite is a true retreat, complete with a beautifully designed custom walk-in closet offering exceptional organization and style.

The kitchen flows seamlessly into the spacious living and dining areas before opening to your private backyard oasis. Enjoy year-round outdoor living with a heated saltwater pool, natural gas pool heater, fully equipped outdoor kitchen, and cozy natural gas fire pit—all overlooking peaceful water views.

Beyond its beautiful finishes, the home's extensive upgrades are designed to enhance comfort, efficiency, and everyday convenience. The owned solar system paired with Tesla Powerwall battery backup and a Generac generator provides an impressive level of energy independence, while the 2025 roof adds even more peace of mind.

Located in one of Lakewood Ranch's most centralized communities, residents enjoy parks, walking paths, playgrounds, top-rated schools, and convenient access to shopping, dining, championship golf, UTC, Waterside Place, and the Gulf Coast's world-renowned beaches.

Combining extensive upgrades, exceptional outdoor living, water views, energy efficiency, and a prime Lakewood Ranch location, this remarkable home offers the best of the Florida lifestyle. AI used for photo lighting edits.
#A4700741

BRADENTON

4708 TILDEN PARK COURT

4 Beds

3 Baths

2,412 Sq.Ft.

$875,000

MLS#: A4700741
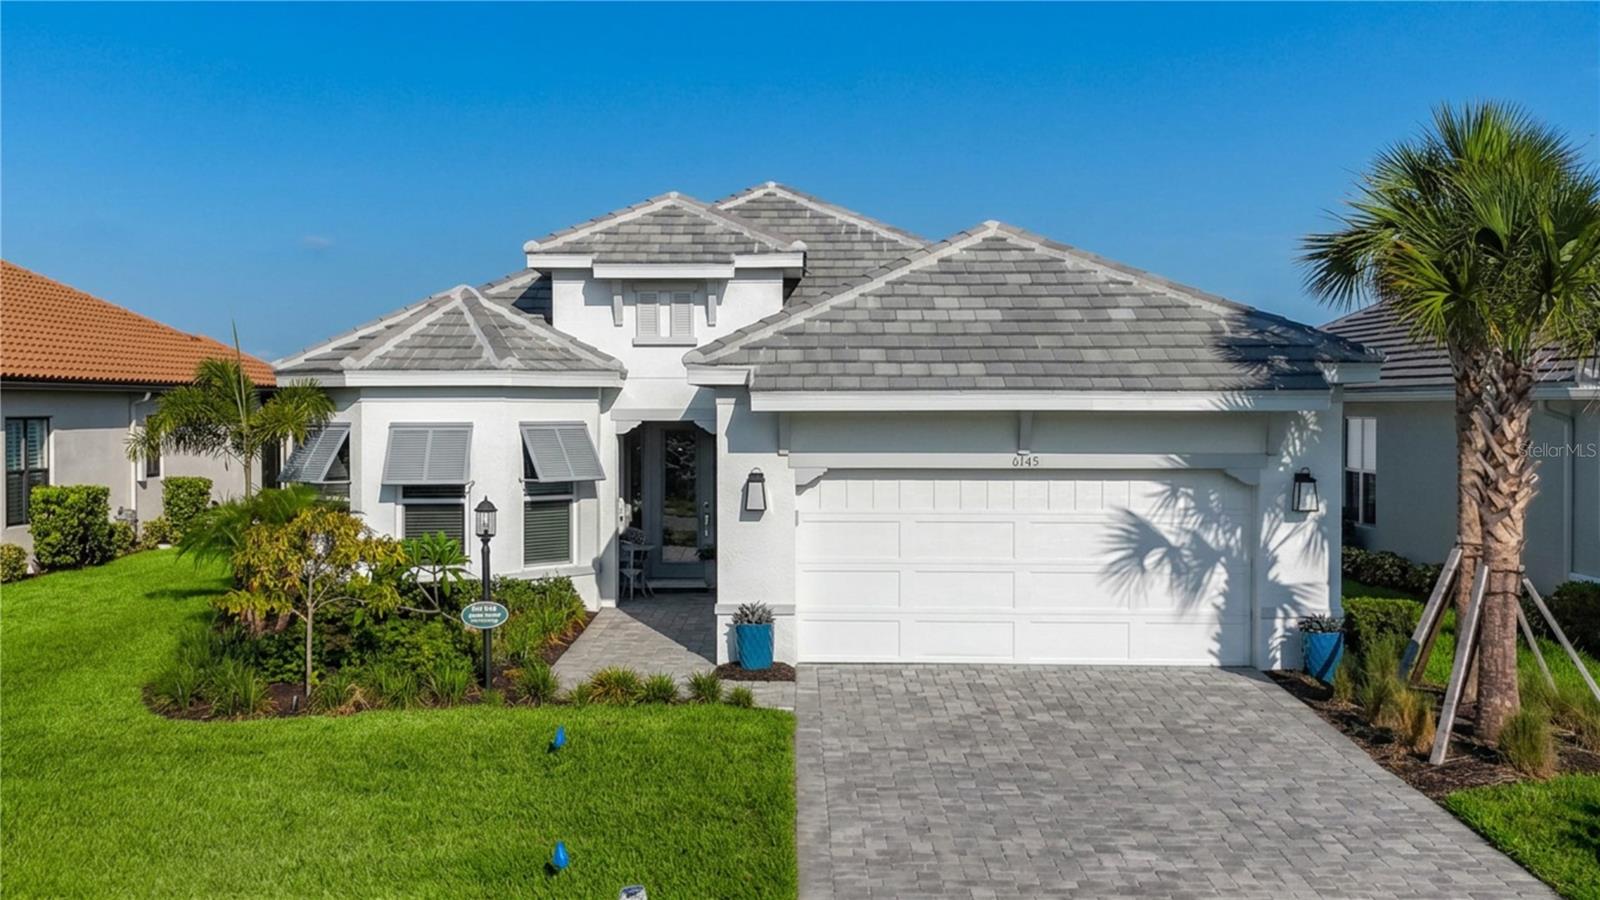
Discover this exceptional home in the highly desirable, gated Esplanade at the Heights community in Bradenton.

Built in 2024, this 3-bedroom, 3-bath residence also includes a versatile den that can function as a home office, fitness room, or guest space, plus an air-conditioned 2.5-car garage with a beautiful epoxy floor.

With over $200,000 in upgrades, the home features a thoughtfully designed open floor plan that creates a seamless flow between the main living areas.


The gourmet kitchen is a chef’s dream, offering top-of-the-line appliances, solid surface counters, solid wood cabinets, and an expansive island ideal for cooking and entertaining.


A spacious, screened lanai extends your living space outdoors and is perfect for morning coffee overlooking the picturesque lake or relaxing evening gatherings.


The fenced backyard provides a safe area for pets and play, while electric hurricane shutters across the rear of the lanai add protection and peace of mind.


Esplanade at the Heights is a premier, master-planned community known for its luxurious and active lifestyle amenities.


The clubhouse serves as the social hub and offers ping pong, billiards, a coffee bar, a top-of-the-line fitness center, and a full-service spa.


Outdoor amenities include tennis courts, pickleball, bocce ball, walking trails, a dog park, playground, and beautifully maintained parks and sidewalks.


The resort-style pool area, complete with cabanas, hot tub, grills, and a fire pit, creates a vacation-like atmosphere right at home.


A unique highlight of the community is Mount Tumalo, the only hill in Bradenton, which offers breathtaking views of Bradenton and Sarasota, along with additional walking trails, fitness areas, and a dog park.


These private amenities, including access to Mount Tumalo, are reserved exclusively for residents, enhancing the sense of community, security, and privacy.


This property is more than just a beautiful home; it is a gateway to a vibrant, amenity-rich lifestyle surrounded by natural beauty and an active social scene.


Whether you prefer a peaceful retreat or a full calendar of activities, Esplanade at the Heights offers something for everyone.


Schedule your showing today and experience this exquisite home and community for yourself.
#A4699749

BRADENTON

6145 GRANDVIEW HILL COURT

3 Beds

3 Baths

2,391 Sq.Ft.

$870,000

MLS#: A4699749

Welcome to an exceptional Arthur Rutenberg built home situated in the Sanctuary at River Club, perfectly positioned in the heart of Lakewood Ranch. Offering serene lake and preserve views, this meticulously maintained three-bedroom, three-bath home with a den and an oversized three-car garage beautifully combines timeless elegance, thoughtful design, and the effortless indoor-outdoor lifestyle in Florida.
A double-glass entry door opens to an inviting foyer and an impressive open floor plan filled with natural light. Soaring ceilings, elegant crown molding, architectural details, beautiful light fixtures, plantation shutters, and refined finishes create an atmosphere of understated luxury throughout the home. The spacious living and dining areas flow seamlessly together, complemented by a stylish dry bar with custom cabinetry-perfect for entertaining.
The specious office/den is beautifully positioned to take advantage of the tranquil lake views and features elegant French door creating a quite retreat for working from home, reading or simply enjoying the peaceful surroundings.
The gourmet kitchen featuring stainless steel appliances, a gas cooktop, granite countertops, wood cabinetry, decorative tile backsplash, under-cabinet lighting, upgraded fixtures, and custom pantry storage. A separate laundry room with washer and dryer adds convenience and functionality.
The thoughtfully designed split-bedroom floor plan provides privacy and comfort. The luxurious primary suite features an elegant architectural entry with an 8-foot French door. The primary bath offers dual vanities, a dedicated makeup station, soaking tub, and walk-in shower. The expansive custom walk-in closet features built-in organization, providing exceptional storage. 
The private outdoor retreat is truly spectacular. The spacious lanai overlooks the peaceful lake and preserve and features a heated saltwater pool and spa, creating an ideal setting for relaxing, entertaining, and enjoying peaceful Florida's lifestyle. New Roof 2025, resurfaced pool and spa, new refrigerator, dishwasher, microwave, water heater, washer and dryer, and an AC system replaced in 2019. Every improvement has been carefully selected to enhance comfort and peace of mind, also installed water filtration system for the house that providing water quality,  thoughtfully interior painted, this beautiful home has been extensively maintained.
Located in the highly desirable River Club golf community, this residence offers a convenient Lakewood Ranch lifestyle with low HOA fees and NO CDD fees. Enjoy easy access to exceptional dining, UTC shopping, medical facilities, A-rated schools, golf, polo events, and the popular Sunday farmers market and short drive to downtown Sarasota and to the most beautiful beaches. This exquisite home has it all to enjoy Florida lifestyle.
#A4707927

BRADENTON

9420 ROYAL CALCUTTA PLACE

3 Beds

3 Baths

2,503 Sq.Ft.

$870,000

MLS#: A4707927

Price reduced
Feast your eyes on this move-in ready “WINDSTAR” floor plan with 4 baths, One Master bedroom, One ensuite, plus 2 more bedrooms for a total of 4 bedrooms and a den/study! The entry sets the stage for this great experience as you focus on the oversized, open spaces enhanced by the captivating pool deck Vistas overlooking the undisturbed EAST FACING rear preserve (NO neighbors). Rest assured your new home is built strong with its concrete block construction, HURRICANE IMPACT rated glass throughout and a concrete tile roof. The home is generator-ready: the natural gas line extends to the front of the house with a quick disconnect and an electrical panel interlock includes a 50-amp circuit and a covered receptacle for connecting any natural gas portable generator during power outages. Additional features include: Paver driveway, 10'+ high ceilings throughout with multiple tray ceilings, custom built-ins, premium ceramic tile and LVP (NO CARPET), LED recessed lighting, 8-foot-tall interior/exterior doors, 5 1/4" deco baseboards, crown molding, BRAND NEW landscaping and much more! Your kitchen boasts a fantastic island with a breakfast bar, a café with a view, a full suite of stainless steel appliances with a built-in stacked microwave and oven, premium backsplash, 5-burner gas stovetop with a large stainless steel exhaust hood, an extra-large walk-in pantry and timeless "slow close" shaker cabinetry with LED undermount lighting that complements the high-level quartz countertops! The master suite bathroom boasts two walk-in closets, a huge vanity with dual sinks, a water closet, and a large shower. There’s an ample-sized laundry room with a cabinet base wash tub and a matching suite of Energy Star washer/dryer. The 3 car garage provides ample parking plus the insulated garage door keeps the area cool and comfortable. Step outside to your premium brick paver-rich lanai where you will be AMAZED at not only the undisturbed preserve views (NO neighbors) but your new custom saltwater heated pool, which is perfect for lounging in the Florida sunshine! There is a builder-grade gas stub for any gas grill next to your built-in kitchenette! Indigo is an active community that features a full-time on-site manager as well as a full-time activities director who manages an extensive calendar of activities for all ages. A-Rated Gullett Elementary AND Mona Jain Middle School are right outside our gates too! You can also expect sidewalks on both sides of the street, a resort-style heated community pool/spa at the main clubhouse where you will find 5 cabanas with an abundance of seating, 4 pickleball courts, 2 bocce ball courts, a 24-hour exercise gym, a meeting/banquet room, and a playground. Indigo is not only a community that takes care of all ground maintenance—to include mowing, fertilizing, irrigation, shrubs and mulch—but is right around the corner to a plethora of dining, banking, entertainment, public transportation and MORE!
#A4703792

BRADENTON

13317 INDIGO WAY

4 Beds

3 Baths

2,875 Sq.Ft.

$869,900

MLS#: A4703792
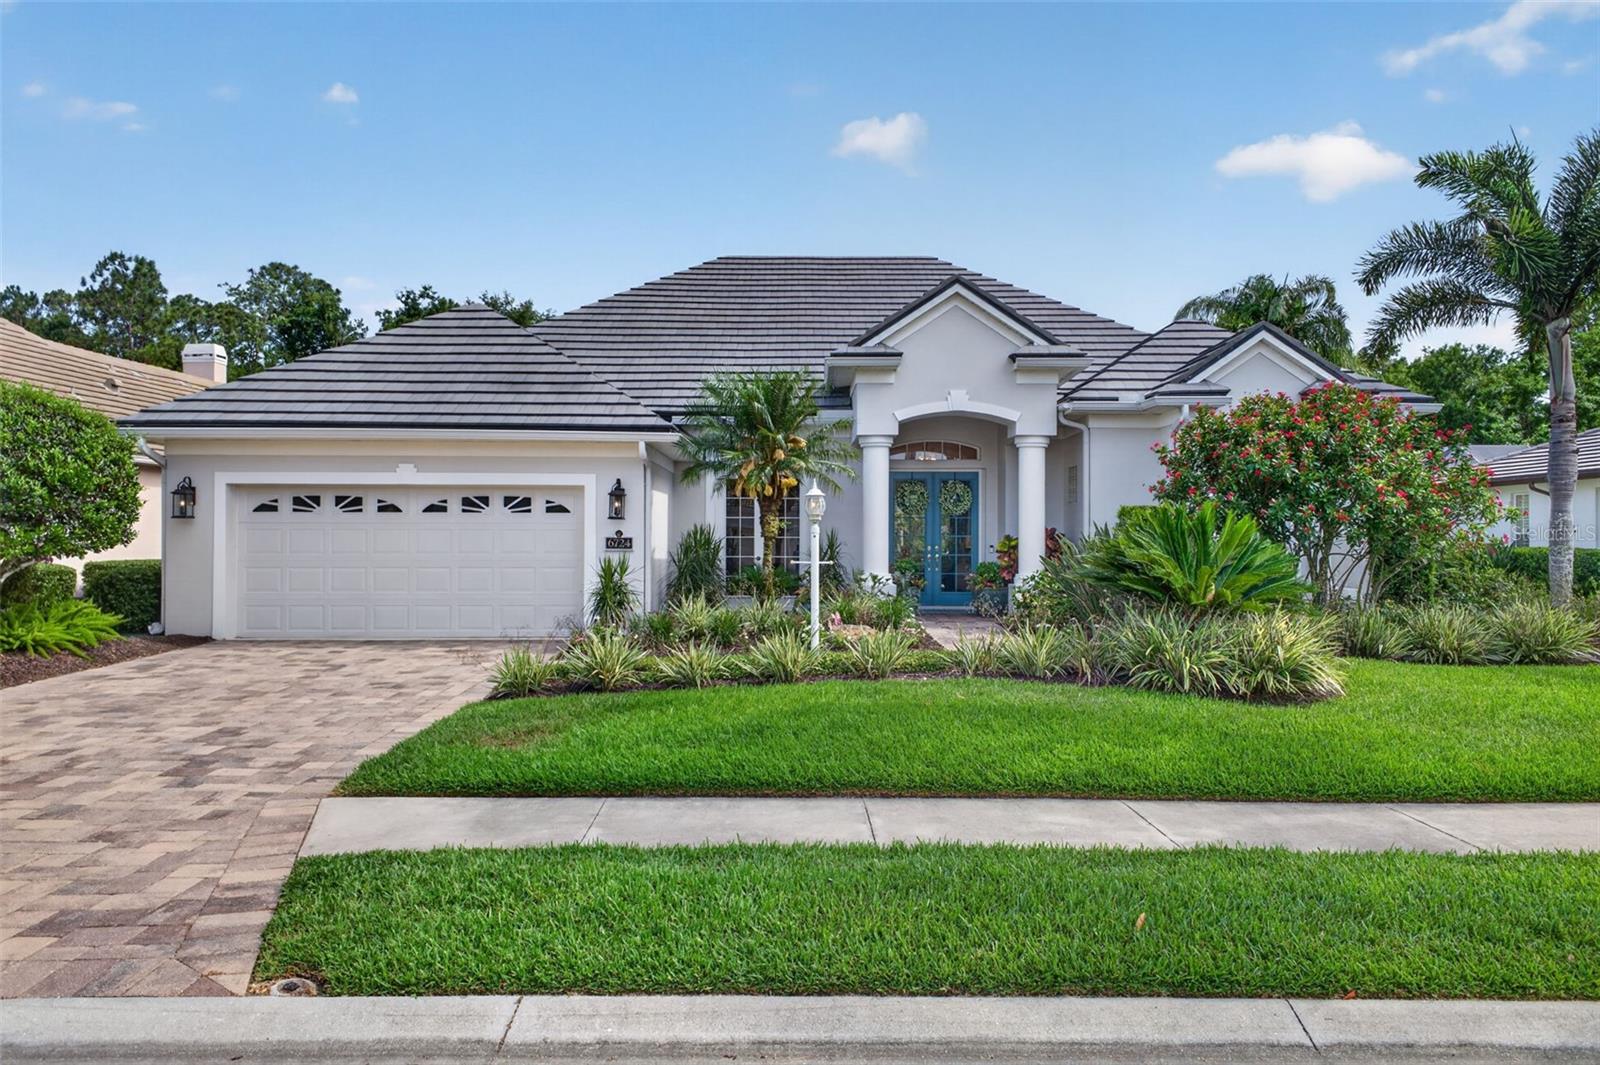
This beautiful 3 bed 3 bath with a extra large office or den POOL home with NEW ROOF is situated behind the gates of the distinguished The Country Club enclave in Lakewood Ranch, this beautifully appointed residence at 6724 The Masters Avenue presents an exceptional blend of sophistication, comfort, and effortless Florida living. NEW ROOF! Thoughtfully designed with timeless finishes and an inviting open-concept layout, with additional mini split air conditioner in every bedroom for the ultimate in comfort and relaxation. This home offers a refined yet welcoming atmosphere ideal for both everyday living and elegant entertaining.
From the moment you arrive, the property’s manicured landscaping and attractive curb appeal create a lasting first impression. Inside, expansive living spaces are enhanced by abundant natural light, soaring ceilings, and carefully selected architectural details that elevate the home’s overall character. The spacious great room flows seamlessly into the kitchen and dining areas, creating a cohesive environment designed for connection and relaxation.
The updated kitchen is both functional and stylish, featuring quality cabinetry, generous counter space, premium appliances, and a large center island that serves as the heart of the home. The owner’s suite offers a peaceful retreat with a spacious layout, spa-inspired bath, and ample closet space, while additional guest accommodations provide comfort and privacy for family and visitors alike.
Indoor-outdoor living is embraced through thoughtfully designed exterior spaces perfect for enjoying the year-round sunshine and tranquil surroundings that make Lakewood Ranch one of the region’s most desirable communities. Whether hosting gatherings, enjoying a quiet morning coffee, or unwinding at the end of the day, the outdoor setting offers a true extension of the home’s living space.
Residents enjoy access to an array of community amenities and the convenience of nearby championship golf, dining, shopping, parks, and top-rated recreational opportunities. Ideally located with easy access to the cultural attractions of Sarasota and the Gulf Coast’s renowned beaches, this exceptional property captures the essence of luxury Florida living in one of the area’s premier master-planned communities.
#A4693325

LAKEWOOD RANCH

6724 THE MASTERS AVENUE

3 Beds

3 Baths

2,655 Sq.Ft.

$869,000

MLS#: A4693325
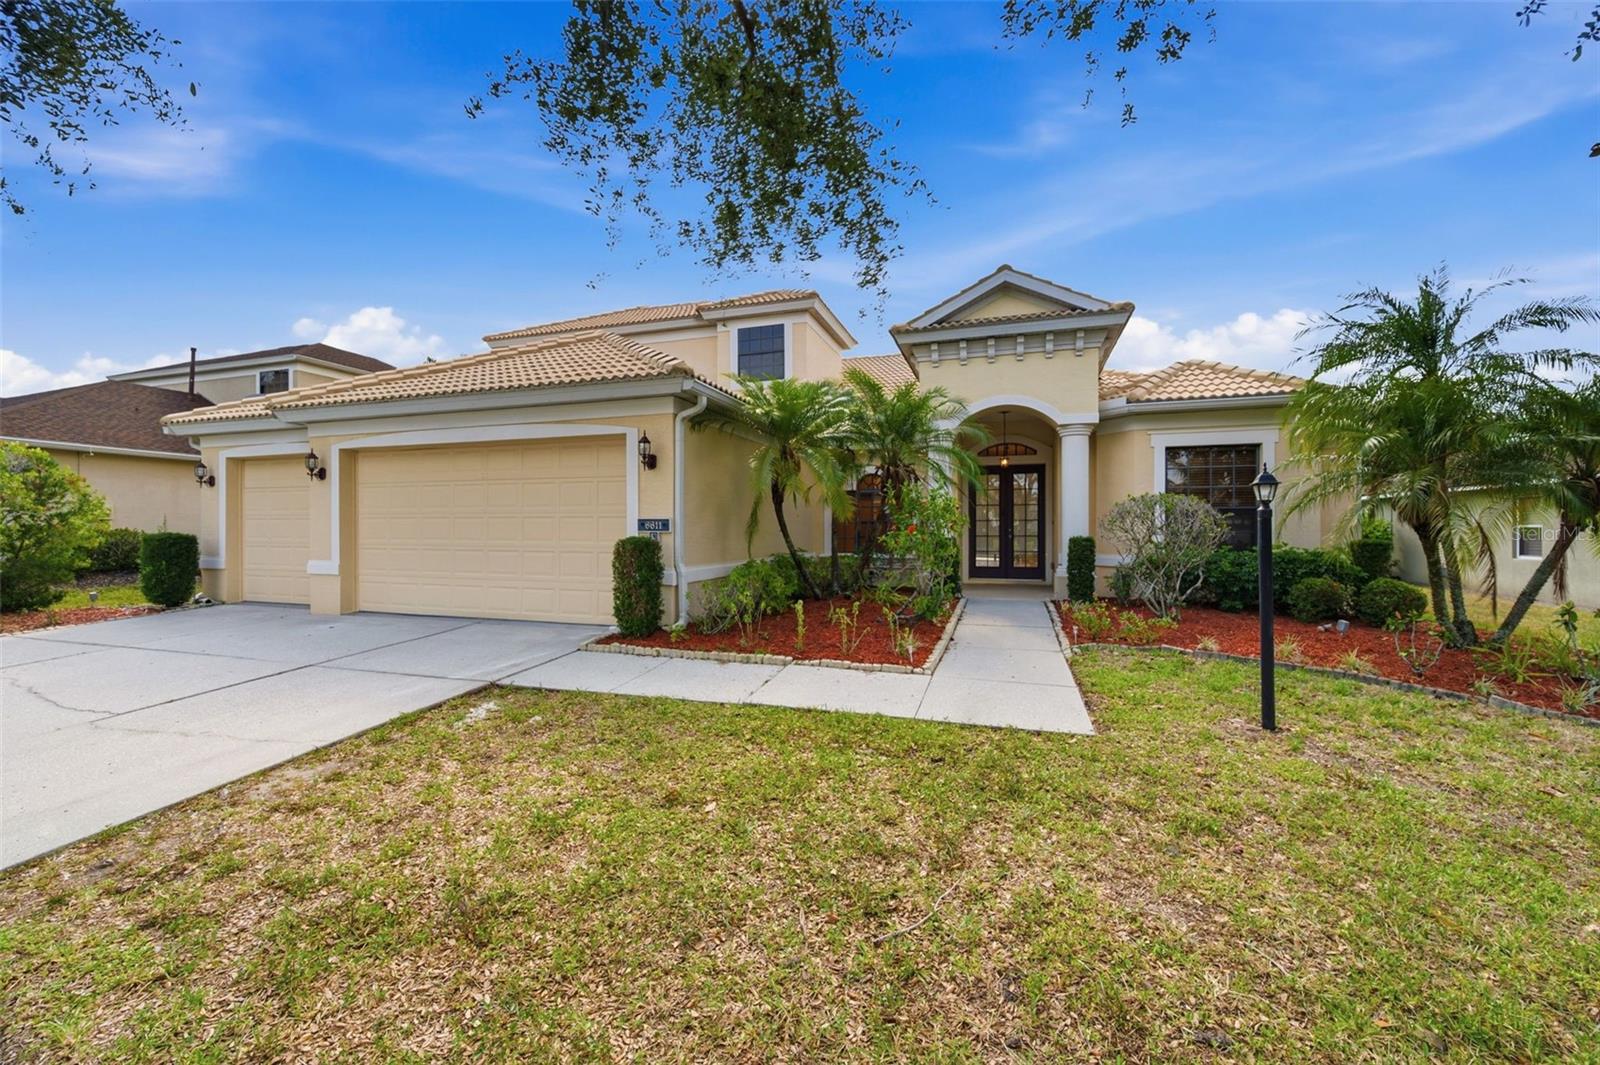
---(Seller offers flex cash to put toward closing costs/rate buy-down)---Welcome to one of Lakewood Ranch's most sought-after addresses — Greenbrook Village (Vistas). This beautifully updated and meticulously maintained home strikes the perfect balance of comfort, style, and everyday functionality. With 5 bedrooms, 3 full bathrooms, a half bath, and a flexible office/den, this home is ready to fit your life from day one. From the moment you step inside, a bright, open foyer sets the tone. To your left, you'll find a cozy office/den — ideal for working from home or a quiet reading nook. Moving into the heart of the home, the open-concept living area is anchored by a stunning gourmet kitchen that truly steals the show. It features premium 42" upper cabinetry, on-trend quartz countertops, a large center island, a spacious walk-in pantry, abundant prep space, and a gas stove — everything you need to cook, host, and gather with ease. The first floor is laid out in a smart split-bedroom plan. The luxurious primary suite is a genuine retreat, bathed in natural light with elegant finishes and a spa-inspired en-suite bath complete with a walk-in shower, a relaxing garden tub, dual vanities, and a generous dual walk-in closet. Two additional bedrooms share a well-appointed full bath with a step-in shower — perfect for family or guests. A fourth bedroom enjoys its own private full bath with a walk-in shower that also conveniently connects to the pool area. Whether it's a formal dinner in the dining room or a casual bite in the charming breakfast nook, you'll have flexible dining options for every occasion. Step through the oversized sliding glass doors and you'll find your own private paradise — an extended screened-in lanai with a heated pool and spa. It's the perfect spot for morning coffee, weekend entertaining, or simply unwinding at the end of the day. Head upstairs to discover the 5th bedroom with a half bath — a great flex space for guests, a playroom, or a teen suite. Throughout the home, soaring ceilings and abundant natural light give every room an airy, welcoming feel. An indoor laundry room adds everyday convenience, and the 3-car garage offers ample space for vehicles, storage, or a workshop. This home comes with a 2021 HVAC system, a newer swimming pool pump and heat pump, a whole-home water softener, renovated bathrooms, a refreshed kitchen with newer appliances and quartz countertops, new luxury vinyl flooring in all bedrooms, and fresh interior paint in 2026. Move right in and enjoy. The value here is hard to beat: an ultra-low annual HOA fee of just $121, a low CDD fee, and — notably — no flood insurance required. That's a rare combination in Lakewood Ranch. Location-wise, it doesn't get much better. Zoned for top-rated schools and just minutes from Greenbrook Adventure Park (think nature trails, playgrounds, sports courts, a dog park, and picnic areas), this home also puts you close to I-75, UTC Mall, Costco, premier golf courses, Sarasota Memorial Hospital, the Premier Sports Campus, area, airports, and the world-renowned Gulf beaches, including Siesta Key. This is Florida living at its finest — peaceful, connected, and completely move-in ready. Se habla español.
#TB8515061

BRADENTON

6611 CHICKADEE LANE

5 Beds

3 Baths

3,232 Sq.Ft.

$864,900

MLS#: TB8515061

Under Construction. Own a stunning slice of paradise at our premier golf and resort community—where vibrant social moments, effortless activity and laid back relaxation are thoughtfully woven into every day. This new single-story home enjoys a cohesive modern design uniting the spacious kitchen, family and dining rooms that’s ideal for shared living. An expansive lanai is accessible from the family room and the owner’s suite, while a den and secondary bedroom in the front of the home add flexibility. Prices, dimensions and features may vary and are subject to change. Photos are for illustrative purposes only. Estimated delivery date is Oct/Nov 2026.
#TB8539663

LAKEWOOD RANCH

19715 TROUT TERRACE

2 Beds

2 Baths

2,061 Sq.Ft.

$860,607

MLS#: TB8539663

Under Construction. What's Special: No Rear Neighbors | Gourmet Kitchen. New Construction - October Completion! Welcome to the Lazio at 3114 Vicenza Court in Esplanade at Azario Lakewood Ranch! This thoughtfully designed home features an open-concept layout with a gourmet kitchen, large island, casual dining area, and spacious great room, creating an inviting space for everyday living and entertaining. The private primary suite offers a bay window, generous walk-in closet, and well-appointed bath. A dedicated study, two secondary bedrooms, and two full baths provide flexibility for guests or a home office. Enjoy Florida living on the expansive lanai. Additional Highlights Include: whole-house impact windows, tray ceiling package, 8' interior doors, 10' ceilings, tandem garage, outdoor kitchen rough-in, prewire for future pool/spa, laundry sink, and thickened island countertop. Photos are for representative purposes only. MLS#A4700790.

Resort-style living awaits at Esplanade at Azario Lakewood Ranch! Enjoy a heated resort pool, state-of-the-art fitness center, aerobics classes, pickleball courts, scenic trails, and Vitality Park. Golf enthusiasts will love the 18-hole championship course. Relax with spa services, gather by the fire pit, or explore the Wellness and Culinary Centers. With sports courts, social events, and activities for every lifestyle, this vibrant community blends recreation, wellness, and relaxation.
#A4700790

BRADENTON

3114 VICENZA COURT

3 Beds

3 Baths

2,406 Sq.Ft.

$858,174

MLS#: A4700790

Welcome Home to 13213 Bridgeport Crossing!!!Beautifully maintained and extensively updated Cambridge model featuring 3 bedrooms, 2½ baths, office/den, long pond views and a large screened lanai with saltwater pool and spa. This home has been thoughtfully cared for with numerous recent improvements throughout. Major updates include HVAC replaced in 2024 with Wi-Fi-connected thermostat and humidistat, hurricane-impact windows throughout, lanai hurricane blind, exterior paint in 2025, gutters, upgraded landscaping and irrigation, landscape lighting, and whole-house surge protection. Roof, exterior and pavers were power washed and tile grout cleaned and sealed in 2026. The updated kitchen features white-painted cabinetry, custom backsplash, larger single-bowl sink, custom pantry shelving, newer refrigerator and dishwasher, and a new garbage disposal in 2026. Interior highlights include crown molding, tray ceilings, Wi-Fi-connected smoke alarms with 10-year batteries, and built-in cabinetry with Murphy bed in the guest bedroom. The saltwater pool offers a Wi-Fi-compatible Pentair control system, heater replaced in 2024 and pump replaced in 2026. The pool cage was painted in 2023, with marine grade screws, screens and cage fasteners replaced. The oversized air-conditioned 3-car garage is a standout feature, offering a Mitsubishi mini-split, insulated ceiling and garage doors, new door openers in 2026, approximately 120 feet of wire shelving, three overhead storage racks, upgraded bay lighting and additional outlets. Additional features include timer-controlled bathroom fans, built-in bathroom nightlights, a safe in the primary bathroom closet and stainless-steel laundry tub. Located in gated Bridgewater at Lakewood Ranch, a maintenance-assisted community with landscaping included in the low HOA fee. Conveniently located near James L. Patton Park and trails, shopping and restaurants. A truly move-in-ready Florida home offering extensive updates, exceptional storage, beautiful water views and wonderful indoor/outdoor living.***BOM 10/1/2026***
#A4706617

BRADENTON

13213 BRIDGEPORT CROSSING

4 Beds

2 Baths

2,518 Sq.Ft.

$850,000

MLS#: A4706617

Coffee at the kitchen island can lead naturally into a day spent between the home’s connected living spaces, a focused hour in the office, and time outside by the pool. The open kitchen, dining and living areas keep cooking and conversation connected, with generous cabinetry, a large island and adjoining dry bar ready for everyday meals or a gathering with friends. High ceilings, crown molding, Cypress accents and distinctive lighting lend character to the main living spaces with a FIRST FLOOR primary suite. When it is time for a change of scene, head upstairs to the bonus room. Then there is the detached casita, with its own entrance from the front walkway, bedroom, full bath and closet. It can become a welcoming place for overnight guests, multigenerational living, a dedicated home office or workout room, or comfortable space for an au pair. The separate entrance gives this flexible space a sense of its own. Later, the screened lanai and heated saltwater pool make it easy to carry the evening outdoors. Remote-controlled motorized SPF shades can lower around the pool for added privacy, then rise again at the touch of a button. An oversized corner homesite and circular paver driveway create a gracious arrival, while the pool area offers room for a swim, dinner outside or a quiet end to the day. Rosedale is a gated Lakewood Ranch community with no Community Development District (CDD) fee. Its semi-private Golf & Country Club features an 18-hole, par-72 course winding through natural preserves, along with clubhouse dining, tennis and a heated lap pool. Around Lakewood Ranch, Main Street offers cafés, boutiques, shops, a cinema and community events. Waterside Place brings lakeside dining and a Sunday farmers’ market, while parks and trails across the area offer more ways to spend time outside.
#A4706313

BRADENTON

10619 GLENCORSE TERRACE

4 Beds

3 Baths

2,651 Sq.Ft.

$850,000

MLS#: A4706313

Welcome to Braden Woods, where country-style living meets everyday convenience on approximately one acre along a quiet street. This well-maintained home overlooks a scenic 16-foot-deep pond and offers a fully fenced backyard, a 160-foot concrete driveway, and abundant space for outdoor living. The expansive screened lanai surrounds the heated, resurfaced pool and features a renovated tiki bar, retractable Sunsetter awning, dedicated pool bathroom, and separate covered grilling area—perfect for entertaining year-round.

Inside, the home offers an updated kitchen with marble countertops, refreshed bathrooms, crown molding, updated baseboards, ceiling fans, and fresh interior and exterior paint. The primary bathroom includes a double-sink marble vanity, jetted tub, and walk-in shower. Additional features include built-in speakers, cable connections throughout, dual-zone digital HVAC controls, an insulated two-car garage door, and a generator-ready electrical subpanel.

Major improvements include a new 2025 roof, 23 PGT impact-resistant windows with a transferable lifetime warranty, updated pool equipment, new pool and lanai screening, and an upgraded eight-zone well irrigation system serving the entire property. The backyard also includes a new shed for your garden tools and lawn mower. With a low HOA fee, extensive updates, a private pool setting, and generous outdoor space, this property offers a rare combination of comfort, privacy, and functionality in a desirable Bradenton location.
#A4706850

BRADENTON

9543 59TH AVENUE E

3 Beds

3 Baths

2,298 Sq.Ft.

$850,000

MLS#: A4706850

Price reduced
Virtually Staged. Welcome to 16552 Star Grass Cir, an exceptional 5-bedroom, 4.5-bathroom residence featuring approximately 3,500 square feet of thoughtfully designed living space in a desirable Lakewood Ranch location. Over 150k in Upgrades in the past 6 months!

Built in 2025, this spacious home features a modern, open-concept floor plan with generous living and dining areas, a well-appointed kitchen, a private primary suite, and four additional bedrooms providing flexibility for family, guests, or a home office.

The residence combines contemporary design with functionality, creating an ideal setting for both everyday living and entertaining. The spacious layout and quality construction provide a comfortable environment for enjoying the Florida lifestyle.

Conveniently located near shopping, dining, golf, parks, entertainment, schools, and major roadways, this property provides easy access to everything Lakewood Ranch and the surrounding area have to Show. Playground does not convey.

An excellent opportunity to own a newer, spacious home in a highly sought-after area. Schedule your private showing today and experience 16552 Star Grass Cir in person.
#A4703631

BRADENTON

16552 STAR GRASS CIRCLE

5 Beds

4 Baths

3,500 Sq.Ft.

$850,000

MLS#: A4703631

1 2 3 4 5 6 ... 19

properties found. properties found. Page of .

Send a message

Message successfully sent.

Your message

What is 3 + 4 ?

Reason for contacting?

I agree to receive email communication and understand I can unsubscribe at any time.

I agree to be contacted by The Graf Group of Coldwell Banker via call, email, and text for real estate services. To opt out, you can reply 'stop' at any time or reply 'help' for assistance. You can also click the unsubscribe link in the emails. Message and data rates may apply. Message frequency may vary. Privacy Policy

Sign Out

Virtual Assistant

Would you like to take the next step with this property? We can help you schedule a showing or virtual tour, or send you more details.

Yes, I would like more information.

Thank You for Your Reply, One of Our Agents will contact you as soon as possible

No, maybe later.

Thank you, you can always contact me via email, phone number or through the contact form.

Realhub AI

Lucy - Your AI-Powered Realtor

Update Your Temporary Password

Personalize your search

Enter your email and we'll notify you immediately when new listings match what you're looking for.

or enter email address

Already have an account ? Login here

Continue your home search

I agree to receive communications and understand I can unsubscribe at any time.

I agree to be contacted by The Graf Group of Coldwell Banker via call, email, and text for real estate services. To opt out, you can reply 'stop' at any time or reply 'help' for assistance. You can also click the unsubscribe link in the emails. Message and data rates may apply. Message frequency may vary. Privacy Policy

Already have an account ? Login here

We use cookies

We use cookies primarily for analytics to enhance your experience. By accepting, you agree to our use of these cookies. You can manage your preferences or learn more about our cookies policy.





