One of the most popular communities provided by {{page_data.agentName}}

Lakewood Ranch

One of the most popular communities provided by The Graf Group of Coldwell Banker

Lakewood Ranch

About Lakewood Ranch

Lakewood Ranch, Florida, is a master-planned community that blends modern living with small-town charm. Spanning over 33,000 acres, it's one of the fastest-growing communities in the country, offering everything from luxury estates to townhomes and condos. Residents enjoy top-rated schools, scenic parks, and miles of walking and biking trails that promote an active, outdoor lifestyle. With numerous golf courses, country clubs, and lakes, Lakewood Ranch is perfect for those who love both leisure and nature. The community is also known for its vibrant town centers filled with boutique shops, diverse dining, farmers markets, and year-round events. Conveniently located near Sarasota and the Gulf Coast beaches, Lakewood Ranch offers an ideal mix of convenience, culture, and community, making it a top choice for families, professionals, and retirees seeking a high-quality lifestyle.


One of the most popular communities provided by The Graf Group of Coldwell Banker
846
# of Listings
3
Avg # of Bedrooms
$289
Avg. $ / Sq.Ft.
$694,363
Med. List Price

Browse Lakewood Ranch Real Estate Listings

117 Properties Found. Page 6 of 8.

Price reduced
Set on a peaceful waterfront homesite in Cresswind at Lakewood Ranch, this European-inspired 4-bedroom, 4.5-bath home offers over 3,500 square feet of living space with a layout designed for both everyday comfort and entertaining. Built in 2023, the home is only three years old and offers the benefit of newer construction with elevated finishes, generous room sizes, private guest accommodations, and a resort-style outdoor setting already in place. Inside, white marble tile runs through much of the main level, complemented by upgraded cabinetry and countertops throughout the home. In-ceiling speakers are already in place for a Sonos or similar music system, adding convenience throughout the main living spaces. Just off the front entry, a flex room provides the perfect space for a home office, den, or sitting room. The owner’s suite is spacious and private, with a large walk-in closet and oversized walk-in shower. Two additional bedrooms are also located on the main level, each with its own en-suite bath, creating comfortable and private accommodations for family or guests. A separate powder room adds convenience for visitors. Upstairs, another bedroom, full bathroom, bonus living area, and wet bar create an entirely separate space that works equally well for extended stays, entertaining, or simply having another place to unwind. The outdoor living space is just as impressive. The saltwater pool overlooks the water and is surrounded by a panoramic-style screen enclosure that keeps the view open. A fire feature, waterfall, and custom lighting create a great setting in the evenings, while the pool features can be controlled directly from your phone. Whether you’re relaxing by the water or entertaining friends and family, the space feels comfortable, private, and made for enjoying Florida living. Additional features include a dedicated laundry room, storm shutters, two HVAC systems, a security system already in place, and an oversized garage with extra room for storage. Located in Cresswind at Lakewood Ranch, the home is part of one of the area’s premier 55+ communities, where residents enjoy a clubhouse, fitness center, resort-style pool, tennis, pickleball, dog park, sidewalks, golf-cart-friendly streets, and a full calendar of social activities. Shopping, dining, entertainment, medical facilities, and everyday conveniences are all nearby, making it easy to enjoy both the community and everything Lakewood Ranch has to offer. Some homes are defined by their finishes. Others are defined by the way they live. With its waterfront setting, flexible layout, private guest spaces, and resort-style outdoor area, this home brings all of it together in a way that feels comfortable, refined, and distinctly Florida.
#A4703723

BRADENTON

5060 KIVA CIRCLE

4 Beds

4 Baths

3,567 Sq.Ft.

$1,250,000

MLS#: A4703723
Price reduced
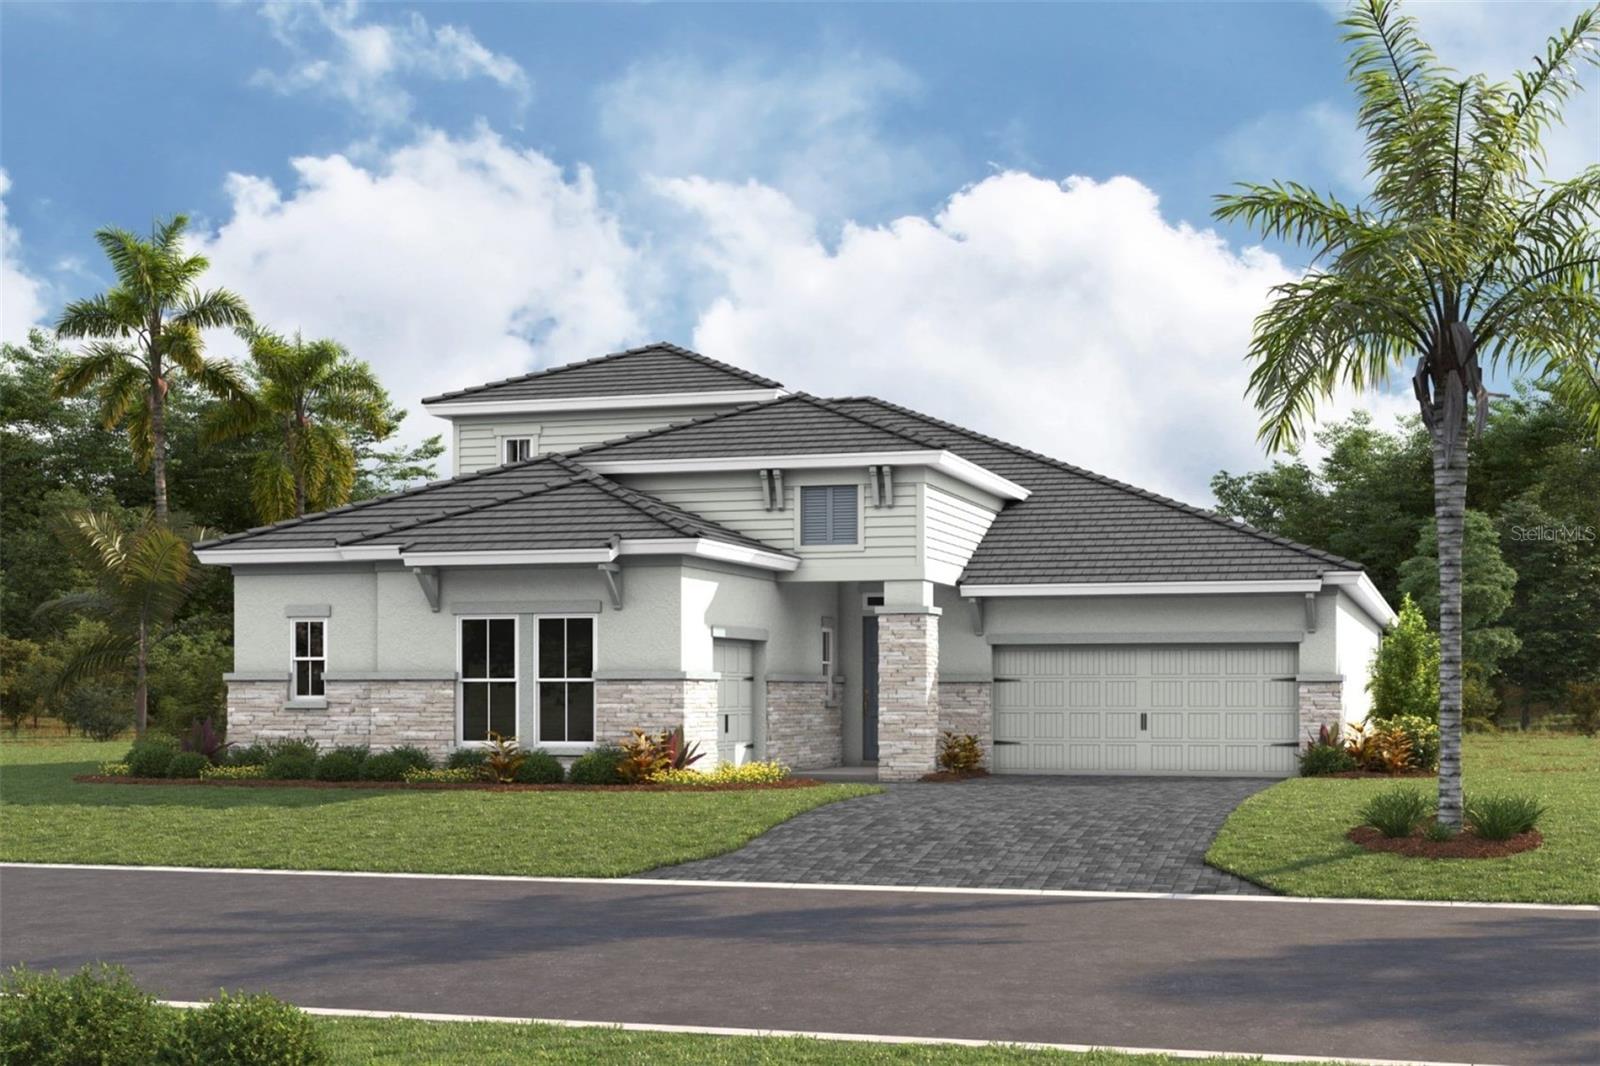
Under Construction. Gasparilla II
This Gasparilla II is currently under construction and will be ready Sept/Oct! This beautifully designed home showcases Maddox Painted Harbor cabinetry, elegant Frost Whte MSI 3CM Quartz countertops, stylish Home Nutmeg luxury vinyl plank flooring, and thoughtfully selected designer finishes throughout. Offering an impressive 3,608 square feet of well planned living space, the Gasparilla II features 4 spacious bedrooms, 4 full bathrooms, and a 3 car garage. The open concept floorplan seamlessly connects the kitchen, dining, and main living areas, creating a bright and inviting space that is ideal for both everyday living and entertaining. A private den provides the perfect setting for a home office, study, or flexible living space, while the convenient butler's pantry offers additional storage and prep space for effortless hosting. Enjoy Florida living on the covered lanai overlooking a stunning water view, creating a peaceful outdoor retreat for relaxing or gathering with family and friends. The thoughtfully designed upper level features a spacious bonus room along with a secondary bedroom and full bathroom, offering exceptional flexibility for guests, multigenerational living, or additional recreation space. Combining elegant finishes, generous living areas, and a functional layout, this home is designed to complement every stage of life.
Images shown are for illustrative purposes only and may differ from actual home. Completion date subject to change.
#TB8527414

LAKEWOOD RANCH

3516 COUNTRY VIEW COURT

4 Beds

4 Baths

3,608 Sq.Ft.

$1,249,990

MLS#: TB8527414

Price reduced
Under Construction. Expected completion October 2026. Experience spacious luxury living in this stunning Toll Brothers Lori Elite floor plan, thoughtfully designed for both everyday comfort and effortless entertaining. A welcoming foyer with an elegant tray ceiling sets the tone, leading into an expansive open-concept living space where the great room, casual dining area, and chef-inspired kitchen come together seamlessly. The impressive 90-degree corner sliding glass doors open to a covered lanai with water views, creating an exceptional indoor-outdoor lifestyle perfect for enjoying Florida's year-round sunshine.

At the heart of the home, the well-appointed kitchen offers a large center island, abundant cabinetry, generous counter space, and a walk-in pantry, making meal preparation and gathering easy and enjoyable. The first-floor primary suite serves as a peaceful retreat, featuring a spacious walk-in closet and a luxurious bath with dual vanities, an oversized shower, and a private water closet.

Designed with flexibility in mind, the home offers multiple living and guest accommodations. Two secondary bedrooms with private baths are conveniently located on the first floor, while upstairs you'll find a versatile loft ideal for a media room, home office, or additional gathering space. Two additional bedrooms, each with walk-in closets, provide comfortable accommodations for family and guests, including one with an en-suite bath and another with access to a hall bath.

Additional highlights include a centrally located laundry room, powder room, and abundant storage throughout. This thoughtfully crafted home blends beautiful design with functional living, creating the perfect backdrop for entertaining, relaxing, and making lasting memories.
#A4694341

BRADENTON

17805 PALMISTE DRIVE

5 Beds

5 Baths

3,671 Sq.Ft.

$1,235,000

MLS#: A4694341
Price reduced
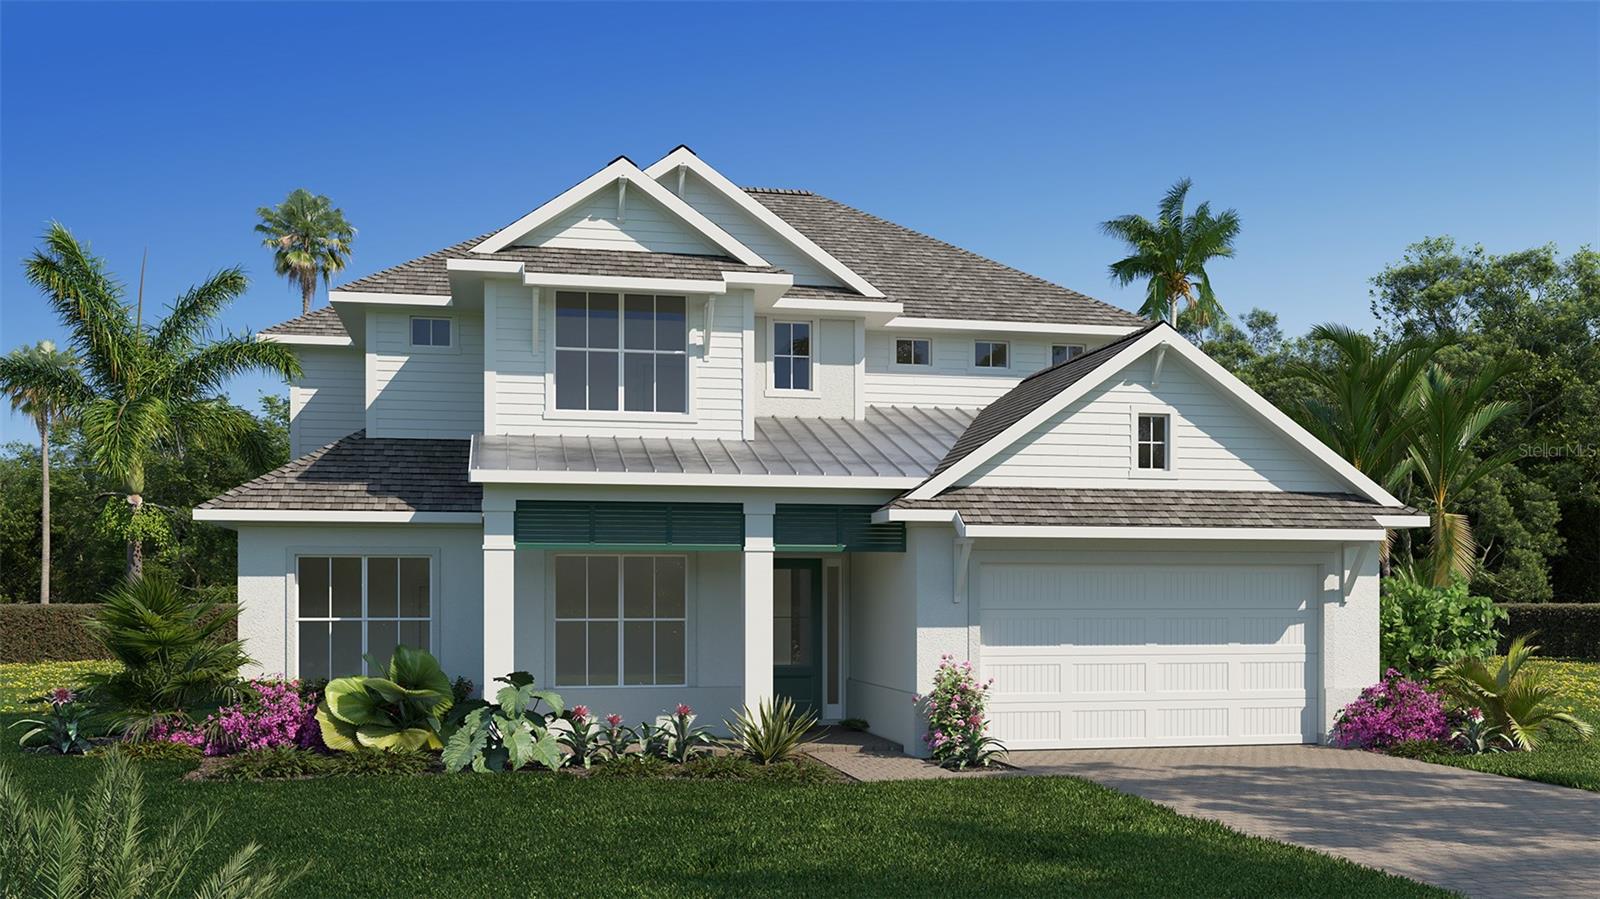
Under Construction. An inviting porch leads to a grand two-story entryway. French doors open into the home office that overlooks the porch. A secluded guest suite, which includes a full bathroom and dual access to the laundry room, is off the main hallway. The open dining room and family room share a wall of windows and feature separate sliding glass doors that provide dual access to the extended covered lanai. The kitchen hosts a 5-burner gas cooktop, an island with built-in seating space, ample counter space, and a walk-in pantry. Off the main living area is the primary bedroom, which offers abundant natural light from a wall of windows. Double doors lead into the bathroom with dual vanities, a freestanding tub, a glass-enclosed shower, a linen closet, and two walk-in closets. Dual access to the laundry room is located through the space. Upstairs you are greeted by a game room, which also connects to a bonus flex room. Secondary bedrooms and a Hollywood bath complete the second level. The drop zone and a half bathroom are off the three-car garage.
#TB8529970

BRADENTON

3518 PINTO LANE

5 Beds

4 Baths

3,904 Sq.Ft.

$1,224,900

MLS#: TB8529970

New on site 2 days ago
Under Construction. What's Special: Lake View | Covered Extended Lanai. New Construction - December Completion! Welcome to the Lazio at 14627 Contenta Loop in Esplanade at Azario Lakewood Ranch! This beautiful new home has an inviting open-concept layout centered around a spacious great room that flows seamlessly into the gourmet kitchen and both dining areas. The private primary suite features a bay window, a luxurious bathroom and generous walk-in closet. Two secondary bedrooms, one with an en-suite bath, a dedicated study, and an expansive lanai provide flexibility for guests, work, and relaxation while embracing Florida's indoor-outdoor lifestyle. Additional Highlights Include: Impact windows, tray ceiling pkg, tandem garage, double pocket doors at study, 8' interior doors, outdoor kitchen rough-in, and pool and spa prewire. Photos are for representative purposes only. MLS#A4708584 Resort-style living awaits at Esplanade at Azario Lakewood Ranch! Enjoy a heated resort pool, state-of-the-art fitness center, aerobics classes, pickleball courts, scenic trails, and Vitality Park. Golf enthusiasts will love the 18-hole championship course. Relax with spa services, gather by the fire pit, or explore the Wellness and Culinary Centers. With sports courts, social events, and activities for every lifestyle, this vibrant community blends recreation, wellness, and relaxation.
#A4708584

LAKEWOOD RANCH

14627 CONTENTA LOOP

3 Beds

3 Baths

2,406 Sq.Ft.

$1,216,934

MLS#: A4708584
Price reduced
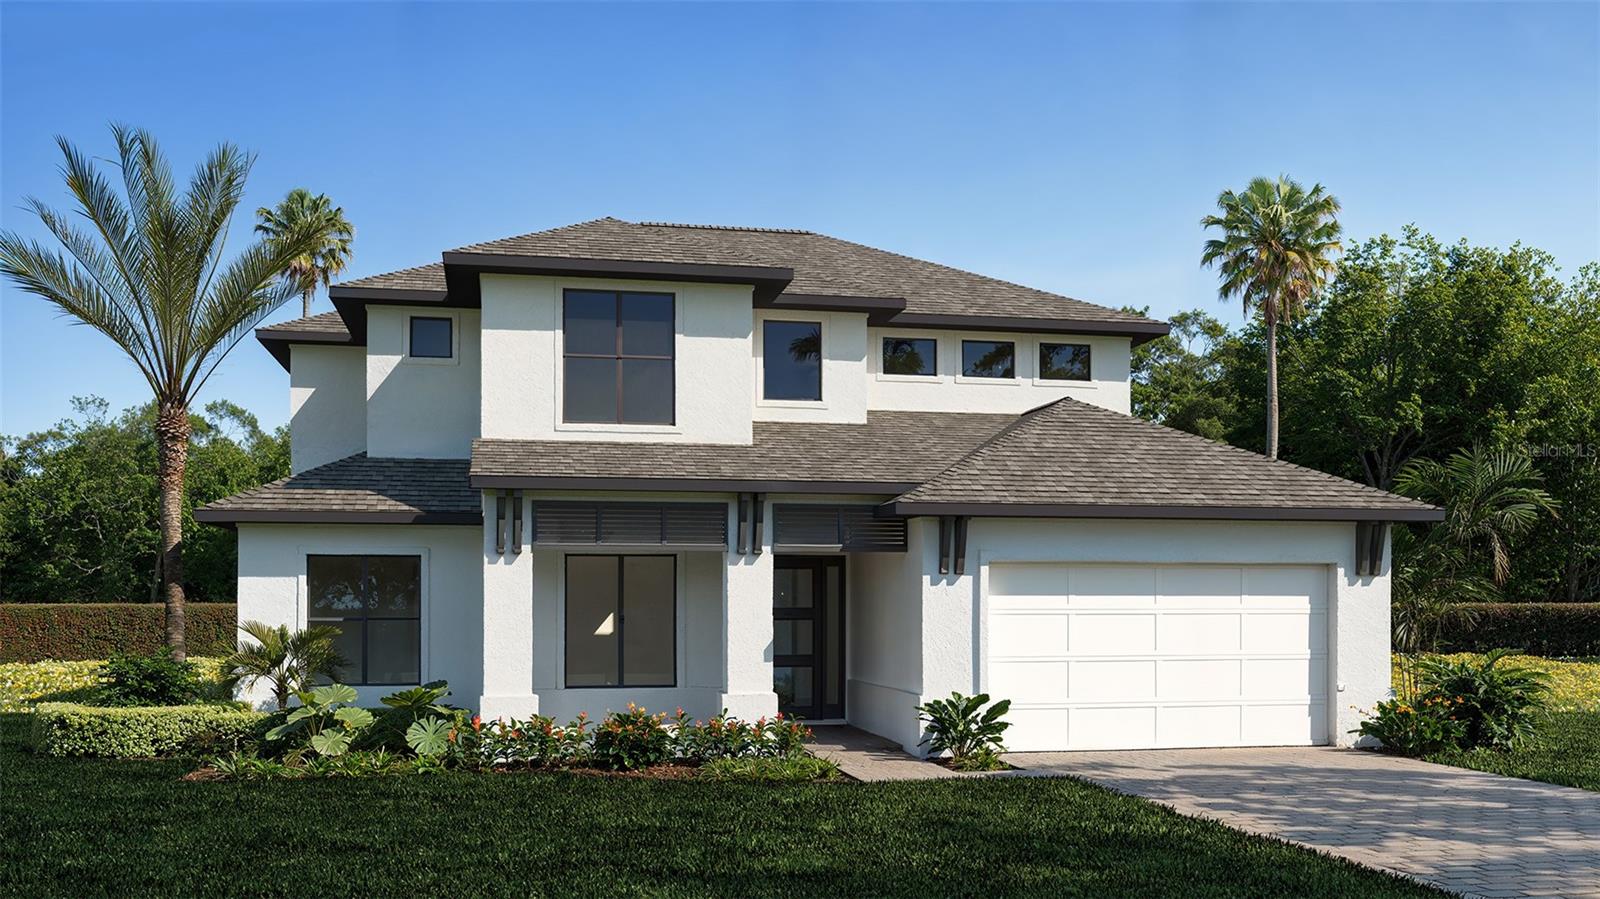
Under Construction. Step from the front porch into a grand entryway featuring a two-story ceiling. French doors open into the home office that overlooks the porch. A secluded guest suite, which offers a full bathroom and dual access to the laundry room, is off the main hallway. The dining room is located right next to the kitchen for convenience. The open family room and adjoining dining area feature an extended wall of windows with sliding glass doors that open to the extended covered backyard lanai. The kitchen hosts a 5-burner gas cooktop, an island with built-in seating, ample counter space, and a walk-in pantry. Off the main living area is the primary bedroom, which offers abundant natural light from a wall of windows. Double doors lead into the bathroom, which includes dual vanities, a freestanding tub, a glass-enclosed shower, a linen closet, and two walk-in closets. Dual access to the laundry room is located through the space. Upstairs, you are greeted by a game room, which also connects to a bonus flex room. A guest suite with a full bathroom, secondary bedrooms, and a Hollywood bathroom complete the second level. The drop zone and a half bathroom are off the three-car garage.
#TB8526320

BRADENTON

3510 PINTO LANE

5 Beds

4 Baths

3,904 Sq.Ft.

$1,214,900

MLS#: TB8526320
Price reduced
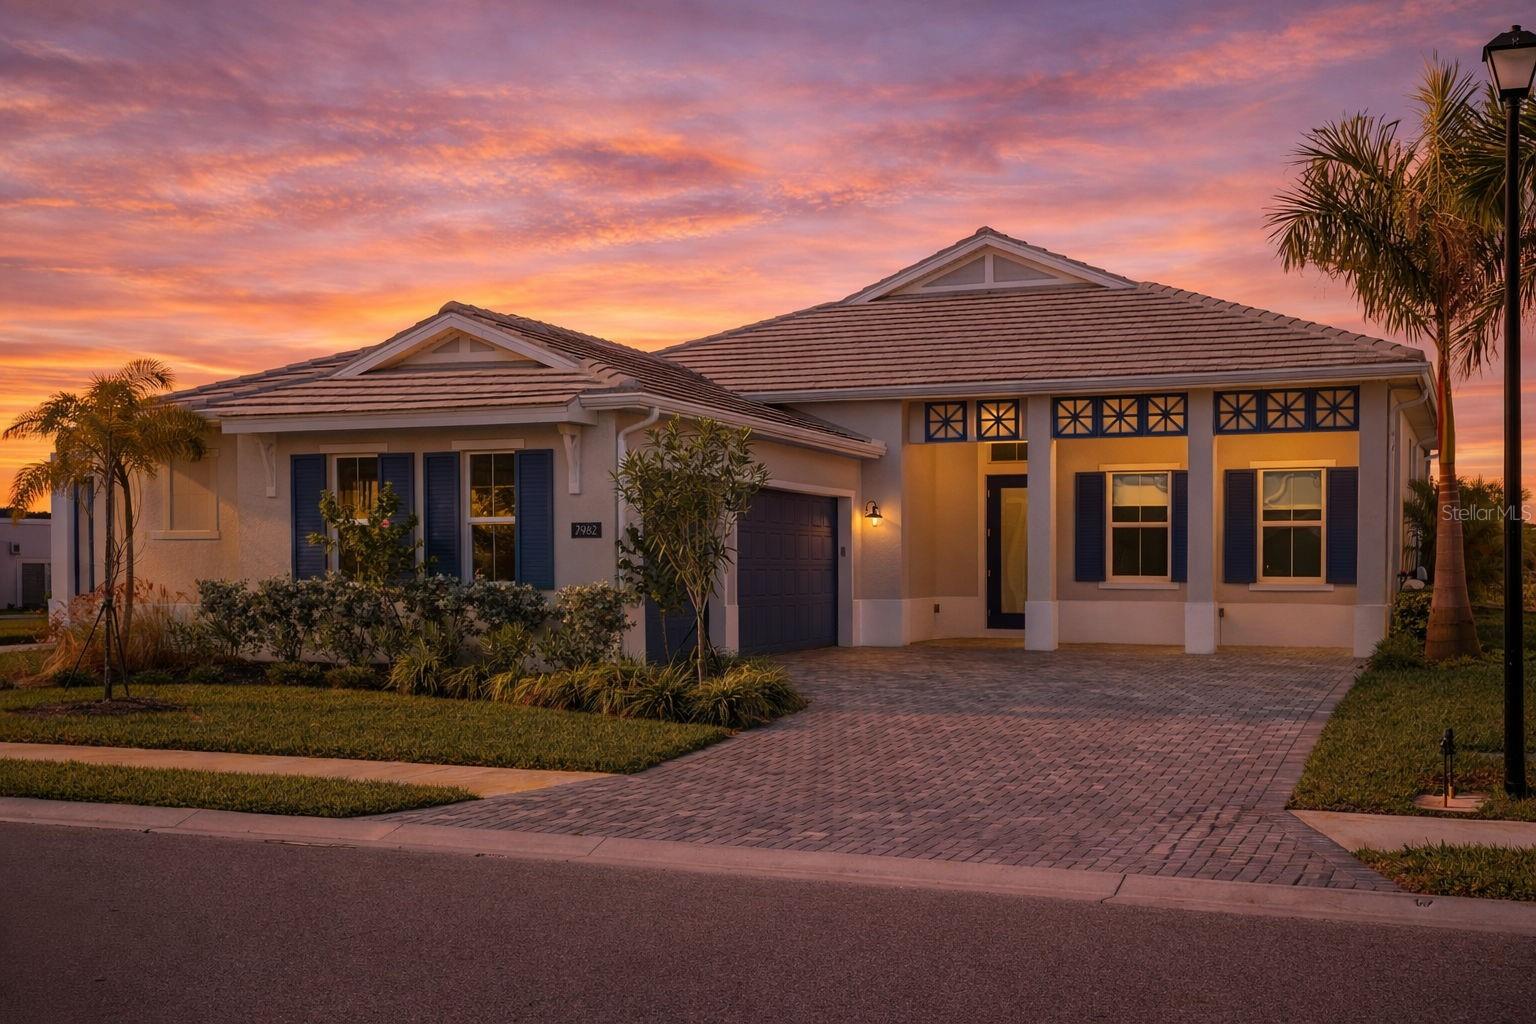
Virtually Staged. Some homes are built. Others are thoughtfully curated. Welcome to 7982 Redonda Loop, a spectacular Toll Brothers residence in the coveted gated community of The Isles at Lakewood Ranch, where sophisticated design, exceptional craftsmanship, and an extraordinary homesite come together in a way that is truly difficult to duplicate. Positioned on a premier 9,837-square-foot homesite with southwest-facing, unobstructed preserve views, this 3-bedroom, 3.5-bath residence offers 2,564 square feet of beautifully designed living space and a highly desirable side-load 3-car garage. From the moment you arrive, the home strikes the perfect balance between elevated design and effortless Florida living. During the build, the owners went far beyond the standard offering, selecting an extensive collection of premium interior finishes, custom pool and spa enhancements, upgraded outdoor living features, and integrated home technology. Every selection was made with an emphasis on quality, functionality, and creating a home that feels polished, cohesive, and completely finished from day one.
Inside, soaring ceilings, impact glass, and light oak engineered hardwood floors create a bright, refined coastal aesthetic. The designer kitchen takes center stage with a dramatic waterfall quartz island, JennAir appliances, gas cooktop, and double-stacked cabinetry. The expansive great room opens through oversized disappearing glass sliders, creating an effortless transition between the sophisticated interior and the private outdoor retreat. The home's generously sized bedrooms are a standout feature, offering the space and comfort that has become increasingly rare in today's newer floorplans. The dedicated dining room is equally impressive, surrounded by abundant windows and natural light, creating an inviting setting for everything from intimate dinners to larger gatherings with family and friends. And then there’s the backyard. Designed to feel like your own private resort, the outdoor space features a heated saltwater pool and spa, upgraded tile and decking, lush tropical landscaping, and uninterrupted preserve views. It’s equally suited for a quiet morning coffee, an afternoon by the pool, or sunset entertaining beneath the Florida sky. The primary suite is a serene escape of its own, with tranquil views, soft natural light, and a spa-like sense of privacy. Every space has been designed to feel comfortable, intentional, and elevated without sacrificing livability. Life at The Isles at Lakewood Ranch adds another layer to the experience, with a grand clubhouse, state-of-the-art fitness center, resort-style pool, tennis and pickleball courts, scenic boardwalks, and walking trails woven through picturesque preserves. The best part? You don't have to wait to build it. The design decisions have been made, the upgrades are already here, and the outdoor oasis is ready. Simply bring your belongings, settle in, and start enjoying everything Lakewood Ranch has to offer. Rarely does a home offer this combination of a premium preserve homesite, extensive upgrades, generous living spaces, resort-style outdoor living, and a truly move-in-ready experience.7982 Redonda Loop is more than a beautiful home—it’s the Lakewood Ranch lifestyle, already perfected.Come experience 7982 Redonda Loop for yourself. Schedule your private showing today and discover what makes this exceptional residence so difficult to duplicate. Your Lakewood Ranch lifestyle is ready and waiting.
#A4680019

BRADENTON

7982 REDONDA LOOP

3 Beds

3 Baths

2,517 Sq.Ft.

$1,205,000

MLS#: A4680019
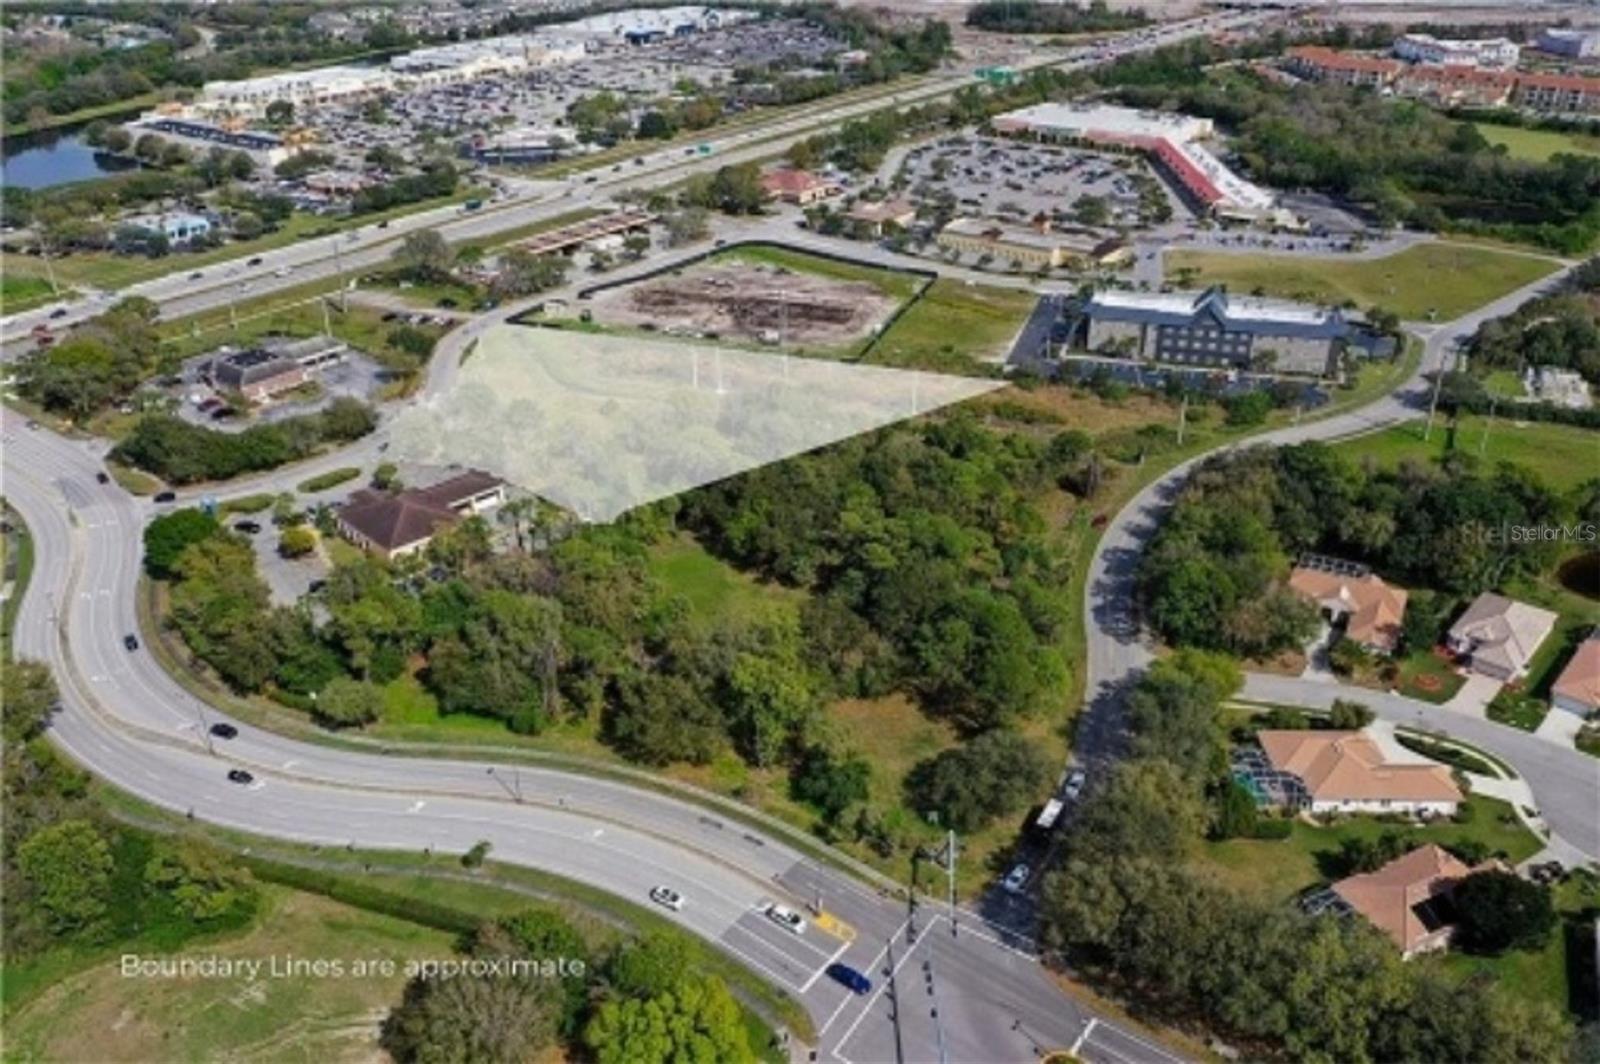
Motivated Seller!  Vacant land site located just off I-75 & SR 70 at Tara Blvd in a booming commercial corridor in Lakewood Ranch area right off I-75. This property features 2.54 acres currently zoned PD-C with Future Land Use ROR with an approved Land Use Exchange Matrix allowing many uses with administrative approval only. Potential uses are Multifamily Affordable Housing Apartments, Office, Medical, Office, Ambulatory Care, Assisted Living, Mini Warehouse, Automotive, and more.   We have an Administrative Determination Letter stating no rezone required for permitted uses in Land Use Exchange Matrix. Ask broker for details.  ASK BROKER FOR SURVEY AND FULLY ENGINEERED PLANS.  ALL OFFSITE IMPROVEMENTS AND INFRASTRUCTURE COMPLETE AND TO SITE.  Access to Tara Preserve Golf Course.
#A4695711

BRADENTON

5505 TARA PROFESSIONAL WAY

None Beds

None Baths

2.54 acres

$1,200,000

MLS#: A4695711
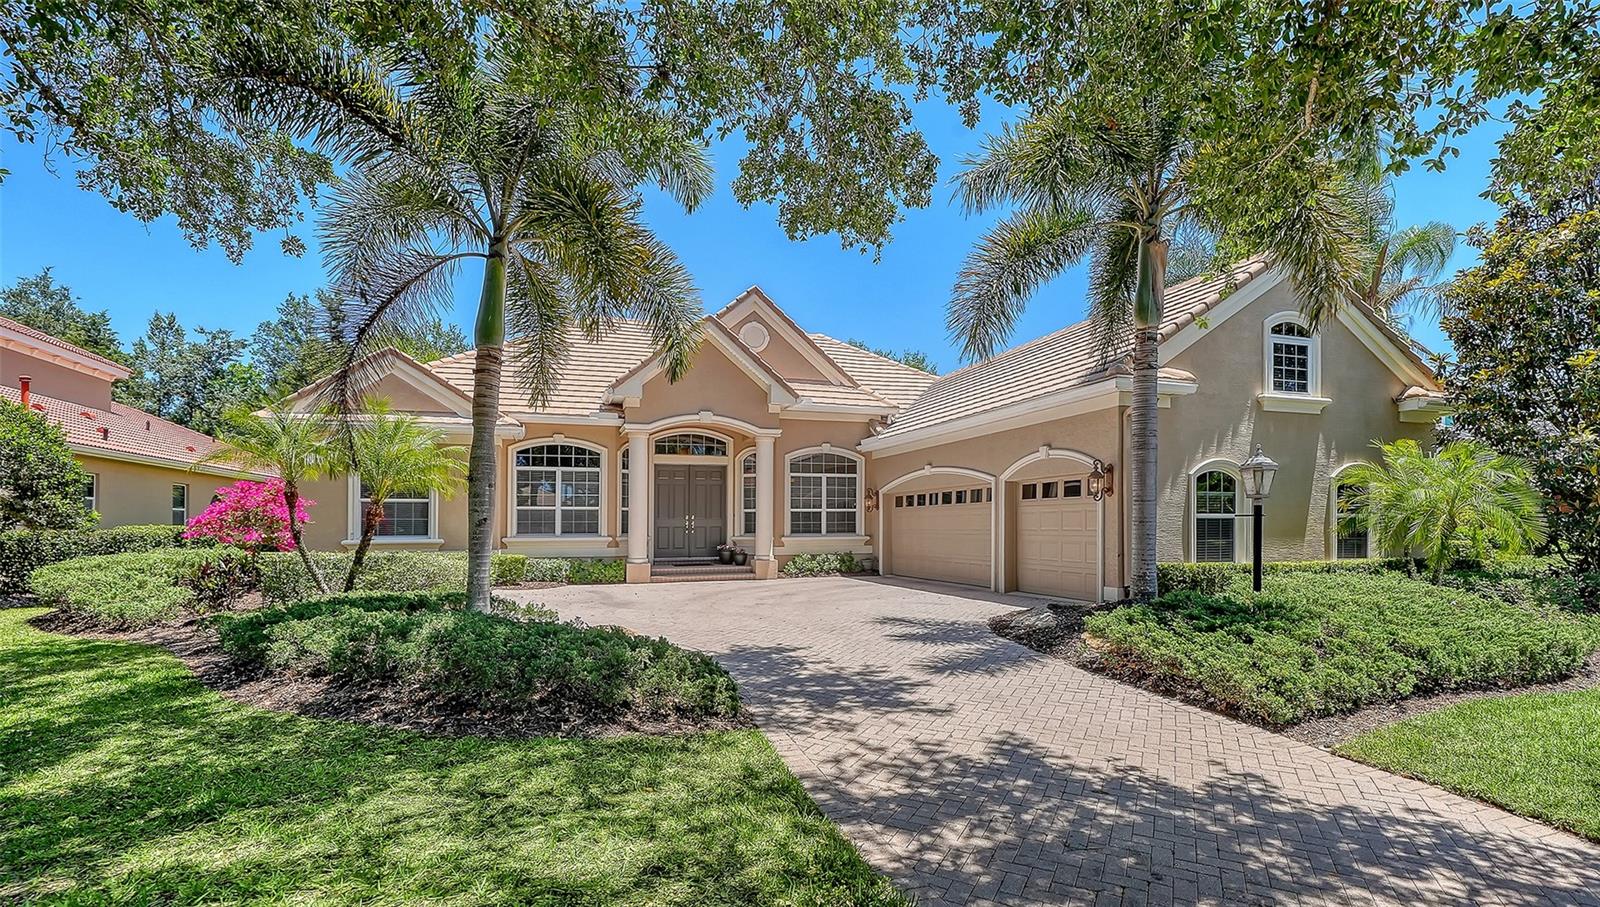
Meticulously maintained custom Todd Johnston Phoenix H model offering numerous high-end upgrades and thoughtful design throughout, ideally positioned on cul-de-sac within the prestigious gates of the Country Club of Lakewood Ranch. 4–5 Bedrooms | 4.5 Bathrooms
Tucked within one of Lakewood Ranch’s most established and sought-after communities, this home offers a rare combination of timeless design, generous space, and a setting that feels both private and connected.
Inside, the home showcases a light-filled family room with a gas fireplace, complemented by tray ceilings and crown molding throughout, adding architectural character and sophistication. The gourmet kitchen blends style and function with maple cabinetry, granite countertops, stainless steel appliances, and a tile backsplash—perfectly designed for both everyday living and entertaining.
The private primary suite is a true retreat, featuring bay windows, a sitting area, and two custom walk-in closets. The en-suite bath offers marble slab countertops, dual vanities, a large whirlpool tub, and a walk-in shower.
Designed for seamless indoor-outdoor living, the expansive screened lanai features a heated PebbleTec pool and spa with elegant fountain features, along with a full outdoor kitchen, sink, and oversized stainless steel gas grill—ideal for hosting gatherings year-round.

Additional highlights include:
• Dedicated office/den with French doors
• Spacious upstairs bonus room (optional 5th bedroom) with full bath, walk-in closet, custom built-in entertainment center, and surround sound
• 3-car courtyard garage with built-in storage cabinetry
• Radiant barrier for energy efficiency
• Mature oak tree and privacy landscaping providing a serene outdoor setting
Experience the Lakewood Ranch lifestyle, one of the nation’s top-selling master-planned communities, with scenic walking and biking trails and preserved natural beauty. Optional country club membership includes championship golf, tennis and pickleball, a fitness center, resort-style pools, and dining. Minutes to Waterside Place, UTC, SRQ Airport, and a short drive to downtown Sarasota and the Gulf’s world-renowned beaches.
#A4692958

BRADENTON

7507 ABBEY GLEN

4 Beds

4 Baths

3,441 Sq.Ft.

$1,200,000

MLS#: A4692958

Price reduced
Updated 4-bedroom pool home in Lakewood Ranch Golf & Country Club with water and preserve views, heated saltwater pool and spa, and optional golf membership. Framed by tree-lined streets, mature landscaping, manicured grounds, and peaceful natural surroundings, the community offers a timeless sense of beauty, privacy, and character, with the occasional deer sighting adding to its distinctive charm.
Inside, the home features a long list of recent updates, including two brand-new HVAC systems in 2026. 
The updated kitchen includes all-new appliances in 2025, quartz countertops, a new sink, freshly painted cabinetry, new pendant lighting, and a gas range. The spacious pavered lanai offers plenty of room to lounge, dine, and entertain while enjoying the water and preserve views. Additional outdoor features include a heated saltwater pool and spa, pool bath, and gas hookup ready for a future outdoor kitchen.
Additional upgrades and features include a Ring doorbell, custom closets, new carpet in 2026, new ceiling fan in 2026, custom wall paneling in the primary bedroom, and a custom TV wall with electric linear fireplace, inset lighting, and display shelving. The primary suite offers direct access to the lanai, along with an ensuite bath featuring a walk-in shower, garden tub, new custom cabinetry, updated mirror, and new light fixtures. 
Located in the maintenance-free enclave of Stone Ridge, Lakewood Ranch Golf & Country Club offers optional, non-mandatory membership opportunities with access to an impressive collection of amenities, including a state-of-the-art fitness center, clubhouse, junior Olympic-sized pool, four 18-hole championship golf courses, tennis, pickleball, dining, social offerings, and more. Beyond the gates, Lakewood Ranch delivers the lifestyle it is known for, with year-round community events, shopping, dining, Waterside Place, UTC, Sarasota Polo Club, and convenient access to Sarasota’s renowned Gulf beaches, SRQ Airport, and Tampa International Airport.
#A4694370

LAKEWOOD RANCH

12710 STONE RIDGE PLACE

4 Beds

3 Baths

3,142 Sq.Ft.

$1,199,000

MLS#: A4694370

Under Construction. Islamorada I 
Welcome home to the Islamorada I, where beautiful design, everyday comfort, and breathtaking wetland views come together. This thoughtfully designed home features 2,535 square feet of living space, 4 bedrooms, 3 bathrooms, and a spacious 3 car garage. The inviting open-concept layout seamlessly connects the main living areas, creating an ideal setting for entertaining guests or enjoying time with family. A dedicated den provides the perfect space for a home office, while the extended covered lanai invites you to relax and unwind while taking in the stunning natural wetland views. With its versatile layout, generous living spaces, and picturesque surroundings, the Islamorada I is a place you’ll love coming home to.
Images shown are for illustrative purposes only and may differ from actual home. Completion date subject to change.
#TB8551902

LAKEWOOD RANCH

3817 COUNTRY VIEW COURT

4 Beds

3 Baths

2,535 Sq.Ft.

$1,197,662

MLS#: TB8551902

This is a fantastic opportunity to own a masterpiece custom home with must-see architecural, kitchen and bathroom updates, organically landscaped grounds, offering a rare blend of sophistifcation and natural beauty- there is nothing else like it! This home is in a coveted location within the gates of the Lakewood Ranch Country Club.Residents enjoy the benefits of the location, low home owners association dues and the beautiful grounds and miles of sidewalks throughout, with the option of joining the private Lakewood Ranch Golf and Country Club.This home was custom built by Gibraltar showcasing custom quality and craftsmanship throughout and the recent premium quality renovations make this home a must see.The home redefines scale and sophistication with 2900 square feet, 1/3rd-acre lot- beautifully landscaped with long pond and golf course views.From the moment you enter through the new modern hurricane rated, hand-crafted iron framed and glass front door, the the foyer boasts a barrel ceiling which meets the same architecture in adjacent hallway featuring gothic arches and views through the large living room to the matching iron and glass french doors which lead to the back pricate screened patio. The great room features new wood flooring, 12' ceilings, large crown molding and new modern ceiling lights.From the great room you enter a large bright dining room with a beautiful window allowing in natural light, and a separate opening into the chef's kitchen offering separation with a seemless flow between the rooms.The renoavted kitchen is stunning and also has beautiful natural light from a new large window and two additional sets of matching iron and glass doors out to the patio.The renovation includes Moroccan Zeillge tile, all new custom wood cabinetry, a huge new island with honed granite counters, a new Fulgor induction double-oven range, a new Fulgor dishwasher, 2 undercabinet refrigerator drawers, a SubZero refrigerator, and a wine chiller.There is seating in this kitchen making it a favorite spot for morning coffee and afternoon charcuterie.The large primary bedroom suite has two walk-in closets with closet organization systems and a second air conditioning system for maximum comfort.The primary suite bathroom has been recently renovated with beautful modern finishes and features a bidet, a soaking tub, a multi-jet shower system and new lighting, porcelain floor tile, Taj Mahal quartzite counters and custom cabinetrywith a lot of storage.The guest bedroom also has a large closet with built in closet organization finishes and an en suite bathroomm also recently renoavted, with beautful modern finishes.The office boasts custom built-in cabinetry for the perfect work-from-home organization or your personal library.The garage also has a new ac system.This home includes lawn maintenance and does not have a pool so you can relax and be task free.If a pool is on your wish list, there is plenty of room to add your customized design.The visionary design of the landscaping and mature trees on the large lot provides open views while still preserving serenity and privacy.The covered patio/lanai is a peaceful oasis and is plumbed for an outdoor kitchen.Memberships to the Lakewood Ranch Golf and Country Club are optional with 3 options -social, sports, and golf.This community is near Sarasota's best beaches, shopping, dining, and theaters.
#A4706218

LAKEWOOD RANCH

7047 VILAMOURA PLACE

2 Beds

2 Baths

2,941 Sq.Ft.

$1,195,000

MLS#: A4706218

Enjoy maintenance-free living in this beautifully remodeled Country Club home offering 3 bedrooms, 3 baths, a private office, pool and spa, all set against picturesque golf course and lake views. The interior has been fully updated with a fresh, sophisticated design, including a beautifully remodeled kitchen with new cabinetry, quartz countertops, a large center island and pantry, all open to the spacious family room. The primary suite features a sitting area, direct access to the lanai, an oversized custom organized closet, and a completely renovated en suite with a frameless glass shower, double-sink vanity, garden tub and private water closet. Both guest bathrooms have also been beautifully remodeled. Sliding glass doors from the family room, living room and office open to the lanai, pool and spa, creating an easy connection to the home’s park-like setting and beautiful sunset views. Additional interior details include distinctive accent walls throughout the main living areas, a wine bar, an electric fireplace in the family room, designer lighting, window treatments and a water softener. A maintenance-free lifestyle completes this beautifully updated Country Club residence. Lakewood Ranch is the number one best-selling, multigenerational community in the country and located near world-class shopping, dining, entertainment and is minutes to I-75, beaches, great schools and medical facilities. Several membership levels to the Lakewood Ranch Golf and Country Club are available and optional.
#A4704244

LAKEWOOD RANCH

13994 SIENA LOOP

3 Beds

3 Baths

2,623 Sq.Ft.

$1,195,000

MLS#: A4704244
Price reduced
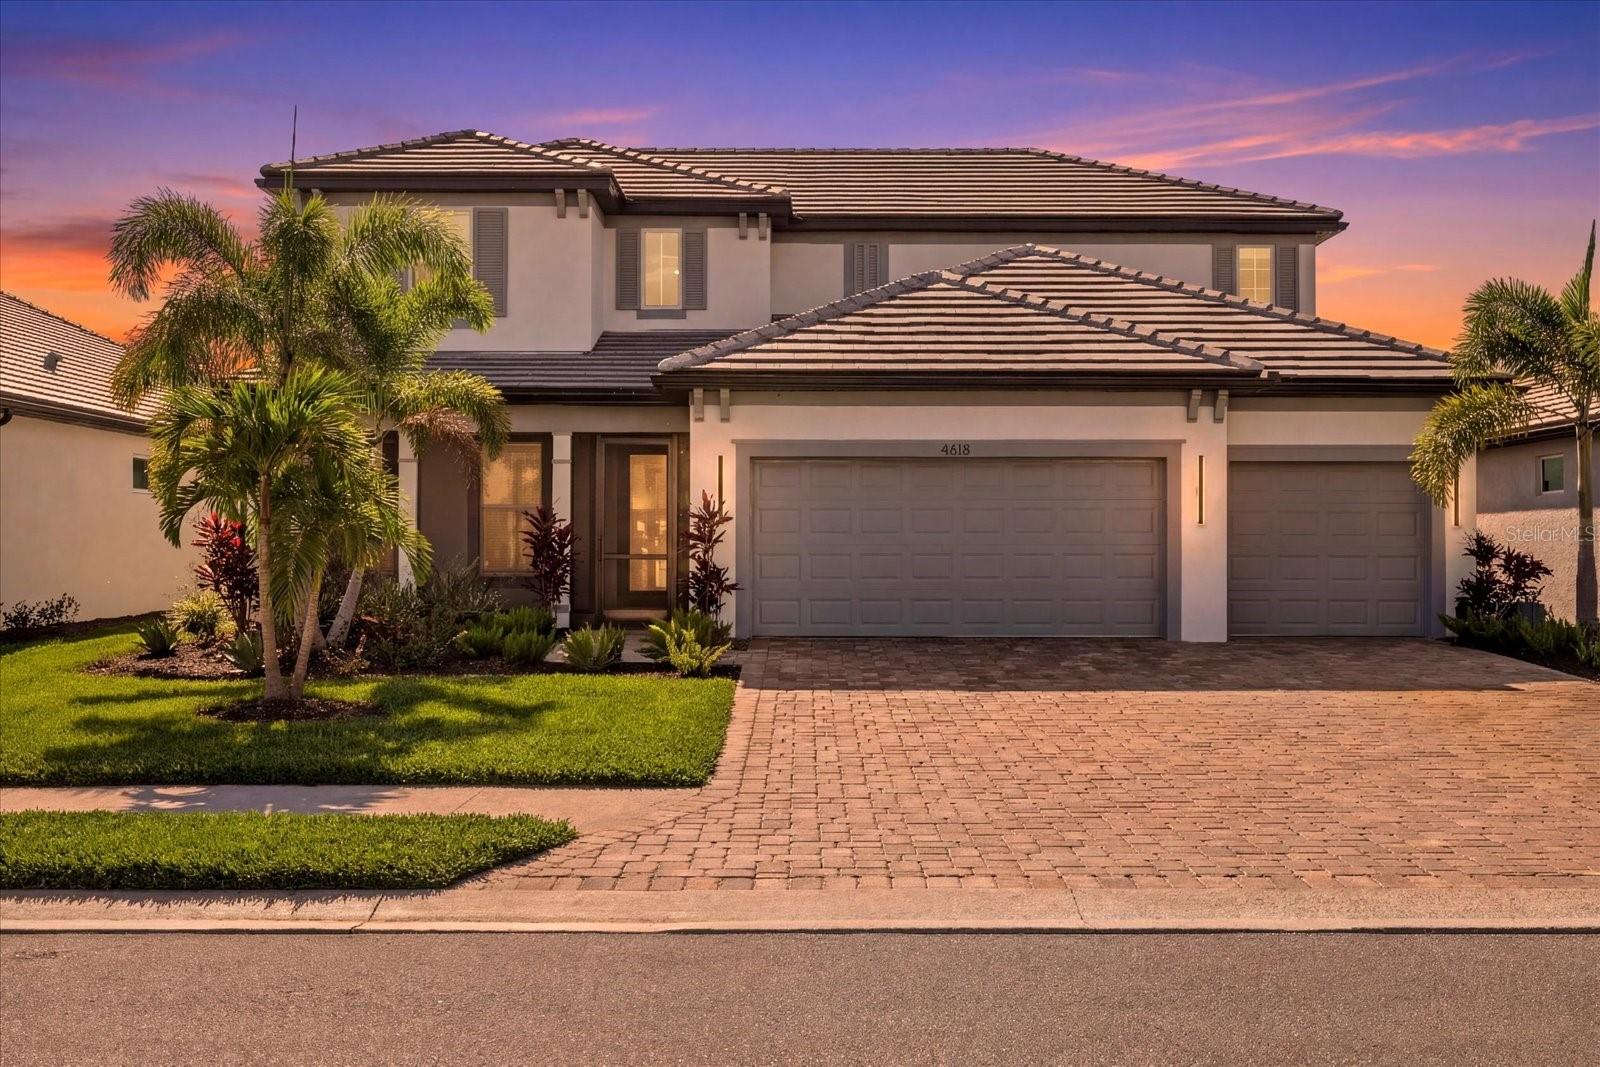
*** MOTIVATED SELLER *** Welcome to Sweetwater at Lakewood Ranch. Built in 2024 by M/I Homes, this highly upgraded Juniper floor plan offers 4 bedrooms, 3.5 baths plus den, 3,697 sq ft, a 3-car garage, full impact windows, upgraded spray foam insulation throughout, and one of the community’s most private premium lots with expansive water and preserve views plus stunning sunset backdrops.

Designed for luxury living and entertaining, the open-concept floor plan features a spacious great room with custom ceiling woodwork details, wide plank flooring, and oversized sliders opening to the covered lanai. The gourmet kitchen showcases a massive island, Cambria quartz countertops, gas cooktop, built-in appliances, abundant cabinetry, walk-in pantry, and extensive storage.

The screened front porch adds additional outdoor living space, while the rear lanai with motorized screens overlooks the resort-style saltwater pool and spa with panoramic lake and preserve views.

The first-floor primary suite features tray ceiling woodwork details, a spa-inspired bathroom with dual vanities, oversized walk-in shower, freestanding soaking tub, designer finishes, and a custom built-in closet system. A dedicated office is also located on the main floor. Upstairs offers three additional bedrooms, including one with a private en suite bath, plus a massive bonus/flex space ideal for a gym, media room, playroom, or second living area.

Additional upgrades include custom woodwork accents, upgraded insulation for energy efficiency, custom closet systems, impact glass throughout, premium finishes, and an oversized 3-car garage.

Sweetwater residents enjoy resort-style amenities including a clubhouse, fitness center, resort pool, playground, tennis courts, and lawn maintenance included. Prime location zoned for the new Lake Manatee K-8 School and future zoned for the new Lakewood Ranch High School/Rangeland High School opening for the 2027-2028 school year. Conveniently located near the Lakewood Ranch Library, Premier Sports Campus, and the new Aquatic Center coming soon.

Rarely available, this Juniper floor plan combines newer construction, privacy, preserve and water views, luxury pool living, energy-efficient upgrades, and an unbeatable Lakewood Ranch location
#A4692428

LAKEWOOD RANCH

4618 SWEET RETREAT RUN

4 Beds

3 Baths

3,697 Sq.Ft.

$1,195,000

MLS#: A4692428

New on site 1 day ago
Welcome to a special kind of Florida living that feels both refined and effortlessly relaxed. This expanded 3-bedroom, 3 ½ bath home in Esplanade Golf & Country Club embodies casual elegance evident from the moment you arrive. The home’s open layout is filled with natural light and directs your attention to wide views of the lush 11th fairway and the colorful glow of evening sunsets. The kitchen and great room form the heart of the home, designed for everyday living and easy entertaining, with a seamless connection to the outdoors. Thoughtful details create an atmosphere that is polished yet very livable. Relaxing days of golf are always available with the included golf membership. Step outside and the lanai becomes a private sanctuary. The heated Pentair pool, champagne-style infinity spa, and well-equipped summer kitchen create an ideal retreat for slow mornings, hosting friends, or enjoying quiet evenings at home. The panoramic screen enclosure keeps the focus on the golf course and surrounding landscape, making the outdoor area usable and enjoyable throughout the year. The remote-controlled storm shades provide privacy and peace of mind. Inside, the primary suite provides a comfortable retreat with a bay-window sitting area, a spacious bathroom with dual sinks and a custom walk-in closet. Two additional ensuite bedrooms offer privacy for guests, and the den/flex space can be tailored to your needs—whether as an office, media room, or hobby space. Throughout the home, upgraded finishes, custom storage solutions, and thoughtful design choices contribute to a polished yet practical living environment. Life in Esplanade enhances the experience even further. Here, days can be as active or relaxed as you choose, with a wide range of amenities, including golf on a championship course, tennis, pickleball, resort-style pools, fitness centers, dining options, and numerous resident-led activities. The community offers both an active and social lifestyle, all within a beautifully maintained setting. With Sarasota’s cultural attractions, dining, and Gulf Coast beaches just a short drive away, this home provides a balanced combination of comfort, convenience, and resort-style living in one of Lakewood Ranch’s most desirable communitie
#A4708288

BRADENTON

12807 SORRENTO WAY

3 Beds

4 Baths

2,130 Sq.Ft.

$1,185,000

MLS#: A4708288

1 ... 4 5 6 7 8

properties found. properties found. Page of .

Send a message

Message successfully sent.

Your message

What is 3 + 4 ?

Reason for contacting?

I agree to receive email communication and understand I can unsubscribe at any time.

I agree to be contacted by The Graf Group of Coldwell Banker via call, email, and text for real estate services. To opt out, you can reply 'stop' at any time or reply 'help' for assistance. You can also click the unsubscribe link in the emails. Message and data rates may apply. Message frequency may vary. Privacy Policy

Sign Out

Virtual Assistant

Would you like to take the next step with this property? We can help you schedule a showing or virtual tour, or send you more details.

Yes, I would like more information.

Thank You for Your Reply, One of Our Agents will contact you as soon as possible

No, maybe later.

Thank you, you can always contact me via email, phone number or through the contact form.

Realhub AI

Lucy - Your AI-Powered Realtor

Update Your Temporary Password

Personalize your search

Enter your email and we'll notify you immediately when new listings match what you're looking for.

or enter email address

Already have an account ? Login here

Continue your home search

I agree to receive communications and understand I can unsubscribe at any time.

I agree to be contacted by The Graf Group of Coldwell Banker via call, email, and text for real estate services. To opt out, you can reply 'stop' at any time or reply 'help' for assistance. You can also click the unsubscribe link in the emails. Message and data rates may apply. Message frequency may vary. Privacy Policy

Already have an account ? Login here

We use cookies

We use cookies primarily for analytics to enhance your experience. By accepting, you agree to our use of these cookies. You can manage your preferences or learn more about our cookies policy.





