One of the most popular communities provided by {{page_data.agentName}}

Lakewood Ranch

One of the most popular communities provided by The Graf Group of Coldwell Banker

Lakewood Ranch

About Lakewood Ranch

Lakewood Ranch, Florida, is a master-planned community that blends modern living with small-town charm. Spanning over 33,000 acres, it's one of the fastest-growing communities in the country, offering everything from luxury estates to townhomes and condos. Residents enjoy top-rated schools, scenic parks, and miles of walking and biking trails that promote an active, outdoor lifestyle. With numerous golf courses, country clubs, and lakes, Lakewood Ranch is perfect for those who love both leisure and nature. The community is also known for its vibrant town centers filled with boutique shops, diverse dining, farmers markets, and year-round events. Conveniently located near Sarasota and the Gulf Coast beaches, Lakewood Ranch offers an ideal mix of convenience, culture, and community, making it a top choice for families, professionals, and retirees seeking a high-quality lifestyle.


One of the most popular communities provided by The Graf Group of Coldwell Banker
846
# of Listings
3
Avg # of Bedrooms
$289
Avg. $ / Sq.Ft.
$694,363
Med. List Price

Browse Lakewood Ranch Real Estate Listings

117 Properties Found. Page 7 of 8.
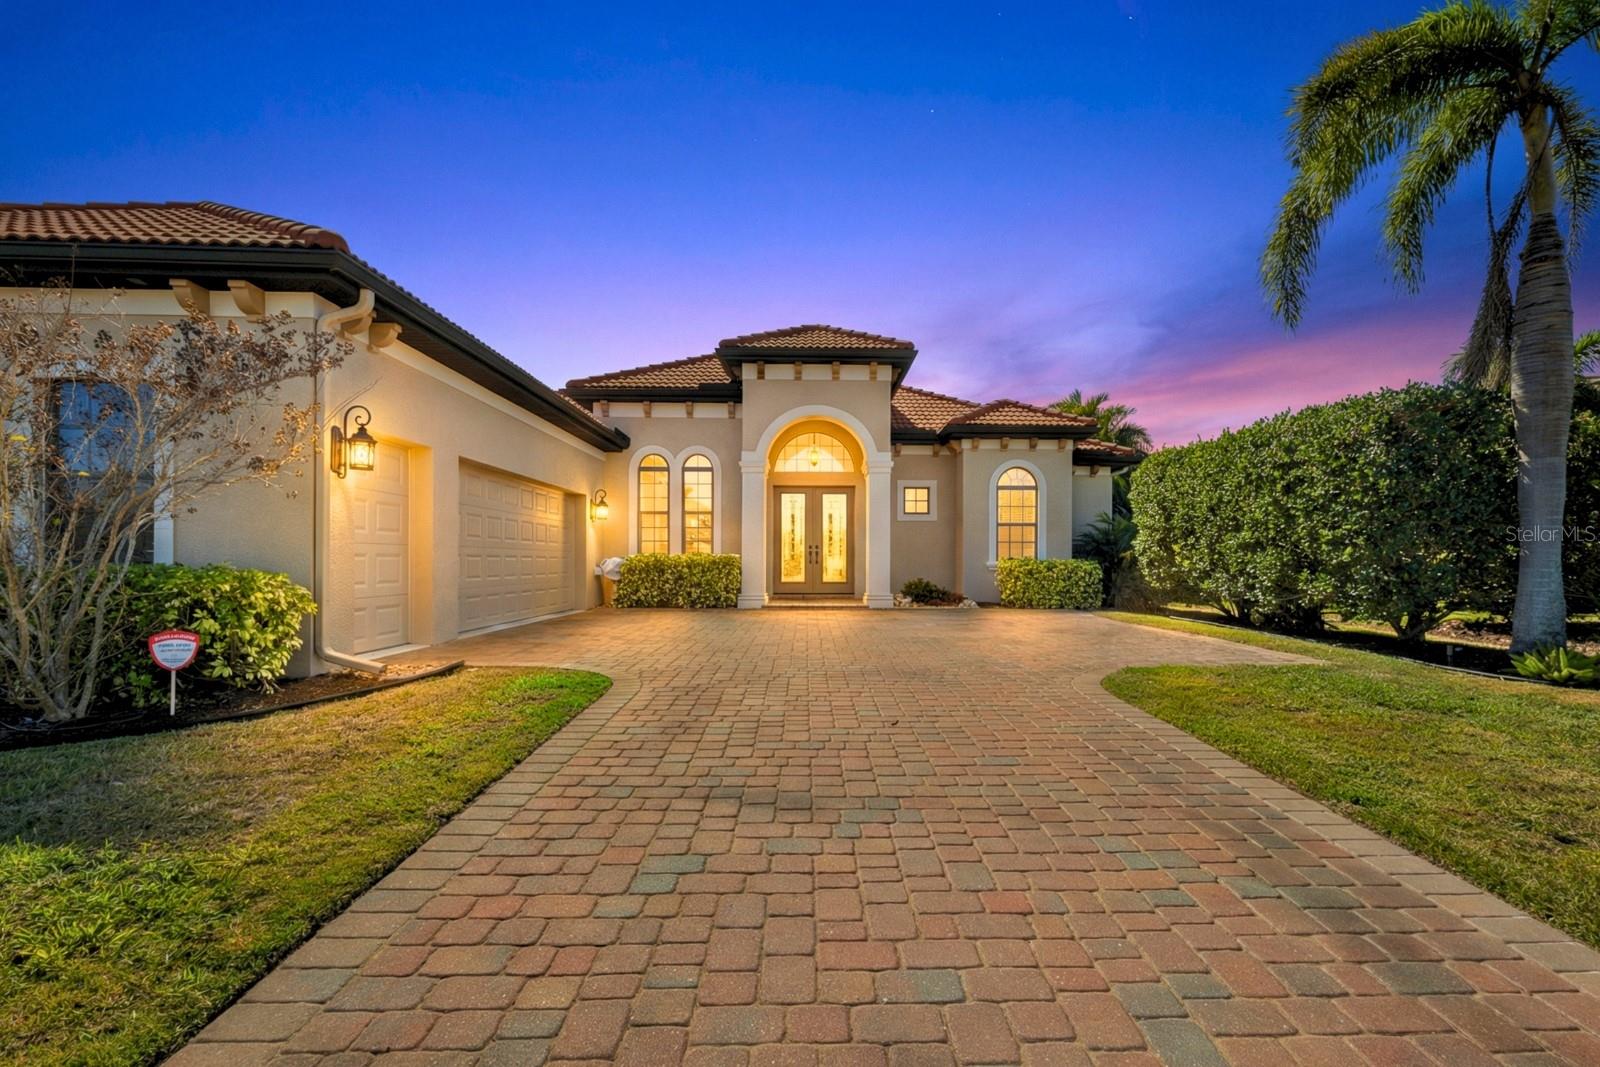
NEW LIST PRICE! Welcome to refined elegance within the gates of Rosedale Golf and Country Club, where timeless craftsmanship and modern sophistication define this custom-built estate by renowned builder John Cannon. Encompassing 2,886 square feet of impeccably curated living space, this exquisite residence blends architectural excellence with effortless Florida luxury living.

The home showcases three generously appointed bedroom suites, two of which with ensuite baths, complemented by a formal living room, separate family room, and two versatile office or study spaces with closets — ideal for guests, remote work, or additional flex living.

At the heart of the home, the gourmet chef’s kitchen is a true showpiece, featuring premium Thermador and Bosch appliances, custom-crafted cabinetry, gleaming granite countertops, designer backsplash, an expansive island cooktop with downdraft, and an oversized double pantry designed for both grand entertaining and everyday indulgence.

Superior quality is evident throughout with crown molding, lighted tray ceiling, neutral porcelain tile in all living areas, hurricane-rated impact windows and doors, each room includes custom shades or plantation shutters, and a paver brick driveway leading to the spacious 2.5-car garage with dedicated golf cart storage. Recent upgrades include a 2025 air conditioning system, 2024 exterior paint, and brand newly installed luxury vinyl flooring in the bedrooms.

Outdoor living is elevated to resort-style perfection, offering a heated saltwater pool, new motorized sunshades, two covered lanai entertaining areas, and a serene, private preserve backdrop that creates a peaceful and picturesque retreat.

Residents of Rosedale Golf and Country Club enjoy an exceptional lifestyle highlighted by championship golf, tennis, fitness, dining, and a vibrant social atmosphere — all within a beautifully maintained, gated community.

This remarkable residence presents a rare opportunity to experience luxury, privacy, and premier country club living at its finest.Whether you're seeking an active or a more relaxed environment, Rosedale has something for everyone! With the social membership to the Rosedale Golf & Country Club, you can enjoy the amenities of tennis, bocce courts, 22,000 square foot clubhouse with a heated junior-size Olympic swimming pool, fitness center and daily workout classes and access to personal trainers, not to mention a full monthly calendar of signature fun events! The Clubhouse features a full-service restaurant that hosts numerous social events and activities throughout the year. For the avid golfer, Rosedale Golf and Country Club offers various levels of golf membership. A meticulously maintained community conveniently located just east of I-75 off SR-70 conveniently located to restaurants, shopping, theater, UTC mall, sporting events, hospitals, Sarasota/Bradenton Airport, great schools, and some of the best beaches in the Country! No CDD fees here! Schedule your private tour today!
#A4682201

BRADENTON

4816 TOBERMORY WAY

3 Beds

3 Baths

2,886 Sq.Ft.

$1,180,000

MLS#: A4682201

Price reduced
A PRIVATE HALF-ACRE RETREAT WITH CREEK ACCESS, A 4-CAR GARAGE AND A RESORT-STYLE BACKYARD—RIGHT IN THE HEART OF BRADENTON. Tucked into the award-winning community of River Forest, this custom-built 4-bedroom, 3.5-bath home offers a combination that's becmong harder to find: space, privacy, recreation and thoughtful construction, all in one distinctive property.

Inside, more than 3,100 square feet of living space includes a dedicated home office, spacious loft/game room and an open, light-filled floor plan designed to work just as well for everyday living as it does for entertaining.

Outside is where this home truly sets itself apart. The expansive lanai features a custom pool and spa plus a gas outdoor kitchen, creating an incredible setting for year-round Florida living. Beyond the pool, the property extends to a peaceful creek where you can launch a kayak or paddleboard from your own backyard and make your way to the Braden River. Spend the morning fishing, paddling or simply enjoying the wildlife and natural Old Florida surroundings without ever getting in the car.

The home's practical upgrades are just as impressive, including impact-rated windows and doors throughout, gas range, tankless gas water heater, gas pool heater, buried propane tank and a dual-fuel generator hookup.

Need room for cars, toys, tools or a workshop? The oversized 4-car tandem garage provides exceptional flexibility and storage rarely found in the area.

River Forest is known for preserving the natural beauty that makes this part of Florida special, with mature landscaping, a community dock and a setting recognized for environmental stewardship, landscape design and thoughtful community planning.

If you've been searching for something beyond the typical Florida subdivision home, this is it—custom construction, room to breathe, water access and a backyard designed to actually enjoy the Florida lifestyle.
#A4698062

BRADENTON

5911 RIVER FOREST CIRCLE

4 Beds

3 Baths

3,110 Sq.Ft.

$1,175,000

MLS#: A4698062

Price reduced
**MOTIVATED SELLER! SELLER OFFERING $25,000 BUYER CREDIT AT CLOSING WITH AN ACCEPTABLE OFFER—USE TOWARD RATE BUYDOWN, PREPAIDS OR CLOSING COSTS! LIKE-NEW WATERFRONT LUXURY WITHOUT THE WAIT FOR NEW CONSTRUCTION!** Built in 2024 by Homes by WestBay, this barely lived-in Gasparilla II residence in Star Farms at Lakewood Ranch offers over 3,600 square feet of beautifully designed living space with **4 bedrooms, 4 full bathrooms, a private office, expansive upstairs bonus room, and 3-car garage**. Set on a tranquil waterfront homesite, this impressive two-story home combines a highly functional floor plan with professionally curated designer finishes and extensive upgrades throughout. From the moment you enter, sophisticated details set this home apart, including custom window treatments, plantation shutters, designer lighting, 8-foot interior doors, crown molding accents, multiple tray ceilings, luxury vinyl plank flooring, and thoughtfully selected finishes. The great room is the heart of the home, showcasing decorative stained ceiling beams, an elegant tray ceiling, statement chandelier, and oversized sliding glass doors that frame peaceful water views and create a seamless connection to the covered lanai. The gourmet kitchen is equally impressive with GE Profile Series appliances, natural gas cooktop, quartz countertops, oversized center island with additional storage, soft-close cabinetry, beverage refrigerator, and an exceptional butler’s pantry with abundant cabinetry plus a walk-in pantry concealed behind a stylish frosted glass door. The first-floor primary suite offers a private retreat with designer room-darkening window treatments, an expansive walk-in closet, and spa-inspired bath featuring dual vanities, quartz countertops, a separate soaking tub, oversized walk-in shower, and relaxing rainfall showerhead. Upstairs, the spacious bonus room, adjacent bedroom, and full bath provide incredible flexibility for multigenerational living, extended guests, a secondary office, media room, or private retreat. Additional upgrades include a spacious laundry room with utility sink, tankless water heater, water softener system, upgraded bedroom carpeting, and epoxy-coated floors in the 3-car garage. The covered lanai is already equipped with a natural gas connection for a future outdoor kitchen and is pre-wired for a future pool and spa, making it easy to create the ultimate Florida backyard overlooking the water. Lawn maintenance and irrigation are included in the community’s low HOA fees, allowing more time to enjoy the exceptional Star Farms lifestyle. Residents have access to multiple amenity campuses featuring resort-style pools and spa, fitness and wellness centers, pickleball, tennis and basketball courts, pet parks, playgrounds, a coffee shop, community events, and The Palm Bar restaurant at The Resort Club. Ideally located near shopping, dining, top-rated schools including the newer Lake Manatee K-8 School, and Florida’s renowned Gulf Coast beaches, this home offers the space, upgrades, waterfront setting, and resort lifestyle Lakewood Ranch buyers are looking for. **Featured on FOX 4’s Out and About SW Florida, this exceptional property is ready to enjoy now—without the wait for new construction.**
#A4682012

LAKEWOOD RANCH

17725 ROOST PLACE

4 Beds

4 Baths

3,689 Sq.Ft.

$1,174,000

MLS#: A4682012

Welcome to Esplanade at Azario Lakewood Ranch, one of Lakewood Ranch’s premier golf and resort-style communities. Set on an oversized 0.22-acre cul-de-sac homesite with an extra-long driveway, lush landscaping, and tranquil water views, this beautifully maintained Taylor Morrison Farnese offers privacy, thoughtful design, and inviting indoor and outdoor living. The home features 3 bedrooms, 2 full baths, 1 half bath, a den, a private pool, and approximately 2,100 square feet of living space.

Nestled at the end of a quiet cul-de-sac, this premium private corner lot offers the ultimate retreat. Enjoy unobstructed, picturesque water views and bask in the glow of stunning west-facing sunsets every single evening. With no through traffic and the added space of a corner position, this property combines maximum privacy with a bright, sun-drenched backyard perfect for outdoor living.
#A4707146

BRADENTON

4736 TRENTO PLACE

3 Beds

2 Baths

2,087 Sq.Ft.

$1,150,000

MLS#: A4707146
Price reduced
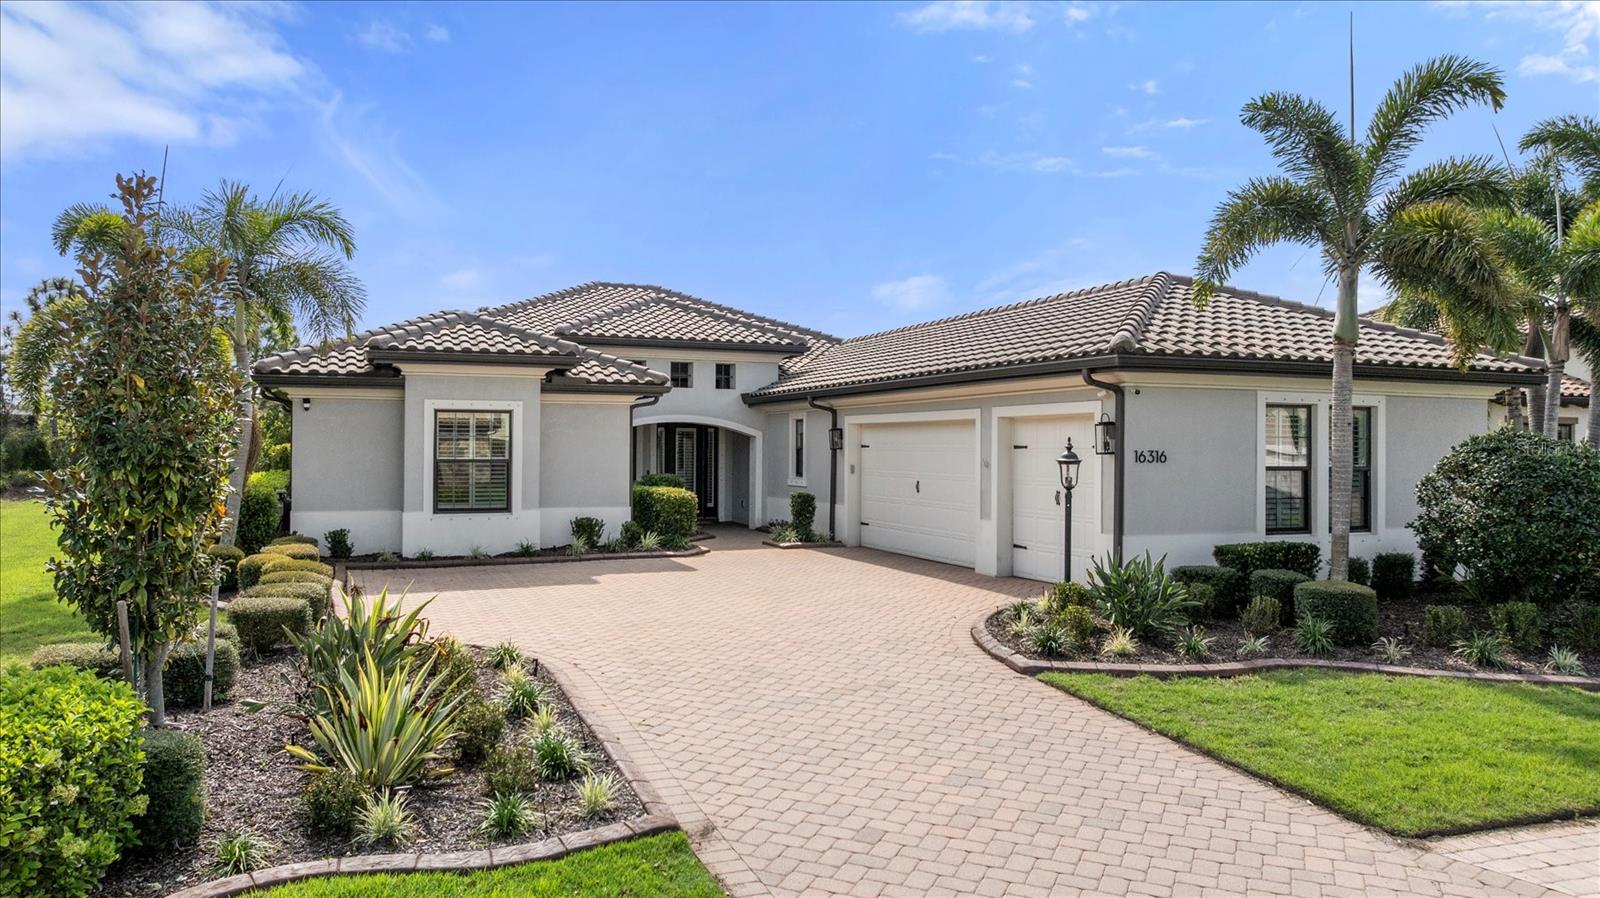
Meticulously maintained and thoughtfully upgraded, this exceptional three-bedroom plus den residence in the highly sought-after Prestbury neighborhood of Country Club East in Lakewood Ranch offers an outstanding blend of architectural character, luxury finishes, smart-home technology, and effortless Florida living. Featuring well over six figures in post-construction enhancements, this move-in-ready home delivers a level of quality and functionality that would be costly and time-consuming to replicate today.

Mature landscaping and a paver driveway create a welcoming first impression, while the interior showcases soaring tray ceilings, clerestory windows, custom wood beam accents, and wood and wood-look tile flooring throughout. The bright great room features expansive sliding glass doors that seamlessly extend the living space to the lanai, creating the perfect setting for everyday living and entertaining.

The gourmet kitchen offers stainless steel KitchenAid appliances, including a French-door refrigerator, dishwasher, a gas cooktop, abundant wood cabinetry, and an oversized quartz island with breakfast bar seating. The split-bedroom floor plan provides exceptional privacy with three spacious bedroom suites, while the versatile den is ideal as a home office, media room, or study. Additional interior highlights include an electric fireplace, Wi-Fi-enabled ceiling fans, and an ozone air purification system (2023).

Outdoor living is equally impressive with a screened paver lanai, heated saltwater pool and spa with spillover feature, outdoor kitchen, pool bath, upgraded landscape lighting, Trimlight permanent holiday lighting (2024), and lush Areca palms creating a private, resort-inspired setting. The maintenance-free yard is complemented by an adjacent community-owned parcel, providing additional privacy.

Smart-home upgrades include Apple HomeKit integration, Lutron Caseta lighting, Schlage electronic locks, Ecobee thermostat, Eufy security cameras, and a Circle video doorbell. Additional improvements include Storm Smart electric hurricane screens (2024), a Kohler whole-house generator (2021), whole-house water filtration and softening system (2024), Pentair IntelliTouch pool automation, variable-speed pump (2025), pool heater (2024), salt chlorine generator (2024), a mini-split A/C in the oversized three-car garage, a new Chamberlain garage door opener (2024), and the added value of a prepaid CDD bond.

Located behind the gates of Country Club East, residents enjoy resort-style pools, fitness facilities, scenic trails, and optional membership to the Lakewood Ranch Golf & Country Club with championship golf, tennis, dining, and social amenities. Minutes from Waterside Place, UTC, top-rated schools, and Sarasota's Gulf Coast beaches, this home offers the perfect blend of luxury, convenience, and lifestyle.

Unlike many newer construction homes, this residence has already been extensively upgraded, allowing the next owner to enjoy a truly turnkey luxury lifestyle from day one. Rarely does a home combine this level of architectural character, extensive post-construction enhancements, smart-home innovation, and resort-style outdoor living within one of Lakewood Ranch's premier gated communities.
#A4685453

LAKEWOOD RANCH

16316 CASTLE PARK TERRACE

3 Beds

4 Baths

2,797 Sq.Ft.

$1,150,000

MLS#: A4685453

Perfectly positioned on an oversized cul-de-sac homesite overlooking a stunning lake and golf course in Lakewood Ranch Country Club, this 3-bedroom, 3-bath home offers an extraordinary setting, spacious living areas, and the quintessential Florida lifestyle.

The desirable split-bedroom floor plan features a formal living room and dining room, spacious family room, private office/den, and a well-appointed kitchen with granite countertops and tile backsplash. Tile flooring flows throughout the main living areas, while engineered hardwood adds warmth to the primary suite and office. The primary retreat features two walk-in closets, an ensuite bath with dual vanities, garden tub and walk-in shower, plus private access to the lanai.

At the rear of the home, the office/den takes full advantage of the breathtaking lake and golf course views. Walls of impact glass windows and sliders bring the spectacular surroundings indoors while providing added protection and peace of mind.

The outdoor living space is where this home truly shines. The expansive lanai overlooks the lake and golf course and features a heated pool and spa, creating an ideal setting for morning coffee, afternoon relaxation or entertaining beneath the Florida sunshine. A generous yard further enhances this exceptional homesite.

Residents have the opportunity to enjoy optional membership at Lakewood Ranch Golf & Country Club, offering a variety of golf, sports and social memberships with access to championship golf, tennis, pickleball, fitness, resort-style pools, dining and an active social calendar. Beyond the club, Lakewood Ranch offers an unmatched lifestyle with multiple town centers, restaurants, shopping, parks, trails and year-round activities—all within a vibrant master-planned community.

A remarkable combination of location, views, outdoor living and lifestyle—this is a home you will want to experience in person.
#A4704692

LAKEWOOD RANCH

12717 STONE RIDGE PLACE

3 Beds

3 Baths

2,667 Sq.Ft.

$1,150,000

MLS#: A4704692

Price reduced
Virtually Staged. Move-In ready! Enjoy effortless Florida living in this beautifully designed Toll Brothers Lori floor plan, where elegant finishes and functional spaces come together seamlessly. A welcoming foyer with a tray ceiling opens to a bright, open-concept living area that connects the great room, casual dining space, and covered lanai, creating the perfect setting for both everyday living and entertaining.

The heart of the home is the thoughtfully designed kitchen, featuring a large center island, abundant cabinetry, and a spacious walk-in pantry, ideal for gatherings with family and friends. Retreat to the private primary suite, highlighted by a tray ceiling, an expansive walk-in closet, and a luxurious spa-inspired bath complete with dual vanities, an oversized shower, and a private water closet.

Designed for comfort and flexibility, the secondary bedrooms each offer private baths, providing an ideal setup for guests or multigenerational living. A versatile office creates the perfect space for work, study, hobbies, or a quiet retreat. Additional highlights include a conveniently located laundry room, powder room, everyday entry, and ample storage throughout.

Offering a blend of thoughtful design and living, this move-in ready home is perfectly suited for relaxing, entertaining, and enjoying the best of the Florida lifestyle.
#A4694332

BRADENTON

17547 PALMISTE DRIVE

3 Beds

3 Baths

2,598 Sq.Ft.

$1,134,000

MLS#: A4694332

Experience the prestige and tranquility of this LAKEWOOD RANCH COUNTRY CLUB VILLAGE WEST Sarantino luxury home by Neal Homes. One of only 16 custom  homes built in this private enclave of fine residences. The 2,624 sq ft of living area has been tastefully designed by an interior designer focusing on exceptional details from floor to ceiling.  Mahogony look hardwood floors  plays well with the neutral paint, crown molding, wall molding, plantation shutters, custom draperies and ceiling mounted speakers throughout this home.  The formal living area offers a view of your salt water, heated pool and spa through the sliding glass doors.  Adjacent is the formal dining space with a recessed, wallpapered nook flanked by two mirrored bookcases with glass shelves.  Through the archway and you're in the dinette space and kitchen which are open to the great room.  The kitchen offers extensive counterspace, wood cabinets with under cabinet lighting and a glass front cabinet which is also lighted. The center island with sink offers plenty of space for casual meals or setting up your next buffet style get together.  The stainless appliances include a new refrigerator, new microwave, wine chiller, gas stove, dishwasher and refrigerator.  The great room is topped with a tray ceiling with crown molding and features a triple sliding glass door to your outdoor living space. The triple wood cabinet houses the components of the whole house audio system and stays with the home.  Adjacent and tucked behind glass french doors is an office , again with a tray celing and sliding doors to the lanai.  A full bath with walk in glass enclosed shower is conveniently located adjacent to the great room and office.  The king size primary bedroom is isolated to the left side of the home and features two closets, each with built in shelving, a tray ceiling, and a single french door to the lanai.  The primary bath features a huge walk in shower and expansive vanity with two sinks.  The custom wallpaper adds a touch of elegance to this primary bath.
Just off the entry is a pocket door which can be closed off and leads to two bedrooms, a full bath and the laundry room.  Each of the bedrooms is queen size and features those custom window treatments and plantation shutters.  Both AC systems were replaced this year complete with temperature sensors which automatically adjust room temperature and can also be adjusted with your cell phone. Take a stroll out to the screen enclosed lanai, pavered pool deck.  The heated salt water, in ground pool and spa feature a gas heater replaced in 2024 and a pool pump replaced in 2025.  When not relaxing around the pool you can take advantage of your outdoor kitchen and enjoy living on this tranquil nature inspired homesite with lush vegetation and a view of a manicured pond. Essentially maintenance free living as the HOA regularly maintains the lawn and refreshes mulch twice per year.  You'll have plenty of time to enjoy the numerous amenities Lakewood Ranch has to offer which include tennis courts, pickleball, croquet courts, heated swimming pools and a huge fitness center which offers 50+ fitness classes per week. If golf is your game, choose from one of four courses, 3 designed by Arnold Palmer.  For those nights you don't feel like cooking take advantage of one of several dining experiences at the clubhouse.  This is an exceptional opportunity to live in one of America's lovliest master planned communties.
#TB8540407

LAKEWOOD RANCH

7668 SILVERWOOD COURT

3 Beds

3 Baths

2,624 Sq.Ft.

$1,125,000

MLS#: TB8540407
Price reduced
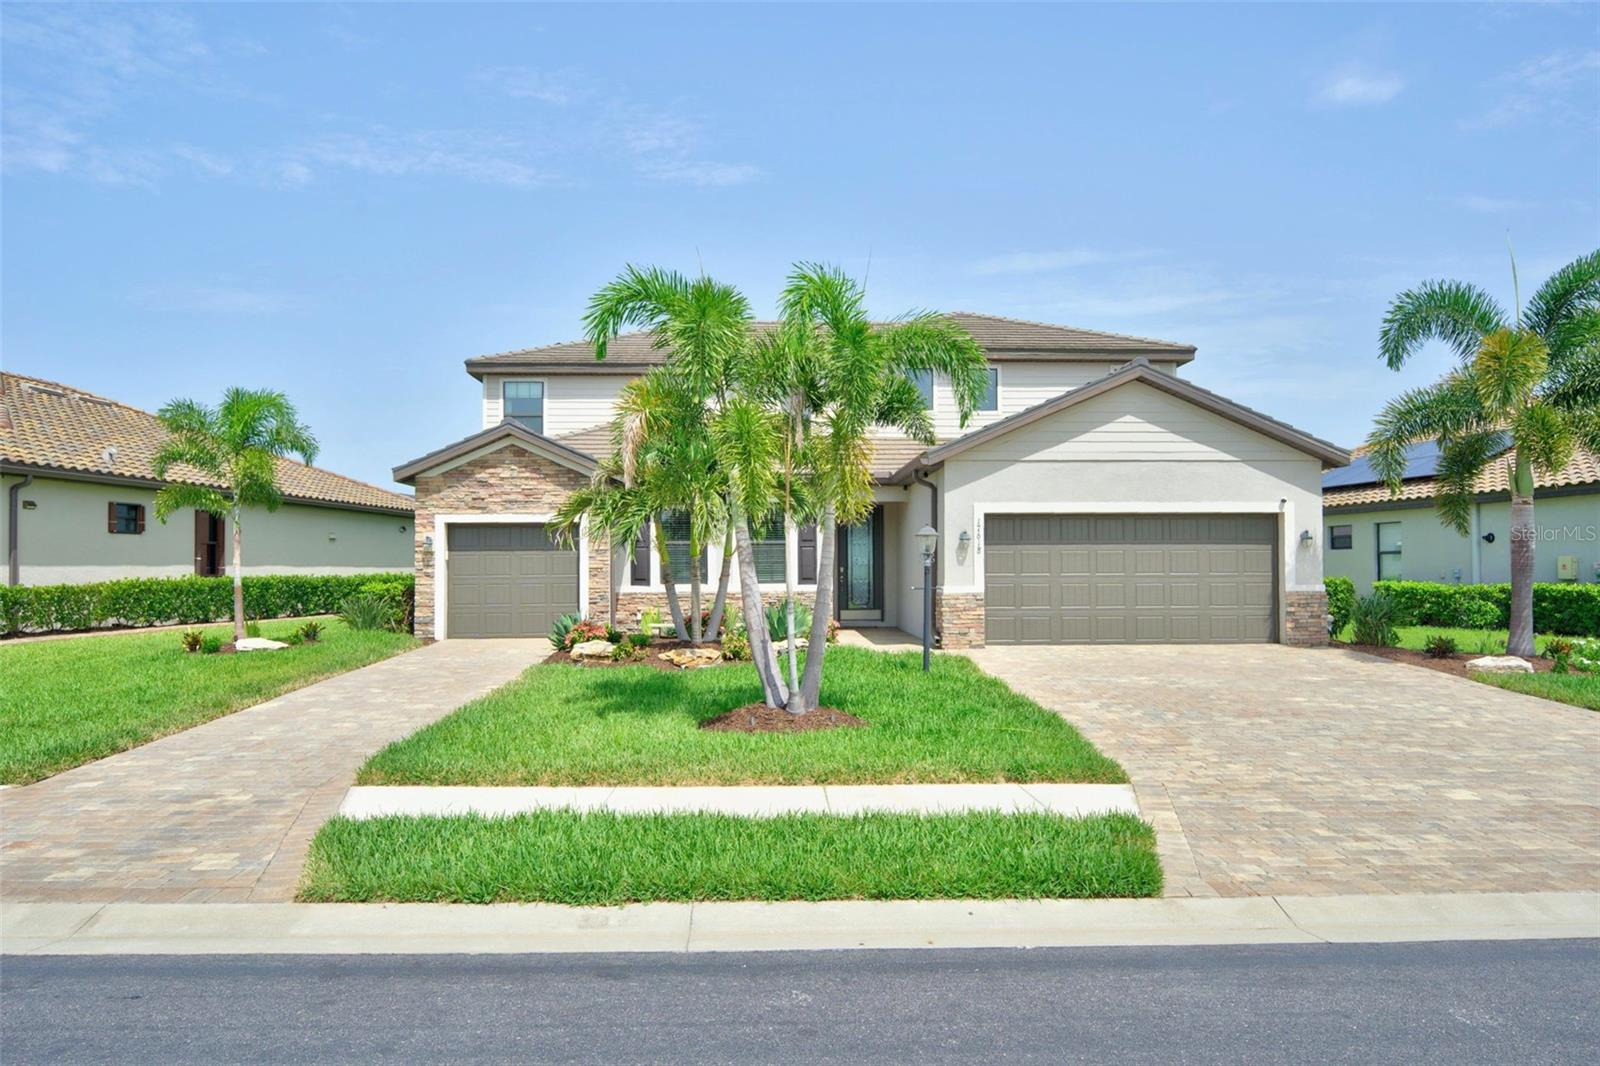
Welcome to one of Polo Run's most impressive homes—a highly sought-after Liberation model offering nearly 4,000 square feet of thoughtfully designed living space, six bedrooms, four-and-a-half bathrooms, and an exceptional multigenerational floor plan that perfectly blends luxury, flexibility, and everyday comfort. From the moment you step outside, it's clear this home was designed to impress. The showstopping backyard showcases a fully custom resort-style heated pool and spa featuring mesmerizing color-changing water features, elegant fire element, and expansive sunset and water views that create an unforgettable setting for relaxing evenings or entertaining family and friends. Whether you're enjoying a quiet morning coffee or hosting guests long into the evening, this outdoor oasis is truly the centerpiece of the home. Inside, no detail has been overlooked. The designer kitchen has been completely reimagined with sophisticated gold accented finishes, custom cabinetry, extended waterfall quartz countertops, and upgraded lighting that create a modern yet timeless aesthetic. Completing the space is a premium suite of GE Café appliances, making this kitchen as functional as it is beautiful. One of the home's most desirable features is the private multigenerational suite located on the first floor. Designed to provide complete independence while remaining connected to the main residence, this private retreat includes its own separate entrance, full kitchen, spacious living room, bedroom, full bathroom, private laundry area, direct access to the lanai, and even an attached one-car garage. Whether accommodating extended family, long-term guests, or creating the ultimate private living space, this suite offers unmatched versatility. Upstairs, the spacious primary bedroom is highlighted by a beautifully customized walk-in closet complete with premium built-in organization systems designed to maximize both storage and style. Four additional generously sized bedrooms provide endless flexibility for growing families, overnight guests, home offices, fitness rooms, or creative spaces. Each bedroom has been enhanced with professionally designed custom closet systems, ensuring every room is as functional as it is inviting. Throughout the home, thoughtful upgrades, quality craftsmanship, and exceptional attention to detail create a residence that is truly move-in ready while offering the space and versatility today's buyers are looking for. Additional features included a beautifully landscaped lot with landscaped lighting, extended driveway and a portable generator that stays with the home. Beyond the home itself, residents enjoy the outstanding lifestyle that Polo Run has to offer. This gated, maintainance free amenity-rich community features a resort-style heated swimming pool, state-of-the-art fitness center, dedicated yoga studio, tennis courts, pickleball courts, basketball courts, bocce ball, a dog park, playground, outdoor grilling areas, community clubhouse, and outdoor shower facilities. Located within the award-winning master-planned community of Lakewood Ranch, you'll enjoy convenient access to exceptional shopping, dining, championship golf, entertainment, SRQ Airport, and some of Florida's most beautiful Gulf Coast beaches—including the world-renowned Siesta Key. This is more than just a home—it's a lifestyle you'll be proud to call your own. ***Furnishings available on a seperate bill of sale.***
#TB8528672

BRADENTON

17618 POLO TRAIL

6 Beds

4 Baths

3,882 Sq.Ft.

$1,124,999

MLS#: TB8528672

ABSOLUTELY STUNNING... BETTER THAN NEW WITH OVER $400,000 IN LUXURY UPGRADES!

Some homes photograph beautifully but disappoint in person. This home is the exact opposite—it is even more breathtaking than the photos. Every inch has been thoughtfully reimagined with uncompromising attention to detail, transforming an already beautiful 2022 home into one of the finest residences in Lorraine Lakes at Lakewood Ranch.

Perfectly positioned on a premium oversized corner lot, this spectacular 4-bedroom, 3-bath residence with a 3-car garage offers exceptional privacy, a dramatic open floor plan, soaring architectural ceilings, and over $400,000 in custom upgrades completed within the past few years. Nearly every interior finish has been elevated—from designer lighting and custom crown molding throughout to a completely redesigned gourmet kitchen featuring luxury finishes rarely found in a home of this caliber.

As you enter, you'll immediately notice the quality craftsmanship, expansive living spaces, and oversized pocket sliding glass doors that seamlessly blend indoor and outdoor living while filling the home with natural light.

The showpiece kitchen was designed for both everyday living and entertaining, featuring a premium Sub-Zero refrigerator, gas cooktop, built-in wall oven and microwave, quartz countertops, designer tile backsplash, custom cabinetry, a walk-in pantry, and an oversized island that naturally becomes the gathering place for family and friends.

The luxurious owner's retreat offers direct access to the lanai, dual walk-in closets, and an elegant spa-inspired bathroom with dual vanities, an oversized walk-in shower, and a private water closet. A private guest suite with its own en-suite bath, two additional bedrooms, and a versatile flex room provide exceptional flexibility for guests, a home office, media room, or fitness space.

Step outside and prepare to be amazed. The backyard has been transformed into a private tropical resort with lush, professionally designed landscaping that creates an extraordinary sense of privacy. The expansive screened lanai features an oversized heated resort-style pool, a relaxing spa, and an oversized sun shelf perfect for lounging in the Florida sunshine. There is abundant covered and open entertaining space, creating an outdoor living experience that rivals many luxury resorts.

Beyond the home itself, Lorraine Lakes offers one of the most impressive amenity packages in Lakewood Ranch, including a spectacular clubhouse, resort-style pools, splash pad, poolside restaurant and bar, state-of-the-art fitness center, tennis, pickleball, basketball, sand volleyball, bocce, putting green, playground, scenic lakes, walking and biking trails, and a vibrant year-round social calendar.

Ideally located in the heart of Lakewood Ranch, you'll enjoy convenient access to championship golf, Waterside Place, University Town Center, downtown Sarasota, fine dining, shopping, top-rated medical facilities, and the Gulf Coast's award-winning beaches.

Luxury isn't simply a list of upgrades—it's a feeling. This extraordinary residence delivers that feeling the moment you walk through the front door. Better than new, meticulously redesigned, and truly one of the finest homes available in Lorraine Lakes, this is a rare opportunity to own a residence that stands in a class of its own.
#C7528516

BRADENTON

16008 TRADEWIND TERRACE

3 Beds

3 Baths

2,647 Sq.Ft.

$1,100,000

MLS#: C7528516

Luxury living takes center stage in this exceptional custom-built five-bedroom, four-bath residence, ideally positioned on a quiet dead-end street in The Plantations at Tara Golf and Country Club. Designed for entertaining, this home combines refined finishes and a Florida resort-style setting. From the moment you arrive, the soothing sound of cascading fountain water and decorative double-entry doors create a memorable welcome. Inside, abundant natural light, soaring ceilings, crown molding and decorative trays create an impressive sense of space. Brazilian hardwood floors, onyx inlays, travertine tile and six-inch baseboards add distinction, while the formal dining room features arched windows, plantation shutters and a decorative ceiling medallion. The heart of the home is the beautifully updated kitchen and family room overlooking the pool. The kitchen delivers with soft-close cabinetry, granite counters, pull-out shelving, under- and over-cabinet lighting, marble subway-tile backsplash, a six-burner gas range, premium stainless appliances, expansive counter seating and a pantry with wood shelving. A built-in serving area with glass-front cabinetry and a wine refrigerator enhances entertaining. The adjoining casual dining area features an aquarium window and slider, while the family room is anchored by a gas fireplace. The separate living room makes a dramatic statement with a multi-tier tray ceiling, extensive crown molding and beadboard detailing, while broad sliders showcase the pool and create seamless indoor-outdoor flow. A dedicated game/entertainment room adds a dry bar, ice maker, walk-in closet and full bath—perfect for billiards, movie nights or a home theater. This space could also be used as a fifth bedroom for multi-generational living. Go outside to your private Florida retreat: an expansive travertine lanai surrounding a saltwater pool and spa with PebbleTec finish, auto-fill, newer equipment, a natural-gas heater and solar heating. A SunSetter retractable awning with wind sensors and party lights, plus a re-screened pool cage, extends enjoyment into the evening. The spacious primary suite is a true retreat with an elaborate double-tray ceiling, sitting area, two walk-in closets with custom built-ins and direct pool access. The luxurious bath features dual sinks, marble counters, a jetted soaking tub and an oversized glass-enclosed shower with striking diamond-pattern tile inlay. Two additional first-floor bedrooms welcome family and guests. Upstairs, the fourth bedroom offers an ensuite bath, a walk-in closet and access to a TimberTech composite deck with a SunSetter awning. Currently serving as an office/exercise room, this flexible space is equally suited for guests or a private in-law suite. Additional highlights include: split three-car garage with epoxy floors (2024), a private pond-side patio with a fire pit, whole-house landscape lighting, a tile roof (2023), exterior paint (2024), newer Brazilian hardwood floors (2024), second-floor HVAC (2023), a game-room ice maker (2025) and solar panels (2025-26). Optional Tara Golf and Country Club membership opens the door to championship golf, clubhouse dining, community pool, fitness, bocce, pickleball and tennis. Nearby Jiggs Landing offers kayaking, boating, waterfront food and drinks and live music. From poolside entertaining and sunset evenings by the pond to beautifully appointed interiors, this remarkable residence captures the best of year-round Florida living.
#A4696732

BRADENTON

6410 BUTLERS CREST DRIVE

4 Beds

4 Baths

3,079 Sq.Ft.

$1,100,000

MLS#: A4696732

Immaculate-5 Bedroom + Study + Loft + Bonus Room- better than new home in the gated enclave of Sapphire Point. Come see this lovely single-family home located in the heart of Lakewood Ranch! This spacious quality built residence offers thoughtfully designed living space that provides the comfort of all main living on the first level and a second level ideal for family, friends, or guests. Situated on an ideal pie shaped conservation homesite with water views. As you step inside, you’re greeted by an inviting layout with incredibly well-planned space. The open design creates a seamless flow between the main living areas, offering endless possibilities to personalize the space to suit your lifestyle. The first level features a luxurious owner's retreat, two additional split bedrooms and a convenient office. The second level features two additional large bedrooms, a sprawling loft, and an enclosed bonus room that could serve as a movie room, workout area, additional bedroom, or flexible space. Nestled on Hidden Oak Loop, this property combines a serene and peaceful setting, the luxury of privacy, and a prime Lakewood Ranch location. With its impressive layout, like new condition, and desirable features this home is an exceptional opportunity. Residents of Sapphire Point enjoy a quiet completed neighborhood with a beautiful community pool, sports courts, clubhouse, fitness center, firepit, playground, dog park, walking and biking paths, and 60 acres of tranquil preserve land within the neighborhood. This is a must see- home for the buyer seeking space, privacy, and a like new home in an established neighborhood. Prime location minutes to the Premier Sports Complex, Lake Manatee Library, parks, amenities and attractions of LWR. Zoned for the newest A Rated schools. Check out the virtual tour, and schedule your private showing.
#A4698344

LAKEWOOD RANCH

16341 HIDDEN OAK LOOP

5 Beds

4 Baths

4,219 Sq.Ft.

$1,100,000

MLS#: A4698344
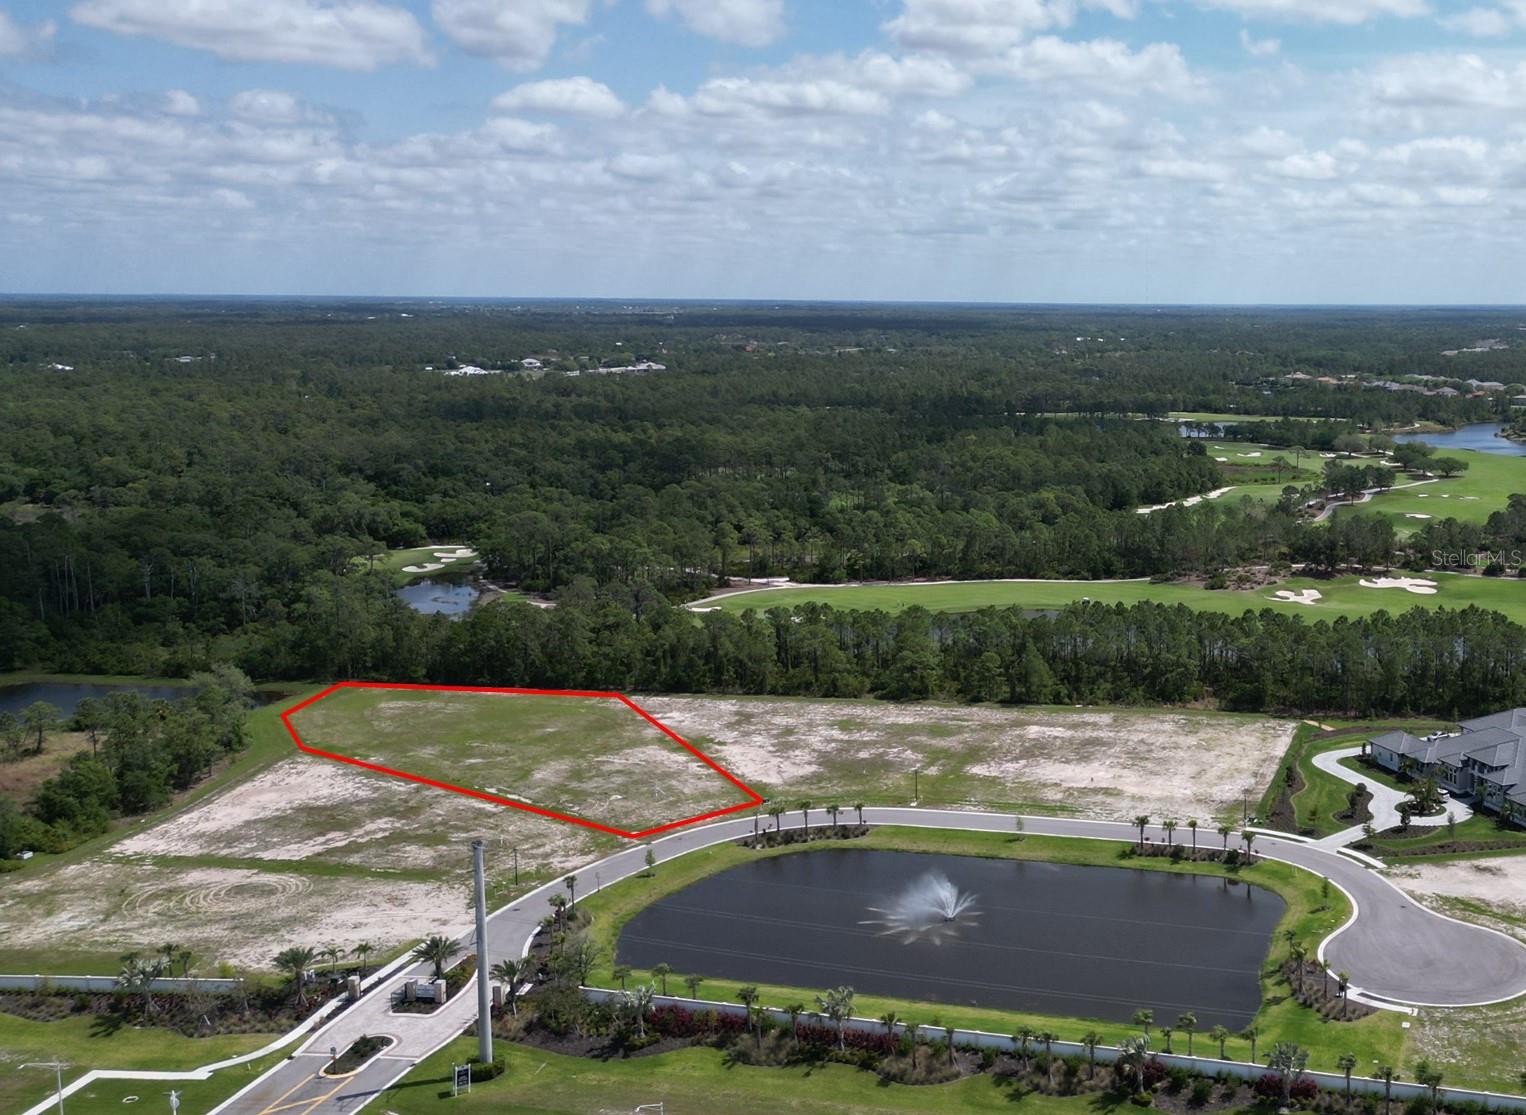
One or more photo(s) has been virtually staged. Monarch Acres offers an exclusive and desirable location within the gated enclave of Lakewood Ranch. The combination of privacy, spacious lots, and well-maintained surroundings contributes to its appeal. This lot is a beautiful, flat building site that provides an ideal canvas for constructing a custom home with John Cannon Homes. The emphasis on ample lot size suggests a focus on luxury living and possibly incorporating expansive outdoor amenities.
#A4605078

BRADENTON

18315 BRIAR RIDGE PLACE

None Beds

None Baths

0.95 acres

$1,095,000

MLS#: A4605078

Virtually Staged. Tucked into a peaceful, tree-lined enclave, this 3-bedroom, 3-bathroom residence delivers 2,964 square feet of gracious living where quality craftsmanship meets everyday comfort. From the solid construction to the flowing open floorplan, every detail speaks to thoughtful design.

The generous lot offers a rare sense of seclusion, wrapping your home in privacy while keeping you connected to all the conveniences of Lakewood Ranch. Inside, sunlight pours through spacious common areas that transition effortlessly from cooking to lounging to entertaining—no awkward walls interrupting the party.

Speaking of cooking, the chefs kitchen anchors a layout that keeps hosts in the conversation rather than banished to a separate room. Elegant interior finishes elevate each space, striking a balance between polished and welcoming.

Step outside to the sparkling salt water pool and spa, framed by an expansive patio designed for ultimate relaxation. This area is perfect for taking a refreshing dip or simply soaking in the Florida evenings and promises not to disappoint. 

As always, location seals the deal. Adventure seekers will love nearby TreeUmph! Adventure Course, while Publix, Waterside Place, and top schools sit just minutes away. Shopping, dining, and outdoor recreation are all comfortably within reach.

This one blends space, style, and serenity into a package that's hard to resist. Misc and upgrades . Whole house generator with new battery back up . New water softener, new outdoor kitchen, Surge protector at electrical panel , shades are remote controlled, sprinklers,smart home, Tile floors, Salt water heated pool & spa, quartz counters, bonus room off kitchen, formal dining room, oversized pool cage area, private yard, 3 way split plan
#A4701413

BRADENTON

22209 DEER POINTE CROSSING

3 Beds

3 Baths

2,964 Sq.Ft.

$1,090,000

MLS#: A4701413
Virtually Staged. Luxury living at an exceptional value!! Recently repositioned and now one of the lowest-priced homes per square foot in Mallory Park, this stunning Heatherton model offers over 4,200 square feet of beautifully designed living space, combining luxury, flexibility, and one of the best opportunities in Lakewood Ranch's highly sought-after gated community of Mallory Park. A dramatic two-story foyer and soaring great room create an unforgettable first impression, highlighted by a striking wraparound catwalk with upgraded iron railings overlooking the living area below. Designed for both everyday living and entertaining, the open-concept floor plan centers around a gourmet chef's kitchen featuring a gas cooktop, built-in appliances, oversized center island, abundant cabinetry, and generous prep space. The kitchen flows seamlessly into the spacious great room and dining area before opening to the extended covered lanai, where tranquil lake views, a fully fenced backyard, and maintenance-free lawn care create the perfect setting for enjoying Florida's indoor-outdoor lifestyle. Thoughtfully designed for today's modern family, the first floor offers exceptional flexibility with a private office featuring French doors, a convenient pocket office tucked beneath the staircase, and a spacious game room that can easily serve as a media room, playroom, fitness room, homeschool space, or additional living area. Upstairs, all four bedrooms are thoughtfully positioned to maximize privacy. The luxurious owner's retreat is privately situated away from the secondary bedrooms and features a tray ceiling, two oversized walk-in closets, a spa-inspired bath, and a private sitting room or office—creating a true owner's sanctuary. Two secondary bedrooms share a Jack-and-Jill bathroom with separate vanities, while the fourth bedroom enjoys convenient access to another full bath. Additional highlights include an oversized three-car garage, abundant storage throughout the home, and one of the largest and most functional floor plans available in Mallory Park. Fenced-in lakeview lot provides plenty of space for a large pool and spa (virtual picture provided). Residents enjoy an exceptional lifestyle with resort-style amenities including a clubhouse, zero-entry pool and spa, fitness center, basketball court, playground, fishing pier, scenic walking trails, and year-round community events. Families will appreciate the direct walking and biking path to Mona Jain Middle School and Gullett Elementary School, while the trails, playgrounds, and green spaces of Bob Gardner Park are just steps away. Perfectly located just minutes from Waterside Place, Main Street Lakewood Ranch, UTC shopping and dining, championship golf, top-rated medical facilities, and Florida's world-renowned Gulf Coast beaches, this home delivers the perfect balance of luxury, convenience, and lifestyle.

**With its recent price improvement, this home is now one of the best values in Mallory Park and offers an exceptional opportunity to own over 4,200 square feet of luxury living at an incredible price. Don't miss your chance to experience one of Lakewood Ranch's premier communities at an unmatched value—schedule your private showing today!**
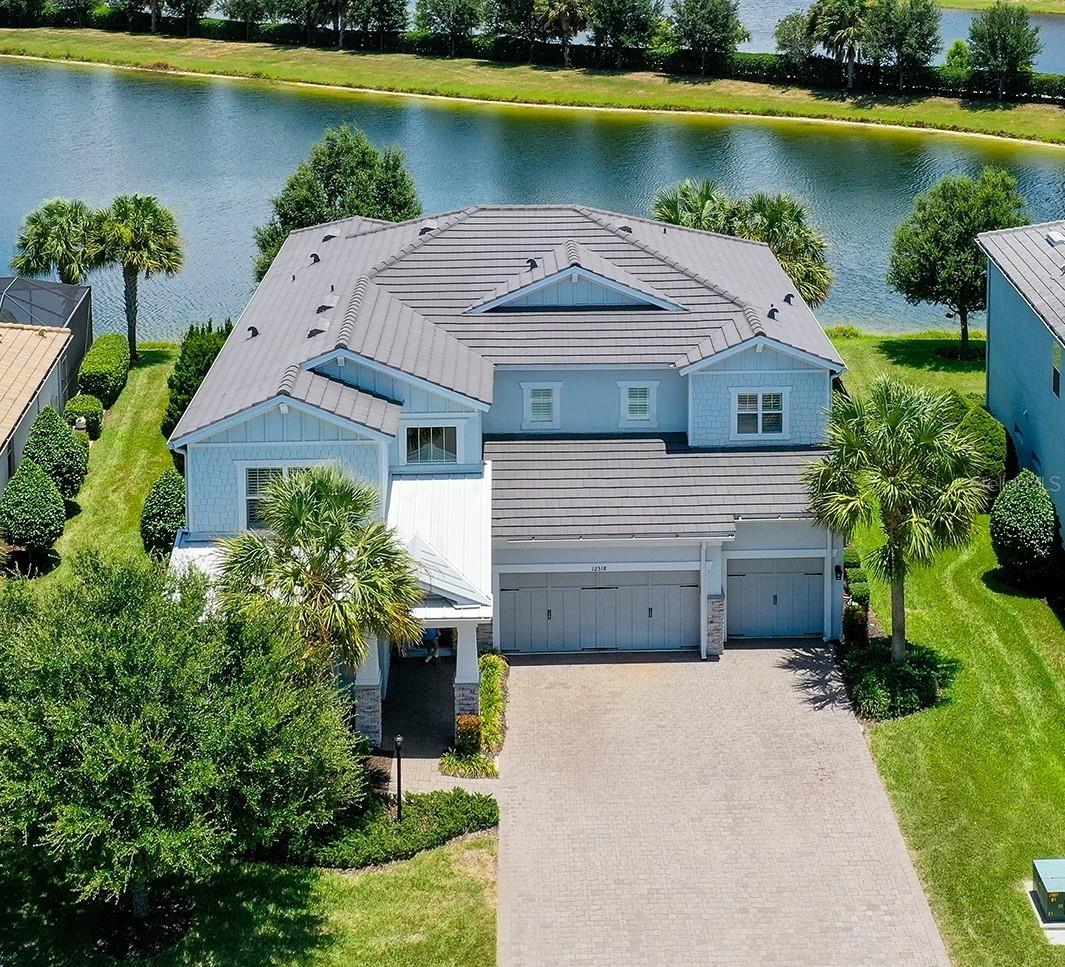
#A4697629

BRADENTON

12318 BLUE HILL TRAIL

4 Beds

3 Baths

4,232 Sq.Ft.

$1,090,000

MLS#: A4697629

1 ... 5 6 7 8

properties found. properties found. Page of .

Send a message

Message successfully sent.

Your message

What is 3 + 4 ?

Reason for contacting?

I agree to receive email communication and understand I can unsubscribe at any time.

I agree to be contacted by The Graf Group of Coldwell Banker via call, email, and text for real estate services. To opt out, you can reply 'stop' at any time or reply 'help' for assistance. You can also click the unsubscribe link in the emails. Message and data rates may apply. Message frequency may vary. Privacy Policy

Sign Out

Virtual Assistant

Would you like to take the next step with this property? We can help you schedule a showing or virtual tour, or send you more details.

Yes, I would like more information.

Thank You for Your Reply, One of Our Agents will contact you as soon as possible

No, maybe later.

Thank you, you can always contact me via email, phone number or through the contact form.

Realhub AI

Lucy - Your AI-Powered Realtor

Update Your Temporary Password

Personalize your search

Enter your email and we'll notify you immediately when new listings match what you're looking for.

or enter email address

Already have an account ? Login here

Continue your home search

I agree to receive communications and understand I can unsubscribe at any time.

I agree to be contacted by The Graf Group of Coldwell Banker via call, email, and text for real estate services. To opt out, you can reply 'stop' at any time or reply 'help' for assistance. You can also click the unsubscribe link in the emails. Message and data rates may apply. Message frequency may vary. Privacy Policy

Already have an account ? Login here

We use cookies

We use cookies primarily for analytics to enhance your experience. By accepting, you agree to our use of these cookies. You can manage your preferences or learn more about our cookies policy.





