One of the most popular communities provided by {{page_data.agentName}}

Lakewood Ranch

One of the most popular communities provided by The Graf Group of Coldwell Banker

Lakewood Ranch

About Lakewood Ranch

Lakewood Ranch, Florida, is a master-planned community that blends modern living with small-town charm. Spanning over 33,000 acres, it's one of the fastest-growing communities in the country, offering everything from luxury estates to townhomes and condos. Residents enjoy top-rated schools, scenic parks, and miles of walking and biking trails that promote an active, outdoor lifestyle. With numerous golf courses, country clubs, and lakes, Lakewood Ranch is perfect for those who love both leisure and nature. The community is also known for its vibrant town centers filled with boutique shops, diverse dining, farmers markets, and year-round events. Conveniently located near Sarasota and the Gulf Coast beaches, Lakewood Ranch offers an ideal mix of convenience, culture, and community, making it a top choice for families, professionals, and retirees seeking a high-quality lifestyle.


One of the most popular communities provided by The Graf Group of Coldwell Banker
847
# of Listings
3
Avg # of Bedrooms
$289
Avg. $ / Sq.Ft.
$695,768
Med. List Price

Browse Lakewood Ranch Real Estate Listings

283 Properties Found. Page 1 of 19.

Sophisticated interiors, expansive outdoor living with water views, and abundant storage distinguish this corner-lot residence in maintenance-free section of Country Club East. Soothing neutrals, plantation shutters, and tray ceilings add polish. Sparkling granite and white cabinetry adorn the kitchen with wall ovens, newer refrigerator and dishwasher, flowing into the dining area and great room with water views. A bank of sliders with automated blinds opens to the extended paver lanai, where generous covered dining and seating areas join an outdoor kitchen with grill, sink, refrigerator and dramatic granite backsplash. Guest bedroom suites are private with dedicated baths, outfitted walk-in closets, blackout shades. The primary bath has distinct dual counters, walk-in shower, space for a vanity or dresser. Separate den/office and half bath. Plentiful storage includes floor-to-ceiling kitchen pantry, hallway outfitted closet, and dedicated lanai storage room. The laundry has a large storage room, sink, white cabinetry and quartz folding space. A side entry three-car garage add to the refinement. Manned gated Country Club East provides residents with access to a community pool, fitness center, catering kitchen, pool table and reservable gathering space. Country Club membership is optional. Furniture and a 166-bottle wine refrigerator are available for separate purchase.
#A4708018

LAKEWOOD RANCH

16229 CASTLE PARK TERRACE

3 Beds

3 Baths

2,733 Sq.Ft.

$999,999

MLS#: A4708018

PROFESSIONALLY DESIGNED WATERFRONT CALATLANTIC MODEL HOME in Arbor Grande featuring a highly desirable PRIVATE IN-LAW SUITE with its own spacious sitting area and en-suite bath—ideal for multigenerational living, extended family, or guests. PRE-WIRED FOR EV and WHOLE HOUSE SURGE PROTECTOR. This exceptional home showcases soaring ceilings, 8-foot doors, graceful arches, and designer finishes throughout. The chef’s kitchen features an expansive stone island, upgraded cabinetry, KitchenAid natural-gas appliances, and custom detailing, opening to a stunning family room with built-ins and a distinctive pickled-wood tray ceiling. The luxurious primary retreat offers dual walk-in closets and a spa-inspired bath, while a custom office and UPSTAIRS BONUS GUEST SUITE with en-suite bath and built-in bar provide additional flexibility. Outdoor living is equally impressive with a panoramic screened lanai, outdoor kitchen, artificial turf, and separate cabana with designer wood ceiling and gas fireplace—all overlooking tranquil water views and community amenities. Arbor Grande is a maintenance-free enclave of homes offering a resort-style pool, fitness center, clubhouse, sports courts, social activities, and 3 private access gates to Bob Gardner Park. A rare combination of designer luxury, flexible multigenerational living, and resort-style amenities in Lakewood Ranch.
#A4705626

LAKEWOOD RANCH

12014 PERENNIAL PLACE

4 Beds

4 Baths

3,665 Sq.Ft.

$999,999

MLS#: A4705626

A MUST SEE! Luxury Lakefront Living Awaits with your dream home in The Sanctuary at River Club, a rare lakefront oasis located in one of Lakewood Ranch's most desirable communities. Experience the pinnacle of luxury lakefront living at 7555 Tori Way in The Sanctuary at River Club-one of Lakewood Ranch's most sought-after communities. This stunning custom-built home is your rare opportunity to own a private oasis on a premium 12,981 sq ft lakefront lot. With 3 spacious bedrooms, 3 full bathrooms, and a versatile flex room (perfect as a den or 4th bedroom), this 2,729 sq ft residence offers an elegant blend of style, comfort, and modern convenience. From the moment you arrive, the freshly painted exterior (2023) and striking curb appeal make a powerful first impression. Inside, you'll be captivated by rich porcelain faux wood plank tile floors, elegant crown molding, plantation shutters (2021), and designer lighting throughout. The open-concept living area boasts a custom vaulted ceiling and cozy fireplace, all perfectly positioned to showcase panoramic lake views and your private pool. At the heart of the home, the gourmet kitchen will thrill any chef-with quartz countertops, a full quartz backsplash, a 6-burner gas cooktop with custom pot filler, stainless steel appliances, and a walk-in pantry. Retreat to the luxurious primary suite featuring a floating jetted soaking tub, oversized dual-entry walk-in shower, dual vanities with quartz counters, remote-control blackout blinds, and two walk-in closets with custom shelving. The thoughtful split floor plan ensures privacy for guests alike, with a second en-suite bedroom and a third bedroom conveniently located near a full hallway bath. Step outside to your own personal resort: a heated pool (new heater 2025), relaxing spa, and two covered seating areas where you can entertain or unwind while taking in breathtaking lake views and Florida wildlife. This meticulously maintained home also features top-tier upgrades: a Trane 15 SEER AC (2022), Honeywell gas water heater (2020), washer and dryer (2021), and an oversized two-car garage with built-in cabinetry and epoxy flooring (2021). Best of all, enjoy low HOA fees and NO CDD fees, a rare find in such a prestigious neighborhood. Located minutes from top-rated schools, upscale shopping, dining, the River Club Golf Course, and with easy access to I-75, this home offers the perfect balance of luxury, location, and lifestyle. Don't miss your chance to own one of Lakewood Ranch's finest lakefront homes-schedule your private tour today and make 7555 Tori Way your new address in paradise!
#A4703466

BRADENTON

7555 TORI WAY

3 Beds

3 Baths

2,729 Sq.Ft.

$999,500

MLS#: A4703466
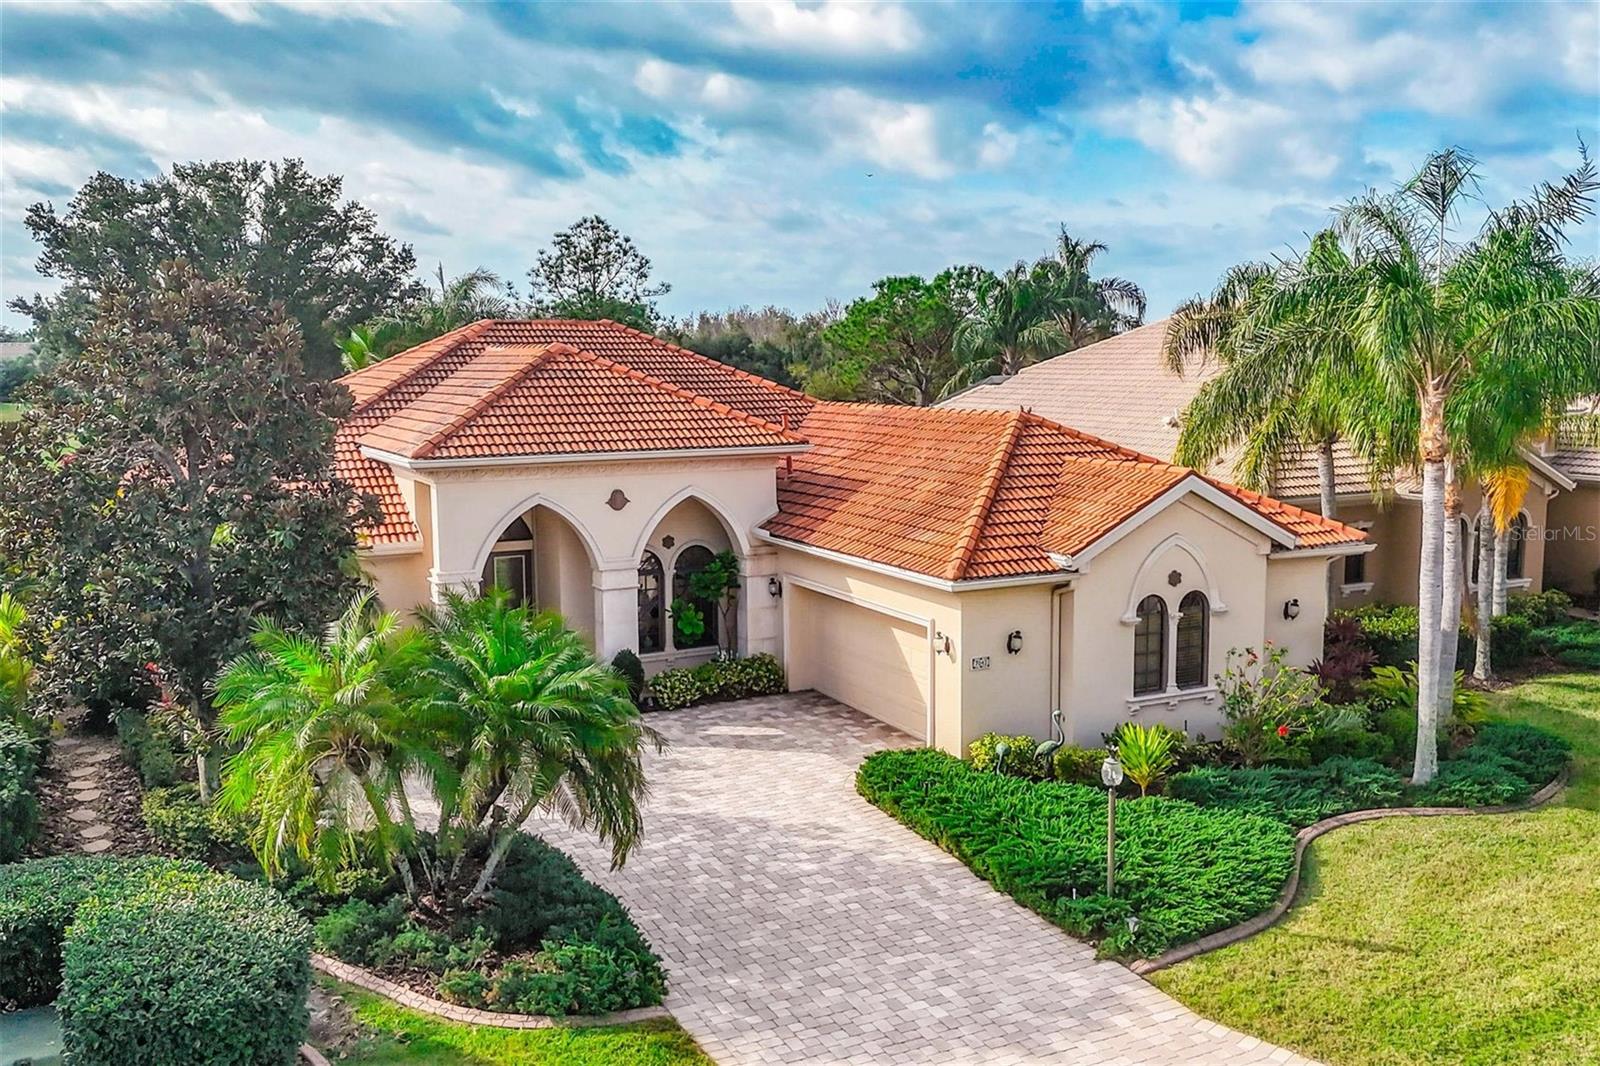
New Roof just installed.

7042 Vilamoura Place is a distinctive single-family home located in the highly desirable, maintenance-free Vilamoura community within the Lakewood Ranch Country Club.  This is located in the award-winning master-planned community. Built in 2004, this Spanish Mediterranean residence sits on beautiful golf course lot. Over 10,000 sq ft of land, fronting the championship golf course, offering serene preserve views and the coveted Southern exposure. The spacious home encompasses about 2,879 sq ft with an open floorplan, 2 bedrooms, a den and 2.5 bathrooms. The owner currently uses the 3rd bedroom as a den.  They will credit the buyer 4,000.00 to add the closet.
 The custom features include a chef’s kitchen with center island, dual walk-in pantries, and wood cabinetry. Its design offers a breakfast bar and a morning room with aquarium glass.  The formal living and dining rooms have high ceilings, transom windows and crystal chandeliers. The owner's suite has separate vanities, 2 closets and the continued distinctive European flair that is throughout the residence. The den offers amazing views and has built-ins. It could easily become a 3rd bedroom.  The 2nd bedroom is en-suite. Outdoor living is a highlight with a screened, heated pool and direct access to the powder room. It also includes an oversized 2-car garage with an air-conditioned storage room.  An owner enjoys the amenities of a gated golf community with proximity to shopping, dining, top-rated schools, and Florida’s Gulf Coast beaches.  There is an optional golf membership with access to 4 courses, tennis and pickleball, dining and social activities as well as a fitness center.
#A4678644

LAKEWOOD RANCH

7042 VILAMOURA PLACE

2 Beds

2 Baths

2,879 Sq.Ft.

$999,000

MLS#: A4678644
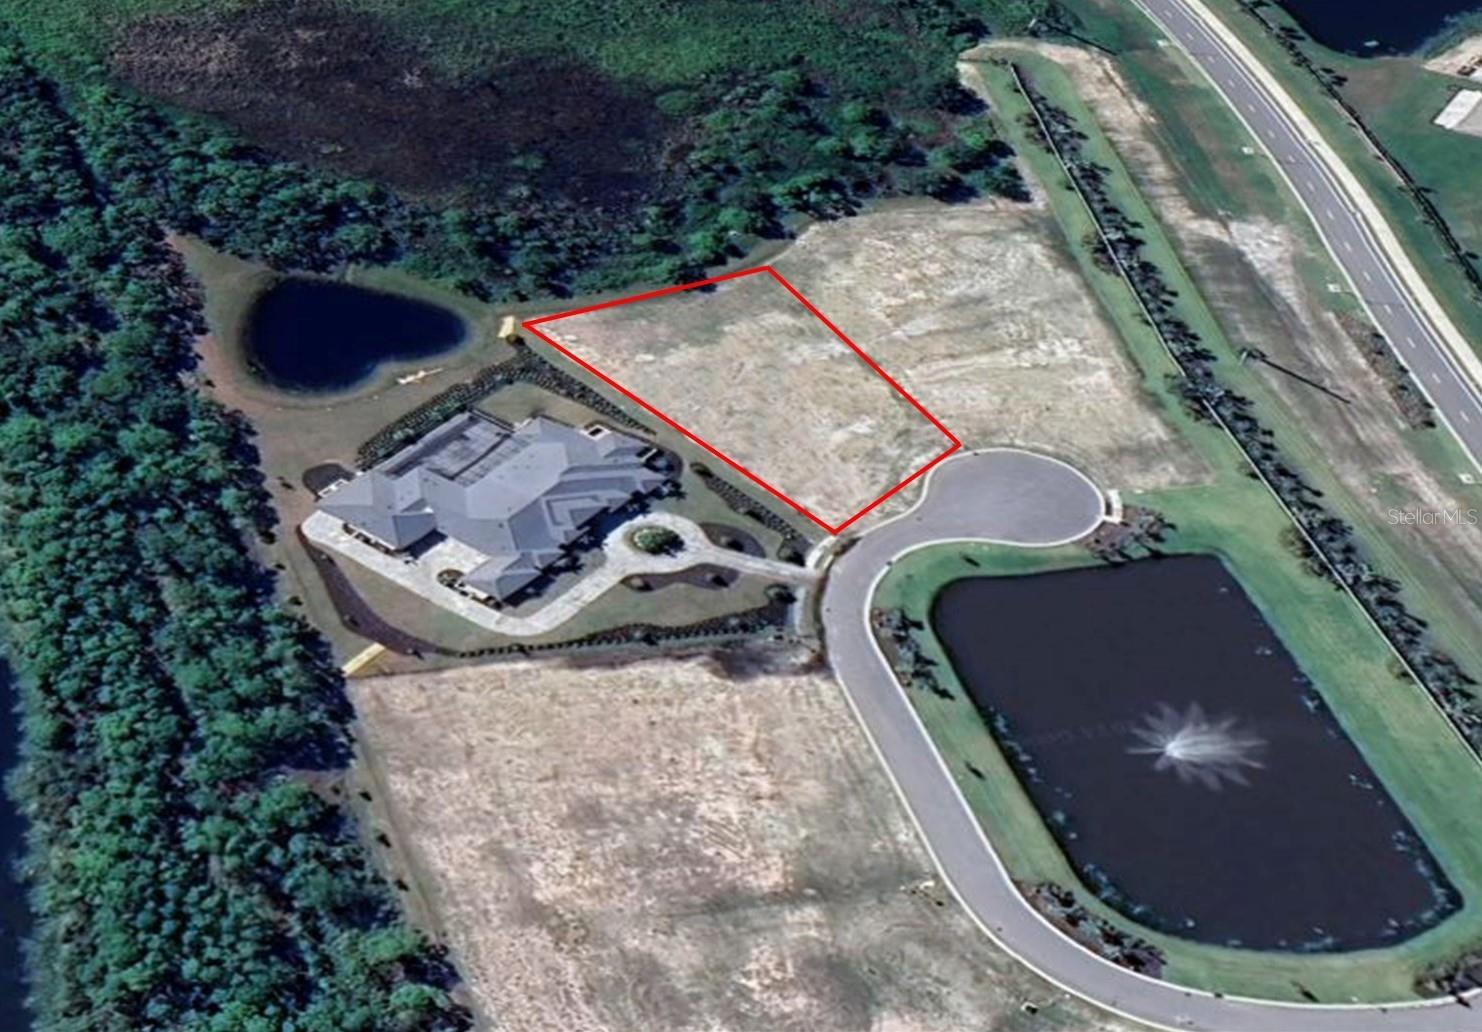
One or more photo(s) has been virtually staged. Monarch Acres offers an exclusive and desirable location within the gated enclave of Lakewood Ranch. The combination of privacy, spacious lots, and well-maintained surroundings contributes to its appeal. This lot is a beautiful, flat building site that provides an ideal canvas for constructing a custom home with John Cannon Homes. The emphasis on ample lot size suggests a focus on luxury living and possibly incorporating expansive outdoor amenities.
#A4605092

BRADENTON

18341 BRIAR RIDGE PLACE

None Beds

None Baths

0.9 acres

$998,000

MLS#: A4605092
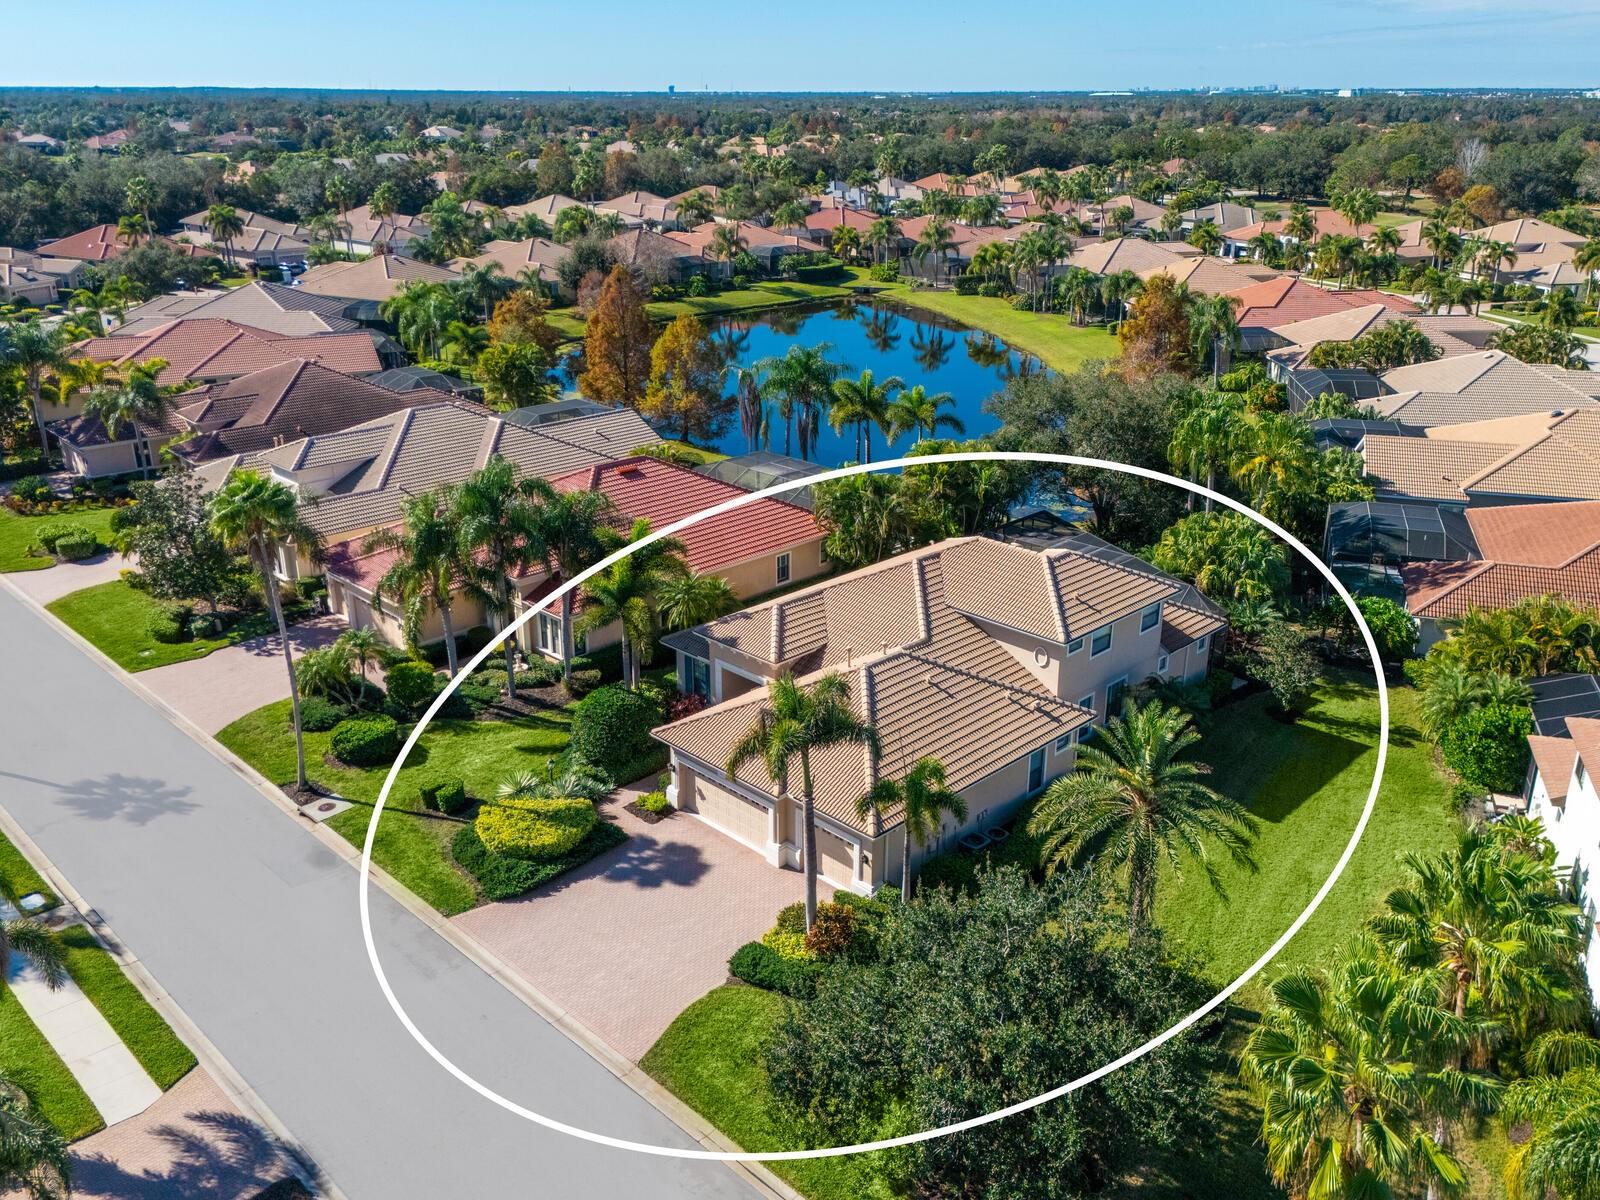
Virtually Staged. Step into a home that feels brand new. Recently refreshed and move-in ready, this exceptional Neal custom residence behind the gates of Lakewood Ranch Country Club now showcases a crisp, modern aesthetic with a freshly painted interior and all-new carpeting in the bedrooms and bonus/media room—creating a light, bright, and inviting palette that today’s buyers are seeking.
Perfectly positioned on a serene lakefront homesite, this 3,216 sq. ft. residence offers 3–4 bedrooms, 3.5 baths, a private media room, and an oversized three-car garage, blending timeless design with today’s updates. From the moment you enter, you’ll appreciate the elegant architectural details including coffered ceilings, crown moldings, and rich wood cabinetry—all beautifully complemented by the home’s fresh new look.
The gourmet kitchen is both stylish and functional, featuring quartz countertops, a custom backsplash, stainless steel appliances including an Advantium microwave and Samsung refrigerator, and a reimagined island with chair-height seating, pop-up wireless charging, and under-cabinet LED lighting.
The spacious primary suite offers a peaceful retreat with French doors to the lanai, customized closets, and a spa-inspired bath with Jacuzzi tub, bidet, and dual vanities. A dedicated office with double French doors provides an ideal work-from-home space, while the upstairs media room is designed for entertaining with a wet bar, beverage refrigerator, and a full home theater system with projector, 98” screen, and surround sound—all enhanced by brand-new carpeting.
Outdoor living is equally impressive, featuring a disappearing-edge PebbleTec heated pool and spa, outdoor kitchen with granite countertops, and tranquil lake views—perfect for enjoying Florida’s year-round lifestyle.
Recent improvements include new A/C (2024), new pool heater (2023), and the just-completed interior refresh, offering buyers peace of mind and immediate enjoyment.
Located within Lakewood Ranch, residents enjoy access to premier golf, tennis, fitness, dining, and the vibrant Main Street and Waterside districts.
Freshly updated, impeccably maintained, and now better than ever—this is your opportunity to own a truly move-in ready home in one of the area’s most sought-after communities.
#A4678185

LAKEWOOD RANCH

13911 SIENA LOOP

4 Beds

3 Baths

3,216 Sq.Ft.

$995,000

MLS#: A4678185

WHOLE HOUSE KOHLER GENERATOR & WATER FILTRATION SYSTEM-AC IN GARAGE ---- Set on more than a quarter acre in the PRESTIGIOUS ESTATE SECTION OF LORRAINE LAKES, this extraordinary residence offers a rare combination of privacy, luxury, exceptional upgrades with breathtaking lake views.  A sparkling heated pool, beautiful outdoor living space & premium landscape lighting, sets this scene nothing short of spectacular.  INSIDE, the NEARLY NEW IMMACULATE, sought after AGOSTIONO II model with 3 large bedrooms, 3 full baths & 2 half baths, INCLUDING A POOL BATH,  DEN/OFFICE & OVERSIZED side load 2 car garage.  This 69' wide Estate home features 8' doors, 10' ceilings & wood looking porcelain tile.   This gourmet kitchen offers granite countertops, 42" upper cabinets with under cabinet lighting & an over-sized island which overlooks a huge open-concept dining/living areas with tray ceilings &  beautiful, peaceful lake views.  There is a white shaker style kitchen with laundry room and bath cabinets.  Stainless steel appliance package includes a French-style refrigerator with freezer on the bottom, gas cooktop, dishwasher & a built-in microwave oven with convection, air fry, steam and timed functions.  Upgrades include soft close cabinet doors/drawers, solid wood shelving in  two pantry closets & glass back splash tiles in the kitchen, ceiling fans, light fixtures in the dining & foyer areas, wood beams in the living and dining areas & tray ceilings.   Board & batten features walls are in the master, den/office.  This home features a split floor plan with an ensuite master bedroom with a large shower, garden tub & two walk- in closets.   The master closets have barn doors & custom built in closet system.   Guests have their privacy with the two ensuite guest rooms each having their own bath.  The garage door & attic has been insulated ALONG with its own Mitsubishi mini-split AC system.  The home continues to impress with thoughtful upgrades and refined details throughout.  A WHOLE-HOUSE KOHLER GENERATOR provides peace of mind while the CULLIGAN WHOLE_HOUSE WATER FILTRATION SYSTEM and reverse osmosis system provide exceptional water quality.  This residence also features a complete security system with two access and monitoring panels, electronic home access, HVAC control along with complete outdoor surveillance system.  The outdoor living experience is truly exceptional.  Enjoy your morning coffee overlooking the peaceful lake, spend afternoons relaxing beside the sparkling pool or entertain guests as the PREMIUM OUTDOOR LIGHTING transforms the property into an elegant evening retreat.  The lanai features an automatic  SPF HURRICANE SCREENS and has been recently rescreened.   This home is more than a beautifully upgraded residence--it is a lifestyle.  A peaceful lakefront setting, spectacular pool, expansive lot, sophisticated upgrades along with the expectational amenities come together to create a home that is truly distinctive.  Community amenities for everyone of all ages.  24/7 gate attendants with security patrolling neighborhood.   The HOA maintains the lawn and sprinkler system.  There is a 25,000 sq ft clubhouse featuring a resort , lap &  splash pool, on site restaurant with indoor & outdoor full bars, indoor full sized basketball court, fully equipped fitness center with TRX equipment, yoga, pickleball, tennis, corn hole & golf putting green along with numerous resident events.   Be sure to see the Virtual 3-D tour.
#A4703782

BRADENTON

4915 SPARKLING SEA LANE

3 Beds

3 Baths

2,799 Sq.Ft.

$989,000

MLS#: A4703782

Welcome to this highly desirable Oakmont II, beautifully situated on an oversized 11,038-square-foot homesite with beautiful water views in the resort-style community of Lorraine Lakes.

This upgraded home features approximately 2,356 square feet plus a 600-square-foot 3-car garage, 4 bedrooms, 2.5 bathrooms, and a private saltwater pool and spa. With more than $100,000 in improvements, the home combines thoughtful upgrades, flexible living space, and exceptional indoor-outdoor Florida living.

The split-floor plan provides excellent privacy, with the owner's suite separated from the secondary bedrooms by an open living area. The layout also includes a formal dining room and spacious covered lanai overlooking the pool and water views. The fourth bedroom provides flexibility and can also serve as a private den, home office, or guest retreat.

Inside, upgraded lighting and fixtures complement the home's clean, sophisticated design. Additional enhancements include a custom kitchen backsplash, Amish-built shelving, custom louvered doors, and other carefully selected details throughout.

Step outside to your own private Florida retreat featuring a saltwater pool and spa, spacious covered lanai, lush tropical landscaping, professional landscape lighting, a pool cabana/storage area, and an upgraded paver walkway. The water views provide an attractive backdrop for relaxing and entertaining.

The 3-car garage is another standout feature, with custom cabinetry and quartz countertops, overhead storage, and a dedicated split-system A/C, creating an exceptionally functional and finished space beyond typical garage storage.

Additional upgrades include a whole-house generator and numerous improvements designed to enhance comfort, convenience, and everyday living.

Furnishings may be available separately.

Lorraine Lakes has an impressive resort-style amenity package.
#O6445794

BRADENTON

4933 COASTAL DAYS LANE

4 Beds

2 Baths

3,285 Sq.Ft.

$984,900

MLS#: O6445794

Virtually Staged. Welcome to your sanctuary in the heart of Lakewood Ranch’s River Club community! This exquisite, custom-built home offers nearly half an acre of meticulously crafted living space, perfect for those seeking elegance and tranquility. Entertain in style with the home's open floor plan, punctuated by high ceilings and a cozy fireplace. The family chef will adore the open concept kitchen, complete with new quartz countertops, stainless steel appliances, a walk-in pantry, and solid wood cabinets. The property also comes with an extended 3-car garage with epoxy floors, 2021 ROOF , 2023 A/C, and NEW water heater, New carpeting in each room, fresh interior paint and lighting. Whole house central vacuum. Experience unparalleled relaxation in the master bedroom flooded with natural light and freshly painted walls, featuring tray ceilings and dual walk-in closets. The master ensuite is a true retreat, boasting a dual sink vanity, walk-in shower, built-in bathtub, and a size-able linen closet adjacent to a private water closet. Each bedroom in this home is designed with walk-in closets to accommodate all your storage needs. The guest bedroom 1 even includes an ensuite bathroom for added convenience and privacy. Step outside to find a Spanish-feel pool and spa, set against a backdrop of mature landscaping and private preserve and pond views, ensuring a serene outdoor experience. Also includes an outdoor kitchen with a built in TEC Commercial Grill. With NO CDD and low HOA fees this community is situated in an 18-hole golf community that’s privately owned and operated, with an optional membership. In a highly rated school zone, this home scores high on every front. Bonus spaces include a very large bonus/media room complete with an electric movie screen and a private office/den for those work-from-home days. Don't miss the chance to own this magnificent property where peace, privacy, and prestige come together. Ideally located near The River Club Golf Course, Lakewood Ranch Main Street, Lakewood Ranch Medical Center, Waterside Place, University Town Center, I-75, and SR 70,
#A4704916

BRADENTON

7650 PARTRIDGE STREET CIRCLE

4 Beds

4 Baths

3,400 Sq.Ft.

$980,000

MLS#: A4704916

Price reduced
Under Construction. Front porch opens into a two-story entryway that is embraced by French doors that welcome you into the secluded home office. Past the staircase you enter the kitchen space which features a 5-burner gas cooktop, an island with built-in seating space, and an oversized walk-in pantry. The dining area connects the space to the family room, which features extended ceilings and a wall of windows enhanced with a sliding glass door that opens to the extended covered lanai. The primary bedrooms boasts three large windows. Double doors lead into the primary bathroom which features dual vanities, a freestanding tub, glass enclosed shower, and large walk-in closet. A secluded guest suite with a full bathroom is located across the dining area. Upstairs you are greeted by a large game room overlooking the first floor. Two secondary bedrooms, a full bath, and a guest suite with a private full bath complete the second level. Ample storage space throughout the home along with a conveniently located laundry room off the drop zone. Two-car garage.
#TB8541921

BRADENTON

3618 COUNTRY VIEW COURT

5 Beds

3 Baths

3,134 Sq.Ft.

$979,900

MLS#: TB8541921

Experience elevated Florida living in this expanded Taylor Morrison Farnese model offering impeccably upgraded space in the sought-after gated community of Esplanade Golf & CC at Lakewood Ranch. This FULLY FURNISHED 2-br, 2.5 bath PLUS private study/flex space along with a separate formal dining room residence sits on a premium GOLF INCLUDED homesite with a long water view right from the oasis of your outdoor retreat. Designed for the discerning golf enthusiast, the home blends earthy interiors with resort-style outdoor living. Triple pocket sliders disappear to seamlessly connect indoor/outdoor spaces to the double extended lanai that showcases a custom gas-heated pool, sun-shelf, PebbleTec finish, new LED lighting, auto-overfill drainage & Pentair controls. Enjoy year-round entertaining with a fully equipped outdoor kitchen featuring built-in SS fixtures with granite counters. To add coziness to the outdoor space there is a gas fireplace (remote controlled) & TV for your favorite sporting event. The panoramic no-see-um screen enclosure maximizes the sweeping water views and added privacy with NO HOMES across the water. Inside, the home showcases refinement with high ceilings, tile flooring throughout the main living space, tray ceilings, crown molding, 8ft interior doors, plantation shutters & recessed/designer lighting. The large eat-in kitchen with stainless steel appliances, wood cabinetry, quartz surfaces and glass tile backsplash welcomes the family chef. Additional kitchen upgrades include under cabinet lighting, glass door panels, pendant lighting, & oversized island storage with seating for four. The primary suite offers bay windows for seating, tray ceiling, large custom walk-in closet & spa-inspired bath featuring a dual-sink vanity, large walk-in shower, comfort-height fixtures & private water closet. The split floor plan places a generously sized guest suite (NEW CARPET) with private ensuite bath to the front of the home--perfect for hosting friends & family. If you need to work from home the large study/flex room with double-entry pocket doors provides a quiet workspace.  Need a 3rd bedroom?  The flex space can easily accommodate a daybed or murphy bed for transient guests.  The tandem extended 2.5-car garage (golf cart parking) is equally impressive, featuring custom epoxy flooring, cabinet storage, transom window, impact-rated insulated garage door & smart openers.  The attic space above garage is fully decked for light storage and comes with an attached fold-down ladder.  Additional upgrades include whole home central vac, tankless W/H, impact glass front areas, attached STORM SMART screen protection for all windows except the remote-controlled storm/hurricane shades on lanai. Luxury resort lifestyle options include a monthly social/activity calendar, on-site lifestyle director, social events/clubs, 2 clubhouse facilities equipped with fitness center, exercise classes, spa/salon & dog parks. Grab a casual bite at the pool side Bahama Bar or visit the Barrel House for dinner at the Culinary Center which has wine tastings. Or simply enjoy a round of golf or other activities such as pickleball & tennis. Close to UTC Mall shopping & downtown Lakewood Ranch. SCHEDULE YOUR SHOWING TODAY!!
#A4701509

BRADENTON

13321 SORRENTO WAY

2 Beds

2 Baths

2,101 Sq.Ft.

$979,000

MLS#: A4701509

Price reduced
**Over 50K in recent upgrades including a new ROOF and HVAC system!** Step into refined luxury in this exceptional custom Lee Wetherington residence, ideally situated in the heart of the coveted Central Park at Lakewood Ranch. From the moment you enter, the home reveals a masterful blend of sophistication, craftsmanship, and thoughtful design, showcasing an extraordinary level of upgrades and finishes throughout.
The grand family room immediately captivates with its elevated ceiling treatments, back-lit crown molding, and a dramatic stacked-stone feature wall setting the tone for the elegance that unfolds within. Entertain effortlessly in the formal dining room, complete with a bespoke bar, stacked-stone backdrop, custom crown detailing, and an integrated wine cooler and ice maker.
The chef’s kitchen is both striking and functional, adorned with rich granite countertops, stainless steel appliances, and an expansive center island, seamlessly flowing into a sunlit breakfast area ideal for casual dining.
Through sliding glass doors, discover your own private resort-style retreat. The outdoor oasis features 2 covered lanai's, brick-pavers, sparkling saltwater pool, spa, and screened enclosure enhanced with LED lighting, perfect for both relaxation and entertaining.
The primary suite is a serene sanctuary, offering French door access to the pool area and a spa-inspired bath with dual granite vanities and a luxurious soaking tub. The main level also includes a private den, a generous bonus room that can serve as a sixth bedroom, and two additional bedrooms, one with en-suite accommodations.
Upstairs, you’ll find two more spacious bedrooms, a full bath with dual sinks, and a versatile loft ideal for a media room or lounge space. Additional highlights include a central vacuum system and a full camera security setup.
Central Park at Lakewood Ranch offers an unmatched lifestyle, with A-rated elementary and middle schools within walking distance, proximity to Lakewood Ranch High School, and an impressive 10-acre park featuring dog parks, tennis and pickleball courts, sports fields, and a pavilion. The community is known for its vibrant social calendar and welcoming atmosphere.
Conveniently located near LECOM, Manatee Technical College East Campus, and just minutes from premier shopping, dining, fitness studios, salons, nightlife, Downtown Lakewood Ranch, Waterside, UTC, Sarasota, Bradenton, SRQ Airport, and some of the nation’s most celebrated beaches, this home offers luxury living at its finest.
#A4680693

BRADENTON

4727 BALBOA PARK LOOP

5 Beds

4 Baths

3,486 Sq.Ft.

$975,000

MLS#: A4680693

Location. Quality. Lifestyle. Beautiful, quality custom-built home in the gated Lakewood Ranch Country Club community with more than 2800 square feet and a spaciuosly designed open floor plan.You need to see this home to appreciate the features and quality including high ceilings and architectural details which are highlighted by the abundance of natural light.The large den and dining room adds the opportunity for flexible spaces to meet your desired living style.The spacious primary suite features direct lanai access, oversized windows and large walk-in closets and the guest bedroom also has a large walk-in closet for added storage.The sliding glass doors in both the living and family rooms create a seamless indoor-outdoor flow from the interior of the home to the spacious covered lanai and swimming pool area with amazing golf course views.The lanai is plumbed for an outdoor kitchen with expansive covered space to personalize your entertaining area. You will love this home whether you are a golfer or only want to enjoy the beauty of the gorgeous golf course views in this expansive community with mature trees, many ponds and endless sidewalks.This home has lawn maintenance included so you can relax and enjoy the beautiful landscaping and panoramic views. This home is on the 2nd green of the Cypress Links course and it is in close proximity to the main clubhouse of the Lakewood Ranch Golf and Country Club.Optional social, sports, and golf memberships are available. Amentities include four championship courses, three club houses, three driving ranges and practice areas, tennis, pickleball, a fitness center with classes and trainers, resort style and lap swimming pools and many social activities.Please schedule your private showing today.
#A4704672

LAKEWOOD RANCH

7058 VILAMOURA PLACE

2 Beds

2 Baths

2,821 Sq.Ft.

$975,000

MLS#: A4704672
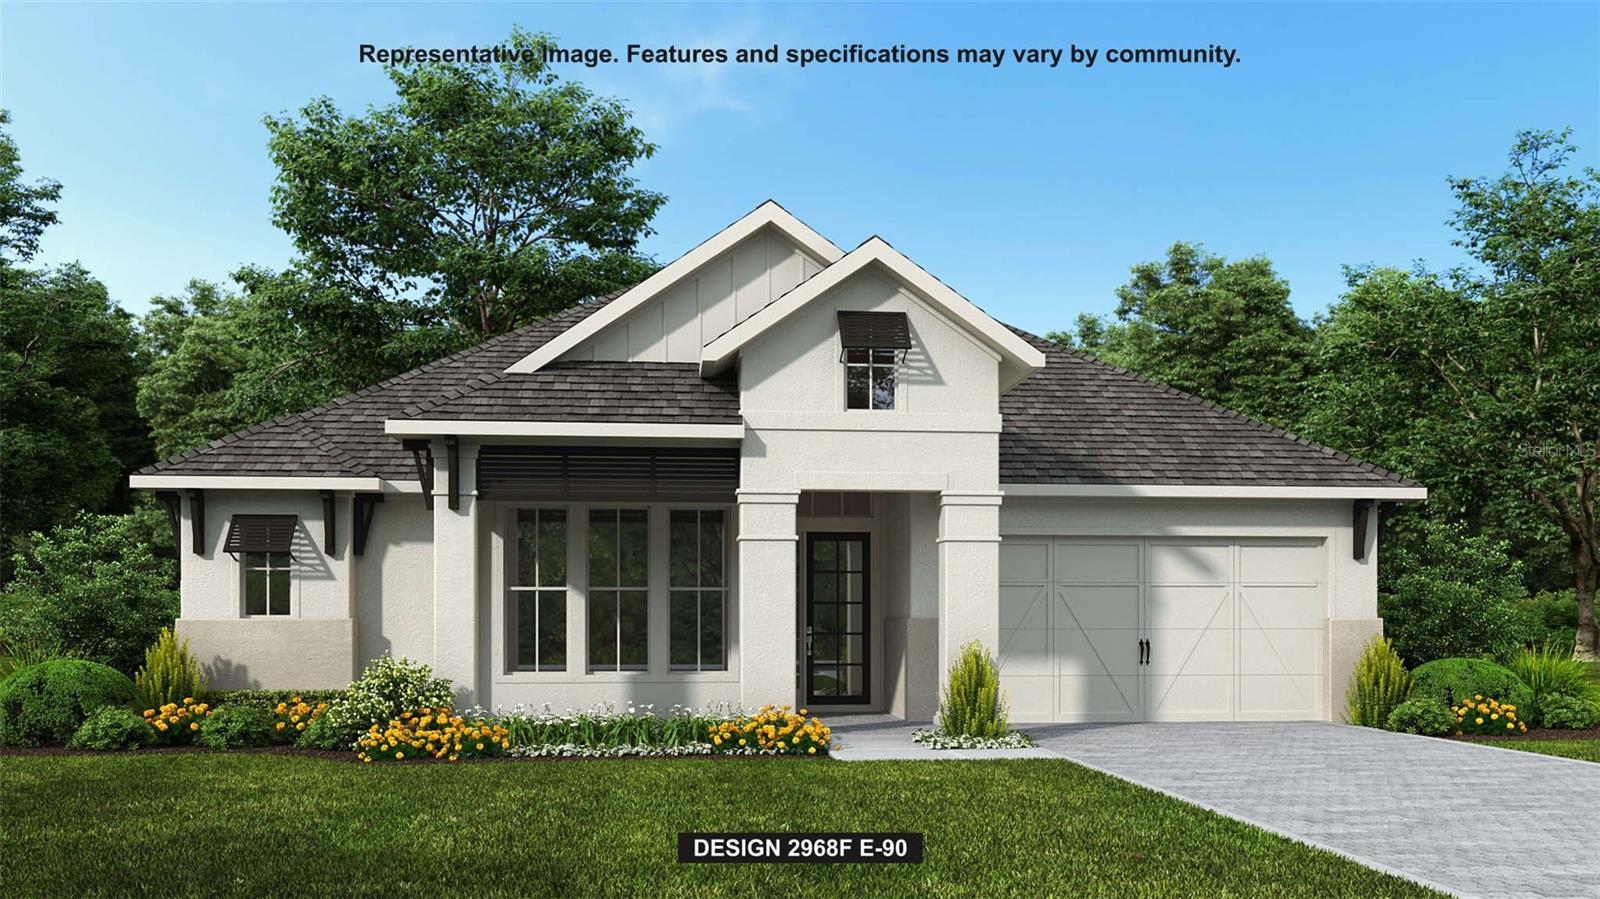
Price reduced
Under Construction. The front porch opens in an entryway lined with a 12-foot tray ceiling. Off the main hallway are two secondary bedrooms which feature their own walk-in closets and an adjoining Hollywood bathroom. Down the hall is an additional secondary bedroom with storage space and full bathroom access. Conveniently located across the hallway from the bedrooms is the laundry room. The flex room is just off the main living areas. As you enter the family room you are greeted by an abundance of natural light from the sliding glass doors and it features a fireplace. Hardwood floors throughout main living area. An island with built-in seating connects the space to the kitchen which features a walk-in pantry, and a 5-burner gas cooktop as well. The corner dining area is embraced by two walls of windows and allows access to the backyard extended covered lanai. The secluded primary bedroom offers a view of the backyard landscape with its wall of windows. Double doors lead into the primary bathroom which boasts dual vanities, a freestanding tub, glass enclosed shower, and two walk-in closets. The drop zone if off the three-car garage.
#TB8486990

BRADENTON

3821 COUNTRY VIEW COURT

4 Beds

3 Baths

2,968 Sq.Ft.

$974,900

MLS#: TB8486990

Welcome to 4914 Lighthouse Bay Lane, situated on one of the most desirable premium WATERFRONT lots in Lorraine Lakes! Beautiful lake views, a PRIVATE POOL and SPA, and impeccable care make this home an exceptional opportunity to enjoy the Lakewood Ranch lifestyle without waiting to build. Set on ONE-THIRD OF AN ACRE in this gated, NATURAL GAS community, this beautifully maintained 69’ ESTATE HOME brings together space, style, and an outstanding waterfront setting.

Built in 2021, the Agostino II floor plan offers 2,796 square feet of thoughtfully designed, single-story living with 3 bedrooms, 3 full baths and 2 half baths, a dedicated den/office that can easily be converted into a 4th bedroom, and a two-car side-entry garage. A WHOLE-HOUSE KOHLER GENERATOR provides added peace of mind. MULTIPLE TRAY CEILINGS add architectural depth and elegance, while thoughtfully designed accent walls, wood-look tile, and a striking shiplap fireplace wall create a warm, beautifully finished interior. The GOURMET KITCHEN features white cabinetry, stainless steel appliances, a generous island with seating, and ample workspace, connecting seamlessly to the dining area and spacious great room. Expansive sliding glass doors showcase the lake views and bring the indoor and outdoor living spaces together.

Step outside to your own poolside retreat, where a spacious screened lanai, private pool, and spa overlook the water. Whether you’re enjoying morning coffee under the covered lanai, hosting dinner outdoors, or unwinding in the spa, this setting makes everyday living feel like a getaway. The addition of a unique OUTDOOR POOL BATH offers exceptional convenience, allowing guests to enjoy the pool area without having to enter the main living spaces. Inside, the split-bedroom layout provides privacy and comfortable separation for residents and guests. The primary suite features a beautifully finished closet with BUILT-IN STORAGE, adding thoughtful organization and everyday convenience.

Lorraine Lakes offers community amenities for residents of all ages, extending the experience beyond your front door. The neighborhood features 24/7 gate attendants and security patrols, while the HOA maintains the lawn and sprinkler system for added convenience. At the heart of the community is a 25,000-square-foot clubhouse with a resort-style pool, lap pool, splash pad area for little ones, on-site restaurant with indoor and outdoor full bars, indoor full-sized basketball court, fully equipped fitness center with TRX equipment, yoga, pickleball, tennis, cornhole, golf putting green, and numerous resident events.

Be sure to see the Virtual 3-D tour for an immersive look at this exceptional home. Nearby golf courses, shopping, dining, and recreation put the best of Lakewood Ranch within reach, while Sarasota’s cultural attractions and beautiful Gulf Coast beaches offer even more to explore. A premium lake-view setting, beautifully maintained interiors, a unique outdoor pool bath, and your own private pool and spa - why wait to build when everything you’ve been looking for is ready to enjoy?
#A4707388

BRADENTON

4914 LIGHTHOUSE BAY LANE

3 Beds

3 Baths

2,787 Sq.Ft.

$970,000

MLS#: A4707388

1 2 3 ... 19

properties found. properties found. Page of .

Send a message

Message successfully sent.

Your message

What is 3 + 4 ?

Reason for contacting?

I agree to receive email communication and understand I can unsubscribe at any time.

I agree to be contacted by The Graf Group of Coldwell Banker via call, email, and text for real estate services. To opt out, you can reply 'stop' at any time or reply 'help' for assistance. You can also click the unsubscribe link in the emails. Message and data rates may apply. Message frequency may vary. Privacy Policy

Sign Out

Virtual Assistant

Would you like to take the next step with this property? We can help you schedule a showing or virtual tour, or send you more details.

Yes, I would like more information.

Thank You for Your Reply, One of Our Agents will contact you as soon as possible

No, maybe later.

Thank you, you can always contact me via email, phone number or through the contact form.

Realhub AI

Lucy - Your AI-Powered Realtor

Update Your Temporary Password

Personalize your search

Enter your email and we'll notify you immediately when new listings match what you're looking for.

or enter email address

Already have an account ? Login here

Continue your home search

I agree to receive communications and understand I can unsubscribe at any time.

I agree to be contacted by The Graf Group of Coldwell Banker via call, email, and text for real estate services. To opt out, you can reply 'stop' at any time or reply 'help' for assistance. You can also click the unsubscribe link in the emails. Message and data rates may apply. Message frequency may vary. Privacy Policy

Already have an account ? Login here

We use cookies

We use cookies primarily for analytics to enhance your experience. By accepting, you agree to our use of these cookies. You can manage your preferences or learn more about our cookies policy.





