One of the most popular communities provided by {{page_data.agentName}}

Nokomis

One of the most popular communities provided by The Graf Group of Coldwell Banker

Nokomis

About Nokomis

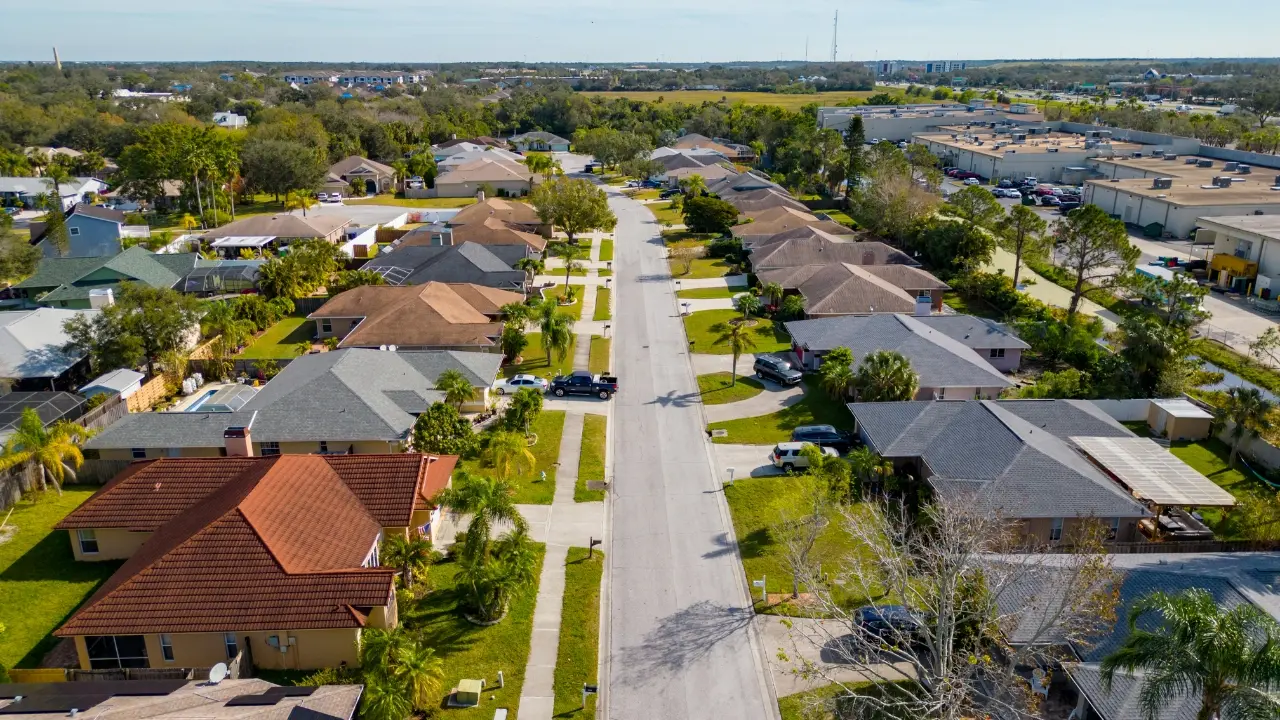
Nokomis is a laid-back coastal town that captures the essence of Old Florida charm. Nestled between Sarasota and Venice, it offers easy access to both the Gulf of Mexico and the Intracoastal Waterway. Known for its uncrowded beaches, scenic parks, and a strong boating culture, Nokomis is perfect for those seeking a quieter, more relaxed lifestyle. With a mix of waterfront homes, historic cottages, and new developments, Nokomis appeals to everyone from retirees to outdoor enthusiasts looking for natural beauty and small-town appeal.

One of the most popular communities provided by The Graf Group of Coldwell Banker
327
# of Listings
3
Avg # of Bedrooms
$459
Avg. $ / Sq.Ft.
$779,190
Med. List Price

Browse Nokomis Real Estate Listings

118 Properties Found. Page 1 of 8.

Price reduced
Under Construction. ****SPECIAL FINANCING AVAILABLE FOR A LIMITED TIME ONLY FROM PREFERRED LENDER. RESTRICTIONS APPLY, FOR QUALIFIED BUYERS, SUBJECT TO APPLICABLE TERMS AND CONDITIONS. SUBJECT TO CHANGE WITHOUT NOTICE****
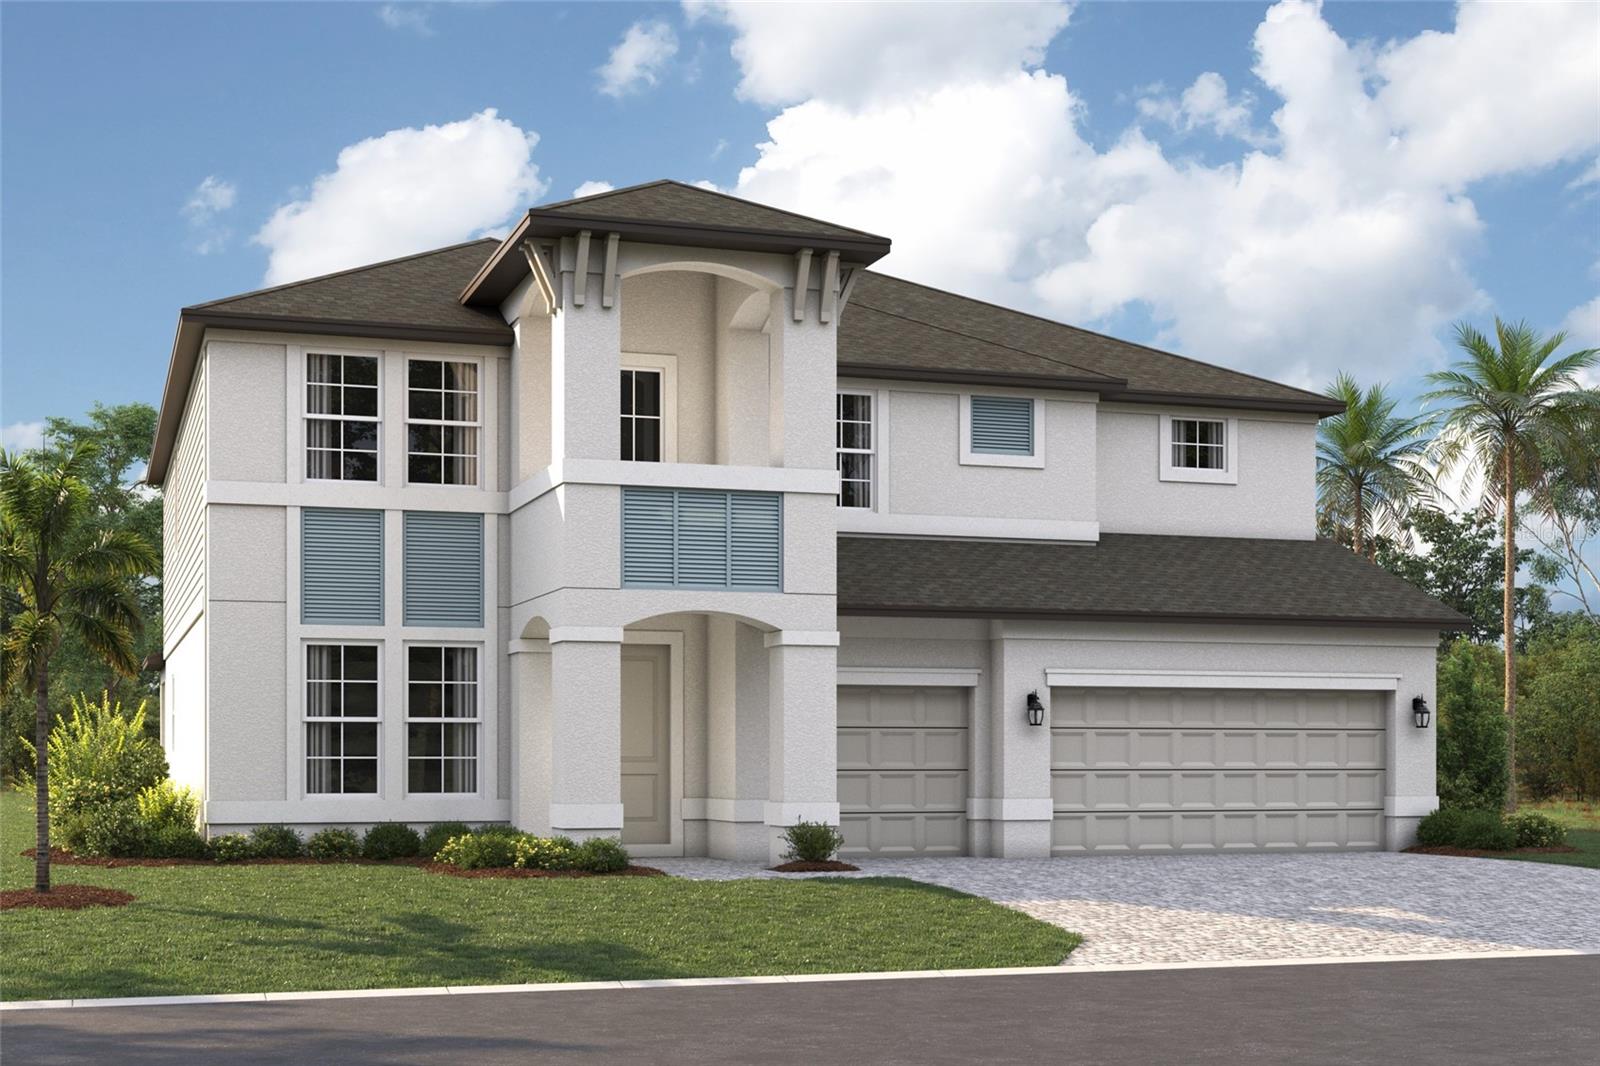
The Santa Fe is a beautifully designed two-story home offering 5 bedrooms, 3.5 baths, and a spacious 3-car garage, totaling 3,899 square feet of functional living space.
As you enter the home, you'll find a flex room off the foyer. Continue through the foyer to find an open-concept layout centered around the great room, which seamlessly connects to the café and kitchen. The kitchen includes a walk-in pantry, island with double basin sink and ample counter space.
Adjacent to the main living area off dual sliding glass doors, a covered lanai extends your entertaining space outdoors.
The first-floor owner’s suite is a private retreat, complete with a large walk-in closet and a spa-like owner’s bath with dual vanities and a separate shower. Additional main-level highlights include a convenient mudroom with access to the laundry area, powder bath and garage.
Upstairs, the home features 4 secondary bedrooms, each with a walk-in closet for plenty of storage. Two full baths, one shared and one private, provide convenience for family or guests. A spacious bonus room serves as a versatile space for a media room, game room, or additional lounge area. The second floor also includes an overlook to the great room below, adding a sense of openness to the layout.
With abundant storage options, modern conveniences, and flexible spaces, this home is designed to fit the needs of modern living and those who love to entertain.
#R4911387

NOKOMIS

1671 LUGANO CIRCLE

5 Beds

3 Baths

3,899 Sq.Ft.

$989,999

MLS#: R4911387

Under Construction. ****SPECIAL FINANCING AVAILABLE FOR A LIMITED TIME ONLY FROM PREFERRED LENDER. RESTRICTIONS APPLY, FOR QUALIFIED BUYERS, SUBJECT TO APPLICABLE TERMS AND CONDITIONS. SUBJECT TO CHANGE WITHOUT NOTICE****
Welcome home to the Juniper. A sprawling 2-story dream, the Juniper features an open-concept floorplan with 4 bedrooms, 3.5 bathrooms, a den, loft, and a 3-car garage.
Head through the covered entry into the first floor of this grand home. A den and powder room sit on one side, and a laundry room is on the other. A spacious open floorplan gives you the best of both worlds with a formal and informal dining space that looks directly into the great room. Just waiting for a cozy couch for lazy Saturday mornings or Monday night football, you’ll love how the great room looks out to the covered lanai.
The kitchen is truly a chef’s dream with a large center island containing a double basin sink for plenty of food preparation space.
The owner’s suite sits on the main floor, sharing no walls with other bedrooms for maximum privacy and relaxation. Enjoy a tranquil owner’s bath with a large, connected walk-in closet for all your belongings, and unwind from the day with a large, enclosed shower and tub.
Step directly outside the mud room into the large 3-car garage to make school mornings even easier.
After your grand tour of the main floor, head to the second story, which features a loft open to the floor below, creating high ceilings and a grand appearance. 
Three bedrooms wait upstairs, each with a walk-in closet of its own, and 1 bedroom houses its own bathroom.
#R4912069

NOKOMIS

1575 LUGANO CIRCLE

4 Beds

3 Baths

3,759 Sq.Ft.

$979,999

MLS#: R4912069

Virtually Staged. Under Construction. UNDER CONSTRUCTION. REFINED DESIGN. RESORT-INSPIRED LIVING.Experience elevated Florida living in this beautifully designed Positano, where timeless Italian-inspired architecture meets thoughtfully selected luxury finishes in the gated community of Aria. Offering 3 BEDROOMS, 3.5 BATHS, a PRIVATE DEN, a 3-CAR GARAGE, and over 2,500 square feet of open-concept living, this home was designed to make everyday life feel extraordinary.
The spacious GREAT ROOM opens effortlessly to an EXTENDED COVERED LANAI through expansive sliding glass doors, creating a seamless indoor-outdoor lifestyle that's perfect for entertaining or unwinding beside your PRIVATE SCREEN-ENCLOSED POOL AND SPA. Whether hosting family and friends or enjoying a quiet evening at home, every space was designed with comfort and connection in mind.
At the center of the home, the designer kitchen offers an oversized island, abundant cabinetry, a walk-in pantry, premium GE Café appliances, and generous workspace that combines everyday functionality with timeless style. The adjacent dining area and open living spaces make gathering easy while maintaining an inviting sense of warmth.
The privately situated OWNER'S SUITE is a true retreat, featuring direct access to the lanai, an oversized walk-in closet, dual vanities, a freestanding soaking tub, an expansive walk-in shower with frameless glass enclosure, and a private water closet. A separate GUEST SUITE with its own en-suite bath offers exceptional privacy for visitors, while the additional guest bedroom and dedicated DEN provide flexible space for a home office, library, or media room.
Designer upgrades have been thoughtfully selected throughout, including an EXTENDED COVERED LANAI, WHOLE-HOUSE IMPACT GLASS on the sides and rear, upgraded impact sliding glass doors, a PRIVATE COURTYARD ENTRY WITH GATE, OUTDOOR KITCHEN ROUGH-IN, SMART HOME PACKAGE, upgraded recessed lighting, under-cabinet lighting, designer cabinetry, and luxury finishes throughout.
Aria is a private, gated community offering resort-style amenities including a community pool and spa, fitness center, beautifully landscaped grounds, and scenic lakes, all conveniently located just minutes from Venice's Gulf beaches, downtown Venice, championship golf, shopping, dining, and I-75. Located in FLOOD ZONE X for added peace of mind.
Photos and virtual tour are of a furnished model and are for illustrative purposes only. Features, finishes, colors, elevations, and selections for this home may vary from those shown.
Schedule your private tour today and experience the exceptional lifestyle waiting for you at Aria. This home will be ready for you by mid-October 2026!
#TB8531200

NORTH VENICE

332 BOCELLI DRIVE

3 Beds

3 Baths

2,561 Sq.Ft.

$974,900

MLS#: TB8531200

Under Construction. ****SPECIAL FINANCING AVAILABLE FOR A LIMITED TIME ONLY FROM PREFERRED LENDER. RESTRICTIONS APPLY, FOR QUALIFIED BUYERS, SUBJECT TO APPLICABLE TERMS AND CONDITIONS. SUBJECT TO CHANGE WITHOUT NOTICE****
The Crystal is an elegant, award-winning home. Starting at 3,116 square feet, its layout includes four bedrooms, three full bathrooms, an enormous open-concept kitchen and great room, second-floor bonus room, and a three-car garage.
As you walk in the front door, you are greeted by a bedroom with a full bath and a den, perfect for guests who want their own space for privacy. Walk farther into the home and enter the large combination dining-great room area, which opens directly into the kitchen.
The kitchen is equipped to meet the demand of your culinary adventures. 
The owner's suite sits on the far corner, giving you maximum peace and privacy with a spacious walk-in closet. An upscale owner's bath boasts an enclosed shower area, double sinks, and a separate water closet. The upstairs opens up to a large bonus room and also includes a bedroom and full bath.
Finishing off this plan is a three-car garage.
#R4912021

NOKOMIS

2048 VARESE STREET

4 Beds

4 Baths

3,116 Sq.Ft.

$949,999

MLS#: R4912021

Embrace the enchanting waterfront lifestyle you’ve always dreamed of with this breathtaking Easton floor plan, perfectly positioned on a premium and oversized lakefront lot that features a sparkling bright southern exposure. This remarkable home is crafted for today’s living, featuring three generously sized bedrooms and a den on the first floor, four full bathrooms, two half bathrooms, an oversized second story bonus room with full bath, and an impressive three-car garage. You will love the extended lanai, equipped with a luxurious outdoor kitchen designed specifically for the modern homeowner who enjoys entertaining and cooking al fresco. As you explore this exceptional residence, you’ll be captivated by the thoughtful upgrades seamlessly woven throughout. Feel secure behind hurricane impact windows and doors, while you relax and take in the high quality, luxury interior details such as elegant wood plank porcelain tile flooring that graces the downstairs, the stately 8-foot doors complemented by sophisticated baseboards and crown molding, and the stunning Restoration Hardware crystal chandeliers that add a refined touch of glamour to your living spaces. The expansive, open-concept kitchen is a true haven for any chef. It features upgraded white modern cabinets with soft-close drawers and doors and pull-outs, and striking granite countertops with matching backsplashes that enhance the elegance of the space. You will truly appreciate the well-thought-out split floor plan, ensuring your private primary suite is tucked away at the back, providing a peaceful retreat, while the additional bedrooms at the front are conveniently accessible. Plus, a spacious office/den elevates the functionality of your living area. Your lavish primary suite is designed for relaxation, showcasing two generous walk-in closets and a luxurious, oversized walk-in shower. Dual sinks and a handy separate linen closet add to the convenience. Guests will enjoy the thoughtfully designed second bedroom, which comes complete with its own en-suite bath featuring a walk-in shower, ensuring everyone’s privacy. Enjoy your hobbies in the incredible 600-square-foot upstairs multipurpose bonus room featuring its own private full bath, or if needed, use it as an additional bedroom. Step outside to discover a vast covered lanai, perfect for relaxation, along with a caged extended patio with panorama view screen. The outdoor kitchen is a culinary delight, complete with a spacious grill, sink, two beverage refrigerators, warming drawer, and an impressive stainless steel vent hood. Welcome to the vibrant Toscana Isles community, where an active lifestyle awaits! You can indulge in kayaking, canoeing, and fishing on over 200 acres of interconnected lakes, all just a stone’s throw from your home. The fabulous 8,000-square-foot clubhouse invites you to explore an array of amenities including a state-of-the-art fitness center, a grand ballroom perfect for gatherings, and a billiards room for enjoyable game nights. Beautiful Nokomis Beach is just six miles away, a quick 10-minute drive! You’ll also find easy access to the Legacy Bike Trail and the vibrant downtown areas of Venice and Sarasota, brimming with culture, shopping, and gourmet dining options. Plus, the nearby new Sarasota Memorial Hospital Venice Campus ensures added peace of mind and accessibility. Dive into this wonderful lifestyle today, you truly deserve it!
#A4701314

NOKOMIS

289 VILLORESI BOULEVARD

3 Beds

4 Baths

3,273 Sq.Ft.

$949,900

MLS#: A4701314

Price reduced
SELLERS ARE OFFERING $5,000 TO THE BUYERS AT CLOSING TO HELP LOWER THEIR INTEREST RATE! Don’t miss the opportunity to see this beautiful waterfront home in the sought-after Toscana Isles community. This popular Wheaton model offers an open and inviting floor plan featuring a spacious living area, kitchen, and dining area, three bedrooms, a versatile flex room, three full bathrooms, and two half baths. A Smart Home with integrated technology for enhanced convenience, comfort, and security. Over $100K in upgrades and enhancements have transformed this home into a beautifully appointed residence.  The kitchen is designed for both everyday living and entertaining, featuring a large quartz counter perfect for casual dining, along with a separate dining area enhanced by an aquarium window that brings the beautiful outdoor views inside. The range also includes a convenient air-fryer feature and meat probe. The living area opens to the spacious lanai through three impact-resistant sliding glass doors, creating a seamless indoor-outdoor living experience. Impact windows throughout the home provides an added peace of mind. Step outside to your own private resort-style retreat, complete with an outdoor kitchen and expansive panoramic, screen enclosed lanai. The size of the lanai is great for entertainment. Relax in the hot tub while enjoying peaceful views of the pond, with a fountain, and gorgeous Florida sunsets. Enjoy your thoughtfully prepared lanai for future outdoor living enhancements, featuring a dedicated 240V/50-amp electrical receptacle ready to support the addition of a future pool! Perfect for entertaining guests or simply unwinding as you enjoy the feeling of being on vacation every day. A three-car garage provides plenty of room for vehicles, golf cart, hobbies, including four large storage racks and a 240V/50-amp outlet. This exceptional waterfront home combines comfortable living, fabulous outdoor spaces in one of Toscana Isles most desirable settings. Toscana Isles amenities include a clubhouse, fitness center, resort infinity pool, pickleball/tennis courts, bocce ball, dog park, and connected lakes for fishing and kayaking. Nokomis Beach, Venice Beach and downtown Venice with restaurants and shopping are 6 miles away. Conveniently located minutes to Sarasota Memorial Hospital-Venice. Travel to Sarasota, Punta Gorda, Fort Myers or Tampa airports all conveniently situated within one hour of this home. For those that enjoy the outdoors go for a walk or bike ride on The Legacy Trail. Make an appointment today to view this Florida lifestyle comfortable home.
#N6145302

NORTH VENICE

292 VILLORESI BOULEVARD

3 Beds

3 Baths

2,611 Sq.Ft.

$940,000

MLS#: N6145302

PRIVACY, PRESERVE VIEWS AND AN OUTDOOR SETTING DESIGNED FOR FLORIDA LIVING. Positioned on one of the largest homesites in Venice Woodlands, along a quiet cul-de-sac with a private preserve backdrop, this 4-bedroom residence offers just over 2,800 square feet of living space with a private saltwater pool, expansive screened lanai and outdoor entertaining area.


Inside, the open layout offers generous living and entertaining spaces with a split-bedroom design providing flexibility for guests or a home office. The primary suite features dual walk-in closets and a spacious bath, while the kitchen connects easily to the main living areas and outdoor space.


Step outside and the homesite becomes one of the defining features of the property. The screened lanai and saltwater pool overlook the preserve, creating a private setting with ample space to relax and entertain year-round.


An extensive collection of improvements is already in place, including fully paid-off solar, impact windows, Storm Smart screens, whole-home water filtration, EV charging and generator capability. A 3-car garage provides additional parking and storage.

Venice Woodlands offers a gated, maintenance free community setting with resort-style amenities including a community pool, fitness center, pickleball, bocce and more all with NO CDD and convenient access to Venice, Nokomis, area beaches, shopping and dining.

A private setting, thoughtful improvements and an effortless connection to the Florida lifestyle make this residence one worth experiencing in person.
#A4691699

NOKOMIS

617 MISTIFLOWER CIRCLE

4 Beds

3 Baths

2,808 Sq.Ft.

$939,000

MLS#: A4691699

Welcome to your ultimate Florida oasis with access to the Intracoastal Waterway! This exquisite 4-bedroom, 3.5-bath home was thoughtfully renovated in 2022 with a focus on comfort, style, and modern living. A metal roof installed in 2024 provides added peace of mind. Inside, enjoy the contemporary elegance of luxury vinyl flooring, modern tile accents, and high-end ceiling fans throughout. The beautifully appointed kitchen features soft-close cabinetry, a custom quartzite countertop and island, and a custom walk-in pantry, creating a stylish and functional space for everyday living and entertaining. The kitchen also features quality appliances, including a washer and dryer, while two water heaters and two AC units provide year-round comfort.

The spacious primary suite offers a private retreat with an ensuite bathroom featuring dual vanities, a walk-in shower, and an oversized soaking tub. The home's exceptional indoor-outdoor design makes Florida living effortless, with sliding glass doors from the living room, kitchen, family room, primary bedroom, and fourth bedroom opening directly to the screened pool area. Pool equipment was upgraded in 2024, screened lanai repainted in 2025, with screws replaced and upgraded to specialty fine-mesh screening designed to keep out even tiny insects, while lush landscaping and a custom fire pit create the perfect setting for relaxing evenings overlooking the water.  The three-car garage offers epoxy flooring and custom storage solutions, along with a refrigerator and standalone freezer, included in the sale as-is.

Ideally located near schools, shopping, Sarasota Memorial Hospital, and just 3.3 miles from Nokomis Beach, this home offers the perfect blend of convenience and coastal living. Residents also enjoy gated private community boat storage and dock access to the Intracoastal Waterway, along with a gated community RV and boat storage lot for vacation and work vehicles. Beautifully renovated, thoughtfully designed, and ideally situated to enjoy everything the Florida lifestyle has to offer, this exceptional Nokomis home is ready to welcome its next owner.
#A4708035

NOKOMIS

1101 KINGS WAY DRIVE

4 Beds

3 Baths

2,637 Sq.Ft.

$925,000

MLS#: A4708035

Discover a rare opportunity to own a beautifully maintained two-year-old Mystique pool home in the gated, resort-style community of Talon Preserve on Palmer Ranch.  NO CDD fees and Flood insurance is not required.  This exceptional residence offers a highly desirable and hard-to-find layout with 3 bedrooms plus a den and 3 full bathrooms, including a private third-bedroom suite with its own full bath—ideal for guests or flexible living arrangements. A wooded preserve behind the home creates a peaceful sense of privacy, while a beautiful water view along one side enhances the tranquil setting.

Step inside to a light-filled, open-concept floor plan designed for both everyday living and entertaining. Tray ceilings and crown molding add elegant architectural detail throughout. The gourmet kitchen features a large center island, quartz countertops, upgraded cabinetry, a stylish backsplash and premium appliances, flowing seamlessly into the dining area and spacious great room. The den, enclosed by French doors, provides a versatile home office or flex space.

The true centerpiece is the expansive screened lanai, where Florida living comes to life. Enjoy a heated saltwater pool and spa, generous pool deck, and serene preserve and water views. There's ample space for outdoor dining and a comfortable sitting area, complete with room to relax, watch TV, and entertain. A custom outdoor kitchen added in 2025 makes this an exceptional space for al fresco dining and gatherings.

Thoughtfully upgraded throughout, the home features hurricane-impact windows and doors, a zero-corner sliding glass door, sealed tile flooring throughout with no carpet, and 8-foot interior doors. Shower and tub surrounds feature tile extending to the ceiling. The laundry room offers a convenient sink and generous counter space.

The oversized garage includes a 4-foot extension, epoxy flooring, and a raised garage door designed to accommodate a car lift, creating the potential to park up to three vehicles while maintaining valuable storage and workspace. The expanded paver driveway has also been sealed.

The spacious primary suite overlooks the pool and preserve and features tray ceilings, crown molding, a walk-in closet, and a beautifully appointed ensuite bath. Additional bedrooms are thoughtfully positioned for privacy, with the private third-bedroom suite offering exceptional flexibility for guests or family.

Talon Preserve offers an impressive resort-style lifestyle with a clubhouse, restaurant and bar, resort pool and spa, fitness center, pickleball, tennis, bocce, playground, splash pad, dog park, and direct access to the Legacy Trail. Ideally located in Palmer Ranch, the community provides convenient access to I-75, shopping, dining, medical facilities, Sarasota, Venice, and the Gulf Coast beaches.

A rare combination of 3 bedrooms, 3 full bathrooms, a den, private third-bedroom suite, heated saltwater pool and spa, custom outdoor kitchen, preserve privacy, water views, oversized garage, and extensive upgrades. Meticulously maintained and designed for effortless Florida living—this exceptional home is ready to be enjoyed.
#A4707008

NOKOMIS

6036 SILVER GRASS COURT

3 Beds

3 Baths

2,088 Sq.Ft.

$925,000

MLS#: A4707008

New on site 3 days ago
Virtually Staged. Pre-Construction. To be built. Introducing Hidden Gem Residences, a limited collection of just 12 luxury mid-century modern condominiums in the heart of Nokomis Beach Village, only eight blocks from the powder sugar sand beaches, warm Gulf waters & unforgettable sunsets of Casey Key’s Nokomis Beach. Now accepting reservations, Hidden Gem offers a distinctive opportunity to help shape your future residence through relaxed, one-on-one meetings with the developer & builder at Lewie Bloom’s Casey Key residence. These personal conversations allow buyers to explore customization possibilities & share their vision for a home that reflects their individual style, comfort & preferences. Designed for buyers who value architecture, privacy & an effortless coastal lifestyle, Hidden Gem offers five thoughtfully planned one, two & three-bedroom floor plans. For nearby Casey Key homeowners, a one-bedroom residence also offers an appealing option as a private retreat for visiting family & friends, keeping guests close while giving them a comfortable space of their own. Four distinctive penthouses together occupy the entire second floor, each with a private elevator; select penthouses also feature glass bridges that connect the main living area with the primary suite. Throughout the residences, clean architectural lines, expansive glass & high ceilings create bright, open interiors that embrace the outdoors. Generous private terraces extend the living space. At the heart of the community, lush tropical grounds surround a courtyard swimming pool. A private clubhouse with an entertaining area, kitchen & fitness center completes the resort-inspired setting. Just beyond Hidden Gem, Casey Key, Nokomis Beach & the Venice Inlet invite exploration by bicycle or golf cart. Walk miles of beach, spend an afternoon boating or fishing, watch for dolphins & manatees, then settle in for waterfront dining, live music & a sunset that melts into the Gulf of Mexico. An emerging vision for Park Place along Albee Road West—the route to Casey Key & Nokomis Beach—imagines expanded retail & cafés that would further enrich village life. Hidden Gem is an opportunity to become part of an authentic Gulf Coast village—relaxed in spirit, yet vibrant with local traditions, outdoor adventures & interesting community activities. Here, every day can feel like a vacation, & Nokomis Beach is not just a place, but a state of mind. The design was conceived by Robert M. Gurney, FAIA, an internationally recognized, award-winning architect, celebrated for modernist residences that unite disciplined form, natural materials, abundant light & a deep sensitivity to place. Gurney’s vision is being brought to life by developer Bloom & Daughter Builders, led by Lewie Bloom & Emily Reynaud. Their combined expertise brings more than five decades of construction experience together with licensed general contracting & civil engineering knowledge, guiding the residences with quality, integrity & thoughtful attention to detail.
#N6146054

NOKOMIS

424 ALBEE ROAD W 101

1 Beds

1 Baths

880 Sq.Ft.

$919,000

MLS#: N6146054

Price reduced
Under Construction. ****SPECIAL FINANCING AVAILABLE FOR A LIMITED TIME ONLY FROM PREFERRED LENDER. RESTRICTIONS APPLY, FOR QUALIFIED BUYERS, SUBJECT TO APPLICABLE TERMS AND CONDITIONS. SUBJECT TO CHANGE WITHOUT NOTICE****
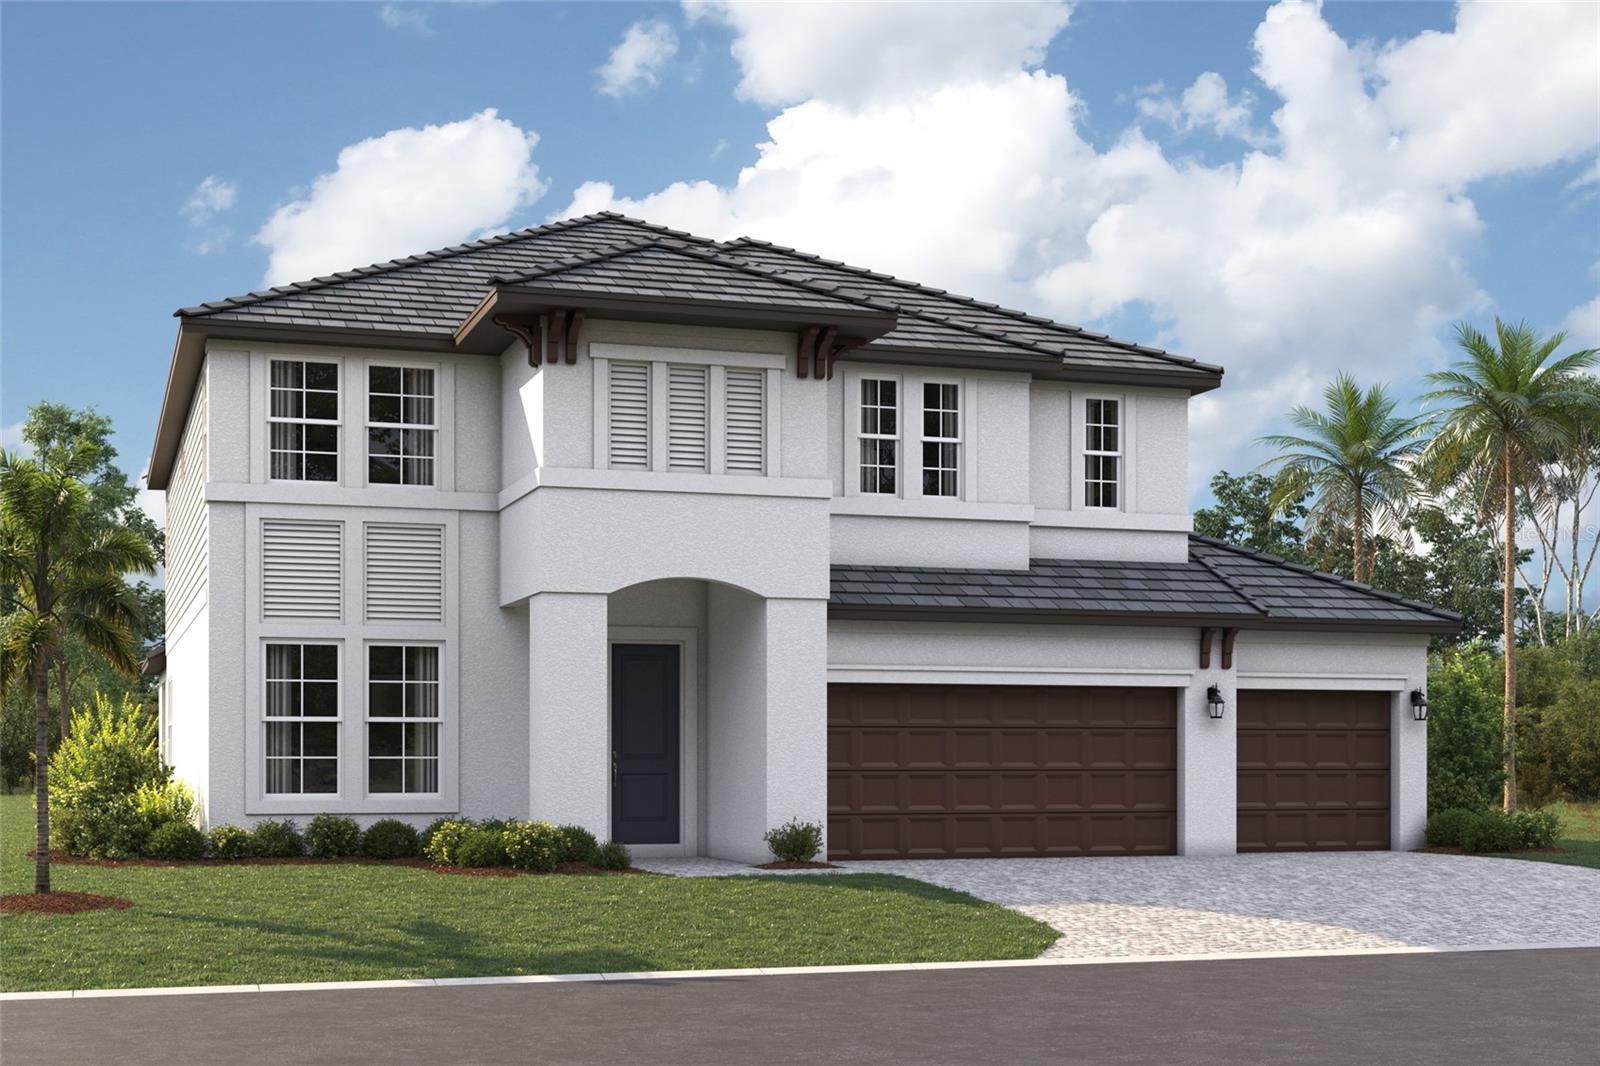
Welcome to the Wekiva. An expansive and sprawling home, this home includes five bedrooms, five full bathrooms, a first floor flex room, an upstairs bonus room, and a three-car garage.
As you step inside the grand foyer, a flex room sits off to the side. Moving along the wall, a spacious utility room opens up, giving you plenty of room to organize, declutter, and clean. It contains cabinets and a sink for a full utility room.
As you reach the heart of the home, you are faced with an incredibly spacious and elegant kitchen. Beautiful cabinets line the walls, and an extra-large island creates room for additional seating and prep space. A walk-in pantry provides even more storage. A cozy breakfast nook lives right next to the kitchen, which opens up into a huge great room.
Two sets of sliding glass doors open on to the covered lanai. An extra bedroom and a pool bath sit off the great room, making it an easy transition from outdoor fun to inside living.
Going upstairs is like entering another space entirely. The master retreat is truly a tranquil get away with multiple windows to create a bright and airy space. An elegant master bath awaits you with dual vanities, a water closet, an enclosed shower space, and a huge walk-in closet.
Three additional bedrooms and two bathrooms sit upstairs with a bonus room providing the perfect entertainment space that looks down at the foyer below.
The Wekiva is the perfect plan for those who love entertainment, play, and spending time at home.
#R4911516

NOKOMIS

1753 LUGANO CIRCLE

5 Beds

5 Baths

3,745 Sq.Ft.

$899,999

MLS#: R4911516
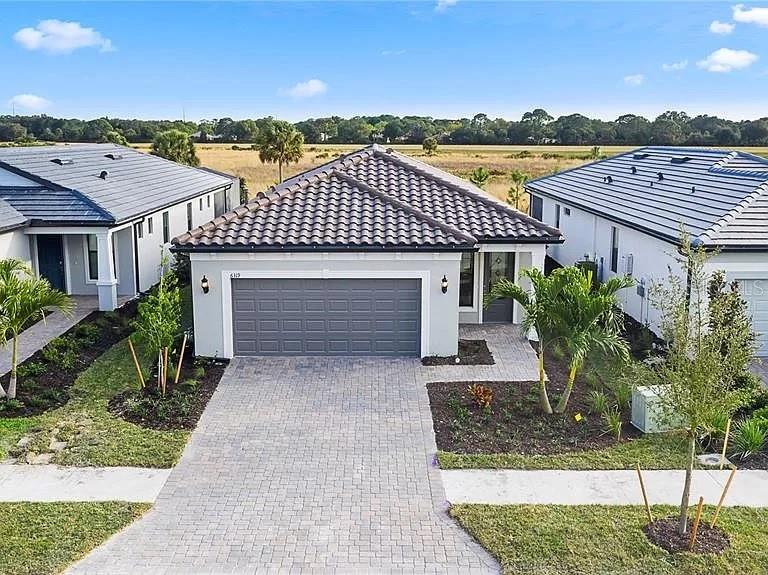
Move-in ready and better than new! Completed in January 2022, this popular Hallmark detached villa floor plan in Talon Preserve on Palmer Ranch offers 3 bedrooms, 2 bathrooms, and a private pool. Home features include an upgraded lot, upgraded kitchen cabinets, quartz countertops, stainless-steel appliances, 18x18 tile throughout, and 8' interior doors. Bathrooms offer a spa-like feel with upgraded cabinets, premium countertops, and large wall tiles. Premium Lot features direct view of Eagle's Nest and a minute walk to the Amenity Center! No additional building around the home.

Talon Preserve is a gated, maintenance-free community with exceptional resort-style amenities under construction, including a restaurant/bar, community pool and hot tub, wellness and spa services, fire pit, sports courts, nature trails, and direct access to the Legacy Trail. Move-in ready and perfectly located in one of Palmer Ranch’s newest communities.
#A4674978

NOKOMIS

6319 CRESTED EAGLE LANE

3 Beds

2 Baths

1,640 Sq.Ft.

$827,500

MLS#: A4674978

Virtually Staged. Designed for relaxed Florida living, this beautifully appointed two-story 2023 home in Vicenza, North Venice, brings together refined finishes, flexible living spaces, and a private outdoor retreat in one exceptional setting. With four bedrooms and a thoughtfully designed floor plan, the home offers the best of both worlds: comfortable main-level living with the added luxury of a private upstairs retreat. The primary suite and two additional bedrooms are located on the main level, while upstairs, a fourth bedroom, full bathroom, and versatile flex room create a separate space perfectly suited for guests, a home office, creative pursuits, or game nights. The kitchen has a large quartz island, Gas range, slow-close cabinetry, stainless steel appliance and a pantry.  
Outside, the home truly comes alive. Sliding doors open to a screened-in outdoor sanctuary centered around a 10' x 20' natural-gas-heated pool, where three deck jets create a resort-inspired touch and invite long afternoons in the Florida sunshine. The lani is already pre-plumbed and pre-wired for an outdoor grill and refrigerator, making a future summer kitchen an easy way to elevate the space even further. The Natural Gas serves the range, water heater, dryer, and dedicated grill line, offering convenience throughout the home. Bronze aluminum gutters, a coordinating three-rail fence, and decorative stamped-concrete curbing complete the exterior with understated polish, while impact-resistant doors and windows provide added protection and peace of mind. The property is in FEMA Flood Zone X, and with the advantages of new construction, buyers can move in with fewer near-term maintenance needs than an older resale home typically carries.
Set within Vicenza, an Italian-inspired community distinguished by tile roofs, paver driveways, and beautifully planned surroundings, residents enjoy an impressive collection of amenities, including a resort-style pool and clubhouse, pickleball and bocce courts, a dog park, scenic ponds, and walking and biking trails. Beyond the community, North Venice offers an enviable balance of convenience and lifestyle, with golf, parks, preserves, local dining, shopping, and easy highway access nearby. Downtown Venice, Wellen Park, and the Gulf beaches are all within a short drive, while Sarasota Memorial Hospital–Venice is just minutes away. This is a home that invites you to slow down, settle in, and enjoy the best of what Florida living has to offer — mornings on the trails, afternoons by the pool, evenings under the screen, and the simple pleasure of coming home to a place that feels like a retreat.
#N6145498

NORTH VENICE

425 ARIANO AVENUE

4 Beds

3 Baths

2,666 Sq.Ft.

$825,000

MLS#: N6145498
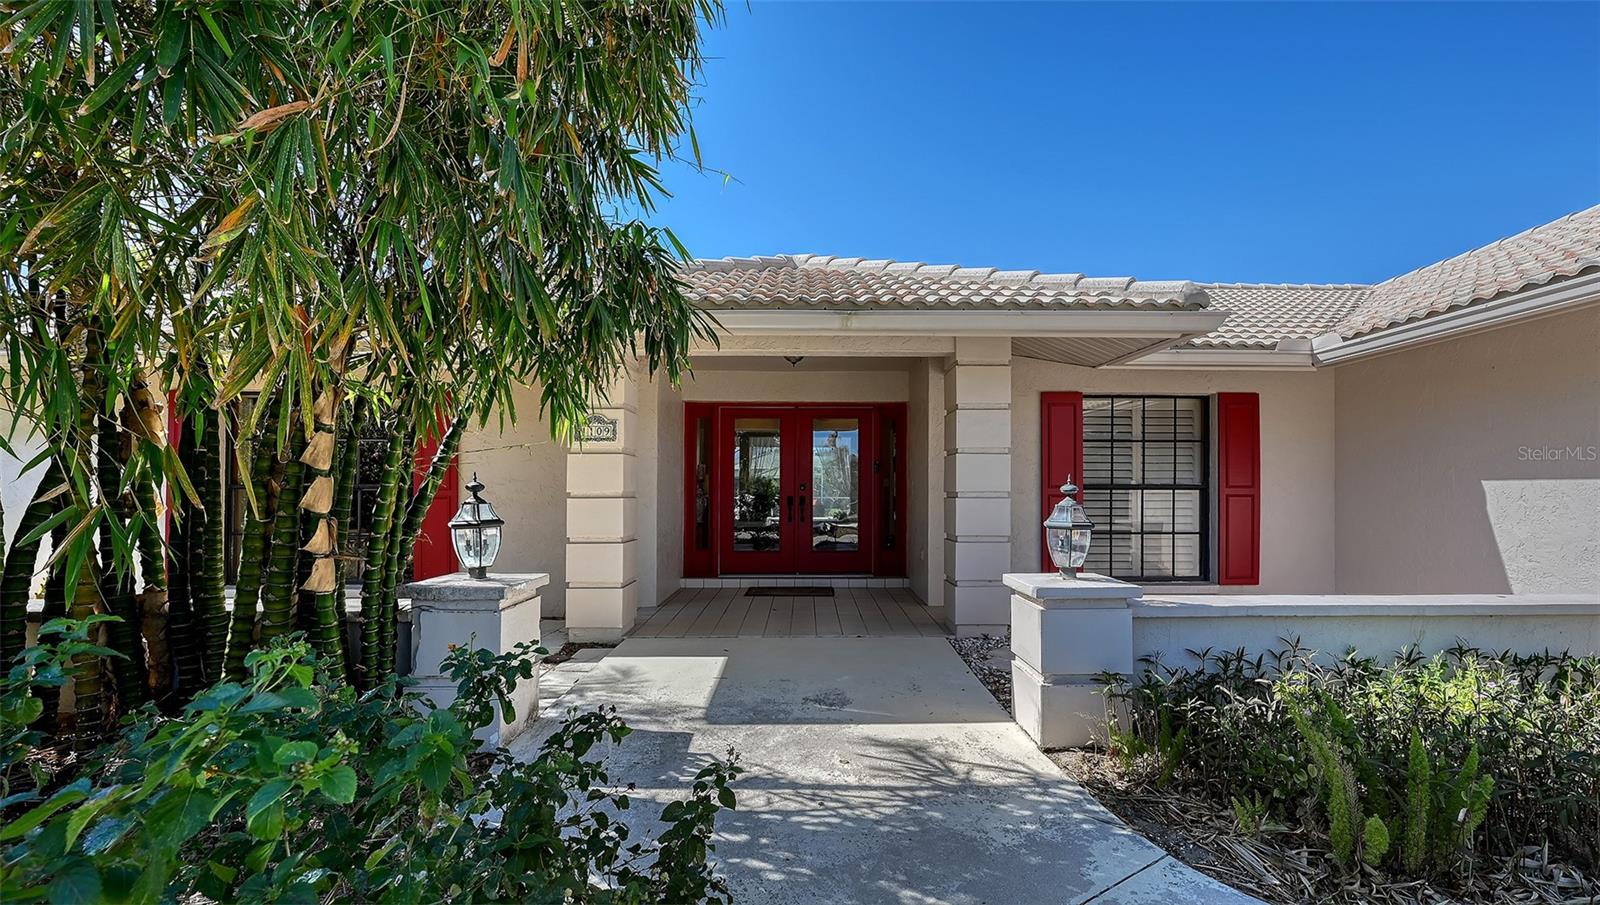
Welcome to 1109 Delacroix Circle in the HIGHLY COVETED Sorrento Woods neighborhood where elegant interiors and exceptional community amenities create a truly elevated lifestyle. This 4 Bedroom, 3 Bathroom home with over $115,000 in upgrades, includes an office, pool and boasts open concept living and the In-law Suite offers options of MULTI-GENERATIONAL LIVING too. A stunning 2024 custom kitchen anchors the home with quartz countertops, pot filler, double ovens, wine fridge, and designer lighting—perfectly positioned between the formal dining room and the spacious family room with sliders to the lanai. The formal living room impresses with a tray ceiling, crown molding, plantation shutters, French doors, and an in wall sound system. The primary suite offers a serene retreat with custom built ins, lanai access, and a spa inspired ensuite wrapped in granite, featuring a rain shower, wavy cut glass doors, built in shelving, bidet, and skylight. A second master/in law suite with its own ensuite and skylight provides ideal multigenerational flexibility. Guest bedrooms include custom closets, crown molding, and plantation shutters, while the cabana bath offers pool access, granite counters, and a rain shower. Additional highlights include cherry hardwood flooring in the foyer, hardwood in the dining room, recessed lighting throughout, a custom cabinet office, a spacious laundry room with utility sink and wood flooring, and a plywood reinforced attic offering exceptional storage. The screened lanai and resurfaced pool create a private outdoor oasis perfect for entertaining. Sorrento Woods elevates the lifestyle with a PRIVATE COMMUNITY BOAT RAMP and day dock on a scenic canal—placing the Gulf and Intracoastal Waterway just minutes away. Low HOA, NO CDD, and a central location close to the new SMH Venice Hospital, Nokomis and Venice Beaches, Legacy Trail, shopping, dining, and A rated schools make this an unmatched opportunity in Sarasota County.
#N6145042

NOKOMIS

1109 DELACROIX CIRCLE

4 Beds

3 Baths

3,169 Sq.Ft.

$824,900

MLS#: N6145042

This beautifully appointed 2024 Toll Brothers residence offers over 3,000 square feet of thoughtfully designed living space in the gated community of Venice Woodlands. Set on a quiet cul-de-sac with an oversized driveway, three-car garage and a private backdrop of lush, mature vegetation, this West Indies-inspired home combines refined finishes, generous spaces and the ease of nearly new construction. The Sanderling Elite floor plan welcomes you through a covered, screened entry and foyer into a soaring great room and dining area, where tray ceilings and a custom electric fireplace create an inviting focal point. The open layout draws your eye through the home to the expansive screened and covered lanai beyond, allowing one to open up the home on both sides, letting the breeze flow through and offering a private setting for outdoor dining, entertaining or simply enjoying the surrounding greenery. At the heart of the home, the beautifully designed kitchen features quartz countertops, cabinetry extending to the ceiling and an oversized center island with breakfast-bar seating. Additional cabinetry along the back of the island provides valuable hidden storage, while a sizable pantry and abundant counter space make the kitchen as functional as it is attractive. A bright casual dining area sits just beyond. The spacious primary suite is a retreat, featuring expansive custom built-out closets and a spa-inspired bath with dual vanities, an oversized walk-in shower, linen storage and a private water closet. Secondary bedrooms offer generous closet space, while a versatile flex room provides additional space for a home office, den or sitting room. Upstairs, a secluded oversized loft (which can easily be converted into a fourth bedroom and full bath) with its adjacent powder room creates an ideal bonus space for guests, a media room, game room or second living area. Built with comfort and peace of mind in mind, the home features whole-home hurricane impact windows, a flat tile roof, full gutter system and a comprehensive home security system. The property is also outside a designated flood hazard area. Beyond the home, Venice Woodlands offers a relaxed, resort-style lifestyle with a community pool, clubhouse, fitness center, pickleball courts and bocce ball. Low HOA fees include individual-home lawn maintenance, making ownership even more effortless, and there is no CDD fee. Conveniently near the best of Venice and Nokomis, this exceptional home offers the rare combination of newer construction, substantial square footage, privacy, thoughtful upgrades and community amenities. Zoned for Laurel Nokomis Elementary School, Laurel Nokomis Middle School and Venice High School, all included on the Excellent List.
#A4704974

NOKOMIS

469 BANEBERRY COURT

3 Beds

2 Baths

3,012 Sq.Ft.

$819,000

MLS#: A4704974

1 2 3 ... 8

properties found. properties found. Page of .

Send a message

Message successfully sent.

Your message

What is 3 + 4 ?

Reason for contacting?

I agree to receive email communication and understand I can unsubscribe at any time.

I agree to be contacted by The Graf Group of Coldwell Banker via call, email, and text for real estate services. To opt out, you can reply 'stop' at any time or reply 'help' for assistance. You can also click the unsubscribe link in the emails. Message and data rates may apply. Message frequency may vary. Privacy Policy

Sign Out

Virtual Assistant

Would you like to take the next step with this property? We can help you schedule a showing or virtual tour, or send you more details.

Yes, I would like more information.

Thank You for Your Reply, One of Our Agents will contact you as soon as possible

No, maybe later.

Thank you, you can always contact me via email, phone number or through the contact form.

Realhub AI

Lucy - Your AI-Powered Realtor

Update Your Temporary Password

Personalize your search

Enter your email and we'll notify you immediately when new listings match what you're looking for.

or enter email address

Already have an account ? Login here

Continue your home search

I agree to receive communications and understand I can unsubscribe at any time.

I agree to be contacted by The Graf Group of Coldwell Banker via call, email, and text for real estate services. To opt out, you can reply 'stop' at any time or reply 'help' for assistance. You can also click the unsubscribe link in the emails. Message and data rates may apply. Message frequency may vary. Privacy Policy

Already have an account ? Login here

We use cookies

We use cookies primarily for analytics to enhance your experience. By accepting, you agree to our use of these cookies. You can manage your preferences or learn more about our cookies policy.