One of the most popular communities provided by {{page_data.agentName}}

Nokomis

One of the most popular communities provided by The Graf Group of Coldwell Banker

Nokomis

About Nokomis

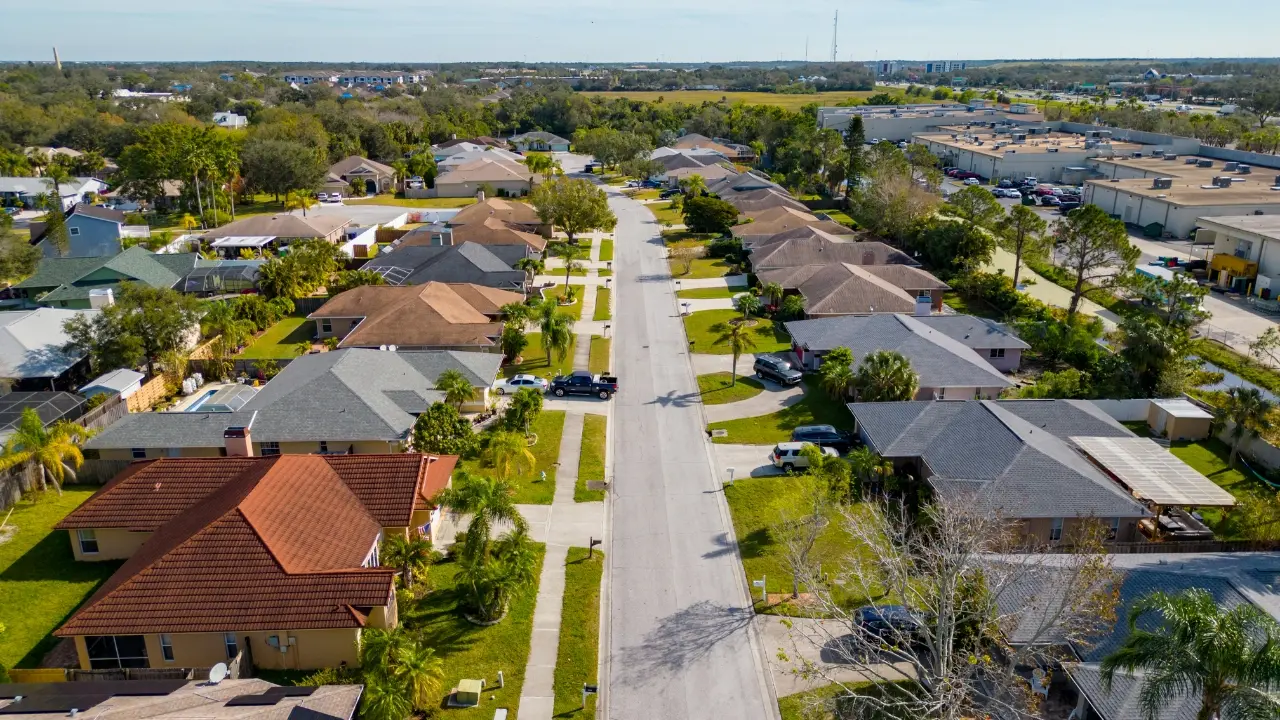
Nokomis is a laid-back coastal town that captures the essence of Old Florida charm. Nestled between Sarasota and Venice, it offers easy access to both the Gulf of Mexico and the Intracoastal Waterway. Known for its uncrowded beaches, scenic parks, and a strong boating culture, Nokomis is perfect for those seeking a quieter, more relaxed lifestyle. With a mix of waterfront homes, historic cottages, and new developments, Nokomis appeals to everyone from retirees to outdoor enthusiasts looking for natural beauty and small-town appeal.

One of the most popular communities provided by The Graf Group of Coldwell Banker
310
# of Listings
3
Avg # of Bedrooms
$421
Avg. $ / Sq.Ft.
$702,178
Med. List Price

Browse Nokomis Real Estate Listings

310 Properties Found. Page 3 of 21.

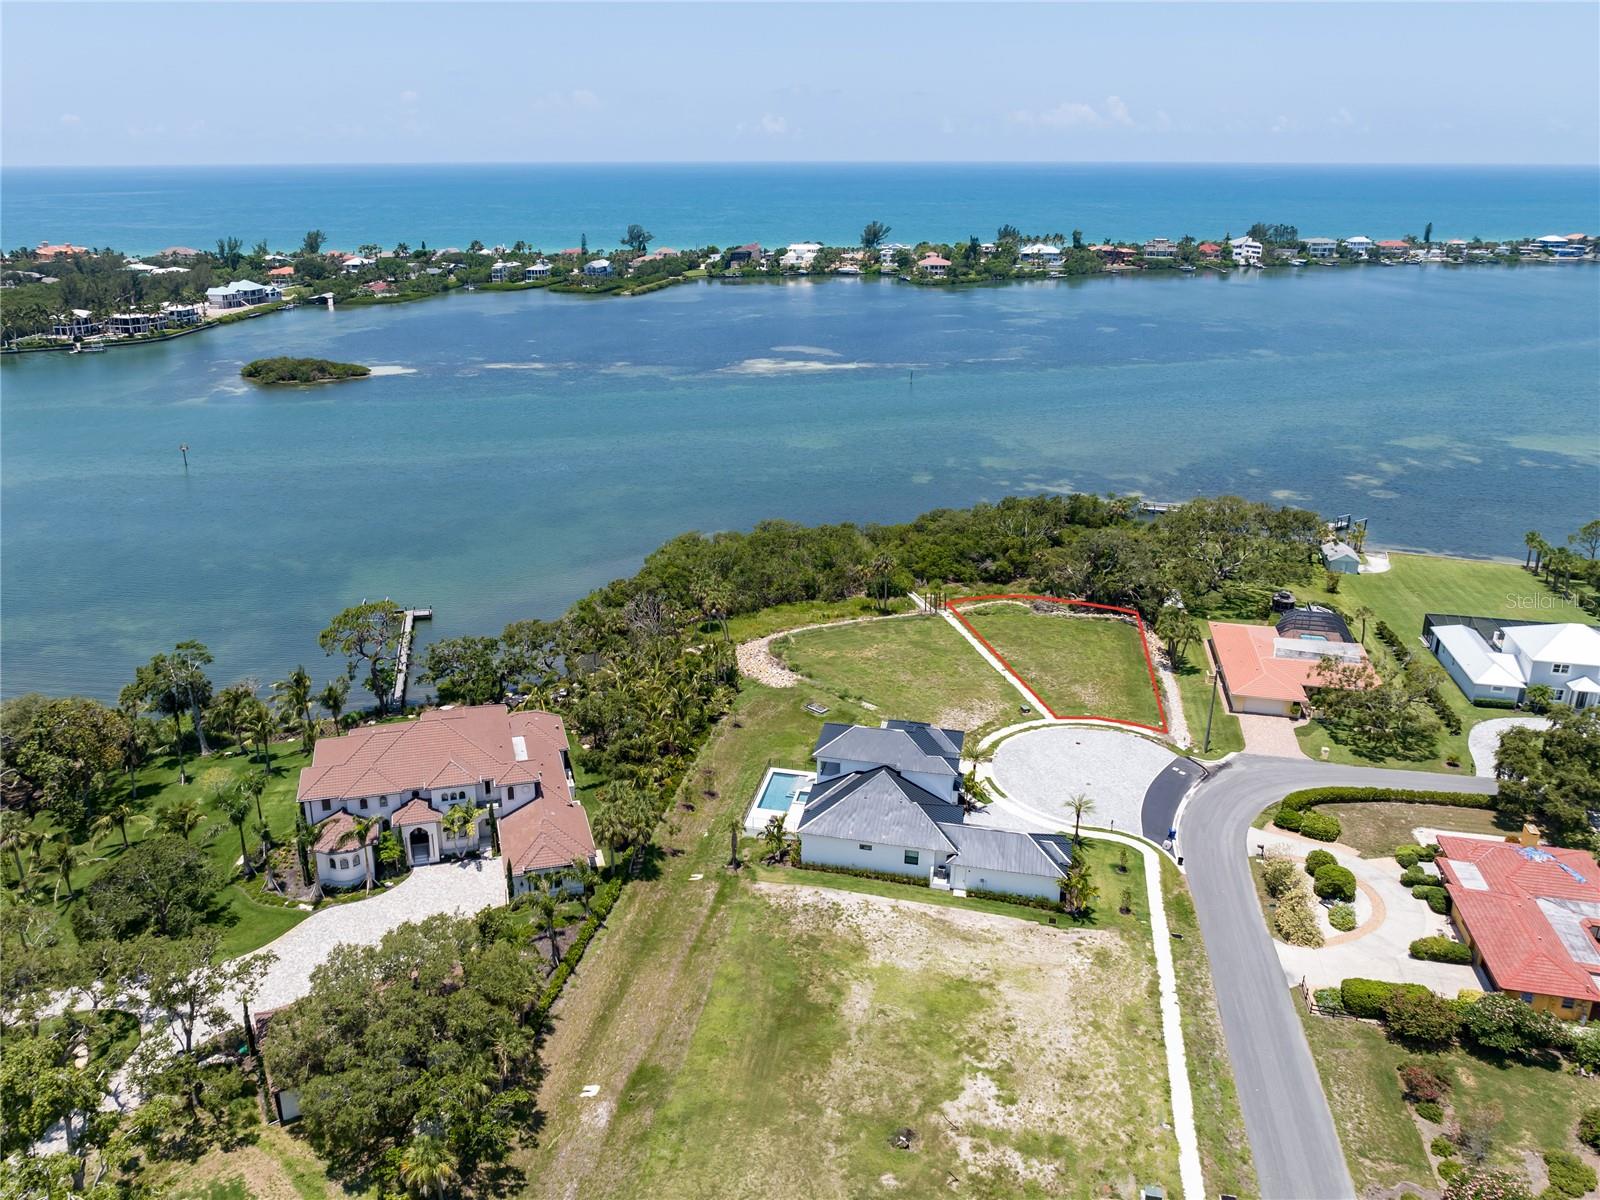
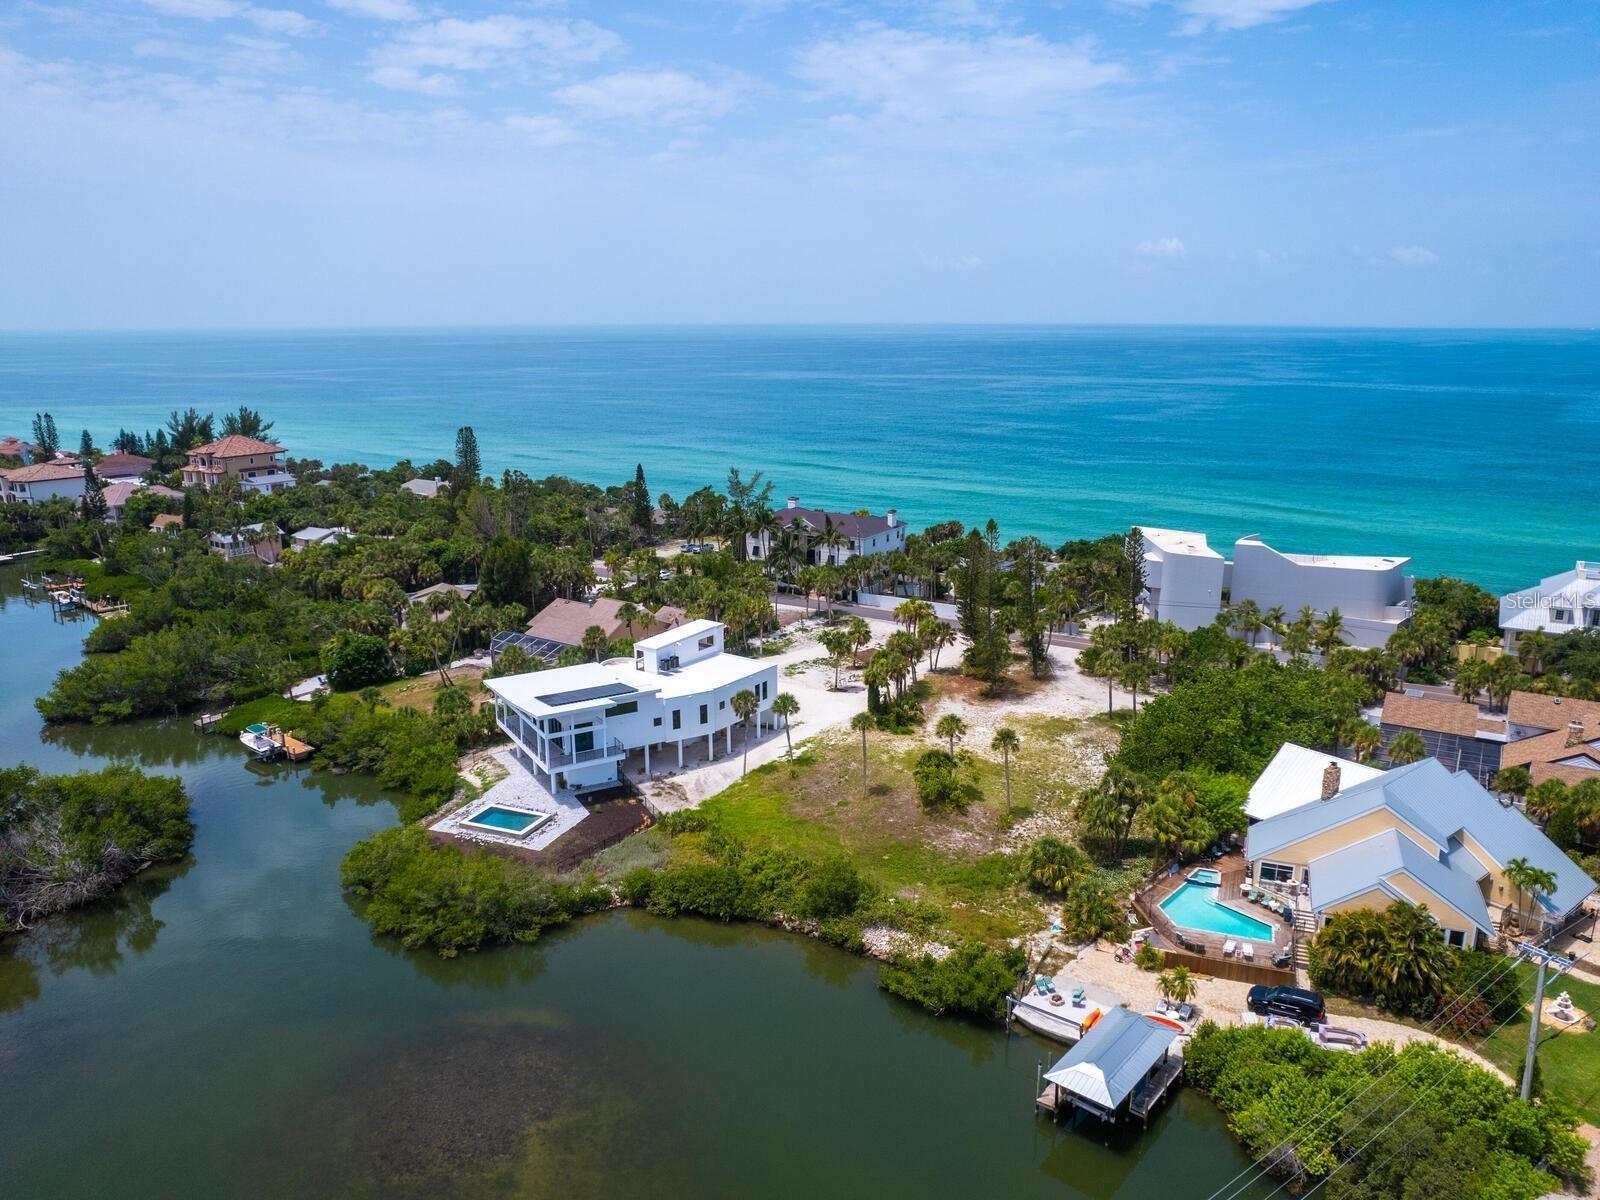
One of the last remaining vacant bayfront parcels on exclusive Casey Key. This nearly one-acre property offers approximately 130 feet of serene bay frontage, an ideal canvas to build your dream home. Positioned near the north Blackburn Point Bridge, you'll enjoy quick, convenient access on and off the key.  Bring your architect, builder, and designer—or choose from a carefully curated list of trusted professionals ready to bring your vision to life. Imagine adding a dock and lift for kayaking, paddleboarding or boating to the area's many waterfront restaurants. Just five minutes to Publix, restaurants, golf and tennis. Downtown Venice is only 10 minutes south, and Sarasota’s vibrant arts, dining, and cultural scene is just 15–30 minutes north. With unmatched amenities and a laid-back island lifestyle, this is a rare opportunity to create something special. Those fortunate enough to live on Casey Key know, there’s nothing else quite like it.
#A4652340

NOKOMIS

4020 CASEY KEY ROAD

None Beds

None Baths

0.98 acres

$1,350,000

MLS#: A4652340

On a premium lakefront homesite at the end of a quiet cul-de-sac within the gated neighborhood of Aria, this extensively upgraded residence blends warm coastal luxury with an effortless indoor-outdoor lifestyle. Designed with entertaining and everyday living in mind, the home showcases soaring ceilings, expansive open living spaces and breathtaking long lake views that immediately command attention upon entry. Spanning over 2,500 square feet under air, this thoughtfully designed residence offers 3 bedrooms, 2.5 baths, and a dedicated den/office complete with a custom Murphy bed and solid wood French doors. Positioned on an oversized end lot with only one adjacent neighbor, the property provides a rare balance of privacy and open surroundings. The heart of the home is the stunning great room and chef’s kitchen, where oversized impact pocket sliders frame sparkling water views and seamlessly connect the interior to the extended covered lanai. Every imaginable builder upgrade was selected and further enhanced with extensive custom finishes, including sophisticated millwork, bespoke built-ins, tray and coffered ceilings with crown molding, solid-core 8-foot doors, plantation shutters, designer lighting, custom feature walls and premium flooring throughout. The kitchen was designed for function and entertaining, featuring upgraded cabinetry, Cambria quartz countertops, GE Monogram appliances, an induction cooktop, a convection wall oven, oversized island seating, a walk-in pantry and a custom vent hood. The luxurious primary suite enjoys tranquil lake and pool views, direct lanai access, an oversized custom closet and a spa-inspired bath with a freestanding soaking tub and walk-in shower. Outdoor living is equally impressive with an expansive screened lanai featuring ivory travertine decking, a heated saltwater pool with self-cleaning technology, tiered waterfalls, recessed speakers and a fully equipped summer kitchen complete with a gas grill, refrigeration drawers, sink and a vented hood. Additional highlights include impact-rated windows and doors, smart home technology, whole-house air purification systems, a tankless gas water heater, insulated garage doors, a paver driveway, a concrete tile roof and meticulously maintained condition throughout. Residents of Aria enjoy gated access and resort-inspired amenities including a clubhouse, fitness center, heated pool and spa, pickleball courts, firepit and lawn maintenance services, all conveniently with quick interstate access to Sarasota’s renowned beaches, dining, shopping and cultural attractions. A move-in-ready residence where thoughtful customization, exceptional upgrades, expansive water views and privacy combine to create a home that lives far beyond builder grade. Furniture is available for purchase.
#A4692995

NOKOMIS

556 BOCELLI DRIVE

3 Beds

2 Baths

2,518 Sq.Ft.

$1,195,000

MLS#: A4692995

*THIS PROPERTY QUALIFIES FOR A 1% LENDER INCENTIVE IF USING PREFERRED LENDER. INQUIRE FOR MORE DETAILS.**Opportunities like this don’t come up often. Set on an oversized lakefront lot with a rare combination of water views and a private preserve backdrop, this home offers a level of privacy that’s hard to find, especially within 3.7 miles to Nokomis beach. With more than $175,000 in thoughtful post-closing upgrades, the design feels clean and current with a modern coastal look that isn’t overdone. Impact windows and doors throughout, light finishes, and a barely lived in condition give it that fresh, move in ready feel without the timeline or uncertainty of new construction. It shows the way a model home does, and with no CDD fees, it stands out in a price point where many buyers expect added costs. The layout is both functional and flexible, which is what makes it live so well. In addition to three bedrooms and three full bathrooms, there are multiple spaces that can adapt to your day to day. The bonus room is currently set up as a gym but could easily serve as a fourth bedroom, media room, or playroom. At the front of the home, the office is being used as a playroom and offers another flexible space for work, guests, or hobbies. It gives you options without feeling oversized or wasted. Thoughtful upgrades run throughout the home. Kef speakers indoors and out integrated with MusicCast, smart lighting, Lutron shades, a custom bar feature, and energy efficient insulation all add to the overall comfort and ease of living here. The primary suite is designed with function in mind, including a custom closet that makes everyday organization simple. But, out back is where the setting really comes to life. The combination of lake and preserve creates a peaceful, private backdrop, and the pool and spa added in 2025 feel like a natural extension of the home. Paired with the outdoor kitchen and fenced yard, it is a space that works just as well for quiet evenings as it does for entertaining. Located in Cassata Lakes, but outside the gates for the larger estate lots, it is a community known for newer homes without the higher fees. If you have been waiting for something that offers privacy, flexibility, and that close to the beach lifestyle without the usual trade offs, schedule your private showing today!
#A4692023

NOKOMIS

1154 KINGS WAY DRIVE

3 Beds

3 Baths

2,947 Sq.Ft.

$1,175,000

MLS#: A4692023

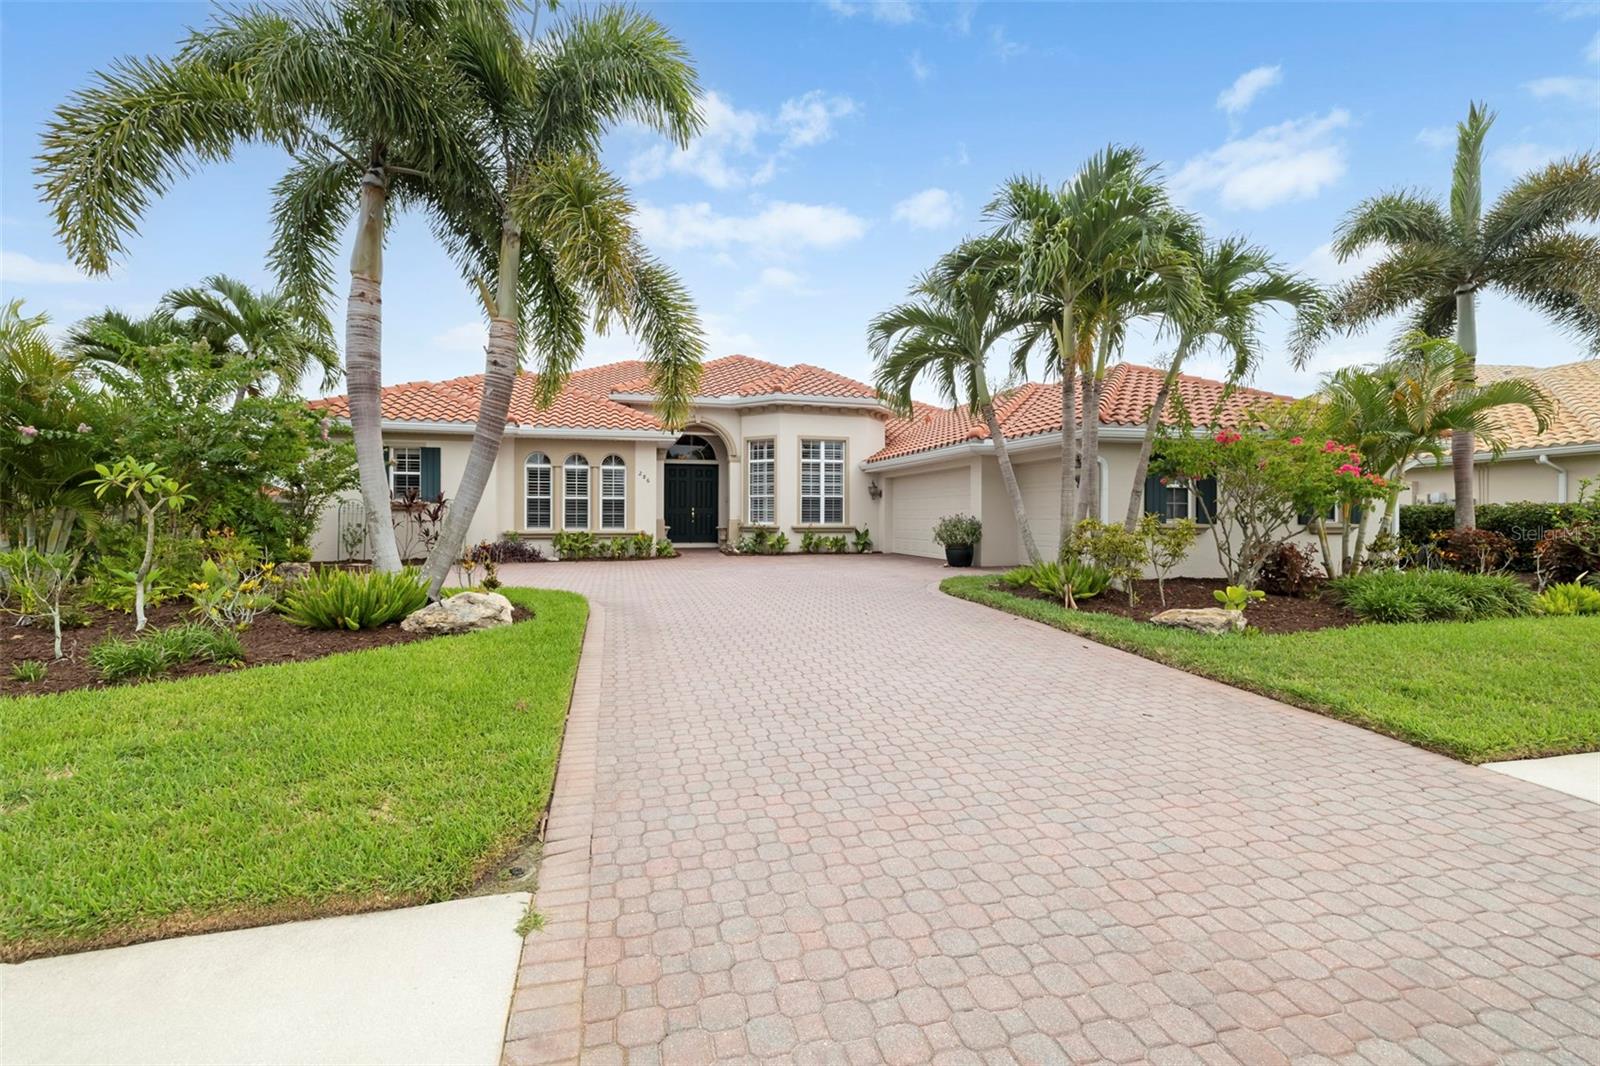
Enjoy long, private lake views and peaceful rising sun mornings from this highly desirable Francesca model in the Venetian Golf & River Club. Loved for its open concept and natural flow, this floor plan features tall ceilings with crown molding, Italian tile in the main living areas, an updated kitchen, and warm natural light that fills the home at daybreak. Impact windows and doors provide year round confidence, complemented by automated Storm Smart hurricane shutters at the front entry and across the entire lanai. A new roof was installed in 2025 for added peace of mind. The split layout offers 3 bedrooms, 3 full baths (including a convenient pool bath), an office/den, and a versatile flex room ideal for fitness, hobbies, or storage. The true dining room includes plantation shutters, and all bedrooms feature carpeting and ceiling fans for comfort. Outdoor living embraces the tranquil lake backdrop, where preserve views on both sides create a sense of privacy and calm. The large infinity edge pool and spa overlook shimmering water and morning wildlife activity, with a newer pump, pop up cleaners, and generous deck space perfect for quiet coffee moments or relaxed entertaining. A 3 car side load garage, oversized paver driveway, and additional parking pad provide excellent convenience and functionality. Located in the gated, amenity rich Venetian Golf & River Club, residents enjoy dining, fitness, tennis, pickleball, nature trails, and optional golf. All of this is just minutes from shopping, multiple beaches, dining, and I 75—an ideal blend of comfort, thoughtful updates, and peaceful lakefront living.
#A4694514

NOKOMIS

286 PESARO DRIVE

3 Beds

3 Baths

3,136 Sq.Ft.

$1,149,900

MLS#: A4694514

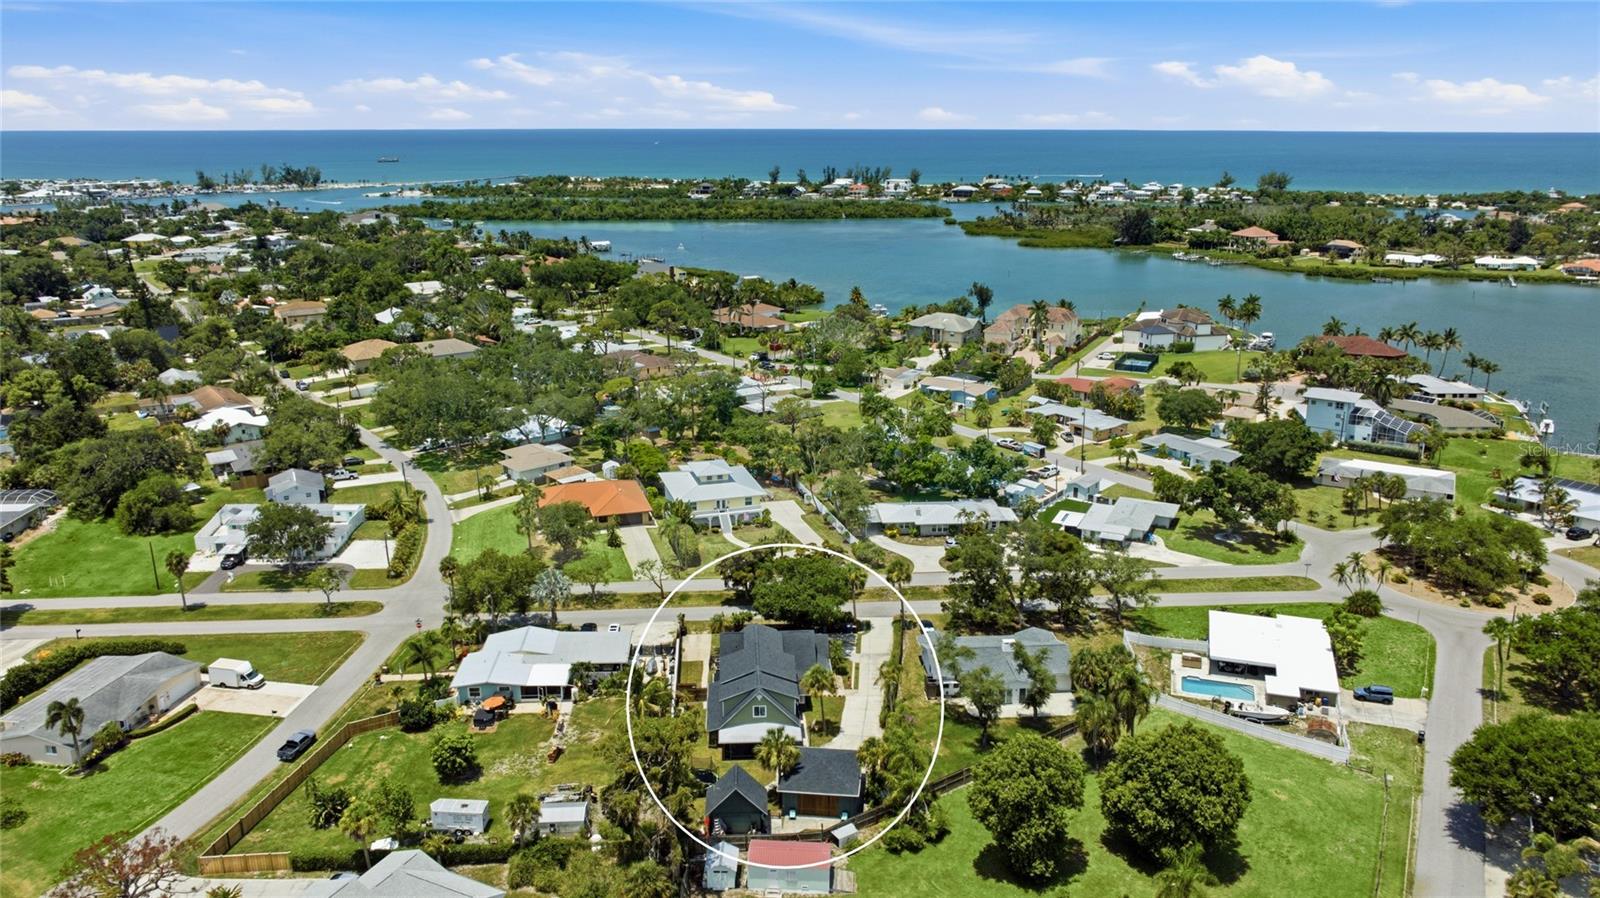
Rare Beach-Area Duplex Just a 7-Minute Walk to Nokomis Beach! This beautifully remodeled, income-producing duplex offers the perfect combination of coastal living, flexibility, and investment potential.

Whether you're looking for a live-in-one, rent-the-other opportunity, a multi-generational property, a family compound, a seasonal retreat, or an investment property with immediate income potential, this rare offering checks all the boxes.

Located at 312 Bayshore Drive, this turnkey duplex features two beautifully updated residences with nearly identical floor plans, each thoughtfully remodeled with relaxed Florida coastal style. The property is ideal for retirees seeking supplemental rental income, first-time buyers wanting help with their mortgage, investors looking for a turnkey rental property, or families wanting private space for parents, adult children, or visiting guests.

Step outside to your own private tropical retreat featuring an expansive patio and a resort-style heated pool measuring approximately 35' x 16'. New pool equipment and an automated lighting system create beautiful evening ambiance while providing effortless year-round enjoyment.

Major improvements provide exceptional peace of mind and long-term value, including hurricane impact windows, a newer roof, newer A/C systems, newer A/C units for both bonus rooms, newer septic system and drain field, and newer pool equipment. Even better, this property has never experienced flooding or storm damage—a rare and valuable feature this close to the Gulf.

Each residence includes its own bonus room with air conditioning and television, attached to the garage structure, offering flexible space for a home office, hobby room, fitness room, guest space, or additional living area. Designated parking is provided for each unit.

Enjoy an unbeatable location just minutes from the Venice Jetty, Jetty Park, Nokomis Beach, a nearby marina with boat and jet ski rentals, waterfront dining, Pelican Alley, Pop's Sunset Grill, and the charming shops and restaurants along Venice Avenue.

With two separate residences, exceptional updates, beach proximity, and immediate rental potential, this property offers countless possibilities: owner-occupy one unit while generating income from the other, accommodate extended family with privacy, create a seasonal snowbird retreat, or continue operating it as a turnkey income-producing investment.

Opportunities like this are rare. Beach-area duplexes with this level of renovation, flexibility, and income potential don't come along often.
#C7520010

NOKOMIS

312 BAYSHORE ROAD

4 Beds

None Baths

2,351 Sq.Ft.

$1,129,000

MLS#: C7520010

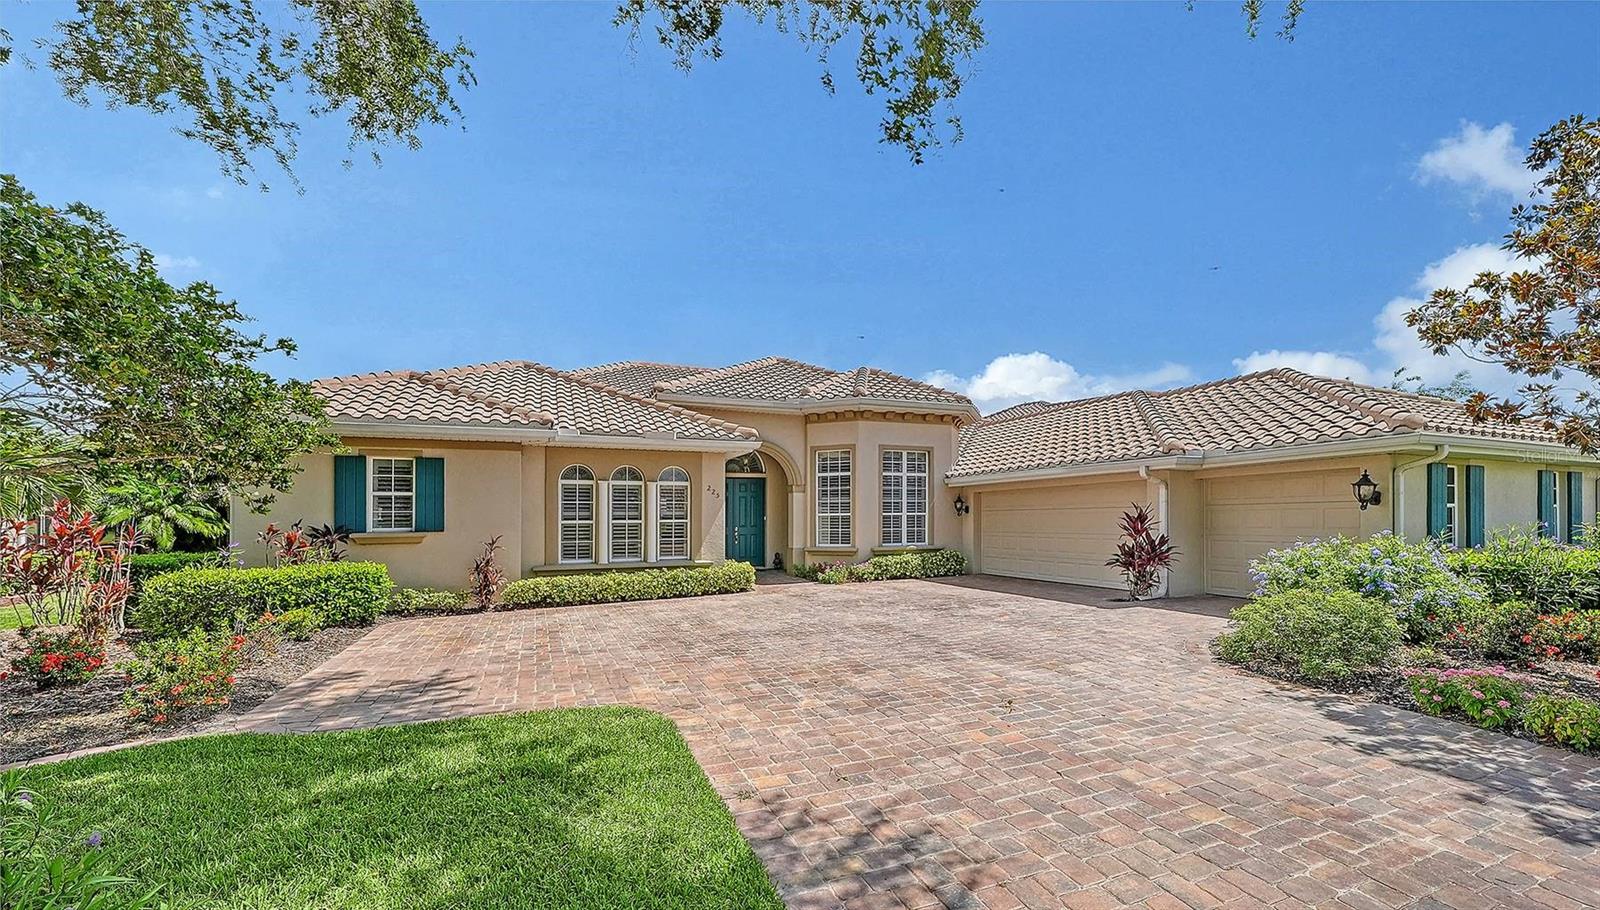
This exquisite well maintained home in the prestigious Venetian Golf and River Club (VGRC) offers resort style living in a desirable North Venice location. VGRC is a gated and guarded safe and stable community of mostly retirees. Casey Key's white sand beaches are an easy 15 minutes away. Several other beautiful gulf beaches, including top rated Siesta Key, are only a short drive. There is also easy access to charming downtown Venice, as well as to lovely Sarasota, regarded as the arts center of Florida. Boutique shopping, fine restaurants, and cultural arts venues abound. The new Venice campus of award-winning Sarasota Memorial Hospital is two miles away, as is Interstate 75. This home's 3,136 SF open floorplan boasts a great room with high trayed ceiling, 3 bedrooms, 3 baths, an office, den, and formal dining room. The 2 1/2 car garage has a new polyaspartic floor finish and cabinetry. The HVAC system is zoned. Architectural details include high ceilings, crown molding, ample recess lighting, crystal chandeliers, and under cabinet lighting. The stainless kitchen appliances are new and the tile roof was replaced in 2024. Pocketed sliders in the great room, and French doors in the master bedroom, open to the large screened lanai with a PebbleTec pool and heated spa. This marble-tiled lanai includes a fully equipped outdoor kitchen which seamlessly expand the homes space for leisure and entertaining. There is even a cozy gas fire table. Membership in the championship 18 hole Venetian Golf Club is optional. Membership in the separate Venetian River Club is covered in the $114/mo HOA fees and includes an upscale clubhouse with a fine dining restaurant and lounge, fitness center, heated resort-style  pool and spa, Tiki Bar, lap pool, tennis courts, pickle ball courts, and access to social activities. There is also a nature trail boardwalk leading to the scenic Myakka River.  Several public parks and nature preserves are nearby offering walking trails, kayak launches and picnic facilities. This property's location and its many attractive features offers an outstanding opportunity to start enjoying the SW Florida lifestyle.
#TB8525578

NORTH VENICE

225 PESARO DRIVE

3 Beds

3 Baths

3,136 Sq.Ft.

$1,075,000

MLS#: TB8525578

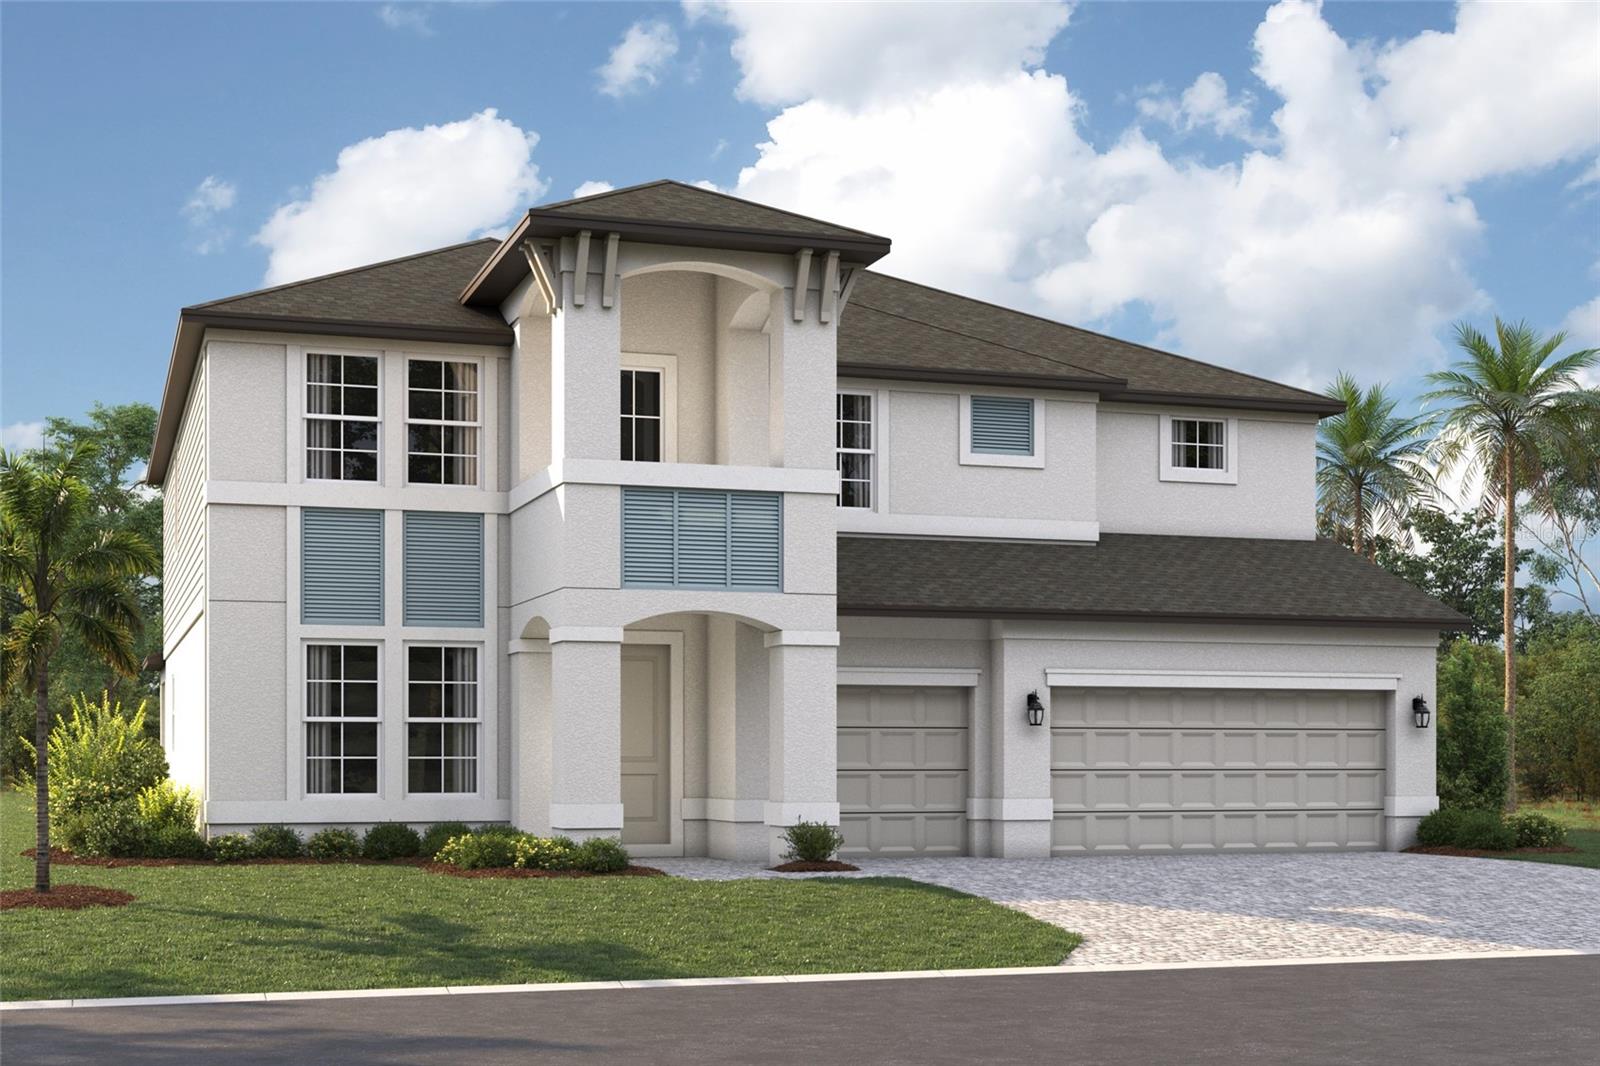
Pre-Construction. To be built. ****SPECIAL FINANCING AVAILABLE FOR A LIMITED TIME ONLY FROM PREFERRED LENDER. RESTRICTIONS APPLY, FOR QUALIFIED BUYERS, SUBJECT TO APPLICABLE TERMS AND CONDITIONS. SUBJECT TO CHANGE WITHOUT NOTICE****
The Santa Fe is a beautifully designed two-story home offering 5 bedrooms, 3.5 baths, and a spacious 3-car garage, totaling 3,899 square feet of functional living space.
As you enter the home, you'll find a flex room off the foyer. Continue through the foyer to find an open-concept layout centered around the great room, which seamlessly connects to the café and kitchen. The kitchen includes a walk-in pantry, island with double basin sink and ample counter space.
Adjacent to the main living area off dual sliding glass doors, a covered lanai extends your entertaining space outdoors.
The first-floor owner’s suite is a private retreat, complete with a large walk-in closet and a spa-like owner’s bath with dual vanities and a separate shower. Additional main-level highlights include a convenient mudroom with access to the laundry area, powder bath and garage.
Upstairs, the home features 4 secondary bedrooms, each with a walk-in closet for plenty of storage. Two full baths, one shared and one private, provide convenience for family or guests. A spacious bonus room serves as a versatile space for a media room, game room, or additional lounge area. The second floor also includes an overlook to the great room below, adding a sense of openness to the layout.
With abundant storage options, modern conveniences, and flexible spaces, this home is designed to fit the needs of modern living and those who love to entertain.
#R4911387

NOKOMIS

1671 LUGANO CIRCLE

5 Beds

3 Baths

3,899 Sq.Ft.

$1,019,999

MLS#: R4911387

Price reduced
PRICE IMPROVEMENT !! Welcome to one of Cassata Lakes most extensively upgraded homes, with luxury finishes, a beautiful saltwater pool and spa, premium appliances, hurricane-impact windows and a backyard creating an exceptional Florida lifestyle.  The CRYSTAL FLOORPLAN WITH A BONUS ROOM built my MI Homes in 2024. From the moment you arrive you are greeted with an upgraded paver driveway, coach lights, tile roof, and a custom stained glass entry door. This beautiful home offers 4 bedrooms, an office/den, 4 bathrooms, a spacious upstairs bonus room and a 3-bay garage including a EV charger.  With over 3,174 square feet of thoughtfully designed living space, located in A-rated school district.  The centerpiece of the home is the full designed chef's kitchen, showcasing soft-close cabinetry, quartz countertops, under-cabinet lighting and oversized wood-paneled entertaining island, pantry storage, a designer tile backsplash, stainless hood, induction cooktop, convection oven, 42" upper cabinets, farmhouse sink and much more, where you will enjoy entertaining friends and family.  The open-concept floor plan is well suited for guests and multi-generational living creating an inviting space for everyday living. The first floor includes a great room, two guest bedroom suites, two full bathrooms, while the den/office with French glass doors for incredible versatility for working from home, fitness space, hobbies or additional entertaining area.  Luxury vinyl plank flooring throughout, interior laundry room, coffered ceiling in foyer & great room.  The second floor known as the BONUS ROOM is dedicated to the main living area and separate a bedroom with en-suite bath and walk-in closet. 
The spacious primary suite offers a luxurious retreat with upgraded walk-in shower, dual vanities, quartz countertops, linen closet, oversized walk-in closet, recessed lighting and spa-inspired finishes throughout. 
Step outside to your backyard oasis where a stuning custom saltwater pool & spa with sun shelf takes center stage. Designed for true indoor-outdoor Florida living includes outdoor kitchen rough-in and expansive entertaining space for year-round enjoyment.  Another feature this home offers is spray foam insulation throughout. 
Ideally located, Cassata Lakes is a gated community with low HOA and no CDD fees. Minutes to I-75, Sarasota Memorial Hospital, A-rated schools including Venice High and Pine View School, Gulf Beaches, Historic Downtown Venice, shopping, dining, Venice Pier, Arts & Theater, State Parks, Legacy Trail and a new shopping plazas coming soon!   This exceptional home offers the perfect bland of luxury, convenience and an active Florida lifestyle.  Call for a private showing and make this your new home!  One or more photos are virtually staged.
#N6145002

NOKOMIS

1684 LUGANO CIRCLE

4 Beds

4 Baths

3,174 Sq.Ft.

$995,000

MLS#: N6145002

Under Construction. LUXURY LIVING WITH EXPANSIVE WATER VIEWS.Thoughtfully designed to elevate everyday living, this beautifully appointed Cortina offers an exceptional blend of sophisticated design, functional living spaces, and seamless indoor-outdoor entertaining within the gated community of Aria. Featuring 3 BEDROOMS, 3 BATHS, a PRIVATE DEN, and an OVERSIZED 3-CAR GARAGE, this residence delivers the quality, craftsmanship, and attention to detail expected in a luxury home.

Step inside to an open, light-filled floor plan where the spacious GREAT ROOM flows effortlessly to the EXTENDED COVERED LANAI through expansive sliding glass doors, creating an inviting space for gathering with family and friends or enjoying quiet Florida evenings. Beyond the lanai, your PRIVATE SCREEN-ENCLOSED POOL offers the perfect place to relax while taking advantage of the beautiful outdoor setting.

Designed for both everyday living and entertaining, the kitchen is a true centerpiece, showcasing premium GE Café appliances, a gas cooktop, custom cabinetry with stacked upper cabinets, Cambria quartz countertops, an oversized island, walk-in pantry, designer vent hood, soft-close cabinetry, and abundant storage. Whether preparing a casual meal or hosting guests, every detail has been carefully considered. 

The OWNER'S SUITE is a peaceful retreat with private access to the lanai, generous walk-in closets, dual vanities, a spacious walk-in shower, and thoughtfully selected designer finishes. Two additional guest bedrooms, three full baths, and a versatile DEN provide flexible space for overnight guests, a home office, or hobbies.

This home has been extensively enhanced with structural and designer upgrades, including an EXTENDED COVERED LANAI, SECOND GARAGE BAY CONFIGURATION, POOL BATH, OUTDOOR KITCHEN ROUGH-IN, GAS STUB FOR FUTURE GRILL, WHOLE-HOUSE IMPACT GLASS on the sides and rear, premium GE Café appliances, designer cabinetry, upgraded countertops, luxury lighting selections, and numerous additional upgrades throughout.  

Aria offers an exceptional lifestyle with a gated entrance, resort-style pool and spa, fitness center, beautifully landscaped grounds, scenic lakes, and a convenient location just minutes from Venice's Gulf beaches, championship golf, downtown Venice, shopping, dining, and I-75. 

**Photos and virtual tour are of a furnished model and are for illustrative purposes only. Features, finishes, colors, elevations, and selections for this home may vary from those shown.**

**Schedule your private tour today and experience luxury living at Aria.**
#TB8531201

NORTH VENICE

504 BOCELLI DRIVE

3 Beds

2 Baths

2,455 Sq.Ft.

$975,000

MLS#: TB8531201

Welcome Home! Nestled within the desirable Calusa Lakes community, this beautiful residence is thoughtfully designed with living space that blends luxury with comfort! This beautifully maintained home features three bedrooms, a den/office, and 3.5 bathrooms, all set on a heavily treed lot overlooking the 13th fairway of Mission Valley Country Club.

Custom craftsmanship is evident throughout, from the medallion inlaid tiled front porch with new electronic lock and brass hardware to the expansive lanai and pool area. One of the largest lanais in Calusa Lakes, the outdoor living space features a 411-square-foot PebbleTec heated saltwater pool and a brand-new (2025) 150-mph rated cage with extra-fine  screening to block gnats and similar pests. The lanai is well lit and equipped with ceiling fans and outdoor speakers, creating an ideal space for entertaining or relaxing while enjoying the golf course views.

Inside, imported marble flooring, high baseboards, and crown molding enhance the main living area, while the bedrooms and den feature comfortable carpeting. The spacious kitchen is a cook’s dream with stainless steel appliances, a five-burner propane cooktop, granite countertops with a center island, abundant cabinetry, walk-in pantry, and a motion-sensor Kohler faucet above the double stainless-steel sinks. The adjoining dining area comfortably seats up to nine guests. The family room features a wet bar with wine rack and glass storage, and pocket sliding doors that open seamlessly to the lanai.

The large primary suite provides a private retreat with two walk-in closets, plantation shutters, and pocket sliding doors to the lanai. It includes two full bathrooms, one serving as a convenient pool bath, with dual vanities, a jetted tub, and a spacious walk-in shower with rainmaker, handheld, and body spray heads.

Additional highlights include plantation shutters throughout the guest area, a bay-window den overlooking the front yard, a large laundry room with sink, and an over sized two-car garage with a generous  extra area perfect for a workshop or extra storage. Major updates include a new roof in 2019 and an energy-efficient HVAC system installed in 2020 with three programmable zones, high-efficiency filtration, and UV light. The home also includes a central vacuum system and a comprehensive security system with glass-break detectors and motion sensors.

Conveniently located just minutes from Sarasota Memorial Hospital’s Venice campus, I-75, and US-41, Calusa Lakes offers a semi-private golf course setting close to beautiful Gulf beaches, shopping, dining and the Legacy Trail for biking and walking. This exceptional home truly completes the Florida lifestyle.
#A4686480

NOKOMIS

2067 TOCOBAGA LANE

3 Beds

3 Baths

3,466 Sq.Ft.

$974,900

MLS#: A4686480

Virtually Staged. Under Construction. UNDER CONSTRUCTION. REFINED DESIGN. RESORT-INSPIRED LIVING.
Under Construction. Experience elevated Florida living in this beautifully designed Positano, where timeless Italian-inspired architecture meets thoughtfully selected luxury finishes in the gated community of Aria. Offering 3 BEDROOMS, 3.5 BATHS, a PRIVATE DEN, a 3-CAR GARAGE, and over 2,500 square feet of open-concept living, this home was designed to make everyday life feel extraordinary.
The spacious GREAT ROOM opens effortlessly to an EXTENDED COVERED LANAI through expansive sliding glass doors, creating a seamless indoor-outdoor lifestyle that's perfect for entertaining or unwinding beside your PRIVATE SCREEN-ENCLOSED POOL AND SPA. Whether hosting family and friends or enjoying a quiet evening at home, every space was designed with comfort and connection in mind.
At the center of the home, the designer kitchen offers an oversized island, abundant cabinetry, a walk-in pantry, premium GE Café appliances, and generous workspace that combines everyday functionality with timeless style. The adjacent dining area and open living spaces make gathering easy while maintaining an inviting sense of warmth.
The privately situated OWNER'S SUITE is a true retreat, featuring direct access to the lanai, an oversized walk-in closet, dual vanities, a freestanding soaking tub, an expansive walk-in shower with frameless glass enclosure, and a private water closet. A separate GUEST SUITE with its own en-suite bath offers exceptional privacy for visitors, while the additional guest bedroom and dedicated DEN provide flexible space for a home office, library, or media room.
Designer upgrades have been thoughtfully selected throughout, including an EXTENDED COVERED LANAI, WHOLE-HOUSE IMPACT GLASS on the sides and rear, upgraded impact sliding glass doors, a PRIVATE COURTYARD ENTRY WITH GATE, OUTDOOR KITCHEN ROUGH-IN, SMART HOME PACKAGE, upgraded recessed lighting, under-cabinet lighting, designer cabinetry, and luxury finishes throughout.
Aria is a private, gated community offering resort-style amenities including a community pool and spa, fitness center, beautifully landscaped grounds, and scenic lakes, all conveniently located just minutes from Venice's Gulf beaches, downtown Venice, championship golf, shopping, dining, and I-75. Located in FLOOD ZONE X for added peace of mind.
Photos and virtual tour are of a furnished model and are for illustrative purposes only. Features, finishes, colors, elevations, and selections for this home may vary from those shown.
Schedule your private tour today and experience the exceptional lifestyle waiting for you at Aria.
#TB8531200

NORTH VENICE

332 BOCELLI DRIVE

3 Beds

3 Baths

2,561 Sq.Ft.

$974,900

MLS#: TB8531200

Don’t miss the opportunity to see this beautiful waterfront home in the sought-after Toscana Isles community. This popular Wheaton model offers an open and inviting floor plan featuring a spacious living area, kitchen, and dining area, three bedrooms, a versatile flex room, three full bathrooms, and two half baths. A Smart Home with integrated technology for enhanced convenience, comfort, and security. Over $100K in upgrades and enhancements have transformed this home into a beautifully appointed residence.  The kitchen is designed for both everyday living and entertaining, featuring a large quartz counter perfect for casual dining, along with a separate dining area enhanced by an aquarium window that brings the beautiful outdoor views inside. The range also includes a convenient air-fryer feature and meat probe. The living area opens to the spacious lanai through three impact-resistant sliding glass doors, creating a seamless indoor-outdoor living experience. Impact windows throughout the home provides an added peace of mind. Step outside to your own private resort-style retreat, complete with an outdoor kitchen and expansive panoramic, screen enclosed lanai. Relax in the hot tub while enjoying peaceful views of the pond, with a fountain, and gorgeous Florida sunsets. Enjoy your thoughtfully prepared lanai for future outdoor living enhancements, featuring a dedicated 240V/50-amp electrical receptical ready to support the addition of a future pool! Perfect for entertaining guests or simply unwinding as you enjoy the feeling of being on vacation every day. A three-car garage provides plenty of room for vehicles, golf cart, hobbies, including four large storage racks and a 240V/50 amp outlet. This exceptional waterfront home combines comfortable living, fabulous outdoor spaces in one of Toscana Isles most desirable settings. Toscana Isles amenities include a clubhouse, fitness center, resort infinity pool, pickleball/tennis courts, bocce ball, dog park, and connected lakes for fishing and kayaking. Nokomis Beach, Venice Beach and downtown Venice with restaurants and shopping are 6 miles away. Conveniently located minutes to Sarasota Memorial Hospital-Venice. Travel to Sarasota, Punta Gorda, Fort Myers or Tampa airports all conveniently situated within 1hour of this home. For those that enjoy the outdoors go for a walk or bike ride on The Legacy Trail. Make an appointment today to view this Florida lifestyle comfortable home.
#N6145302

NOKOMIS

292 VILLORESI BOULEVARD

3 Beds

3 Baths

2,611 Sq.Ft.

$968,400

MLS#: N6145302

Under Construction. WHERE LUXURY MEETS EVERYDAY LIVING. Discover the Positano, an exceptional new residence in the gated community of Aria, thoughtfully designed for effortless Florida living. Offering 3 BEDROOMS, 3.5 BATHS, a PRIVATE DEN, and a 3-CAR GARAGE, this home combines elegant design, quality craftsmanship, and an open layout that lives as beautifully as it looks.
The spacious GREAT ROOM serves as the heart of the home, seamlessly connecting to the designer kitchen and EXTENDED COVERED LANAI through expansive sliding glass doors, creating the perfect setting for entertaining or simply enjoying the Florida lifestyle. Outside, the PRIVATE SCREEN-ENCLOSED POOL AND SPA invite you to relax year-round.The kitchen is both functional and refined, featuring an oversized center island, abundant cabinetry, a walk-in pantry, premium appliances, generous prep space, and thoughtfully selected designer finishes.
Privately situated at the rear of the home, the OWNER'S SUITE offers direct access to the lanai along with an oversized walk-in closet, dual vanities, a freestanding soaking tub, an expansive walk-in shower with frameless glass enclosure, and a private water closet. A PRIVATE GUEST SUITE with its own en-suite bath provides comfort for visitors, while an additional guest bedroom and dedicated DEN offer flexible space for working from home, hobbies, or a media room. This home has been enhanced with an impressive collection of structural and designer upgrades, including an EXTENDED COVERED LANAI, WHOLE-HOUSE IMPACT GLASS on the sides and rear, upgraded impact sliding glass doors, OUTDOOR KITCHEN ROUGH-IN, SMART HOME PACKAGE, upgraded recessed lighting, under-cabinet lighting, pocket doors, and numerous luxury finishes throughout. Aria offers residents a gated entrance, resort-style pool and spa, fitness center, beautifully maintained grounds, and scenic lakes, all just minutes from Gulf beaches, championship golf, downtown Venice, shopping, dining, and convenient access to I-75. Located in FLOOD ZONE X for added peace of mind. Photos and virtual tour are of a furnished model and are for illustrative purposes only. Features, finishes, colors, elevations, and selections for this home may vary from those shown.
Schedule your private showing today and experience luxury living at Aria.
#TB8531198

NORTH VENICE

328 BOCELLI DRIVE

3 Beds

3 Baths

2,561 Sq.Ft.

$944,900

MLS#: TB8531198

FULLY PAID-OFF SOLAR PANELS (ZERO LEASE) & NO CDD FEE! 

Tucked away on a quiet cul-de-sac, this 2020-built luxury residence sits on one of the absolute largest, most private preserve homesites in the gated community of Venice Woodlands. Step out onto an oversized, ultra-private lanai featuring a custom saltwater pool, outdoor wet bar, and Storm Smart electric hurricane screens. 

Inside, the light-filled, open-concept floor plan showcases elegant finishes and peaceful preserve views from every angle. This high-efficiency, fully storm prepared home is loaded with premium upgrades: a 3-car garage with EV charging, hurricane impact windows, a whole-home water filtration system, and a generator hookup. 

Enjoy low HOA fees,  and world-class neighborhood amenities including a resort pool, fitness center, clubhouse, pickleball, and bocce. All of this is located just minutes from Nokomis Beach, Venice Island, elite dining, and I-75. A custom pool home offering this level of acreage, ultimate preserve privacy, and massive built-in monthly utility savings is a rare find in the 34275 zip code. Schedule your showing today!
#A4691699

NOKOMIS

617 MISTIFLOWER CIRCLE

4 Beds

3 Baths

2,808 Sq.Ft.

$939,000

MLS#: A4691699

Under Construction. ****SPECIAL FINANCING AVAILABLE FOR A LIMITED TIME ONLY FROM PREFERRED LENDER. RESTRICTIONS APPLY, FOR QUALIFIED BUYERS, SUBJECT TO APPLICABLE TERMS AND CONDITIONS. SUBJECT TO CHANGE WITHOUT NOTICE****
Welcome to the Wekiva. An expansive and sprawling home, this home includes five bedrooms, five full bathrooms, a first floor flex room, an upstairs bonus room, and a three-car garage.
As you step inside the grand foyer, a flex room sits off to the side. Moving along the wall, a spacious utility room opens up, giving you plenty of room to organize, declutter, and clean. It contains cabinets and a sink for a full utility room.
As you reach the heart of the home, you are faced with an incredibly spacious and elegant kitchen. Beautiful cabinets line the walls, and an extra-large island creates room for additional seating and prep space. A walk-in pantry provides even more storage. A cozy breakfast nook lives right next to the kitchen, which opens up into a huge great room.
Two sets of sliding glass doors open on to the covered lanai. An extra bedroom and a pool bath sit off the great room, making it an easy transition from outdoor fun to inside living.
Going upstairs is like entering another space entirely. The master retreat is truly a tranquil get away with multiple windows to create a bright and airy space. An elegant master bath awaits you with dual vanities, a water closet, an enclosed shower space, and a huge walk-in closet.
Three additional bedrooms and two bathrooms sit upstairs with a bonus room providing the perfect entertainment space that looks down at the foyer below.
The Wekiva is the perfect plan for those who love entertainment, play, and spending time at home.
#R4911516

NOKOMIS

1753 LUGANO CIRCLE

5 Beds

5 Baths

3,745 Sq.Ft.

$919,999

MLS#: R4911516

1 2 3 4 5 ... 21

properties found. properties found. Page of .

 - property

Send a message

Message successfully sent.

Your message

What is 3 + 4 ?

Reason for contacting?

I agree to receive email communication and understand I can unsubscribe at any time.

I agree to be contacted by The Graf Group of Coldwell Banker via call, email, and text for real estate services. To opt out, you can reply 'stop' at any time or reply 'help' for assistance. You can also click the unsubscribe link in the emails. Message and data rates may apply. Message frequency may vary. Privacy Policy

Sign Out

Virtual Assistant

Would you like to take the next step with this property? We can help you schedule a showing or virtual tour, or send you more details.

Yes, I would like more information.

Thank You for Your Reply, One of Our Agents will contact you as soon as possible

No, maybe later.

Thank you, you can always contact me via email, phone number or through the contact form.

Realhub AI

Lucy - Your AI-Powered Realtor

Update Your Temporary Password

Personalize your search

Enter your email and we'll notify you immediately when new listings match what you're looking for.

or enter email address

Already have an account ? Login here

Continue your home search

I agree to receive communications and understand I can unsubscribe at any time.

I agree to be contacted by The Graf Group of Coldwell Banker via call, email, and text for real estate services. To opt out, you can reply 'stop' at any time or reply 'help' for assistance. You can also click the unsubscribe link in the emails. Message and data rates may apply. Message frequency may vary. Privacy Policy

Already have an account ? Login here

We use cookies

We use cookies primarily for analytics to enhance your experience. By accepting, you agree to our use of these cookies. You can manage your preferences or learn more about our cookies policy.