One of the most popular communities provided by {{page_data.agentName}}

Northport

One of the most popular communities provided by The Graf Group of Coldwell Banker

Northport

About Northport

North Port is one of Southwest Florida’s fastest-growing cities, known for its affordability, natural beauty, and family-friendly vibe. Located between Sarasota and Fort Myers, it offers spacious homes, new developments, and easy access to I-75. Residents enjoy outdoor adventures at Warm Mineral Springs, Myakkahatchee Creek, and miles of trails and parks. With a focus on community, good schools, and plenty of room to grow, North Port is ideal for first-time buyers, growing families, and anyone looking for value and lifestyle in one place.

One of the most popular communities provided by The Graf Group of Coldwell Banker
3,176
# of Listings
3
Avg # of Bedrooms
$316
Avg. $ / Sq.Ft.
$252,321
Med. List Price

Browse Northport Real Estate Listings

256 Properties Found. Page 2 of 18.

Discover a rare opportunity to own a beautifully maintained two-year-old Mystique pool home in the gated, resort-style community of Talon Preserve on Palmer Ranch.  NO CDD fees and Flood insurance is not required.  This exceptional residence offers a highly desirable and hard-to-find layout with 3 bedrooms plus a den and 3 full bathrooms, including a private third-bedroom suite with its own full bath—ideal for guests or flexible living arrangements. A wooded preserve behind the home creates a peaceful sense of privacy, while a beautiful water view along one side enhances the tranquil setting.

Step inside to a light-filled, open-concept floor plan designed for both everyday living and entertaining. Tray ceilings and crown molding add elegant architectural detail throughout. The gourmet kitchen features a large center island, quartz countertops, upgraded cabinetry, a stylish backsplash and premium appliances, flowing seamlessly into the dining area and spacious great room. The den, enclosed by French doors, provides a versatile home office or flex space.

The true centerpiece is the expansive screened lanai, where Florida living comes to life. Enjoy a heated saltwater pool and spa, generous pool deck, and serene preserve and water views. There's ample space for outdoor dining and a comfortable sitting area, complete with room to relax, watch TV, and entertain. A custom outdoor kitchen added in 2025 makes this an exceptional space for al fresco dining and gatherings.

Thoughtfully upgraded throughout, the home features hurricane-impact windows and doors, a zero-corner sliding glass door, sealed tile flooring throughout with no carpet, and 8-foot interior doors. Shower and tub surrounds feature tile extending to the ceiling. The laundry room offers a convenient sink and generous counter space.

The oversized garage includes a 4-foot extension, epoxy flooring, and a raised garage door designed to accommodate a car lift, creating the potential to park up to three vehicles while maintaining valuable storage and workspace. The expanded paver driveway has also been sealed.

The spacious primary suite overlooks the pool and preserve and features tray ceilings, crown molding, a walk-in closet, and a beautifully appointed ensuite bath. Additional bedrooms are thoughtfully positioned for privacy, with the private third-bedroom suite offering exceptional flexibility for guests or family.

Talon Preserve offers an impressive resort-style lifestyle with a clubhouse, restaurant and bar, resort pool and spa, fitness center, pickleball, tennis, bocce, playground, splash pad, dog park, and direct access to the Legacy Trail. Ideally located in Palmer Ranch, the community provides convenient access to I-75, shopping, dining, medical facilities, Sarasota, Venice, and the Gulf Coast beaches.

A rare combination of 3 bedrooms, 3 full bathrooms, a den, private third-bedroom suite, heated saltwater pool and spa, custom outdoor kitchen, preserve privacy, water views, oversized garage, and extensive upgrades. Meticulously maintained and designed for effortless Florida living—this exceptional home is ready to be enjoyed.
#A4707008

NOKOMIS

6036 SILVER GRASS COURT

3 Beds

3 Baths

2,088 Sq.Ft.

$925,000

MLS#: A4707008

New on site 3 days ago
Virtually Staged. Pre-Construction. To be built. Introducing Hidden Gem Residences, a limited collection of just 12 luxury mid-century modern condominiums in the heart of Nokomis Beach Village, only eight blocks from the powder sugar sand beaches, warm Gulf waters & unforgettable sunsets of Casey Key’s Nokomis Beach. Now accepting reservations, Hidden Gem offers a distinctive opportunity to help shape your future residence through relaxed, one-on-one meetings with the developer & builder at Lewie Bloom’s Casey Key residence. These personal conversations allow buyers to explore customization possibilities & share their vision for a home that reflects their individual style, comfort & preferences. Designed for buyers who value architecture, privacy & an effortless coastal lifestyle, Hidden Gem offers five thoughtfully planned one, two & three-bedroom floor plans. For nearby Casey Key homeowners, a one-bedroom residence also offers an appealing option as a private retreat for visiting family & friends, keeping guests close while giving them a comfortable space of their own. Four distinctive penthouses together occupy the entire second floor, each with a private elevator; select penthouses also feature glass bridges that connect the main living area with the primary suite. Throughout the residences, clean architectural lines, expansive glass & high ceilings create bright, open interiors that embrace the outdoors. Generous private terraces extend the living space. At the heart of the community, lush tropical grounds surround a courtyard swimming pool. A private clubhouse with an entertaining area, kitchen & fitness center completes the resort-inspired setting. Just beyond Hidden Gem, Casey Key, Nokomis Beach & the Venice Inlet invite exploration by bicycle or golf cart. Walk miles of beach, spend an afternoon boating or fishing, watch for dolphins & manatees, then settle in for waterfront dining, live music & a sunset that melts into the Gulf of Mexico. An emerging vision for Park Place along Albee Road West—the route to Casey Key & Nokomis Beach—imagines expanded retail & cafés that would further enrich village life. Hidden Gem is an opportunity to become part of an authentic Gulf Coast village—relaxed in spirit, yet vibrant with local traditions, outdoor adventures & interesting community activities. Here, every day can feel like a vacation, & Nokomis Beach is not just a place, but a state of mind. The design was conceived by Robert M. Gurney, FAIA, an internationally recognized, award-winning architect, celebrated for modernist residences that unite disciplined form, natural materials, abundant light & a deep sensitivity to place. Gurney’s vision is being brought to life by developer Bloom & Daughter Builders, led by Lewie Bloom & Emily Reynaud. Their combined expertise brings more than five decades of construction experience together with licensed general contracting & civil engineering knowledge, guiding the residences with quality, integrity & thoughtful attention to detail.
#N6146054

NOKOMIS

424 ALBEE ROAD W 101

1 Beds

1 Baths

880 Sq.Ft.

$919,000

MLS#: N6146054

Price reduced
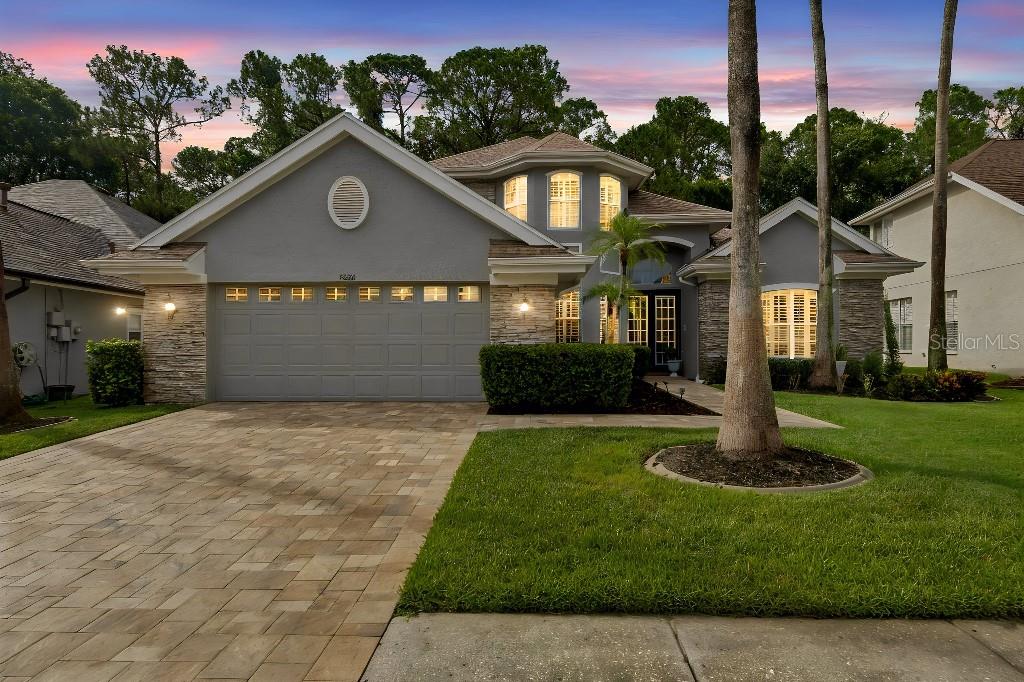
Discover luxury living in the Greens, a 24-hour GATED neighborhood in the Heart of Westchase! This stunning 4-bedroom plus office, 3-bathroom home features tons of upgrades, a gourmet kitchen with gas range, beautiful gray cabinets, oversized island, gleaming granite countertops, stainless steel appliances, and a spacious pantry, following effortlessly into the family room, ideal for entertainment. The grand entryway opens into a formal living and dining room + office (can be used as a 5th bedroom if needed) The family room showcases high ceilings, impressive wall niches with built in shelves, wood staircases connecting to the fourth bedroom upstairs and a triple slider that opens to the pool. A spacious master suite offers gorgeous views of the conservation area. The stunning master bathroom has been completely remodeled with porcelain tile, a custom seamless glass shower with an elegant and modern soaked tub and a beautiful double custom vanity. The second and third bedrooms are in a separate wing of the home with an adjacent remodeled bathroom. Escape to your outdoor oasis with a NEWER pool, recently installed pool tiles and pool surface, new pool pump, Roof installed in 2020, water softener, home intercom system and Built-in in-home sound system. Conveniently located within less than 30 minutes from the beaches, 15 minutes from Tampa international airport, and a convenient commute to downtown Tampa.
#TB8498890

TAMPA

9820 GRETNA GREEN DRIVE

4 Beds

3 Baths

2,778 Sq.Ft.

$915,000

MLS#: TB8498890

RARE 0.63-ACRE CORNER LOT | POOL HOME | 6-CAR GARAGE SPACES | NO HOA | NO CDD | FEMA FLOOD ZONE X | EXTENSIVELY UPDATED!
This is NOT your typical North Port home! Welcome to an exceptional, fully furnished custom Florida pool residence set on an impressive 27,304-square-foot (0.63-acre) corner lot, offering the rare combination of privacy, land, luxury, and an extraordinary 6-car garage setup. Built for buyers who need space and want more than the ordinary, this meticulously maintained property is ideal for car collectors, RV/boat owners, contractors, hobbyists, business owners, or anyone demanding serious garage and storage space.
The home delivers an impressive open-concept interior with abundant natural light, soaring ceilings, three fireplaces, granite countertops, custom cabinetry, quality finishes, and a desirable split-bedroom floor plan. The gourmet kitchen features generous cabinetry and counter space, breakfast bar seating, Frigidaire appliances, and an open view into the main living and dining areas—perfect for entertaining.
The spacious primary suite offers walk-in closets and a private en-suite bath with dual vanities and walk-in shower. A separate pantry and laundry room with LG washer and dryer add everyday convenience.
Then step outside and experience your own private Florida retreat! The screened outdoor living area features a sparkling saltwater pool, wading pool, relaxing spa, solar pool heating, updated pool screens, and plenty of room to entertain. The oversized corner-lot setting provides exceptional privacy and flexibility for parking, recreation, gardening, pets, storage, or future possibilities.
The garage setup is a true standout! With approximately 6-car garage spaces, plus a detached building with additional storage and work benches, there is room for vehicles, toys, tools, equipment, projects—and then some. A 15,000-watt generator is included, with the main electrical panel wired for generator operation. 30-amp outlets are installed in both the house garage and detached building.
The extensive list of improvements is another major advantage, including a newer roof 03/2023, updated pool screens, solar pool heating system, whole-house reverse osmosis system, water storage tank and pump, two water heaters, two ManaBlocks for house-water distribution, updated water softener/carbon filter controllers, pool equipment, exterior repainting, and more.
And the best part? The property is being offered furnished (SEE LIST ATTACHED IN LISTING ATTACHMENT), including three bedroom sets, living and family room furniture, dining furniture, dinette set and bar stools, fireplace cabinets, garage/building storage cabinets, generator, gas grill, pool cleaner, power washer, ladders, and additional furnishings.
NO HOA. NO CDD. FEMA FLOOD ZONE X. BIG LOT. PRIVATE POOL. 6-CAR GARAGE. EXTENSIVELY UPDATED.
Conveniently located near shopping, restaurants, golf, schools, parks, medical facilities, I-75 and US-41, this is an exceptional opportunity to own a large-lot, move-in-ready Florida property with features that are extremely difficult to find in one package.
If space, privacy, garage capacity, upgrades, and Florida lifestyle are on your must-have list—this one deserves your attention. Schedule your private showing today!
#N6144845

NORTH PORT

3257 WENONA DRIVE

3 Beds

2 Baths

2,550 Sq.Ft.

$905,000

MLS#: N6144845

Price reduced
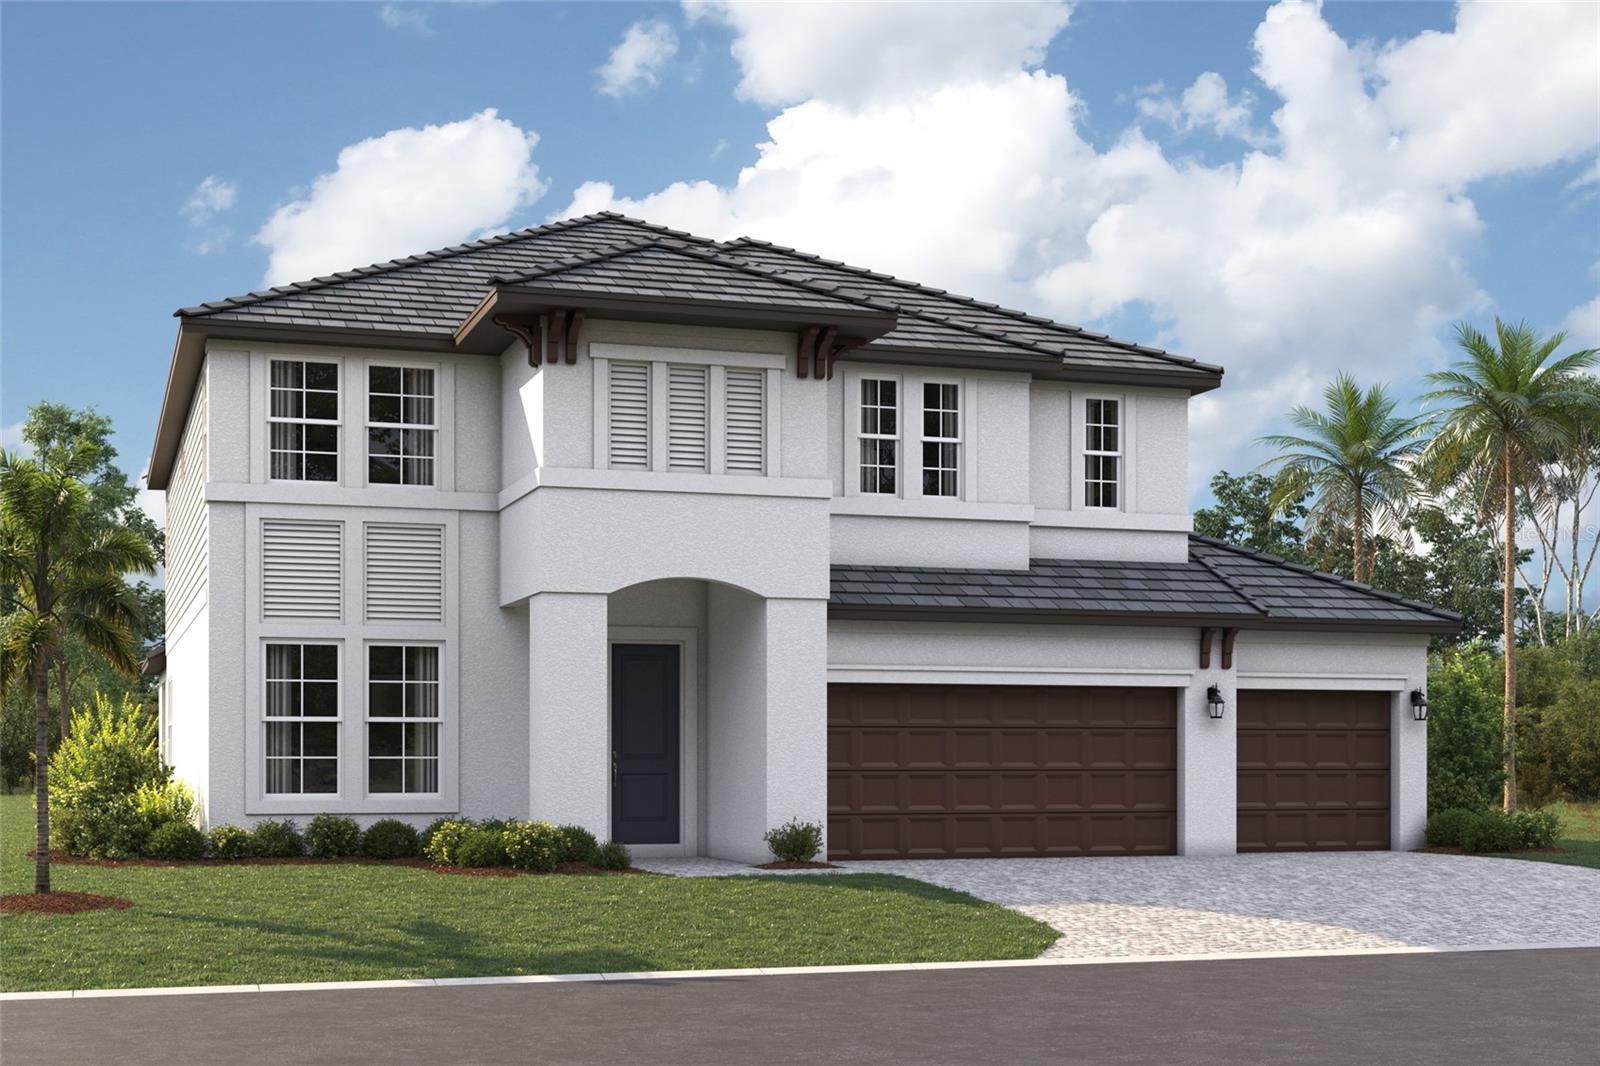
Under Construction. ****SPECIAL FINANCING AVAILABLE FOR A LIMITED TIME ONLY FROM PREFERRED LENDER. RESTRICTIONS APPLY, FOR QUALIFIED BUYERS, SUBJECT TO APPLICABLE TERMS AND CONDITIONS. SUBJECT TO CHANGE WITHOUT NOTICE****
Welcome to the Wekiva. An expansive and sprawling home, this home includes five bedrooms, five full bathrooms, a first floor flex room, an upstairs bonus room, and a three-car garage.
As you step inside the grand foyer, a flex room sits off to the side. Moving along the wall, a spacious utility room opens up, giving you plenty of room to organize, declutter, and clean. It contains cabinets and a sink for a full utility room.
As you reach the heart of the home, you are faced with an incredibly spacious and elegant kitchen. Beautiful cabinets line the walls, and an extra-large island creates room for additional seating and prep space. A walk-in pantry provides even more storage. A cozy breakfast nook lives right next to the kitchen, which opens up into a huge great room.
Two sets of sliding glass doors open on to the covered lanai. An extra bedroom and a pool bath sit off the great room, making it an easy transition from outdoor fun to inside living.
Going upstairs is like entering another space entirely. The master retreat is truly a tranquil get away with multiple windows to create a bright and airy space. An elegant master bath awaits you with dual vanities, a water closet, an enclosed shower space, and a huge walk-in closet.
Three additional bedrooms and two bathrooms sit upstairs with a bonus room providing the perfect entertainment space that looks down at the foyer below.
The Wekiva is the perfect plan for those who love entertainment, play, and spending time at home.
#R4911516

NOKOMIS

1753 LUGANO CIRCLE

5 Beds

5 Baths

3,745 Sq.Ft.

$899,999

MLS#: R4911516

Price reduced
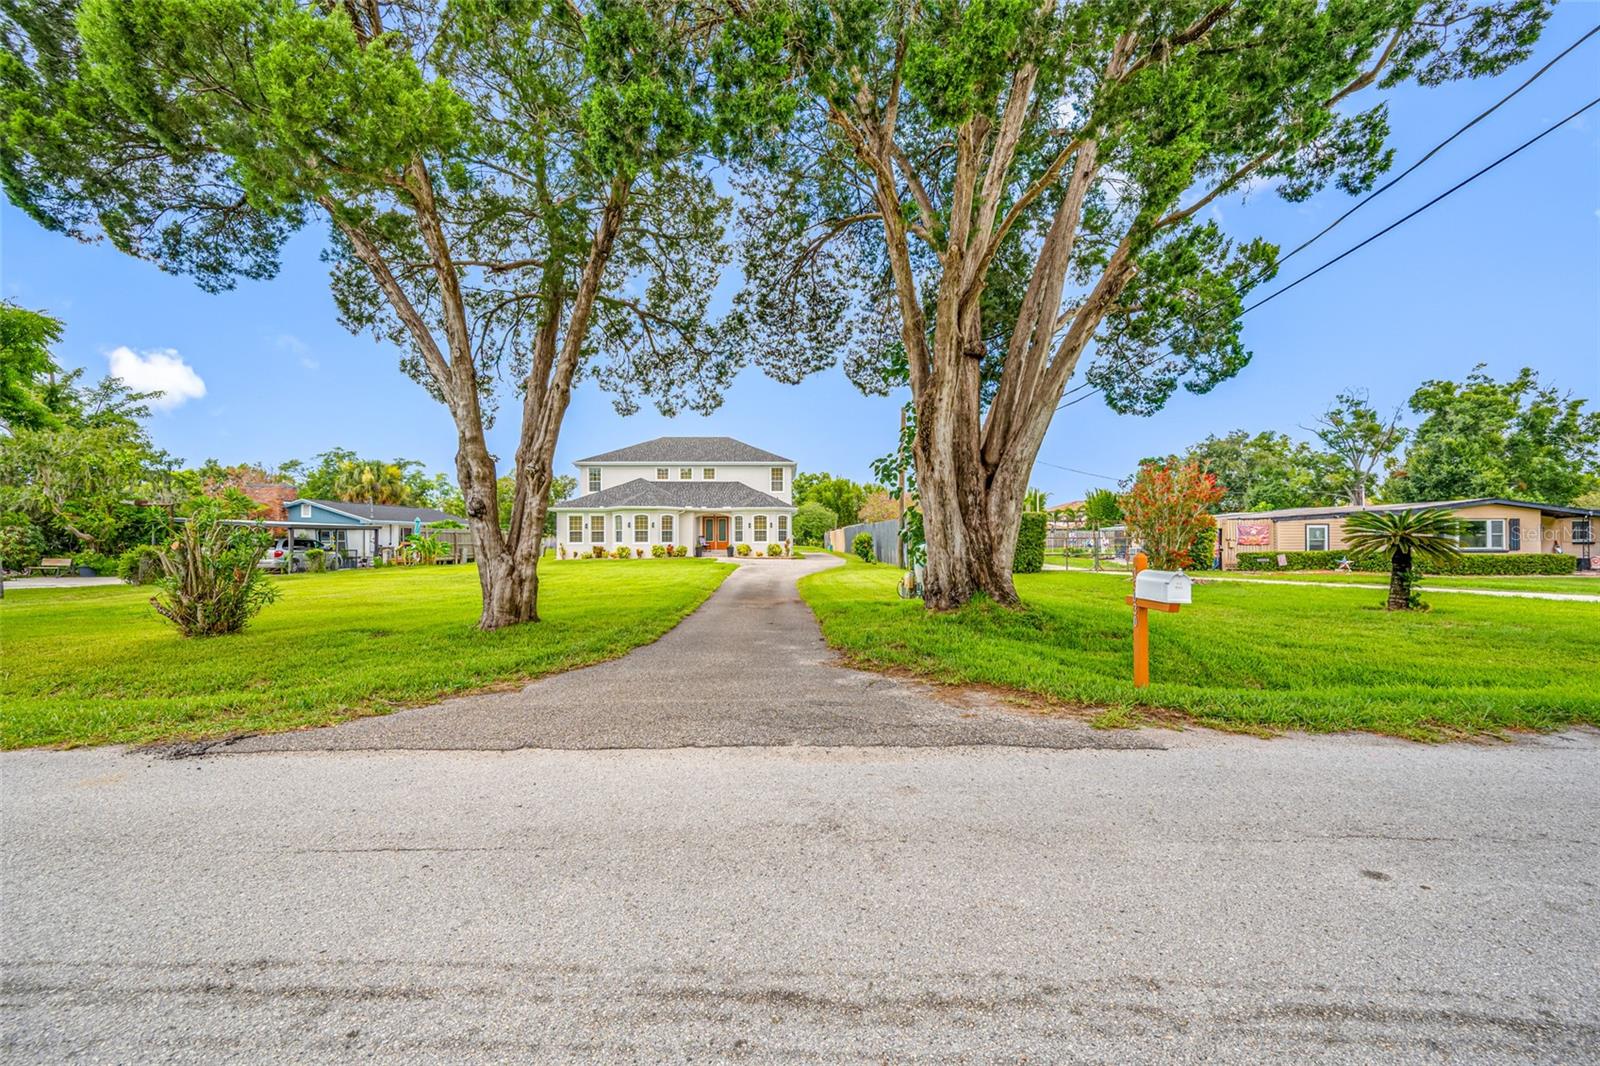
MOTIVATED SELLERS PRICE ADJUSTMENT BY ALMOST $20,000. Rare Carrollwood opportunity!!! Custom-built 6 bedrooms home on a private 0.58-acre lot, featuring precast concrete construction on both floors with an oversized 3 car garage, a separate workshop, no HOA or CDD and located directly beside Carrollwood Village Park. discover the perfect blend of space, privacy, quality construction, and convenience in this custom-built Carrollwood home, offering 6 bedrooms, 4.5 bathrooms, over 4,400 square feet of living space, and a sprawling 0.58-acre lot on a quiet dead-end street next to Carrollwood Village Park with no HOA or CDD. This distinctive property offers the freedom and privacy that's increasingly hard to find. A long driveway welcomes you to this impressive residence, featuring a striking 9-foot custom front entry door with designer glass. As you enter, you'll notice the soaring 10-foot ceilings on both floors, bamboo flooring in the main living areas and an expansive floor plan creating a warm and inviting atmosphere. The spacious kitchen features granite countertops and a breakfast island making it ideal for everyday living and entertaining. A formal dining room and a dedicated office or den is located near the entrance providing additional flexibility. The thoughtfully designed first floor includes a secondary bedroom with a private en-suite bathroom and dual sinks, two additional guest bedrooms and a full guest bathroom. Upstairs, the expansive primary suite serves as a private retreat, complete with dual sinks, a large soaking tub, a separate shower and two walk-in closets. There are two additional guest bedrooms with a full bathroom, and an oversized bonus room complete the second floor, offering plenty of space for relaxation, recreation or multi-generational living. Built with durability and comfort in mind, this home features precast concrete exterior walls on both floors, precast concrete interior load-bearing walls supporting the second floor, and additional insulation in bedroom walls and around doors to help reduce sound transmission. The Icynene insulation in the attic areas adds another layer of efficiency and comfort. The outdoor space is just as impressive. Enjoy the expansive landscaped lawn with St. Augustine grass in the front yard and an irrigation system. The oversized attached three-car garage is located at the rear of the home and includes a convenient half bathroom. Also, a separate brick workshop with a metal roof and substantial I-beam structural support offers exceptional space for hobbies, projects, storage or a dedicated workshop. Major updates provide added peace of mind: roof replaced in August 2024, exterior paint completed in March 2025, new gutters installed in June 2025, second floor AC unit replaced in June 2023, propane tankless water heater replaced in November 2018 and the 250-gallon propane tank is leased from AmeriGas. Enjoy an exceptional location directly beside Carrollwood Village Park, offering an incredible variety of recreational amenities including walking trails, a dog park, playground, splash pad, skate park, fitness equipment, picnic shelters, a challenge course, a nature center, an arboretum and fishing opportunities. Just a short drive away is Carrollwood Cultural Center and it offers live performances, art classes, concerts, festivals, art exhibits and other community events. Located near the Veterans Expressway, Tampa International Airport, Downtown Tampa, shopping and restaurants.
#TB8531570

TAMPA

13030 DELWOOD ROAD

6 Beds

4 Baths

4,422 Sq.Ft.

$899,900

MLS#: TB8531570

Discover the lifestyle you've been dreaming of on this beautifully updated 3-acre property in North
Port Estates. Bring your horses, animals, and outdoor hobbies—this property offers the space and
flexibility to enjoy them all. Whether you're gathering with friends by the heated pool, tackling
your next project in the detached 30x30 concrete block garage, or simply appreciating the peace and
open space, this property is designed for living, working, and playing. Conveniently located just
minutes from shopping, dining, I-75, CoolToday Park, Myakkahatchee Creek Environmental Park, and
the future Sarasota Memorial Hospital campus.
Inside, you'll find over 2,000 square feet of thoughtfully updated living space featuring a 2023
roof, 2025 re-piped plumbing, new well pump, waterproof laminate flooring throughout, fresh paint,
crown molding, updated lighting, and a beautifully remodeled kitchen with wood cabinetry, solid
#TB8534448

NORTH PORT

2209 TROPICAIRE BOULEVARD

3 Beds

2 Baths

2,041 Sq.Ft.

$875,000

MLS#: TB8534448
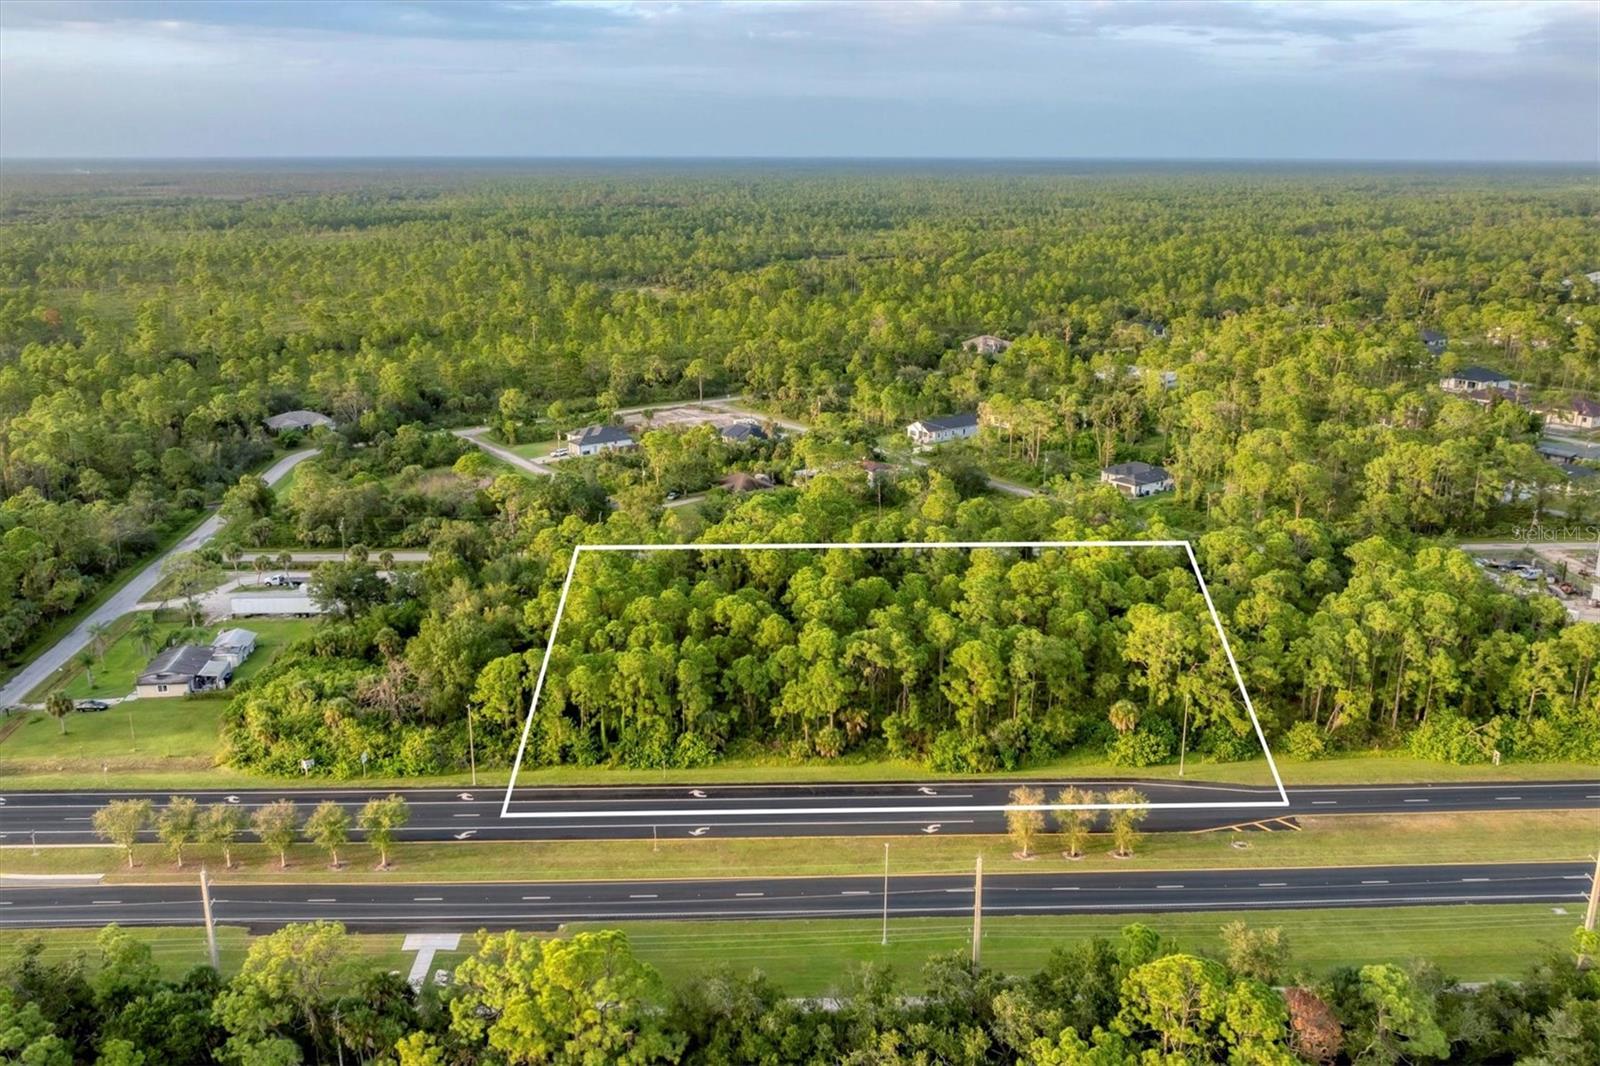
Prime Commercial Opportunity on Tamiami Trail! GC ZONED!FRONT AND THE BACK! RARE!
The property spans approximately 2.17 acres (about 94,525 square feet).
2.17 acres equals roughly the size of two football fields laid side by side.
Welcome to 11201 Tamiami Trail S, an exceptional property located in the heart of North Port, one of the fastest-growing cities in Florida. Situated directly on U.S. 41 with outstanding visibility and high traffic counts, this property offers endless possibilities for your business or investment.
Key Highlights:
Prime location with excellent signage and exposure,
Direct access on Tamiami Trail (U.S. 41),
Close to major retailers, restaurants, and new development,
Zoned for a wide variety of commercial uses,
High-growth area with strong demand and expansion.
Whether you are looking to establish your own business, expand your portfolio, or secure a valuable investment in a thriving corridor, this property delivers unmatched potential. North Port continues to attract new residents and businesses, making this the perfect time to secure your spot along one of Southwest Florida’s busiest roads close to WELLEN PARK.Excellent location, peaceful neighbourhood, minutes from I-75 and Tamiami Trail! North Port is the perfect place to call home, with a central location to shopping, dining, golfing, entertainment, medical facilities, award-winning beaches, and the Spring Training home of the 2021 World Series Champions, the Atlanta Braves. You don't want to miss this opportunity to see this incredible home in person. All information is deemed reliable but not guaranteed; buyer to confirm all.
#N6140795

NORTH PORT

11201 TAMIAMI TRAIL S

None Beds

None Baths

2.17 acres

$850,000

MLS#: N6140795
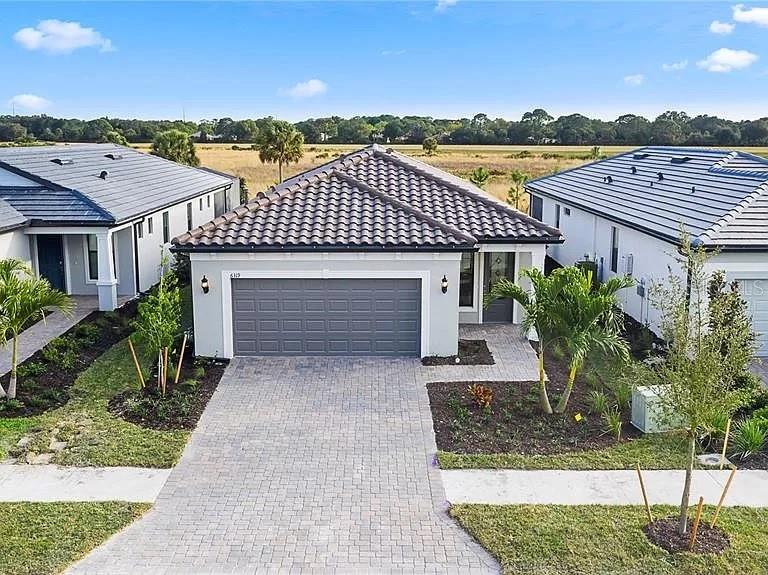
Move-in ready and better than new! Completed in January 2022, this popular Hallmark detached villa floor plan in Talon Preserve on Palmer Ranch offers 3 bedrooms, 2 bathrooms, and a private pool. Home features include an upgraded lot, upgraded kitchen cabinets, quartz countertops, stainless-steel appliances, 18x18 tile throughout, and 8' interior doors. Bathrooms offer a spa-like feel with upgraded cabinets, premium countertops, and large wall tiles. Premium Lot features direct view of Eagle's Nest and a minute walk to the Amenity Center! No additional building around the home.

Talon Preserve is a gated, maintenance-free community with exceptional resort-style amenities under construction, including a restaurant/bar, community pool and hot tub, wellness and spa services, fire pit, sports courts, nature trails, and direct access to the Legacy Trail. Move-in ready and perfectly located in one of Palmer Ranch’s newest communities.
#A4674978

NOKOMIS

6319 CRESTED EAGLE LANE

3 Beds

2 Baths

1,640 Sq.Ft.

$827,500

MLS#: A4674978

Virtually Staged. Designed for relaxed Florida living, this beautifully appointed two-story 2023 home in Vicenza, North Venice, brings together refined finishes, flexible living spaces, and a private outdoor retreat in one exceptional setting. With four bedrooms and a thoughtfully designed floor plan, the home offers the best of both worlds: comfortable main-level living with the added luxury of a private upstairs retreat. The primary suite and two additional bedrooms are located on the main level, while upstairs, a fourth bedroom, full bathroom, and versatile flex room create a separate space perfectly suited for guests, a home office, creative pursuits, or game nights. The kitchen has a large quartz island, Gas range, slow-close cabinetry, stainless steel appliance and a pantry.  
Outside, the home truly comes alive. Sliding doors open to a screened-in outdoor sanctuary centered around a 10' x 20' natural-gas-heated pool, where three deck jets create a resort-inspired touch and invite long afternoons in the Florida sunshine. The lani is already pre-plumbed and pre-wired for an outdoor grill and refrigerator, making a future summer kitchen an easy way to elevate the space even further. The Natural Gas serves the range, water heater, dryer, and dedicated grill line, offering convenience throughout the home. Bronze aluminum gutters, a coordinating three-rail fence, and decorative stamped-concrete curbing complete the exterior with understated polish, while impact-resistant doors and windows provide added protection and peace of mind. The property is in FEMA Flood Zone X, and with the advantages of new construction, buyers can move in with fewer near-term maintenance needs than an older resale home typically carries.
Set within Vicenza, an Italian-inspired community distinguished by tile roofs, paver driveways, and beautifully planned surroundings, residents enjoy an impressive collection of amenities, including a resort-style pool and clubhouse, pickleball and bocce courts, a dog park, scenic ponds, and walking and biking trails. Beyond the community, North Venice offers an enviable balance of convenience and lifestyle, with golf, parks, preserves, local dining, shopping, and easy highway access nearby. Downtown Venice, Wellen Park, and the Gulf beaches are all within a short drive, while Sarasota Memorial Hospital–Venice is just minutes away. This is a home that invites you to slow down, settle in, and enjoy the best of what Florida living has to offer — mornings on the trails, afternoons by the pool, evenings under the screen, and the simple pleasure of coming home to a place that feels like a retreat.
#N6145498

NORTH VENICE

425 ARIANO AVENUE

4 Beds

3 Baths

2,666 Sq.Ft.

$825,000

MLS#: N6145498
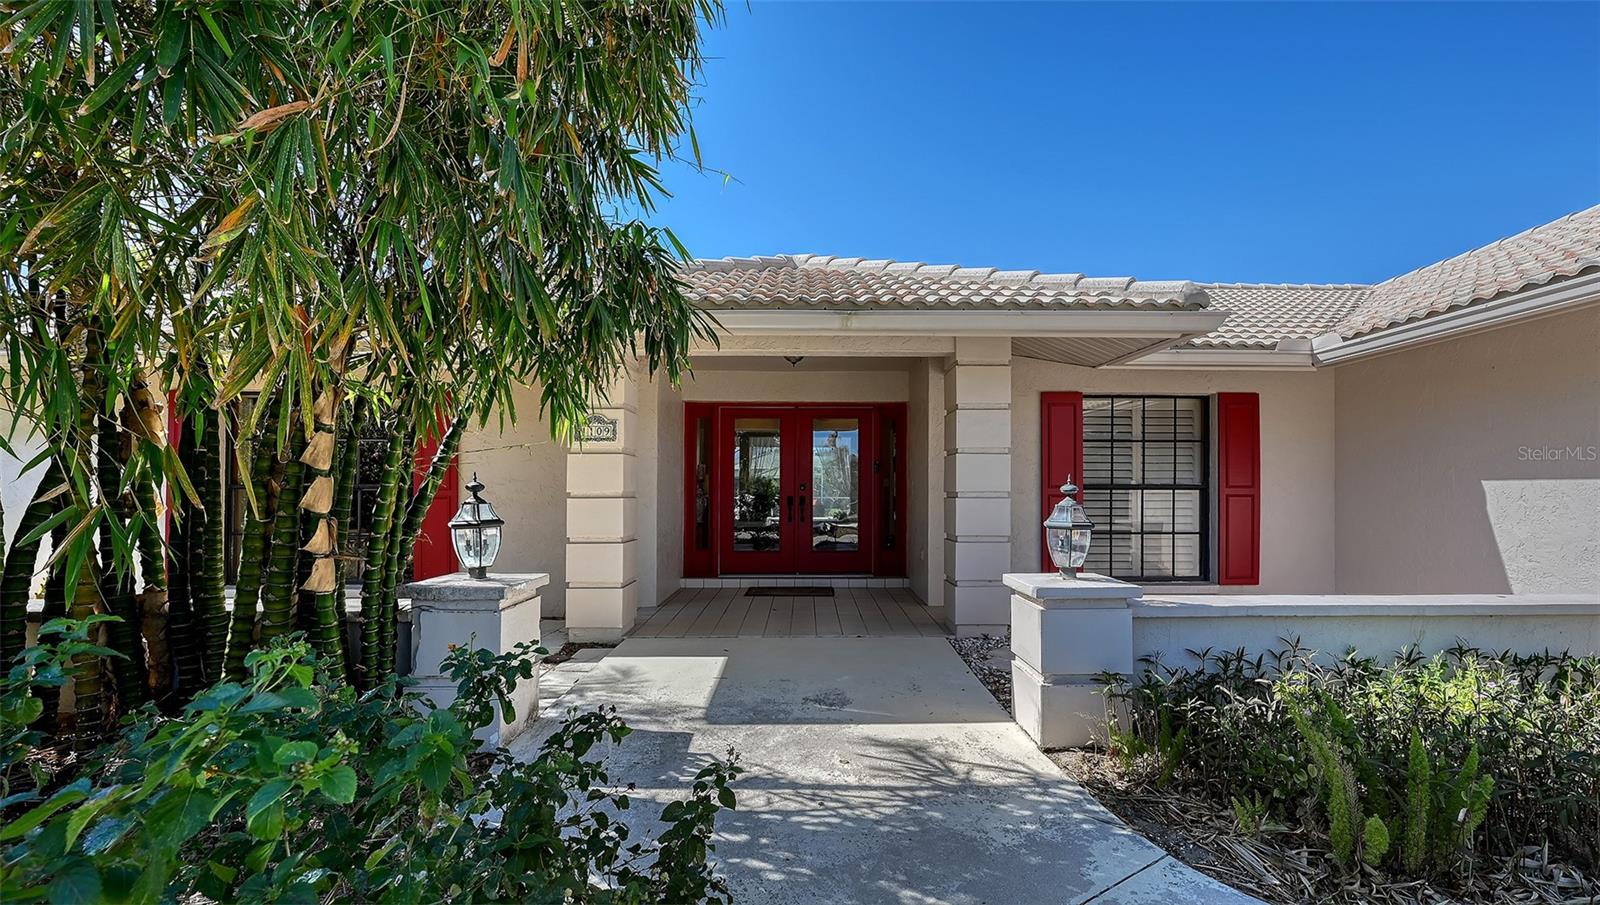
Welcome to 1109 Delacroix Circle in the HIGHLY COVETED Sorrento Woods neighborhood where elegant interiors and exceptional community amenities create a truly elevated lifestyle. This 4 Bedroom, 3 Bathroom home with over $115,000 in upgrades, includes an office, pool and boasts open concept living and the In-law Suite offers options of MULTI-GENERATIONAL LIVING too. A stunning 2024 custom kitchen anchors the home with quartz countertops, pot filler, double ovens, wine fridge, and designer lighting—perfectly positioned between the formal dining room and the spacious family room with sliders to the lanai. The formal living room impresses with a tray ceiling, crown molding, plantation shutters, French doors, and an in wall sound system. The primary suite offers a serene retreat with custom built ins, lanai access, and a spa inspired ensuite wrapped in granite, featuring a rain shower, wavy cut glass doors, built in shelving, bidet, and skylight. A second master/in law suite with its own ensuite and skylight provides ideal multigenerational flexibility. Guest bedrooms include custom closets, crown molding, and plantation shutters, while the cabana bath offers pool access, granite counters, and a rain shower. Additional highlights include cherry hardwood flooring in the foyer, hardwood in the dining room, recessed lighting throughout, a custom cabinet office, a spacious laundry room with utility sink and wood flooring, and a plywood reinforced attic offering exceptional storage. The screened lanai and resurfaced pool create a private outdoor oasis perfect for entertaining. Sorrento Woods elevates the lifestyle with a PRIVATE COMMUNITY BOAT RAMP and day dock on a scenic canal—placing the Gulf and Intracoastal Waterway just minutes away. Low HOA, NO CDD, and a central location close to the new SMH Venice Hospital, Nokomis and Venice Beaches, Legacy Trail, shopping, dining, and A rated schools make this an unmatched opportunity in Sarasota County.
#N6145042

NOKOMIS

1109 DELACROIX CIRCLE

4 Beds

3 Baths

3,169 Sq.Ft.

$824,900

MLS#: N6145042
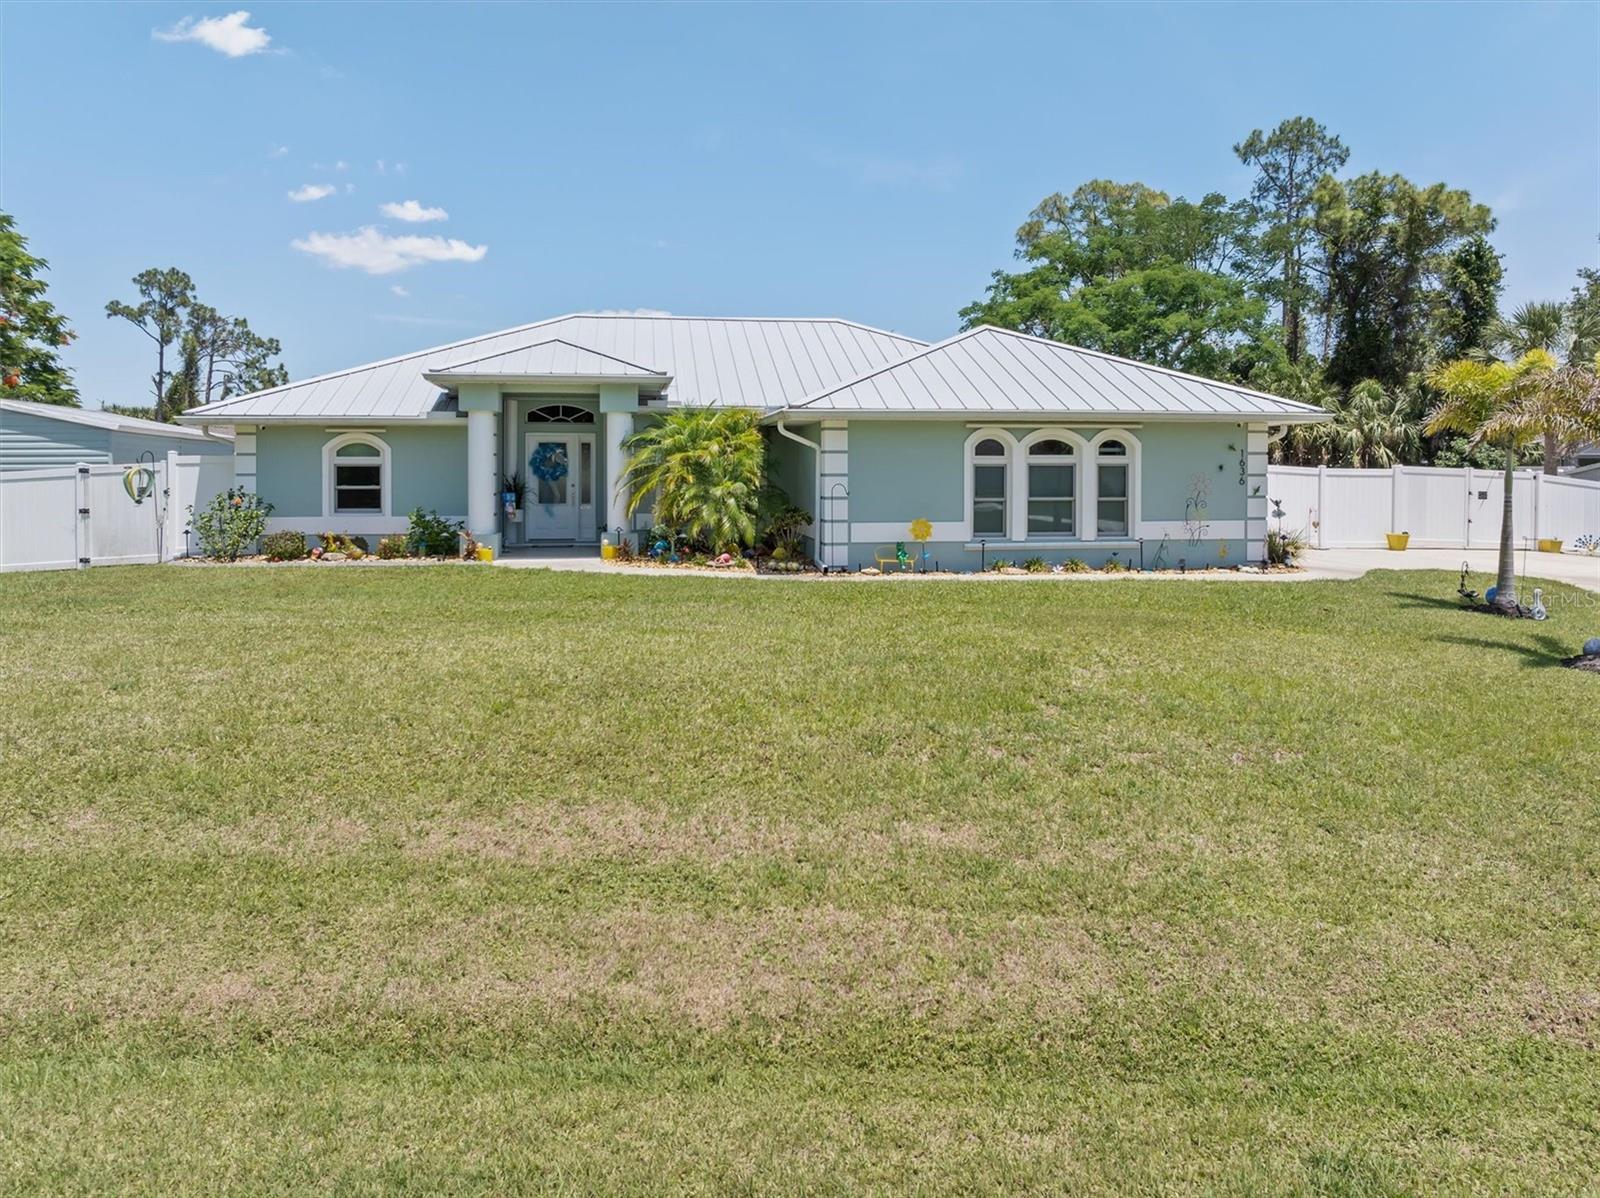
Offering two separate living spaces, Home and separate guest house, on a spacious half-Acre lot with boat/Rv Parking.    Welcome to your private slice of paradise, located on a quiet street, this super spacious, meticulously remodeled home offers, the perfect blend of luxury, comfort, and functionality. From the moment you arrive, you’ll appreciate the amazing landscaping, incredible privacy, and attention to detail throughout.  Mother-in-law retreat included, in their own space. 
Step inside to discover beautiful porcelain tile wood look throughout, power blinds, a desirable split-bedroom floor plan, and an open-concept layout designed for everyday living and entertaining. The stunning kitchen features gorgeous 42" tall wall cabinets, spacious panty, solid stone countertops, stainless steel appliances, an eat-at bar, and an abundance of cabinet and storage space. The beautifully updated bathrooms showcase stylish tile work and modern upgrades throughout. Spacious bright, laundry room with cabinets, countertop and exhaust fan.

Enjoy Florida living at its finest in the heated saltwater pool added in 2021, (new saltwater cell) surrounded by new pavers, landscape lighting and a large, well-maintained backyard enclosed with a privacy vinyl fence. There’s plenty of room for all your toys with boat and RV parking, plus a storage shed for added convenience. The private studio guest suite is perfect for visitors, extended family, or a home office.  This home is dog friendly, with doggie doors to get to the lanai and out to the yard with no issues.

Major updates provide peace of mind including a new metal roof (2023), A/C replacement (2022), a Generac whole-house generator, sprinkler system, new well pump, accordion hurricane shutters, hurricane screen in lanai, and 80% new hurricane impact windows. This home has been miraculously maintained and truly shows pride of ownership inside and out.  
The New Image school is minutes away, offering a campus for K-12, state of the art Athletics, Cambridge advanced studies, a family friendly campus.   Restaurants, shopping, Doctors all close by.  Beautiful beaches about 20 mins away and 75 close by.

If you’ve been searching for space, privacy, luxury upgrades, and a move-in-ready home that truly has it all, this one will not disappoint. Make this dream home yours today!
#C7526364

NORTH PORT

1636 GLENAN ROAD

4 Beds

3 Baths

2,492 Sq.Ft.

$824,000

MLS#: C7526364

This beautifully appointed 2024 Toll Brothers residence offers over 3,000 square feet of thoughtfully designed living space in the gated community of Venice Woodlands. Set on a quiet cul-de-sac with an oversized driveway, three-car garage and a private backdrop of lush, mature vegetation, this West Indies-inspired home combines refined finishes, generous spaces and the ease of nearly new construction. The Sanderling Elite floor plan welcomes you through a covered, screened entry and foyer into a soaring great room and dining area, where tray ceilings and a custom electric fireplace create an inviting focal point. The open layout draws your eye through the home to the expansive screened and covered lanai beyond, allowing one to open up the home on both sides, letting the breeze flow through and offering a private setting for outdoor dining, entertaining or simply enjoying the surrounding greenery. At the heart of the home, the beautifully designed kitchen features quartz countertops, cabinetry extending to the ceiling and an oversized center island with breakfast-bar seating. Additional cabinetry along the back of the island provides valuable hidden storage, while a sizable pantry and abundant counter space make the kitchen as functional as it is attractive. A bright casual dining area sits just beyond. The spacious primary suite is a retreat, featuring expansive custom built-out closets and a spa-inspired bath with dual vanities, an oversized walk-in shower, linen storage and a private water closet. Secondary bedrooms offer generous closet space, while a versatile flex room provides additional space for a home office, den or sitting room. Upstairs, a secluded oversized loft (which can easily be converted into a fourth bedroom and full bath) with its adjacent powder room creates an ideal bonus space for guests, a media room, game room or second living area. Built with comfort and peace of mind in mind, the home features whole-home hurricane impact windows, a flat tile roof, full gutter system and a comprehensive home security system. The property is also outside a designated flood hazard area. Beyond the home, Venice Woodlands offers a relaxed, resort-style lifestyle with a community pool, clubhouse, fitness center, pickleball courts and bocce ball. Low HOA fees include individual-home lawn maintenance, making ownership even more effortless, and there is no CDD fee. Conveniently near the best of Venice and Nokomis, this exceptional home offers the rare combination of newer construction, substantial square footage, privacy, thoughtful upgrades and community amenities. Zoned for Laurel Nokomis Elementary School, Laurel Nokomis Middle School and Venice High School, all included on the Excellent List.
#A4704974

NOKOMIS

469 BANEBERRY COURT

3 Beds

2 Baths

3,012 Sq.Ft.

$819,000

MLS#: A4704974

Price reduced
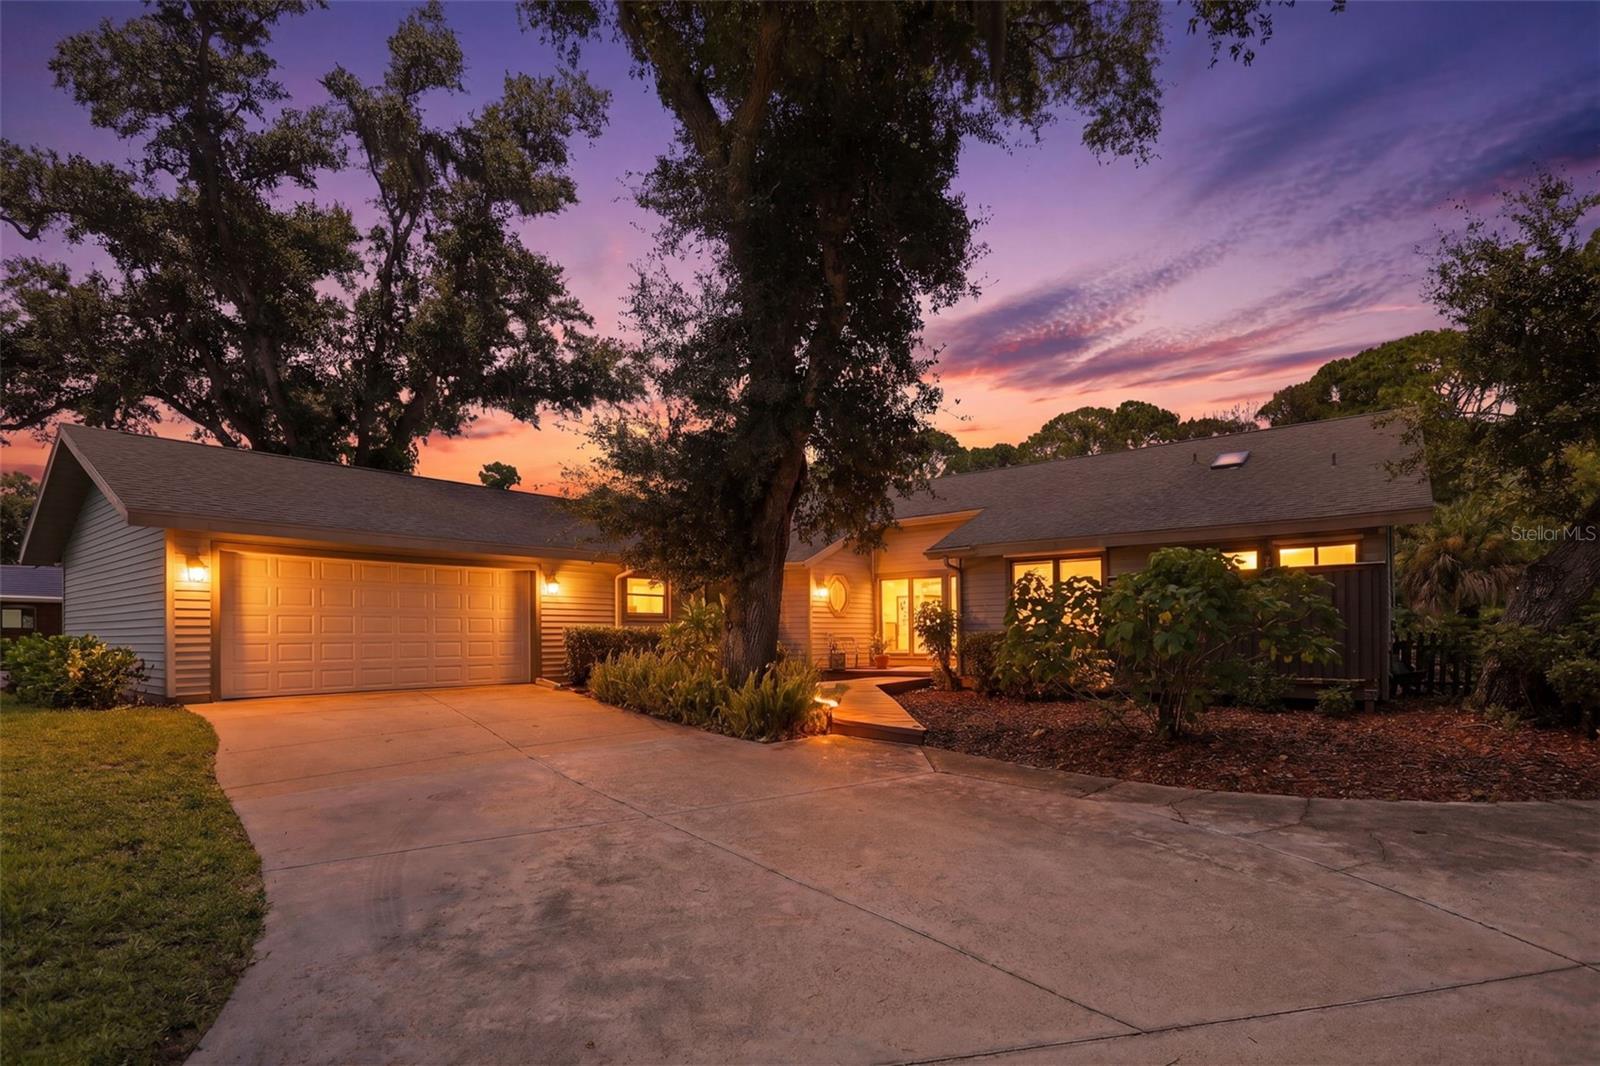
Welcome to 881 Pinto Cir., a one-of-a-kind retreat nestled on over an acre of land in highly desirable Nokomis. With no HOA, room to grow, and zoning that allows for additional structures, this exceptional property offers the perfect balance of privacy, character, and convenience.

From the moment you step inside, you'll be captivated by the home's vaulted ceilings, expansive sliding glass doors, and awning windows that flood the living spaces with natural light and create a bright, open atmosphere. Rich Saltillo tile flooring flows throughout the home, adding warmth, timeless charm, and distinctive Florida character.

Designed for both comfort and functionality, the home features an open-concept layout with spacious bedrooms, generous closet space, and custom built-ins throughout, offering style and practical storage. Gather around the cozy wood-burning fireplace on cooler evenings or simply enjoy the inviting ambiance it brings to the main living area.

Step outside to the large screened lanai, where you'll enjoy peaceful views of lush woods and natural Florida foliage. With no rear neighbors, the home backs up to a wooded area, providing exceptional privacy and a tranquil setting to relax, entertain, or enjoy your morning coffee.

The oversized two-car garage includes a built-in workbench, making it ideal for hobbies, projects, or additional storage. The property also features the convenience of city water along with a deep well dedicated to the irrigation system, helping keep the expansive grounds beautifully maintained while reducing irrigation costs.

Located just minutes from Nokomis Beach, Sarasota Memorial Hospital – Venice, shopping, dining, golf, and everyday conveniences, this home offers the best of both worlds—peaceful acreage living with easy access to everything that makes the Gulf Coast special.

Whether you're dreaming of adding a guest house, workshop, or simply enjoying the extra space and privacy, 881 Pinto Cir. presents a rare opportunity in one of Southwest Florida's most sought-after locations.

More photos coming soon. Schedule your private showing today and experience this exceptional property for yourself!
#C7528555

NOKOMIS

881 PINTO CIRCLE

3 Beds

2 Baths

2,297 Sq.Ft.

$810,000

MLS#: C7528555
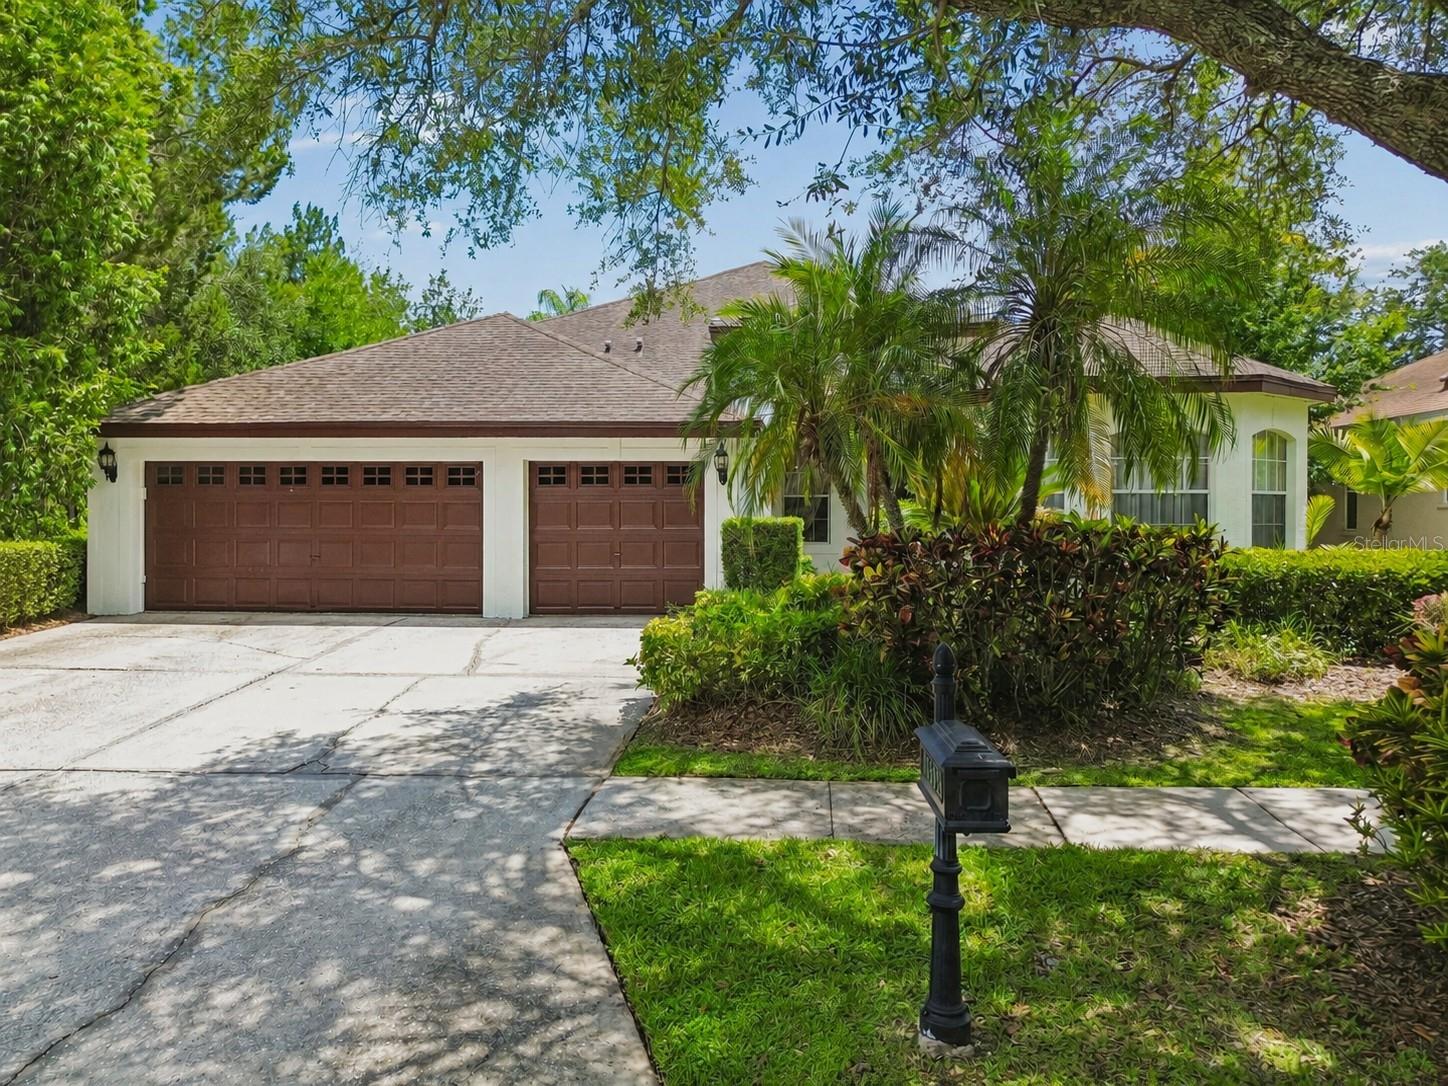
Few homes in Westchase check every box — this one does. Set on one of the largest lots in the neighborhood, this 5-bedroom, 3-bathroom home delivers 3,338 sq ft of well-executed living space with the layout, finishes, and flexibility today's buyers are actually looking for.
The open floor plan anchors around a gourmet kitchen fitted with granite countertops, stainless steel appliances, and a quartz island large enough to gather around. A formal dining room adds polish when the occasion calls for it, while the generous living area keeps things connected without feeling crowded.
The split-bedroom layout puts the primary suite on its own side of the home quiet, private, and away from the action. Three additional bedrooms are tucked on the opposite wing, with a fifth bedroom and full bath offering flexibility for guests, a home office, or multi-generational living. Upstairs, the loft is a blank canvas: media room, playroom, or productivity hub.
Outside, the oversized backyard is one of the home's most underrated assets, including mature fig trees, lime tress and a huge mango tree. There's real room herea for a pool, an outdoor kitchen, or simply the kind of space that's increasingly hard to find in established Tampa neighborhoods.
Complete the picture with a 3-car garage, abundant storage, and all the Westchase lifestyle delivers: top-rated schools, tree-lined streets, and a community that holds its value.
#TB8518027

TAMPA

10502 CASTLEFORD WAY

5 Beds

3 Baths

3,338 Sq.Ft.

$809,000

MLS#: TB8518027

1 2 3 4 ... 18

properties found. properties found. Page of .

Send a message

Message successfully sent.

Your message

What is 3 + 4 ?

Reason for contacting?

I agree to receive email communication and understand I can unsubscribe at any time.

I agree to be contacted by The Graf Group of Coldwell Banker via call, email, and text for real estate services. To opt out, you can reply 'stop' at any time or reply 'help' for assistance. You can also click the unsubscribe link in the emails. Message and data rates may apply. Message frequency may vary. Privacy Policy

Sign Out

Virtual Assistant

Would you like to take the next step with this property? We can help you schedule a showing or virtual tour, or send you more details.

Yes, I would like more information.

Thank You for Your Reply, One of Our Agents will contact you as soon as possible

No, maybe later.

Thank you, you can always contact me via email, phone number or through the contact form.

Realhub AI

Lucy - Your AI-Powered Realtor

Update Your Temporary Password

Personalize your search

Enter your email and we'll notify you immediately when new listings match what you're looking for.

or enter email address

Already have an account ? Login here

Continue your home search

I agree to receive communications and understand I can unsubscribe at any time.

I agree to be contacted by The Graf Group of Coldwell Banker via call, email, and text for real estate services. To opt out, you can reply 'stop' at any time or reply 'help' for assistance. You can also click the unsubscribe link in the emails. Message and data rates may apply. Message frequency may vary. Privacy Policy

Already have an account ? Login here

We use cookies

We use cookies primarily for analytics to enhance your experience. By accepting, you agree to our use of these cookies. You can manage your preferences or learn more about our cookies policy.





