One of the most popular communities provided by {{page_data.agentName}}

Northport

One of the most popular communities provided by The Graf Group of Coldwell Banker

Northport

About Northport

North Port is one of Southwest Florida’s fastest-growing cities, known for its affordability, natural beauty, and family-friendly vibe. Located between Sarasota and Fort Myers, it offers spacious homes, new developments, and easy access to I-75. Residents enjoy outdoor adventures at Warm Mineral Springs, Myakkahatchee Creek, and miles of trails and parks. With a focus on community, good schools, and plenty of room to grow, North Port is ideal for first-time buyers, growing families, and anyone looking for value and lifestyle in one place.

One of the most popular communities provided by The Graf Group of Coldwell Banker
3,196
# of Listings
3
Avg # of Bedrooms
$315
Avg. $ / Sq.Ft.
$251,526
Med. List Price

Browse Northport Real Estate Listings

878 Properties Found. Page 4 of 59.

Price reduced
Situated on a PREMIUM PIE-SHAPED PRESERVE LOT with tranquil pond views and added privacy from neighboring homes, this beautifully enhanced **3-BEDROOM + OFFICE/DEN, 2-BATH HOME WITH A 2-CAR GARAGE** offers exceptional indoor and outdoor living in the gated community of Magnolia Bay. More than $114,000 in improvements have been made since the owners purchased the home, creating a property that truly stands apart.

The showpiece is the expansive SCREENED LANAI AND CUSTOM SPOOL, representing approximately $85,000 in improvements. Surrounded by an extended paver deck and overlooking the preserve and pond, this private outdoor retreat provides abundant space for lounging, dining and entertaining. The spool features a relaxing waterfall and is equipped with a **CHILLER TO COOL THE WATER DURING FLORIDA'S HOT SUMMER MONTHS**, making it an inviting retreat throughout the year.

Inside, the bright open-concept floor plan features tile throughout the main living areas, whole-home blinds, stylish lighting and ceiling fans. The spacious kitchen offers modern cabinetry, granite countertops, stainless steel appliances, a large center island with seating and an upgraded backsplash, opening seamlessly to the dining and living areas. Three bedrooms are complemented by a dedicated OFFICE/DEN, providing valuable flexibility for working from home, guests or additional living space.

A custom DRY BAR adds another terrific entertaining feature with cabinetry, glass-front display cabinets, backsplash and beverage refrigerator. Additional enhancements include a dedicated laundry room with barn door, custom primary bedroom closet system, custom primary shower door, upgraded Moen faucets, and extensive landscaping and sod improvements.

The 2-CAR GARAGE has been thoughtfully upgraded with epoxy flooring, overhead storage and slat-wall organization. Additional value and peace of mind come from SOLAR PANELS THAT CONVEY TO THE NEW OWNER, a generator transfer setup with gas generator and gas cans, plus the BUILDER'S HOME WARRANTY, WHICH IS TRANSFERABLE TO THE NEW OWNER.

Magnolia Bay is a GATED COMMUNITY offering an impressive collection of amenities including TWO COMMUNITY POOLS, a clubhouse with fitness center, **COMMUNITY ROOM AVAILABLE TO RENT FOR PRIVATE GATHERINGS**, playground, tennis courts, pickleball courts, cornhole stations and a dog park.

Located in desirable Nokomis, residents enjoy convenient access with ONLY 6 MILES TO NOKOMIS BEACH and CASEY KEY, North Jetty Beach, boating and fishing, the Legacy Trail, and nearby Venice shopping, dining and entertainment. Sarasota is also within easy reach, offering the perfect combination of a relaxed Gulf Coast lifestyle and convenient access to everything Southwest Florida provides.

Thoughtfully upgraded, beautifully positioned and designed for both everyday living and entertaining, this Magnolia Bay home offers the opportunity to enjoy the Florida lifestyle with many of the major improvements already completed for you.
#A4703369

NOKOMIS

152 LAZY SHORE DRIVE

3 Beds

2 Baths

1,704 Sq.Ft.

$489,900

MLS#: A4703369

Price reduced
MOTIVATED SELLER!  **PLEASE TAKE A WALK THROUGH YOUR NEW HOME WITH THE 3D INTERACTIVE VIRTUAL TOUR** Rare opportunities like this don't come along often! One of only FOUR courtyard homes in the sought-after gated community of Sabal Trace, this beautifully maintained 3-bedroom, 3-bathroom, 3-car garage residence offers the ultimate trifecta... breathtaking lake views, a private heated saltwater pool, and a detached in-law cabana with its own full bathroom! From the moment you arrive, you'll be captivated by the fresh exterior paint (2021), lush tropical landscaping featuring swaying palm trees, colorful flowers in bloom, decorative curbing, pebble rock accents, and outstanding curb appeal. For added peace of mind, enjoy a NEW ROOF (2022), NEW HVAC (2026), and NEW WATER HEATER (2026). Inside, soaring vaulted ceilings, six sliding glass doors, and an abundance of natural light create a bright, open atmosphere while showcasing spectacular lake views. The spacious Great Room is perfect for entertaining, while the dining area overlooks the private courtyard pool through picturesque windows. The kitchen features abundant cabinetry and counter space, a center island with stainless steel sink & breakfast bar, subway tile backsplash, built-in closet pantry, recessed lighting, newer appliances, and everything you need to entertain with ease. The primary suite is a true retreat with tranquil water views, Luxury vinyl flooring, a converted walk-in closet that is perfect for a home office or crafting, and a stunning 2025 remodeled en-suite bath featuring dual vanities, oversized designer tile, a Roman walk-in shower, soft-close cabinetry, and exceptional storage. Bedroom two is privately located near the guest bath, while the detached cabana creates endless possibilities for multi-generational living, guests, a private office, fitness room, or hobby space. The beautifully remodeled laundry room includes a utility sink, wood shelving, and the washer and dryer. Step into your screened courtyard oasis where the heated saltwater pool features a waterfall, ambient lighting, and a custom tropical mural, creating an unforgettable outdoor retreat. Relax on the rear screened lakeside lanai while enjoying peaceful sunrises and panoramic water views. Additional highlights include Vinyl flooring in all bedrooms, an epoxy-coated 3-car garage with workbench and pegboard, digital keypads, and numerous quality updates throughout. Located in gated Sabal Trace with NO CDD and a low HOA, just moments from Heron Creek Golf & Country Club, the new Sarasota Memorial Hospital, Coco Plum Village Shops, Costco, Wellen Park, CoolToday Park, Gulf beaches, I-75, and more. Homes of this caliber and rarity seldom become available. Schedule your private showing today!
#C7529192

NORTH PORT

5494 SABAL TRACE DRIVE

3 Beds

3 Baths

1,935 Sq.Ft.

$489,900

MLS#: C7529192

Price reduced
HIGHLY UPGRADED LIBERTY MODEL WITH PRIVATE SALTWATER POOL, PAID-OFF SOLAR & WHOLE-HOUSE GENERATOR, GARAGE A/C, AND MUCH MORE! This beautifully upgraded 3-bedroom, 2-bath natural gas home in gated Milano combines comfort, efficiency and Florida living with a peaceful conservation setting and privacy.

Step inside to a bright, open split-bedroom floor plan featuring ceramic tile, a tray ceiling and abundant natural light. The kitchen offers 42-inch wood cabinetry, quartz countertops, subway tile backsplash, under-cabinet lighting, natural gas cooking, a generous pantry and plenty of workspace. All bedrooms feature luxury vinyl plank flooring for carpet-free living, while custom closet built-ins add organization and storage. This home is in Flood Zone X and has NO CDD FEE!

The extensive upgrades continue with PAID-OFF SOLAR, a whole-house backup generator, hurricane storm shutters, whole-home dehumidifier and ERV systems, a Honeywell Wi-Fi thermostat, an HVAC UV light, and whole-home water softener and carbon filtration systems. The home has also undergone a professional deep sanitation service, including a small-particle clean, full air-duct flush and dryer-vent flush. The garage has been transformed into a versatile climate-controlled space with its own mini-split A/C system and custom storage shelving.

Outside is where this home truly shines. The extended screened lanai with travertine pavers surrounds a private saltwater heated pool featuring a custom bowl waterfall and Pentair Wi-Fi automation for convenient remote control of the pool and lighting. Enjoy peaceful conservation views, updated landscaping and mature tropical greenery that create a private backdrop for entertaining, relaxing or enjoying quiet Florida mornings by the pool. Milano offers a gated, amenity-rich lifestyle with a resort-style community pool, clubhouse, and pickleball, all just minutes from Downtown Venice, Wellen Park, shopping, dining and the Gulf Coast beaches.
#N6145711

NORTH VENICE

216 MARCHENO WAY

3 Beds

2 Baths

1,515 Sq.Ft.

$489,900

MLS#: N6145711
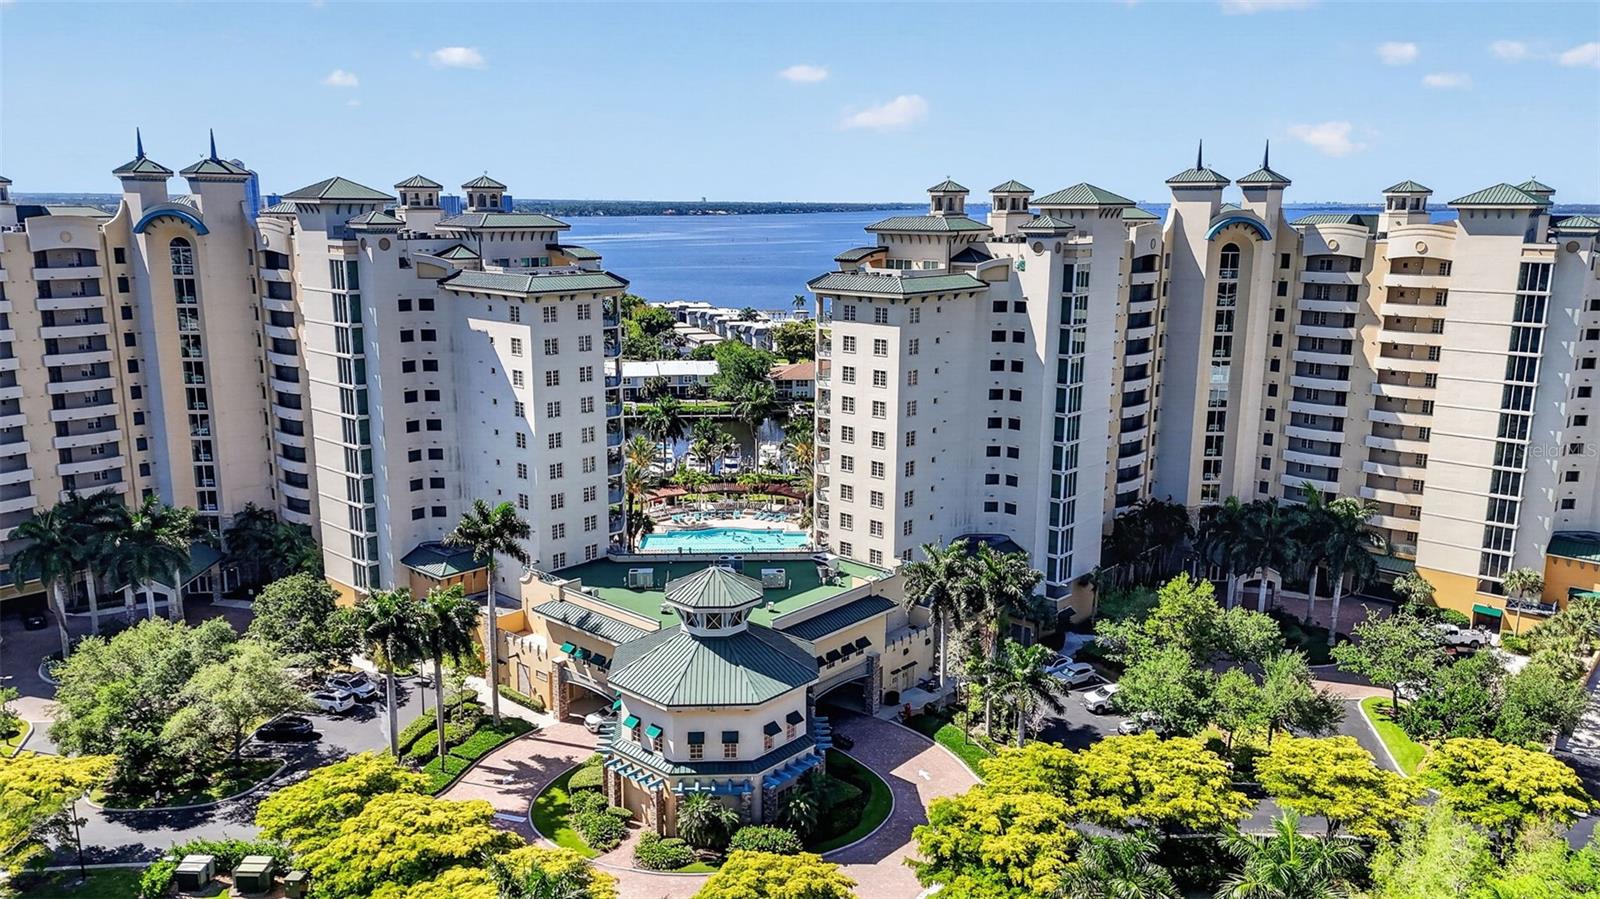
Elevated waterfront living meets refined versatility in this stunning 5th-floor TURNKEY residence at North Star Yacht Club. Showcasing breathtaking views of the Caloosahatchee River, Downtown Fort Myers skyline, and the marina below, this residence offers a front-row seat to Southwest Florida’s most sought-after waterfront lifestyle. Originally designed as a 3-bedroom, this home has been thoughtfully reimagined to enhance both elegance and functionality. The third bedroom has been transformed into a sophisticated dining space with water views, creating an open, upscale entertaining experience—while still offering the ability to easily convert back to a 3-bedroom layout if desired. The guest suite is designed as a true flex space, featuring a built-in Murphy bed seamlessly integrated into the design, allowing the room to effortlessly transition between a private office and a comfortable second bedroom without compromise. Expansive floor-to-ceiling glass fills the living space with natural light, while capturing stunning daily views of boats passing through the marina and the ever-changing riverfront scenery. The primary suite offers a peaceful retreat with water views as soon as you lift your head from your pillow, complemented by a spacious layout and refined finishes throughout. Residents enjoy access to resort-style amenities, including a 15,000 sq ft clubhouse, lagoon-style pool and spa, fitness center, tennis and pickleball courts, and a private marina with direct Gulf access—all within a gated waterfront community just minutes from Downtown Fort Myers. A rare opportunity to own a flexible, design-forward waterfront residence where luxury, views, and lifestyle align.
#C7525624

NORTH FORT MYERS

3426 HANCOCK BRIDGE PARKWAY 503

2 Beds

2 Baths

1,786 Sq.Ft.

$489,000

MLS#: C7525624
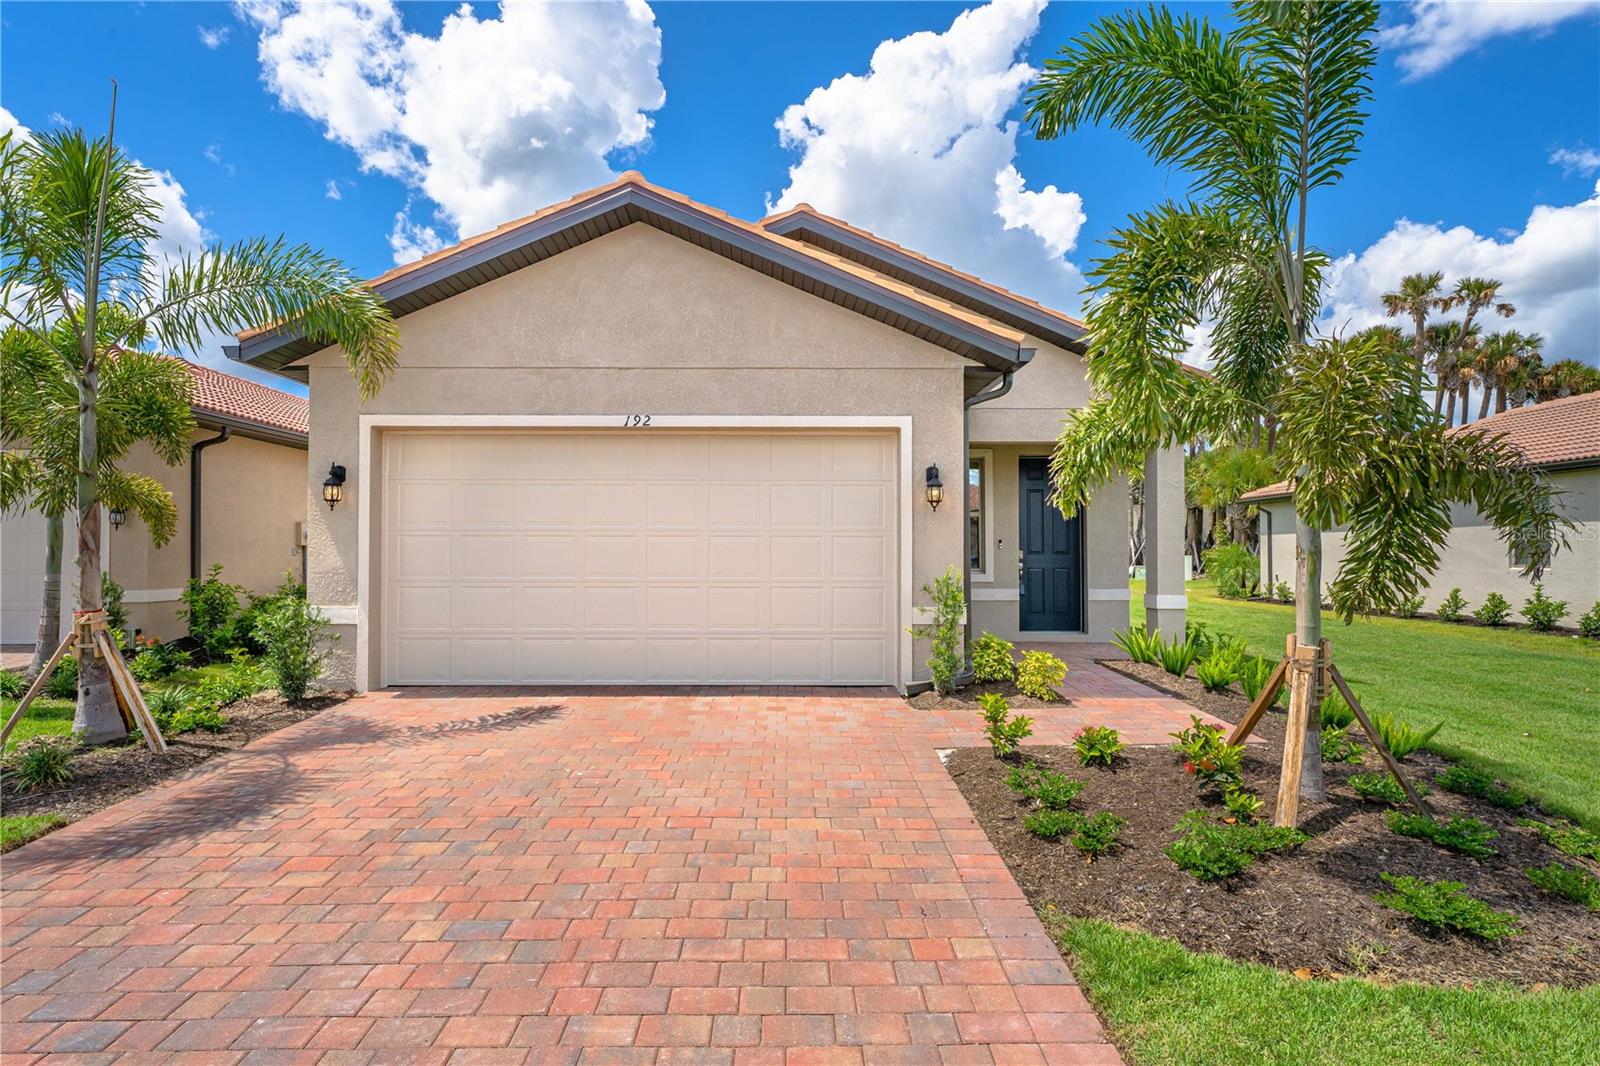
This is the One! *Welcome to your dream home*This exceptional property is part of the brand new Cottage Series at Toscana Isles, showcasing the finest in modern design and luxury*The Avery floorplan offers a generous 1444 sq ft of living space under air, providing ample room for comfortable living and entertaining*As you approach the home, you'll be captivated by its stunning tile roof and the charm of the brick paver driveway, setting the tone for the elegance and quality that awaits inside*Step through the front door and be greeted by an open and inviting great room plan*The attention to detail is evident with crown molding, as well as a beautiful combination of tile and carpet flooring*The kitchen is a true highlight, boasting stainless steel appliances, light and bright cabinets, and exquisite quartz countertops, creating a stylish and functional space where culinary masterpieces can be created*One of the notable features of this home is the brand new plantation shutters throughout, adding a touch of sophistication to each room*The generous primary bedroom offers a tranquil retreat, complete with a spacious walk-in closet. With two additional bedrooms and another full bathroom, there is plenty of room for the whole family or guests. The attached 2-car garage provides convenient parking and storage space*Step outside to your brand new pool with a screened-in pool cage, creating the perfect private outdoor retreat to enjoy year-round*Toscana Isles is a gated community where lawn maintenance is included, allowing you to enjoy a low-maintenance lifestyle. Indulge in the fantastic amenities, including a heated community pool, club room, and fitness center, all housed within an impressive 8,000 sq ft Clubhouse*The community is designed for an active lifestyle, offering opportunities for fishing, kayaking, and canoeing on the scenic 60-acre lake*Centrally located, this community offers easy access to Venice Island, renowned for its fabulous beaches, fine dining establishments, and diverse shopping options*Experience the best of coastal living while enjoying the convenience of a prime location*Don't miss out on this incredible opportunity to own a home in the prestigious Toscana Isles. Schedule a showing today and be prepared to fall in love with this exceptional residence*Act quickly, as homes of this caliber and in such a sought-after community are in high demand*Experience the epitome of luxury and coastal living in this remarkable home*
#A4685747

NOKOMIS

192 SOLIERA STREET

3 Beds

2 Baths

1,427 Sq.Ft.

$489,000

MLS#: A4685747

Price reduced
Welcome to 4313 Foxglen Ln, a spacious 6-bedroom, 3-bathroom home offering 1,980 sq. ft. of living space in the desirable Northdale area of Tampa. The versatile floor plan provides plenty of space for comfortable everyday living and entertaining.

The kitchen appliances are included with the sale; washer and dryer are not included. Enjoy the screened rear porch and fenced backyard, offering a great space for relaxing and entertaining. Major updates include a ROOF (2024), A/C (2020), and WATER HEATER (2025).

Conveniently located near shopping, dining, schools, parks, and major roadways with easy access throughout the Tampa Bay area. Schedule your private showing today.
#TB8541368

TAMPA

4313 FOXGLEN LANE

6 Beds

3 Baths

1,980 Sq.Ft.

$489,000

MLS#: TB8541368

Price reduced
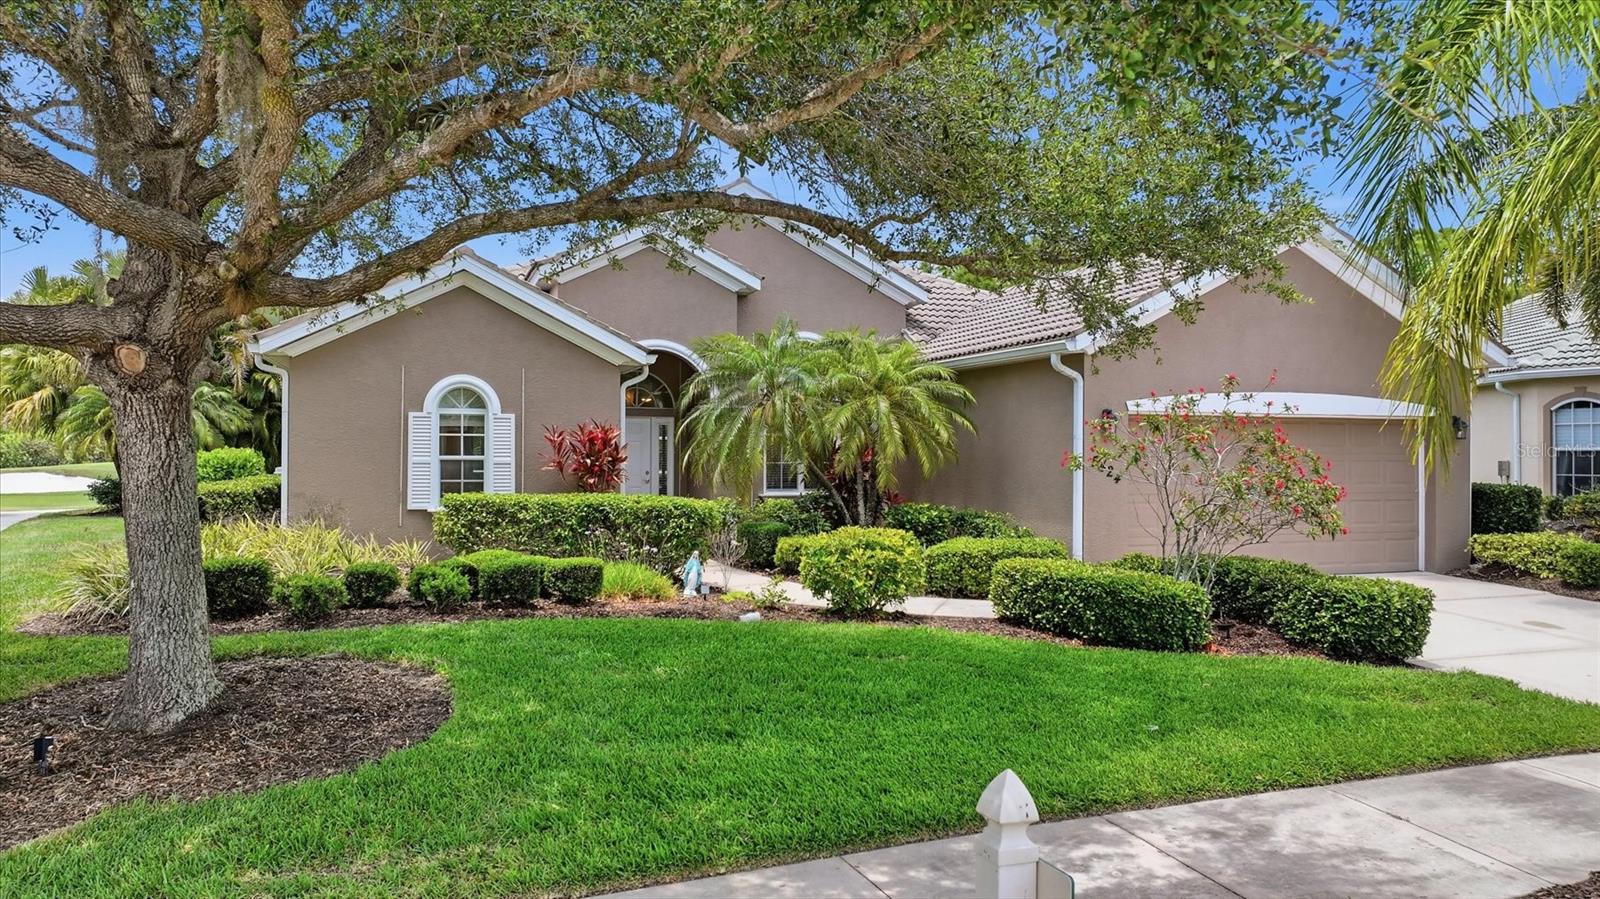
**NEW PRICE ! GOLF COURSE VIEWS, PRIVATE HEATED POOL & FLEXIBLE LIVING SPACE IN HERON CREEK!**
Overlooking the #2 green of Heron Creek's Creek Course, this spacious 3-bedroom, 2.5-bath pool home offers 1,961 square feet of comfortable Florida living, an oversized bonus room and a beautiful setting within one of North Port's premier gated golf communities.
Designed for both everyday comfort and entertaining, the open living and dining areas flow naturally into a well-appointed kitchen featuring stainless steel appliances, solid-surface countertops, light cabinetry and a charming aquarium window overlooking the pool and golf course. The split-bedroom floor plan provides privacy for owners and guests, while the generous primary suite enjoys views of the pool and lanai.
One of the home's standout features is its versatile bonus room, offering exceptional flexibility as a home office, media room, hobby space or additional guest area. Outdoors, the screened lanai and private heated pool create an inviting retreat with golf-course views. A convenient half bath with direct pool access adds a practical touch to the Florida lifestyle. Heron Creek Golf & Country Club offers 27 holes of Arthur Hills-designed championship golf, tennis, fitness facilities, a resort-style pool and spa, fine and casual dining, and an active social calendar. Golf cart-friendly access to nearby shopping, restaurants and everyday conveniences adds to the community's appeal. Ideally located near Gulf beaches, Wellen Park, the Atlanta Braves' spring training facility and the many recreational opportunities of Southwest Florida. **No CDD fees and located in Flood Zone X.** Mandatory club membership is available at three membership levels, starting at $275 per month.
**At its newly repositioned price of $489,000, this home deserves a fresh look. Schedule your private showing and discover the space, setting and lifestyle it offers.**
#A4692980

NORTH PORT

5424 WHITE IBIS DRIVE

3 Beds

2 Baths

1,961 Sq.Ft.

$489,000

MLS#: A4692980
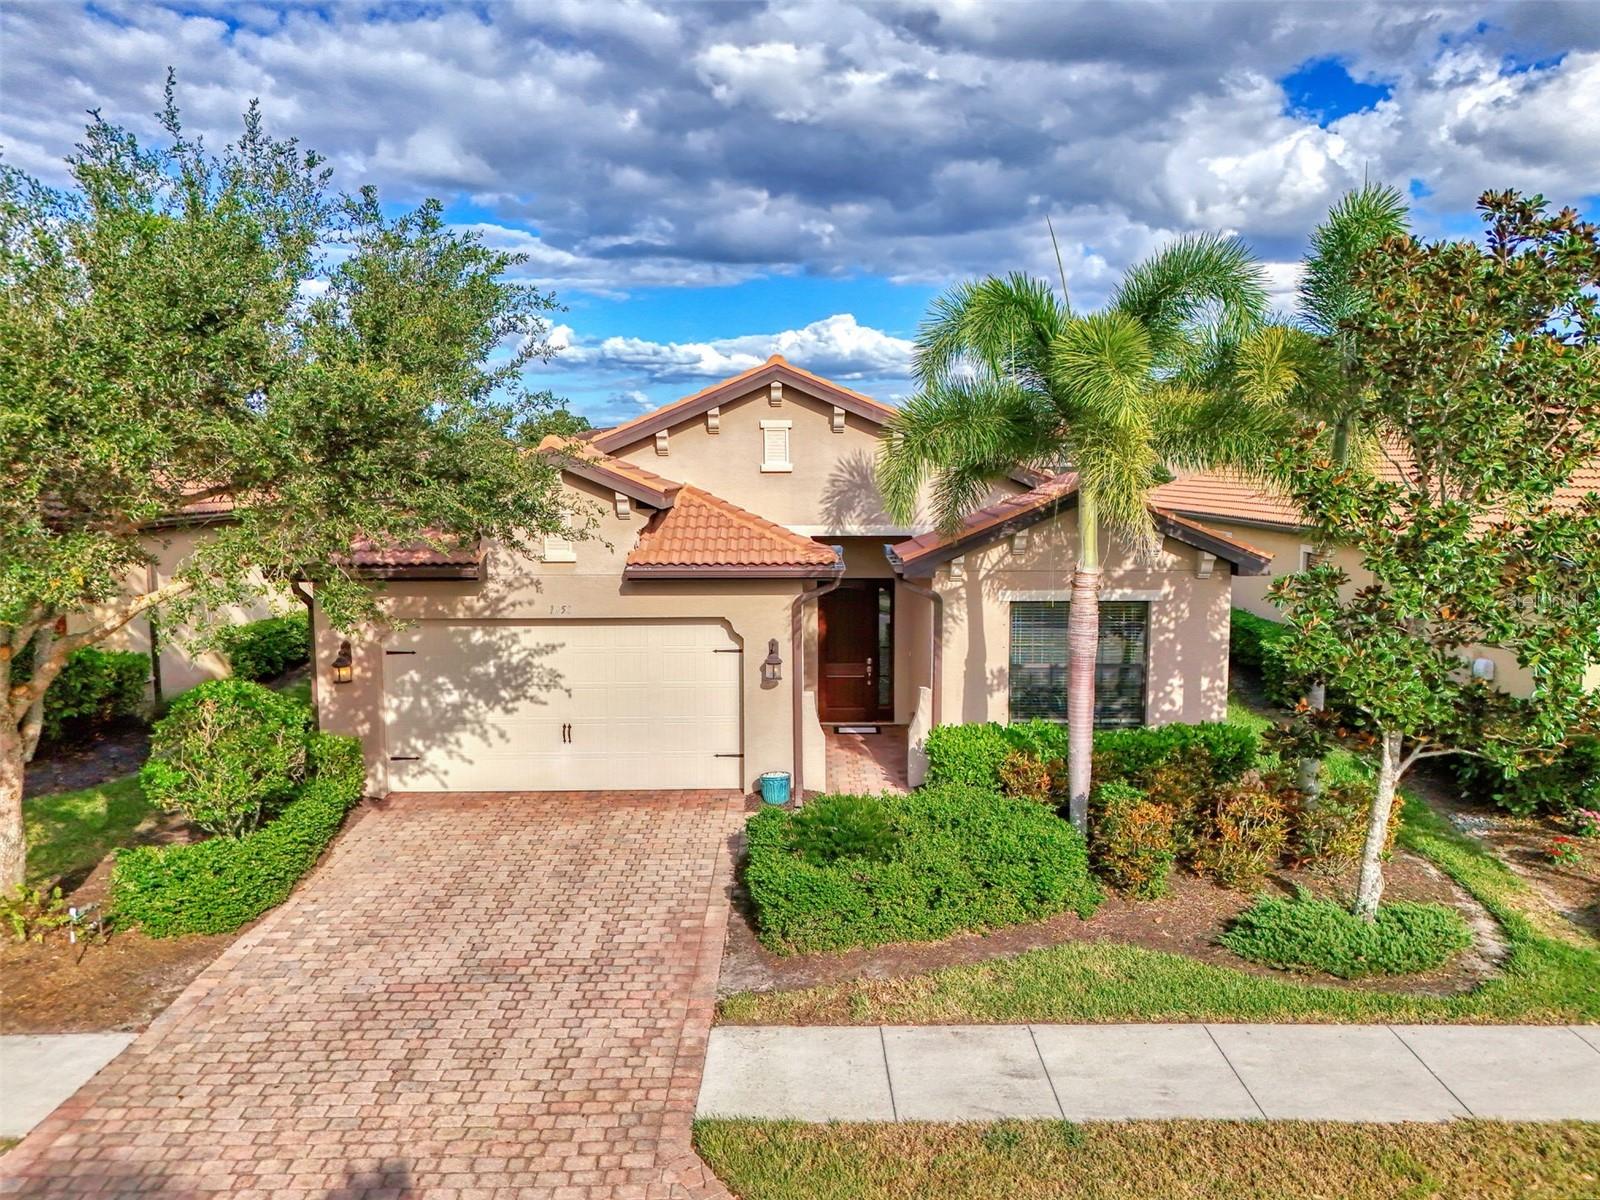
The Edison model is a one-story, single-family, 2400 sq ft home, located in the Calusa Park Community in Nokomis, Florida. Built by D.R. Horton, the house features three bedrooms, den/office, two full bathrooms, two car garage with an EXTENDED paver lanai and a gorgeous lake view. The owner rarely lived in this home so it is in very good condition.

The spacious kitchen and great room offer plenty of space to entertain. The sliding glass doors open to the screened lanai to create the ultimate indoor/outdoor entertaining space. The kitchen has granite counters, stainless steel appliances and a walk in pantry with plenty of storage.
A NEW HVAC system was installed in October 2025.
The large primary bedroom has a spacious en-suite bathroom with two walk-in closets,  dual vanities, a tiled shower and a separate tub.

The 2 guest bedrooms have a shared full bathroom with a tiled shower and a separate linen closet. There is a coat closet in the main entry area and a separate washer/dryer room with a utility sink. Each room has a ceiling fan. There are tiled floors throughout the entire home.

Calusa Park is a beautiful, maintenance-free, gated community with low HOA fees and no CDD. There is a beautiful community pool with restrooms, two covered cabana/lounging areas and beautiful lounge chairs and tables.

This beautiful home has never been fully occupied as it was a vacation home. As soon as you enter the home, you’ll agree that it feels like a new home. As an incentive to the Buyer, the Seller has offered to pay for the title.

Calusa Park is conveniently located between Sarasota and Venice and offers easy access to I-75, Sarasota Memorial Hospital, Route 41 and the area beaches. Living here, you will enjoy access to pristine beaches, world-class golf courses, the Legacy bike trail, Oscar Scherer State Park, dining, and shopping, all within ten minutes.
#N6141062

NOKOMIS

1050 BLUFFWOOD DRIVE

3 Beds

2 Baths

1,984 Sq.Ft.

$489,000

MLS#: N6141062

Price reduced
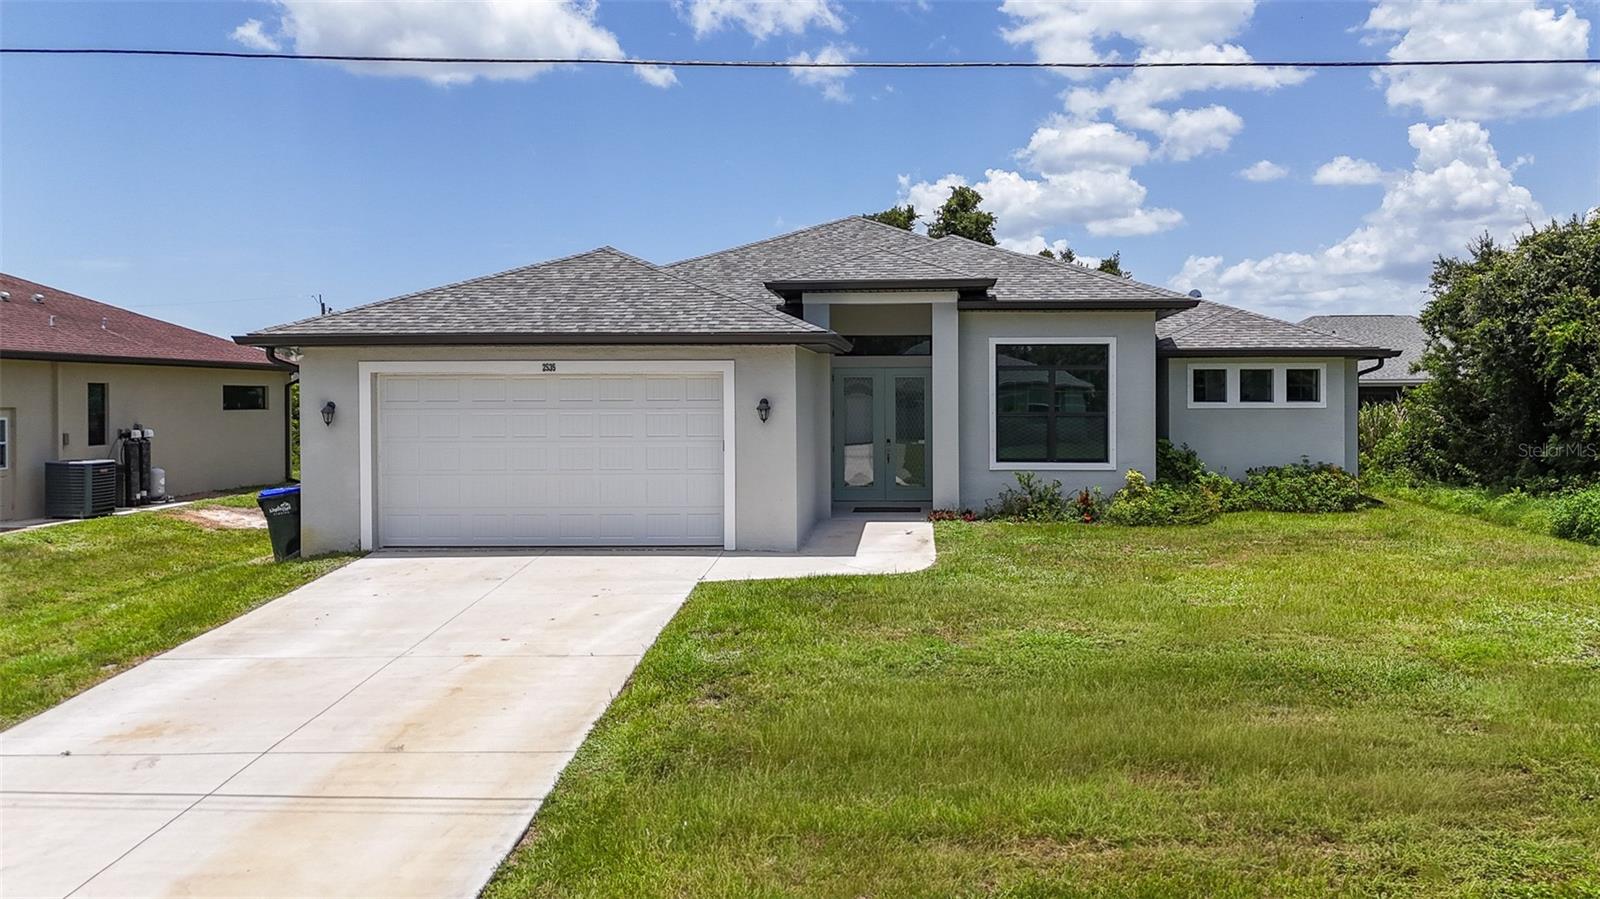
Virtually Staged. One or more photo(s) was virtually staged.

Luxury meets comfort in this beautifully updated 4-bedroom, 3-bath pool home, ideally located just minutes from the famous Warm Mineral Springs. Offering nearly 2,000 square feet of thoughtfully designed living space, this exceptional home features an open, light-filled floor plan with quality finishes throughout.

The stunning modern kitchen is the centerpiece of the home, complete with stainless steel appliances, ample cabinetry, and generous counter space—perfect for everyday living and entertaining. Large windows fill the interior with natural light, creating a warm and inviting atmosphere.

The spacious primary suite offers a private retreat with two walk-in closets and a well-appointed ensuite bathroom. Three additional bedrooms provide flexibility for family and guests, including one that was converted from an office with the addition of a closet. Another bedroom features a private ensuite bathroom with direct access to the pool, making it ideal as a guest suite or future pool bath.

Step outside to your own backyard oasis featuring a custom swimming pool, perfect for relaxing or entertaining year-round. Additional highlights include a dedicated laundry room with washer and dryer, a spacious two-car garage, and exceptional attention to detail throughout.

Located just minutes from downtown Wellen Park, the Atlanta Braves Spring Training Stadium, Gulf Coast beaches, shopping, dining, parks, and the natural beauty of Warm Mineral Springs, this home offers the perfect combination of luxury, convenience, and Florida living. Schedule your private showing today!
#A4700293

NORTH PORT

2535 TRICO ROAD

4 Beds

3 Baths

1,948 Sq.Ft.

$489,000

MLS#: A4700293

BEACH and BOAT GALORE!  2.2 miles to Nokomis Beach and 2.5 miles to Nokomis boat ramp to be in the water soaking up the Florida fun.  This open light and bright showpiece is perfect for someone who wants to live the great Florida lifestyle and fully immerse living in a newly remodeled home.  Enjoy living in this exceptional property that features:  New Luxury vinyl plank floors throughout * Fresh painted inside and out * New HVAC * Roof was done in 2022 * Open floor plan with soaring Cathedral ceiling * New remote control ceiling fans throughout the house * New interior doors and based boards * New knockdown texture on the ceiling and orange peel texture on the walls * Kitchen has new stainless steel Samsung appliances and Calacatta Quartz countertops * Trendy white shaker cabinets with crown molding have soft close doors and black matte handles * New black matte faucet with detachable sprayer * New garbage disposal * 6 New recessed lights in the kitchen * Primary bath has double sinks with quartz countertops, white shaker soft close cabinets, touch light mirror, black matte faucets, 2 led lights and a new toilet * Shower has porcelain tiles on the walls and hexagon tile on the floor completed with a rainfall shower and 2 separate storage areas for soap products * Spare bath has a tub, touch mirror, tiled tub walls with porcelain tile flooring * Laundry room has it's own stainless steel sink * Garage & lanai flooring were completed with a speckle coating * New plants and 2 new palm trees were added to the landscaping which was finished off with black mulch * You will truly enjoy living in this property with all the features and extras while enjoying such a short drive to Nokomis Beach, Nokomis boat ramp, I-75, North Jette Beach, Historic Downtown Venice, Legacy Trail, Oscar Scherer State Park, outstanding restaurants & tons of shopping. Get the keys to unlock your happy home and start enjoying a Florida lifestyle today.
#A4704826

NOKOMIS

172 SHADY PINE LANE

3 Beds

2 Baths

1,716 Sq.Ft.

$479,900

MLS#: A4704826

Price reduced
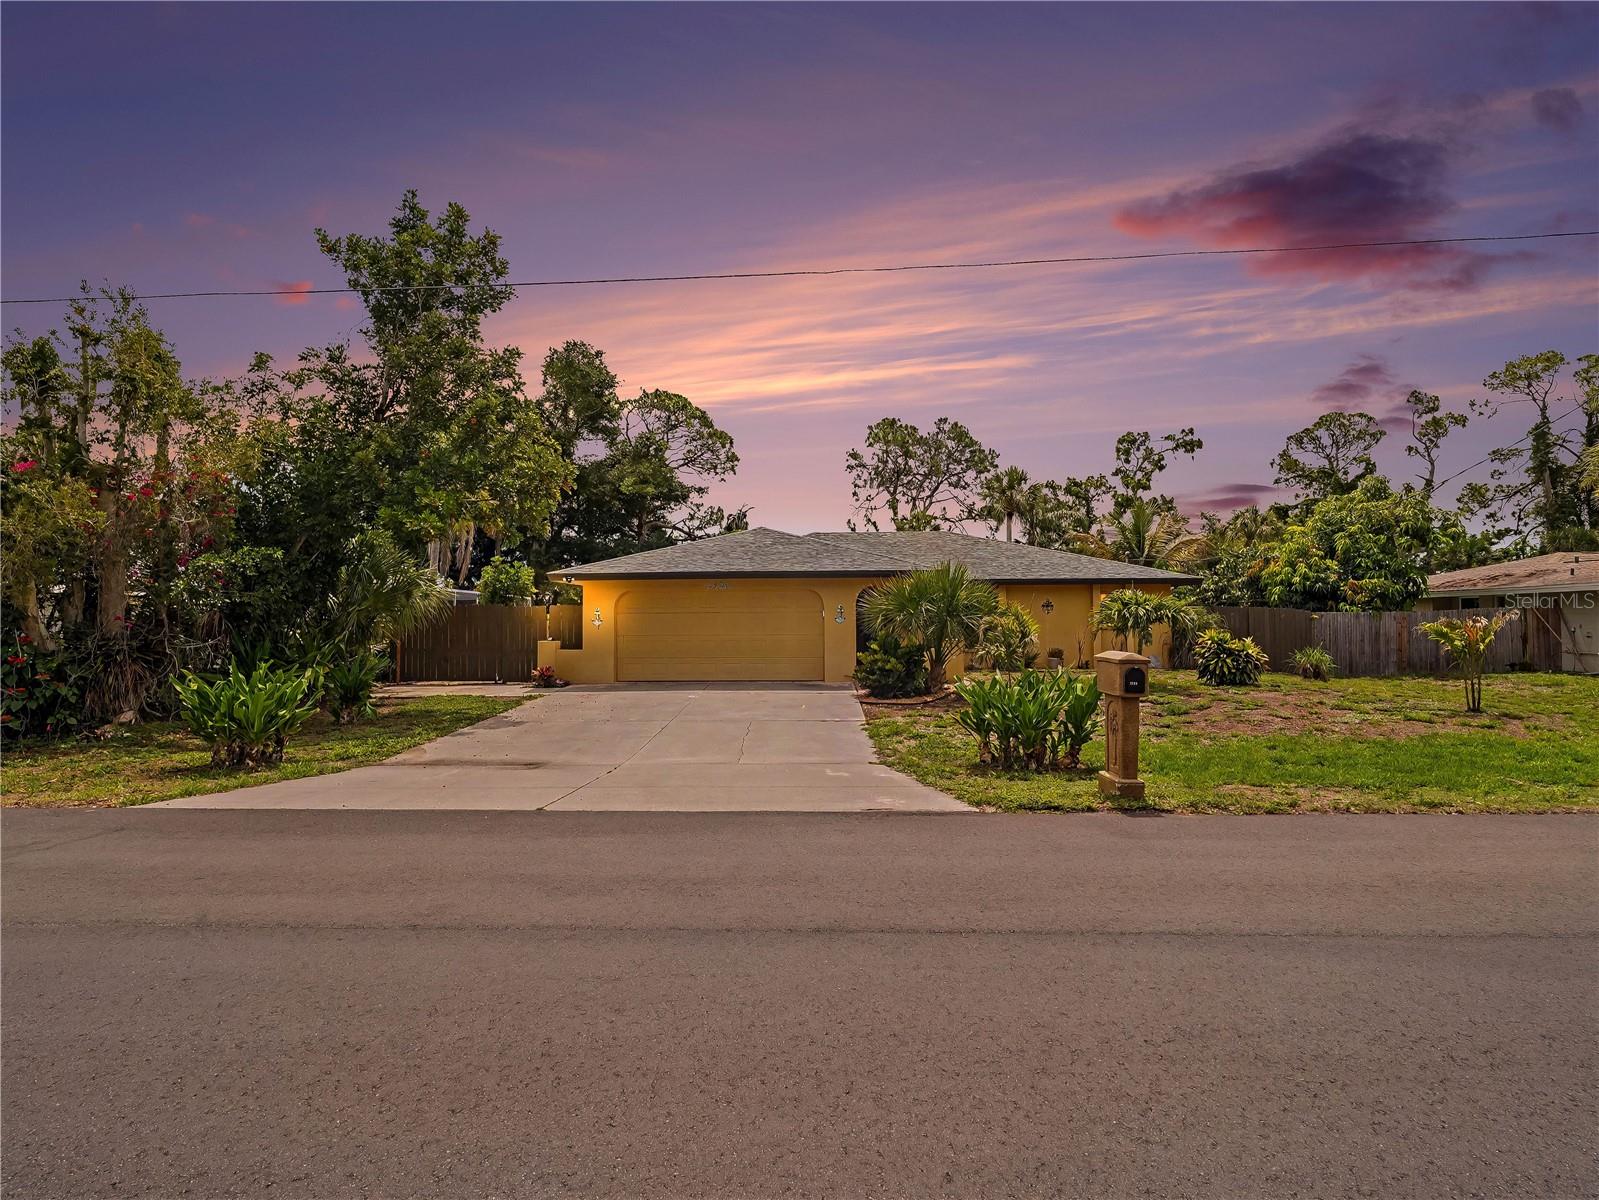
If you have been searching for a Florida home where you can enjoy the water, your pool, your RV, your hobbies and your privacy without an HOA, this one deserves a closer look. Welcome to 2320 Lake Shore Drive in Nokomis, a beautifully updated 2 bedroom, 2 bath waterfront home with 85 feet along a picturesque freshwater canal perfect for fishing, kayaking and paddleboarding.

The backyard may quickly become your favorite part of the property. A newer heated saltwater pool features a tanning ledge and decorative fountains, surrounded by beautiful travertine decking and an oversized screened cage. Whether you are floating in the pool, entertaining friends or relaxing beside the water, this is a home designed for enjoying Florida outdoors.

Just as important, many of the major improvements have already been completed. The home has a new roof and air conditioning system from 2023 along with impact windows throughout.

Inside, the open living space combines modern updates with coastal character. The kitchen features dark wood flat panel cabinetry, commercial grade stainless steel appliances, a professional range hood, an intricate glass tile backsplash, commercial stainless workspace and a raw edge granite breakfast bar. A spacious walk in butler's pantry provides excellent additional storage.

Tile flooring extends through the open living area where a shiplap accent wall adds warmth and character. The primary suite includes a walk in closet, an updated tiled shower and convenient access to a flexible den or office. The guest bedroom also offers a walk in closet and plantation shutters. Both bathrooms feature updated tiled showers.

There is even more space for the way you actually live. The laundry and mud room includes a soaking tub that is ideal for washing pets. The 2 car garage offers epoxy flooring, workshop space and additional storage. There is dedicated RV parking with electrical hookups, plus a detached shed that can become an art studio, hobby room, she shed or creative workspace.

Best of all, there is no HOA and no CDD. Enjoy the freedom to make this property your own while living less than 15 minutes from Nokomis Beach, Publix, Walmart, Starbucks, local restaurants and the shops and dining of historic downtown Venice.

This is more than an updated home with a pool. It is a waterfront Florida lifestyle with space for the things you love to do.
#N6144512

NOKOMIS

2320 LAKE SHORE DRIVE

2 Beds

2 Baths

1,582 Sq.Ft.

$479,900

MLS#: N6144512
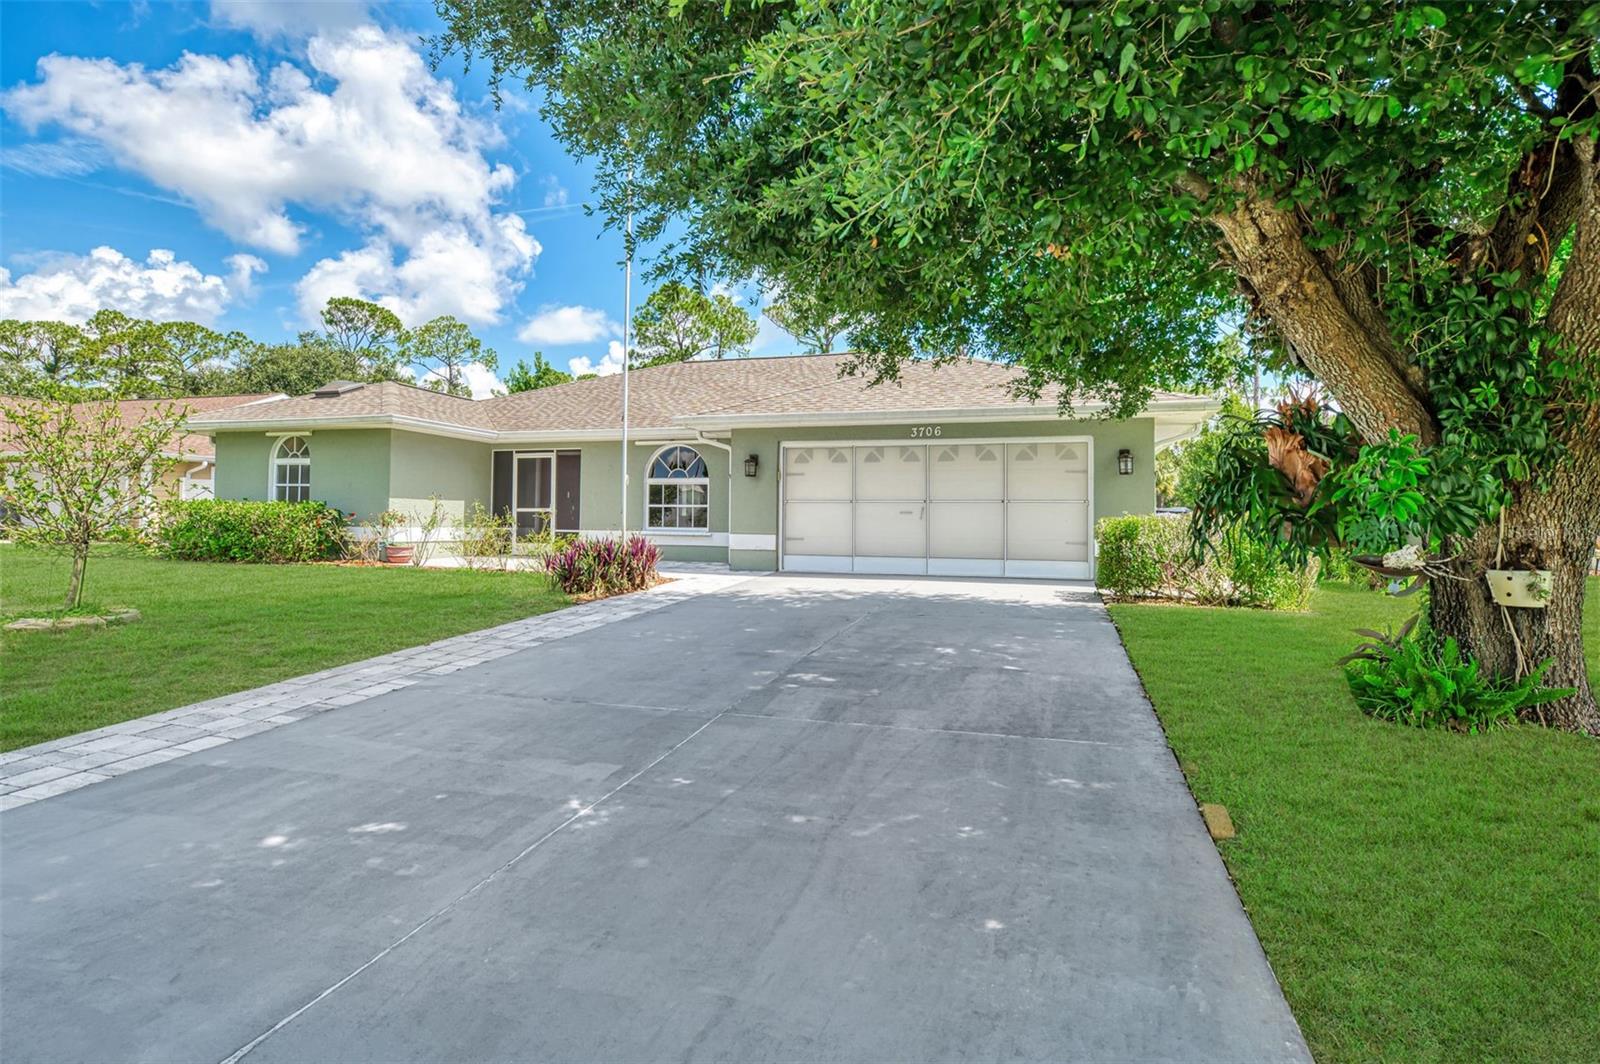
Welcome to your own private Florida retreat! 
This spacious 3 bedroom, 2 bath pool home offers the perfect blend of comfort, functionality, and outdoor living in one of North Port's most desirable locations.
Step through the elegant double door entry into a bright, inviting living room featuring an electric fireplace that creates a warm focal point for relaxing evenings or entertaining guests. Sliding glass doors open to the screened pool area, filling the home with natural light and creating a seamless connection between indoor and outdoor living. An additional family room provides flexible space for gathering, a media room, or everyday living.
The beautifully appointed kitchen is designed to impress with rich wood cabinetry, granite countertops, stainless steel appliances, and generous counter space, making meal preparation and entertaining effortless.
The spacious primary suite offers a peaceful retreat with a private en-suite bath, while the split bedroom floor plan provides privacy and comfort for family members or overnight guests. The oversized third bedroom offers exceptional versatility, making it an ideal space for multigenerational living, a private mother-in-law suite, a home office, game room, or an additional entertaining area.
Step outside to your own backyard oasis. Enjoy year-round swimming in the solar-heated saltwater pool, then unwind in the above-ground saltwater spa. The private backyard overlooks a tranquil freshwater canal and features a dock perfect for enjoying your morning coffee, fishing, watching local wildlife, or simply taking in the peaceful water views.
Additional features include a storage shed for tools and lawn equipment, as well as a screened garage door that adds versatility for hobbies, projects, or expanded entertaining space.
Conveniently located just minutes from I-75, shopping, dining, parks, and the new Sarasota Memorial Hospital campus currently under construction, this home combines everyday convenience with an exceptional Florida lifestyle.
Offering spacious living areas, quality finishes, abundant storage, and a serene waterfront setting, this move-in-ready home is the perfect place to enjoy everything Southwest Florida has to offer.
#N6144903

NORTH PORT

3706 SLAYTON AVENUE

3 Beds

2 Baths

2,249 Sq.Ft.

$479,900

MLS#: N6144903
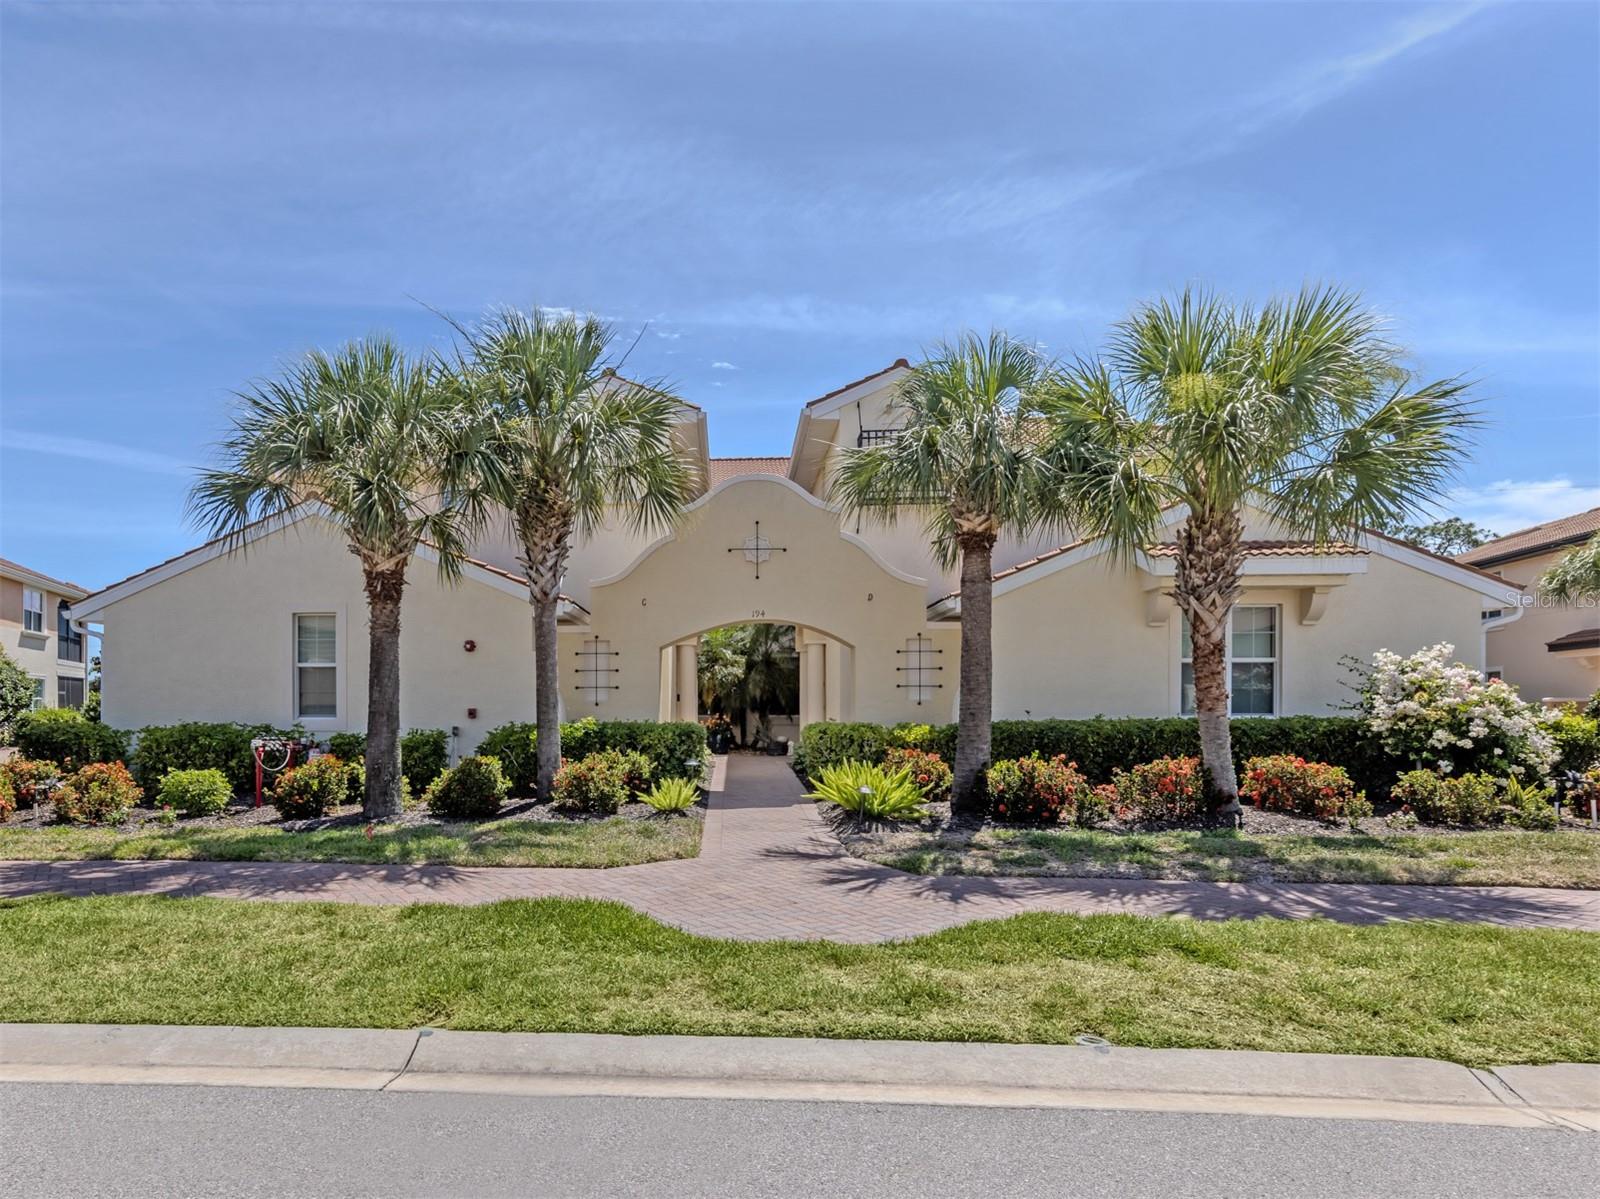
Welcome to your own slice of paradise in sought-after Venetian Golf & River Club. Ideally on the first floor, this beautifully maintained residence is filled with natural light and enjoys refreshing afternoon breezes, spectacular sunsets and sweeping panoramic views of the golf course, the 14th hole and serene natural preserves. One of the newer buildings (2018) it is designed for comfortable Florida living, the spacious three-bedroom, two-bath floor plan offers a seamless blend of elegance and functionality. The bright kitchen has been thoughtfully updated with freshly painted cabinetry, convenient pullout drawers, a newly tiled island backsplash, upgraded appliances and abundant workspace for entertaining family and friends. The primary suite is a peaceful retreat featuring updated vanity mirrors and light fixtures, while most closets throughout the home have been enhanced with custom closet systems that provide exceptional organization and storage. Additional highlights include a private two-car garage, dedicated laundry room and a layout that lives like a single-family home without maintenance. Beyond your front door awaits one of Southwest Florida's desirable lifestyle communities. Residents enjoy an impressive array of amenities including a private clubhouse with restaurant, six Har-Tru tennis courts, three pickleball courts, a state-of-the-art fitness center, aerobics studio, resort-style pool, separate lap pool, and a popular tiki bar serving food and drinks. Nature lovers will appreciate the scenic boardwalk winding through protected preserves to the Myakka River. Ideally just minutes from Interstate 75, a new state-of-the-art hospital, Gulf beaches, shopping, dining and charming downtown Venice, this exceptional home offers a combination of luxury, convenience and carefree Florida lifestyle you've been dreaming of.  Call now to see this wonderful home!
#N6144665

NORTH VENICE

194 BELLA VISTA TERRACE 26A

3 Beds

2 Baths

1,744 Sq.Ft.

$479,000

MLS#: N6144665

Price reduced
Welcome to 131 Degas Dr, a beautifully updated 3-bedroom, 2-bathroom midcentury modern pool home in Nokomis, offering 2,247 square feet of entertaining style living space on an expansive 0.38-acre lot. The 2026 water heater, reinforced hurricane-rated garage door, and other updates provide peace of mind, while the split-bedroom floor plan offers flexibility and privacy. Step inside to a spacious formal living room with tile flooring and an adjacent dining area, with generous storage throughout the home. The heart of the home is the impressive family room, featuring soaring wood-beam vaulted ceilings, a shiplap accent wall, wood-burning fireplace, built-in bookshelves, and a hurricane-rated slider overlooking the pool. Outside, enjoy a screened pool enclosure surrounding a kidney-shaped pool with safety fencing, plus a large fully fenced backyard shaded by a beautiful mature oak tree. An additional storage room off the pool area offers exciting potential for future use. Back inside, the updated kitchen combines style and function with quartz countertops, white cabinetry, stainless steel appliances, and a delightful bay window overlooking the backyard. The private primary suite features another bay window, walk-in closet, additional storage, and an ensuite bath with a corner shower, upgraded fixtures, and floor-to-ceiling tile. Two additional bedrooms feature vinyl flooring and ceiling fans and share a spacious hall bath with an extended vanity, makeup station, storage, and tub/shower combination with updated tile. An oversized attached tandem garage provides abundant parking and storage, along with a utility sink and reinforced hurricane-rated garage door. Ideally situated in Nokomis with convenient access to Venice, Sarasota, Gulf beaches, dining, shopping, and outdoor recreation, this distinctive Florida home combines midcentury character with thoughtful modern updates.
#C7529096

NOKOMIS

131 DEGAS DRIVE

3 Beds

2 Baths

2,247 Sq.Ft.

$477,500

MLS#: C7529096

Price reduced
NEW PRICE! Brand-new 2026 build under $200/sq ft no HOA, no CDD, and a 10-year home warranty.

Modern luxury meets thoughtful design in this stunning 2026-built residence offering over 2,800 total square feet and an included 10-year whole home warranty for added peace of mind. From the oversized paver driveway and sleek exterior lighting to the soaring ceilings and light-filled interior, every detail delivers contemporary style with everyday functionality.

The heart of the home is the expansive open-concept great room, where dramatic 16-foot hurricane-impact sliding doors create a seamless connection between the indoor living area and backyard patio. Large windows, recessed lighting, luxury flooring, and impressive ceiling heights fill the home with natural light while maintaining a warm, modern atmosphere.

The chef-inspired kitchen is designed to impress with custom cabinetry, quartz countertops, designer backsplash details, premium Samsung appliances, built-in wall ovens, under-cabinet lighting, brass hardware, and an oversized center island ideal for entertaining.

The spacious primary suite offers a true spa-like retreat with a freestanding soaking tub, oversized walk-in shower with floor-to-ceiling designer tile, dual vanity, brass fixtures, and custom high-end finishes. A second bedroom includes its own private en-suite bathroom, while the third bedroom connects to a Jack-and-Jill-style bath providing excellent flexibility for guests, a home office, or additional living arrangements. All bedrooms are generously sized with ample room for full furniture layouts.

Additional highlights include hurricane-impact windows and sliders throughout, an oversized tandem garage with flexible storage space, and available builder upgrades such as custom closet systems and a swimming pool package. The builder is currently offering a standard 30-by-15-foot chlorine pool with a paver deck and screened cage for approximately $60,000.

Located in one of North Port’s fastest-growing areas with no HOA or CDD fees, the home is just a short walk from Blue Ridge Park and approximately 20 minutes from Downtown Wellen Park home to waterfront dining, shopping, live entertainment, community events, walking trails, and the scenic 80-acre Grand Lake. Warm Mineral Springs, schools, major roadways, and the new Sarasota Memorial Hospital–North Port campus are also nearby.

A rare opportunity to own brand-new construction with striking design, flexible living space, and exceptional access to everything North Port and Wellen Park have to offer.
#A4694460

NORTH PORT

4443 WINDSONG AVENUE

3 Beds

3 Baths

2,388 Sq.Ft.

$475,000

MLS#: A4694460

1 2 3 4 5 6 ... 59

properties found. properties found. Page of .

Send a message

Message successfully sent.

Your message

What is 3 + 4 ?

Reason for contacting?

I agree to receive email communication and understand I can unsubscribe at any time.

I agree to be contacted by The Graf Group of Coldwell Banker via call, email, and text for real estate services. To opt out, you can reply 'stop' at any time or reply 'help' for assistance. You can also click the unsubscribe link in the emails. Message and data rates may apply. Message frequency may vary. Privacy Policy

Sign Out

Virtual Assistant

Would you like to take the next step with this property? We can help you schedule a showing or virtual tour, or send you more details.

Yes, I would like more information.

Thank You for Your Reply, One of Our Agents will contact you as soon as possible

No, maybe later.

Thank you, you can always contact me via email, phone number or through the contact form.

Realhub AI

Lucy - Your AI-Powered Realtor

Update Your Temporary Password

Personalize your search

Enter your email and we'll notify you immediately when new listings match what you're looking for.

or enter email address

Already have an account ? Login here

Continue your home search

I agree to receive communications and understand I can unsubscribe at any time.

I agree to be contacted by The Graf Group of Coldwell Banker via call, email, and text for real estate services. To opt out, you can reply 'stop' at any time or reply 'help' for assistance. You can also click the unsubscribe link in the emails. Message and data rates may apply. Message frequency may vary. Privacy Policy

Already have an account ? Login here

We use cookies

We use cookies primarily for analytics to enhance your experience. By accepting, you agree to our use of these cookies. You can manage your preferences or learn more about our cookies policy.





