One of the most popular communities provided by {{page_data.agentName}}

Northport

One of the most popular communities provided by The Graf Group of Coldwell Banker

Northport

About Northport

North Port is one of Southwest Florida’s fastest-growing cities, known for its affordability, natural beauty, and family-friendly vibe. Located between Sarasota and Fort Myers, it offers spacious homes, new developments, and easy access to I-75. Residents enjoy outdoor adventures at Warm Mineral Springs, Myakkahatchee Creek, and miles of trails and parks. With a focus on community, good schools, and plenty of room to grow, North Port is ideal for first-time buyers, growing families, and anyone looking for value and lifestyle in one place.

One of the most popular communities provided by The Graf Group of Coldwell Banker
3,183
# of Listings
3
Avg # of Bedrooms
$316
Avg. $ / Sq.Ft.
$252,147
Med. List Price

Browse Northport Real Estate Listings

254 Properties Found. Page 4 of 17.

Welcome to this beautifully updated 4-bedroom, 2-bathroom pool home in the well-regarded Westchase community of Tampa. Thoughtfully maintained and filled with character, this home offers a functional split-bedroom floor-plan, timeless finishes, and an exceptional indoor-outdoor living space designed for the Florida lifestyle.
Rich hickory wood flooring flows through the living room, dining room, and family room, complemented by tile flooring in the kitchen and bathrooms. Plantation shutters adorn the windows and sliding glass doors throughout the home, while authentic brick adds warmth and character in the kitchen and as a striking accent throughout the living spaces.
The beautifully appointed kitchen features classic off-white cabinetry with crown molding and glass-front doors, granite countertops, brick backsplash and walls, a generous pantry, and stainless steel appliances. Open to the kitchen, the family room provides an inviting gathering space complete with crown molding and a wood-burning fireplace surrounded by brick, creating a warm and distinctive focal point.
Privately positioned on one side of the home, the spacious primary suite features warm wood flooring and sliding doors leading directly to the pool area. The completely remodeled 2024 primary bathroom offers a spa-like retreat with a luxurious walk-in shower featuring an oversized bench seat, abundant wood cabinetry, Silverstone countertops, elegant gold fixtures, a freestanding soaking tub, and designer tile wall. The oversized primary closet includes a window that fills the space with natural light.
Three additional bedrooms are located on the opposite side of the home, offering privacy and flexibility for family, guests, a home office, or hobbies. Two bedrooms feature carpet, while the third offers wood flooring. The second full bathroom includes a tub/shower combination with glass doors and a wood vanity topped with granite.
Step outside to your own Florida outdoor retreat. The expansive, screen-enclosed pool area features a heated saltwater PebbleTec pool, beautiful travertine-paver patio, and a large covered entertaining area with two ceiling fans. Beyond the screened enclosure, the fully fenced backyard provides additional room for pets, play, gardening, or simply enjoying the privacy of your outdoor space.
Major updates include new windows in 2024, a remodeled primary bathroom in 2024, and a roof replacement in 2020. Every space reflects thoughtful care and attention to detail, creating a home that is both comfortable and move-in ready.
Located in the Westchase community, this home offers convenient access to an array of amenities, including an 18-hole golf course with clubhouse, restaurant, and pro shop, multiple community pools, tennis facilities, parks, playgrounds, shopping, dining, and more. Combining a desirable location, versatile layout, character-filled finishes, and significant updates, this home offers an ideal blend of comfort, functionality, and Florida living.
#TB8548543

TAMPA

12304 WYCLIFF PLACE

4 Beds

2 Baths

2,238 Sq.Ft.

$750,000

MLS#: TB8548543
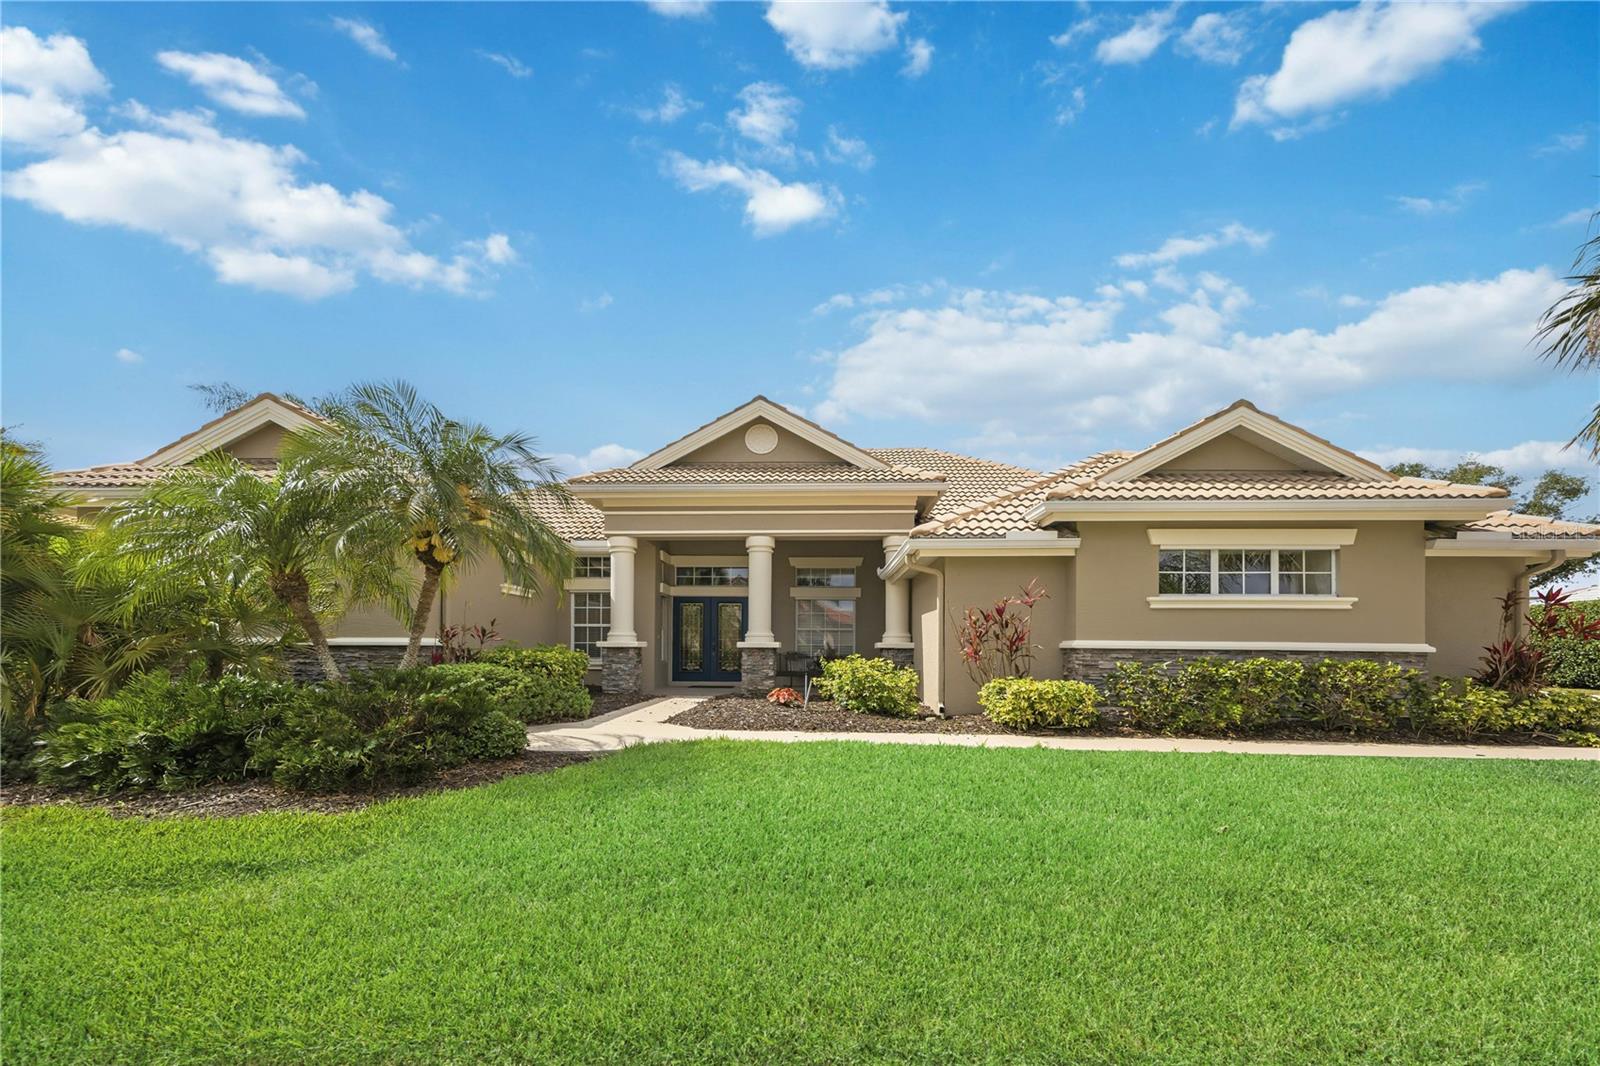
Virtually Staged. Welcome to one of the largest homes in the gated community of Heron Creek Golf and Country Club, which is the most sought out neighborhood in North Port.

This 6-bedroom 4 bath gem has a golf course view without being on a cart path, and a view of a beautiful pond with a fountain. Plenty of palm trees give this home a beautiful Florida feel to it. It is a perfect home for entertaining or for those who have a large family.

The oversized master suite connects to the outside pool. The master bath has two sinks, a large soaking tub, a separate commode area, and a Roman shower.

There is a large study just outside the Master suite and just inside the front door.

The main level has a living room, dining room and family room with a gas fireplace for cooler winter days.

There are three other bedrooms on the main level, including an in-law suite with a private bath, separate sitting room, and a separate entrance into the bath for pool use.

There are two large bedrooms on the second level with a private bath. One of the bedrooms has a walk-in closet.

There is a large gourmet kitchen with a large island and breakfast bar with seating for six, plus space for a kitchen table. The oven and microwave are brand new. The dishwasher and garbage disposal were replaced in 2025.

It has a large, heated pool with a built-in spa. It also has built-in bar with a sink and space for a small refrigerator and grill. The pool filter and heater are virtually new; installed in 2025. The pool cage is hurricane grade including the screens.

It has a three-car garage, and with the single door garage usable for a golf cart, which is allowed in this community. Moreover, the garage is finished with a built-in work bench, utility sink, closets and cabinets. There is ample storage.

It has been freshly painted inside and out, including the pool deck, driveway, and walkways.

There is a sound system throughout the house.

There are hurricane shutters that convey,

New hot water heater and near new HVAC systems. Ducts were cleaned 2025. New carpets.

Heron Creek Towne Center is just outside the White Ibis Drive gate, which has a Publix, a UPS Store, a gym, restaurants and other stores for your convenience.

COMING SOON - Sarasota Memorial Hospital North Port Campus. Detweiler's Farm Market. The New Imagine Charter School will be opening this year.
#A4692714

NORTH PORT

5291 WHITE IBIS DRIVE

6 Beds

4 Baths

3,356 Sq.Ft.

$749,999

MLS#: A4692714

Nestled on a quiet canal just moments from beautiful Dona Bay, this COMPLETELY UPDATED unique waterfront home offers exceptional boating access with quick, easy passage to the Gulf . Enjoy peace of mind with numerous MAJOR updates, including a 2021 roof, hurricane-impact windows (2021), 2020 air conditioner, 2024 water heater, and all new appliances installed in 2020, plumbing re-piped and septic system (2022). The interior and exterior doors are all solid wood. The homeowners added a bio barrier to protect the pool and drain field from root intrusion. The saltwater pool was completed in 2021 (featuring a new pool pump in 2024), and is accompanied by a spacious covered lanai, pool deck and pool bar with an outdoor firepit and entertaining area perfect for relaxing after a day on the water. This is not a fix and flip, the upgrades were done with great quality and care for long term protection and enjoyment! 

Boating enthusiasts will appreciate the updated dock, electrical, and seawall (2021), 6,000-pound boat lift  —everything needed for effortless waterfront living. Located JUST AROUND THE BEND TO DONA BAY by boat, this property offers a rare opportunity to enjoy scenic surroundings, direct water access, and a prime location near beaches, dining, and shopping. A true Florida coastal lifestyle awaits.
#N6141670

NOKOMIS

501 CANAL WAY

2 Beds

2 Baths

1,216 Sq.Ft.

$749,000

MLS#: N6141670
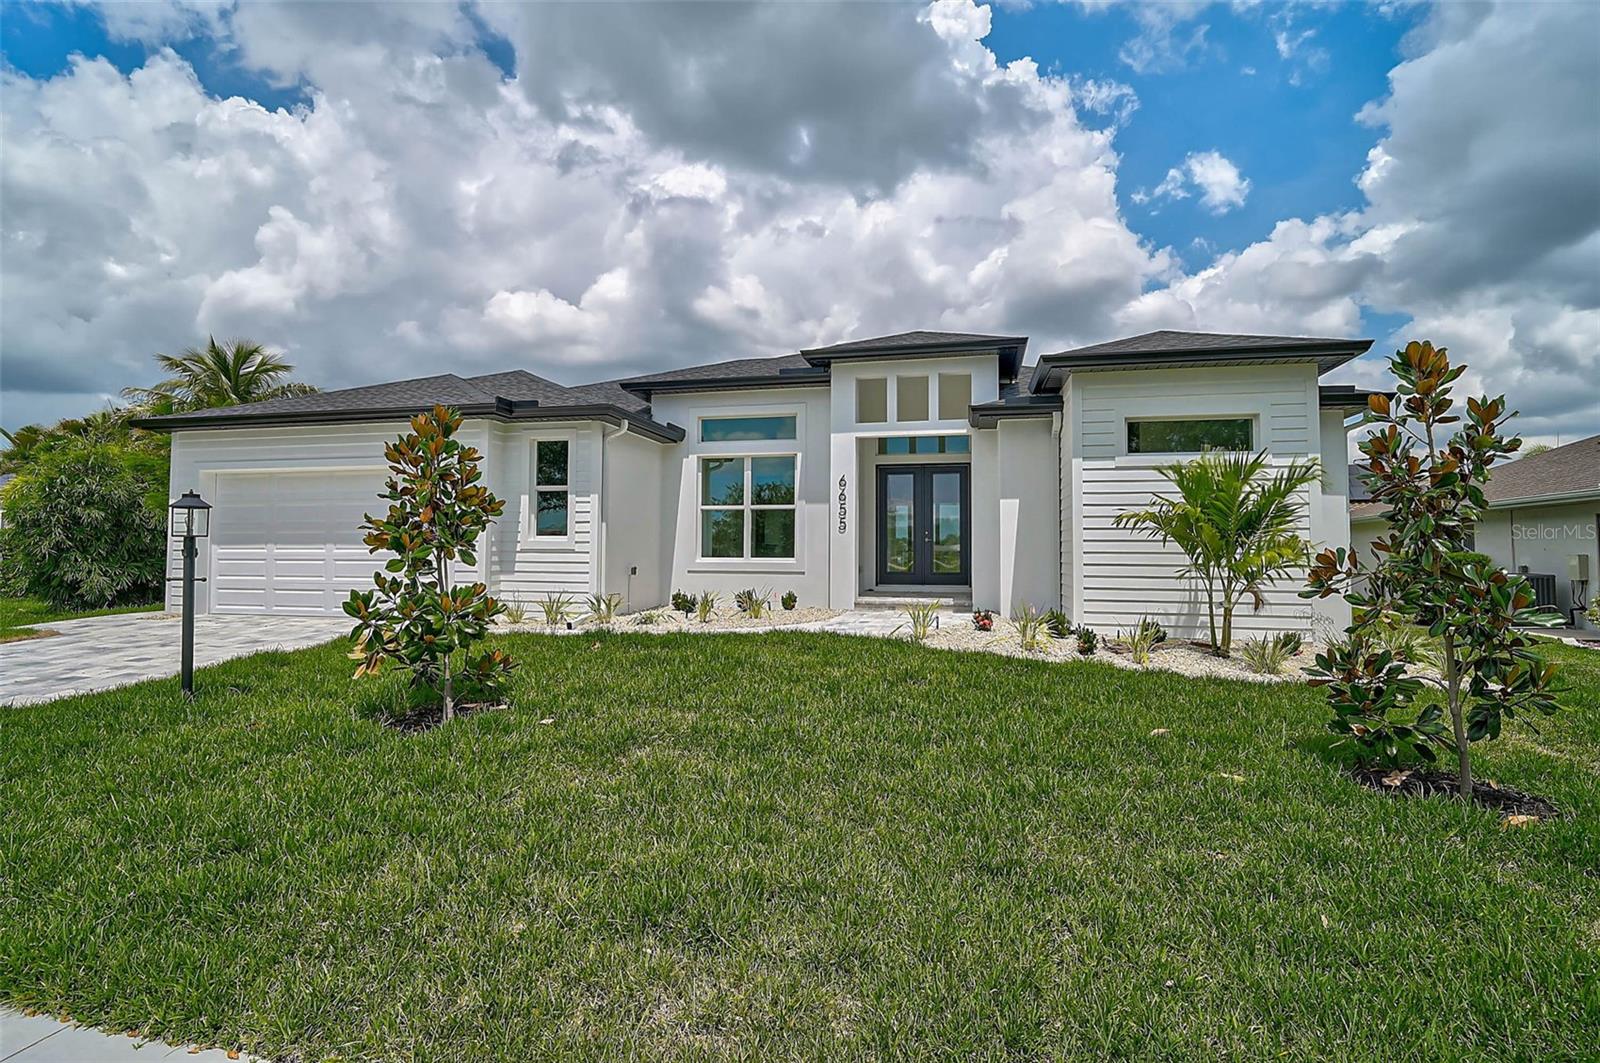
Discover this BEAUTIFULLY crafted, high quality waterfront home offering the perfect blend of luxury, comfort, and durability. With direct water access and dock-ready capability, this home is a boater's dream. Enjoy outdoor living at its finest with a sparkling pool, expansive paver lanai, and a fully landscaped yard featuring lush St. Augustine grass and a full irrigation system. Inside you'll find soaring high ceilings, tile flooring throughout, and energy efficient Low-E insulated impact windows and doors that fill the home with natural light. The spacious layout includes an office/den, an oversized garage, and a kitchen outfitted with solid stone countertops, soft-close Craftsman-style cabinetry, and premium finishes throughout. Built by a reputable local builder with attention to structural excellence, the home includes spray foam insulation, wire mat and fiber mesh reinforcement in the foundation, and is connected to city water and city sewer. This home offers the ideal Florida lifestyle-luxurious, efficient, and built to last!
#N6139686

NORTH PORT

6655 PAN AMERICAN BOULEVARD

3 Beds

2 Baths

2,211 Sq.Ft.

$749,000

MLS#: N6139686

Welcome to an exceptional 3-bedroom 3-bathroom 2 car garage residence in one of Tampa’s most sought-after locations. Nestled within the prestigious community of Avista in Carrollwood Village, this stunning courtyard home has been extensively renovated and thoughtfully updated from the inside out, offering a rare combination of luxury, privacy, and seamless indoor/outdoor living. From the moment you arrive, you have a new metal gate with coded entry which welcomes you into the beautifully re-landscaped open-air courtyard that serves as the heart of the home. Multiple sets of new updated hurricane rated sliding glass doors create an extraordinary connection between the interior living spaces and two distinctly different outdoor retreats. With an impressive eight sets of hurricane rated sliders, the home effortlessly blends indoor and outdoor living while allowing natural light, fresh air, and views to flow throughout.
One side of the home evokes a private tropical oasis, complete with a sparkling pool, and massive paver deck which is an ideal setting for unwinding or entertaining. On the opposite side, discover a charming touch an intimate, private paver-covered alleyway framed by vine-wrapped walls and a cozy table for two. Whether enjoying a morning latte or an evening glass of wine, this secluded outdoor space offers a truly unique atmosphere rarely found in Tampa.
Inside, exposed wood beams accentuate the vaulted ceilings and enhance the home’s open, airy design. The kitchen serves as the central gathering space, featuring an oversized island, custom coffee bar, generous quartz countertops, soft-close wood cabinetry, solid wood cabinets and a Wi-Fi-capable microwave/oven combination. Italian porcelain tile elegantly surrounds the fireplace and continues across multiple walls throughout the living areas, adding sophistication and a distinctive European-inspired aesthetic. The spacious primary suite offers direct access to the courtyard, while the beautifully appointed primary bathroom provides a serene private retreat while a beautiful marble shower with gorgeous tile accents and a seamless glass shower that feels luxurious fit for a king and queen. The master also has a built-in make up vanity that is a great use of space. The 2nd and 3rd guest bedroom are spacious and share a beautifully updated guest bathroom with glass shower and stunning marble like tile in the shower with a large vanity with quartz countertops and seamless each enjoy peaceful views and direct access to the charming alleyway surrounding the property. The extensive list of recent improvements includes a BRAND-NEW ROOF and approximately $50,000 in hurricane-rated windows and sliding glass doors**, providing enhanced protection, efficiency, and peace of mind. Additional upgrades include new plumbing throughout in 2023, a newer A/C system with new ductwork in 2023 and an added primary-bedroom duct and vent, and new lighting and ceiling fans throughout in 2023. The garage is equally impressive, featuring a red aluminum toolbox, custom storage cabinets, and overhead hanging storage. The completely renovated laundry room offers butcher-block countertops, a folding table, double cabinetry, and stylish subway-style glass tile. Outside, the pool has been beautifully resurfaced w PebbleTec in 2023. This is far more than a renovated home it is a distinctive lifestyle property designed around entertaining, relaxing, and enjoying the best of Florida indoor/outdoor living.
#TB8545521

TAMPA

5041 PALOMA DRIVE

3 Beds

3 Baths

2,024 Sq.Ft.

$739,900

MLS#: TB8545521

Price reduced
About a mile and a half from Warm Mineral Springs, this 2024 custom home has a private suite, a saltwater pool you can heat or chill, and a yard you never mow. No HOA. New custom homes are popping up all over the neighborhood. North Port has grown from about 75,000 people in 2020 to more than 100,000 today. The city has already started a $16.7 million rebuild at the spring. This is the early window to own here, before the park is complete.

3 bedrooms and 4 baths, 2,190 square feet, including an attached private suite. The suite has its own entrance, kitchenette, bedroom, full bath, custom closet with built-ins, laundry hookup for a stackable washer and dryer, and patio. Use it for parents, guests, or as its own wing. When your guests walk through the front door, they will not think they walked into another cookie-cutter house: 48-inch floor tile, Brazilian stone across the counters and backsplash, high-gloss cabinets, an oversized island, cooktop, separate oven, and a convection oven/microwave. Electric fireplace, a large flat-screen on a swivel arm, and a Bose sound bar. Primary suite opens to the pool, with a custom closet and a floor-to-ceiling porcelain bath — a glass-and-tile shower plus a jetted soaking tub. One guest bath has 3D porcelain tile. A GE washer and dryer in the garage convey. You reach them through an interior door, and you cannot hear them from inside the house.

Outside, a screened and lit saltwater pool with dual fountains sits in sun all day. Plenty of Florida pools sit on the shaded side of the house and stay cold. This one does not. Heat it or chill it year-round. Covered lanai with two ceiling fans and color-changing LED lights, a full bathroom with direct pool access, and an outdoor kitchen already wired and plumbed, with a wine cooler and a TV hookup in place. Mornings start with an unobstructed sunrise over the trees behind the house. Evenings end in the front garden seating, watching the North Port sky go orange and pink. The sweet scent of jasmine carries through the sliders and across the lanai while you eat breakfast.

No Florida grass to keep green, and no fight with watering restrictions. Crushed limestone, river stone, slow-growing plants, and ornamental grasses were deliberately chosen so landscaping costs stay low. Nothing to keep cutting back off the house. No mowing. No weekly lawn crew. Irrigation is already in. Three olive trees, coconut palms, some already fruiting, jasmine, and native Simpson's stoppers that bring in birds, butterflies, and dragonflies.

Warm Mineral Springs is Florida's only public warm mineral spring, listed on the National Register, about 85 degrees year-round, with one of the highest mineral contents of any spring in the United States. More than 150,000 people visit every year. About 400 visitors a day, a mile and a half from this home. The city is rebuilding the historic spa and admissions buildings now. Live here, host family, or look at rental demand from Warm Mineral Springs (one and a half miles), and from CoolToday Stadium (less than 4 miles).

Built in 2024. Metal barrel tile roof. Spray-foam insulation in the garage attic. Private well and septic, so no city water or sewer bill. Filtration under the kitchen sink. Concrete driveway with paver accents and a double-door entry. Two-car garage. Furniture conveys, including the Bose sound bar. For the buyer who wants a truly custom high-end home near the spring without surrounding-area prices or an HOA.
#C7529890

NORTH PORT

115 SOLANA STREET

3 Beds

4 Baths

2,190 Sq.Ft.

$739,000

MLS#: C7529890

Price reduced
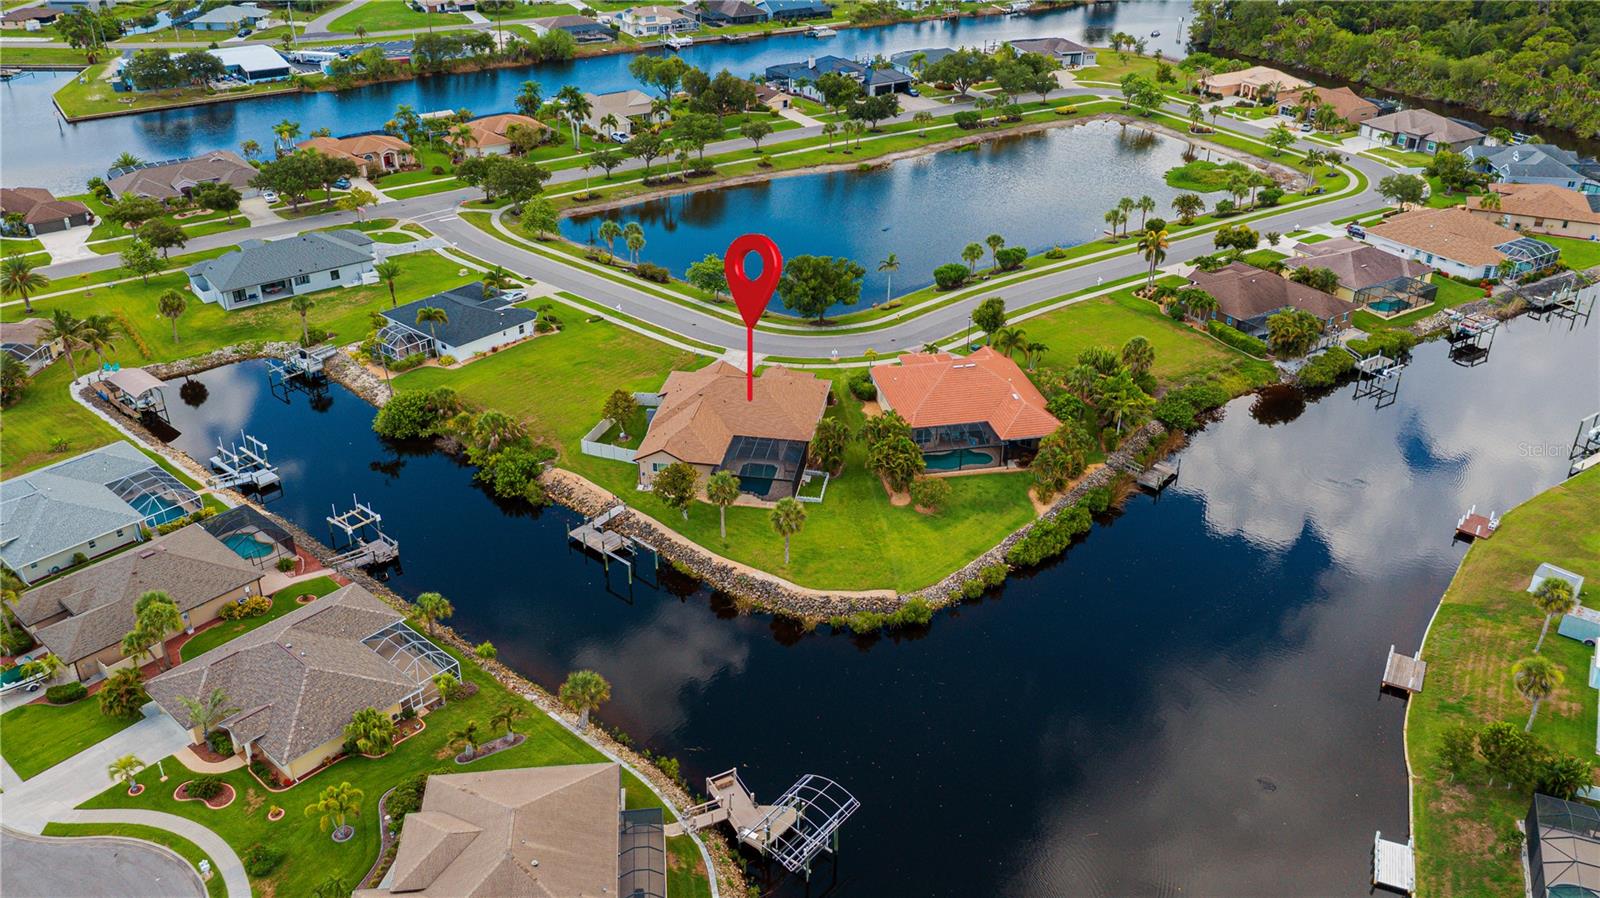
restricted community of Duck Key in North Port. Thoughtfully transformed into a warm and inviting rustic farmhouse, this beautifully updated property blends timeless character with modern upgrades and peaceful waterfront living. This spacious home features 4 bedrooms, 3 bathrooms, a private office, formal living room, family room, dining room, cozy dinette, walk-in pantry, large laundry room, and an additional storage room—offering flexibility for families, remote work, or entertaining guests. At the heart of the home is a fully upgraded custom farmhouse kitchen featuring stunning exotic granite countertops, a massive one-level island with cabinet storage on both sides, a beautiful copper farmhouse sink, and black and stainless appliances—creating a warm, functional space designed for gathering and everyday living. The primary bathroom is truly one of a kind, showcasing slate flooring and a slate walk-in shower, custom cabinetry with copper inlays, and a full-size copper utility sink—perfect for grooming pets or handling farmhouse-style tasks with ease. Nearly every major component of the home has been updated, including: New roof 2023, New AC system 2023. Gutters, fascia, and soffit in 2023. Impact windows 2022 & 2023, Newly refinished pool surface Updated pool deck pool cage enclosure in 2023. Tankless water heater. Dock with recently installed decking. Step outside and enjoy your private backyard retreat along the Myakkahatchee River, perfect for relaxing, wildlife watching, kayaking, or simply enjoying the peaceful Florida setting. Out front, a scenic pond creates a welcoming first impression and adds to the tranquil atmosphere. Additional highlights include: 3-car garage Side fenced yard for pets Beautiful rustic farmhouse finishes throughout Low HOA fees of just $700 per year Located in one of North Port’s best-kept secret neighborhoods Interior storage room Irrigation System On Well City Water and City Sewer This property offers the rare combination of privacy. Boating access & Gulf access  to Gulf of America via the Big Slough, Myakka River and Charlotte Harbor takeing you to a fishermans paradise and world class beaches. this home comes with rare to find  extensive upgrades, and farmhouse craftsmanship—all within easy reach of shopping, dining, and Gulf Coast beaches. A truly special home that must be seen to be appreciated.
#C7528054

NORTH PORT

8730 MYSTIC CIRCLE

4 Beds

3 Baths

2,696 Sq.Ft.

$725,000

MLS#: C7528054

Resort-Style Living with Your Own Private Pool in Toscana Isles!
Welcome to the sought-after community of Toscana Isles in Nokomis, where resort-style amenities meet the comfort and privacy of your own pool home. This spacious residence offers 3 bedrooms plus a versatile den, 2.5 bathrooms, and an oversized three-car garage, providing plenty of room for vehicles, storage, hobbies, and more. Inside, the open-concept floor plan creates a seamless flow between the living, dining, and kitchen areas, making everyday living and entertaining effortless. Tile flooring extends throughout the main living areas, while upgraded carpet in the bedrooms adds warmth and comfort where you want it most. The flexible den offers the perfect space for a home office, reading room, or additional living area. Step outside and enjoy your own private pool—perfect for cooling off, relaxing, and embracing the Florida lifestyle. Whether you're hosting friends or enjoying a quiet afternoon at home, the outdoor space provides a wonderful extension of the living areas. Residents of Toscana Isles enjoy an impressive array of amenities, including a resort-style community pool, clubhouse, state-of-the-art fitness center, pickleball courts, and tot lot. It's a community designed for enjoying an active and social Florida lifestyle.
Conveniently located near I-75, this home offers easy access to everything Nokomis and Venice have to offer, including beautiful beaches, shopping, dining, golf, parks, and entertainment. Come experience the lifestyle, amenities, and comfort that make Toscana Isles such a desirable place to call home!
#A4704719

NOKOMIS

174 VERAZA COURT

3 Beds

2 Baths

2,214 Sq.Ft.

$725,000

MLS#: A4704719
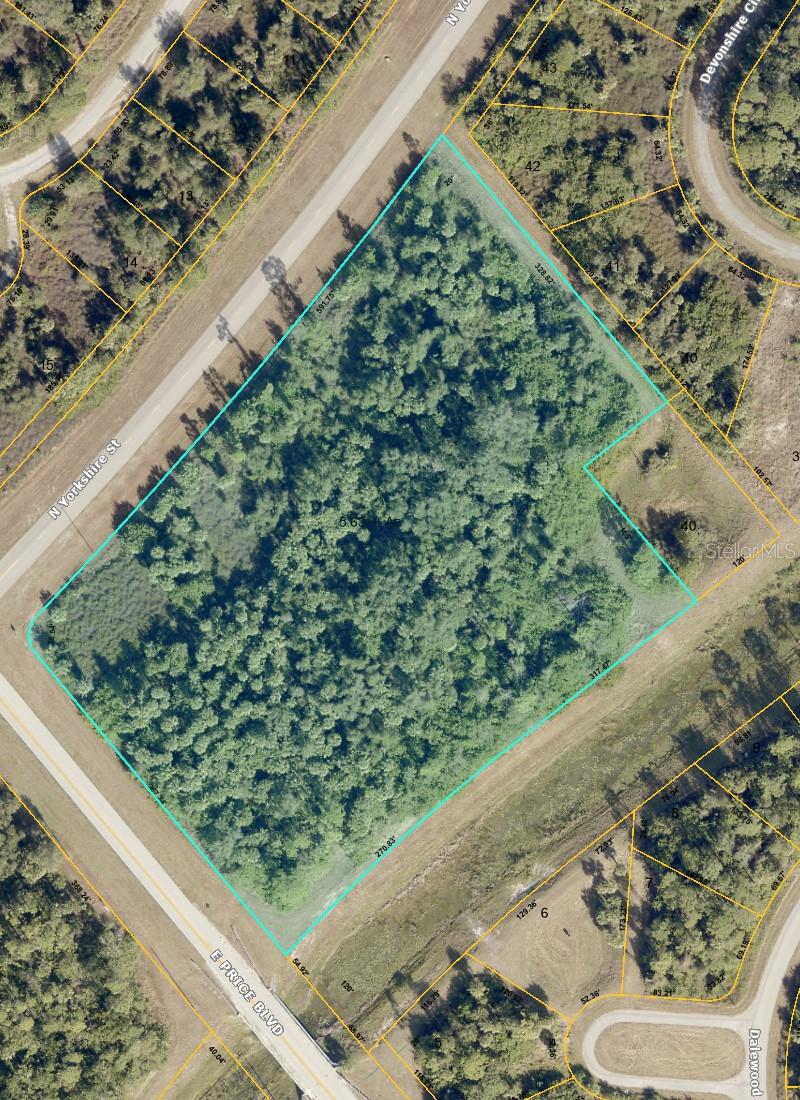
JUST REDUCED!!  Rare vacant land opportunity recently rezoned AC-6, offering highly flexible mixed-use potential including commercial, office, retail and industrial uses. This hard corner property is located in a rapidly growing area just minutes from the heart of North Port and close to the proposed future I-75 exit and 0.3 miles from I75. This property features 382 feet of frontage on E Price and 610 feet of frontage on N Yorkshire. Hard-to-find zoning with public water, available electric and very strong investment upside. * INVESTMENT HIGHLIGHTS * Prime Mixed-Use Zoning: Two adjacent vacant parcels zoned Mixed Use, offering flexibility for retail, commercial, office, or residential development. Combined Acreage Opportunity: Parcels total 10.83± acres (5.84 acres + 4.99 acres) and may be sold together to accommodate larger-scale projects. Public Utilities Available: Public water and electric is available, reducing infrastructure costs and accelerating development timelines. Hard Corner: Anticipated roadway improvements on N. Yorkshire, E. Price, and future I-75 interchange will dramatically increase traffic counts and demand at these corner properties.  Exceptional Visibility: Highly visible site with great frontage, ideal for commercial flex space, and high traffic retail and commercial uses. Franchise-Ready Site: Well-suited for national or regional franchises seeking scale, exposure, and long-term growth.
#A4677103

NORTH PORT

N YORKSHIRE STREET

None Beds

None Baths

5.84 acres

$725,000

MLS#: A4677103

Virtually Staged. Welcome to this charming 4-bedroom, 2-bath pool home in Carrollwood Village, where a thoughtful layout and beautifully maintained spaces make it easy to feel at home. Engineered wood floors bring warmth to the main living areas, while crown molding, updated windows, and French doors add character throughout. A large picture window brings natural light into the formal living room, creating a lovely setting for welcoming guests. The separate formal dining room offers space to enjoy a meal, while the kitchen and family room form the heart of the home. Wood cabinetry provides plenty of storage, and the breakfast bar gives everyone a place to gather while meals are prepared. The split-bedroom floor plan gives the primary suite its own sense of privacy. French doors with built-in shutters open to views of the pool, and the updated primary bath features an elegant walk-in shower. A walk-in closet with built-ins adds practical, organized storage. The backyard is a highlight: a screened pool and brick-paver patio create an inviting place for morning coffee, quiet afternoons, or evenings with friends. With its comfortable flow, appealing details, and beautiful outdoor space, this Carrollwood Village home is ready for its next chapter.
#TB8551440

TAMPA

13903 MIDDLE PARK DRIVE

4 Beds

2 Baths

2,027 Sq.Ft.

$725,000

MLS#: TB8551440
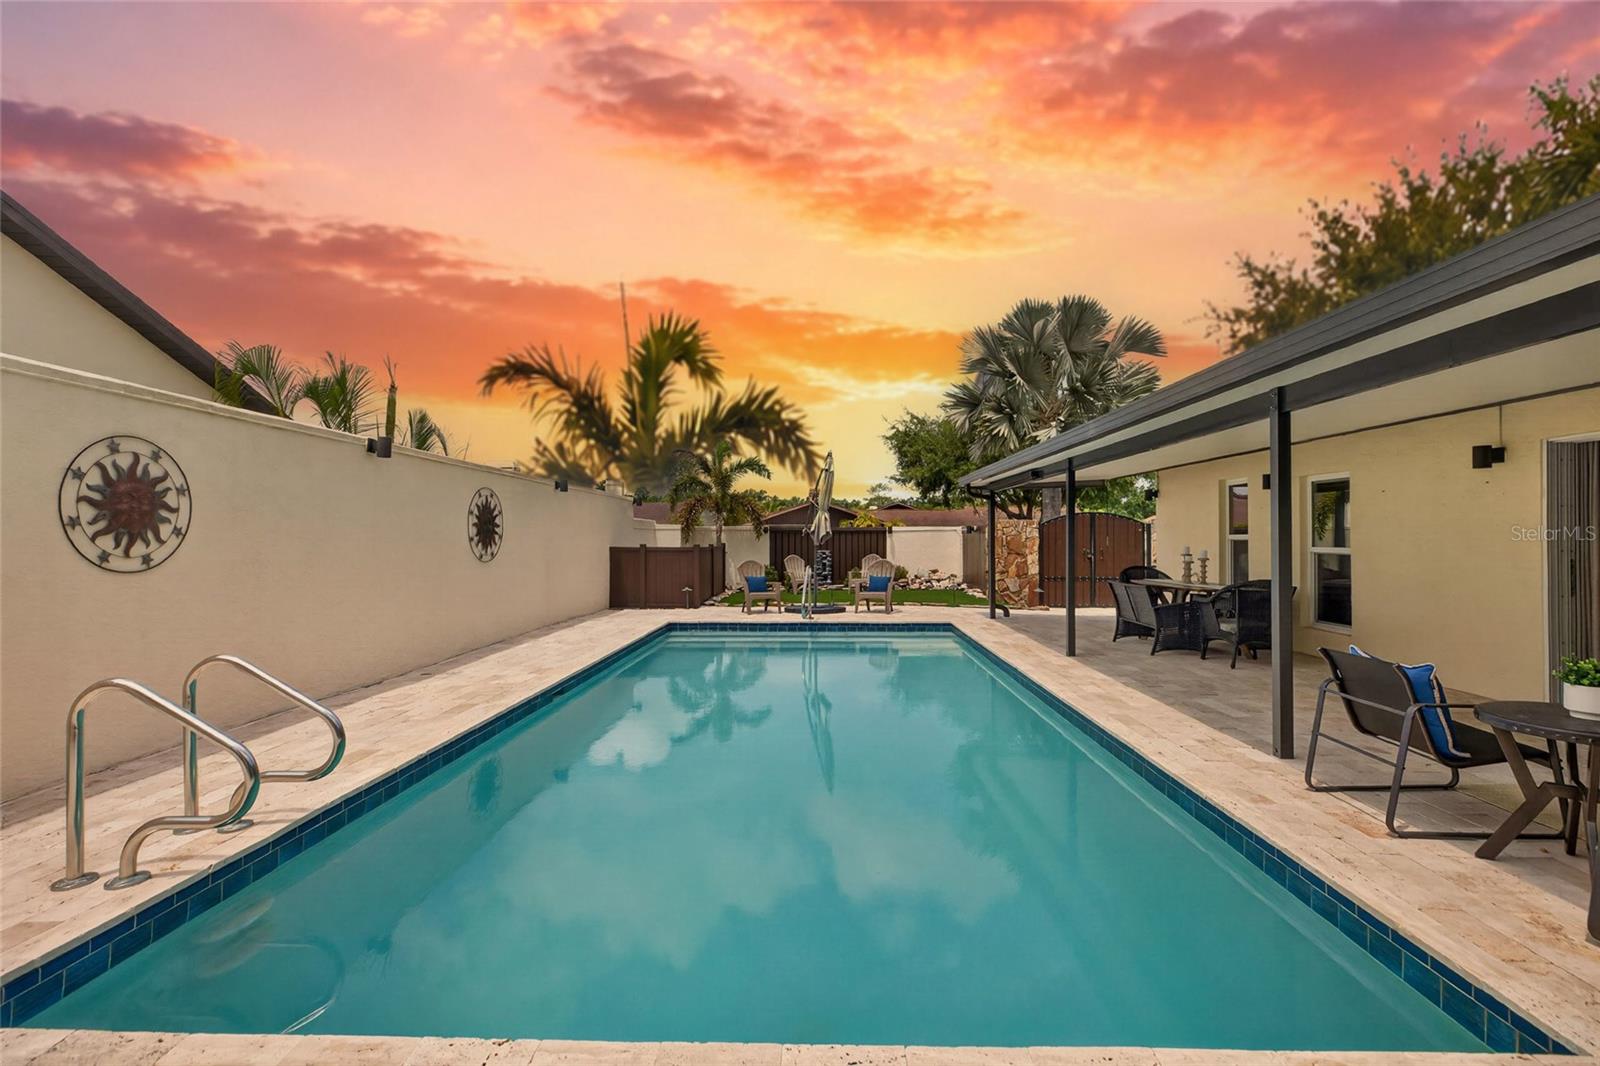
A striking brick paver driveway welcomes you to this beautifully maintained home in the highly sought-after Carrollwood Village community of Avista, setting the stage with timeless curb appeal and a polished first impression. Beyond, a private gated courtyard framed by rich stone accents and custom double gates creates a warm sense of arrival, offering both charm and privacy. Step through to a truly resort-inspired outdoor retreat designed for effortless Florida living. The expansive paver pool deck surrounds a sparkling pool, while the covered and resurfaced patio(2022) extends your living space outdoors with a shaded lounge and dining area perfect for relaxing or entertaining year-round. Just beyond, a tranquil fountain feature provides a soothing focal point, and the artificial turf delivers a lush, manicured look with minimal maintenance. The fully enclosed setting enhances privacy, creating a peaceful escape that feels worlds away. An upgraded salt water pool pump and motor(6/2024) add efficiency and peace of mind. Inside, this 3-bedroom, 2.5-bath home offers 2,038 sqft of comfortable living space with tile flooring throughout for a clean, cohesive look. The kitchen is both striking and highly functional, featuring crisp cabinetry, dramatic granite countertops, and a sleek dark subway tile backsplash that creates a sophisticated, modern contrast. A spacious galley layout with dual prep areas and an oversized peninsula provides exceptional workspace and storage, while the KitchenAid Professional Series gas range with convection and steam oven anchors the space. Designer pendant lighting and a dedicated coffee and beverage bar add both style and everyday convenience. Flowing seamlessly from the kitchen, the dining area is warm and inviting, enhanced by beautiful exposed ceiling beams, elegant lighting, and direct access to the outdoor living space through sliding glass doors—creating an effortless indoor-outdoor connection ideal for both daily living and entertaining. The inviting family room is filled with character and warmth, featuring exposed ceiling beams, a striking stone fireplace, and custom built-in shelving that create a perfect blend of architectural interest and comfort. The open layout provides a welcoming space for relaxing or gathering with family and friends. The spacious primary suite serves as a private retreat, featuring serene finishes, generous proportions, and direct access to the outdoor living area through sliding glass doors—allowing you to step out to the pool and patio with ease. The ensuite bath with a spa-like feel, showcasing an oversized walk-in shower with modern tilework and glass enclosure, a custom vanity with vessel sink, and stylish finishes throughout. A well-designed dressing area with built-in storage and mirrored closet doors adds both functionality and convenience. Major system upgrades provide peace of mind, including a NEW roof(Dec 2024), NEW water heater(4/2025), water softener(2022), composite patio roof(2020), and A/C replaced 2017. Carrollwood Village offers numerous amenities, landscaped common areas, reclaimed water, a Cultural Center, and a vibrant community calendar of events. Carrollwood Village Park adjacent to Avista is a vibrant hub for outdoor recreation and community activities. Homes with this level of privacy, thoughtful updates, and exceptional indoor-outdoor living in Carrollwood Village are a rare find—schedule your private showing today and experience it for yourself.
#TB8499389

TAMPA

13522 AVISTA DRIVE

3 Beds

2 Baths

2,038 Sq.Ft.

$720,000

MLS#: TB8499389

Price reduced
SIGNIFICANT PRICE IMPROVEMENT—NOW OFFERED AT $719,000–PRIVATE HEATED POOL + SPA | 4 BEDROOMS | PRIMARY SUITE DOWNSTAIRS 

Welcome to 15360 Isla Palma Lane, a beautifully upgraded Anastasia residence in the highly desirable Palmero Community of Nokomis. Thoughtfully enhanced and exceptionally maintained, this home offers the perfect blend of coastal style, modern comfort, and effortless Florida living.

Step through the upgraded glass-insert front door and into a bright, open-concept great room filled with natural light and beautiful views of the private heated pool and spa. The spacious layout is designed for both everyday living and entertaining.

The designer kitchen is the heart of the home, featuring 42-inch soft-close cabinetry, granite countertops, a stylish tile backsplash, and premium stainless-steel appliances, including a Samsung gas cooktop and French-door refrigerator.

The first-floor primary suite offers a peaceful retreat with tranquil pool views and a spa-inspired bathroom featuring dual vanities and a spacious walk-in shower. A versatile flex room with French doors provides the perfect space for a home office, study, or den.

Upstairs, you'll find three additional bedrooms, a generous loft, and a private guest suite with its own full bathroom. This flexible floor plan provides plenty of space for family, overnight guests, entertaining, or multigenerational living.

With more than $130,000 in upgrades and enhancements, this home showcases thoughtful details throughout, including beautiful plank-style flooring, plush carpeting, designer lighting, and numerous improvements that elevate both style and comfort.

Step outside to your own private Florida oasis. The covered lanai overlooks the sparkling heated pool and spa, surrounded by lush tropical landscaping. Whether you're enjoying a quiet morning coffee, relaxing poolside, or entertaining friends and family, this outdoor space is designed to be enjoyed year-round.

Palmero is a gated Nokomis community offering a resort-style lifestyle with a heated community pool and spa, playground, basketball court, sand volleyball court, dog park, fire pit, and outdoor gathering areas. Beautiful lakes, ponds, conservation areas, and sidewalks add to the inviting neighborhood setting. The location is equally impressive, with Nokomis Beach, Siesta Key, Sarasota Memorial Hospital, highly regarded schools, dining, shopping, and miles of outdoor recreation all conveniently nearby.

Beautifully upgraded. Exceptionally maintained. Ideally located. This is Florida living at its finest.

Schedule your private tour today!
#A4703115

NOKOMIS

15360 ISLA PALMA LANE

4 Beds

3 Baths

2,582 Sq.Ft.

$719,000

MLS#: A4703115

Welcome to one of Vicenza’s most distinctive homes—a beautifully upgraded White Star offering 4 bedrooms, 3 full baths and an exceptional west-facing waterfront view. Enjoy colorful Florida sunsets from your private outdoor retreat, complete with a heated saltwater pool and spa, specialty lighting, no-see-um screening, privacy Florida glass and recently sealed lanai pavers.

Built in 2023, the thoughtfully modified floor plan replaces the original flex space with a true fourth bedroom and third full bath, creating excellent flexibility for guests or a home office. Inside, you’ll find an open-concept design with tray ceilings, 8-foot doors, crown molding, an upgraded appliance package and a beautifully wrapped kitchen island. Additional improvements include fresh interior paint, updated lighting, ceiling fans throughout and a newly refreshed primary suite with new carpet and shower tile extended to the ceiling.

Hurricane-impact windows and doors, a custom glass front door, 6ft deep pool with oversized spa, Guardian security system, perimeter cameras, gutters and extensive landscaping add comfort and peace of mind. The garage is equally well appointed with built-in storage, a utility sink and a new epoxy floor.

Located in gated Vicenza with a low HOA, no CDD and Flood Zone X designation, residents enjoy a clubhouse, community pool, dog park, sidewalks and recreational amenities. This is a rare opportunity to enjoy pond-front privacy, impressive upgrades and effortless Florida indoor-outdoor living.
#N6145848

NOKOMIS

406 ARIANO AVENUE

4 Beds

3 Baths

2,068 Sq.Ft.

$710,000

MLS#: N6145848

Can you imagine having a small farm in Carollwood. You could come home to your little oasis without driving in traffic for an hour or more morning and night! The seller previously had an animal sanctuary here so there is plenty of room for animals. Are you more of a toy person? Plenty of room for those too! Bring your horses and ATV's! Plenty of room for your boat and RV. Here you have 2.32 Acres in NW Carrollwood Area. 1.81 is zoned AS-1, Agricultural Single Family 1 unit per Acre. There is a creek that runs along the west side of the property for 639 sq ft. It is surrounded by a beautiful mature tree line. Bring your horses, cows, chickens, etc... Two separate pasture areas could be divided into more if needed. The owner is unaware of the property ever flooding. 2 mobile homes on the property along with a barn and an assortment of out buildings. Both mobiles and barn need work, they are currently not habitable. The seller has recently put new carpeting in one of the homes and a new metal roof on the other in 2024. Some flooring work etc. has been done. They could be livable again but would require quite a bit of work. The one mobile is a 3/2 double wide with a large porch. The other is a single wide. The barn has an office or small apartment with room for a kitchen and an existing full bath. Everything needs redo, walls, cabinets, appliances, A/C, etc. There is one well and one septic on sight that will probably require some work. NO sight unseen offers will be accepted. You can NOT see the property from the road. It is a PRIVATE road. Do NOT attempt to view the property without the listing agent as you would be trespassing. Shown by appointment only.  AS-1 Can allow • Agricultural activities, including crop cultivation, small-scale farming, and keeping livestock, subject to county regulations.• Accessory structures such as barns, sheds, and garages that support residential or agricultural use.• Certain home-based businesses may be permitted if they comply with county restrictions and do not disrupt the rural character. Sits back at end of a long driveway. Opportunities like this do not come along everyday. Don't miss yours.
#TB8498147

TAMPA

15617 CASEY ROAD

5 Beds

4 Baths

2,760 Sq.Ft.

$700,001

MLS#: TB8498147
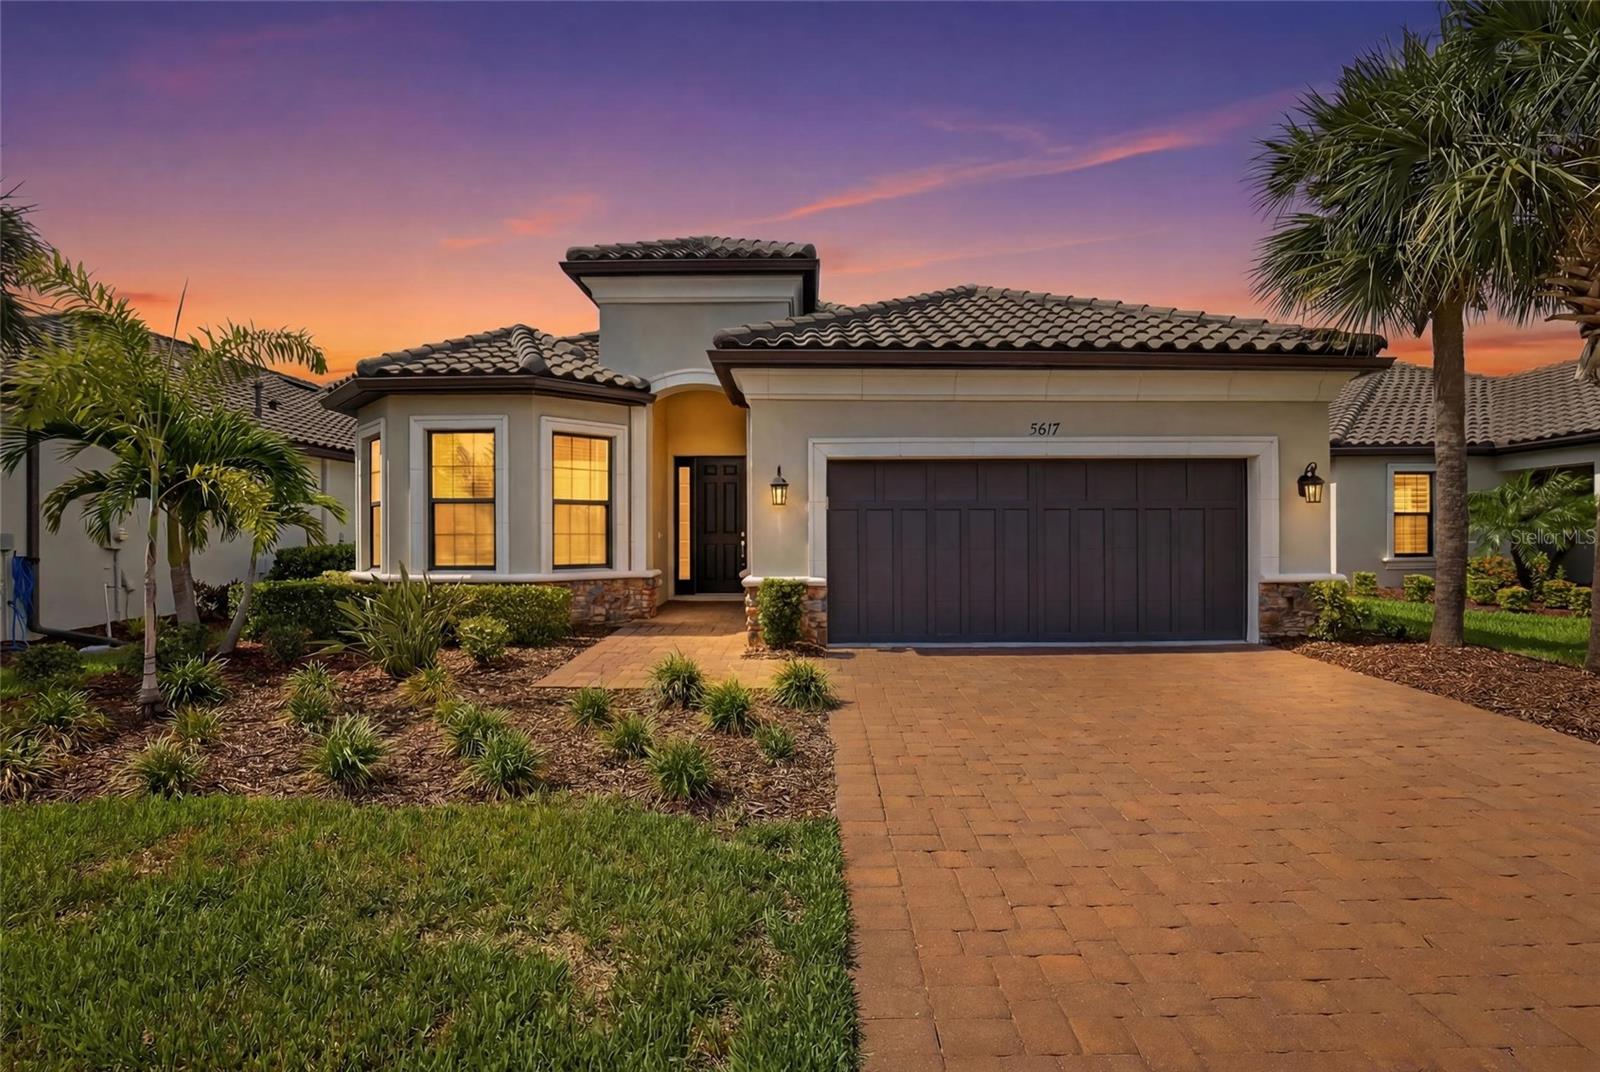
Located in the highly sought after gated community of Bellacina by Casey Key, this exceptional Lazio model showcases a beautifully designed open concept floor plan offering 3 bedrooms, 3 bathrooms, a den, and a 2 car garage, complemented by an interlocking paver driveway. Situated on a quiet street with no rear neighbors, this home offers one of the most private settings in the community. The desirable north facing front exposure and south facing backyard provide optimal sunlight for the heated saltwater pool throughout the day. Natural light flows effortlessly throughout the spacious interior, enhanced by high ceilings, a tray ceiling with ceiling fan in the living area, eight foot doors, and recessed lighting throughout.

The upgraded gourmet kitchen features stainless steel GE appliances, a natural gas stove, an oversized island with breakfast bar, a pantry, abundant cabinetry, and generous counter space, creating an ideal space for both everyday living and entertaining.

The spacious primary suite offers a beautiful bay window that creates a bright sitting area filled with natural light. The luxurious primary bath includes dual sinks with a makeup vanity, a large glass enclosed shower, and an oversized walk in closet.

The private guest suite includes its own ensuite bath with a glass enclosed shower, while the second guest bedroom also features a charming bay window, with both guest bedrooms offering spacious closets. The third bathroom includes a shower and tub combination, providing flexibility for guests and daily living. A versatile den completes the interior and may serve as a home office, study, media room, or potential fourth bedroom. The laundry room features a utility sink and convenient direct access to the garage, adding everyday functionality and ease of use. The garage features an epoxy coated floor, adding a clean, durable, and finished look with easy maintenance.

Step outside to a private outdoor retreat featuring a heated saltwater pool and an extended screened paver lanai with a rough in for an outdoor kitchen, designed for effortless indoor outdoor living. Hurricane shutters provide added peace of mind with quick and convenient storm protection and enhanced security during inclement weather.

This community offers a maintenance free lifestyle with HOA fees covering home landscape maintenance, community landscaping, parks, roadways, gated entry operations, property management services, and access to a full time onsite manager. Residents enjoy resort style amenities including a clubhouse, fitness center, resort pool and spa, pickleball courts, tennis court, bocce ball courts, dog parks, a fire pit, event center, catering kitchen, outdoor gathering spaces, and direct access to the Legacy Trail for walking, biking, and jogging.

Ideally situated between Venice and Sarasota, this exceptional home offers the perfect blend of privacy, luxury, and the sought-after Florida lifestyle. Enjoy convenient access to everyday essentials, with grocery stores, shopping, and dining just 2 miles away, beautiful Gulf beaches only 3.5 miles from your doorstep, and the charm of downtown Venice just 5 miles away, along with nearby golf courses, entertainment, and countless opportunities for recreation and relaxation, you'll enjoy easy access to everything that makes Florida living so desirable. Schedule your private showing today and experience the lifestyle this exceptional home has to offer.
#N6144527

NOKOMIS

5617 SCARLOTTI STREET

3 Beds

3 Baths

2,323 Sq.Ft.

$700,000

MLS#: N6144527

1 2 3 4 5 6 ... 17

properties found. properties found. Page of .

Send a message

Message successfully sent.

Your message

What is 3 + 4 ?

Reason for contacting?

I agree to receive email communication and understand I can unsubscribe at any time.

I agree to be contacted by The Graf Group of Coldwell Banker via call, email, and text for real estate services. To opt out, you can reply 'stop' at any time or reply 'help' for assistance. You can also click the unsubscribe link in the emails. Message and data rates may apply. Message frequency may vary. Privacy Policy

Sign Out

Virtual Assistant

Would you like to take the next step with this property? We can help you schedule a showing or virtual tour, or send you more details.

Yes, I would like more information.

Thank You for Your Reply, One of Our Agents will contact you as soon as possible

No, maybe later.

Thank you, you can always contact me via email, phone number or through the contact form.

Realhub AI

Lucy - Your AI-Powered Realtor

Update Your Temporary Password

Personalize your search

Enter your email and we'll notify you immediately when new listings match what you're looking for.

or enter email address

Already have an account ? Login here

Continue your home search

I agree to receive communications and understand I can unsubscribe at any time.

I agree to be contacted by The Graf Group of Coldwell Banker via call, email, and text for real estate services. To opt out, you can reply 'stop' at any time or reply 'help' for assistance. You can also click the unsubscribe link in the emails. Message and data rates may apply. Message frequency may vary. Privacy Policy

Already have an account ? Login here

We use cookies

We use cookies primarily for analytics to enhance your experience. By accepting, you agree to our use of these cookies. You can manage your preferences or learn more about our cookies policy.





