One of the most popular communities provided by {{page_data.agentName}}

Northport

One of the most popular communities provided by The Graf Group of Coldwell Banker

Northport

About Northport

North Port is one of Southwest Florida’s fastest-growing cities, known for its affordability, natural beauty, and family-friendly vibe. Located between Sarasota and Fort Myers, it offers spacious homes, new developments, and easy access to I-75. Residents enjoy outdoor adventures at Warm Mineral Springs, Myakkahatchee Creek, and miles of trails and parks. With a focus on community, good schools, and plenty of room to grow, North Port is ideal for first-time buyers, growing families, and anyone looking for value and lifestyle in one place.

One of the most popular communities provided by The Graf Group of Coldwell Banker
3,196
# of Listings
3
Avg # of Bedrooms
$315
Avg. $ / Sq.Ft.
$251,520
Med. List Price

Browse Northport Real Estate Listings

878 Properties Found. Page 7 of 59.

Price reduced
Virtually Staged. Welcome to a beautifully appointed two-story residence nestled within the gated community of Calusa Park in Nokomis, Florida. Offering a private setting surrounded by mature landscaping, this exceptional home combines comfort, style, and an enviable Sarasota County location.
The thoughtfully designed floor plan features three bedrooms, two full bathrooms, and a convenient half bath, along with a versatile den/office and a separate entertainment room. At the heart of the home is a fantastic kitchen with stainless steel appliances, abundant workspace, and a welcoming breakfast nook, all overlooking the spacious great room—an ideal layout for everyday living and entertaining.

Step outside to enjoy the Florida lifestyle from the covered and screened-in lanai, beautifully finished with brick pavers and offering a tranquil setting for morning coffee, outdoor dining, or relaxing with guests. A brick-paver driveway and durable tile roof add to the home's attractive exterior appeal.

Residents of Calusa Park also enjoy access to a community swimming pool. Ideally located just a  miles from award-winning sandy beaches, this home provides easy access to an array of restaurants, medical facilities, entertainment, educational opportunities, golf courses, shopping, and more.

With its gated-community setting, spacious interior, private outdoor living area, and convenient proximity to the best of Nokomis and Sarasota County, this residence presents an inviting opportunity to enjoy the Florida lifestyle in comfort and style. SELLER IS GIVING A $10,000 CREDIT TO BUYER TOWARDS FLOORING.
#A4702143

NOKOMIS

1093 BLUFFWOOD DRIVE

3 Beds

2 Baths

2,676 Sq.Ft.

$460,000

MLS#: A4702143

OPEN October 10th from 10:30am to 11:30am.  Are you looking for a home where your yoga studio, gym, coffee shop, and favorite restaurants are within walking distance? This home offers convenient access to West Park Village, where you’ll find a variety of dining, fitness, shopping, and everyday conveniences, including Blind Tiger Coffee, the YMCA, Pilates, and more.

Welcome to this spacious corner unit in Arlington Park, where updated interiors, flexible living space, and a convenient Westchase location come together for comfortable Florida living. Offering 4 bedrooms, 3 bathrooms, and more than 2,200 square feet, this home provides plenty of room to live, work, entertain, and create spaces that fit your needs.

Thoughtful updates add both style and function, including modern wood flooring, a commercial-grade water heater, custom built-in bookshelves, and a newer A/C system. The generous floor plan provides flexibility for a home office, guest accommodations, hobbies, or additional living space while still offering comfortable areas to gather and unwind.

When it’s time to venture beyond the neighborhood, access to the Veterans Expressway makes it convenient to reach Tampa International Airport, Downtown Tampa, employment and medical centers, Citrus Park Town Center, golf, additional shopping and dining, and destinations throughout the Tampa Bay area. Florida’s beautiful Gulf Coast beaches are also within convenient reach.

Enjoy the space you need, the conveniences you want, and the Westchase lifestyle right outside your door.

Schedule your private showing today!
#TB8541425

TAMPA

9801 MEADOW FIELD CIRCLE

4 Beds

3 Baths

2,281 Sq.Ft.

$460,000

MLS#: TB8541425

Price reduced
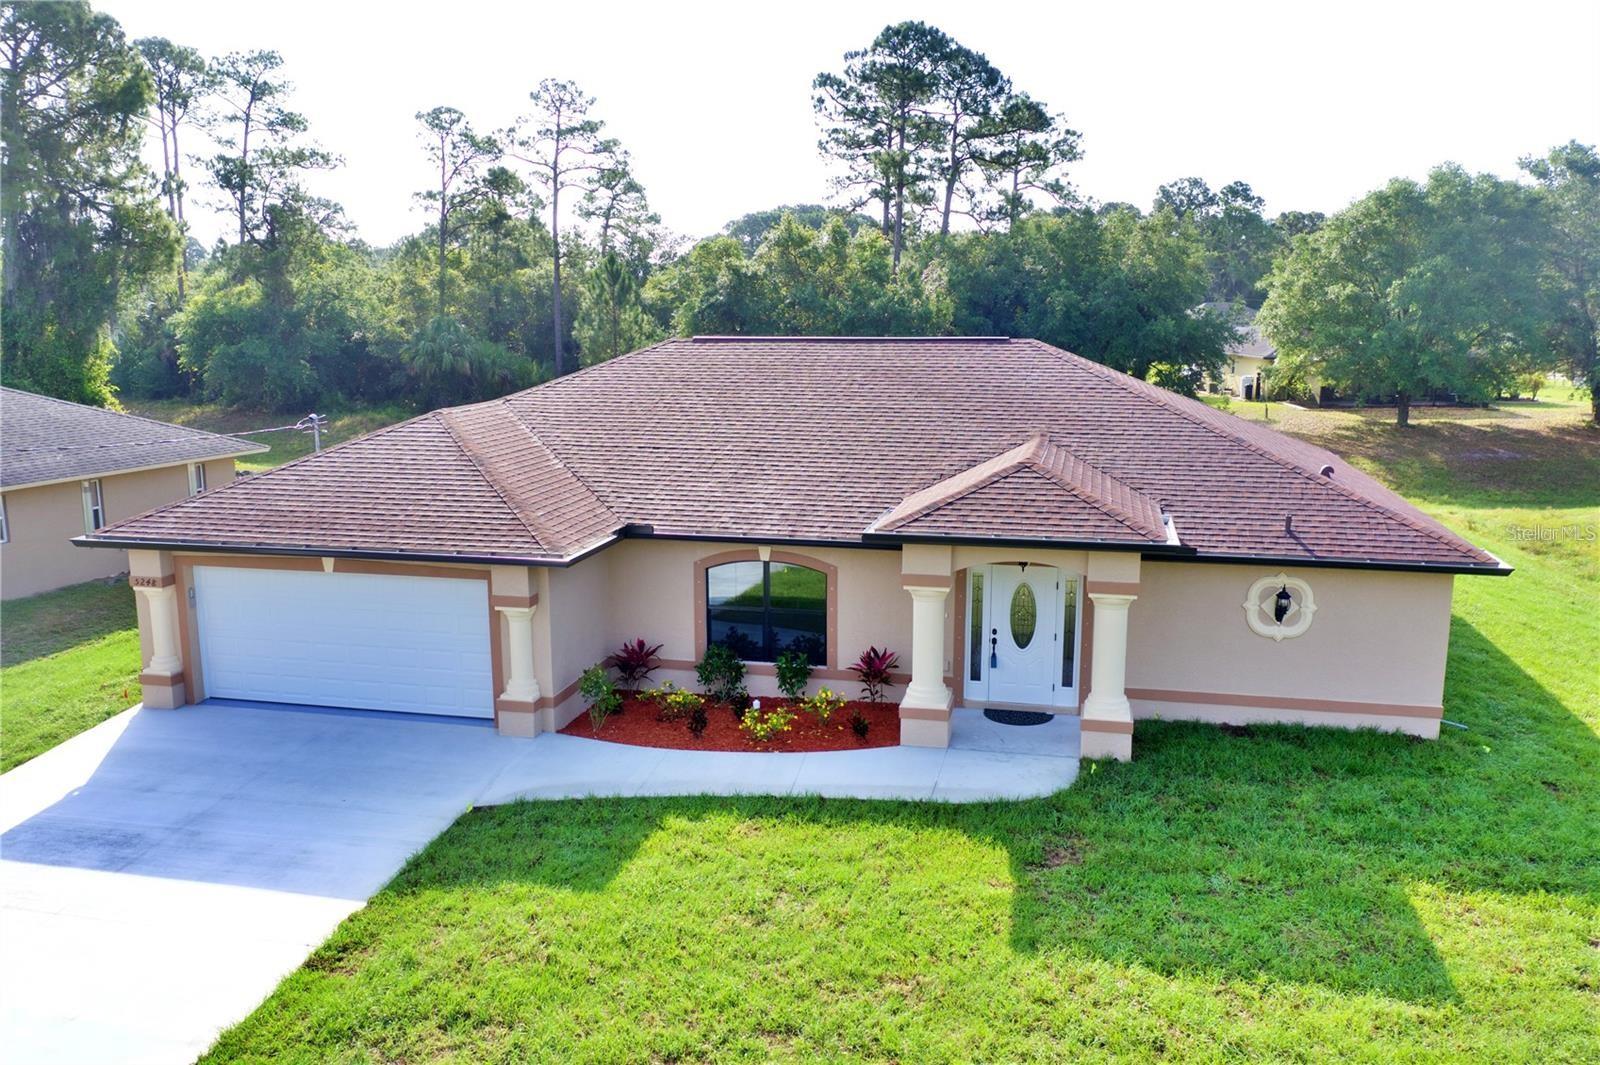
Looking to move in quickly?   ***BRAND NEW POOL HOME ON FRESHWATER CANAL*** This yard comes equipped with a multiple zone sprinkler system.. Featuring TWO Master Suites! As you walk through the front door you are greeted with a large open living area and vaulted ceilings. Light pours in through the pocket sliding door that leads out to the private pool and freshly landscaped yard overlooking a Freshwater Canal. Enjoy an elevated kitchen design featuring granite countertops, wood cabinets with soft close drawers, stainless steel appliances, and pantry closet and impact windows and sliders. With plenty of room to spread out in this split-floor plan, your family and visitors will enjoy the tile that flows throughout the living area and all wet areas of the home as well as the warmth of carpeted bedrooms. Each master suite offers a generous footprint and plenty of storage space with his & hers walk-in closets. The spaciousness continues into each master bathroom which offers double sinks, oversized walk-in tiled showers, ample lighting and linen closets. Granite countertops and wood cabinets with soft close drawers are provided in each of the three full bathrooms. The third bathroom acts as a pool bath and the third bedroom offers even more space to help you call this house your home! Enjoy peace of mind with a 2-10 New Construction Home Warranty included in the sale of this brand new home. This home won't last long... Schedule your showing today! The pics are from the same builder and floor plan but reversed of a previous completed house. The pictures from the previous build may have different design, fixtures and color and flooring choices. Taxes reflect the land only. A few of the pool pictures are renderings from the pool company.
#C7528134

NORTH PORT

4851 KENNETT STREET

3 Beds

3 Baths

1,922 Sq.Ft.

$459,999

MLS#: C7528134

Under Construction. Experience the Langham plan by David Weekley Homes in the gated community of Vistera of Venice. This 1-story home offers 2,211 sq ft with 3BR, 2BA, and a 2-car garage. The open-concept layout features a spacious kitchen overlooking the dining and family room—perfect for entertaining. The private, expansive owner’s suite includes en-suite bath and walk-in closet.  Secondary bedrooms offers flexibility for guests or family. Use the dedicated office space with French doors to comfortably work from home. Enjoy resort-style amenities including clubhouse, pool, fitness center, and walking trails. Conveniently located near I-75, downtown Venice, Gulf beaches, shopping, and dining. Ideal as a full-time residence or seasonal retreat. **This property offers a limited time 7% employee pricing incentive.
#TB8550076

NOKOMIS

352 VISTERA BOULEVARD

3 Beds

2 Baths

2,211 Sq.Ft.

$459,990

MLS#: TB8550076

Price reduced
Welcome to the 2025 community of the year. Come see why Arbor Oaks won this honor. The community has pickle ball, tennis, bocce, swimming pool, and gym.
#TB8534363

NORTH PORT

4415 LAKESIDE GROVE

4 Beds

3 Baths

2,100 Sq.Ft.

$459,990

MLS#: TB8534363
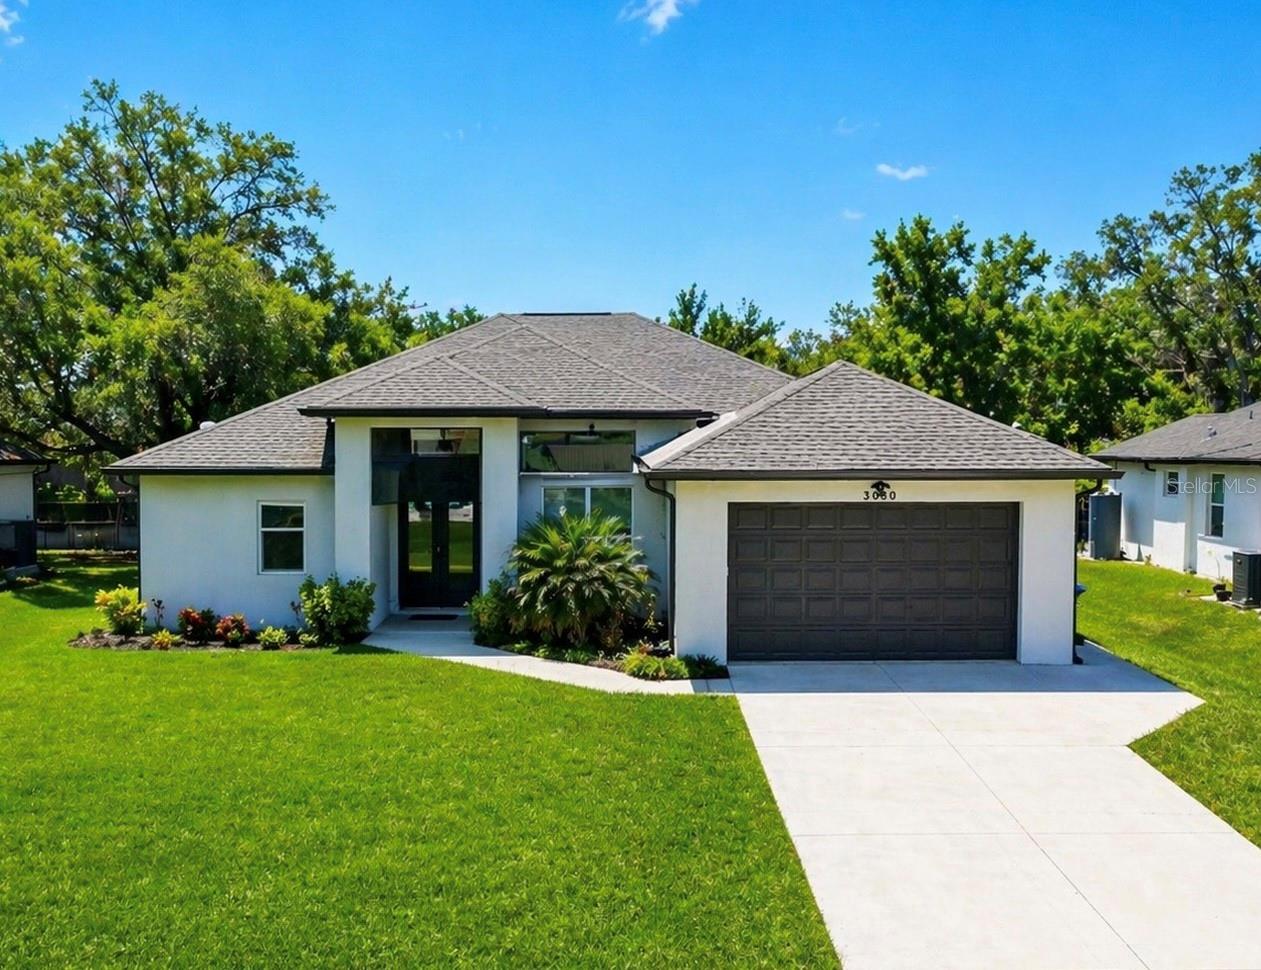
Some exterior pictures are AI enhanced. Built in 2022, this beautifully designed, fully furnished home offers a true move-in-ready experience with exceptional style and comfort throughout. Every room has been thoughtfully curated with tasteful décor, and the property is being sold complete with everything you see—from furniture to dishes, silverware, and everyday essentials—allowing for a seamless transition into your new home.

As you enter, a dedicated office is conveniently located to the right, perfect for working from home or creating a quiet retreat. Moving further inside, the home opens into a welcoming living area featuring an open-concept layout, 10-foot flat ceilings, and a large sliding glass door that fills the space with natural light and connects effortlessly to the outdoor lanai.

The spacious kitchen is both functional and elegant, offering abundant cabinetry, a pantry, and a generous dining area designed to accommodate family gatherings and entertaining with ease. The split-bedroom floor plan enhances comfort and privacy, with the primary suite situated on one side of the home and the additional bedrooms on the other.

The primary suite is bright and inviting, complete with sliding glass doors, ample windows, and a walk-in closet. The en-suite bathroom features dual sinks and a beautifully tiled shower. On the opposite side of the home, you’ll find two additional bedrooms and a second full bathroom, ideal for family or guests.

Additional highlights include a separate laundry room with a window, cabinetry, and a utility sink, as well as a two-car garage with a convenient side access door. The home is equipped with impact-resistant windows, providing both safety and energy efficiency, while allowing natural light to flow throughout the interior.

Step outside to enjoy the screened-in (caged) lanai, already furnished for relaxation and outdoor living. Ideally located just a short drive from the Gulf Coast’s finest beaches, as well as fishing, boating, and a variety of recreational activities, this home offers the perfect blend of luxury, convenience, and Florida lifestyle.

This unique and beautifully appointed home is truly ready for you—schedule your private showing and experience it in person.
#A4690800

NORTH PORT

3090 QUARTER STREET

3 Beds

2 Baths

1,826 Sq.Ft.

$459,900

MLS#: A4690800

This home has been updated with a new 2.5-ton HVAC system and fresh interior paint throughout. New carpet has been installed in the primary bedroom, living room, family room, and two additional bedrooms.

The kitchen has been updated with refinished cabinets featuring shaker doors, new quartz countertops, and a new stainless steel appliance package including a range, microwave, and dishwasher. The primary bathroom includes a new vanity with a cultured marble top.

Exterior updates include partial paint on the trim and doors, along with siding repairs on multiple sides of the home.
#TB8539910

TAMPA

4015 DELLBROOK DRIVE

3 Beds

2 Baths

1,569 Sq.Ft.

$459,900

MLS#: TB8539910

Price reduced
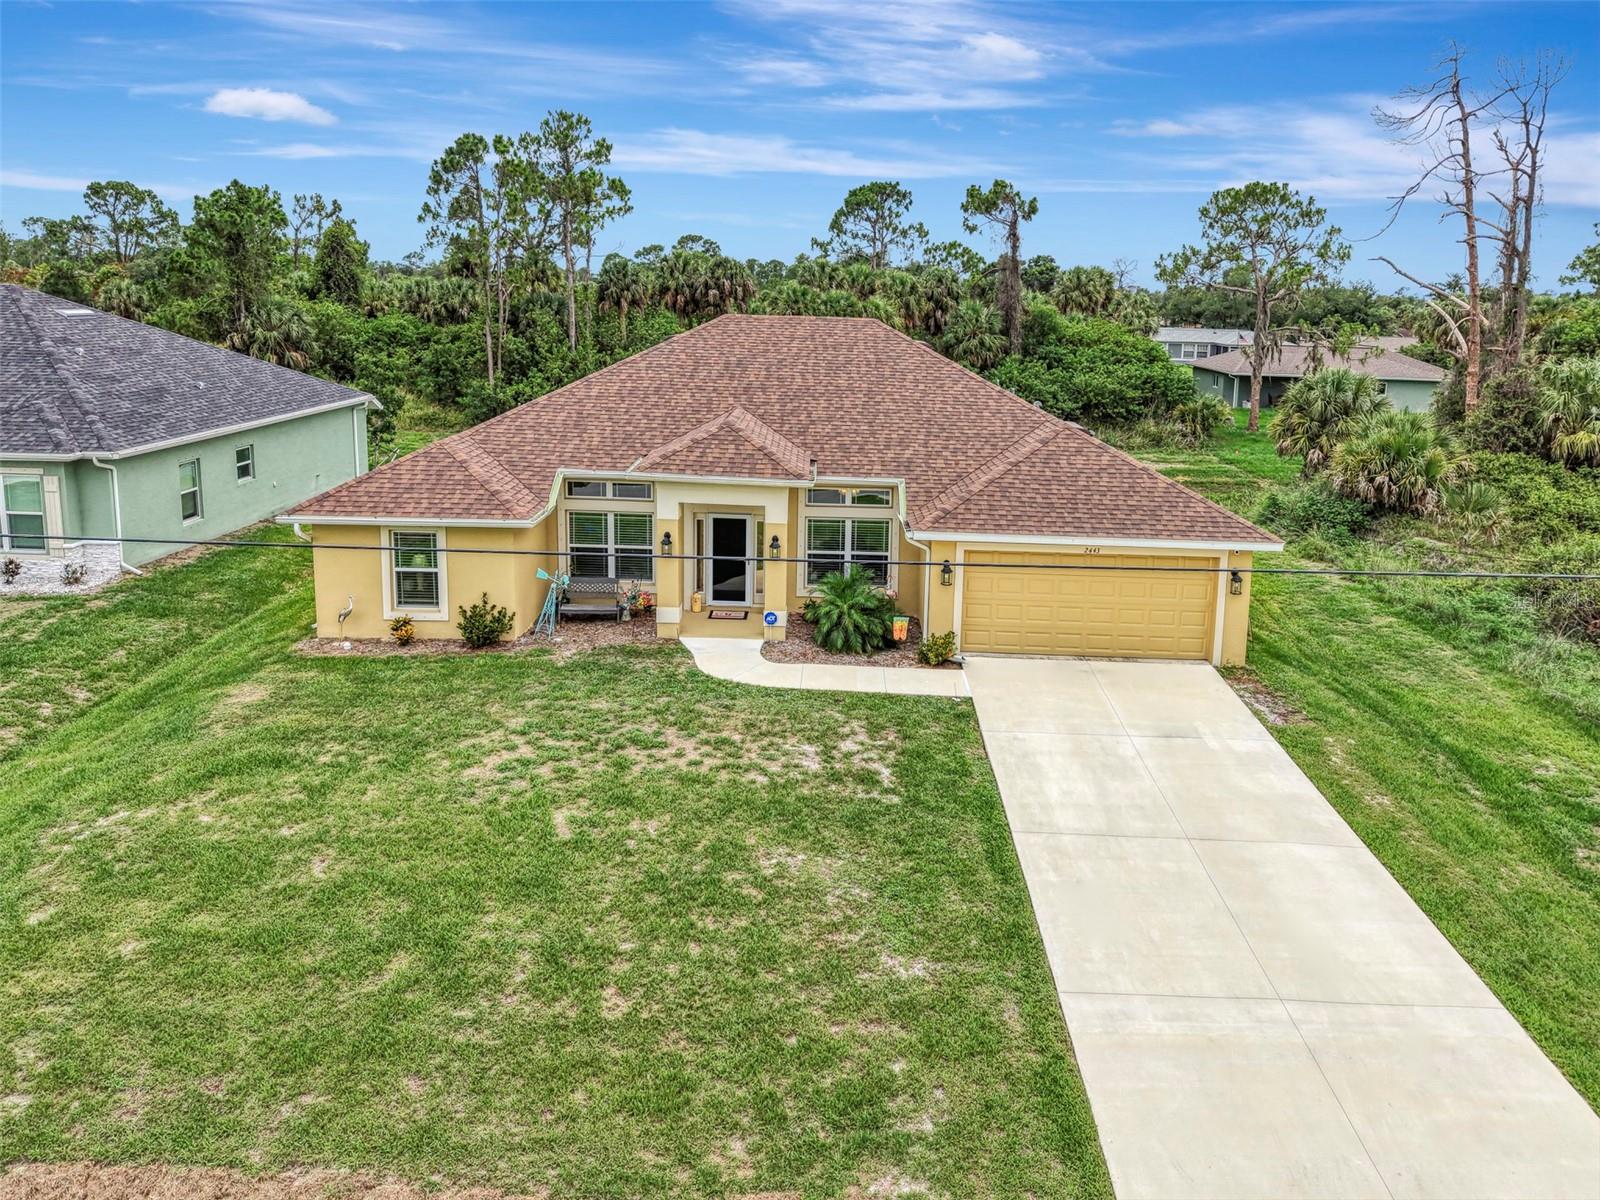
Welcome to this beautiful 2023-built pool home located in the heart of North Port, FL! Why wait months to build when you can move right into a newer home loaded with modern features and thoughtful upgrades? Offering 4 bedrooms, 2 bathrooms, a 2-car garage, and nearly 2,200 square feet of living space, this property combines comfort, style, and convenience. A peaceful greenbelt behind the home provides added privacy and a relaxing backdrop to everyday living. Step through the front door and discover a spacious, open floor plan designed for both everyday enjoyment and entertaining. Just off the entry, you'll find a versatile den/office and a formal dining room that creates a welcoming first impression. The bright living room features soaring ceilings, an upgraded ceiling fan, and sliding glass doors that open directly to the pool deck, allowing natural light to fill the space. Tile flooring throughout the main living areas adds durability and easy maintenance, while soft carpeting creates comfort in the bedrooms. The kitchen is the heart of the home and is sure to impress with its 42-inch wood cabinets topped with crown molding, elegant granite countertops, stainless steel appliances, a large breakfast bar, walk-in pantry, and a separate kitchen nook for casual dining. Modern upgraded fans throughout the home add both style and function. The spacious primary suite offers direct access to the pool deck, creating a seamless indoor-outdoor experience. The luxurious primary bathroom features dual sinks, dual closets, wood cabinetry, and a Roman-style tiled shower with glass doors. Two guest bedrooms include ceiling fans and built-in closets, while the fourth bedroom also enjoys direct access to the pool area. The guest bathroom is equipped with a convenient tub and shower combination. A large laundry room with shelving for added storage and organization. Outdoor living shines with a huge paver pool deck and a covered lanai that provides the perfect place to enjoy your morning coffee or unwind at the end of the day. The sparkling blue in-ground pool creates a resort-inspired atmosphere right in your own backyard. Conveniently located near schools, shopping, dining, and everyday amenities, this North Port pool home offers the best of Florida living. Schedule your private tour today and experience everything this exceptional home has to offer!
#C7526980

NORTH PORT

2443 LANCASTER LANE

4 Beds

2 Baths

2,138 Sq.Ft.

$459,700

MLS#: C7526980
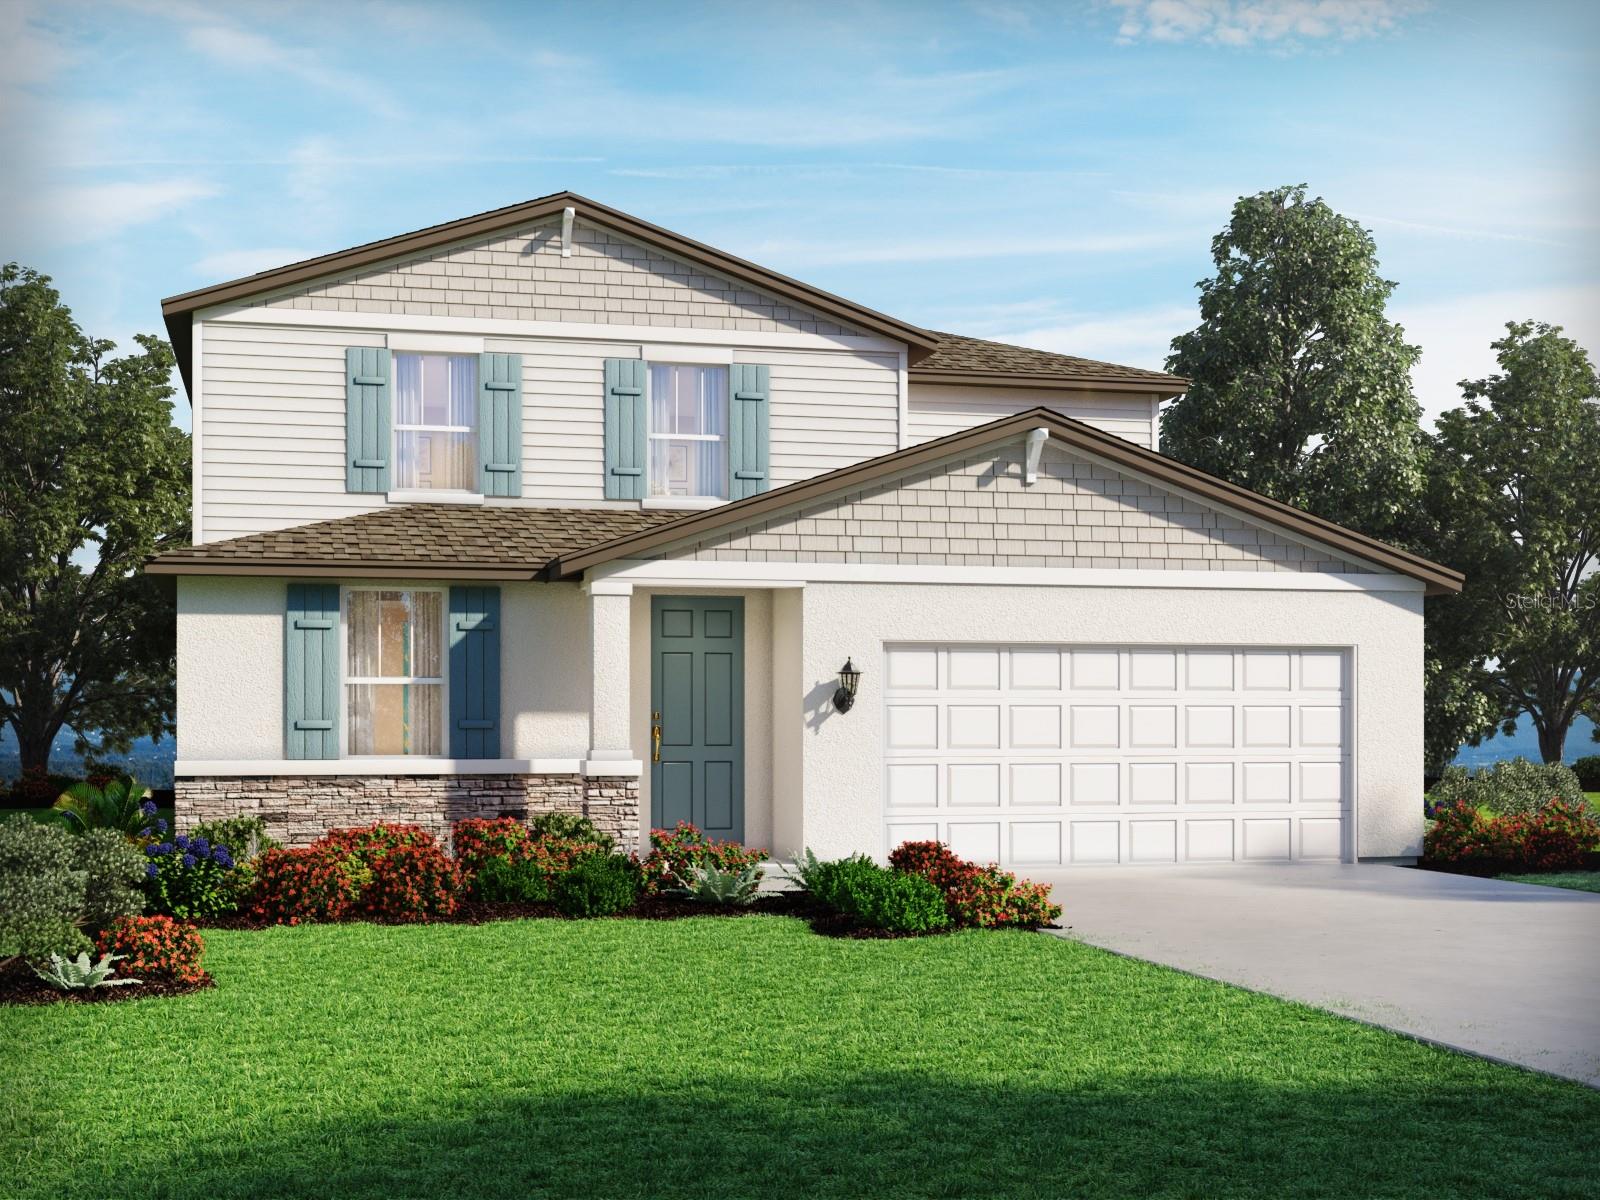
Under Construction. Brand new, energy-efficient home available by Oct 2026! This home's first-floor primary suite ensures everyone has their own private space. Second floor offers a spacious loft that can be used for work, homework and hobbies. Open kitchen has a large work island. New energy-efficient move-in ready homes in Nokomis, FL include a washer, dryer, fridge, and whole home blinds, plus they can be closing-ready in 60 days or less–guaranteed. (You'll be reimbursed up to $5,000 in expenses related to delays we cause.) Have it all: Relax in your private primary suite, enjoy the covered back patio, and experience resort-style amenities, all with easy access to Venice and Sarasota.  Each of our homes is built with innovative, energy-efficient features designed to help you enjoy more savings, better health, real comfort and peace of mind.
#TB8528589

NOKOMIS

108 GENTLE RAIN LANE

4 Beds

2 Baths

2,503 Sq.Ft.

$459,660

MLS#: TB8528589
One or more photo(s) has been virtually staged. 07/30/2026 NEW HVAC SYSTEM FOR PROPERTY
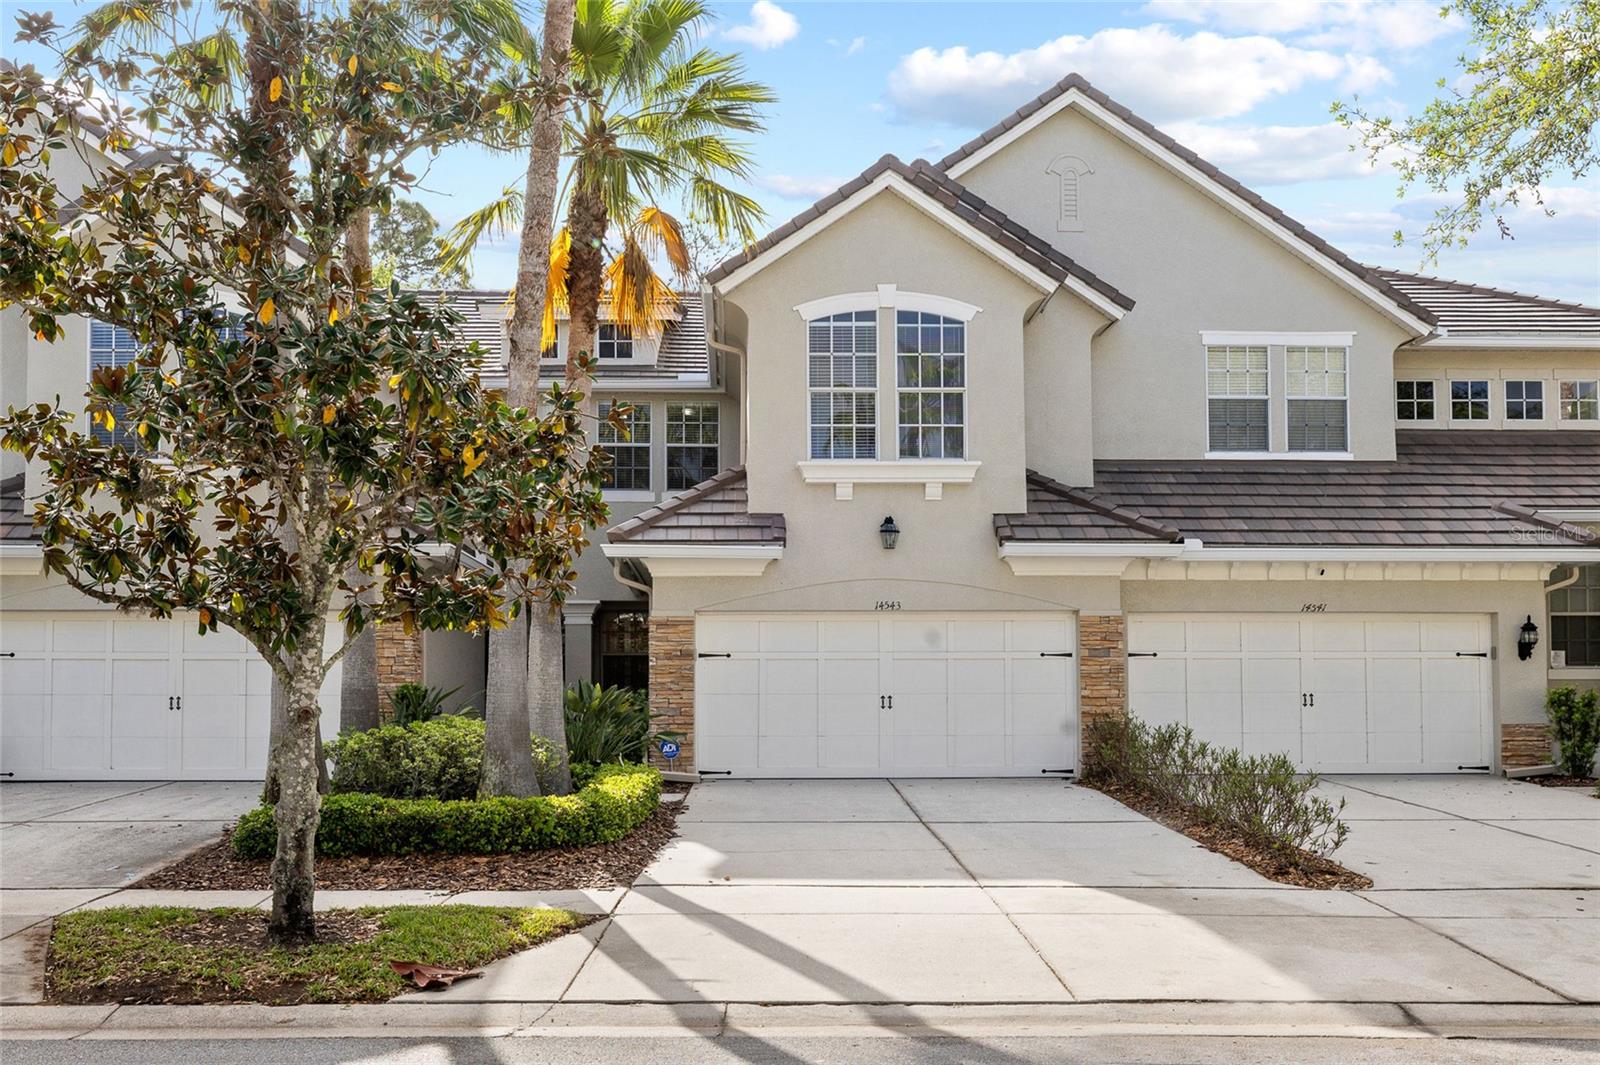
Come fall in love with this exceptionally clean and charming Townhome in Waterchase - one of the most sought after communities in Tampa. This 3BR, 2.5BA 2G has 1,792 sq ft, with freshly painted interior and has been meticulously prepared for the you. The townhome is situated on a deep partially fenced private back yard. Exterior painted 2024. Roof and gutters replaced 2026. Wood floors compliment the dining and living areas while the entrance foyer, kitchen and powder bath have tile floors. Both the breakfast and living areas have sliders to the truss covered lanai- the perfect place to relax while outdoor cooking. The kitchen has stainless appliances, granite countertops, backsplash throughout, an abundance of upper and lower cabinets, eat-in space, breakfast bar, closet pantry and thi first level boasts crown molding and shutters. The second level has a great study loft area with built-in desk including upper and lower cabinets. The laundry room includes washer, dryer and soaker sink. It shares the space at the top of the stairs separating the Primary Bedroom en-suite from secondary BR2 and BR3. These secondary bedrooms have double door closets and share a bathroom with a solid surface counter and a tub/shower combination. The Primary Bedroom with tray ceiling also includes a sitting area for reading or relaxing and it has a huge walk-in closet with overhead storage. The en-suite bath boasts private water closet, oversized shower and large garden tub. The double vanities have solid surfaces and there is a generous amount of cabinets by both sinks. The second floor is carpet with tile in all wet areas. Fresh paint and professionally cleaned carpet (2026). Central vacuum is not warranted and the Ring Security does not convey. Waterchase is a luxury community with 24 hour manned guard gate, golf cart friendly, basketball, pickleball and tennis courts, recently updated fitness center, tot lot, and resort style pool with slide. There is a large activity field, an on-site activities director, and plenty of events for all ages; as well as the Property Manager office in the Clubhouse. The community is located in A-rated school district, easy access to Tampa International Airport, close proximity to many shopping malls, great restaurants, and an opportunity to enjoy some of the finest beaches along the Gulf Coast. Call now for your private showing. Immediate occupancy available.
#TB8495970

TAMPA

14543 MIRABELLE VISTA CIRCLE

3 Beds

2 Baths

1,792 Sq.Ft.

$459,000

MLS#: TB8495970

Price reduced
3-Bedroom, 2-Bathroom Pool Home in North Port

Beautifully maintained and extensively updated 3-bedroom, 2-bathroom home with approximately 1,730 sq. ft. of living space on a 0.23-acre lot. Built in 2009, the home features numerous recent updates and a functional layout designed for comfortable living.

Key Features:

New Roof (2023) - Recent roof replacement.
Updated Kitchen - Custom cabinetry, stone countertops, newer stainless-steel appliances, wine fridge, pull-out microwave, and spacious pantry.
Luxury Vinyl Flooring - Cohesive luxury vinyl flooring throughout the home.
Updated Bathrooms - Both bathrooms feature updated vanities, fixtures, and ceramic/stone surrounds.
Resort-Style Backyard - Screened pool with heater, paved lanai, covered outdoor area, and additional sunken patio.
Outdoor Ambiance - Custom lanai lighting with adjustable brightness and twinkling effects.
Recent Improvements - Newer HVAC system, well pump, peroxide water filtration system, vinyl privacy fencing, and epoxy-coated garage floor.
New Water Heater - Approximately 2 months old.
Pool Heater - Installed in 2024 with a 10-year manufacturer's warranty.
Spacious Layout - Open living area, formal dining space, breakfast nook, and bedrooms with ample storage.
Oversized 2-Car Garage - Additional space for vehicles, storage, and equipment.

Located in North Port with convenient access to shopping, dining, parks, I-75, and Gulf Coast beaches.

This updated home combines comfortable interior living with a private pool and extensive outdoor living space in a convenient North Port location.
#O6439983

NORTH PORT

5010 S SAN MATEO DRIVE

3 Beds

2 Baths

1,730 Sq.Ft.

$459,000

MLS#: O6439983

Welcome to an exceptional three-bedroom, two-bathroom residence nestled within the sought-after community of Sorrento Woods. Thoughtfully designed for both everyday comfort and effortless entertaining, this inviting home offers a refined sense of space, warmth, and timeless Florida charm. The well-appointed kitchen provides an inviting setting for casual dining and gathering, complemented by a gracious formal dining room ideal for hosting family and guests. The expansive living room flows naturally into the intimate family room, where a fireplace creates a warm and sophisticated ambiance. Generously sized bedrooms provide comfort and privacy, while the spacious primary suite serves as a serene retreat, featuring a private en-suite bath. A beautifully positioned Florida room extends the living experience outdoors while maintaining the comforts of home. Framed by natural light and overlooking the backyard, this versatile space offers an elegant setting for morning coffee, afternoon relaxation, or relaxed evening entertaining. The oversized 2 car garage is ideal for extra storage, workbench area or even storing a small boat. Beyond the residence, Sorrento Woods offers an established and welcoming community atmosphere with an appealing array of amenities, including a community boat ramp and dock, pavilion, bocce court, playground, and sidewalks throughout the neighborhood. Its prime location provides convenient access to I-75, Sarasota Memorial Hospital, premier shopping and dining, and an array of recreational destinations, including the Legacy Trail and the pristine shores of Nokomis Beach. Combining spacious interiors, inviting gathering spaces, and an enviable location, coupled with a low HOA fee and No CDD fee, this residence offers a distinctive opportunity to embrace a more relaxed and refined approach to Florida living—where comfort, convenience, and lifestyle come together beautifully.
#A4704600

NOKOMIS

1113 DERIAN PLACE

3 Beds

2 Baths

2,150 Sq.Ft.

$459,000

MLS#: A4704600

Paid-off solar, spray-foam insulation, and NO HOA or CDD. Built in 2022, this exceptional 3-bedroom, 2-bathroom home with a private den combines modern design, impressive energy efficiency, and an incredible backyard retreat. Even better, the FULLY PAID SOLAR SYSTEM is included with the home—offering the benefits of solar energy without an additional solar payment! Spray foam insulation for added energy savings.

From the moment you step inside, the soaring 9’4” ceilings, elegant tray ceilings, ceramic tile flooring, and bright open layout create an immediate sense of space and style. The stunning kitchen is designed to bring everyone together, featuring gleaming quartz countertops, an oversized island with seating, stainless steel Energy Star appliances, 42-inch real-wood soft-close cabinetry, and abundant storage. Whether you are hosting friends or enjoying a quiet evening at home, this beautifully designed living space makes every occasion feel special.

Retreat to the spacious primary suite, complete with a tray ceiling, an oversized walk-in closet, and a beautifully appointed private bathroom. Two additional bedrooms provide comfortable accommodations for family and guests, while the separate den is ideal for a home office, media room, playroom, or additional guest space.

The outdoor living area transforms this property into a true Florida retreat. Step outside to an expansive paver patio and extended lanai offering plenty of room for dining, entertaining, and relaxing. Gather beneath the charming gazebo, create your own outdoor lounge, or enjoy the privacy of the fully vinyl-fenced backyard. With ample space for pets, gardening, outdoor activities, or a future pool, this backyard is ready to become the setting for unforgettable Florida memories.

Thoughtfully built for comfort and efficiency, the home features spray-foam insulation, double-pane windows, insulated ductwork, LED lighting, an energy-efficient water heater, and a high-performance HVAC system. Hurricane panels, a water-softener system, full gutters, designer landscaping, and lawn irrigation add convenience, value, and peace of mind.

Located on a spacious 10,000-square-foot lot with NO HOA and NO CDD, you can enjoy greater freedom without costly community fees. Shopping, dining, parks, schools, I-75, and North Port’s recreational attractions are all within convenient reach.

Why wait to build when this move-in-ready home already offers the upgrades, outdoor living, energy-efficient features, and privacy buyers are searching for? Homes with this combination are difficult to find—schedule your private showing and experience it for yourself!
#C7529789

NORTH PORT

4033 UNION LANE

3 Beds

2 Baths

1,992 Sq.Ft.

$459,000

MLS#: C7529789

Price reduced
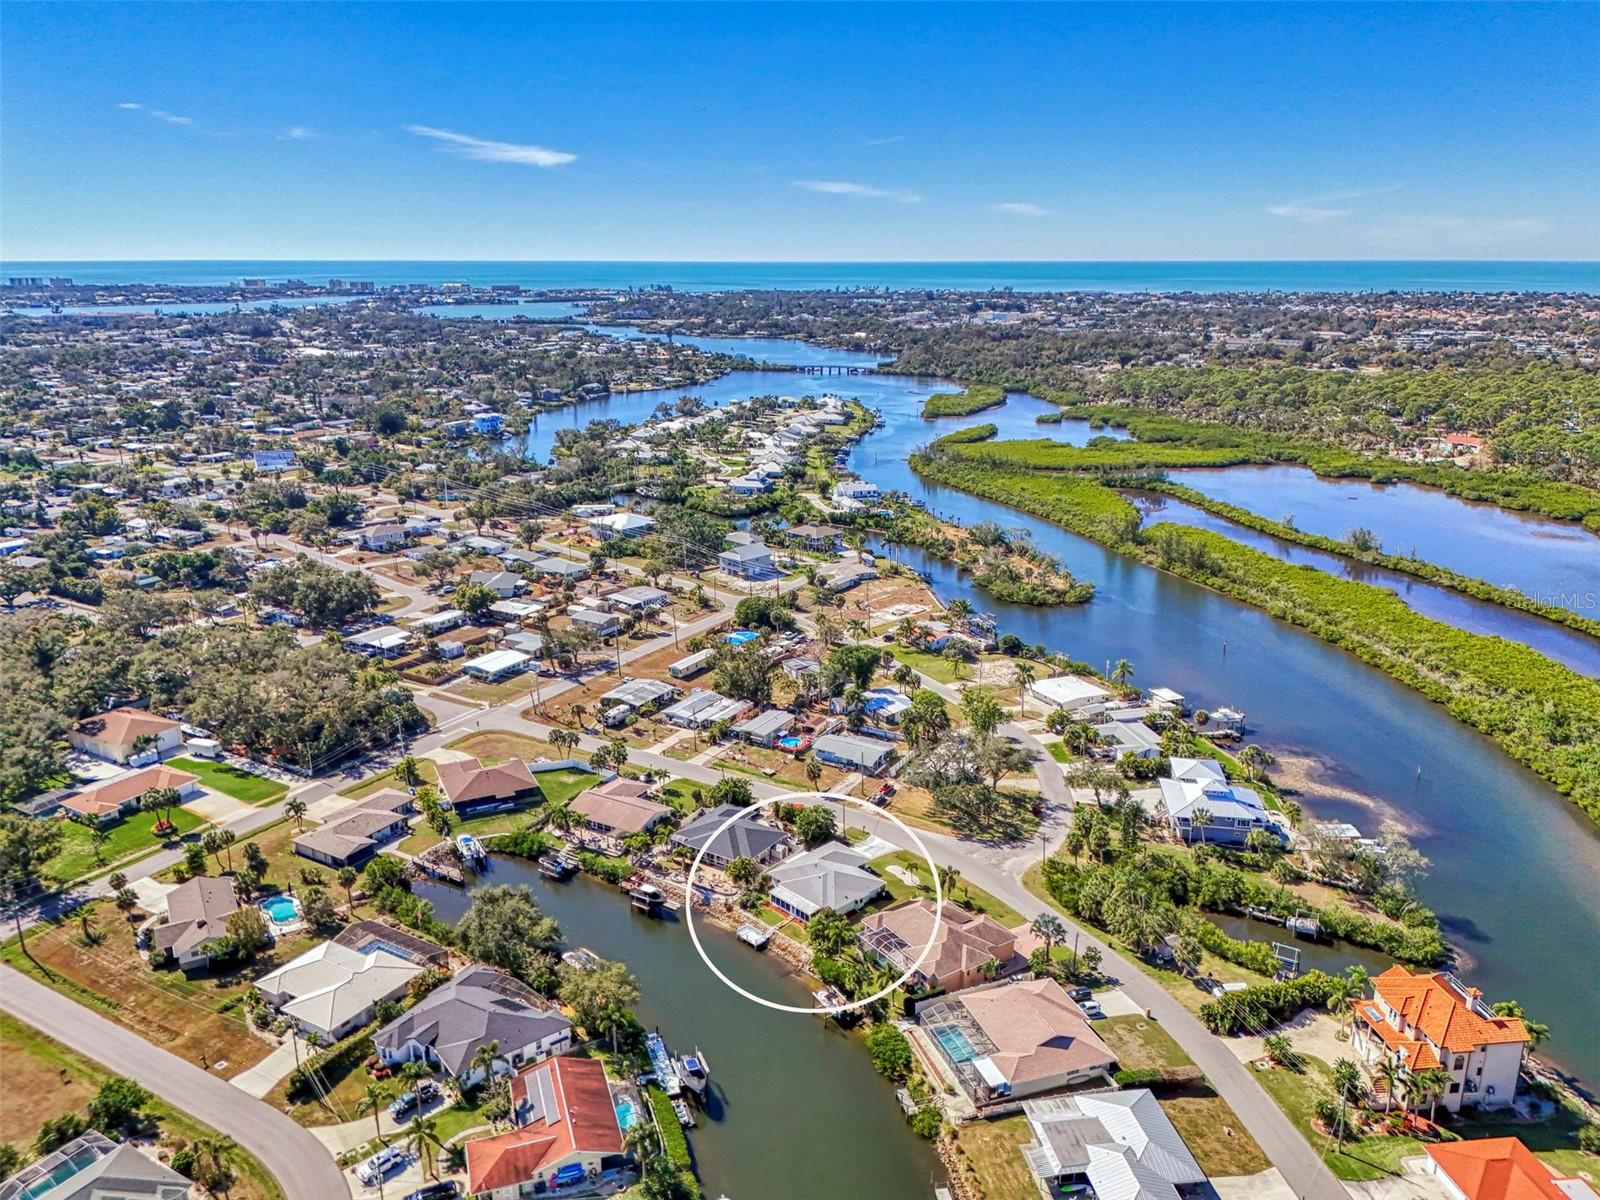
Waterfront Living with Intracoastal & Gulf Access

Discover an exceptional opportunity to create your own waterfront retreat in one of the area’s most desirable coastal settings. Offering 72 feet of canal frontage with Intracoastal and Gulf access, this property presents a rare combination of location, lifestyle, and potential, with room for a boat lift (buyer to verify).

Inside, a generous open-concept living area provides an expansive canvas for your vision. Whether you envision a sophisticated coastal retreat, a contemporary sanctuary, or a timeless Florida-inspired residence, the possibilities are truly endless. The thoughtfully designed split-bedroom floor plan offers privacy and comfort, with both bedrooms featuring en-suite bathrooms.

Significant improvements provide an excellent foundation for your future plans, including a new roof in 2023, HVAC in 2024, re-piping in 2005, and dock in 2007.

Ideally positioned just minutes from Nokomis Beach, shopping, dining, and the new Sarasota Memorial Hospital, this property places the best of coastal living right at your fingertips.

A rare opportunity to create a truly personalized waterfront residence with direct access to the waterways and the Gulf beyond. Bring your vision, embrace the possibilities, and make this exceptional waterfront property your own. 

Seller is ready to consider offers.
#A4680568

NOKOMIS

602 PORTIA STREET N

2 Beds

2 Baths

2,016 Sq.Ft.

$459,000

MLS#: A4680568

Shows like a model! Welcome to this beautifully maintained 3-bedroom, 2.5-bath townhome in the gated community of West Lake, offering Westchase-area living without CDD fees. Major updates are already done: a brand-new Carrier HVAC system (2026) with a full 10-year transferable warranty and an added Fresh Air Ventilation system, new Mohawk premium carpet (2026), water heater (2022), and all vents professionally cleaned.

The open lower level features 10' ceilings, laminate wood flooring, crown molding, 5¾" baseboards, recessed lighting, and ceiling fans throughout. The kitchen offers Azul granite from Brazil, 42" solid wood cabinetry with hardware, stainless steel appliances including a 2024 LG smart refrigerator, a 2024 garbage disposal, and a generous pantry. Upstairs, the primary suite features a large walk-in closet, and the second bedroom has its own walk-in as well. Additional upgrades include energy-efficient windows with marble sills, a wired alarm system with motion and glass-break sensors, a Culligan water softener, and SafeRacks heavy-duty overhead storage in the garage. Washer and dryer convey. Relax on the extended screened lanai, re-screened in 2026. Hurricane shutters included for peace of mind.

The $305 monthly HOA fee covers landscaping, pool maintenance, the security gate, sewer and water, monthly pest control, exterior painting, and roof replacement. The HOA also hosts monthly community events. The gated community is surrounded by three ponds, and the private ¾-mile road leading in offers a scenic setting for outdoor exercise.

Central location: Costco, Sprouts, and local restaurants are just around the corner, and you're only minutes from Citrus Park Mall, the new HomeGoods, and the Nordstrom Rack opening this winter. A school bus stop and a HART Route 39 stop are right at the corner. The home is zoned for Deer Park Elementary and Sickles High, with easy access to Veterans Expressway, Tampa International Airport, and the beaches.
#TB8554339

TAMPA

11650 CROWNED SPARROW LANE

3 Beds

2 Baths

1,933 Sq.Ft.

$459,000

MLS#: TB8554339

1 ... 5 6 7 8 9 ... 59

properties found. properties found. Page of .

Send a message

Message successfully sent.

Your message

What is 3 + 4 ?

Reason for contacting?

I agree to receive email communication and understand I can unsubscribe at any time.

I agree to be contacted by The Graf Group of Coldwell Banker via call, email, and text for real estate services. To opt out, you can reply 'stop' at any time or reply 'help' for assistance. You can also click the unsubscribe link in the emails. Message and data rates may apply. Message frequency may vary. Privacy Policy

Sign Out

Virtual Assistant

Would you like to take the next step with this property? We can help you schedule a showing or virtual tour, or send you more details.

Yes, I would like more information.

Thank You for Your Reply, One of Our Agents will contact you as soon as possible

No, maybe later.

Thank you, you can always contact me via email, phone number or through the contact form.

Realhub AI

Lucy - Your AI-Powered Realtor

Update Your Temporary Password

Personalize your search

Enter your email and we'll notify you immediately when new listings match what you're looking for.

or enter email address

Already have an account ? Login here

Continue your home search

I agree to receive communications and understand I can unsubscribe at any time.

I agree to be contacted by The Graf Group of Coldwell Banker via call, email, and text for real estate services. To opt out, you can reply 'stop' at any time or reply 'help' for assistance. You can also click the unsubscribe link in the emails. Message and data rates may apply. Message frequency may vary. Privacy Policy

Already have an account ? Login here

We use cookies

We use cookies primarily for analytics to enhance your experience. By accepting, you agree to our use of these cookies. You can manage your preferences or learn more about our cookies policy.





