One of the most popular communities provided by {{page_data.agentName}}

Venice

One of the most popular communities provided by The Graf Group of Coldwell Banker

Venice

About Venice

Venice is a charming coastal town known for its historic downtown, white-sand beaches, and relaxed vibe. Often called the “Shark Tooth Capital of the World,” it draws beachcombers, boaters, and sunseekers alike. With walkable shops, waterfront dining, and beautiful parks, Venice offers small-town charm with big lifestyle appeal. Its mix of golf communities, new developments, and established neighborhoods makes it ideal for retirees, families, and anyone looking to enjoy Florida living at a slower, more scenic pace.

One of the most popular communities provided by The Graf Group of Coldwell Banker
2,308
# of Listings
2
Avg # of Bedrooms
$334
Avg. $ / Sq.Ft.
$405,062
Med. List Price

Browse Venice Real Estate Listings

360 Properties Found. Page 1 of 24.

HEATED AND COOLED SALTWATER POOL! WATER VIEW! 3 CAR GARAGE! Experience modern luxury and resort-style Florida living in the desirable Solstice community of Wellen Park. BUILT in 2024, this beautifully upgraded Sanderling Elite floor plan residence offers 2,992 square feet, four bedrooms, three full bathrooms, a second-floor bonus room with a half bath and a three-car garage. With numerous after build enhancements already completed, this move-in-ready home offers the advantages of newer construction without the wait! All four bedrooms and three full bathrooms are conveniently located on the main level. The spacious primary suite features a large walk-in closet and an en-suite bathroom with a generous walk-in shower, split dual vanities and a private water closet. One of the guest bedrooms also has a private full en-suite bathroom, providing comfort and privacy for visitors or extended family. The heart of the home is an expansive open concept living area connecting the kitchen, breakfast nook, dining space and family room, ideal for everyday living and entertaining. The kitchen features a GAS cooktop, range hood, walk-in pantry and abundant storage. Additional storage beneath the staircase keeps household items neatly tucked away. Luxury vinyl plank flooring flows through most of the main living areas, plantation shutters enhance most windows, while impact-resistant windows provide additional peace of mind. A dramatic feature wall with a showpiece electric fireplace creates an impressive focal point in the family room. Large windows fill the home with natural light and showcase the beautiful water and fountain views. Upstairs, the versatile bonus room includes a walk-in closet and en-suite half bath. This private space could serve as a fifth bedroom, media room, game room, office, fitness studio or guest retreat. Outdoor living takes center stage with a saltwater pool measuring nearly 30 feet long. Designed with both HEATING and COOLING capabilities, the pool can be enjoyed throughout the year. A travertine pool deck adds timeless elegance, while the clear-view screened enclosure preserves the picturesque water and fountain views. Whether relaxing poolside, dining beneath the covered lanai or entertaining guests, this outdoor setting captures the best of the Florida lifestyle. Additional upgrades include a whole-home water softener and an EV charging hookup in the three-car garage. Solstice is a natural gas community offering resort style amenities, including a community pool, clubhouse, fitness center, tennis and pickleball courts, playground and dog park. Conveniently located near Wellen Park’s shopping, dining, walking and biking trails, recreation, the CoolToday Park and local area Gulf beaches, this thoughtfully upgraded residence offers exceptional space, style and value. Why wait to build when this nearly new waterfront home is ready to enjoy?
#N6145354

VENICE

12801 MORNING MIST PLACE

4 Beds

3 Baths

2,992 Sq.Ft.

$1,000,000

MLS#: N6145354
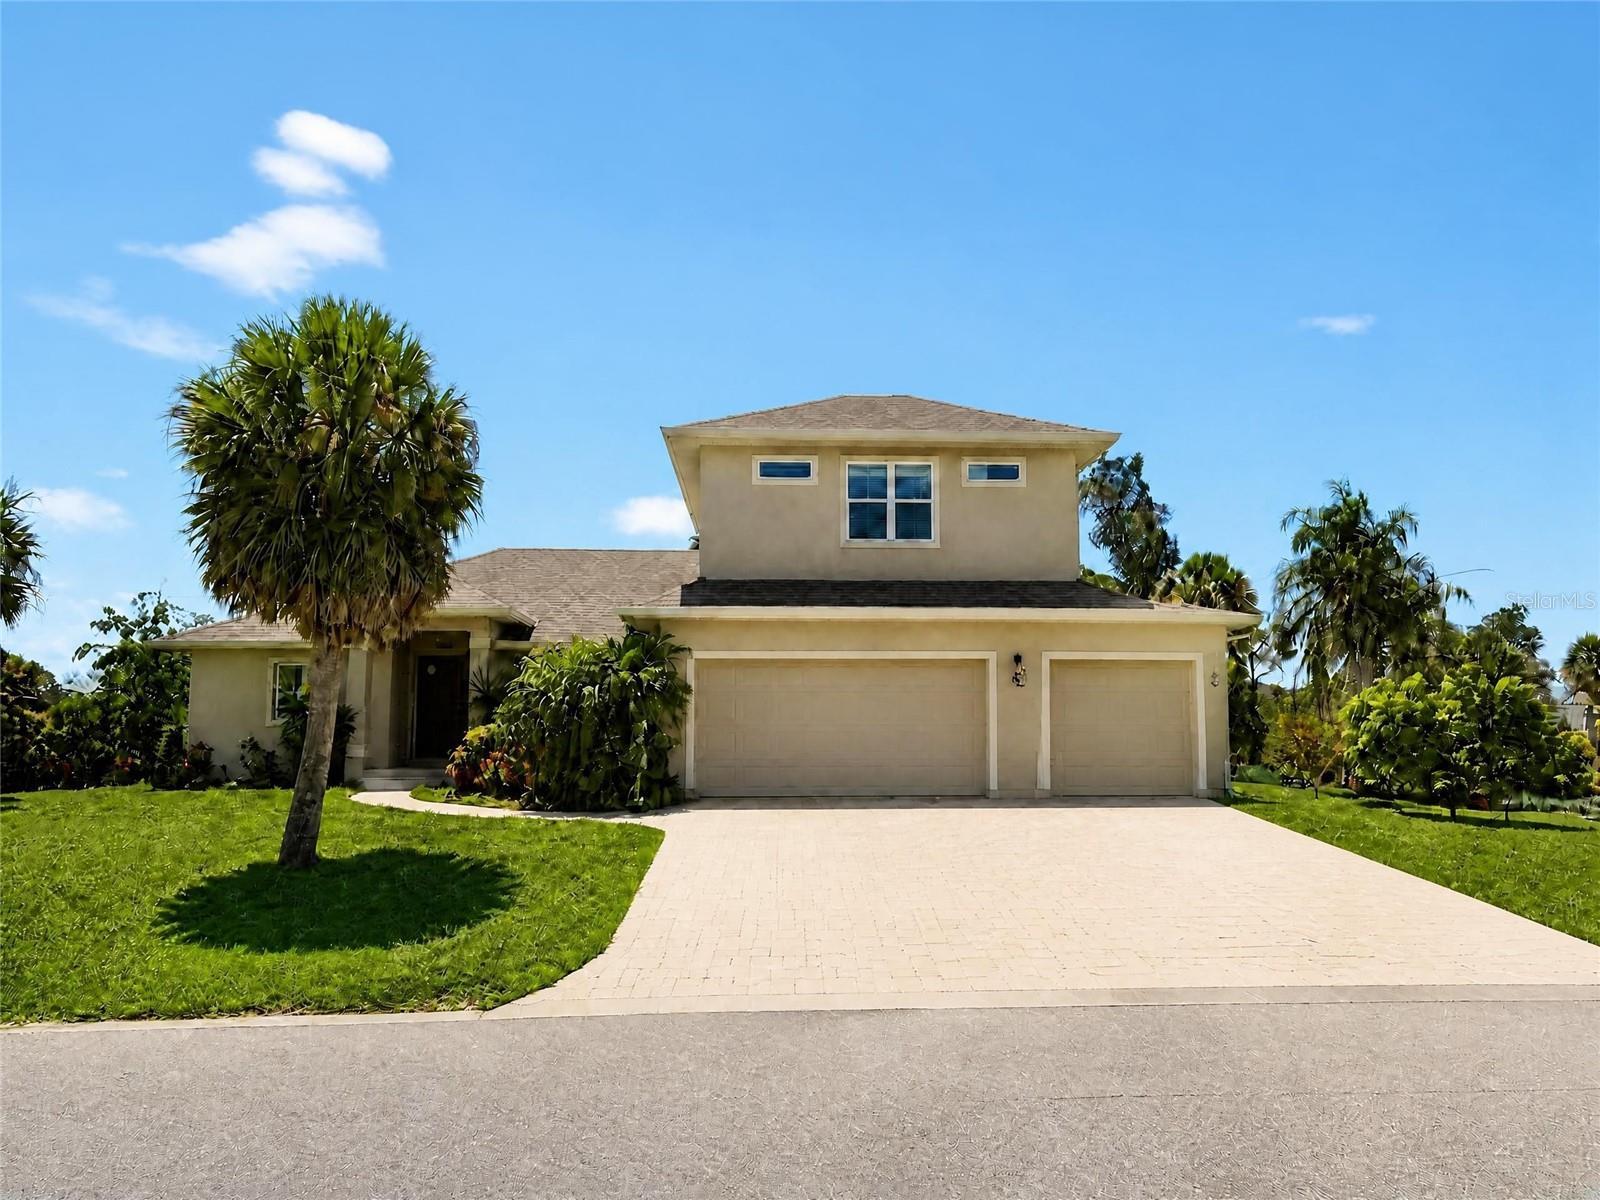
Custom Luxury Pool Home with Private connected In-Law Suite & Stunning Water Views

Welcome to this exceptional custom-built 2018 residence offering over 2,900 square feet of thoughtfully designed living space with 5 bedrooms, 3 bathrooms, and an open-concept floor plan that blends luxury, functionality, and comfort.

From the moment you arrive, you’ll be welcomed by a grand double-door entrance that opens into a breathtaking view straight through the home to the expansive screened lanai and sparkling pool through a fully retractable wall of sliding glass doors. With 10-foot ceilings, 8-foot interior doors, and abundant natural light, every space feels open, bright, and elegant.

The chef’s kitchen is the heart of the home, featuring a large center island with bar seating, a dedicated wet bar area, beautiful glass-front cabinetry, and plenty of room for entertaining family and guests.

A standout feature of this home is the private connected en-suite/in-law suite, complete with its own separate entrance, full kitchen, private laundry room, bedroom, and living space, making it ideal for extended family, guests, multigenerational living, or even rental potential.

Step outside to your private backyard oasis featuring a screen-enclosed heated pool with ThermoJet therapy jets, a stunning waterfall feature, and plenty of covered outdoor living space. Two additional bedrooms feature double French doors leading directly to the pool area, creating a seamless indoor-outdoor lifestyle.

Built with both luxury and peace of mind in mind, this home sits approximately 13 feet above ground level and features hurricane-impact windows and doors throughout. The property is equipped with a whole-house generator with off-grid power capability and storm hookups, ensuring you’re prepared during hurricane season. A brand-new water softening system is also included.

Comfort is unmatched thanks to the quad-zone HVAC system, allowing four independently controlled climate zones throughout the home, each with its own thermostat for personalized comfort and energy efficiency.

Car enthusiasts and hobbyists will appreciate the oversized three-car garage, complete with a Tesla EV charger and ample storage space.

One of the most unique features of this property is the setting. The large parcel immediately to the right of the home can never be built on, preserving your privacy and providing breathtaking views of a large scenic pond. Enjoy peaceful mornings, incredible sunsets, abundant wildlife, or spend the afternoon fishing right from your own backyard view.

This one-of-a-kind custom home offers the perfect combination of luxury finishes, modern conveniences, thoughtful design, and an unbeatable setting. Whether you’re looking for the perfect family home, multigenerational living, or simply a beautiful place to entertain, this property truly has it all.
#C7528417

VENICE

935 LINDEN ROAD

5 Beds

3 Baths

2,914 Sq.Ft.

$999,990

MLS#: C7528417
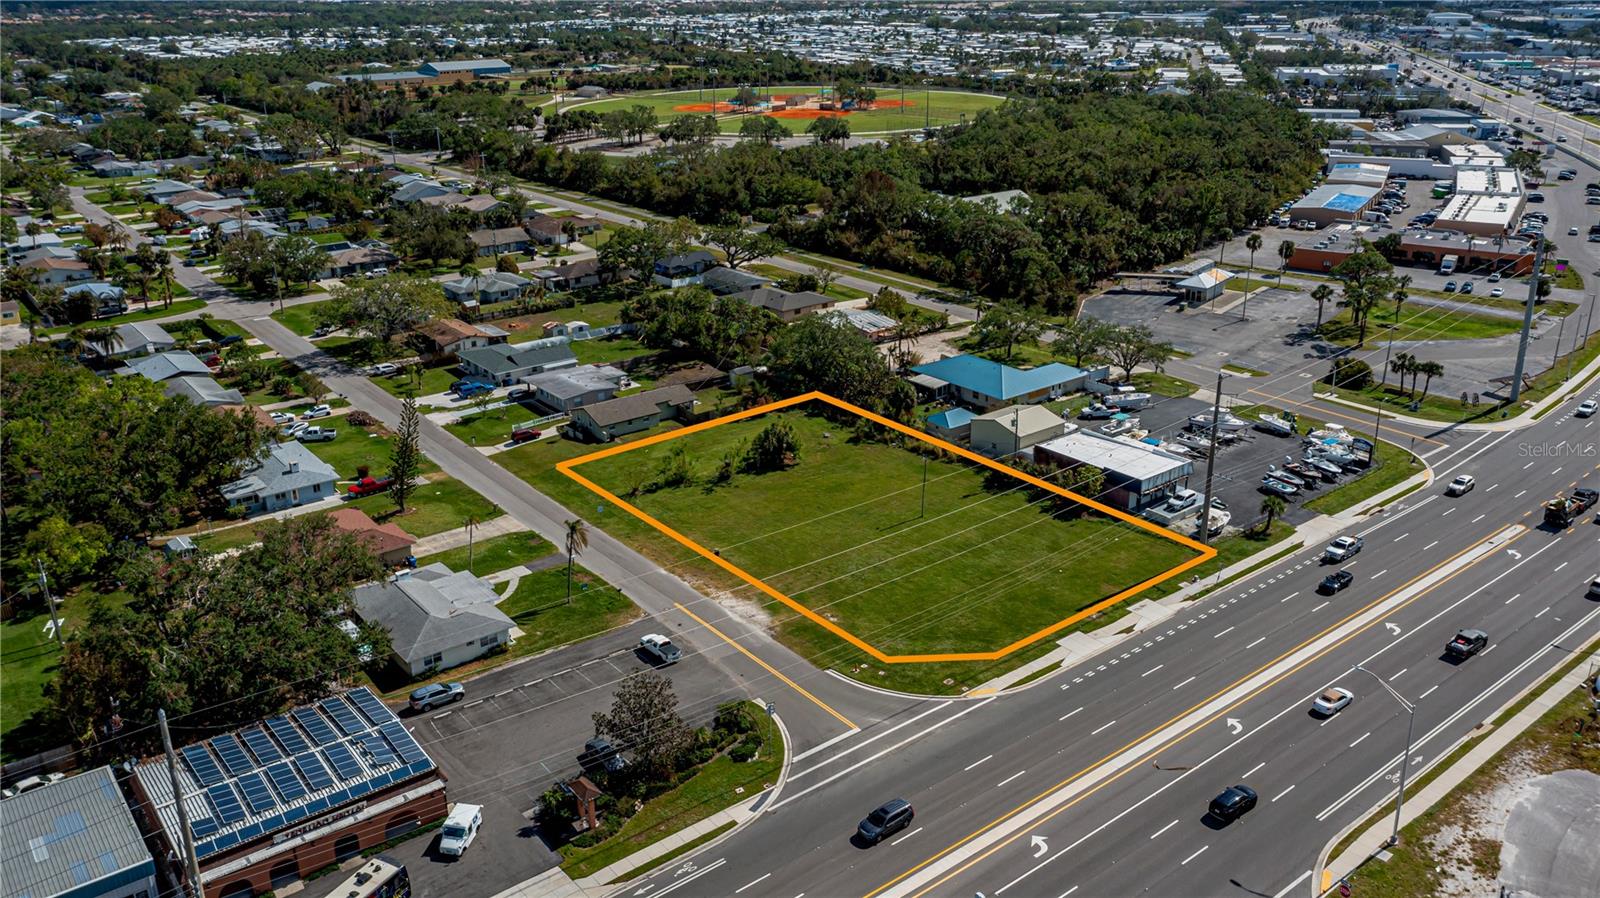
Excellent commercial land opportunity in the heart of Venice. Located at 601 US Highway 41 Bypass S, this approximately 0.8574-acre corner parcel is zoned Commercial General (CG), offering flexibility for a variety of potential commercial uses. With strong exposure along US 41 Bypass S, the site provides valuable visibility in a high-traffic corridor surrounded by established commercial activity.

The property is positioned between E Venice Avenue and Center Road, placing it within close proximity to Venice Island, nearby residential areas, retail centers, restaurants, service businesses, and other commercial destinations. Its central location supports convenient access from multiple parts of Venice and the surrounding area.

As a corner lot, the parcel offers a noticeable presence and added positioning advantages for future development, subject to applicable zoning and municipal approvals. The CG zoning designation may support a range of business and development concepts, making this property an appealing option for investors, builders, and business operators seeking a well-located commercial site.

This is a rare chance to secure a sizable commercial parcel in a highly visible Venice location with strong surrounding activity and long-term potential. Buyer is responsible for verifying zoning, land use, permitted uses, utilities, traffic counts, access, environmental conditions, and development requirements with the City of Venice and all applicable agencies.
#N6135911

VENICE

601 US HIGHWAY 41 BYPASS S

None Beds

None Baths

0.86 acres

$999,000

MLS#: N6135911

Multigenerational home over 5500 sqft. back on the market with a NEW roof! This spacious home offers 6 bedrooms, 4 bathrooms, and multiple bonus rooms. A major renovation was completed in 2023, adding more than 2,000 sq. ft. to the home, creating a large pool and cabana area, and installing a new roof with many additional upgrades. 

From the moment you step onto the welcoming front porch spacious enough for rocking chairs to enjoy your morning coffee, you’ll feel the warmth and character of this exceptional property. Inside, the home features open ceilings and skylights that bring in natural light highlighting its modern, distinctive design. Multiple living spaces offer unmatched versatility, including a cozy family room including over 20-foot ceilings, a comfortable living room, a bright sitting room, and a formal dining room perfect for gatherings. 
The expansive kitchen is a chef’s delight, featuring abundant cabinet storage, granite countertops, two refrigerators, a generous center island, providing plenty of workspace for cooking and gatherings. Convenient access to one of the home's two laundry areas is located just off the kitchen.

The first-floor master suite offers privacy and generous space, along with a walk-in closet.

The second-floor master suite is located off a large loft area and includes its own private bathroom with an enclosed stone tub, a separate walk-in shower, a second laundry area, and a custom large master closet. 
Enjoy Florida living at its finest with a sparkling large swimming pool, complete with an beach style “island” cabana perfect for lounging or entertaining. The fenced backyard is designed for outdoor enjoyment and a playground area, and a concrete path suitable for bicycles, rollerblades, and other activities. A metal barn/shed was also added in 2024 for additional storage or workspace and is 36'x40'.

Located minutes from Wellen Park and CoolToday Park, the home offers quick access to dining, recreation, and community events. I-75 and local Gulf Coast beaches are a short drive away, making this a convenient location for travel, work, and leisure.

Schedule your own personal tour today!
#C7518388

NORTH PORT

3694 CRANDON ROAD

6 Beds

4 Baths

5,450 Sq.Ft.

$999,000

MLS#: C7518388

Located on Venice Island at 146 E. Tampa Avenue, this exceptional residence delivers the perfect blend of coastal convenience and refined living just moments from downtown Venice, Venice Avenue, the Intracoastal Waterway, and the Gulf beaches. Set within Tra Ponti Villaggio—a boutique, deed-restricted, fee-simple community of only 19 courtyard homes and four multilevel townhomes—this property features the desirable Acerra II floor plan, thoughtfully designed to maximize privacy, natural light, and seamless indoor-outdoor living. Built with quality at every turn, the home includes full hurricane-impact windows and sliding glass doors, custom wood cabinetry, granite countertops, and a luxury appliance package with natural gas service available. A two-car garage and X-flood-zone location offer additional peace of mind. The backyard is a true highlight, offering a private, resort-style setting under the screened enclosure. A stunning covered pavilion anchors the space, complete with warm wood accents, decorative lighting, and room for lounging or dining. The surrounding turf courtyard keeps the area low-maintenance and usable year-round, while wide sliding glass doors connect the outdoor retreat to the interior living areas—perfect for entertaining, relaxing, or enjoying the island breeze. The unmatched convenience of this Venice Island location places you minutes from Venice Beach, Caspersen Beach, and Brohard Paw Park—the region’s only dog-friendly beach. Outdoor enthusiasts will appreciate the adjacent Venetian Waterway Trail, Legacy Trail access, and nearby nature parks such as Centennial Park, Graser Park, Sleeping Turtles Preserve, and Shamrock Park & Nature Center. Dog lovers enjoy close proximity to Paw Park and Woodmere Park’s dog amenities. Everyday essentials are within easy reach, including Publix, Venice Farmers Market, and specialty shops throughout downtown Venice. Venice Regional Medical Center and Sarasota Memorial Hospital Venice Campus provide trusted medical services. Public transportation options include SCAT and downtown trolley routes. Major roads such as Tamiami Trail, Laurel Road, and I-75 connect you quickly to Sarasota, Nokomis, Osprey, Englewood, North Port, and beyond. For longer trips, choose from Venice Municipal Airport for private aviation or Sarasota-Bradenton International Airport for commercial flights. Blending island charm, walkability, and a refined courtyard-home lifestyle, this property offers a rare opportunity to own on Venice Island in a highly desirable community.
#A4704289

VENICE

146 E TAMPA AVENUE

2 Beds

2 Baths

2,152 Sq.Ft.

$995,900

MLS#: A4704289

This spacious OPEN CONCEPT 3 BED / 2 BATH END UNIT condo BUILT IN 2021 at PORTO VISTA in Venice offers STUNNING DIRECT PANORAMIC INTRACOASTAL WATERWAY VIEWS and 1,802 square feet of comfortable living area along with 10' HIGH CEILINGS and modern design elements. Porto Vista is a friendly and intimate 40-residence enclave at Fisherman’s Wharf Marina where you can walk to dinner after spending a day out on your boat and then come home to a waterfront sunset!  From the balcony and private lanai, you will enjoy changing views of the marina and Intracoastal Waterway as boats pass, pelicans and herons work the shoreline, and the evening sky lights up over the water. Inside, the open kitchen features Quartz countertops, quality Timberlake wood cabinetry, modern GE stainless steel appliances, and an oversized breakfast bar where friends and family will love to gather while dinner is being prepared.  Large impact resistant sliders offer storm protection for peace of mind and allow abundant natural light to fill the great room. The primary suite includes a HUGE WALK-IN CLOSET, dual vanities, ROMAN WALK-IN SHOWER, and direct lanai access. A PRIVATE ENCLOSED ONE CAR GARAGE, secure elevator, heated pool, cabana, and plenty of guest parking complete the property. Boaters will appreciate having separately arranged slip rentals, fuel, boat rentals, fishing charters, and boat-club options available at Fisherman’s Wharf Marina, with access to the Intracoastal Waterway and Gulf of Mexico. Dockside Waterfront Grill is right next door offering vibrant waterfront dining, while the restaurants, boutiques, farmers market, entertainment, and community events of Historic Downtown Venice are just over the bridge and within walking distance. Venice Beach, the Venetian Waterway Park, Legacy Trail, Venice public golf course, and additional marinas are also nearby. Whether your day begins on the water, along the trail, or over coffee downtown, Porto Vista places the best of the Venice Island lifestyle at your doorstep. This one is an ABSOLUTE MUST SEE!
#A4706040

VENICE

507 TAMIAMI TRAIL N 201

3 Beds

2 Baths

1,802 Sq.Ft.

$995,000

MLS#: A4706040

Welcome to this inviting property that accords a unique opportunity to embrace a space all your 5 acres located in West Hillsborough ave North Port. Situated in a location that accords convenience and accessibility, this property is ready to meet your needs. With its thoughtful layout, you can enjoy a comfortable living environment. Whether you're looking for a place to call home or an investment opportunity, this property provides a blank canvas for your vision. Don't miss the chance to explore all that this property has to accord and imagine the possibilities that await. Parcel Description: E 1520 FT OF TRACT B LESS S 40 FT FOR HILLSBOROUGH BLVD, 6TH ADD TO PORT CHARLOTTE CONTAINING 5.05 acres located on West Hillsborough Blvd 2 miles frontage of big canal fresh water front.  It is a beautiful piece of land for building warehouse, subdivision, or commercial buildings located on the Main Street of west Hillsborough ave close to Costco and Hospital.  It is a booming area of North Port located within Sarasota County.
#O6442384

NORTH PORT

0 W HILLSBOROUGH BOULEVARD

None Beds

None Baths

5.06 acres

$990,000

MLS#: O6442384

Price reduced
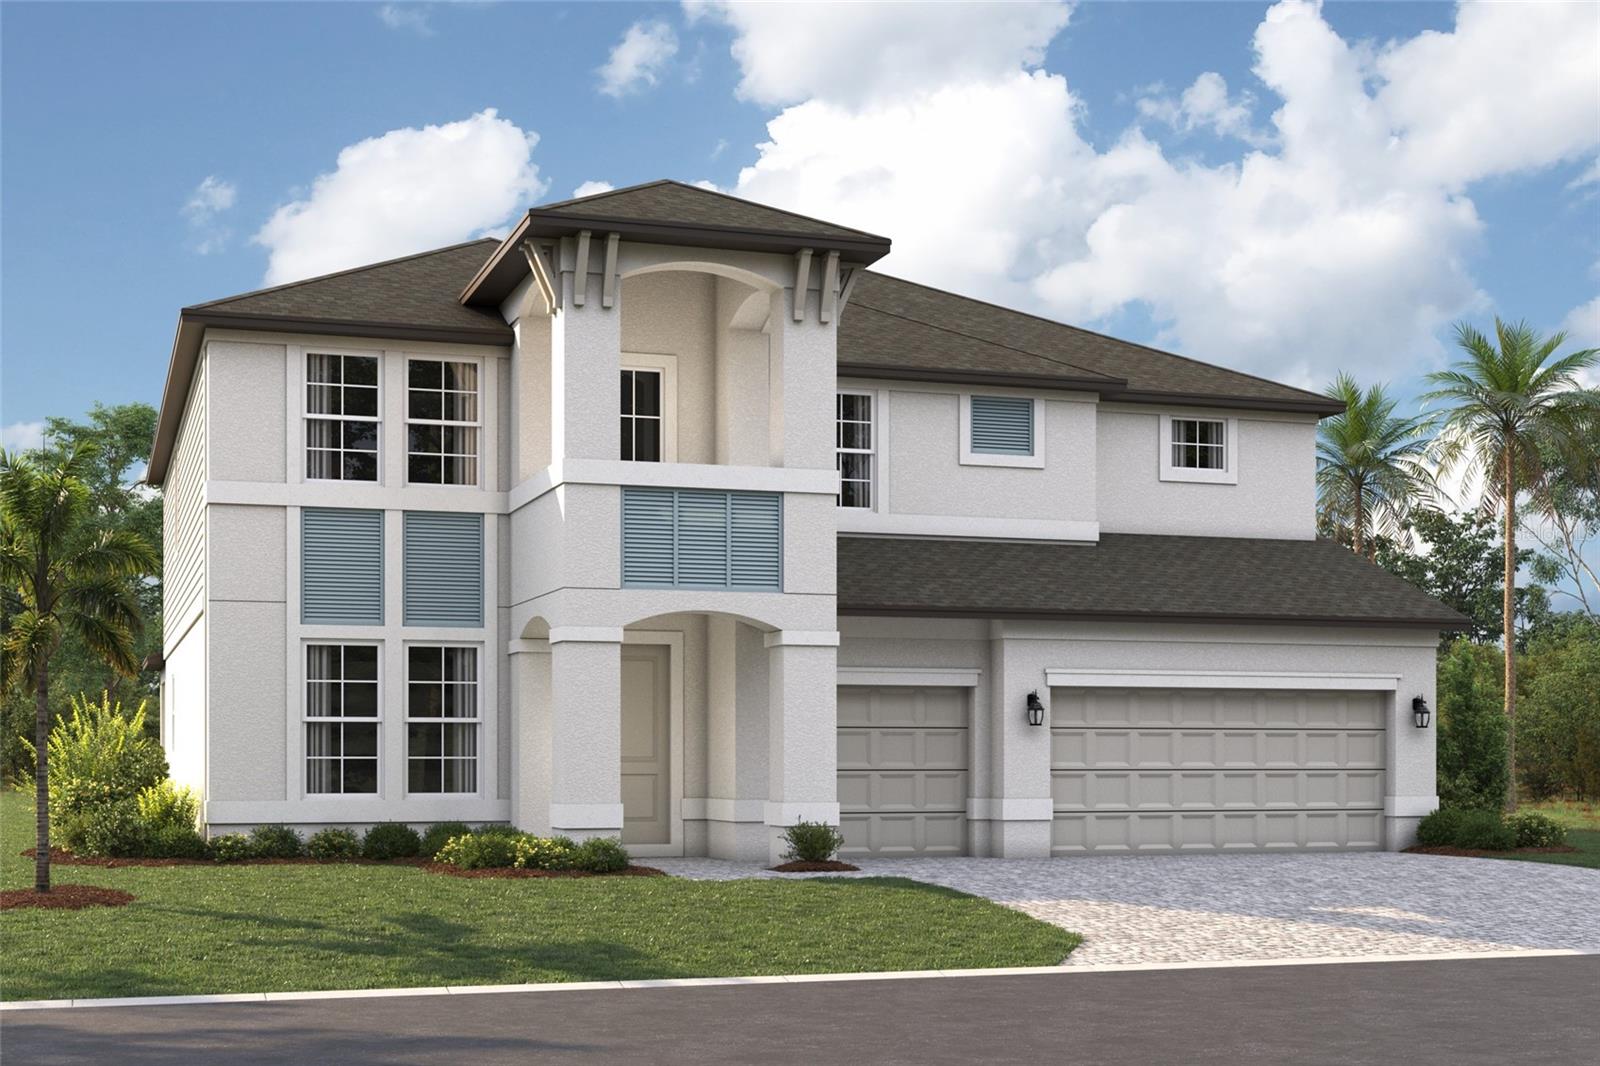
Under Construction. ****SPECIAL FINANCING AVAILABLE FOR A LIMITED TIME ONLY FROM PREFERRED LENDER. RESTRICTIONS APPLY, FOR QUALIFIED BUYERS, SUBJECT TO APPLICABLE TERMS AND CONDITIONS. SUBJECT TO CHANGE WITHOUT NOTICE****
The Santa Fe is a beautifully designed two-story home offering 5 bedrooms, 3.5 baths, and a spacious 3-car garage, totaling 3,899 square feet of functional living space.
As you enter the home, you'll find a flex room off the foyer. Continue through the foyer to find an open-concept layout centered around the great room, which seamlessly connects to the café and kitchen. The kitchen includes a walk-in pantry, island with double basin sink and ample counter space.
Adjacent to the main living area off dual sliding glass doors, a covered lanai extends your entertaining space outdoors.
The first-floor owner’s suite is a private retreat, complete with a large walk-in closet and a spa-like owner’s bath with dual vanities and a separate shower. Additional main-level highlights include a convenient mudroom with access to the laundry area, powder bath and garage.
Upstairs, the home features 4 secondary bedrooms, each with a walk-in closet for plenty of storage. Two full baths, one shared and one private, provide convenience for family or guests. A spacious bonus room serves as a versatile space for a media room, game room, or additional lounge area. The second floor also includes an overlook to the great room below, adding a sense of openness to the layout.
With abundant storage options, modern conveniences, and flexible spaces, this home is designed to fit the needs of modern living and those who love to entertain.
#R4911387

NOKOMIS

1671 LUGANO CIRCLE

5 Beds

3 Baths

3,899 Sq.Ft.

$989,999

MLS#: R4911387
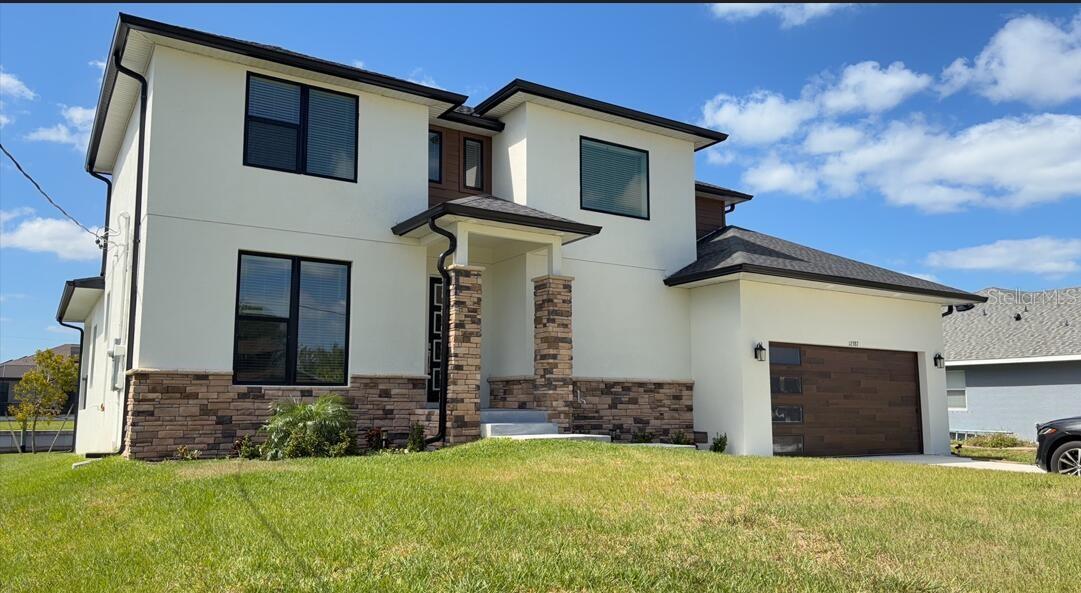
Welcome to this BOATER'S PARADISE ! This extremely rare brand new gulf-access charming contemporary-design home is located on an oversized lot in North Port, Sarasota County, FL. This Summit Model design has 4 bedrooms   flex ( or 5th bedroom ) , 2.5 car garage, 3 full baths, large living space / playroom on the 2nd floor, plus huge waterview party patio on the 2nd floor. The oversized backyard can accommodate a racket ball court, a miniature golf course or your dream backyard paradise. The Best School District in the State of Florida, super close to Tamiami Trail ( SR 41 ) with all the shopping, restaurants, and Fountain of Youth Warm Mineral Spring.
#O6403020

NORTH PORT

6203 BOLANDER TERRACE Lot 3

4 Beds

3 Baths

2,609 Sq.Ft.

$989,000

MLS#: O6403020

Just moments from a private beach access, 324 Beach Road is a fully remodeled 3-bedroom, 3-bathroom pool home on approximately one-third of an acre in the heart of Venice Island. With a garage, plus additional carport parking, hurricane-impact windows, a metal roof, private pool, and completely renovated interior, this home is truly move-in ready and may also be available furnished. The renovation extends throughout the home with updated flooring, paint, kitchen, hurricane impact windows, appliances, and finishes. The kitchen and laundry feature all-new appliances, the HVAC system is approximately three years old, and a new hybrid electric heat pump water heater was installed in 2025. The pool and pool decking were completely refinished in 2025 with new plaster and tile, plus a new heat pump heater, filter, pump, light, and WiFi-enabled controller. The spacious .34 acre lot provides plenty of room to relax, entertain, and enjoy outdoor living. And then there is the location. In addition to nearby private beach access, Sharky's on the Pier and public beach access are less than .5 miles away, with Brohard Paw Park and the dog beach just beyond. Volleyball courts are right down the street, and Historic Downtown Venice is about 1.5 miles away, putting restaurants, ice cream, shopping, and Venice Avenue within easy reach. Venice Municipal Airport is across the street for aviation enthusiasts, while nearby trails along the Intracoastal Waterway provide miles of opportunities to bike, walk, and explore. Siesta Key is approximately 16-miles away, with Downtown Sarasota and University Town Center about 20-miles. Fully remodeled, potentially available furnished, and close to the beach, downtown, dining, recreation, and everything Venice Island has to offer! This is Florida living made easy!
#TB8552746

VENICE

324 BEACH ROAD

3 Beds

3 Baths

1,680 Sq.Ft.

$989,000

MLS#: TB8552746
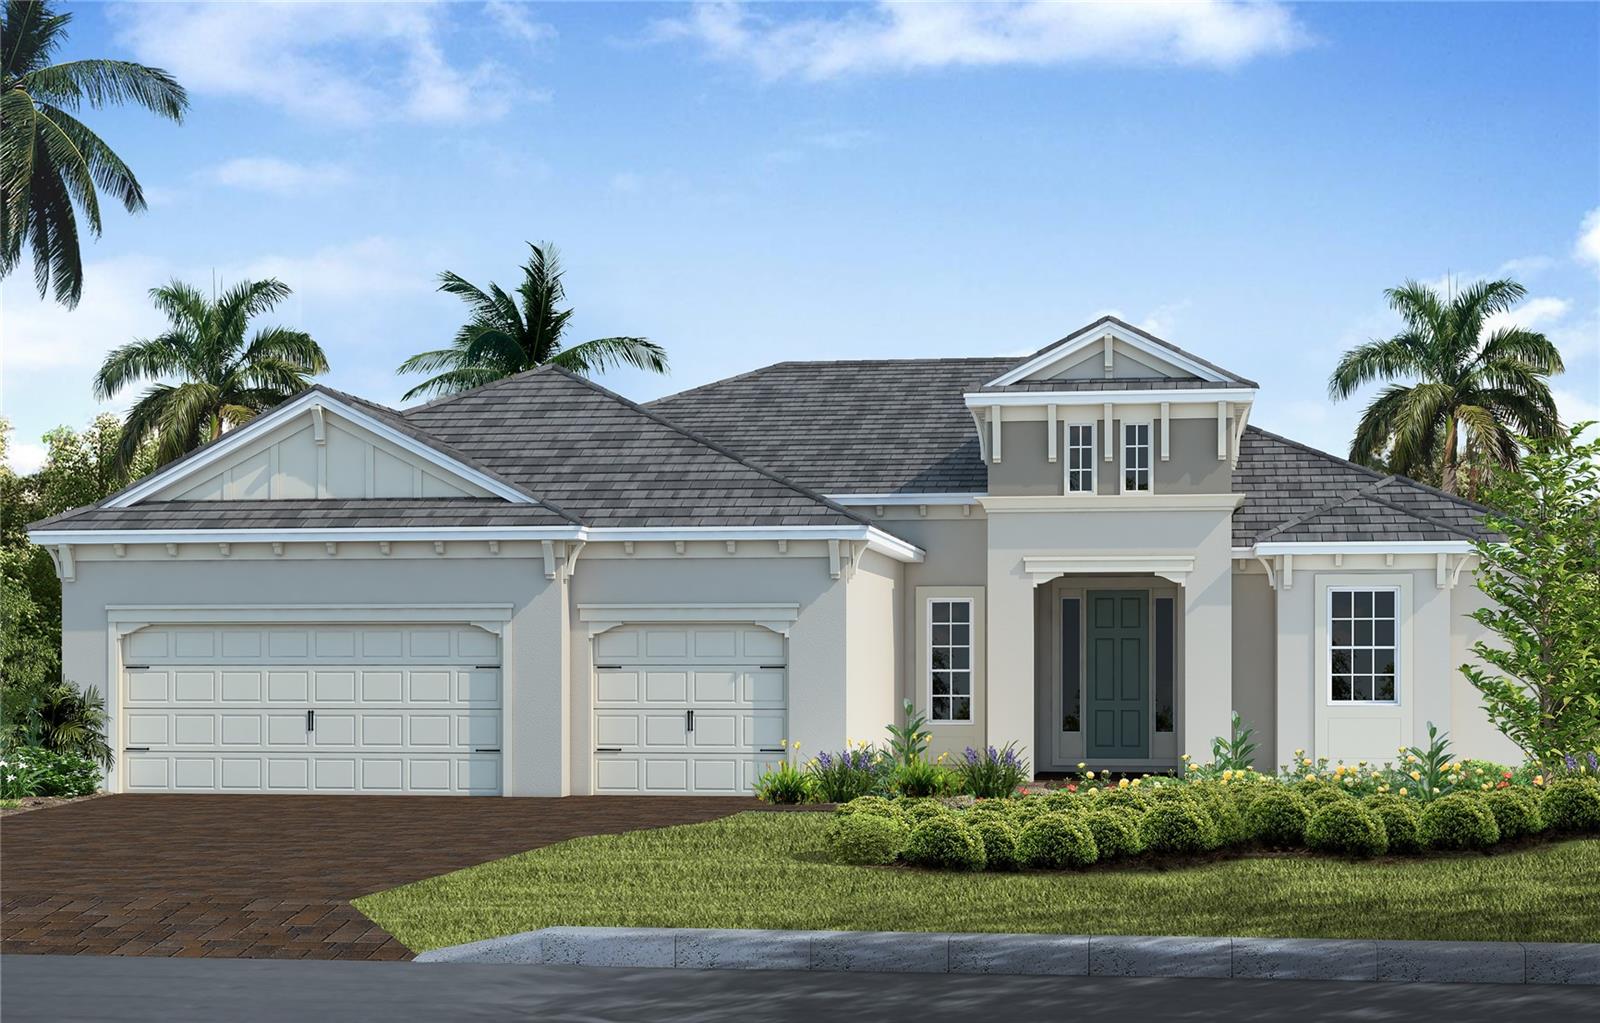
Under Construction. Welcome to the Captiva, an elegant move-in ready home designed for comfortable living and entertaining. The expansive great room features a dramatic 90-degree sliding glass door that opens to a private outdoor retreat complete with a pool, spa, and outdoor kitchen, creating the ideal setting for enjoying the Florida lifestyle. Luxury vinyl plank flooring runs throughout the home, complemented by a stylish white kitchen with quartz countertops in both the kitchen and bathrooms.

The thoughtfully designed floor plan offers privacy for residents and guests alike. A private guest suite provides a comfortable retreat for visitors, while the versatile club room can be used as a spacious den, media room, or game room to fit your lifestyle needs.

Located in the amenity-rich community of Grand Palm, residents enjoy resort-style living with natural gas service and convenient access to charming Downtown Venice, Gulf Coast beaches, Downtown Wellen Park, and Interstate 75 for an easy commute.
#A4694141

VENICE

12630 HARNEY STREET

3 Beds

3 Baths

2,698 Sq.Ft.

$984,990

MLS#: A4694141
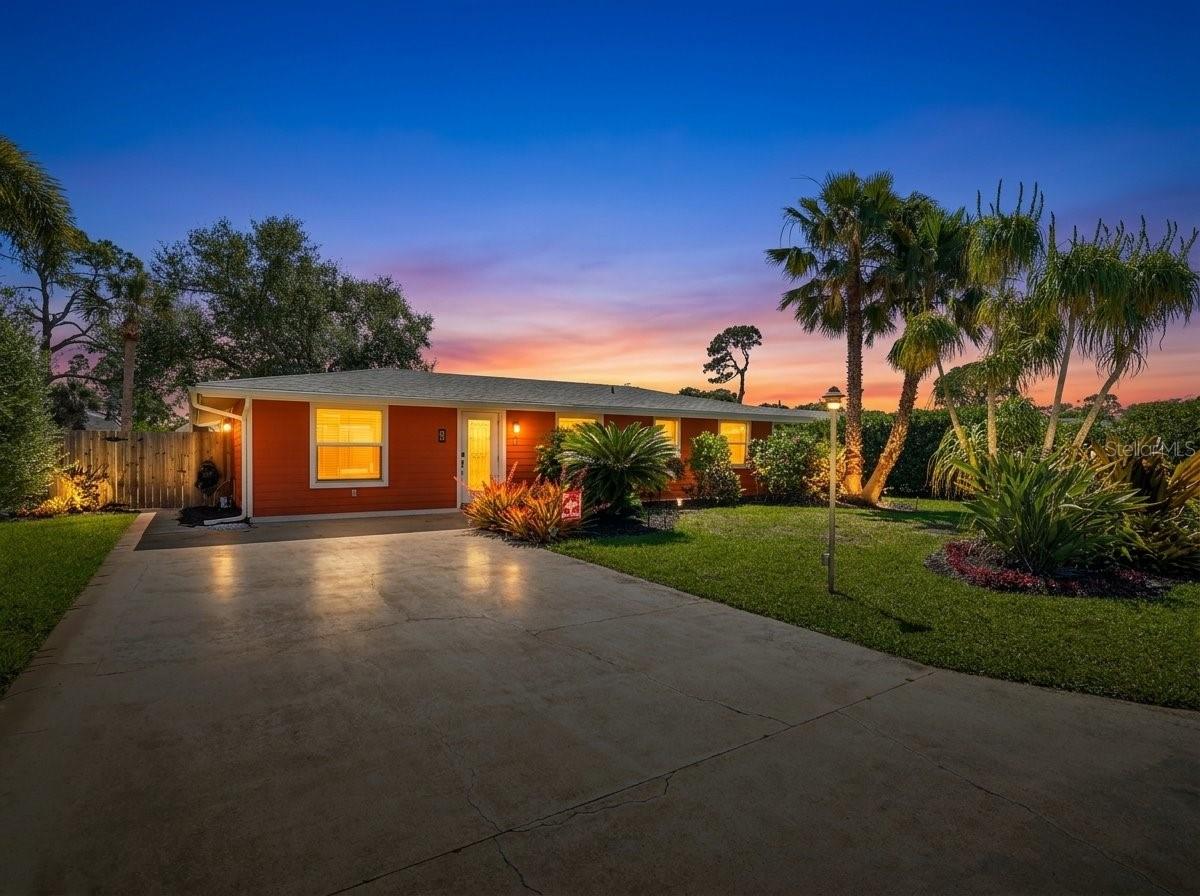
COASTAL LUXURY REDEFINED | FULLY RENOVATED | HEATED POOL | X FLOOD ZONE | PRIVATE BEACH ACCESS

Experience the essence of elevated island living at 1129 Riviera Street; an exceptional, fully reimagined residence located on coveted Venice Island. Showcasing a seamless blend of modern upgrades and timeless coastal design, this property has been meticulously enhanced with a brand-new roof, new HVAC system, fresh interior and exterior paint, designer lighting, NEW pool equipment, and curated finishes throughout.

Situated in a highly sought-after X flood zone, this home offers both peace of mind and prime positioning. Enjoy exclusive access to two deeded beach entry points, just moments away by foot, bike, or golf cart—one featuring rare, private parking. From sunrise walks along the Gulf to evenings in Historic Downtown Venice, every lifestyle amenity is effortlessly within reach, including the Venice Fishing Pier, dog beach, boutique shopping, fine dining, theatre, and vibrant weekly markets.

Inside, a light-filled interior welcomes you with an intuitive, flowing layout designed for both relaxed living and refined entertaining. The thoughtfully designed split floor plan offers privacy for guests, while the primary suite serves as a tranquil retreat. At the center of the home, the chef-inspired kitchen impresses with granite surfaces, stainless steel appliances, a wine refrigerator, and an oversized island ideal for gathering.

Seamless indoor-outdoor living defines the rear of the home, where expansive pocketing glass doors open to a resort-style setting. The backyard is a private sanctuary, framed by a newly installed wood privacy fence and anchored by a stunning heated pool with upgraded equipment and expansive deck space, perfect for entertaining or unwinding in complete seclusion.

Enhancing the outdoor experience is a rare full third bath, covered gazebo lounge, multiple storage areas, and a lush irrigated lawn shaded by a majestic oak—creating a setting that feels both curated and effortlessly natural. A detached storage shed provides ideal space for golf cart parking, beach gear, and equipment.

Whether envisioned as a primary coastal residence, refined seasonal retreat, or high-demand investment opportunity, this property delivers unmatched versatility in one of Venice Island’s most desirable locations.

Additional Advantage of this property is Flood insurance is not required.

This is more than a home, it is a lifestyle defined by location, luxury, and ease. A great second home with great rental income opportunity as well! Schedule your private showing today.
#A4690799

VENICE

1129 RIVIERA STREET

4 Beds

3 Baths

1,766 Sq.Ft.

$980,000

MLS#: A4690799

Under Construction. ****SPECIAL FINANCING AVAILABLE FOR A LIMITED TIME ONLY FROM PREFERRED LENDER. RESTRICTIONS APPLY, FOR QUALIFIED BUYERS, SUBJECT TO APPLICABLE TERMS AND CONDITIONS. SUBJECT TO CHANGE WITHOUT NOTICE****
Welcome home to the Juniper. A sprawling 2-story dream, the Juniper features an open-concept floorplan with 4 bedrooms, 3.5 bathrooms, a den, loft, and a 3-car garage.
Head through the covered entry into the first floor of this grand home. A den and powder room sit on one side, and a laundry room is on the other. A spacious open floorplan gives you the best of both worlds with a formal and informal dining space that looks directly into the great room. Just waiting for a cozy couch for lazy Saturday mornings or Monday night football, you’ll love how the great room looks out to the covered lanai.
The kitchen is truly a chef’s dream with a large center island containing a double basin sink for plenty of food preparation space.
The owner’s suite sits on the main floor, sharing no walls with other bedrooms for maximum privacy and relaxation. Enjoy a tranquil owner’s bath with a large, connected walk-in closet for all your belongings, and unwind from the day with a large, enclosed shower and tub.
Step directly outside the mud room into the large 3-car garage to make school mornings even easier.
After your grand tour of the main floor, head to the second story, which features a loft open to the floor below, creating high ceilings and a grand appearance. 
Three bedrooms wait upstairs, each with a walk-in closet of its own, and 1 bedroom houses its own bathroom.
#R4912069

NOKOMIS

1575 LUGANO CIRCLE

4 Beds

3 Baths

3,759 Sq.Ft.

$979,999

MLS#: R4912069

New on site 4 days ago
Experience waterfront Florida living in the Lakes portion of Sarasota National, where resort-style amenities, natural beauty and an exceptional Venice location come together without the added expense of mandatory golf membership and associated golf fees.

Set on a quiet cul-de-sac street with sweeping lake and preserve views, this extensively updated WCI-built Key Largo showcases one of WCI's most sought-after floor plans, offering approximately 2,400 square feet with three bedrooms and a flex room, and 3.5 baths. Nearly every room has been substantially upgraded from its original finish, including a newly remodeled kitchen and baths.  Quartz counter tops, a butler's pantry, architectural and custom designer finishes, and a freshly repainted interior, create a home that feels personalized just for you. 
The open kitchen, now complemented by new appliances, flows effortlessly into the great room and outdoor living area. Ten-foot ceilings, 8-foot doors and abundant natural light enhance the spacious feel while keeping the water and preserve views front and center.

Step onto the travertine lanai and discover your own private Florida retreat: a heated saltwater pool and spa framed by a panoramic-view screen enclosure and tranquil lake and preserve beyond. Best of all, no neighbors are staring back at you.  Start the morning with coffee by the water, spend the afternoon floating in the pool, then settle in for sunset cocktails and dinner with friends. Here, outdoor living isn't an occasional luxury; it's part of everyday life.

The private primary suite features a beautifully remodeled bath and oversized custom closet. Two additional bedrooms offer en-suite baths, while the flex room, provides flexibility for guests, hobbies or working from home.

Additional features include impact-resistant windows and doors, crown molding, custom architectural trim, plantation shutters, upgraded cabinetry and countertops, dimmable lighting, ceiling fans, surge protection and overhead garage storage. Pool equipment was refreshed in 2025 with a new pump, chlorinator and filter housing.

Beyond your front door, Sarasota National unfolds across approximately 2,400 acres, with more than 1,300 acres devoted to preservation, conservation and open space. The Audubon International Silver Signature community pairs natural surroundings with an impressive resort lifestyle. Enjoy a resort-style pool and tiki bar, fitness center, Palm Club dining, coffee room and library, spa services, pickleball, tennis and bocce.

A staffed guardhouse provides the comfort of gated-community living, while HOA-provided lawn and landscape maintenance leaves more time for the things you moved to Florida to enjoy.

Best of all, this home is in the Lakes portion of Sarasota National, allowing you to enjoy this amenity-rich lifestyle without mandatory golf membership and associated golf fees. Beaches, boating, fishing, historic Downtown Venice, shopping, dining and Downtown Wellen Park are all within easy reach.

This is more than an updated home with a beautiful view. It's an invitation to spend less time maintaining and more time living.
(Annual CDD fee of $1497. is included in Annual Taxes of $6058.)
#N6146010

VENICE

10422 MEDJOOL DRIVE

3 Beds

3 Baths

2,386 Sq.Ft.

$975,000

MLS#: N6146010

Virtually Staged. Under Construction. UNDER CONSTRUCTION. REFINED DESIGN. RESORT-INSPIRED LIVING.Experience elevated Florida living in this beautifully designed Positano, where timeless Italian-inspired architecture meets thoughtfully selected luxury finishes in the gated community of Aria. Offering 3 BEDROOMS, 3.5 BATHS, a PRIVATE DEN, a 3-CAR GARAGE, and over 2,500 square feet of open-concept living, this home was designed to make everyday life feel extraordinary.
The spacious GREAT ROOM opens effortlessly to an EXTENDED COVERED LANAI through expansive sliding glass doors, creating a seamless indoor-outdoor lifestyle that's perfect for entertaining or unwinding beside your PRIVATE SCREEN-ENCLOSED POOL AND SPA. Whether hosting family and friends or enjoying a quiet evening at home, every space was designed with comfort and connection in mind.
At the center of the home, the designer kitchen offers an oversized island, abundant cabinetry, a walk-in pantry, premium GE Café appliances, and generous workspace that combines everyday functionality with timeless style. The adjacent dining area and open living spaces make gathering easy while maintaining an inviting sense of warmth.
The privately situated OWNER'S SUITE is a true retreat, featuring direct access to the lanai, an oversized walk-in closet, dual vanities, a freestanding soaking tub, an expansive walk-in shower with frameless glass enclosure, and a private water closet. A separate GUEST SUITE with its own en-suite bath offers exceptional privacy for visitors, while the additional guest bedroom and dedicated DEN provide flexible space for a home office, library, or media room.
Designer upgrades have been thoughtfully selected throughout, including an EXTENDED COVERED LANAI, WHOLE-HOUSE IMPACT GLASS on the sides and rear, upgraded impact sliding glass doors, a PRIVATE COURTYARD ENTRY WITH GATE, OUTDOOR KITCHEN ROUGH-IN, SMART HOME PACKAGE, upgraded recessed lighting, under-cabinet lighting, designer cabinetry, and luxury finishes throughout.
Aria is a private, gated community offering resort-style amenities including a community pool and spa, fitness center, beautifully landscaped grounds, and scenic lakes, all conveniently located just minutes from Venice's Gulf beaches, downtown Venice, championship golf, shopping, dining, and I-75. Located in FLOOD ZONE X for added peace of mind.
Photos and virtual tour are of a furnished model and are for illustrative purposes only. Features, finishes, colors, elevations, and selections for this home may vary from those shown.
Schedule your private tour today and experience the exceptional lifestyle waiting for you at Aria. This home will be ready for you by mid-October 2026!
#TB8531200

NORTH VENICE

332 BOCELLI DRIVE

3 Beds

3 Baths

2,561 Sq.Ft.

$974,900

MLS#: TB8531200

1 2 3 ... 24

properties found. properties found. Page of .

Send a message

Message successfully sent.

Your message

What is 3 + 4 ?

Reason for contacting?

I agree to receive email communication and understand I can unsubscribe at any time.

I agree to be contacted by The Graf Group of Coldwell Banker via call, email, and text for real estate services. To opt out, you can reply 'stop' at any time or reply 'help' for assistance. You can also click the unsubscribe link in the emails. Message and data rates may apply. Message frequency may vary. Privacy Policy

Sign Out

Virtual Assistant

Would you like to take the next step with this property? We can help you schedule a showing or virtual tour, or send you more details.

Yes, I would like more information.

Thank You for Your Reply, One of Our Agents will contact you as soon as possible

No, maybe later.

Thank you, you can always contact me via email, phone number or through the contact form.

Realhub AI

Lucy - Your AI-Powered Realtor

Update Your Temporary Password

Personalize your search

Enter your email and we'll notify you immediately when new listings match what you're looking for.

or enter email address

Already have an account ? Login here

Continue your home search

I agree to receive communications and understand I can unsubscribe at any time.

I agree to be contacted by The Graf Group of Coldwell Banker via call, email, and text for real estate services. To opt out, you can reply 'stop' at any time or reply 'help' for assistance. You can also click the unsubscribe link in the emails. Message and data rates may apply. Message frequency may vary. Privacy Policy

Already have an account ? Login here

We use cookies

We use cookies primarily for analytics to enhance your experience. By accepting, you agree to our use of these cookies. You can manage your preferences or learn more about our cookies policy.





