One of the most popular communities provided by {{page_data.agentName}}

Bradenton

One of the most popular communities provided by The Graf Group of Coldwell Banker

Bradenton

About Bradenton

Bradenton blends historic charm with modern coastal living. Located just north of Sarasota along the Manatee River, it offers a vibrant downtown, walkable riverwalk, and easy access to Gulf beaches like Anna Maria Island. The city features diverse neighborhoods, top-rated schools, and a growing arts and food scene. With affordable housing, parks, marinas, and a strong sense of community, Bradenton is a smart choice for families, retirees, and professionals looking for value and lifestyle on Florida’s Suncoast.


One of the most popular communities provided by The Graf Group of Coldwell Banker
2,492
# of Listings
2
Avg # of Bedrooms
$378
Avg. $ / Sq.Ft.
$718,883
Med. List Price

Browse Bradenton Real Estate Listings

2492 Properties Found. Page 21 of 167.

Wake up with coffee on the lanai as the sun rises over the lake, then enjoy everything Waterlefe Golf & River Club has to offer—from championship golf and a state-of-the-art fitness center to waterfront dining and a community marina with direct access to the Manatee River and Gulf waters.

Located on a quiet cul-de-sac within this guard-gated community, 515 Sand Crane Court has been extensively updated with a new roof, dual HVAC systems, renovated kitchen and baths, hardwood flooring, custom built-ins, refreshed exterior finishes, and numerous pool and lanai enhancements.

Outdoor living shines with a heated saltwater pool and spa (with new equipment), tranquil water views, a custom outdoor kitchen, and expansive spaces for entertaining. Inside, soaring ceilings, elegant finishes, and spacious living areas create a comfortable yet sophisticated atmosphere.

With an exceptional combination of modern updates, resort-style amenities, and picturesque waterfront views, this home offers the ideal setting for enjoying Florida's Gulf Coast lifestyle. Schedule your private tour today and discover why Waterlefe remains one of the area's most sought-after golf and boating communities.
#A4696839

BRADENTON

515 SAND CRANE COURT

3 Beds

3 Baths

3,164 Sq.Ft.

$1,234,000

MLS#: A4696839

Welcome to your Florida dream home—where luxury, comfort, and entertainment come together just two miles from the stunning beaches of Anna Maria Island. Built in 2022 with hurricane rated windows and doors, meticulously maintained, this exceptional 3-bedroom, 2.5-bath residence looks and feels like its brand new.

Designed for both everyday living and unforgettable entertaining, this home features a private office and an incredible 8-seat movie theater complete with state-of-the-art audio and visual equipment and plush electric reclining chairs, creating a true cinematic experience without ever leaving your home.

The chef's kitchen is the heart of the home and this one is stunning with custom 42" cabinetry, high-end stainless steel appliances, built-in Dacor convection oven, abundant workspace, and a massive island with seating for eight—perfect for gathering with family and friends. The large pantry and laundry room were thoughtfully designed just steps away in the kitchen. The open-concept design flows effortlessly into the spacious living and dining areas, creating an inviting atmosphere throughout.

Step outside to your own private resort-style oasis featuring a heated saltwater pool, relaxing hot tub, and a custom outdoor kitchen designed for year-round Florida living. With generous seating areas and plenty of space to entertain, this backyard is ideal for hosting everything from intimate family dinners to large gatherings under the stars. 

Combining modern construction, luxury amenities, and an unbeatable location near world-famous Anna Maria Island, this extraordinary home offers the perfect blend of coastal living and elegant style. The best of all is that the sellers have already paid the assessment for the upcoming sunset/fishing dock, kayak launch, and kayak storage which will be finished soon.
#A4695607

BRADENTON

8211 37TH AVENUE CIRCLE W

3 Beds

2 Baths

3,020 Sq.Ft.

$1,229,900

MLS#: A4695607

Welcome to one of Mill Creek’s most impressive estates, offering an incredible 5,380 square feet under air and a thoughtfully designed 735-square-foot addition that creates endless possibilities. The addition features a luxurious private bedroom suite complete with a spa-like bath showcasing a Jacuzzi tub, oversized walk-in shower, double vanity, an enormous walk-in closet, and an adjoining bonus room perfect as a game room, billiards room, media room, home office, fitness studio, or private living area. The versatile addition is ideal for multi-generational living, long-term guests, or anyone seeking private space to work, relax, or entertain.

This 4-bedroom, 4-bath residence has been extensively updated with a new metal roof, new air conditioning systems, new tankless water heater, all-new lighting, and new ceiling fans throughout. The kitchen features a gas range supplied by a 250-gallon buried propane tank, while a separate 500-gallon propane tank is dedicated to the 26kW Briggs & Stratton whole-house generator, providing exceptional peace of mind.

Built for today’s lifestyle, the home is wired with CAT6 throughout, pre-wired for surround sound, and offers exceptional space for entertaining and everyday living. The oversized three-car garage with soaring ceilings provides abundant room for vehicles, storage, or a workshop.

Tucked away on a quiet cul-de-sac in highly desirable Mill Creek, the home is welcomed by a circular driveway and surrounded by one of East Manatee County’s most sought-after communities, known for estate-sized homes, mature landscaping, low HOA fees, and no CDD fees.
#A4700824

BRADENTON

1911 148TH COURT E

4 Beds

4 Baths

5,380 Sq.Ft.

$1,225,000

MLS#: A4700824
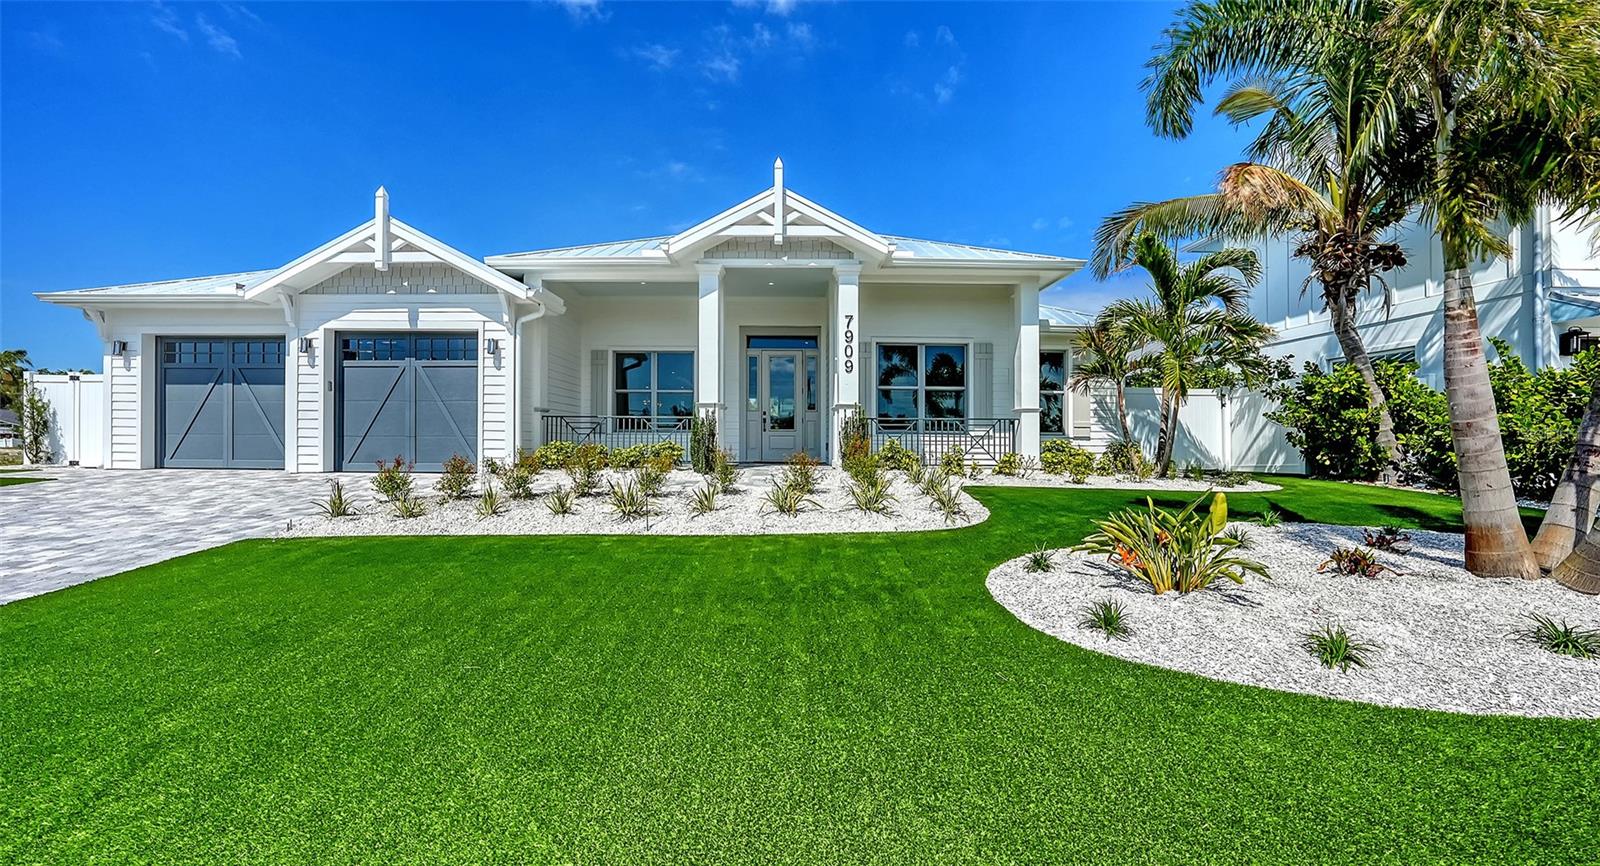
Pre-Construction. To be built. AWARD-WINNING COASTAL MASTERPIECE | Palma Sola Bay Views | No CDD Fee | Out of Flood Plain

**RARE GATED BAYFRONT LIVING – Secure your dream home in Palma Sola Grande, an exclusive 16-home enclave overlooking Palma Sola Bay in West Bradenton. This is THE KEY MODEL – a Parade of Homes Community Award Winner that sold out as the model home!
4 BD | 3.5 BA | Single-Story Coastal Contemporary | Pre-Construction

**ARCHITECTURAL HIGHLIGHTS: Vaulted ceilings crown the great room, ALL four-bedroom suites, AND the private office – creating an expansive, light-filled sanctuary throughout. Soaring windows flood every room with natural light and coastal breezes.

**CHEF'S DREAM KITCHEN: High-end stainless-steel appliances | Stunning quartz countertops | Open-concept design flows seamlessly into great room – built for entertaining

**PRIMARY RETREAT: TWO oversized walk-in closets | Spa-inspired ensuite with freestanding soaking tub | Frameless glass walk-in shower | Sleek contemporary finishes

**RESORT-STYLE OUTDOOR OASIS: Custom heated saltwater pool & spa | Complete outdoor kitchen | Lush tropical landscaping (front & fenced rear) | Your private paradise awaits

***PREMIUM FEATURES: Oversized 2-car garage ? Metal roof system (durability & energy efficiency) Hurricane impact-resistant windows & doors throughout Low-maintenance tropical landscaping

**UNBEATABLE LOCATION: Minutes to Gulf Beaches & Anna Maria Island | IMG Academy & Golf Course | Robinson Preserve (682-acre nature paradise – walk or bike!) | Historic DeSoto National Park | Downtown Bradenton & St. Pete | Sarasota's arts & dining scene | Nearby marinas for your boat | Shopping, dining & medical facilities

**THIS IS FLORIDA LIVING AT ITS FINEST – Bayfront views, award-winning design, resort amenities, and endless recreation at your doorstep.

**This Community is selling fast! Price excludes lot premium and custom pool package.

**Photos show the completed SOLD model. 
Schedule your private tour NOW before this exclusive community sells out!
#A4656597

BRADENTON

8009 20TH PLACE W

4 Beds

3 Baths

2,461 Sq.Ft.

$1,219,900

MLS#: A4656597

Price reduced
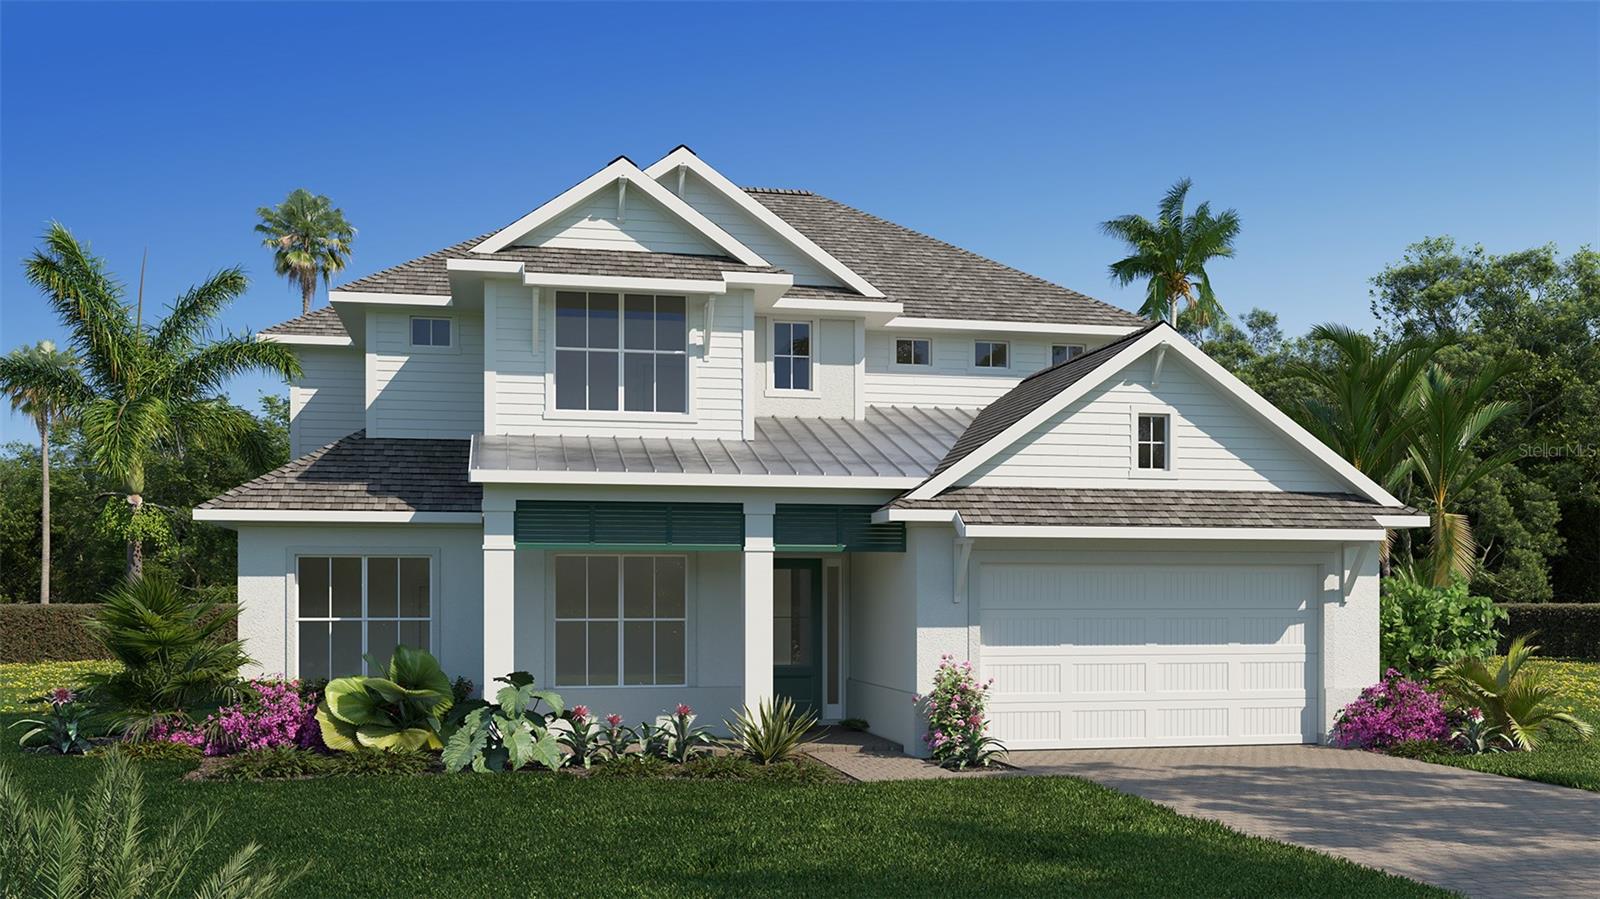
Under Construction. An inviting porch leads to a grand two-story entryway. French doors open into the home office that overlooks the porch. A secluded guest suite, which includes a full bathroom and dual access to the laundry room, is off the main hallway. The open dining room and family room share a wall of windows and feature separate sliding glass doors that provide dual access to the extended covered lanai. The kitchen hosts a 5-burner gas cooktop, an island with built-in seating space, ample counter space, and a walk-in pantry. Off the main living area is the primary bedroom, which offers abundant natural light from a wall of windows. Double doors lead into the bathroom with dual vanities, a freestanding tub, a glass-enclosed shower, a linen closet, and two walk-in closets. Dual access to the laundry room is located through the space. Upstairs you are greeted by a game room, which also connects to a bonus flex room. Secondary bedrooms and a Hollywood bath complete the second level. The drop zone and a half bathroom are off the three-car garage.
#TB8529970

BRADENTON

3518 PINTO LANE

5 Beds

4 Baths

3,904 Sq.Ft.

$1,219,900

MLS#: TB8529970

Price reduced
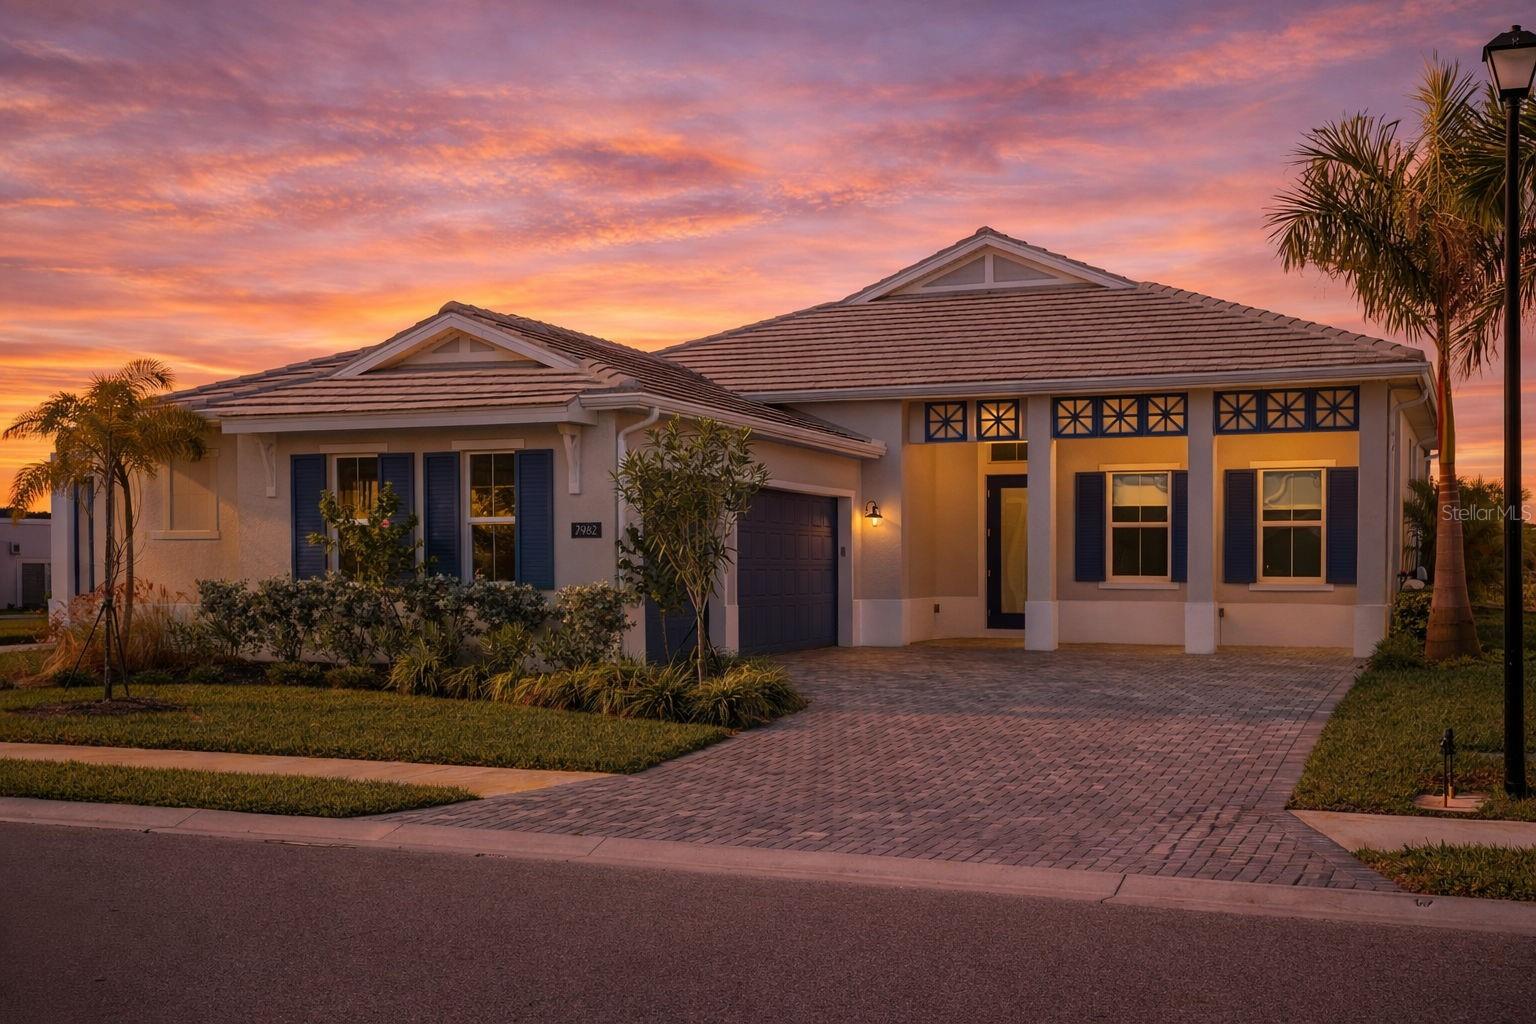
Virtually Staged. Some homes are built. Others are thoughtfully curated. Welcome to 7982 Redonda Loop, a spectacular Toll Brothers residence in the coveted gated community of The Isles at Lakewood Ranch, where sophisticated design, exceptional craftsmanship, and an extraordinary homesite come together in a way that is truly difficult to duplicate. Positioned on a premier 9,837-square-foot homesite with southwest-facing, unobstructed preserve views, this 3-bedroom, 3.5-bath residence offers 2,564 square feet of beautifully designed living space and a highly desirable side-load 3-car garage. From the moment you arrive, the home strikes the perfect balance between elevated design and effortless Florida living. During the build, the owners went far beyond the standard offering, selecting an extensive collection of premium interior finishes, custom pool and spa enhancements, upgraded outdoor living features, and integrated home technology. Every selection was made with an emphasis on quality, functionality, and creating a home that feels polished, cohesive, and completely finished from day one.
Inside, soaring ceilings, impact glass, and light oak engineered hardwood floors create a bright, refined coastal aesthetic. The designer kitchen takes center stage with a dramatic waterfall quartz island, JennAir appliances, gas cooktop, and double-stacked cabinetry. The expansive great room opens through oversized disappearing glass sliders, creating an effortless transition between the sophisticated interior and the private outdoor retreat. The home's generously sized bedrooms are a standout feature, offering the space and comfort that has become increasingly rare in today's newer floorplans. The dedicated dining room is equally impressive, surrounded by abundant windows and natural light, creating an inviting setting for everything from intimate dinners to larger gatherings with family and friends. And then there’s the backyard. Designed to feel like your own private resort, the outdoor space features a heated saltwater pool and spa, upgraded tile and decking, lush tropical landscaping, and uninterrupted preserve views. It’s equally suited for a quiet morning coffee, an afternoon by the pool, or sunset entertaining beneath the Florida sky. The primary suite is a serene escape of its own, with tranquil views, soft natural light, and a spa-like sense of privacy. Every space has been designed to feel comfortable, intentional, and elevated without sacrificing livability. Life at The Isles at Lakewood Ranch adds another layer to the experience, with a grand clubhouse, state-of-the-art fitness center, resort-style pool, tennis and pickleball courts, scenic boardwalks, and walking trails woven through picturesque preserves. The best part? You don't have to wait to build it. The design decisions have been made, the upgrades are already here, and the outdoor oasis is ready. Simply bring your belongings, settle in, and start enjoying everything Lakewood Ranch has to offer. Rarely does a home offer this combination of a premium preserve homesite, extensive upgrades, generous living spaces, resort-style outdoor living, and a truly move-in-ready experience.7982 Redonda Loop is more than a beautiful home—it’s the Lakewood Ranch lifestyle, already perfected.Come experience 7982 Redonda Loop for yourself. Schedule your private showing today and discover what makes this exceptional residence so difficult to duplicate. Your Lakewood Ranch lifestyle is ready and waiting.
#A4680019

BRADENTON

7982 REDONDA LOOP

3 Beds

3 Baths

2,517 Sq.Ft.

$1,205,000

MLS#: A4680019
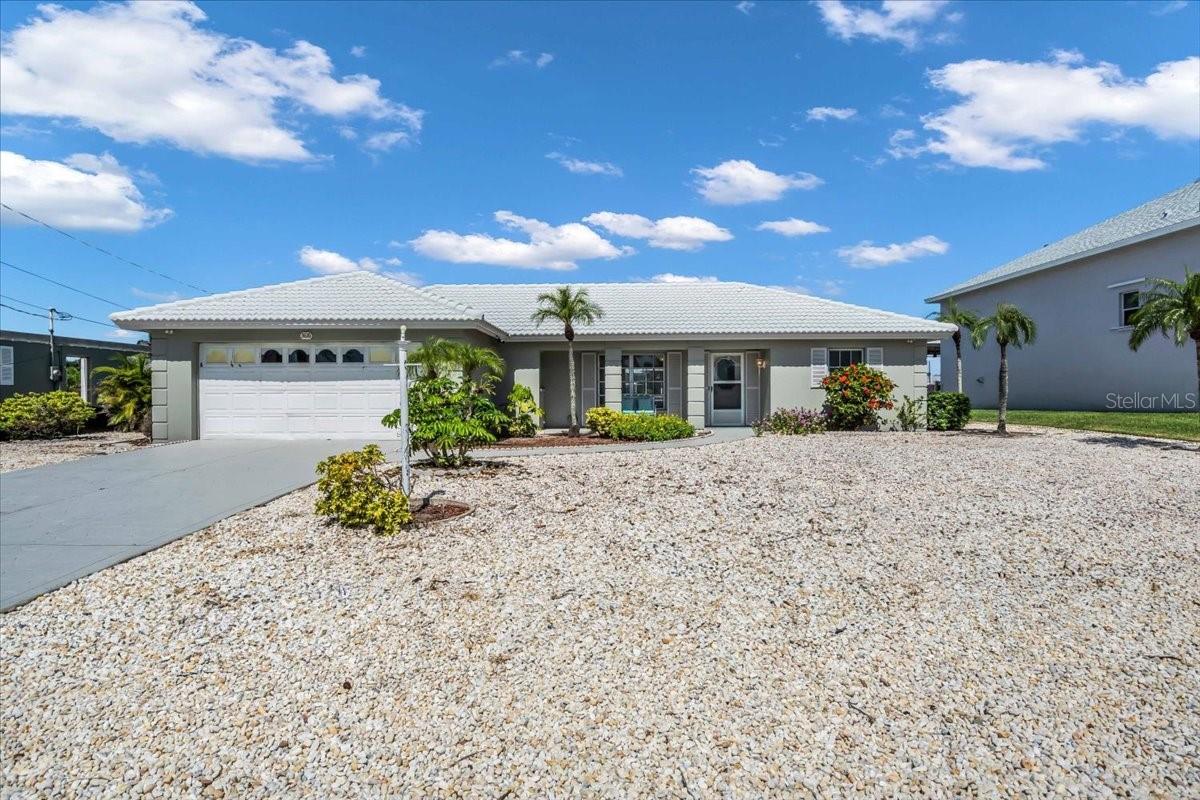
HUGE PRICE REDUCTION! Seller is motivated to sell! 

Waterfront Paradise in San Remo Shores – No Bridges to the Gulf!

Welcome to San Remo Shores, one of West Bradenton’s premier boating communities—ideally located just two miles from Bradenton Beach and steps from the charming Cortez Fishing Village. Just over the bridge to Anna Maria Island, Longboat Key, and a short drive to St. Armands Circle and Lido Key. This beautifully maintained 3-bedroom, 2-bath masonry/stucco home is situated on a deep saltwater canal with direct access to the Intracoastal Waterway and Gulf of Mexico—no bridges!

Boaters and fishing enthusiasts will love the new 21’ x 40’ Trex synthetic dock, 80 ft. seawall (2023), and 12,000 lb. boat lift—designed for easy days on the water. The backyard is your personal oasis, complete with a custom pool and spa (2023), screened lanai, new Pentair pool equipment, and a HeatWave super-quiet pool heater for year-round comfort. Solar panels extend your swim season, and the lush tropical landscaping with full hardscape means no mowing—just pure enjoyment.

The home’s tile roof is only 8 years old, and the entire exterior was freshly and professionally painted in 2025, including the roof tiles. Inside, you’ll stay cool with a brand-new HVAC system (2025). With 2,692 sq. ft. under roof and a 2-car attached garage canal home- there’s plenty of room to live, relax, and entertain! In the garage there is a washer and dryer; utility sink, workshop space, fishing equipment storage, a side entrance and a NEW Square D Electrical Panel.

Public water & sewer adds the most convenience, while the zoning allows short-term rentals (1–7 days) without any HOA approval, making this an excellent income-generating opportunity or seasonal retreat.

San Remo Shores is a vibrant waterfront neighborhood near some of the best seafood restaurants, galleries, boutiques, and marinas on Florida’s Gulf Coast. Whether you’re looking for a full-time residence, winter getaway, or vacation rental investment—this home offers it all.

Don’t miss your chance to own a true slice of Florida paradise! Call to schedule your private showing today! NEWLY AVAILABLE 2023-2024 27-FT SHEARWATER BOAT WITH TWIN 300 MOTORS & TRAILER! NOW IT IS TRULY A BOATER'S SLICE OF PARADISE!
#N6139787

BRADENTON

3816 ROYAL PALM DRIVE

3 Beds

2 Baths

1,701 Sq.Ft.

$1,200,000

MLS#: N6139787

Waterfront living takes center stage in this exceptionally well maintained 4-bedroom, 2.5-bath waterfront home in Bradenton, offering a private boat dock on a canal providing access to Sarasota Bay! Located in Coral Shores East (a quiet waterfront boating community known for its relaxed “Old Florida” tropical vibe) this home is just minutes from the beautiful beaches of Anna Maria Island. If boating and the relaxed pace of coastal Florida living are at the top of your list, then this is a home you simply can’t overlook!

This home’s curb appeal impresses with a polished and well-manicured exterior, including a paver circular driveway, additional carport, stone xeriscape landscaping and PVC fencing.  The 2-car garage comes with a washer and dryer, sink, workshop bench, storage cabinet and wall length shelving. The back of the home is a comfortable and cozy outdoor living space, set on an extended paver patio featuring a covered seating area, caged and heated pool, garden shed (with electricity), concrete seawall, and private boat dock. Added roll-down hurricane shutters provide additional storm protection on all exterior windows.

Inside, numerous handcrafted details give the home a truly custom feel, including decorative diagonal set tile flooring, accent painted rooms, oversized baseboards and door/window casings, crown molding, decorative pillars, upgraded fans and fixtures, a foyer skylight, and a leaded glass front door. The family room features plantation shutters, while French doors in the breakfast area open to the screened pool enclosure.

The kitchen offers newer stainless-steel appliances, custom cabinetry with upgraded hardware, granite countertops and backsplash, an extended granite breakfast bar, and a dual stainless-steel sink. The master bedroom suite features an upgraded bath with porcelain tile walls, a Jacuzzi shower/tub with two shower heads, and granite vanity. Both secondary and primary baths have been updated with tile flooring, floor to ceiling tile wainscot, granite vanities, and updated toilets. Two additional bedrooms have built-in cabinetry, shelving, and a desk, currently configured as a craft room and office. The fourth bedroom features French doors and convenient access to the half bath.

Ages of major home systems: Roof is from 2015 with 10 more years of expected life use. HVAC system includes two A/C units installed in 2020 and recently serviced in July. Hot water heater is from 2019, and the main electrical panel is from 2022.
#A4702951

BRADENTON

9312 KINGSTON ROAD

4 Beds

2 Baths

2,320 Sq.Ft.

$1,200,000

MLS#: A4702951
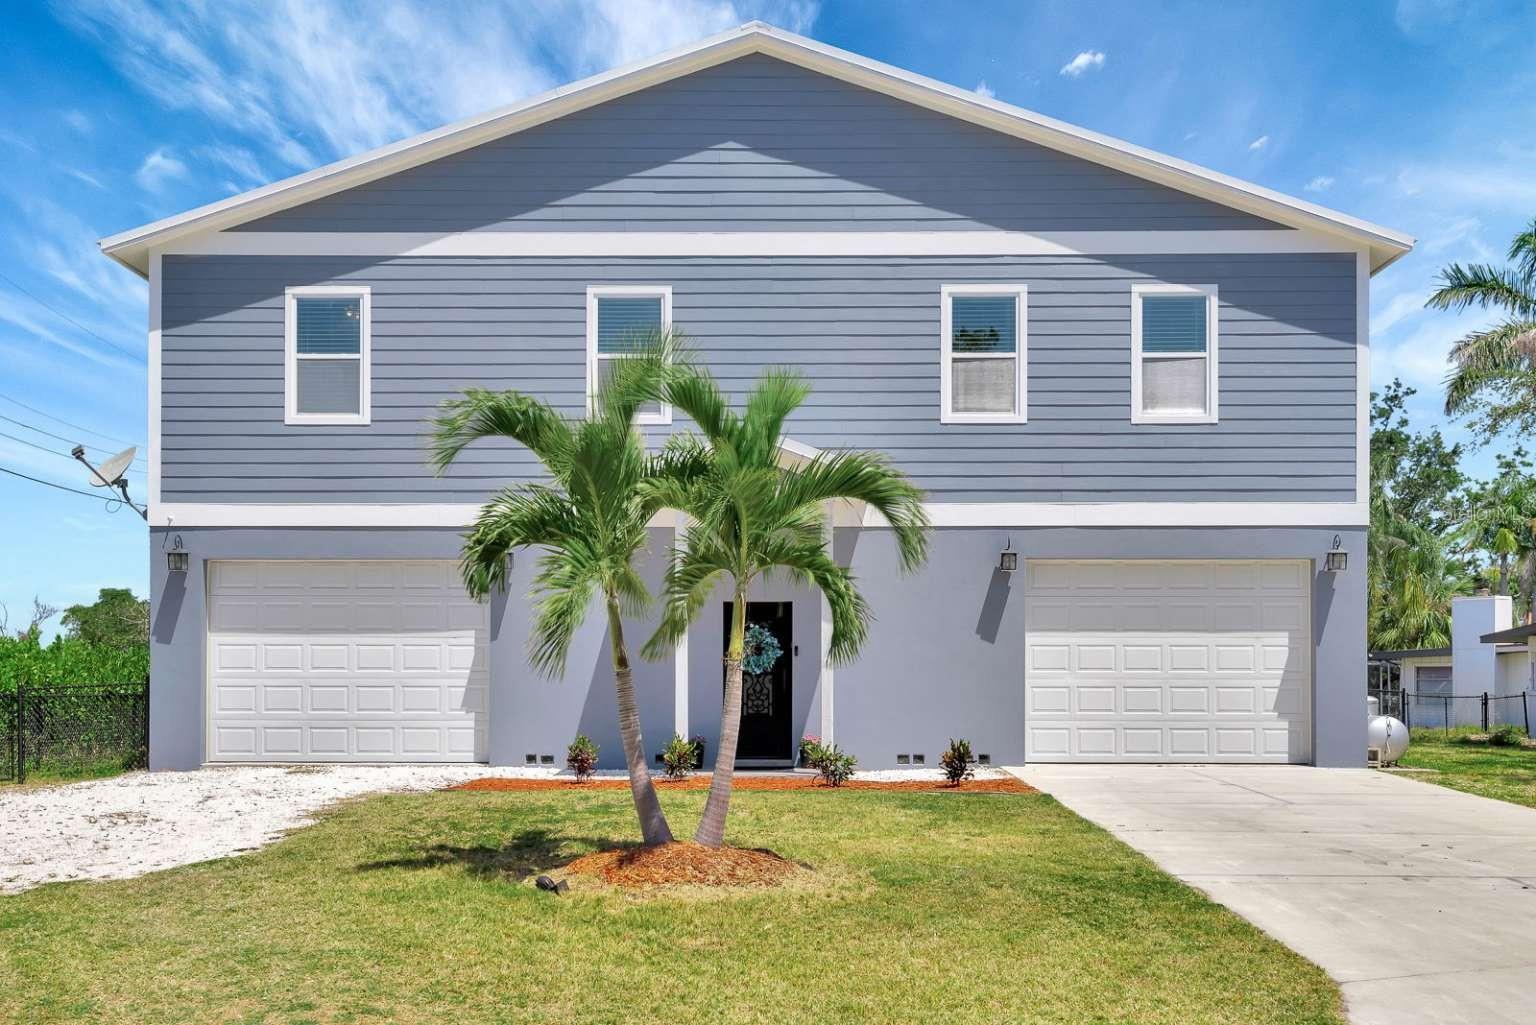
Built to withstand hurricanes, this elevated 4 bedroom, 3 bathroom home offers peace of mind and modern comfort along a serene canal of the Manatee River. Constructed in 2019 with the main living area on the second floor, it remains secure during storms while providing stunning water views. Just a 20 minute boat ride from the Gulf, the home features a sleek stucco exterior and a durable metal roof, combining coastal charm with long standing curb appeal. Designed with future accessibility in mind, the home includes a built in elevator shaft, making it ready for the easy addition of an elevator. Whether you're an avid boater or simply seeking the tranquility of waterfront living, this beautifully designed residence captures the essence of the Florida lifestyle.
#TB8523174

BRADENTON

217 22ND STREET COURT NE

4 Beds

3 Baths

2,700 Sq.Ft.

$1,200,000

MLS#: TB8523174
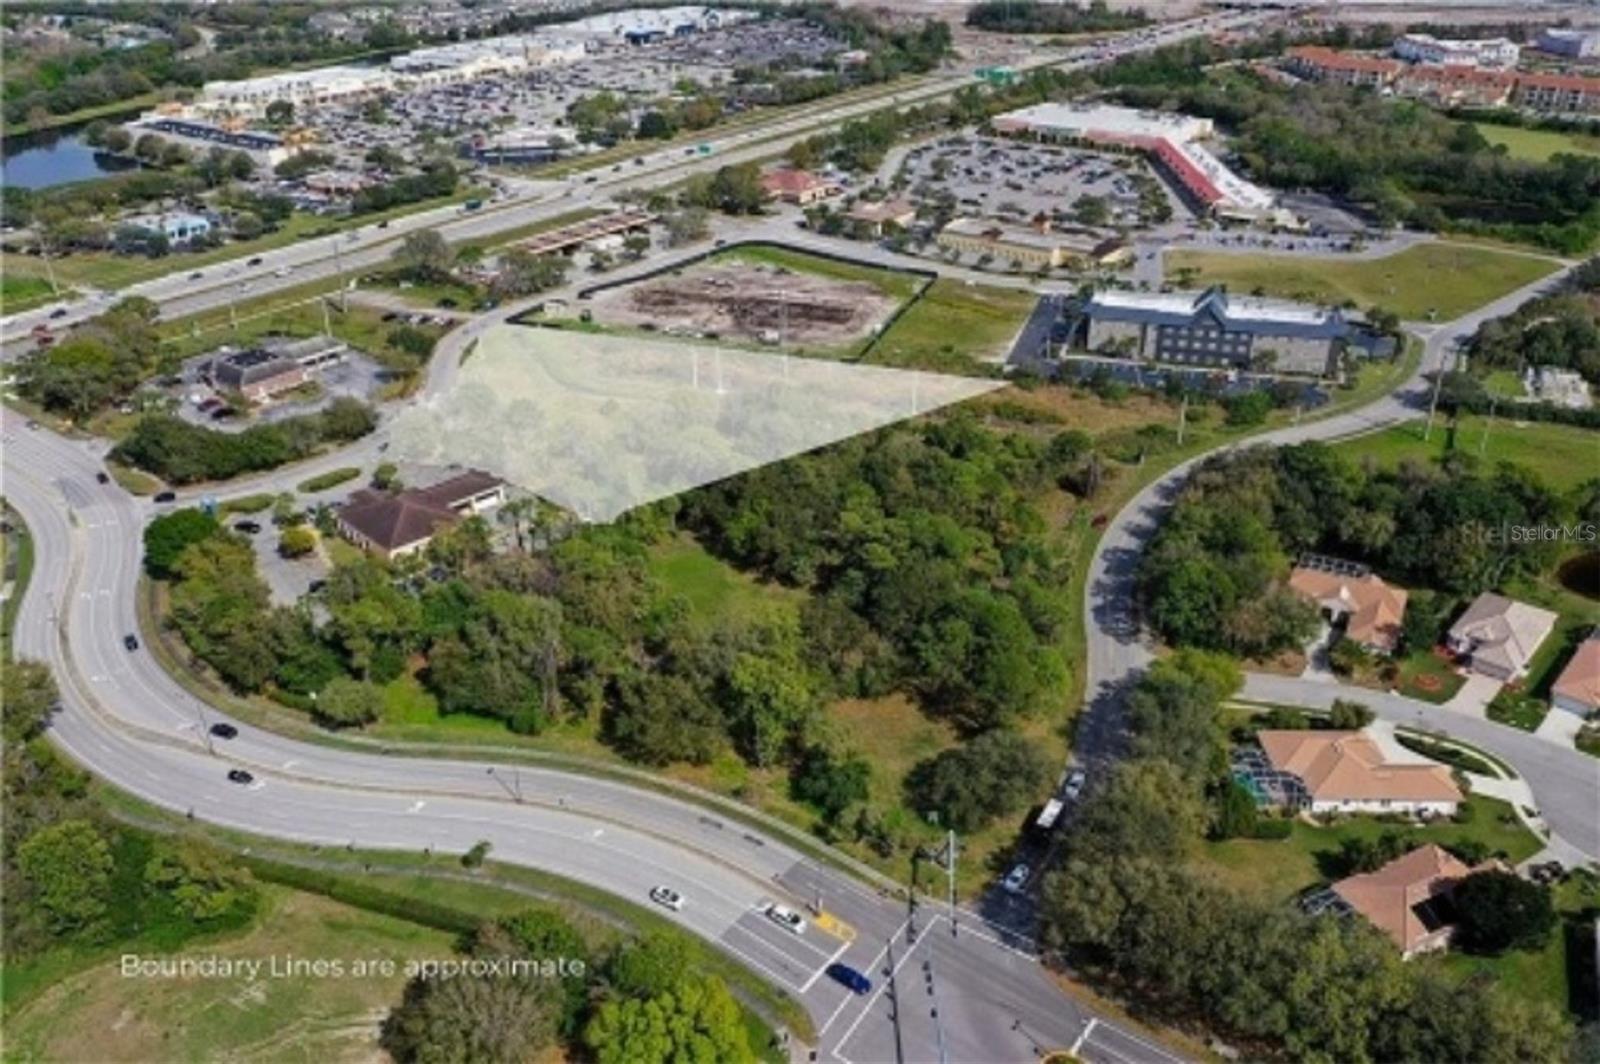
Motivated Seller!  Vacant land site located just off I-75 & SR 70 at Tara Blvd in a booming commercial corridor in Lakewood Ranch area right off I-75. This property features 2.54 acres currently zoned PD-C with Future Land Use ROR with an approved Land Use Exchange Matrix allowing many uses with administrative approval only. Potential uses are Multifamily Affordable Housing Apartments, Office, Medical, Office, Ambulatory Care, Assisted Living, Mini Warehouse, Automotive, and more.   We have an Administrative Determination Letter stating no rezone required for permitted uses in Land Use Exchange Matrix. Ask broker for details.  ASK BROKER FOR SURVEY AND FULLY ENGINEERED PLANS.  ALL OFFSITE IMPROVEMENTS AND INFRASTRUCTURE COMPLETE AND TO SITE.  Access to Tara Preserve Golf Course.
#A4695711

BRADENTON

5505 TARA PROFESSIONAL WAY

None Beds

None Baths

2.54 acres

$1,200,000

MLS#: A4695711
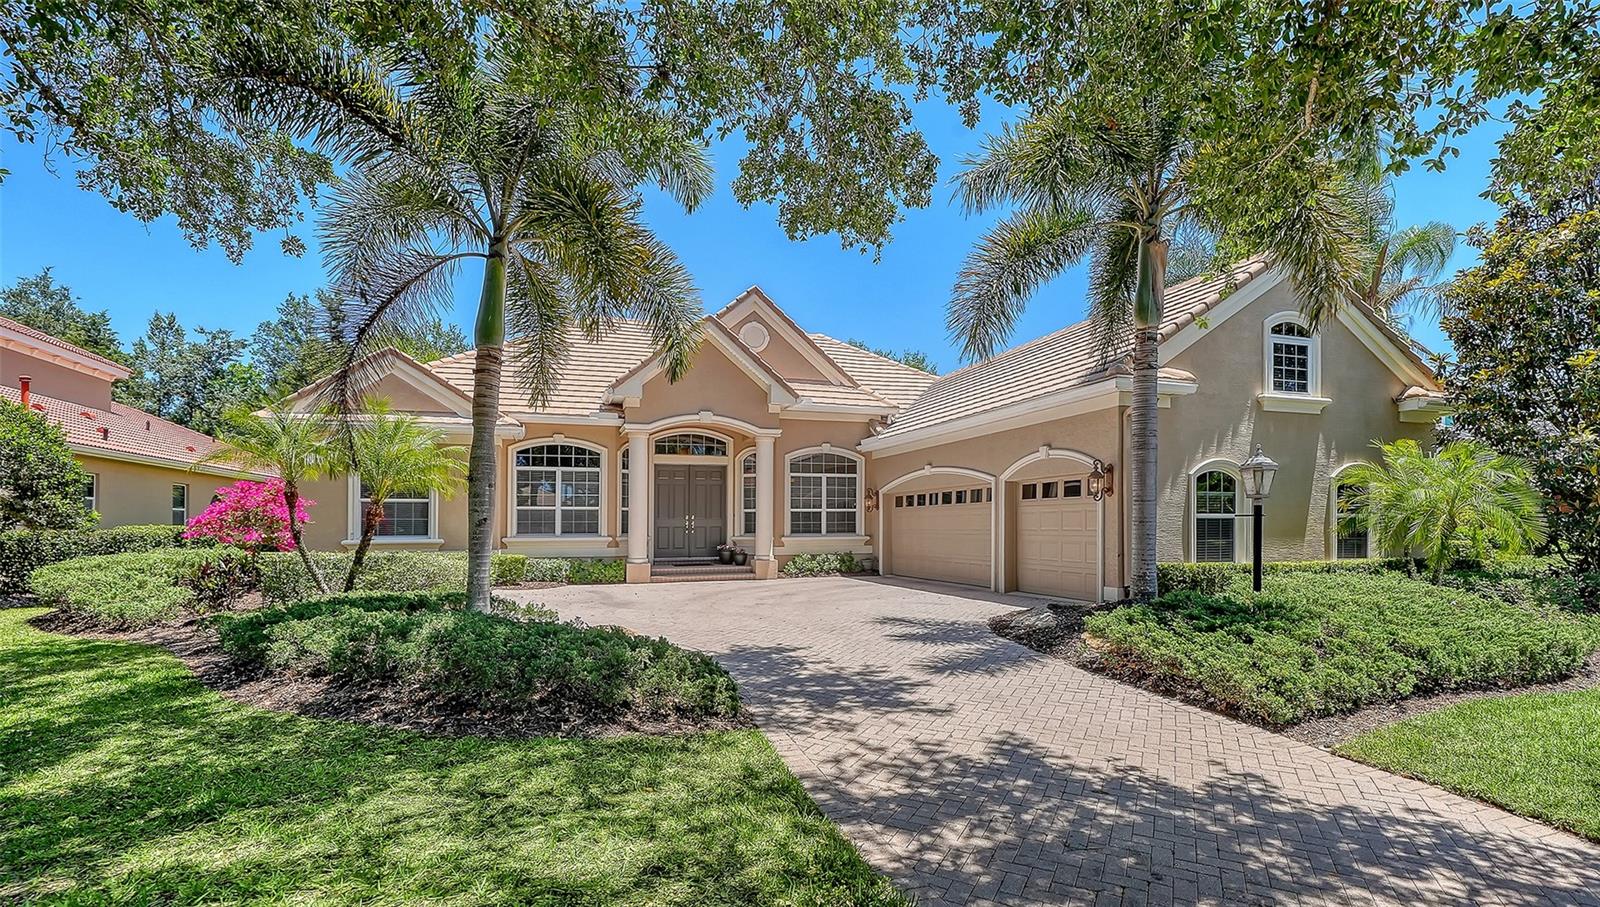
Meticulously maintained custom Todd Johnston Phoenix H model offering numerous high-end upgrades and thoughtful design throughout, ideally positioned on cul-de-sac within the prestigious gates of the Country Club of Lakewood Ranch. 4–5 Bedrooms | 4.5 Bathrooms
Tucked within one of Lakewood Ranch’s most established and sought-after communities, this home offers a rare combination of timeless design, generous space, and a setting that feels both private and connected.
Inside, the home showcases a light-filled family room with a gas fireplace, complemented by tray ceilings and crown molding throughout, adding architectural character and sophistication. The gourmet kitchen blends style and function with maple cabinetry, granite countertops, stainless steel appliances, and a tile backsplash—perfectly designed for both everyday living and entertaining.
The private primary suite is a true retreat, featuring bay windows, a sitting area, and two custom walk-in closets. The en-suite bath offers marble slab countertops, dual vanities, a large whirlpool tub, and a walk-in shower.
Designed for seamless indoor-outdoor living, the expansive screened lanai features a heated PebbleTec pool and spa with elegant fountain features, along with a full outdoor kitchen, sink, and oversized stainless steel gas grill—ideal for hosting gatherings year-round.

Additional highlights include:
• Dedicated office/den with French doors
• Spacious upstairs bonus room (optional 5th bedroom) with full bath, walk-in closet, custom built-in entertainment center, and surround sound
• 3-car courtyard garage with built-in storage cabinetry
• Radiant barrier for energy efficiency
• Mature oak tree and privacy landscaping providing a serene outdoor setting
Experience the Lakewood Ranch lifestyle, one of the nation’s top-selling master-planned communities, with scenic walking and biking trails and preserved natural beauty. Optional country club membership includes championship golf, tennis and pickleball, a fitness center, resort-style pools, and dining. Minutes to Waterside Place, UTC, SRQ Airport, and a short drive to downtown Sarasota and the Gulf’s world-renowned beaches.
#A4692958

BRADENTON

7507 ABBEY GLEN

4 Beds

4 Baths

3,441 Sq.Ft.

$1,200,000

MLS#: A4692958

This wonderfully reimagined canalfront residence has been thoroughly and thoughtfully renovated and is located in the boating community of Coral Shores where residents appreciate the coastal neighborhood they call home. Fresh, exciting and loaded with an attractive curb appeal of mature Royal Palms, lush tropical foliage, graceful landscape curbing and an extra-wide paver driveway. A new deepwater dock with a 10,000-lb lift and no-bridges bay access make it the perfect spot for living the waterfront dream. The exterior is freshly painted, and the metal roof and impact doors/windows are new improvements. A spacious screened front porch provides a warm welcome with a decorative glass entry door inviting you into a flowing open floor plan of 2,169 square feet which features countless upgrades, improvements and additions. A nautical ambiance embraces at the moment of entry and the pleasing neutral décor enhances the home’s alluring charm. Step inside to the living and kitchen areas with new vinyl plank flooring, a linear electric fireplace, and an entertainment wall with a gigantic TV niche flanked by built-in shelving and cabinetry. A gorgeous cook’s kitchen comes with all new appliances, new cabinetry, new Cambria countertops, ample storage and prep space, and a large island with plenty of seating for the whole family. The dining room features a built-in bar with beverage fridge while additional seating options add to the social gathering and dining area. Enhanced with a gorgeous cypress ceiling, the enormous waterside lanai has been pre-wired for future hot tub and TV installation and might become a favorite spot to savor precious time spent with family and friends. New windows showcase views of your tropical haven and provide light-filled rooms throughout. All 3 bedrooms are ensuite and beautifully furnished with stylish appointments for comfort and livability, and the primary suite is an ideal retreat with its luxurious bath and spacious walk-in closet. In addition to many amenities listed above, NEW items include Cambria countertops, ceiling fans, light fixtures, electrical wiring, plumbing, bath fixtures, insulation, cabinetry, HVAC and new duct work, interior trim, drywall, and mosquito system – just to name a few. No detail was overlooked during the expertly-handled renovation and expansion process. Bradenton’s shopping and dining venues, art and cultural offerings, waterfront parks, marinas, and sugar-sand beaches are easily accessible and the open water is only minutes away by boat. This home should be experienced in person to fully appreciate the many delightful nuances both inside and out. This home exudes a sense of pride and will add joy to an already perfect lifestyle of living on the water.
#A4706645

BRADENTON

4919 CORAL BOULEVARD

3 Beds

3 Baths

2,200 Sq.Ft.

$1,200,000

MLS#: A4706645
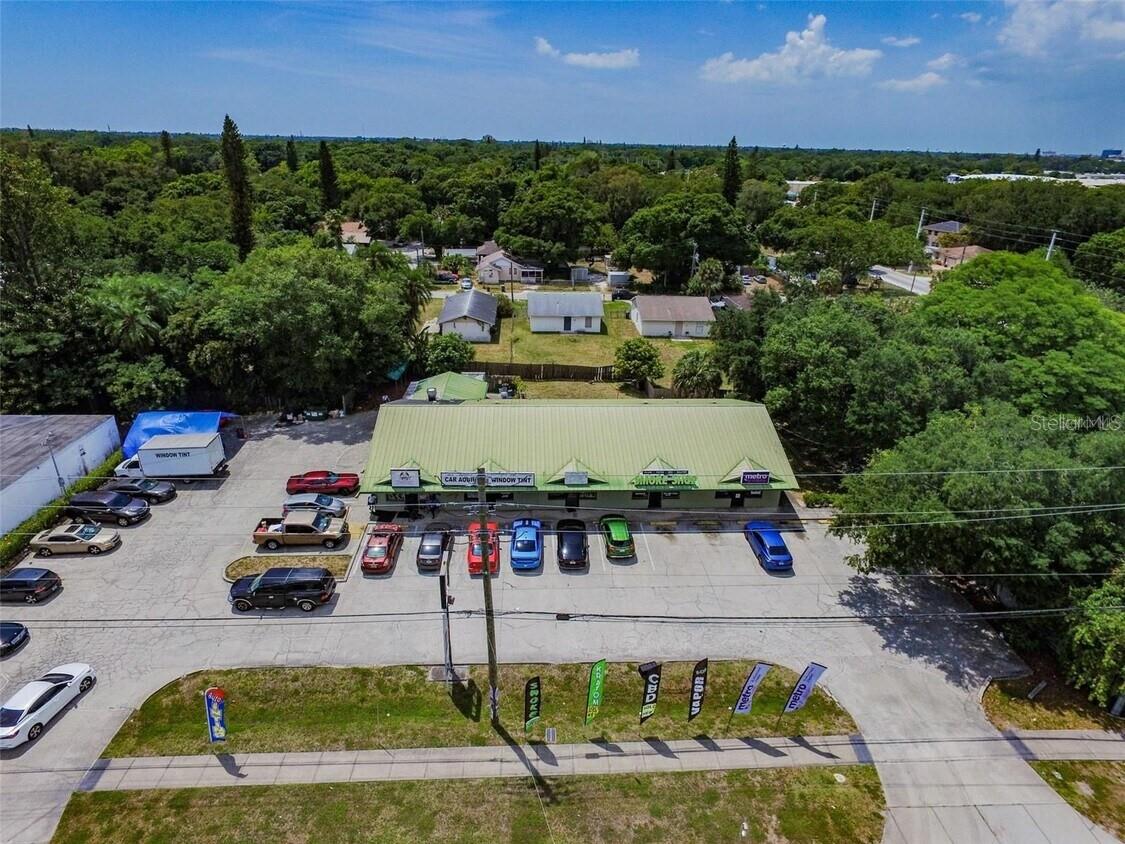
Prime Income-Producing Retail Investment in Bradenton!  Don't miss this exceptional opportunity to own a fully leased, income-producing neighborhood retail center in one of Bradenton's growing commercial corridors. This property offers outstanding street visibility, easy access, ample parking, and a diverse mix of established tenants, providing immediate cash flow and long-term investment potential. Durable block construction surrounds this multi-tenant retail center in a high-traffic area surrounded by residential neighborhoods and expanding commercial development. Whether you're looking to expand your investment portfolio or secure a stable income-producing asset, this property checks all the boxes.  Fully leased, income-producing retail center with excellent visibility on busy 15th Street East with a diverse, established tenant mix  make this an ideal investment for both seasoned and beginner investors
#TB8456834

BRADENTON

3020 15TH STREET E

None Beds

None Baths

5,109 Sq.Ft.

$1,200,000

MLS#: TB8456834

Price reduced
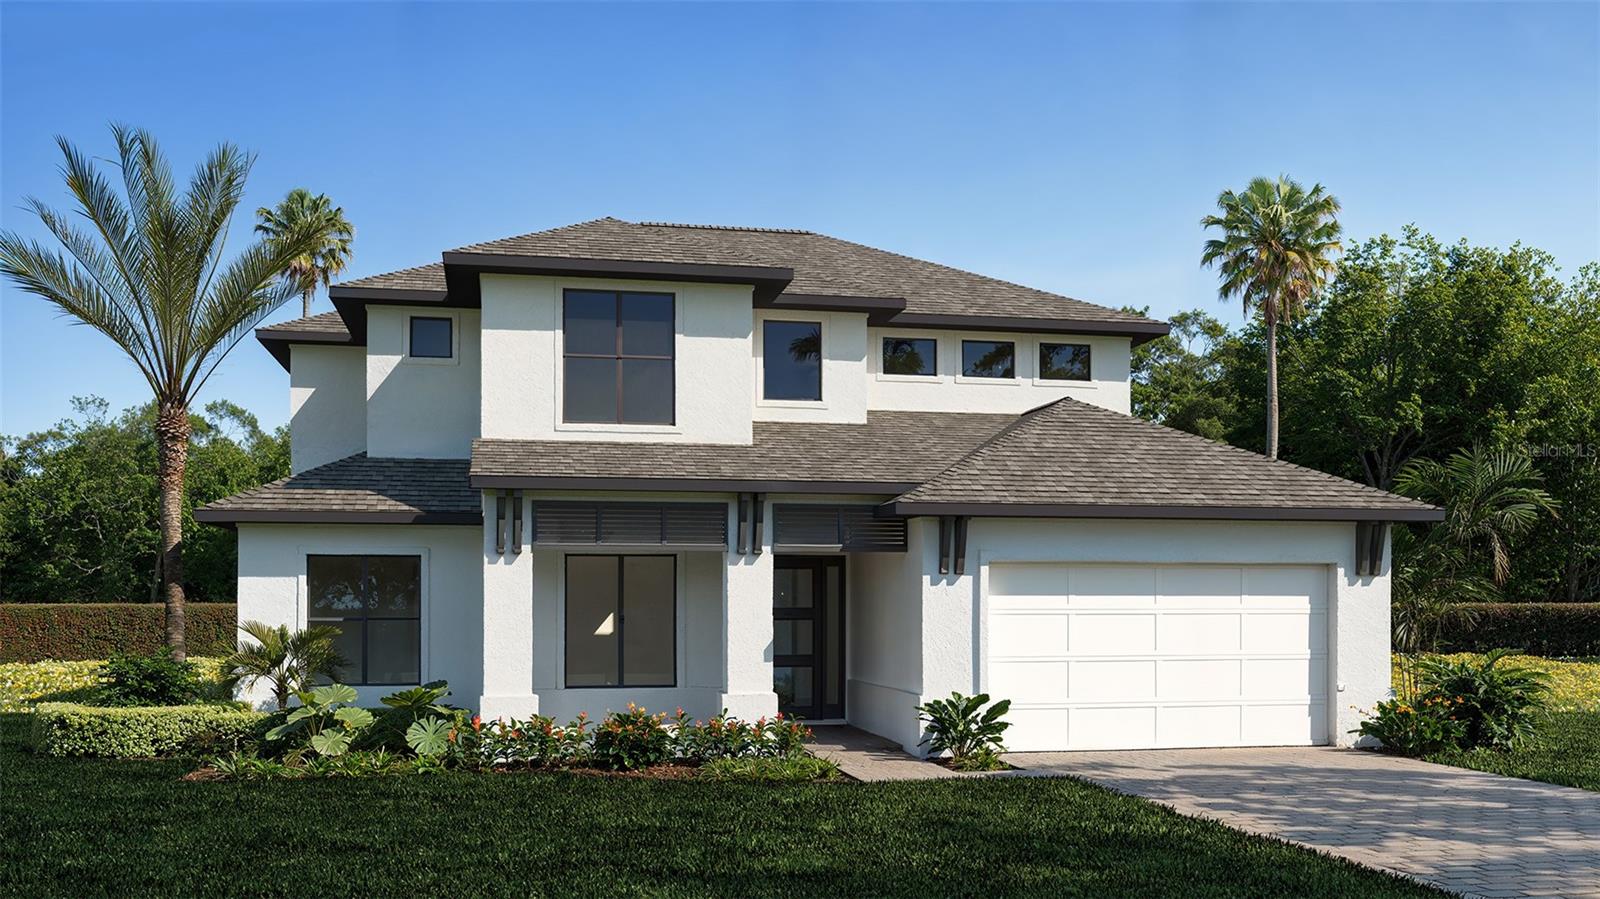
Under Construction. Step from the front porch into a grand entryway featuring a two-story ceiling. French doors open into the home office that overlooks the porch. A secluded guest suite, which offers a full bathroom and dual access to the laundry room, is off the main hallway. The dining room is located right next to the kitchen for convenience. The open family room and adjoining dining area feature an extended wall of windows with sliding glass doors that open to the extended covered backyard lanai. The kitchen hosts a 5-burner gas cooktop, an island with built-in seating, ample counter space, and a walk-in pantry. Off the main living area is the primary bedroom, which offers abundant natural light from a wall of windows. Double doors lead into the bathroom, which includes dual vanities, a freestanding tub, a glass-enclosed shower, a linen closet, and two walk-in closets. Dual access to the laundry room is located through the space. Upstairs, you are greeted by a game room, which also connects to a bonus flex room. A guest suite with a full bathroom, secondary bedrooms, and a Hollywood bathroom complete the second level. The drop zone and a half bathroom are off the three-car garage.
#TB8526320

BRADENTON

3510 PINTO LANE

5 Beds

4 Baths

3,904 Sq.Ft.

$1,199,900

MLS#: TB8526320

Experience elevated coastal living in this stunning 3,400+ sq ft residence located in the highly coveted, guard gated community of Tidewater Preserve. Thoughtfully designed with exceptional craftsmanship and an array of high-end upgrades, this 3-bedroom, 4.5 bathroom 3 car garage home also features a private study/den and a spacious upstairs bonus suite (could also be a 4th bedroom)—complete with its own en-suite bath and walk in closet—making it ideal for multigenerational living, guests, or a dedicated retreat. Enjoy serene water views and true Florida outdoor living from your expansive lanai, featuring a saltwater pool with heater and spa, a fully equipped outdoor kitchen and bar, and ample space for entertaining. The upstairs balcony offers a breathtaking vantage point overlooking the Manatee River, perfect for sunset evenings or quiet morning coffee. Step inside to discover a home rich in detail and quality. The first floor is finished with upgraded tile and hard surface flooring, complemented by custom built ins in the living room, crown molding, tray ceilings, and plantation shutters throughout. The home is equipped with surround sound, enhancing both everyday living and entertaining. The gourmet kitchen is a chef’s delight, offering solid wood cabinetry, granite countertops, undercounter lighting, upgraded stainless appliances, and a new refrigerator. A water softener system and reverse osmosis system add convenience and quality to daily living. The owner’s suite is a true retreat, featuring custom built closets, a spa inspired bathroom with seamless glass shower, and refined finishes throughout. Each additional bedroom offers its own en suite bathroom, providing comfort and privacy for family and guests. The dedicated study/den is perfect for remote work or quiet reading, while the large bonus room upstairs—with its own full bath and walk in closet—adds exceptional flexibility to the home’s layout. This home is equipped with an impressive list of upgrades designed for comfort, efficiency, and security: Hurricane rated windows and doors, Whole house Generac generator, Tankless water heater, New washer and dryer, Epoxy flooring in garages, Ceiling storage racks in garage, and ceiling fans in bedrooms. Every detail has been thoughtfully curated to deliver a home that is both beautiful and exceptionally functional. Located in Tidewater Preserve, residents enjoy a lifestyle unmatched in the area, including: Community coordinator who hosts multiple neighborhood events throughout the year, Guard gated security, Private marina, Three pools, Two clubhouses, Fitness center, Tennis courts, Dog park, Playground, Walking trails, kayak launch and Boat lift with direct access to the Manatee River and Gulf. All just minutes from top tier dining, shopping, grocery stores, golf, and the region’s beautiful Gulf beaches. This exceptional home offers luxury, comfort, and the best of waterfront living in one of Bradenton’s most desirable communities. A rare opportunity—schedule your private showing and experience Tidewater Preserve at its finest.
#TB8553164

BRADENTON

5810 TIDEWATER PRESERVE BOULEVARD

4 Beds

4 Baths

3,460 Sq.Ft.

$1,199,000

MLS#: TB8553164

1 ... 19 20 21 22 23 ... 167

properties found. properties found. Page of .

Send a message

Message successfully sent.

Your message

What is 3 + 4 ?

Reason for contacting?

I agree to receive email communication and understand I can unsubscribe at any time.

I agree to be contacted by The Graf Group of Coldwell Banker via call, email, and text for real estate services. To opt out, you can reply 'stop' at any time or reply 'help' for assistance. You can also click the unsubscribe link in the emails. Message and data rates may apply. Message frequency may vary. Privacy Policy

Update Your Temporary Password

Personalize your search

Enter your email and we'll notify you immediately when new listings match what you're looking for.

or enter email address

Already have an account ? Login here

Continue your home search

I agree to receive communications and understand I can unsubscribe at any time.

I agree to be contacted by The Graf Group of Coldwell Banker via call, email, and text for real estate services. To opt out, you can reply 'stop' at any time or reply 'help' for assistance. You can also click the unsubscribe link in the emails. Message and data rates may apply. Message frequency may vary. Privacy Policy

Already have an account ? Login here

We use cookies

We use cookies primarily for analytics to enhance your experience. By accepting, you agree to our use of these cookies. You can manage your preferences or learn more about our cookies policy.





