One of the most popular communities provided by {{page_data.agentName}}

Bradenton

One of the most popular communities provided by The Graf Group of Coldwell Banker

Bradenton

About Bradenton

Bradenton blends historic charm with modern coastal living. Located just north of Sarasota along the Manatee River, it offers a vibrant downtown, walkable riverwalk, and easy access to Gulf beaches like Anna Maria Island. The city features diverse neighborhoods, top-rated schools, and a growing arts and food scene. With affordable housing, parks, marinas, and a strong sense of community, Bradenton is a smart choice for families, retirees, and professionals looking for value and lifestyle on Florida’s Suncoast.


One of the most popular communities provided by The Graf Group of Coldwell Banker
2,498
# of Listings
2
Avg # of Bedrooms
$378
Avg. $ / Sq.Ft.
$720,034
Med. List Price

Browse Bradenton Real Estate Listings

2498 Properties Found. Page 11 of 167.
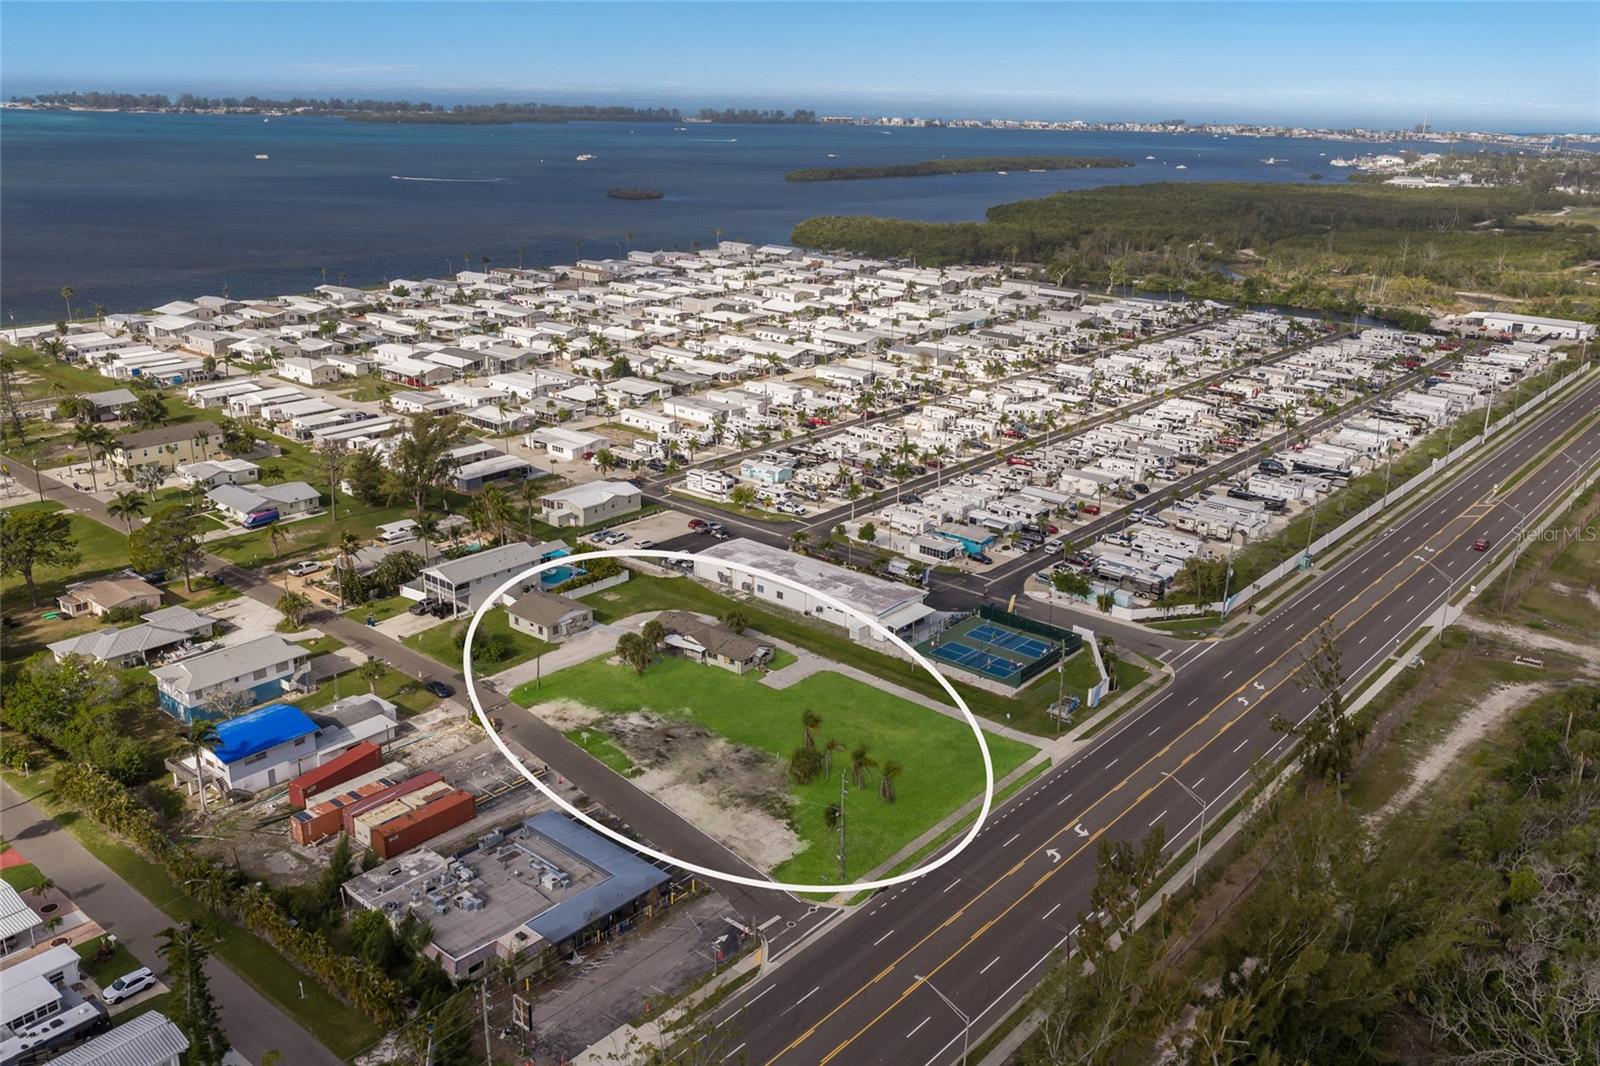
Prime corner location at Cortez Rd W and 106th St W, Bradenton, FL, it is located on a major commercial corridor leading directly to Bradenton beaches.  Approximately 160 feet of frontage on Cortez Rd W.  High traffic counts and excellent visibility for retail or service-based businesses.  Zoned Neighborhood Commercial Medium.  Possible uses:  Retail, Professional Offices, Medical/Dental, Restaurant, Cafe, Personal Services, Low Intensity Mixed Use (combination of residential commercial).  Future land use designation is RES-9.  Excellent investment opportunity in growing and developing area near the beaches.  Land value only, buildings are no longer habitable subsequent to Hurricane Milton in 2024.  Estimated taxes are combined to include both properties.  Legal description includes only one of the two parcels.  Listing information may only contain information on one of the parcels, additional information is available upon request.  Both parcels will only be sold together.
#A4684144

BRADENTON

10601-10611 CORTEZ ROAD W

None Beds

None Baths

1 Sq.Ft.

$1,950,000

MLS#: A4684144
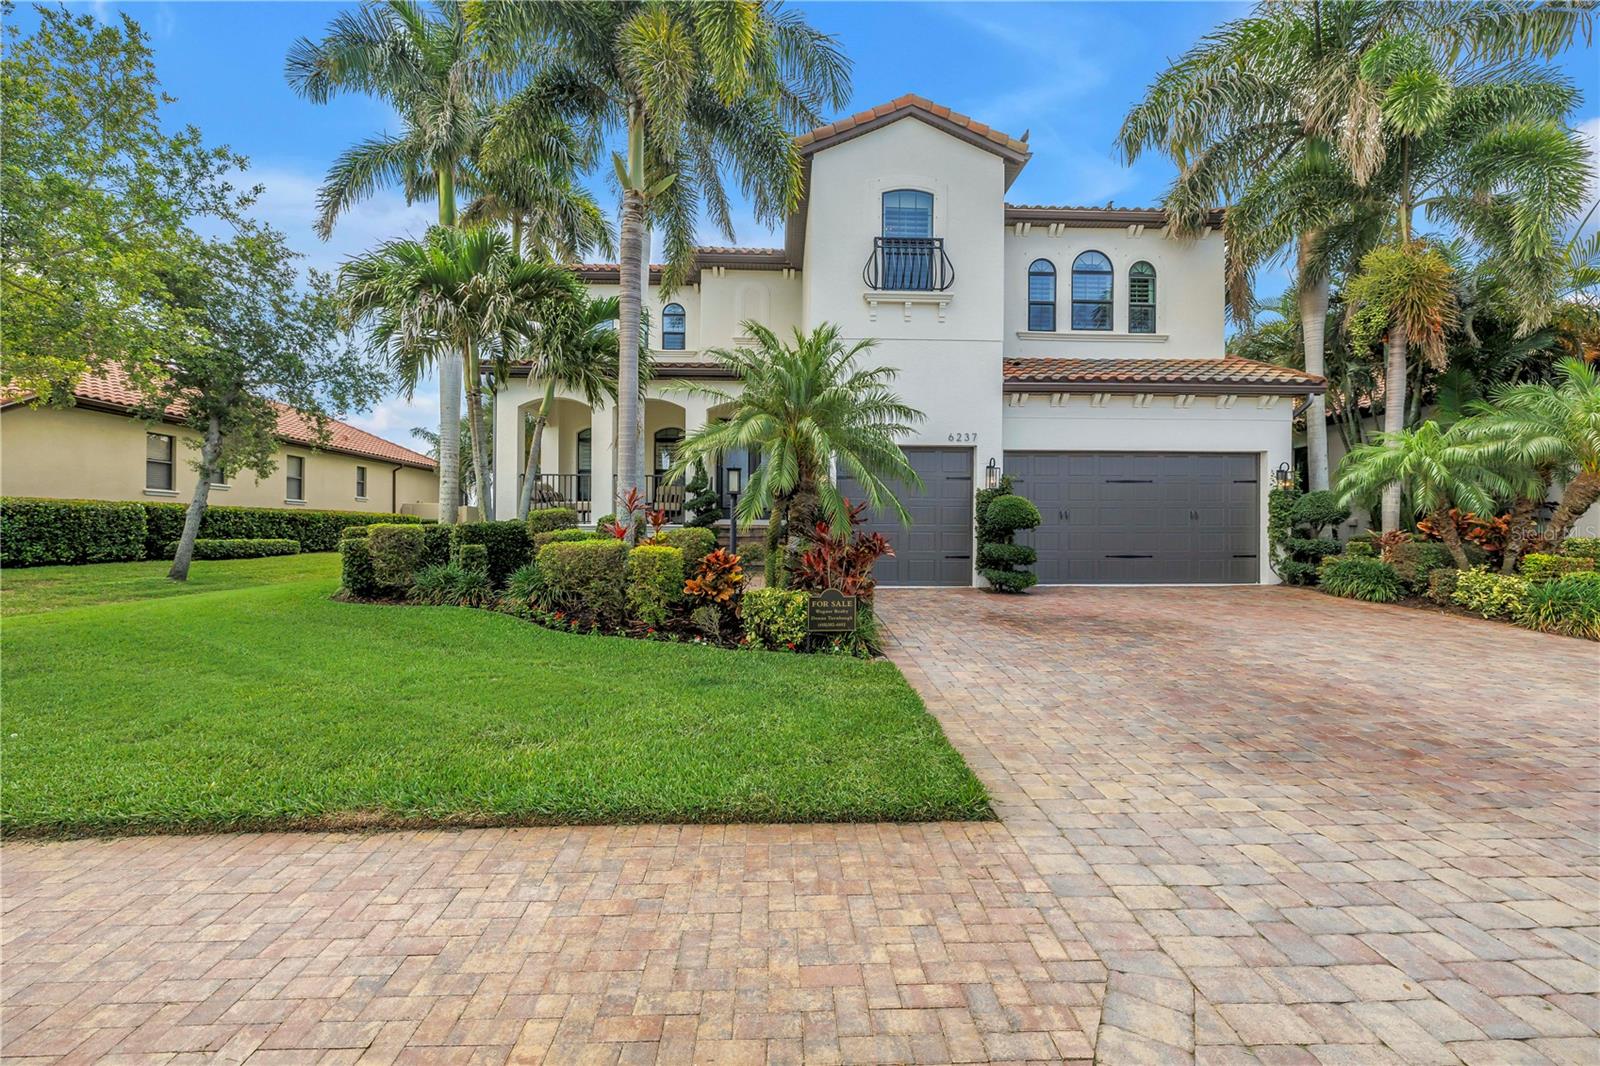
TAKE A LOOK AT THE NEW PHOTOS! This gorgeous five bedroom, 4.5 bath home in sought after Legends Bay is a MUST SEE! This home reads Mediterranean on the exterior, with its lush landscaping and lakeside location, but step inside to understated elegance and luxury. The covered front porch provides a large welcoming area with custom double doors leading to the elegant foyer with 20-foot ceilings.  Upgrades and finishes are evident throughout the home and will exceed your expectations.  The home office overlooks the front of the home with plenty of room for your office desk and has built in wall shelving.  The dining room is light and bright with dual windows and custom woodwork on the walls and ceiling making it a wonderful space for formal meals and entertaining.  The Family room is perfect for more relaxed entertaining or family time and has wood beams and an entire wall of custom cabinetry.  The adjacent kitchen is perfect for the Chef: built in Thermador appliances include the refrigerator, range and range hood and a Bosch dishwasher.  Tumbled Walker Zanger Carrara marble backsplash tiles adorn the walls and the custom coffered ceiling enhances the kitchen and eat in cafe area.  The oversized pantry can surely hold all of your staples.  Details matter in this area and the upgraded sink, faucet and lighting does not disappoint.  As an added convenience of this first floor, there is a large guest suite with an ensuite bathroom, as well as a separate powder room for guests.  You won't mind doing laundry as even this room is special, boasting a washer and dryer with granite folding countertop, built in laundry sink and generous cabinetry for storage. 
Explore the second floor with its huge primary bedroom with dual custom closet built-ins and ensuite bathroom.  The spa-like bathroom has a soaking tub and large walk-in shower surrounded by Carrara marble.  Dual vanities are enhanced with marble trim work as well and upgraded fixtures.  Three additional spacious bedrooms are on this floor, one boasting an ensuite bathroom.  The huge bonus room is another perfect spot for entertaining or unwinding after your day. 
If you prefer outdoor entertaining, the screened enclosed lanai offers an inground pool, custom outdoor kitchen with grill and refrigerator and a lounging/dining area overlooking a peaceful lake with lush landscaping. 
The 3 car garage has ample space for your vehicles and water toys, has epoxy floor finish, built-in cabinets, hot water heater and water filter system and even overhead storage space for those infrequently used items. This home has custom plantation shutters throughout.  Be the first to view this "Better Than New" home with exemplary upgrades and finishes. This home exudes luxury living at its best. Schedule your private showing today.  
Legends Bay is conveniently located along Sarasota Bay enjoying afternoon breezes and is a direct commute to the crystal sands of the gulf beaches of Anna Maria, Bradenton Beach and Longboat Key. The community also has a community pool and newly updated clubhouse.  It is a 3 mile drive to the world re-known IMG Academies, and only 15 minutes to Sarasota Internation Airport.  Local and fine dining restaurants are close by.  Take advantage of all that downtown Bradenton and Sarasota has to offers including local farmers markets, the opera, and a host of other music and entertainment venues.  Tampa International Airport is an hour away.
#A4694408

BRADENTON

6237 SIGNATURE POINTE LANE

5 Beds

4 Baths

4,363 Sq.Ft.

$1,950,000

MLS#: A4694408

Price reduced
A RARE 20-ACRE ESTATE JUST MINUTES FROM LAKEWOOD RANCH — WITH NO DEED RESTRICTIONS AND ENDLESS POSSIBILITIES. Discover a property where space, privacy and opportunity come together in a location that is increasingly difficult to find. Set across approximately 20 beautiful acres, this extraordinary estate offers the freedom to create the lifestyle you have imagined — an equestrian retreat, private family compound, vineyard, hobby farm or simply an exceptional country estate with room to breathe. At the heart of the property is an impressive approximately 5,000-square-foot residence offering 7 bedrooms, 5.5 baths, TWO SEPARATE KITCHENS, two living areas and multiple offices. This exceptionally versatile floor plan creates tremendous flexibility for multi-generational living, extended family, guests, entertaining or working from home while still providing privacy and separation when desired. The residence has undergone extensive improvements, including a NEW TILE ROOF, NEW EXTERIOR & INTERIOR PROFESSIONALLY PAINTING, NEW ENGINEERED HARDWOOD FLOORING throughout the first floor, updated ductwork and vents, new attic insulation, water softening system, refreshed landscaping, improved driveway, French drainage and numerous additional enhancements. Adding even more versatility to this remarkable property is a SEPARATE TWO ROOM BUILDING with its own independent systems, including TWO NEW A/C UNITS, its own hot water heater, generator, propane tanks and electrical breaker box, along with washer and dryer hookups. This additional structure provides valuable space and flexibility for a variety of potential uses. Beyond the residences, the acreage opens the door to an entirely different way of living. A barn, established trails and expansive grounds provide an exceptional foundation for equestrian use, while the property's size and freedom offer possibilities rarely available this close to Lakewood Ranch. Imagine horses grazing outside your window, cultivating your own vineyard or gardens, creating a private retreat, or simply enjoying acres of peaceful Florida landscape surrounding your home. Despite its remarkable sense of privacy, this estate is conveniently positioned near Lakewood Ranch, shopping, dining, medical facilities, schools and the many amenities of Florida's Gulf Coast. TWENTY ACRES. NO DEED RESTRICTIONS. TWO SEPARATE KITCHENS. MULTIPLE STRUCTURES. EXTENSIVE IMPROVEMENTS. EXCEPTIONAL VERSATILITY. Set at an impressive approximately 50-foot elevation, the property offers a significant and highly desirable advantage for Florida acreage living. According to the seller, the property has experienced no known flooding during their ownership — an especially compelling consideration for buyers seeking acreage, privacy and peace of mind.  And a location offering the rare combination of privacy, acreage and convenient access to Lakewood Ranch.  This is more than a home — it is an opportunity to create an extraordinary Florida lifestyle. Come experience the possibilities of 19600 E State Road 64.
#A4672463

BRADENTON

19600 E STATE ROAD 64

7 Beds

5 Baths

4,920 Sq.Ft.

$1,950,000

MLS#: A4672463
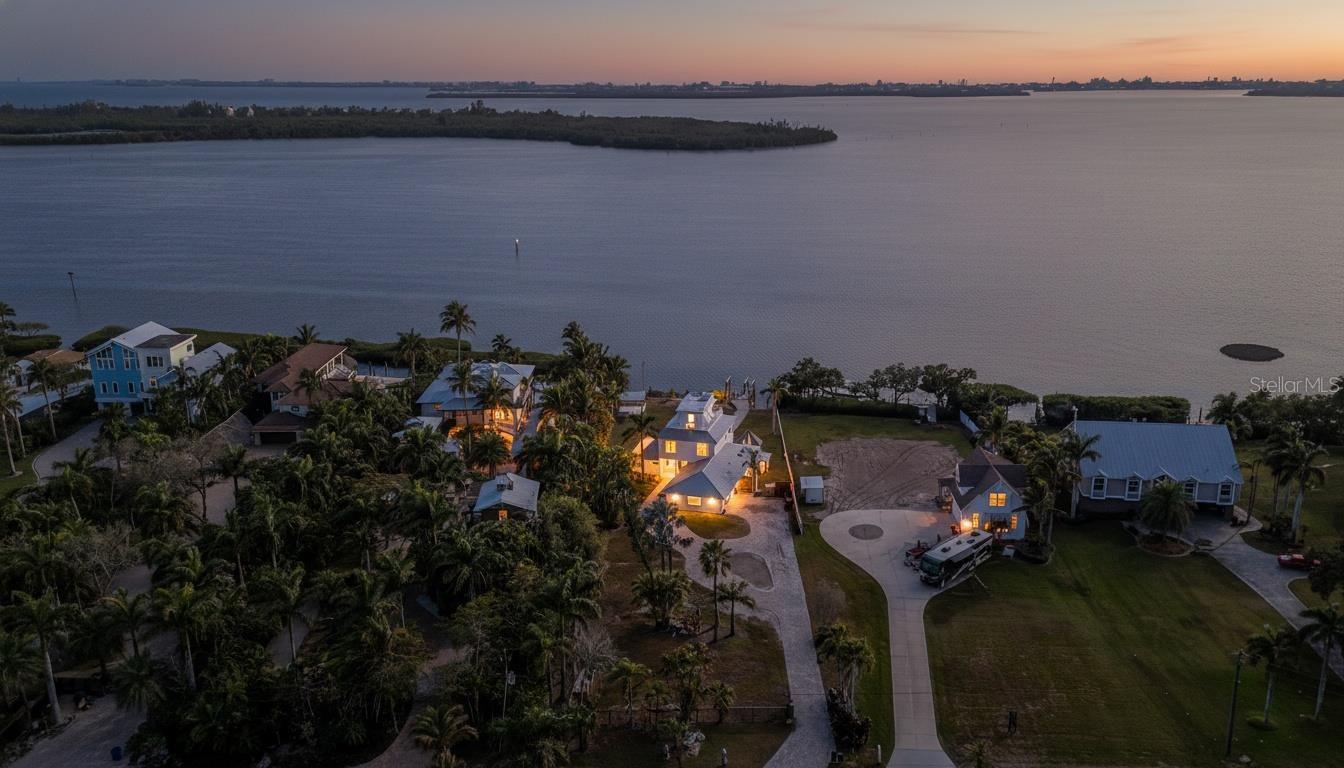
PRICE IMPROVEMENT!! Wide, open water views and exceptional outdoor living define this rare DEEP SAILBOAT waterfront opportunity. Set on more than 3/4 ACRE directly on Sarasota Bay, the property offers 106 feet of frontage with sweeping, unobstructed vistas that stretch across the water and capture the beauty of Florida’s Gulf Coast. Tucked along a peaceful residential waterway, the setting provides a sense of privacy while still offering direct boating access to both the bay and the Gulf of Mexico, making it ideal for those who enjoy life on the water.
The 2,537-square-foot block home includes four bedrooms and two renovated bathrooms, with thoughtfully positioned living spaces that take full advantage of the surrounding views. Nearly every room enjoys a connection to the outdoors, creating a light-filled and inviting atmosphere throughout. Mostly rebuilt in the late 1990s, the home offers a solid foundation with generous interior proportions, making it well-suited for modern updates or a complete reimagining. The recently renovated kitchen features custom cabinetry, quartz surfaces and high-end appliances, blending contemporary finishes with everyday functionality. The living room has a sleek decorative electric fireplace with shimmering glass pieces that is seamlessly inset into the wall, creating a clean, modern focal point that enhances the living space.
Outdoor living is a standout feature of the property, with balconies that overlook the water and provide ideal spaces for relaxing or entertaining. A rare rooftop terrace elevates the experience even further, delivering panoramic coastal views and unforgettable sunsets. The expansive lot offers ample room to enhance the existing residence or design a custom waterfront retreat tailored to your vision.
Located in West Bradenton, the property combines a quiet neighborhood setting with close proximity to some of the area’s most desirable coastal destinations, including Anna Maria Island and Longboat Key. Whether enjoyed as it is or transformed into a custom designed waterfront estate, this property represents a unique opportunity to own a piece of Sarasota Bay with endless potential.
#A4686579

BRADENTON

10218 46TH AVENUE W

4 Beds

2 Baths

2,537 Sq.Ft.

$1,900,000

MLS#: A4686579

Welcome to this impressive 2023-built, 3-bedroom, 4-bathroom home offering over 3,800 sq. ft. of living space in the gated community of Aqua Lagoon. Thoughtfully designed with upscale finishes throughout, the home features an elevator, impact glass, upgraded interior doors, detailed ceilings, and custom built-ins.  The bonus room includes a stylish dry bar, while the home office offers a convenient Murphy bed and built-in storage cabinets, providing flexibility for guests or additional living space. The spacious kitchen is designed for both everyday living and entertaining, featuring natural gas, an oversized island, and quartz countertops.  Step outside to enjoy your private heated saltwater pool with decorative fountain bowls, along with an outdoor grill and sink for effortless Florida entertaining.  Aqua Lagoon is a gated community highlighted by its spectacular 4-acre lagoon-style pool. Conveniently located just minutes from IMG Academy, IMG Golf Club, Detwiler’s Farm Market, and Target, with the beautiful Gulf beaches only a short drive away.
#A4704336

BRADENTON

5935 REDBAY BOULEVARD

3 Beds

4 Baths

3,820 Sq.Ft.

$1,899,000

MLS#: A4704336

Price reduced
Virtually Staged. Pre-Construction. To be built. ONE-OF-A-KIND DEEP-WATER CORNER LOT | TO-BE-BUILT KEY WEST ESTATE IN FLAMINGO CAY

Experience the pinnacle of Florida coastal living in the highly coveted, limited-inventory waterfront enclave of Flamingo Cay. This exclusive land-and-build package offers a rare opportunity to construct a personalized, deep-water sanctuary with a premier residential builder. Boasting over 115 feet of prime canal frontage and absolutely NO fixed bridges, this property is an unrestricted boater’s dream.

THE ARCHITECTURE: KEY WEST ELEGANCE
Designed for the ultimate island lifestyle, this Raised Key West-Inspired Cottage makes a breathtaking first impression with a classic pier base and a staircase ascending to a welcoming front porch. Step inside to a brilliantly designed open-concept living space that prioritizes clean, unobstructed sightlines. A striking 10-foot ceiling defines the the home, adding elevated architectural interest to your central entertaining hub.

UNPARALLELED PRIVACY & VIEWS
This expansive floor plan is a masterpiece of comfort, offering 4 generously sized bedrooms and 4 bathrooms. 
Every single bedroom features an en-suite bath, ensuring ultimate comfort for owners and guests alike.

The primary suite is a true retreat, complete with a remarkably large walk-in closet. Engineered to the maximum allowable two-story height, the home's strategic elevation captures premium raised canal views from the main living areas, alongside gorgeous partial views of Sarasota Bay and the Intracoastal Waterway from the bedrooms and patios.

OUTDOOR OASIS & GROUND-LEVEL UTILITY
Step outside to enjoy the coastal breeze from your expansive rear deck, partially covered to provide the perfect shaded retreat. Below, the lower level offers massive, weather-protected storage space specifically designed for the Florida lifestyle—perfect for rods, reels, kayaks, trailers, water toys, and multiple vehicles.

A TRUE BOATER'S PARADISE
Launch directly from your backyard oasis, complete with an included custom saltwater pool (proposed 8'x16'), a private dock, and a 6,000 lb. boat lift. With average canal depths of 5 to 10 feet and clearly marked channels, deep-draft vessels and large sailboats enjoy effortless, bridge-free navigation to the Intracoastal Waterway, Sarasota Bay, and the Gulf of Mexico.

LOCATION & LIFESTYLE
Enjoy the ultimate freedom of NO MANDATORY HOA fees. You are just minutes by water to the sugar-sand beaches of Anna Maria Island and Longboat Key, with exceptionally quick land access to SRQ Airport, local arts, and world-class coastal dining.

ALTERNATIVE LISTING (EXISTING HOME): There is an existing home on this lot that is currently MOVE-IN READY and available AS-IS. 
For details on purchasing the existing home, please see MLS #TB8518064.

BUILDER & FINANCING OPTIONS: We can build this package on this lot, or we can build on your buyer's lot! 
The builder is highly flexible and approved with multiple local lenders!

DISCLOSURES: Final pricing, specifications, features, options, and construction timelines are subject to buyer selections, site conditions, and municipal permitting. Taxes to be determined upon completion. 

Buyer and buyer’s agent to verify all measurements, specifications, and navigational water depths.
#TB8541040

BRADENTON

00000 SPOONBILL ROAD E

4 Beds

3 Baths

2,108 Sq.Ft.

$1,899,000

MLS#: TB8541040
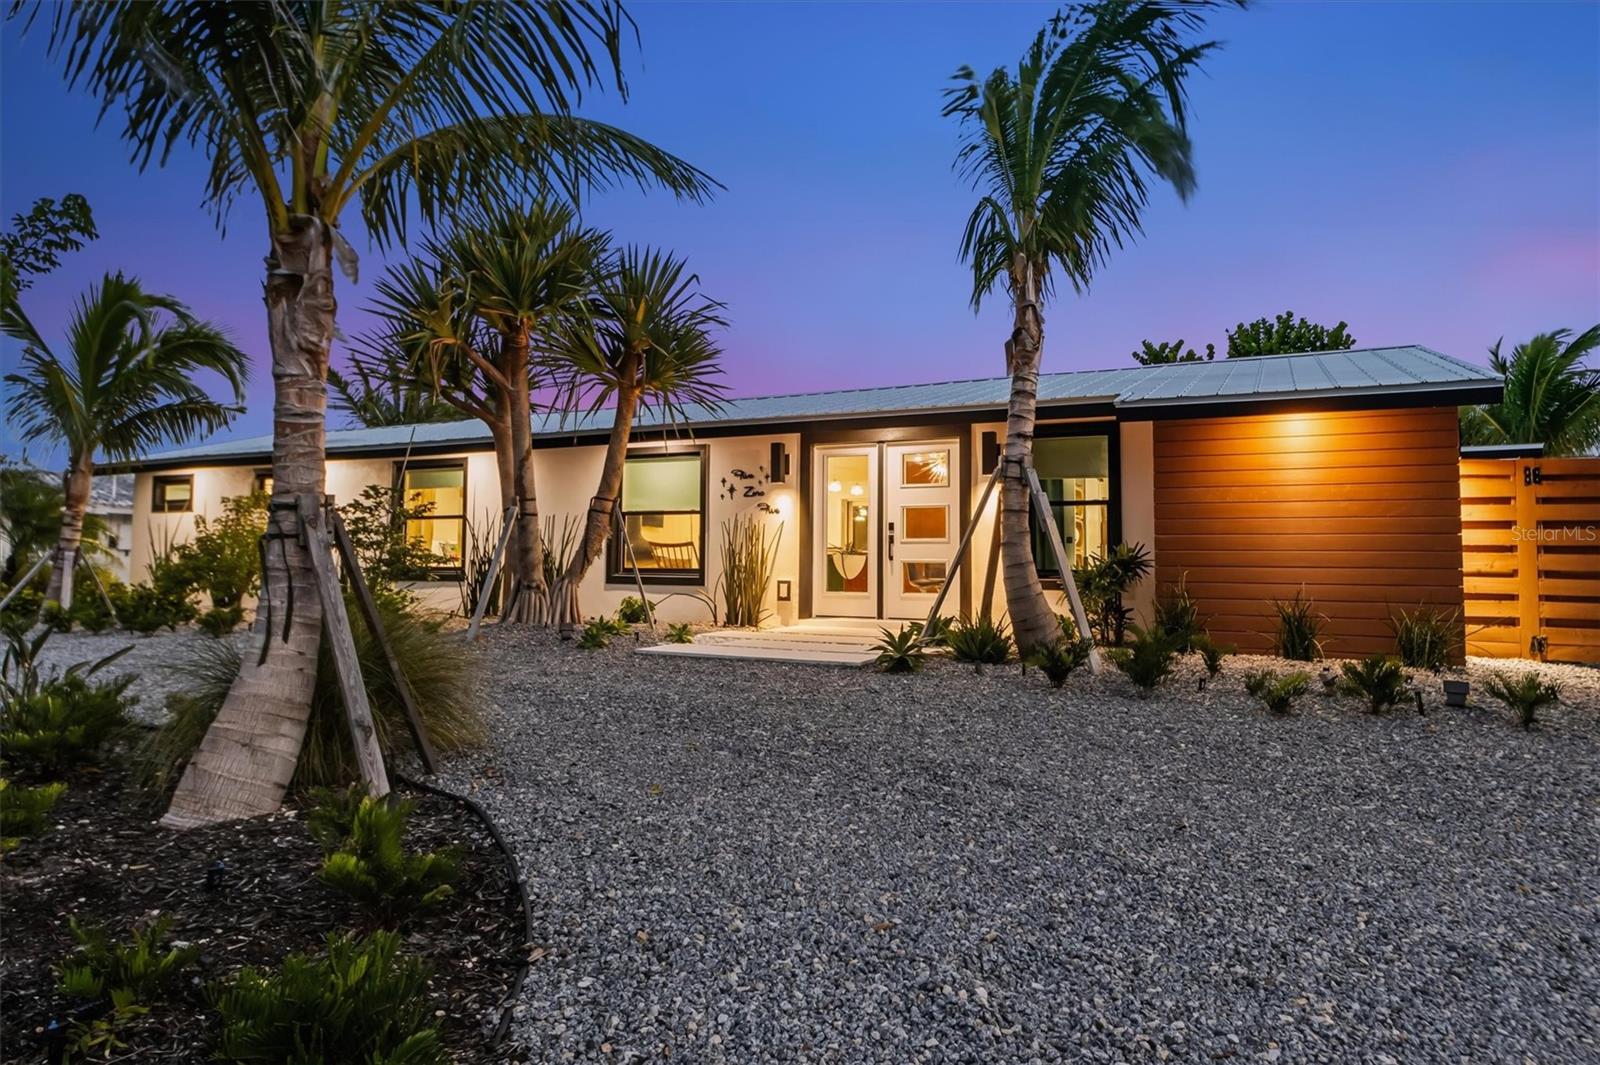
Seller Financing available! Chic Art Deco Canalfront Retreat!  Escape to paradise in this stunning 3 bedroom, 3 bathroom home perfectly blending vibrant Art Deco Palm Springs style with tropical serenity, this residence offers an unforgettable island experience.  Step into a world of bold colors, terrazzo tiles, sleek lines, and retro glamour and a brand new remodel built by Moss.  The open-concept living space flows seamlessly, filled with natural light, vibrant energy, and showcases a floating fireplace designed for both wood or decorative candles, serves as a striking focal point. The gourmet kitchen boasts modern appliances, Eurotech cabinetry, stylish finishes and a pot filler.   Perfect for crafting meals to enjoy by the sparkling, private, heated pool.  The primary bedroom suite is a true sanctuary, featuring a wet bar with a refrigerator, ample storage, and an elegant lighted alabaster countertop. Enjoy the luxury of a walk-in closet and a fabulous en-suite bath with a soaking tub, double vanities, and a large walk-in shower with direct access to the open-air outdoor shower and pool area.   On the opposite side of the home, a spacious second bedroom offers an en-suite bath and sliders leading out to the outdoors. The third bedroom, located just across the hall from a convenient pool bath, includes a washer/dryer and an exterior door, perfect for guests enjoying the pool.  Newly constructed with everything from under-house plumbing to the new electric service, insulation, walls, and floors, this home has been designed for the ultimate comfort and convenience. Outside, enjoy tropical landscaping by Lancaster Design, featuring pavers and turf, along with a sandy area. The brand-new Trex deck, with water and electricity, is perfect for relaxing by the canal, and the 10,000 lb. boat lift provides easy access to the water for boating adventures. This home is being sold turnkey furnished, with a custom golf cart and a 2022 Carolina Skiff included!!  The canalfront location offers direct water access for kayaking, paddleboarding, or simply enjoying the serene views.  Located just minutes from the Gulf beaches, local dining, and vibrant island attractions, this home is a perfect blend of style, comfort, and coastal living!
#A4668285

HOLMES BEACH

505 65TH STREET

3 Beds

3 Baths

2,557 Sq.Ft.

$1,895,000

MLS#: A4668285

An exceptional opportunity awaits at 7819 Rosehall Cove, a distinguished John Cannon custom residence set within the coveted Ashland enclave of Lakewood Ranch Country Club. Thoughtfully designed for upscale Florida living, this impressive residence offers more than 4,000 square feet of beautifully proportioned living space with 3 bedrooms, 3 full and 1 half baths, a private den/office, expansive second-floor bonus room, and an extraordinary connection between the interior living spaces and the resort-style outdoor setting.

A stately double-door entry opens to a dramatic foyer with soaring ceilings and an immediate sense of scale and refinement. The formal living and dining spaces provide an elegant setting for entertaining, enhanced by architectural details, art niches and abundant natural light. French doors frame views of the lanai, pool and tranquil lake beyond, creating a striking backdrop from the moment you enter.

At the heart of the residence, the generously appointed kitchen combines timeless design with exceptional functionality. Custom wood cabinetry provides abundant storage, while a center island, Wolf cooktop and Monogram appliance suite—including built-in microwave, double ovens and warming drawer—create a kitchen equally suited to everyday living and memorable gatherings. A spacious pantry provides additional storage, while the adjacent casual dining and family areas create an inviting flow throughout the main living spaces.

The private primary suite is designed as a true retreat, offering generous proportions, two large walk-in closets and a spacious en-suite bath with dual vanities, walk-in shower, jetted soaking tub and private water closet. A dedicated den/office positioned nearby provides a refined and versatile workspace separate from the home's principal entertaining areas.

Designed to embrace Florida's celebrated indoor-outdoor lifestyle, multiple French doors open to the expansive screened lanai and heated pool. The outdoor kitchen is equipped with a Monogram gas grill, refrigerator and bar seating, creating an impressive setting for alfresco dining and entertaining. Beyond the lanai, serene lake views provide a beautiful natural backdrop and an inviting place to enjoy Southwest Florida evenings.

The second-floor bonus room adds another dimension of flexibility, complete with a half bath and closet and offering substantial space for a media room, game room, studio or additional lounge.

Located within the gated Lakewood Ranch Country Club community, this residence places an exceptional collection of lifestyle amenities within reach. Optional club memberships provide access to golf, racquet sports, fitness, aquatic and social offerings, subject to current club membership programs and availability. The location also offers convenient access to Lakewood Ranch Main Street, Waterside Place, University Town Center, dining, shopping and the many recreational and cultural destinations of the Sarasota–Bradenton area.

With custom architecture, gracious interior spaces, impressive entertaining areas, a private pool and peaceful lake setting, 7819 Rosehall Cove presents a compelling opportunity to experience the refined Lakewood Ranch lifestyle in one of the community's established Country Club enclaves. Schedule your private showing and experience this distinctive residence firsthand.
#A4707666

LAKEWOOD RANCH

7819 ROSEHALL COVE

3 Beds

3 Baths

4,178 Sq.Ft.

$1,895,000

MLS#: A4707666

Price reduced
Built in 2025 and transformed with more than $300,000 in structural and designer enhancements, including a reimagined chef’s kitchen and custom butler’s pantry, this Toll Brothers Fullerton Island Colonial residence offers more than 5,000 square feet of refined living space. Positioned to capture morning light across the outdoor living area, the home enjoys enhanced privacy with no neighboring residence on one side. It features four bedrooms, five full and one half bathrooms, a private study, an expansive bonus room, and a split three-car garage.
A dramatic foyer sets an elegant tone with a statement chandelier. Beyond, the two-story great room captivates with a soaring 21-foot ceiling, architectural tray detail, and abundant natural light. The open layout is complemented by a separate sitting room with bar and beverage refrigerator.
The redesigned chef’s kitchen blends European-inspired style with exceptional function. Commercial-style appliances include a 48-inch dual-fuel gas range with griddle, pot filler, dishwasher, and oversized side-by-side built-in refrigerator. A custom 48-inch wood hood creates a striking focal point, while the substantial island seats five beneath a double-thickness quartz top. Floor-to-ceiling cabinetry, abundant drawers, undercabinet lighting, and a quartz backsplash complete the elevated space.
The custom butler’s pantry features floor-to-ceiling cabinetry, a built-in Miele coffee system, farmhouse sink, double-drawer refrigerator, generous counters, and extensive storage.
Structural enhancements include four-foot extensions to the dining room, primary suite, and garage. A portion of the upstairs catwalk was enclosed to create additional living space, while the covered lanai was expanded for outdoor living and entertaining.
Privately positioned on the first floor, the primary suite features dual walk-in closets and a spa-inspired bathroom with a freestanding soaking tub. A dedicated study provides an ideal work-from-home setting, while an additional ensuite bedroom with a walk-in closet accommodates guests or multigenerational living.
An oak staircase leads to the second floor, where an oversized bonus/game room with a full bathroom and closet provides flexibility as a media room, recreation space or guest retreat. Two additional bedrooms, each with an ensuite bathroom, provide comfort and privacy.
The expanded covered lanai features an automated hurricane-rated screen and fully equipped outdoor kitchen with a grill, ice maker, refrigerator, vented hood, and granite countertops. An outdoor shower and patio fire pit enhance the setting. Electric and gas connections are in place for a future pool and spa, while a landscaped berm and mature vegetation create a lush, private backdrop.
Additional features include HURRICANE IMPACT-resistant windows, spray-foam insulation, an expanded paver driveway, audio and home-theater prewiring, surround sound with integrated speakers, WiFi prewiring, and camera capability. The split garage includes a front-facing two-car garage and separate side-entry one-car garage.
Located in the amenity-rich community of The Isles at Lakewood Ranch, this nearly new residence is convenient to Waterside Place, UTC premier shopping, dining, and recreation. Combining exceptional design, expanded living spaces, advanced technology, and impressive indoor-outdoor living, it presents a rare opportunity to enjoy effortless luxury in one of Lakewood Ranch’s most desirable communities.
#A4701838

LAKEWOOD RANCH

8129 NEVIS RUN

4 Beds

5 Baths

5,069 Sq.Ft.

$1,895,000

MLS#: A4701838
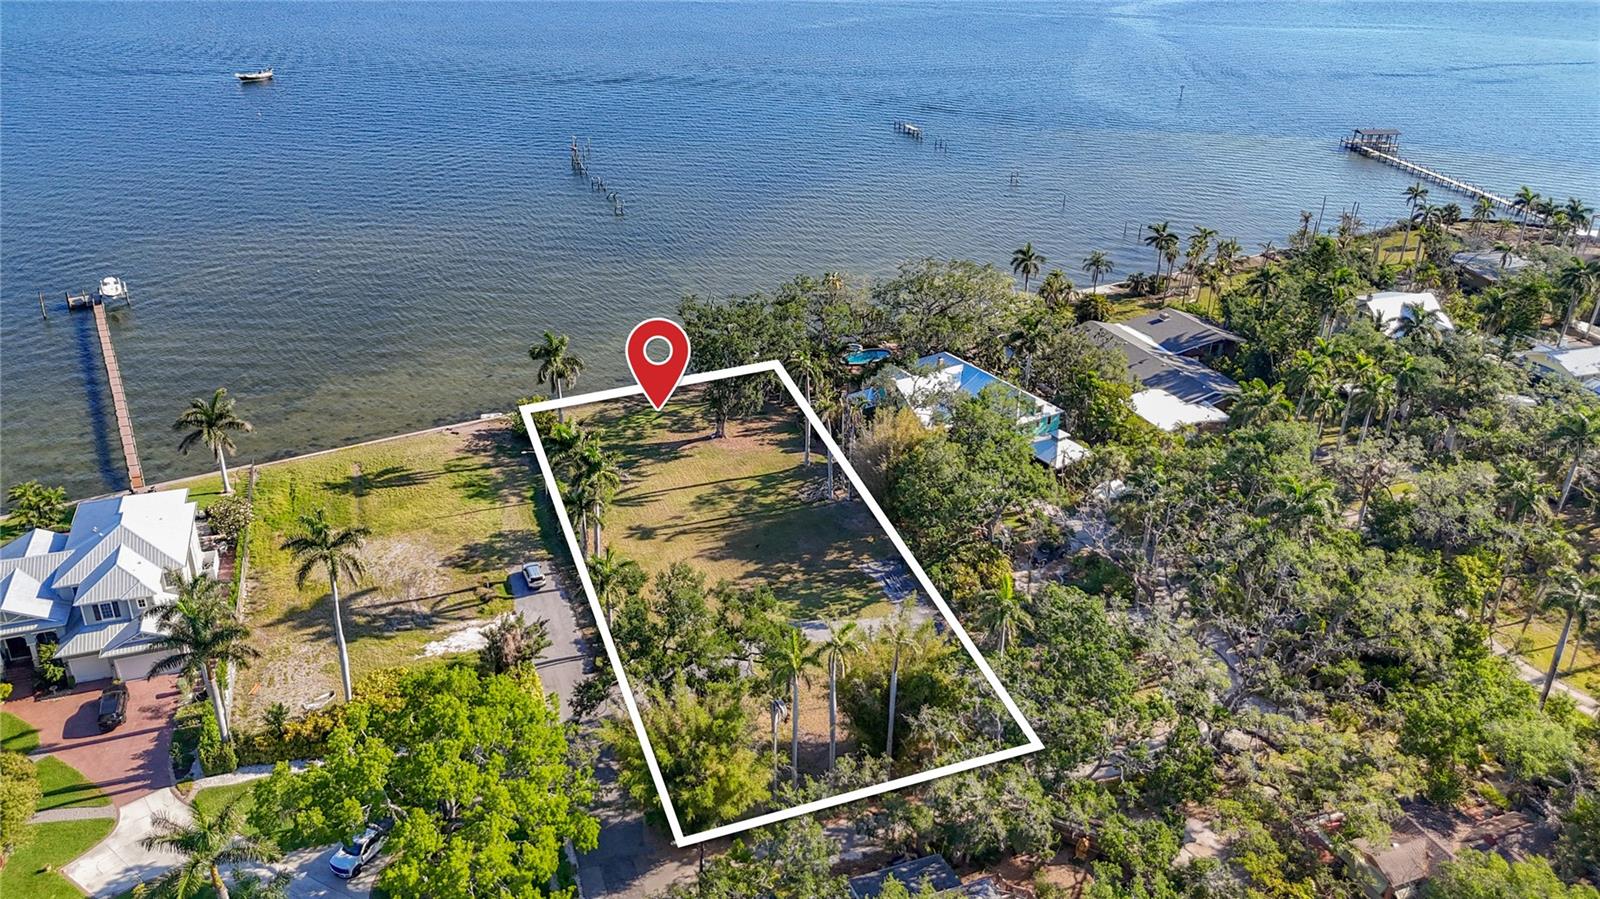
Priced to sell.  Discover a rare opportunity to own prime waterfront land along the scenic Manatee River in Bradenton, Florida. This exceptional vacant parcel located just north of Riverview Boulevard offers breathtaking water views, peaceful surroundings, and direct access to the Gulf—perfect for boating, fishing, and enjoying the Florida lifestyle.

Nestled in a desirable location, the property provides the ideal setting to build your custom dream home on this 0.9 acre lot, whether you envision a modern coastal retreat or a private estate. With ample space and flexible possibilities, you can design a residence that takes full advantage of the riverfront setting, including outdoor living areas, a dock, or pool overlooking the water.

Enjoy the tranquility of waterfront living while remaining just minutes from downtown Bradenton, local dining, shopping, and world-famous Gulf Coast beaches. This unique homesite combines natural beauty, convenience, and investment potential in one of Florida’s most sought-after areas.

Don’t miss this chance to create your own slice of paradise on the Manatee River.
#A4691000

BRADENTON

408 31ST STREET NW

None Beds

None Baths

0.91 acres

$1,875,000

MLS#: A4691000
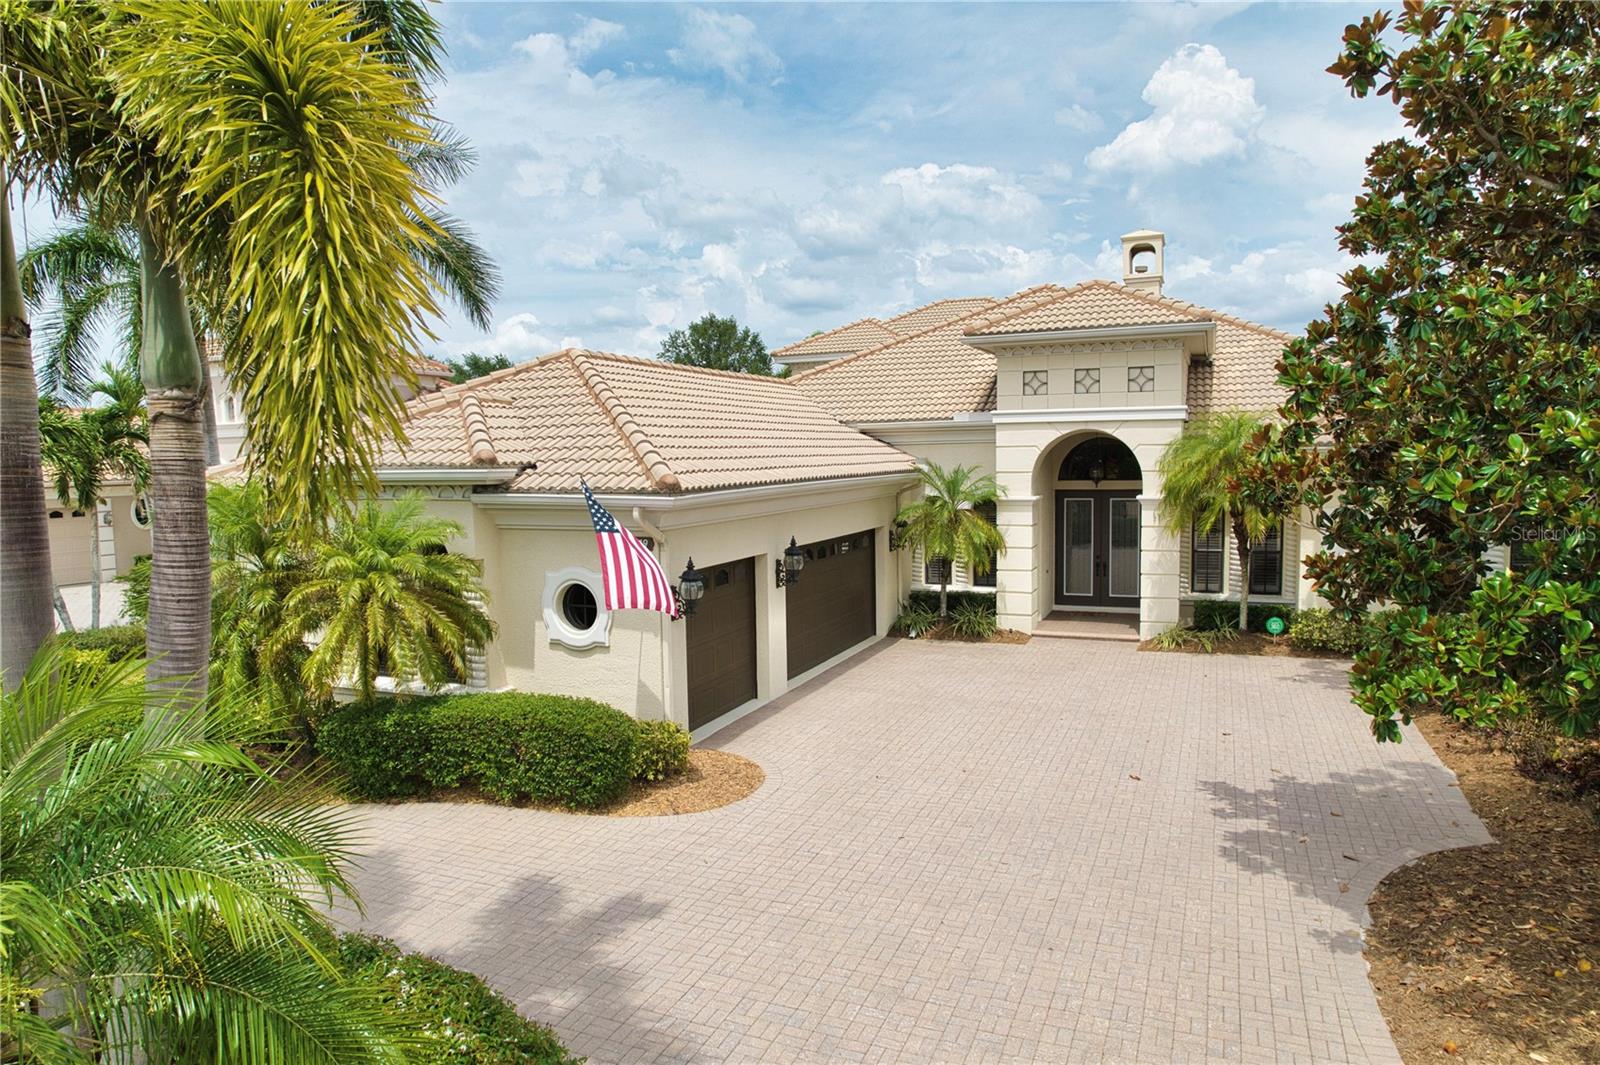
Welcome to "The Dominion" one of the most sought after streets behind the gates of The Lakewood Ranch Country Club. Arthur Rutenberg masterpiece – The St. Vincent II model – offers the best in Florida luxury living. Located on a premier homesite this "like new" home offers: 6 bedrooms, 4 full baths, a spacious office, and an upper level bonus room. Architectural details abound: the stately exterior beckons you inside to take in the intricate crown molding, high tray ceilings and built-in features. The executive office located in the front of the home is spacious with built-in work space, cabinetry and is full of natural light. Bedroom 2 is located at the rear of the home overlooking the golf course, and sliding glass doors open onto the pool deck, which could also be another private office if desired.  The chef’s kitchen features solid wood cabinets, a built-in pantry, and has been recently updated with Quartz counters and high-end SS appliances.  Storm rated windows and sliding doors draws both light and views inward and flow through the main living areas. High decorative ceilings throughout create a sense of timeless sophistication. The primary suite is conveniently located on the main floor in its own private wing. With high ceilings, access to the pool and lanai area, this suite will accommodate large estate furnishing in style. Dual walk-in closets, and a luxurious and recently updated bath with a large walk-in shower, garden tub, and private water closet with bidet, round out the primary suite.  The upstairs contains a large bonus room, the 6th bedroom and 4th bath, and a dreamy covered balcony. Outdoor living is elevated while enjoying your screened in private saltwater pool and spa oasis.  Surrounded by tropical foliage unwind under the covered lanai or at the cabana with a fully equipped modern summer kitchen—perfectly designed for year-round entertaining. The circular paving brick driveway, side-entry garage, and dual 220V EV charging stations add modern convenience as well as curb appeal. RECENT UPDATES: travertine-style porcelain tile, luxury vinyl plank flooring, new countertops throughout (except office), newer appliances including dishwasher, refrigerator, oven, cooktop, and dual-function microwave, front loading washer & dryer, All 3 AC units replaced with high-efficiency filter systems, and a 24KW natural gas Generac Whole House Generator keeps everything running during power outages, updated security system, recently refinished wood ceilings and freshly painted cabinetry (excluding office), along with an upgraded outdoor grill and hood. 2025 Roof inspection report available. Windows are rated for 130mph wind loads. Resort-style living with an optional membership to The Lakewood Ranch Country Club—offering 4 championship golf courses, 3 luxurious clubhouses, 18 Har-Tru tennis courts, pickleball, state-of-the-art fitness and aquatic centers, walking trails, and many social events. With no waitlist and optional membership, the choice is yours. Situated near high-rated schools, premier medical facilities, parks, shopping, dining, and just minutes to Gulf Coast beaches, this property represents a lifestyle of luxury. Schedule your private showing today.
#A4696974

LAKEWOOD RANCH

6919 DOMINION LANE

6 Beds

4 Baths

4,193 Sq.Ft.

$1,870,000

MLS#: A4696974

Price reduced
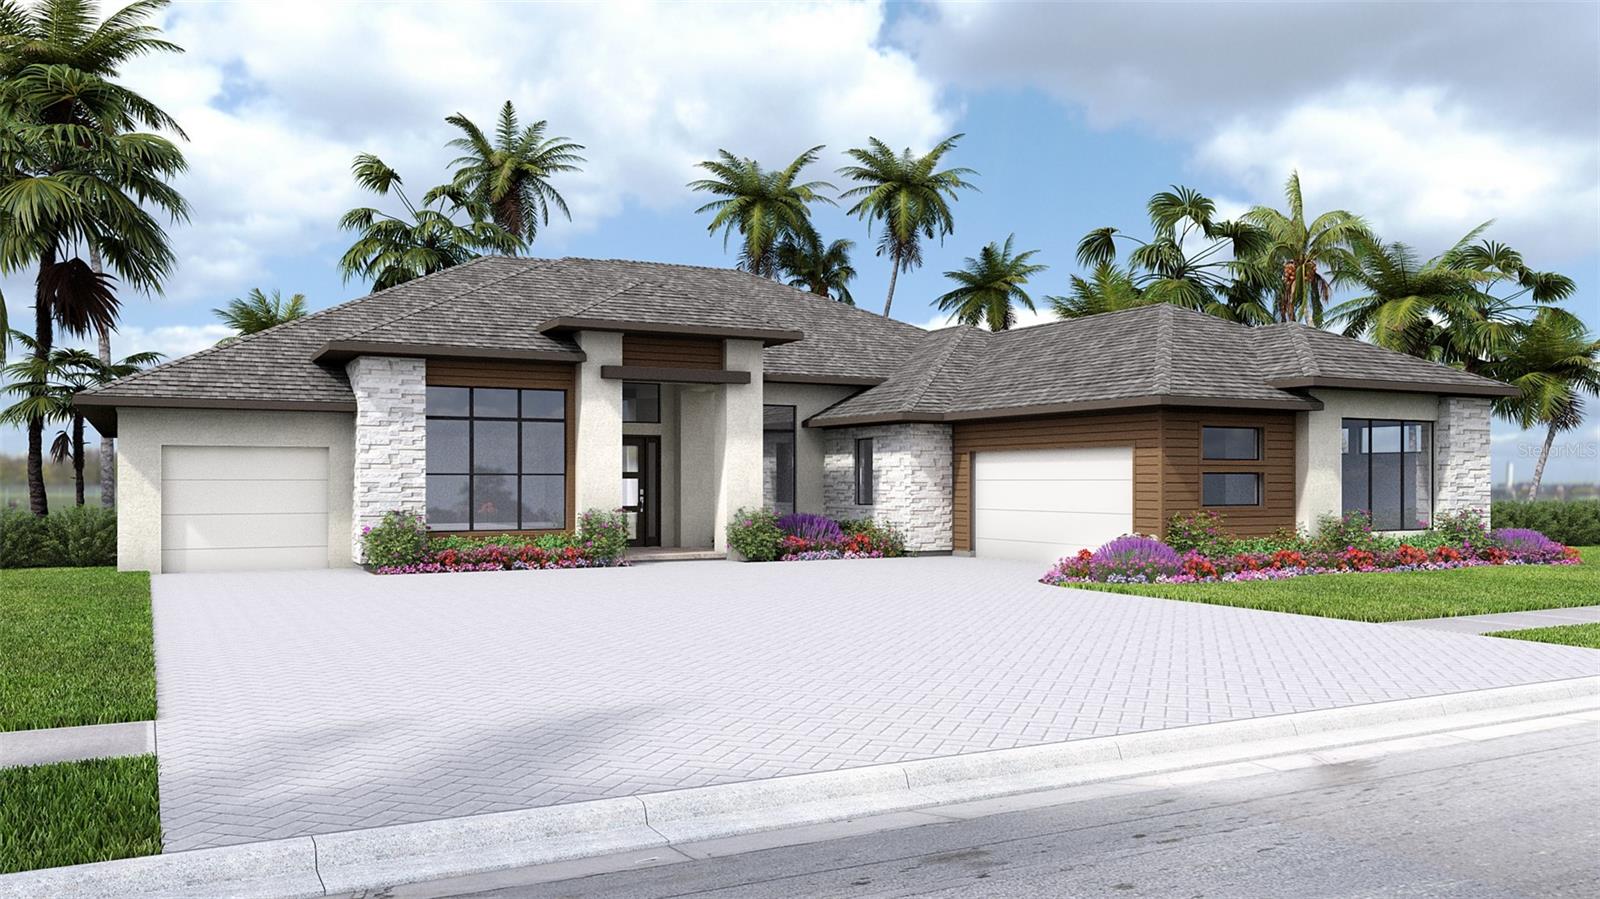
Under Construction. The covered front porch opens to an entryway with a coffered 14-foot ceiling. A private home office with front yard views is located just off the entry. The family room features a cast stone fireplace and a wall of windows with a sliding glass door that opens to a backyard covered lanai. The kitchen, equipped with a 6-burner gas cooktop, an island with built-in seating, ample counter space, and a walk-in pantry, flows seamlessly into the dining area, which overlooks a backyard cabana. A full bathroom is conveniently located between the dining area and the primary suite. Just off the family room is the game room, enhanced with a corner wall of windows and a sliding glass door that provides access to the backyard. The primary suite is a tranquil retreat with a wall of windows. French doors lead to the primary bathroom with two walk-in closets, a linen closet, dual vanities, a freestanding tub, and a large glass-enclosed shower. Each secondary bedroom includes a private bathroom and a walk-in closet. The three-car split garage offers an additional storage area.
#TB8520285

LAKEWOOD RANCH

3912 BUTTE TRAIL

4 Beds

4 Baths

3,702 Sq.Ft.

$1,859,900

MLS#: TB8520285
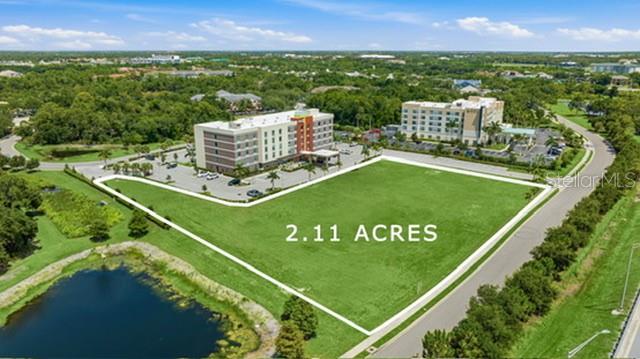
2.11-acre commercial development and investment opportunity in the heart of the Lakewood Ranch/University Town Center (UTC) corridor, one of Southwest Florida's premier growth markets. Zoned PD-MU (Planned Development-Mixed Use) according to the Manatee County Property Appraiser, this highly visible site offers exceptional access to Town Center Parkway, University Parkway, and Interstate 75 (Exit 213). Positioned adjacent to Hyatt Place (122 rooms), Home2 Suites by Hilton (108 rooms), and Fairfield Inn & Suites by Marriott (87 rooms), the property benefits from approximately 317 hotel rooms on Exchange Way alone, with more than 940 hotel rooms within approximately three miles. Recent reports indicate five additional hotels are planned within Lakewood Ranch, including three along the nearby Town Center Parkway corridor, reinforcing the area's continued commercial expansion and increasing overnight visitor demand. According to Seller, all major utilities have been stubbed to the site. Buyer shall independently verify utility availability, capacity, and connection requirements. Located minutes from UTC, reporting 20M+ annual visitors and more than $1B in annual retail sales, the property is surrounded by major attractions, healthcare, dining, and ongoing residential and commercial development. According to RCLCO's 2025 rankings, Lakewood Ranch ranked the #2 top-selling master-planned community in the U.S. and remains among the nation's fastest-growing multigenerational communities. Illustrative marketing materials present "The Exchange," a conceptual vision only and do not represent approved plans, entitlements, permitted uses, or future development. Buyer shall independently verify zoning, permitted uses, development standards, utilities, environmental conditions, access, traffic counts, impact fees, and all information material to Buyer's intended use.
#A4698950

BRADENTON

6009 EXCHANGE WAY

None Beds

None Baths

10,000 Sq.Ft.

$1,850,000

MLS#: A4698950

Exceptional in both scale and finish, 6003 Cat Claw Lane presents a rare opportunity in the gated Aqua Lagoon community. Meticulously maintained by its original owners, this furnished 4-bedroom, 5-bath Medallion Homes Salt Meadow floor plan offers 4,069 square feet of living space with extensive premium upgrades and custom finishes. The home was extended an additional 8 feet, with another 8-foot extension added to the oversized 3-car garage, creating exceptional space and functionality. The extended homesite features a large open grass easement along the side, providing separation from neighboring homes and privacy throughout the pool courtyard. The heart of the home opens to a private outdoor oasis. Fully opening sliders connect the kitchen and living areas to an oversized heated pool featuring a waterfall, tanning ledge, and built-in bench. The courtyard includes an outdoor grilling station with a dedicated gas line and POLYWOOD furnishings. The gourmet kitchen features a Sub-Zero refrigerator, cabinetry extended to the ceiling, deep pull-out lower cabinet storage and custom ceiling details. The expanded dining area features a built-in wet bar with sink, beverage and wine cooler, and Scotsman ice maker. Custom ceiling treatments continue through the living room and primary suite, while wood beams with integrated rope lighting create a dramatic architectural element above the two-story entry. The living room features a fireplace, SONOS sound bar and integrated ceiling speakers. A dedicated office/den with custom cabinetry and double barn-style doors provides a beautifully finished work-from-home space. Arhaus lighting in the office, dining room and entry, custom window coverings throughout, and an impressive $65,000 glass staircase further distinguish the interior. A first-floor guest bedroom is located just off the pool courtyard, with a full bath nearby. Upstairs, an expansive loft provides a second living area. One guest bedroom enjoys its own private balcony, while another features an en suite bath. The spacious primary suite overlooks the pool courtyard from its private balcony and includes a large walk-in closet and a luxurious primary bath with separate vanities, built-in soaking tub and oversized walk-in shower with dual rain heads. Storage has been upgraded throughout with wood shelving in the closets and pantry. The second-floor laundry room includes a Speed Queen washer and dryer, while the oversized 3-car garage offers built-in overhead storage, commercial ice maker, additional refrigerator/freezer and utility sink. The home is offered largely furnished with pieces primarily from Arhaus, along with Ethan Allen furnishings in the primary suite. Additional features include a split-king Tempur-Pedic adjustable bed with massage function, whole-home Generac generator, Ring cameras, Eero mesh Wi-Fi system and wall-mounted televisions throughout. From the expanded floor plan and oversized garage to the larger heated pool, premium furnishings, extensive custom finishes and unusually private homesite, this residence stands apart within Aqua Lagoon. Residents enjoy access to Aqua Lagoon's signature approximately 4-acre tropical lagoon and beach area, just a short walk or ride from the home. Conveniently located near IMG Academy, IMG Golf & Country Club, Anna Maria Island, Cortez Village, SRQ Airport, UTC and St. Armands Circle, this is an exceptional opportunity to enjoy a highly upgraded home and the coastal Florida lifestyle.
#A4706864

BRADENTON

6003 CAT CLAW LANE

4 Beds

5 Baths

4,069 Sq.Ft.

$1,850,000

MLS#: A4706864
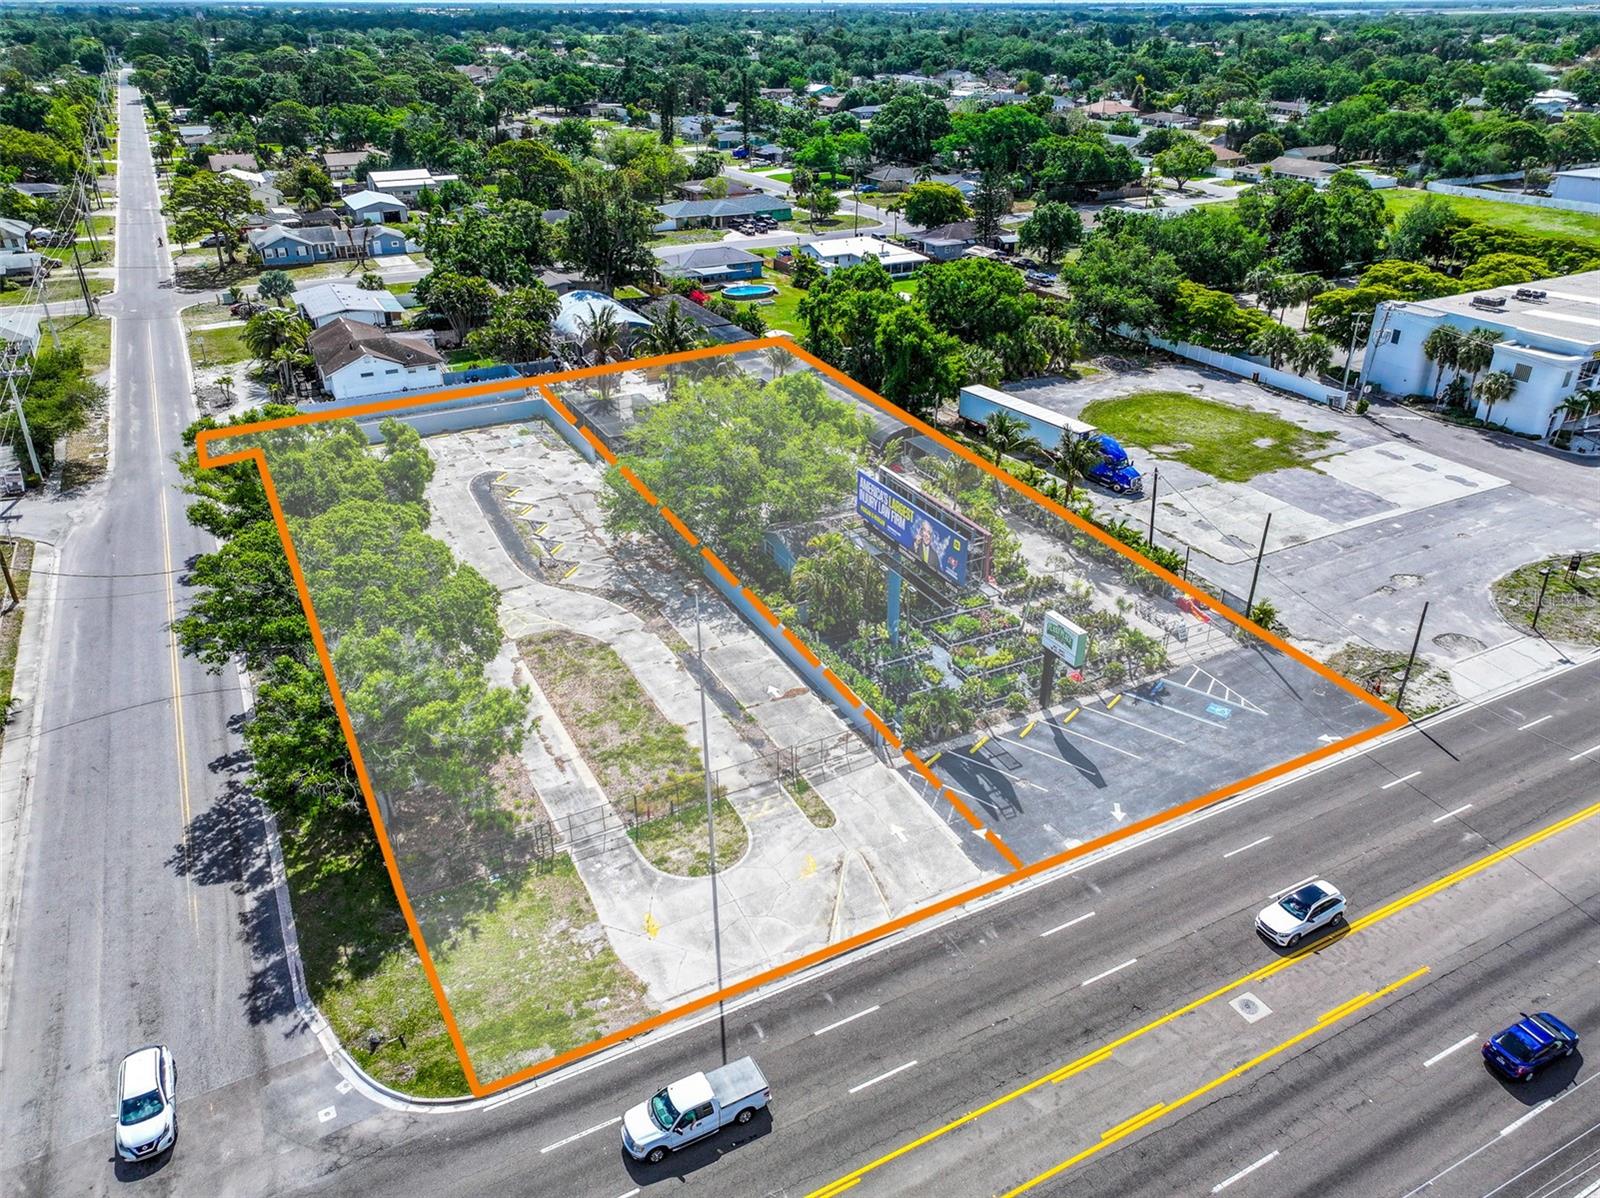
This offering presents a unique opportunity to acquire a high-visibility corner lot with frontage along 14th Street West / US 41 (Tamiami Trail), a retail-dense corridor anchored by national retailers such as Target, Anytime Fitness, TJ Maxx, and Publix.

Opportunity to acquire one, two, or three parcels from .58 Acre to 1.7 Acres, including the existing billboard income.

0.58± acre corner parcel — $975,000
1.24± acre assemblage — $1,850,000 (includes $10,000/year billboard income)
1.7 ± acre assemblage- Unpriced

The two-parcel option provides the added benefit of in-place income while pursuing redevelopment. The site features a paved lot and existing utilities. 

Strategically positioned less than one mile from the intersection of Bayshore Gardens Parkway and El Conquistador Parkway, the property is surrounded by significant residential and mixed-use development. Nearby projects include IMG Academy Golf Club, Aqua (a Medallion Home community), Cirrus at Aqua (345 units), The Stadler (279 units), and SeaFlower, a transformative 1,200-acre mixed-use development.

Additionally, the site is located just over two miles from Sarasota-Bradenton International Airport, making it well-suited to serve both local residents and airport travelers.

The property’s General Commercial zoning allows for a wide range of uses, including retail, restaurant, drive-thru, office, and more. SIte was previously approved for Drive-Thru use.
#A4690953

BRADENTON

6605 14TH STREET W

None Beds

None Baths

1.24 acres

$1,850,000

MLS#: A4690953

1 ... 9 10 11 12 13 ... 167

properties found. properties found. Page of .

Send a message

Message successfully sent.

Your message

What is 3 + 4 ?

Reason for contacting?

I agree to receive email communication and understand I can unsubscribe at any time.

I agree to be contacted by The Graf Group of Coldwell Banker via call, email, and text for real estate services. To opt out, you can reply 'stop' at any time or reply 'help' for assistance. You can also click the unsubscribe link in the emails. Message and data rates may apply. Message frequency may vary. Privacy Policy

Update Your Temporary Password

Personalize your search

Enter your email and we'll notify you immediately when new listings match what you're looking for.

or enter email address

Already have an account ? Login here

Continue your home search

I agree to receive communications and understand I can unsubscribe at any time.

I agree to be contacted by The Graf Group of Coldwell Banker via call, email, and text for real estate services. To opt out, you can reply 'stop' at any time or reply 'help' for assistance. You can also click the unsubscribe link in the emails. Message and data rates may apply. Message frequency may vary. Privacy Policy

Already have an account ? Login here

We use cookies

We use cookies primarily for analytics to enhance your experience. By accepting, you agree to our use of these cookies. You can manage your preferences or learn more about our cookies policy.





