One of the most popular communities provided by {{page_data.agentName}}

Bradenton

One of the most popular communities provided by The Graf Group of Coldwell Banker

Bradenton

About Bradenton

Bradenton blends historic charm with modern coastal living. Located just north of Sarasota along the Manatee River, it offers a vibrant downtown, walkable riverwalk, and easy access to Gulf beaches like Anna Maria Island. The city features diverse neighborhoods, top-rated schools, and a growing arts and food scene. With affordable housing, parks, marinas, and a strong sense of community, Bradenton is a smart choice for families, retirees, and professionals looking for value and lifestyle on Florida’s Suncoast.


One of the most popular communities provided by The Graf Group of Coldwell Banker
2,500
# of Listings
2
Avg # of Bedrooms
$378
Avg. $ / Sq.Ft.
$719,602
Med. List Price

Browse Bradenton Real Estate Listings

2500 Properties Found. Page 12 of 167.
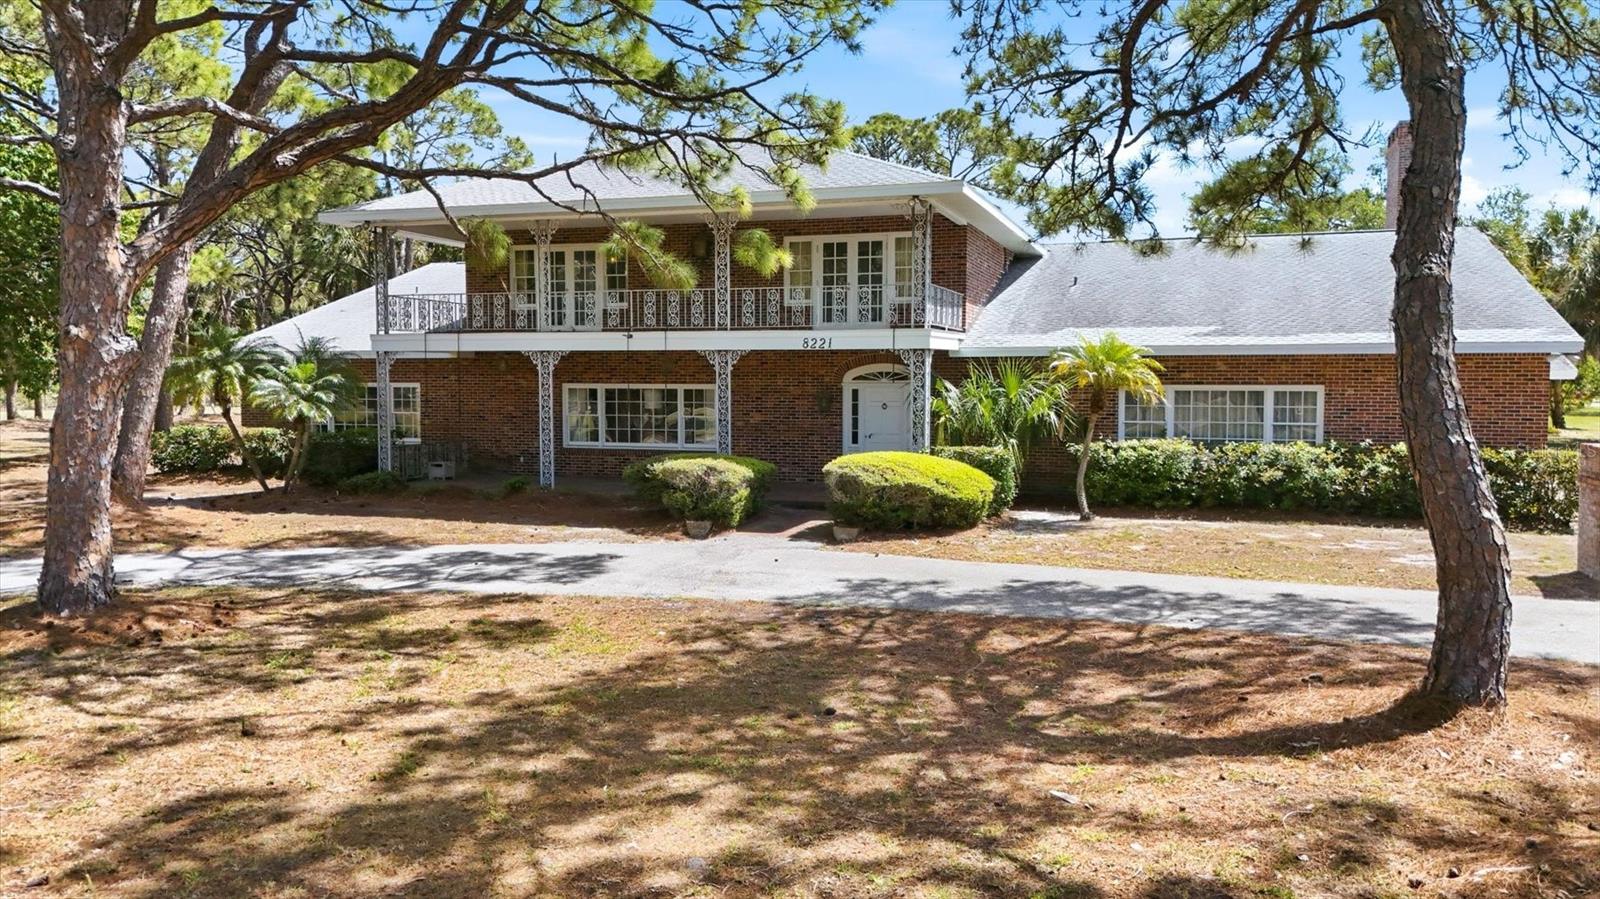
Back on Market with Price Reduction! Opportunities like this are becoming increasingly rare. Set on nearly 3.5 park-like acres beneath majestic oak, pine, and palm trees, this exceptional property offers endless possibilities—from a private family compound to a luxury estate renovation or future development opportunity. Bring your imagination and create something truly special.

At the heart of the property sits a stately Colonial Revival/Southern Brick Estate offering 5,745 square feet under roof, thoughtfully built in the 1970s with remarkable craftsmanship and timeless architectural details. Two welcoming front porches with custom wrought iron accents set the tone for this distinctive home.

Inside, you’ll find grand entertaining spaces with oversized rooms throughout, including a formal living room, a formal dining room that comfortably seats 12 or more guests, and an expansive family room with a wood-burning fireplace and ample space for a pool table. Rich details such as crown molding, wainscoting, tray ceilings, imported English brass hardware, imported brass lighting fixtures, decorative niches, and imported marble flooring in the foyer showcase the home’s quality construction.

The first floor also features a private office that could easily serve as a sixth bedroom, a spacious owner’s suite with walk-in closets and a marble-appointed ensuite bath, a generous laundry/craft room, and a kitchen overlooking the pool and patio, complete with a walk-in pantry and butler’s pantry designed for effortless entertaining.

Upstairs are four additional bedrooms, two full baths, abundant walk-in storage, and multiple balconies overlooking the magnificent grounds and pool. A dramatic wrought-iron spiral staircase connects the upper balcony to the pool area below.

Outdoor living is equally impressive with a 40’ x 20’ swimming pool, a recently replaced two-story screened pool enclosure, expansive patios, and endless green space rarely found this close to the Gulf beaches.
Survey available.
#A4678707

BRADENTON

8221 DESOTO MEMORIAL HIGHWAY

5 Beds

3 Baths

5,743 Sq.Ft.

$1,800,000

MLS#: A4678707

Price reduced
Experience a new level of luxury in The Isles of Lakewood Ranch. This exceptional Maxwell Elite residence offers 4 bedrooms, 7 total baths, including a dedicated cabana bath, and 4,134 square feet of impeccably designed living space. Extraordinary craftsmanship, elevated finishes, and seamless indoor-outdoor living come together in a residence where no detail has been overlooked.
From the moment you enter, the sophistication is unmistakable. Twelve-foot ceilings, Restoration Hardware lighting, oversized crown molding, rich tile flooring, and custom millwork throughout the dining room, living room, office, powder room, and media room create an elegant, cohesive aesthetic. Plantation shutters and upgraded hurricane-impact windows add both beauty and peace of mind.
Custom exterior lighting illuminates the architecture, pool, water feature, landscaping, and entertaining spaces, creating an enchanting atmosphere after sunset. An L-shaped wall of glass at the heart of the home, the chef’s kitchen is designed to impress, featuring a spectacular 10-foot waterfall island in Calacatta Marina quartz with matching backsplash, highly upgraded cabinetry, and an oversized custom wood hood extending dramatically to the ceiling. JennAir appliances include a 48-inch built-in stainless-steel refrigerator, 36-inch gas range, 30-inch Smart wall oven, 30-inch built-in microwave, and wine cooler.
The primary suite is a private retreat with a spa-inspired bath featuring a rain-head shower and freestanding soaking tub, marble-polished flooring and wall tile, heavy-glass shower doors, and custom closet systems. All ensuite bathrooms showcase elevated marble finishes and thoughtfully curated details.
Outside, luxury is truly defined. The extraordinary 800-square-foot pool, approximately 40’ x 20’, features an oversized 8’ x 8’ spa and dramatic 15-foot water feature, creating a private resort-like oasis. The extended pavered lanai includes a fully equipped outdoor kitchen with gas grill, refrigerator and expansive sliding doors seamlessly connect the main living areas to this spectacular outdoor retreat, while the dedicated cabana bath makes poolside entertaining effortless.
Additional exceptional features include two washers and two dryers in the uniquely designed laundry room, oak stair treads with a sophisticated stainless-steel and wood banister, comprehensive high-speed Wi-Fi and network infrastructure, security cameras, surround sound, and a finished garage with custom cabinetry and epoxy flooring.
This is far more than a highly upgraded home—it is a fully realized luxury lifestyle. Located in The Isles, a gated, maintenance-included community nestled between The Lake Club and Concession, residents enjoy a 65,000-square-foot clubhouse, tennis and pickleball courts, basketball court, state-of-the-art fitness center and yoga room, resort-style pool and spa, boardwalk and fishing pier, playground, and dog park.
Ideally located near I-75 and just a short drive to the award-winning beaches of Siesta Key, Lido, and Anna Maria Island, this move-in-ready residence delivers the ultimate combination of sophisticated design, resort-inspired outdoor living, exceptional amenities, and the sought-after Lakewood Ranch lifestyle.
#A4702239

LAKEWOOD RANCH

8207 NEVIS RUN

4 Beds

5 Baths

4,134 Sq.Ft.

$1,799,000

MLS#: A4702239
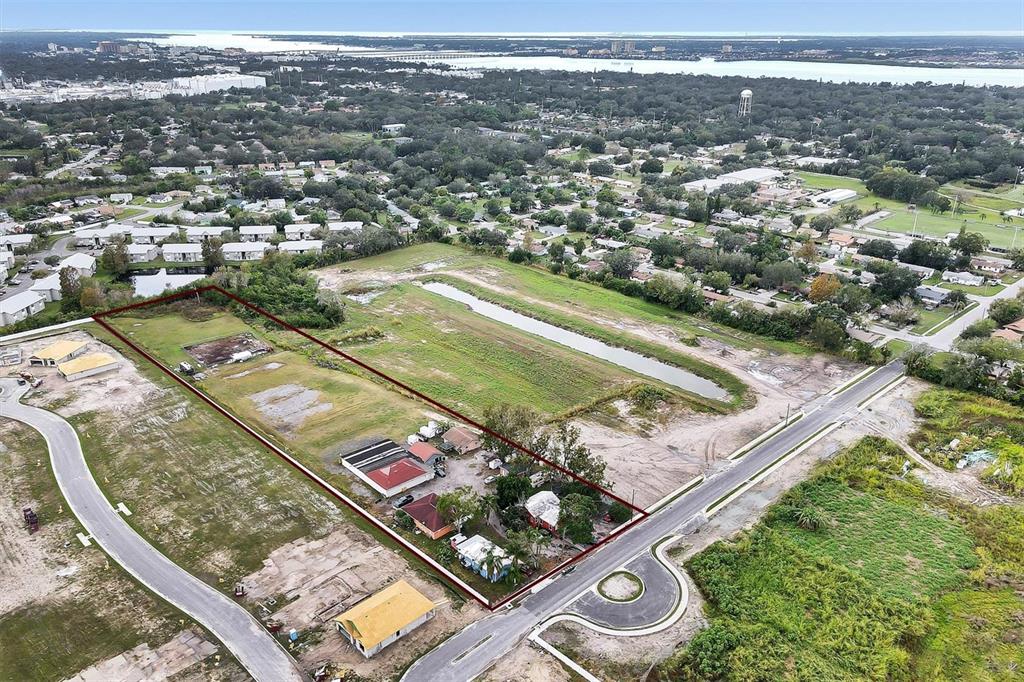
Rare GEM available - acreage in town, close to everything. This 3.22 acre parcel is currently zoned A1. Fantastic development opportunity with possibilities galore. Surrounded by new homes in Glen Creek Community. This property consists of two older homes 5 BR 1 Bath and 4 BR 1 bath and a barn. The homes are currently rented. Future land use is Res-6. Opportunity awaits!
#A4553385

BRADENTON

1616 23RD STREET E

5 Beds

1 Baths

2,300 Sq.Ft.

$1,799,000

MLS#: A4553385
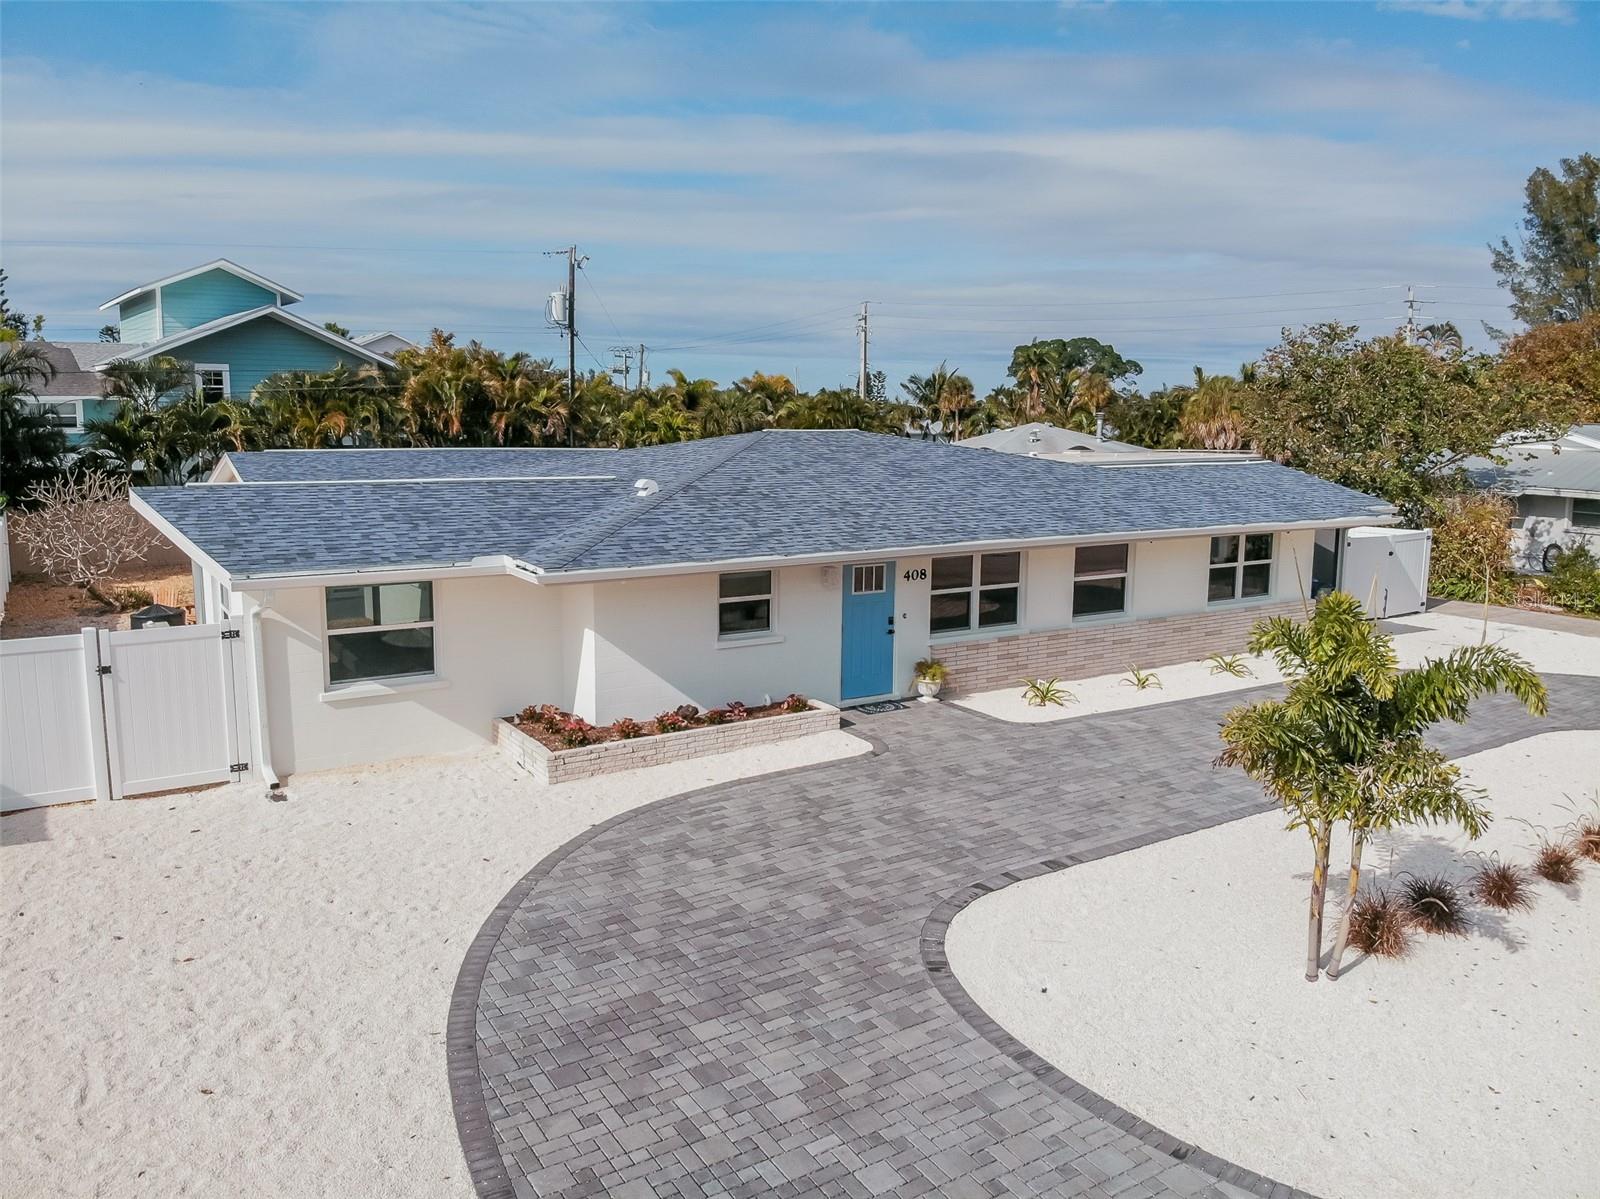
Welcome to paradise at Coco Cay! This beautiful 4 bedroom 4 bathroom home has been completely remodeled top to bottom. Brand new hurricane impact windows and doors, a new roof, kitchen, appliances, bathrooms, flooring, paint, furnishings, and even a new pool! This island oasis is move-in ready and only a few blocks from the world-famous beaches of Anna Maria Island. You will notice coastal décor as soon as you step into this island gem. The home provides a spacious open living area with teal accents, stainless-steel appliances, quartz countertops, and a game room conveniently adjacent to the kitchen with a pool table and dartboard. Outside you'll enjoy a screened in porch accessible from the living room, a seating area complete with a firepit, and a huge covered lanai for cooking and dining poolside. Weekly rentals are allowed. Make an appointment for your private showing and see what makes Coco Cay an excellent full-time home or investment property.
#A4668595

HOLMES BEACH

408 71ST STREET

4 Beds

4 Baths

2,037 Sq.Ft.

$1,799,000

MLS#: A4668595
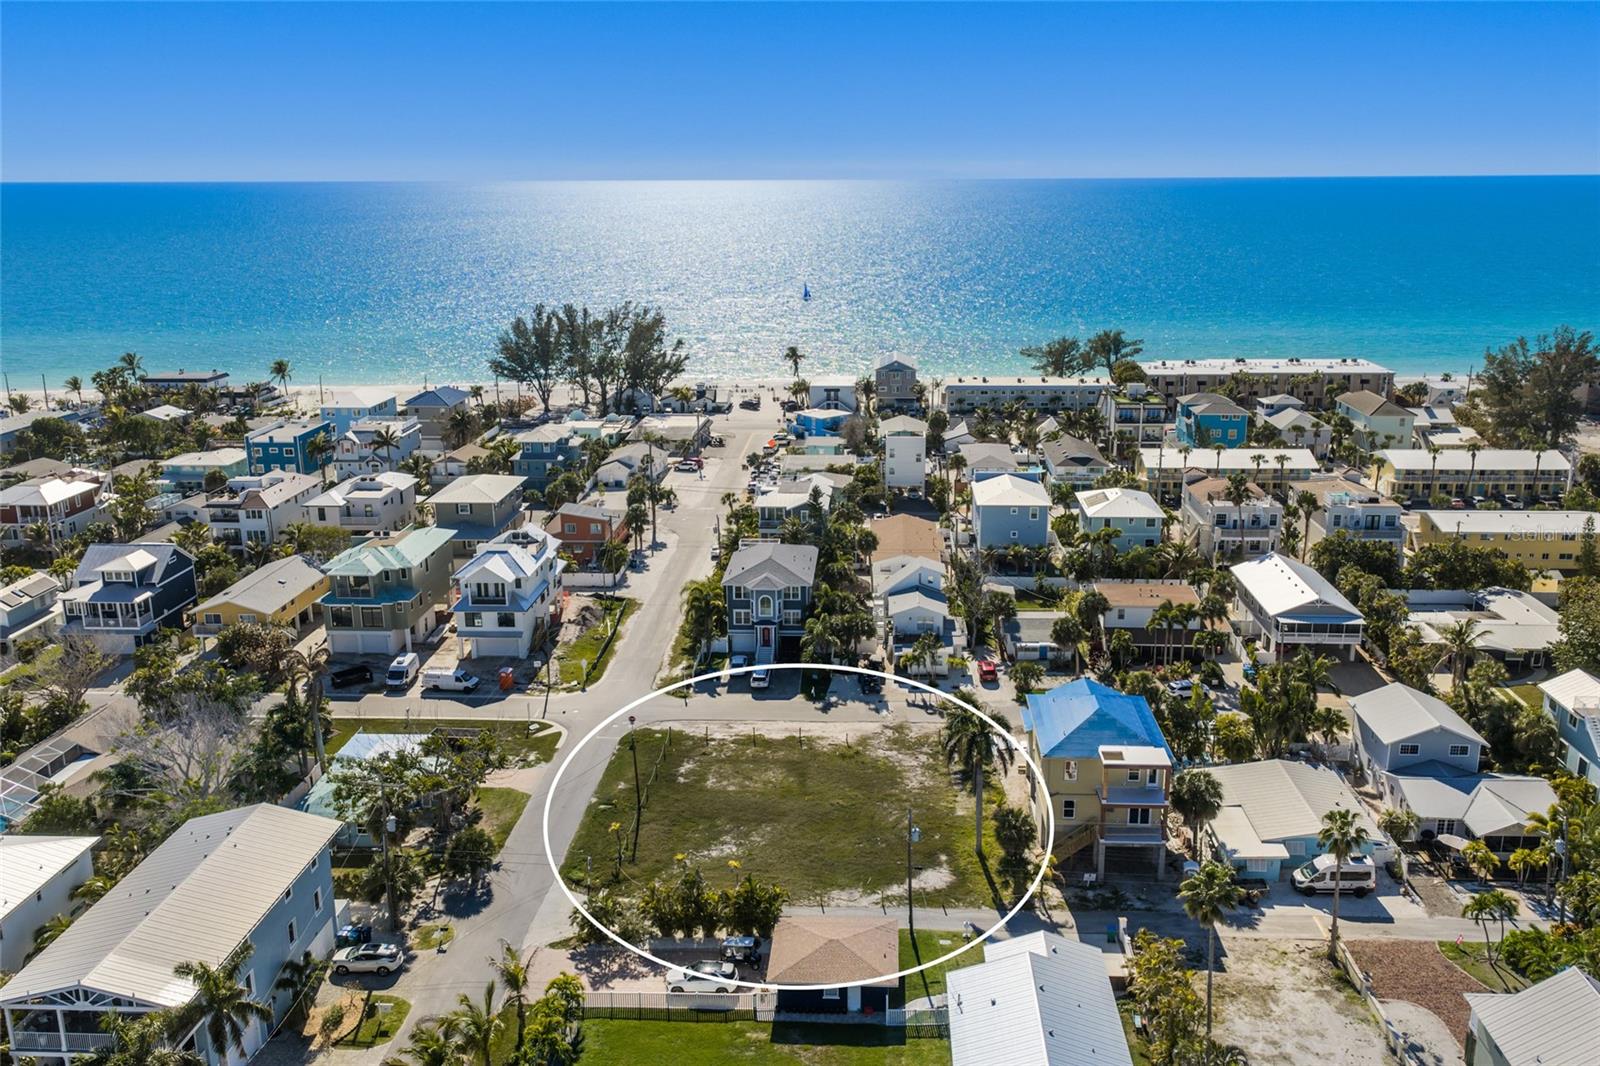
LOCATION LOCATION LOCATION!!  TWO parcels for sale!  300 23RD ST N AND 2301 AVENUE B!   Each its own buildable lot!  The lot is cleared and ready to build your dream home!  Build up and have views of both the Gulf and Intercostal. Tucked in between you get the both of best worlds!  1 minute walk to the beach or 1 minute walk to the bay!  Get ready to live the island lifestyle. Close to popular Bridge Street with activities, restaurants and local shops.
#A4687489

BRADENTON BEACH

300 23RD STREET N

None Beds

None Baths

0.11 acres

$1,795,000

MLS#: A4687489
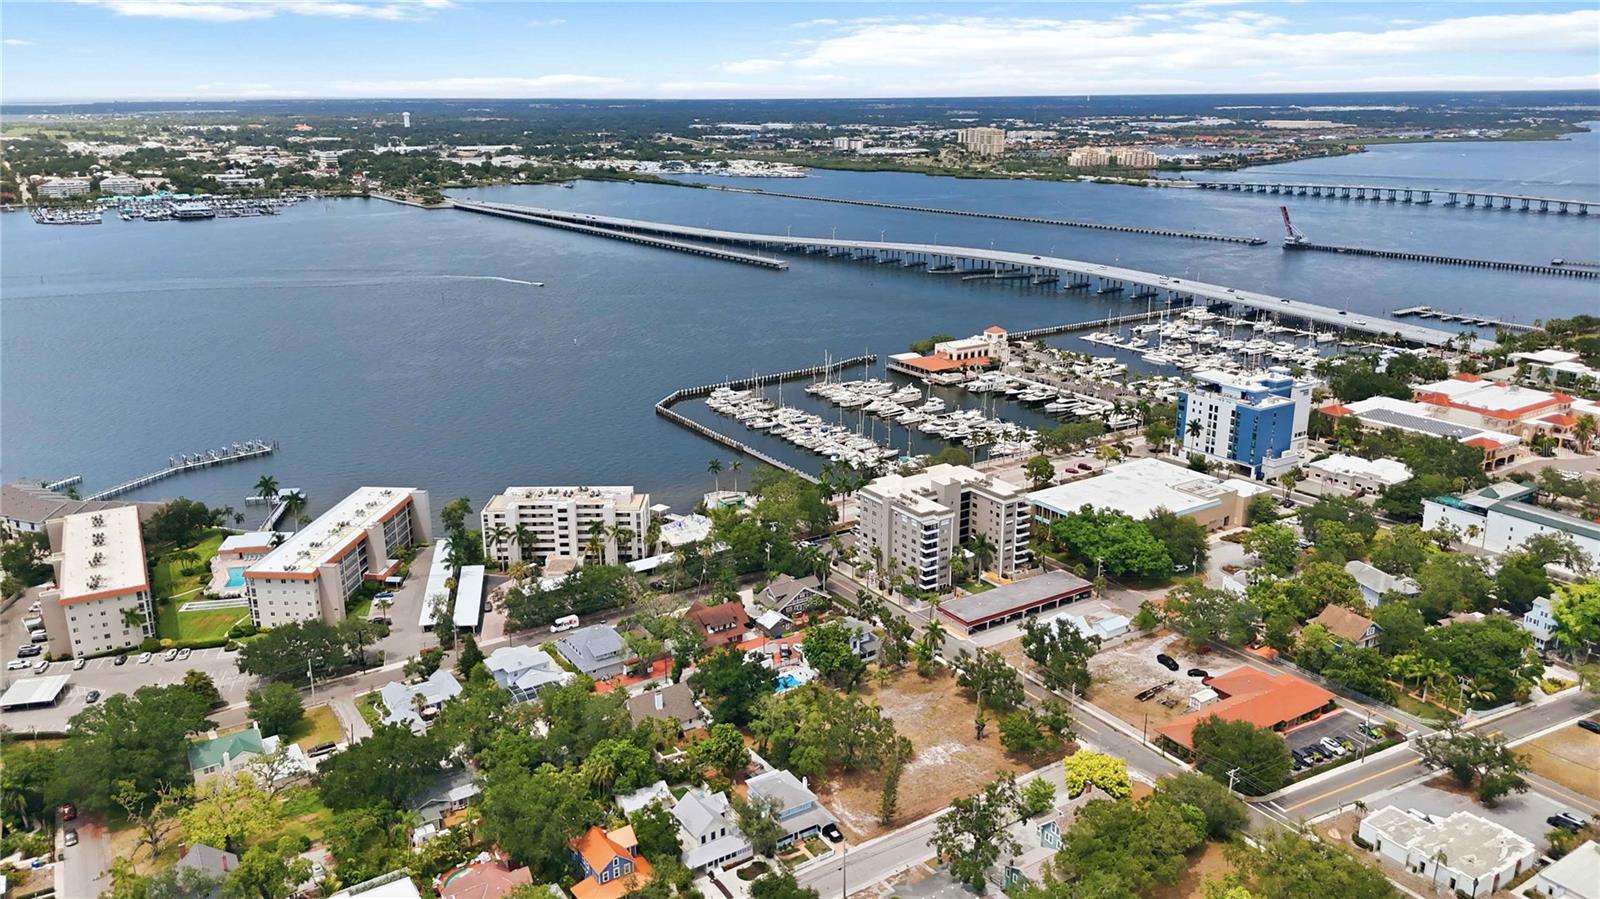
A rare opportunity in the heart of Downtown Bradenton, just one block from the Manatee River, the Riverwalk and bustling old Main Street. This 0.73 acre corner lot has road frontage on both 15th Street West and 3rd Avenue West and is already cleared and ready to build on. The property is zoned T4-O General Urban Open, allowing a wide range of mixed uses and providing a variety of housing options as well as office and neighborhood-serving commercial uses. In addition, the City of Bradenton zoning districts where the Live Local Act would apply include T4-O General Urban Open, T5 Urban Center, T6 Urban Core Land Use Regulation District allowing additional height, density and lot coverage. A copy of the City of Bradenton's permitting process for Live Local Projects is available upon request. You are within walking distance of waterfront restaurants, the Bishop Museum, the Manatee Performing Arts Center and everything downtown has to offer! It is one mile to US-41, about 8.5 miles to the Gulf beaches, and 11 miles to downtown Sarasota. The property has no HOA or CDD, is situated in Flood Zone X, and city utilities are available. Endless possibilities exist on this prime piece of property nestled in Bradenton's urban core to truly leave a legacy and create an amazing project! Buyers to confirm all zoning and permitting details with the City.
#A4697819

BRADENTON

204 15TH STREET W

None Beds

None Baths

0.73 acres

$1,795,000

MLS#: A4697819

Price reduced
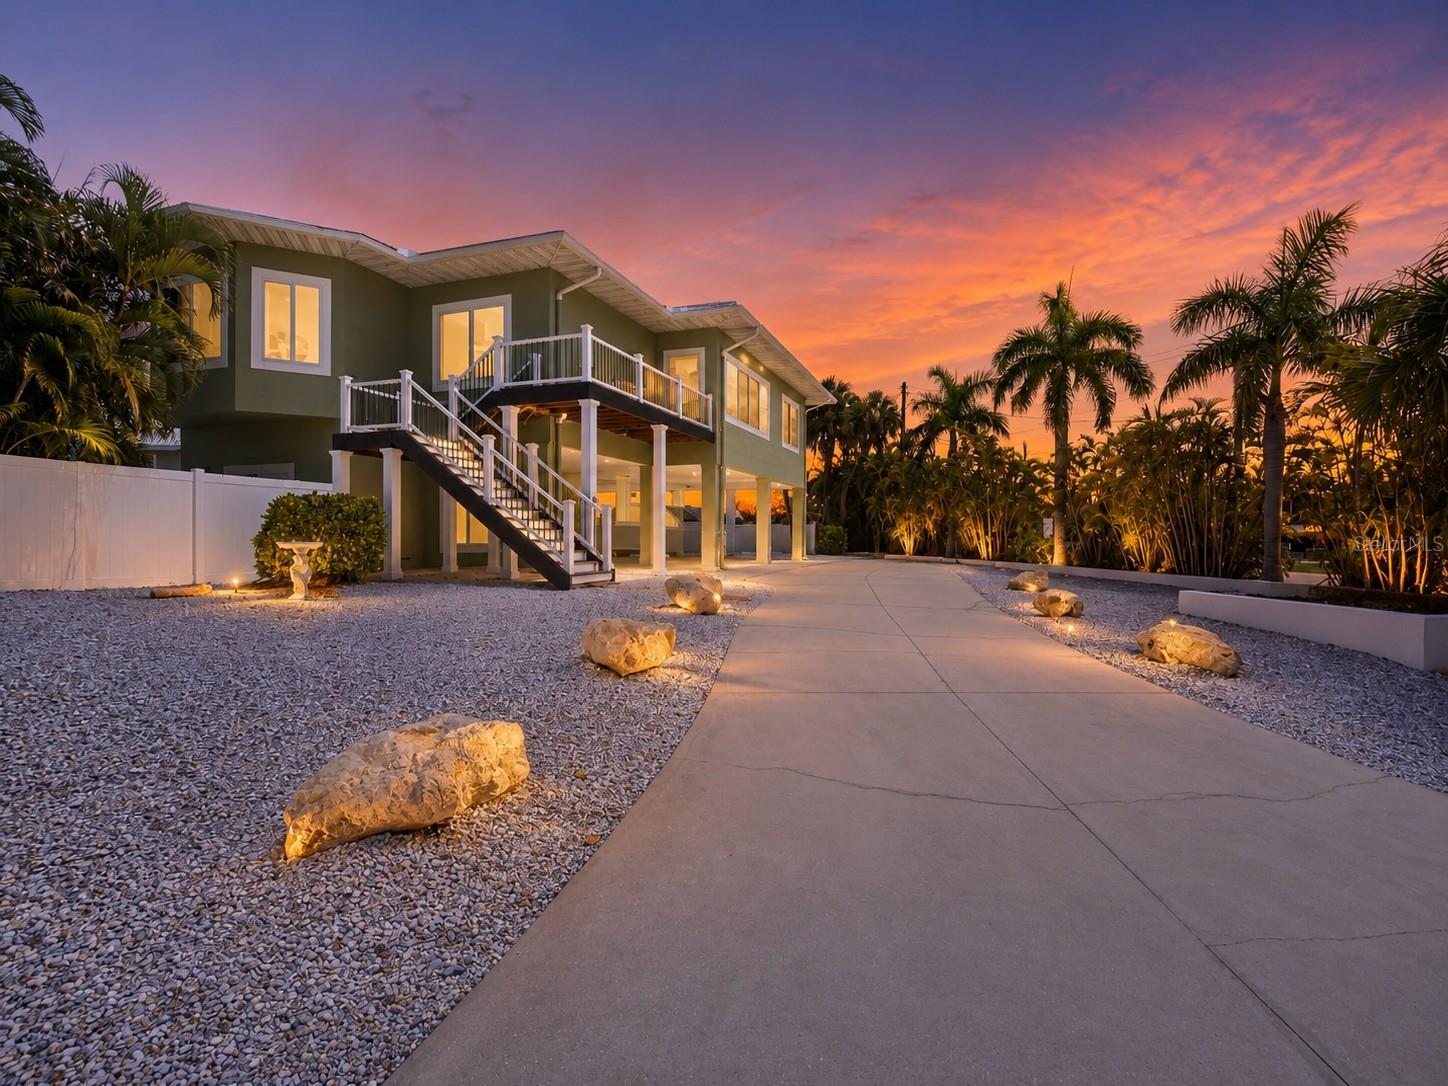
Welcome to your island paradise, just steps from the sugary white sands of Manatee Beach, where gentle Gulf breezes and the laid-back Anna Maria Island lifestyle await. This beautifully maintained elevated concrete block home offers the perfect blend of coastal elegance, modern updates, and exceptional investment potential. The home is situated on an oversized corner lot, providing privacy and peaceful outdoor living. 

Featuring 3 bedrooms, 2 bathrooms, and a private elevator, this spacious home is designed for both comfortable everyday living and effortless vacation enjoyment. The open-concept floor plan is filled with natural light and centers around a large kitchen island, perfectly positioned beneath an oversized window overlooking the sparkling pool and rear deck—ideal for entertaining family and friends or enjoying an alfresco meal!

The generous primary suite is a true retreat, offering a huge walk-in closet and a luxurious ensuite bath complete with a relaxing Jacuzzi soaking tub.

Step outside to your private tropical oasis featuring a newly resurfaced (2022) heated saltwater pool and spa, surrounded by an elegant brick paver deck and professionally landscaped grounds. Enjoy morning coffee on the new front deck (2022) or unwind on the spacious rear deck while soaking in the peaceful island atmosphere and enjoying endless sunsets.

The oversized lower level provides incredible flexibility with ample space for a home gym, game room, workshop, or additional storage. A large driveway and covered carports provide abundant parking for family and guests.  

Major updates include a durable metal roof installed in 2020 offering peace of mind for years to come. 
Inside features tray ceilings, crown molding, updated lighting and fresh paint in beachy neutral tones. 

Located in one of Anna Maria Island's most desirable areas, you'll love being able to stroll to Manatee Beach, restaurants, boutiques, and local entertainment. Hop aboard the free island trolley and explore everything the island has to offer—from historic Pine Avenue to Bridge Street and breathtaking Gulf sunsets.

With weekly rentals permitted, this property offers outstanding flexibility as a full-time residence, vacation getaway, or income-producing investment, allowing rental income to help offset ownership expenses. Whether you're searching for your dream beach home or an exceptional island investment, this coastal retreat truly offers the best of Anna Maria Island living.
#A4700681

HOLMES BEACH

140 50TH STREET

3 Beds

2 Baths

1,844 Sq.Ft.

$1,794,000

MLS#: A4700681

Some homes are lived in. This one is remembered.

Custom built in 2021 on 1.18 wooded acres in The Preserve at Panther Ridge, this 4,081 square foot estate was designed for every room to be used, not just admired. Soaring ceilings rise over an open floor plan finished in luxury porcelain wood tile that runs unbroken from room to room. The living and dining spaces flow together for evenings that start with a few guests and end with the whole house full. A dedicated library offers a place to think, and a rare luggage closet keeps the next trip packed and ready without the scramble.


The kitchen is the showpiece, and it earns it. A large center island anchors a professional Wolf suite with a five-burner gas cooktop, statement range hood, double wall ovens, and a warming drawer, paired with a Perlick beverage refrigerator so wine and water are always within reach. Custom cabinetry and deep storage keep the counters clear and the cooking serious.


The primary suite is a light-filled retreat finished with an oversized walk-in closet and a spa-inspired bath. Two more bedrooms sit apart for privacy, one a private suite with its own bath and walk-in closet.


Outside is where Panther Ridge shows off. Step onto the screened lanai to a heated saltwater pool and a gas fire pit, then stay for the part no photo captures: the deer that drift across the acreage at dusk and the calm that settles over the land each morning. This is the Old Florida feel buyers come all the way out here hoping to find.


The estate sits within The Preserve at Panther Ridge, one of East Manatee County's most sought-after acreage communities, wrapped in protected pine and oak hammocks and laced with more than seventeen miles of private walking and equestrian trails. Yet Lakewood Ranch Main Street, Interstate 75, and the beaches of Anna Maria Island and Siesta Key sit just a short drive away.


Additional highlights include impact windows and doors for storm season and energy efficiency, a Beam whole-home central vacuum system, an oversized 3-car garage, and a spacious laundry room with generous storage.

Homes like this, on land like this, do not come along often in Panther Ridge. Schedule your private showing before someone else calls it home.
#A4702308

BRADENTON

21724 DEER POINTE CROSSING

3 Beds

3 Baths

4,081 Sq.Ft.

$1,775,000

MLS#: A4702308

Price reduced
UNREAL GOLF & LAKE VIEWS | DEEDED GOLF LOT | POOL & SPA | 3-CAR GARAGE

Welcome to 14833 Montello Way in Esplanade at Azario Lakewood Ranch, where breathtaking golf and lake views meet an incredible resort-style lifestyle.

Situated on a deeded golf lot overlooking the fairway and lakes, this beautifully upgraded home offers a truly exceptional setting. The views are spectacular from the moment you step outside, with expansive fairway and water views creating the perfect backdrop for everyday Florida living.

Inside, the home features an upgraded built-in kitchen and a spacious three-car garage. Step outside to your own private oasis, complete with a sparkling pool and spa and a fully equipped outdoor kitchen. Whether you're entertaining friends, enjoying dinner outside, relaxing in the spa, or simply taking in the views, this outdoor space was made for enjoying the Florida lifestyle.

And the lifestyle doesn't stop at your front door.

Esplanade at Azario Lakewood Ranch offers an incredible collection of resort-style amenities, including 18-hole championship golf, resort pools, a full-service spa, fitness centers, tennis, pickleball, bocce, dining and social venues, bars, walking areas, dog parks, and an amazing calendar of activities and events.

Spend the morning on the golf course, challenge friends to a game of pickleball or tennis, relax poolside with a drink, enjoy a spa treatment, work out, meet friends for dinner, or simply head home and enjoy your own private pool overlooking the golf course and lakes.

This is more than a home—it's a Florida resort lifestyle every day of the year.

Furniture is negotiable, making this an even more attractive opportunity for a buyer looking for a beautifully appointed home with the option for a more turnkey experience.

With its deeded golf lot, unbelievable fairway and lake views, upgraded kitchen, three-car garage, private pool and spa, outdoor kitchen, and access to one of Lakewood Ranch's premier resort communities, 14833 Montello Way is truly a standout property.

The golf views are unreal. The lifestyle is incredible. The home is ready to impress.
#A4704493

BRADENTON

14833 MONTELLO WAY

3 Beds

3 Baths

3,056 Sq.Ft.

$1,750,000

MLS#: A4704493

Photos coming soon!  Some photos are virtually staged.  RARE 4-BEDROOM PALLAZIO | GOLF DEEDED | 9TH HOLE | WATER & FAIRWAY VIEWS Welcome to an exceptional opportunity in Esplanade at Azario, one of Lakewood Ranch’s most coveted active and social resort-style communities. Perfectly positioned on the 18th hole, this rare GOLF DEEDED 4-bedroom Pallazio offers spectacular water and fairway views, along with views toward the Culinary Center and clubhouse. From the moment you arrive, the setting makes it clear—this is a special property that rarely comes to market. Spanning more than 3,300 square feet, this thoughtfully designed residence features 4 bedrooms, 3 baths, a private den and an expansive open-concept great room floor plan. Light and bright interiors flow effortlessly through large sliding glass doors to the spacious covered lanai, pool and spa. Shimmering water, manicured fairways and beautiful Florida skies create a spectacular backdrop for everyday living and entertaining. Impact glass throughout the home provides year-round peace of mind, while designer tile flooring flows seamlessly through the main living areas and bedrooms. At the heart of the home is a beautifully appointed gourmet kitchen featuring quartz countertops, a gas cooktop, custom hood and upscale finishes designed to satisfy even the most discerning buyer. The open layout keeps the kitchen connected to the great room and outdoor living areas, making it ideal for entertaining. The spacious primary suite is a private retreat, highlighted by a bay window framing tranquil water and golf course views. The spa-inspired ensuite bath features an oversized walk-in shower with dual shower heads, dual vanities and a dedicated makeup vanity. A tandem garage provides ample space for vehicles plus the all-important golf cart. Beyond the home, Esplanade at Azario offers a resort lifestyle few communities can match. Your GOLF DEEDED homesite includes access to the championship golf course, while the impressive amenity campus features a grand clubhouse, resort-style pool, full-service fitness center, spa and wellness facilities, pickleball and tennis courts, bocce ball, fire pit gathering areas and more. Enjoy convenient on-site dining and social destinations including the Barrel House, Bahama Bar, Olive & Vine and Toasted Café. An on-site Lifestyle Manager coordinates a full calendar of social gatherings, activities and events throughout the year, making it easy to enjoy everything this vibrant community has to offer. Whether you're searching for your full-time Florida residence or the ultimate home-away-from-home, this rare 4-bedroom Pallazio combines an exceptional homesite, golf membership, expansive living space and the coveted Esplanade at Azario lifestyle. CALL TODAY TO EXPERIENCE THIS ONE-OF-A-KIND GOLF DEEDED HOME AND MAKE THE RESORT LIFESTYLE YOUR OWN!
#A4707742

LAKEWOOD RANCH

15281 CONTENTA LOOP

4 Beds

3 Baths

3,318 Sq.Ft.

$1,750,000

MLS#: A4707742
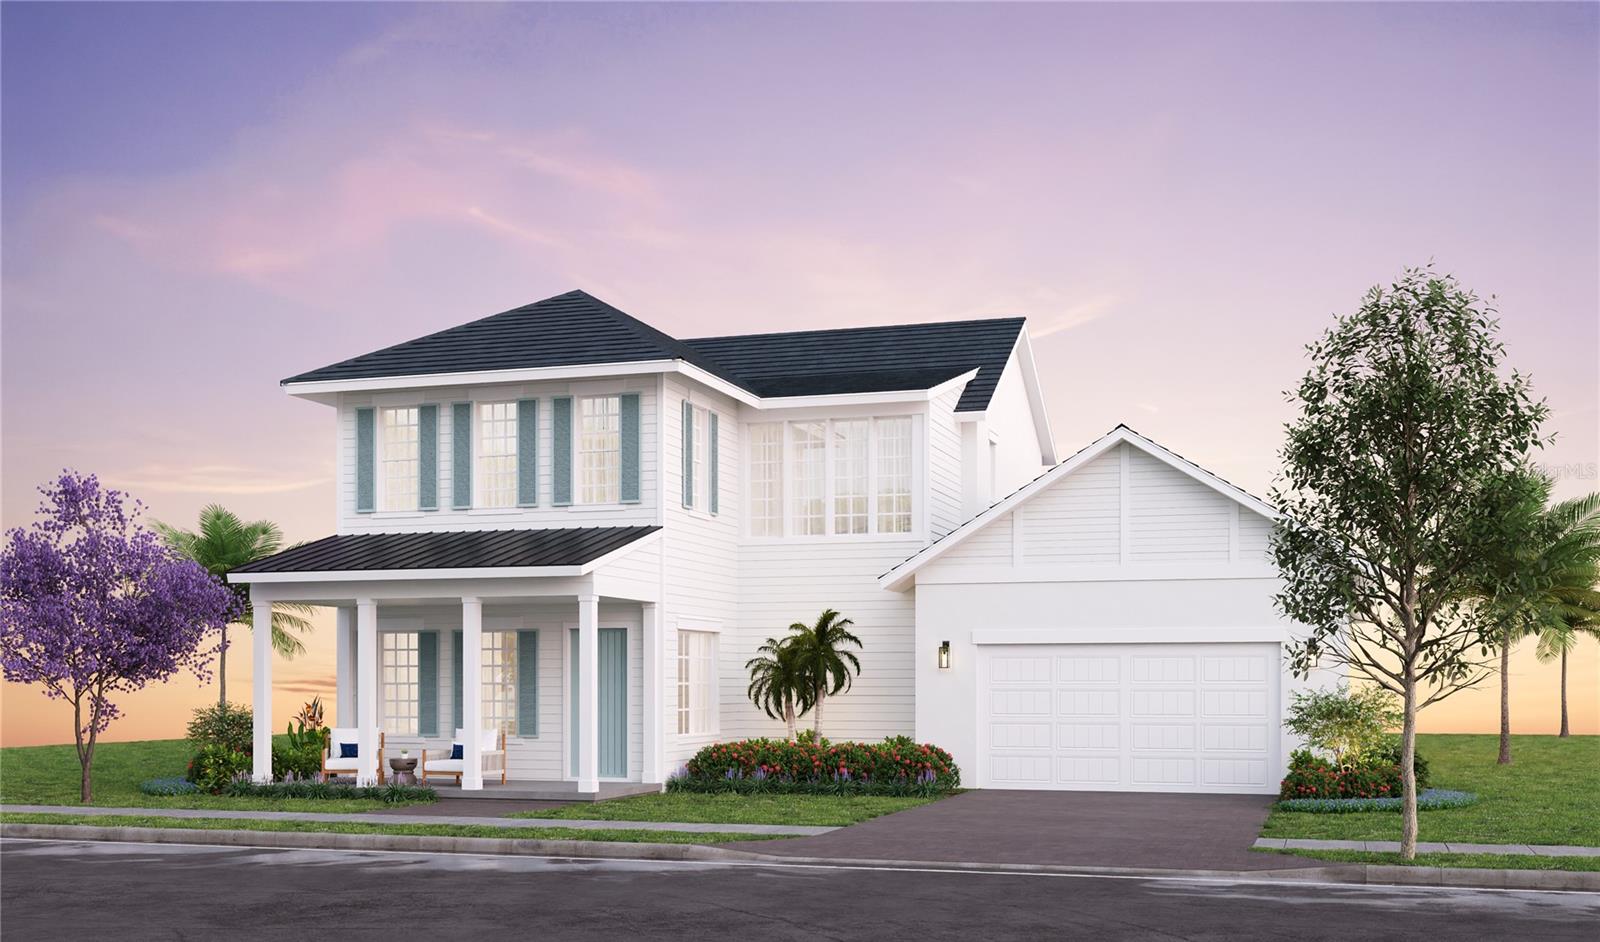
Pre-Construction. To be built. Welcome to the Flagler Coastal by Issa Homes, a thoughtfully designed luxury residence located in the sought-after SeaFlower community in West Bradenton. This spacious two-story home offers 4 bedrooms, 4.5 baths, a private study, loft, and a 3-car garage with approximately 3,725 square feet of air-conditioned living space. The open-concept floor plan is designed for both everyday living and entertaining, featuring expansive gathering areas, a gourmet kitchen, and seamless indoor-outdoor flow to covered lanai spaces.

The second level provides additional living flexibility with a loft and private guest accommodations, while the study offers the perfect space for a home office or library. Situated within SeaFlower, a coastal-inspired master-planned community, residents enjoy walkable streets, scenic trails, parks, and resort-style amenities including a clubhouse, fitness center, pickleball courts, and a resort pool at the Garden Club amenity campus. Conveniently located near Sarasota Bay, Anna Maria Island, and the area’s renowned Gulf Coast beaches, this home offers the perfect blend of luxury, comfort, and coastal lifestyle.
#A4685693

BRADENTON

7804 LAKE FLORES AVENUE

4 Beds

4 Baths

3,725 Sq.Ft.

$1,720,000

MLS#: A4685693
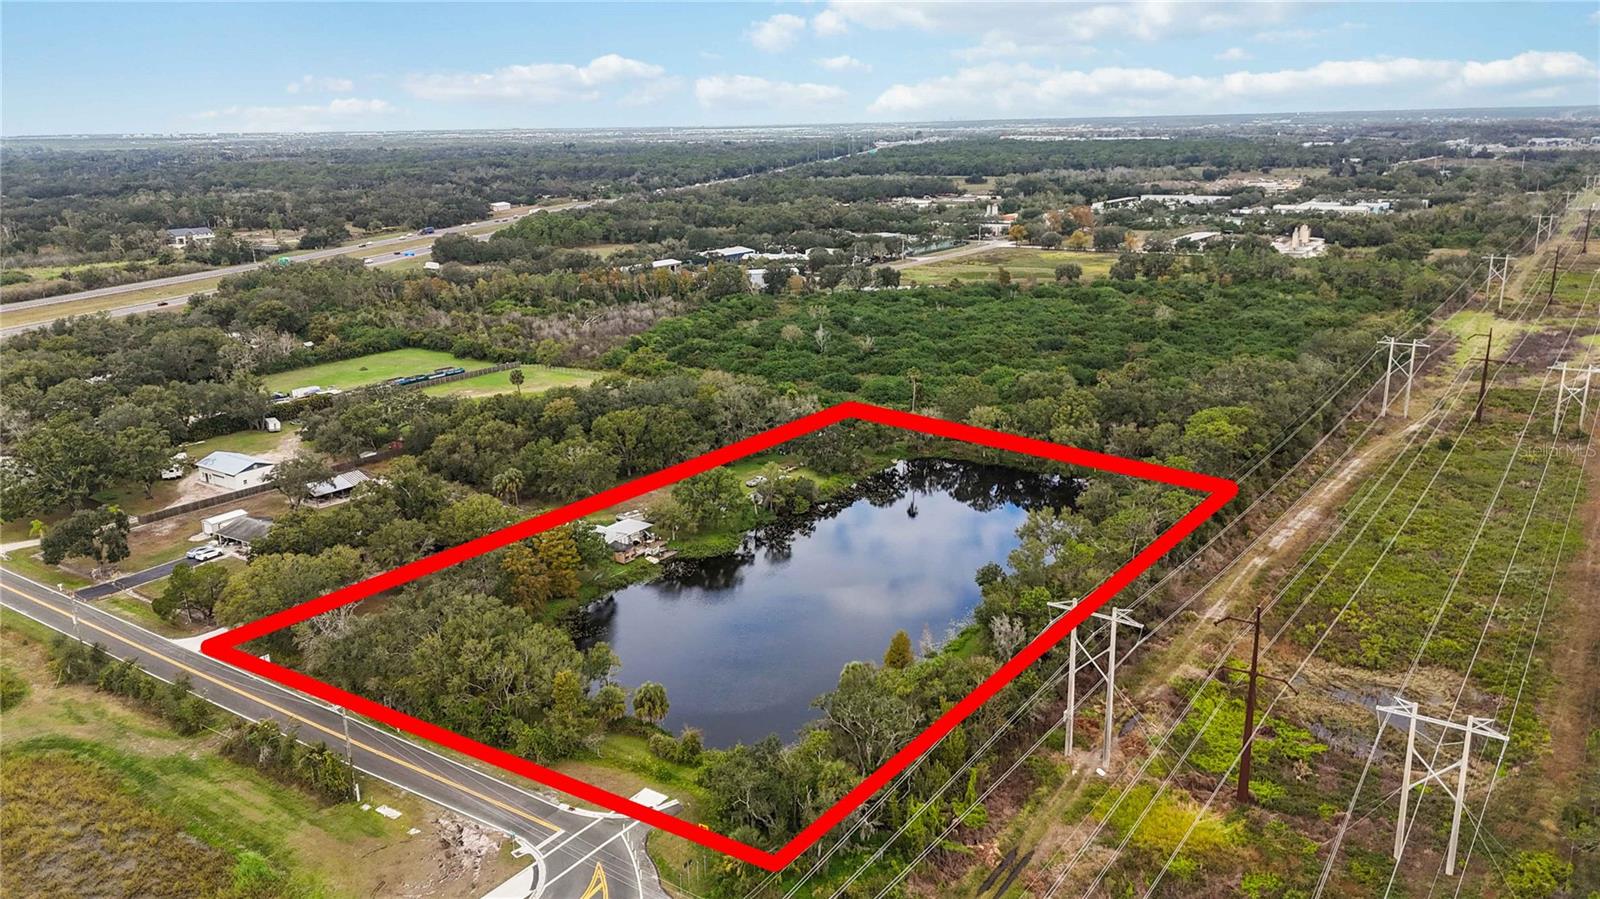
Welcome to 8011 41st Avenue East, Bradenton, FL 34211! This expansive five-acre property perfectly combines natural beauty and future potential. Nestled in the highly sought-after 34211 zip code, the property is just minutes away from I-75 and 44th Avenue East, placing it at the heart of a rapidly developing area. Currently zoned agricultural, this property offers an exceptional investment opportunity. The county's future plans for eminent domain mean that approximately half of the land—including the picturesque lake—will be acquired, ensuring a guaranteed return on investment at appraised value. This leaves roughly two and a half acres of prime, road-front land along Lena Road—set to become a major thoroughfare connecting SR 64 and SR 70—offering tremendous commercial development potential. The property includes a charming three-bedroom, two-bath home, complete with a lakefront patio and a two-car garage with a spacious workshop above. This allows for financing options, making it accessible for investors looking to hold and benefit from future growth. Additionally, there’s an opportunity to purchase an adjacent two-and-a-half-acre plot, further enhancing the property's value and development potential. In summary, 8011 41st Avenue East is more than just a property; it’s a strategic investment in a booming area, offering both immediate value and long-term gains.
#A4693439

BRADENTON

8011 41ST AVENUE E

3 Beds

2 Baths

1,710 Sq.Ft.

$1,700,000

MLS#: A4693439
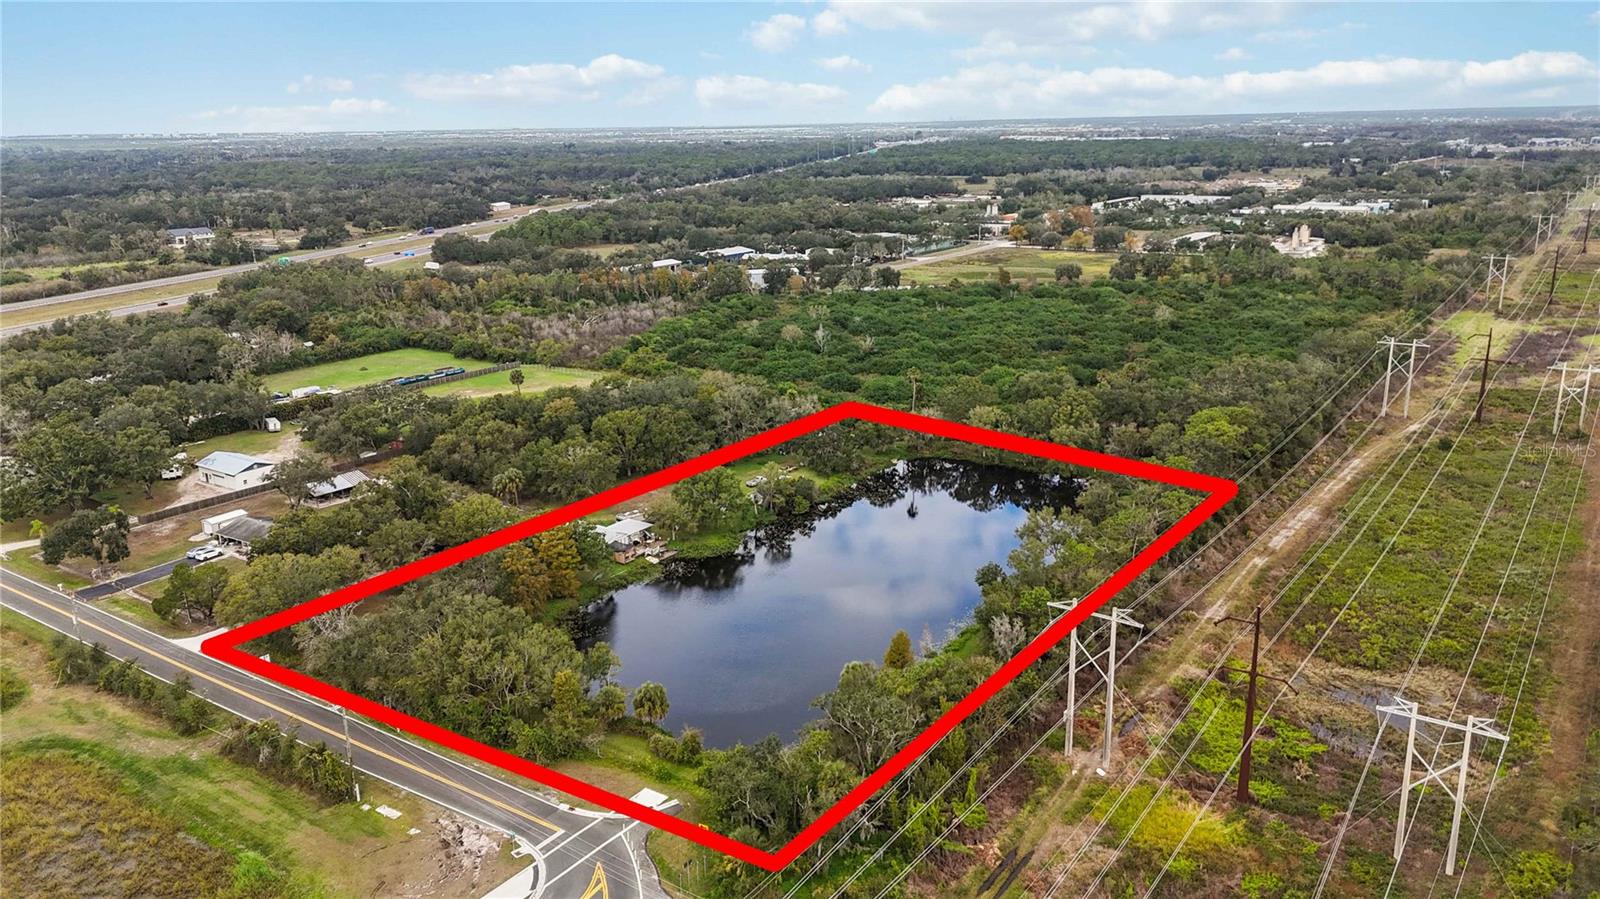
Welcome to 8011 41st Avenue East, Bradenton, FL 34211! This expansive five-acre property perfectly combines natural beauty and future potential. Nestled in the highly sought-after 34211 zip code, the property is just minutes away from I-75 and 44th Avenue East, placing it at the heart of a rapidly developing area. Currently zoned agricultural, this property offers an exceptional investment opportunity. The county's future plans for eminent domain mean that approximately half of the land—including the picturesque lake—will be acquired, ensuring a guaranteed return on investment at appraised value. This leaves roughly two and a half acres of prime, road-front land along Lena Road—set to become a major thoroughfare connecting SR 64 and SR 70—offering tremendous commercial development potential. The property includes a charming three-bedroom, two-bath home, complete with a lakefront patio and a two-car garage with a spacious workshop above. This allows for financing options, making it accessible for investors looking to hold and benefit from future growth. Additionally, there’s an opportunity to purchase an adjacent two-and-a-half-acre plot, further enhancing the property's value and development potential. In summary, 8011 41st Avenue East is more than just a property; it’s a strategic investment in a booming area, offering both immediate value and long-term gains.
#A4693440

BRADENTON

8011 41ST AVENUE E

None Beds

None Baths

5.2 acres

$1,700,000

MLS#: A4693440

New on site 2 days ago
This was never intended to be an ordinary Florida home. Designed and built by the original builder as his own residence, this one-of-a-kind European-inspired home was created to fulfill his wife's vision of a château. Its remarkable provenance remains with the property through the builder's original architectural drawings, sketches, plans, material selections and construction records. Among its most extraordinary features are approximately 200-year-old reclaimed hardwood floors and antique leaded glass sourced from a historic New England church and incorporated into the home's design.
 
Set on approximately .63 acre in River Forest, the home reveals its character from the moment you arrive. Wrought-iron fencing, mature landscaping and a winding approach introduce an interior filled with details rarely found in Florida: soaring ceilings, extensive crown and dentil molding, custom millwork, arched openings, 19 designer wall sconces and a dramatic oversized brick fireplace with mosaic tile. Antique leaded-glass panels become artwork after sunset, illuminated from below by custom dimmable accent lighting.
Since August 2023, the current owners have invested extensively in improvements while deliberately preserving the home's architectural character—even consulting with the original builder's wife during the process. The kitchen now pairs timeless design with exceptional appliances, including a cabinet-integrated Liebherr refrigerator and Bosch dishwasher, Miele dual-fuel chef's range, built-in Miele coffee system and Miele speed oven.
 
The primary suite overlooks a thoughtfully created garden and now includes its own laundry facility. Additional spaces include a private office behind the garage and an unexpected dedicated pet-grooming suite with stainless-steel dog-washing station. Extensive updates include a new roof (2025), new pool cage and screening (2025), electrical improvements, energy-efficient second-floor windows, designer lighting, custom window treatments, smart garage and exterior lighting systems, and an epoxy-finished garage floor.
 
Outdoors, the property becomes a private sanctuary with a screened pool and spa, expansive outdoor living areas, fenced backyard, new lawn, paved walkways, custom garden structures, raised food and herb gardens with irrigation, and an elevated playhouse designed to complement the home. Fruit-bearing mango, avocado, papaya, lemon, lime and cherry trees complete the grounds.
More than a residence, this is a home with a documented story—carefully conceived by its original builder, respectfully carried forward by its current owners, and ready for its next chapter.       **** Professional photography forthcoming
#A4708743

BRADENTON

5903 RIVER FOREST CIRCLE

4 Beds

3 Baths

3,492 Sq.Ft.

$1,699,000

MLS#: A4708743
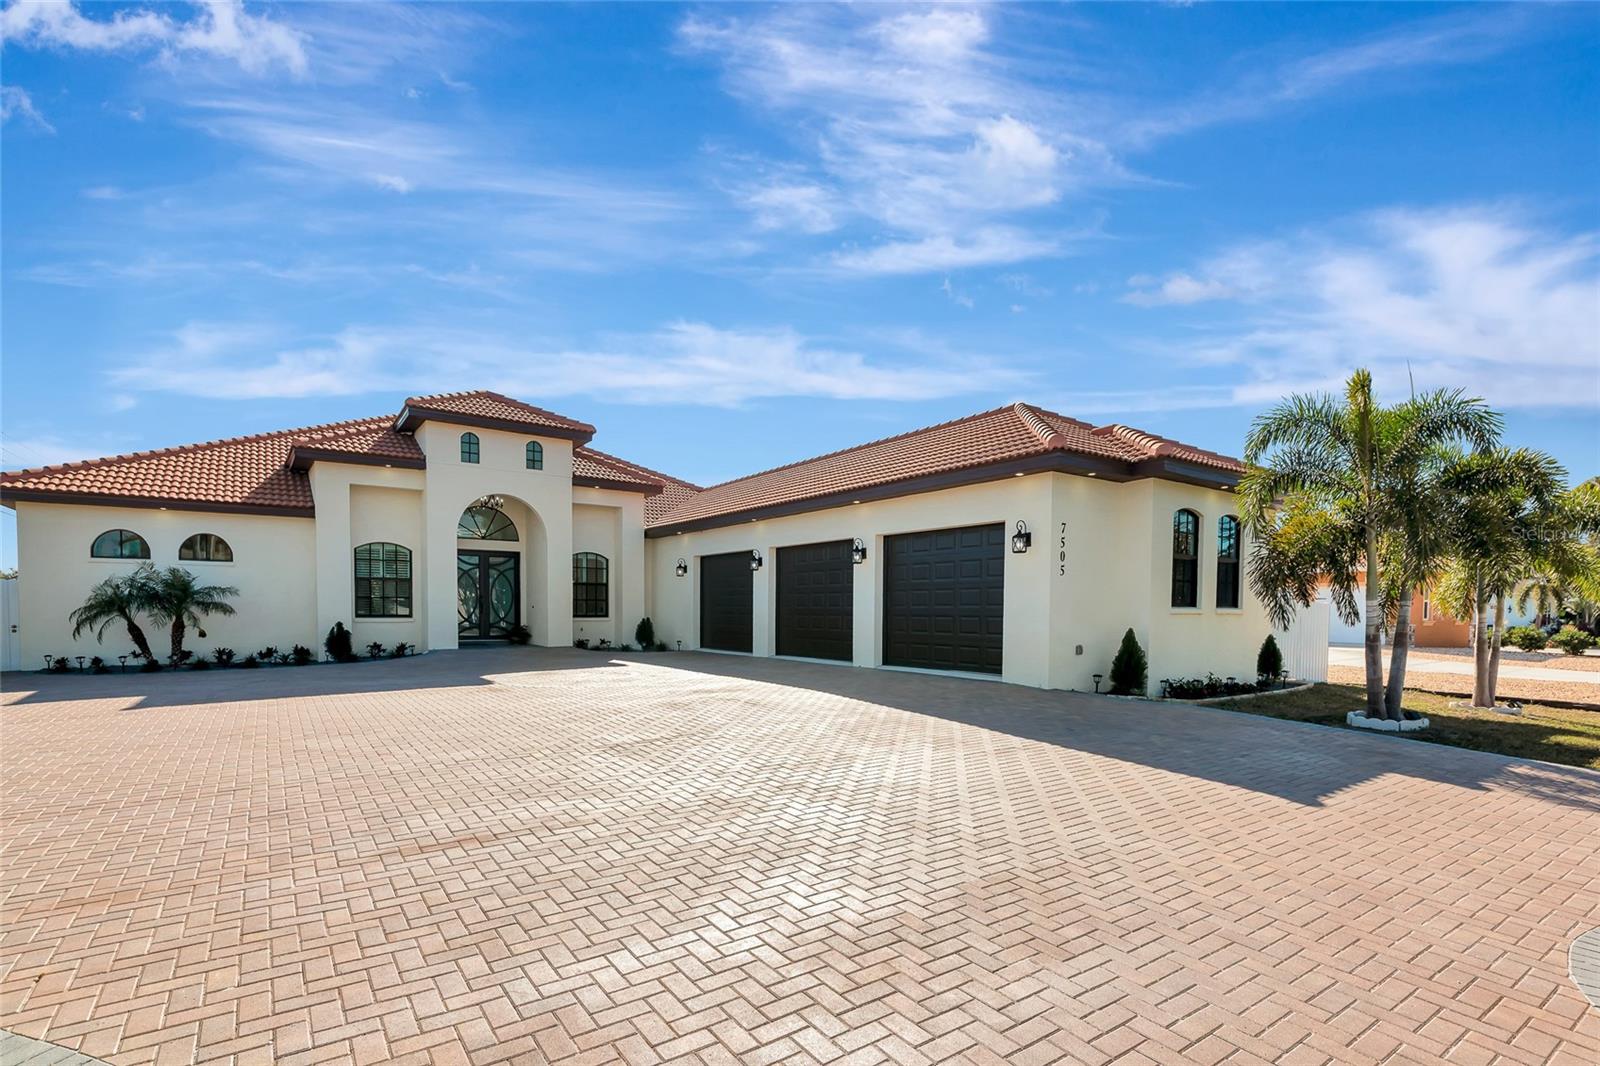
Virtually Staged. A newly built sanctuary of sophistication in Northwest Bradenton, 7505 27th Ave W is a rare fusion of modern elegance, coastal serenity, and expansive living—crafted for those who demand the exceptional. Welcome to your private estate, nestled on over half an acre in one of Bradenton’s most coveted enclaves. Completed in 2023, this 4,941 square-foot architectural masterpiece offers 4 bedrooms, 4.5 baths, an office, and a seamless blend of refined design and everyday comfort. From the moment you arrive, the home’s masonry construction, slick stucco façade, and tile roof evoke timeless grandeur. Step inside to soaring ceilings, sun-drenched interiors, upgraded marble look porcelain floors and a layout that flows effortlessly from formal entertaining spaces to intimate family retreats. The open-concept great room is anchored by a chef’s kitchen with premium finishes, while walls of glass invite the outdoors in. Each bedroom is a private suite, with spa-inspired bathrooms and generous closets. The primary suite is a sanctuary unto itself, offering a spa-inspired bath that exudes indulgence. Step into the oversized walk-in shower, wrapped in floor-to-ceiling upgraded porcelain tile that blends sleek modernity with timeless elegance. Whether you're starting your day or winding down, this expansive shower offers a rejuvenating experience that rivals any five-star retreat. Outside, the 0.63-acre lot provides ample space for a future pool, outdoor kitchen, or garden oasis—limited only by your imagination. An oversized 3 car attached garage ensures convenience for plenty of storage for cars, toys, or an at home gym. Located just minutes from Palma Sola Bay, Anna Maria Island beaches, and the cultural charm of downtown Bradenton. Whether you’re hosting a sunset soirée or enjoying a quiet morning with coffee and coastal breezes, Live expansively. Live exquisitely. Live here!
#A4672807

BRADENTON

7505 27TH AVENUE W

4 Beds

4 Baths

3,185 Sq.Ft.

$1,695,000

MLS#: A4672807

1 ... 10 11 12 13 14 ... 167

properties found. properties found. Page of .

Send a message

Message successfully sent.

Your message

What is 3 + 4 ?

Reason for contacting?

I agree to receive email communication and understand I can unsubscribe at any time.

I agree to be contacted by The Graf Group of Coldwell Banker via call, email, and text for real estate services. To opt out, you can reply 'stop' at any time or reply 'help' for assistance. You can also click the unsubscribe link in the emails. Message and data rates may apply. Message frequency may vary. Privacy Policy

Update Your Temporary Password

Personalize your search

Enter your email and we'll notify you immediately when new listings match what you're looking for.

or enter email address

Already have an account ? Login here

Continue your home search

I agree to receive communications and understand I can unsubscribe at any time.

I agree to be contacted by The Graf Group of Coldwell Banker via call, email, and text for real estate services. To opt out, you can reply 'stop' at any time or reply 'help' for assistance. You can also click the unsubscribe link in the emails. Message and data rates may apply. Message frequency may vary. Privacy Policy

Already have an account ? Login here

We use cookies

We use cookies primarily for analytics to enhance your experience. By accepting, you agree to our use of these cookies. You can manage your preferences or learn more about our cookies policy.





