One of the most popular communities provided by {{page_data.agentName}}

Bradenton

One of the most popular communities provided by The Graf Group of Coldwell Banker

Bradenton

About Bradenton

Bradenton blends historic charm with modern coastal living. Located just north of Sarasota along the Manatee River, it offers a vibrant downtown, walkable riverwalk, and easy access to Gulf beaches like Anna Maria Island. The city features diverse neighborhoods, top-rated schools, and a growing arts and food scene. With affordable housing, parks, marinas, and a strong sense of community, Bradenton is a smart choice for families, retirees, and professionals looking for value and lifestyle on Florida’s Suncoast.


One of the most popular communities provided by The Graf Group of Coldwell Banker
2,500
# of Listings
2
Avg # of Bedrooms
$378
Avg. $ / Sq.Ft.
$719,602
Med. List Price

Browse Bradenton Real Estate Listings

323 Properties Found. Page 11 of 22.

New on site 3 days ago
Rare opportunity to own a 100' X 120' canal front property three lots from Bimini Bay. Whether you choose to remodel, the property was damaged from Hurricane Helene and has not been renovated or build the new home of your dreams. Current owners have engineered drawings available for an interested buyer to review.
 You'll appreciate the bridge free location to Tampa Bay, the Gulf and beyond as well as just a few blocks to the beach to enjoy a nice relaxing stroll and  sunset. You'll enjoy the many locally owned resturants and shops nearby. 
Call your Realtor today!
#A4707824

HOLMES BEACH

517 71ST STREET

3 Beds

3 Baths

2,259 Sq.Ft.

$1,425,000

MLS#: A4707824

Price reduced
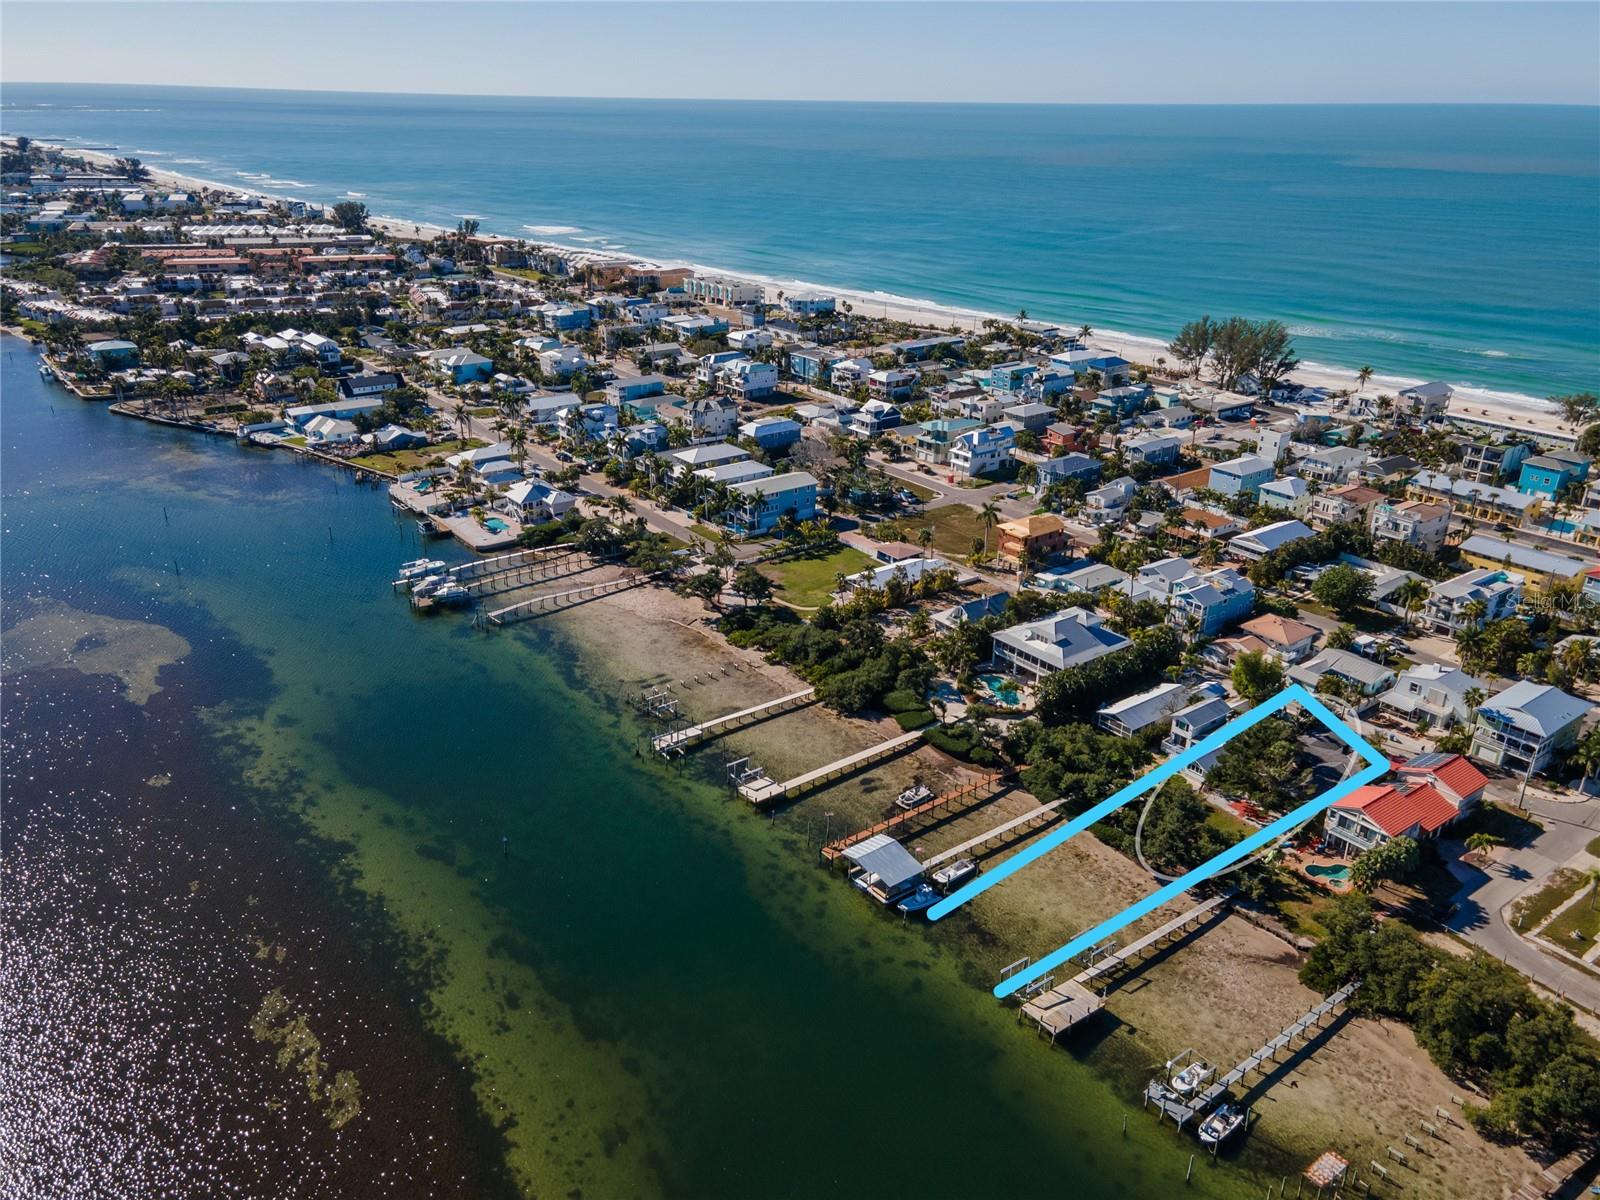
BUILD YOUR BAYFRONT DREAM HOME... Gorgeous views of the bay & Intracoastal Waterway from this property on a quiet, serene street.  Home was remediated after the hurricanes of 2024 and is now a blank slate for a new owner to create their forever home on the water. This 2/2 home has good bones, vaulted ceilings and a nice floor plan to reinvent OR raze current structure to build a magnificent bayfront home on Anna Maria Island. Ideally situated right on the bay and just a short stroll to the beach with easy access... Waterfront parcel, PI#74413.0010/9 will convey with this sale.
#A4679231

BRADENTON BEACH

2316 CANASTA DRIVE

2 Beds

2 Baths

1,514 Sq.Ft.

$1,425,000

MLS#: A4679231

Welcome to LivinGood, a thoughtfully redesigned beach home where effortless indoor-outdoor living shines. Slide open the glass doors and step directly into your private pool and entertainment area, keeping family and guests seamlessly connected without the need to climb a single set of stairs. This completely remodeled 3-bedroom, 2-bath pool home is offered turnkey furnished and blends modern luxury with laid-back beachside charm, with beach access just minutes away. Inside, impeccable craftsmanship is highlighted by restored terrazzo floors, a gourmet kitchen with quartz countertops, all-wood custom cabinetry, and a high-end gas range, a split floor plan for added privacy, and fully updated bathrooms with modern finishes. The home is equipped with a tankless water heater, two mini-split units, a top-of-the-line Trane A/C system, and an EV charger for comfort and efficiency. Outdoors, enjoy a custom high-end pool built by one of the top pool builders on AMI, a screened-in lanai, lush low-maintenance turf, a putting green, built-in closets, ample storage, and close proximity to the island’s best dining and shopping. Everything has been thoughtfully designed with the end user in mind. Schedule your private showing today!
#A4678590

HOLMES BEACH

306 66TH STREET

3 Beds

2 Baths

1,502 Sq.Ft.

$1,420,000

MLS#: A4678590

Rare coastal duplex just minutes from Anna Maria Island and Palma Sola Bay, offering two separate living spaces, resort style outdoor living and proven short term rental appeal. With 5 bedrooms, 4 full and 2 half baths, approximately 4,054 square feet of living space and exceptional parking, this property delivers flexibility for multigenerational living, owner occupancy with rental income, vacation use or investment. Unit A offers 3 bedrooms, generous living areas, a versatile bonus room and two private balconies, including one off the primary suite with partial Palma Sola Bay views. Unit B offers 2 bedrooms, 2 baths, an open coastal feel and its own private balcony overlooking the pool. The current owner operates Unit B as an Airbnb, adding an established income producing component and demonstrating the property’s appeal to vacation guests. Outdoors, the heated saltwater pool, grill area and multiple lounging spaces create a private resort style setting, while kayaking, paddleboarding, dolphin watching and bay access are just down the street. Anna Maria Island beaches, restaurants and coastal recreation are only minutes away. Parking is another standout, with garage, driveway and covered boat port capacity combining for up to 13 vehicles, plus a workshop for added storage and utility. Three balconies, two distinct residences, poolside living, bay proximity and no HOA make this a rare Bradenton opportunity with multiple ways to enjoy or monetize the property. Live in one. Rent the other. Host the whole crew. This is coastal flexibility at its best.
#A4707347

BRADENTON

3711 118TH STREET W

5 Beds

4 Baths

4,054 Sq.Ft.

$1,400,000

MLS#: A4707347

Bring your vision to this exceptional waterfront property in sought-after Holmes Beach on Anna Maria Island. The existing home sustained damage during Hurricane Helene and has not been remodeled, offering the opportunity for a complete elevated renovation or a new custom build, subject to applicable city and county requirements.

The sale includes partial plans for a new construction home and a complete set of plans for an elevated remodel, giving the next owner a valuable head start. Use either plan, modify them to fit your vision, or create your own custom design.

The property also features a two-year-old seawall and dock, 15,000-pound boat lift, and floating dock—significant waterfront improvements already in place.

An outstanding opportunity for a builder, investor, or buyer seeking to create a premier waterfront retreat in Holmes Beach
#L4964997

HOLMES BEACH

524 68TH STREET

2 Beds

2 Baths

1,588 Sq.Ft.

$1,400,000

MLS#: L4964997

Price reduced
This home has DIRECT ACCESS to open water and the lot sits on a LARGE SALTWATER BASIN, with front-row seats to sightings of manatees, rays, and the occasional dolphin right from your own backyard. Dreaming of the Florida lifestyle? Boating in your future? This is truly the one to call home! No CDD fee, low HOA, and nothing standing between you and the Gulf. This property also qualifies for a lender credit when using preferred lender. Inquire for details. Freshly painted inside and out (including the garage) in August 2026, and having just passed a 4-point inspection in May 2026, this home is move-in ready with the major systems already handled: three new HVAC systems (Downstairs R 2024, Downstairs L 2026, and upstairs 2026), a new "SuperScreen" pool enclosure (12/2024), new pool pump (8/2026), new water heater (2024), LED retrofit lighting throughout, and a dock, lift, and canopy freshly repaired in 2025. Step inside and every room feels like new construction. From the artist-commissioned dolphin glass entry to the outdoor kitchen with pizza oven, no detail was overlooked. The chef's kitchen showcases a large granite island, double oven, refrigerator, convection microwave (2024), cooktop, and dishwasher — all flowing effortlessly into the open great room, perfect for entertaining. Prepare drinks at the butler's pantry with its own granite countertops and backsplash while guests mingle in the sun-filled living space. With two primary suites — one on the main floor, ideal for an in-law suite or multi-generational living, and one upstairs — this home offers rare flexibility. The downstairs suite is a true retreat, remodeled with a freestanding tub, separate shower, new vanities with granite tops, and custom "California Style" closet systems. Wood-look porcelain tile flows throughout the first floor, while upstairs you'll find hardwood flooring in the game room, complete with a custom dry bar, granite top, and wine cooler — ideal for movie nights or entertaining. The spacious upstairs laundry room has been beautifully redesigned with large tile flooring, custom cabinets, quartz countertops, a sink, refrigerator, washer (2026), and dryer (2023). Three additional bathrooms have been fully remodeled with marble, tile, and quartz finishes, new vanities, and updated lighting throughout. Outside, the resort-style backyard delivers true Florida living: a saltwater pool with a custom stone waterfall feature, a 2022 hot tub, and an expanded, freshly rescreened lanai — the perfect setting to soak in the water views and passing wildlife. A commercial-grade boat dock and 10,000 lb. capacity boat lift with cover make this a true boater's paradise, just minutes from Egmont Key. Two kayaks convey with the home, so you can be out enjoying the water from day one. Additional upgrades include wall-to-wall office storage, an upgraded breakfast nook slider, and beautifully redesigned landscaping throughout the oversized lot. This is more than a home — it's a lifestyle. A 2018 25' boat is also available for purchase separately, and select furniture is negotiable. Full upgrade list, elevation certificate, and survey available upon request.
#A4703916

BRADENTON

4623 4TH AVENUE E

5 Beds

3 Baths

3,410 Sq.Ft.

$1,400,000

MLS#: A4703916

The fabulously updated kitchen and open floor plan, make this 3 bedroom/2 bath half duplex a picture perfect island escape.  Ideally situated on a quiet corner lot in the heart of the island, it is a straight walk down the street to the sugar sand beach, making it a popular vacation rental too!  The split bedroom plan is perfect for hosting, and the updated, private, heated pool and trellis invite you to step out your wall of sliders and enjoy the Florida sunshine.  You will love the coastal charm of the beach inspired décor, with wainscoted walls, freshly painted interior, white wood trim, tile flooring throughout, recessed lighting, stainless steel appliances, quartz counters, farmhouse sink and white shaker style cabinetry to the ceiling.  Step out for a dip in the pool from your large primary en suite with high ceilings, and a bathroom with dual vanity and a walk in shower.  Your spacious guest rooms on the other side of the house, are privately situated and enjoy ample natural light through large windows.  This slice of paradise is perfectly situated, with easy beach access and just down the street from the free trolley stop.  Enjoy your island time stress free in this like-new home!
#A4674440

HOLMES BEACH

302 67TH STREET

3 Beds

2 Baths

1,552 Sq.Ft.

$1,399,900

MLS#: A4674440

SELLER IS OFFERING UP TO $50,000 TOWARD BUYER’S ALLOWABLE CLOSING COSTS! Lakefront living, a private saltwater pool and 4,289 square feet come together at this nearly new 2024 home in the gated Sapphire Point community of Lakewood Ranch. Situated on an oversized 0.26-acre lakefront homesite, this impressive residence offers 5 bedrooms, 5 bathrooms, a dedicated office and 3-car garage, with exceptional space both inside and out. The open-concept living area overlooks the pool and lake through expansive sliding glass doors, while the gourmet kitchen features quartz countertops, an oversized island, electric cooktop and built-in range hood. The first floor includes the primary suite, additional bedrooms and dedicated office, while upstairs offers additional bedrooms and a large game/bonus room. Frameless glass showers and an epoxy-finished garage complete the home. Outside, enjoy your screened saltwater pool, expansive paver deck, covered lanai and wide lake views. Unlike many newer Lakewood Ranch homes, the generous 0.26-acre setting still provides substantial backyard space beyond the pool enclosure. Location is another standout. Sapphire Point provides quick access to SR 70, with Publix, restaurants and everyday conveniences less than five minutes away. Premier Sports Campus is approximately 2.5 miles away, Waterside Place approximately 8.2 miles, and UTC approximately 9.9 miles. Sapphire Point residents also enjoy a gated entrance, clubhouse, community pool, fitness center, dog park and tot lot. 5839 Silverside Pine Ct delivers a rare combination for Lakewood Ranch: 4,289 square feet, lakefront living, a private pool, dedicated office, 3-car garage and the feel of nearly new construction.
#A4707978

LAKEWOOD RANCH

5839 SILVERSIDE PINE COURT

5 Beds

5 Baths

4,289 Sq.Ft.

$1,399,000

MLS#: A4707978

Price reduced
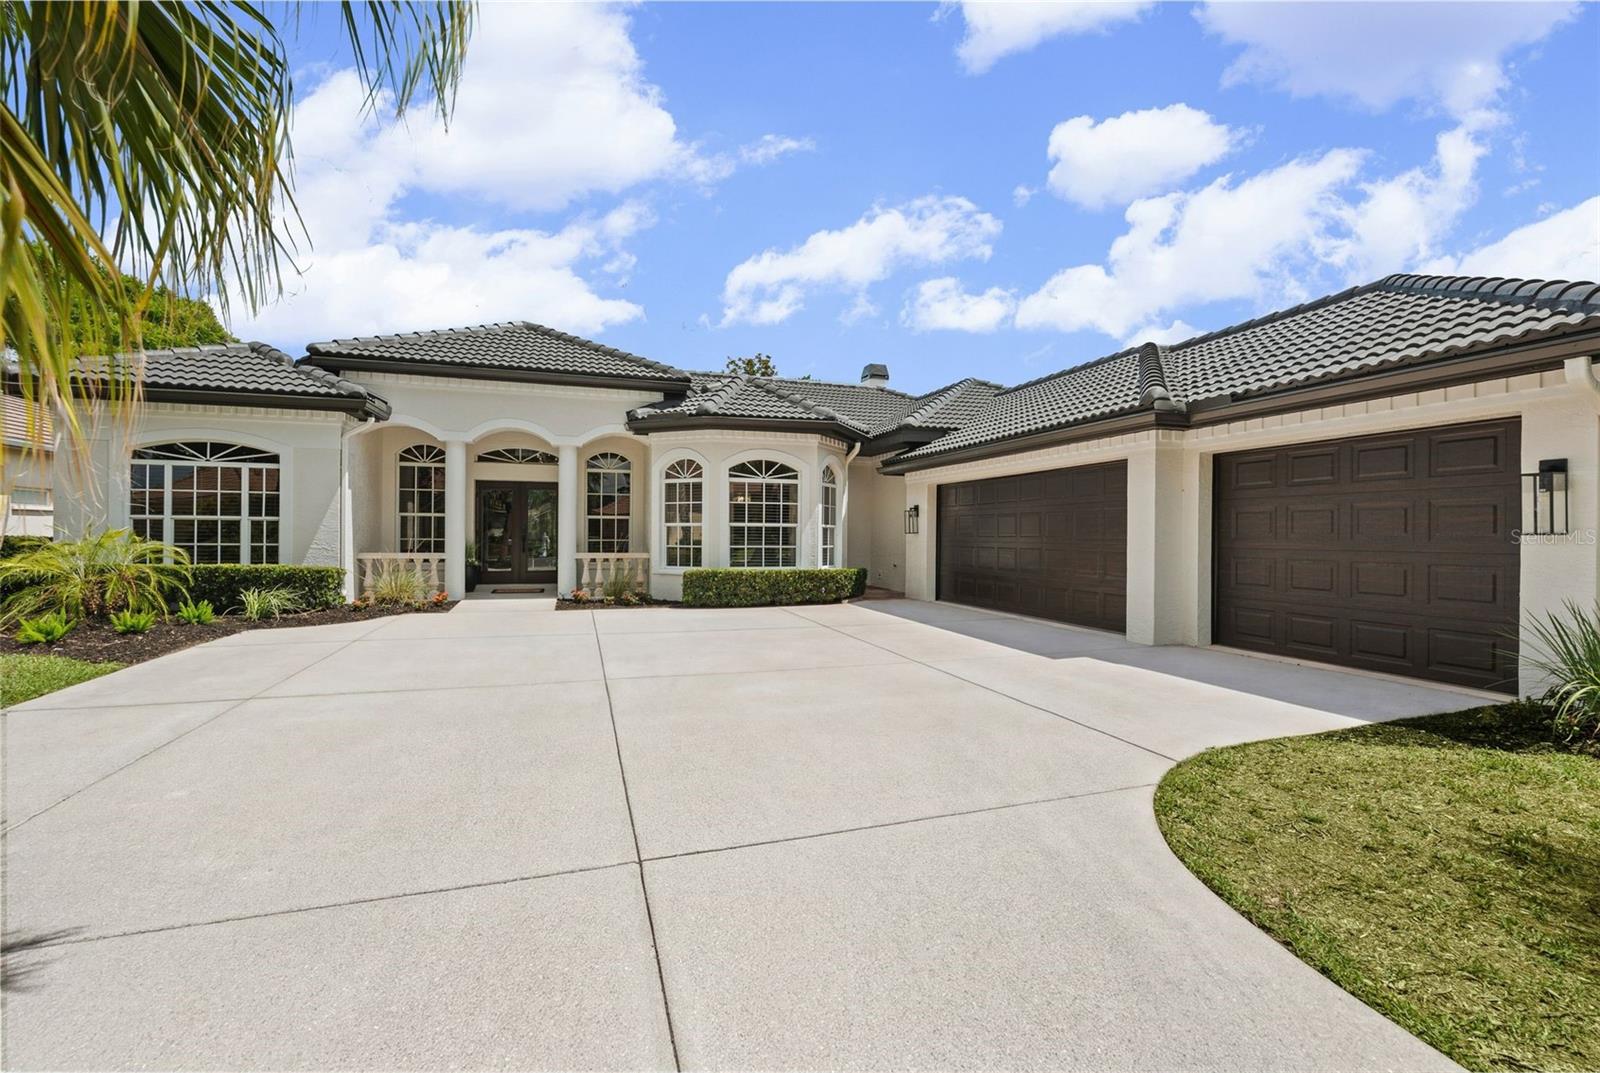
Completely reimagined by Abend Homes Inc., this luxury renovated pool home in the sought-after Eaton Park enclave of University Park Country Club blends elevated design, modern functionality and the ideal indoor-outdoor Florida lifestyle. Situated on a premium pond-view homesite, this extensively updated residence offers 3 bedrooms plus a den, open-concept living spaces and exceptional indoor-outdoor entertaining designed for both everyday living and hosting guests in style.

The designer kitchen serves as the centerpiece of the home featuring a large island, quartz countertops, double-stacked cabinetry and a premium KitchenAid appliance package including range, drawer microwave, refrigerator, dishwasher, washer and dryer. The open-concept floorplan flows seamlessly into the main living and dining spaces creating a bright and inviting atmosphere enhanced by engineered hardwood flooring, recessed lighting, designer fixtures and abundant natural light throughout.

A custom stack-stone entertainment wall with built-in cabinetry, floating shelves and electric fireplace anchors the main living area while multiple sliding doors create effortless transitions to the expansive lanai and pool area overlooking peaceful water views.

The luxurious primary suite has been transformed into a spa-inspired retreat with a freestanding soaking tub, oversized tiled shower, glass enclosure, dual vanity, designer lighting and custom closet system. Additional upgrades throughout the home include a renovated guest bath, new interior paint, upgraded baseboards, updated hardware, new window treatments, new HVAC system and new water heater.

Outdoor living is where this home truly shines. The extended screened lanai and resurfaced pool create the ultimate private retreat for relaxing, entertaining and enjoying year-round Florida living. Additional outdoor improvements include new waterline tile, new pool heater and pump, no-see-um screening, fresh exterior paint, updated landscaping, outdoor ceiling fans and tranquil water views.

Originally built by Bamboo Homes, this thoughtfully renovated residence also features a side-entry garage with dedicated golf cart/storage space and a tile roof replaced in 2019.

Located inside the gates of award-winning University Park Country Club, residents enjoy championship golf, tennis, pickleball, fitness, dining and an active social lifestyle just minutes from UTC shopping and dining, Lakewood Ranch, downtown Sarasota, SRQ Airport, top-rated Gulf Coast beaches and convenient access to I-75. University Park Country Club offers a variety of membership opportunities designed to fit different lifestyles and desired levels of club access and amenities.

Luxury renovation. Water views. Resort-style outdoor living. Move-in ready living in one of Sarasota’s most desirable golf and country club communities.
#A4694106

UNIVERSITY PARK

7318 EATON COURT

3 Beds

2 Baths

2,316 Sq.Ft.

$1,399,000

MLS#: A4694106

Virtually Staged. Welcome to the exclusive private community of Tidy Island, this is very much an exclusive club of beautiful waterfront homes on the island. Experience refined, maintenance-free coastal living in this exceptional standalone single-family residence offering unparalleled privacy, generous space, and timeless design. This magnificent home provides the absolute comfort of a true single-family layout, complete with a private three-car garage featuring a brand-new commercial-grade LiftMaster opener and pristine epoxy flooring completed in August 2024. With a completely private entry and absolutely no shared walls, you will discover a serene environment completely surrounded by the natural beauty of the area. Step inside to find soaring ceilings, expansive windows, and bright, open living areas that perfectly showcase stunning panoramic water views while bathing the entire home in glorious natural light. The gourmet kitchen is a culinary dream, brilliantly equipped with premium Wolf appliances, a Sub-Zero refrigerator, beautiful custom cabinetry, and incredibly generous counter space ideal for both everyday use and elevated entertaining. Recent updates have flawlessly refreshed the interior, including comprehensive whole-house painting and ceiling touch-ups finished in August 2024. A brand-new Whirlpool drinks fridge and a top-of-the-line Maytag washer and dryer set, installed in November 2024, add ultimate modern convenience to the home. A private elevator effortlessly connects all levels of the residence, ensuring ease of movement from the expansive garage up to the top floor. The spacious primary suite serves as a calming, luxurious retreat, boasting a spa-inspired bath and impressive walk-in closets, which are among the seven total closets beautifully upgraded throughout the home in September 2024. The upper level hosts two additional welcoming bedrooms that feature gorgeous new bamboo flooring installed in August 2024, along with thoughtfully appointed bathrooms. This floor also offers a highly versatile bonus space highlighting custom built-in desks, creating the perfect environment for a home workspace, media area, or comfortable guest accommodations. Major mechanical and structural investments provide complete peace of mind, including a new roof from October 2021, three new Trane air conditioning units added in October 2023, and three new impact Pella windows alongside three new impact Pella sliding doors installed in December 2024, complete with a transferable warranty. Located within the exclusive, gated, and maintenance-free community of Tidy Island, residents are treated to thoughtfully maintained, resort-style amenities. Enjoy exclusive access to a beautiful clubhouse, a choice of two sparkling pools and spas, two pickleball courts, a tennis court, scenic nature trails, a fascinating private museum, and the phenomenal community kayak launch where you can easily embark on unforgettable adventures exploring the serene, protected waters of Sarasota Bay!. All of this is situated just minutes from the pristine sandy beaches of Anna Maria Island on the eastern side of the bridge and with spectacular dining, entertainment, and cultural offerings of the surrounding Gulf Coast. If you are seeking a luxury coastal retreat that perfectly blends privacy, everyday convenience, and captivating natural surroundings, this exceptional property is absolutely ready to impress.
#A4708056

BRADENTON

44 TIDY ISLAND BOULEVARD

3 Beds

3 Baths

3,773 Sq.Ft.

$1,399,000

MLS#: A4708056

Experience spacious Country Club living in this sprawling residence, ideally positioned on nearly half an acre at the end of a quiet cul-de-sac with exceptional golf course and lake views. Offering more than 3,300 square feet, three bedrooms, an expansive bonus room, an absolutely massive private office with double glass-door entry, and a three-car garage, the home combines impressive scale with a highly functional floor plan. A brand-new roof adds peace of mind, while a circular driveway creates an inviting approach to the property. The main living area is highlighted by a striking marble-look accent wall with an electric fireplace and built-in cabinetry, complemented by walls of sliding glass doors that open to the lanai and showcase the beautiful setting beyond. The kitchen features a large center island, pantry, and adjoining dinette with its own sliders to the lanai, while the separate dining room is enhanced by dramatic vaulted ceilings. The oversized bonus room provides exceptional additional living and entertaining space with a wet bar and sliding glass doors opening directly to the outdoor living area. Privately situated, the primary suite features a bay-window sitting area, two walk-in closets, and private lanai access, along with a spacious en-suite bath offering dual vanities, a soaking tub, separate shower, and private water closet. Outdoors, the screened lanai, pool and spa provide the perfect setting to relax or entertain while enjoying the picturesque golf course and lake views and beautiful sunsets that create a spectacular backdrop at the end of the day. Additional highlights include a water heater replaced in 2023 and one of the home’s two air-conditioning systems replaced in 2025. With its generous proportions, exceptional homesite, extensive indoor-outdoor living, and desirable Country Club location, this impressive residence offers an outstanding opportunity in this community. Lakewood Ranch is the number one best-selling, multigenerational community in the country and is ideally located near world-class shopping, dining and entertainment, with convenient access to I-75, beaches, highly regarded schools and medical facilities. Membership to the Lakewood Ranch Golf and Country Club is optional.
#A4702562

LAKEWOOD RANCH

7219 ASHLAND GLEN

3 Beds

3 Baths

3,309 Sq.Ft.

$1,395,000

MLS#: A4702562

Price reduced
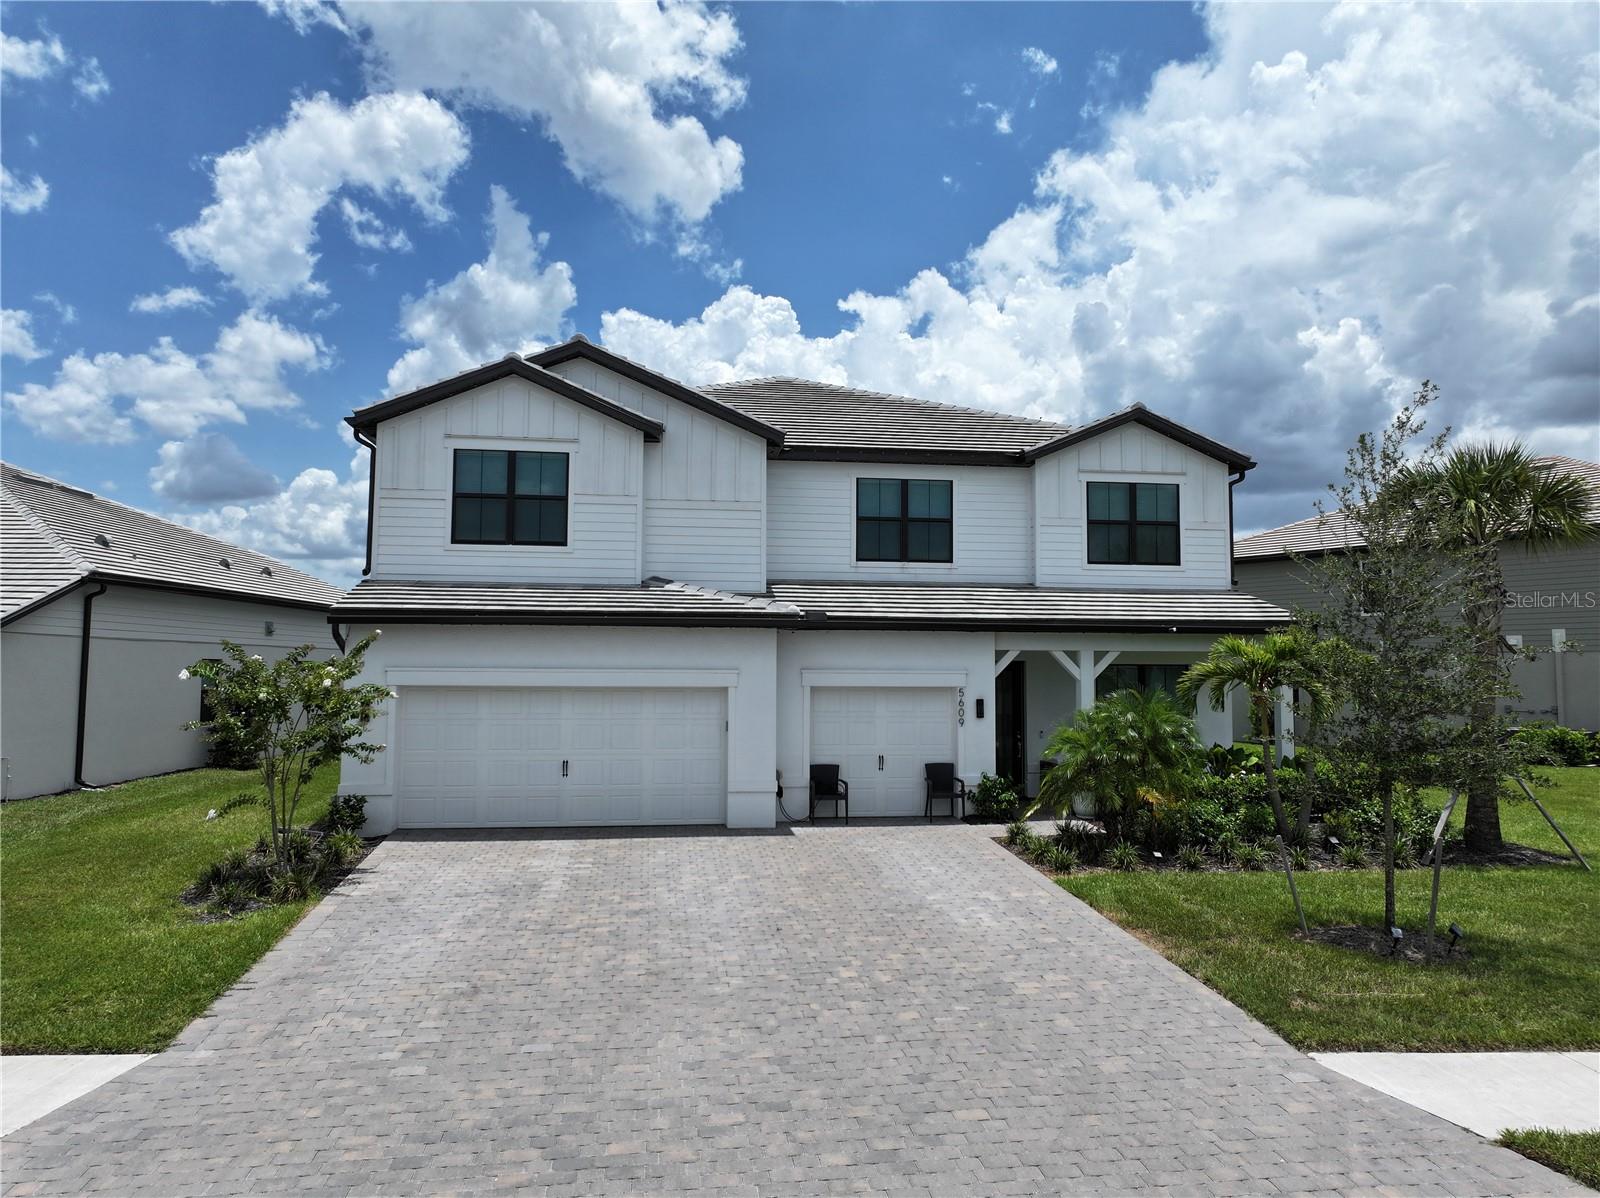
Perfectly positioned on a premium waterfront homesite near a quiet cul-de-sac inside the gated community of Sapphire Point, this extensively upgraded residence offers over 5,328+ square feet of thoughtfully designed luxury with 6 bedrooms, 6 custom bathrooms, a private office, media room, oversized loft, dedicated fitness studio, and a second kitchen, a floor plan ideally suited for entertaining, multi-generational living, or hosting long-term guests. Premium upgrades, creating a level of quality rarely found within Sapphire Point. From the moment you enter, soaring ceilings, designer porcelain tile throughout both levels, custom wood accent walls, impact-resistant windows and doors, upgraded lighting, quartz countertops throughout, and custom craftsmanship immediately set the home apart. The chef's KitchenAid kitchen serves as the centerpiece of the home, featuring premium appliances, an oversized quartz island, walk-in pantry, abundant storage, and expansive gathering spaces that seamlessly connect to the great room and outdoor living area. The first-floor owner's retreat feels like a private luxury suite, complete with a custom walk-in closet, private 2nd laundry area, spa-inspired bathroom with freestanding soaking tub, and an oversized multi-head shower featuring rainfall and handheld fixtures. Upstairs offers exceptional flexibility with five additional bedrooms, including three private en-suite bedrooms, an oversized loft, dedicated media room, second laundry room, and a fully equipped second kitchen providing the ideal setup for extended family, visiting guests. Pocket sliding glass doors disappear into the walls, opening the home to an expansive covered lanai built in speakers outside and inside, overlooking tranquil water views. More built-in ceiling speakers, generous entertaining space, and peaceful lake scenery create the perfect backdrop for morning coffee, sunset gatherings, or relaxing evenings at home. Designed for today's connected lifestyle, every room features high-speed wired and wireless internet access, USB-C charging, whole-home water filtration with softener, reverse osmosis systems on both levels, and four Tesla charging stations. Residents of Sapphire Point enjoy gated security along with resort-style amenities including a clubhouse, fitness center, heated pool and spa, basketball court, playground, dog park, fire pit, and scenic walking trails. Located just minutes from Waterside Place, Lakewood Ranch Main Street, UTC, championship golf, fine dining, Sarasota's renowned Gulf Coast beaches, and multiple airports, this home delivers both luxury and convenience. Conveniently located near shopping and dining, Exciting update! New school zoning includes the highly anticipated Lake Manatee K–8 School and Rangeland High School, planned for the 2027–28 school year. Rangeland High is a $144 million new campus scheduled to open August 2027. School information is subject to change. Schedule your private showing and experience firsthand what sets this extraordinary home apart.
#A4695345

LAKEWOOD RANCH

5609 CLEARWATER COURT

6 Beds

6 Baths

5,328 Sq.Ft.

$1,395,000

MLS#: A4695345

Welcome to Your Anna Maria Slice of Waterfront Paradise! Discover laid-back living in this 3-bedroom, 3-bathroom, ground-level canal-front home where old Florida charm meets updated style.  Ideally located in the heart of Holmes Beach, this home offers traditional island living and effortless access to the water, saltwater pool and spa, and lovely outdoor spaces.  Inside, the open-concept living area features natural Mexican tile flooring and flows into a beautifully updated kitchen complete with stainless steel appliances, quartz countertops, and a Spanish-tile backsplash. Additionally, the windows were replaced in 2013 and new closed cell insulation was added to all exterior walls in 2024.  Three generously sized bedrooms provide plenty of space for family and guests, including a comfortable primary suite with a beautifully remodeled private en-suite bath. Step outside and make the most of Florida living. Take a dip in the heated saltwater pool and spa or relax in the pergola while enjoying the tranquility of natural landscaping. From your private 30-foot dock, launch a kayak, paddleboard, or boat to fish or just explore the surrounding waterways with no low bridges to navigate. The dock is fully equipped with water and electricity, a convenient fish-cleaning station, and a 10,000-pound sling boat lift, making it an ideal setup for anglers and boating enthusiasts. After a day on the water or at the beach, rinse off in the enclosed outdoor shower. The location is hard to beat and just TWO blocks from the Gulf’s pristine beaches, sunsets, and sparkling waters. Walking distance from many shops and restaurants; one block from a free trolley stop. The carport and spacious driveway can accommodate at least six vehicles, a rare bonus for island living.  Priced to sell and ready for your personal touch, this canal-front gem offers the perfect opportunity to create your own piece of paradise in Holmes Beach. Come experience the lifestyle, the location, and the waterfront setting for yourself — this one won’t last long!
#A4707115

HOLMES BEACH

503 65TH STREET

3 Beds

3 Baths

1,627 Sq.Ft.

$1,395,000

MLS#: A4707115

JUST LISTED | EXCLUSIVE GUARD-GATED HOME IN HARBOR WALK. YOUR BOAT IN YOUR BACKYARD.

Peace of mind comes with an impressive list of upgrades, including hurricane-impact windows and doors, electric hurricane shutters, electric blinds, motorized privacy screens, a whole-home Genera generator, new main AC, gas pool heater and more. no storm damage from the two 2024 hurricanes, no flooding, home performed flawlessly. Like this? An oversized side-entry two-car garage completes the home. Inside, the home has been thoughtfully refreshed and renewed for today's luxury lifestyle, offering 4 bedrooms, 3 baths plus an executive office.

The heart of the home is the spectacular 800+ square-foot covered lanai, creating an extraordinary outdoor living environment that feels like an extension of the interior. A custom outdoor kitchen - never used with island seating, gas fireplace, fire-pit lounge, outdoor dining area, resort-style pool and spa, and motorized privacy screens make this the perfect setting for everything from relaxed mornings to elegant entertaining under the Florida sky.

Inside, the bright, open floor plan design is centered around quadruple sliding glass doors that open completely to the lanai, seamlessly connecting the kitchen, living spaces and pool area. The chef's kitchen features gas cooking, while the spacious primary retreat offers direct lanai access, two custom walk-in closets and a spa-inspired bath. An executive office and guest suite provide exceptional flexibility for work and visitors. The split floor plan offers guests privacy and comfort.

Experience the quintessential Florida lifestyle in the coveted gated boating community of Harbour Walk at The Inlets. More than a beautifully refreshed home, this is a private waterfront retreat designed for those who want to spend their days on the water and their evenings enjoying effortless indoor-outdoor living.

Set along a waterfront canal.  This exceptional custom-built 2014 residence offers direct deep-water access to the Manatee River, the Gulf of Mexico and beyond. Head out for a morning of fishing, cruise to Anna Maria Island or Longboat Key for waterfront dining, or enjoy sunset cocktails on the water before returning to your own private dock.

And then there's the lifestyle.

Harbour Walk offers a private boating enclave while keeping everyday conveniences close at hand. Enjoy access to tennis, playground, walking trails, observation pier and kayak launch, with Lakewood Ranch just minutes away. No CDD.

For those seeking a waterfront Florida home with a private dock in the back and a true boating lifestyle where privacy, entertaining and effortless indoor-outdoor living come together, this exceptional Harbor Walk residence offers a lifestyle that is difficult to replicate.

Bring your boat. Bring your friends. Stay for the sunsets.

Come experience Harbour Walk and discover why this is more than a home—it's the Florida boating lifestyle you've been waiting for.
#A4707663

BRADENTON

575 FORE DRIVE

4 Beds

3 Baths

3,085 Sq.Ft.

$1,395,000

MLS#: A4707663

New on site 3 days ago
Under Construction. What's Special: Golf Course View | Gourmet Kitchen | Golf Course Membership. New Construction - November Completion! Welcome to the Lazio at 14931 Contenta Loop in Esplanade at Azario Lakewood Ranch! This thoughtfully designed home offers a blend of elegant entertaining spaces and comfortable private retreats. The gourmet kitchen features a large center island, walk-in pantry, and casual dining extension that flows into the great room and formal dining. A dedicated study provides a quiet space for working from home. Tucked away for privacy, the primary suite features a bay window, walk-in closet, and well-appointed bath. Two secondary bedroom suites provide comfort for guests. Step outside to the lanai and enjoy your own private pool, creating a resort-style setting for outdoor entertaining. Additional Highlights Include: tray ceiling package, 10' ceilings, double pocket doors at study, extended lanai, tandem garage, and impact windows. Photos are for representative purposes only. MLS#A4708605
Resort-style living awaits at Esplanade at Azario Lakewood Ranch! Enjoy a heated resort pool, state-of-the-art fitness center, aerobics classes, pickleball courts, scenic trails, and Vitality Park. Golf enthusiasts will love the 18-hole championship course. Relax with spa services, gather by the fire pit, or explore the Wellness and Culinary Centers. With sports courts, social events, and activities for every lifestyle, this vibrant community blends recreation, wellness, and relaxation.
#A4708605

LAKEWOOD RANCH

14931 CONTENTA LOOP

3 Beds

3 Baths

2,416 Sq.Ft.

$1,393,174

MLS#: A4708605

1 ... 9 10 11 12 13 ... 22

properties found. properties found. Page of .

Send a message

Message successfully sent.

Your message

What is 3 + 4 ?

Reason for contacting?

I agree to receive email communication and understand I can unsubscribe at any time.

I agree to be contacted by The Graf Group of Coldwell Banker via call, email, and text for real estate services. To opt out, you can reply 'stop' at any time or reply 'help' for assistance. You can also click the unsubscribe link in the emails. Message and data rates may apply. Message frequency may vary. Privacy Policy

Update Your Temporary Password

Personalize your search

Enter your email and we'll notify you immediately when new listings match what you're looking for.

or enter email address

Already have an account ? Login here

Continue your home search

I agree to receive communications and understand I can unsubscribe at any time.

I agree to be contacted by The Graf Group of Coldwell Banker via call, email, and text for real estate services. To opt out, you can reply 'stop' at any time or reply 'help' for assistance. You can also click the unsubscribe link in the emails. Message and data rates may apply. Message frequency may vary. Privacy Policy

Already have an account ? Login here

We use cookies

We use cookies primarily for analytics to enhance your experience. By accepting, you agree to our use of these cookies. You can manage your preferences or learn more about our cookies policy.





