One of the most popular communities provided by {{page_data.agentName}}

Bradenton

One of the most popular communities provided by The Graf Group of Coldwell Banker

Bradenton

About Bradenton

Bradenton blends historic charm with modern coastal living. Located just north of Sarasota along the Manatee River, it offers a vibrant downtown, walkable riverwalk, and easy access to Gulf beaches like Anna Maria Island. The city features diverse neighborhoods, top-rated schools, and a growing arts and food scene. With affordable housing, parks, marinas, and a strong sense of community, Bradenton is a smart choice for families, retirees, and professionals looking for value and lifestyle on Florida’s Suncoast.


One of the most popular communities provided by The Graf Group of Coldwell Banker
2,504
# of Listings
2
Avg # of Bedrooms
$378
Avg. $ / Sq.Ft.
$719,564
Med. List Price

Browse Bradenton Real Estate Listings

2504 Properties Found. Page 31 of 167.

Welcome to your dream home in the sought-after golf course community of River Club! This beautifully maintained 3-bedroom, 3-bath single-family home sits on an impressive over half-acre lot with picturesque fairway views and plenty of space to enjoy Florida living. Step outside to your private outdoor oasis featuring a screened-in pool and spa, spacious paver patio, and a convenient hurricane roll-down screen in the patio for added protection and peace of mind. Whether you're relaxing poolside, entertaining guests, or enjoying the views, this home is designed for effortless indoor-outdoor living. Major updates provide added confidence for the next owner, including a roof replaced in 2023 and A/C unit replaced in 2019 and beautifully installed plantation shutters. The generous lot offers a rare combination of privacy, space, and beautiful golf course scenery. Location is another standout feature, with Braden River Elementary School and Braden River Middle School both less than .25 a mile away. Enjoy the convenience of being close to schools, shopping, dining, recreation, and all that the surrounding area has to offer.
#A4703811

BRADENTON

6213 GLEN ABBEY LANE

3 Beds

3 Baths

2,741 Sq.Ft.

$939,900

MLS#: A4703811

Welcome to POLO RUN! This fabulous home is located in the best part of the entire  community, within close proximity to the main gate, community center and dog parks. This Summerville II, one of the most popular Lennar's floor plan, served 2017-2021 as a model house, equipped with many extra features. Located in the first and only solar powered community in Lakewood Ranch. This home features a stunning lake view from one of the most desirable home sites in Polo Run, high ceilings, elegant tray insert, crown moulding, wood paneling throughout, oversized sliders, double leaded glass front doors, all-stainless appliances, solid wood cabinetry, granite countertops, electric fireplace, remote control awning, heated pool & spa and many more extras. The open space concept of this 4 bedrooms (4th bedroom can be used as a den/office) and 3 baths home seamlessly connects the living, dining & kitchen areas with massive center island and large sliders allow smooth transition from indoors to the beautiful pool area with covered patio. The pool area is great for entertaining friends and family! Outside views are overlooking the lake and beautiful landscaping.  The intricate stone deck is pristine. There is a summer kitchen / grill area for plenty of summer barbecues! Community amenities include:  clubhouse, fitness center, tennis & pickle balls courts, resort style pool and large dog park. There is also a playground to keep the little ones entertained! Centrally located and minutes from shopping, grocery stores and an array of restaurants and activities. Located 10 minutes away from the University Town Center Mall, Tiger Woods mini golf, Mote Aquarium and many shops and restaurants.
#A4705427

BRADENTON

17009 POLO TRAIL

4 Beds

3 Baths

2,448 Sq.Ft.

$939,000

MLS#: A4705427

Price reduced
CALLING ALL BOATERS! NEW PRICING OPTIONS! NOW OFFERED AT $939,000 UNFURNISHED OR $999,000 FURNISHED! Discover the ultimate Florida boating lifestyle in this exceptional 3-bedroom + den, 2-bath, 2-car garage home in the highly desirable gated boating community of Tidewater Preserve. Complete with a PRIVATE BOAT DOCK and 10,000-lb BOAT LIFT with direct access to the Manatee River, this beautifully upgraded home offers the perfect combination of boating, entertaining, and resort-style living. CHOOSE THE OPTION THAT FITS YOUR LIFESTYLE! Purchase this beautiful home unfurnished for $939,000 or enjoy the convenience of a furnished home for $999,000, featuring designer furnishings, including brand-new Arhaus couches and chairs. The owners have made numerous improvements, including a REMODELED KITCHEN with updated cabinetry and QUARTZ countertops, REMODELED BATHROOMS, UPDATED LUXURY VINYL FLOORING THROUGHOUT, newer appliances approximately one year old, a tankless water heater, updated fans and light fixtures, custom automatic blinds, and an EV CHARGER in the garage. Soaring 10+ foot ceilings, crown molding, and dimmable lighting enhance the open and inviting interior. The open-concept kitchen features updated cabinetry, quartz countertops, newer appliances, a white subway tile backsplash, and a spacious island with counter seating overlooking the great room. Four sliding glass doors create a seamless transition between indoor and outdoor living. A stylish den/study off the entry features custom millwork, French doors, and a glass slider, offering the perfect space for a home office or additional guest accommodations. The spacious primary suite features tray ceilings, two closets, an en-suite bath, and private access to the outdoor living area. The remodeled primary bath offers updated cabinetry and countertops, dual vanities, a garden tub, custom shower enclosure, and private water closet. STEP OUTSIDE TO YOUR PRIVATE FLORIDA RETREAT! Enjoy the impressive 58.8' x 24' extended covered paver patio with custom hardwood ceilings, a ceiling fan, and an OUTDOOR KITCHEN, perfect for entertaining. The adjoining screened lanai opens to the fenced backyard with updated tropical landscaping. BOATERS, THIS IS WHAT YOU'VE BEEN WAITING FOR! Enjoy your PRIVATE DOCK and 10,000-lb BOAT LIFT with convenient access to the Manatee River. Cruise to your favorite waterfront restaurant or explore Anna Maria Island, Egmont Key, and Florida's beautiful Gulf Coast waterways. End your day relaxing, fishing, or enjoying beautiful Florida sunsets from your own dock! Additional upgrades include a lift system and EV charger in the garage. 
Tidewater Preserve is a 24-hour guard-gated boating community offering resort-style amenities, including three community pools, clubhouse, two fitness centers, "coming soon" pickelball  tennis courts, riverfront nature trails, dog park, playground, kayak launch, and marina. Best of all, NO CDD FEES! With a remodeled kitchen and bathrooms, updated luxury vinyl flooring, quartz countertops, newer appliances, extensive outdoor living space, designer furnishings, private dock, and boat lift, this exceptional home offers the waterfront lifestyle you've been waiting for! TWO GREAT OPTIONS — ONE EXCEPTIONAL HOME! Offered at $939,000 UNFURNISHED or $999,000 FURNISHED with designer furnishings. Schedule your private showing today!
#A4704705

BRADENTON

5125 TIDEWATER PRESERVE BOULEVARD

3 Beds

2 Baths

2,034 Sq.Ft.

$939,000

MLS#: A4704705
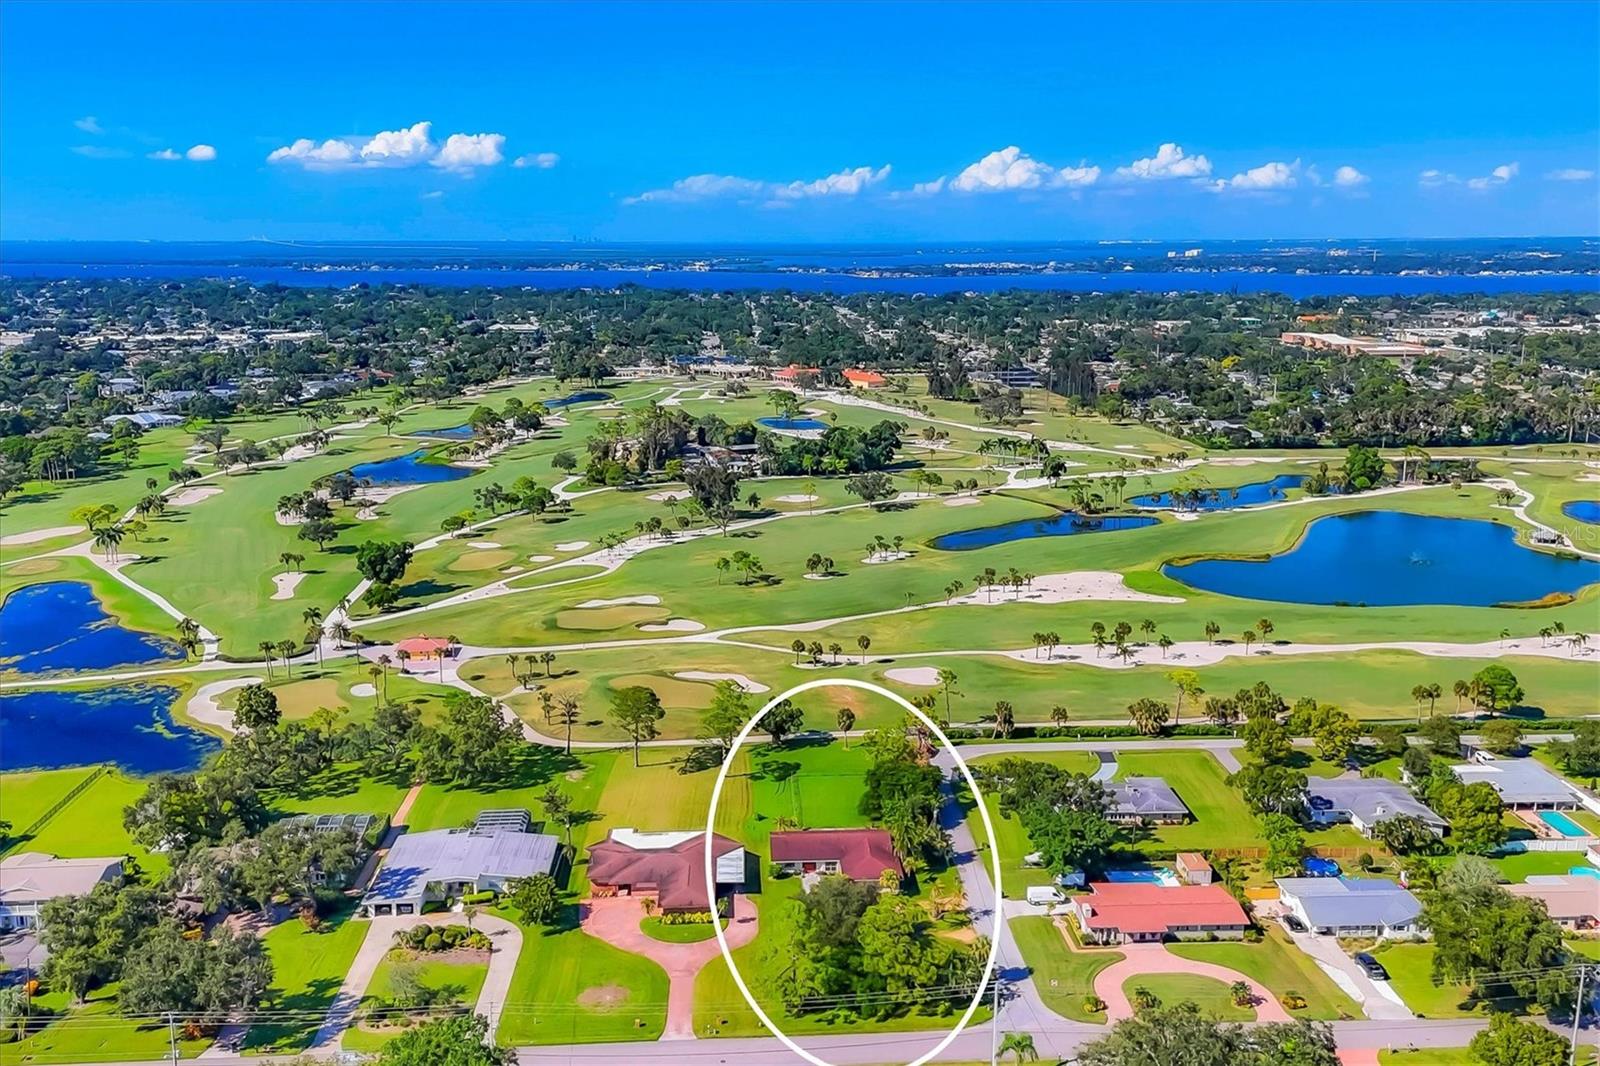
Colossal sized lot with expansive Bradenton Country Club Golf Course views!  At 331.7' deep with 100' on the golf course it is suitable for a main house with an ADU/Guest House or to subdivide into two lots on this quiet West Bradenton intersection.  Existing home could also be renovated into a dream home overlooking the 4th hold by the green.  Beautiful Mexican tile floors throughout with beamed ceilings create a cool and spacious living area.  An excellent investment project from any angle.
#A4670014

BRADENTON

4704 18TH AVENUE W

None Beds

None Baths

0.77 acres

$935,000

MLS#: A4670014
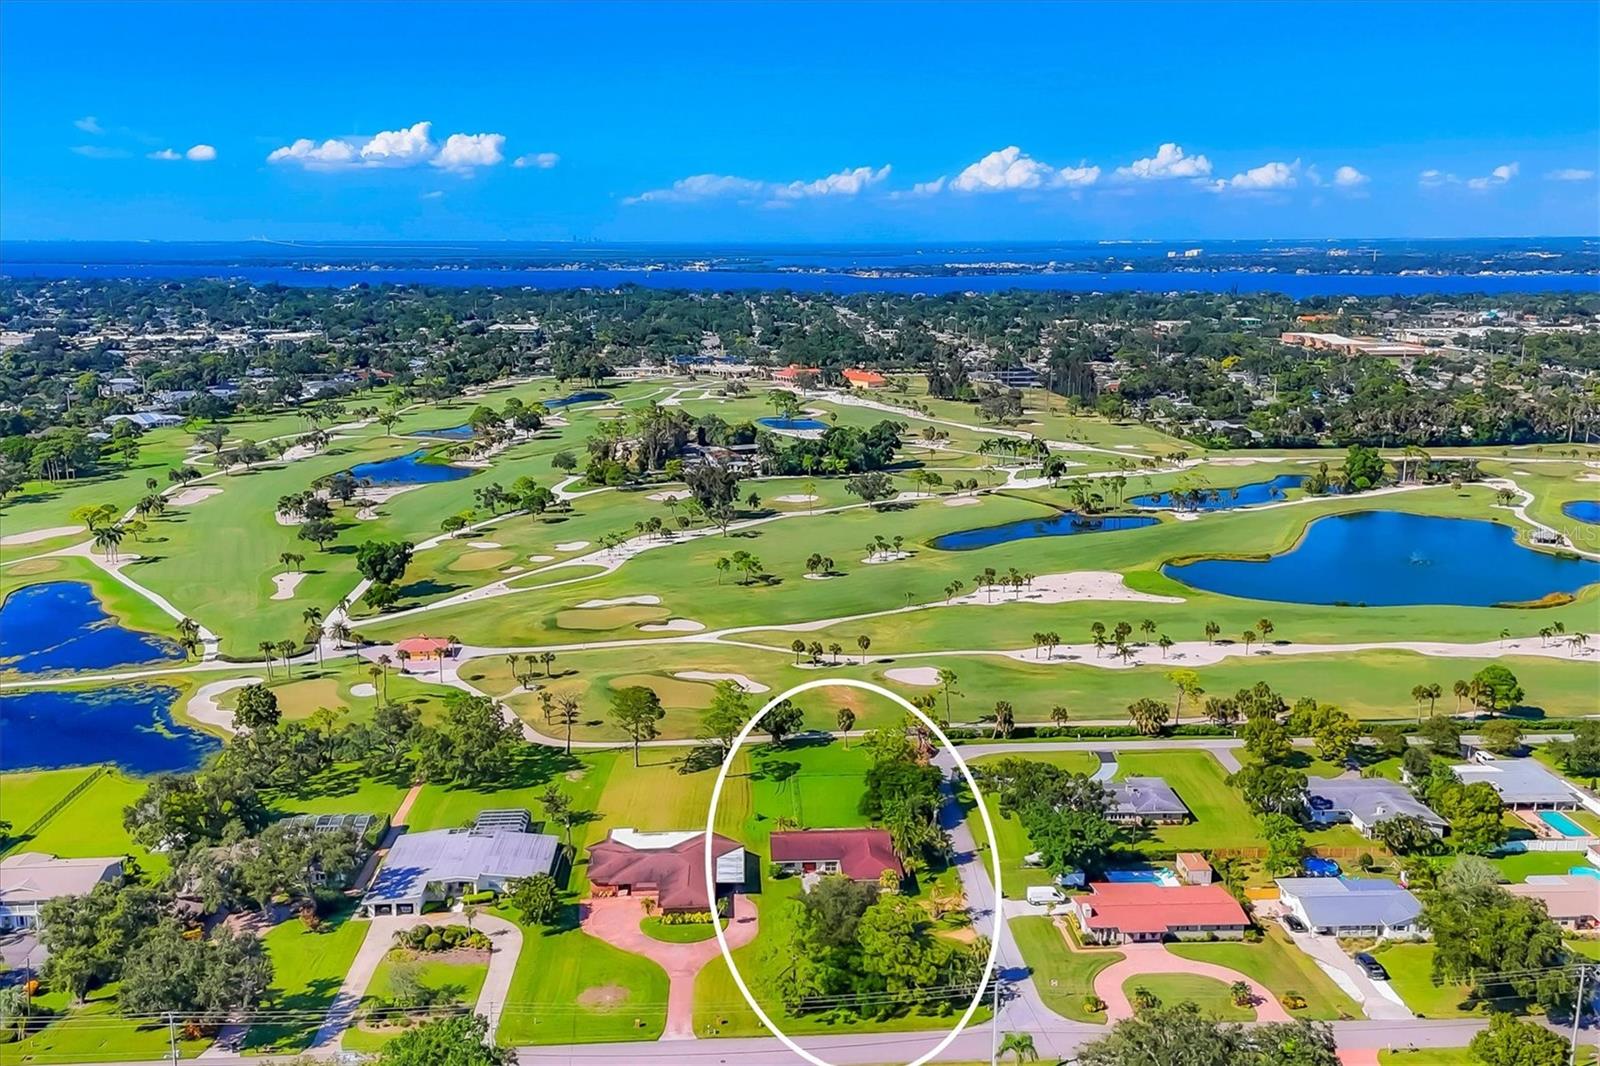
Colossal sized lot with expansive Bradenton Country Club Golf Course views!  At 331.7' deep with 100' feet on the golf course it is suitable to subdivide into two lots on this quiet West Bradenton intersection with no HOA.  Existing home could also be renovated into a dream home overlooking the 4th hole by the green.  Beautiful Mexican tile floors throughout with beamed ceilings create a cool and spacious living area.  An excellent investment project from any angle.
#A4665383

BRADENTON

4704 18TH AVENUE W

3 Beds

2 Baths

2,096 Sq.Ft.

$935,000

MLS#: A4665383

Premium water-view homesite with breathtaking sunrise views and an open, thoughtfully designed floor plan. Blending elegance, comfort, and functionality, this exceptional residence offers the rare advantage of two fully equipped kitchens, making it ideal for multigenerational living, extended family, entertaining, or flexible lifestyle needs. Gated community  

As you enter, you'll immediately notice the quality craftsmanship, upscale finishes, and abundant natural light that fill the home. The spacious open-concept layout seamlessly connects the living, dining, and kitchen areas while showcasing tranquil water views that create a warm and inviting atmosphere.

The gourmet chef's kitchen is designed to impress with premium cabinetry, quality appliances, expansive quartz countertops, and generous workspace for preparing meals and entertaining guests. A second full kitchen, also featuring quartz countertops, offers outstanding flexibility for extended family, guests, or a private living area.

The luxurious primary suite provides a private retreat featuring a spa-inspired bathroom complete with a rainfall shower, built-in bench, handheld shower, separate soaking tub, upgraded tile finishes, custom shower flooring, and premium frameless glass shower enclosure. Additional bedrooms are generously sized and complemented by multiple living areas designed for both everyday comfort and entertaining.

Built with both durability and style in mind, this home is equipped with hurricane-rated impact windows and doors throughout, providing enhanced storm protection, improved energy efficiency, added security, and the convenience of no hurricane shutters to install or store.

Step outside to the screened lanai pre-plumbed for a future outdoor kitchen.

Additional Highlights Include:

Premium water-view homesite with beautiful sunrise views
Two fully equipped kitchens with premium quartz countertops
Hurricane-rated impact windows and doors throughout
No hurricane shutters required
Spa-inspired primary bathroom with rainfall shower, bench, handheld shower, and separate soaking tub
Upgraded tile throughout the bathrooms, custom shower flooring, and frameless glass shower enclosures
Custom wood ceiling accents in the family room
Bright open-concept floor plan with abundant natural light
Upgraded recessed lighting throughout
Screened lanai overlooking the water and pre-plumbed for an outdoor kitchen
Flexible floor plan ideal for multigenerational living or extended family
Quality upgrades and designer finishes throughout
Upgraded showers & tiles and glass 
Tankless water heater upgrade
Whole-house water filtration
Farmhouse apron sink
Featuring a tray ceiling
3 Tesla Charging stations
Ethernet outlet all rooms 

Residents enjoy access to outstanding community amenities, including a resort-style swimming pool, pickleball courts, fitness center, clubhouse, and playground. Exciting update! New school zoning includes the highly anticipated Lake Manatee K–8 School and Rangeland High School, planned for the 2027–28 school year. Rangeland High is a $144 million new campus scheduled to open August 2027. School information is subject to change. Conveniently located in the heart of Lakewood Ranch, this home is just minutes from highly rated schools, premier sports facilities, University Town Center shopping and dining, golf courses, medical facilities, and the world-renowned Gulf Coast beaches. Schedule your private showing today.
#A4701242

LAKEWOOD RANCH

17703 SAVORY MIST CIRCLE

5 Beds

4 Baths

3,807 Sq.Ft.

$929,000

MLS#: A4701242
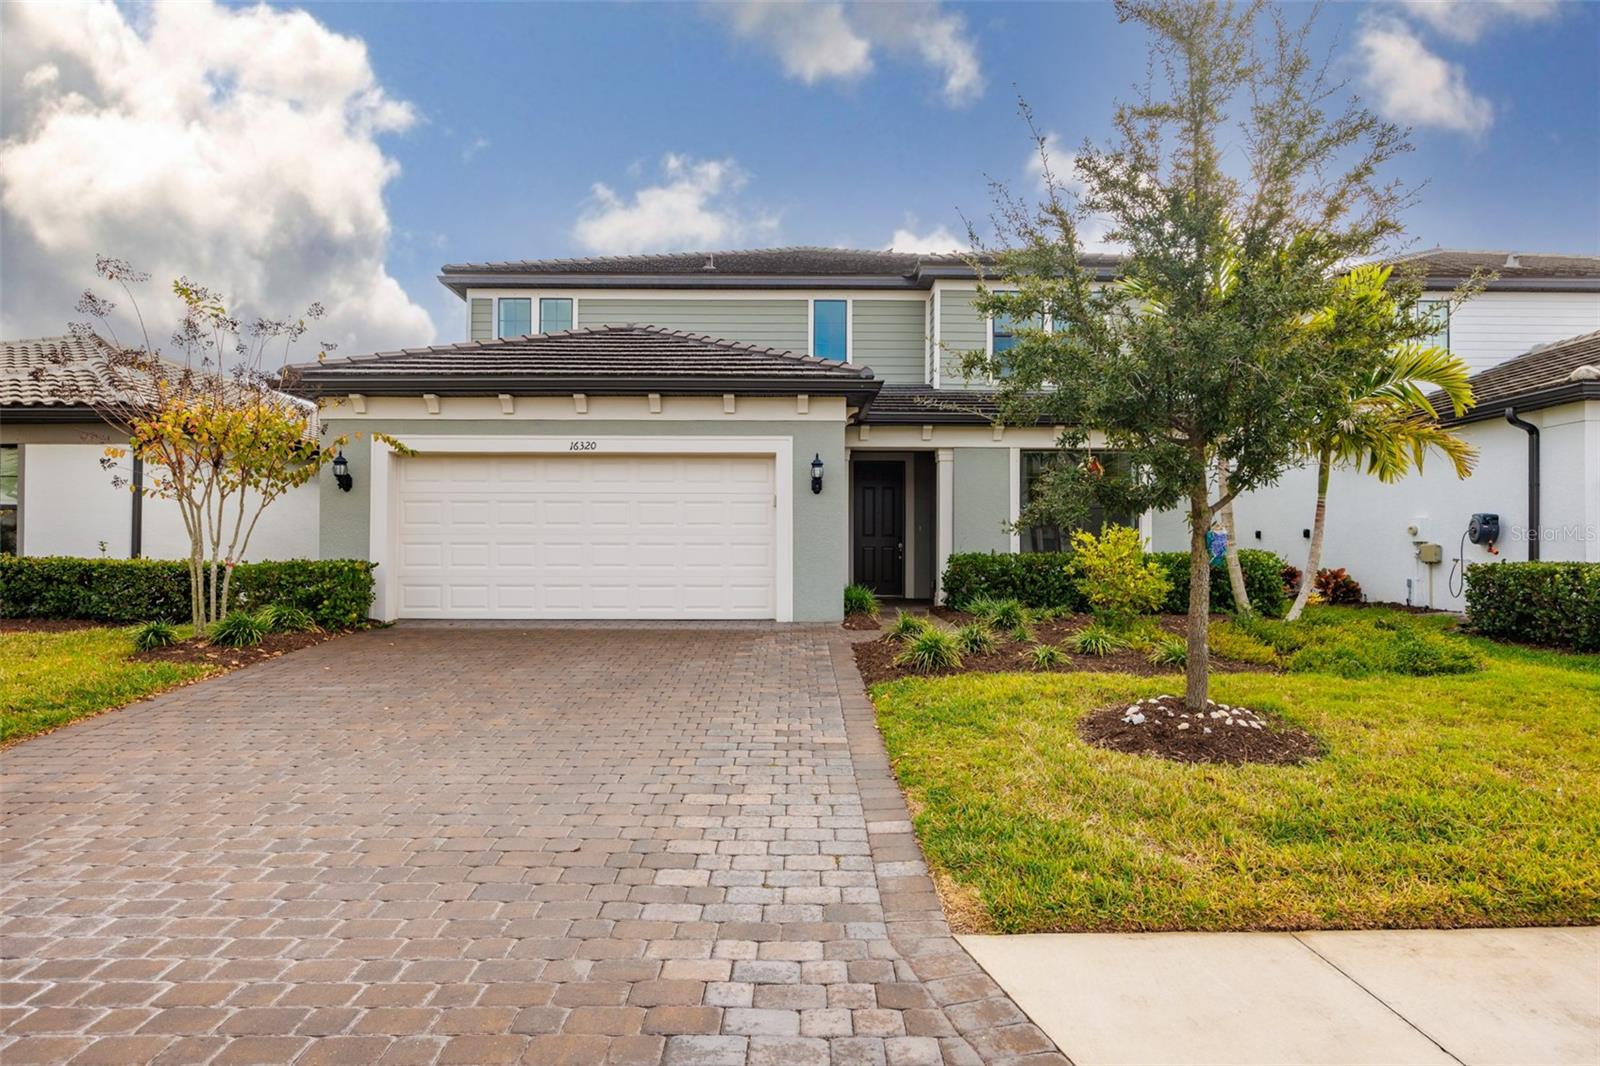
This beautiful house in the heart of Lakewood Ranch is ready for you and your family! Built only three years ago, the house is situated on a premium lot with water view you can enjoy either from your own pool or from a spacious lanai. This Yorkshire floorplan (5 bedrooms and 4.5 bathrooms) by award-winning Pulte, features the following structural upgrades: pocket sliding glass doors, 4ft garage extension that will easily accomodate SUVs and trucks, finished laundry room on the 2nd floor, gourmet kistchen with built-in kitchen appliances and an extended walk-in shower in the owner's bathroom. The interior design upgrades include white cabinets, quartz countertops throughout, kitchen backsplash, porcelain tile flooring on the first floor, luxury vinyl planks in the bedrooms. Bedroom closets and den have custom cabinets. A very spacious bonus room on the second floor is currently used as a second family/game room. Both game rooms have custom built-in shelving. 
Sapphire Point HOA covers Community Pool, Fire Pit, Clubhouse, Fitness Center, Playground, Basketball Court, Landscape Maintenance and Irrigation, Maintenance of Common Areas and Lakes, Vehicular Access Control and Professional Property Management. Residents enjoy top-rated schools, shopping, dining, parks, and proximity to Main St Lakewood Ranch, UTC, Waterside and Gulf Coast beaches.
#A4681237

BRADENTON

16320 HIDDEN OAK LOOP

5 Beds

4 Baths

3,641 Sq.Ft.

$929,000

MLS#: A4681237

Spacious Osprey B Model with lovely pond view in the sought-after Rye Wilderness Neighborhood. This lovely home has three bedrooms, one having extended space for an elder parent or adult child, with impact resistant windows. Curb appeal with paver driveway leading you past your extended three-car side-load garage to the quaint covered front porch and entry. Upon entering a larger dining room area and separate living room with wainscoting. There is no carpeting in this home and drop crown molding with lighting through the home. A glorious and spacious kitchen with larger pantry, island for prep., breakfast bar and granite counter tops. Completing this area is the joining family room and a perfect breakfast nook gazing out across the pool to the pond view. The master suite contains an office/den space, ten ft. ceiling and 12 ft. tray in an expansive room for resting in grandeur views of the lanai and pond. Master closet has California closeting and master bathroom with double sinks, a walk-in shower and garden tub. The second bedroom shares the guest's full bath. The third bedroom has been constructed as a double bedroom space with pool bath connected and entry to caged lanai and pool. Largest covered lanais in the neighborhood, granite long bar w/fridge, sink storage, caged, paver lanai, pool and spa. Lots of room for parties, hanging out in the Florida sunshine or just chilling out looking out over the pond view. Half-acre lot offers space to grow your favorite plants, a fully fenced in backyard for your children or puppies and a northern view having sun on the pool most the day. Rye Wilderness has a wonderful park in the heart of the neighborhood for field games, half-court basketball, a pavilion of picnicking and gaming. Behind the neighborhood is the federal park of Rye Wilderness with canoeing/kayaking, hiking trails and the newly constructed Manatees lead Legacy Trailhead. Rye neighborhood is centrally located between St. Pete to the northeast, Anna Maria Island to the west, Lakewood Ranch to the south and Sarasota to the southwest. All you need in events, food, shopping and special features not to mention some of the best beaches on the Gulf Coast of Florida.
#A4705903

BRADENTON

17019 4TH AVENUE E

3 Beds

3 Baths

3,108 Sq.Ft.

$925,000

MLS#: A4705903

Price reduced
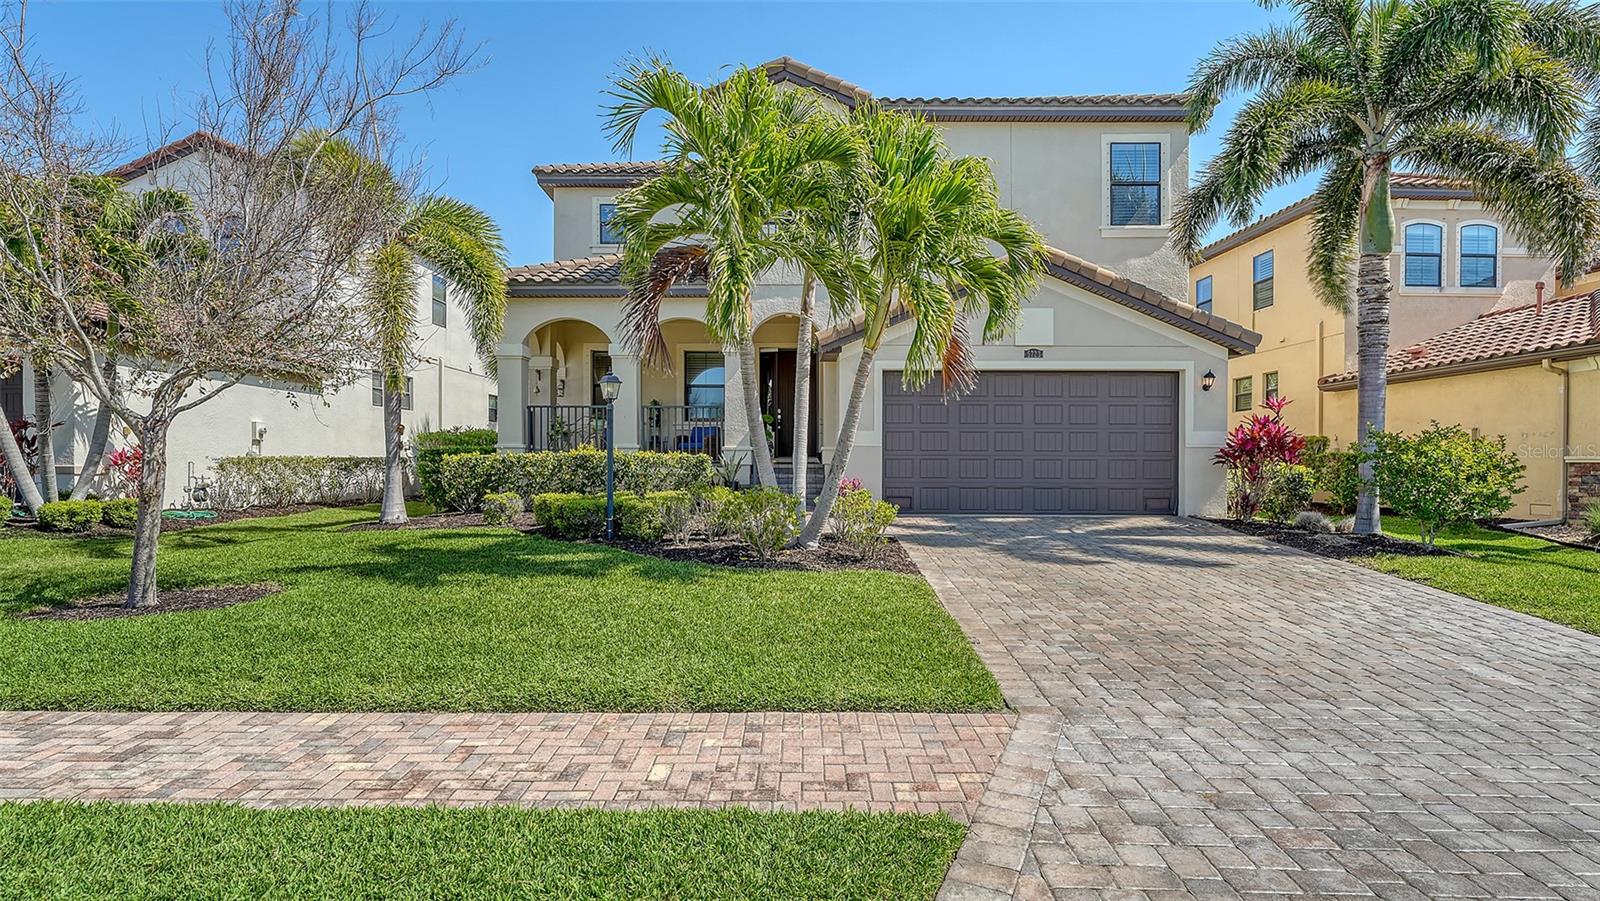
BACK ON MARKET — NO FAULT OF THE PROPERTY. Buyer decided not to proceed just prior to closing due to buyer circumstances.
Refined two-story residence in one of the most desirable gated communities on Florida's Gulf Coast, Legends Bay. Built in 2016 and meticulously maintained, this elegant home showcases 3,642 square feet of thoughtfully designed living space, offering the perfect balance of sophistication, comfort, and functionality.
Featuring 5 spacious bedrooms, 4.5 bathrooms, a private office, and an expansive upstairs loft, the floor plan is designed to accommodate today's lifestyle with exceptional flexibility. A grand foyer with soaring ceilings creates an impressive first impression, leading into light-filled interiors enhanced by quality finishes, generous living spaces, and a seamless flow between formal and casual gathering areas.
The spacious primary suite offers a peaceful retreat with a luxurious ensuite bath and abundant closet space, while the additional bedrooms provide comfort and privacy for family members or guests. The versatile loft is ideal as a media room, game room, fitness area, or additional lounge.
Pride of ownership is evident throughout the home. Carefully cared for since it was built, the property reflects exceptional attention to detail, tasteful design, and outstanding condition, making it truly move-in ready.
Ideally positioned within Legends Bay, this residence enjoys one of the area's most sought-after locations, offering privacy, beautifully landscaped surroundings, and convenient access to many of the region's premier destinations. Residents enjoy exclusive community amenities, including a scenic lakeside pool, an observation pier overlooking Sarasota Bay, and tranquil walking areas that create a relaxed coastal atmosphere.
Conveniently located just minutes from IMG Academy, IMG Golf Club, Gulf beaches, Sarasota-Bradenton International Airport, and the vibrant dining, shopping, and cultural attractions of downtown Sarasota, this exceptional property presents a rare opportunity to own a refined home where timeless design, generous living spaces, meticulous care, and an outstanding location come together.
#A4645534

BRADENTON

5723 TITLE ROW DRIVE

5 Beds

4 Baths

3,576 Sq.Ft.

$925,000

MLS#: A4645534

Price reduced
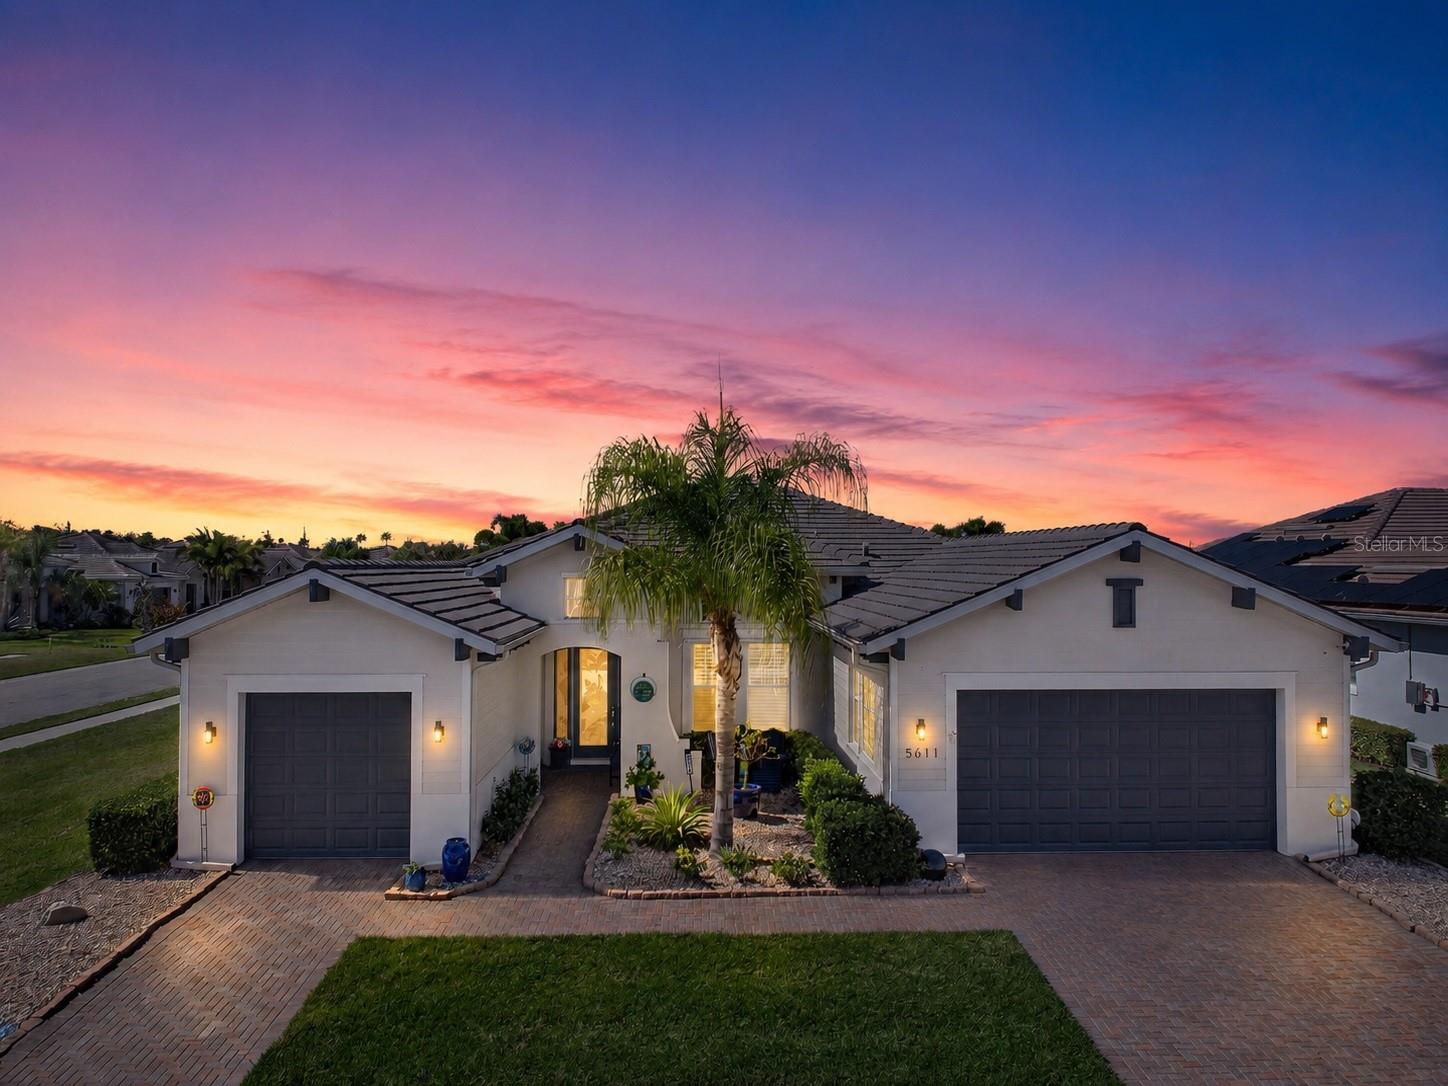
4 BEDROOMS + OFFICE/DEN | 3 FULL BATHS | PRIVATE HEATED POOL | OUTDOOR KITCHEN | BOATING COMMUNITY | ON-SITE MARINA | MAINTENANCE-FREE LIVING
5611 Tidewater Preserve Blvd sits inside one of the area's nicest boating communities, a 24-hour manned, guard-gated neighborhood right on the Manatee River. If you've been looking for low-maintenance living with real Florida lifestyle attached, this is worth a look.
Tidewater Preserve gives you a lot to do without leaving home. There's a scenic nature trail for morning walks, a resort-style pool, Har-Tru tennis courts, a fitness center, playground, dog park, and a clubhouse that hosts regular social events. Boaters will appreciate the on-site marina, with slips available for rent, plus a spot to launch a kayak when you want to be out on the water.
The home itself has four bedrooms, three full baths, and a separate office/den that works well for a home office or extra guest space. The open floor plan opens right out to the lanai, where the private heated pool and outdoor kitchen make this the part of the house you'll actually use most. A retractable awning gives you shade when you want it, so the space holds up through the summer.
It's also been well cared for and is ready for whatever Florida weather brings. Motorized hurricane screens cover the lanai and front porch, the garage doors are hurricane-rated, and there's a whole-home generator, water purifier, and in-ground termite prevention. The HVAC and gas water heater were both replaced in 2024, and the pool heat pump is new. In the kitchen you'll find quartz counters, a new microwave and dishwasher, and there's a new washer and dryer too.
Maintenance-free waterfront living with this kind of amenity list doesn't come up often here. I'd love to show you around. Reach out anytime to set up a private showing.
#TB8481669

BRADENTON

5611 TIDEWATER PRESERVE BOULEVARD

4 Beds

3 Baths

2,648 Sq.Ft.

$925,000

MLS#: TB8481669

Welcome to this cozy home located at 7611 Senrab Dr, Bradenton, FL 34209, this home has no (HOA) Homeowners Association Fees. Offering a generous living area of 2,154 square feet. This property features three comfortable bedrooms + den and three full bathrooms, along with Beautiful Large Pool fenced in not screened in situated on a 0.232-acre lot. Whether you're enjoying a quiet evening indoors or spending time outside, this property provides an inviting and versatile environment. Located in Palma Sola Park, this home is perfectly positioned to enjoy the local amenities like Publix, Post Office, Gas Stations, Banking and more. You could go horseback riding in Palma Sola Bay or Jet Skying at the Beach.  This home is occupied.
#O6444495

BRADENTON

7611 SENRAB DRIVE

3 Beds

3 Baths

2,154 Sq.Ft.

$925,000

MLS#: O6444495
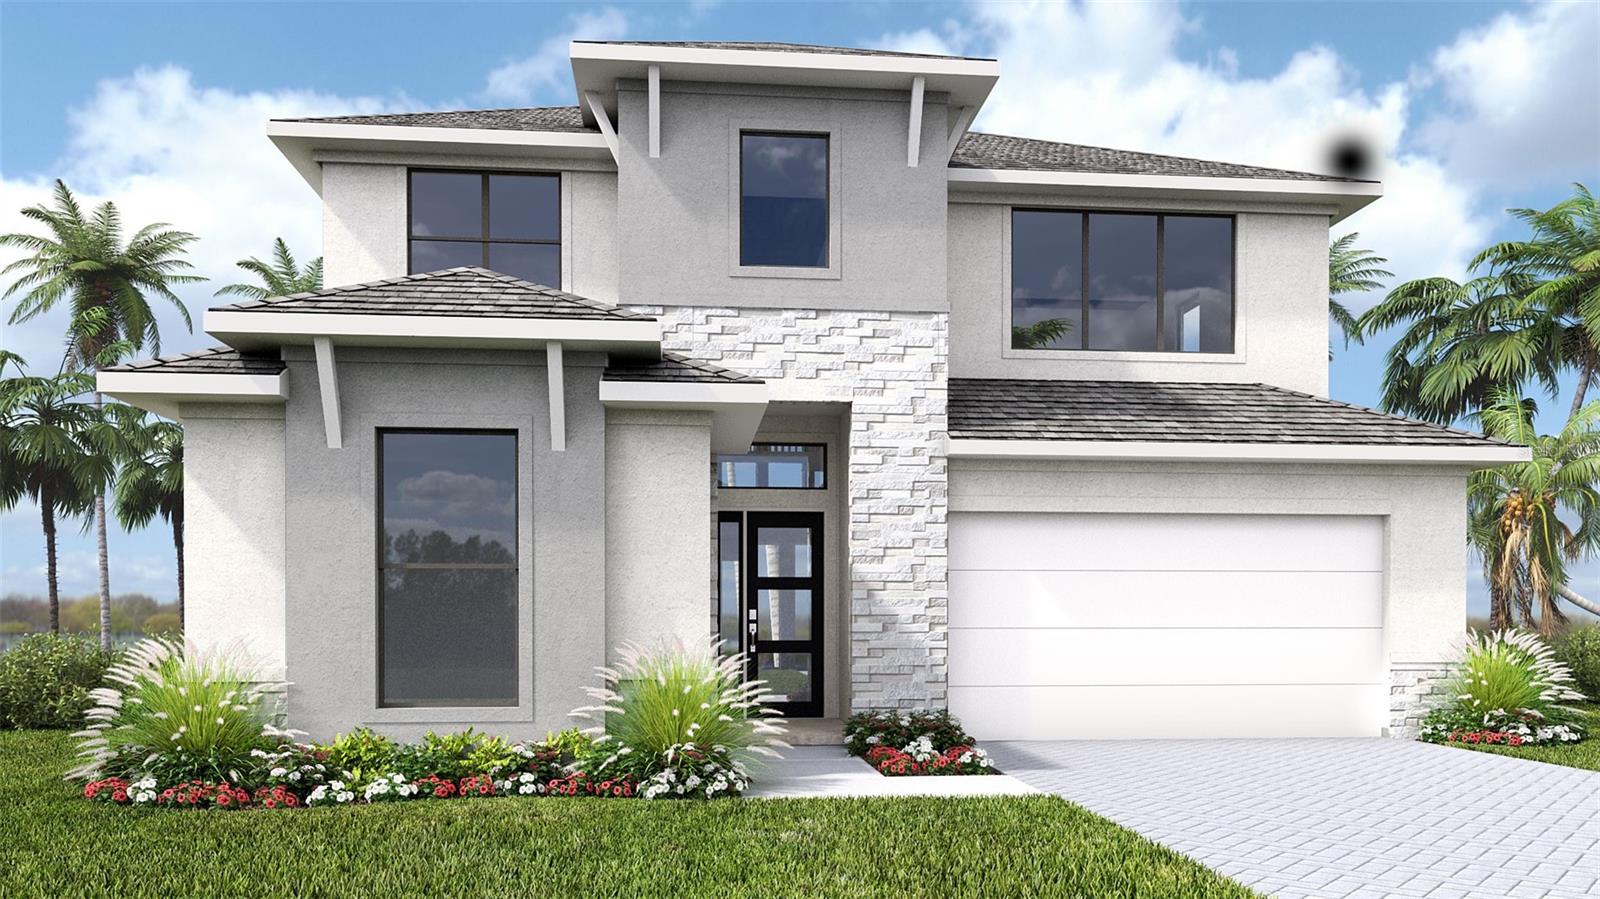
Under Construction. Welcoming entryway is embraced by a private guest suite with full bathroom and ample storage space and French doors that enclose the home office. As you enter the kitchen you will see a 5-burner gas cooktop, a large island with built-in seating space, and a corner walk-in pantry. The dining area is embraced by a corner of windows and provides access to the extended covered backyard lanai. The family room boasts ample natural light from the sliding glass doors overlooking the backyard. The primary bedroom hosts three large windows. Double doors lead into the primary bathroom, which features dual vanities, a freestanding tub, a glass-enclosed shower, and an oversized walk-in closet. Upstairs you are greeted by a game room that overlooks the family room below. Two secondary bedrooms with additional storage and a full bathroom complete the second level. The laundry room is located off of the family room. Two-car garage.
#TB8509928

BRADENTON

3816 COUNTRY VIEW COURT

4 Beds

3 Baths

2,713 Sq.Ft.

$924,900

MLS#: TB8509928

New on site 2 days ago
Wide lake views, generous living spaces, and a private pool setting define this custom Lee Wetherington home in Greenbrook Preserve. With nearly 3,200 square feet, four bedrooms, three and a half baths, a dedicated office, an upstairs bonus room, and a three-car garage, the Windham floor plan offers room to gather, work, unwind, and host with ease.

A beautifully landscaped entry and tile roof establish the home's architectural character, while the foyer's mosaic tile, crown molding, and high ceilings create an inviting first impression. Formal living and dining rooms flow into a spacious kitchen and family room, offering distinct spaces for entertaining alongside comfortable everyday living. Tray ceilings and expansive windows add dimension and natural light throughout.

The kitchen pairs rich cherry pecan cabinetry with granite countertops, stainless steel appliances, and a gas cooktop. Above- and under-cabinet lighting, a large walk-in pantry, a built-in desk, and a lighted pass-through to the dining room bring both character and function to this central gathering space.

Designed for privacy, the split bedroom layout places the primary suite apart from the guest accommodations. Two separate closets and an ensuite bath with individual vanities, a soaking tub, and a walk-in shower create a spacious personal retreat. The fourth bedroom, with its own full bath, offers a comfortable option for overnight guests or extended stays. That bathroom also provides convenient access to the pool.

A dedicated office accommodates working from home, while the upstairs bonus room is set up as a home theater, an inviting spot for movie nights, watching the big game, or relaxing with friends. A separate laundry room with cabinetry and a utility sink rounds out the home's practical features.  Upgrades include two tankless water heaters, RO system and water softener.

Outdoor living takes center stage on the expansive screened lanai, where a covered seating area and pool overlook the lake. Solar pool heating and a gas connection for a future outdoor grill enhance a setting made for relaxed afternoons and evenings with friends.

Greenbrook's trails, parks, dog park, and recreational spaces extend the lifestyle beyond the home, with shopping and dining at Lakewood Ranch Main Street and University Town Center.

With its lakefront setting, thoughtful layout, and inviting indoor and outdoor spaces, this home offers a beautiful place to call Lakewood Ranch home.
#A4708766

LAKEWOOD RANCH

14703 SUNDIAL PLACE

4 Beds

3 Baths

3,158 Sq.Ft.

$924,900

MLS#: A4708766
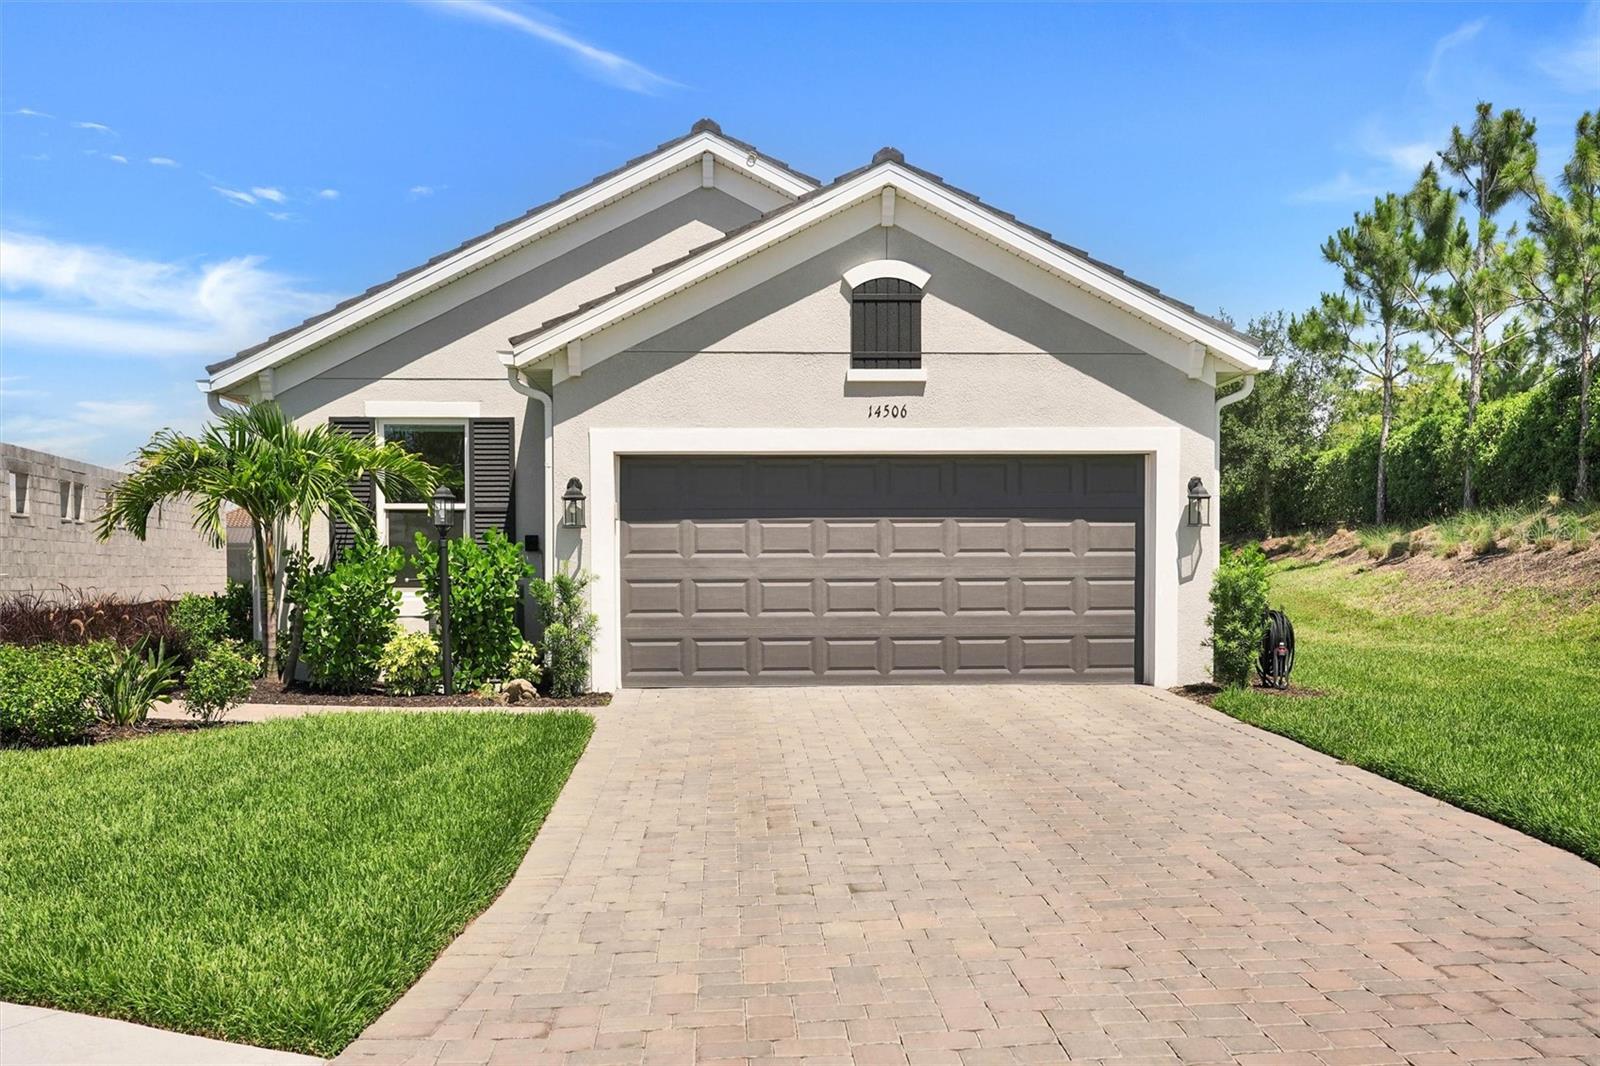
Get this one before it's gone!! Don't miss the opportunity to own a Golf Deeded Arezzo model with a pool!  Includes full golf membership. Some rooms have been virtually staged.  Complete with hurricane windows and doors, a whole house Generac generator, outdoor kitchen and POOL in Esplanade at Azario.  Don't wait to build, move right into this new extended and upgraded, home with pool and outdoor kitchen and bar. Perfectly positioned on a premium pond-front homesite on a private cul-de-sac, this pristine new construction home welcomes you with an open-concept layout bathed in natural light.  The gourmet kitchen, featuring a farmhouse-style apron sink and soft close cabinetry, flows effortlessly into a spacious great room and dining area-perfect for hosting family and friends. Retreat to the primary suite, complete with a spa-like bath and an expansive two-sided walk-in closet with built-in closets and automated blinds in every room. With a dedicated study, tray ceiling with crown molding accents, and an extended screened lanai with built in outdoor kitchen and bar, every detail is designed for comfort and elegance. Step outside to the island inspired saltwater pool with sun shelf, watch the games on the mounted large screen tv.  You will have confidence knowing there is a Generac Whole House generator to keep you and your family comfortable.  Enjoy a welcoming, amenity-rich resort style community offering three on-site restaurants, a state-of-the-art fitness center, sports courts, including pickle ball and tennis leagues, exercise classes with an on-site trainer, onsite lifestyle director providing you with an active social calendar filled with games, leagues, social events and travel opportunities. Golf course, putting green, aqua range and access to PGA teaching professionals and vibrant men's and women's golf leagues enhance the lifestyle.  Golf carts are permitted in the community making it easy to enjoy all the community has to offer. Additionally, Azario is a vibrant, dog friendly community with 2 dog parks, 2 pools, bocce ball, salon and spa, pro shop and more.  Whether you are inspired by the world-class resort amenities with open air Bahama Bar, or you enjoy fine dining and culinary experiences including cooking classes, mixology classes and private wine lockers at the Barrel House Culinary Center. Life at Esplanade provides unique opportunities centered around resort-style amenities, wellness programs and concierge services to invigorate the mind, body, and spirit.  Focus on your wellness with outdoor living spaces, space for gathering with family and friends and wellness focused living with this move-in ready gem!  At Esplanade, every day is a vacation!  You deserve a community as ambitious as you are. Discover resort-style living at Esplanade at Azario!  Seller is Offering a to pay the HOA Membership dues through 12/31/2026.
#A4693890

BRADENTON

14506 DERNA TERRACE

3 Beds

2 Baths

1,920 Sq.Ft.

$919,900

MLS#: A4693890
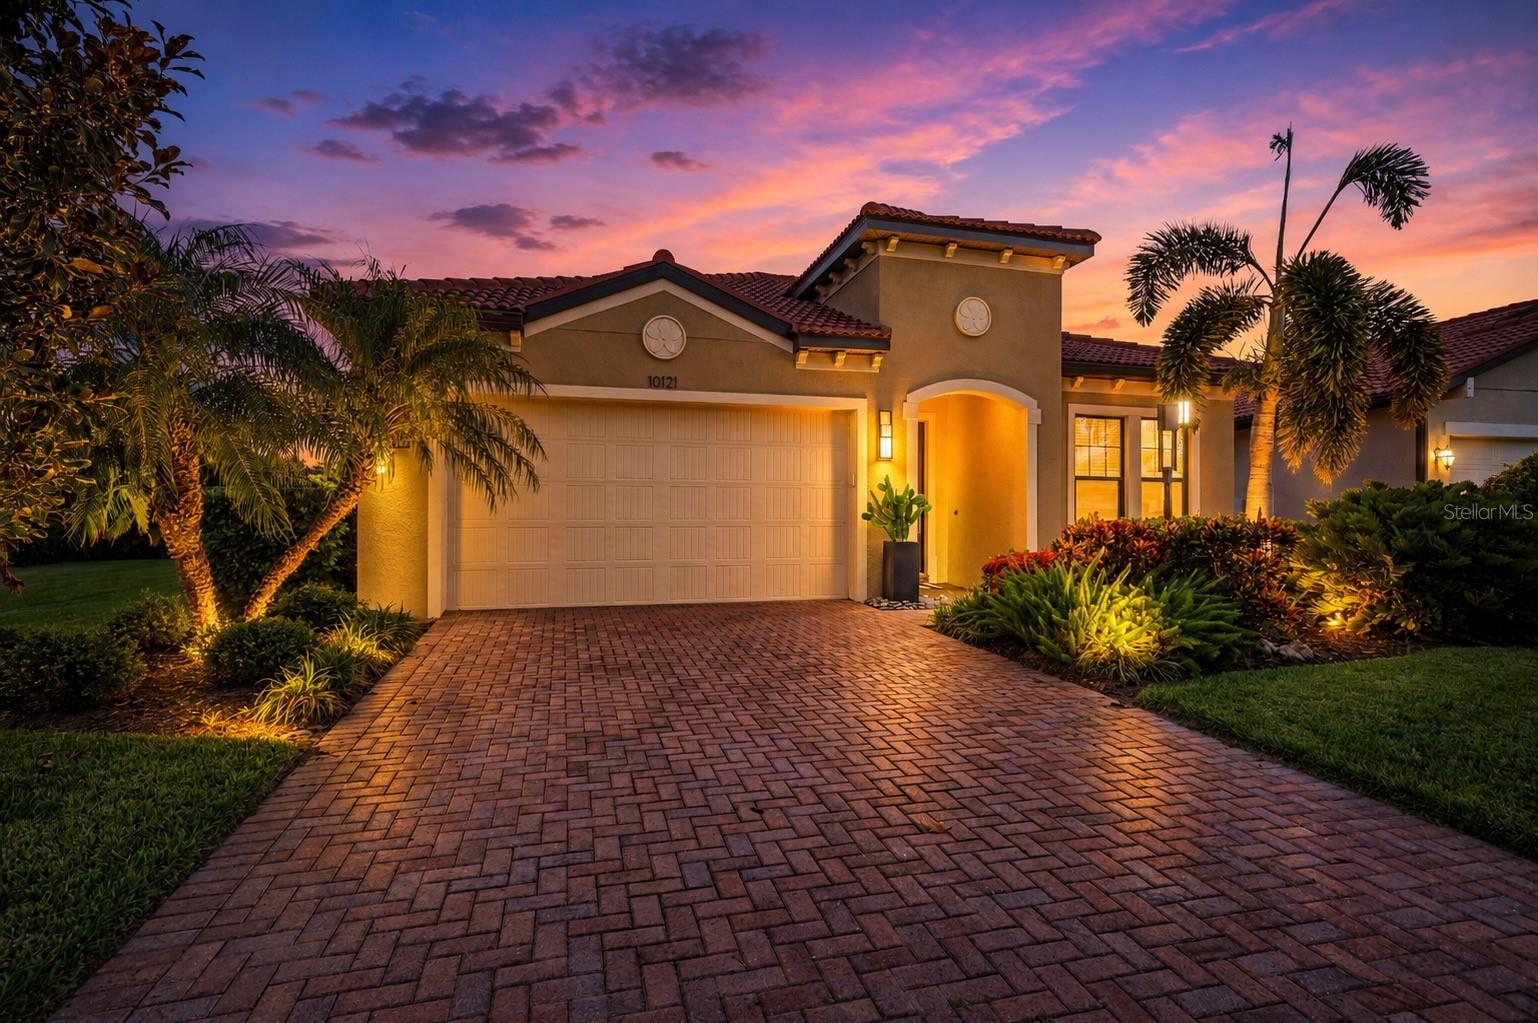
Wow! This beautiful WCI built waterfront pool home is located in the Rosedale Golf & Country Club, Bradenton. You will be impressed with the classic country club feeling and all the luxury finishes and extensive upgrades including an impressive outdoor kitchen.

Perfectly positioned with a waterfront view, this residence offers the ideal blend of refined finishes, quality construction, and exceptional indoor-outdoor living. Built in 2016, the one-story home is just over 2500 square feet and features a split-bedroom floor plan with 3.5 baths, dedicated den, screened lanai, pool and spa, all thoughtfully designed to make the most of its expansive waterfront home-site.

Inside, engineered hardwood flooring flows throughout the home, complemented by 8-foot interior doors, upgraded lighting, designer hardware throughout, tailored window treatments and ceiling speakers in the great room. The den features an electric fireplace, creating a warm and inviting space for a home office, media room, or quiet retreat. The primary suite is enhanced with California Closets, custom-framed mirrors and tiled backsplash in the primary bath, while the laundry room also features a coordinating tile backsplash. A Nest thermostat adds modern convenience and smart home functionality.

The kitchen flows seamlessly into the great room beneath a beautiful coffered ceiling leading to the lanai, where an enhanced outdoor lighting package and a fully equipped outdoor kitchen, with durable polymer cabinetry, creates an exceptional space for entertaining. Overlooking the pool, spa, and tranquil water views, this private retreat is equally suited for gathering with guests or enjoying a quiet evening at home.

Additional improvements include a front entry door with impact glass inserts, impact windows in the front guest suite, commercial-grade epoxy flooring in the garage, and built-in metal storage cabinets that maximize organization and functionality. Built with concrete block construction and a concrete tile roof, the home also features hurricane protection elements and a recently replaced air conditioning system in 2025, offering added confidence for the next owner. 

Residents have the opportunity to enjoy optional golf and tennis memberships offered at Rosedale Golf & Country Club, allowing owners to choose the club lifestyle that best fits their needs. 

Whether you're looking for a full-time residence or a seasonal retreat, this meticulously maintained home combines timeless design, extensive upgrades, and effortless Florida living in one exceptional waterfront property.
#A4699102

BRADENTON

10121 MARBELLA DRIVE

3 Beds

3 Baths

2,502 Sq.Ft.

$915,000

MLS#: A4699102

1 ... 29 30 31 32 33 ... 167

properties found. properties found. Page of .

Send a message

Message successfully sent.

Your message

What is 3 + 4 ?

Reason for contacting?

I agree to receive email communication and understand I can unsubscribe at any time.

I agree to be contacted by The Graf Group of Coldwell Banker via call, email, and text for real estate services. To opt out, you can reply 'stop' at any time or reply 'help' for assistance. You can also click the unsubscribe link in the emails. Message and data rates may apply. Message frequency may vary. Privacy Policy

Update Your Temporary Password

Personalize your search

Enter your email and we'll notify you immediately when new listings match what you're looking for.

or enter email address

Already have an account ? Login here

Continue your home search

I agree to receive communications and understand I can unsubscribe at any time.

I agree to be contacted by The Graf Group of Coldwell Banker via call, email, and text for real estate services. To opt out, you can reply 'stop' at any time or reply 'help' for assistance. You can also click the unsubscribe link in the emails. Message and data rates may apply. Message frequency may vary. Privacy Policy

Already have an account ? Login here

We use cookies

We use cookies primarily for analytics to enhance your experience. By accepting, you agree to our use of these cookies. You can manage your preferences or learn more about our cookies policy.





