One of the most popular communities provided by {{page_data.agentName}}

Bradenton

One of the most popular communities provided by The Graf Group of Coldwell Banker

Bradenton

About Bradenton

Bradenton blends historic charm with modern coastal living. Located just north of Sarasota along the Manatee River, it offers a vibrant downtown, walkable riverwalk, and easy access to Gulf beaches like Anna Maria Island. The city features diverse neighborhoods, top-rated schools, and a growing arts and food scene. With affordable housing, parks, marinas, and a strong sense of community, Bradenton is a smart choice for families, retirees, and professionals looking for value and lifestyle on Florida’s Suncoast.


One of the most popular communities provided by The Graf Group of Coldwell Banker
2,463
# of Listings
2
Avg # of Bedrooms
$378
Avg. $ / Sq.Ft.
$734,015
Med. List Price

Browse Bradenton Real Estate Listings

2463 Properties Found. Page 32 of 165.

Discover refined Florida luxury living in this extensively remodeled residence, ideally situated behind the gates of the prestigious Lakewood Ranch Country Club. Thoughtfully reimagined in 2024, this move-in-ready, single-story pool home offers three bedrooms, two bathrooms, a private home office, and 2,011 square feet of sophisticated living space—all complemented by tranquil long-water and preserve views.
The light-filled, open-concept floor plan showcases soaring 10-foot tray ceilings, wide-plank engineered hardwood flooring, plantation shutters, designer lighting, and exceptional craftsmanship throughout. At the heart of the home, the gourmet kitchen blends timeless design with premium functionality. Features include a Miele gas range with warming drawer, Thermador refrigerator and dishwasher, Wolf microwave drawer, and custom solid-wood cabinetry with dovetail construction, full-extension drawers, and soft-close operation. A dramatic quartz waterfall island with a built-in wine refrigerator creates an impressive centerpiece for entertaining and everyday living.
The luxurious primary suite offers a private, spa-inspired retreat with dual designer vanities, abundant storage, marble flooring, a zero-entry frameless glass shower, and custom-designed closet systems with built-in organization. Both secondary bedrooms also include custom closets. The sophisticated home office, complete with French glass doors and plantation shutters, provides an ideal setting for remote work, a guest retreat, or a flexible lounge space.
Experience exceptional indoor-outdoor living on the private screened lanai, where a solar-heated pool with a Krystalkrete® Krystal Blue Quartz finish and elegant travertine decking overlooks the peaceful water and preserve. The fully equipped outdoor kitchen features a built-in gas grill, granite countertops, and a beverage refrigerator—perfect for year-round Florida entertaining.
Recent pool improvements include a new salt cell system, SuperFlo pump, filter cartridge, GVA-24 actuator valve, and Hayward GL-235 power station, along with an updated inspection of the solar pool equipment. These enhancements provide improved efficiency, reliability, and peace of mind.
Additional upgrades include fresh interior and exterior paint, a Moen electronic remote-controlled tankless bidet, an ADT security system, retractable sunshades, and an LG ThinQ WashTower. Every detail has been carefully curated to deliver an elegant, low-maintenance, resort-style lifestyle.
Located in one of Lakewood Ranch’s most desirable gated communities, this beautifully renovated luxury pool home is just minutes from championship golf, fine dining, upscale shopping, entertainment, and world-class amenities. This exceptional property offers the perfect combination of privacy, modern luxury, water and preserve views, and the premier Lakewood Ranch lifestyle.
#A4672799

LAKEWOOD RANCH

12129 THORNHILL COURT

3 Beds

2 Baths

2,011 Sq.Ft.

$928,000

MLS#: A4672799

New on site 3 days ago
Welcome to 16552 Star Grass Cir, an exceptional 5-bedroom, 4.5-bathroom residence featuring approximately 3,500 square feet of thoughtfully designed living space in a desirable Lakewood Ranch location. Over 150k in Upgrades in the past 6 months!

Built in 2025, this spacious home features a modern, open-concept floor plan with generous living and dining areas, a well-appointed kitchen, a private primary suite, and four additional bedrooms providing flexibility for family, guests, or a home office.

The residence combines contemporary design with functionality, creating an ideal setting for both everyday living and entertaining. The spacious layout and quality construction provide a comfortable environment for enjoying the Florida lifestyle.

Conveniently located near shopping, dining, golf, parks, entertainment, schools, and major roadways, this property provides easy access to everything Lakewood Ranch and the surrounding area have to Show.

An excellent opportunity to own a newer, spacious home in a highly sought-after area. Schedule your private showing today and experience 16552 Star Grass Cir in person.
#A4703631

BRADENTON

16552 STAR GRASS CIRCLE

5 Beds

4 Baths

3,500 Sq.Ft.

$925,000

MLS#: A4703631

Experience elevated Florida living in this stunning Sunset model at 16309 Tradewind Ter in Lorraine Lakes at Lakewood Ranch. Offering 3 bedrooms, 3 baths, a den, 3-car garage, and 2,587 sq ft, this residence combines modern open-concept design with the privacy buyers crave. Inside, quartz countertops, spacious gathering areas, and an easy flow for entertaining create a warm yet refined feel. The primary suite offers a true retreat with two large walk-in closets, while the den provides flexibility for a home office or additional lounge space. Step outside to a gorgeous lanai with pool and spa, all overlooking a private preserve view that adds beauty and tranquility. Set within the gated, resort-style community of Lorraine Lakes, homeowners enjoy exceptional amenities including indoor and outdoor restaurant/bar, multiple pools, splash pad, fitness center, tennis, pickleball, basketball, volleyball, bocce ball, putting green, indoor sports courts, and more. Lawncare, cable TV and internet are included with your HOA fees. This is Florida living at its best—stylish, functional, and set in an exceptional community.
#A4690495

LAKEWOOD RANCH

16309 TRADEWIND TERRACE

3 Beds

3 Baths

2,587 Sq.Ft.

$925,000

MLS#: A4690495

Price reduced
Wow! This beautiful 3BR/3.5BA waterfront pool home is located in Rosedale Golf & Country Club, Bradenton. You will be impressed with the extensive upgrades including an impressive outdoor kitchen.

Perfectly positioned with a waterfront view, this extensively upgraded residence offers the ideal blend of refined finishes, quality construction, and exceptional indoor-outdoor living. Built in 2016, the one-story home spans approximately 2,502 square feet and features a split-bedroom floor plan, dedicated den, screened lanai, pool and spa, all thoughtfully designed to make the most of its expansive waterfront home-site.

Inside, engineered hardwood flooring flows throughout the home, complemented by 8-foot interior doors, upgraded lighting, designer hardware throughout, tailored window treatments and ceiling speakers in the great room. The den features an electric fireplace, creating a warm and inviting space for a home office, media room, or quiet retreat. The primary suite is enhanced with California Closets, custom-framed mirrors and tiled backsplash in the primary bath, while the laundry room also features a coordinating tile backsplash. A Nest thermostat adds modern convenience and smart home functionality.

The kitchen flows seamlessly into the great room beneath a beautiful coffered ceiling leading to the lanai, where an enhanced outdoor lighting package and a fully equipped outdoor kitchen, with durable polymer cabinetry, creates an exceptional space for entertaining. Overlooking the pool, spa, and tranquil water views, this private retreat is equally suited for gathering with guests or enjoying a quiet evening at home.

Additional improvements include a front entry door with impact glass inserts, impact windows in the front guest suite, commercial-grade epoxy flooring in the garage, and built-in metal storage cabinets that maximize organization and functionality. Built with concrete block construction and a concrete tile roof, the home also features hurricane protection elements and a recently replaced air conditioning system in 2025, offering added confidence for the next owner. 

Residents have the opportunity to enjoy optional golf and tennis memberships offered at Rosedale Golf & Country Club, allowing owners to choose the club lifestyle that best fits their needs. 

Whether you're looking for a full-time residence or a seasonal retreat, this meticulously maintained home combines timeless design, extensive upgrades, and effortless Florida living in one exceptional waterfront property.
#A4699102

BRADENTON

10121 MARBELLA DRIVE

3 Beds

3 Baths

2,502 Sq.Ft.

$925,000

MLS#: A4699102

Price reduced
Virtually Staged. Custom-built by Johnson Homes and situated on over a half-acre in Mill Creek, this home offers features that are becoming harder and harder to find. The oversized homesite, private fenced backyard, screened pool and outdoor kitchen, three-car garage, low HOA fees, no CDD fees, and convenient location near Lakewood Ranch all combine to make this a property you'll want to see.

Mill Creek has long been one of East Manatee County's most desirable communities. Large homesites, mature trees, and custom-built homes give the neighborhood a character that's difficult to duplicate in today's newer developments. You'll enjoy extra space between neighbors while still being just minutes from shopping, dining, top-rated schools, and everything Lakewood Ranch has to offer.

As you step inside, you'll find an open great room floor plan that's perfect for everyday living and entertaining. The kitchen features granite countertops, premium wood cabinetry, stainless steel appliances including a double wall oven, plenty of counter space, and a large breakfast bar that opens to the main living area. Tray ceilings, crown molding, and sliding glass doors leading to the lanai add to the home's custom feel.

The primary suite offers a spacious walk-in closet with custom built-ins along with a bathroom featuring dual vanities, a walk-in shower, and a soaking tub. The guest bedrooms are generously sized, and there's plenty of storage throughout the home.

Step outside and you'll see why homes like this are so popular. The screened lanai, pool, and outdoor kitchen create a great place to relax or entertain, while the fully fenced backyard offers privacy and room for kids, pets, or simply enjoying the extra outdoor space that comes with a half-acre homesite. It's the kind of backyard that's getting harder to find.

Be sure to click the Virtual Tour link for the interactive 3D tour so you can walk through the home before scheduling your showing.
#A4699844

BRADENTON

15208 21ST AVENUE E

4 Beds

3 Baths

3,225 Sq.Ft.

$924,000

MLS#: A4699844

Welcome to The Mango House, a rare opportunity in West Bradenton where lifestyle, flexibility, convenience and/or income potential all come together in one truly unique neighborhood and property. Old Fashion walkable neighborhood with everything you need and then some with the Iconic 100 year old Bradenton Country Club, St. Stephens School, Public Elementary and High School.  We preserved the Original 1956 quality and architecture where tear downs are going for this market value and NEW McMansions 2M+ are being built.  Featuring 4 bedroom, 4 bathroom home with a 2+ car garage  built elevated above surrounding homes and located in Flood Zone X with no HOA, giving you both peace of mind and the freedom to use the property any way you want which may include a home based business. Designed to live beyond a typical single-family home if you desire now or perhaps later down the road.  Make it your family Estate. It features a private suite or efficiency with its own entrance and the side yard offers plenty of space for an additional approximate 700+ square foot auxiliary dwelling unit or a Man-Cave Detached Garage for a potential of three separate living areas.  Water, Sewer & Power hook ups ready to go or be used with RV storage.  Ideal for multigenerational and compound living.  The fully fenced backyard is where this property really comes to life, transformed into an eco-conscious food forest with over 20 varieties of fruiting plants including mango, banana, pineapple, papaya, moringa, and mulberry, creating a lush, private tropical setting that feels like your own retreat. There is also ample room to bring all your toys, with space for RVs, boats, trailers, and more—which is hard to find this close to the coast. Only a mile from nearest public boat ramp.  Located just 17 minutes to Tampa Bay and only 5 miles west to the world-renowned beaches of Anna Maria Island, you’ll also enjoy walking distance to everyday conveniences like Publix and Chick-fil-A, close proximity to the historic Bradenton Country Club, and just 9 minutes to IMG Academy and LECOM Park, the spring training home of the Baltimore Orioles. Whether you’re looking for a primary residence, a flexible family compound, or a unique income-producing property, The Mango House offers a lifestyle and opportunity that is hard to replicate.  Eufy Security Cameras, Door Bell and Lights all contained on its own hard drive easily accessible from everywhere.  Smart integration with HUB, 2T Hard Drive and lights on House, Patio and spot lights.  Garage can easily fit over sized vehicle on one side and mid size on smaller side.  Irrigation was updated with new heads and lines, Submersible Pump and controls and nice deep well.   All new water & sewer lines inside and all the way to the road.  New under ground electric service with old wires pulled and all new installed. Original section roof was reinforced to new codes along with new windows and doors.  AC is zoned. Slab floor plan and block construction already demonstrated strong hurricane resistance, adding confidence in the quality and durability of construction for a Century to come.  Owner is a Licensed Real Estate Broker. Partially used as short term/ Mid term rental signifiant income ask for records.   Several of the Mango Trees are special varieties and will not stay with the property or are negotiable along with the furniture.
#A4687803

BRADENTON

4620 7TH AVENUE W

4 Beds

4 Baths

2,600 Sq.Ft.

$920,900

MLS#: A4687803

Price reduced
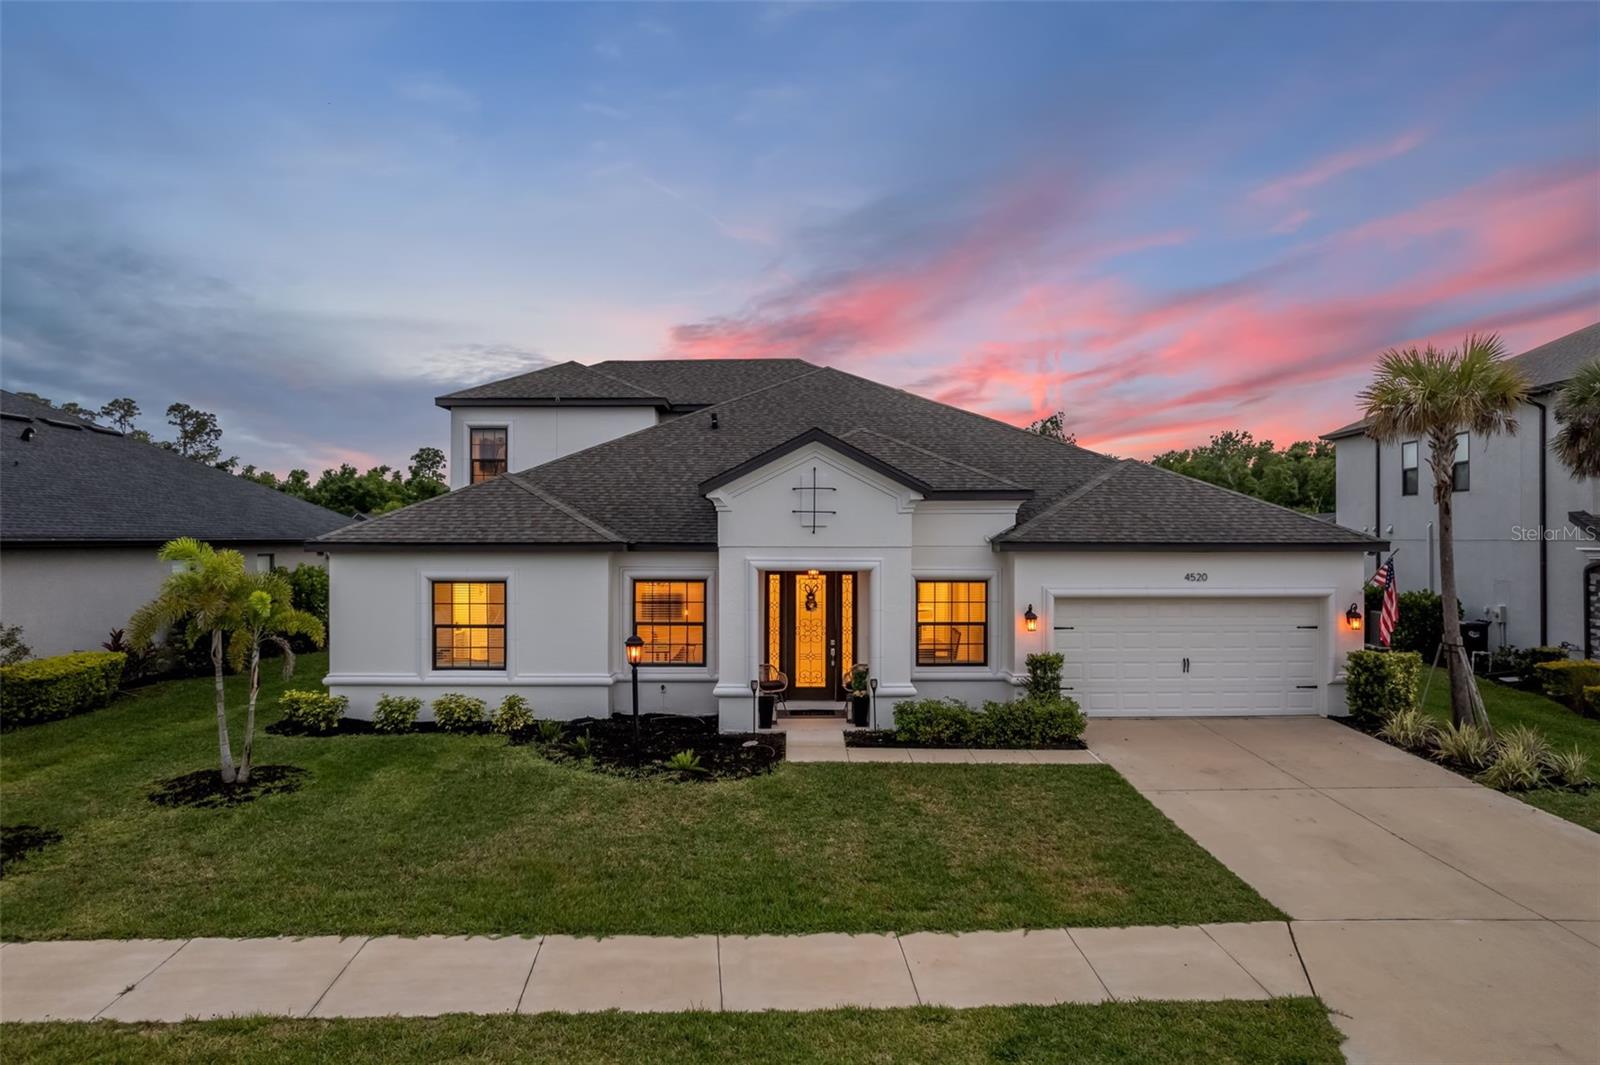
Price Improvement!  Make your Florida dream home a reality at 4520 Pond Brook Court in Lakewood Ranch. This one-of-a-kind Abaco model by Taylor Morrison delivers a true luxury experience, perfectly positioned in Park East at Azario on a premium, private conservation homesite. Offering a rare blend of space, privacy, and refined design, this exceptional residence stands out in today’s market.  With over 3,800 square feet of living space, this light-filled home features 5 bedrooms, 4.5 baths, a 3-car garage, and an expansive open-concept layout designed for both everyday living and elevated entertaining. From the moment you step inside, expansive, open living spaces paired with elegant tray ceilings create an immediate sense of sophistication and purpose.  At the heart of the home, the gourmet kitchen impresses with Monogram professional stainless steel appliances, including a 6-burner gas cooktop, externally vented hood, built-in double ovens and microwave. Quartz countertops, an oversized island, walk-in pantry, and a dedicated butler’s pantry complete this chef-inspired space, seamlessly connecting to the great room and casual dining area.  Designed with versatility in mind, the home also includes a private office, a spacious game room, and a dedicated media room that can easily be converted into a sixth bedroom or home gym. Expansive 8-foot pocket sliders open to a covered lanai, creating a seamless indoor-outdoor flow and offering ample space to design your custom pool and outdoor kitchen retreat.  The extended primary suite serves as a private sanctuary, featuring a separate foyer entry and additional square footage for enhanced comfort. The spa-like en-suite bath elevates everyday living, while all secondary bedrooms offer convenient access to full baths, ideal for family and guests.  Upstairs, a generous bonus room, full bath, and fifth bedroom provide the perfect setup for guests or multigenerational living. Additional upgrades include crown molding, 5¼-inch baseboards, and integrated home audio with speakers in the great room, upstairs bonus space, and lanai.  Residents of Park East at Azario enjoy resort-style amenities, including a community pool, sports courts, sidewalks on both sides of the street, and open recreational spaces. Ideally located near top-rated schools, golf, shopping, dining, and medical facilities, with quick access to I-75, Waterside Place, University Town Center, and the world-renowned Gulf Coast beaches near Sarasota.  Lakewood Ranch continues to rank as the nation’s top-selling multigenerational community, offering an unmatched lifestyle in one of Florida’s most desirable locations. With a new state-of-the-art aquatic center and 24 lighted, covered pickleball courts coming in 2026, the lifestyle here only continues to elevate.  This is a rare opportunity to own a private, upgraded home in one of Lakewood Ranch’s premier communities.  Some images have been virtually staged. Furnishings and décor are for illustrative purposes only.
#A4689376

LAKEWOOD RANCH

4520 POND BROOK COURT

5 Beds

4 Baths

3,876 Sq.Ft.

$920,000

MLS#: A4689376

Virtually Staged. One of Rosedale’s rare oversized preserve homesites, this beautifully updated 2020-built residence combines privacy, space, and easy Florida living on approximately 0.39 acres. With a screened pool, lush preserve backdrop, three-car garage, and more than $100,000 in recent upgrades, the home offers a compelling alternative to smaller water-view properties nearby.

Inside, the bright open floor plan features a spacious great room with tray ceiling, expansive sliders to the lanai, and seamless indoor-outdoor living. The renovated kitchen is designed for both entertaining and everyday use, with quartz countertops, a dramatic waterfall island, abundant cabinetry, and upgraded finishes.

The primary suite is generously sized and complemented by a beautifully updated bath and custom closet storage. Two additional bedrooms, three full baths, and a flexible den/office provide comfortable space for guests, work, or hobbies.

Outdoors, the screened pool and covered lanai overlook mature preserve greenery, creating exceptional privacy with no immediate rear neighbor. The unusually large homesite offers a sense of openness that is difficult to find in newer Lakewood Ranch communities.

Additional highlights include a three-car garage, extensive interior improvements, 2020 construction, and no CDD fee.

Located in desirable Rosedale Golf & Country Club, this home offers the space, privacy, and updated finishes buyers are seeking—without sacrificing convenient access to Lakewood Ranch dining, shopping, golf, and area amenities.
#A4699509

BRADENTON

9730 CARNOUSTIE PLACE

3 Beds

3 Baths

2,448 Sq.Ft.

$919,000

MLS#: A4699509

New on site 4 days ago
Want to walk to the high school through the community’s private pedestrian gate!? This community has that! Set on a quiet conservation homesite within the gated Rosedale Golf & Country Club, this expansive home offers exceptional space, flexibility, and privacy—at one of the best prices / square foot in Rosedale.

The thoughtfully designed floor plan features soaring ceilings, hardwood floors, 8-foot doors, and a spacious gourmet kitchen with new quartz countertops and backsplash, gas appliances, and a walk-in pantry. The oversized primary suite offers a true retreat, while two additional bedrooms are conveniently located on the main floor. Upstairs, you’ll find two private bedrooms, a full bath, and a massive bonus room—perfect for a media room, playroom, home gym, or additional living space.

Enjoy Florida living on the oversized tropical lanai with a pool, sun shelf, and cozy gas fireplace. An oversized three-car tandem garage, expansive driveway, and included golf cart add even more convenience.

With NO CDD fees, lawn maintenance, cable/internet, private road maintenance, and 24-hour guarded gates included in the HOA, you’ll love the low-maintenance Rosedale lifestyle. A required social membership includes access to the clubhouse, fitness center, pool, bocce, restaurant, and year-round social events, with additional golf memberships available.

Additional highlights include a 2022 HVAC and hurricane/impact windows throughout. Conveniently located near I-75, UTC, Lakewood Ranch, Sarasota-Bradenton International Airport, and Gulf beaches, this home offers the space, location, and lifestyle that make Rosedale so sought after. Owner is a licensed real estate professional.
#A4703527

BRADENTON

10310 EASTWOOD DRIVE

5 Beds

3 Baths

3,375 Sq.Ft.

$914,900

MLS#: A4703527

DIRECT BEACH VIEWS from this spacious, updated 2/2 unit in the Gulf-to-Bay complex of "Summer Sands". This beautiful, elevated  unit had NO interior impact from the 2024 hurricanes.  Updates include a NEW A/C installed 4/1/25, wood-appearance LVP flooring for durability and a time-less look, an updated kitchen with new cabinetry & stainless appliances, bathroom renovations, new, tasteful furniture & decor and a wine fridge added to the bar in the dining space. There is a spacious, enclosed lanai with access from both the living room & the primary bedroom. Watch the sunsets without having to leave your home! New grounds landscaping, pool updates & elevator replacement project were recently completed.  This great complex is located just across the street from the beach with spectacular views of the Gulf AND extends to the Intracoastal Waterway on the bay side to catch sunrises as well. "Summer Sands" offers a private, heated pool, jacuzzi & a scenic dock on the bay for residents & owners. Two, assigned car spaces and the elevator are conveniently located near this great END unit condo. "Summer Sands" owns the vacant, Gulf front parcel, which protects the unobstructed BEACH VIEWS of this fantastic complex. Looking for the best the Florida Gulf Coast has to offer?  Here it is!
#A4671315

BRADENTON BEACH

1007 GULF DRIVE N 106

2 Beds

2 Baths

1,536 Sq.Ft.

$900,000

MLS#: A4671315

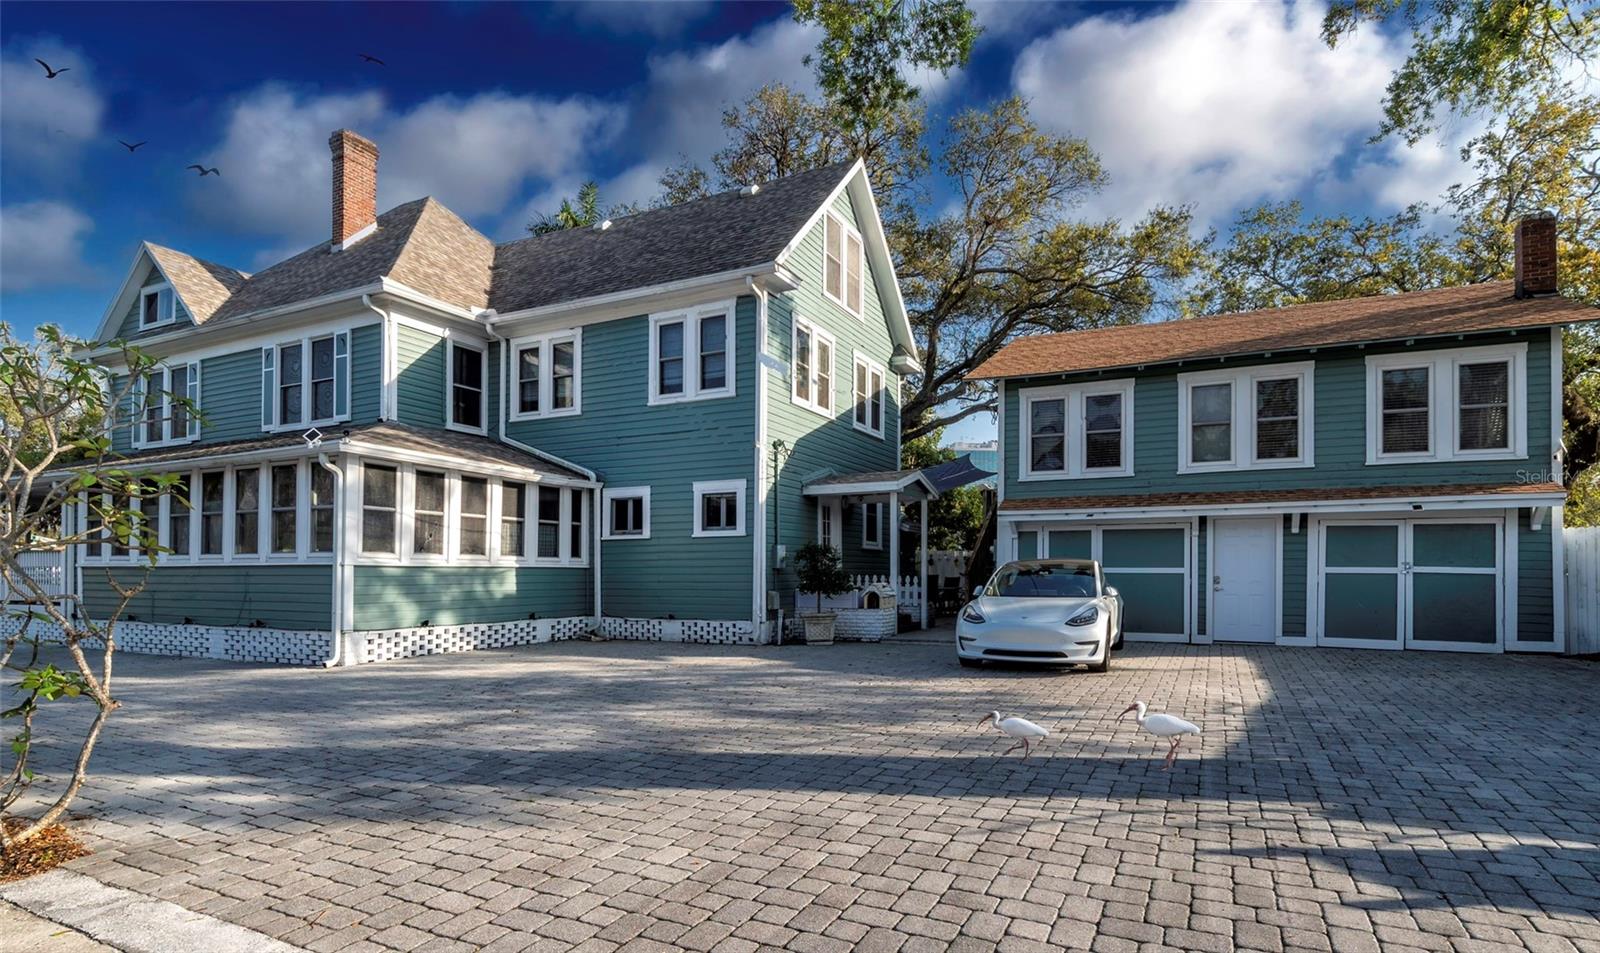
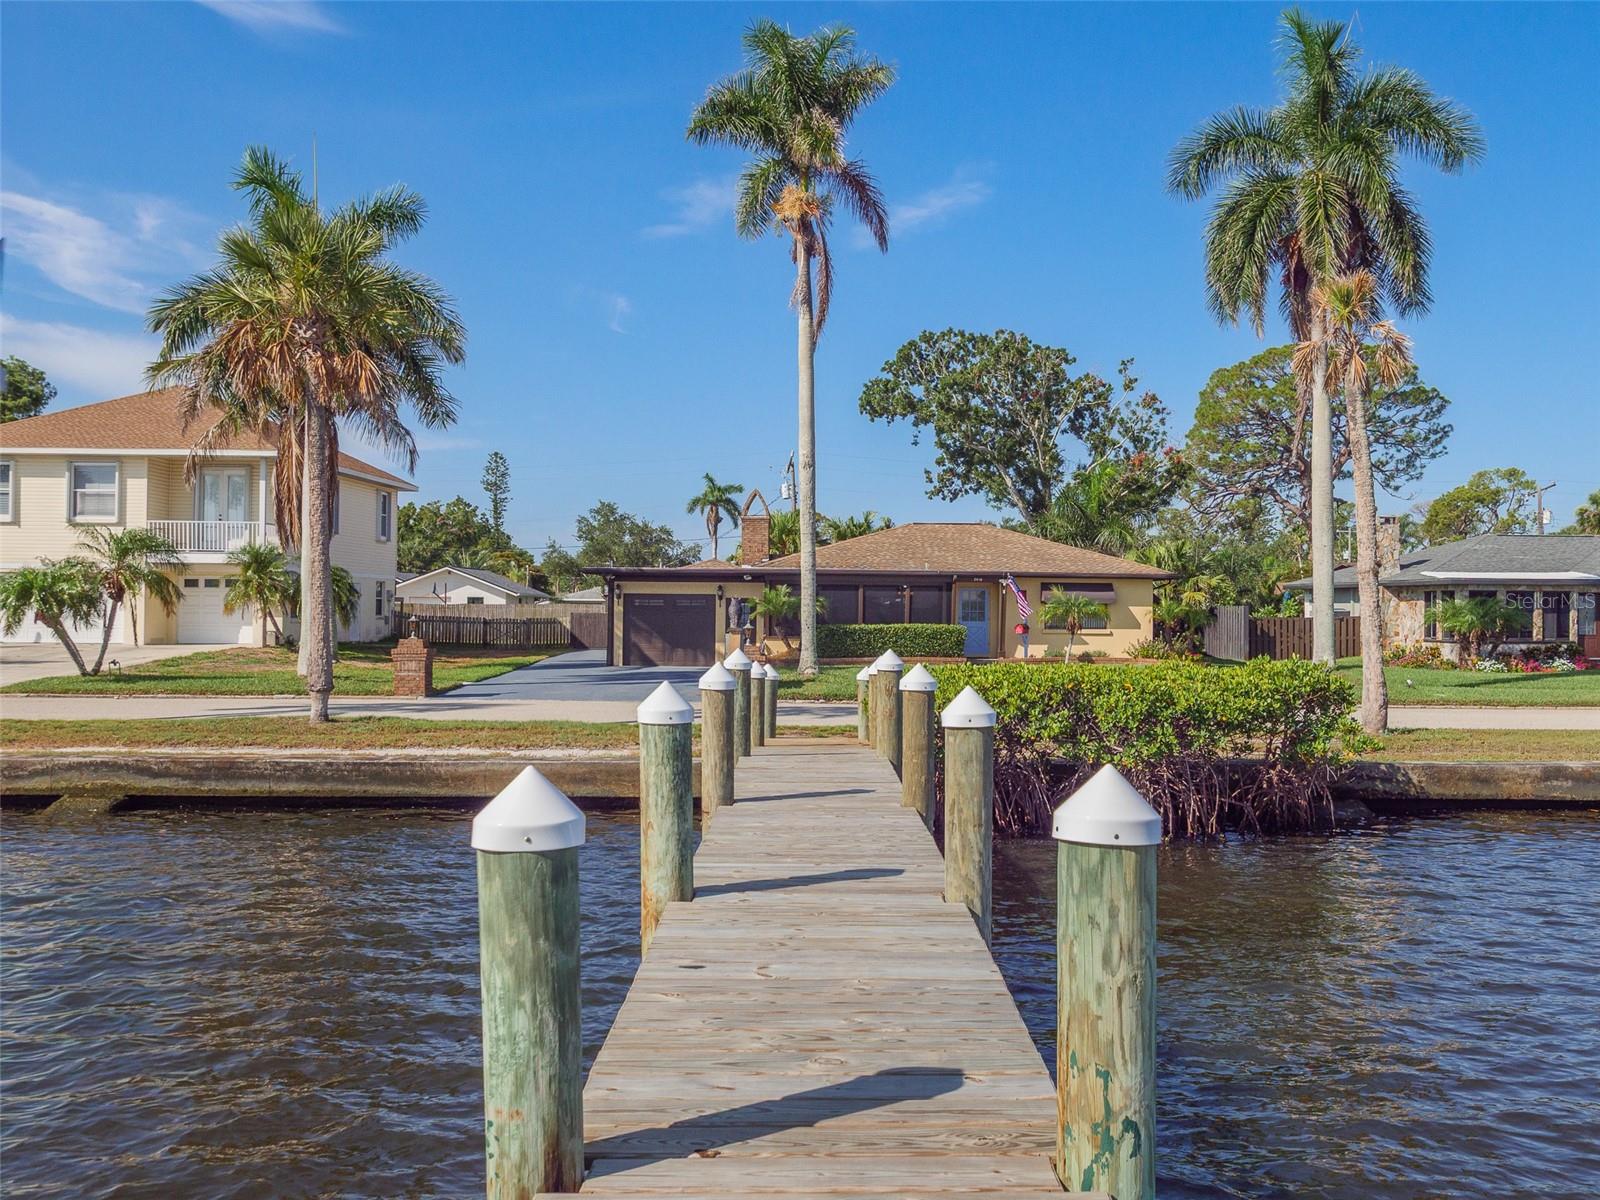
Double Waterfront Lot with Direct Manatee River Access - A Truly Rare Riverside Drive Opportunity. Opportunities like this are increasingly rare along Riverside Drive. Set on a one-of-a-kind double waterfront lot, this property delivers direct access to the Manatee River, expansive outdoor space, and the freedom of no HOA restrictions - a combination that is nearly impossible to replicate at this price point. Here, Old Florida charm meets wide-open possibility. Enjoy effortless boating with a straight route to Tampa Bay and the Gulf, plus ample room at home for boats, RVs, trailers, jet skis, work trucks, and every lifestyle toy imaginable, something few waterfront properties can offer. The setting feels private and relaxed, framed by mature trees and the steady rhythm of the river, yet remains just minutes from downtown Bradenton, riverfront dining, marinas, parks, and cultural destinations. The existing home is welcoming, functional, and move-in ready, allowing you to enjoy the waterfront lifestyle immediately. At the same time, the double lot creates an exceptional canvas ideal for expansion, redesign, or building a custom riverfront estate while maintaining privacy, open space, and direct water access. Morning sunrises light the backyard, afternoons invite you onto the water, and evenings settle into breezy golden light that only true riverfront living provides. Riverside Drive is known for its character, authenticity, and sense of place where neighbors value lifestyle over restrictions and waterfront living still feels personal. Whether you envision a peaceful waterfront retreat, a reimagined coastal residence, or a private compound with room to grow, this property offers a rare blend of location, flexibility, and long-term value - especially when compared to nearby vacant waterfront lots priced similarly without a home included. Just minutes to the downtown Bradenton Riverwalk and an easy 11-mile drive to the sugar-sand beaches of Anna Maria Island, this is more than a home, it’s a chance to secure a piece of timeless Florida waterfront, live at your own pace, and invest in a setting that continues to grow more valuable with time. Properties with this combination of land, water access, freedom, and price are seldom available. Schedule your private showing and experience the difference firsthand.
#A4672794

BRADENTON

2014 RIVERSIDE DRIVE E

2 Beds

2 Baths

1,956 Sq.Ft.

$900,000

MLS#: A4672794

Lowest priced 3 bedroom available in gated Academy Park Villas, directly across the street from the Legacy Hotel, and down the sidewalk to the main West campus entrance to IMG Academy.  This ground floor 2000+ SF living unit offers 3 spacious bedrooms, 3 full bathrooms, screen porch, 2 car garage.  Beautiful combination of wood flooring, luxury vinyl and ceramic tile, no carpeting.  Kitchen has ample cabinets for storage, eat-in space, and stainless steel appliances.  Master bedroom has two walk-in closets, sitting area, master bathroom has dbl sinks, walk-in shower and garden tub.  The 2nd bedroom has a walk-in closet and en-suite bathroom with walk-in shower.  The 3rd bedroom shares access to the hall full bathroom with walk-in shower.  Residents enjoy heated community and hot tub, and very close proximity to Legacy Hotel and IMG Academy.
Bradenton beaches, Detwiler Farm Market, Publix/Target short drive away.
#A4673182

BRADENTON

5523 46TH COURT W

3 Beds

3 Baths

2,039 Sq.Ft.

$900,000

MLS#: A4673182

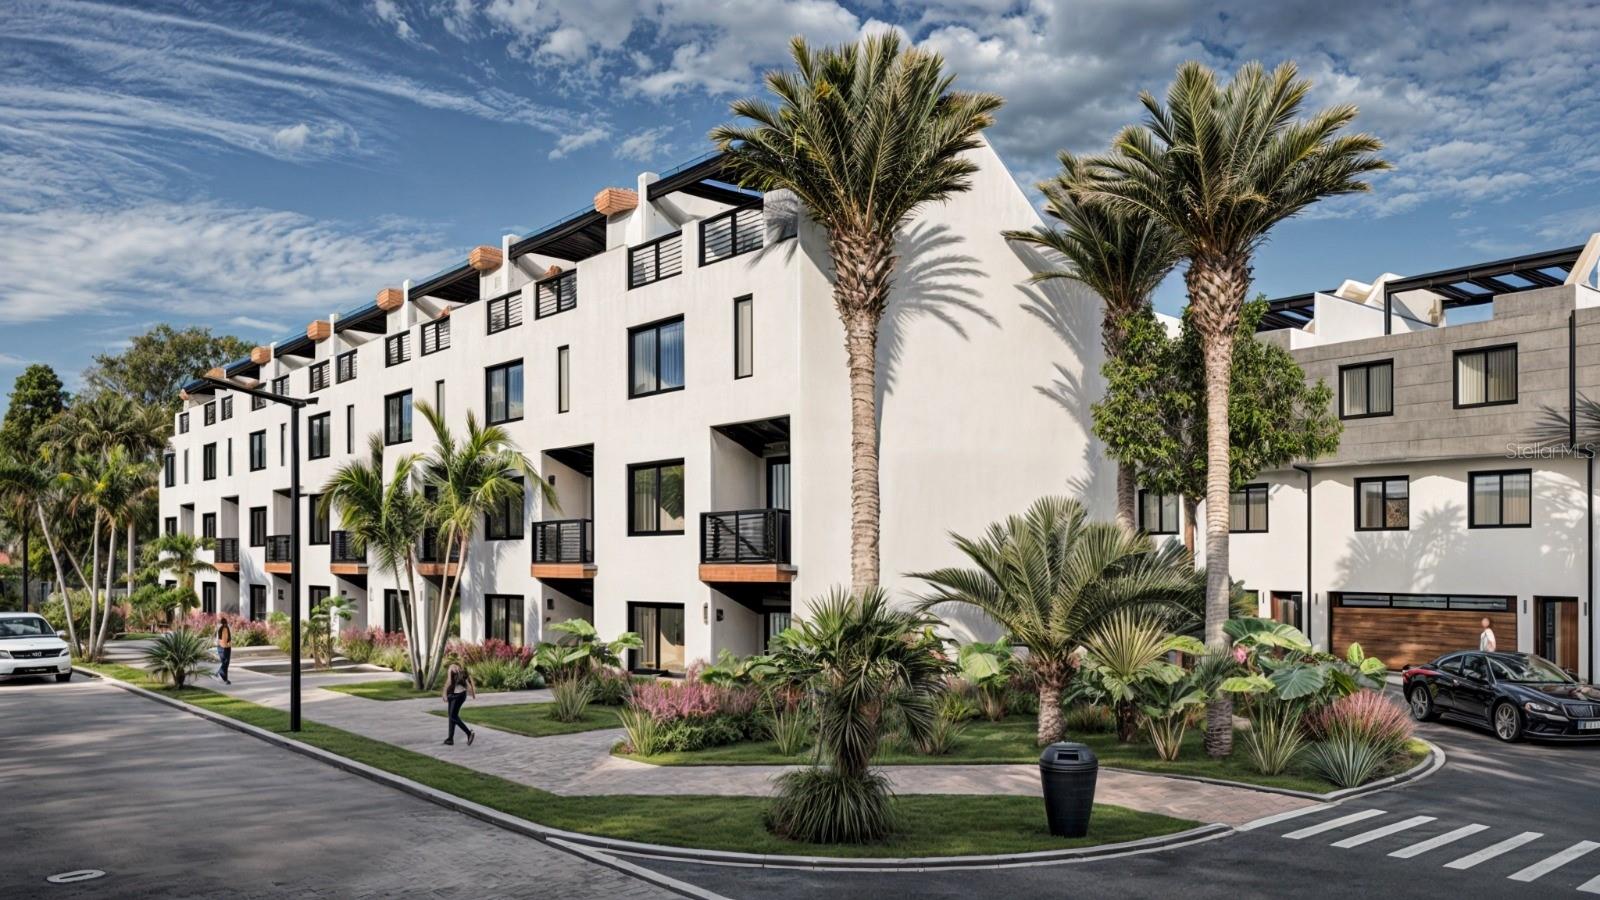
Pre-Construction. To be built. NEW CONSTRUCTION...These modern 3 story townhomes will be located in the heart of Lakewood Ranch on the 153 acre Lake Uihlein.  Located in Lakewood Ranch Mainstreet.  Literally steps away from shops, restaurants, the movie theatre and Lakewood Ranch Hospital.  First floor has a spacious 2 car garage and bonus room.  The second floor has one bedroom, one full bath, kitchen and living room with a nice deck.  Third floor has another bedroom with ensuite bath, and the master bedroom and master bath.  Finally, make your way up to the roof top deck with an optional veranda roof and outdoor kitchen.  Take in the views of the lake from here!  Other options for each townhome include and elevator to each floor, if an elevator is not selected, there will be a closet on each floor where the shaft is, so extra storage!  Estimated completion date for phase 1 is December 2026.  First phase consists of 19 units, with 12 along the lake and 7 units along Rodeo Drive.  Starting at $899,000 for lakeside units and $699,000 for Rodeo Drive side units.  Now accepting contracts!
#A4637521

LAKEWOOD RANCH

10775 RODEO DRIVE tbd

3 Beds

3 Baths

1,437 Sq.Ft.

$899,999

MLS#: A4637521

Some rooms have been virtually staged. INVESTOR'S SPECIAL! Minimum One Month Rentals and Includes full golf membership. New construction GOLF DEEDED Arezzo Model with hurricane windows and doors, a whole house Generac generator, outdoor kitchen and POOL in Esplanade at Azario.  Don't wait to build, move right into this new extended and upgraded, home with pool and outdoor kitchen and bar. Perfectly positioned on a premium pond-front homesite on a private cul-de-sac, this pristine new construction home welcomes you with an open-concept layout bathed in natural light.  The gourmet kitchen, featuring a farmhouse-style apron sink and soft close cabinetry, flows effortlessly into a spacious great room and dining area-perfect for hosting family and friends. Retreat to the primary suite, complete with a spa-like bath and an expansive two-sided walk-in closet with built-in closets and automated blinds in every room. With a dedicated study, tray ceiling with crown molding accents, and an extended screened lanai with built in outdoor kitchen and bar, every detail is designed for comfort and elegance. Step outside to the island inspired saltwater pool with sun shelf, watch the games on the mounted large screen tv.  You will have confidence knowing there is a Generac Whole House generator to keep you and your family comfortable.  Enjoy a welcoming, amenity-rich resort style community offering three on-site restaurants, a state-of-the-art fitness center, sports courts, including pickle ball and tennis leagues, exercise classes with an on-site trainer, onsite lifestyle director providing you with an active social calendar filled with games, leagues, social events and travel opportunities. Golf course, putting green, aqua range and access to PGA teaching professionals and vibrant men's and women's golf leagues enhance the lifestyle.  Golf carts are permitted in the community making it easy to enjoy all the community has to offer. Additionally, Azario is a vibrant, dog friendly community with 2 dog parks, 2 pools, bocce ball, salon and spa, pro shop and more.  Whether you are inspired by the world-class resort amenities with open air Bahama Bar, or you enjoy fine dining and culinary experiences including cooking classes, mixology classes and private wine lockers at the Barrel House Culinary Center. Life at Esplanade provides unique opportunities centered around resort-style amenities, wellness programs and concierge services to invigorate the mind, body, and spirit.  Focus on your wellness with outdoor living spaces, space for gathering with family and friends and wellness focused living with this move-in ready gem!  At Esplanade, every day is a vacation!  You deserve a community as ambitious as you are. Discover resort-style living at Esplanade at Azario!  Seller is Offering a to pay the HOA Membership dues through 12/31/2026.
#A4693890

BRADENTON

14506 DERNA TERRACE

3 Beds

2 Baths

1,920 Sq.Ft.

$899,900

MLS#: A4693890

STEP into this STUNNING 3 bedroom, 3 bathroom, 3 car garage Sunset model by Lennar, located in the highly sought-after GATED community of Lorraine Lakes in Lakewood Ranch!! This home has undergone a complete REMODEL and is truly one-of-a-kind, offering MODERN LUXURY, comfort, protection, and PRIVACY with every possible upgrade you could imagine. As you step through the GRAND double front doors, you’re greeted by an ASTONISHING chandelier and ELEGANT entryway that gives you a glimpse of the home’s open concept floor plan. The living room features a beautiful COFFERED ceiling, a CUSTOM shiplap feature wall, and four panel sliding glass doors with CUSTOM SHADES for privacy that open to the lanai and pool area, creating the perfect space to unwind after a long day. The modern, UPGRADED kitchen is a SHOWSTOPPER, showcasing ceiling-to-floor cabinets with pull out drawers, pull out spice racks, a built-in oven/air fryer, gas cooktop with a STYLISH hood, modern backsplash, a walk-in pantry, a built-in coffee bar, and a large WATERFALL EDGE island with seating that’s perfect for everyday meals or entertaining guests. The cabinets extend into the dining area, which includes a wood accent wall and sliding doors offering beautiful views of the backyard. The primary suite is privately located on one side of the home, featuring sliders leading to the lanai, a tray ceiling with CUSTOM WOOD ACCENTS, two spacious WALK-IN CLOSETS, and a LUXURIOUS ENSUITE bathroom complete with dual sinks, a large tiled walk-in shower featuring two shower heads, a rain head, and a built-in shower seat for a true spa-like experience. On the other side of the home, one bedroom features a custom BUILT-IN WALL SEAT with storage, while another bedroom includes its own PRIVATE bathroom that conveniently opens to the lanai, making it perfect for use as a POOL BATH. There is also a spacious STUDY/DEN, ideal for a home office, playroom, or fitness space. The laundry room includes cabinetry, a sink, upgraded washer and dryer, and a custom built-in mudroom. Step outside to your private backyard OASIS with a fully screened lanai featuring a HEATED SALTWATER POOL AND SPA, custom WOOD CEILING, and LANAI CAGE LIGHTING that enhances the ambiance. The OUTDOOR KITCHEN comes equipped with a refrigerator and cabinets, ideal for entertaining family and friends while enjoying views of the breathtaking sunsets. For extra protection and peace of mind, this home includes MOTORIZED HURRICANE SHUTTERS on both the front door and lanai, and ATTIC INSULATION for enhanced energy efficiency. Additional upgrades include LUXURY VINYL FLOORING throughout, CUSTOM CLOSETS, PLANTATION SHUTTERS, a whole-home WATER SOFTENER SYSTEM, and a garage equipped with TRX flooring, CEILING RACKS, and CABINETRY for ample storage. The EXTENDED PAVER WALKWAY, upgraded landscaping, and outdoor lighting complete the home’s refined curb appeal. Located in Lorraine Lakes, this resort-style community offers a clubhouse, multiple community pools, a state-of-the-art fitness center, tennis, pickleball, basketball, and volleyball courts, a splash park, and even an on-site restaurant so you can enjoy Florida living to the fullest without ever leaving your neighborhood. Lakewood Ranch is known for their A+ rated school system and is perfectly located just a short ride to downtown Sarasota, St. Pete, world class shopping, fine dining and the FAMOUS Gulf beaches! Don't wait to make this your home and begin your FLORIDA Lifestyle!
#A4671100

LAKEWOOD RANCH

16113 TRADEWIND TERRACE

3 Beds

3 Baths

2,587 Sq.Ft.

$899,900

MLS#: A4671100

1 ... 30 31 32 33 34 ... 165

properties found. properties found. Page of .

 - property

Send a message

Message successfully sent.

Your message

What is 3 + 4 ?

Reason for contacting?

I agree to receive email communication and understand I can unsubscribe at any time.

I agree to be contacted by The Graf Group of Coldwell Banker via call, email, and text for real estate services. To opt out, you can reply 'stop' at any time or reply 'help' for assistance. You can also click the unsubscribe link in the emails. Message and data rates may apply. Message frequency may vary. Privacy Policy

Update Your Temporary Password

Personalize your search

Enter your email and we'll notify you immediately when new listings match what you're looking for.

or enter email address

Already have an account ? Login here

Continue your home search

I agree to receive communications and understand I can unsubscribe at any time.

I agree to be contacted by The Graf Group of Coldwell Banker via call, email, and text for real estate services. To opt out, you can reply 'stop' at any time or reply 'help' for assistance. You can also click the unsubscribe link in the emails. Message and data rates may apply. Message frequency may vary. Privacy Policy

Already have an account ? Login here

We use cookies

We use cookies primarily for analytics to enhance your experience. By accepting, you agree to our use of these cookies. You can manage your preferences or learn more about our cookies policy.