One of the most popular communities provided by {{page_data.agentName}}

Bradenton

One of the most popular communities provided by The Graf Group of Coldwell Banker

Bradenton

About Bradenton

Bradenton blends historic charm with modern coastal living. Located just north of Sarasota along the Manatee River, it offers a vibrant downtown, walkable riverwalk, and easy access to Gulf beaches like Anna Maria Island. The city features diverse neighborhoods, top-rated schools, and a growing arts and food scene. With affordable housing, parks, marinas, and a strong sense of community, Bradenton is a smart choice for families, retirees, and professionals looking for value and lifestyle on Florida’s Suncoast.


One of the most popular communities provided by The Graf Group of Coldwell Banker
2,500
# of Listings
2
Avg # of Bedrooms
$378
Avg. $ / Sq.Ft.
$719,602
Med. List Price

Browse Bradenton Real Estate Listings

652 Properties Found. Page 37 of 44.
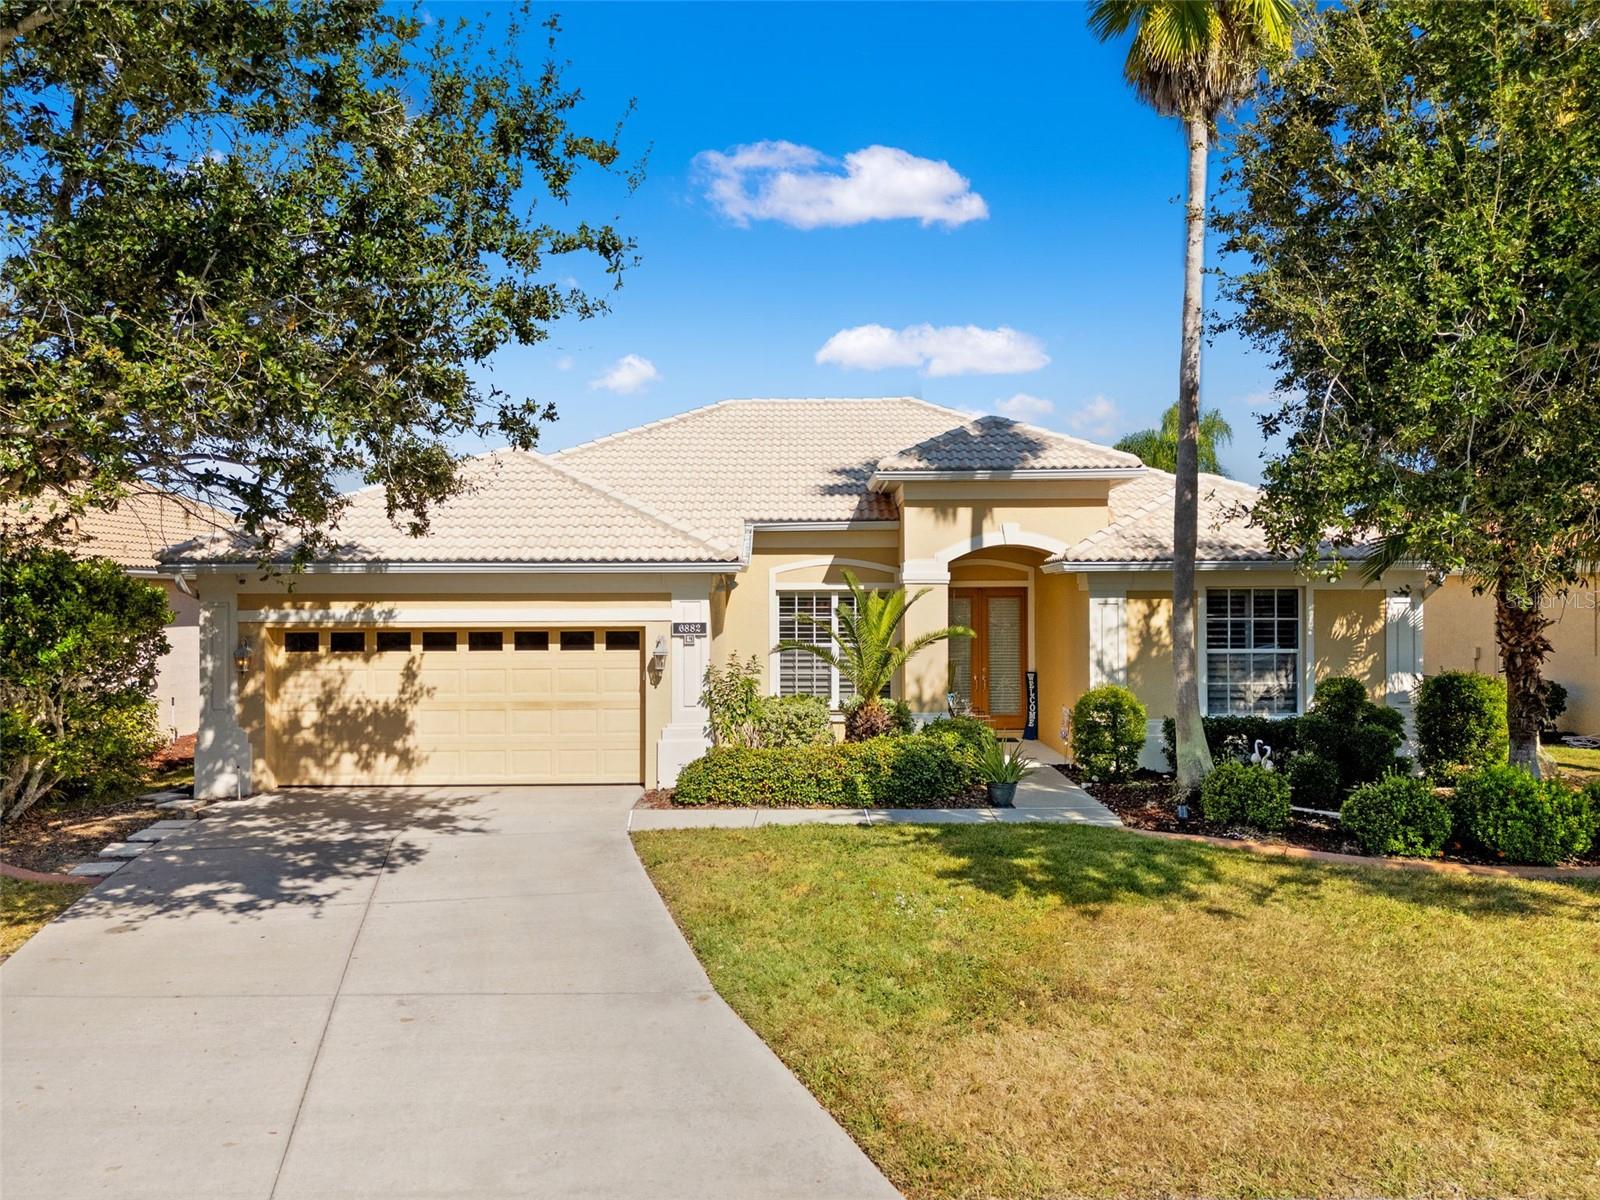
PRICE REDUCED!! Welcome to Tara Preserve—one of the area’s most desirable communities, celebrated for its exceptional Florida lifestyle and extensive amenities. This home offers outstanding privacy with no rear neighbors and features four bedrooms and three tastefully upgraded bathrooms. The interior showcases vaulted ceilings, enhanced baseboards, crown molding, French doors, a well-designed split-bedroom floor plan, and abundant windows that fill the home with natural light. Each bedroom provides generous closet space, and the primary suite includes separate his-and-hers vanities and a step-in shower. Enjoy outdoor living in the paved, screened-in pool area, offering peaceful and secluded views—perfect for relaxing or entertaining. Community amenities include golf with no additional fees to play, pickleball courts, tennis courts, a heated community pool, and a clubhouse, among others. This prime location places you near some of Florida’s most sought-after beaches, exceptional dining, and upscale conveniences. Schedule your private showing today or call for more information!
#TB8451363

BRADENTON

6882 TAILFEATHER WAY

4 Beds

3 Baths

2,351 Sq.Ft.

$560,000

MLS#: TB8451363
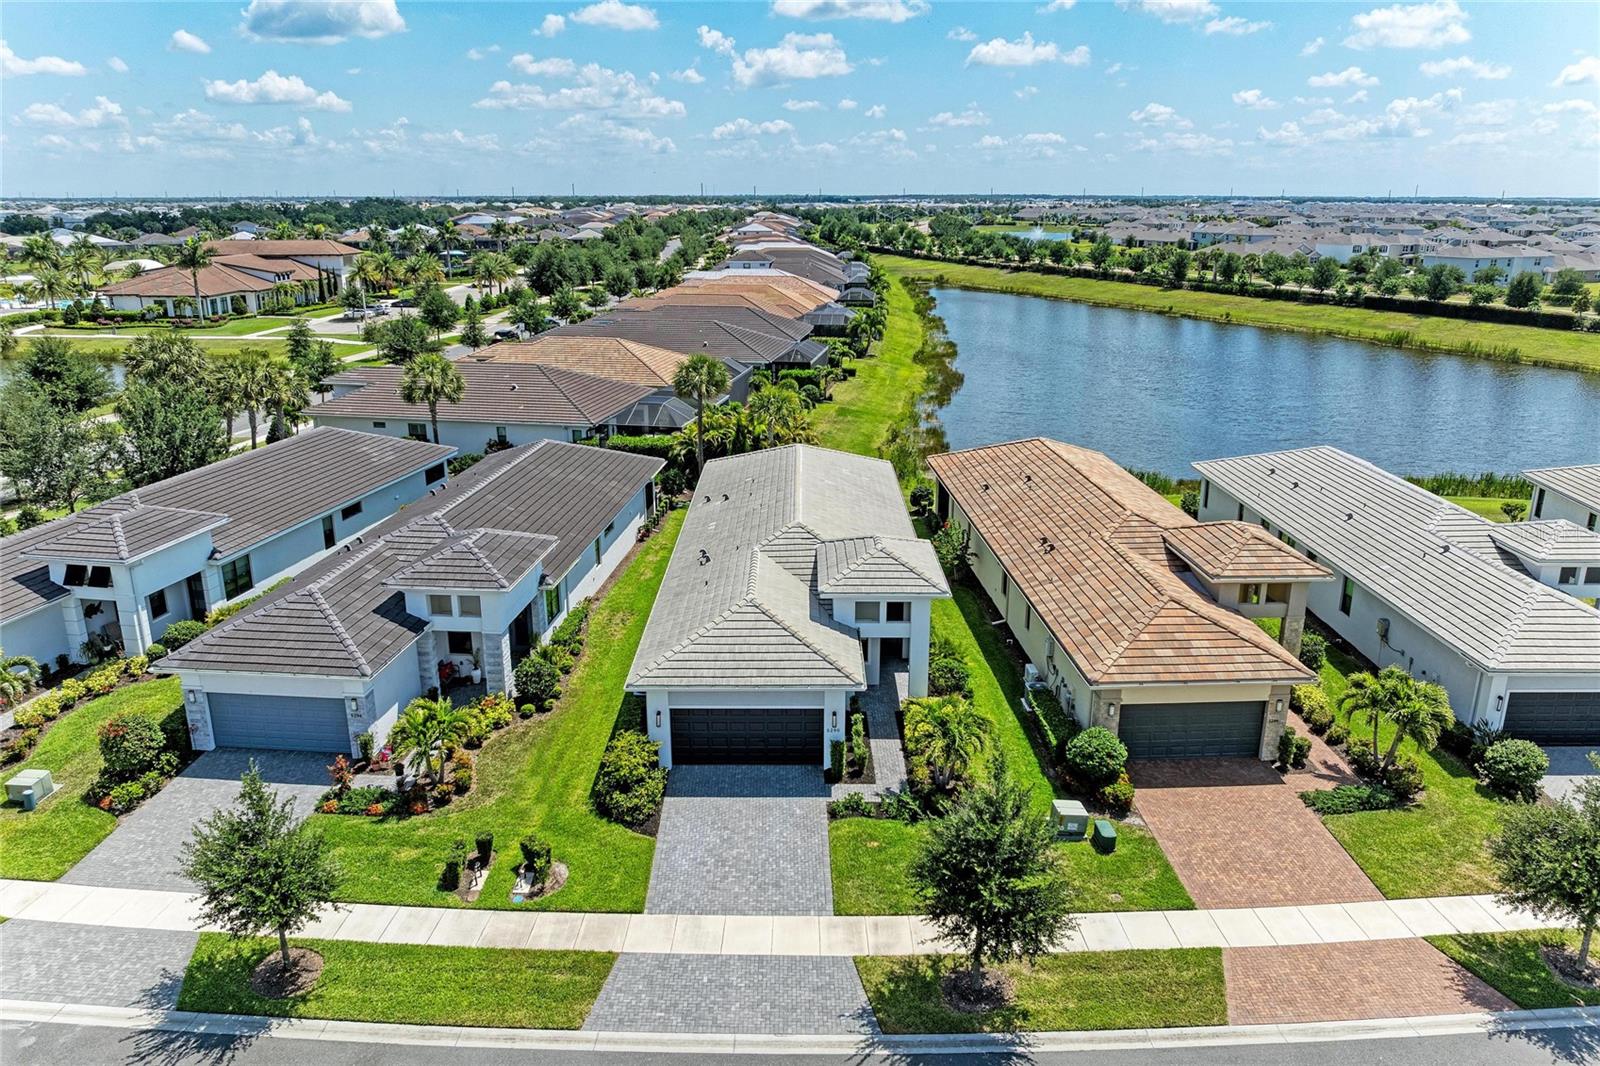
Virtually Staged. Imagine starting your day on the lanai with peaceful pond views and Florida wildlife as your backdrop. Wake each morning to a long, unobstructed pond view—one of the more desirable water views in the community. Located in Cresswind Lakewood Ranch, a gated 55+ community, this beautifully maintained Summerland model—one of the most sought-after 2-bedroom floorplans—is freshly painted and move-in ready.

The open layout features luxury vinyl plank flooring (no carpet), upgraded baseboards, and abundant natural light. The kitchen offers white soft-close cabinetry, quartz countertops, tile backsplash, updated hardware, and a large island with pull-outs, single-bowl sink, and built-in waste cabinet, plus pendant, recessed, and under-cabinet lighting.

A den with French doors provides space for an office or guests. The primary suite enjoys pond views and an en-suite bath. Both bathrooms feature ceiling-height tile showers, glass enclosures, upgraded flooring, and soft-close cabinetry.

The screened lanai with clear-view screen overlooks a tranquil pond with frequent wildlife. Additional features include gutters and added electrical outlets.

Maintenance-free living includes lawn care, landscaping, cable, and internet in the HOA.

Cresswind offers a resort-style lifestyle with clubhouse, fitness center, pools, pickleball, tennis, bocce, trails, dog park, and social activities.

Convenient to LWR Main Street, Waterside Place, Siesta Key, Anna Maria Island, and downtown Sarasota, with nearby dining, shopping, golf, and medical facilities.

Move-in ready with one of the better water views in the community.
#A4691563

BRADENTON

5290 BARNETT CIRCLE

2 Beds

2 Baths

1,852 Sq.Ft.

$559,990

MLS#: A4691563

REMARKABLY UPGRADED with a Modern Coastal Farmhouse vibe. Welcome to 5212 Marina Basin Court, a quiet street in the highly desirable resort style community of Lorraine Lakes in Lakewood Ranch. This 4 bed 3 full Bath Trevi Model is set on a PREMIUM WATERFRONT lot that provides beautiful nightly sunsets from the screened in lanai, extended paver patio or the pool of your dreams. This 1 story home has a significant amount of improvements not offered by the builder and immediately noticeable starting with the impressive Foyer with 11ft wood ceilings, brick columns and decorative moldings. The floors are full tile NO CARPET and are oversized 21" grey installed on a diagonal. Upgrades include a full glass front door, a widened paver driveway so 2 cars can actually park next to each other, insulated garage door, Epoxy painted garage floor, custom ship lap Island, White Oak decorative wood ceiling, beams and a custom matching herringbone backsplash. Additional upgrades include decorative wall applications and ship lap in many rooms, hand painted stenciling, additional builtin cabinets in the kitchen and a custom laundry room with a decorative barn door with all the doors painted black for that modern look. Full open concept living with the gourmet kitchen as the Hub of the home with its large center island, granite countertops, 5 burner front control flat Gas range, pendant lighting, 42” white shaker cabinets, a generous walk-in pantry and abundant counterspace. The living and dining room flow well with ample natural light from the triple sliders to the lanai. The owner's suite offers a relaxing retreat with two oversized walk-in closets, a spacious en-suite bathroom complete with dual granite vanities and a large glass-enclosed walk-in shower. There are 3 additional bedrooms including one with its own en-suite bath, perfect for multi-generational living or guest privacy. The gated community is golf cart friendly and perfect for getting to the town center where you will find all the resort style amenities including a full-service restaurant & tiki bar, arcade, full indoor sports court, gym & fitness /TRX Room, saunas, pickle ball, tennis, resort pool, lap pool, and splash pad, bocci, beach volleyball and putting green. The HOA benefits include lawn maintenance, yard and landscape irrigation, cable & internet, 3 entrance’s, gate guard and 24-hour security and access to all the town center amenities. Start or end the day on one of the walking paths around the lovely lakes including the main pond with a new dock where fishing is permitted. Conveniently located to ample shopping, restaurants, medical offices, A-rated schools, championship golf courses and the famous Bradenton and Sarasota beaches. Owner is a licensed agent.
#A4704755

BRADENTON

5212 MARINA BASIN COURT

4 Beds

3 Baths

2,027 Sq.Ft.

$559,900

MLS#: A4704755

New on site 3 days ago
Professionally Spanish/Mediterranean Style designed, fully furnished, and just 9 miles from the beach! This beautifully updated 2-bedroom, 2-bath pool home is currently being used as a 3-bedroom, 2-bath rental space, offering an excellent combination of Florida living and investment potential. Currently operating as a short-term rental, this property is not in a flood zone and has NO DEED RESTRICTIONS, providing flexibility for use as a primary residence, vacation home, or investment property.

Inside, you’ll find a bright and inviting interior featuring furnishings, wall and window treatments, and thoughtfully curated décor throughout. The kitchen features granite countertops and stainless-steel appliances.

The outdoor space is truly designed for Florida living and entertaining. The private, fully fenced backyard has been completely transformed with artificial turf, a custom stamped-concrete patio with built-in custom seating, a gas firepit area, hot tub, above ground pool and pergola with grilling space. Whether relaxing after a day at the beach or entertaining guests, this backyard offers a private retreat to enjoy year-round.

Move-in ready and offered fully furnished, this property is an exceptional opportunity for those looking for a beautifully designed Florida home with flexibility and rental potential. Come see this bright, stylish, and turnkey property and experience Florida living from day one!
#A4708348

BRADENTON

2520 11TH AVENUE W

2 Beds

2 Baths

1,468 Sq.Ft.

$559,900

MLS#: A4708348
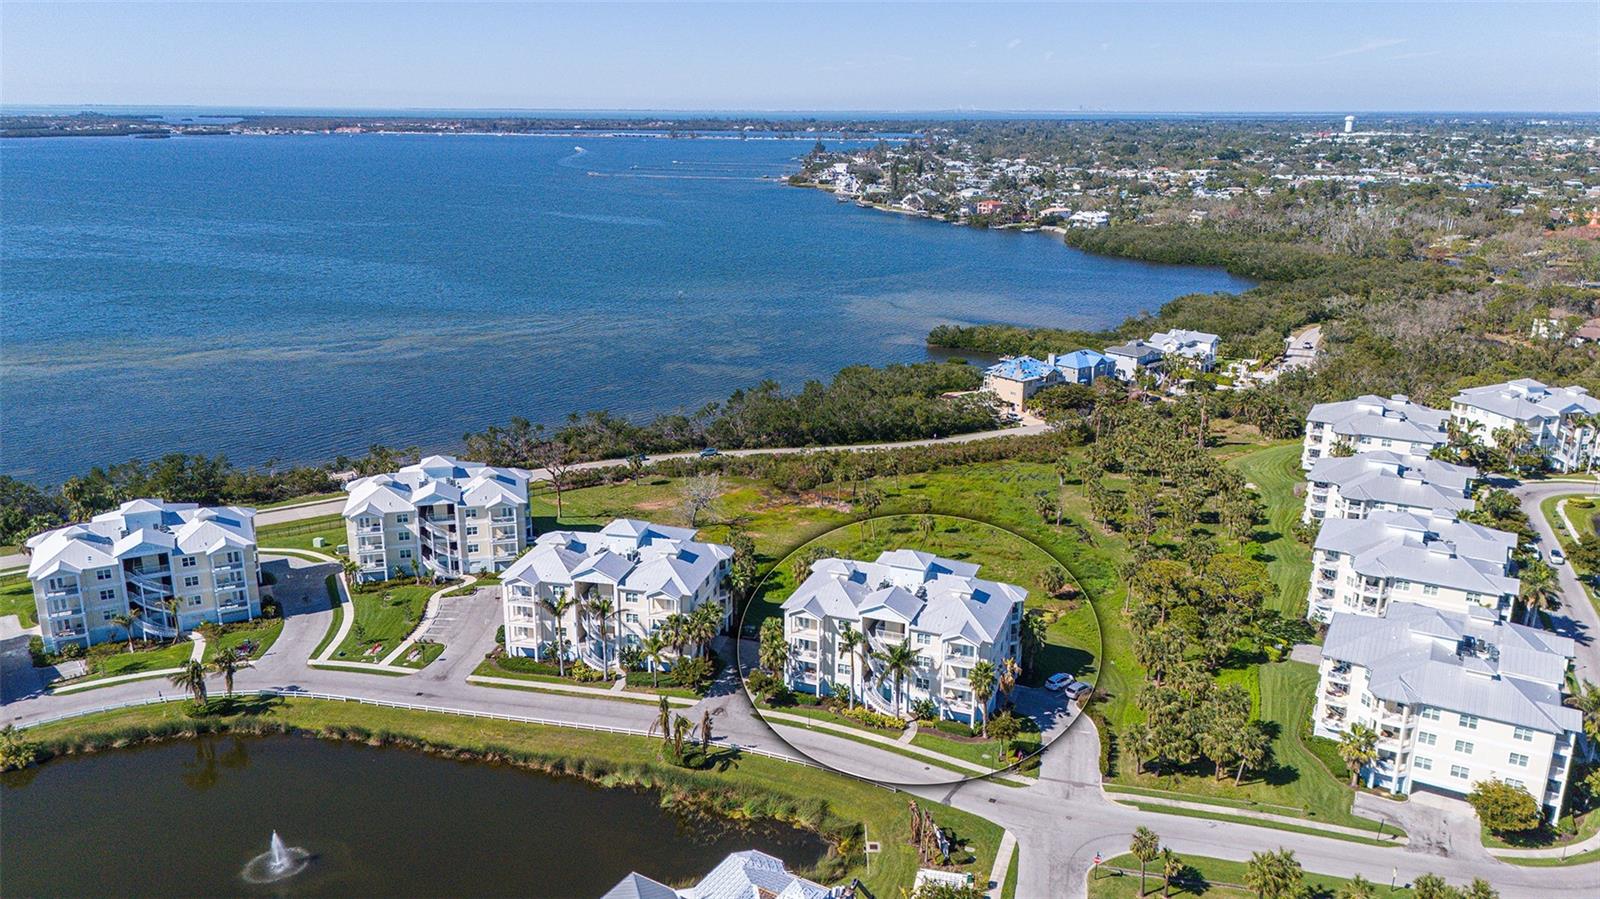
Welcome home to coastal living! Live like you’re on vacation in the gated, Key West-style resort community of Palma Sola Bay Club. Three bedrooms, two full baths, and one half bath with 1857 square feet of living space. Built in 2020. Upgrades throughout include French doors to your private balcony in the living room and primary bedroom, high ceilings, crown molding, granite countertops and solid wood cabinets in kitchen and baths. A breakfast island is featured in this beautiful kitchen. The owner's suite has a large walk-in closet and French doors opening out to the private balcony. The bath features dual vanities, soaking tub and standalone shower. The guest bedroom has an adjacent bath for your guests. The home features a third spacious bedroom. The half bath is large and conveniently in the hallway, easily accessible from the main living area. The dining room living room combination is spacious with plenty of windows to let in the light. Two assigned under-building parking spaces are conveniently near the elevator. Palma Sola Bay Club is just off beautiful Palma Sola Bay in West Bradenton, minutes from the sandy beaches of the Gulf to the west, the culture, fine dining, entertainment and golf courses to the east. Within the community, there are 30 acres of protected preservation land, two charming lakes, tropical resort landscaping, a dog park and an observation deck with kayak launch with stunning views of Palma Sola Bay. The two-story clubhouse in the heart of the community boasts a fitness center, billiards table, social room and two kitchens for entertainment. Outside, enjoy a heated pool with an expanded deck for lounging, fire pit, bocce court, and outdoor entertainment space complete with a wet bar and gas grill. Also, enjoy regular social events, including barbecues, holiday parties and casual get-togethers at our clubhouse, thereby fostering a warm and close-knit atmosphere. Flood insurance included in HOA fees. See for yourself what makes Palma Sola Bay Club an award-winning community year after year.
#A4680587

BRADENTON

7910 34TH AVENUE W 203

3 Beds

2 Baths

1,854 Sq.Ft.

$559,100

MLS#: A4680587

A STANDOUT IN EVERY SENSE! Welcome to this chic two-bedroom, +den, two-bath Bruce Williams–built residence offering a beautifully updated living space in the gated community of University Place. Ideally situated on a quiet cul-de-sac just one mile from University Town Center—the area’s hub for shopping, dining, entertainment and events—this move-in-ready home combines extensive high-quality upgrades, privacy, an exceptional location & low HOA fees. Lush landscaping, solar lighting, stone detailing & attractive curb appeal create a stunning introduction, while the desirable southern-facing backyard provides abundant natural light and an ideal setting for enjoying the Florida lifestyle. Step inside to a bright, open-concept floor plan, where a welcoming foyer accented with classic chair rail detailing opens to an impressive main living area with soaring 16-foot vaulted ceilings. Luxury vinyl plank flooring extends throughout the home, complemented by oversized baseboards that add a polished, upscale finish. At the heart of the home is the showstopper gourmet kitchen, completely reimagined with soft-close cabinetry, Quartz countertops, herringbone backsplash, designer hardware & pendant lighting. A new exterior venting Samsung gas range w/hood, Bosch dishwasher, spacious double-door refrigerator, single-basin Stainless sink, (RO) system, pantry & eat-in kitchen complete this tastefully designed space, blending style and functionality for both everyday living and entertaining. The spacious living and formal dining areas flow seamlessly outdoors through expansive triple-pane sliding glass doors, w/additional sliders off the dinette. A screened lanai and extended paver brick patio overlook the private, manicured, vinyl-fenced backyard, complete with included hanging daybed—perfect for morning coffee or a relaxing nap in the afternoon. The light-filled primary suite features two walk-in closets and a spa-inspired bath with a floor-to-ceiling porcelain-tiled walk-in shower, soaking tub, ceiling-height oversized mirrors, elegant gold fixtures, separate vanities with make up area & private water closet with window. The guest bath showcases floor-to-ceiling porcelain tile, a sleek glass enclosed walk-in shower and elegant brushed nickel finishes. The den, set behind double doors, offers flexible space for a home office, study, media room, or guests, while the oversized laundry room adds exceptional functionality with a utility sink, abundant storage, expansive countertop, and dedicated hanging area. Even the two-car garage has been upgraded w/Polyurethane floor coating, overhead storage, cabinetry, upgraded garage door & offers an exterior-access door. For added value and peace of mind, major systems have already been updated: NEW HVAC (2024), NEW ROOF (2025) and NEW WATER HEATER (2026). University Place is a gated community of approximately 400 homes surrounded by preserved natural areas, ponds, wetlands & walking trails. Amenities include two recreation centers w/heated pools, spa, outdoor kitchens, fitness facilities, tennis courts, playground, nature trails, and an active social calendar. The location is hard to beat—close to I-75, SRQ Airport, UTC, highly rated schools, world-class shopping & dining, championship golf, downtown Sarasota & Bradenton, and the Gulf Coast’s renowned beaches. Extensively remodeled, distinctive in every detail, privately situated, and centrally located—this home is truly anything but ordinary.
#A4707220

BRADENTON

8120 TABBYSTONE PLACE

2 Beds

2 Baths

1,771 Sq.Ft.

$559,000

MLS#: A4707220

Price reduced
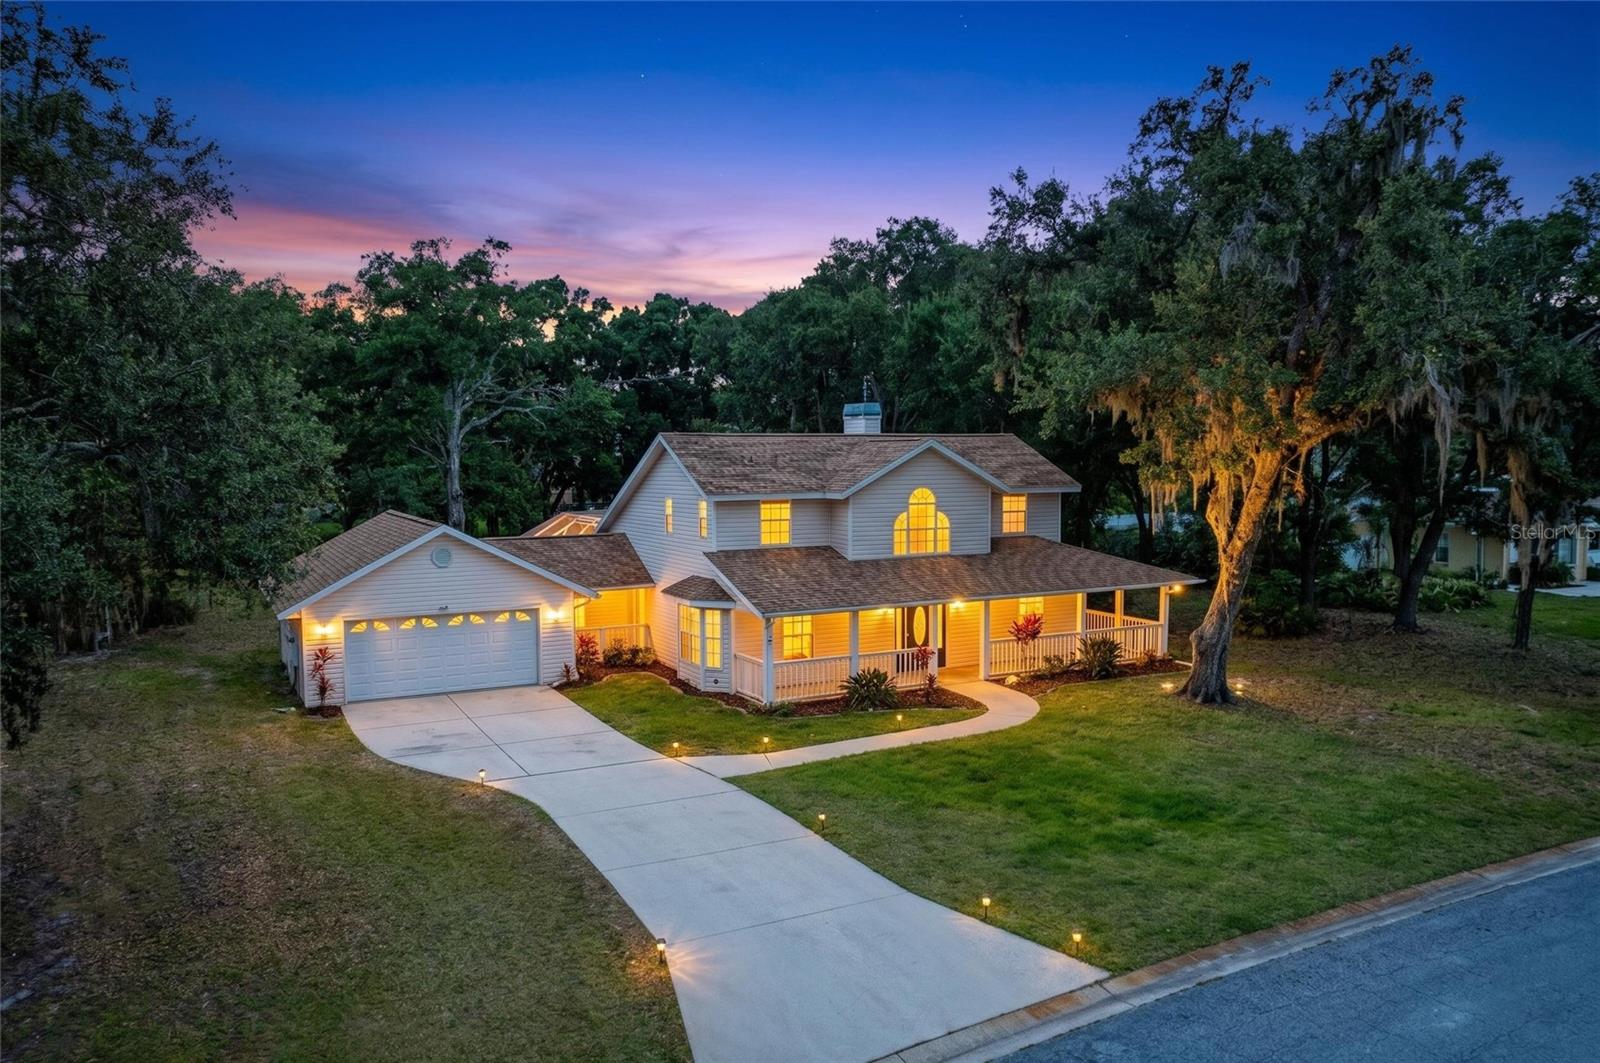
Virtually Staged. BRING YOUR BOAT AND CAMPER to this unique community on a HUGE HALF ACRE LOT!     NO CDD's and LOW HOA dues with fewer restrictions including the ability to keep your boat and camper on your property subject to HOA guidelines. The neighborhood boat launch provides access to the Manatee River, and its dock is conveniently equipped with water and electricity. MOTIVATED SELLER!!  Recent significant price reduction on this delightfully charming country-style home!  Accented by a lovely Palladian window and wrap-around front porch offering endless possibilities for enjoyment and relaxation. Beautifully updated kitchen reflects exceptional style and functionality. A formal dining room convenient to the kitchen and a private office with bay windows add to the home's appeal. French doors in the living room open to the lanai's beautiful PebbleTec pool and paver deck, while stunning stone accents surrounding the fireplace add warmth and elegance.
The spacious downstairs primary suite features French doors leading to the impressive backyard, shaded by majestic mature oak trees. The remodeled primary bathroom boasts a large walk-in shower, beautiful luxury tile, a new dual-sink vanity, ceramic flooring, and all new fixtures.  Pet owners will appreciate the existing buried Invisible Fence® perimeter system already installed around the property—simply activate service and obtain compatible collars to enjoy the added convenience and peace of mind. A convenient covered breezeway connects the home to the oversized garage offering easy access to storage space and a brand new 2026 water heater.
#A4692109

BRADENTON

518 129TH STREET NE

3 Beds

2 Baths

2,152 Sq.Ft.

$559,000

MLS#: A4692109

Price reduced
Set within Tara Preserve, 7019 Owls Nest Terrace offers a flexible single-story layout with four bedrooms and three full baths. Vaulted ceilings enhance the sense of openness throughout the main living areas, while the floor plan balances gathering spaces with comfortable separation for family and guests.
The kitchen sits at the home's center and features brand-new stainless steel GE appliances, ample cabinetry, and generous storage. It connects directly to the dining and living areas, while sliding doors open to a screened lanai overlooking the landscaped yard. This outdoor space is well suited for morning coffee, casual meals, or a quiet evening at home.
The primary suite includes a private bath, while three additional bedrooms and two full baths provide flexibility for family and guests. An interior laundry room and two-car garage add everyday convenience.
Tara Preserve offers a relaxed, active lifestyle with a community pool and spa, clubhouse, tennis and pickleball courts, neighborhood events, and access to golf without a required golf membership. The location is convenient to I-75, Lakewood Ranch, UTC, Sarasota, shopping, dining, and Gulf Coast beaches. Bringing together a flexible layout, screened outdoor living, and community amenities, this home offers an appealing opportunity in Tara Preserve.
#A4703800

BRADENTON

7019 OWLS NEST TERRACE

4 Beds

3 Baths

2,061 Sq.Ft.

$559,000

MLS#: A4703800

Price reduced
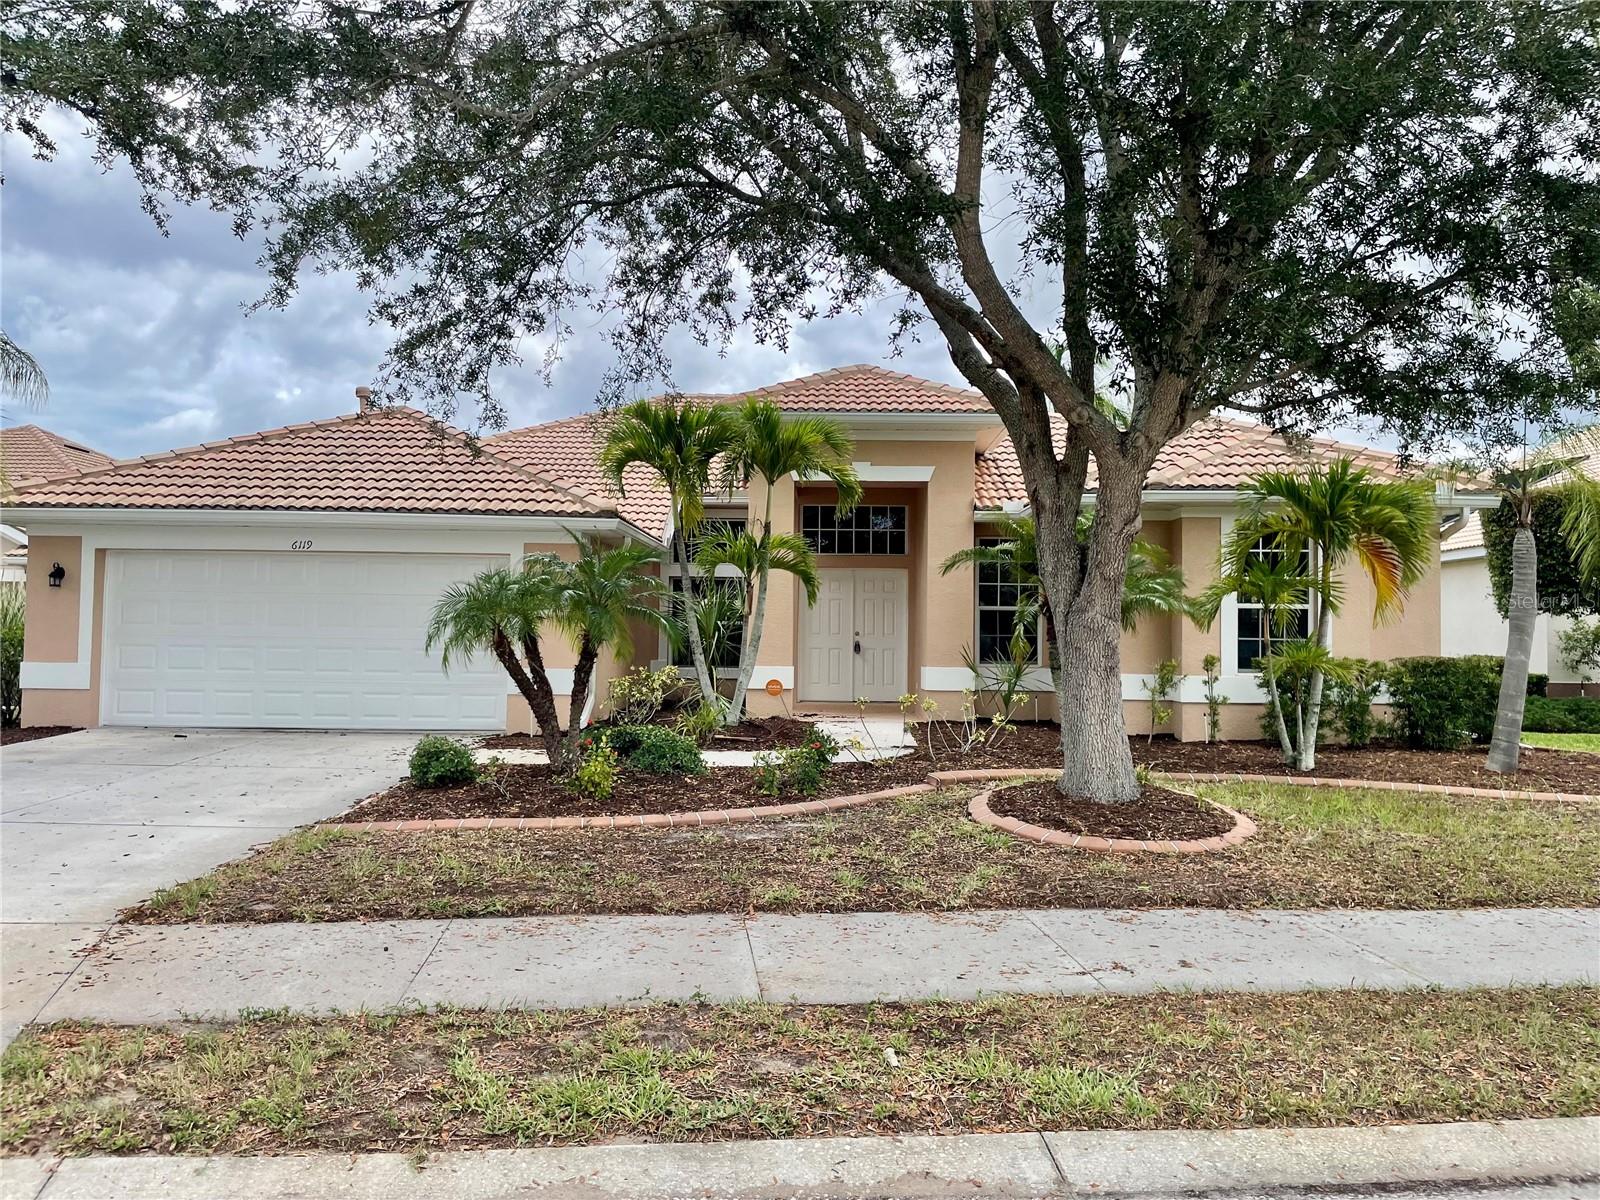
Located in the highly desirable Mote Ranch community, this spacious 4 bedroom, 3 bath POOL home with a dedicated office/den and 2-car garage offers 2,559 square feet under air. With a functional floor plan, generous living spaces, and an unbeatable location, this property presents an excellent opportunity to update and personalize while enjoying all that this established community has to offer.  Designed for comfortable everyday living and entertaining, the home features soaring ceilings, crown molding, an open layout, and a desirable split-bedroom floor plan. The expansive great room flows into the kitchen, which offers a breakfast nook and opens to the adjacent family room with sliding glass doors leading to the screened lanai and pool. The spacious primary suite provides a private retreat with direct access to the pool and features an en-suite bath with dual sinks, a garden tub, separate shower, and generous closet space. Three additional bedrooms are situated on the opposite side of the home, along with a convenient pool bath. Additional highlights include a separate laundry room and a spacious 2-car garage.  Step outside to the screened lanai featuring an inground pool and spa— an ideal setting to relax, entertain, or enjoy Florida's year-round sunshine.  Residents of Mote Ranch enjoy low HOA fees, no CDD fees, and wonderful community amenities including a community pool, playground, and scenic surroundings. Ideally located just minutes from UTC Mall, Mote Marine Aquarium, I-75, dining, shopping, and the vibrant UTC corridor, this home offers exceptional value in one of the area's most convenient and desirable neighborhoods.  SELLING AGENT IS RESPONSIBLE FORVERIFYING ANY HOA, UTILITIES,ROOM SIZES, & ALL OTHER MLS INFO.
#A4698921

BRADENTON

6119 PALOMINO CIRCLE

4 Beds

3 Baths

2,559 Sq.Ft.

$559,000

MLS#: A4698921

Price reduced
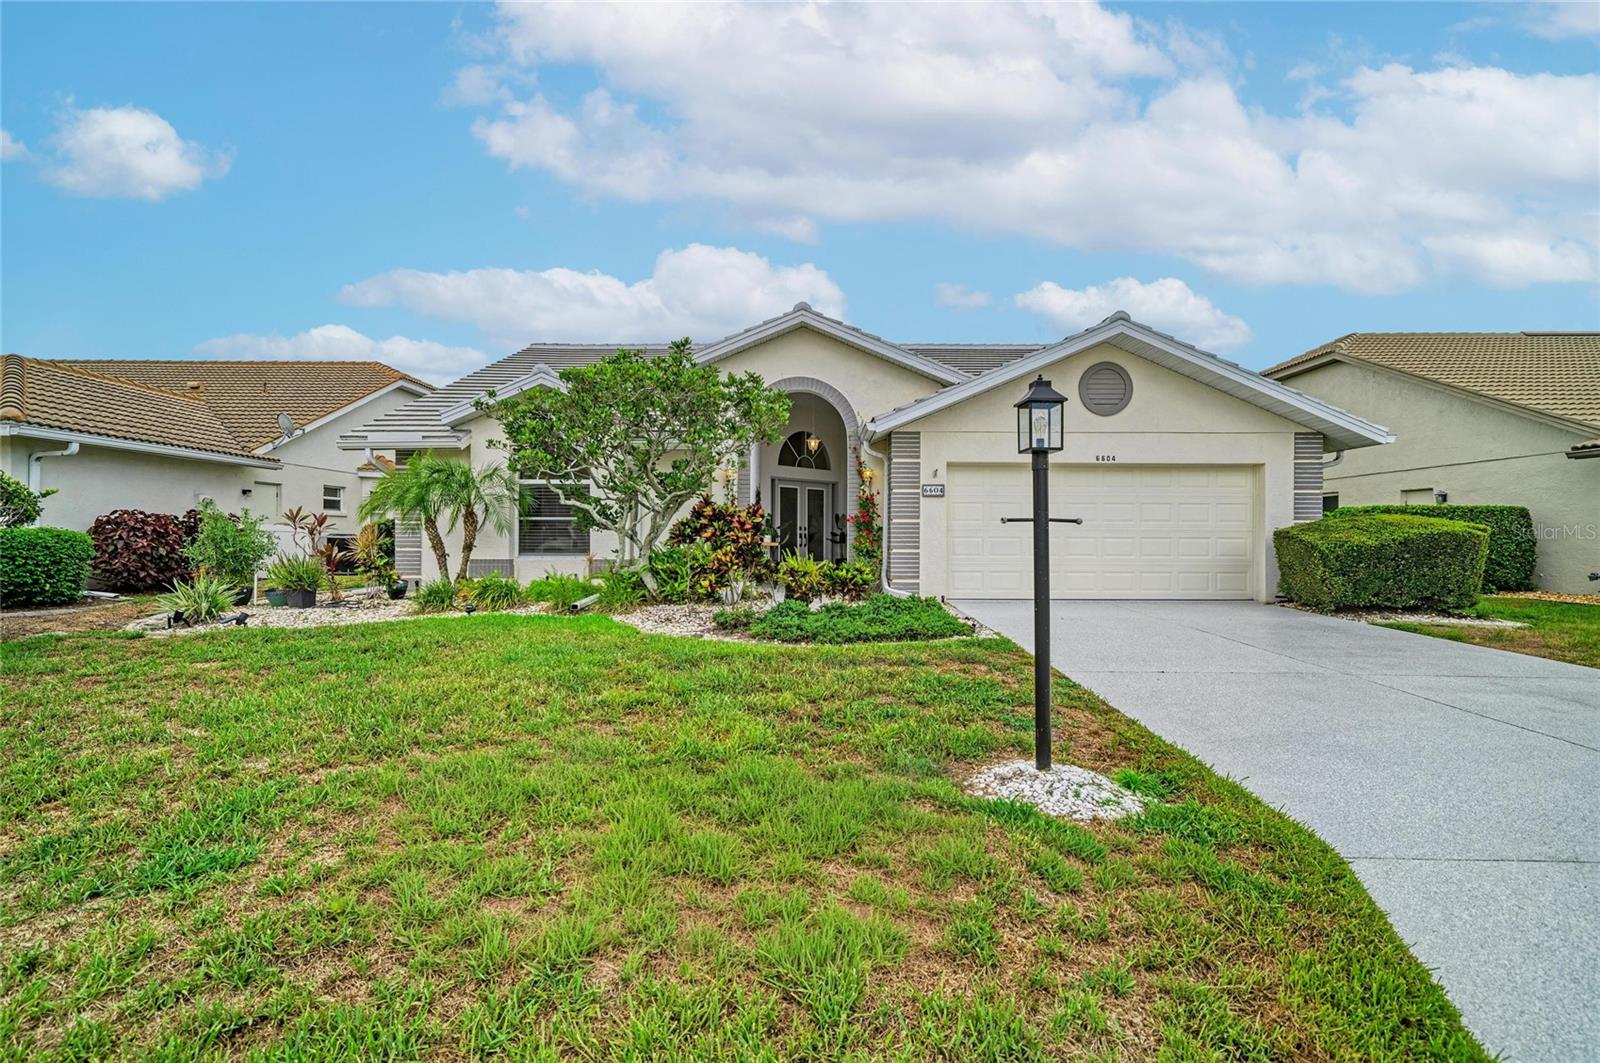
PRICE IMPROVEMENT! SELLERS HAVE ADJUSTED THE PRICE BY $30,000, making this home a great value in the neighborhood. To top it off, home is equipped with fully paid off solar panels.  No contracts and no monthly lease payment. You inherit the drastically reduced electric bill at no additional cost. Equity and lifestyle savings combined! Some homes are a place to live. Others are a lifestyle that is difficult to leave behind! Nestled within TARA Golf & Country Club, this beautifully maintained three-bedroom, three-bath residence offers just under 2,100 square feet of comfortable living space, but it's what lies beyond the walls that truly makes this home extraordinary. From the moment you step onto the expansive 1,100-square-foot lanai, you'll understand why. Overlooking the first fairway, your eyes follow the course from the tee box all the way to the green, framed by colorful landscaping, sparkling sunsets, and the beautifully renovated clubhouse grounds adorned with vibrant flowers. Whether you're an avid golfer or simply appreciate a spectacular view, the scenery is captivating from sunrise to sunset. Golf enthusiasts will appreciate the unique golf cart garage located within the lanai, providing convenient access directly to the course. An additional storage shed offers plenty of space for golf clubs, tools, and outdoor equipment. Designed for entertaining, the oversized lanai serves as an extension of the home itself. A custom bar area and seating for more than 25 guests create the perfect setting for everything from casual gatherings to memorable celebrations. Well-lit and thoughtfully designed, it's a place where friends and neighbors naturally gather, sharing stories as the sun dips below the horizon and paints the sky in brilliant colors.  Recently resurfaced driveway, complete with a lifetime warranty. A one-year-old tile roof provides both beauty and peace of mind. Step inside and you'll be greeted by soaring ceilings and an inviting floor plan that seamlessly blends formal and casual living spaces. The formal living and dining rooms flow naturally into the kitchen and family room, creating an ideal setting for both entertaining and everyday living. The primary suite is privately positioned at the rear of the home, offering peaceful views and direct access to the lanai. Throughout much of the home, new luxury vinyl flooring adds both style and durability. Adding to the home’s features is a 10-panel solar system, providing an energy-efficient enhancement to the property. Specific details available upon request. This is more than a home—it's a place where neighbors become friends, sunsets become daily events, and every day feels a little more like a vacation. For those seeking breathtaking golf course views, exceptional outdoor living, and the charm of country club life, this special property offers an opportunity that rarely comes along. Homeowner is granted access to TARA's recently renovated championship golf course, driving range, fitness and aquatics center, tennis and recenlty completed pickleball courts, bocce ball, dining, and full social calendar.
#A4700117

BRADENTON

6604 STONE RIVER ROAD

3 Beds

3 Baths

2,071 Sq.Ft.

$559,000

MLS#: A4700117
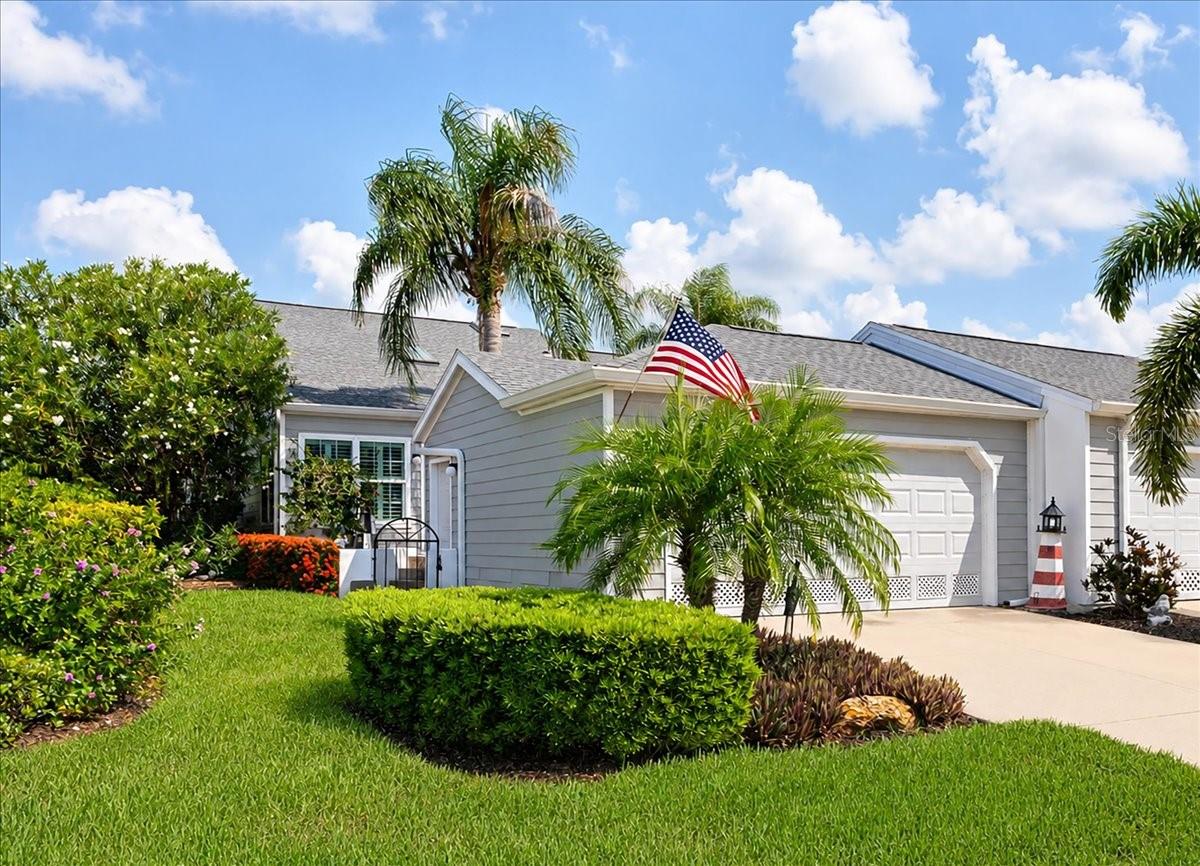
Luxury In Paradise Are Just A Few Words To Describe This Beautifully Updated Home With Relaxing Water Views And Gorgeous Sunsets!  This Can All Be Found Behind The Gates Of The Highly Sought After, Coastal Resort Community Of Perico Bay Club. This Light And Bright Grand Cayman Open Floor Plan Comes With 2 Large Bedrooms, With Ensuite Baths, A Murphy Bed, PLUS Den With Built In Shelving, Vaulted Ceilings Leading To A Gorgeous Stone Wall On The Lani, The Perfect Place For Your Morning Coffee, And Then Out To Your Trex Deck Overlooking The Lovely Relaxing Lake Views.  With Beautiful Wood Flooring, Impact Windows With Wood Blinds, Updated Kitchen With Granite Countertops, Stainless Appliances And Lovely Updated Baths, This Beautiful Home Is Perfect For Entertaining Or A Quiet Evening For Two!  Tucked Back Behind The Gates Of Perico Bay Club, Just A Bicycle Ride To The Beautiful Sandy Shores Of Anna Maria Island, You’ll Find The Lifestyle You’ve Been Searching For!  With A Sunset Boardwalk, Olympic Swimming Pool At The Clubhouse, A Community Pool Close To Your Home, Kayak Storage & Launch, Pickleball & Tennis, And Many More Activities, There’s So Much To Do! Close To Robinson & Neal Preserves, Wonderful Restaurants And Lots Of Shopping.  Don’t Miss Out, Call Today To Make It Yours! AC-4yrs, Roof – 4yrs
#A4699662

BRADENTON

1240 SPOONBILL LANDINGS CIRCLE

2 Beds

2 Baths

1,547 Sq.Ft.

$558,900

MLS#: A4699662

West Bradenton Pool Home Just Minutes from the Beach!

Opportunity is knocking! Freshly Painted tropical teal blue and located on a quiet street in highly desirable West Bradenton, this 3-bedroom, 2-bath pool home is just a few short miles from the beautiful Gulf beaches and offers the perfect chance to create your own Florida retreat or investment property. 
The screened in, chlorine pool features a newer pool heater (2025) as well. 

Previously used as a successful vacation rental, the home features fun tropical colors and a layout that's ideal for entertaining. The split-bedroom floor plan offers privacy for guests, while the spacious living and dining areas flow seamlessly to the screened lanai and private pool through sliding glass doors.

The primary suite includes a walk-in closet and en-suite bathroom, while two guest bedrooms and a full bath are situated on the opposite side of the home. A two-car garage and separate storage shed provide plenty of room for beach gear, tools, and toys.

A brand-new HVAC system and thermostat was just installed in July of 2026, offering peace of mind for the next owner. The water heater was replaced in 2016, and the electrical service was upgraded in 2022. The pool is heated and the heater was installed in 2025. The owner also replaced the stove with a new GE stove in the first week of August. 

Located just minutes from Anna Maria Island, shopping, restaurants, parks, and all the best of West Bradenton, this home offers an outstanding combination of location, functionality, and potential.

Whether you're looking for a full-time residence, a seasonal getaway, or your next investment property, this is a fantastic opportunity in one of West Bradenton's most desirable locations.
#A4698998

BRADENTON

5203 18TH AVENUE W

3 Beds

2 Baths

1,723 Sq.Ft.

$558,000

MLS#: A4698998

Price reduced
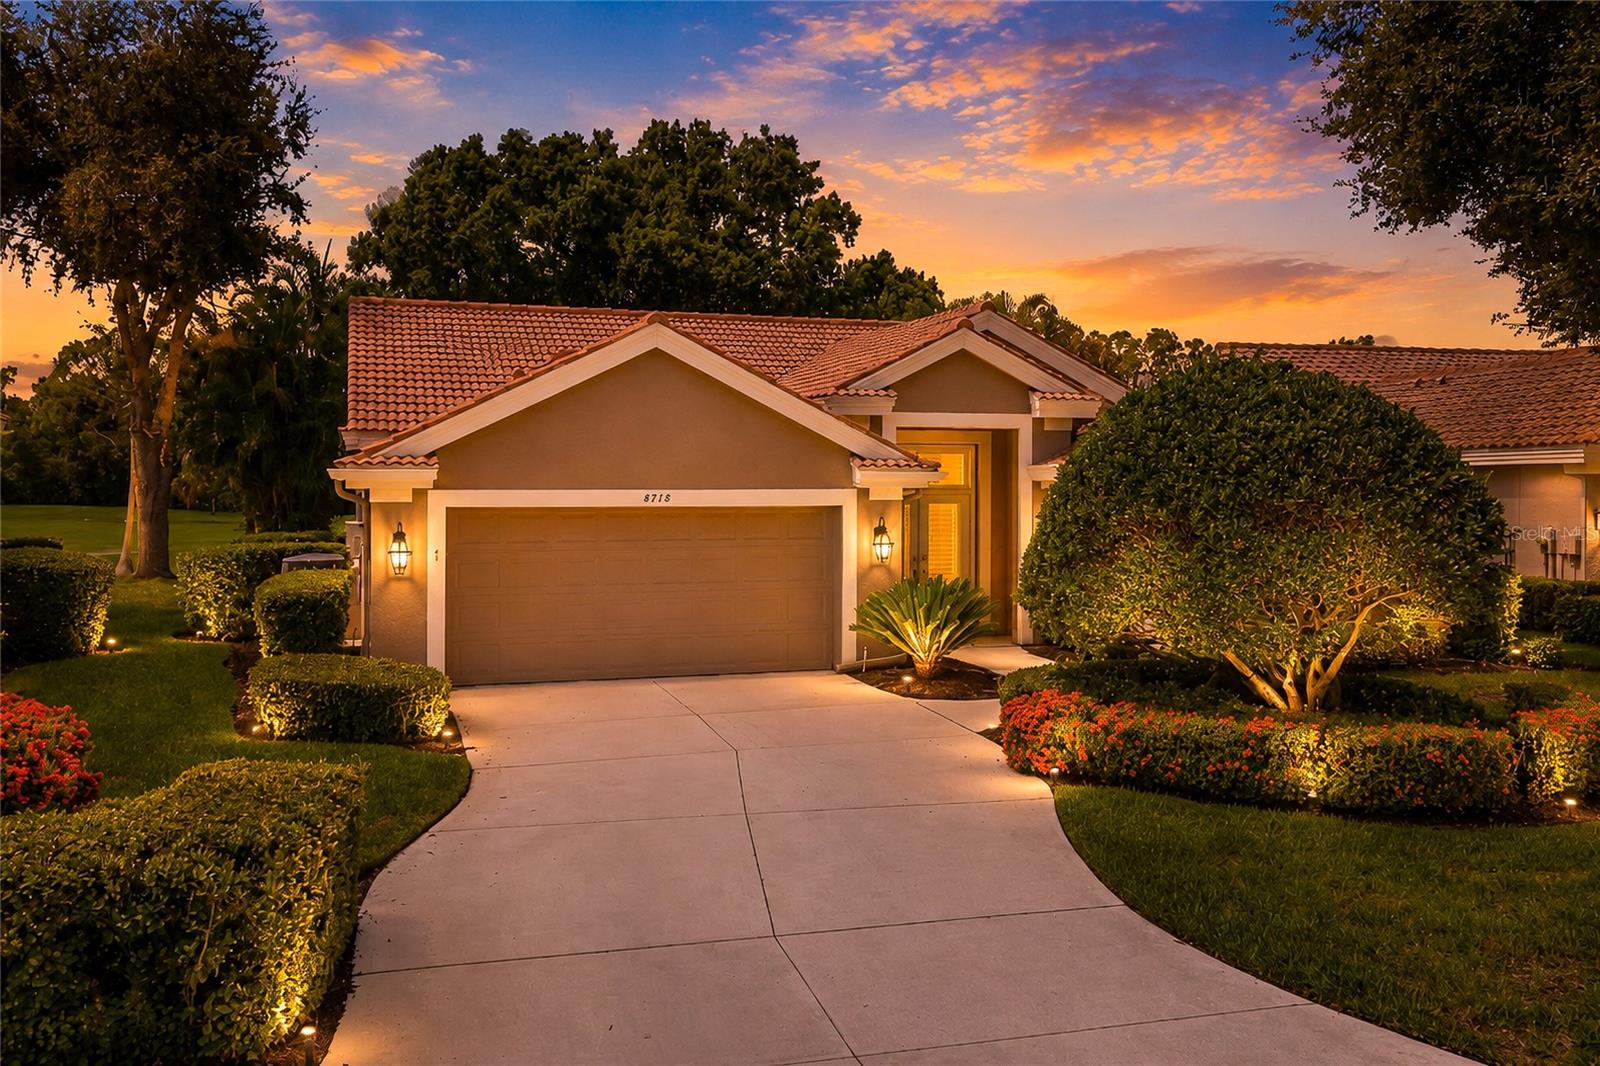
Welcome to this beautifully maintained turnkey furnished home in the highly sought-after Rosedale Golf & Country Club! Offering 3 bedrooms, 2 bathrooms, and 2,034 square feet of light-filled living space, this home captures breathtaking golf course and tranquil water views from its prime location.

Designed for comfortable Florida living, the open floor plan features soaring ceilings, a spacious living and dining room combination, custom closets, and expansive sliding glass doors that pocket completely into the wall, seamlessly blending indoor and outdoor living. Neutral tile flooring flows throughout the entire home, including all bedrooms, creating a clean and cohesive look.

The functional kitchen offers ample cabinetry, generous workspace, and a sunny breakfast nook overlooking the pool and picturesque views beyond. The private saltwater pool provides the perfect setting to relax or entertain while enjoying the peaceful golf course and water vistas.

Recent updates provide peace of mind, including a new HVAC (2025), new hot water heater (2025), and a new roof (2018). The beautifully renovated guest bathroom showcases quartz countertops, a new vanity, updated tile, and a seamless glass shower enclosure. Fresh landscaping and a newly painted garage floor further enhance the home's exceptional curb appeal.

Being offered turnkey furnished, this move-in-ready home presents an outstanding opportunity to begin enjoying the Rosedale lifestyle immediately. Fantastic rental history too! With optional golf, tennis, fitness, and social memberships available, plus a 24-hour gated entrance and no CDD fees, this is Florida country club living at its finest! Hurry this one will not last!!!
#A4699495

BRADENTON

8718 54TH AVENUE E

3 Beds

2 Baths

2,034 Sq.Ft.

$555,000

MLS#: A4699495
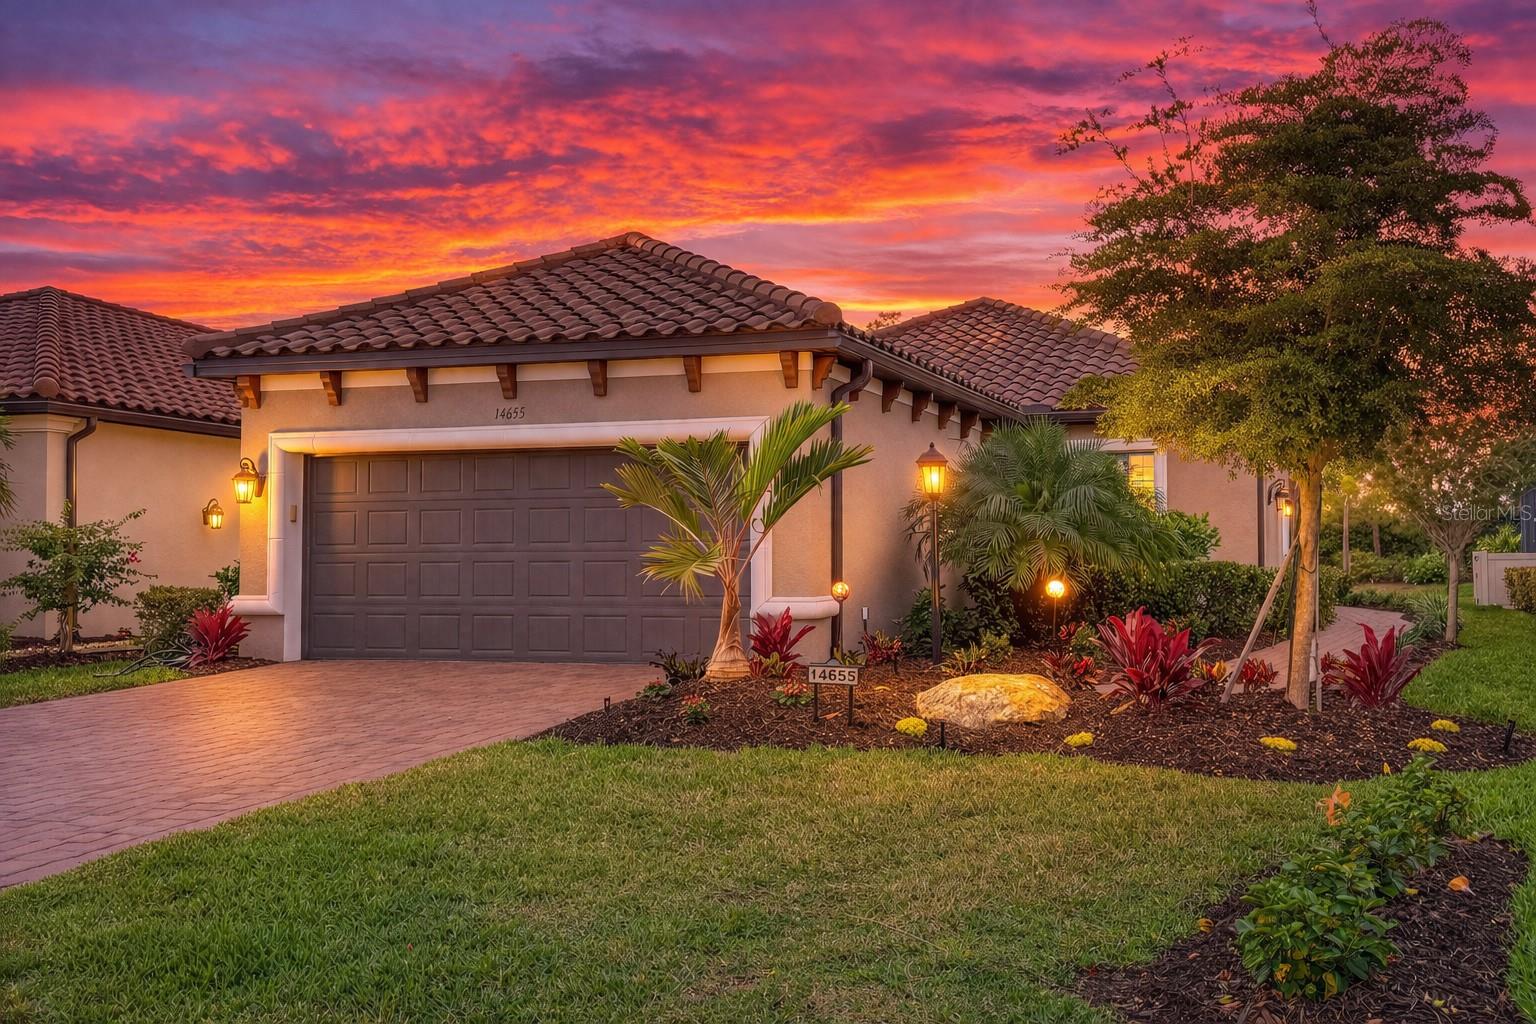
One or more photo(s) has been virtually staged. MOTIVATED SELLER! GOLF-DEEDED LOT and beautifully enhanced Roma floor plan offering a refined blend of DESIGN, COMFORT, and ELEVATED UPGRADES, all set on a PRIVATE WESTERN-EXPOSURE homesite showcasing breathtaking Florida SUNSETS. This thoughtfully curated two-bedroom residence with a dedicated STUDY, two full baths, and an EXTENDED TWO-CAR GARAGE delivers a seamless balance of style and functionality. A private side entry welcomes you into a LIGHT-FILLED, OPEN-CONCEPT layout where the DESIGNER KITCHEN serves as the centerpiece of the home. Outfitted with upgraded CAFÉ APPLIANCES, an EXPANDED FLAT ISLAND ideal for entertaining, SOFT-CLOSE CABINETRY, a striking ITALIAN MARBLE BACKSPLASH, and a MOTION-SENSE FAUCET, the space is both sophisticated and highly functional. The kitchen flows effortlessly into the GREAT ROOM and extends through sliding glass doors to a COVERED and EXTENDED SCREENED LANAI, complete with a NATURAL GAS LINE—perfect for outdoor dining and year-round indoor-outdoor living. The PRIMARY SUITE is privately situated and features DOUBLE WALK-IN CLOSETS with CUSTOM SOLID WOOD STORAGE by Closets by Design. The en-suite bath offers a spacious WALK-IN SHOWER and DUAL SINK VANITY, creating a comfortable and well-appointed retreat. The SECONDARY BATH includes DUAL ACCESS from both the guest bedroom and main living area, offering added convenience and flexibility. A DEDICATED STUDY provides an ideal space for a HOME OFFICE, library, or quiet retreat. This residence is further enhanced by an impressive list of upgrades, including HURRICANE-IMPACT WINDOWS with a transferable lifetime warranty, CUSTOM WINDOW TREATMENTS featuring 2” FAUX WOOD BLINDS and POWERED SUN SHADES, ANTI-MOLD GROUT TREATMENT in both bathrooms, REMOTE-CONTROLLED CEILING FANS throughout, a CUSTOM DINING LIGHT FIXTURE, and PROFESSIONALLY DESIGNED LANDSCAPING by Bella Scapes. The EXTENDED GARAGE—FOUR FEET DEEPER THAN STANDARD—offers exceptional storage with CUSTOM BUILT-INS, while a FIVE-FILTER REVERSE OSMOSIS SYSTEM and WATER SOFTENER enhance everyday living with superior water quality. Located within Esplanade at Azario, a 600-ACRE BUNDLED GOLF COMMUNITY by Taylor Morrison, residents enjoy DEEDED GOLF with NO EQUITY BUY-IN, an 18-HOLE CHAMPIONSHIP COURSE, and a full suite of RESORT-STYLE AMENITIES. From on-site DINING and FITNESS to WELLNESS programs and a vibrant SOCIAL CALENDAR led by a LIFESTYLE DIRECTOR, the community delivers an unparalleled year-round resort experience. Positioned in the heart of Lakewood Ranch—one of Florida’s most desirable MASTER-PLANNED COMMUNITIES—this location provides convenient access to I-75, Sarasota and Tampa, WORLD-CLASS BEACHES, University Town Center shopping, major employment centers, cultural venues, professional sports, and multiple airports. A rare opportunity to enjoy PRIVACY, UPGRADES, and LIFESTYLE in one exceptional home.
#A4678549

BRADENTON

14655 DERNA TERRACE

2 Beds

2 Baths

1,678 Sq.Ft.

$555,000

MLS#: A4678549

Under Construction. Own a stunning slice of paradise at our premier golf and resort community—where vibrant social moments, effortless activity and laid back relaxation are thoughtfully woven into every day. This spacious home includes a lower-level garage while the main floor upstairs features an open design among the kitchen, dining and living room that leads to a spacious lanai. The owner’s suite features personal lanai access and two walk-in closets, while two secondary bedrooms are situated at the front of the home. Prices, dimensions and features may vary and are subject to change. Photos are for illustrative purposes only. Estimated delivery date is Nov/Dec 2026.
#TB8539656

LAKEWOOD RANCH

19242 CHERRYSTONE WAY 103

3 Beds

2 Baths

2,110 Sq.Ft.

$554,999

MLS#: TB8539656

1 ... 35 36 37 38 39 ... 44

properties found. properties found. Page of .

Send a message

Message successfully sent.

Your message

What is 3 + 4 ?

Reason for contacting?

I agree to receive email communication and understand I can unsubscribe at any time.

I agree to be contacted by The Graf Group of Coldwell Banker via call, email, and text for real estate services. To opt out, you can reply 'stop' at any time or reply 'help' for assistance. You can also click the unsubscribe link in the emails. Message and data rates may apply. Message frequency may vary. Privacy Policy

Update Your Temporary Password

Personalize your search

Enter your email and we'll notify you immediately when new listings match what you're looking for.

or enter email address

Already have an account ? Login here

Continue your home search

I agree to receive communications and understand I can unsubscribe at any time.

I agree to be contacted by The Graf Group of Coldwell Banker via call, email, and text for real estate services. To opt out, you can reply 'stop' at any time or reply 'help' for assistance. You can also click the unsubscribe link in the emails. Message and data rates may apply. Message frequency may vary. Privacy Policy

Already have an account ? Login here

We use cookies

We use cookies primarily for analytics to enhance your experience. By accepting, you agree to our use of these cookies. You can manage your preferences or learn more about our cookies policy.





