One of the most popular communities provided by {{page_data.agentName}}

Bradenton

One of the most popular communities provided by The Graf Group of Coldwell Banker

Bradenton

About Bradenton

Bradenton blends historic charm with modern coastal living. Located just north of Sarasota along the Manatee River, it offers a vibrant downtown, walkable riverwalk, and easy access to Gulf beaches like Anna Maria Island. The city features diverse neighborhoods, top-rated schools, and a growing arts and food scene. With affordable housing, parks, marinas, and a strong sense of community, Bradenton is a smart choice for families, retirees, and professionals looking for value and lifestyle on Florida’s Suncoast.


One of the most popular communities provided by The Graf Group of Coldwell Banker
2,496
# of Listings
2
Avg # of Bedrooms
$378
Avg. $ / Sq.Ft.
$720,427
Med. List Price

Browse Bradenton Real Estate Listings

323 Properties Found. Page 4 of 22.

In The Forest at Panther Ridge, a private gate opens to a long drive under live oak and pine, and a charming Southern home is nestled in a quiet, private setting. The drive winds past a wooden bridge over the creek, a sparkling blue lake off to the left, and then continues through the trees to the house. A deep band of woods wraps the homesite, and there's a wraparound porch made for coffee and later, a glass of wine. A spacious circular courtyard wide enough for the whole family to arrive at once brings you to the elegant entrance. Lakewood Ranch is only minutes down the road; you would never know it from the hush.
This is 5,156 square feet under air (5,599 in all), and it is built for a big life: children in the hall, dogs asleep on the porch, grandparents who stay the week.
A metal roof crowns the house. Inside, two-story ceilings soar over the great room. A floor-to-ceiling stone fireplace anchors the room from hearth to the peak of the ceiling. A long run of windows and French doors pulls the woods, water and the sky into the house. Off that room, a generous downstairs bonus room opens toward a screened 16-by-35-foot lap pool with a new travertine deck, which continues out to a travertine firepit and a second travertine pad for the outdoor kitchen you have been dreaming about. The property is fenced, with enough pasture for a horse or two.
The house has been thoroughly reworked, inside and out. New motor and keypad at the entry, new irrigation, well, water treatment, septic, electrical panel, pool equipment and heater, and a generator hookup. Wide, long wood-look ceramic plank runs through the house, warm as hardwood and built for Florida. The kitchen is open to a lighted quartz bar that looks straight into the great room, so cooking and gathering are the same conversation. Quartz countertops, new cabinetry, a proper island with gas and a hood, GE Café appliances and double ovens, the farmhouse sink, a wine refrigerator, and a walk-in pantry. Dining is a formal room just off the kitchen, with French doors opening to the wraparound porch. The den is a large room, with a stone fireplace and French doors, a quiet place to get work done.
Four bedrooms, three and a half baths. The owner's suite is downstairs, with a sitting bay and a bath finished as a retreat — a generous tiled shower, double vanities, and a real closet. Upstairs there are three more bedrooms and a huge bonus room. One is a private ensuite. One opens off the bonus room. The third sits at the end of the hall. The second upstairs bath is the big one, with a room-sized walk-in shower — dual heads, the kind of space you do not expect even in a house this large — and a soaking tub.
Panther Ridge features miles of hiking and equestrian trails through hammock and pine, with rustic bridges over meandering creeks. Fox and deer are part of the ordinary day. There is also a park and playground for the children, and a riding area for the equestrians. Neighbors on land, not on lots. Lakewood Ranch is next door for restaurants, A-rated schools, groceries, and concerts. The Concession Golf Club sits across the road. Premier Sports Campus is about two miles away. University Town Center and Lakewood Ranch's shopping and dining districts put everything within an easy drive. The town is there when you want it, but when you come home and drive through the gates to your Panther Ridge estate, it is as if the world never existed. Living on big land. There's nothing like it.
#A4708052

BRADENTON

19005 69TH AVENUE E

4 Beds

3 Baths

5,156 Sq.Ft.

$2,200,000

MLS#: A4708052

Price reduced
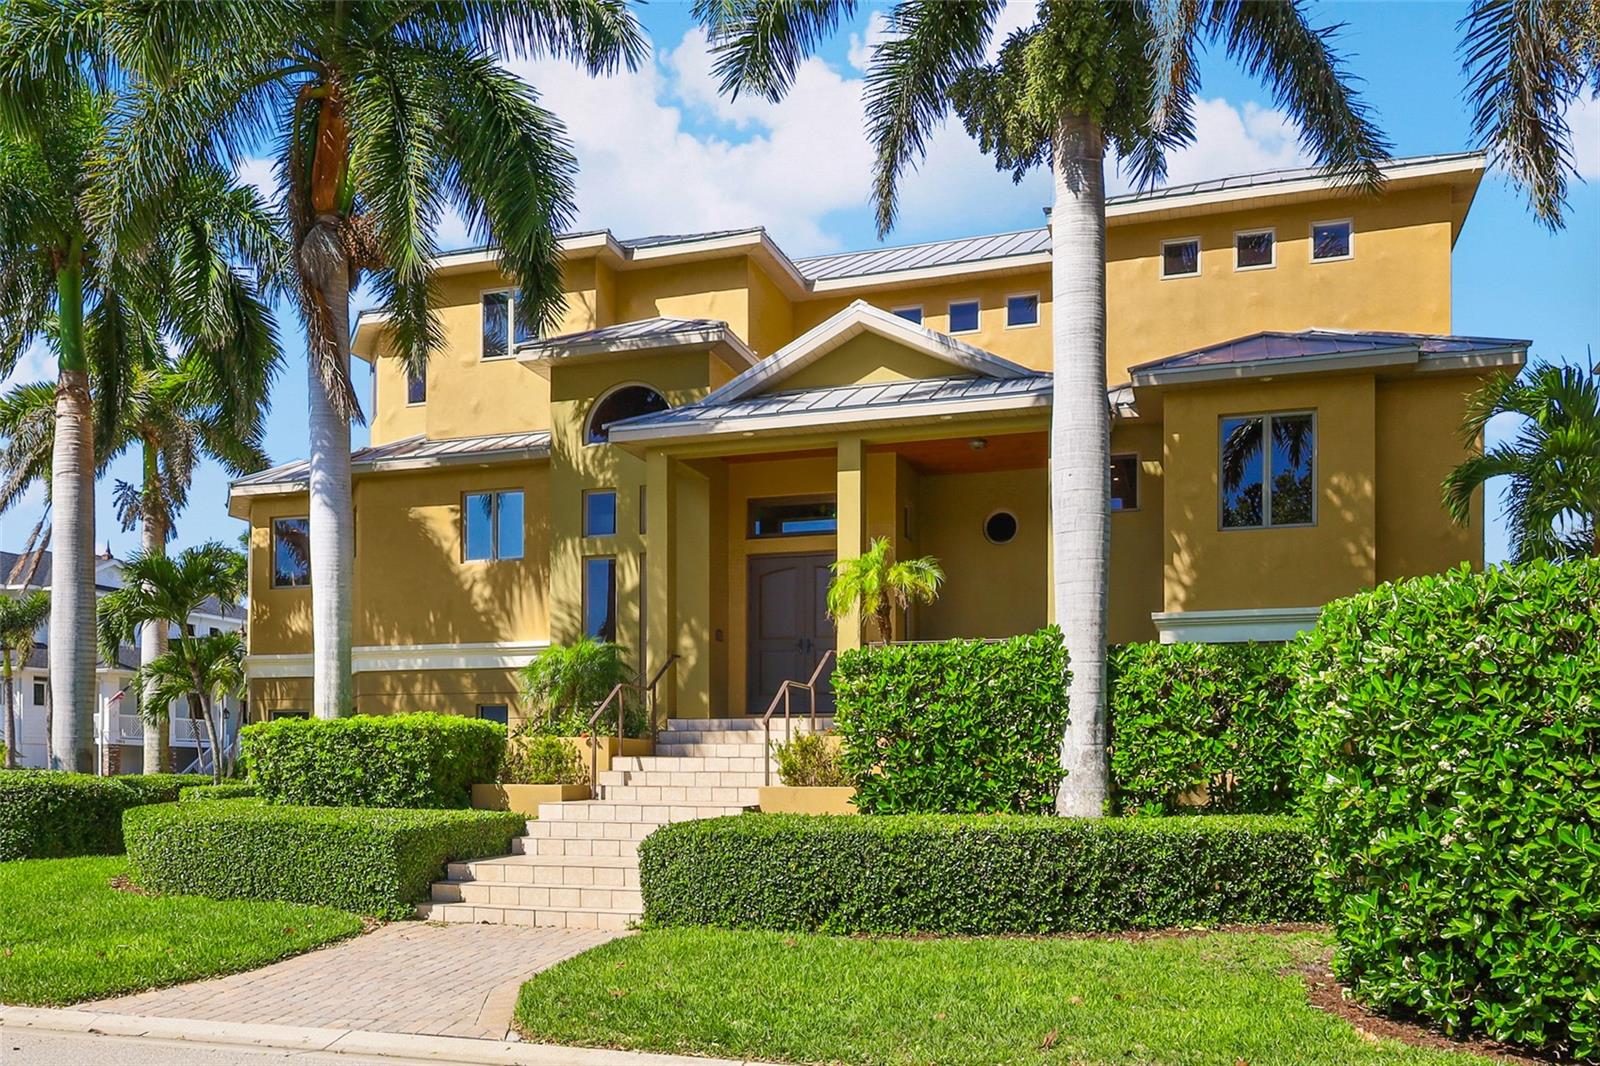
Experience refined waterfront living in the exclusive gated enclave of Hawks Harbor. This custom-built 2013 estate offers 106 feet of canal frontage and over 8,500 total square feet, seamlessly blending architectural elegance with effortless coastal luxury. A private elevator connects all levels—from the expansive six plus-car garage to a stunning main living area defined by soaring 20’ coffered and tray ceilings, crown molding, and abundant natural light through Anderson impact-rated windows and doors. A striking gas fireplace and built in cabinetry anchors the space, while French doors open to 40’ x 11’ covered outdoor living designed for year-round entertaining. The gourmet kitchen is both functional and sophisticated, featuring stone countertops, upgraded cabinetry, and high-end SubZero and Wolf stainless appliances—ideal for culinary enthusiasts and hosts alike. The primary suite is a true retreat, offering direct access to the covered lanai overlooking the saltwater pool, natural gas tiki torches and lush tropical landscape. The spa-inspired bath includes a soaking jetted tub, multi-head walk-in shower, dual vanities, and an expansive custom walk-in closet. Remote operated Hunter Douglas Nantucket 3” Shades grace all of the main living level windows.  Three additional bedrooms, including a second primary suite, and a loft space upstairs provide exceptional comfort and privacy, while dual laundry rooms on both levels add convenience. Outdoors, a resort-style setting awaits with a private dock and 14,000 lb boat lift, offering direct access to Sarasota Bay and the Gulf waters beyond with endless sunsets. Enjoy effortless boating to the shores of Longboat Key and nearby waterfront dining. Built for durability and efficiency, the home features a standing seam metal roof, tankless gas water heater with booster, natural gas, an oversized garage with room for all of your toys and a separate storage or exercise room with a mini split AC. Ideally located between Bradenton and Sarasota with convenient access to the renowned IMG Academy, Sarasota-Bradenton International Airport and top-rated Gulf Coast beaches. A rare opportunity to own a private, luxurious waterfront estate in one of the area’s most affordable and sought-after boating communities. This is more than a home—it is a statement of lifestyle and luxury.
#A4688009

BRADENTON

7158 HAWKS HARBOR CIRCLE

4 Beds

3 Baths

4,682 Sq.Ft.

$2,195,000

MLS#: A4688009
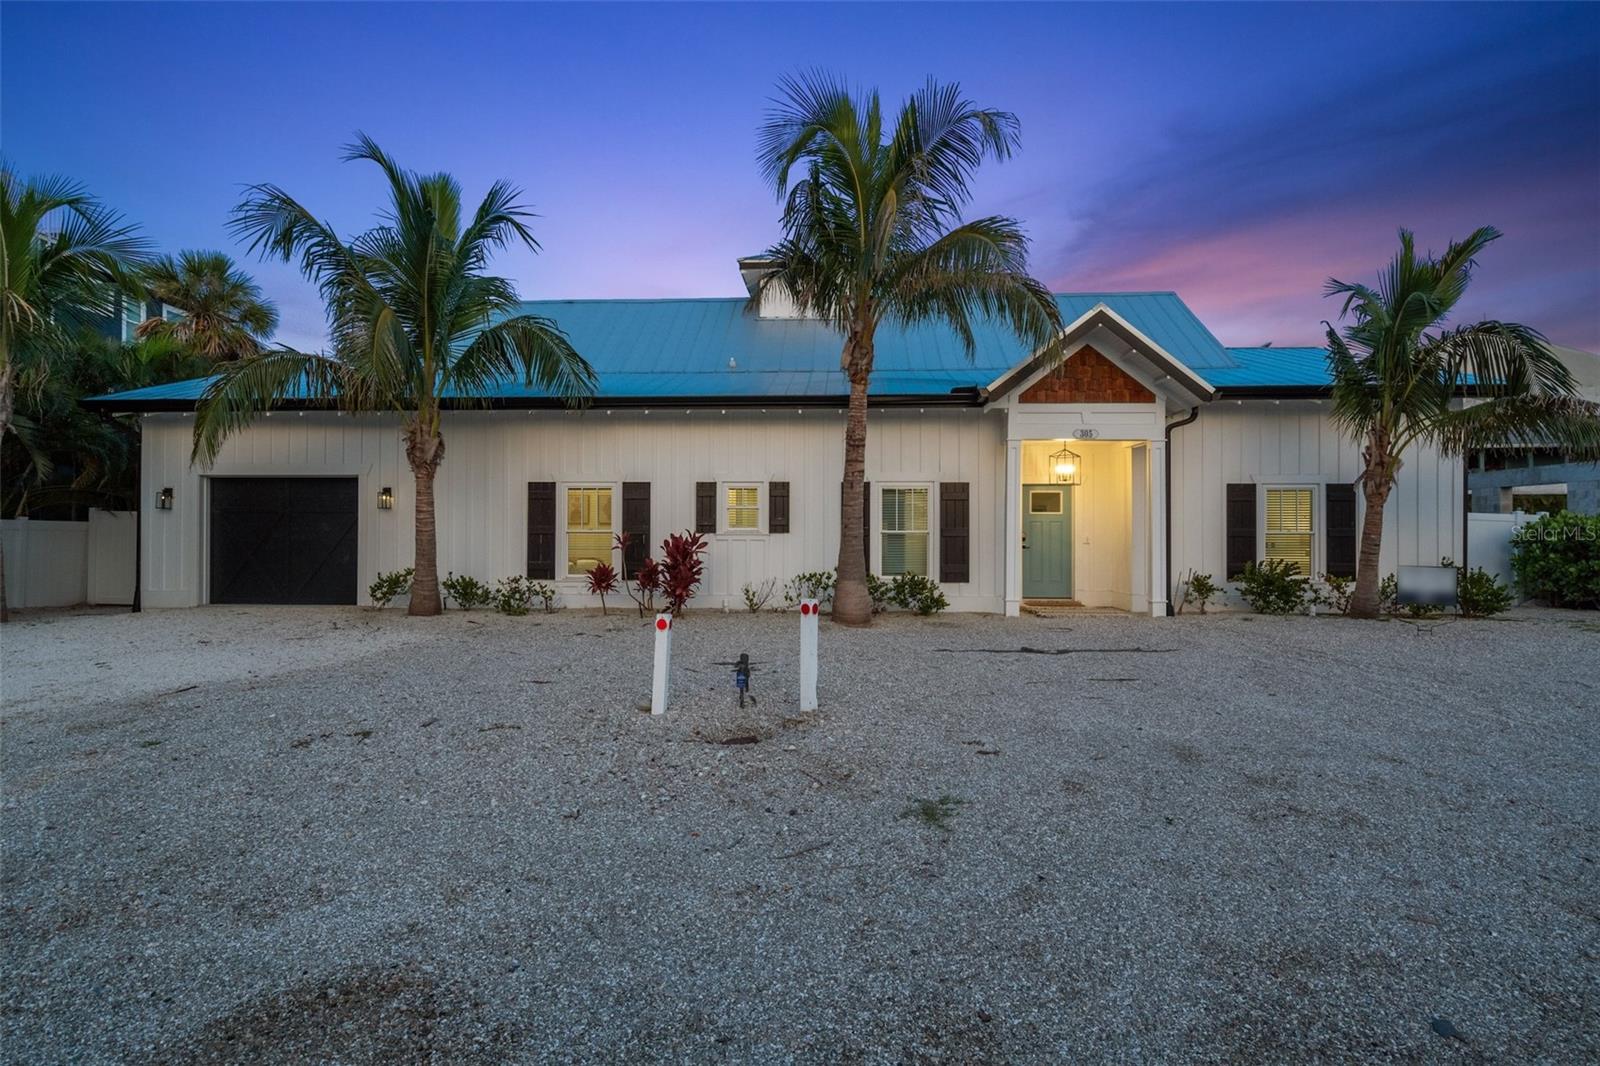
Start your island getaway here at our newly refreshed coastal home in a charming neighborhood of Holmes Beach! This gorgeous, modern four bedroom, three bath retreat is a short walk to the glistening sandy beaches of the Gulf! An open layout with chic-boho furnishings, serene hues, a private pool, and state of the art appliances throughout. You’ll love the proximity to local restaurants, boutiques, and how bike friendly the island is. Cruise the bike paths or rent a golf cart to explore the island. Venture over to the North End by the free AMI Trolley, where you have the infamous Pine Ave, that has one of a kind shops and cafes. Island living at its finest! Nothing feels more tropical than arriving to a home where the streets are dotted with beautiful swaying palm trees. Step inside to the immaculate space that has all the cozy comforts to make your tropical dreams come true. The living room features plush sofas and modern chairs where you can kick back and watch a show on the mounted flat screen. The chef’s kitchen is complete with quartz counters, custom cabinets, stainless steel appliances, and a dining table to enjoy a home cooked meal with the family. The four bedrooms provide pure comfort with luxury bedding and natural wood elements that enhance the calm ambiance. The master suite features a king bed with an ensuite bathroom that has a freestanding soaking tub, glass walled step-in shower with wood flooring, and dual quartz vanities for a spa-like experience. In the other 3 dreamy bedrooms you have king beds in two of the rooms and your last bedroom highlights a full over full bunk bed that is popular for the younger crew in tow.
#A4680135

HOLMES BEACH

305 73RD STREET

4 Beds

3 Baths

2,185 Sq.Ft.

$2,185,000

MLS#: A4680135
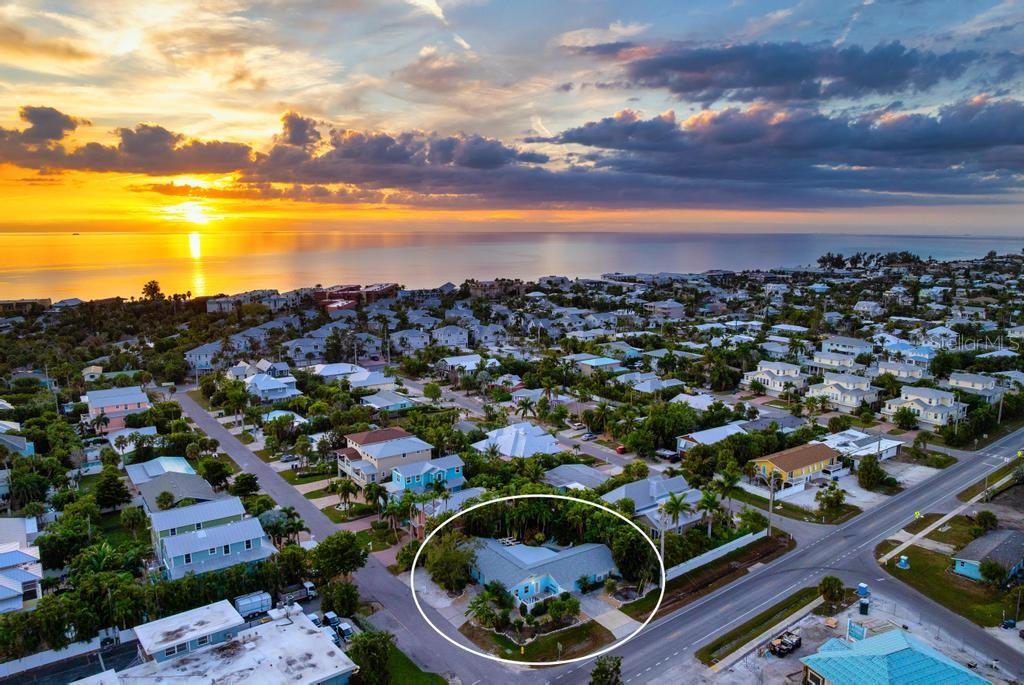
Discover a versatile two-unit property in Holmes Beach offering the flexibility many buyers seek on Anna Maria Island. With a combined total of 5 bedrooms and 4 bathrooms, this property includes two fully turnkey residences: Pool Party South, a 3-bedroom, 2-bath main home, and Pool Party North, a 2-bedroom, 2-bath secondary unit. This configuration is well suited for those looking for a two-unit island home, a vacation property with short-term rental potential, or a second home that can help offset expenses when not in use. Both units feature coastal-inspired updates, including modern tile flooring, granite countertops, stainless steel appliances, newer roofs, and comfortable furnishings. Offered turnkey, the property is ready for immediate enjoyment or rental use. Weekly rentals are permitted, providing owners the flexibility to enjoy the island on their own schedule while generating income when away—an important consideration for buyers seeking short-term rental options on Anna Maria Island. The outdoor living area enhances the relaxed Florida lifestyle with a heated pool and spa, outdoor bar with sink, and multiple areas for dining and lounging. The oversized lot adds a sense of privacy, creating an inviting retreat for both owners and guests. This layout appeals to a variety of uses, including a multi-residence setup, a dual-unit investment property, or a home offering separation between living space and guest accommodations while maintaining rental flexibility. Located just a short walk to the Gulf beaches, as well as nearby dining, shopping, and island amenities, this property captures the ease and charm of Holmes Beach living. For buyers searching for an updated two-unit home with a pool, walkable beach access, and strong rental potential, Pool Party South and Pool Party North provide a compelling blend of lifestyle and opportunity on Anna Maria Island.
#A4675614

HOLMES BEACH

314 61ST STREET

5 Beds

None Baths

2,188 Sq.Ft.

$2,150,000

MLS#: A4675614

Price reduced
Breathtaking sunsets nightly in the exclusive gated community of The Lake Club from this open one-story customized Stock Home built in 2022 boasting expansive westerly views, stylishly planned indoor and outdoor spaces, accentuated volume ceilings, skillfully selected finishes and fixtures, and even a GENERATOR and all IMPACT windows/doors/sliders. The expansive outdoor retreat elevates the Florida living experience with a panoramic screened lanai, extensive open and under cover spaces, papered decking, ceiling with pecky cypress detailing, a full summer kitchen, and an invited PebbleTec heated saltwater pool/spa with sun shelf. 

The disappearing 10’ foot impact glass sliders seamlessly connect the outdoor oasis to a luxuriantly welcoming great room, dining area and gourmet kitchen with showstopper feature wall with fireplace, separate wet bar with sink and wine fridge, coffered ceilings, and designer light fixtures creating a sophisticated continuity of space. Meanwhile the kitchen further accentuates with wood cabinetry, sprawling quartz counters, stainless steel  appliances and separate breakfast nook area. 

Rest and relaxation reigns in the owner’s quarters positioned on a private wing, offering tray ceilings with beam detailing, large scale windows, direct lanai access, plantation shutters, and two oversized walk-in customized closets, and a luxuriously appointed bath with separate vanity stations, an oversized shower, large soaking tub, and separate water closet. Overnight guests will appreciate three additional guest suites generous in size, two centered by a Jack-n-Jill ensuite full bath, while the third guest room is just off the home’s third full bath. The residence also offers an impressive office behind glass double doors just off the entry foyer. 

Other notable highlights of this all-encompassing four bedroom rresidence includes a stylish and conveniently located powder room, brilliantly finished laundry room with cabinetry and sink, upgraded ceiling treatment in the foyer, all impact windows and doors, water filtration system, Smarthome systems, landscape lighting, GENERATOR, and an oversized three car garage with thoughtfully improved with insulation, a mini-split air-conditioning system, and electric car charging station. Beckoning a lifestyle fulfilled and the pinnacle of luxury living, Lake Club residents enjoy access to a wealth of amenities, including two resort-style heated pools, Grande Clubhouse with fine dining and bar area, a fitness center, spa, tennis courts, pickleball, a playground, dog park, and services of a full-time concierge and activities director.
#A4692792

LAKEWOOD RANCH

8254 PAVIA WAY

4 Beds

3 Baths

3,033 Sq.Ft.

$2,150,000

MLS#: A4692792

RARE PRIVACY, EXPANSIVE GROUNDS, AND LUXURY RESORT LIVING COME TOGETHER AT 16903 VERONA PLACE. Perfectly positioned on an oversized 0.41-acre lakefront corner homesite in Genoa at The Lake Club, this beautifully appointed Stock Development Mayfield III offers something increasingly difficult to find in Lakewood Ranch: an exceptional combination of lake views, a private pool retreat, an oversized usable yard, and remarkable privacy with only one immediate neighboring residence.

Designed for effortless Florida living, the home welcomes you with sophisticated architecture, a sweeping paver driveway, lush tropical landscaping, and an elegant contemporary interior filled with natural light. Soaring ceilings, oversized porcelain tile flooring, designer lighting, refined neutral finishes, and an open-concept floor plan create a bright, elevated atmosphere. At the heart of the home, the stunning gourmet kitchen makes an unforgettable impression with sleek floor-to-ceiling cabinetry, expansive stone countertops and backsplash, stainless steel appliances, gas cooking, and an oversized waterfall-edge island with generous seating. The kitchen flows seamlessly into the spacious great room, where wide sliding glass doors open the home to the lanai and create the indoor-outdoor lifestyle Southwest Florida buyers desire.

The residence currently lives beautifully as a four-bedroom home with the flexibility to accommodate a fifth bedroom. A generously sized studio/office features a substantial closet and is conveniently located near a full bathroom, making it ideal for conversion into a private guest suite, fifth bedroom, home office, fitness room, playroom, or additional living space. The primary suite provides a peaceful retreat with beautiful views toward the lake and lush surroundings, including water views from both the bedroom and primary bath.

Outside is where this property truly distinguishes itself. An expansive covered lanai and oversized screened pool enclosure create a private resort setting complete with a large pool, integrated spa, sun shelf, outdoor kitchen, and abundant space for lounging, dining, and entertaining. A dedicated pool bath adds convenience, while mature landscaping surrounds the outdoor living area with greenery and privacy.

Beyond the pool lies one of the home's most compelling features—an unusually large, usable side yard that extends toward the lake. The unique corner positioning allows you to enjoy beautiful water views without sacrificing the privacy of your backyard. There is abundant green space for pets, gardening, outdoor games, entertaining, or simply enjoying your own park-like setting. The lake can be enjoyed from the pool area, primary suite, and surrounding grounds, while established landscaping and HOA-maintained greenery create a lush natural backdrop.
#A4707039

LAKEWOOD RANCH

16903 VERONA PLACE

4 Beds

3 Baths

3,084 Sq.Ft.

$2,125,000

MLS#: A4707039

Warner's Bayou West ! An unbeatable location. Situated at the end of a private cul-de-sac on the most desirable bodies of water in Manatee County, Warner's Bayou. This spacious home boasts 4300 square feet of living space. A chef's dream, the kitchen was completely renovated in 2021 with beautiful custom light blue oak cabinetry, quartzite countertops and backsplash, high-end Ilve gas-range and Liebherr refrigerator. Beautiful large island with additional seating and a lovely banquette for breakfast and informal dinners with built in storage.  The formal dining room adjoins the kitchen and a large living room with beautiful wood floors and a wood-burning fireplace. Every window has an expansive water-view. Enjoy elegant dining with both a cozy fire AND a water-view. Tastefully decorated with a consistent color scheme to flow seamlessly throughout the entire house and to draw in the natural waterscape from the outdoors. A spacious master suite is on the first floor with a separate sitting room retreat overlooking the water. On the second floor, there are two identical bedrooms, each with their own bath, plus an upstairs 'bonus ' room, (currently used as a small playroom) There is a large 800 square feet suite over the garage, completely equipped with living area, large bedroom with walk-in closet, bathroom, kitchenette.  Ideal for remote work, multi-generational living, or visiting guests. Major components such as, roof, exterior paint, composite dock with new pilings, water and electricity were completed in 2024. There is additional air-conditioned space off the garage, with a separate entrance, to be personalized and finished, into a gym, or whatever your heart desires.  This home has remained high and dry through every hurricane season and NEVER flooded. One of the highest properties on the bayou. In addition, there is a beautiful brick-pavered patio, to grill and savor al fresco meals pool-side. Soak in the the waterfront lifestyle in this dream location. So many water activities at your doorstep.
#A4702958

BRADENTON

1211 61ST STREET NW

6 Beds

5 Baths

4,305 Sq.Ft.

$2,100,000

MLS#: A4702958

Hidden away at the very end of a peaceful cul-de-sac in the prestigious Forest at Panther Ridge, this gracious gated estate unfolds across 7.83 breathtaking acres of mature oaks and pines. From the property itself you have direct access to a private bridle and foot path that connects seamlessly to the community’s extensive network of riding and hiking trails—creating a true private sanctuary that feels worlds away, yet remains just minutes from everything you need. This 4/5-bed home has been thoughtfully transformed with significant high-value updates that elevate every corner of the property. Step through the gates and follow the long winding driveway to a home that feels immediately welcoming. Classic brick flooring and a charming tongue-and-groove ceiling greet you on the front porch. Inside, soaring 10' ceilings on the main level and vaulted ceilings reaching 12' upstairs create an airy, elegant atmosphere. The formal dining room is a refined statement with rich hardwood floors, classic white wainscoting, and a striking modern linear chandelier. It opens effortlessly into the inviting great room, where a cozy gas-burning fireplace framed in white brick becomes the natural focal point. French doors lead directly to the covered lanai and sparkling pool and spa. The heart of the home is a beautifully updated kitchen featuring all-new appliances (including a glass-front refrigerator and double wall ovens), a large center island, gas cooktop, and breakfast room. Renovated bathrooms, new fixtures throughout, and new ceiling fans add polished modern comfort. Outdoor living has been completely reimagined in 2024: the pool was newly resurfaced, a brand-new above-ground heated spa and deck were added, and a brand-new panoramic screen enclosure now frames virtually uninterrupted views of the lush backyard and pastures. Three brand-new high-efficiency air conditioning systems (two installed in 2025 and one as recently as June 2026), a new water filtration system, and a full roof replacement completed in 2019 deliver energy efficiency. The main-level Primary Suite is a true private retreat. Two generously sized closets finished with high-end organization systems provide elegant storage, while the luxurious spa-style bathroom features dual vanities, an enormous walk-in shower with rain head and body jets, and a large jetted soaking tub. Additional main-level highlights include a large office with striking marble-and-wood flooring, a fully renovated half bath (also serving as the pool bath), and a fully renovated oversized laundry/mud room complete with new washer and dryer. Upstairs you will find a secondary primary suite with its own beautifully remodeled private en-suite bathroom, two additional bedrooms sharing a fully renovated Jack-and-Jill bathroom with dual sinks and walk-in shower, and a spacious loft that offers the perfect flexible space for a media room, office, or play area. Completing the second level is a fully renovated 5th bedroom/bonus room over the garage. Outside, the estate continues to impress: side-load garage and ample parking with circular paved driveway, an expansive backyard centered by a welcoming firepit, a concrete-block workshop with soaring ceilings,  fully fenced riding arena, and a 4-stall barn featuring 12x12 stalls with in-and-out paddocks for easy turnout, rubber mats, tack room, and feed room. The property is fenced and cross-fenced with 3 paddocks, plus an RV hookup/charging station and whole-house generator.
#A4698969

BRADENTON

20011 65TH AVENUE E

5 Beds

3 Baths

3,721 Sq.Ft.

$2,100,000

MLS#: A4698969
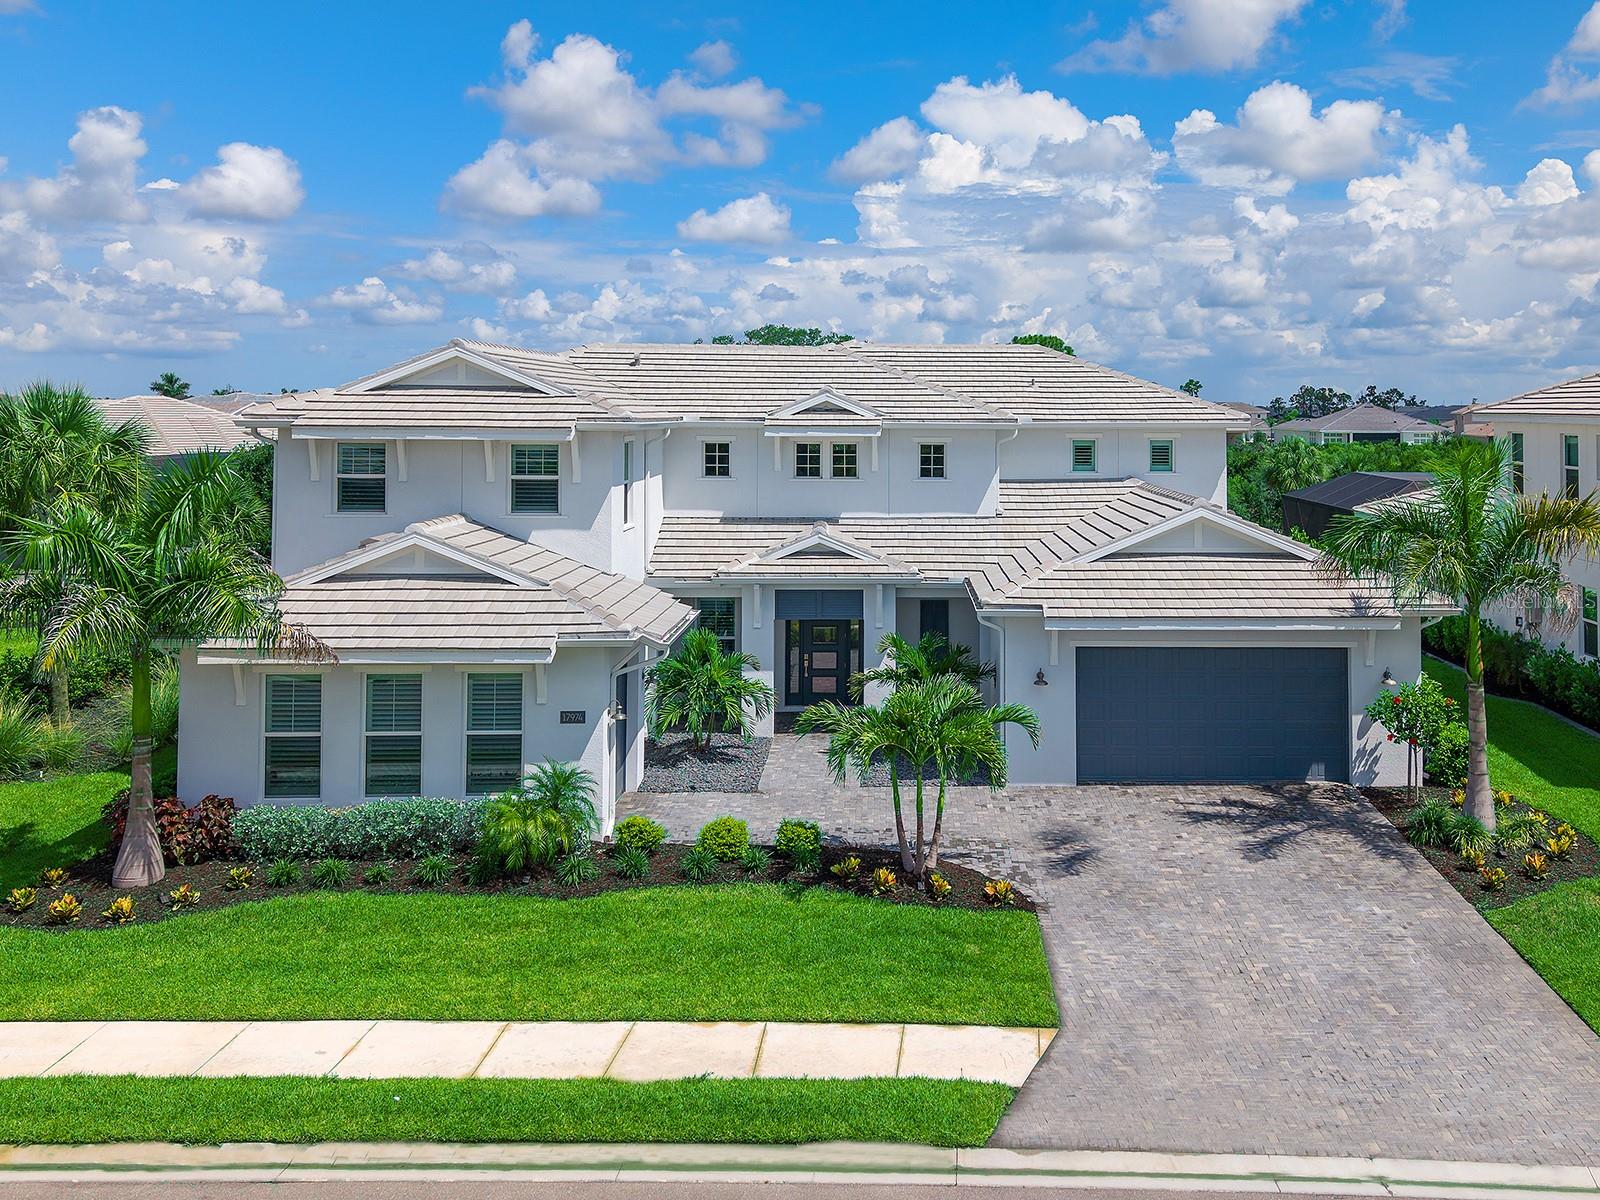
Designed for effortless luxury living and entertaining, this 2024 Toll Brothers Fullerton Caribbean residence offers 4 bedrooms, 5 full baths, 1 half bath, a dedicated office, spacious bonus room, and a split 3-car garage with separate 2-car and 1-car bays. A covered entry with a contemporary frosted glass front door opens to a dramatic 2-story foyer with engineered hardwood flooring and a striking staircase. Beyond, the great room features soaring coffered ceilings with exposed beams, designer lighting, a linear electric fireplace with a custom stone surround and wood mantel, and pocketing sliding glass doors that create a seamless connection to the lanai. Designed as the heart of the home, the gourmet kitchen is beautifully appointed with custom shaker cabinetry, glass-front display cabinets, quartz countertops, a full-height quartz backsplash, under-cabinet lighting, an oversized center island, expansive walk-in pantry and built-in desk area. A premium JennAir appliance package includes a 48-inch RISE built-in refrigerator, natural gas cooktop, vent hood, built-in wall oven, microwave and Noir dishwasher, while the adjacent dining area is enhanced by designer lighting, large plantation-shuttered windows and an open layout ideal for entertaining. Privately positioned on the main level, the expanded owner's suite offers a tray ceiling, spacious sitting area and 2 oversized custom walk-in closets with built-in organization systems. Its spa-inspired bath features dual quartz vanities, custom cabinetry, a freestanding soaking tub, oversized frameless shower with rainfall, handheld and standard shower heads, floor-to-ceiling tile, transom windows and a private water closet. Also on the main level are a private office with double-door entry, a beautifully appointed powder bath, a well-equipped laundry room with GE Profile washer and natural gas dryer, and a guest bedroom with engineered hardwood flooring, a walk-in closet and a private en-suite bath with a floor-to-ceiling tiled shower. Upstairs, the open catwalk overlooks the foyer and great room while leading to 2 guest bedroom suites, each featuring plantation shutters, designer finishes and private en-suite baths. The spacious bonus room with a closet and full bath provides exceptional flexibility as a media room, game room, or guest retreat. The resort-style outdoor living spaces are equally impressive with an expanded covered lanai, picture-frame screen enclosure, heated saltwater pool and spa with an auto-fill feature, textured marble pool decking, multiple covered entertaining areas and a fully equipped outdoor kitchen featuring a natural gas grill, vent hood, sink, refrigerator, tile backsplash and custom cabinetry. Built with concrete block construction and impact-rated windows and doors, this home also features a concrete tile roof, whole-house Generac 26kW generator, natural gas, a Rinnai tankless water heater, reverse osmosis system, dual-tank water softener, epoxy-coated garage flooring, professionally landscaped grounds with landscape lighting, smart home infrastructure and security and speaker pre-wiring. Located within the gated, maintenance-free community of The Isles at Lakewood Ranch, residents enjoy resort-style amenities including a clubhouse, fitness center, pool, spa, tennis, and pickleball. Located in the heart of Lakewood Ranch, you're minutes from Waterside Place, UTC, top-rated schools, dining, shopping and the Gulf Coast's renowned beaches.
#A4698117

LAKEWOOD RANCH

17974 PALMISTE DRIVE

4 Beds

5 Baths

4,803 Sq.Ft.

$2,100,000

MLS#: A4698117

This 2024 Maxwell Elite residence offers 5 bedrooms and 6 bathrooms on a premier, oversized lot in The Isles — the pinnacle of refined luxury living. Masterfully curated, the owners selected nearly every available upgrade, resulting in a home that feels both grand and effortlessly livable.

Custom entry doors open to a striking foyer with soaring ceilings, flowing seamlessly into an expansive open-concept great room and chef's kitchen finished with top-tier appointments, including quartz countertops. A bespoke living-room built-in with fireplace anchors the space, while dramatic 10-foot, 90-degree hurricane-impact sliders dissolve the line between indoor and outdoor living. The home is prewired throughout for smart shades, offering the new owner an easy path to automated convenience.

The outdoor experience is equally impressive: an extended covered lanai with a gorgeous pool and spa — added in August 2025 — overlooks one of the best water views in the neighborhood. The outdoor kitchen was enhanced after closing with a marble-topped built-in BBQ, along with added backsplash and cabinets, complementing the full cabana bath and heavy-duty lanai cage to create an entertainer's sanctuary built for year-round enjoyment.

The extended primary suite occupies its own private wing, featuring custom ceiling and tile treatments, dual walk-in closets, and a spa-inspired bath with rain shower. Private 8-foot pocket sliders open directly to the lanai, adding to the suite's resort-like ambiance. New luxury plank flooring graces all bedrooms, and stunning new luxury plank stairs add a striking design element throughout the home. Three additional bedrooms are all en-suite for exceptional guest privacy, while a sophisticated office and an upstairs bonus room — designed for easy conversion into an additional en-suite bedroom — provide versatility and future flexibility. An upgraded mudroom, completed after closing, adds further functionality.

Notable enhancements include coffered ceilings, solid-core doors, an upgraded stairwell, extra windows for natural light, core-foam masonry with spray-foam insulation throughout — keeping electric bills low — a circulating hot-water system, tankless gas water heater, secondary pantry, EV charger, electric pre-wiring for garage air conditioning, additional exterior garage access, and comprehensive smart-home integration. Post-closing upgrades further elevate the home with custom ceiling treatments, designer built-ins, refined tile work, and a fully realized luxury outdoor living environment.

Impeccably finished and never occupied, this home offers a rare opportunity to step into a flawless, resort-caliber residence — where every detail has been thoughtfully executed and nothing remains to be done.
#A4702233

LAKEWOOD RANCH

8444 CANE BAY COURT

5 Beds

6 Baths

4,255 Sq.Ft.

$2,075,000

MLS#: A4702233

Price reduced
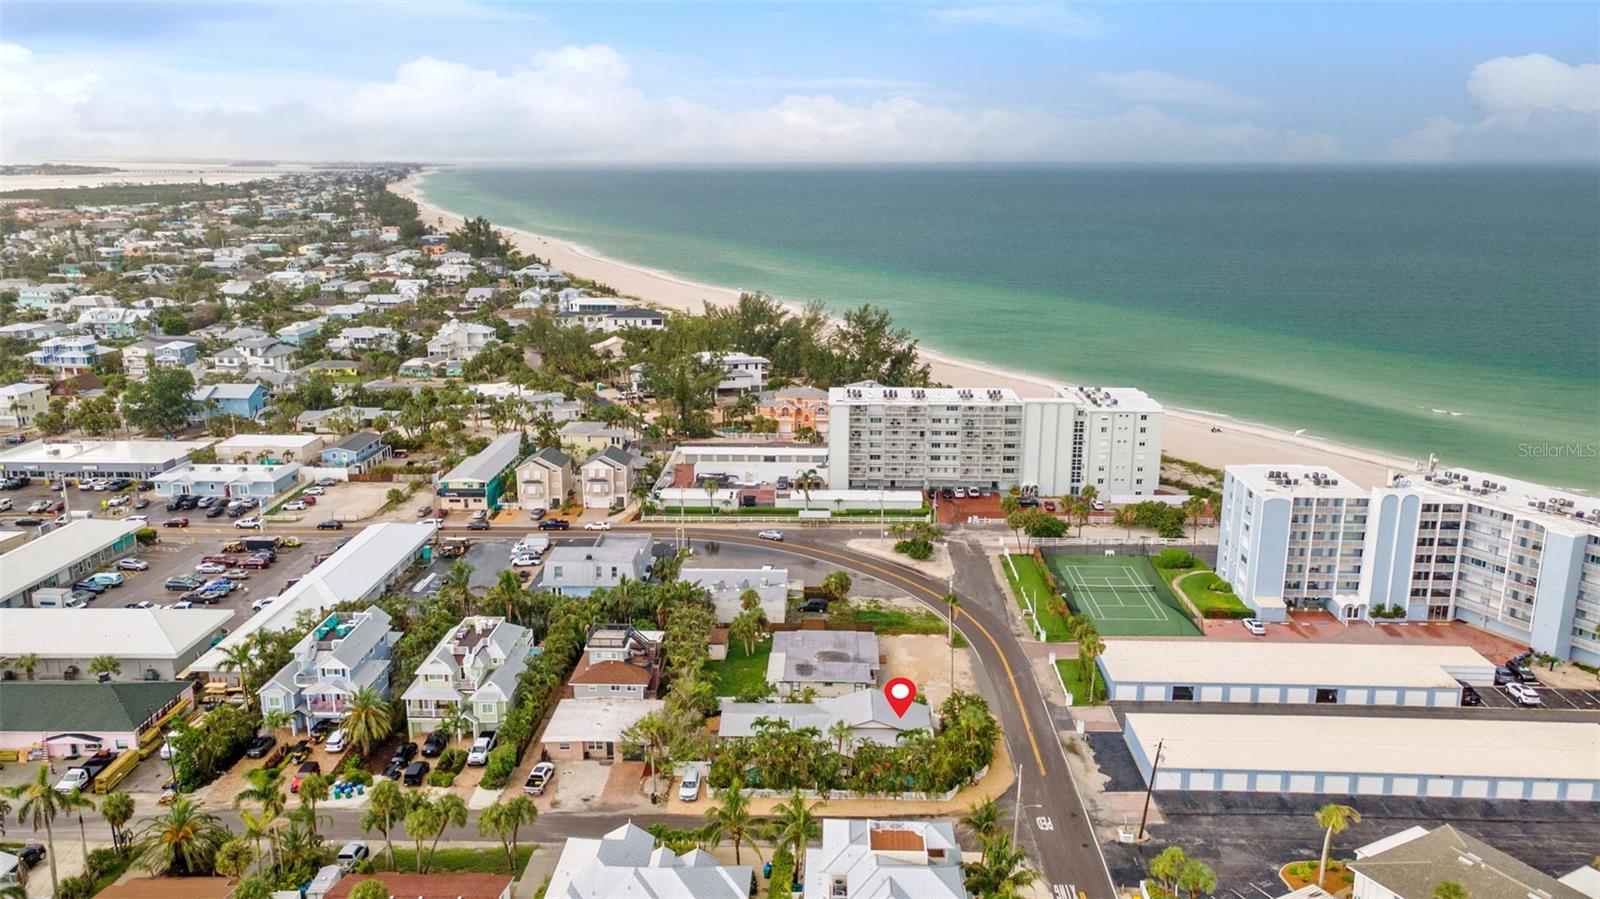
This exceptional turnkey 5-bedroom, 5-bath duplex on Anna Maria Island offers a rare investment opportunity just moments from the white-sand beaches of the Gulf of Mexico, as well as the island’s charming shops and top-rated dining. Comprised of two beautifully renovated cottages—a 3BR/3BA and a 2BR/2BA, all en-suite—this unique property is connected by a solid 8-inch concrete block wall for excellent sound insulation, with separate street entrances that provide privacy for guests. Fully renovated down to the bare block in 2009, both residences feature raised ceilings, travertine floors and showers, granite countertops, crown molding, updated plumbing and electrical, new windows and doors, and quality finishes throughout. The 3-bedroom cottage includes a stunning primary suite with a 10-foot lighted tray ceiling, while each cottage enjoys its own private heated pool, maximizing rental appeal. With strong established rental history, this income-producing island property is the perfect blend of luxury, privacy, and prime location.
#TB8480803

HOLMES BEACH

201 54TH STREET

5 Beds

None Baths

2,320 Sq.Ft.

$2,050,000

MLS#: TB8480803
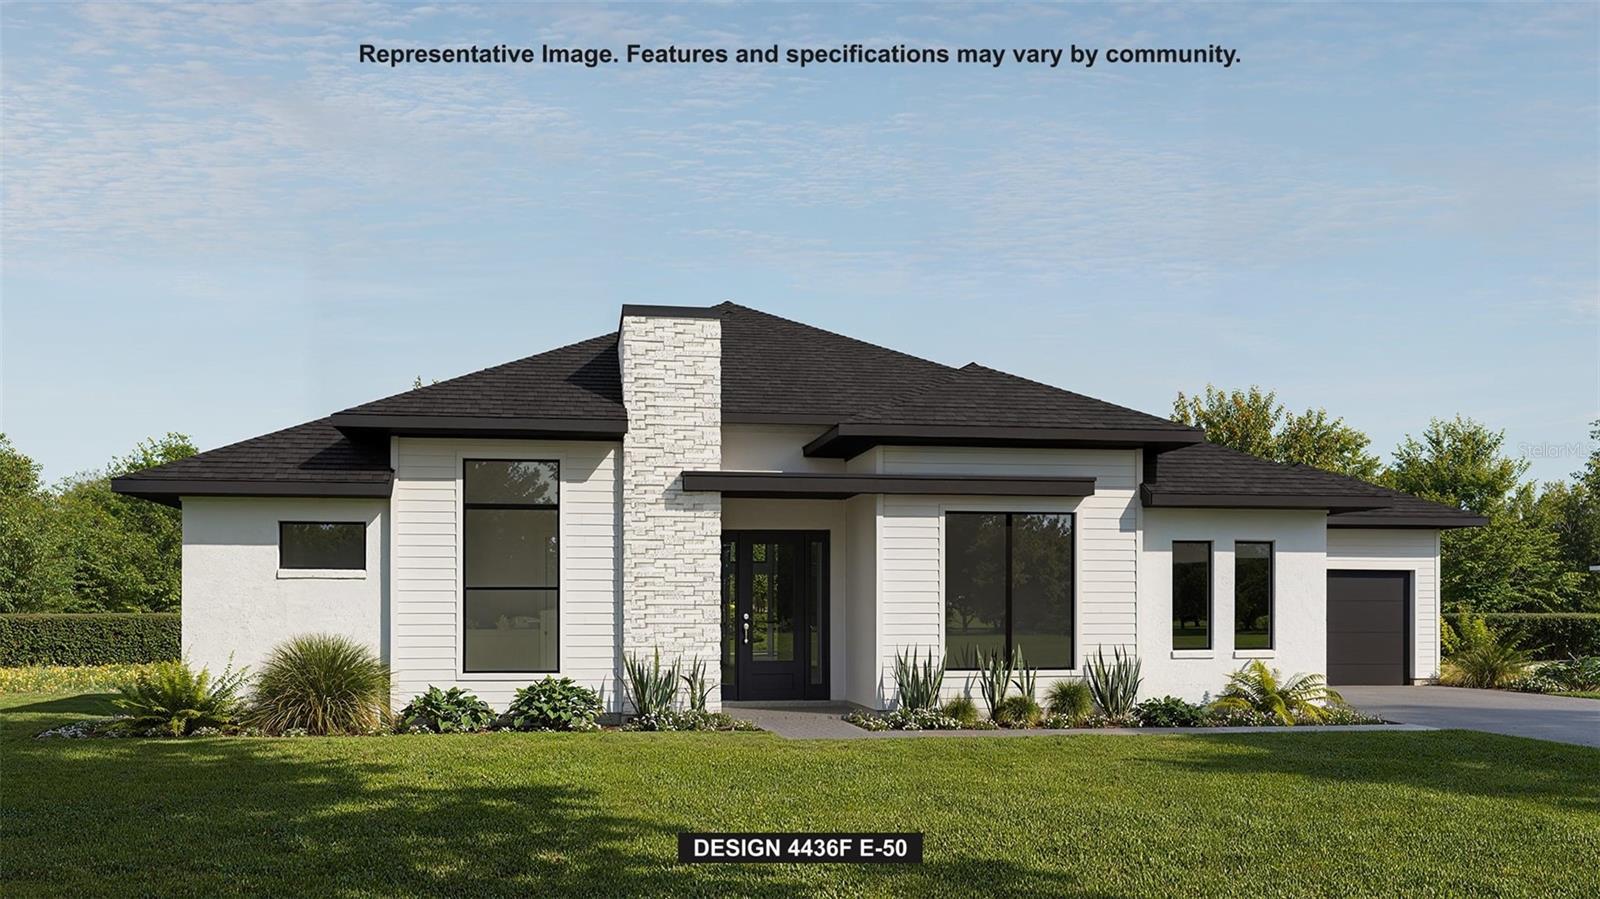
Under Construction. Under Construction with a pool and screened enclosure included, this beautifully designed home offers an impressive combination of space, style, and functionality. A welcoming front porch leads into a grand entry featuring a 12-foot tray ceiling. The open-concept layout includes soaring 15-foot cathedral ceilings, hardwood floors throughout the main living areas, and expansive sliding glass doors opening to the covered lanai and pool area. The chef’s kitchen is designed for both everyday living and entertaining, featuring a large island with built-in seating, professional-grade appliances, ample counter space, and a walk-in pantry. The kitchen flows seamlessly into the morning area and oversized family room, creating a spacious gathering space. The home offers five bedrooms, including a private guest suite, along with four full bathrooms. The primary suite features a wall of windows for abundant natural light and a luxurious bath with dual vanities, freestanding tub, glass-enclosed shower, two linen closets, and two walk-in closets. Additional highlights include a private home office with French doors, a large game room, formal dining room, centrally located laundry room, and a 3-car split garage. Thoughtful details throughout include 8-foot solid-core first-floor interior doors and 6-inch baseboards. With its spacious layout, elevated finishes, private pool with screened enclosure, and exceptional indoor-outdoor flow, this home is designed for effortless Florida living and entertaining.
#TB8503038

LAKEWOOD RANCH

3834 BUTTE TRAIL

5 Beds

5 Baths

4,436 Sq.Ft.

$2,024,900

MLS#: TB8503038

Boater’s Paradise Awaits on Anna Maria Island!
Discover this rare 9,810 sq ft vacant lot in desirable Holmes Beach, perfectly positioned on a secluded canal for ultimate privacy. Your future home will face a peaceful mangrove preserve—no homes across the water—creating a private waterfront sanctuary made for quiet enjoyment.
Enjoy a brand-new dual-slip dock complete with a 7,000 lb lift and a 20,000 lb lift, ready for your vessels. The canal offers direct, no-bridge access to Bimini Bay and the Intracoastal Waterway, putting open water just minutes away. This is a true boater’s paradise and the ideal blank canvas for your dream waterfront home.
Build the lifestyle you’ve always imagined—private, pristine, and perfectly connected to the water

Lot being sold land only, does not include build. boats pictured do not convey.
#A4699829

BRADENTON BEACH

508 77TH STREET

None Beds

None Baths

0.23 acres

$2,000,000

MLS#: A4699829
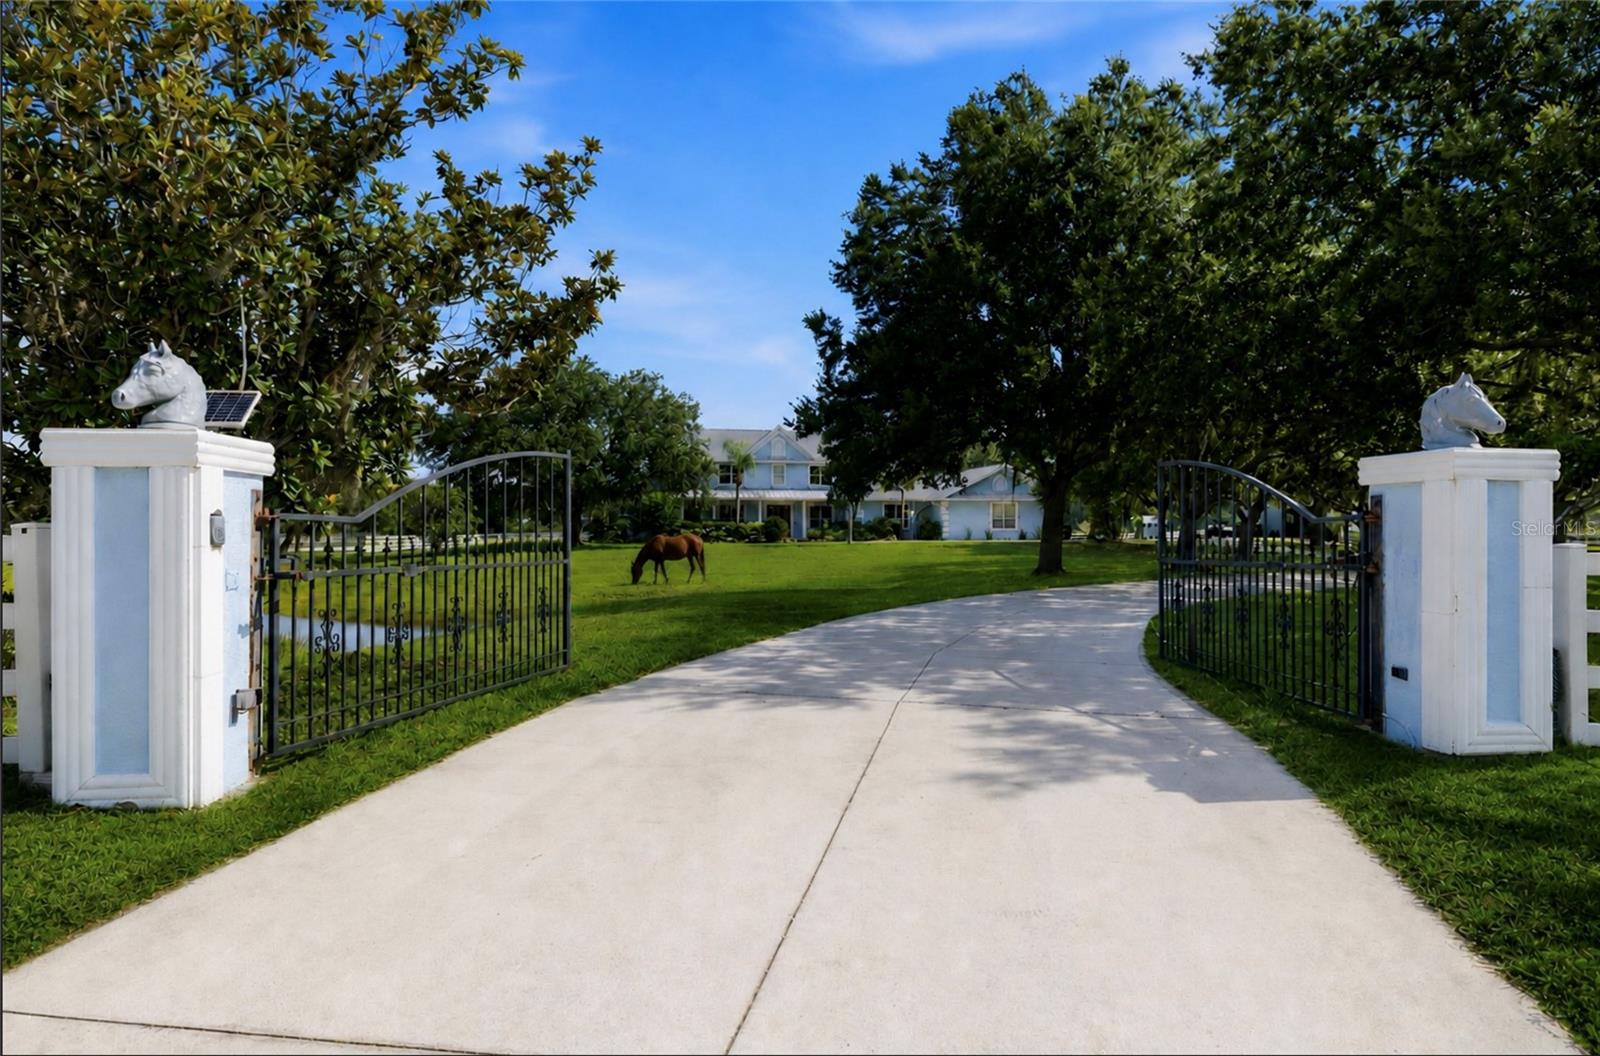
Set on 9.26 gated acres in Foxwood at Panther Ridge, this is the kind of property that speaks directly to the equestrian lifestyle - beautifully improved, thoughtfully laid out, and surrounded by one of East Manatee's most desirable luxury acreage communities. For horse lovers, the setting is hard to match: fenced and cross-fenced, zoned for horses, and located within a community renowned for its miles of private riding trails winding through oak hammocks, pine forests, and natural Florida landscape.

At the heart of the property is a substantial concrete barn designed for both function and flexibility, featuring four 12x12 stalls, a tack room, feed room, wash racks, hot water, fly spray system, and RV outlets, along with turnout space and room to support a serious equestrian setup or a more relaxed country lifestyle. Whether you keep horses, enjoy trail riding, or simply want the space and freedom that acreage living provides, this property delivers a rare opportunity to live immersed in that world every day.

The custom residence offers more than 4,000 square feet of living space with 4 bedrooms, 3 full baths, 1 half bath, an office, and a large upstairs bonus room, blending comfort and elegance with the practicality of estate living. Highlights include a dramatic great room with 20-foot ceilings, marble floors, custom built-ins, and gas fireplace; a spacious gourmet kitchen with cherry cabinetry, Cambria quartz counters, Sub-Zero refrigerator, Miele dishwasher, and a 6-burner DACOR gas range; and a first-floor primary suite with fireplace, custom closets, and a spa-style bath with Mr. Steam shower and brass clawfoot tub.

After a day on the trails, the outdoor living experience is just as inviting, with a heated saltwater pool and spa, screened lanai, outdoor kitchen, and an upper TREX deck overlooking the barn, pasture, and grounds. With lake views, mature oaks, gated privacy, and proximity to Lakewood Ranch, top schools, shopping, dining, and The Concession Golf Club, this property offers the best of both worlds - a true horse property in a refined multi-million-dollar community where luxury and land come together.
#A4698566

BRADENTON

20207 77TH AVENUE E

4 Beds

3 Baths

4,062 Sq.Ft.

$2,000,000

MLS#: A4698566
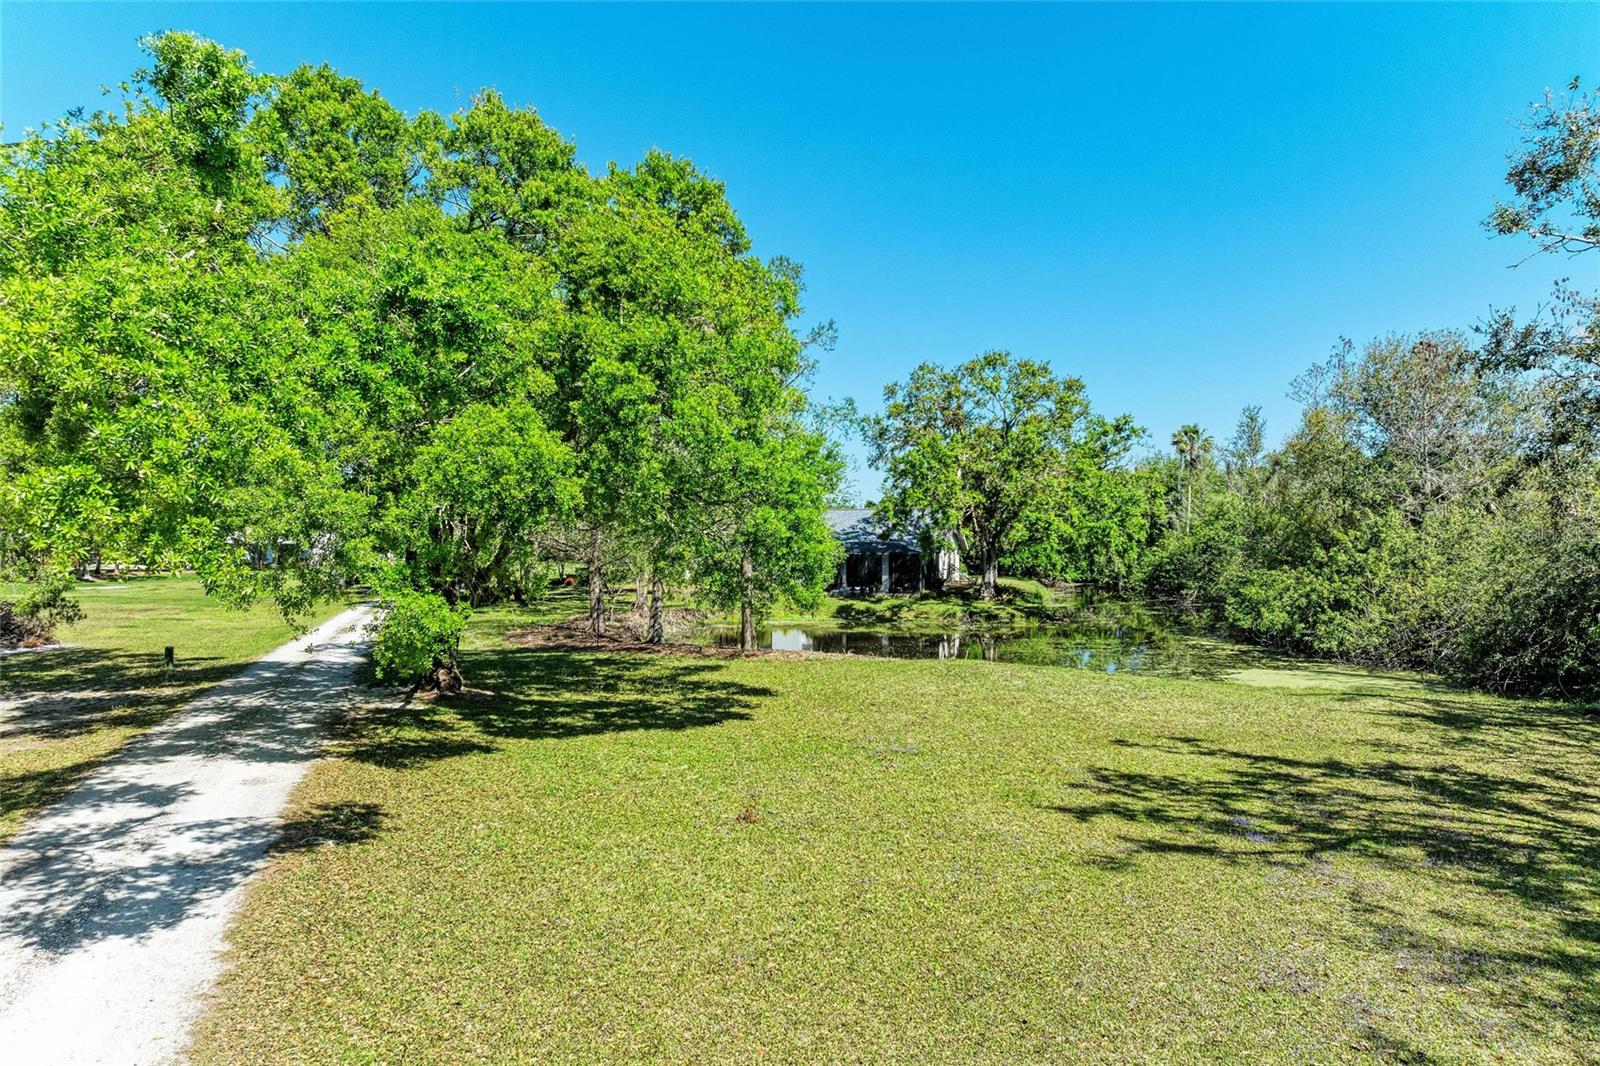
Exceptional opportunity to own 9.5 acres in a prime Bradenton location on 45th St E, just moments from 44th Ave E and Lockwood Ridge Rd. Zoned Agriculture and free of HOA restrictions, this property offers incredible flexibility for a private estate, equestrian use, or future investment.

The property currently includes a home on site, providing immediate use or the option to build new. With expansive acreage and a highly desirable location, this parcel presents a rare chance to create your ideal setting while still being close to everyday conveniences.

For those seeking additional space or development potential, this property can be combined with three adjacent parcels for a total of approximately 23 acres—an outstanding opportunity in a rapidly growing area.

Enjoy the best of both worlds with privacy and open space, while remaining just minutes from shopping, dining, and the Gulf Coast’s beautiful beaches.

Don’t miss this chance to secure a versatile and valuable piece of land in the heart of Bradenton!
#A4692049

BRADENTON

4007 45TH STREET E

None Beds

None Baths

9.6 acres

$2,000,000

MLS#: A4692049

1 2 3 4 5 6 ... 22

properties found. properties found. Page of .

Send a message

Message successfully sent.

Your message

What is 3 + 4 ?

Reason for contacting?

I agree to receive email communication and understand I can unsubscribe at any time.

I agree to be contacted by The Graf Group of Coldwell Banker via call, email, and text for real estate services. To opt out, you can reply 'stop' at any time or reply 'help' for assistance. You can also click the unsubscribe link in the emails. Message and data rates may apply. Message frequency may vary. Privacy Policy

Update Your Temporary Password

Personalize your search

Enter your email and we'll notify you immediately when new listings match what you're looking for.

or enter email address

Already have an account ? Login here

Continue your home search

I agree to receive communications and understand I can unsubscribe at any time.

I agree to be contacted by The Graf Group of Coldwell Banker via call, email, and text for real estate services. To opt out, you can reply 'stop' at any time or reply 'help' for assistance. You can also click the unsubscribe link in the emails. Message and data rates may apply. Message frequency may vary. Privacy Policy

Already have an account ? Login here

We use cookies

We use cookies primarily for analytics to enhance your experience. By accepting, you agree to our use of these cookies. You can manage your preferences or learn more about our cookies policy.





