One of the most popular communities provided by {{page_data.agentName}}

Bradenton

One of the most popular communities provided by The Graf Group of Coldwell Banker

Bradenton

About Bradenton

Bradenton blends historic charm with modern coastal living. Located just north of Sarasota along the Manatee River, it offers a vibrant downtown, walkable riverwalk, and easy access to Gulf beaches like Anna Maria Island. The city features diverse neighborhoods, top-rated schools, and a growing arts and food scene. With affordable housing, parks, marinas, and a strong sense of community, Bradenton is a smart choice for families, retirees, and professionals looking for value and lifestyle on Florida’s Suncoast.


One of the most popular communities provided by The Graf Group of Coldwell Banker
2,496
# of Listings
2
Avg # of Bedrooms
$378
Avg. $ / Sq.Ft.
$720,427
Med. List Price

Browse Bradenton Real Estate Listings

651 Properties Found. Page 5 of 44.
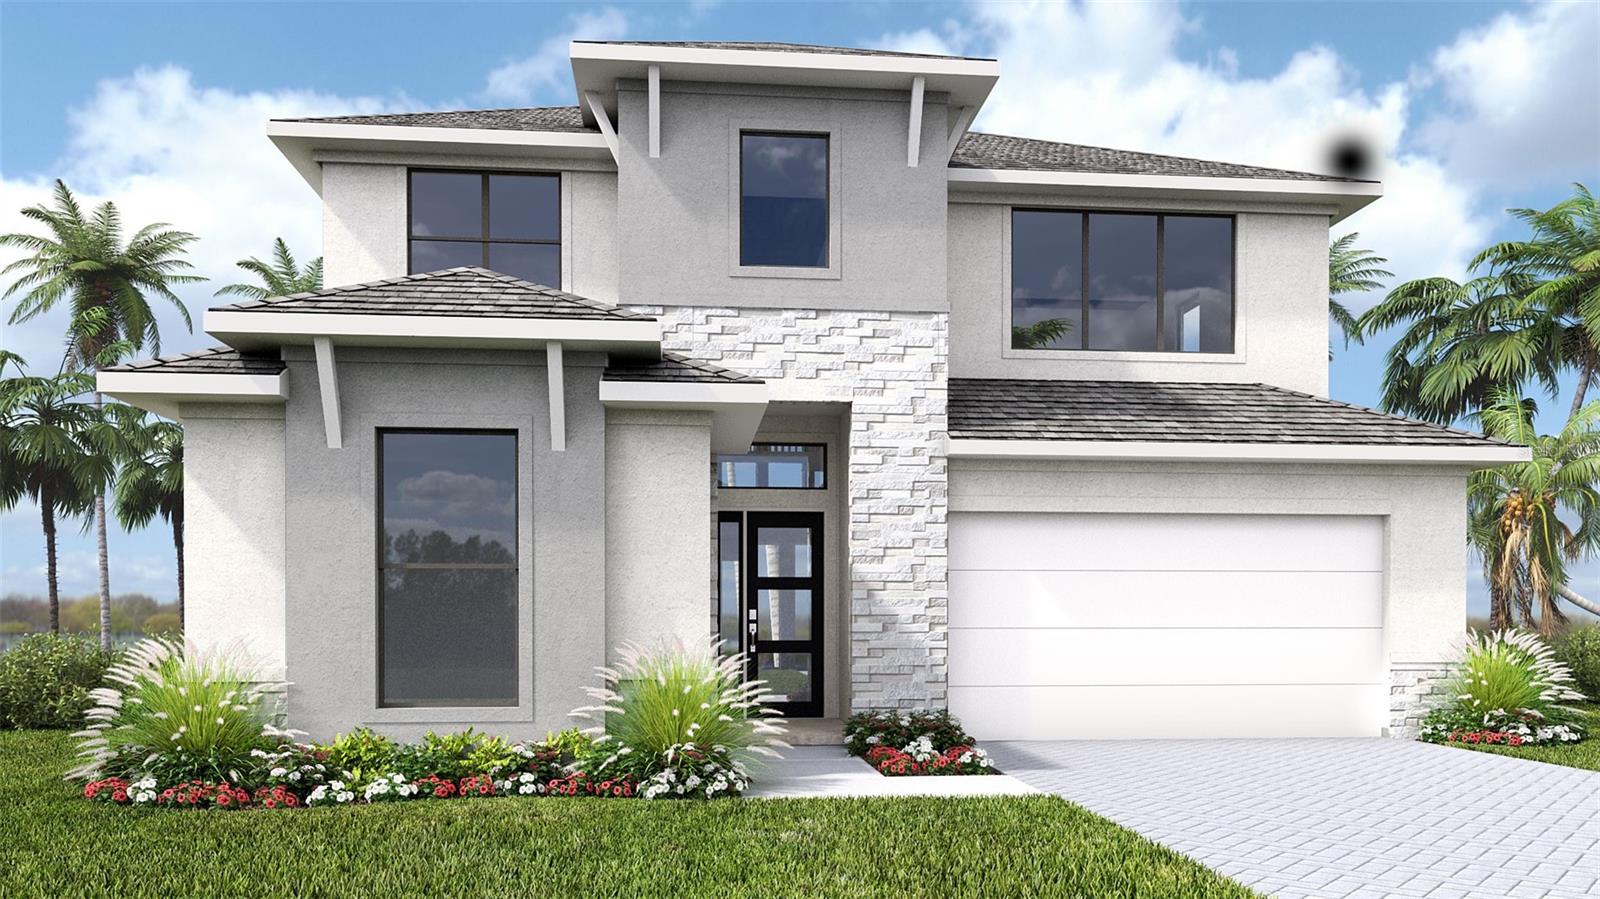
Under Construction. Welcoming entryway is embraced by a private guest suite with full bathroom and ample storage space and French doors that enclose the home office. As you enter the kitchen you will see a 5-burner gas cooktop, a large island with built-in seating space, and a corner walk-in pantry. The dining area is embraced by a corner of windows and provides access to the extended covered backyard lanai. The family room boasts ample natural light from the sliding glass doors overlooking the backyard. The primary bedroom hosts three large windows. Double doors lead into the primary bathroom, which features dual vanities, a freestanding tub, a glass-enclosed shower, and an oversized walk-in closet. Upstairs you are greeted by a game room that overlooks the family room below. Two secondary bedrooms with additional storage and a full bathroom complete the second level. The laundry room is located off of the family room. Two-car garage.
#TB8509928

BRADENTON

3816 COUNTRY VIEW COURT

4 Beds

3 Baths

2,713 Sq.Ft.

$924,900

MLS#: TB8509928

New on site 1 day ago
Wide lake views, generous living spaces, and a private pool setting define this custom Lee Wetherington home in Greenbrook Preserve. With nearly 3,200 square feet, four bedrooms, three and a half baths, a dedicated office, an upstairs bonus room, and a three-car garage, the Windham floor plan offers room to gather, work, unwind, and host with ease.

A beautifully landscaped entry and tile roof establish the home's architectural character, while the foyer's mosaic tile, crown molding, and high ceilings create an inviting first impression. Formal living and dining rooms flow into a spacious kitchen and family room, offering distinct spaces for entertaining alongside comfortable everyday living. Tray ceilings and expansive windows add dimension and natural light throughout.

The kitchen pairs rich cherry pecan cabinetry with granite countertops, stainless steel appliances, and a gas cooktop. Above- and under-cabinet lighting, a large walk-in pantry, a built-in desk, and a lighted pass-through to the dining room bring both character and function to this central gathering space.

Designed for privacy, the split bedroom layout places the primary suite apart from the guest accommodations. Two separate closets and an ensuite bath with individual vanities, a soaking tub, and a walk-in shower create a spacious personal retreat. The fourth bedroom, with its own full bath, offers a comfortable option for overnight guests or extended stays. That bathroom also provides convenient access to the pool.

A dedicated office accommodates working from home, while the upstairs bonus room is set up as a home theater, an inviting spot for movie nights, watching the big game, or relaxing with friends. A separate laundry room with cabinetry and a utility sink rounds out the home's practical features.  Upgrades include two tankless water heaters, RO system and water softener.

Outdoor living takes center stage on the expansive screened lanai, where a covered seating area and pool overlook the lake. Solar pool heating and a gas connection for a future outdoor grill enhance a setting made for relaxed afternoons and evenings with friends.

Greenbrook's trails, parks, dog park, and recreational spaces extend the lifestyle beyond the home, with shopping and dining at Lakewood Ranch Main Street and University Town Center.

With its lakefront setting, thoughtful layout, and inviting indoor and outdoor spaces, this home offers a beautiful place to call Lakewood Ranch home.
#A4708766

LAKEWOOD RANCH

14703 SUNDIAL PLACE

4 Beds

3 Baths

3,158 Sq.Ft.

$924,900

MLS#: A4708766
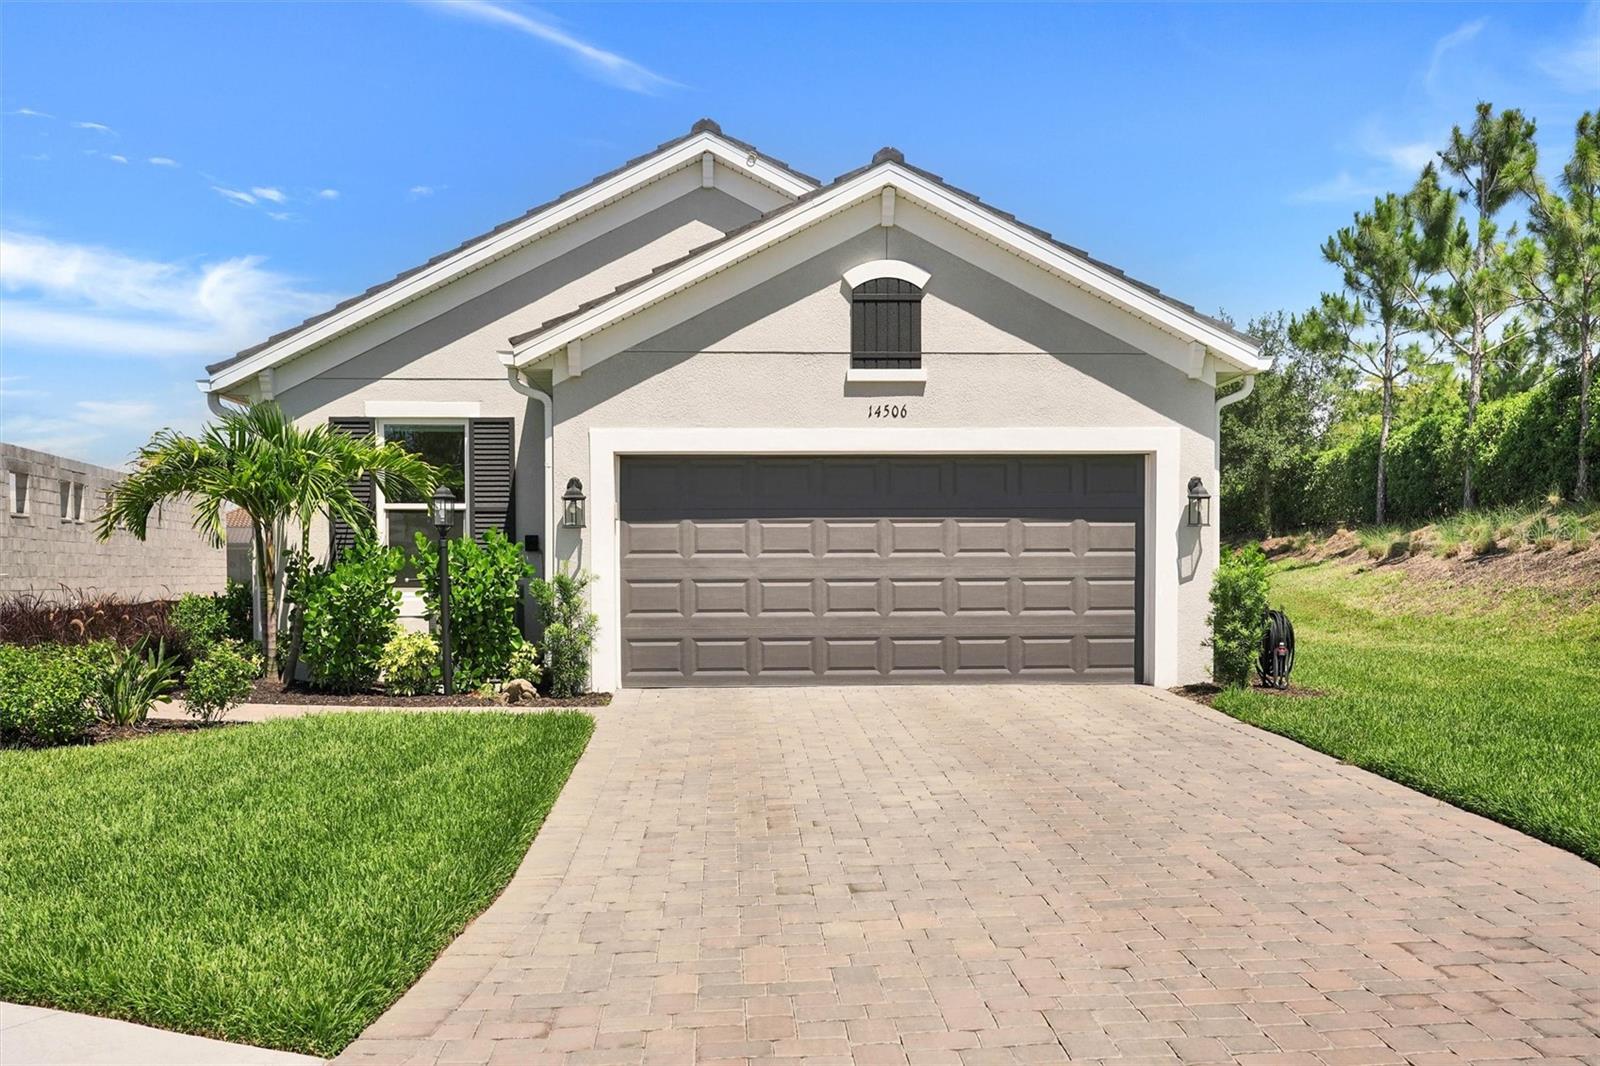
Get this one before it's gone!! Don't miss the opportunity to own a Golf Deeded Arezzo model with a pool!  Includes full golf membership. Some rooms have been virtually staged.  Complete with hurricane windows and doors, a whole house Generac generator, outdoor kitchen and POOL in Esplanade at Azario.  Don't wait to build, move right into this new extended and upgraded, home with pool and outdoor kitchen and bar. Perfectly positioned on a premium pond-front homesite on a private cul-de-sac, this pristine new construction home welcomes you with an open-concept layout bathed in natural light.  The gourmet kitchen, featuring a farmhouse-style apron sink and soft close cabinetry, flows effortlessly into a spacious great room and dining area-perfect for hosting family and friends. Retreat to the primary suite, complete with a spa-like bath and an expansive two-sided walk-in closet with built-in closets and automated blinds in every room. With a dedicated study, tray ceiling with crown molding accents, and an extended screened lanai with built in outdoor kitchen and bar, every detail is designed for comfort and elegance. Step outside to the island inspired saltwater pool with sun shelf, watch the games on the mounted large screen tv.  You will have confidence knowing there is a Generac Whole House generator to keep you and your family comfortable.  Enjoy a welcoming, amenity-rich resort style community offering three on-site restaurants, a state-of-the-art fitness center, sports courts, including pickle ball and tennis leagues, exercise classes with an on-site trainer, onsite lifestyle director providing you with an active social calendar filled with games, leagues, social events and travel opportunities. Golf course, putting green, aqua range and access to PGA teaching professionals and vibrant men's and women's golf leagues enhance the lifestyle.  Golf carts are permitted in the community making it easy to enjoy all the community has to offer. Additionally, Azario is a vibrant, dog friendly community with 2 dog parks, 2 pools, bocce ball, salon and spa, pro shop and more.  Whether you are inspired by the world-class resort amenities with open air Bahama Bar, or you enjoy fine dining and culinary experiences including cooking classes, mixology classes and private wine lockers at the Barrel House Culinary Center. Life at Esplanade provides unique opportunities centered around resort-style amenities, wellness programs and concierge services to invigorate the mind, body, and spirit.  Focus on your wellness with outdoor living spaces, space for gathering with family and friends and wellness focused living with this move-in ready gem!  At Esplanade, every day is a vacation!  You deserve a community as ambitious as you are. Discover resort-style living at Esplanade at Azario!  Seller is Offering a to pay the HOA Membership dues through 12/31/2026.
#A4693890

BRADENTON

14506 DERNA TERRACE

3 Beds

2 Baths

1,920 Sq.Ft.

$919,900

MLS#: A4693890
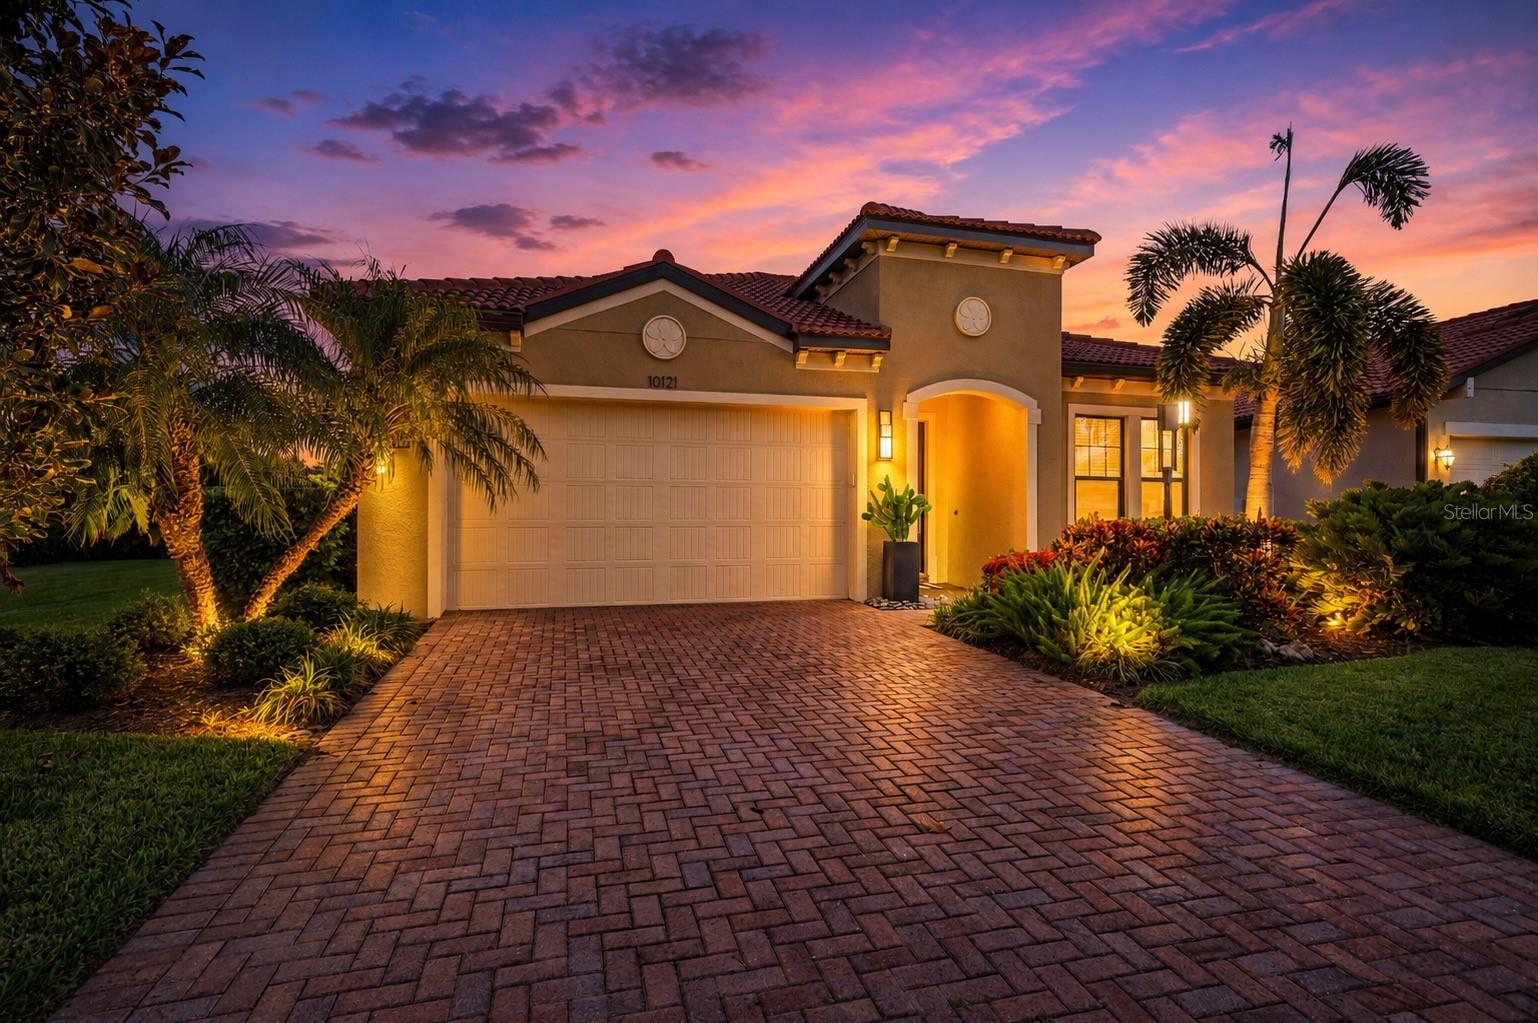
Wow! This beautiful WCI built waterfront pool home is located in the Rosedale Golf & Country Club, Bradenton. You will be impressed with the classic country club feeling and all the luxury finishes and extensive upgrades including an impressive outdoor kitchen.

Perfectly positioned with a waterfront view, this residence offers the ideal blend of refined finishes, quality construction, and exceptional indoor-outdoor living. Built in 2016, the one-story home is just over 2500 square feet and features a split-bedroom floor plan with 3.5 baths, dedicated den, screened lanai, pool and spa, all thoughtfully designed to make the most of its expansive waterfront home-site.

Inside, engineered hardwood flooring flows throughout the home, complemented by 8-foot interior doors, upgraded lighting, designer hardware throughout, tailored window treatments and ceiling speakers in the great room. The den features an electric fireplace, creating a warm and inviting space for a home office, media room, or quiet retreat. The primary suite is enhanced with California Closets, custom-framed mirrors and tiled backsplash in the primary bath, while the laundry room also features a coordinating tile backsplash. A Nest thermostat adds modern convenience and smart home functionality.

The kitchen flows seamlessly into the great room beneath a beautiful coffered ceiling leading to the lanai, where an enhanced outdoor lighting package and a fully equipped outdoor kitchen, with durable polymer cabinetry, creates an exceptional space for entertaining. Overlooking the pool, spa, and tranquil water views, this private retreat is equally suited for gathering with guests or enjoying a quiet evening at home.

Additional improvements include a front entry door with impact glass inserts, impact windows in the front guest suite, commercial-grade epoxy flooring in the garage, and built-in metal storage cabinets that maximize organization and functionality. Built with concrete block construction and a concrete tile roof, the home also features hurricane protection elements and a recently replaced air conditioning system in 2025, offering added confidence for the next owner. 

Residents have the opportunity to enjoy optional golf and tennis memberships offered at Rosedale Golf & Country Club, allowing owners to choose the club lifestyle that best fits their needs. 

Whether you're looking for a full-time residence or a seasonal retreat, this meticulously maintained home combines timeless design, extensive upgrades, and effortless Florida living in one exceptional waterfront property.
#A4699102

BRADENTON

10121 MARBELLA DRIVE

3 Beds

3 Baths

2,502 Sq.Ft.

$915,000

MLS#: A4699102

Price reduced
RARE PRIVATE PRESERVE LOT - EASTERN REAR EXPOSURE - NO NEIGHBORS BEHIND
Welcome to 16309 Tradewind Ter, a beautiful Sunset model positioned on one of Lorraine Lakes' most desirable private preserve lots. With no homes or roads directly behind the property, this exceptional homesite offers something increasingly difficult to find in Lakewood Ranch: privacy, tranquility and a natural preserve backdrop directly beyond your pool and lanai. The desirable eastern rear exposure provides beautiful morning light while allowing for more comfortable afternoon and evening shade.

From the moment you enter through the impressive double glass front doors, the 12-foot foyer creates a dramatic first impression. The open-concept great room flows seamlessly into the kitchen and dining areas, with expansive views through the home toward the pool and preserve. The kitchen features a large island, quartz countertops, tiled backsplash and abundant cabinetry and storage, while a custom-added butler's pantry provides additional storage and serving space—perfect for entertaining.

The spacious den/office adds valuable flexibility for a home office, media room, lounge or guest space. The private primary suite features a tray ceiling, dual walk-in closets and a luxurious en-suite bathroom with an oversized walk-in shower. Two additional bedrooms and bathrooms are located on the opposite side of the home, providing privacy for family and guests.

The outdoor living space is where this home truly separates itself. Step through the great room and onto the expansive screened lanai, where the pool and spa overlook a peaceful, private preserve with no homes or road immediately behind you. Enjoy morning coffee, afternoon swims, outdoor dining or quiet Florida evenings surrounded by nature rather than traffic and neighboring homes. The combination of the preserve setting, pool, spa and privacy creates a backyard experience that is exceptionally difficult to replicate.

Located within the gated, resort-style community of Lorraine Lakes, residents enjoy an extraordinary collection of amenities, including a 25,000-square-foot clubhouse, restaurant and bar, coffee lounge, fitness center, indoor sports facilities, multiple resort-style pools, splash pad, poolside bar, tennis, pickleball, volleyball, bocce ball, putting green, playground and more. HOA fees include lawn maintenance, irrigation, cable and internet.

Ideally located in Lakewood Ranch, you're minutes from exceptional shopping and dining, A-rated schools, championship golf and the beautiful Gulf Coast beaches.

If privacy, tranquility, outdoor living and a truly exceptional homesite are at the top of your list, 16309 Tradewind Ter deserves a closer look.
#A4690495

LAKEWOOD RANCH

16309 TRADEWIND TERRACE

3 Beds

3 Baths

2,587 Sq.Ft.

$915,000

MLS#: A4690495

Want to walk to the high school through the community’s private pedestrian gate!? This community has that! Set on a quiet conservation homesite within the gated Rosedale Golf & Country Club, this expansive home offers exceptional space, flexibility, and privacy—at one of the best prices / square foot in Rosedale.

The thoughtfully designed floor plan features soaring ceilings, hardwood floors, 8-foot doors, and a spacious gourmet kitchen with new quartz countertops and backsplash, gas appliances, and a walk-in pantry. The oversized primary suite offers a true retreat, while two additional bedrooms are conveniently located on the main floor. Upstairs, you’ll find two private bedrooms, a full bath, and a massive bonus room—perfect for a media room, playroom, home gym, or additional living space.

Enjoy Florida living on the oversized tropical lanai with a pool, sun shelf, and cozy gas fireplace. An oversized three-car tandem garage, expansive driveway, and included golf cart add even more convenience.

With NO CDD fees, lawn maintenance, cable/internet, private road maintenance, and 24-hour guarded gates included in the HOA, you’ll love the low-maintenance Rosedale lifestyle. A required social membership includes access to the clubhouse, fitness center, pool, bocce, restaurant, and year-round social events, with additional golf memberships available.

Additional highlights include a 2022 HVAC and hurricane/impact windows throughout. Conveniently located near I-75, UTC, Lakewood Ranch, Sarasota-Bradenton International Airport, and Gulf beaches, this home offers the space, location, and lifestyle that make Rosedale so sought after. Owner is a licensed real estate professional.
#A4703527

BRADENTON

10310 EASTWOOD DRIVE

5 Beds

3 Baths

3,375 Sq.Ft.

$914,900

MLS#: A4703527
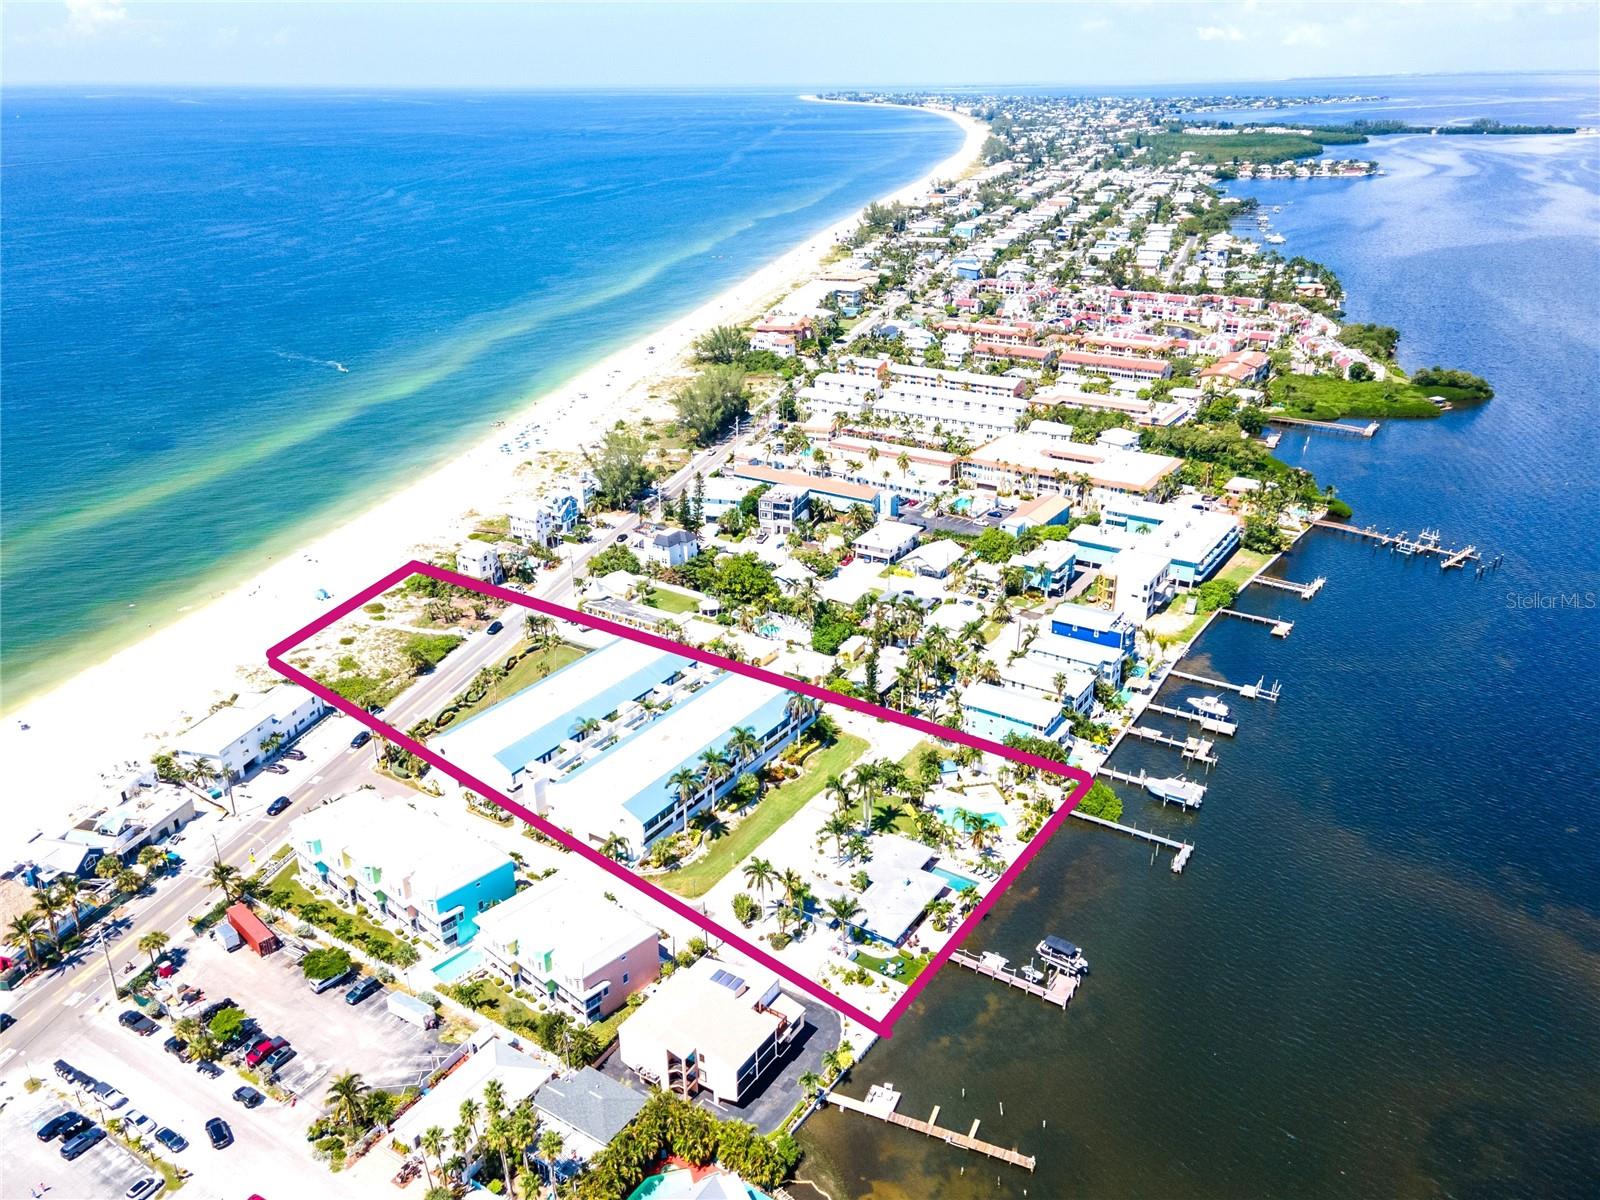
DIRECT BEACH VIEWS from this spacious, updated 2/2 unit in the Gulf-to-Bay complex of "Summer Sands". This beautiful, elevated  unit had NO interior impact from the 2024 hurricanes.  Updates include a NEW A/C installed 4/1/25, wood-appearance LVP flooring for durability and a time-less look, an updated kitchen with new cabinetry & stainless appliances, bathroom renovations, new, tasteful furniture & decor and a wine fridge added to the bar in the dining space. There is a spacious, enclosed lanai with access from both the living room & the primary bedroom. Watch the sunsets without having to leave your home! New grounds landscaping, pool updates & elevator replacement project were recently completed.  This great complex is located just across the street from the beach with spectacular views of the Gulf AND extends to the Intracoastal Waterway on the bay side to catch sunrises as well. "Summer Sands" offers a private, heated pool, jacuzzi & a scenic dock on the bay for residents & owners. Two, assigned car spaces and the elevator are conveniently located near this great END unit condo. "Summer Sands" owns the vacant, Gulf front parcel, which protects the unobstructed BEACH VIEWS of this fantastic complex. Looking for the best the Florida Gulf Coast has to offer?  Here it is!
#A4671315

BRADENTON BEACH

1007 GULF DRIVE N 106

2 Beds

2 Baths

1,536 Sq.Ft.

$900,000

MLS#: A4671315
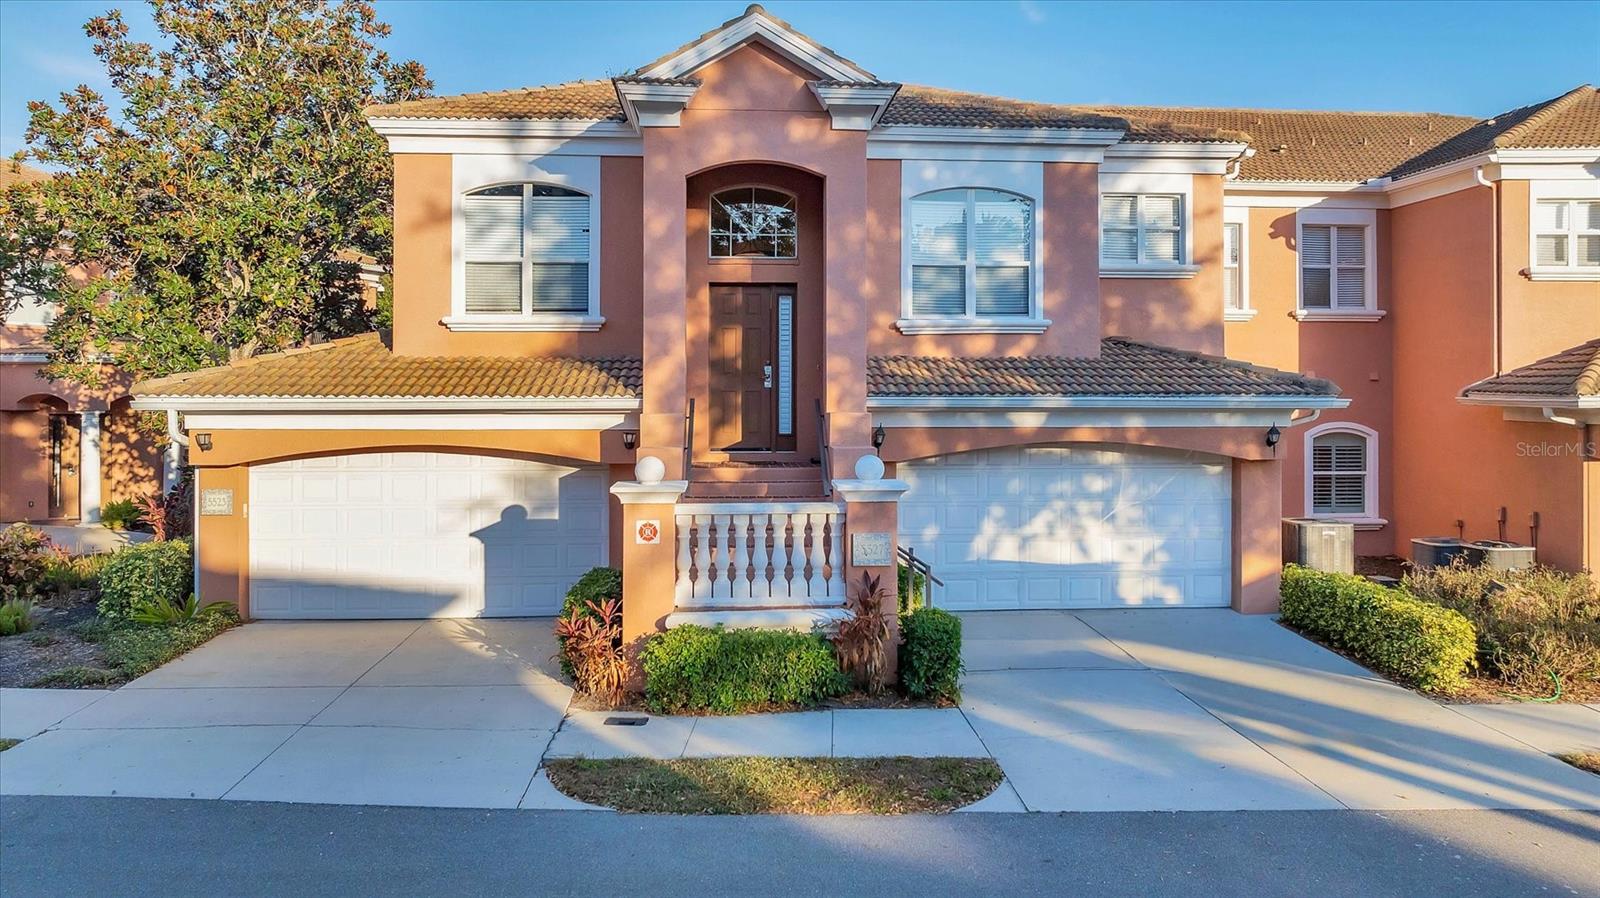
Lowest priced 3 bedroom available in gated Academy Park Villas, directly across the street from the Legacy Hotel, and down the sidewalk to the main West campus entrance to IMG Academy.  This ground floor 2000+ SF living unit offers 3 spacious bedrooms, 3 full bathrooms, screen porch, 2 car garage.  Beautiful combination of wood flooring, luxury vinyl and ceramic tile, no carpeting.  Kitchen has ample cabinets for storage, eat-in space, and stainless steel appliances.  Master bedroom has two walk-in closets, sitting area, master bathroom has dbl sinks, walk-in shower and garden tub.  The 2nd bedroom has a walk-in closet and en-suite bathroom with walk-in shower.  The 3rd bedroom shares access to the hall full bathroom with walk-in shower.  Residents enjoy heated community and hot tub, and very close proximity to Legacy Hotel and IMG Academy.
Bradenton beaches, Detwiler Farm Market, Publix/Target short drive away.
#A4673182

BRADENTON

5523 46TH COURT W

3 Beds

3 Baths

2,039 Sq.Ft.

$900,000

MLS#: A4673182

Price reduced
NEW ROOF SEPTEMBER 2026 AND RECENTLY REFACED COMPOSITE DOCK! The new roof features Owens Corning 25-year architectural shingles, giving buyers the benefit of one of the home’s most important major improvements already completed. The dock was refaced with composite material in August 2026, adding another significant recent upgrade to this 3-bedroom, 2-bath canal-front pool home. With boatable access to the Gulf and a private boat lift, your boat can stay ready for sunrise fishing trips, sunset cruises, waterfront dining, or spontaneous days exploring the Gulf. Step outside and you’ll find an outdoor living space designed for the way people actually want to live in Florida, with a sparkling heated pool, updated exterior pool bar with granite countertops, outdoor kitchen, firepit, shell landscaping, and irrigation to the planter beds. Inside, recent improvements include updated kitchen countertops, backsplash, appliances, ceiling fans, electrical fixtures, and lighting, along with a cosmetic rebuild of the garage. The 3-bedroom, 2-bath layout provides plenty of space for full-time living, seasonal use, or visiting family and friends. This is more than just a home, it’s a waterfront lifestyle built around boating, entertaining, relaxing by the pool, and enjoying everything Florida’s Gulf Coast has to offer.
#A4691291

BRADENTON

4012 99TH STREET W

3 Beds

2 Baths

1,982 Sq.Ft.

$899,999

MLS#: A4691291
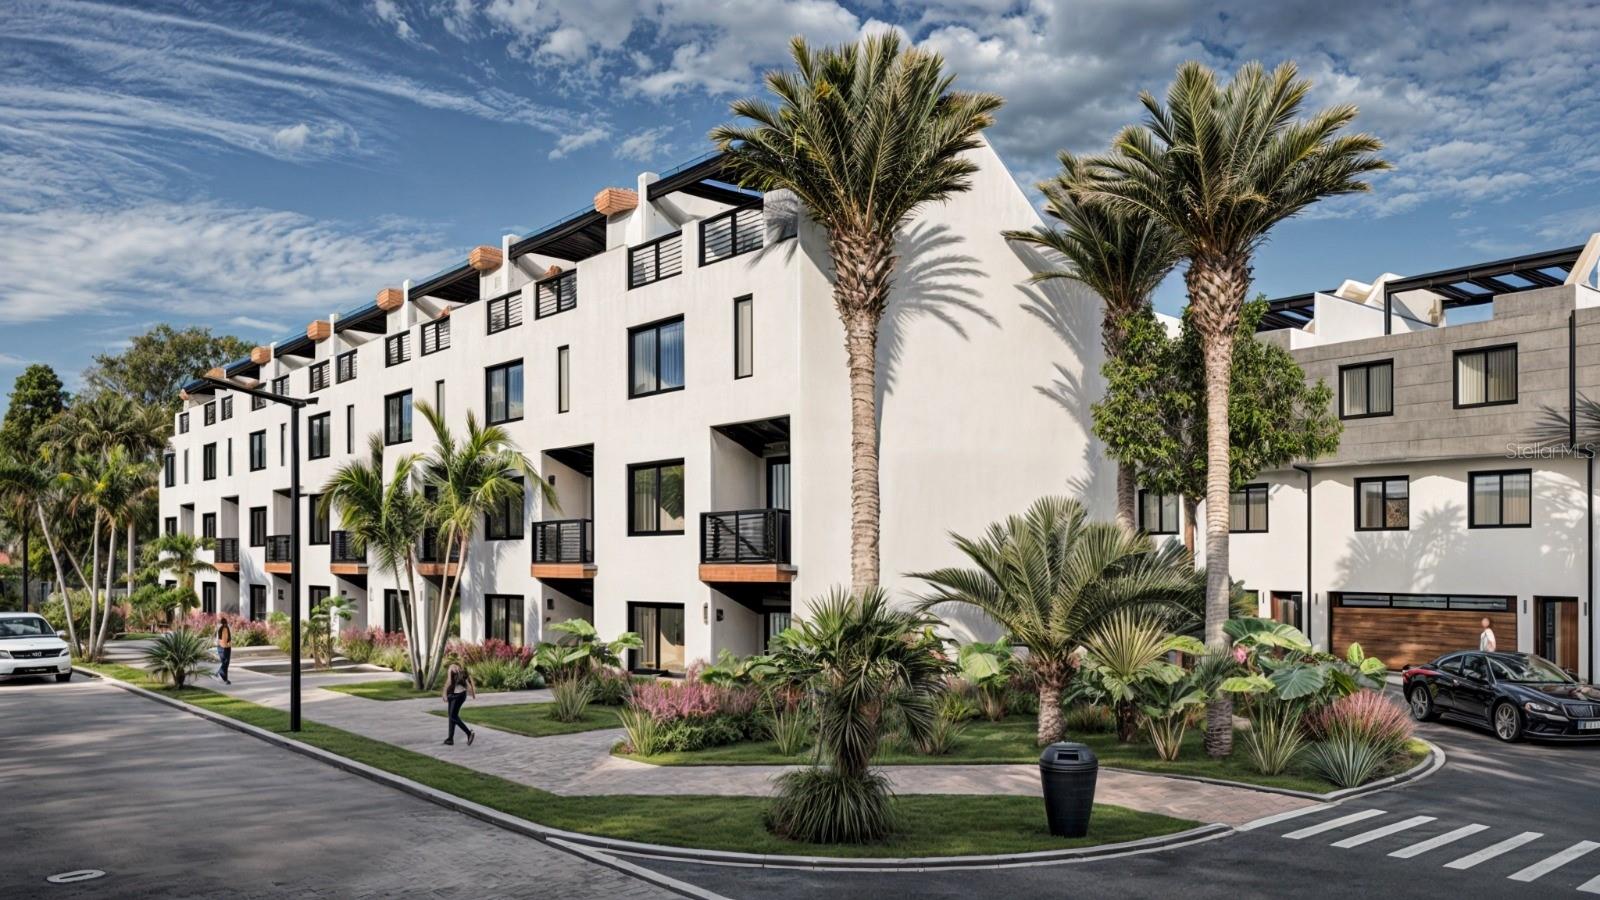
Pre-Construction. To be built. NEW CONSTRUCTION...These modern 3 story townhomes will be located in the heart of Lakewood Ranch on the 153 acre Lake Uihlein.  Located in Lakewood Ranch Mainstreet.  Literally steps away from shops, restaurants, the movie theatre and Lakewood Ranch Hospital.  First floor has a spacious 2 car garage and bonus room.  The second floor has one bedroom, one full bath, kitchen and living room with a nice deck.  Third floor has another bedroom with ensuite bath, and the master bedroom and master bath.  Finally, make your way up to the roof top deck with an optional veranda roof and outdoor kitchen.  Take in the views of the lake from here!  Other options for each townhome include and elevator to each floor, if an elevator is not selected, there will be a closet on each floor where the shaft is, so extra storage!  Estimated completion date for phase 1 is December 2026.  First phase consists of 19 units, with 12 along the lake and 7 units along Rodeo Drive.  Starting at $899,000 for lakeside units and $699,000 for Rodeo Drive side units.  Now accepting contracts!
#A4637521

LAKEWOOD RANCH

10775 RODEO DRIVE tbd

3 Beds

3 Baths

1,437 Sq.Ft.

$899,999

MLS#: A4637521

Virtually Staged. Set on prestigious Riverview Boulevard, this updated 3-bedroom, 2.5-bath residence with a dedicated office, 2-car garage and circular paver driveway offers the rare combination of an exceptional location, generous outdoor space and thoughtful modern improvements. Positioned on an approximately 17,000-square-foot lot, the property feels private and established, with lush tropical landscaping, mature palms and expansive lawn creating a peaceful setting just beyond one of Bradenton’s most distinctive residential corridors. Another huge bonus is it is in FLOOD ZONE X- flood insurance not required!! A welcoming front deck and pergola lead into a bright, open interior where wide-plank luxury vinyl flooring, fresh paint, updated baseboards, solid-core interior doors, new hardware, recessed lighting and ceiling fans give the home a clean, cohesive look. The main living and dining spaces flow naturally together and open toward the outdoor living areas, making the layout equally suited for everyday living and entertaining. A dedicated home office provides a quiet, separate workspace, while reconfigured bedroom spaces enhance function and proportion. The kitchen is a standout, pairing warm wood cabinetry with new quartz countertops, a large island with seating, stainless appliances, updated fixtures and abundant storage. A newly created walk-in pantry with electrical service adds valuable prep and appliance space and offers the feel of a true scullery-style extension of the kitchen. The adjoining dining area enjoys direct access to the pool area, creating an easy indoor-outdoor connection.
The primary suite is spacious and inviting, with generous natural light and an updated bath featuring quartz countertops, new mirrors and faucets. Additional bedrooms are well sized, and the secondary bath and updated laundry-area half bath continue the home’s fresh, functional design. New laundry cabinetry adds storage, while recent improvements throughout the home reflect careful attention to both style and usability. Outdoor living is a major highlight. The screened pool area offers a true Florida retreat, with a saltwater pool that reaches approximately 8.5 feet in depth, extensive paver decking and multiple covered spaces for dining, lounging and entertaining. The pool was resurfaced in 2018, while a new pool pump and chlorinator were added in 2026. A new lanai enclosure and screens, along with an 8-foot privacy fence, enhance comfort and seclusion. Beyond the pool, the oversized backyard provides a broad lawn framed by tropical landscaping—an increasingly rare amount of usable outdoor space in such a desirable in-town setting. Additional improvements include new gutters, refreshed landscaping throughout the property, updated lighting, new closet and pocket doors, new kitchen and bath countertops, newer appliances, and a new washer and dryer in the updated laundry room. What truly distinguishes this property is its Riverview Boulevard address. This is a location known for its tree-lined streets, distinctive homes and strong connection to the Manatee River lifestyle. Here, the setting feels established, private and unmistakably Bradenton, with the kind of lot size, outdoor living and character that are difficult to replicate. From the circular paver drive and tropical approach to the expansive screened pool and beautifully refreshed interior, this home delivers a move-in-ready opportunity in one of the area’s most highly desired locations.
#A4706058

BRADENTON

4131 RIVERVIEW BOULEVARD

3 Beds

2 Baths

1,917 Sq.Ft.

$899,900

MLS#: A4706058

Set within the expansive and sought-after Panther Ridge community, spanning over 4,500 acres just moments from Lakewood Ranch, The Preserve offers a rare blend of privacy and natural beauty. With each homesite sitting on at least one acre and surrounded by dedicated conservation land, parks, and scenic trails, this neighborhood is designed for those who appreciate space and tranquility. Positioned on 1.14 beautifully maintained acres and backing to a serene wooded preserve, this custom-built estate delivers both elegance and comfort. Featuring 4 bedrooms, 2.5 bathrooms, and a versatile bonus room, the home has been meticulously cared for and thoughtfully designed to highlight indoor-outdoor living. From the moment you arrive, the curb appeal stands out. Inside, you’ll find a split bedroom floor plan for privacy, high ceilings, a seamless open layout, and a combination of tile and wood flooring throughout, with no carpet in sight. The living spaces are centered around the stunning outdoor retreat, with disappearing sliding glass doors doors that create a true extension of the home. The kitchen is both functional and stylish, complete with upgraded wood cabinetry, granite countertops, a spacious island, and a walk-in pantry. The owner’s suite is a private escape, offering direct access to the pool area, generous walk-in closets, and a beautifully appointed bathroom designed to impress. Step outside and experience a resort-style setting. The heated saltwater pool / spa, enhanced with jets and a tranquil water feature (controlled by your phone), are surrounded by an expansive paver deck ideal for relaxing or entertaining. An outdoor summer kitchen completes the space, making it perfect for hosting gatherings year-round. The backyard is fully fenced and thoughtfully landscaped with lush tropical greenery, creating a PRIVATE  oasis that feels worlds away. Every detail of this property reflects quality and care, offering a lifestyle that is both peaceful and refined. Significant recent upgrades add even more value and peace of mind, including a new roof (2022), new AC system (2021), new water heater (2025), a Culligan water system (2024), and a washer and dryer installed in 2024. Schedule your private showing and experience it for yourself before it’s gone.
#A4691754

BRADENTON

22610 NIGHT HERON WAY

4 Beds

2 Baths

3,015 Sq.Ft.

$899,900

MLS#: A4691754

Behind the gates of River Wind, a boutique Neal Signature Homes community tucked discreetly off Upper Manatee River Road, this exceptional 2021 residence presents a polished expression of luxury. Poised on a private conservation homesite with no rear neighbors, the sought-after Carmel floorplan offers 2,690 square feet of beautifully composed living space and more than 4,099 total square feet designed around comfort, connection, and effortless entertaining. Inside, refined architectural details set the tone: 10-foot ceilings, tray accents, 8-foot interior doors, crown molding, plantation shutters, and sun-filled rooms framed by hurricane-impact windows and sliders throughout. At the center of the home, an elegant great room creates a seamless gathering space, flowing naturally from the dining room to a chef-inspired kitchen and outward to the pool beyond. The kitchen pairs timeless finishes with exceptional function. Soft-white, solid-wood cabinetry with dovetail construction and is complemented by crown molding, upgraded granite, a coastal-hued backsplash, oversized island, induction cooktop, convection oven, GE Profile stainless appliances, Monogram vent hood, and a walk-in pantry. Designed with a sophisticated sense of separation, each bedroom occupies its own private wing. The primary suite opens to tranquil views of the pool and preserve, w/ dual custom closets and a spa-caliber bath featuring a soaking tub, expansive walk-in shower, dual quartz vanities, private water closet, and linen storage. A private guest ensuite complete w/ walk in shower and framed glass doors, PLUS an additional 3rd bedroom and full bath, PLUS an enclosed OFFICE/DEN with French doors, PLUS an oversized BONUS room adjacent to the pool provide remarkable flexibility for guests, work, wellness, hobbies, or entertaining. Beyond the sliding doors, more than 500 square feet of covered outdoor living space overlooks a heated pool and spa, cascading fountain overflow, and the quiet beauty of conservation. The brick-paver pool deck offers distinct places to dine, lounge, and gather around the fire pit, while the outdoor kitchen with induction grill and rotisserie makes alfresco entertaining feel effortless. This is a home designed for inspiring sunrises and evenings spent under the stars. Thoughtful upgrades continue throughout, including wood-look ceramic tile in the primary suite, den, club room, and living areas, smart switches & dimmers, recessed lighting, Ethernet & coax wiring, upgraded HVAC w/ UV lamp, built-in home air purifier serviced every 6 months w/ transferable warranty, a deep three-car garage w/ additional five-foot depth, overhead storage, 220-volt outlet, EV-ready capability, and generator-ready wiring. River Wind delivers a rare lifestyle with LOW HOA fees and NO CDD fee, river access by kayak, and a pavilion along the Manatee River. NOT in a Special Hazard Flood Zone, this secluded yet connected address is moments from Lakewood Ranch, shopping and dining. A short drive to Sarasota’s cultural offerings, SRQ Airport, and the Gulf beaches of Anna Maria Island. The nearby Marketplace brings Whole Foods, Target, Costco, and favorite dining destinations such as Seasons 52 within easy reach, with a new Detweiler’s Farm Market coming soon. Offering the polish of new custom construction w/o the construction process, high carrying costs, or oversized community feel, this exceptional residence delivers the effortless Florida lifestyle so many buyers seek.
#A4707288

BRADENTON

939 RIVER WIND CIRCLE

3 Beds

3 Baths

2,690 Sq.Ft.

$899,900

MLS#: A4707288

Price reduced
Under Construction. What's Special: Pool Included | West Facing Patio | Best Seller | High Ceilings. New Construction - Ready Now! Welcome to the Lazio at 3212 Vicenza Court in Esplanade at Azario Lakewood Ranch! This home offers 2,435 square feet with three bedrooms, three full baths, a private study, and a tandem 3-car garage. The open-concept layout features a spacious great room, dining area, and gourmet kitchen with a large island overlooking the lanai, creating an inviting space for everyday living and entertaining. The private primary suite includes dual vanities, a large shower, private water closet, generous walk-in closet, and bay window. Additional Highlights Include: pool included, tray ceiling package, gourmet kitchen with casual dining extension, 10' ceilings, 8' interior doors, study in place of flex room, covered extended lanai, outdoor kitchen rough-in, pocket door at bedroom hall, impact glass windows, and laundry sink. Photos are for representative purposes only. MLS#A4689018.

Resort-style living awaits at Esplanade at Azario Lakewood Ranch! Enjoy a heated resort pool, state-of-the-art fitness center, aerobics classes, pickleball courts, scenic trails, and Vitality Park. Golf enthusiasts will love the 18-hole championship course. Relax with spa services, gather by the fire pit, or explore the Wellness and Culinary Centers. With sports courts, social events, and activities for every lifestyle, this vibrant community blends recreation, wellness, and relaxation.
#A4689018

BRADENTON

3212 VICENZA COURT

3 Beds

3 Baths

2,435 Sq.Ft.

$899,339

MLS#: A4689018

Lake views, a beautifully updated, freshly painted interior, a new roof and exceptional outdoor living come together in this impressive Greenbrook Village residence. Set on a private lakefront homesite, this 4-bedroom, 4-bath home offers 3,111 square feet of thoughtfully designed living space, a 3-car garage and a saltwater pool and spa. A new roof installed in June 2026 adds valuable peace of mind, while the thoughtfully updated interiors create a fresh, stylish feel throughout. From the moment you enter, the inviting living room draws you in with a custom built-in wall, modern electric fireplace, new designer lighting and captivating views of the pool and lake beyond. The updated kitchen features new quartz countertops, crisp white cabinetry, a walk-in pantry, natural gas range and stainless-steel appliances, opening effortlessly to the spacious family room with a striking new stone feature wall with an electric fireplace, designer lighting and beautiful lake views. The main-level primary suite is a private retreat with a comfortable sitting area, built-in walk-in closet and updated bath featuring new quartz countertops, soaking tub and walk-in shower. Two additional bedrooms on the main level are privately separated by a pocket door and share a full bath. Upstairs, a spacious bonus room with a new stone feature wall and designer fans, fourth bedroom and updated bath provide the perfect space for guests, a home office, media room or additional living area. The expansive lanai is where Florida living truly shines, offering a peaceful lake backdrop, heated saltwater pool and spa, covered dining area and plenty of room for grilling, lounging and entertaining, with convenient access to the pool bath. Plantation shutters and remote-controlled electric shades provide style, comfort and privacy. Ideally located within walking distance to highly rated McNeal Elementary and Nolan Middle School, Greenbrook offers parks with pavilions, basketball and volleyball courts, soccer and roller hockey, playgrounds, a dog park and hiking and biking trails, all with very low HOA fees. Just minutes from Lakewood Ranch Main Street’s restaurants, shops, movie theater and mini-golf, and conveniently located near some of Florida’s most beautiful Gulf Coast beaches. This exceptional lakefront home delivers the updates, setting and lifestyle today’s buyers are seeking in one of Lakewood Ranch’s most desirable communities.
#A4705528

LAKEWOOD RANCH

14250 SUNDIAL PLACE

4 Beds

4 Baths

3,111 Sq.Ft.

$899,000

MLS#: A4705528

1 ... 3 4 5 6 7 ... 44

properties found. properties found. Page of .

Send a message

Message successfully sent.

Your message

What is 3 + 4 ?

Reason for contacting?

I agree to receive email communication and understand I can unsubscribe at any time.

I agree to be contacted by The Graf Group of Coldwell Banker via call, email, and text for real estate services. To opt out, you can reply 'stop' at any time or reply 'help' for assistance. You can also click the unsubscribe link in the emails. Message and data rates may apply. Message frequency may vary. Privacy Policy

Update Your Temporary Password

Personalize your search

Enter your email and we'll notify you immediately when new listings match what you're looking for.

or enter email address

Already have an account ? Login here

Continue your home search

I agree to receive communications and understand I can unsubscribe at any time.

I agree to be contacted by The Graf Group of Coldwell Banker via call, email, and text for real estate services. To opt out, you can reply 'stop' at any time or reply 'help' for assistance. You can also click the unsubscribe link in the emails. Message and data rates may apply. Message frequency may vary. Privacy Policy

Already have an account ? Login here

We use cookies

We use cookies primarily for analytics to enhance your experience. By accepting, you agree to our use of these cookies. You can manage your preferences or learn more about our cookies policy.





