One of the most popular communities provided by {{page_data.agentName}}

Bradenton

One of the most popular communities provided by The Graf Group of Coldwell Banker

Bradenton

About Bradenton

Bradenton blends historic charm with modern coastal living. Located just north of Sarasota along the Manatee River, it offers a vibrant downtown, walkable riverwalk, and easy access to Gulf beaches like Anna Maria Island. The city features diverse neighborhoods, top-rated schools, and a growing arts and food scene. With affordable housing, parks, marinas, and a strong sense of community, Bradenton is a smart choice for families, retirees, and professionals looking for value and lifestyle on Florida’s Suncoast.


One of the most popular communities provided by The Graf Group of Coldwell Banker
2,506
# of Listings
2
Avg # of Bedrooms
$377
Avg. $ / Sq.Ft.
$716,334
Med. List Price

Browse Bradenton Real Estate Listings

2506 Properties Found. Page 57 of 168.

Welcome to 12287 Lavender Loop! With 2,136 square feet of one-level open-concept living space, this waterfront pool home sits tucked inside the 24-hour manned gates of the picturesque community of Greyhawk Landing. As you enter through the front door, you're immediately welcomed with unmatched natural light throughout, rear western exposure and large sliding doors that open directly onto the screened lanai and heated pool. The eat-in kitchen has been refreshed with white cabinetry, new cabinet and drawer hardware, upgraded stainless-steel appliances, a luxury induction cooktop, an under-sink water filtration system and under and above-cabinet lighting that warms the space at every hour. Additional notable upgrades include a brand-New shingle roof being installed in May 2026) a 2023 HVAC, a 2022 gas pool heater, whole-home hurricane shutters, updated landscaping and a newly painted front door. This home is also smart-home ready. Conveying with the property are Ring security cameras and doorbell, a Nest thermostat, Rachio smart irrigation, a smart garage opener, a smart pool timer, as well as wired fiber-optic internet. In front of the home, you'll find a large, versatile den/bonus room, upgraded with a double-door entry that works beautifully as a home office, playroom or guest space. The 14-by-19-square-foot. primary suite is its retreat, boasting beautiful tray ceilings, a private set of sliding glass doors for easy lanai access and a peaceful seating area below the oversized picture windows. As you enter the primary en-suite, you'll find dual walk-in closets, separate double vanities, a private water closet and a glass-enclosed walk-in shower with an integrated garden soaking tub. Two additional bedrooms share a well-appointed full bath at the opposite end of the home, with a convenient half bath off the main living area for guests. Outside, enjoy the screened lanai, equipped with a gas grill hookup for your future outdoor kitchen dreams. The backyard views only get better as the sun goes down and cotton-candy skies arrive nightly over the pond and the private preserve beyond. Life inside the resort-style community of Greyhawk Landing means two clubhouses with heated lagoon-style pools and spas, multiple children's splash zone areas, a spacious fitness center, tennis, pickleball, basketball courts, soccer and baseball fields, a fishing pier and nearly two miles of recreational and biking trails, all behind a guard-gated entry and one of the lowest HOA's in the area. Greyhawk Landing is in an A-rated school district and is minutes to the UTC Mall, Waterside at Lakewood Ranch, multiple hospitals and medical facilities, Interstate 75, golf courses/sports complexes as well as some of the top Gulf Coast beaches. Schedule your private showing today!
#A4693729

BRADENTON

12287 LAVENDER LOOP

3 Beds

2 Baths

2,136 Sq.Ft.

$609,900

MLS#: A4693729

Price reduced
Motivated Seller!! Experience a blend of privacy in this spaciously designed home with scenic beauty. This is a meticulously maintained Tivoli model in Savanna at Lakewood Ranch.  Four bedrooms, three bathrooms, a private home office, screened in lanai with a three-car garage. Built in 2017 and positioned on a premium homesite with a preserve across the street and a tranquil lake behind. No neighbors directly in front or behind create a peaceful setting for this home. Decorative landscape with curbed gardens, paver driveway/entryway combined with a terracotta tile roof create stunning/distinctive drive up/walk by appeal. Enjoy the relaxing water view with beautiful evening sunsets from the screened in lanai. This open-concept floor plan is designed for easy everyday living and entertaining. The ensuite guest bedroom at the front of the home is separated from two secondary bedrooms that share a dual sink bathroom towards the back of the home providing privacy for family and guests. On the other side of the living room is the luxurious primary suite including a custom walk-in closet with adjustable built-ins, and soft-close features. The 18” tiled ensuite has dual sinks, walk-in shower, and a soaking tub with attractive finishes. A wonderfully convenient 6-by-9-foot office located just off the kitchen provides a work-from-home space close to the hub of the home. The stunning kitchen features include granite countertops, a 4-chair breakfast bar, a large kitchen sink, and a nearby generously sized dining room to accommodate a large gathering! Additional highlights include high ceilings, recessed lighting, and crown molding.  Throughout the home is attractive 18” diagonal ceramic tile flooring. This home is filled with natural light via multiple large windows. Additional highlights include a built-out laundry room, w/ample storage, overhead dimmer lighting in the entertaining space and a tankless water heater. A pre-listing inspection has been completed; minor identified items have been addressed.

Residents can enjoy the community club house with its resort-style pool, fitness center, basketball/pickleball courts, playground, and 2 dog parks. The community has a positive active HOA board along with an energetic Social Committee which schedules a full range of monthly activities. There is a community Facebook page and a printable color multipage newsletter. The home is close to multiple houses of worship and is in an A+ school district. Plenty of choices for shopping, dining, various types of parks to explore and access to major roadways within minutes.
#A4700497

LAKEWOOD RANCH

3512 SAVANNA PALMS COURT

4 Beds

3 Baths

2,231 Sq.Ft.

$609,150

MLS#: A4700497

Under Construction. Receive up to $20,000 Towards Closing Costs, Up to $5k Towards Options & Special Interest Rates with the use of our preferred lender - Now through Sunday, November 1st.
Star Farms at Lakewood Ranch is D.R. Horton's premier destination located in the award-winning master-planned community of Lakewood Ranch. Set within Southwest Florida's natural beauty and close to many popular area attractions, this 700-acre gated neighborhood will consist of 1,500 single-family homes, townhomes, and paired villas, all designed to meet the needs of today’s modern family. All of our homes feature all-concrete block construction on the first and second floors and D.R. Horton’s state-of-the-art Smart Home Automation system. The first phase of The Resort Club amenity center is NOW OPEN, including Trade Route Coffee Kitchen, Resort Style Pool, Fitness Center, Athletic Performance Center, and Pet Park. Future phases of The Resort Club will include a Poolside Bar & Grill, Outdoor Activities Area, The Event Center, and The Terrace Chef’s Patio. Future amenity centers, Junction Place & Cabana Corner, will include a Baseball Field, Tennis, Pickleball & Basketball Courts, Golf Cart Parking, Playground, Clubhouse, Resort Pools & Splash Pad, Poolside Cabanas, Sand Volleyball, Poolside Grilling, Pet Park and more. Let America’s #1 Builder help you attain your piece of The Ranch at Star Farms at Lakewood Ranch.
#A4701948

LAKEWOOD RANCH

2810 FISHERY COURT

5 Beds

3 Baths

2,934 Sq.Ft.

$608,990

MLS#: A4701948

Price reduced
Virtually Staged. Welcome to this beautifully appointed two-story home in the highly desirable Greenbrook community of Lakewood Ranch, offering 4 bedrooms, 3½ baths, and 2,572 square feet of thoughtfully designed living space. A dramatic two-story foyer with soaring ceilings and a grand staircase creates an impressive first impression, while the first-floor primary suite and private den provide comfort and convenience. The home is loaded with upgrades throughout, including quartz countertops, stainless steel appliances, a stylish range hood, sunny breakfast area, and convenient pass-through bar in the kitchen, along with quartz finishes in the primary and second bathrooms. The formal living and dining rooms offer elegant spaces for entertaining, while the outdoor living area takes center stage with a pool and spa overlooking a private, fenced backyard—perfect for relaxing or enjoying the Florida lifestyle. Recent major improvements include a brand-new roof and HVAC system installed in 2025, offering added peace of mind. Located in Greenbrook, one of Lakewood Ranch’s original and established villages, residents enjoy a wonderful blend of natural beauty and recreation, with neighborhood parks, walking and biking trails, lakes and preserves, and nearby Greenbrook Adventure Park featuring active recreation and many amenities. Conveniently situated near I-75, shopping, dining, schools, medical facilities, and all that Lakewood Ranch has to offer, this exceptional home combines spacious living, extensive upgrades, and an enviable location.
#A4703388

BRADENTON

6417 BLUE GROSBEAK CIRCLE

4 Beds

3 Baths

2,572 Sq.Ft.

$607,400

MLS#: A4703388

Price reduced
Virtually Staged. Rarely does an opportunity arise to own one of the most expansive and private estates in the coveted Mill Creek community.  This property offers the best of both worlds: spacious estate-style living with low HOA fees (45/mo) and no CDD!  Conveniently located near shopping, dining, everyday conveniences, I-75, and top-rated schools, this home delivers the peaceful lifestyle you've been searching for without sacrificing accessibility. This exceptional home spans nearly 1.5 of lush land, offering a level of tranquility and space that is increasingly hard to find. Situated in a preferred X flood zone (no insurance required), the massive lot is a true sanctuary, bordering no neighbors directly in the front or rear and sitting just across from a serene, rarely-used private park.  The home itself carries a legacy of care and thoughtful design, featuring three spacious bedrooms and two and a half beautifully renovated bathrooms. The interior radiates elegance with soaring vaulted ceilings, while the floor plan emphasizes convenience with generous walk-in closets in every single bedroom.  Outdoor kitchen that features a built-in grill, sink with hot and cold water and refrigerator is ready for all your pool and backyard entertaining. The kitchen has custom granite countertops with cabinets, a breakfast bar and pantry. The floors boast either new laminate flooring or tile for easy maintenance and clean up. The spacious Master bedroom has French doors leading to the patio and pool area, new laminate floors, separate his and her walk-in closets that lead to the Master Bathroom. The Master Bathroom features a new stylish, stand-alone soaking tub, separate shower and dual sinks. Cathedral ceilings and pocket doors help make this home feel spacious. The 2nd and 3rd bedrooms feature large walk-in closets and new laminate floors. New stainless kitchen appliances and tankless hot water heater. A standout feature of the property is the large enclosed garage, which provides not only secure parking but also tons of storage for all your work or organizational needs.  The vast acreage ensures that the potential here is truly limitless.  Whether you envision a massive, detached RV garage, a professional-grade workshop, or secondary utility structures to protect your toys from the elements, there is more than enough room here to build your dreams.   Entertaining is effortless on this estate, which features a sprawling driveway capable of accommodating up to 24 vehicles for gatherings.  The outdoor living space is highlighted by an inviting martini pool and a dedicated grill area, perfect for hosting weekend parties or enjoying quiet Florida evenings in the shade of nature.  Despite the immense size and privacy of the lot, the property remains governed by low HOA fees and no CDD ensuring the neighborhood's beauty is preserved without high overhead.  Beyond the property lines, Mill Creek offers a lifestyle of unparalleled convenience and A rated schools. You are positioned within easy reach of the world-renowned Beaches of Anna Maria Island and Siesta Key, while the nearby Lakewood Ranch Main Street and University Town Center provide premier shopping and dining. With swift access to I-75 and the Sarasota-Bradenton International Airport, commuting to Tampa or St. Pete is a breeze.  This is more than just a house; it is a sprawling canvas ready for its next chapter.  Schedule your private tour today to experience the scale and serenity of Mill Creek’s finest.
#TB8501504

BRADENTON

610 WOODVIEW WAY

3 Beds

2 Baths

2,071 Sq.Ft.

$605,000

MLS#: TB8501504

Welcome to refined coastal living in The Inlets, a sought-after river and boating community where you can enjoy the boating lifestyle without having to live directly on the water. This beautifully appointed 3-bedroom, 3-bath home also offers a convenient office nook, creating a versatile floor plan designed for both everyday living and relaxed entertaining.
Step inside the screened, vaulted courtyard—a peaceful retreat filled with natural light and the perfect spot for enjoying your plants, morning coffee, or unwinding in the cool of the evening. The home also features a convenient walk-in soaking tub, hurricane shutters, and a private back patio for additional outdoor enjoyment.
While this home is not directly on the water, boaters will appreciate that slips in the community boat basin can often be available for rent, offering an opportunity to enjoy easy access to the water without the commitment of waterfront ownership.
Experience the best of the Florida coastal lifestyle in a welcoming boating community, all just minutes from beautiful beaches, waterfront destinations, dining, shopping, and everyday conveniences. Come discover why The Inlets is the perfect place to enjoy the coastal lifestyle—on your terms
#A4704227

BRADENTON

4703 4TH AVENUE DRIVE E

3 Beds

3 Baths

2,078 Sq.Ft.

$604,900

MLS#: A4704227

Under Construction. RED TAG SALE: Receive up to $20,000 Towards Closing Costs, Up to $5k Towards Options & Special Interest Rates with the use of our preferred lender - Now through Sunday, November 1st.  
Star Farms at Lakewood Ranch is D.R. Horton's premier destination located in the award-winning master-planned community of Lakewood Ranch. Set within Southwest Florida's natural beauty and close to many popular area attractions, this 700-acre gated neighborhood will consist of 1,500 single-family homes, townhomes, and paired villas, all designed to meet the needs of today’s modern family. All of our homes feature all-concrete block construction on the first and second floors and D.R. Horton’s state-of-the-art Smart Home Automation system. The first phase of The Resort Club amenity center is NOW OPEN, including Trade Route Coffee Kitchen, Resort Style Pool, Fitness Center, Athletic Performance Center, and Pet Park. Future phases of The Resort Club will include a Poolside Bar & Grill, Outdoor Activities Area, The Event Center, and The Terrace Chef’s Patio. Future amenity centers, Junction Place & Cabana Corner, will include a Baseball Field, Tennis, Pickleball & Basketball Courts, Golf Cart Parking, Playground, Clubhouse, Resort Pools & Splash Pad, Poolside Cabanas, Sand Volleyball, Poolside Grilling, Pet Park and more. Let America’s #1 Builder help you attain your piece of The Ranch at Star Farms at Lakewood Ranch.
#A4702392

LAKEWOOD RANCH

2818 FISHERY COURT

5 Beds

3 Baths

2,934 Sq.Ft.

$603,990

MLS#: A4702392

Virtually Staged. DISCOVER EFFORTLESS FLORIDA LIVING IN THE GATED COMMUNITY OF ROSEDALE. Move in with financial peace of mind thanks to a BRAND NEW 2025 AC, a 2024 WHOLE-HOME GENERATOR, an updated 2018 TILE ROOF, and UPDATED PLUMBING. This expansive 2,437-square-foot home offers a flexible layout perfectly suited for growing families or seasonal residents. The thoughtfully designed interior features two dedicated living spaces, a formal dining room, and soaring vaulted ceilings anchored by a gas fireplace. The kitchen boasts solid wood cabinetry, stone counters, and a bright eat-in dining space surrounded by windows that perfectly frame the pool and fairway. The split-bedroom layout provides a private primary suite, two additional bedrooms, and a versatile BONUS ROOM serving as the perfect home office. Step outside to your screened lanai and IN-GROUND POOL WITH SPA, offering a tranquil outdoor oasis with premium WATER AND GOLF COURSE VIEWS. Entertaining is seamless with a DEDICATED POOL BATH accessible directly from the patio. Rosedale offers a vibrant lifestyle with NO CDD FEES, and an HOA covering 24-hour manned security, cable, and internet. Enjoy OPTIONAL club memberships for golf and tennis, plus neighborhood access to top-rated Lakewood Ranch area schools and a dog park. Located minutes from I-75, upscale dining, and world-class Gulf Coast beaches. (Note: Select rooms are virtually staged.)
#TB8551619

BRADENTON

5220 88TH STREET E

3 Beds

3 Baths

2,437 Sq.Ft.

$600,000

MLS#: TB8551619

New on site 2 days ago
Virtually Staged. Welcome to waterfront luxury living in Lorraine Lakes, one of Lakewood Ranch’s premier master-planned communities. This beautifully appointed 4-bedroom, 2-bathroom residence offers approximately 2,239 square feet of thoughtfully designed living space. From the moment you enter, the home’s sophisticated design and inviting open-concept layout make an immediate impression. At the heart of the residence is a chef-inspired kitchen featuring a generous center island, stainless steel appliances, and a gas range, seamlessly flowing into the expansive great room. An elegant tray ceiling adds an additional touch of architectural distinction, while large windows frame peaceful water views and fill the living spaces with natural light. Step outside to the screened-in lanai, where tranquil waterfront views create the perfect backdrop for morning coffee, evening cocktails, or effortless outdoor entertaining. This is Florida living at its finest—comfortable, private, and beautifully connected to the surrounding landscape. The primary suite offers a private retreat, complete with a spacious walk-in closet and a spa-inspired en-suite bathroom featuring dual vanities and a large walk-in shower. Two of the additional bedrooms share a thoughtfully designed bathroom, offering exceptional flexibility and privacy for guests or family members. Additional highlights include a whole-house water softener and an oversized 3-car garage, providing ample space for vehicles, storage, and recreational equipment. Life in Lorraine Lakes is truly resort-inspired. Residents enjoy 24/7 guard-gated security, professional lawn care, internet and cable included with the HOA, and access to an extraordinary 25,000-square-foot amenity center. Amenities include a café, restaurant and bar, state-of-the-art fitness center, indoor basketball court, putting green, bocce, volleyball, playground, pickleball courts, multiple swimming pools, and so much more. Every day offers the opportunity to stay active, socialize, relax, and enjoy the Florida lifestyle. Ideally located just minutes from top-rated schools, premier shopping and dining, this exceptional residence also puts you approximately 30 minutes from Florida’s beautiful Gulf beaches and less than an hour from St. Petersburg and Tampa. Don’t miss your opportunity to own this exceptional home—schedule a tour today!
#A4708522

BRADENTON

15332 SERENE SHORES LOOP

4 Beds

2 Baths

2,239 Sq.Ft.

$600,000

MLS#: A4708522

Price reduced
One or more photo(s) was virtually staged.   

Welcome to 11825 Perennial Place, where Florida living, community lifestyle, and everyday comfort come together in Arbor Grande, one of Lakewood Ranch’s most desirable gated villages.

This beautifully maintained 4 bedroom, 3 bathroom, single-story home with a 3-car garage was built in 2019 and offers approximately 2,287 square feet of bright, open living space. Located in Flood Zone X and freshly painted in September 2025, this home delivers the updates, layout, and peace of mind today’s buyers are looking for.

From the moment you arrive, the curb appeal sets the tone. Step inside to 10-foot ceilings, tray ceiling details, large windows, and a spacious open-concept floor plan designed for real life. The kitchen sits at the center of the home and features granite countertops, stainless steel appliances, solid wood cabinetry, a closet pantry, generous prep space, and an eat-in area that opens directly to the main living space. Whether you are hosting friends, enjoying family time, or keeping things simple, this home makes everyday living feel easy.

The split-bedroom layout offers privacy and flexibility. The primary suite is tucked away and features a walk-in closet and ensuite bathroom with dual sinks, a garden tub, and a separate shower. Three additional bedrooms and two full bathrooms provide room for family, guests, a home office, or whatever life calls for next.

This home also includes a whole-house generator, giving you added comfort and confidence during Florida storm season. Add in the 3-car garage, single-story design, newer construction, and fresh exterior paint, and this one checks the boxes buyers care about including lot size with enough room for a pool.

But Arbor Grande is about more than just the home. It is a community full of life, luxury, and connection. Located on the north side of Lakewood Ranch, Arbor Grande offers exclusive amenities, gorgeous views, and a fun-filled community atmosphere with ongoing events led by the village Lifestyle Director.

Residents enjoy a heated Jr. Olympic swimming pool, hot tub, clubhouse, fitness center, bocce ball courts, beach volleyball, dog parks, scenic walking areas, and a mile-long community park. From morning walks to pool days, neighborhood events, and resort-style amenities, every day here feels like a little bit of vacation.

Arbor Grande offers the perfect balance: a beautiful newer Lakewood Ranch community with resort-level amenities, an active lifestyle, and easy access to shopping, dining, parks, schools, medical facilities, golf, beaches, and everything that makes Lakewood Ranch one of Florida’s most sought-after places to live.

This is not just another Lakewood Ranch listing. This is newer construction, gated community living, a single-story floor plan, 3-car garage, Flood Zone X, whole-house generator, fresh exterior paint, and the lifestyle buyers move to Florida for.

Schedule your showing and come see why 11825 Perennial Place deserves to be at the top of your list.
#A4697427

BRADENTON

11825 PERENNIAL PLACE

4 Beds

3 Baths

2,287 Sq.Ft.

$600,000

MLS#: A4697427

Price reduced
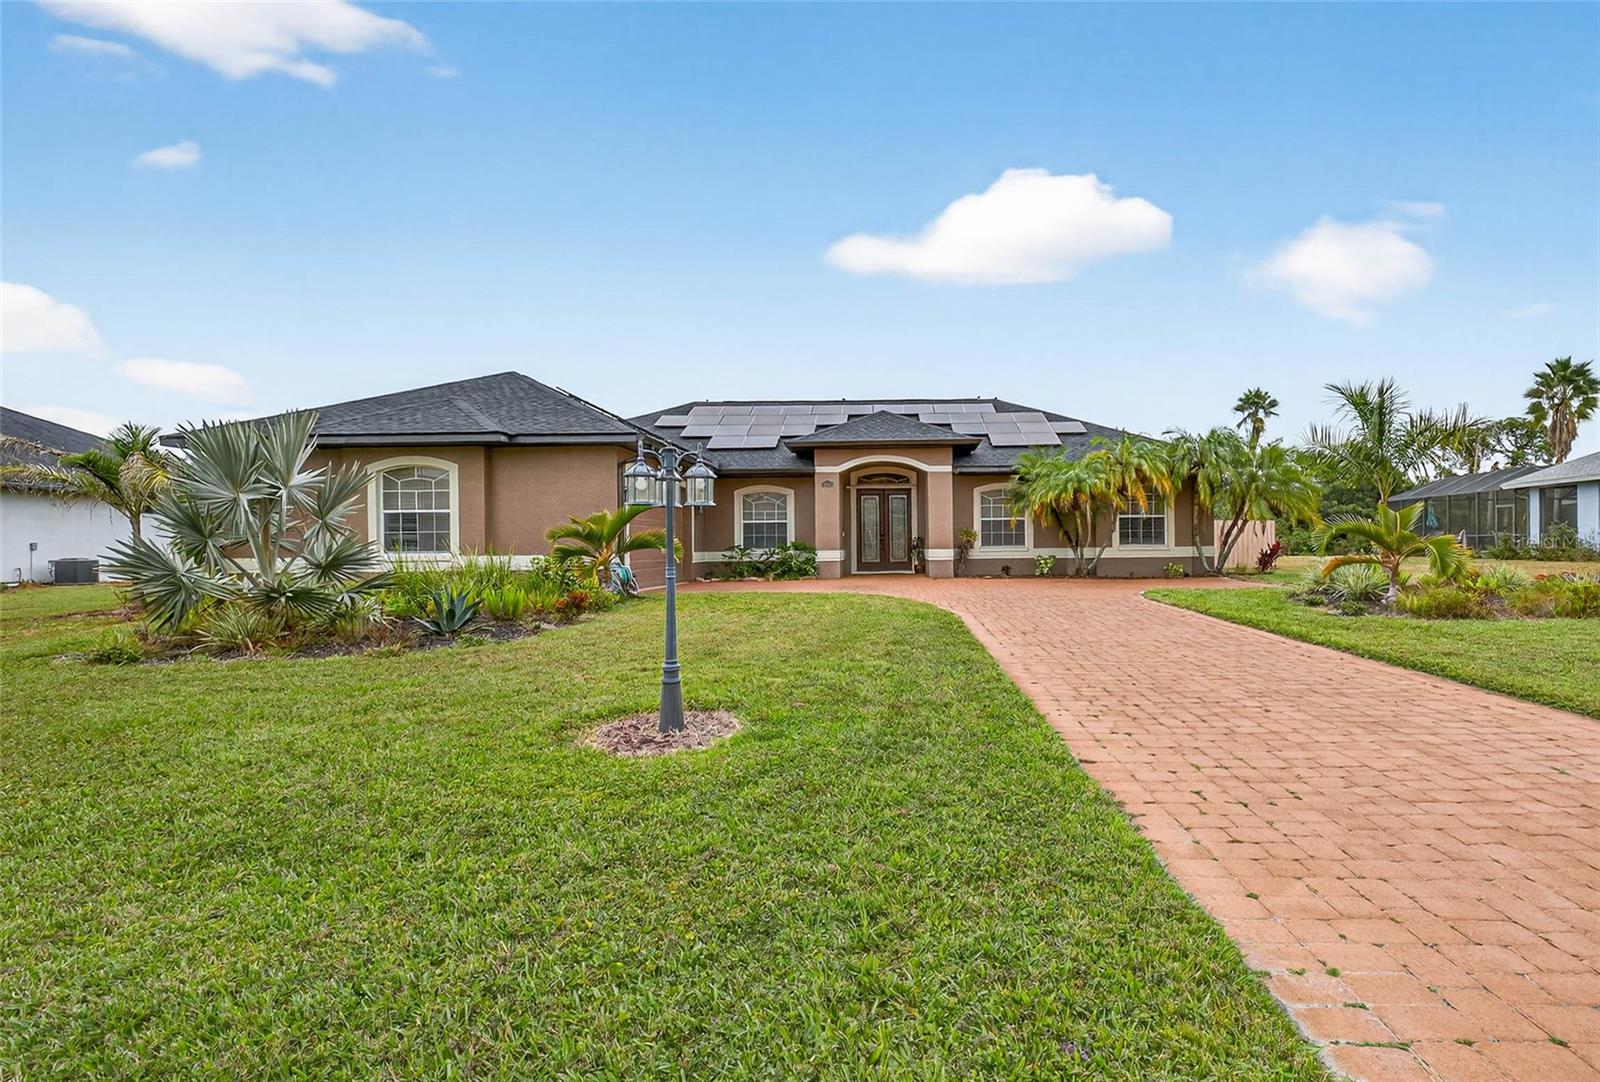
One or more photo(s) has been virtually staged. Welcome to your stunning new home, a beautifully designed three-bedroom, two-bathroom residence with a bonus room that’s florida style living with tranquil lakeside charm. As you enter, you’ll be captivated by the open-concept layout that seamlessly connects the spacious living area to the gourmet kitchen, making it ideal for entertaining and family gatherings.

The kitchen is a culinary dream, featuring granite countertops, a gorgeous marble backsplash, and wood cabinets that provide both style and functionality. The thoughtful design allows for ample storage and prep space, ensuring that cooking is a pleasure.

Retreat to the serene primary suite, which offers a private en-suite bathroom with a jacuzzi tub and a peaceful atmosphere, perfect for unwinding after a long day. Two additional bedrooms are generously sized, making them perfect for family, guests, or a home office.

Step outside to your personal paradise—an inviting private pool that overlooks a beautiful lake view. The outdoor space is perfect for summer barbecues, relaxing afternoons, or simply taking in the stunning sunsets over the water.
This home also offers a less than 2 year old roof and newly installed solar panels for energy efficiency, which have been paid in full.
With custom touches throughout and a location that offers both privacy and community, this home is a rare find. Don’t miss your chance to experience lakeside living at its finest!
#A4670727

BRADENTON

14743 1ST AVENUE E

3 Beds

2 Baths

2,315 Sq.Ft.

$600,000

MLS#: A4670727

Some homes simply check the boxes. 1024 Fernleaf Run delivers an exceptional Florida lifestyle. Located in the gated riverfront community of Riverside Preserve, this impressive 2022-built residence combines approximately 2,314 square feet of thoughtfully designed living space with four true bedrooms, three full bathrooms, an oversized three-car garage and a spectacular private screened pool.
A bright, welcoming foyer opens to an expansive single-story floor plan featuring high ceilings, recessed lighting, contemporary ceiling fans and tile flooring throughout the main living areas. The open-concept great room provides abundant space for relaxing, dining and entertaining, while large windows and sliding glass doors fill the interior with natural light and create a seamless connection to the pool and lanai.

The modern kitchen serves as the heart of the home and makes an immediate impression with its oversized quartz waterfall island, sleek cabinetry, built-in cooktop, wall oven, statement range hood and contemporary pendant lighting. Generous preparation and seating space make the kitchen equally suited for everyday meals and entertaining, while its open positioning keeps it connected to the dining and living areas.

The thoughtfully arranged split-bedroom floor plan provides both privacy and versatility. Positioned at the rear of the home, the primary suite offers a peaceful retreat with direct access to the screened outdoor living area, an exceptionally spacious walk-in closet and an en-suite bathroom featuring dual vanities, a soaking tub, separate walk-in shower and private water closet. Three additional bedrooms and two full bathrooms are positioned in separate areas of the home, offering comfortable accommodations for guests and flexible options for a home office, fitness room or hobby space. An interior laundry room adds everyday convenience.

The true showpiece of the property is the expansive outdoor retreat. The custom pool offers a long swim lane and recreation area, surrounded by an extended paver deck for lounging, outdoor dining and entertaining. A covered lanai provides a shaded place to relax, while the full screened enclosure allows the space to be enjoyed throughout the year. Mature tropical landscaping creates a lush, private backdrop and gives the entire outdoor area the feel of a personal resort.

The oversized three-car garage provides valuable room for multiple vehicles, recreational equipment, tools and storage. Additional exterior features include a private driveway, irrigation system, rain gutters and attractive landscaping.

Riverside Preserve is an intimate gated community situated along the banks of the Manatee River. Residents enjoy access to more than 16 acres of riverfront recreation, including kayak and paddleboard launch areas, nature trails, open green spaces and a riverfront pavilion with picnic and grilling areas. The peaceful natural setting remains convenient to State Road 64, I-75, Lakewood Ranch, shopping, dining, medical facilities and the recreational opportunities of Florida’s Gulf Coast.

An assumable VA loan may be available to qualified buyers, subject to lender approval and independent verification of all terms and eligibility. If your wish list includes newer construction, four bedrooms, a split floor plan, three full bathrooms, a three-car garage and an extraordinary private pool within a gated riverfront community, 1024 Fernleaf Run deserves to be at the top of your list.
#A4702156

BRADENTON

1024 FERNLEAF RUN

4 Beds

3 Baths

2,314 Sq.Ft.

$599,999

MLS#: A4702156

Imagine grilling out back, watching the sunset over the preserve across the lake while your people splash in the pool. 365 days a year. It's the kind of backyard you'll actually use, and the house lives just as well. Inside, the light-filled, single-story open floorplan offers 3 bedrooms PLUS DEN/OFFICE (currently being used as a 4th bedroom, with an adjacent closet that could be reconfigured for direct access), 2 1/2 bathrooms, and 2,045 sq ft under AC. The heated saltwater pool and screened enclosure were added in 2025, along with a whole-home water filtration system, gutters, kitchen upgrades, paver driveway extension, upgraded lighting, new landscaping and more. This is a smart home with an upgraded alarm system already installed. There’s nothing left for you to do but bring your furniture!

All of this comes in a newly completed neighborhood, which means all the benefits of a new community without years of construction noise and traffic. Solera stands out for its low HOA and CDD fees compared to many Lakewood Ranch neighborhoods, while still offering the amenities you actually want: a resort-style community pool and clubhouse, 2 neighborhood playgrounds, included lawn maintenance, and sidewalks throughout the community.

Beyond Solera itself, this part of Lakewood Ranch is growing QUICKLY. The NEW Rangeland High School is under construction less than 3 miles away, as is the (also brand new) Premier Sports Campus North, which is planned to add 24 pickleball courts, 16 of them covered.

This is the kind of home that makes moving easy. It’s a hard combination to replicate at this price point: newer construction, a finished pool, low community fees, and a backyard where you can swim, grill, unwind and watch the sun set over the lake and preserve. Come see it for yourself.
#A4704608

LAKEWOOD RANCH

5224 ADEGA WAY

3 Beds

2 Baths

2,045 Sq.Ft.

$599,999

MLS#: A4704608

Under Construction. Discover the perfect blend of comfort, style and coastal convenience in The Ambrosia by David Weekley Homes, located in beautiful West Bradenton just minutes from the breathtaking beaches of Anna Maria Island. Designed to enhance both everyday living and special occasions, this thoughtfully crafted floor plan offers open gathering spaces, elegant finishes and flexible lifestyle features throughout.
Sunlight fills the expansive family and dining areas, creating a bright and welcoming atmosphere ideal for entertaining guests or enjoying quiet evenings at home. The open-concept design allows for effortless flow between the main living spaces, making every moment feel connected and inviting.
At the center of the home, the large designer kitchen is a true showpiece, blending sophisticated style with everyday functionality. Featuring abundant cabinetry, expansive countertops, a spacious island and plenty of room for meal preparation and casual dining, this beautifully appointed kitchen is designed to inspire memorable meals and meaningful gatherings.
The private enclosed study offers a versatile retreat perfect for working from home, managing daily tasks, creating a hobby room or enjoying a peaceful reading space. Additional living space continues outdoors with the covered lanai, where you can relax and enjoy Florida’s year-round sunshine.
Escape to the serene Owner’s Retreat, where comfort and luxury come together with a spa-inspired en suite bath and a spacious walk-in closet. The secondary bedrooms are thoughtfully positioned to provide privacy and comfort, creating ideal spaces for family members or overnight guests.
Living in SeaFlower means enjoying a vibrant Bradenton lifestyle with convenient access to shopping, dining, recreation and the world-famous shores of Anna Maria Island just a short drive away.
Contact the David Weekley Homes at SeaFlower Team today to learn more about this exceptional new home opportunity and the outstanding community amenities waiting for you in Bradenton, FL.
#TB8540455

BRADENTON

7937 REFLECTION PARKWAY

3 Beds

2 Baths

1,958 Sq.Ft.

$599,990

MLS#: TB8540455
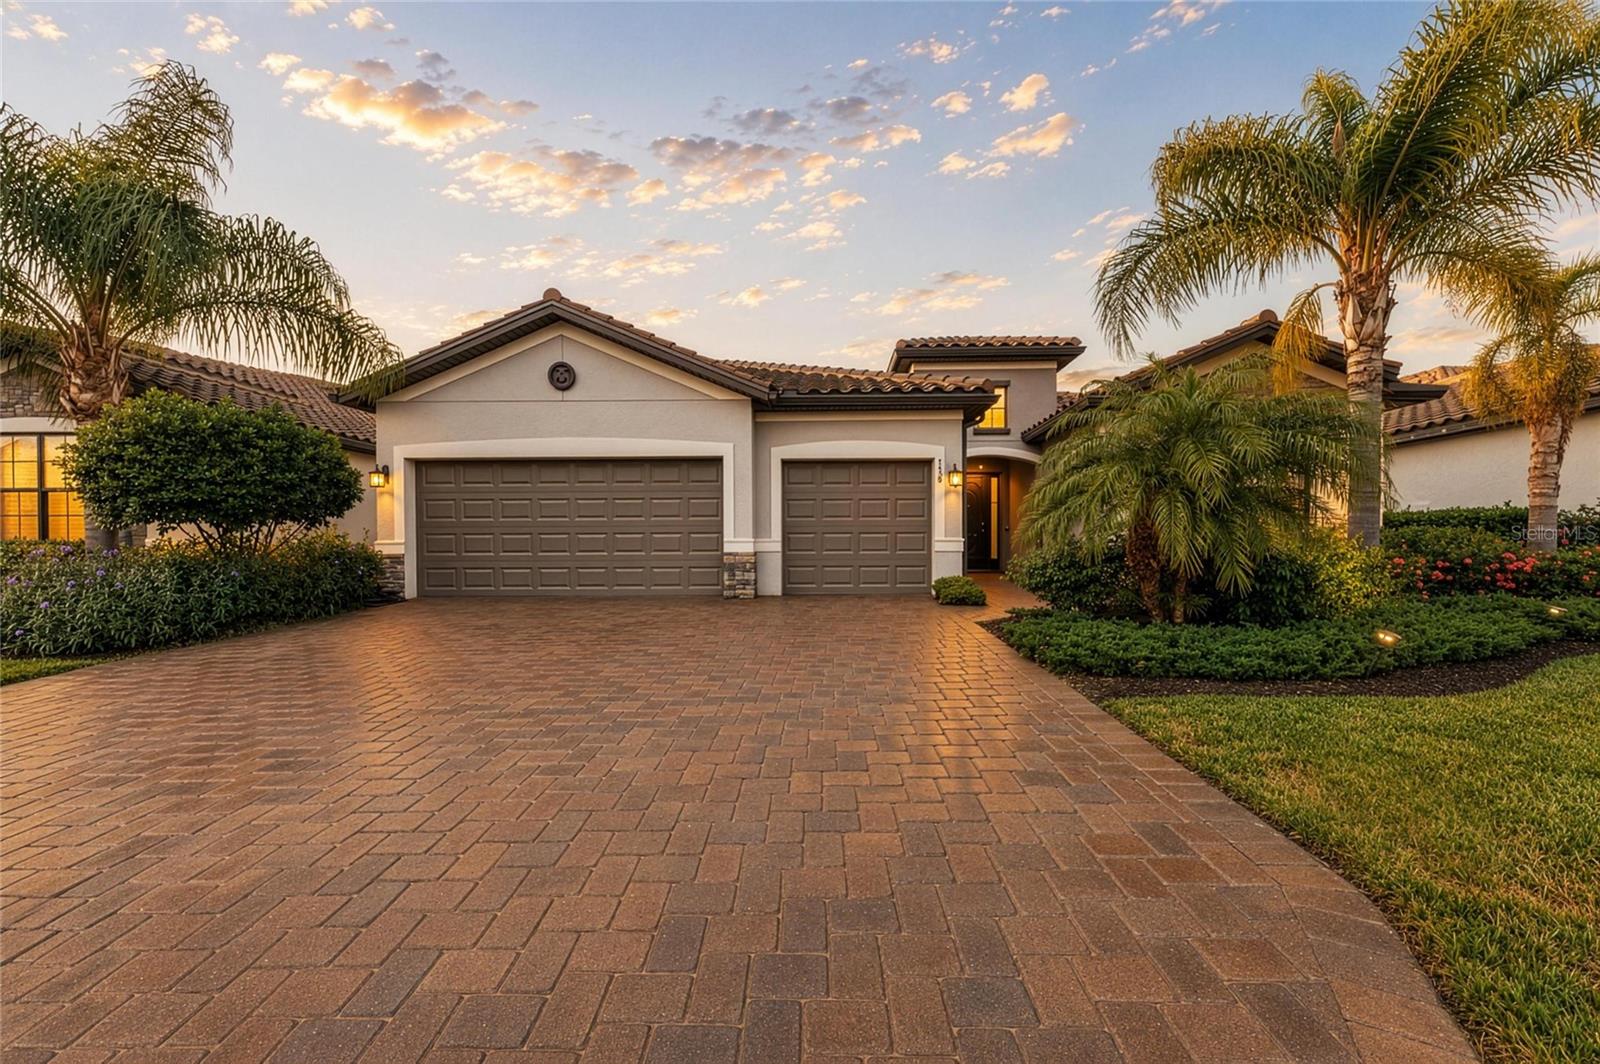
Welcome Home to Lakefront Luxury in Copperleaf Step into exceptional lakefront living with this stunning Summerville II — one of Lennar's most coveted floor plans — tucked inside the gated, maintenance-free community of Copperleaf. Built in 2018 and impeccably maintained, this 3-bedroom, 3-bath home offers 2,455 square feet of thoughtfully designed living space, a private office/den, and an oversized 3-car garage, all set on a premium waterfront homesite with plenty of room to add your dream pool. No CDD fees and no flood zone designation mean peace of mind is built right in. The curb appeal starts strong, with a stone-accented exterior, paver driveway, and elegant double glass entry doors setting the tone before you even step inside. Once you do, soaring 10-foot ceilings, 8-foot interior doors, tray ceilings, and abundant natural light showcase the craftsmanship found throughout. The open-concept great room impresses with custom ceiling accents, LED lighting, and a modern fireplace, flowing seamlessly into a gourmet kitchen anchored by an expansive 11-foot island — ideal for entertaining — plus generous cabinetry, upgraded fixtures, and prep space for the home chef. Unwind in the luxurious owner's suite, where tray ceilings, custom wood accents, and a private sitting area create a true escape. Dual walk-in closets and a spa-inspired bath with dual vanities, a soaking tub, and a walk-in shower round out the retreat. A smart split floor plan gives everyone their space, with a private en-suite secondary bedroom, a third bedroom offering flexibility for guests or family, and a double-door office perfect for working from home.
Beyond the main living areas, thoughtful touches continue throughout — from designer lighting and finishes to generous storage and a laundry room designed for everyday convenience. Every detail reflects a level of quality that's increasingly hard to find. Slide open the oversized glass doors to your covered, screened lanai and take in tranquil lake views and unforgettable Florida sunsets — an everyday backdrop for morning coffee, evening entertaining, or simply unwinding after a long day. Copperleaf residents enjoy resort-style living with a heated community pool, lawn maintenance, cable, internet, and reclaimed irrigation, giving you more time to enjoy the Florida lifestyle and less time on upkeep. Ideally located just minutes from Lakewood Ranch, UTC, championship golf courses, top-tier shopping and dining, Sarasota-Bradenton International Airport, and the Gulf Coast's world-class beaches, this home puts everything you need — and everything you love — within easy reach. Homes like this, on premium waterfront homesites in gated, amenity-rich communities, don't come along often. Schedule your private showing today and experience lakefront luxury living in Copperleaf for yourself.
#A4698430

BRADENTON

538 FIRE BUSH COURT

3 Beds

3 Baths

2,455 Sq.Ft.

$599,901

MLS#: A4698430

1 ... 55 56 57 58 59 ... 168

properties found. properties found. Page of .

Send a message

Message successfully sent.

Your message

What is 3 + 4 ?

Reason for contacting?

I agree to receive email communication and understand I can unsubscribe at any time.

I agree to be contacted by The Graf Group of Coldwell Banker via call, email, and text for real estate services. To opt out, you can reply 'stop' at any time or reply 'help' for assistance. You can also click the unsubscribe link in the emails. Message and data rates may apply. Message frequency may vary. Privacy Policy

Update Your Temporary Password

Personalize your search

Enter your email and we'll notify you immediately when new listings match what you're looking for.

or enter email address

Already have an account ? Login here

Continue your home search

I agree to receive communications and understand I can unsubscribe at any time.

I agree to be contacted by The Graf Group of Coldwell Banker via call, email, and text for real estate services. To opt out, you can reply 'stop' at any time or reply 'help' for assistance. You can also click the unsubscribe link in the emails. Message and data rates may apply. Message frequency may vary. Privacy Policy

Already have an account ? Login here

We use cookies

We use cookies primarily for analytics to enhance your experience. By accepting, you agree to our use of these cookies. You can manage your preferences or learn more about our cookies policy.





