One of the most popular communities provided by {{page_data.agentName}}

Bradenton

One of the most popular communities provided by The Graf Group of Coldwell Banker

Bradenton

About Bradenton

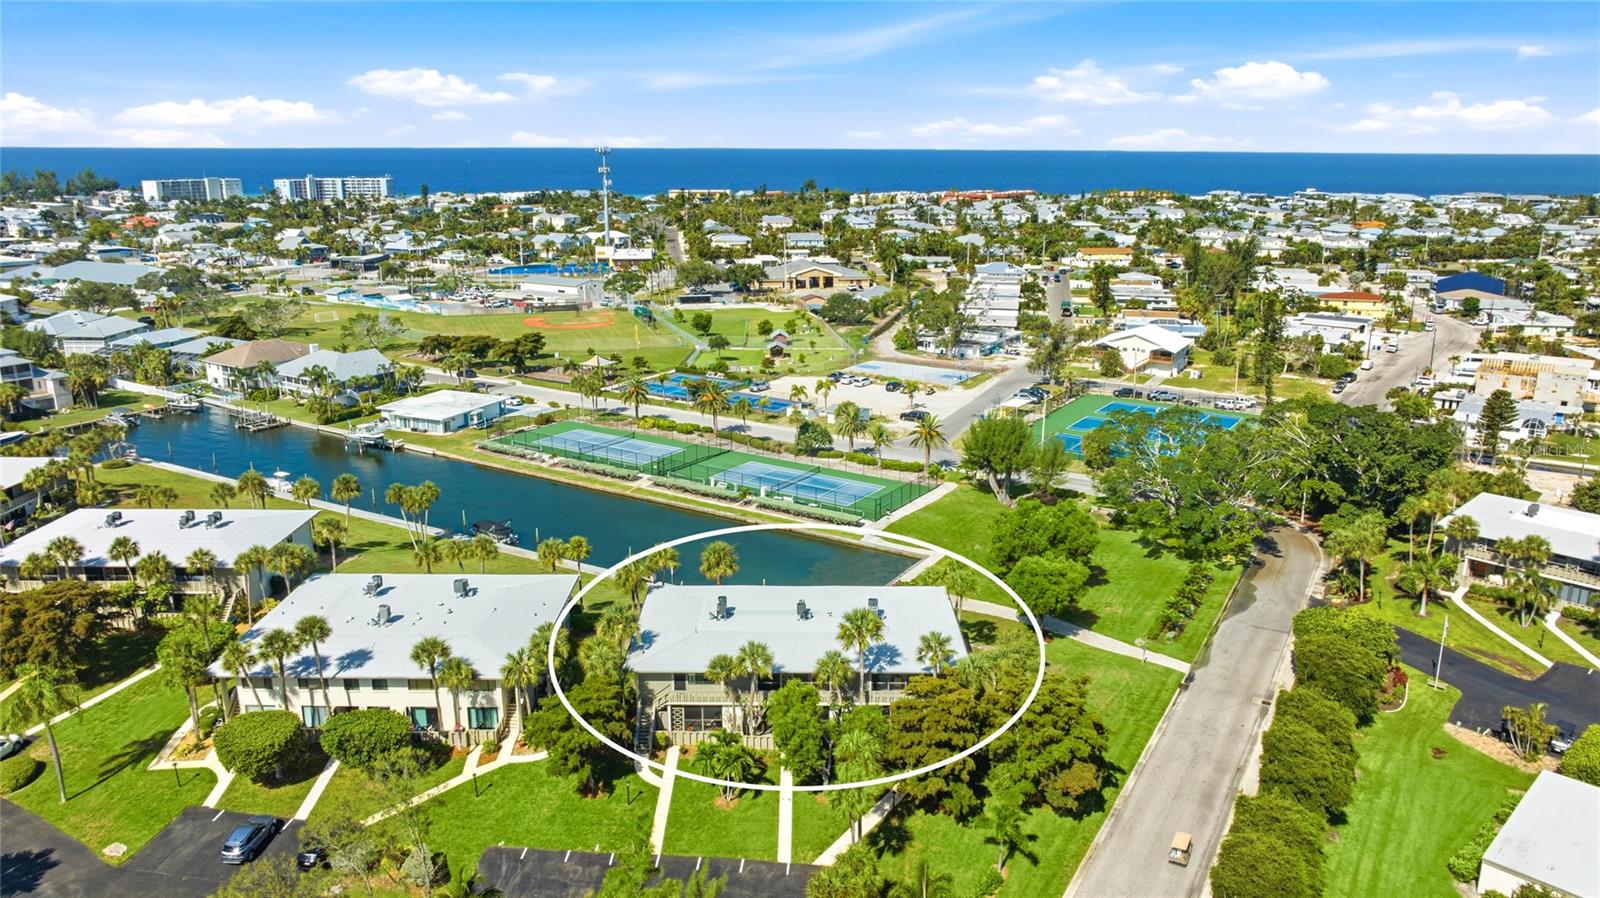
Bradenton blends historic charm with modern coastal living. Located just north of Sarasota along the Manatee River, it offers a vibrant downtown, walkable riverwalk, and easy access to Gulf beaches like Anna Maria Island. The city features diverse neighborhoods, top-rated schools, and a growing arts and food scene. With affordable housing, parks, marinas, and a strong sense of community, Bradenton is a smart choice for families, retirees, and professionals looking for value and lifestyle on Florida’s Suncoast.


One of the most popular communities provided by The Graf Group of Coldwell Banker
2,470
# of Listings
2
Avg # of Bedrooms
$378
Avg. $ / Sq.Ft.
$735,549
Med. List Price

Browse Bradenton Real Estate Listings

2470 Properties Found. Page 59 of 165.

This lovely two bedroom, two bathroom home is beautiful inside and out, and has all the upgrades you're looking for! A brand NEW ROOF and gutters (2026), new AC/HEAT (2023), a 22kW whole-house Generac GENERATOR (2020), and PGT WinGuard hurricane impact WINDOWS (2019). Additionally, it boasts these upgrades: overhead garage storage racks (2025), water heater (2024), lanai screens (2024), water softener (2022), epoxy garage floor (2021), plantation shutters and roller shades (2020), and GE Profile appliances (2019). Inside, the open floor plan with towering 12' ceilings is ideal for relaxing and entertaining. The eat-in kitchen offers ample space to prepare and enjoy your meals. A separate area for formal dining (or whatever you'd like to use it for) lies adjacent to the kitchen and living room. Your bedroom looks out at the peaceful preserve behind the house and has its own door to the screened, very private lanai. There are no neighbors out back, other than the deer that pass by most mornings! And family members or guests will appreciate their own private suite and bathroom at the front of the house. Between the two bedrooms is a flex room that you can set up as an office, den, craft room, another guest room, or anything you'd like! As you drive and walk the neighborhood and community, you'll be struck by the beauty of tall, mature palms and oaks, tranquil ponds, golf fairways and greens, and wide walking paths. The heated neighborhood pool and spa are just steps away! And you'll be happy to know this home is in a maintenance-free neighborhood! The "Lakewood Ranch Golf and Country Club," which meanders through the community, has four 18-hole courses and multiple facilities, including a banquet hall and restaurants, a fitness center with a pool, and tennis and pickleball courts. Membership is optional. Of course, you'll be extremely happy with this home's location. Lakewood Ranch Main Street and Waterside - gathering spots with a plethora of boutiques & restaurants - are just 5 minutes away. UTC (University Town Center), a shopper's heaven, is 10 minutes away. From a travel standpoint, you're a mere 10 minutes from I-75, and only 20 minutes from SRQ (Sarasota Bradenton International Airport), served by all major domestic airlines, and an hour from TPA (Tampa International Airport) for those trips abroad. Downtown Sarasota, St Armand's Circle, and pristine Gulf beaches are no more than 30 minutes away! This is truly an outstanding home in an awesome location! If you live in the area or have visited, you already know the beauty and wonders of Florida's Gulf coast, and the Sarasota/Bradenton area in particular. It's a fantastic place to live, or just spend the winters!  An exceptional array of restaurants, live music, theatre and dance venues, art galleries, shopping, sports, beaches, and houses of worship awaits you. So come see this perfect snowbird escape or year-round residence in the "Spyglass" neighborhood of "The Country Club", the most beautiful community in Lakewood Ranch!
#G5108120

LAKEWOOD RANCH

6659 PEBBLE BEACH WAY

2 Beds

2 Baths

1,780 Sq.Ft.

$595,000

MLS#: G5108120

Brand new $50K tile roof just added! This is the best deal in the stunning amenity-rich community of Tidewater Preserve! Live like you are on vacation in Tidewater Preserve! Boating, pickleball, kayaking and more! Picture yourself living the ultimate Florida lifestyle in this stunning three-bedroom, two-bathroom sanctuary tucked away at the end of a quiet cul-de-sac near the kayak launch. This expansive one-story home offers over 2500 square feet of airy living space where soaring ceilings and a smart split floor plan give everyone plenty of room to breathe. The heart of the home is an stunning kitchen featuring sleek granite countertops. Outside, your private, treed backyard is a peaceful retreat where you can relax on the lanai and enjoy nature in Florida. Life in Tidewater Preserve is all about getting outside and enjoying the sunshine along two miles of beautiful Manatee River frontage. Whether you are hitting the water from the canoe and kayak launch, strolling along the scenic river walk, or taking your pup to the dog park, there is always an excuse to be outdoors. Park you boat at the marina within the community to get out to the Gulf whenever you like. The community is packed with ways to stay active, from three lighted Har-Tru tennis courts and pickleball to a state-of-the-art fitness center and a resort-style heated pool and spa. Interior has been freshly painted with a beautiful neutral color, awaiting your final touches.
When you aren't out on the trails or the water, you can hang out at the clubhouse, which features a social lounge, catering kitchen, and a playground. It is the perfect home base for anyone who craves an active, waterfront lifestyle with all the best amenities right at their fingertips. This isn't just a place to live; it is like being on a permanent vacation where the river is your backyard.
#A4684220

BRADENTON

904 RIVERSCAPE STREET

3 Beds

3 Baths

2,561 Sq.Ft.

$595,000

MLS#: A4684220

Price reduced
Beautifully updated lakefront pool home in sought-after Greyhawk Landing offering 4 bedrooms plus an office, bonus room, and possible 5th bedroom, with 3.5 baths and a 3-car garage. Positioned on a premium waterfront lot, this home showcases peaceful lake views from the screened paver lanai and private pool with a 7-foot deep end. Inside, a spacious foyer opens to a formal dining room with tray ceiling and a dedicated office with French doors. The fully equipped kitchen is designed for both everyday living and entertaining, featuring stainless steel appliances, granite countertops, tile backsplash, LED lighting, upgraded cabinetry with crown molding, abundant prep space, and an electric range already connected for gas if desired. The great room offers generous living space with direct views of the lanai and pool area. The primary suite features a tray ceiling, custom walk-in closet built-ins, and a spacious bath with dual vanities, upgraded tile, and a relaxing garden tub. Four bedrooms and two full baths are located on the main floor, while upstairs includes a large bonus room with closet space that can easily function as a 5th bedroom, media room, or guest retreat. Additional upgrades include newer flooring throughout, an upgraded laundry room with cabinetry and granite counters, designer lighting and fans, gutters, and a newer AC system. Residents of Greyhawk Landing enjoy resort-style amenities including two community pools, a fitness center, tennis and basketball courts, a fishing pier, clubhouse, baseball and soccer fields, volleyball courts, miles of walking and biking trails, plus a splash park with a water slide, mushroom fountain, and lap lanes. Rarely does a home combine this level of space, upgrades, views, and community amenities in one package. Some images in this listing have been virtually staged
#A4694374

BRADENTON

118 PEONY COURT

4 Beds

3 Baths

2,948 Sq.Ft.

$594,900

MLS#: A4694374

Price reduced
Virtually Staged. Welcome to this beautifully situated home in the highly sought-after Greyhawk Landing community in Bradenton. Designed with comfort and functionality in mind, this residence offers a spacious layout with seamless flow between the living, dining, and kitchen areas—perfect for both everyday living and entertaining. Natural light enhances the inviting interior, while the bedrooms provide a peaceful retreat with plenty of space to relax and recharge. Step outside to enjoy a private outdoor setting with room to unwind or host gatherings. Residents of Greyhawk Landing enjoy access to exceptional community amenities, all while being conveniently located near shopping, dining, and major roadways for easy access throughout the area.
#O6395641

BRADENTON

12408 NATUREVIEW CIRCLE

6 Beds

4 Baths

3,845 Sq.Ft.

$594,900

MLS#: O6395641

Price reduced
Welcome to this stunning 4BR+ office/den with 3 full bath 2024 home. BRAND NEW POOL w/ POOL CAGE (2025) and beautiful pavered patio in Evergreen Estates, where thoughtful design meets exceptional Florida living. Located only 15 minutes from IMG Academy. A short 2-minute drive to Pirate City! In less than 30 minutes you could be on Anna Maria Island! Centrally located to Manatee, Sarasota, UTC and I75. 

The versatile floor plan features a convenient first-floor bedroom and full bath—ideal for guests, multigenerational living, as well as a private home office. This space can easily be converted into an extra guest space! The heart of the home is the spacious kitchen that opens to the living room and dining area, creating the perfect place for entertaining and everyday life.

Upstairs, you'll find a luxurious primary suite complete with a private ensuite bath and 2 generous walk-in closets. Two additional bedrooms share a full bathroom, while the expansive loft offers endless possibilities as a game room, media room, home gym, or the ultimate family gathering space.

Step outside to your own backyard retreat featuring a sparkling pool and covered lanai, perfect for weekend barbecues, relaxing afternoons, and year-round outdoor enjoyment.

Located in sought-after Evergreen Estates, this exceptional home combines spacious living with modern comfort and convenient access to shopping, dining, top-rated schools, and major roadways.

Don't miss your opportunity to own this beautiful move-in-ready home—schedule your private showing today!
#A4698214

BRADENTON

3830 LIVELY CORAL PLACE

4 Beds

3 Baths

2,756 Sq.Ft.

$594,000

MLS#: A4698214

Price reduced
Experience the country club lifestyle without the hefty HOA fees in this stunning 3-bedroom, 2-bath pool home located in the beautiful community of River Place!

Step outside to your private backyard oasis featuring a heated pool, spacious lounge area, and dedicated space for BBQ entertaining—with plenty of room to add an outdoor kitchen. Inside, you’ll immediately appreciate the open floor plan, soaring volume ceilings, and thoughtful attention to detail throughout. Elegant diagonal tile flooring flows seamlessly through the home, creating a bright and sophisticated feel.

The spacious laundry room, conveniently located off the kitchen, provides direct access to the three-car garage. Additional features including a tile roof and hurricane shutters offer both style and peace of mind.

The primary suite is a true retreat, complete with an impressive walk-in closet and a luxurious en-suite bath featuring dual vanities, a garden soaking tub, walk-in shower, and private access to the pool area.

The kitchen is designed for both everyday living and entertaining, offering abundant counter space, ample cabinetry, and stainless steel appliances. Large sliding glass doors open the main living areas to the lanai and pool, creating the perfect indoor-outdoor Florida lifestyle.

Residents of this maintenance-free community enjoy exceptional amenities including a clubhouse, fitness center, resort-style pool, playground, and kayak/small boat launch with access to the Braden River. Ideally located just minutes from I-75, downtown Lakewood Ranch, and the shopping and dining destinations at UTC, with golf and tennis nearby, this home truly offers the very best of Florida living!
#A4693272

BRADENTON

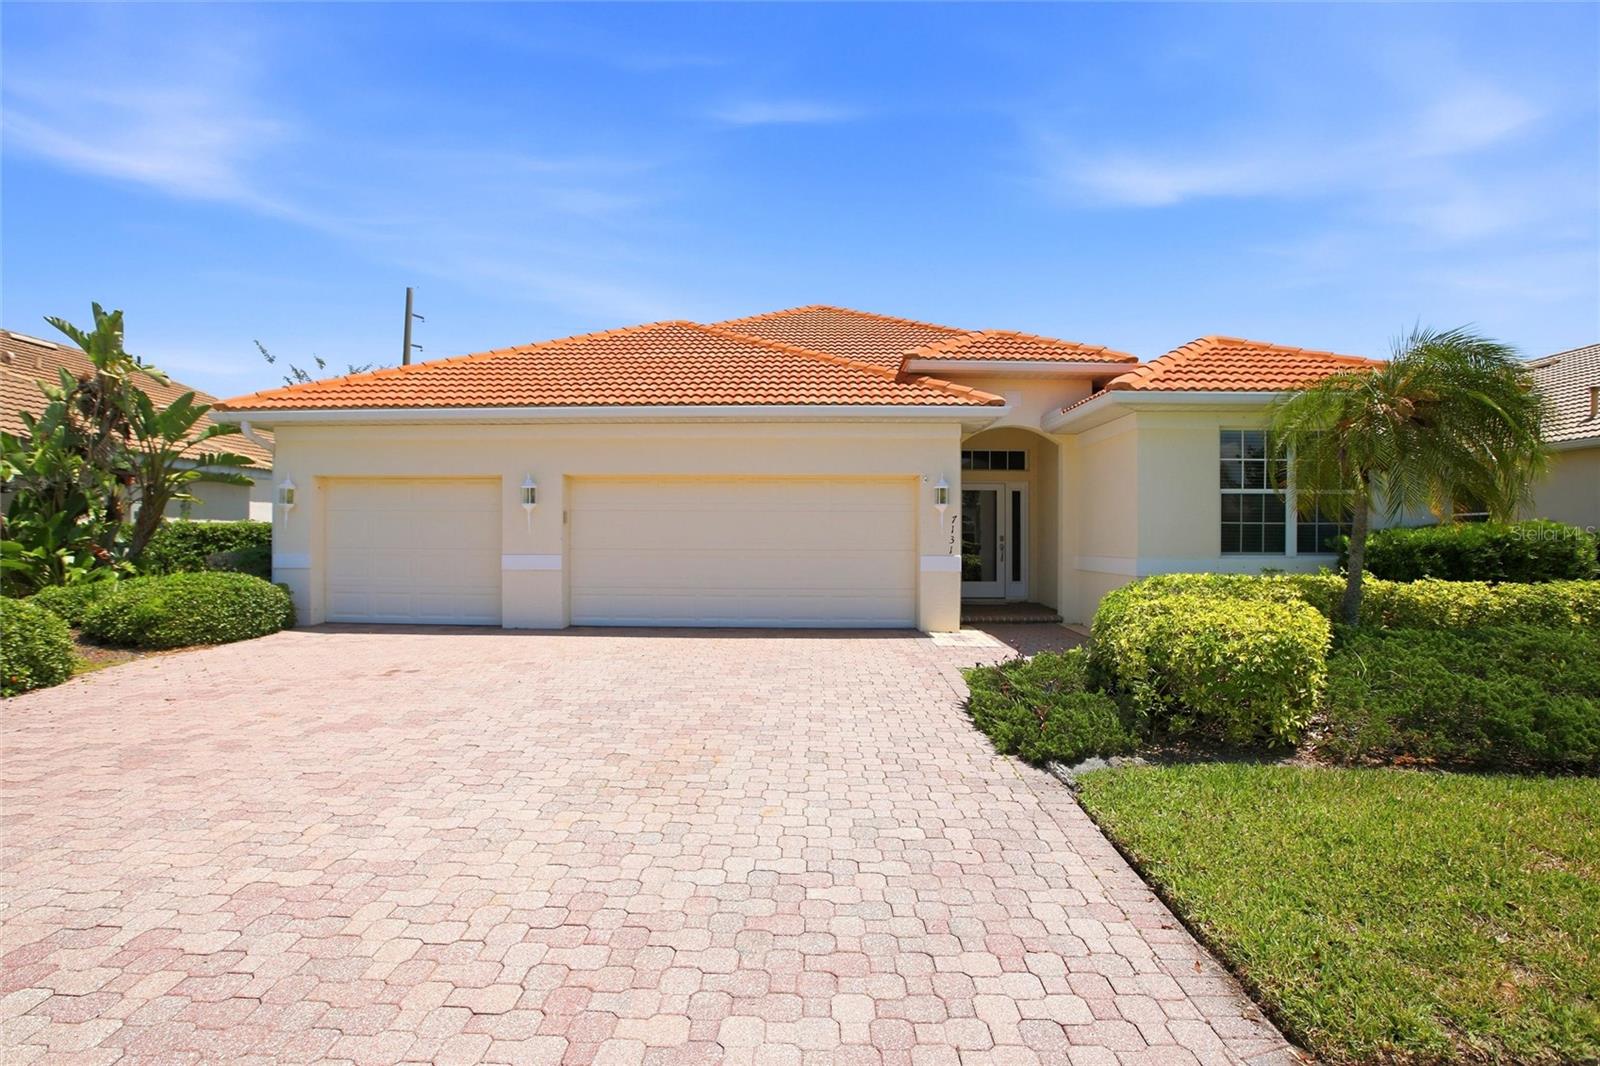
7131 67TH TER E

3 Beds

2 Baths

2,374 Sq.Ft.

$593,000

MLS#: A4693272

Under Construction. Discover the perfect blend of comfort, style and coastal convenience in The Ambrosia by David Weekley Homes, located in beautiful West Bradenton just minutes from the breathtaking beaches of Anna Maria Island. Designed to enhance both everyday living and special occasions, this thoughtfully crafted floor plan offers open gathering spaces, elegant finishes and flexible lifestyle features throughout.
Sunlight fills the expansive family and dining areas, creating a bright and welcoming atmosphere ideal for entertaining guests or enjoying quiet evenings at home. The open-concept design allows for effortless flow between the main living spaces, making every moment feel connected and inviting.
At the center of the home, the large designer kitchen is a true showpiece, blending sophisticated style with everyday functionality. Featuring abundant cabinetry, expansive countertops, a spacious island and plenty of room for meal preparation and casual dining, this beautifully appointed kitchen is designed to inspire memorable meals and meaningful gatherings.
The private enclosed study offers a versatile retreat perfect for working from home, managing daily tasks, creating a hobby room or enjoying a peaceful reading space. Additional living space continues outdoors with the covered lanai, where you can relax and enjoy Florida’s year-round sunshine.
Escape to the serene Owner’s Retreat, where comfort and luxury come together with a spa-inspired en suite bath and a spacious walk-in closet. The secondary bedrooms are thoughtfully positioned to provide privacy and comfort, creating ideal spaces for family members or overnight guests.
Living in SeaFlower means enjoying a vibrant Bradenton lifestyle with convenient access to shopping, dining, recreation and the world-famous shores of Anna Maria Island just a short drive away.
Contact the David Weekley Homes at SeaFlower Team today to learn more about this exceptional new home opportunity and the outstanding community amenities waiting for you in Bradenton, FL.
#TB8540455

BRADENTON

7937 REFLECTION PARKWAY

3 Beds

2 Baths

1,958 Sq.Ft.

$592,025

MLS#: TB8540455

Price reduced
Under Construction. ****SPECIAL FINANCING AVAILABLE FOR A LIMITED TIME ONLY FROM PREFERRED LENDER. RESTRICTIONS APPLY, FOR QUALIFIED BUYERS, SUBJECT TO APPLICABLE TERMS AND CONDITIONS. SUBJECT TO CHANGE WITHOUT NOTICE****
Welcome to the Annapolis. This rear-load townhome has the space you are looking for! With 2,406 square feet, this home features 3 bedrooms, 2.5 bathrooms, a loft, and a 2-car garage.
Head inside to an open foyer that extends into the open-concept great room, dining area, and kitchen. This oversized space offers tons of room to spread out, host friends, and relax after a long day.
The kitchen features beautiful cabinetry and an abundant amount of counterspace. The kitchen also offers a large, center island for more prep space and additional seating. When prepping meals, you’ll be able to look out to see the living space and outdoor lanai to keep entertainment flowing for your guests.
Nestled to the front of the home is the first-floor owner’s suite. The private quarters feature ample room for a king bed, a grand walk-in closet and an immaculate owner’s bath with dual vanities, a separate water closet, and gorgeous attention to detail.
The downstairs also features a powder room and laundry room conjoining the 2-car garage. Enjoy dropping off all your sandy gear directly into the washer after your beach trips. The entire downstairs is uniquely designed for modern flow and function.
Head up the stairs and immediately walk into the loft, perfect for game nights, an at-home yoga studio, or a play area. Upstairs sits a second bath between the second and third bedroom. Each bedroom features walk-in closets.
#R4911686

BRADENTON

4422 SUNSET GARDEN STREET

3 Beds

2 Baths

2,406 Sq.Ft.

$589,999

MLS#: R4911686

****SPECIAL FINANCING AVAILABLE FOR A LIMITED TIME ONLY FROM PREFERRED LENDER. RESTRICTIONS APPLY, FOR QUALIFIED BUYERS, SUBJECT TO APPLICABLE TERMS AND CONDITIONS. SUBJECT TO CHANGE WITHOUT NOTICE****
Welcome to the Annapolis. This rear-load townhome has the space you are looking for! With 2,406 square feet, this home features 3 bedrooms, 3 bathrooms, a loft, and a 2-car garage.
Head inside to an open foyer that extends into the open-concept great room, dining area, and kitchen. This oversized space offers tons of room to spread out, host friends, and relax after a long day.
The kitchen features beautiful cabinetry and an abundant amount of counterspace. The kitchen also offers a large, center island for more prep space and additional seating. When prepping meals, you’ll be able to look out to see the living space and outdoor lanai to keep entertainment flowing for your guests.
Nestled to the front of the home is the first-floor owner’s suite. The private quarters feature ample room for a king bed, a grand walk-in closet and an immaculate owner’s bath with dual vanities, a separate water closet, and gorgeous attention to detail.
The downstairs also features a powder room and laundry room conjoining the 2-car garage. Enjoy dropping off all your sandy gear directly into the washer after your beach trips. The entire downstairs is uniquely designed for modern flow and function.
Head up the stairs and immediately walk into the loft, perfect for game nights, an at-home yoga studio, or a play area. Upstairs, each bedroom has their own en-suite bathroom, while the bedrooms features walk-in closets.
#R4911664

BRADENTON

4438 SUNSET GARDEN STREET

3 Beds

3 Baths

2,406 Sq.Ft.

$589,999

MLS#: R4911664

Located at one of the HIGHEST ELEVATIONS on Anna Maria Island, this property did not experience water damage from past hurricanes. Turnkey furnished and move-in ready, this beautifully maintained 2BR/2BA condo offers peaceful water views, gorgeous sunrises, and the laid-back island lifestyle so many come to Anna Maria Island for. The updated kitchen with stainless steel appliances opens to the spacious great room and Florida room, creating an open and inviting space for relaxing or entertaining. The Florida room features a pull-out sofa and walls of windows overlooking the water, pool, and tropical landscaping. Both bedrooms are spacious with en suite bathrooms, including a large guest suite with a walk-in closet. The primary bedroom also enjoys water views and an adjoining flex space perfect for a home office or reading nook. Enjoy resort-style amenities including a saltwater pool overlooking the bay, tennis and pickleball courts, kayak and paddleboard storage, and a waterfront dock with direct access to Anna Maria Sound and Tampa Bay. Easy on and off the island, with Publix right around the corner, and just two blocks from Manatee Public Beach and close to the Kingfish Boat Ramp. Come see why this waterfront condo is the perfect place to enjoy the Anna Maria Island lifestyle.  As an added bonus, buyer to receive up to $2,500 toward allowable closing costs when financing is obtained through Seller’s preferred/approved lender. Credit available at closing only and subject to buyer qualification, lender approval, and loan program guidelines
#A4692722

HOLMES BEACH

711 MANATEE AVENUE

2 Beds

2 Baths

1,479 Sq.Ft.

$589,900

MLS#: A4692722

Wait till you see this rarely available "Heritage" floorplan with its modern features, impeccable condition AND premium rear water view! This expansive home boasts 4 bedrooms, a LARGE loft area, 3 bathrooms, 2-car garage and an extended covered lanai overlooking the full length of one of Indigo's largest lakes! Rest assured your new home is built strong and safe with its HURRICANE IMPACT RATED WINDOWS throughout, cinder block construction, concrete tile roof and is located in the highly desirable X floodzone. Throughout the interior you will find 5 1/4" deco baseboards, luxury vinyl plank flooring, multiple tray ceilings, LED recessed lighting, high end light fixtures, high level quartz countertops throughout and much more! The great room with its expansive tray ceiling showcases a spacious environment with a front row view of the rear lake and more than enough room to entertain guests. For all the kitchen enthusiasts, you will surely gravitate to this custom kitchen featuring a large island with a breakfast bar, custom Mosaic marble tile backsplash, premium soft-close shaker cabinetry with LED undermount lighting that complements the high-level quartz countertops AND and an oversized walk-in pantry. Open the three-paneled HURRICANE IMPACT RATED sliders and prepare to be absolutely amazed! Your new lanai provides a full-length view of one of Indigo's largest lakes, which is home to many turtles and a flock of ducks! Your new lanai also has a builder grade gas stub suitable for any gas grill or a future kitchenette! The desirable exterior of this home, combined with a larger-than-normal lot size offers ample room for a future pool or a full lanai extension! Indigo is an active community that features a full-time on-site manager as well as a full-time activities director who manages an extensive calendar of activities for all ages. A-Rated Gullett Elementary AND Mona Jain Middle school are right outside our gates too! You can also expect sidewalks on both sides of the street, a resort-style heated community pool/spa at the main clubhouse where you will find 5 cabanas with an abundance of seating, 4 pickleball courts, 2 bocce ball courts, a 24-hour exercise gym, a meeting room/banquet room, and a playground. Indigo is not only a community that takes care of all ground maintenance—including mowing, fertilizing, irrigation, shrubs and mulch but is right around the corner to a plethora of dining, banking, entertainment, public transportation and MORE!
#A4693256

BRADENTON

12708 AQUAMARINE AVENUE

4 Beds

2 Baths

2,434 Sq.Ft.

$589,000

MLS#: A4693256

Resort-style Florida living, beautifully upgraded and thoughtfully designed — welcome to 13214 Torresina Terrace in the highly sought-after gated golf community of Esplanade at Lakewood Ranch! This exceptional 3-bedroom, 2-bath Taylor Morrison home offers approximately 1,920 square feet of beautifully finished living space, plus a dedicated den/office, separate dining room and an inviting screened lanai with outdoor kitchen. From the moment you enter, you'll appreciate the open, flowing floor plan, tasteful finishes and attention to detail. The heart of the home is the spacious open-concept living area, where the upgraded kitchen, dining space and great room come together seamlessly. The kitchen features stainless steel appliances, stylish tile backsplash and a convenient breakfast bar, making it perfect for casual mornings or entertaining. A separate dining room provides an elegant space for formal meals and gatherings. Tile flooring throughout the main living areas and crown molding throughout the entire home add an elevated finishing touch. Three full bedrooms comfortably accommodate family and guests, while the separate den/office offers flexibility as a home office, study, or additional guest space. The thoughtfully designed single-story floor plan keeps everything convenient and accessible. Step outside and the Florida lifestyle really comes alive. The screened lanai with outdoor kitchen creates an exceptional additional living and entertaining space — perfect for morning coffee, al fresco dining, weekend gatherings or simply enjoying the beautiful Florida weather. Additional features include a tankless water heater and attached two-car garage. Perhaps the greatest feature of this property is what awaits beyond the front door. Esplanade Golf & Country Club at Lakewood Ranch is a private, gated, maintenance-free community built around an active resort lifestyle. Amenities include an 18-hole championship golf course, three resort-style pools, two fitness centers, a state-of-the-art Health & Wellness Center, six lighted Har-Tru tennis courts, eight lighted pickleball courts, two bocce courts, spa and salon services, multiple dining venues — including The Barrel House and a poolside bar and restaurant — plus an extensive calendar of resident activities and social events. Best of all, this home does not require a full golf membership. Quarterly HOA dues provide access to the community's extensive resort amenities, while golf and use of the driving range remain available on a convenient pay-to-play basis. Enjoy the lifestyle without the commitment of a traditional golf membership — and play whenever you choose. The championship course is a par-72, 18-hole layout with practice facilities, putting and chipping areas and a pro shop. Located in the heart of Lakewood Ranch, one of Southwest Florida's premier master-planned communities, this home puts you close to exceptional shopping, dining, recreation, healthcare and entertainment, with convenient access to I-75. Downtown Sarasota and Gulf Coast beaches are nearby. Whether you're seeking a full-time Florida residence, seasonal retreat or simply a more relaxed and amenity-rich way of life, this home delivers an outstanding combination of quality construction, desirable upgrades, indoor-outdoor living and resort-style amenities. This isn't simply a place to live — it's an opportunity to enjoy the Florida lifestyle you've been waiting for. Come experience Esplanade for yourself!
#A4702938

BRADENTON

13214 TORRESINA TERRACE

3 Beds

2 Baths

1,920 Sq.Ft.

$589,000

MLS#: A4702938

Enjoy waterfront living in this spacious two-story condo at The Waterway! Offering nearly 2,000 square feet of living space, this 3-bedroom, 3-bath residence features an open and airy layout with beautiful canal views and plenty of room to relax or entertain. The main living area is highlighted by a fireplace, while the kitchen offers a clean, contemporary feel with ample cabinetry, generous counter space, and stainless steel appliances. Luxury vinyl and tile flooring flow throughout the home, creating a fresh and easy-to-maintain interior.

The flexible floor plan includes a first-floor primary suite, an additional main-level bedroom, and an upstairs loft and bedroom, providing excellent options for guests, a home office, or additional living space. Large windows showcase peaceful views of the water and surrounding community.

The family room and main bedroom have been virtual staged.

Boating enthusiasts will appreciate the assigned boat slip and saltwater canal access with no fixed bridges. The Waterway offers a true Florida lifestyle with a community pool, tennis courts, beautifully maintained grounds, and waterfront surroundings—all conveniently located near shopping, dining, area beaches, and everything Bradenton has to offer.
#A4702990

BRADENTON

9604 CORTEZ ROAD W 233

3 Beds

3 Baths

1,988 Sq.Ft.

$589,000

MLS#: A4702990

One or more photo(s) has been virtually staged. NEW ROOF installed in 2025! Welcome to this remodeled and elevated 2-bedroom, 2-bathroom end-unit condo with a flex room at Island Village in Holmes Beach. Perfectly located just one block from the pristine sands of Anna Maria Island. This bright and airy condo has been thoughtfully updated, featuring a clean, modern aesthetic. It includes two dedicated parking spaces under building and includes a storage room. The interior has been freshly painted and new tile floors installed in the kitchen and flex room. One of the upgrades is the enclosed flex room with a closet, now fully under air with the recent extension of the A/C system. This versatile bonus room features a large closet and offers endless possibilities for use. Use it as a sunroom, a comfortable home office or a cozy retreat that effortlessly adapts to your lifestyle needs. This sun-filled retreat is enhanced with sliding glass doors and Phifer weave sunscreen shades, offering views of the lush, park-like surroundings. The kitchen is designed with both style and functionality in mind, featuring durable Corian countertops, a breakfast bar, a Whirlpool full-size stainless-steel refrigerator and freezer, and custom Kitchen Craftmade Cabinetry. The primary bedroom includes sliding glass doors that open to the air-conditioned flex room, a large walk-in closet, and an en-suite bathroom with a walk-in shower. The second bedroom offers another ensuite bath, making it ideal for guests or family members. A dedicated laundry room with a full-size washer and dryer adds everyday convenience. Recent updates include a NEW ROOF in 2025, an upgraded electric meter in 2024, and refreshed exterior paint completed in 2021. The condo also includes an osmosis water filtration system. This condo is part of Island Village condominiums, a well-maintained, maintenance-free community where the HOA covers cable TV, internet, water, sewer, trash, insurance, and upkeep of the grounds, exterior, community pools, and tennis courts. Residents enjoy access to two heated pools and two tennis/pickleball courts, offering ample recreational opportunities year-round. Owners are permitted to rent their condo up to three times yearly, with a minimum rental period of one month. Located only two blocks to direct beach access, this condo is ideally positioned within easy access to over 20 public beach access points, 12 parks, popular restaurants, and local shops. Don’t miss this rare opportunity to own a beautifully updated condo in one of Anna Maria Island’s most desirable communities. Schedule your tour today and experience the relaxed, tropical lifestyle of Island Village. Be sure and check out the 3D walkthrough and floor plan for this lovely condo in Island Village.
#A4657522

HOLMES BEACH

4255 GULF DRIVE 116

2 Beds

2 Baths

1,430 Sq.Ft.

$589,000

MLS#: A4657522

Are you ready for a premier living experience?  Included with this home is social membership to River Strand, where the lifestyle offers a resort-style community complete with clubhouse, 9 tennis courts, 8 pickleball courts, 2 resort pools plus 6 satellite pools, fitness center, restaurant and bar, clubs, and social events!  There are also 27 holes of golf available to you at additional fees.  Easy living gets even better with grounds maintenance included in your dues.  This charming home offers 3 true bedrooms and 3 guest bathrooms, plus a dedicated study, in an open layout with a sparkling lake view.  Right from the front door you’ll appreciate the upscale style present throughout this home including custom wall moldings, upgraded light fixtures, crown molding, and stained glass inspired front door.  The entry and kitchen feature easy-to-care for tile flooring, while the great room and dining room have elegant rich engineered hardwood flooring for the perfect balance of functionality and style.  The central great room highlights stunning lake views through sliding glass doors leading to the lanai; and has a modern feature wall of custom wall moldings, custom window treatments, and chic ceiling fan.  The open dining area is ideal for both formal and casual entertaining with 2026 light fixture, 2026 window treatments, and feature wall with moldings and built-in mirrors that visually expand the space.  The sophisticated kitchen features espresso cabinetry with rain-glass display upper cabinets, classic granite counters, tile backsplash, central island for guests to gather around, 2026 designer pendant lights, and a walk-in pantry with wall-to-wall custom shelving.  Chef’s will delight in the upgraded stainless steel appliance suite including 2024 LG refrigerator, GE range, 2023 GE microwave, and 2020 Samsung dishwasher.  Intelligent upgrades continue with the study that was created for a dedicated workspace featuring a built-in desk with storage and stone top, and double doors with privacy glass.  The primary suite features beautiful lake views, engineered hardwood flooring, and dual oversized walk-in closets with custom storage shelving.  The en-suite bathroom has every amenity you’re looking for with dual sinks, 2026 light fixture, soaking tub, separate shower stall, and private water closet.  Guests will find comfort in two guests suites with 2026 plush carpeting, plus one bedroom has a private en-suite bathroom with 2026 light fixture and mirror.  Your expanded lanai is the perfect place to soak up the sun or take in the lake views, plus there is a separate paver patio outside the screen enclosure that’s great for cultivating a personal garden or private oasis.  Completing this delightful home is a mudroom-entry laundry room with washer and dryer, and 2-car garage with paver driveway.  Peace of mind is secured with 2026 complete AC duct cleaning, 2026 grout cleaning, and 2026 freshly painted interior in Alabaster.  River Strand is conveniently located near I75 for quick access to Sarasota, Lakewood Ranch, Bradenton, St. Pete, and Tampa.
#A4702057

BRADENTON

7115 MARSH VIEW TERRACE

3 Beds

3 Baths

2,032 Sq.Ft.

$585,000

MLS#: A4702057

1 ... 57 58 59 60 61 ... 165

properties found. properties found. Page of .

 - property

Send a message

Message successfully sent.

Your message

What is 3 + 4 ?

Reason for contacting?

I agree to receive email communication and understand I can unsubscribe at any time.

I agree to be contacted by The Graf Group of Coldwell Banker via call, email, and text for real estate services. To opt out, you can reply 'stop' at any time or reply 'help' for assistance. You can also click the unsubscribe link in the emails. Message and data rates may apply. Message frequency may vary. Privacy Policy

Update Your Temporary Password

Personalize your search

Enter your email and we'll notify you immediately when new listings match what you're looking for.

or enter email address

Already have an account ? Login here

Continue your home search

I agree to receive communications and understand I can unsubscribe at any time.

I agree to be contacted by The Graf Group of Coldwell Banker via call, email, and text for real estate services. To opt out, you can reply 'stop' at any time or reply 'help' for assistance. You can also click the unsubscribe link in the emails. Message and data rates may apply. Message frequency may vary. Privacy Policy

Already have an account ? Login here

We use cookies

We use cookies primarily for analytics to enhance your experience. By accepting, you agree to our use of these cookies. You can manage your preferences or learn more about our cookies policy.