One of the most popular communities provided by {{page_data.agentName}}

Bradenton

One of the most popular communities provided by The Graf Group of Coldwell Banker

Bradenton

About Bradenton

Bradenton blends historic charm with modern coastal living. Located just north of Sarasota along the Manatee River, it offers a vibrant downtown, walkable riverwalk, and easy access to Gulf beaches like Anna Maria Island. The city features diverse neighborhoods, top-rated schools, and a growing arts and food scene. With affordable housing, parks, marinas, and a strong sense of community, Bradenton is a smart choice for families, retirees, and professionals looking for value and lifestyle on Florida’s Suncoast.


One of the most popular communities provided by The Graf Group of Coldwell Banker
2,497
# of Listings
2
Avg # of Bedrooms
$378
Avg. $ / Sq.Ft.
$720,344
Med. List Price

Browse Bradenton Real Estate Listings

323 Properties Found. Page 6 of 22.

An exceptional opportunity awaits at 7819 Rosehall Cove, a distinguished John Cannon custom residence set within the coveted Ashland enclave of Lakewood Ranch Country Club. Thoughtfully designed for upscale Florida living, this impressive residence offers more than 4,000 square feet of beautifully proportioned living space with 3 bedrooms, 3 full and 1 half baths, a private den/office, expansive second-floor bonus room, and an extraordinary connection between the interior living spaces and the resort-style outdoor setting.

A stately double-door entry opens to a dramatic foyer with soaring ceilings and an immediate sense of scale and refinement. The formal living and dining spaces provide an elegant setting for entertaining, enhanced by architectural details, art niches and abundant natural light. French doors frame views of the lanai, pool and tranquil lake beyond, creating a striking backdrop from the moment you enter.

At the heart of the residence, the generously appointed kitchen combines timeless design with exceptional functionality. Custom wood cabinetry provides abundant storage, while a center island, Wolf cooktop and Monogram appliance suite—including built-in microwave, double ovens and warming drawer—create a kitchen equally suited to everyday living and memorable gatherings. A spacious pantry provides additional storage, while the adjacent casual dining and family areas create an inviting flow throughout the main living spaces.

The private primary suite is designed as a true retreat, offering generous proportions, two large walk-in closets and a spacious en-suite bath with dual vanities, walk-in shower, jetted soaking tub and private water closet. A dedicated den/office positioned nearby provides a refined and versatile workspace separate from the home's principal entertaining areas.

Designed to embrace Florida's celebrated indoor-outdoor lifestyle, multiple French doors open to the expansive screened lanai and heated pool. The outdoor kitchen is equipped with a Monogram gas grill, refrigerator and bar seating, creating an impressive setting for alfresco dining and entertaining. Beyond the lanai, serene lake views provide a beautiful natural backdrop and an inviting place to enjoy Southwest Florida evenings.

The second-floor bonus room adds another dimension of flexibility, complete with a half bath and closet and offering substantial space for a media room, game room, studio or additional lounge.

Located within the gated Lakewood Ranch Country Club community, this residence places an exceptional collection of lifestyle amenities within reach. Optional club memberships provide access to golf, racquet sports, fitness, aquatic and social offerings, subject to current club membership programs and availability. The location also offers convenient access to Lakewood Ranch Main Street, Waterside Place, University Town Center, dining, shopping and the many recreational and cultural destinations of the Sarasota–Bradenton area.

With custom architecture, gracious interior spaces, impressive entertaining areas, a private pool and peaceful lake setting, 7819 Rosehall Cove presents a compelling opportunity to experience the refined Lakewood Ranch lifestyle in one of the community's established Country Club enclaves. Schedule your private showing and experience this distinctive residence firsthand.
#A4707666

LAKEWOOD RANCH

7819 ROSEHALL COVE

3 Beds

3 Baths

4,178 Sq.Ft.

$1,895,000

MLS#: A4707666

Price reduced
Built in 2025 and transformed with more than $300,000 in structural and designer enhancements, including a reimagined chef’s kitchen and custom butler’s pantry, this Toll Brothers Fullerton Island Colonial residence offers more than 5,000 square feet of refined living space. Positioned to capture morning light across the outdoor living area, the home enjoys enhanced privacy with no neighboring residence on one side. It features four bedrooms, five full and one half bathrooms, a private study, an expansive bonus room, and a split three-car garage.
A dramatic foyer sets an elegant tone with a statement chandelier. Beyond, the two-story great room captivates with a soaring 21-foot ceiling, architectural tray detail, and abundant natural light. The open layout is complemented by a separate sitting room with bar and beverage refrigerator.
The redesigned chef’s kitchen blends European-inspired style with exceptional function. Commercial-style appliances include a 48-inch dual-fuel gas range with griddle, pot filler, dishwasher, and oversized side-by-side built-in refrigerator. A custom 48-inch wood hood creates a striking focal point, while the substantial island seats five beneath a double-thickness quartz top. Floor-to-ceiling cabinetry, abundant drawers, undercabinet lighting, and a quartz backsplash complete the elevated space.
The custom butler’s pantry features floor-to-ceiling cabinetry, a built-in Miele coffee system, farmhouse sink, double-drawer refrigerator, generous counters, and extensive storage.
Structural enhancements include four-foot extensions to the dining room, primary suite, and garage. A portion of the upstairs catwalk was enclosed to create additional living space, while the covered lanai was expanded for outdoor living and entertaining.
Privately positioned on the first floor, the primary suite features dual walk-in closets and a spa-inspired bathroom with a freestanding soaking tub. A dedicated study provides an ideal work-from-home setting, while an additional ensuite bedroom with a walk-in closet accommodates guests or multigenerational living.
An oak staircase leads to the second floor, where an oversized bonus/game room with a full bathroom and closet provides flexibility as a media room, recreation space or guest retreat. Two additional bedrooms, each with an ensuite bathroom, provide comfort and privacy.
The expanded covered lanai features an automated hurricane-rated screen and fully equipped outdoor kitchen with a grill, ice maker, refrigerator, vented hood, and granite countertops. An outdoor shower and patio fire pit enhance the setting. Electric and gas connections are in place for a future pool and spa, while a landscaped berm and mature vegetation create a lush, private backdrop.
Additional features include HURRICANE IMPACT-resistant windows, spray-foam insulation, an expanded paver driveway, audio and home-theater prewiring, surround sound with integrated speakers, WiFi prewiring, and camera capability. The split garage includes a front-facing two-car garage and separate side-entry one-car garage.
Located in the amenity-rich community of The Isles at Lakewood Ranch, this nearly new residence is convenient to Waterside Place, UTC premier shopping, dining, and recreation. Combining exceptional design, expanded living spaces, advanced technology, and impressive indoor-outdoor living, it presents a rare opportunity to enjoy effortless luxury in one of Lakewood Ranch’s most desirable communities.
#A4701838

LAKEWOOD RANCH

8129 NEVIS RUN

4 Beds

5 Baths

5,069 Sq.Ft.

$1,895,000

MLS#: A4701838
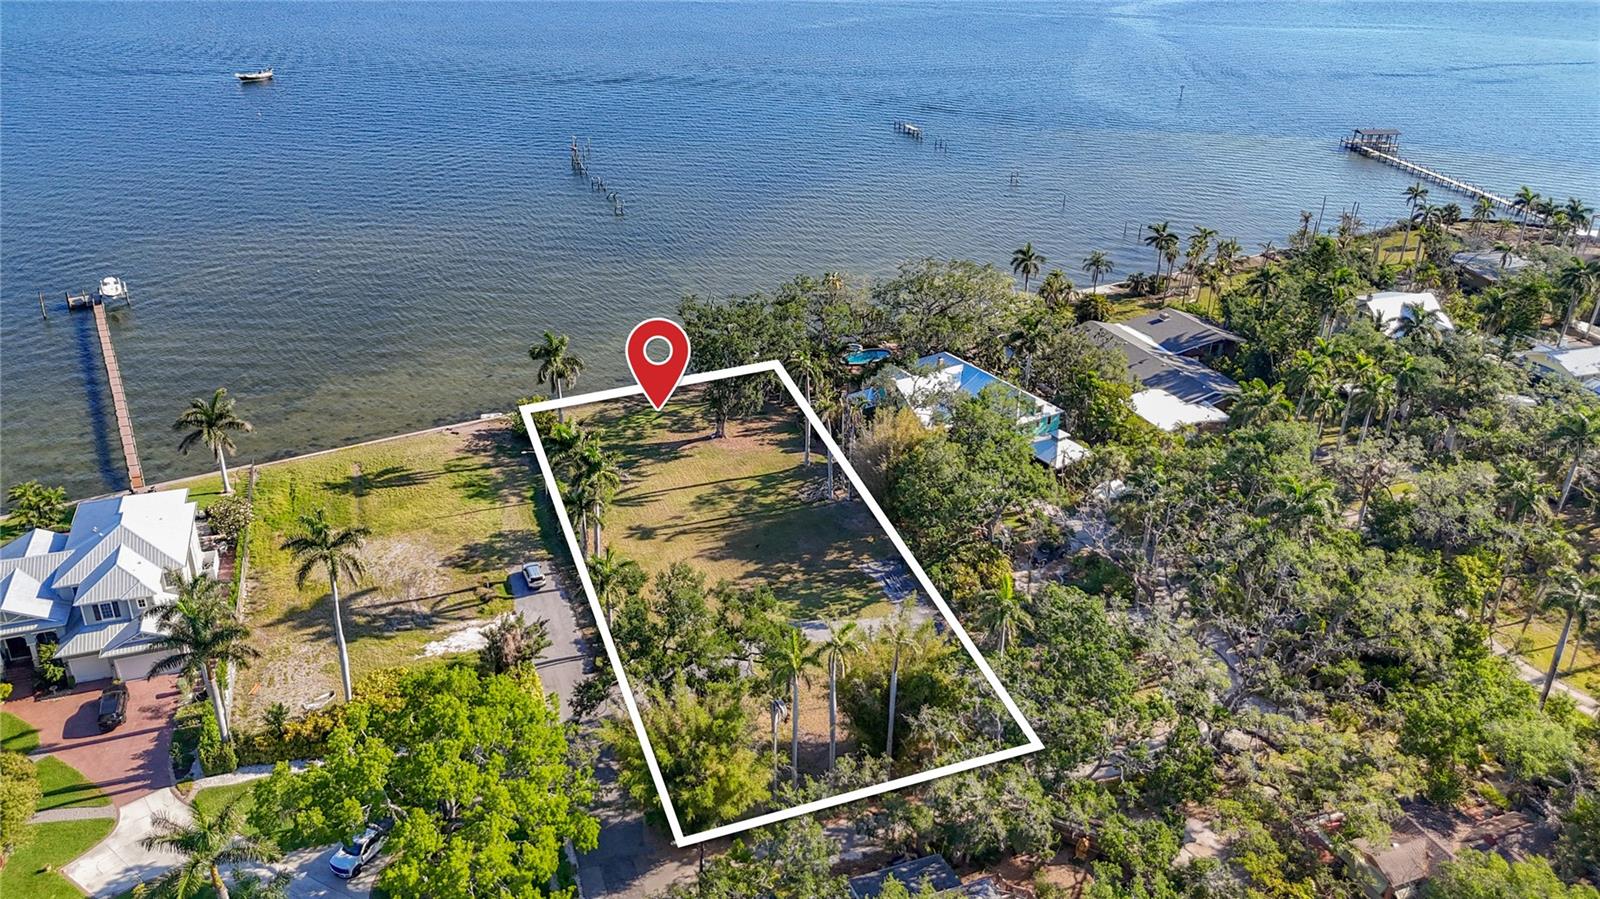
Priced to sell.  Discover a rare opportunity to own prime waterfront land along the scenic Manatee River in Bradenton, Florida. This exceptional vacant parcel located just north of Riverview Boulevard offers breathtaking water views, peaceful surroundings, and direct access to the Gulf—perfect for boating, fishing, and enjoying the Florida lifestyle.

Nestled in a desirable location, the property provides the ideal setting to build your custom dream home on this 0.9 acre lot, whether you envision a modern coastal retreat or a private estate. With ample space and flexible possibilities, you can design a residence that takes full advantage of the riverfront setting, including outdoor living areas, a dock, or pool overlooking the water.

Enjoy the tranquility of waterfront living while remaining just minutes from downtown Bradenton, local dining, shopping, and world-famous Gulf Coast beaches. This unique homesite combines natural beauty, convenience, and investment potential in one of Florida’s most sought-after areas.

Don’t miss this chance to create your own slice of paradise on the Manatee River.
#A4691000

BRADENTON

408 31ST STREET NW

None Beds

None Baths

0.91 acres

$1,875,000

MLS#: A4691000
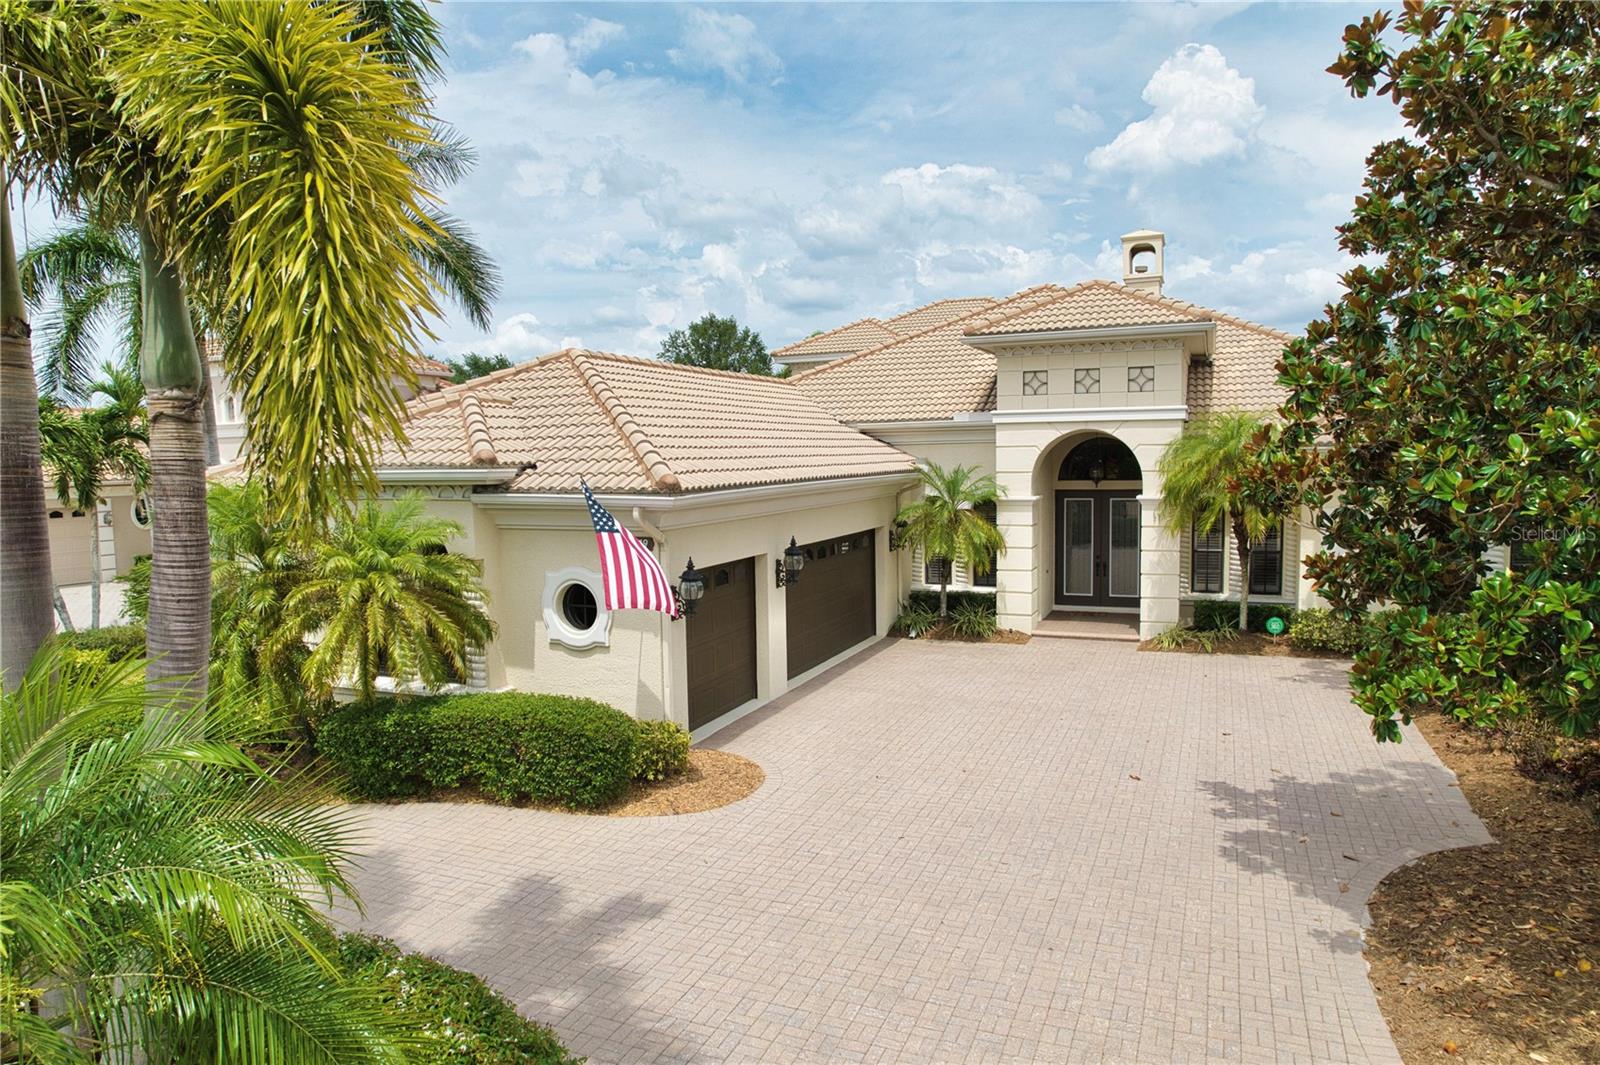
Welcome to "The Dominion" one of the most sought after streets behind the gates of The Lakewood Ranch Country Club. Arthur Rutenberg masterpiece – The St. Vincent II model – offers the best in Florida luxury living. Located on a premier homesite this "like new" home offers: 6 bedrooms, 4 full baths, a spacious office, and an upper level bonus room. Architectural details abound: the stately exterior beckons you inside to take in the intricate crown molding, high tray ceilings and built-in features. The executive office located in the front of the home is spacious with built-in work space, cabinetry and is full of natural light. Bedroom 2 is located at the rear of the home overlooking the golf course, and sliding glass doors open onto the pool deck, which could also be another private office if desired.  The chef’s kitchen features solid wood cabinets, a built-in pantry, and has been recently updated with Quartz counters and high-end SS appliances.  Storm rated windows and sliding doors draws both light and views inward and flow through the main living areas. High decorative ceilings throughout create a sense of timeless sophistication. The primary suite is conveniently located on the main floor in its own private wing. With high ceilings, access to the pool and lanai area, this suite will accommodate large estate furnishing in style. Dual walk-in closets, and a luxurious and recently updated bath with a large walk-in shower, garden tub, and private water closet with bidet, round out the primary suite.  The upstairs contains a large bonus room, the 6th bedroom and 4th bath, and a dreamy covered balcony. Outdoor living is elevated while enjoying your screened in private saltwater pool and spa oasis.  Surrounded by tropical foliage unwind under the covered lanai or at the cabana with a fully equipped modern summer kitchen—perfectly designed for year-round entertaining. The circular paving brick driveway, side-entry garage, and dual 220V EV charging stations add modern convenience as well as curb appeal. RECENT UPDATES: travertine-style porcelain tile, luxury vinyl plank flooring, new countertops throughout (except office), newer appliances including dishwasher, refrigerator, oven, cooktop, and dual-function microwave, front loading washer & dryer, All 3 AC units replaced with high-efficiency filter systems, and a 24KW natural gas Generac Whole House Generator keeps everything running during power outages, updated security system, recently refinished wood ceilings and freshly painted cabinetry (excluding office), along with an upgraded outdoor grill and hood. 2025 Roof inspection report available. Windows are rated for 130mph wind loads. Resort-style living with an optional membership to The Lakewood Ranch Country Club—offering 4 championship golf courses, 3 luxurious clubhouses, 18 Har-Tru tennis courts, pickleball, state-of-the-art fitness and aquatic centers, walking trails, and many social events. With no waitlist and optional membership, the choice is yours. Situated near high-rated schools, premier medical facilities, parks, shopping, dining, and just minutes to Gulf Coast beaches, this property represents a lifestyle of luxury. Schedule your private showing today.
#A4696974

LAKEWOOD RANCH

6919 DOMINION LANE

6 Beds

4 Baths

4,193 Sq.Ft.

$1,870,000

MLS#: A4696974

Price reduced
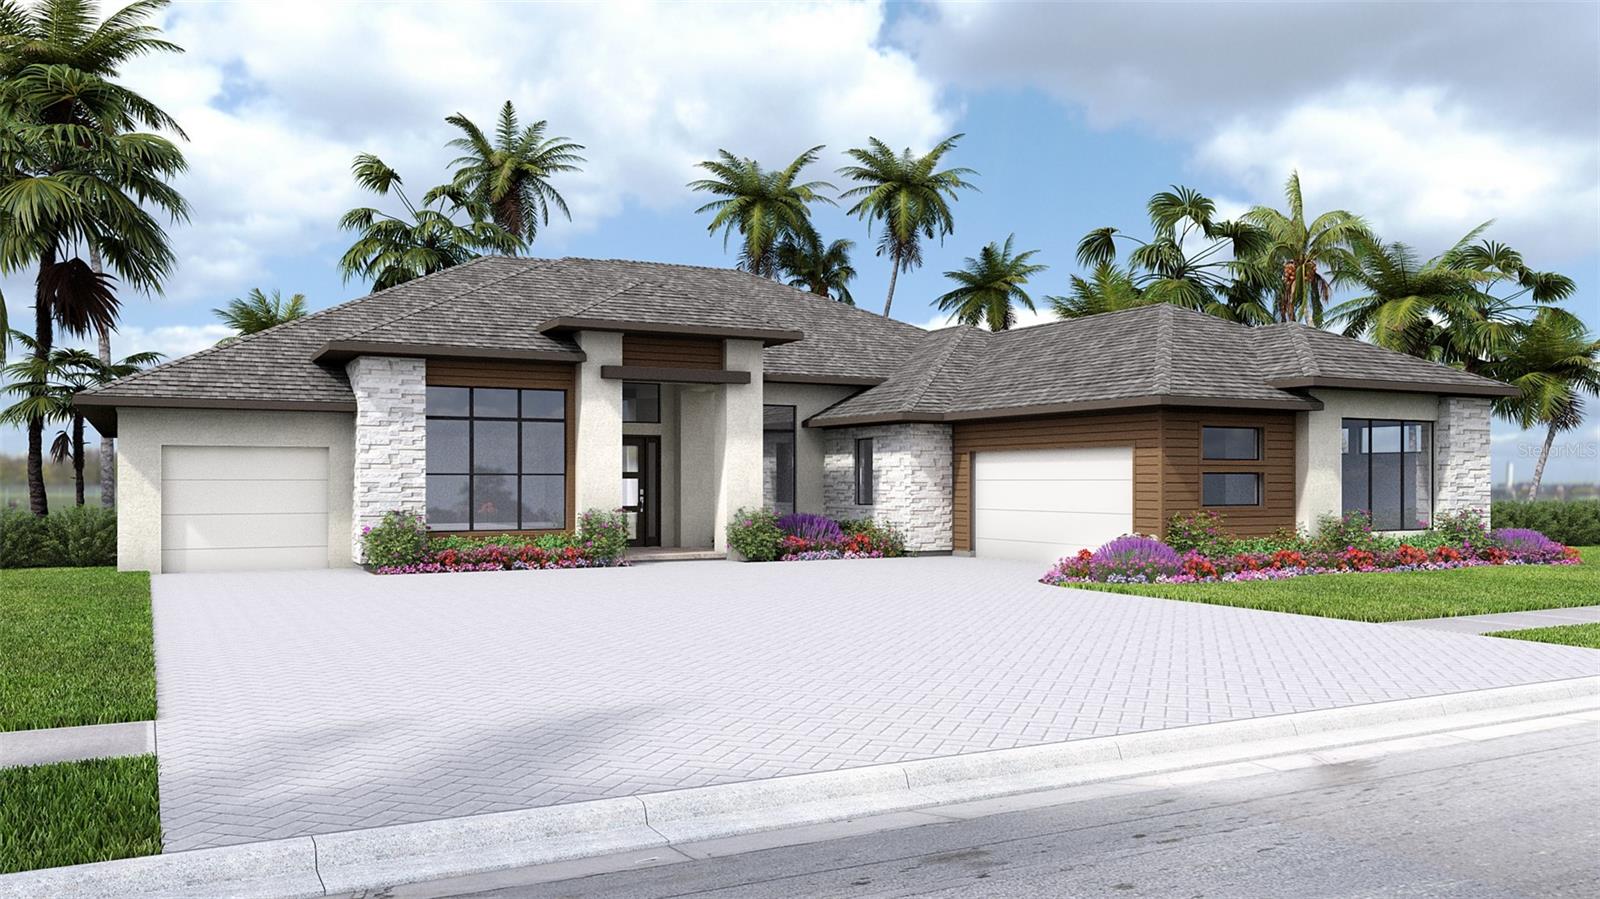
Under Construction. The covered front porch opens to an entryway with a coffered 14-foot ceiling. A private home office with front yard views is located just off the entry. The family room features a cast stone fireplace and a wall of windows with a sliding glass door that opens to a backyard covered lanai. The kitchen, equipped with a 6-burner gas cooktop, an island with built-in seating, ample counter space, and a walk-in pantry, flows seamlessly into the dining area, which overlooks a backyard cabana. A full bathroom is conveniently located between the dining area and the primary suite. Just off the family room is the game room, enhanced with a corner wall of windows and a sliding glass door that provides access to the backyard. The primary suite is a tranquil retreat with a wall of windows. French doors lead to the primary bathroom with two walk-in closets, a linen closet, dual vanities, a freestanding tub, and a large glass-enclosed shower. Each secondary bedroom includes a private bathroom and a walk-in closet. The three-car split garage offers an additional storage area.
#TB8520285

LAKEWOOD RANCH

3912 BUTTE TRAIL

4 Beds

4 Baths

3,702 Sq.Ft.

$1,859,900

MLS#: TB8520285
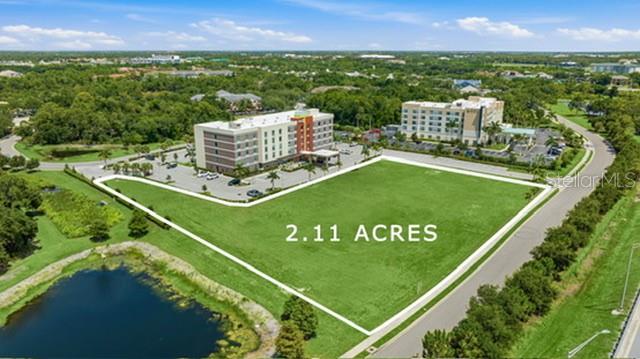
2.11-acre commercial development and investment opportunity in the heart of the Lakewood Ranch/University Town Center (UTC) corridor, one of Southwest Florida's premier growth markets. Zoned PD-MU (Planned Development-Mixed Use) according to the Manatee County Property Appraiser, this highly visible site offers exceptional access to Town Center Parkway, University Parkway, and Interstate 75 (Exit 213). Positioned adjacent to Hyatt Place (122 rooms), Home2 Suites by Hilton (108 rooms), and Fairfield Inn & Suites by Marriott (87 rooms), the property benefits from approximately 317 hotel rooms on Exchange Way alone, with more than 940 hotel rooms within approximately three miles. Recent reports indicate five additional hotels are planned within Lakewood Ranch, including three along the nearby Town Center Parkway corridor, reinforcing the area's continued commercial expansion and increasing overnight visitor demand. According to Seller, all major utilities have been stubbed to the site. Buyer shall independently verify utility availability, capacity, and connection requirements. Located minutes from UTC, reporting 20M+ annual visitors and more than $1B in annual retail sales, the property is surrounded by major attractions, healthcare, dining, and ongoing residential and commercial development. According to RCLCO's 2025 rankings, Lakewood Ranch ranked the #2 top-selling master-planned community in the U.S. and remains among the nation's fastest-growing multigenerational communities. Illustrative marketing materials present "The Exchange," a conceptual vision only and do not represent approved plans, entitlements, permitted uses, or future development. Buyer shall independently verify zoning, permitted uses, development standards, utilities, environmental conditions, access, traffic counts, impact fees, and all information material to Buyer's intended use.
#A4698950

BRADENTON

6009 EXCHANGE WAY

None Beds

None Baths

10,000 Sq.Ft.

$1,850,000

MLS#: A4698950

Exceptional in both scale and finish, 6003 Cat Claw Lane presents a rare opportunity in the gated Aqua Lagoon community. Meticulously maintained by its original owners, this furnished 4-bedroom, 5-bath Medallion Homes Salt Meadow floor plan offers 4,069 square feet of living space with extensive premium upgrades and custom finishes. The home was extended an additional 8 feet, with another 8-foot extension added to the oversized 3-car garage, creating exceptional space and functionality. The extended homesite features a large open grass easement along the side, providing separation from neighboring homes and privacy throughout the pool courtyard. The heart of the home opens to a private outdoor oasis. Fully opening sliders connect the kitchen and living areas to an oversized heated pool featuring a waterfall, tanning ledge, and built-in bench. The courtyard includes an outdoor grilling station with a dedicated gas line and POLYWOOD furnishings. The gourmet kitchen features a Sub-Zero refrigerator, cabinetry extended to the ceiling, deep pull-out lower cabinet storage and custom ceiling details. The expanded dining area features a built-in wet bar with sink, beverage and wine cooler, and Scotsman ice maker. Custom ceiling treatments continue through the living room and primary suite, while wood beams with integrated rope lighting create a dramatic architectural element above the two-story entry. The living room features a fireplace, SONOS sound bar and integrated ceiling speakers. A dedicated office/den with custom cabinetry and double barn-style doors provides a beautifully finished work-from-home space. Arhaus lighting in the office, dining room and entry, custom window coverings throughout, and an impressive $65,000 glass staircase further distinguish the interior. A first-floor guest bedroom is located just off the pool courtyard, with a full bath nearby. Upstairs, an expansive loft provides a second living area. One guest bedroom enjoys its own private balcony, while another features an en suite bath. The spacious primary suite overlooks the pool courtyard from its private balcony and includes a large walk-in closet and a luxurious primary bath with separate vanities, built-in soaking tub and oversized walk-in shower with dual rain heads. Storage has been upgraded throughout with wood shelving in the closets and pantry. The second-floor laundry room includes a Speed Queen washer and dryer, while the oversized 3-car garage offers built-in overhead storage, commercial ice maker, additional refrigerator/freezer and utility sink. The home is offered largely furnished with pieces primarily from Arhaus, along with Ethan Allen furnishings in the primary suite. Additional features include a split-king Tempur-Pedic adjustable bed with massage function, whole-home Generac generator, Ring cameras, Eero mesh Wi-Fi system and wall-mounted televisions throughout. From the expanded floor plan and oversized garage to the larger heated pool, premium furnishings, extensive custom finishes and unusually private homesite, this residence stands apart within Aqua Lagoon. Residents enjoy access to Aqua Lagoon's signature approximately 4-acre tropical lagoon and beach area, just a short walk or ride from the home. Conveniently located near IMG Academy, IMG Golf & Country Club, Anna Maria Island, Cortez Village, SRQ Airport, UTC and St. Armands Circle, this is an exceptional opportunity to enjoy a highly upgraded home and the coastal Florida lifestyle.
#A4706864

BRADENTON

6003 CAT CLAW LANE

4 Beds

5 Baths

4,069 Sq.Ft.

$1,850,000

MLS#: A4706864
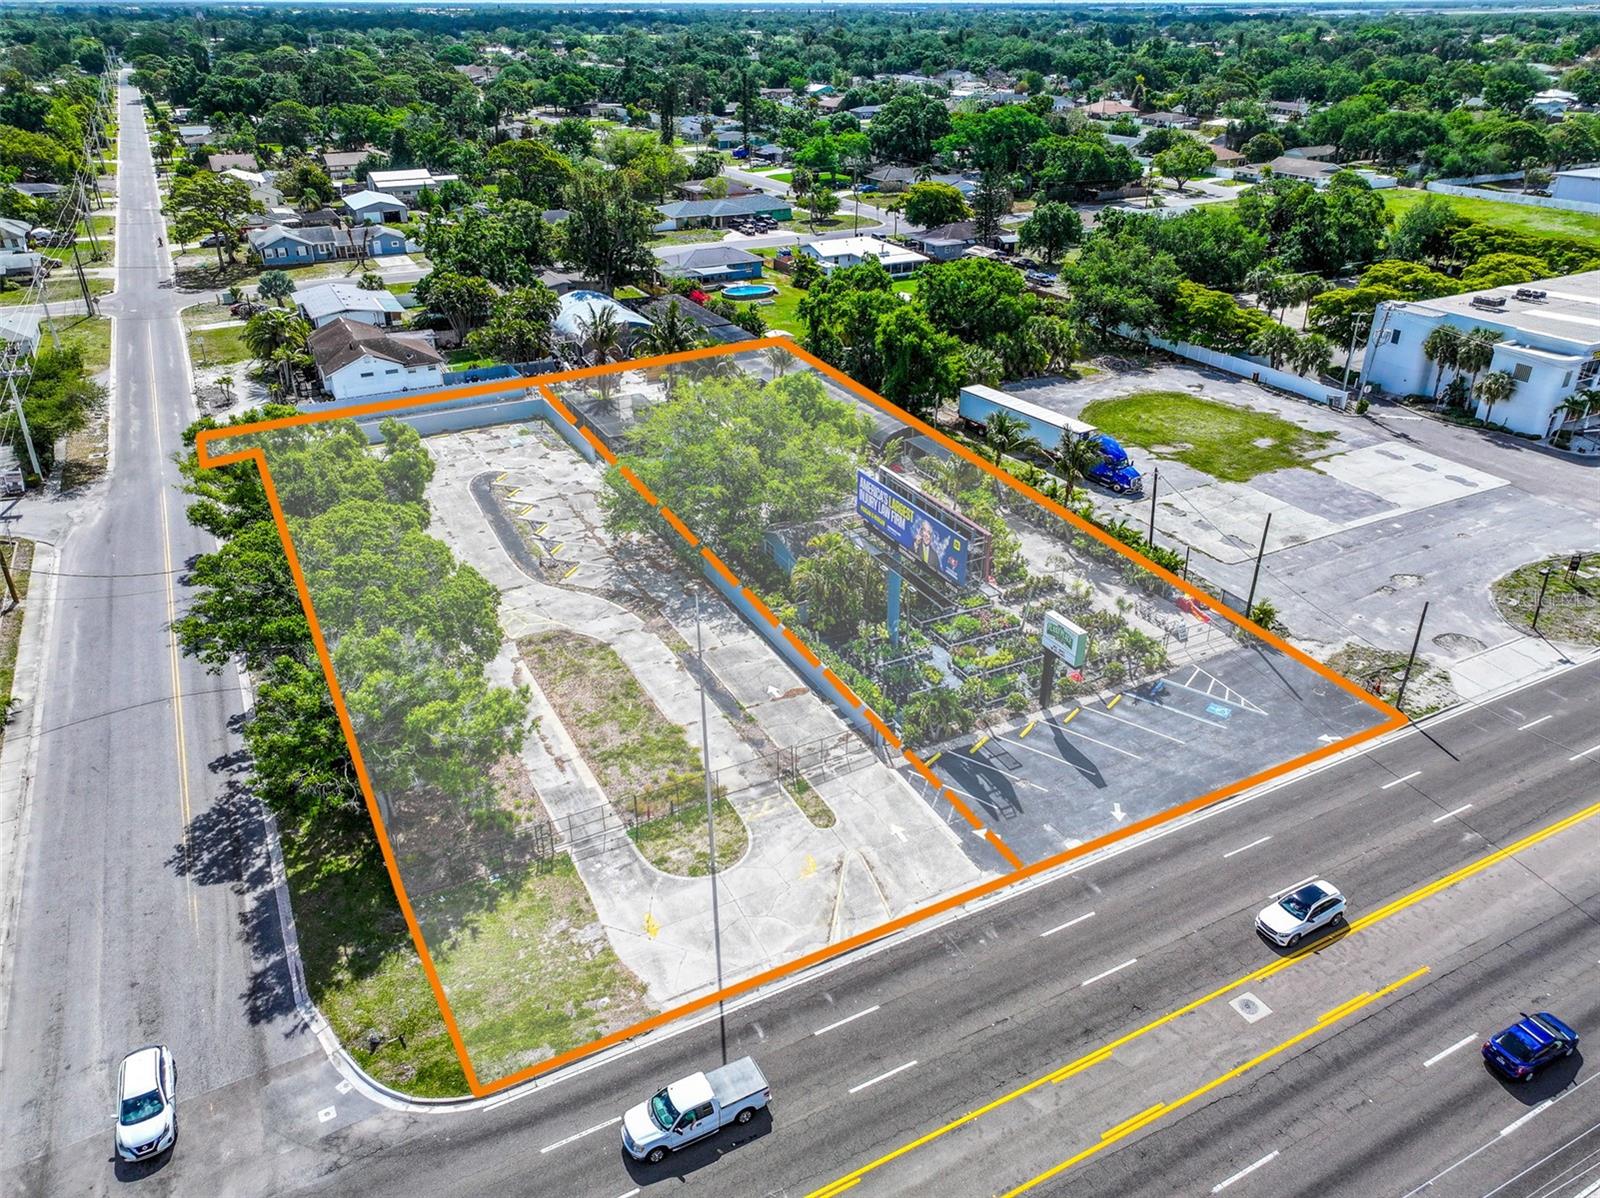
This offering presents a unique opportunity to acquire a high-visibility corner lot with frontage along 14th Street West / US 41 (Tamiami Trail), a retail-dense corridor anchored by national retailers such as Target, Anytime Fitness, TJ Maxx, and Publix.

Opportunity to acquire one, two, or three parcels from .58 Acre to 1.7 Acres, including the existing billboard income.

0.58± acre corner parcel — $975,000
1.24± acre assemblage — $1,850,000 (includes $10,000/year billboard income)
1.7 ± acre assemblage- Unpriced

The two-parcel option provides the added benefit of in-place income while pursuing redevelopment. The site features a paved lot and existing utilities. 

Strategically positioned less than one mile from the intersection of Bayshore Gardens Parkway and El Conquistador Parkway, the property is surrounded by significant residential and mixed-use development. Nearby projects include IMG Academy Golf Club, Aqua (a Medallion Home community), Cirrus at Aqua (345 units), The Stadler (279 units), and SeaFlower, a transformative 1,200-acre mixed-use development.

Additionally, the site is located just over two miles from Sarasota-Bradenton International Airport, making it well-suited to serve both local residents and airport travelers.

The property’s General Commercial zoning allows for a wide range of uses, including retail, restaurant, drive-thru, office, and more. SIte was previously approved for Drive-Thru use.
#A4690953

BRADENTON

6605 14TH STREET W

None Beds

None Baths

1.24 acres

$1,850,000

MLS#: A4690953
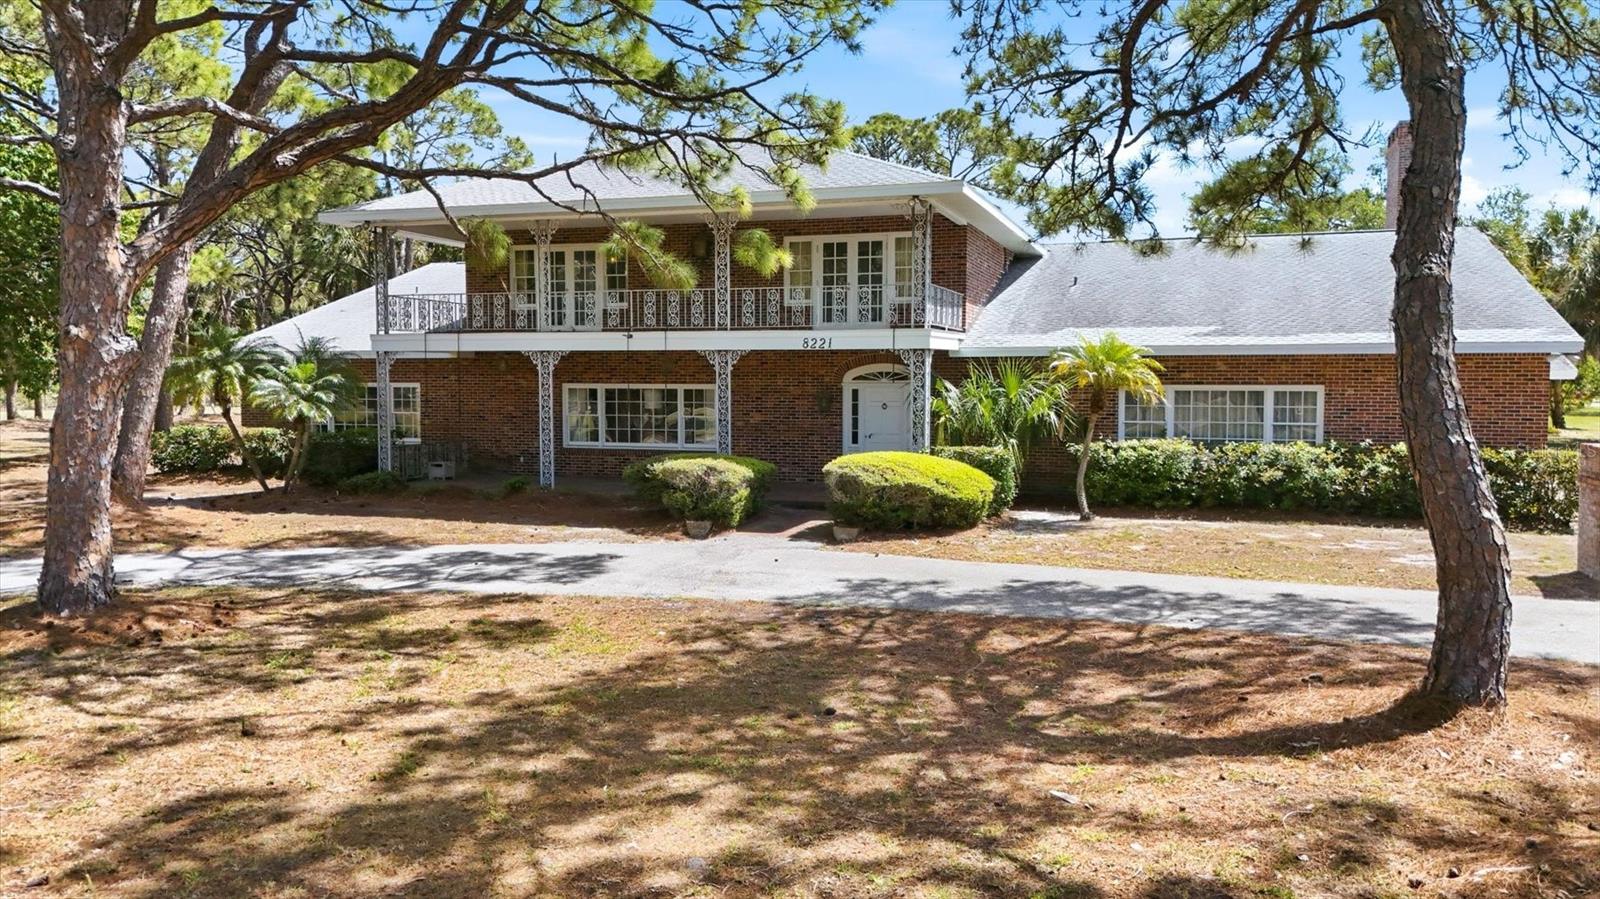
Back on Market with Price Reduction! Opportunities like this are becoming increasingly rare. Set on nearly 3.5 park-like acres beneath majestic oak, pine, and palm trees, this exceptional property offers endless possibilities—from a private family compound to a luxury estate renovation or future development opportunity. Bring your imagination and create something truly special.

At the heart of the property sits a stately Colonial Revival/Southern Brick Estate offering 5,745 square feet under roof, thoughtfully built in the 1970s with remarkable craftsmanship and timeless architectural details. Two welcoming front porches with custom wrought iron accents set the tone for this distinctive home.

Inside, you’ll find grand entertaining spaces with oversized rooms throughout, including a formal living room, a formal dining room that comfortably seats 12 or more guests, and an expansive family room with a wood-burning fireplace and ample space for a pool table. Rich details such as crown molding, wainscoting, tray ceilings, imported English brass hardware, imported brass lighting fixtures, decorative niches, and imported marble flooring in the foyer showcase the home’s quality construction.

The first floor also features a private office that could easily serve as a sixth bedroom, a spacious owner’s suite with walk-in closets and a marble-appointed ensuite bath, a generous laundry/craft room, and a kitchen overlooking the pool and patio, complete with a walk-in pantry and butler’s pantry designed for effortless entertaining.

Upstairs are four additional bedrooms, two full baths, abundant walk-in storage, and multiple balconies overlooking the magnificent grounds and pool. A dramatic wrought-iron spiral staircase connects the upper balcony to the pool area below.

Outdoor living is equally impressive with a 40’ x 20’ swimming pool, a recently replaced two-story screened pool enclosure, expansive patios, and endless green space rarely found this close to the Gulf beaches.
Survey available.
#A4678707

BRADENTON

8221 DESOTO MEMORIAL HIGHWAY

5 Beds

3 Baths

5,743 Sq.Ft.

$1,800,000

MLS#: A4678707

Price reduced
Experience a new level of luxury in The Isles of Lakewood Ranch. This exceptional Maxwell Elite residence offers 4 bedrooms, 7 total baths, including a dedicated cabana bath, and 4,134 square feet of impeccably designed living space. Extraordinary craftsmanship, elevated finishes, and seamless indoor-outdoor living come together in a residence where no detail has been overlooked.
From the moment you enter, the sophistication is unmistakable. Twelve-foot ceilings, Restoration Hardware lighting, oversized crown molding, rich tile flooring, and custom millwork throughout the dining room, living room, office, powder room, and media room create an elegant, cohesive aesthetic. Plantation shutters and upgraded hurricane-impact windows add both beauty and peace of mind.
Custom exterior lighting illuminates the architecture, pool, water feature, landscaping, and entertaining spaces, creating an enchanting atmosphere after sunset. An L-shaped wall of glass at the heart of the home, the chef’s kitchen is designed to impress, featuring a spectacular 10-foot waterfall island in Calacatta Marina quartz with matching backsplash, highly upgraded cabinetry, and an oversized custom wood hood extending dramatically to the ceiling. JennAir appliances include a 48-inch built-in stainless-steel refrigerator, 36-inch gas range, 30-inch Smart wall oven, 30-inch built-in microwave, and wine cooler.
The primary suite is a private retreat with a spa-inspired bath featuring a rain-head shower and freestanding soaking tub, marble-polished flooring and wall tile, heavy-glass shower doors, and custom closet systems. All ensuite bathrooms showcase elevated marble finishes and thoughtfully curated details.
Outside, luxury is truly defined. The extraordinary 800-square-foot pool, approximately 40’ x 20’, features an oversized 8’ x 8’ spa and dramatic 15-foot water feature, creating a private resort-like oasis. The extended pavered lanai includes a fully equipped outdoor kitchen with gas grill, refrigerator and expansive sliding doors seamlessly connect the main living areas to this spectacular outdoor retreat, while the dedicated cabana bath makes poolside entertaining effortless.
Additional exceptional features include two washers and two dryers in the uniquely designed laundry room, oak stair treads with a sophisticated stainless-steel and wood banister, comprehensive high-speed Wi-Fi and network infrastructure, security cameras, surround sound, and a finished garage with custom cabinetry and epoxy flooring.
This is far more than a highly upgraded home—it is a fully realized luxury lifestyle. Located in The Isles, a gated, maintenance-included community nestled between The Lake Club and Concession, residents enjoy a 65,000-square-foot clubhouse, tennis and pickleball courts, basketball court, state-of-the-art fitness center and yoga room, resort-style pool and spa, boardwalk and fishing pier, playground, and dog park.
Ideally located near I-75 and just a short drive to the award-winning beaches of Siesta Key, Lido, and Anna Maria Island, this move-in-ready residence delivers the ultimate combination of sophisticated design, resort-inspired outdoor living, exceptional amenities, and the sought-after Lakewood Ranch lifestyle.
#A4702239

LAKEWOOD RANCH

8207 NEVIS RUN

4 Beds

5 Baths

4,134 Sq.Ft.

$1,799,000

MLS#: A4702239
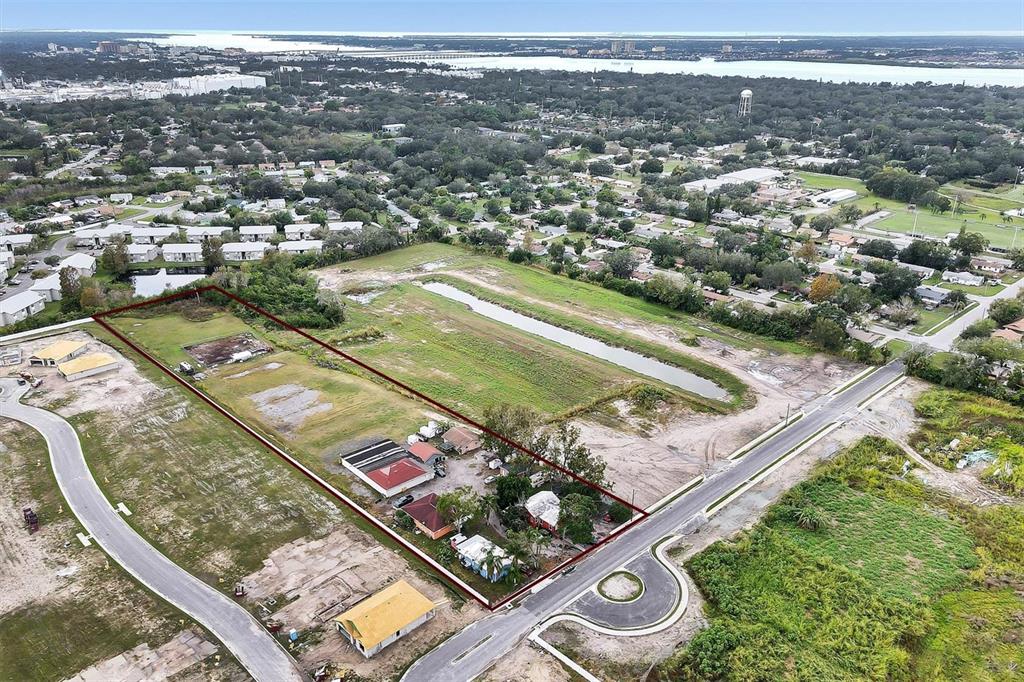
Rare GEM available - acreage in town, close to everything. This 3.22 acre parcel is currently zoned A1. Fantastic development opportunity with possibilities galore. Surrounded by new homes in Glen Creek Community. This property consists of two older homes 5 BR 1 Bath and 4 BR 1 bath and a barn. The homes are currently rented. Future land use is Res-6. Opportunity awaits!
#A4553385

BRADENTON

1616 23RD STREET E

5 Beds

1 Baths

2,300 Sq.Ft.

$1,799,000

MLS#: A4553385
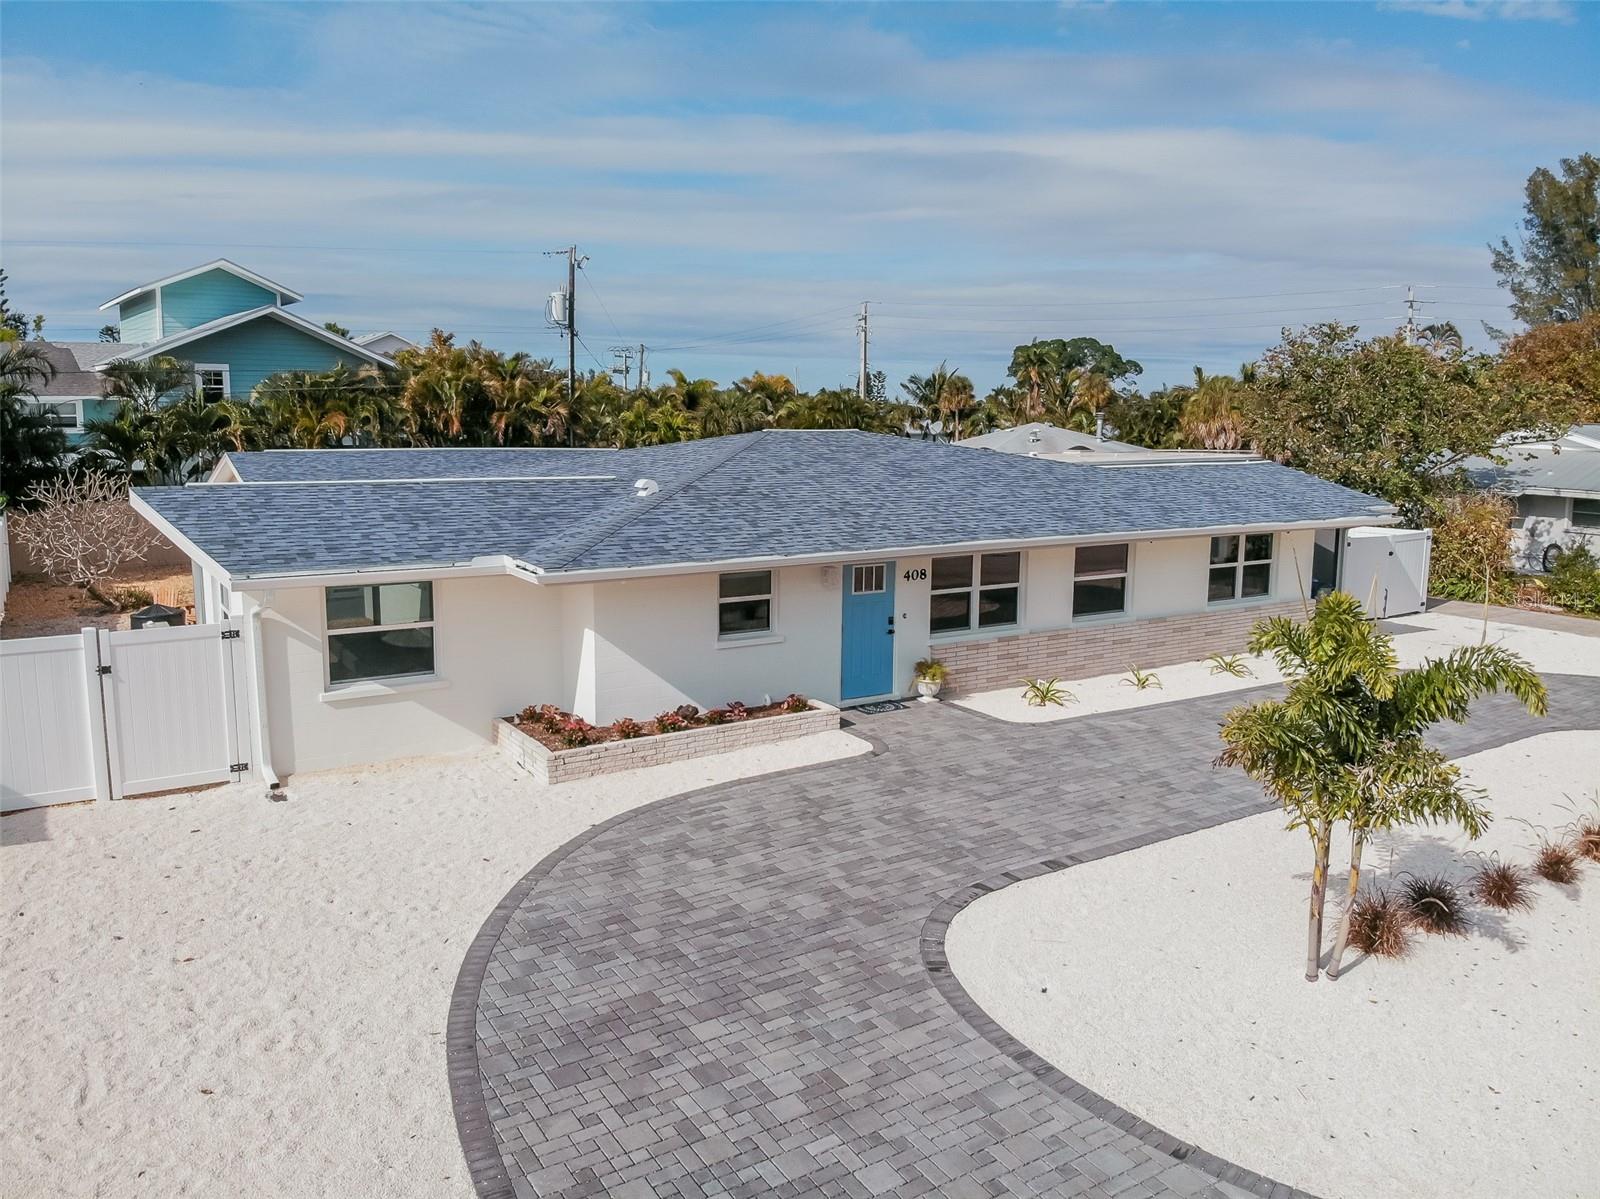
Welcome to paradise at Coco Cay! This beautiful 4 bedroom 4 bathroom home has been completely remodeled top to bottom. Brand new hurricane impact windows and doors, a new roof, kitchen, appliances, bathrooms, flooring, paint, furnishings, and even a new pool! This island oasis is move-in ready and only a few blocks from the world-famous beaches of Anna Maria Island. You will notice coastal décor as soon as you step into this island gem. The home provides a spacious open living area with teal accents, stainless-steel appliances, quartz countertops, and a game room conveniently adjacent to the kitchen with a pool table and dartboard. Outside you'll enjoy a screened in porch accessible from the living room, a seating area complete with a firepit, and a huge covered lanai for cooking and dining poolside. Weekly rentals are allowed. Make an appointment for your private showing and see what makes Coco Cay an excellent full-time home or investment property.
#A4668595

HOLMES BEACH

408 71ST STREET

4 Beds

4 Baths

2,037 Sq.Ft.

$1,799,000

MLS#: A4668595
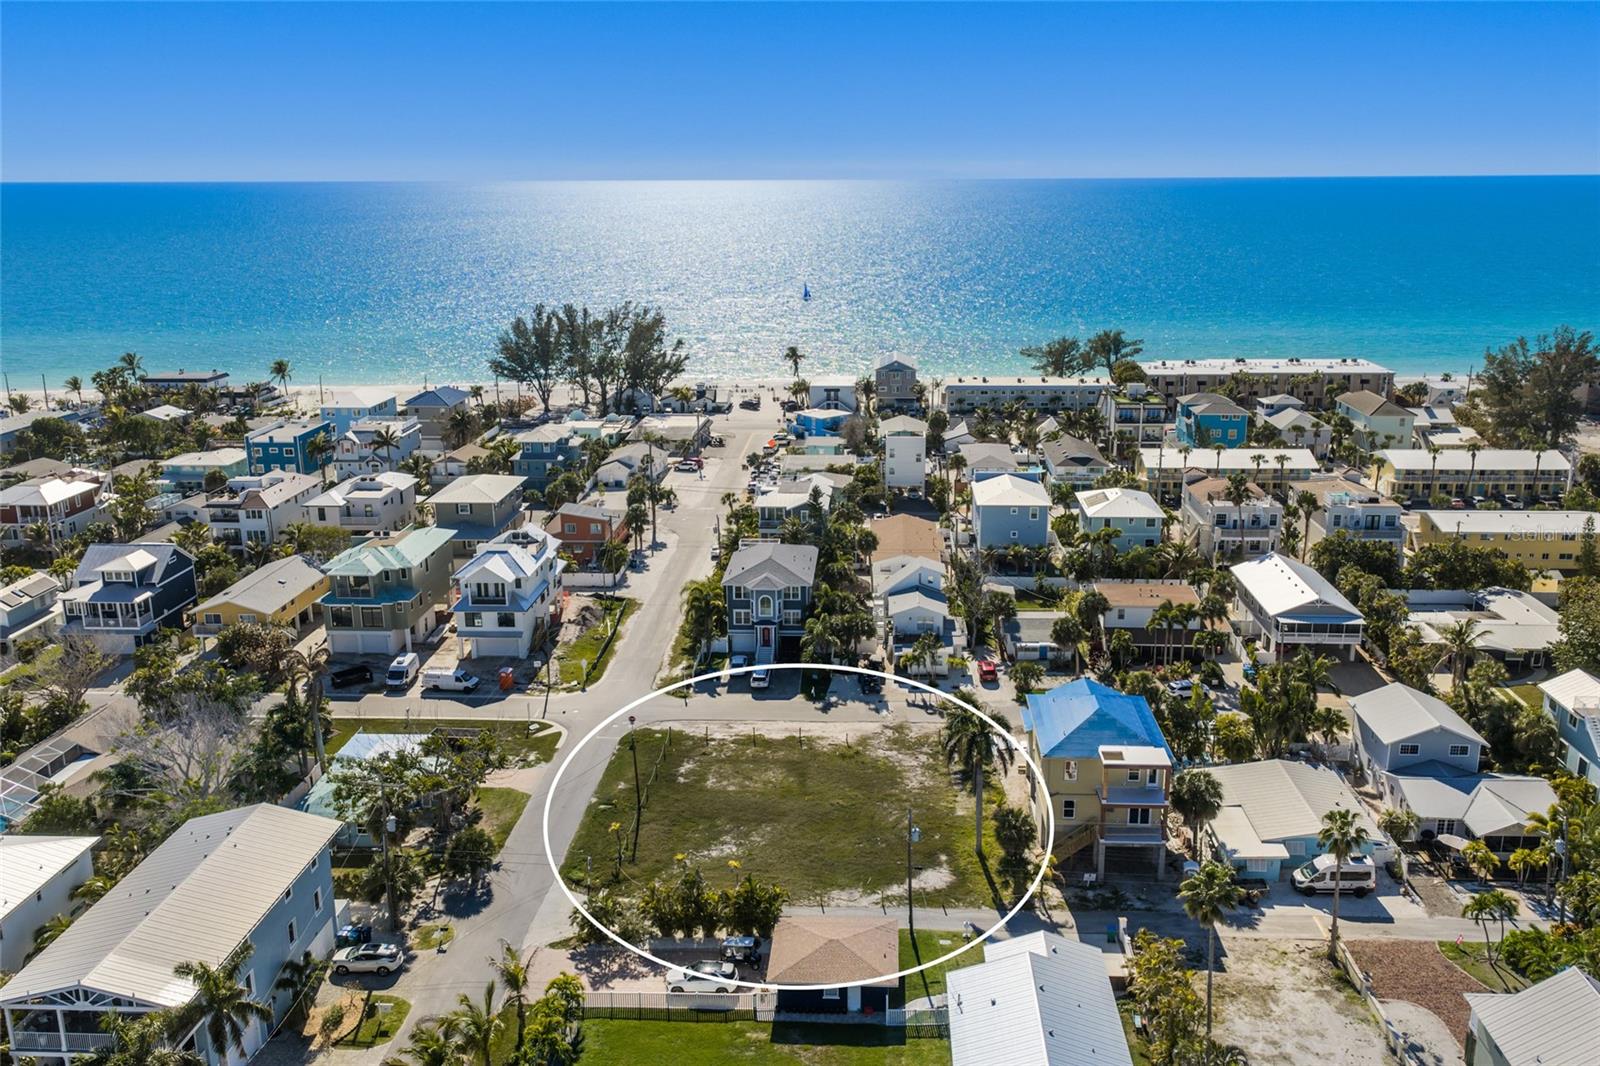
LOCATION LOCATION LOCATION!!  TWO parcels for sale!  300 23RD ST N AND 2301 AVENUE B!   Each its own buildable lot!  The lot is cleared and ready to build your dream home!  Build up and have views of both the Gulf and Intercostal. Tucked in between you get the both of best worlds!  1 minute walk to the beach or 1 minute walk to the bay!  Get ready to live the island lifestyle. Close to popular Bridge Street with activities, restaurants and local shops.
#A4687489

BRADENTON BEACH

300 23RD STREET N

None Beds

None Baths

0.11 acres

$1,795,000

MLS#: A4687489
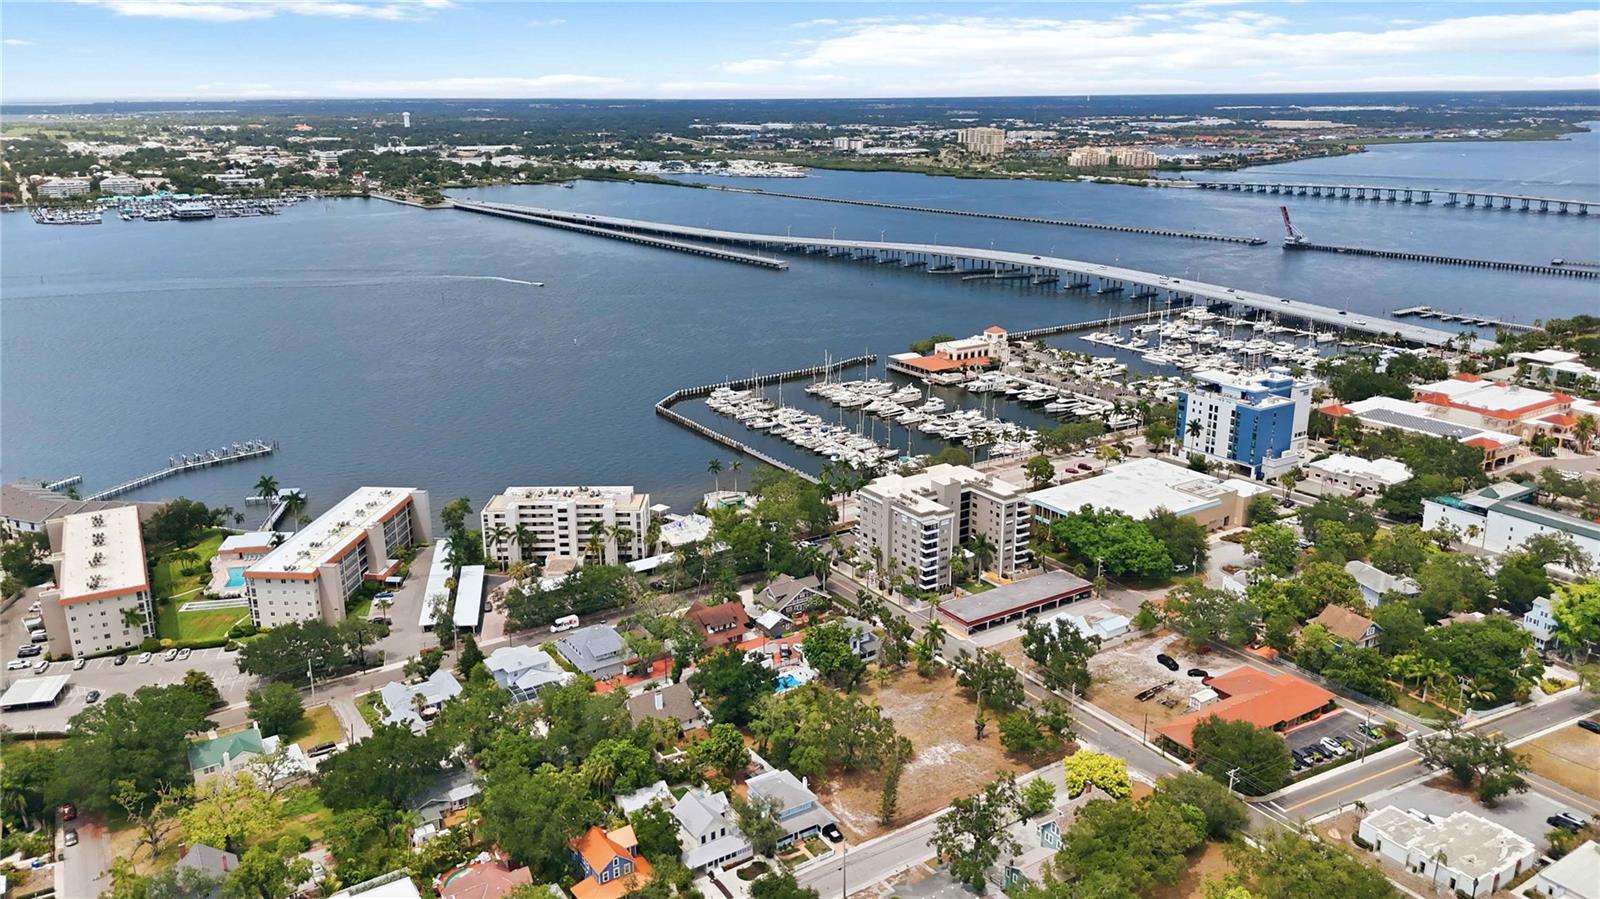
A rare opportunity in the heart of Downtown Bradenton, just one block from the Manatee River, the Riverwalk and bustling old Main Street. This 0.73 acre corner lot has road frontage on both 15th Street West and 3rd Avenue West and is already cleared and ready to build on. The property is zoned T4-O General Urban Open, allowing a wide range of mixed uses and providing a variety of housing options as well as office and neighborhood-serving commercial uses. In addition, the City of Bradenton zoning districts where the Live Local Act would apply include T4-O General Urban Open, T5 Urban Center, T6 Urban Core Land Use Regulation District allowing additional height, density and lot coverage. A copy of the City of Bradenton's permitting process for Live Local Projects is available upon request. You are within walking distance of waterfront restaurants, the Bishop Museum, the Manatee Performing Arts Center and everything downtown has to offer! It is one mile to US-41, about 8.5 miles to the Gulf beaches, and 11 miles to downtown Sarasota. The property has no HOA or CDD, is situated in Flood Zone X, and city utilities are available. Endless possibilities exist on this prime piece of property nestled in Bradenton's urban core to truly leave a legacy and create an amazing project! Buyers to confirm all zoning and permitting details with the City.
#A4697819

BRADENTON

204 15TH STREET W

None Beds

None Baths

0.73 acres

$1,795,000

MLS#: A4697819

Price reduced
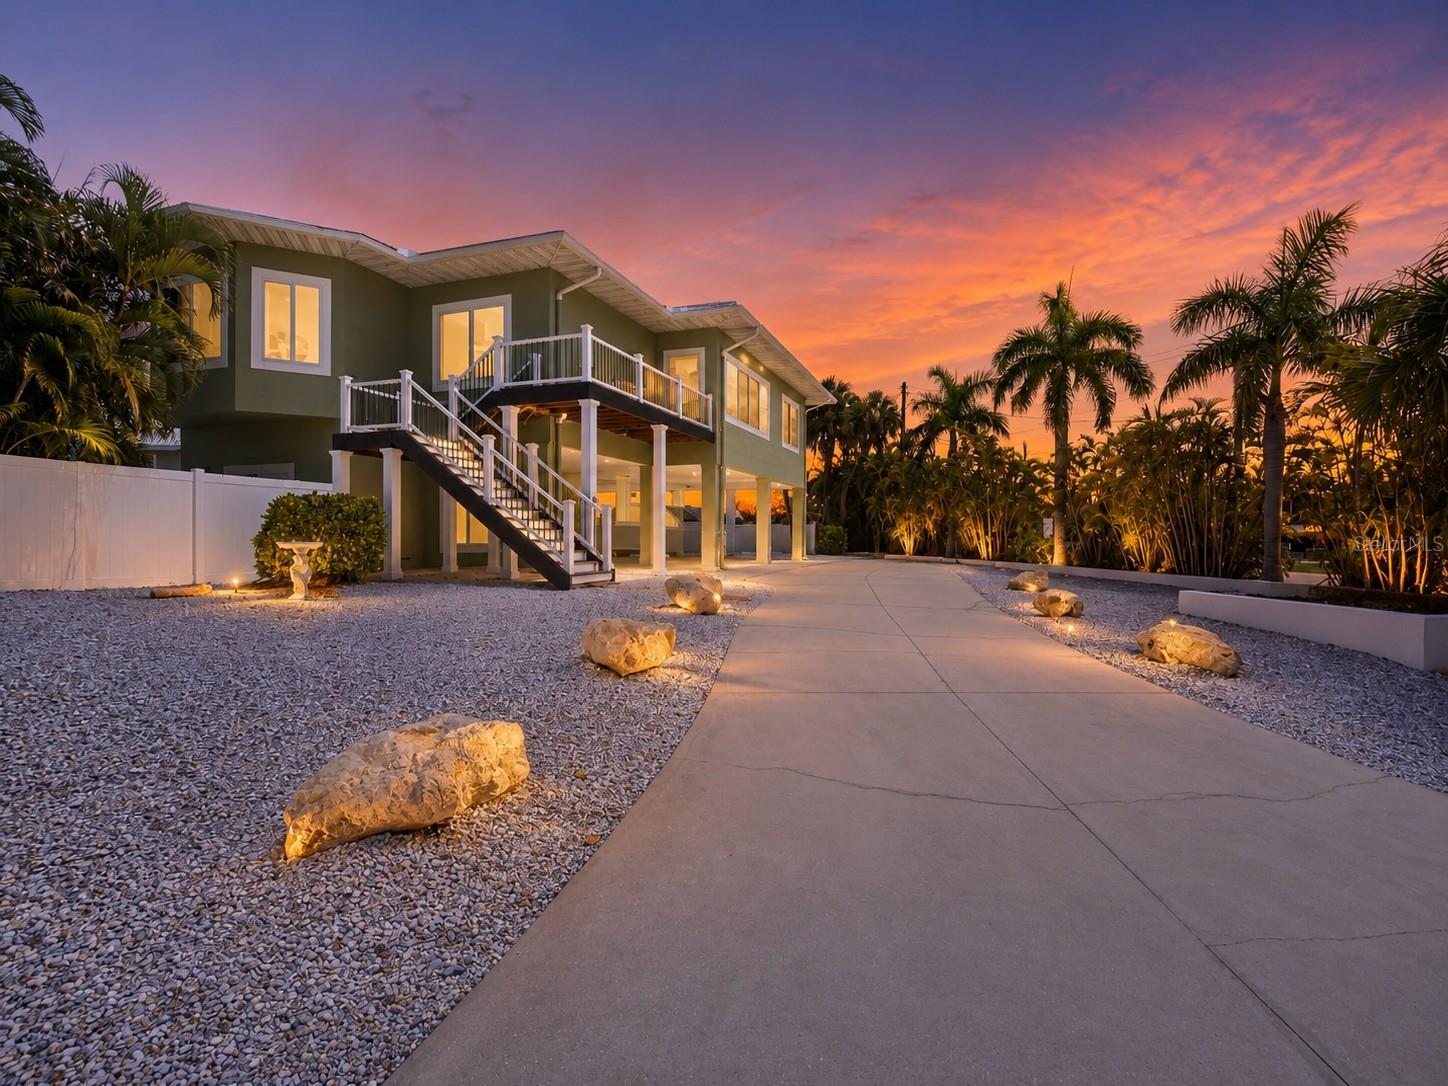
Welcome to your island paradise, just steps from the sugary white sands of Manatee Beach, where gentle Gulf breezes and the laid-back Anna Maria Island lifestyle await. This beautifully maintained elevated concrete block home offers the perfect blend of coastal elegance, modern updates, and exceptional investment potential. The home is situated on an oversized corner lot, providing privacy and peaceful outdoor living. 

Featuring 3 bedrooms, 2 bathrooms, and a private elevator, this spacious home is designed for both comfortable everyday living and effortless vacation enjoyment. The open-concept floor plan is filled with natural light and centers around a large kitchen island, perfectly positioned beneath an oversized window overlooking the sparkling pool and rear deck—ideal for entertaining family and friends or enjoying an alfresco meal!

The generous primary suite is a true retreat, offering a huge walk-in closet and a luxurious ensuite bath complete with a relaxing Jacuzzi soaking tub.

Step outside to your private tropical oasis featuring a newly resurfaced (2022) heated saltwater pool and spa, surrounded by an elegant brick paver deck and professionally landscaped grounds. Enjoy morning coffee on the new front deck (2022) or unwind on the spacious rear deck while soaking in the peaceful island atmosphere and enjoying endless sunsets.

The oversized lower level provides incredible flexibility with ample space for a home gym, game room, workshop, or additional storage. A large driveway and covered carports provide abundant parking for family and guests.  

Major updates include a durable metal roof installed in 2020 offering peace of mind for years to come. 
Inside features tray ceilings, crown molding, updated lighting and fresh paint in beachy neutral tones. 

Located in one of Anna Maria Island's most desirable areas, you'll love being able to stroll to Manatee Beach, restaurants, boutiques, and local entertainment. Hop aboard the free island trolley and explore everything the island has to offer—from historic Pine Avenue to Bridge Street and breathtaking Gulf sunsets.

With weekly rentals permitted, this property offers outstanding flexibility as a full-time residence, vacation getaway, or income-producing investment, allowing rental income to help offset ownership expenses. Whether you're searching for your dream beach home or an exceptional island investment, this coastal retreat truly offers the best of Anna Maria Island living.
#A4700681

HOLMES BEACH

140 50TH STREET

3 Beds

2 Baths

1,844 Sq.Ft.

$1,794,000

MLS#: A4700681

1 ... 4 5 6 7 8 ... 22

properties found. properties found. Page of .

Send a message

Message successfully sent.

Your message

What is 3 + 4 ?

Reason for contacting?

I agree to receive email communication and understand I can unsubscribe at any time.

I agree to be contacted by The Graf Group of Coldwell Banker via call, email, and text for real estate services. To opt out, you can reply 'stop' at any time or reply 'help' for assistance. You can also click the unsubscribe link in the emails. Message and data rates may apply. Message frequency may vary. Privacy Policy

Update Your Temporary Password

Personalize your search

Enter your email and we'll notify you immediately when new listings match what you're looking for.

or enter email address

Already have an account ? Login here

Continue your home search

I agree to receive communications and understand I can unsubscribe at any time.

I agree to be contacted by The Graf Group of Coldwell Banker via call, email, and text for real estate services. To opt out, you can reply 'stop' at any time or reply 'help' for assistance. You can also click the unsubscribe link in the emails. Message and data rates may apply. Message frequency may vary. Privacy Policy

Already have an account ? Login here

We use cookies

We use cookies primarily for analytics to enhance your experience. By accepting, you agree to our use of these cookies. You can manage your preferences or learn more about our cookies policy.





