One of the most popular communities provided by {{page_data.agentName}}

Bradenton

One of the most popular communities provided by The Graf Group of Coldwell Banker

Bradenton

About Bradenton

Bradenton blends historic charm with modern coastal living. Located just north of Sarasota along the Manatee River, it offers a vibrant downtown, walkable riverwalk, and easy access to Gulf beaches like Anna Maria Island. The city features diverse neighborhoods, top-rated schools, and a growing arts and food scene. With affordable housing, parks, marinas, and a strong sense of community, Bradenton is a smart choice for families, retirees, and professionals looking for value and lifestyle on Florida’s Suncoast.


One of the most popular communities provided by The Graf Group of Coldwell Banker
2,498
# of Listings
2
Avg # of Bedrooms
$378
Avg. $ / Sq.Ft.
$720,034
Med. List Price

Browse Bradenton Real Estate Listings

652 Properties Found. Page 8 of 44.
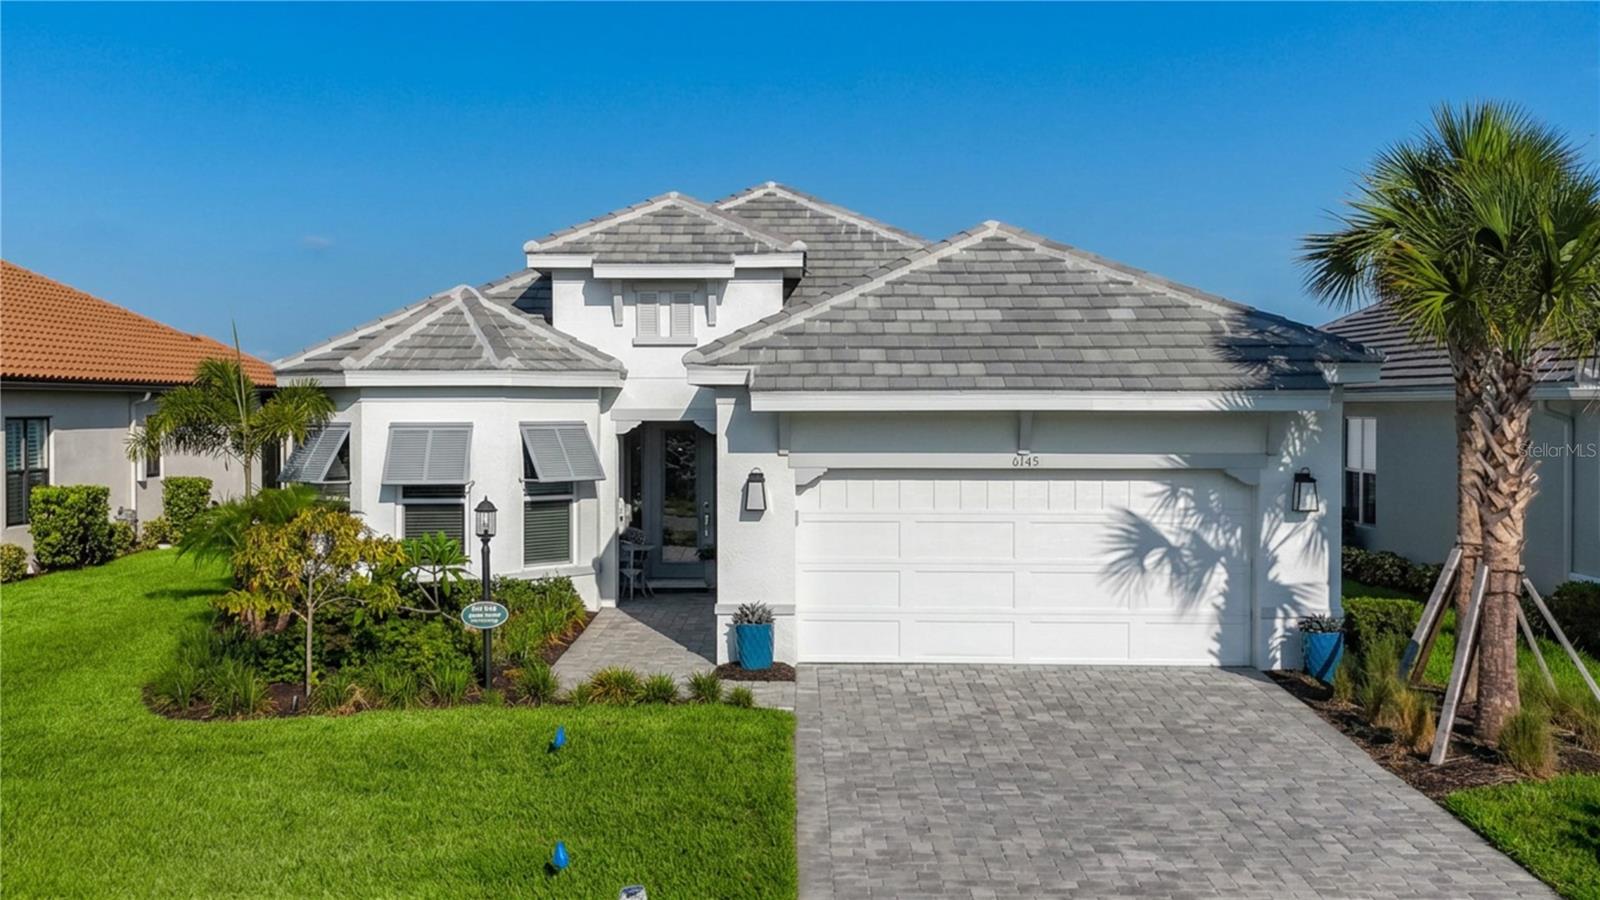
Discover this exceptional home in the highly desirable, gated Esplanade at the Heights community in Bradenton.

Built in 2024, this 3-bedroom, 3-bath residence also includes a versatile den that can function as a home office, fitness room, or guest space, plus an air-conditioned 2.5-car garage with a beautiful epoxy floor.

With over $200,000 in upgrades, the home features a thoughtfully designed open floor plan that creates a seamless flow between the main living areas.


The gourmet kitchen is a chef’s dream, offering top-of-the-line appliances, solid surface counters, solid wood cabinets, and an expansive island ideal for cooking and entertaining.


A spacious, screened lanai extends your living space outdoors and is perfect for morning coffee overlooking the picturesque lake or relaxing evening gatherings.


The fenced backyard provides a safe area for pets and play, while electric hurricane shutters across the rear of the lanai add protection and peace of mind.


Esplanade at the Heights is a premier, master-planned community known for its luxurious and active lifestyle amenities.


The clubhouse serves as the social hub and offers ping pong, billiards, a coffee bar, a top-of-the-line fitness center, and a full-service spa.


Outdoor amenities include tennis courts, pickleball, bocce ball, walking trails, a dog park, playground, and beautifully maintained parks and sidewalks.


The resort-style pool area, complete with cabanas, hot tub, grills, and a fire pit, creates a vacation-like atmosphere right at home.


A unique highlight of the community is Mount Tumalo, the only hill in Bradenton, which offers breathtaking views of Bradenton and Sarasota, along with additional walking trails, fitness areas, and a dog park.


These private amenities, including access to Mount Tumalo, are reserved exclusively for residents, enhancing the sense of community, security, and privacy.


This property is more than just a beautiful home; it is a gateway to a vibrant, amenity-rich lifestyle surrounded by natural beauty and an active social scene.


Whether you prefer a peaceful retreat or a full calendar of activities, Esplanade at the Heights offers something for everyone.


Schedule your showing today and experience this exquisite home and community for yourself.
#A4699749

BRADENTON

6145 GRANDVIEW HILL COURT

3 Beds

3 Baths

2,391 Sq.Ft.

$870,000

MLS#: A4699749
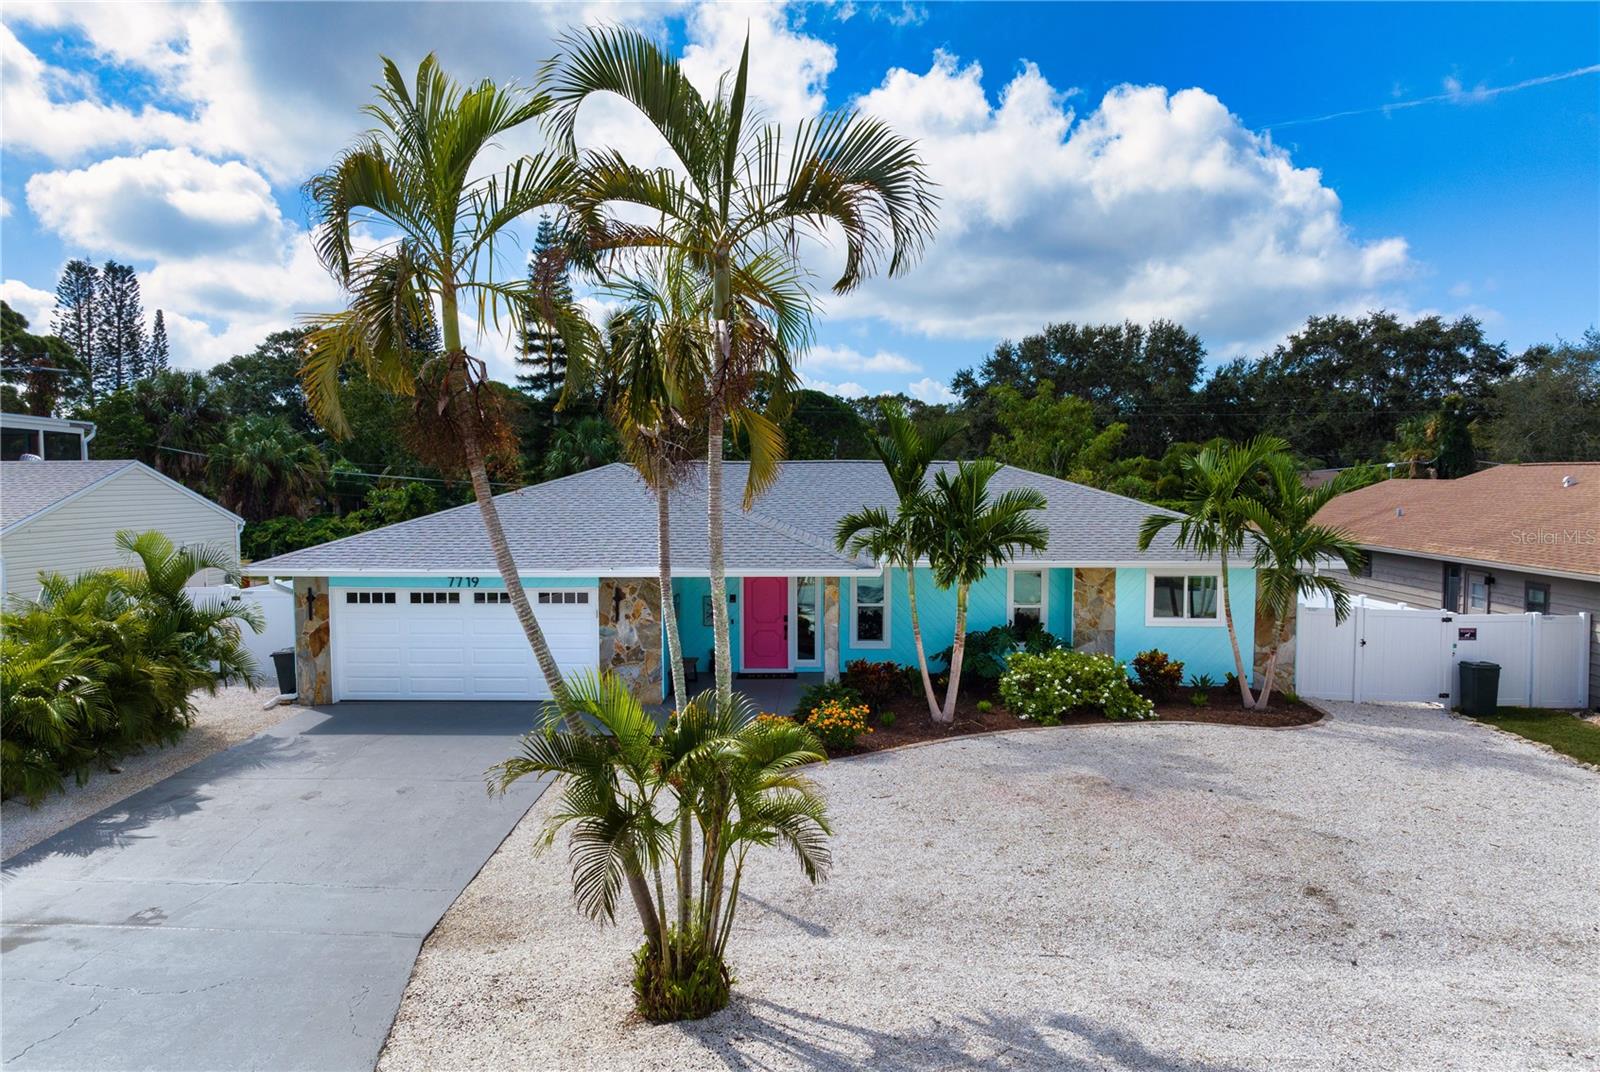
SELLER IS OFFERING $5,000 TOWARDS CLOSING COST!!! Welcome to, a one-of-a-kind coastal retreat offering the perfect blend of luxury, entertainment, and Florida lifestyle living just minutes from the world-famous beaches of Anna Maria Island. This beautifully designed 3-bedroom, 2-bath home is packed with upgrades and incredible indoor-outdoor living spaces, making it ideal as a primary residence, second home, or investment property.

Step inside to discover a vibrant, coastal-inspired interior filled with custom murals, tropical accents, stylish finishes, and spacious living areas designed for both relaxation and entertaining. The open-concept floorplan features multiple gathering spaces, including a comfortable living room, dining area, and a separate game room complete with views overlooking the backyard oasis.

The kitchen is fully equipped with stainless steel appliances, beautiful countertops, and ample storage, making it perfect for hosting family and friends. The split-bedroom floorplan offers added privacy, with a spacious primary suite featuring a King bed setup, ensuite bathroom and large walk-in closet. Two additional guest bedrooms provide plenty of room for visitors and larger families.

Step outside into your own private backyard retreat featuring a fully fenced yard designed for both relaxation and entertaining. The screened-in heated pool provides the perfect place to enjoy Florida living year-round, while the hot tub is ideally positioned just outside near the tiki bar and extended deck area, creating a true tropical atmosphere. With multiple outdoor seating and entertaining spaces, this backyard offers the perfect setting for hosting guests, enjoying peaceful evenings, or soaking up the Florida sunshine in complete privacy.
Located in a highly desirable Bradenton location, this house offers easy access to Anna Maria Island beaches, Robinson Preserve, IMG Academy, local parks, boat ramps, golf courses, shopping, dining, and the historic fishing village of Cortez. Whether you enjoy boating, kayaking, biking, fishing, or simply relaxing poolside, this home places you close to everything!

With its exceptional amenities, prime location, and unforgettable design, this house presents a rare opportunity to own a true Florida house with excellent full-time living, vacation home, or income-producing potential.
#A4695279

BRADENTON

7719 25TH AVENUE W

3 Beds

2 Baths

2,123 Sq.Ft.

$870,000

MLS#: A4695279

Welcome to an exceptional Arthur Rutenberg built home situated in the Sanctuary at River Club, perfectly positioned in the heart of Lakewood Ranch. Offering serene lake and preserve views, this meticulously maintained three-bedroom, three-bath home with a den and an oversized three-car garage beautifully combines timeless elegance, thoughtful design, and the effortless indoor-outdoor lifestyle in Florida.
A double-glass entry door opens to an inviting foyer and an impressive open floor plan filled with natural light. Soaring ceilings, elegant crown molding, architectural details, beautiful light fixtures, plantation shutters, and refined finishes create an atmosphere of understated luxury throughout the home. The spacious living and dining areas flow seamlessly together, complemented by a stylish dry bar with custom cabinetry-perfect for entertaining.
The specious office/den is beautifully positioned to take advantage of the tranquil lake views and features elegant French door creating a quite retreat for working from home, reading or simply enjoying the peaceful surroundings.
The gourmet kitchen featuring stainless steel appliances, a gas cooktop, granite countertops, wood cabinetry, decorative tile backsplash, under-cabinet lighting, upgraded fixtures, and custom pantry storage. A separate laundry room with washer and dryer adds convenience and functionality.
The thoughtfully designed split-bedroom floor plan provides privacy and comfort. The luxurious primary suite features an elegant architectural entry with an 8-foot French door. The primary bath offers dual vanities, a dedicated makeup station, soaking tub, and walk-in shower. The expansive custom walk-in closet features built-in organization, providing exceptional storage. 
The private outdoor retreat is truly spectacular. The spacious lanai overlooks the peaceful lake and preserve and features a heated saltwater pool and spa, creating an ideal setting for relaxing, entertaining, and enjoying peaceful Florida's lifestyle. New Roof 2025, resurfaced pool and spa, new refrigerator, dishwasher, microwave, water heater, washer and dryer, and an AC system replaced in 2019. Every improvement has been carefully selected to enhance comfort and peace of mind, also installed water filtration system for the house that providing water quality,  thoughtfully interior painted, this beautiful home has been extensively maintained.
Located in the highly desirable River Club golf community, this residence offers a convenient Lakewood Ranch lifestyle with low HOA fees and NO CDD fees. Enjoy easy access to exceptional dining, UTC shopping, medical facilities, A-rated schools, golf, polo events, and the popular Sunday farmers market and short drive to downtown Sarasota and to the most beautiful beaches. This exquisite home has it all to enjoy Florida lifestyle.
#A4707927

BRADENTON

9420 ROYAL CALCUTTA PLACE

3 Beds

3 Baths

2,503 Sq.Ft.

$870,000

MLS#: A4707927

Price reduced
Feast your eyes on this move-in ready “WINDSTAR” floor plan with 4 baths, One Master bedroom, One ensuite, plus 2 more bedrooms for a total of 4 bedrooms and a den/study! The entry sets the stage for this great experience as you focus on the oversized, open spaces enhanced by the captivating pool deck Vistas overlooking the undisturbed EAST FACING rear preserve (NO neighbors). Rest assured your new home is built strong with its concrete block construction, HURRICANE IMPACT rated glass throughout and a concrete tile roof. The home is generator-ready: the natural gas line extends to the front of the house with a quick disconnect and an electrical panel interlock includes a 50-amp circuit and a covered receptacle for connecting any natural gas portable generator during power outages. Additional features include: Paver driveway, 10'+ high ceilings throughout with multiple tray ceilings, custom built-ins, premium ceramic tile and LVP (NO CARPET), LED recessed lighting, 8-foot-tall interior/exterior doors, 5 1/4" deco baseboards, crown molding, BRAND NEW landscaping and much more! Your kitchen boasts a fantastic island with a breakfast bar, a café with a view, a full suite of stainless steel appliances with a built-in stacked microwave and oven, premium backsplash, 5-burner gas stovetop with a large stainless steel exhaust hood, an extra-large walk-in pantry and timeless "slow close" shaker cabinetry with LED undermount lighting that complements the high-level quartz countertops! The master suite bathroom boasts two walk-in closets, a huge vanity with dual sinks, a water closet, and a large shower. There’s an ample-sized laundry room with a cabinet base wash tub and a matching suite of Energy Star washer/dryer. The 3 car garage provides ample parking plus the insulated garage door keeps the area cool and comfortable. Step outside to your premium brick paver-rich lanai where you will be AMAZED at not only the undisturbed preserve views (NO neighbors) but your new custom saltwater heated pool, which is perfect for lounging in the Florida sunshine! There is a builder-grade gas stub for any gas grill next to your built-in kitchenette! Indigo is an active community that features a full-time on-site manager as well as a full-time activities director who manages an extensive calendar of activities for all ages. A-Rated Gullett Elementary AND Mona Jain Middle School are right outside our gates too! You can also expect sidewalks on both sides of the street, a resort-style heated community pool/spa at the main clubhouse where you will find 5 cabanas with an abundance of seating, 4 pickleball courts, 2 bocce ball courts, a 24-hour exercise gym, a meeting/banquet room, and a playground. Indigo is not only a community that takes care of all ground maintenance—to include mowing, fertilizing, irrigation, shrubs and mulch—but is right around the corner to a plethora of dining, banking, entertainment, public transportation and MORE!
#A4703792

BRADENTON

13317 INDIGO WAY

4 Beds

3 Baths

2,875 Sq.Ft.

$869,900

MLS#: A4703792
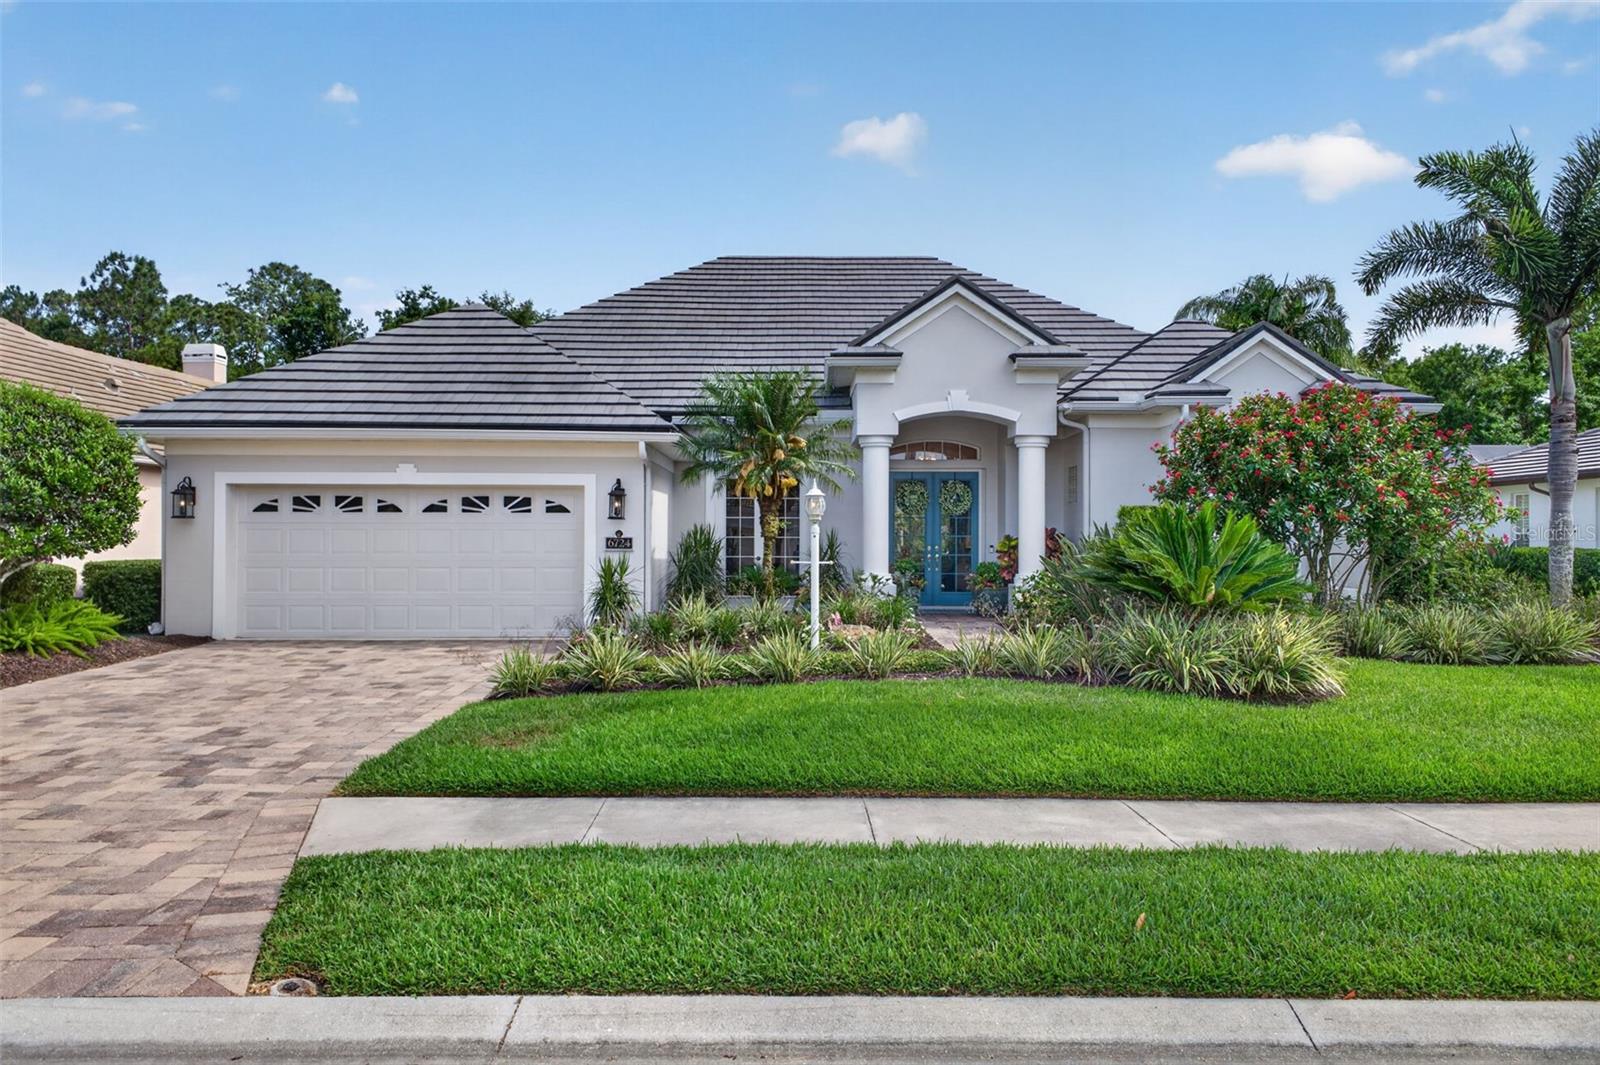
This beautiful 3 bed 3 bath with a extra large office or den POOL home with NEW ROOF is situated behind the gates of the distinguished The Country Club enclave in Lakewood Ranch, this beautifully appointed residence at 6724 The Masters Avenue presents an exceptional blend of sophistication, comfort, and effortless Florida living. NEW ROOF! Thoughtfully designed with timeless finishes and an inviting open-concept layout, with additional mini split air conditioner in every bedroom for the ultimate in comfort and relaxation. This home offers a refined yet welcoming atmosphere ideal for both everyday living and elegant entertaining.
From the moment you arrive, the property’s manicured landscaping and attractive curb appeal create a lasting first impression. Inside, expansive living spaces are enhanced by abundant natural light, soaring ceilings, and carefully selected architectural details that elevate the home’s overall character. The spacious great room flows seamlessly into the kitchen and dining areas, creating a cohesive environment designed for connection and relaxation.
The updated kitchen is both functional and stylish, featuring quality cabinetry, generous counter space, premium appliances, and a large center island that serves as the heart of the home. The owner’s suite offers a peaceful retreat with a spacious layout, spa-inspired bath, and ample closet space, while additional guest accommodations provide comfort and privacy for family and visitors alike.
Indoor-outdoor living is embraced through thoughtfully designed exterior spaces perfect for enjoying the year-round sunshine and tranquil surroundings that make Lakewood Ranch one of the region’s most desirable communities. Whether hosting gatherings, enjoying a quiet morning coffee, or unwinding at the end of the day, the outdoor setting offers a true extension of the home’s living space.
Residents enjoy access to an array of community amenities and the convenience of nearby championship golf, dining, shopping, parks, and top-rated recreational opportunities. Ideally located with easy access to the cultural attractions of Sarasota and the Gulf Coast’s renowned beaches, this exceptional property captures the essence of luxury Florida living in one of the area’s premier master-planned communities.
#A4693325

LAKEWOOD RANCH

6724 THE MASTERS AVENUE

3 Beds

3 Baths

2,655 Sq.Ft.

$869,000

MLS#: A4693325
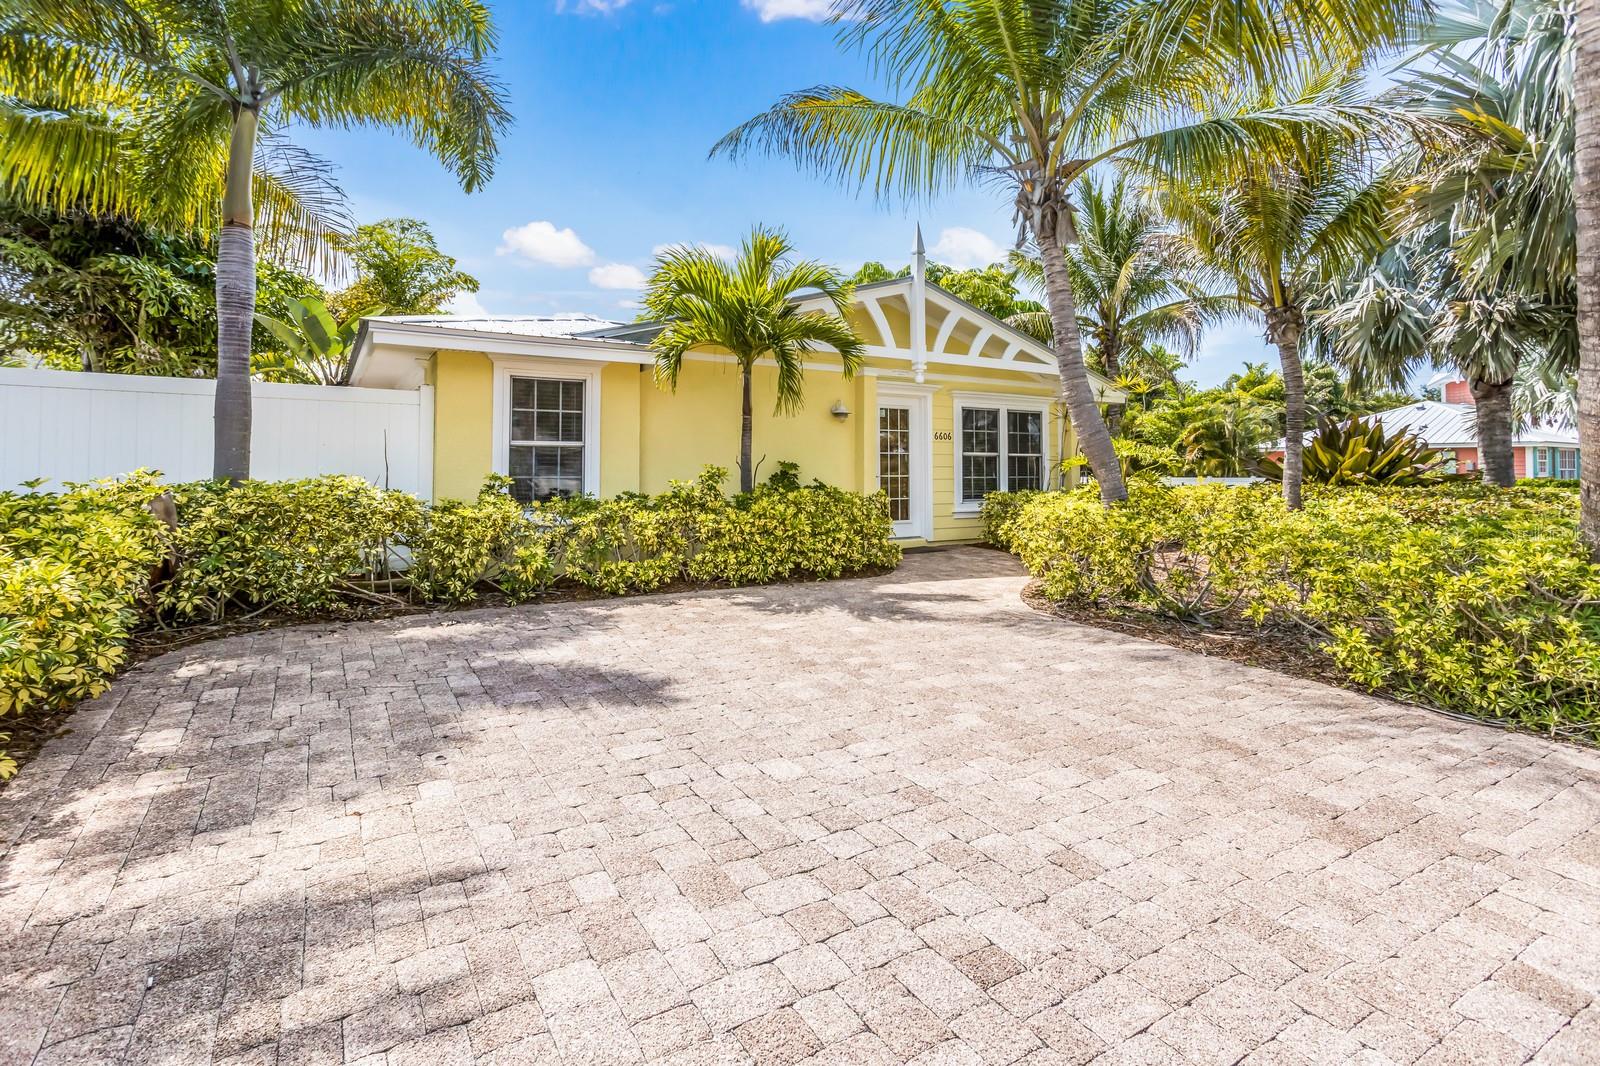
Beautifully renovated two-bedroom, two-bathroom condo short distance to the beach. Everything in the condo is brand new, from the furnishings and kitchen appliances to the decorations on the walls. Kitchen with updated cabinets with soft close and solid granite countertops. Island with plenty of seating for entertaining.  Sold as is with all brand new high-end furniture, flat-screen TVs with roku for unlimited entertainment options.  It's ready for you to pack your bags and move in, or you can start renting it out and begin making money right away. 

This condo features a lovely semi-private courtyard that is perfect for entertaining guests at a dinner party or relaxing with a coffee in the morning. There is also a shared pool with a rock waterfall and plenty of space to lay out and soak up the sun.
 
The property is currently a vacation rental with a proven rental history. The landscaping has been cleaned up and is ready for any personal touches you would like to add.
The photos in MLS are from before the storms and do not reflect the changes that have been made. Furnishings, appliances, etc. have been replaced and are brand new.  Due to property bookings the photos will be scheduled at a later date
*** Price adjustment*** Major price drop recently made ** Buyers are motivated to sell** Bring your buyers on over and make an offer ***
#A4639824

HOLMES BEACH

6606 HOLMES BOULEVARD 3

2 Beds

2 Baths

910 Sq.Ft.

$869,000

MLS#: A4639824

WATERFRONT BOATING COMMUNITY WITH PRIVATE MARINA | IMPACT DOORS AND WINDOWS | SALTWATER HEATED POOL+SPA | Live the Waterfront lifestyle in this spacious Pool Home in Tidewater Preserve - A Boater's Paradise! Welcome to this 3-bedroom plus a Den/Office home in the exclusive waterfront community of Tidewater Preserve! This home features IMPACT WINDOWS AND DOORS throughout- no need for storm shutters here, A full sized 3 CAR-GARAGE, and a Saltwater Heated Pool and Spa. Spacious Interior: Open-concept living with a bright, airy feel with crown molding throughout, the layout is great for a family or for entertaining. Enjoy opening the slider doors overlooking your pool to create a large inside/out area for gatherings. Spacious Kitchen: stainless appliances, 42" cabinets, large granite counter space, and a functional layout. Luxurious Primary Suite: Spacious Primary with 2 walk-in closets an en-suite bath featuring dual sinks, a large soaking tub and separate shower. Saltwater Heated Pool: Enjoy a warm swim year-round, even during cooler months, The Spa adds another relaxing feature to this backyard Oasis. The AC was replaced in 2024 with a high efficiency system. You have an extra air conditioned storage room as well out back. Fantastic lot setback for privacy with a large side yard. Community Amenities-Marina with Gulf Access: Boaters will love the community’s private marina (slips currently available) with direct access to the Gulf – the ideal convenient setup for fishing, cruising, visiting our many sandbars and waterfront restaurants, or simply enjoying our beautiful beaches. HOA Fee Includes: Cable, internet(500mbps), and lawn maintenance, so you can relax without worrying about the yard work. Resort-Style Amenities: Three pools, Lodge, Marina, three Har-Tru Tennis Courts, two fully-equipped gyms, Playground, Dog Park, Kayak Launch, and a 24/7 staffed gate offering added security and peace of mind. Boater’s Paradise: Whether you’re an avid boater or simply love waterfront living, Tidewater Preserve offers unmatched access to the River, Bay, and Gulf. Imagine taking the boat to dinner with SIX waterfront restaurants within a 15 minute boat ride on the Manatee River. This is the perfect home for those seeking an active, low-maintenance lifestyle in a community that has it all. Tidewater has a Lifestyle Coordinator and enjoys a full event calendar. Tidewater Preserve is truly a waterfront dream in a prime location with easy access to our world class Beaches, downtown Bradenton, Anna Maria Island, SRQ Airport, Sarasota, Lakewood Ranch, and the Tampa/St Pete area.
#A4705595

BRADENTON

921 RIVERSCAPE STREET

3 Beds

3 Baths

2,725 Sq.Ft.

$865,000

MLS#: A4705595
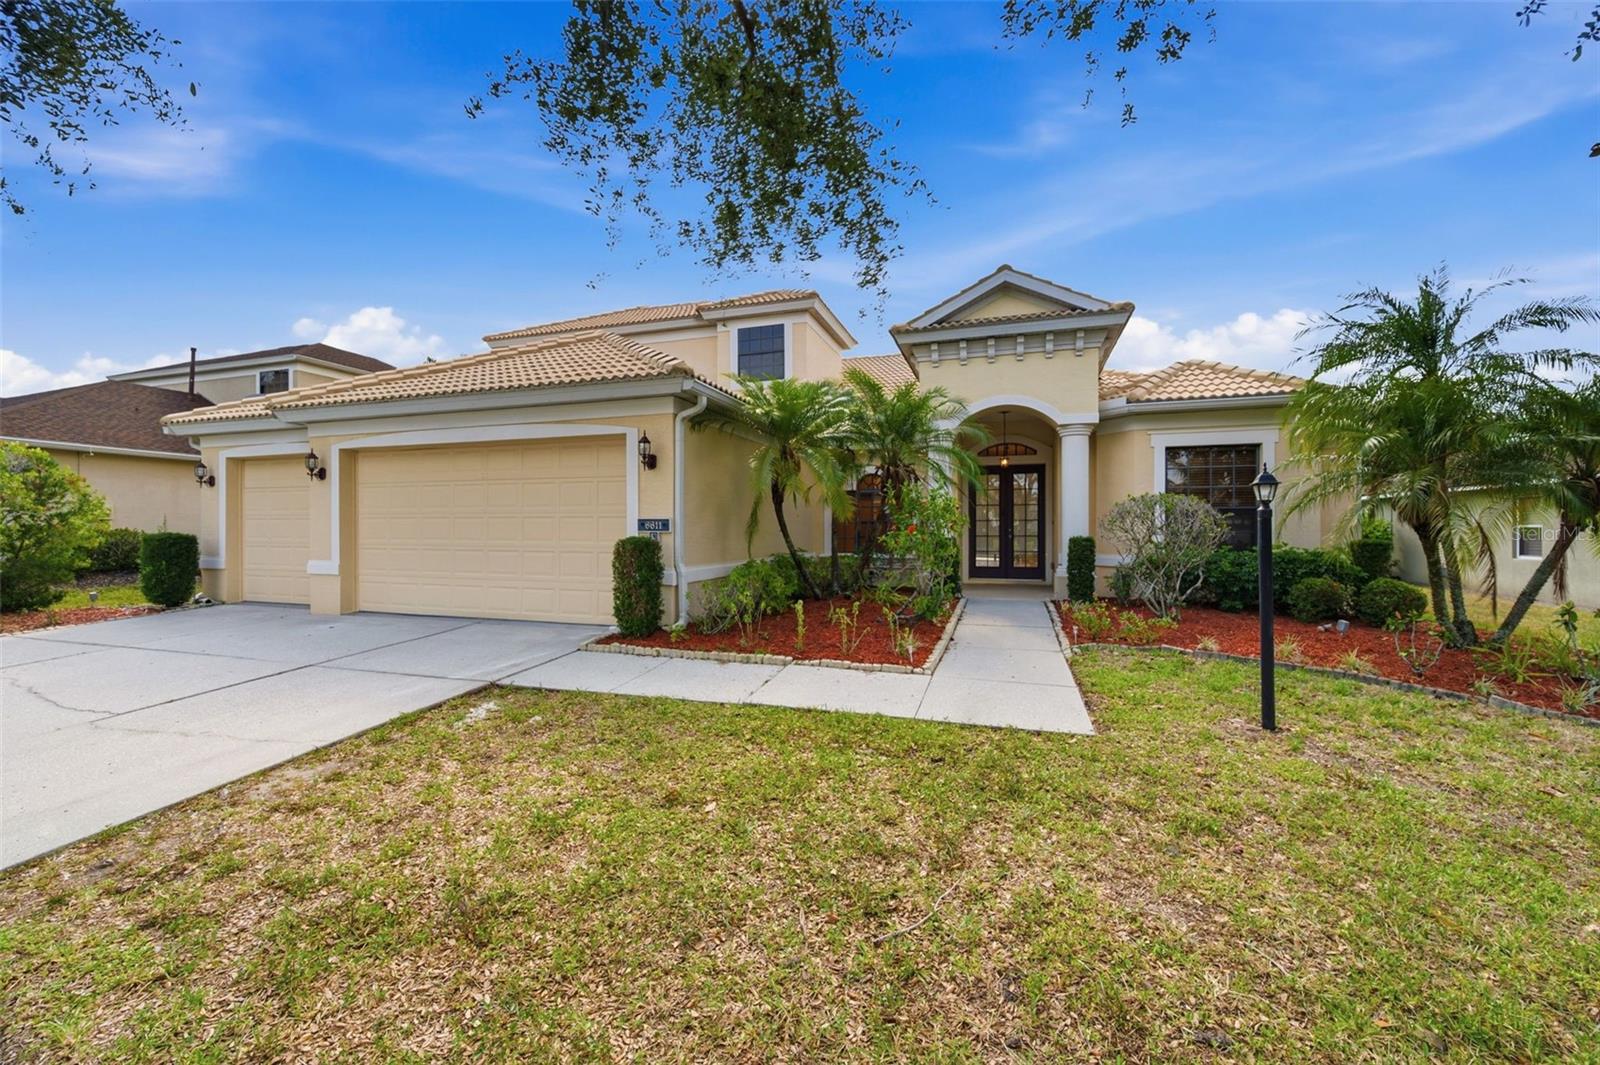
---(Seller offers flex cash to put toward closing costs/rate buy-down)---Welcome to one of Lakewood Ranch's most sought-after addresses — Greenbrook Village (Vistas). This beautifully updated and meticulously maintained home strikes the perfect balance of comfort, style, and everyday functionality. With 5 bedrooms, 3 full bathrooms, a half bath, and a flexible office/den, this home is ready to fit your life from day one. From the moment you step inside, a bright, open foyer sets the tone. To your left, you'll find a cozy office/den — ideal for working from home or a quiet reading nook. Moving into the heart of the home, the open-concept living area is anchored by a stunning gourmet kitchen that truly steals the show. It features premium 42" upper cabinetry, on-trend quartz countertops, a large center island, a spacious walk-in pantry, abundant prep space, and a gas stove — everything you need to cook, host, and gather with ease. The first floor is laid out in a smart split-bedroom plan. The luxurious primary suite is a genuine retreat, bathed in natural light with elegant finishes and a spa-inspired en-suite bath complete with a walk-in shower, a relaxing garden tub, dual vanities, and a generous dual walk-in closet. Two additional bedrooms share a well-appointed full bath with a step-in shower — perfect for family or guests. A fourth bedroom enjoys its own private full bath with a walk-in shower that also conveniently connects to the pool area. Whether it's a formal dinner in the dining room or a casual bite in the charming breakfast nook, you'll have flexible dining options for every occasion. Step through the oversized sliding glass doors and you'll find your own private paradise — an extended screened-in lanai with a heated pool and spa. It's the perfect spot for morning coffee, weekend entertaining, or simply unwinding at the end of the day. Head upstairs to discover the 5th bedroom with a half bath — a great flex space for guests, a playroom, or a teen suite. Throughout the home, soaring ceilings and abundant natural light give every room an airy, welcoming feel. An indoor laundry room adds everyday convenience, and the 3-car garage offers ample space for vehicles, storage, or a workshop. This home comes with a 2021 HVAC system, a newer swimming pool pump and heat pump, a whole-home water softener, renovated bathrooms, a refreshed kitchen with newer appliances and quartz countertops, new luxury vinyl flooring in all bedrooms, and fresh interior paint in 2026. Move right in and enjoy. The value here is hard to beat: an ultra-low annual HOA fee of just $121, a low CDD fee, and — notably — no flood insurance required. That's a rare combination in Lakewood Ranch. Location-wise, it doesn't get much better. Zoned for top-rated schools and just minutes from Greenbrook Adventure Park (think nature trails, playgrounds, sports courts, a dog park, and picnic areas), this home also puts you close to I-75, UTC Mall, Costco, premier golf courses, Sarasota Memorial Hospital, the Premier Sports Campus, area, airports, and the world-renowned Gulf beaches, including Siesta Key. This is Florida living at its finest — peaceful, connected, and completely move-in ready. Se habla español.
#TB8515061

BRADENTON

6611 CHICKADEE LANE

5 Beds

3 Baths

3,232 Sq.Ft.

$864,900

MLS#: TB8515061

**Resort-Style Pool Home Near IMG Golf Course & Sarasota Bay**

Experience the perfect blend of investment potential and Florida living in this beautifully maintained 3-bedroom, 3-bath pool home in the highly sought-after community. Currently operating as a successful short-term rental, this property is ideal as a primary residence, vacation getaway, or income-producing investment.

Tucked away at the end of a peaceful cul-de-sac, this split-level home welcomes you with a spacious foyer offering abundant storage before opening to an expansive main living area. Vaulted ceilings throughout create an airy, light-filled atmosphere, while the stunning wood-burning flagstone fireplace serves as the centerpiece of the living room. Recent updates, including luxury vinyl plank flooring, fresh interior paint, and an updated primary bathroom, provide a stylish, move-in-ready feel.

Designed with entertaining in mind, the oversized kitchen features granite countertops, stainless steel appliances, a center island, breakfast bar, and generous cabinetry. The adjoining dining area easily accommodates family dinners or larger gatherings. Two guest bedrooms and two full bathrooms are conveniently located on the main level, while the private upstairs primary suite offers soaring ceilings, its own balcony, and a beautifully updated ensuite bath.

Outdoor living is where this home truly shines. Enjoy morning coffee or evening cocktails from the elevated deck overlooking the sparkling pool and spa. Built-in seating, a covered entertaining area, and mature tropical landscaping create a private backyard oasis perfect for relaxing or hosting guests. An air-conditioned bonus room on the ground floor offers endless flexibility as a game room, fitness space, home office, or additional guest retreat. Plus, enjoy peace of mind with a NEW ROOF (2021), NEW AC (2024), and NEW POOL CAGE (2024).

Located just minutes from the world-famous beaches of Anna Maria Island and Longboat Key, downtown Sarasota, IMG Academy, shopping, dining, and Sarasota-Bradenton International Airport, this exceptional property offers the ideal combination of location, lifestyle, and income potential. Whether you're expanding your investment portfolio or searching for your own slice of paradise, this is an opportunity you won't want to miss.
#TB8533148

BRADENTON

4003 BAYSIDE COURT

3 Beds

3 Baths

2,084 Sq.Ft.

$864,000

MLS#: TB8533148

Under Construction. Own a stunning slice of paradise at our premier golf and resort community—where vibrant social moments, effortless activity and laid back relaxation are thoughtfully woven into every day. This new single-story home enjoys a cohesive modern design uniting the spacious kitchen, family and dining rooms that’s ideal for shared living. An expansive lanai is accessible from the family room and the owner’s suite, while a den and secondary bedroom in the front of the home add flexibility. Prices, dimensions and features may vary and are subject to change. Photos are for illustrative purposes only. Estimated delivery date is Oct/Nov 2026.
#TB8539663

LAKEWOOD RANCH

19715 TROUT TERRACE

2 Beds

2 Baths

2,061 Sq.Ft.

$860,607

MLS#: TB8539663

New on site 1 day ago
**PINE MEADOW GEM — BIG SPACE, BIG LOT & NO HOA!** Looking for a property with flexibility and investment potential? This impressive **5-bedroom, 3-bath pool home** in highly desirable Northwest Bradenton offers **4,177 total sq. ft.** on an oversized **13,000 sq. ft. lot** with **NO HOA and NO deed restrictions!**

The spacious **split floor plan** features vaulted ceilings, 2 separate living areas, a 2-car garage and a large kitchen with wood cabinetry and Granite countertops. **Luxury vinyl flooring was installed throughout in 2022.** With five bedrooms and multiple gathering spaces, the layout provides plenty of flexibility for larger households, guests or potential rental use.

Outside is where this property really shines! Enjoy a **HEATED POOL AND SPA**, expansive private patio and oversized backyard with plenty of room to create an incredible outdoor entertainment area.

The Northwest Bradenton location adds even more appeal. Enjoy easy access to **Anna Maria Island, Robinson Preserve, De Soto National Memorial, kayaking, biking, fishing, nature trails and public boat ramps less than 2 miles away.**

Whether you're searching for a **primary residence, second home or investment property**, this one checks some hard-to-find boxes: **5 BEDROOMS + POOL + OVERSIZED LOT + NO HOA + NO DEED RESTRICTIONS + PRIME NW BRADENTON LOCATION!**

A property with this much space and flexibility is hard to find — **bring your vision and take advantage of the possibilities!**

*Buyer to independently verify all rental regulations, licensing requirements and permitted uses.*
#A4708256

BRADENTON

8004 NW 11TH AVENUE

5 Beds

3 Baths

3,189 Sq.Ft.

$860,000

MLS#: A4708256

Under Construction. What's Special: No Rear Neighbors | Gourmet Kitchen. New Construction - October Completion! Welcome to the Lazio at 3114 Vicenza Court in Esplanade at Azario Lakewood Ranch! This thoughtfully designed home features an open-concept layout with a gourmet kitchen, large island, casual dining area, and spacious great room, creating an inviting space for everyday living and entertaining. The private primary suite offers a bay window, generous walk-in closet, and well-appointed bath. A dedicated study, two secondary bedrooms, and two full baths provide flexibility for guests or a home office. Enjoy Florida living on the expansive lanai. Additional Highlights Include: whole-house impact windows, tray ceiling package, 8' interior doors, 10' ceilings, tandem garage, outdoor kitchen rough-in, prewire for future pool/spa, laundry sink, and thickened island countertop. Photos are for representative purposes only. MLS#A4700790.

Resort-style living awaits at Esplanade at Azario Lakewood Ranch! Enjoy a heated resort pool, state-of-the-art fitness center, aerobics classes, pickleball courts, scenic trails, and Vitality Park. Golf enthusiasts will love the 18-hole championship course. Relax with spa services, gather by the fire pit, or explore the Wellness and Culinary Centers. With sports courts, social events, and activities for every lifestyle, this vibrant community blends recreation, wellness, and relaxation.
#A4700790

BRADENTON

3114 VICENZA COURT

3 Beds

3 Baths

2,406 Sq.Ft.

$858,174

MLS#: A4700790
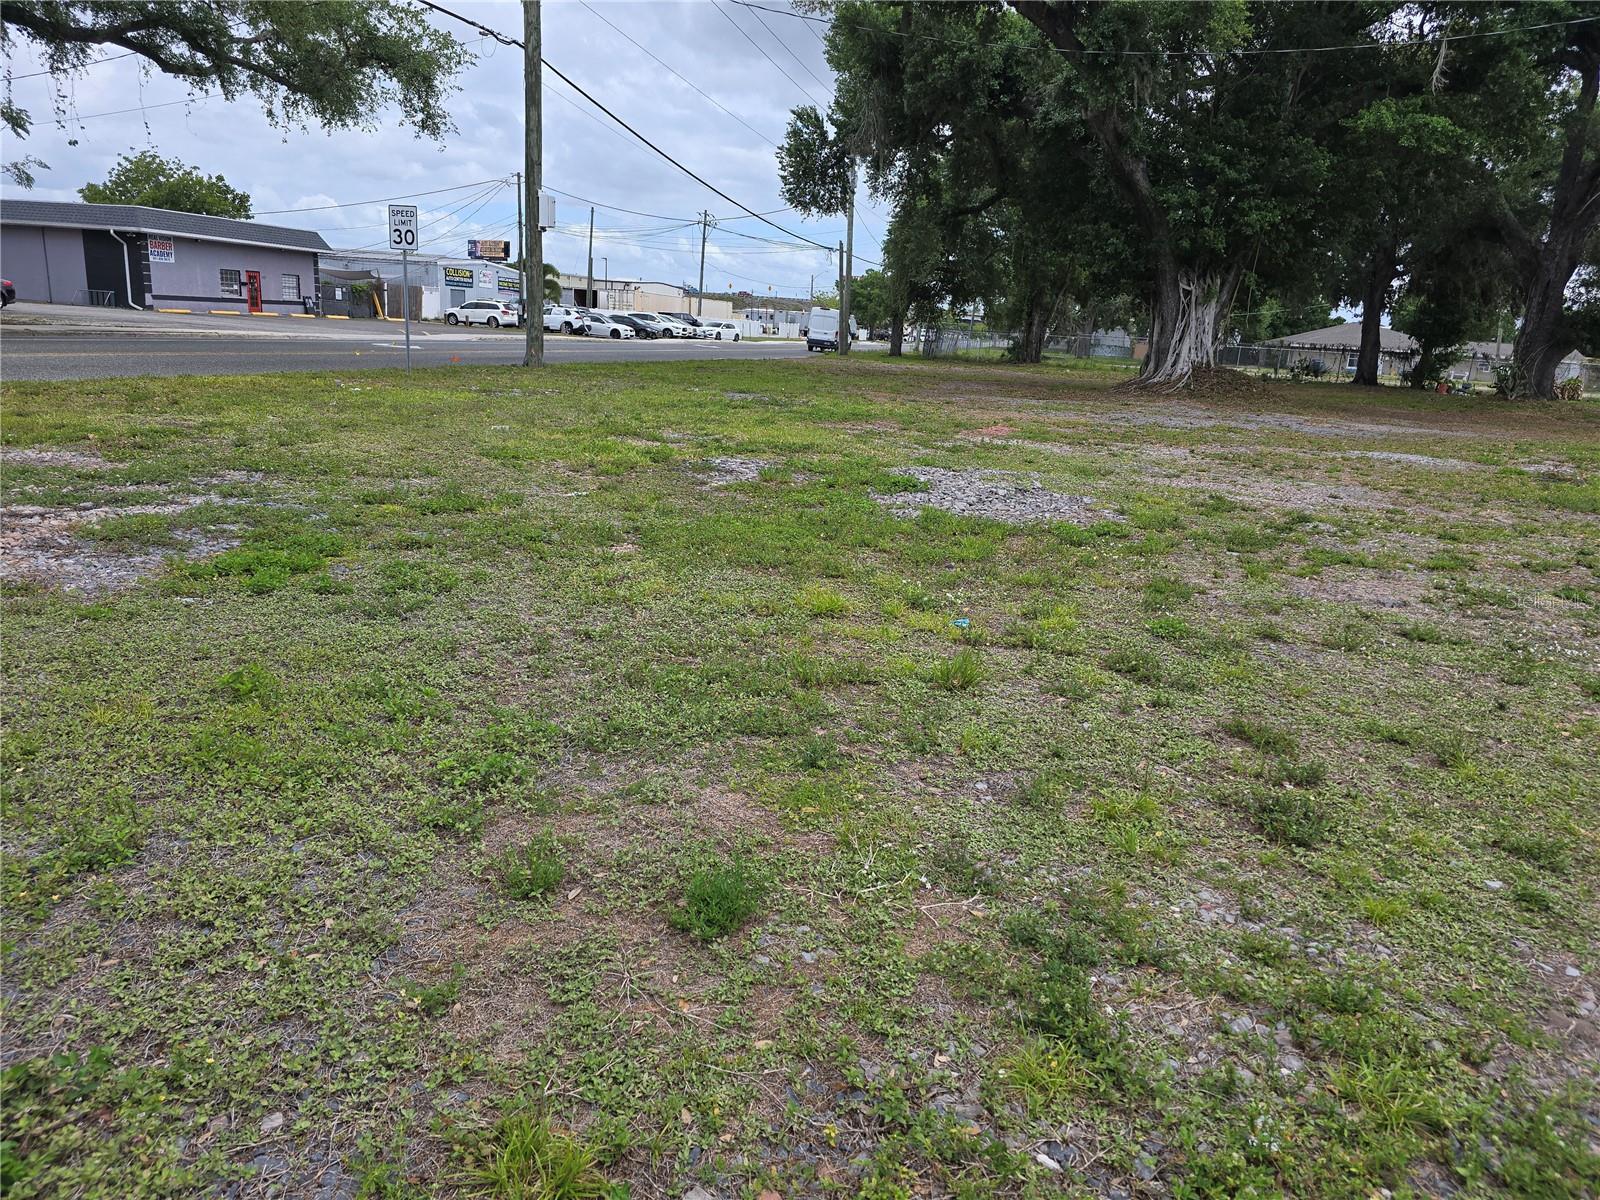
!!!!HUGE PRICE REDUCTION !!!!!TWO COMBINED PARCELS 904 & 990 26TH AV E. ZONED HC AND GC. 
THIS LOCATION PROVIDES HIGH TRAFFIC COUNT, ESTABLISHED LOCAL BUSINESS, PERFECT FOR AN OWNER-USER OR AN INVESTMENT, HAS APPROVED PLANS FOR AN OUTSIDE STORAGE FACILITY, AND CAN BE CHANGED BY  COUNTY ZONING. 
SELLER IS OFFERING $50000 TOWARDS DEVELOPMENT COSTS. The seller has approved site plans for an outside storage unit, zoned HC, and GC.
#A4689384

BRADENTON

904 26TH AVENUE E

None Beds

None Baths

1.34 acres

$850,000

MLS#: A4689384
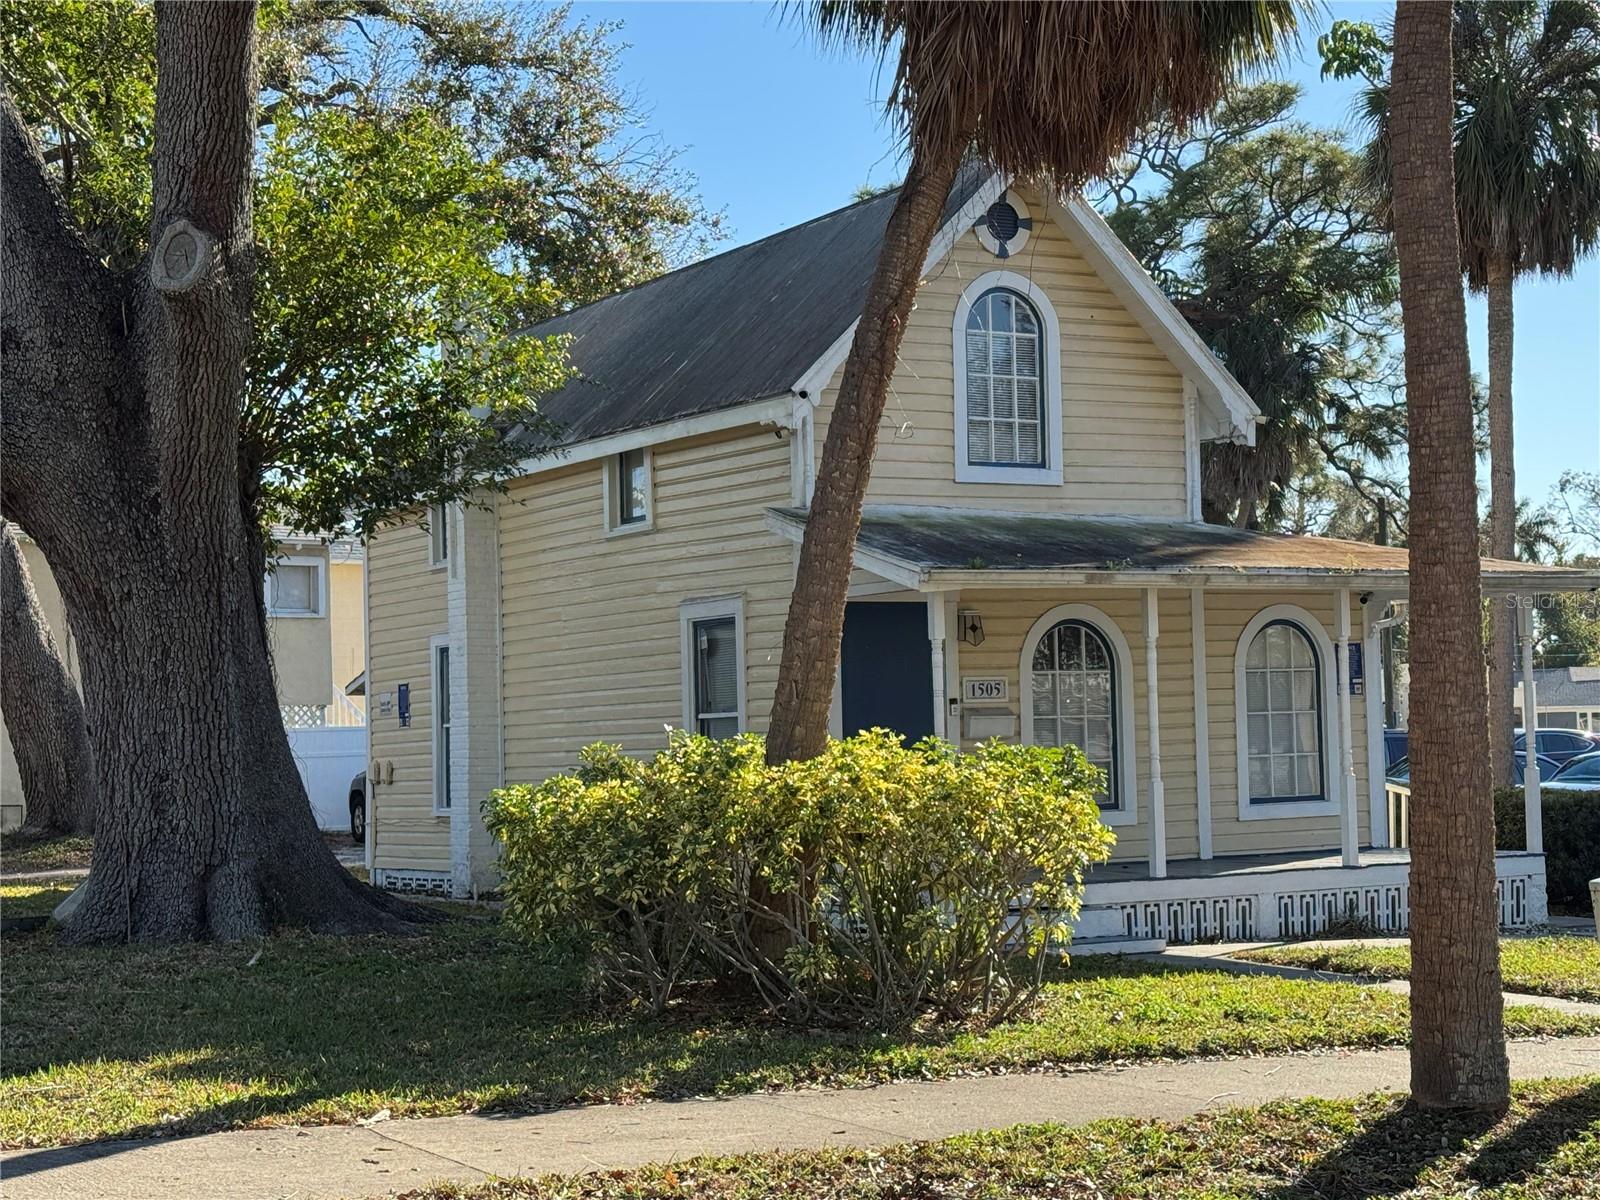
Highly desired T-5 Commercial Zoning * T-5 Zoning allows: Retail shops and restaurants; Offices and professional uses; Multi-family residential units (apartments, condominiums); Mixed-use buildings combining residential and commercial uses; Civic and cultural facilities such as libraries, performance venues, etc. (Note: Some uses may require special review or permits depending on the city’s land use regulations and comprehensive plan. The specific permitted uses and conditions are listed in the Form-Based Code tables * There are 2 Parcels (properties) for sale and they must be sold together:  Lot #3 (the yellow house), and Lot #6 (the vacant lot).  Both are in Whitiker's Sub * There is 150 ft along 6th Ave West and 100 ft deep along 15th Street West * Yellow house is useable but is being sold AS IS ONLY (the real value is in the T-5 zoned land) *
#A4683669

BRADENTON

1505 6TH AVENUE W

None Beds

None Baths

964 Sq.Ft.

$850,000

MLS#: A4683669

Welcome Home to 13213 Bridgeport Crossing!!!Beautifully maintained and extensively updated Cambridge model featuring 3 bedrooms, 2½ baths, office/den, long pond views and a large screened lanai with saltwater pool and spa. This home has been thoughtfully cared for with numerous recent improvements throughout. Major updates include HVAC replaced in 2024 with Wi-Fi-connected thermostat and humidistat, hurricane-impact windows throughout, lanai hurricane blind, exterior paint in 2025, gutters, upgraded landscaping and irrigation, landscape lighting, and whole-house surge protection. Roof, exterior and pavers were power washed and tile grout cleaned and sealed in 2026. The updated kitchen features white-painted cabinetry, custom backsplash, larger single-bowl sink, custom pantry shelving, newer refrigerator and dishwasher, and a new garbage disposal in 2026. Interior highlights include crown molding, tray ceilings, Wi-Fi-connected smoke alarms with 10-year batteries, and built-in cabinetry with Murphy bed in the guest bedroom. The saltwater pool offers a Wi-Fi-compatible Pentair control system, heater replaced in 2024 and pump replaced in 2026. The pool cage was painted in 2023, with marine grade screws, screens and cage fasteners replaced. The oversized air-conditioned 3-car garage is a standout feature, offering a Mitsubishi mini-split, insulated ceiling and garage doors, new door openers in 2026, approximately 120 feet of wire shelving, three overhead storage racks, upgraded bay lighting and additional outlets. Additional features include timer-controlled bathroom fans, built-in bathroom nightlights, a safe in the primary bathroom closet and stainless-steel laundry tub. Located in gated Bridgewater at Lakewood Ranch, a maintenance-assisted community with landscaping included in the low HOA fee. Conveniently located near James L. Patton Park and trails, shopping and restaurants. A truly move-in-ready Florida home offering extensive updates, exceptional storage, beautiful water views and wonderful indoor/outdoor living.***BOM 10/1/2026***
#A4706617

BRADENTON

13213 BRIDGEPORT CROSSING

4 Beds

2 Baths

2,518 Sq.Ft.

$850,000

MLS#: A4706617

1 ... 6 7 8 9 10 ... 44

properties found. properties found. Page of .

Send a message

Message successfully sent.

Your message

What is 3 + 4 ?

Reason for contacting?

I agree to receive email communication and understand I can unsubscribe at any time.

I agree to be contacted by The Graf Group of Coldwell Banker via call, email, and text for real estate services. To opt out, you can reply 'stop' at any time or reply 'help' for assistance. You can also click the unsubscribe link in the emails. Message and data rates may apply. Message frequency may vary. Privacy Policy

Update Your Temporary Password

Personalize your search

Enter your email and we'll notify you immediately when new listings match what you're looking for.

or enter email address

Already have an account ? Login here

Continue your home search

I agree to receive communications and understand I can unsubscribe at any time.

I agree to be contacted by The Graf Group of Coldwell Banker via call, email, and text for real estate services. To opt out, you can reply 'stop' at any time or reply 'help' for assistance. You can also click the unsubscribe link in the emails. Message and data rates may apply. Message frequency may vary. Privacy Policy

Already have an account ? Login here

We use cookies

We use cookies primarily for analytics to enhance your experience. By accepting, you agree to our use of these cookies. You can manage your preferences or learn more about our cookies policy.





