One of the most popular communities provided by {{page_data.agentName}}

Bradenton

One of the most popular communities provided by The Graf Group of Coldwell Banker

Bradenton

About Bradenton

Bradenton blends historic charm with modern coastal living. Located just north of Sarasota along the Manatee River, it offers a vibrant downtown, walkable riverwalk, and easy access to Gulf beaches like Anna Maria Island. The city features diverse neighborhoods, top-rated schools, and a growing arts and food scene. With affordable housing, parks, marinas, and a strong sense of community, Bradenton is a smart choice for families, retirees, and professionals looking for value and lifestyle on Florida’s Suncoast.


One of the most popular communities provided by The Graf Group of Coldwell Banker
2,498
# of Listings
2
Avg # of Bedrooms
$378
Avg. $ / Sq.Ft.
$720,034
Med. List Price

Browse Bradenton Real Estate Listings

323 Properties Found. Page 9 of 22.

Price reduced
On Anna Maria Island, the combination almost never appears at once: a canal-front lot, a short walk to the Gulf, and short-term rentals allowed. This one does.
6,710 sq ft waterfront homesite is already dressed for island living. A seawall, dock, and boat lift are in place, so the water is ready the day construction begins. New home plans are available, giving you a head start on a full-time residence, a private retreat, or an income-producing rental in the heart of Holmes Beach.
Guests come to this stretch of the island for sugar-sand beaches, easy boating, and an unhurried coastal rhythm. From here, all three are within reach: a stroll to the beach, a boat that can be in the water as soon as the house is finished, and a location that works as beautifully for owners as it does for renters.
Lots like this rarely surface. Get ready to build your dream home and start enjoying all that Anna Maria Island has to offer.
#A4706669

HOLMES BEACH

214 S HARBOR DRIVE

None Beds

None Baths

0.15 acres

$1,595,000

MLS#: A4706669

Price reduced
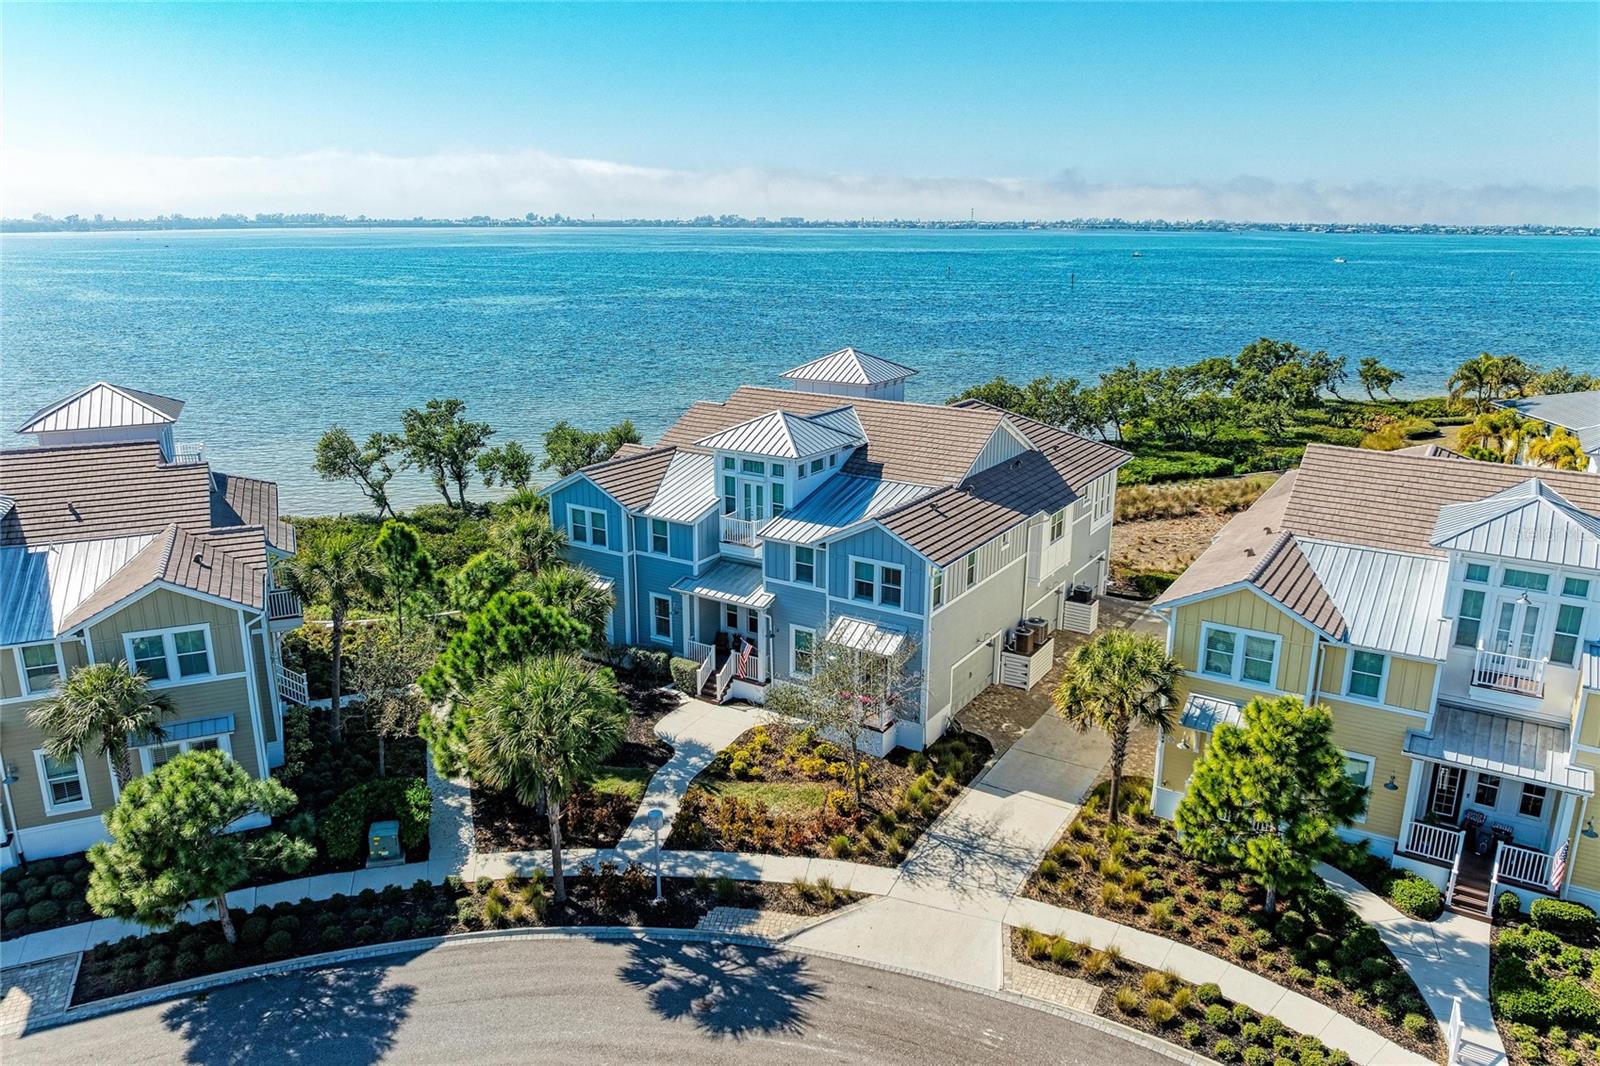
THIS IS THE ONE YOU HAVE BEEN WAITING FOR! THE CREME DE LA CREME!
Look no further for your fabulous waterfront home—with perfect, unparalleled
unobstructed views of Anna Maria Sound and spectacular sunsets from every room -
the ultimate waterfront vantage point and the only home in the development where all
the rooms have various water views. You cannot compare this home with any other
home of similar design in the Harbour Isle Development. Most of the rooms are
positioned with close water views of Anna Maria Sound, giving you the feeling like being
on a boat. This unrivaled coastal luxury home is located in the prestigious, beautiful,
gated community of Harbour Isle. The entrance porch to the home is positioned so it is
totally private, along with the fabulous water views. No other home in all of Harbour Isle
has this type of privacy along with the associated water views. Enjoy sweeping views of
the Sound, Anna Maria Island, Tampa Bay, Egmont Key and out into the Gulf. This
highly sought after spacious, ground level, four bedroom and three bath Abaco style
home is a true masterpiece of light, water and sophisticated design, and is located in a
highly desired area of the community—just two homes away from the spectacular
23,000 square foot Beach Club where you can walk over and raise a glass at the
SkyBar lounge and then continue with the heated resort pool, spa, private beach to
launch kayaks into the Sound and 4,200 square foot fitness center. There are a
multitude of upgrades in the interior of this luxury coastal home. To name a few - wood
look plank tile flooring through most of the home, crown molding, Plantation shutters, a
gourmet kitchen featuring Quartz countertops, all wood soft close cabinets with rollout
drawers, high-end stainless steel appliances, GE front control Double oven, LG
microwave. In Owners’ Retreat are custom window treatments, Blackout blinds, an
ensuite bathroom with dual Quartz vanities and frameless glass shower, custom closets
with lockable jewelry drawers. There are artistic wall finishes, seascape mural in the
sunroom that extends the natural open- water horizon, faux finish painting in the
common bathroom and many more high-end features! One of the four bedrooms has a
beautiful built-in desk and wall cabinets. This desk window overlooks the water. Peace
of mind comes standard with full hurricane impact windows and doors, solid core doors,
block construction with Hardie Plank siding, built to LEED-Certified energy efficient
standards for ultimate strength and efficiency. The oversized two-car garage provides
extra depth for larger vehicles and maximum storage with 2 storage cabinets staying.
Harbour Isle is second to none. Inside the gates explore two miles of walking trails.
There are four community pools for your enjoyment featuring cabanas and grills, a
splash pad and playground. Truly an active lifestyle! The Safe Harbor Marina with
wet/dry slips, Margaritaville inspired Compass Hotel and Floridays Restaurant outside
the gates. This gorgeous home is about a mile from the sugar sand beaches and quaint
island charm of Anna Maria Island and the famous Robinson Preserve with miles of
walking, biking and kayaking. If you are looking for perfection in a waterfront home this
is it! The crown jewel and the most coveted position in Harbour Isle. Call and schedule
your private showing. Truly Paradise and it can all be yours.
#A4699253

BRADENTON

268 SAINT LUCIA DRIVE 101

4 Beds

3 Baths

2,214 Sq.Ft.

$1,590,000

MLS#: A4699253
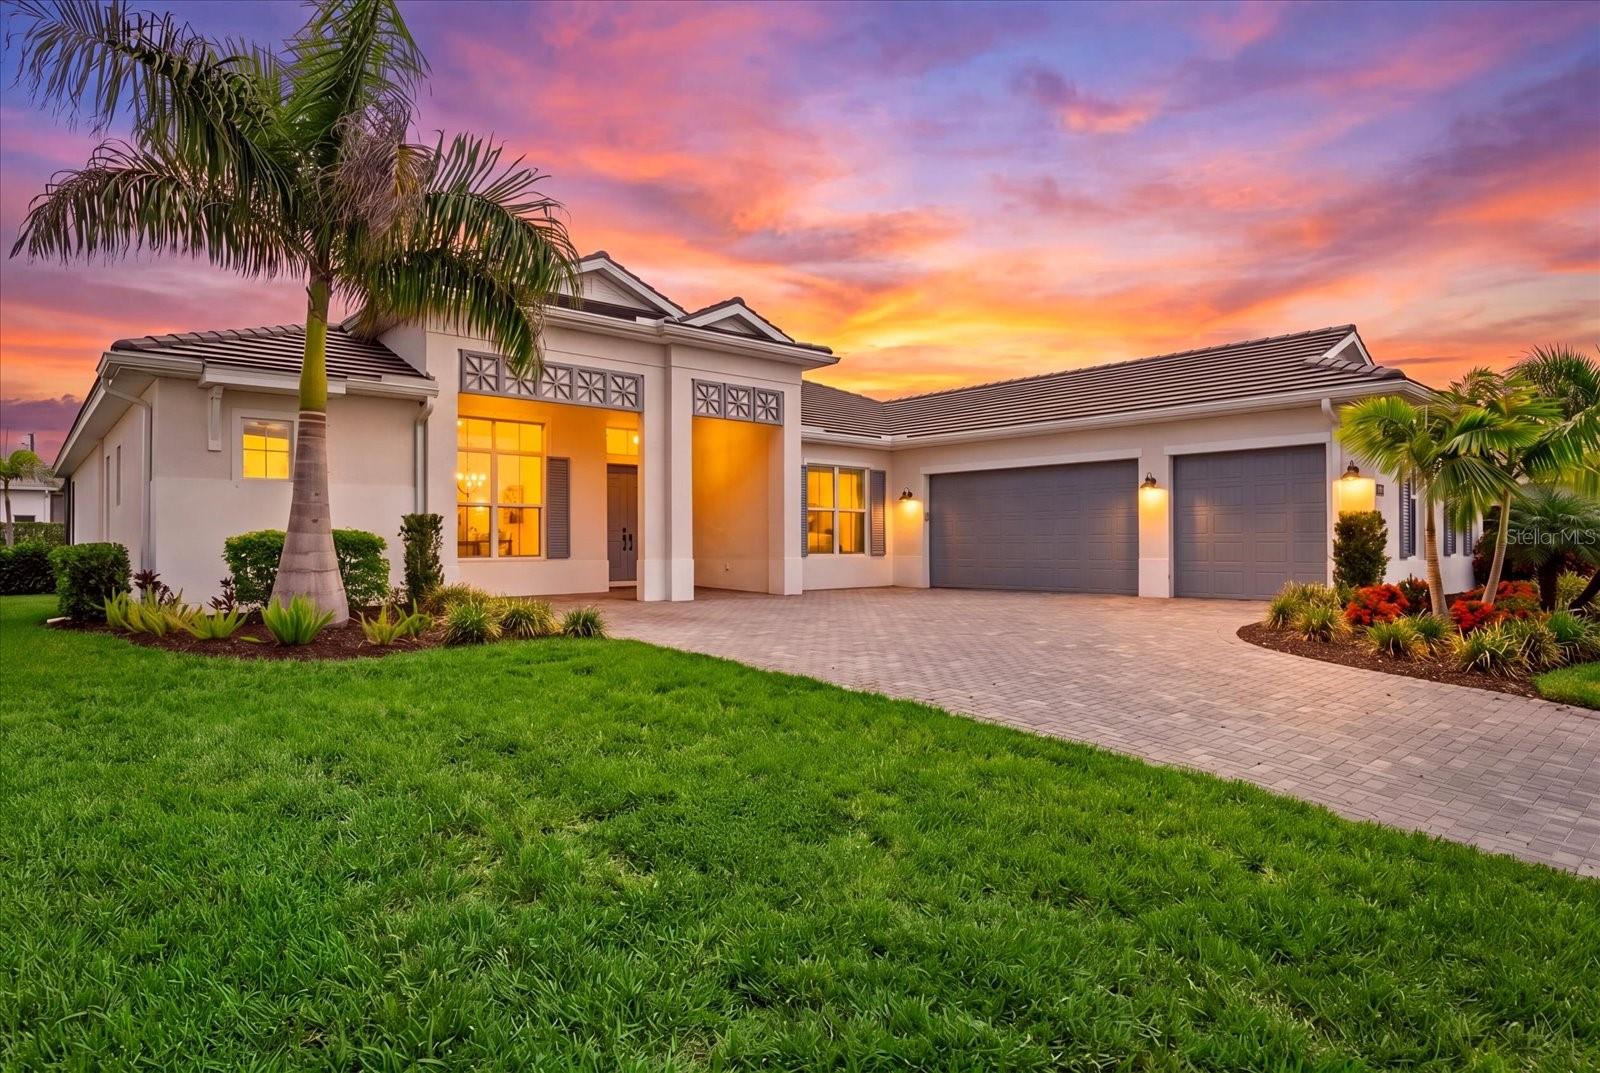
Virtually Staged. SIGNIFICANT PRICE IMPROVEMENT—NOW OFFERED AT $1,589,500!  Begin each day with tranquil POND VIEWS and spectacular Florida sunrises from this exceptional Toll Brothers Island-inspired luxury residence. Built on the highly sought-after Maxwell floor plan, this beautifully appointed Toll Brothers home offers four bedrooms, four-and-a-half bathrooms, a private study, and more than $350,000 in luxury upgrades, highlighted by a CUSTOM POOL, luxurious spa, PREMIUM MARBLE pool deck, and fully equipped outdoor kitchen creating a residence that is truly move-in ready.
Inside, soaring 12-foot coffered ceilings, oversized expansive windows, and a thoughtfully designed open floor plan fill the home with natural light while creating an effortless flow for both everyday living and elegant entertaining. The gourmet kitchen is beautifully appointed with contemporary cabinetry, an oversized premium quartz island, quartz countertops and backsplash and a full suite of JennAir Professional appliances. The adjoining great room and dining area transition seamlessly to the outdoor living spaces, delivering exceptional indoor-outdoor living.
Privately situated, the owner's suite is a true spa-inspired retreat featuring dual custom walk-in closets, a freestanding soaking tub, an oversized walk-in shower, and designer tile finishes. Each additional bedroom includes its own ensuite bath, while the thoughtfully designed split-bedroom floor plan provides exceptional privacy and comfort for family and guests.
Designed to embrace Florida's coveted outdoor lifestyle, the expanded covered lanai spans the entire rear of the home and captures peaceful pond views, creating an exceptional setting for relaxing or entertaining. Recent upgrades include a custom-designed pool and luxurious spa surrounded by an expansive premium marble deck, creating a private resort-style retreat. A new fully equipped outdoor kitchen with a built-in grill, cooktop, refrigerator, and sink makes outdoor dining and entertaining effortless while overlooking the tranquil waterfront.
Additional upgrades include hurricane-impact windows throughout, roller shades, upgraded designer kitchen and bath fixtures, an expansive laundry room with a utility sink, generous counter space, cabinetry, and numerous thoughtful upgrades that enhance both comfort and functionality.
Located within the gated, maintenance-included community of The Isles at Lakewood Ranch, residents enjoy an exceptional collection of resort-style amenities, including a state-of-the-art clubhouse, fitness center, yoga studio, resort-style pool and spa, tennis, pickleball courts, basketball court, scenic boardwalk, fishing pier, dog park, playground, and an active calendar of community events.
Ideally situated just minutes from Waterside Place, and UTC shops, residents enjoy convenient access to exceptional dining, shopping, entertainment, and everyday conveniences. Combining an outstanding floor plan, more than $350,000 in recent upgrades, tranquil waterfront views, and an exceptional location, this beautifully maintained residence presents a rare opportunity to experience one of Lakewood Ranch's premier luxury lifestyles.
#A4698345

LAKEWOOD RANCH

8133 NEVIS RUN

4 Beds

4 Baths

3,604 Sq.Ft.

$1,589,500

MLS#: A4698345
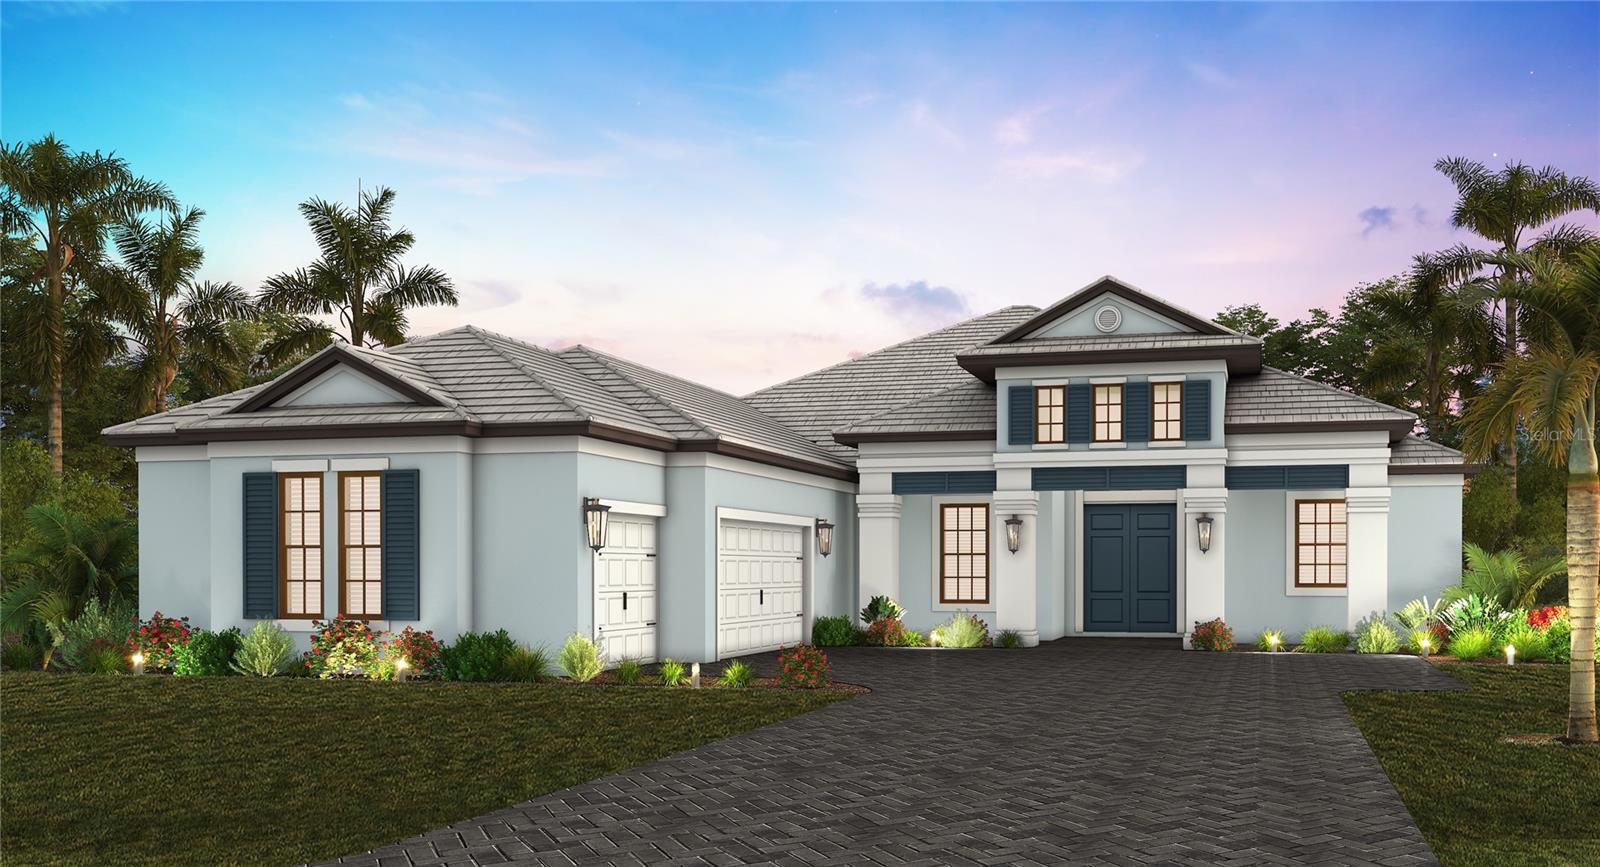
Under Construction. Come discover your oasis at Tideline by Neal Signature.  An enclave of 29 homes tucked up on the tip of NW Bradenton, surrounded by nature with Robinson Preserve and Palma Sola Botanical Park at your door step.
The Pebble Beach 3038SF 3/3/3 open concept  begs to be lived in.  With 12ft ceilings and large 3 panel pocket sliders, you will enjoy the view across the pool and lake to the beautiful sunsets.  And if that doesn’t make your heart beat, the amazing gourmet kitchen with giant oversized island, large pantry, gas cook top and wall ovens will remind you how wonderful it is to entertain family and friends.  You're so close to the beaches that after a long day of fun you'll appreciate the luxuries of the huge primary suite with water views, soaking tub, split vanities and walk in shower.  3 car garage for all your toys tops off this home.  Make an appointment today!
#A4697952

BRADENTON

9605 SHIMMERING WATERS PLACE

3 Beds

3 Baths

3,038 Sq.Ft.

$1,580,990

MLS#: A4697952

RARE DEVELOPMENT & INVESTMENT OPPORTUNITY! Nearly 7 acres strategically positioned along the 53rd Avenue E / SR 70 corridor in Bradenton, offering excellent connectivity and multiple potential development opportunities. Both parcels are being sold together and are NOT available for separate purchase.

The property combines multiple zoning designations, creating a variety of potential development and land-use opportunities. One parcel is zoned GC, while the larger parcel includes PR-M, RMF-6, and RSF-6 zoning. The property currently operates as a family-owned automotive body shop and includes approximately 9,124 SF of existing warehouse/storage improvements, offering potential value for an owner-user, investor, or developer.

With substantial land area, existing improvements, and multiple zoning designations, this property presents an exceptional opportunity to acquire a sizable assemblage in Bradenton and explore its future potential. Bring your vision and take advantage of this uncommon opportunity to secure nearly 7 acres in one transaction.
#A4707558

BRADENTON

51ST AVENUE E

None Beds

None Baths

5.98 acres

$1,575,000

MLS#: A4707558

RARE DEVELOPMENT OPPORTUNITY! Nearly 7 acres strategically positioned along the 53rd Avenue E / SR 70 corridor in Bradenton, offering excellent connectivity and convenient access to major roadways. The offering includes 1623 53rd Ave E and the adjoining 51st Ave E parcel, which are being sold together and are NOT available for separate purchase. The property features multiple zoning designations, including GC, PR-M, RMF-6, and RSF-6, providing a variety of potential future land-use and development opportunities, subject to Manatee County approval and applicable regulations. Existing improvements include an established family-owned automotive body shop with approximately 9,124 SF of warehouse/storage space. The combination of substantial acreage, multiple zoning designations, existing improvements, and a strategic Bradenton location creates an opportunity for developers, investors, or owner-users to explore a range of potential uses. Flood Zone X
#A4707759

BRADENTON

1623 53RD AVENUE E

None Beds

None Baths

9,124 Sq.Ft.

$1,575,000

MLS#: A4707759

Positioned on a premium lake and golf course homesite within the prestigious Lakewood Ranch Country Club, this beautifully updated 3,152-square-foot residence combines picturesque views with exceptional quality and peace of mind, featuring a new roof (2023,) whole-house generator, and two brand new HVAC systems. Designed to embrace the Florida lifestyle, pocketing sliders from the primary suite, kitchen, living room, and bonus room beautifully unite the indoor and outdoor living spaces, opening to an expansive lanai with clear-view screens, a resurfaced pool with new pool equipment, and a spacious outdoor kitchen overlooking the stunning lake and golf course setting. Offering 3 bedrooms, 3 baths, a private office with double-door entry and built-ins, and a versatile bonus room, the home is enhanced by engineered hardwood flooring throughout, coffered ceilings, custom woodwork, plantation shutters, landscape lighting, and a 3-car garage with built-in storage. The open kitchen is designed for both everyday living and entertaining, featuring a breakfast bar, prep island, gas cooktop, and seamless connection to the great room, while the living room is anchored by a gas fireplace. The spa-inspired primary suite offers dual vanities, a soaking tub, walk-through shower with courtyard window, and custom closets, while all secondary bedrooms also feature custom closet systems. A water filtration system further enhances this exceptional Lakewood Ranch Country Club residence. Lakewood Ranch is the number one best-selling, multigenerational community in the country and located near world-class shopping, dining, entertainment and is minutes to I-75, beaches, great schools and medical facilities. Several membership levels to the Lakewood Ranch Golf and Country Club are available and are optional.
#A4691813

LAKEWOOD RANCH

7207 ASHLAND GLEN

3 Beds

3 Baths

3,152 Sq.Ft.

$1,574,000

MLS#: A4691813

Under Construction. Welcome to the Amelia Coastal by ISSA Homes at SeaFlower—where timeless coastal design meets modern Florida living. This thoughtfully crafted home features impact-rated windows and doors, hurricane-rated shingles, brick paver driveways, and a covered rear lanai designed for year-round outdoor enjoyment. A spacious 2-car garage includes room for golf cart storage, perfect for embracing the community’s walkable lifestyle.

Inside, vaulted ceilings in the main living spaces and 10-foot ceilings in the bedrooms create an airy, light-filled feel throughout the home.  The chef’s kitchen showcases Bosch appliances, highlighted by a 36-inch gas cooktop and wall oven/microwave combo, along with custom 42-inch cabinetry and a spacious island. The private primary suite features generous walk-in closets and a spa-style bath, while guest bedrooms provide comfort and privacy.

Located in SeaFlower in West Bradenton, residents enjoy exceptional planned amenities including resort-style pools, a fitness center, clubhouse, walking trails, scenic lakes, and convenient golf cart access throughout the community—all just minutes from the Gulf Coast beaches.
#A4682808

BRADENTON

7808 LAKE FLORES AVENUE

4 Beds

3 Baths

2,954 Sq.Ft.

$1,567,560

MLS#: A4682808

Price reduced
NEW ROOF IN 2022. NEW A/C IN 2023. HURRICANE-RESISTANT WINDOWS AND HURRICANE SHUTTERS INSTALLED. THE HOME HAS BEEN COMPLETELY RENOVATED.
 Fall in love with this completely renovated luxury residence in the prestigious University Park Country Club, offering breathtaking lake views and resort-style living at its finest. From the moment you step inside, you will be captivated by the sparkling waters of the oversized pool and spa, beautifully showcased through the grand front entry and overlooking the tranquil lake beyond. The impressive foyer opens into a spacious great room featuring a stunning floor-to-ceiling fireplace and an open-concept design ideal for elegant entertaining and everyday living.

The designer kitchen is a true masterpiece, showcasing custom-crafted cabinetry, premium Thermador appliances, an oversized center island, a dedicated coffee station, and a spacious walk-in pantry designed for exceptional storage and organization.

Designed with comfort and privacy in mind, this split-bedroom floor plan offers a luxurious primary suite on one side of the home, while two additional bedrooms, a private office, and a media room are thoughtfully situated on the opposite wing. 

The expansive outdoor living area is destined to become your private retreat for relaxation and entertainment, complete with generous covered spaces surrounding the spectacular pool and spa. Completing this exceptional property is an oversized three-car garage — always a highly desirable feature in a luxury home.

EXPERIENCE The University Park With its mature landscape and sprawling natural beauty, University Park is the premier master-planned community in the Sarasota area. Behind the secured, staffed entrance is an award-winning, resident-owned community featuring 27 holes of four-star rated golf, eleven lighted Har-Tu tennis courts, four pickleball courts, a fitness center, croquet, miles of tree-lined streets for walking or biking, and first-class dining. Also offered are numerous social activities and many social clubs designed to fit a variety of interests. Located only four miles from downtown Sarasota and its spirited arts community, museums, shopping, dining, and first-class healthcare, University Park is an oasis from the City but close enough to all amenities. It's only a short 15-minute drive to some of America's finest beaches, superb outdoor recreation areas, including the internationally renowned Nathan Benderson Park, the famed Ringling Museum, various boating options, and the acclaimed St. Armands Circle. University Park's breathtaking beauty is unmatched by any other.

Designed with comfort and privacy in mind, this split-bedroom floor plan offers a luxurious primary suite on one side of the home, while two additional bedrooms, a private office, and a media room are thoughtfully situated on the opposite wing. The expansive outdoor living area is destined to become your private retreat for relaxation and entertainment, complete with generous covered spaces surrounding the spectacular pool and spa. Completing this exceptional property is an oversized three-car garage — always a highly desirable feature in a luxury home.
#A4693747

UNIVERSITY PARK

8160 COLLINGWOOD COURT

3 Beds

3 Baths

3,119 Sq.Ft.

$1,529,900

MLS#: A4693747

Welcome to an extraordinary residence in The Dominion, one of Lakewood Ranch Country Club’s most exclusive and sought-after enclaves. Perfectly positioned on a beautifully landscaped homesite, this Lee Wetherington Marbella masterpiece offers an exceptional blend of timeless elegance, luxurious upgrades, and resort-inspired outdoor living. Spanning over 3,500 square feet of living space, this impressive home showcases exquisite craftsmanship throughout, including tray and coffered ceilings, extensive crown molding, custom millwork, designer lighting, and sliders that seamlessly connect the indoor and outdoor living spaces. Designed for both everyday comfort and effortless entertaining, the home features a spacious formal living room/elegant dining room combination, private office, and an expansive family room that flows into the chef’s kitchen. The kitchen is beautifully appointed with solid wood cabinetry, granite countertops, a walk-in pantry, raised breakfast bar, GE Profile 5-burner gas cooktop, Bosch refrigerator, KitchenAid dishwasher, and a charming breakfast nook highlighted by a stunning aquarium window. The luxurious primary suite on the first floor serves as a private retreat, enhanced by a custom 2-foot builder extension, elegant trim details, dual walk-in closets, newer carpeting, and direct access to the lanai. The spa-inspired primary bath features dual vanities, a soaking tub, walk-in shower, private water closet, linen storage, and plantation shutters. Guests and family members will appreciate the thoughtful layout with private guest accommodations serving as a potential fourth bedroom, including an upstairs retreat complete with its own ensuite bath and sitting area—ideal for visitors, multigenerational living, or a bonus room. Step outside to your own tropical paradise. The expansive screened lanai features a stunning PebbleTec pool and spa surrounded by lush landscaping, a paver deck, and a fully equipped outdoor kitchen with grill, sink, refrigerator, and covered entertaining area. Recent updates include a new pool heater (2023), pool pump (2025), refreshed interior paint, updated lighting, re-grouted tile flooring, and HVAC improvements, ensuring peace of mind for years to come. Additional highlights include a 3-car garage with custom storage, surge protection, mature landscaping, landscape lighting, natural gas service, and access to the highly desirable Lakewood Ranch lifestyle with championship golf, dining, shopping, parks, and top-rated schools just minutes away.  Don’t miss this rare opportunity to own one of The Dominion’s most desirable homes. Schedule your private showing today and discover the unmatched beauty, comfort, and tranquility this residence offers!
#A4700380

LAKEWOOD RANCH

6806 DOMINION LANE

3 Beds

4 Baths

3,548 Sq.Ft.

$1,525,000

MLS#: A4700380

Price reduced
Under Construction. This inviting two-story home features a welcoming front porch that opens into a spacious entryway with hardwood flooring that flows throughout the main living areas and extends into select upstairs spaces. Just off the entry, a versatile flex room provides the perfect space for work or relaxation. The open-concept family room highlights 12-foot ceilings and a wall of windows with a sliding glass door that opens to the covered lanai, creating a harmonious indoor-outdoor living space. The dining room connects the space to the kitchen, which features a 5-burner gas cooktop, an island with built-in seating space, ample counter space, and a large walk-in pantry. A full bath is just off the kitchen and patio. The primary suite is a serene retreat, highlighting a wall of windows. The luxurious primary bathroom features dual vanities, a freestanding tub, an oversized walk-in shower, and two walk-in closets. Upstairs features a game room, a guest suite with a private full bath, and two additional bedrooms that share a Hollywood bath. An additional guest suite and laundry room are located on the first level off the hallway with the drop zone. The home also includes a three-car garage, providing ample storage and convenience for modern living.
#TB8542414

BRADENTON

3804 THOROUGHBRED COURT

5 Beds

4 Baths

4,217 Sq.Ft.

$1,524,900

MLS#: TB8542414

UNIQUE WEST BRADENTON STR INVESTMENT — NOW OFFERED AT $1,500,000!
Exceptional short-term rental opportunity in West Bradenton, conveniently located near Anna Maria Island and the Gulf beaches. Situated on approximately one-half acre, the property offers multiple guest accommodations with up to 7 bedrooms, 14 beds and 6 bathrooms, including a 3BR/2BA main residence, loft apartment, two Tiny Houses and a vintage Airstream.
Resort-style amenities include a swimming pool, spa/hot tub, outdoor bar, recreation and entertainment areas, and additional outdoor bath/shower facilities.
The property's unique configuration provides tremendous flexibility. Live in the main residence and generate income by renting the additional accommodations, or operate the entire property as a short-term rental investment. This creates an attractive opportunity for an owner-operator seeking both a Florida lifestyle and potential rental income.
The property has an established STR operating history with additional upside potential. Recent revenues were impacted by owner/family use of several accommodations, reducing the inventory available to paying guests. Returning all accommodations to active rental use provides an opportunity for increased occupancy and revenue.
Real estate and existing STR business opportunity offered at $1,500,000.
#W7888344

BRADENTON

108 W 75TH STREET

4 Beds

3 Baths

3,133 Sq.Ft.

$1,500,000

MLS#: W7888344

Price reduced
Welcome to 14615 Leopard Creek Place, an exceptional custom-built residence by Paradise Homes tucked in a quiet cul-de-sac along the 14th fairway of the Royal Lakes Course in the gated golf-course community of Country Club East. A wide side yard creates additional separation from neighboring residences, enhancing privacy and providing a greater sense of space. Custom designed for single-level living, this nearly 3,300-square-foot residence offers three/four bedrooms, a flexible bonus room or den, 3.5 baths, complemented by uninterrupted golf-course views and thoughtfully designed indoor-outdoor living.

The great room features 13-foot ceilings, custom built-in shelving with upper and lower cabinetry, a gas fireplace with stone surround and disappearing four-panel sliding glass doors that flow to the covered screened lanai and pool area. The kitchen combines custom finishes with high-performance appliances, including Viking double built-in ovens, custom wood cabinetry, a spacious work island with prep sink, separate breakfast bar and a spacious walk-in pantry with custom built-ins and organizers. Stacked upper cabinetry with lighted interiors and glass fronts, crown molding and an aquarium-style glass window add architectural detail to the kitchen and to the adjacent dining area.

The generous primary suite showcases two separate walk-in closets and a spa-inspired bath with a walk-in shower, soaking tub and dual split vanities. Two additional bedrooms are ensuites with ample closet space for your overnight guests. The versatile bonus room or den with disappearing sliding glass doors opens to the pool area, offering flexibility for an office, media room or fourth bedroom with a large closet. 

Outdoor living is designed around the heated saltwater pool and heated spa, expansive covered lanai and golf-course views. The outdoor kitchen features a built-in gas grill, beverage cooler and sink, while a natural gas fire pit creates an additional space for outdoor gatherings.

Additional features include hurricane-impact windows and doors, Icynene spray foam insulation throughout the home and garage, custom closet built-ins, built-in speakers, solid wood interior doors and crown molding throughout. Two newer tankless water heaters were installed in 2022. The exterior was professionally painted in 2026, and the lanai screens and fasteners were replaced with stainless steel components. An oversized three-car side-load garage is complemented by an extra-wide paver driveway with a turnaround area.

Positioned along the Royal Lakes Course, this home offers lush landscaping, extensive improvements, elevated interior finishes and seamless indoor-outdoor living with direct golf-course views in the maintenance free section of Country Club East at Lakewood Ranch. Residents of Country Club East enjoy a resort lifestyle with access to three community pools, including The Retreat, featuring a resort-style pool, fitness center, social spaces, outdoor kitchen and scenic nature trails, all included with HOA fees. Optional memberships are available at the Lakewood Ranch Golf and Country Club, offering golf and social amenities. Ideally near shopping, dining, A-rated schools, cultural venues and world-renowned beaches, this exceptional residence invites you to indulge in the lifestyle you deserve.
#A4701686

BRADENTON

14615 LEOPARD CREEK PLACE

3 Beds

3 Baths

3,288 Sq.Ft.

$1,500,000

MLS#: A4701686
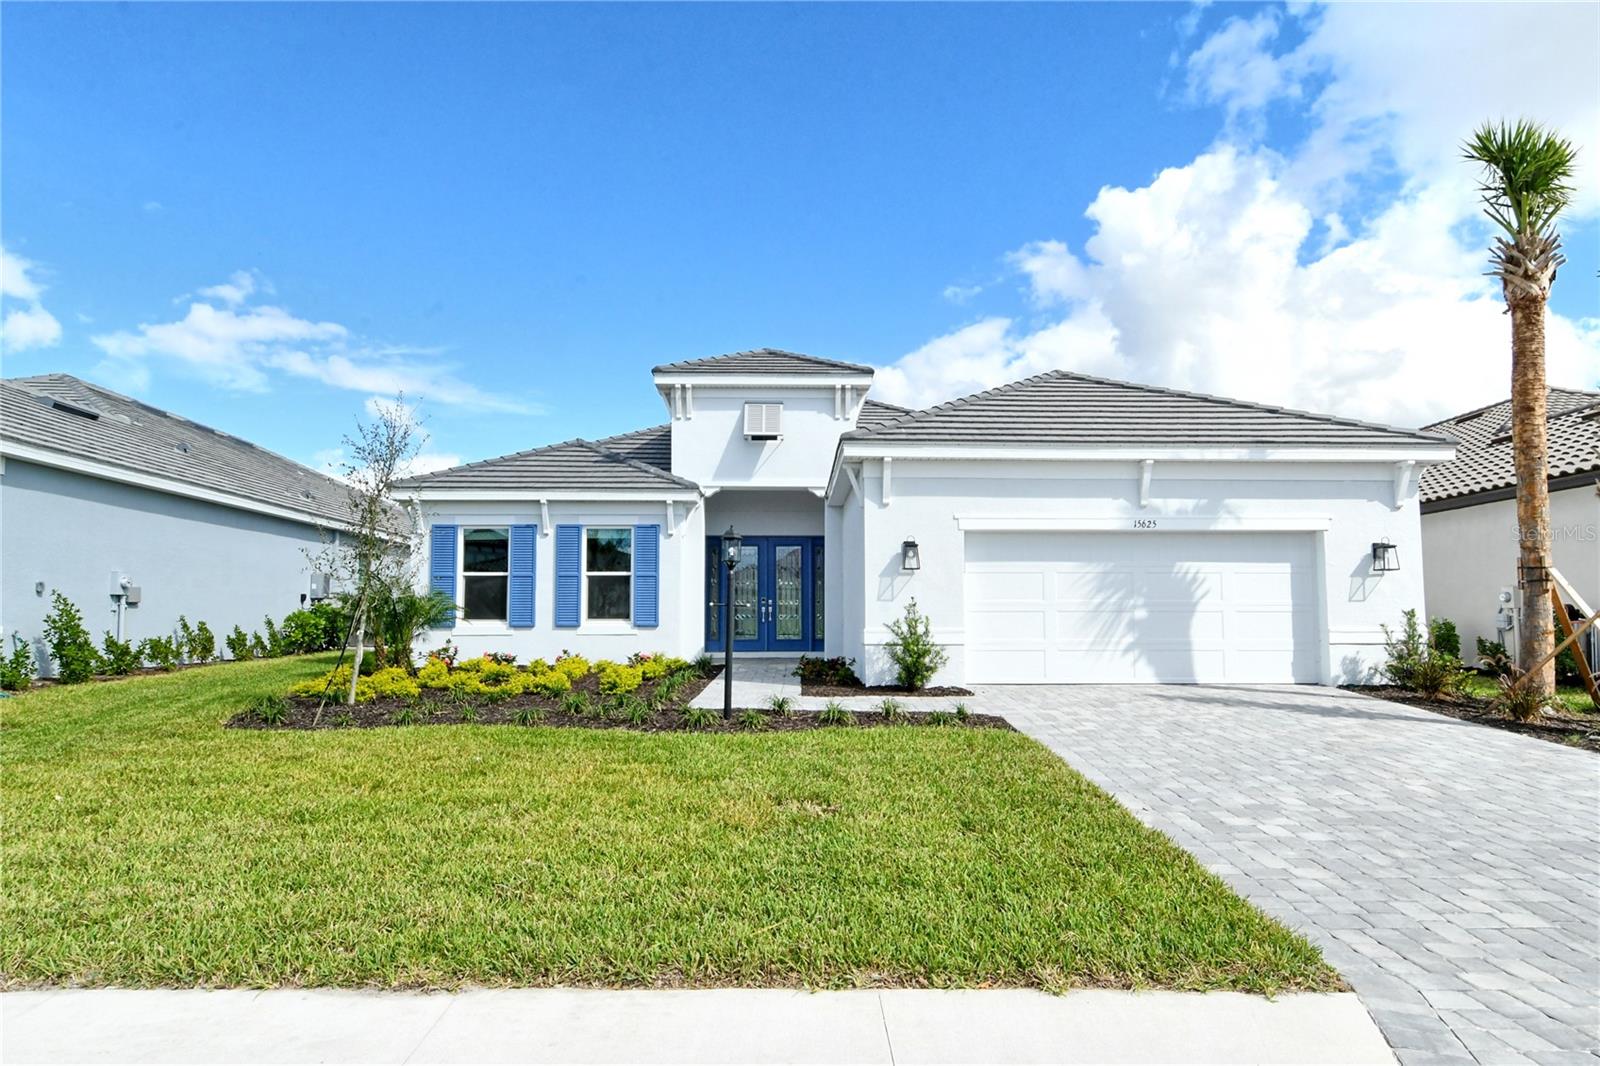
Virtually Staged. Step into unparalleled luxury  of the GOLF DEEDED Palazzio floor plan offering  3-bedrooms, 3-bathrooms  and den where elegance meets thoughtful functionality. Nestled in a prime location with stunning golf course views, this residence offers a serene lifestyle in a meticulously crafted space.

Enter through the grand double doors and immediately be greeted by gleaming porcelain tile floors and sophisticated tray ceilings that accentuate the spacious, open floor plan. The 8-foot doors throughout enhance the airy feel, creating a seamless flow from room to room.

At the heart of the home, a chef's kitchen awaits, featuring upgraded cabinetry, a GE Café appliance package, and ample counter space – perfect for both entertaining and everyday culinary adventures. Each room is bathed in natural light, thanks to hurricane-resistant windows that provide both safety and panoramic views of the lush greens beyond.

The master suite is a retreat of its own, offering privacy, a luxurious en-suite bathroom, and direct access to those breathtaking golf views. Two additional bedrooms and well-appointed bathrooms ensure space and comfort for family and guests alike.

With a tandem garage for added convenience and extra storage, this home is not only a sanctuary but also a masterpiece in modern luxury. Every detail has been carefully selected to offer the finest in both aesthetics and durability, promising a lifestyle of comfort, safety, and effortless elegance in Azario community with its plethora of amenities.
#A4628391

BRADENTON

15625 SAN LAZZARO AVENUE

3 Beds

3 Baths

2,928 Sq.Ft.

$1,499,000

MLS#: A4628391

Price reduced
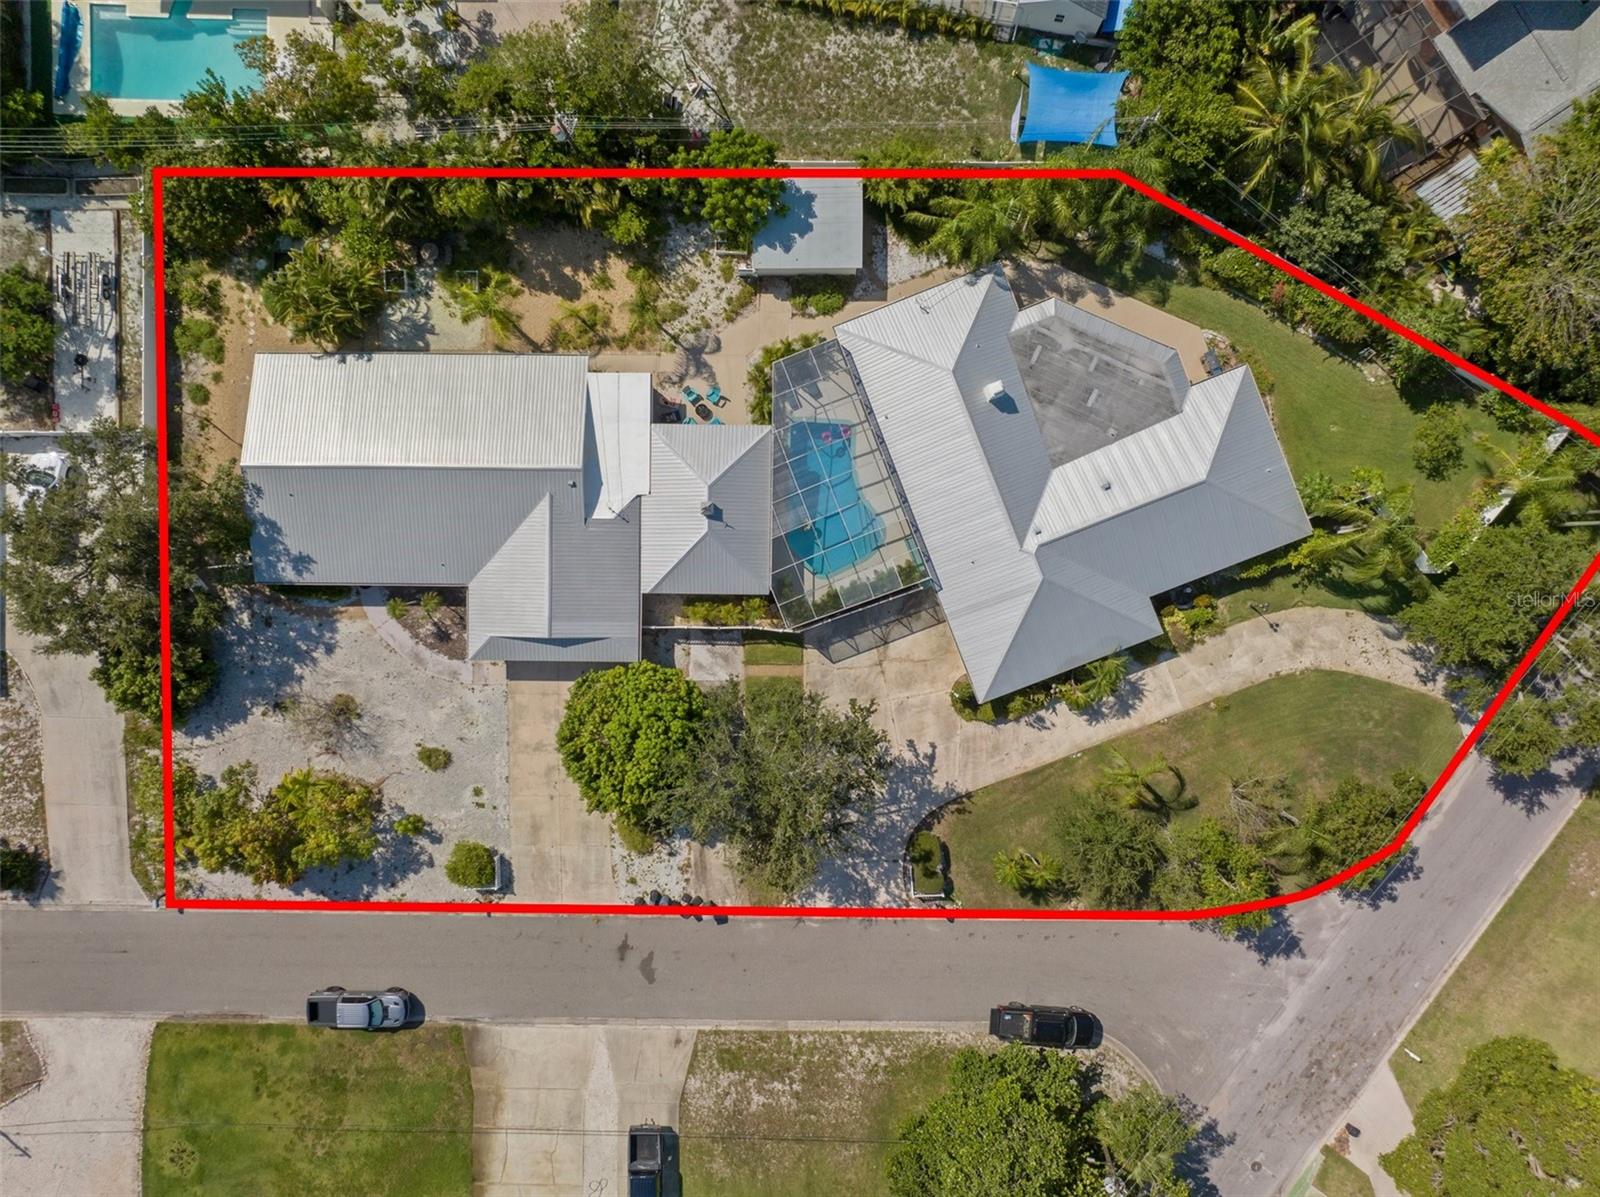
Exceptional Income-Producing Estate & Multi-Generational Compound in NW Bradenton

This remarkable property offers a rare opportunity to own a high-performing income property and/or expansive multi-generational retreat in Northwest Bradenton. Designed to accommodate up to 26 guests, the estate features two separate residences connected by a screened-in, heated pool and outdoor entertainment area, creating an ideal setup for large families, group rentals, corporate retreats, and sports teams attending IMG Academy.

The Main Home boasts 6 bedrooms, 3 full bathrooms, and a spacious chef’s kitchen ideal for entertaining. The Guest Home includes 3 bedrooms, 2 full bathrooms, and a second full kitchen, offering flexibility, privacy, and excellent rental potential.

Ideally located just minutes from Anna Maria Island’s world-class beaches, IMG Academy, and Sarasota-Bradenton International Airport (SRQ), the property delivers strong year-round rental demand at a significantly lower price point than island properties. The area consistently attracts vacationers, athletes, and families from across the country and around the world.

Importantly, the home sits at an elevated 14+ feet, has a metal roof and was unaffected by recent hurricanes, including Helene and Milton—providing added peace of mind, durability, and long-term value.

Additional highlights include:
• 4 garage spaces + 12 driveway parking spaces
• Room for a boat or RV
• No HOA or deed restrictions
• Nearby public boat ramps for convenient water access

Prior Contract Note: The property was previously under contract; however, buyer couldn’t perform - financing fell through. 

Proven Rental Performance:
• 2023 Revenue: $94,980 (Purchased 4/27/23; rentals began 6/30/23)
• 2024 Revenue: $204,879 ($255,478 booked pre-storm)
• 2025 Revenue: $202,987 

This is a rare opportunity to acquire a versatile, high-capacity, and resilient property with documented income and exceptional flexibility.
#A4680689

BRADENTON

7202 18TH AVENUE NW

9 Beds

5 Baths

5,134 Sq.Ft.

$1,495,000

MLS#: A4680689

1 ... 7 8 9 10 11 ... 22

properties found. properties found. Page of .

Send a message

Message successfully sent.

Your message

What is 3 + 4 ?

Reason for contacting?

I agree to receive email communication and understand I can unsubscribe at any time.

I agree to be contacted by The Graf Group of Coldwell Banker via call, email, and text for real estate services. To opt out, you can reply 'stop' at any time or reply 'help' for assistance. You can also click the unsubscribe link in the emails. Message and data rates may apply. Message frequency may vary. Privacy Policy

Update Your Temporary Password

Personalize your search

Enter your email and we'll notify you immediately when new listings match what you're looking for.

or enter email address

Already have an account ? Login here

Continue your home search

I agree to receive communications and understand I can unsubscribe at any time.

I agree to be contacted by The Graf Group of Coldwell Banker via call, email, and text for real estate services. To opt out, you can reply 'stop' at any time or reply 'help' for assistance. You can also click the unsubscribe link in the emails. Message and data rates may apply. Message frequency may vary. Privacy Policy

Already have an account ? Login here

We use cookies

We use cookies primarily for analytics to enhance your experience. By accepting, you agree to our use of these cookies. You can manage your preferences or learn more about our cookies policy.





