One of the most popular communities provided by {{page_data.agentName}}

Downtown Sarasota

One of the most popular communities provided by The Graf Group of Coldwell Banker

Downtown Sarasota

About Downtown Sarasota

Living in downtown Sarasota, Florida offers a vibrant blend of urban sophistication and coastal charm. This lively neighborhood is known for its stunning bayfront views, cultural attractions, and a diverse array of dining and shopping options. Residents enjoy easy access to world-class art galleries, theaters, and festivals that showcase the area’s rich artistic heritage. The nearby sandy beaches provide a perfect escape for sun-seekers and outdoor enthusiasts, while the city's parks and waterfront promenades promote an active, healthy lifestyle. With a strong sense of community and a dynamic atmosphere, downtown Sarasota is not just a place to live; it’s a lifestyle that embraces both relaxation and excitement.
One of the most popular communities provided by The Graf Group of Coldwell Banker
2,532
# of Listings
2
Avg # of Bedrooms
$642
Avg. $ / Sq.Ft.
$1,273,645
Med. List Price

Browse Downtown Sarasota Real Estate Listings

709 Properties Found. Page 13 of 48.
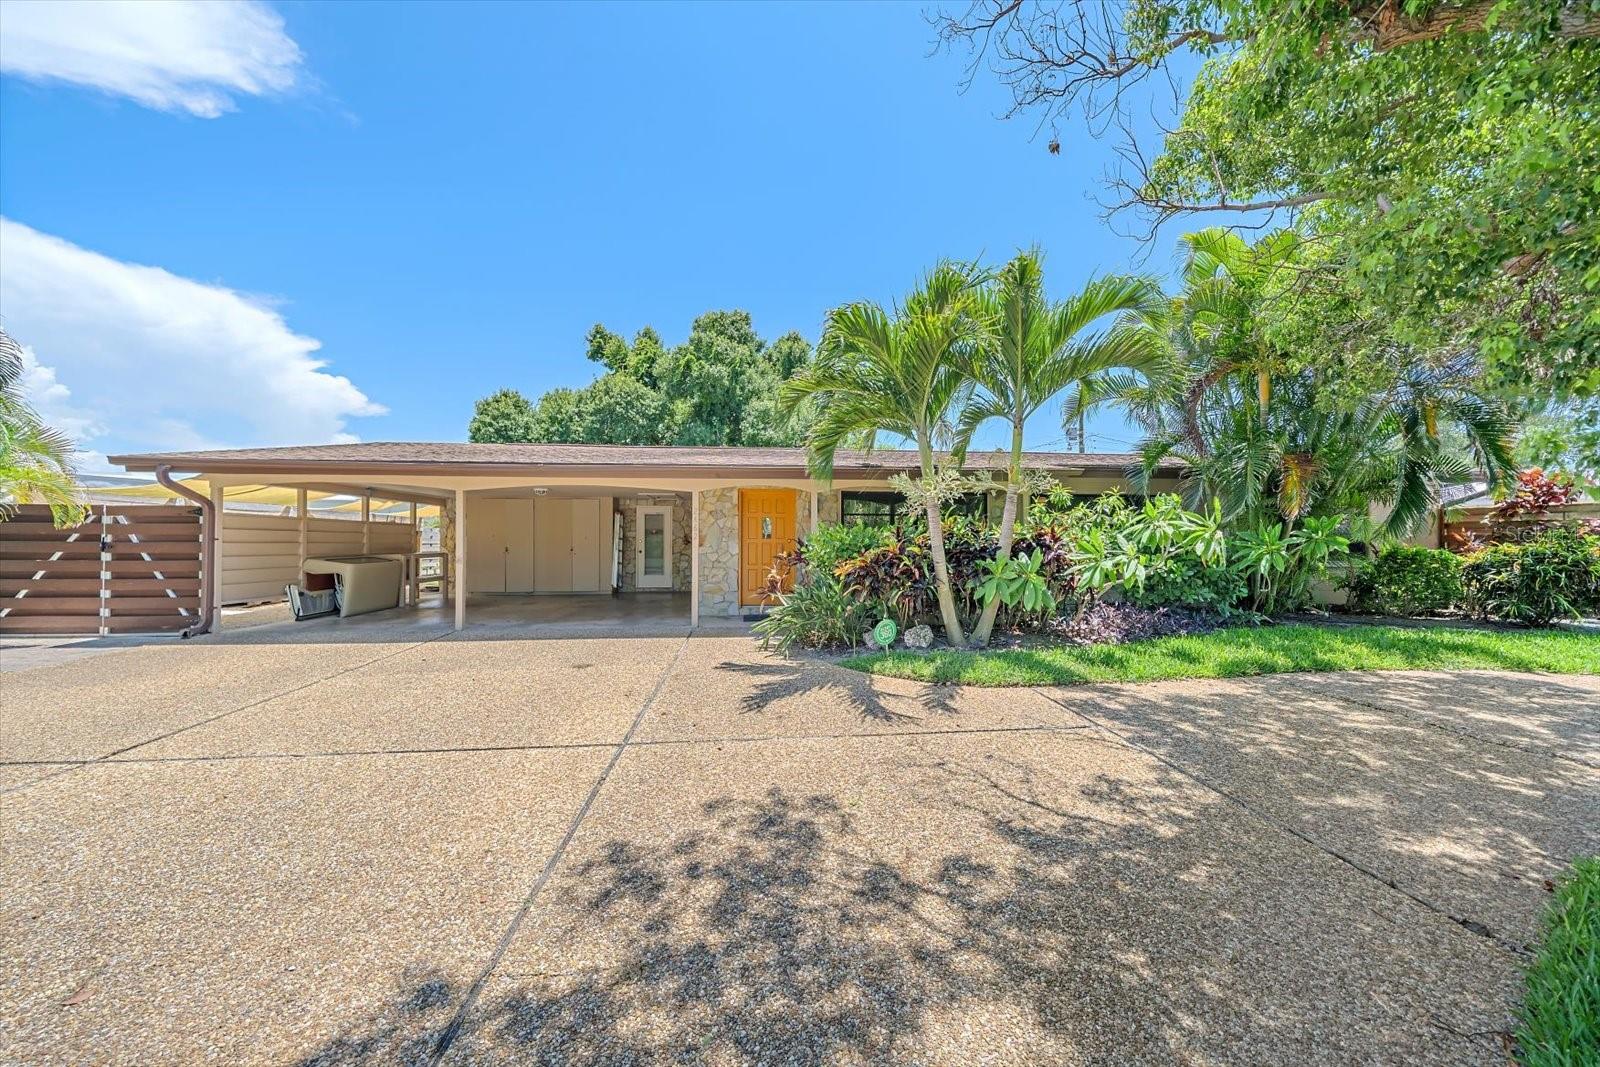
Welcome to this beautifully updated 3-bedroom, 2-bath Sarasota home offering flexible living space and exceptional outdoor entertaining. Features include a formal living room, dining room, office with built-in bookcases and safe, Florida room, and oversized utility room with custom storage and workspace.
The remodeled kitchen showcases cherry cabinetry, quartz countertops, stainless steel appliances, gas range, and a pass-through window to the outdoor bar. Porcelain Acacia tile flooring runs throughout the home, while both bathrooms have been tastefully updated with custom tile and quartz finishes.
Step outside to a spacious covered lanai with quartz bar, tropical landscaping, mature mango and avocado trees, pavilion with bar seating, garden shed, RV storage pad, and extensive paver walkways. Additional highlights include a circular driveway, 2-car carport, irrigation well, and whole-house tankless gas water heater.
Ideally located just a 3-minute walk to Arlington Park, and only minutes from Downtown Sarasota, UTC, Ed Smith Stadium, shopping, dining, and Gulf Coast beaches, this property offers the perfect combination of indoor comfort, outdoor Florida living, and an unbeatable location.

**THIS PROPERTY QUALIFIES FOR A 1% LENDER INCENTIVE IF USING THE PREFERRED LENDER, INQUIRE FOR DETAILS***
#A4697812

SARASOTA

2462 CLEMATIS STREET

3 Beds

2 Baths

1,780 Sq.Ft.

$800,000

MLS#: A4697812

Under Construction. ****SPECIAL FINANCING AVAILABLE FOR A LIMITED TIME ONLY FROM PREFERRED LENDER. RESTRICTIONS APPLY, FOR QUALIFIED BUYERS, SUBJECT TO APPLICABLE TERMS AND CONDITIONS. SUBJECT TO CHANGE WITHOUT NOTICE****
The Magnolia floorplan brings together thoughtful design, effortless livability, and beautifully connected spaces across 2,628 square feet. With 4 bedrooms, 3 bathrooms, a flexible first-floor layout, and an inviting upstairs retreat, this home is crafted for modern living.
Step through the foyer and into the heart of the home, where the open-concept kitchen, café, and great room create a bright and welcoming gathering space. The kitchen features a spacious island and walk-in pantry, making everyday meals and entertaining easier than ever. Sliding glass doors provide sightlines to the covered lanai, extending the living space outdoors.
The first floor also includes a private secondary bedroom with a nearby full bath as well as a den. The owner’s suite is tucked in its own corner of the main level, offering a peaceful retreat with a generous walk-in closet and a well-appointed bath.
Upstairs, a spacious loft anchors 2 additional bedrooms and a third full bathroom. This added living area is perfect for a playroom or media lounge, giving everyone space to unwind.
Rounding out the design is a 3-car garage, a dedicated laundry room, and plenty of thoughtful storage throughout. The Magnolia balances comfort and versatility in a layout that truly feels like home.
#R4912019

SARASOTA

7595 HAWKSTONE DRIVE

4 Beds

3 Baths

2,628 Sq.Ft.

$799,999

MLS#: R4912019

The Rubytail floor plan by David Weekley Homes in Lakeview Crossing showcases a home layout designed to delight discerning Homeowners and first-time Homebuyers alike. The welcoming view from the front door extends through the sunny family and dining spaces and out to the serene lanai. In this single-story dream home, you will find 4 bedrooms, 3 full baths, 1 half bath, dedicated study & 3 car wide garage. Birthday cakes, holiday celebrations, and shared memories will all begin in the lovely kitchen. Start each day refreshed in the Owner’s Retreat, which includes a large walk-in closet and a contemporary Owner’s Bath. Three secondary bedrooms provide ample privacy and great places for unique styles to grow. A sunlit study rests across from the family foyer, offering a versatile location for a home office, student library or a welcoming lounge. Experience the Best in Design, Choice and Service with this new home in Sarasota, FL. At Lakeview crossing you will also be close to downtown Sarasota (10 miles), UTC shopping center (9.4 miles), Siesta Key Beach (12 miles) & SQR airport (15 miles). **This home includes a 5.49% interest rate incentive.
#TB8499636

SARASOTA

6823 HERON MEADOW DRIVE

4 Beds

3 Baths

2,850 Sq.Ft.

$799,990

MLS#: TB8499636

Under Construction. You’ll be delighted by the attention to detail and expert design of The Wagoner, single story floor plan by David Weekley Homes in the brand new, suburban lifestyle community of Lakeview Crossing in Sarasota. Open-concept family and dining spaces. This home offers 10' ceilings, 4 bedrooms, 3 full baths, an office/study, and a 3-car garage. Prepare and present your culinary masterpieces on the huge designer kitchen island overlooking the open gathering spaces. Pamper yourself in the spa-inspired Owner’s Bath and explore the wardrobe potential of the large walk-in closet before retiring to the lovely Owner’s Retreat.  All of our homes feature 10' ceilings, 8' interior doors, hurricane impact windows and much more! **This property offers a limited time 7% employee pricing incentive.
#TB8546650

SARASOTA

6815 HERON MEADOW DRIVE

4 Beds

3 Baths

2,697 Sq.Ft.

$799,990

MLS#: TB8546650
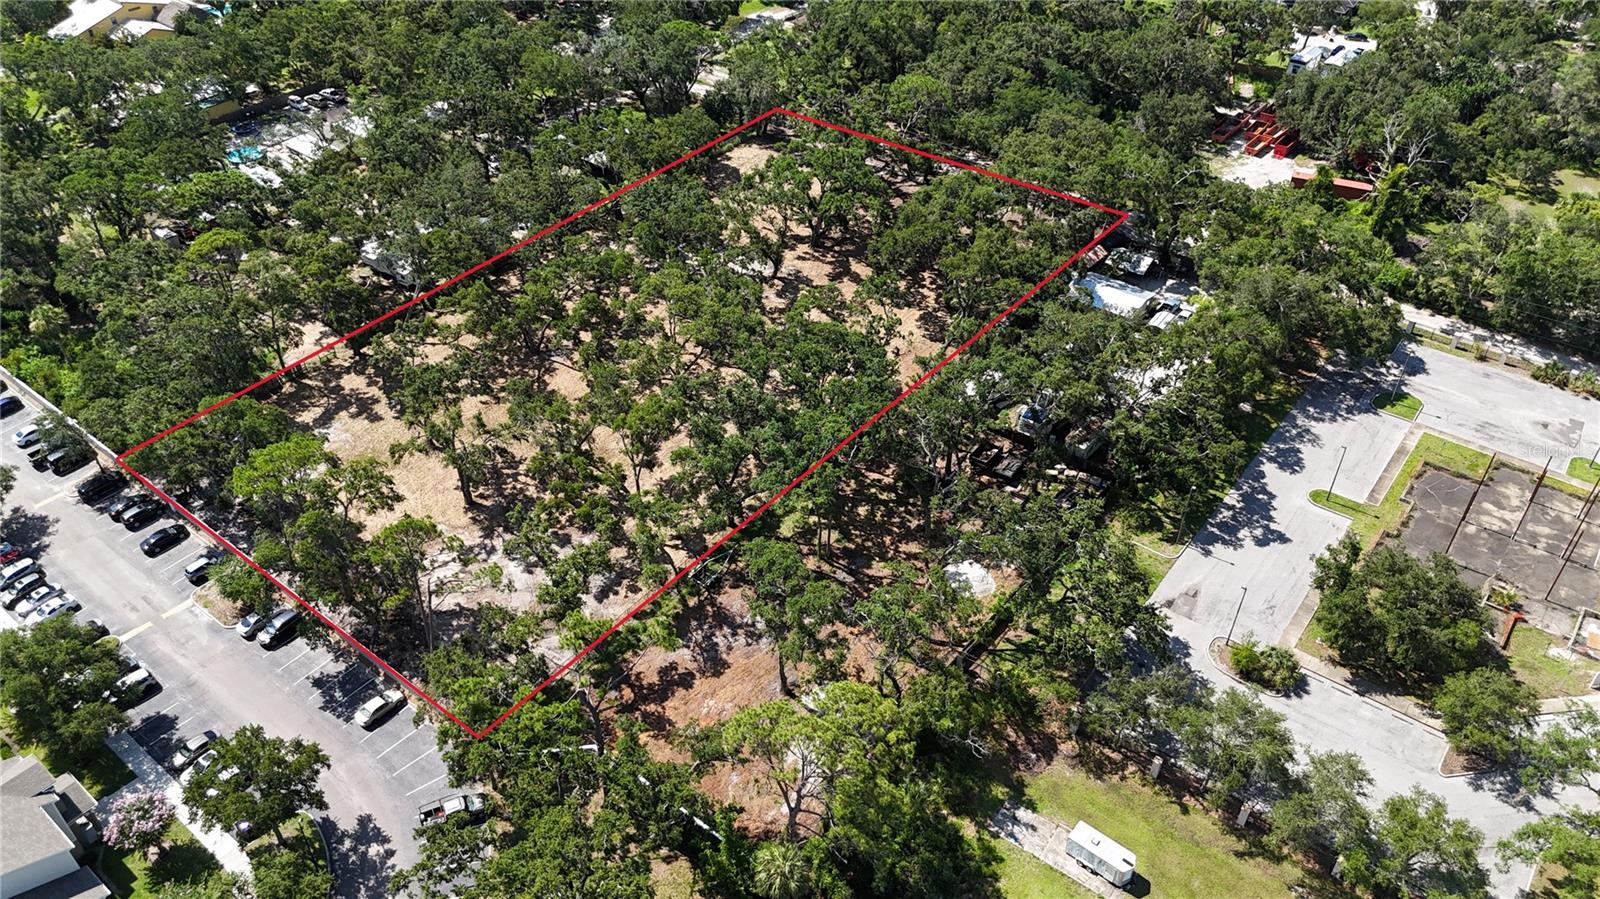
Looking for a perfect location to build your dream home? Or perhaps develop a minor subdivision? Look at this! Approximately 6 blocks (.8 miles) south of University Parkway (2 blocks south of Desoto Road) and just east of Lockwood Ridge Road at 51st Street! Only 3.8 miles to the University Town Center Mall and only 3.3 miles to the Sarasota International Airport! Parcel is an assemblage of three contiguous lots under the same ownership on 51st Street, measuring 2.11 acres total, starting at the third lot on the north side of 51st St from the corner at Lockwood Ridge Rd. Current zoning is RSF2/Residential, Single Family, 3.5 units/acre. Interesting property for a potential small single family subdivision or possibly rezone for townhomes/multi-family. All three lots have been freshly bush-hogged and enjoy the shade of several large oak trees.
#A4656610

SARASOTA

0 51ST STREET

None Beds

None Baths

2.11 acres

$799,900

MLS#: A4656610
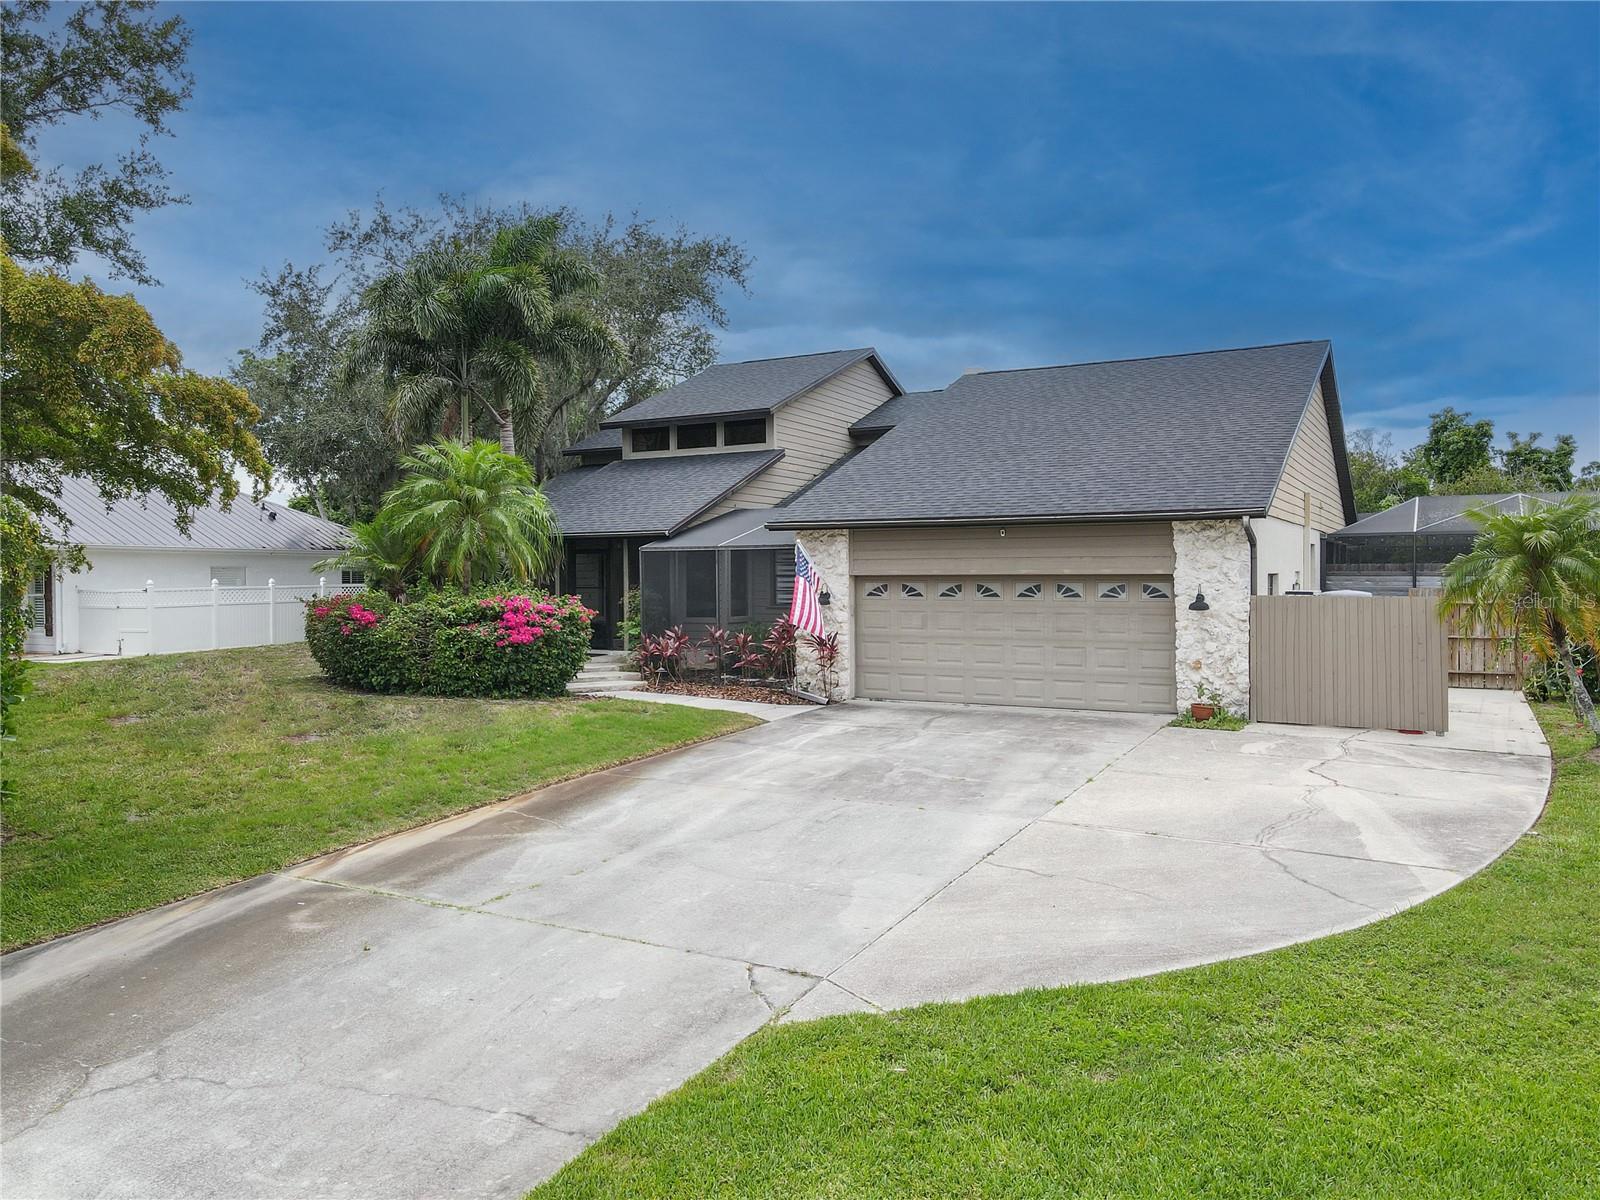
Nestled at the end of a quiet cul-de-sac on a beautiful wooded double lot, this spacious and well-maintained 3,400-square-foot home offers a rare combination of privacy, flexibility, and convenience in one of Sarasota's most desirable locations. Surrounded by mature trees and lush landscaping, the property provides a peaceful setting with plenty of room to relax, entertain, and enjoy Florida living. Inside, you'll find a thoughtfully designed floor plan featuring 3 bedrooms, 2.5 bathrooms, and a large office or flex room that could easily serve as a 4th bedroom, guest room, playroom, or home gym. Upgraded wood and laminate flooring run throughout the home, creating a warm and cohesive feel, while the generous living spaces and abundant storage make everyday living both comfortable and practical. The expansive layout offers plenty of room for gathering with family and friends while still providing private spaces to work or unwind. Step outside to your own backyard retreat featuring a sparkling pool and relaxing hot tub surrounded by mature landscaping and the natural beauty of the oversized homesite. **New roof installed in 2023** With low HOA fees and a family-friendly atmosphere, this neighborhood offers an exceptional lifestyle without sacrificing convenience. Ideally located directly across from Sarasota Christian School and just minutes from downtown Sarasota, University Town Center, shopping, dining, entertainment, golf, and the area's world-famous beaches, this home truly delivers the best of both privacy and accessibility. Whether you're looking for room to grow, space to entertain, or simply a tranquil place to call home, this exceptional property is one you won't want to miss.
#TB8518333

SARASOTA

1279 CORNISH COURT

4 Beds

2 Baths

3,370 Sq.Ft.

$799,000

MLS#: TB8518333
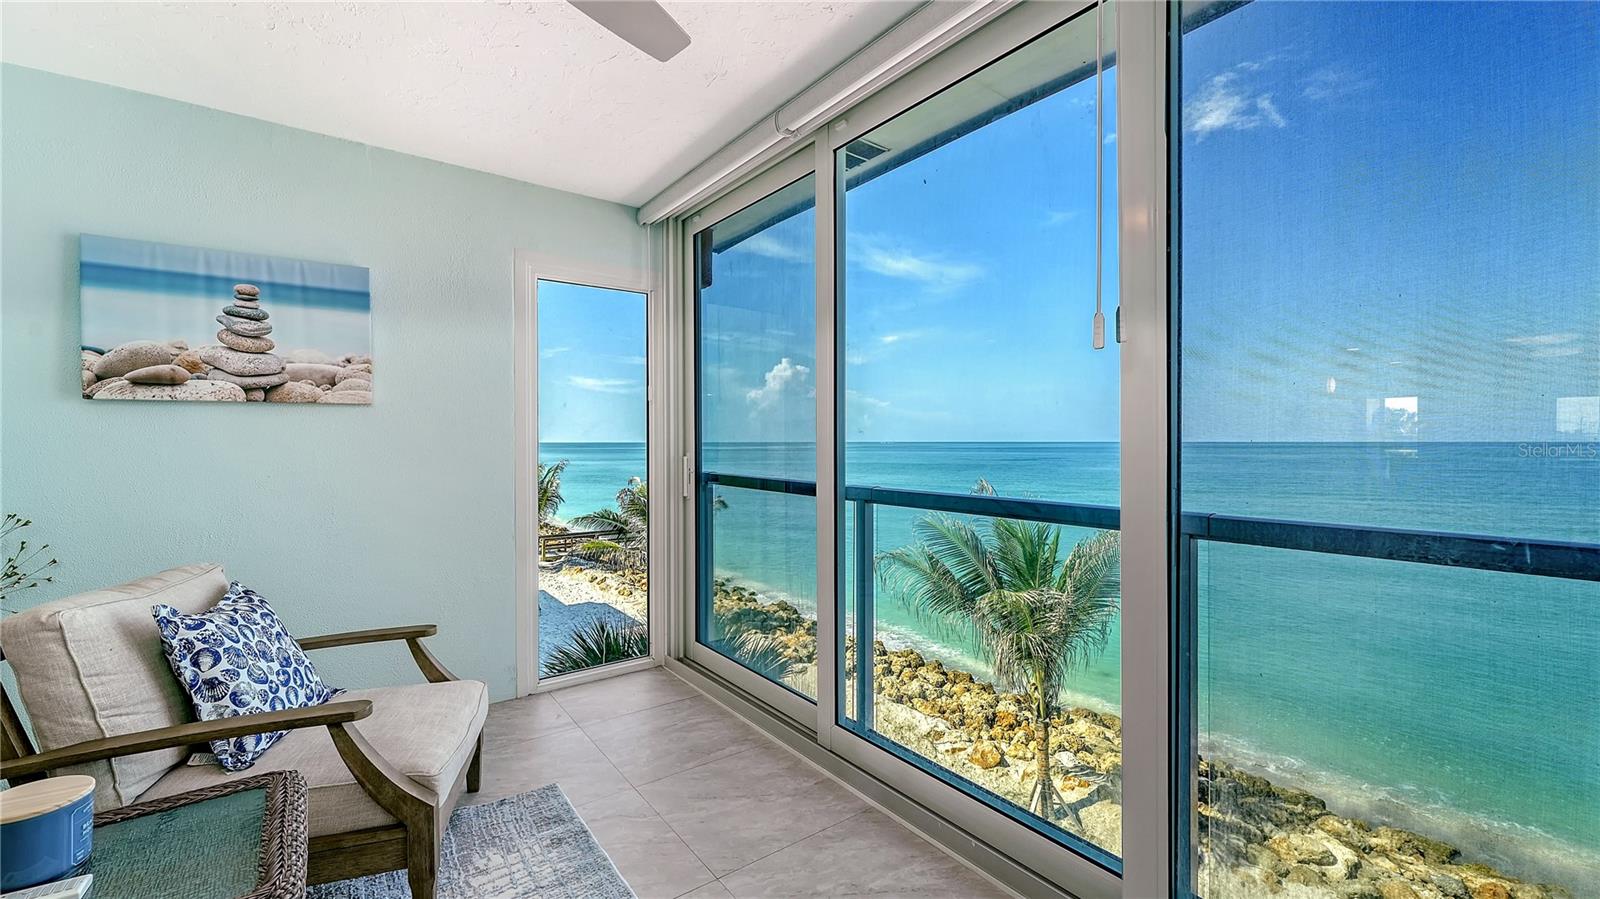
Turnkey furnished and beautifully reimagined in 2024, this top-floor Gulf-front residence at Fisherman's Cove offers a rare opportunity to own one of Siesta Key's most distinctive beachfront retreats. Positioned at the quiet southern end of the island, this one-bedroom residence enjoys unobstructed panoramic views of the Gulf of Mexico from nearly every room, where turquoise waters, sugar-white sand, and breathtaking sunsets become part of everyday living. Thoughtfully renovated throughout, this residence is also the only one-bedroom floor plan in the community offering both a full bath and an additional half bath, providing added comfort and convenience for guests. 
Designed to maximize natural light and waterfront scenery, the open floor plan flows effortlessly from room to room. The Gulf-front terrace has been enclosed, expanding the living space while walls of impact-rated glass frame uninterrupted beach views. Soft coastal finishes, elegant tile flooring, and a fresh, contemporary palette create a relaxed yet refined atmosphere ideal for full-time living, seasonal enjoyment, or investment.
The remodeled kitchen features custom cabinetry, stone countertops, newer appliances, generous storage, and an open design that overlooks the living and dining areas while keeping the Gulf as the focal point. Renovations completed in 2024 include impact windows and sliding glass doors, beautifully updated bathrooms, and quality finishes throughout, while a newer air-conditioning system installed in 2023 adds peace of mind. 
The spacious primary suite enjoys spectacular Gulf views through oversized windows and features an updated en-suite bath. The additional powder room is a rare feature within Fisherman's Cove, allowing guests the convenience of a separate bath while maintaining the privacy of the primary suite. This unit comfortably sleeps four people.
Nestled between the Gulf of Mexico and Blind Pass Lagoon, Fisherman's Cove offers one of Siesta Key's most desirable waterfront settings. Residents enjoy direct beach access, a heated community pool, fishing pier, complimentary first-come boat slips, and easy access to kayaking, paddleboarding, and boating that leads to Sarasota Bay and the Gulf. The island's south end is also renowned for exceptional shelling and miles of unspoiled shoreline stretching toward Casey Key. 
Ideally located just minutes from Siesta Key Village, waterfront dining, marinas, and downtown Sarasota's renowned Cultural Coast, residents enjoy boutique shopping, acclaimed restaurants, theaters, galleries, Selby Gardens, and year-round entertainment. Whether you're searching for a luxurious beachfront escape, a high-demand investment with one-week rental flexibility, or a move-in-ready Gulf-front residence, this exceptional Fisherman's Cove offering delivers the very best of Siesta Key living.
#A4699697

SARASOTA

9000 BLIND PASS ROAD 303

1 Beds

1 Baths

871 Sq.Ft.

$799,000

MLS#: A4699697

Price reduced
Virtually Staged. Located in the heart of downtown Sarasota, Villas on Laurel is a boutique community of only nine residences situated directly beside Laurel Park on a quiet one-way street. This location places you just a few blocks from Sarasota Bay, Marina Jack, Main Street dining, art galleries, theaters, shopping, and the Sarasota Farmers Market. This two-story townhome offers three bedrooms, three full bathrooms, and a versatile floor plan that includes a spacious first-floor living area along with a full guest bedroom and bath. Upstairs, a loft provides additional flexible living space, while two private bedroom suites create comfortable accommodations for owners and guests alike. Recent improvements include a new HVAC system (2025), luxury vinyl plank flooring (2025), and updated appliances. Community-wide capital improvements include a new membrane roof (2025), resurfaced parking area, refreshed landscaping, and additional maintenance projects that reflect a well-managed homeowners association. Impact-rated Andersen windows were installed throughout the community in 2004.
Additional features include two reserved parking spaces, a community pool, community storage room, and classic Old Florida architecture updated in 2005. A rare opportunity to enjoy low-maintenance living in one of downtown Sarasota's most convenient locations- schedule your private showing today!
#A4701215

SARASOTA

1685 LAUREL STREET 3

3 Beds

3 Baths

1,667 Sq.Ft.

$799,000

MLS#: A4701215

Welcome to 501 Lafayette Court, perfectly positioned in historic Laurel Park just steps away from downtown Sarasota. Built in 2019 and offering 2,434 square feet, three bedrooms, three-and-a-half baths, this beautifully designed residence combines modern luxury, thoughtful functionality, and an exceptional walkable lifestyle. The Enclave is an intimate community of just 17 residences, offering a rare sense of privacy just moments from the heart of downtown.

Inside, the multi-level floor plan is filled with natural light and designed for both everyday living and effortless entertaining. The main living level features an open-concept kitchen, dining, and great room with high ceilings and warm wood flooring. The beautifully appointed kitchen is anchored by a generous center island and features quartz countertops, white cabinetry, stainless steel appliances, and breakfast bar seating.

A private elevator connects every level, adding convenience to the thoughtfully designed floor plan. The spacious primary suite offers his and hers walk-in closets, and a beautifully finished en suite bath with dual vanities and a spa-like shower and soaking tub. Two additional bedroom suites provide privacy for family and guests. 

Beyond the interiors, the location is what truly sets this home apart. Step outside and enjoy one of Sarasota’s most desirable walkable neighborhoods, with downtown just a few blocks away. Stroll to acclaimed restaurants, cafés, boutique shopping, galleries, the Saturday Farmers Market, Selby Gardens, and Sarasota’s beautiful Bayfront Park. The home is also located within the highly regarded Southside Elementary School district.

Whether you’re searching for a full-time residence or a lock-and-leave downtown retreat, 501 Lafayette Court offers high quality and low-maintenance living in a location that makes it easy to enjoy the very best of Sarasota.
#A4701749

SARASOTA

501 LAFAYETTE COURT

3 Beds

3 Baths

2,434 Sq.Ft.

$799,000

MLS#: A4701749

Discover refined coastal living in this beautifully modernized residence in Sarasota’s desirable Rosemary District. Offering 1,400 square feet under air and 1,520 square feet total, this east-facing, two-bedroom, two-full bath home features the sought-after Donatello split-bedroom floor plan and an expansive balcony with sweeping views of the downtown cityscape and beautiful sunrise skies. Step inside to a light-filled, open layout, where large windows brighten the spacious living area and create an airy feel on the fifteenth floor. Luxury vinyl plank flooring, richly detailed crown molding and custom blinds add polished touches throughout. The custom gourmet kitchen pairs white stone countertops with custom cabinetry and premium stainless-steel appliances. A convenient walk-in laundry room featuring, stackable washer and dryer with cabinetry. The peaceful primary suite features an en-suite bath with a spa-inspired walk-in shower and a spacious custom walk-in wardrobe. The generously sized second bedroom has large windows and can serve as a guest suite, den or home office. Italian-inspired The Renaissance offers an extensive range of services and amenities, including on-site management, secured parking and key-card entry, plus a 24-hour front desk concierge and guard. Residents can enjoy the clubroom, business center, conference and meeting rooms, guest suites, theater, fitness center and fully equipped gym, saunas, massage room, pool and hot tub. The property also features a heated pool, outdoor grilling area and landscaped plazas. Nearby attractions include the Van Wezel Performing Arts Center, music venues, weekly events, a waterfront beach, playground, kayak rentals, concessions and walking paths. Ocean Prime at Quay Commons is close by, while galleries, opera and theater provide plenty of cultural options. Enjoy outdoor recreation at The Bay Park across the way or walk to Main Street around the corner. The Westin and The Ritz-Carlton offer additional dining and cocktail options. Marina Jack is nearby for boaters, and Lido Beach is just minutes away. Enjoy the vibrant surroundings and all the conveniences of downtown Sarasota living in this exceptional residence.
#A4705702

SARASOTA

750 TAMIAMI TRAIL 1506

2 Beds

2 Baths

1,400 Sq.Ft.

$799,000

MLS#: A4705702

Beachside living awaits in this beautifully renovated, turnkey-furnished villa just steps from the sugar-white sands of Lido Beach. BUY NOW - RETIRE LATER... ANNUAL RENTAL IN PLACE FOR NOVEMBER 2026-NOVEMBER 2027. This two-bedroom, two-bath residence offers a relaxed island lifestyle in an unbeatable location. The thoughtfully redesigned interior features an open floor plan centered around a spacious great room. The kitchen is beautifully appointed with contemporary cabinetry, quartz countertops, stylish backsplash, and premium KitchenAid appliances, including an induction cooktop and beverage refrigerator. Stylish finishes throughout include large-format porcelain tile flooring, crown molding, recessed LED lighting with dimmer switches, and custom remote-controlled window treatments. The primary suite features a walk-in closet and ensuite bath, while both bathrooms offer floor-to-ceiling porcelain tiled walk-in showers with frameless glass enclosures, built-in niches, and LED lighted mirrors. Additional upgrades include updated plumbing and water lines, underground sewer drains, an updated electrical panel and wiring, and a newer A/C system. A large laundry room with built-in cabinetry, counterspace, Maytag washer and dryer, and direct access to the attached carport adds convenience and functionality. Located on the quiet southern end of Lido Key, this ground-level villa offers the privacy of a single-family home with the ease of maintenance-free living. Enjoy direct beach access and a heated Gulf-front pool with clubhouse just moments from your door. Ideally located near South Lido Park, St. Armands Circle, and downtown Sarasota, you'll enjoy easy access to dining, shopping, nature trails, kayaking, cultural attractions, and breathtaking Gulf sunsets. Move right in and start enjoying the best of Sarasota's beach lifestyle.
#A4696174

SARASOTA

1900 BENJAMIN FRANKLIN DRIVE V11

2 Beds

2 Baths

1,242 Sq.Ft.

$799,000

MLS#: A4696174

Just steps from the stunning Sarasota Bay, this impeccably appointed corner-lot sanctuary welcomes you into a world of peaceful elegance and resort-style sophistication. As you arrive via the graceful circular paver driveway, you are immediately greeted by the lush, professionally redesigned front gardens bursting with new palm trees, Japanese blueberry trees, bougainvillea, vibrant flowering shrubs, and striking landscape boulders — setting the tone for serene, high-end luxury that defines every inch of this home. The current owners spared no expense — they poured over $200K into a complete top-to-bottom transformation, elevating this property to an extraordinary level of refinement with the finest materials and uncompromising attention to every detail — a true showpiece. STANDOUT FEATURES • Impact-resistant hurricane-rated sliders and windows throughout (exceptional sound dampening and storm protection) • Whole-house generator • Well for irrigation • Sparkling in-ground saltwater pool with upgraded waterfall and lighting • Striking built-in brick outdoor fireplace — the perfect centerpiece for year-round entertaining and unforgettable evenings. 2025-2026 Upgrades of the Highest Order (over $200K invested) • New Trane HVAC system and thermostat • All-new luxury vinyl plank flooring and baseboards throughout • Gourmet kitchen with quartzite countertops, porcelain tile backsplash, soft-close cabinetry with pull-out drawers, new sink and faucet, and a premium Fulcor Milano dual-fuel range with stainless-steel appliances • Imported Italian crystal chandeliers — one dramatically illuminating the living room and another over the kitchen table • Extensive new lighting throughout including pendants, sconces, can lights, coach lights, and full landscape lighting • Primary suite transformation featuring a full walk-in closet (converted from the third bedroom and easily convertible back to a bedroom) with bespoke shelving, mirrors, and chandelier • Designer marble-tile shower, quartz countertops, and Toto toilet in the primary bath • Custom barn door to the primary suite • Fully remodeled guest bathroom with new tile, glass door, and Toto toilet • Garage upgrades: new high-velocity hurricane-rated garage door, epoxy flooring, custom cabinets, and painted ceiling/walls Resort-Style Backyard & Panoramic Lanai (the true heart of this sanctuary): • Brand-new hot tub on fresh pavers with LED lighting and umbrella • Expansive panoramic-style covered lanai with new marble posts and beam, Sunbrella curtains, ceiling fan, and painted ceiling — perfect for serene mornings or elegant evenings • Outdoor cedar shower • Custom cedar shed • Additional highlights include a state-of-the-art water filtration system, custom glass doorknobs, all-new interior doors and hardware • New 8 ft vinyl privacy fencing, professional landscaping with new palm trees, Japanese blueberry trees, bougainvillea, designer rocks, fresh sod, upgraded irrigation, two healthy fruit trees (lime and grapefruit), landscape lighting, and the owned 150-gallon propane tank. A short stroll from your doorstep leads to the beautiful Bayfront and a marina with convenient boat storage. Vibrant downtown Sarasota — with its world-class dining, shopping, arts, and easy access to I-75 — is just minutes away. This move-in-ready sanctuary blends the highest-order luxury appointments with a private resort backyard — the ultimate peaceful Florida lifestyle home.
#A4707210

SARASOTA

7137 WESTMORELAND DRIVE

2 Beds

2 Baths

1,761 Sq.Ft.

$799,000

MLS#: A4707210
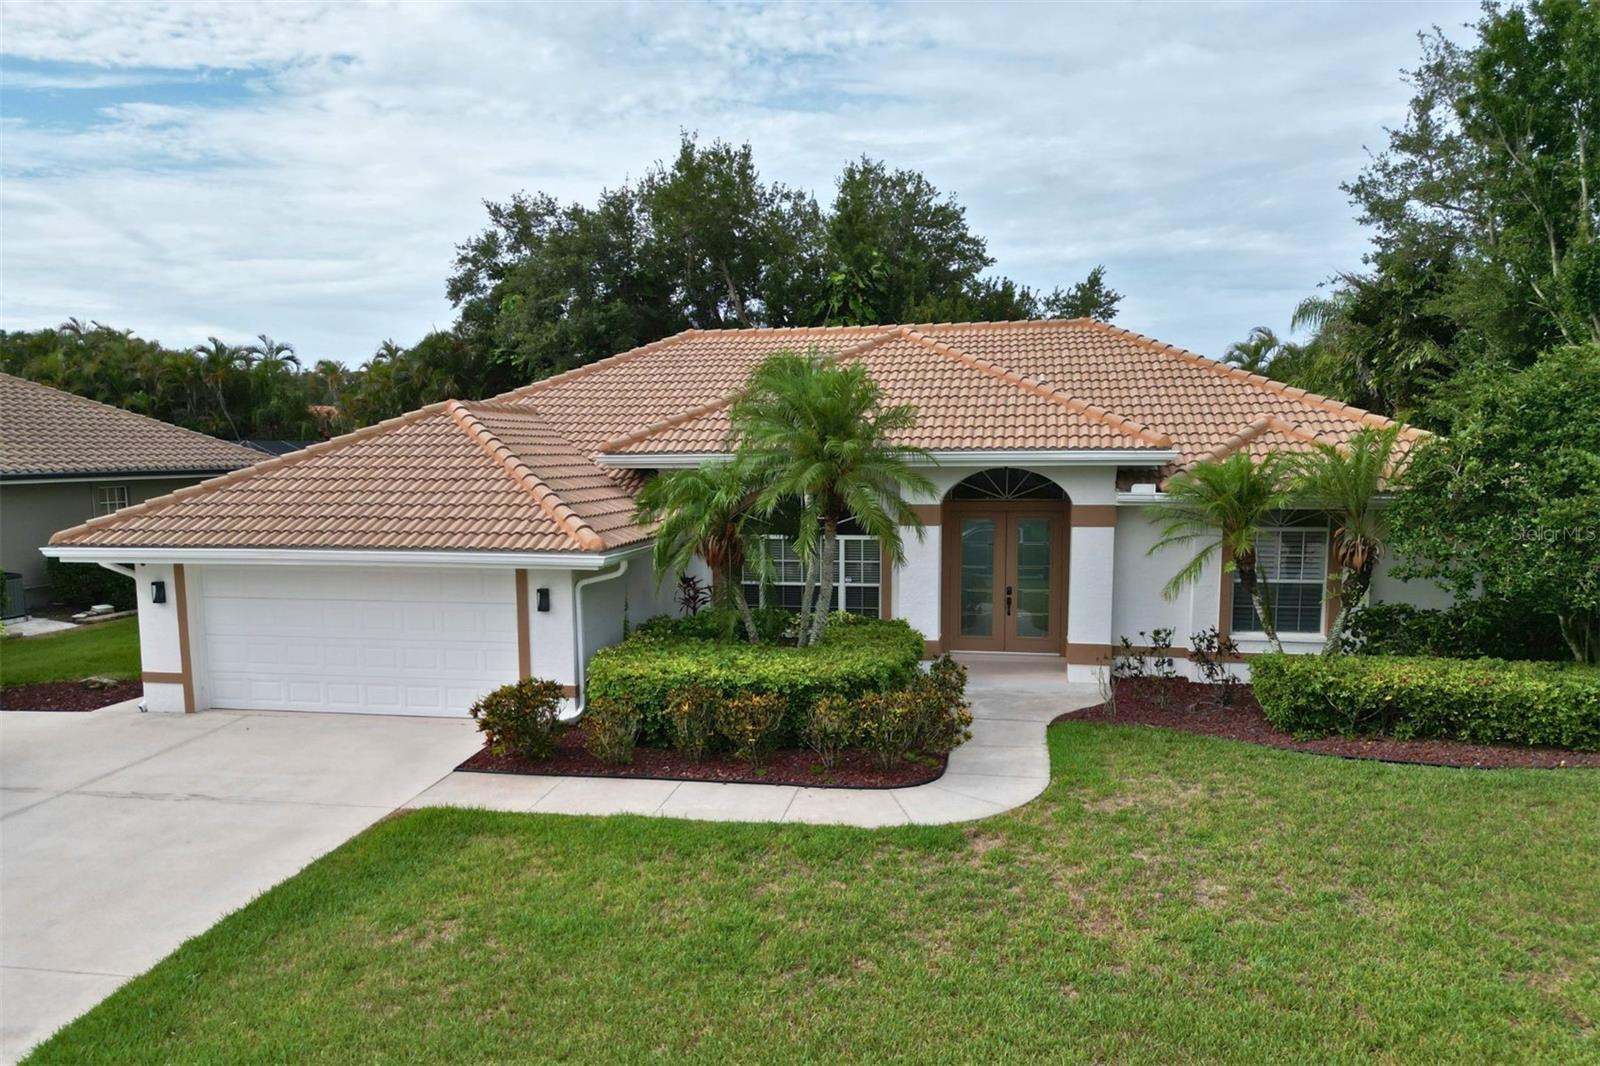
Welcome to 4824 Hanging Moss Lane, a beautifully updated home located within the gated community of Turtle Rock in Palmer Ranch. This 3-bedroom, 2-bath residence offers an open-concept floor plan filled with natural light, soaring vaulted ceilings, in ground pool, and modern finishes throughout.

The heart of the home is the recently renovated kitchen featuring quartz countertops, a dramatic waterfall island, stainless steel appliances, custom cabinetry, designer backsplash, and a spacious layout ideal for entertaining. Large sliding glass doors connect the living space to the screened lanai and private pool area, creating seamless indoor-outdoor Florida living.

The spacious primary suite includes a walk-in closet and a luxurious en-suite bath with dual vanities, a soaking tub, and a separate walk-in shower. The guest bathroom also features dual vanities, providing added convenience for family and visitors.

Recent updates include a new tile roof (2022), whole-house natural gas generator (2024), whole-house water filtration system (2025), pool pump (2024), pool heater (2026), and a security system with cameras.

Additional features include a 2-car garage, laundry/mud room, high ceilings, updated flooring, and mature tropical landscaping. Located within one of Palmer Ranch's most desirable gated communities, residents enjoy access to community amenities while being just minutes from Siesta Key Beach, shopping, dining, and the Legacy Trail.
#A4695897

SARASOTA

4824 HANGING MOSS LANE

3 Beds

2 Baths

2,384 Sq.Ft.

$799,000

MLS#: A4695897

Located directly on Siesta Key Beach, Unit 310 at Siesta Sands is situated on the third floor and features a private balcony with sweeping Gulf views, tropical breezes, and unforgettable sunsets year-round. Offered furnished, this residence provides a turnkey opportunity to enjoy your own Siesta Key retreat. Residents of Siesta Sands enjoy an impressive array of resort-style amenities, including beach service with lounge chairs and umbrellas, two heated pools, community Wi-Fi, a poolside gazebo, gas grills, an exercise room, and the serene Bamboo Lounge. With just 31 units, this gated beachfront community offers a private and secluded setting with exclusive access to beautiful Crescent Beach, all just steps from the shops, restaurants, and conveniences of Siesta Key's South Village. For those looking to offset ownership costs, Siesta Sands allows 3 day rentals and offers the convenience of an established on-site rental office to manage the condominium when not being enjoyed for personal use. Unit 310 has a strong rental history with future bookings already in place, providing the opportunity to benefit from rental income while away.
#A4702765

SARASOTA

1001 POINT OF ROCKS ROAD 310

1 Beds

1 Baths

858 Sq.Ft.

$798,000

MLS#: A4702765

Under Construction. What's Special: Game Room | 1st Floor Primary Suite | Close to Trails. New Construction - January Completion! Welcome to the Montauk at 10859 Eclipse Street in Cassia at Skye Ranch! This beautifully designed new home shines with a gourmet kitchen, featuring quartz countertops, pendant lights over the breakfast bar, a large island, and ample storage. The kitchen flows seamlessly into the dining area and airy great room, while the lanai extends the living space outdoors for relaxing evenings. The first-floor primary suite provides a private retreat with a spacious bathroom and walk-in closet, while a dedicated study provides the ideal space for working from home or pursuing hobbies. Upstairs, you'll find three secondary bedrooms, one with an en-suite bath, and a large game room that offers flexible space for recreation, work, or guests. Skye Ranch sits in a prime Sarasota location at Clark and Lorraine Roads, offering a vibrant setting with access to the Skye Ranch K-8 school. The community preserves natural beauty with grand oaks, palms, wetlands, lakes, and native wildlife. Miles of trails connect you to nature, parks, and exceptional on-site amenities. Additional Highlights Include: Impact glass windows, tray ceiling pkg, 8' interior doors, laundry sink, outdoor kitchen rough-in, and upgraded LVP tread at stairs. Photos are for representative purposes only. MLS#A4704628
#A4704628

SARASOTA

10859 ECLIPSE STREET

4 Beds

3 Baths

2,999 Sq.Ft.

$795,499

MLS#: A4704628

1 ... 11 12 13 14 15 ... 48

properties found. properties found. Page of .

Send a message

Message successfully sent.

Your message

What is 3 + 4 ?

Reason for contacting?

I agree to receive email communication and understand I can unsubscribe at any time.

I agree to be contacted by The Graf Group of Coldwell Banker via call, email, and text for real estate services. To opt out, you can reply 'stop' at any time or reply 'help' for assistance. You can also click the unsubscribe link in the emails. Message and data rates may apply. Message frequency may vary. Privacy Policy

Update Your Temporary Password

Personalize your search

Enter your email and we'll notify you immediately when new listings match what you're looking for.

or enter email address

Already have an account ? Login here

Continue your home search

I agree to receive communications and understand I can unsubscribe at any time.

I agree to be contacted by The Graf Group of Coldwell Banker via call, email, and text for real estate services. To opt out, you can reply 'stop' at any time or reply 'help' for assistance. You can also click the unsubscribe link in the emails. Message and data rates may apply. Message frequency may vary. Privacy Policy

Already have an account ? Login here

We use cookies

We use cookies primarily for analytics to enhance your experience. By accepting, you agree to our use of these cookies. You can manage your preferences or learn more about our cookies policy.





