Features & Amenities

Interior

  • Other Interior Features

    Open Floorplan, Tray Ceiling(s), Walk-In Closet(s)

  • Total Bedrooms

    4

  • Bathrooms

    3

  • Cooling YN

    YES

  • Cooling

    Central Air, Zoned

  • Fireplace YN

    NO

  • Heating YN

    YES

  • Heating

    Electric, Natural Gas

  • Pet friendly

    Yes

Exterior

  • Garage

    Yes

  • Garage spaces

    3

  • Construction Materials

    Block, Concrete, HardiPlank Type, Frame

  • Other Exterior Features

    Lighting, Rain Gutters

  • Parking

    Driveway, Tandem, Attached

  • Patio and Porch Features

    Front Porch, Rear Porch

  • Pool

    No

  • Waterfront YN

    NO

Area & Lot

  • Lot Features

    Cul-De-Sac, Landscaped, Level, Near Golf Course, Paved

  • Lot Size(acres)

    0.17

  • Lot Size(square feet)

    7,564

  • Property Type

    Residential

  • Property Sub Type

    Single Family Residence

  • Architectural Style

    Coastal, Cottage, Florida

Price

  • Sales Price

    $799,990

  • Tax Amount

    $7,778

  • Sq. Footage

    2,697

  • Price/SqFt

    $296

HOA

  • Association

    YES

  • Association Fee

    $480

  • Association Fee Frequency

    Quarterly

  • Association Fee Includes

    N/A

  • Total Monthly Fees

    $160

School District

  • Elementary School

    Lakeview Elementary

  • Middle School

    Sarasota Middle

  • High School

    Sarasota High

Property Features

  • New Construction

    YES

  • Association Amenities

    Gated, Maintenance

  • Foundation Details

    Slab

  • Ownership

    Fee Simple

  • Senior Community YN

    NO

  • Sewer

    Public Sewer

  • Tax Lot

    41

  • Water Source

    Public

Schedule a Showing

Showing scheduled successfully.

<
>
IN PERSON
VIA CHAT

What is 3 + 4 ?


Change time

Mortgage calculator

Estimate your monthly mortgage payment, including the principal and interest, property taxes, and HOA. Adjust the values to generate a more accurate rate.

Your payment

Principal and Interest:

$

Property taxes:

$

HOA fees:

$

Total loan payment:

$

Total interest amount:

$

Location

County

Sarasota

Elementary School

Lakeview Elementary

Middle School

Sarasota Middle

High School

Sarasota High

Listing Courtesy of Robert St. Pierre, WEEKLEY HOMES REALTY COMPANY

RealHub Information is provided exclusively for consumers' personal, non-commercial use, and it may not be used for any purpose other than to identify prospective properties consumers may be interested in purchasing. All information deemed reliable but not guaranteed and should be independently verified. All properties are subject to prior sale, change or withdrawal. RealHub website owner shall not be responsible for any typographical errors, misinformation, misprints and shall be held totally harmless.

Agent Michael Graf

Business Coach | Executive Sales Associate | Realtor®

Michael Graf

Call Michael today to schedule a private showing.


* Listings on this website come from the FMLS IDX Compilation and may be held by brokerage firms other than the owner of this website. The listing brokerage is identified in any listing details. Information is deemed reliable but is not guaranteed. If you believe any FMLS listing contains material that infringes your copyrighted work please click here to review our DMCA policy and learn how to submit a takedown request.© 2024 FMLS.
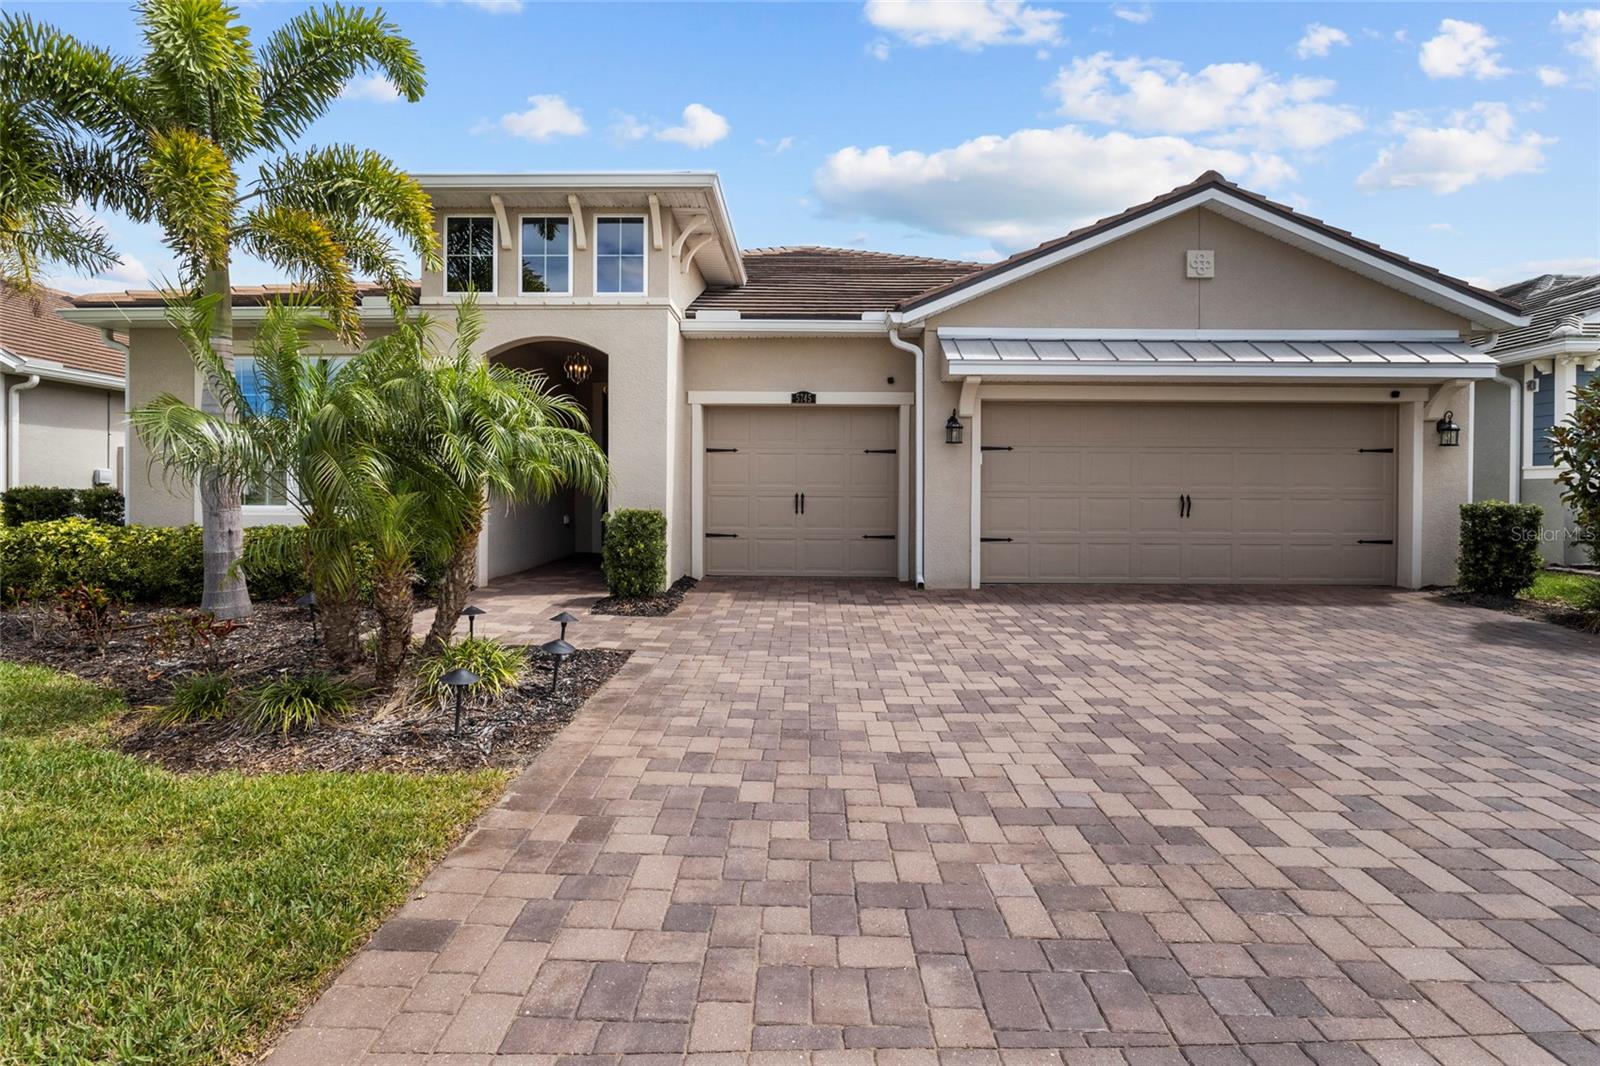
Under Construction. You’ll be delighted by the attention to detail and expert design of The Wagoner, single story floor plan by David Weekley Homes in the brand new, suburban lifestyle community of Lakeview Crossing in Sarasota. Open-concept family and dining spaces. This home offers 10' ceilings, 4 bedrooms, 3 full baths, an office/study, and a 3-car garage. Prepare and present your culinary masterpieces on the huge designer kitchen island overlooking the open gathering spaces. Pamper yourself in the spa-inspired Owner’s Bath and explore the wardrobe potential of the large walk-in closet before retiring to the lovely Owner’s Retreat.  All of our homes feature 10' ceilings, 8' interior doors, hurricane impact windows and much more! **This property offers a limited time 7% employee pricing incentive.

6815 HERON MEADOW DRIVE

Message successfully sent.

What would you like to know?

What is 3 + 4 ?

I agree to receive email communication and understand I can unsubscribe at any time.

I agree to be contacted by The Graf Group of Coldwell Banker via call, email, and text for real estate services. To opt out, you can reply 'stop' at any time or reply 'help' for assistance. You can also click the unsubscribe link in the emails. Message and data rates may apply. Message frequency may vary. Privacy Policy

Related Properties

New on site 2 days ago
Virtually Staged. Welcome to this comfortable and spacious 2023-built home in Promenade Estates, a desirable community in Palmer Ranch. Offering 3,633 square feet, five bedrooms, three-and-a-half bathrooms, and a flexible two-story floor plan, this home is designed for comfortable everyday living and entertaining. The heart of the home is the spacious kitchen and great room, both offering beautiful views of the lake and its gorgeous fountain. The kitchen features premium appliances, plenty of cabinet space, and a large island with a granite countertop. A sliding glass door opens from the kitchen to the patio, creating a wonderful space to enjoy the peaceful water views. The main level also features a fifth bedroom with its own en-suite bathroom, offering a great option for guests, a home office, den, or private suite. The formal dining area, conveniently located just off the foyer, provides additional flexibility and could easily be used as a large office or den. Upstairs, you will find the primary suite, three additional bedrooms, and a conveniently located laundry room. The spacious primary bedroom features two generous walk-in closets and an en-suite bathroom with dual vanities, walk-in shower, and a bathtub. All bathrooms include granite countertops. The 9'4" ceilings on the first floor add to the open and comfortable feel of the living spaces. Promenade Estates offers a wonderful selection of amenities, including a well-maintained clubhouse, resort-style pool, fitness center, dog parks, playground, splash pad, basketball court, and sand volleyball court. The community is also conveniently located near the Legacy Trail and has no CDD. Located in an A-rated school district and just minutes from Pine View School, this home is also close to shopping, dining, golf, downtown Sarasota, and the beautiful beaches of Siesta Key and Nokomis Beach. With its spacious floor plan, beautiful lake views, convenient location, and excellent community amenities, this home offers a wonderful opportunity to enjoy the Palmer Ranch lifestyle. Come see all that this comfortable and inviting home has to offer-don't miss your chance to make this beautiful home your own!
#A4708580

SARASOTA

5728 WOODLAND SAGE DRIVE

5 Beds

3 Baths

3,633 Sq.Ft.

$779,000

MLS#: A4708580
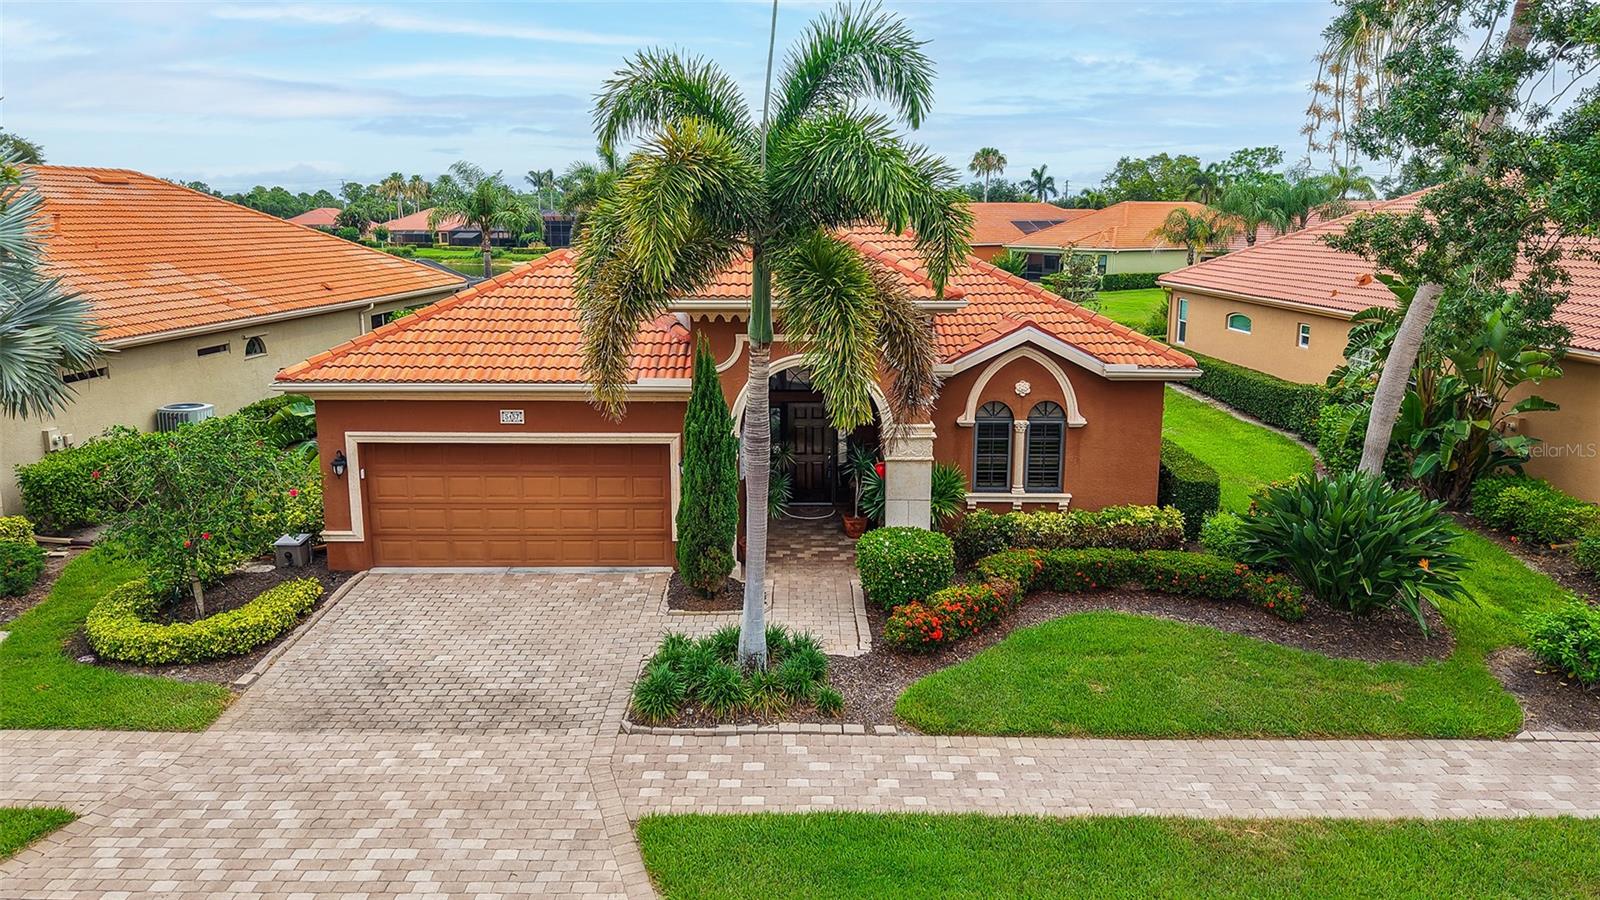
Tuscan style maintenance free home, Seller is painting interior to a neutral color. Expanded to nearly 2500 sq. ft. under air. This open great room floor plan features 3 bedrooms (one is used as an office). Tiled throughout the living area. Wood floors in master bedroom & second bedroom/office. AC has been updated, compressor in 2019 & air handler in 2022. Kitchen features wood cabinets, graneet counters & stainless appliances. Private pool with disappearing edge on water lot with preserve. Only The Vineyards homes have access to the amenities. Maintenance fee includes all landscaping & irrigation system maintenance. Located in the heart of Palmer Ranch adjacent to The Legacy Bike trail near shopping, restaurants & minutes to world famous Siesta Key Beach.
#A4694778

SARASOTA

5157 COTE DU RHONE WAY

3 Beds

2 Baths

2,489 Sq.Ft.

$749,900

MLS#: A4694778
Price reduced
Price improvement! Welcome to this beautiful residence perfectly positioned on a PREMIUM lakefront lot within the gated community of Sunrise Preserve at Palmer Ranch. Built by Mattamy Homes in 2022, this property was designed for comfort, style, and effortless living and blends elegant finishes blend with peaceful water views that greet you from the moment you enter.
The open great room is filled with natural light and enhanced by graceful tray ceilings, creating a warm and inviting atmosphere. The modern kitchen flows seamlessly into the living and dining areas and features upgraded cabinetry along with a built-in wet bar, a large pantry, ideal for entertaining or everyday convenience. Throughout the main living spaces, tile flooring adds both beauty and practicality, while the bedrooms offer soft carpeting for comfort. Plantation shutters throughout the home bring timeless charm and a polished, cohesive look.
With 3 bedrooms plus a den, the layout adapts easily to your lifestyle—whether you need a home office, hobby room, or guest space. The primary suite offers calming lake views and generous walk-in closets. The laundry room includes upgraded cabinetry, adding valuable storage and function.
Step out to the screened lanai and enjoy the tranquil lake setting with an east-facing exposure that brings gentle morning light and comfortable afternoons. Practical features elevate this home even further: a convenient 3-car garage, whole-house GENERATOR, HURRICANE SHUTTERS, and a whole-home water FILTRATION and SOFTENER system for added comfort and peace of mind.
Sunrise Preserve is known for its true easy lifestyle. The HOA covers landscaping, irrigation, and pest control, allowing you to enjoy Florida living without the worry of exterior maintenance and resort-style amenities, including a clubhouse, a fitness center, pickleball and tennis courts, a resort-style pool, and a full-time lifestyle director.....
All of these just minutes from Legacy Trail, Siesta Key Beach, shopping, dining, and everything Sarasota has to offer. A perfect blend of luxury, comfort, and low-maintenance living — this home invites you to enjoy the best of Florida living.
Schedule your private showing today!
#A4686023

SARASOTA

5745 LONG SHORE LOOP

3 Beds

3 Baths

2,483 Sq.Ft.

$835,000

MLS#: A4686023

New on site today
RARE SIESTA KEY OPPORTUNITY! Experience the best of coastal Florida living in this beautifully updated 2-bedroom, 2-bath villa with a versatile bonus room in Whispering Sands, an exclusive 55+ Gulf-front community with private deeded beach access to world-famous Siesta Beach. Just steps from the sugar-white sand, this move-in-ready residence combines relaxed coastal elegance with thoughtful updates and an inviting open-concept layout.

The beautifully remodeled kitchen features white shaker cabinetry, quartz countertops, stainless-steel appliances, an oversized island, designer backsplash, and abundant storage—perfect for everyday living or entertaining. The spacious primary suite offers a private retreat with a stylishly remodeled bath and walk-in shower, while the guest bedroom provides comfortable accommodations for family or visitors. The bonus room adds valuable flexibility for a home office, media room, hobby space, or additional sleeping area.

Step outside to your private tropical courtyard, the perfect spot for morning coffee, afternoon cocktails, or unwinding after a day at the beach. Whispering Sands offers an exceptional resort-style lifestyle with two heated pools, clubhouse, library, shuffleboard courts, scenic lakes, lush tropical landscaping, and an active social calendar.

Enjoy the convenience of being just minutes from Siesta Key Village’s renowned dining, boutiques, entertainment, and nightlife, with downtown Sarasota, arts, culture, and waterfront attractions also close by.

Opportunities to own a beautifully updated villa with private Gulf-front beach access on Siesta Key are limited. Schedule your private showing today before this exceptional opportunity is gone!
#A4707563

SARASOTA

214 HOURGLASS WAY V-4

2 Beds

2 Baths

1,528 Sq.Ft.

$659,000

MLS#: A4707563

New on site 1 day ago
Thoughtfully reimagined with refined coastal style, this Bent Tree home blends spacious, open living with picturesque golf course views and lush tropical surroundings. From the beautifully landscaped entry and expansive paver driveway to the carefully coordinated interiors, the home offers an inviting balance of sophistication, comfort, and character. The open floor plan unfolds beneath vaulted ceilings with exposed beams, while light wood-look flooring, soft neutral tones, and distinctive lighting create a warm, cohesive atmosphere. A striking floor-to-ceiling fireplace anchors the living room, and generous windows frame peaceful views of the course and mature trees beyond. Designed to inspire both the cook and the host, the kitchen features white Shaker-style cabinetry, an oversized island with generous seating, stainless steel appliances, and a distinctive blue-and-white patterned backsplash. Gold-toned hardware, pendant lighting, and integrated wine storage add thoughtful finishing touches. Its connection to the dining and living areas makes entertaining feel natural, with room for guests to gather comfortably. Sliding glass doors extend the living space to a generous covered, screened lanai—an inviting setting for morning coffee, outdoor dining, or a quiet evening overlooking the greens. Tropical plantings and thoughtfully arranged landscaping enhance the outdoor experience, while a fenced yard with gated access and additional parking add versatility. The attached garage’s custom epoxy floor reflects the attention given to practical spaces as well. Within Bent Tree’s desirable, established setting, mature trees, sweeping fairways, and visiting wildlife create a peaceful connection to nature. Enjoy the relaxed atmosphere of golf course living with convenient access to shopping, dining, and I-75, plus Siesta Key Beach and downtown Sarasota’s restaurants, arts, and entertainment within easy driving reach. Beautifully renovated and designed for the way you live, this coastal-inspired retreat is a welcoming place to entertain, unwind, and call home.
#A4708481

SARASOTA

4864 HAWKSHEAD PARK

3 Beds

2 Baths

2,527 Sq.Ft.

$730,000

MLS#: A4708481

New on site 2 days ago
Virtually Staged. Room to spread out, space to entertain, and a poolside setting that invites you to slow down. Set on an estate sized 0.64 acre lot in The Preserve at Misty Creek, this four bedroom, three bathroom home offers 2,982 square feet of living space in a park like setting surrounded by mature greenery.

Inside, high ceilings, eight foot doors, generous windows, and sliding glass doors create a bright connection to the outdoors. Separate living and dining spaces provide room for gathering, while the kitchen opens to the family room, keeping everyday life connected. White cabinetry, stainless steel appliances, pendant lighting, and generous counter space make the kitchen a welcoming center of the home, with a nearby breakfast nook for casual meals and a reverse osmosis system for added convenience.

The primary bedroom offers direct access to the pool area, making a morning outdoors just steps away. Three additional bedrooms and a separate office provide flexibility for guests, work, and daily living. The guest bedroom with patio access includes a queen size Murphy bed that stays with the home, combining comfortable guest accommodations with flexible everyday space.

Outside, the screened pool and covered lanai create space for swimming, lounging, and dining in the shade. Mature trees create a private, park like setting and screen neighboring homes, while an irrigation well supplies water for the landscaping. Exterior paint completed approximately two years ago complements the home's inviting appearance.

A metal roof that is only two years old, air conditioning that is one year old, an owned whole house water softening system, and an attached three car garage with side entry add practical appeal. Enjoy the gated setting of The Preserve at Misty Creek, with optional golf membership for those who want to make time on the course part of their routine. No CDD. Furnishings are available for separate purchase.
#TB8556923

SARASOTA

8309 MISTY LAKE CIRCLE

4 Beds

3 Baths

2,982 Sq.Ft.

$937,000

MLS#: TB8556923

A private central courtyard with swimming pool sets the tone for this 4-bedroom, 3-bath residence in gated Turtle Rock at Palmer Ranch. Offering 2,799 square feet of air-conditioned living space, the home combines a generous floor plan with important recent updates, including two new A/C systems (2026 and 2023), a new roof in 2025, fresh interior paint, new recessed lighting and a new refrigerator.

Built in 1998 on a 0.21-acre lot, the courtyard pool creates a private outdoor focal point at the heart of the home. A cleverly concealed den, accessed through a hidden doorway behind built-in bookshelves, adds an unexpected and distinctive feature to the home. Plantation shutters add a classic finish throughout the interior. Additional improvements include a remodeled bathroom and a newer Navien tankless water heater, both installed in 2023. Exterior features include outdoor lighting, an irrigation system, rain gutters and downspouts, hurricane shutters and a 2-car garage.

Turtle Rock is one of Palmer Ranch’s established gated communities, encompassing more than 500 acres with lakes, wetlands, wooded preserves and natural areas. Two staffed gated entrances provide access from Palmer Ranch Parkway and Central Sarasota Parkway. Residents enjoy a community clubhouse, swimming pool, tennis courts and basketball/pickleball courts, along with an active outdoor setting bordered by the Legacy Trail. Turtle Rock is convenient to shopping, dining, Costco, Potter Park YMCA and the many recreational amenities of Palmer Ranch, with Siesta Key Beach just a short drive away.
#A4708299

SARASOTA

5111 BROOKSBEND CIRCLE

4 Beds

3 Baths

2,799 Sq.Ft.

$899,000

MLS#: A4708299

New on site 2 days ago
Stunning water views in the front and more water views with a peaceful preserve in the back! With no neighbors directly across the street, this exceptional homesite offers a rare combination of views, privacy, and natural beauty. Add more than $250,000 in upgrades and pristine, better-than-new condition, and this Taylor Morrison Lazio model in Esplanade at Skye Ranch is truly special.

The coastal-inspired exterior features a tile roof, brick paver driveway, and upgraded glass front door. Inside, 10-foot ceilings, 8-foot doors, tray ceilings, and crown molding create an open, finished feel. The gourmet kitchen features quartz countertops, upgraded soft-close cabinetry, tiled backsplash, Café appliances, wall oven, and an under-counter wine refrigerator.

The desirable floor plan includes a front guest bedroom with bay window, a second guest bedroom with ensuite bath, a private den behind French doors, and a spacious primary suite overlooking the water and preserve. The primary suite also features a bay window, tray ceiling, upgraded tile shower, and large walk-in closet.

Enjoy the extended covered lanai with southern rear exposure, peaceful water views, upgraded Clear View screening, and remote-controlled electronic hurricane screens. The lanai is prewired for a future outdoor kitchen, with additional prewiring for a pool and spa.  The spacious tandem garage has space for 3 cars.

Additional upgrades include luxury faux-wood laminate flooring, smart-home security and automation, smart thermostat, Sonos speakers, upgraded lighting and ceiling fans, laundry room cabinetry and sink, reverse-osmosis water system, landscape uplighting, and enhanced landscaping.

Skye Ranch offers an impressive lifestyle, including The Hub with resort-style pool and spa, large fitness center, indoor basketball court, climbing wall, café, and splash area. Esplanade residents also enjoy Rendezvous Park with a pool and spa, cabana, bocce ball and pickleball courts, and dog park. Additional Esplanade resort amenities are planned. Skye Ranch K-8 public school is nearby, and world-famous Siesta Key Beach, Sarasota shopping, dining, and entertainment are just a short drive away.

Exceptional water views, southern exposure, extensive upgrades, and outstanding community amenities make this home a standout opportunity in South Sarasota.

Be sure to click the virtual tour for a 3D view of this exceptional home and its unique water views.
#A4709146

SARASOTA

10378 MORNING MIST LANE

3 Beds

3 Baths

2,427 Sq.Ft.

$899,500

MLS#: A4709146

New on site 3 days ago
The grand foyer and elegant gallery set the tone for this thoughtfully designed home. The chef-inspired kitchen features an oversized center island and spacious walk-in pantry, opening to the dining and great rooms for an inviting layout ideal for everyday living and entertaining. Step outside to the private pool deck, perfect for enjoying the Florida sunshine or unwinding with an evening swim. Privately situated in its own wing, the spacious primary suite offers a recessed ceiling and an expansive walk-in closet. The en-suite bath features a dual-sink vanity and a separate water closet for added privacy. Luxury vinyl plank (LVP) flooring throughout the main living areas adds a stylish, durable, and low-maintenance finish.
#A4709078

SARASOTA

10130 CRYSTAL ISLES CIRCLE

3 Beds

3 Baths

2,512 Sq.Ft.

$859,990

MLS#: A4709078

Welcome to an exceptional opportunity in Arbor Lakes on Palmer Ranch, where beautiful water views, generous living spaces, and nearly $100,000 IN THOUGHTFUL INTERIOR AND EXTERIOR IMPROVEMENTS come together in a home filled with character and designer detail. Offering approximately 3,458 square feet, this beautifully maintained residence features a flexible two-story layout, MAIN-FLOOR PRIMARY SUITE, multiple gathering spaces, and inviting outdoor living designed for the Florida lifestyle.
Inside, high ceilings, crown molding, designer paint and wallpaper, and carefully selected finishes give the home a distinctive coastal transitional feel. The living room features a CUSTOM BUILT-IN, while the open living and dining areas provide plenty of room for entertaining. A dedicated office offers additional flexibility, and extensive improvements throughout the home include upgraded lighting, shelving, closets, tile, millwork, and custom finishes.
The kitchen blends classic style with cottage-inspired details, featuring solid wood cabinetry, stone countertops, generous storage, and an easy connection to the main living spaces. Updated tile, shelving, pantry improvements, and thoughtfully selected finishes enhance both style and functionality, creating an inviting gathering space for everyday meals and entertaining.
The MAIN-FLOOR PRIMARY SUITE provides a private retreat with an en-suite bath and walk-in closet. The bedroom, bathroom, and closets have all received thoughtful enhancements including crown molding, designer finishes, paint, and custom shelving. Additional bedrooms provide comfortable accommodations for family and guests, while the split-bedroom design adds privacy. The laundry room has also been extensively updated with NEW CABINETRY, SINK, TILE, WALLPAPER, AND FINISHING DETAILS, transforming an everyday space into one that is both beautiful and functional.
Step outside to a covered and screened lanai overlooking peaceful LAKE AND POND VIEWS. Significant investment has been made in the outdoor spaces, including improvements to the lanai, outdoor kitchen area, flooring, fencing, planters, lighting, landscaping, and front porch.  
Arbor Lakes on Palmer Ranch offers an outstanding Sarasota lifestyle with NO CDD FEES and amenities including a community pool, clubhouse, dog park, playground, park, sidewalks, and gated access. HOA fees also include maintenance of common areas, recreational facilities, and the community pool.
Combining extensive upgrades, tranquil water views, generous living space, beautiful indoor and outdoor gathering areas, and the sought-after Palmer Ranch lifestyle, this exceptional home offers a rare opportunity to enjoy a thoughtfully enhanced residence in one of Sarasota's most desirable communities. Schedule your private showing today.
#A4706135

SARASOTA

6195 ANISE DRIVE

5 Beds

3 Baths

3,458 Sq.Ft.

$849,000

MLS#: A4706135

Send a message

Message successfully sent.

Your message

What is 3 + 4 ?

Reason for contacting?

I agree to receive email communication and understand I can unsubscribe at any time.

I agree to be contacted by The Graf Group of Coldwell Banker via call, email, and text for real estate services. To opt out, you can reply 'stop' at any time or reply 'help' for assistance. You can also click the unsubscribe link in the emails. Message and data rates may apply. Message frequency may vary. Privacy Policy

Sign Out

Virtual Assistant

Would you like to take the next step with this property? We can help you schedule a showing or virtual tour, or send you more details.

Yes, I would like more information.

Thank You for Your Reply, One of Our Agents will contact you as soon as possible

No, maybe later.

Thank you, you can always contact me via email, phone number or through the contact form.

Realhub AI

Lucy - Your AI-Powered Realtor

Update Your Temporary Password

Personalize your search

Enter your email and we'll notify you immediately when new listings match what you're looking for.

or enter email address

Already have an account ? Login here

Continue your home search

I agree to receive communications and understand I can unsubscribe at any time.

I agree to be contacted by The Graf Group of Coldwell Banker via call, email, and text for real estate services. To opt out, you can reply 'stop' at any time or reply 'help' for assistance. You can also click the unsubscribe link in the emails. Message and data rates may apply. Message frequency may vary. Privacy Policy

Already have an account ? Login here

We use cookies

We use cookies primarily for analytics to enhance your experience. By accepting, you agree to our use of these cookies. You can manage your preferences or learn more about our cookies policy.