One of the most popular communities provided by {{page_data.agentName}}

Downtown Sarasota

One of the most popular communities provided by The Graf Group of Coldwell Banker

Downtown Sarasota

About Downtown Sarasota

Living in downtown Sarasota, Florida offers a vibrant blend of urban sophistication and coastal charm. This lively neighborhood is known for its stunning bayfront views, cultural attractions, and a diverse array of dining and shopping options. Residents enjoy easy access to world-class art galleries, theaters, and festivals that showcase the area’s rich artistic heritage. The nearby sandy beaches provide a perfect escape for sun-seekers and outdoor enthusiasts, while the city's parks and waterfront promenades promote an active, healthy lifestyle. With a strong sense of community and a dynamic atmosphere, downtown Sarasota is not just a place to live; it’s a lifestyle that embraces both relaxation and excitement.
One of the most popular communities provided by The Graf Group of Coldwell Banker
2,534
# of Listings
2
Avg # of Bedrooms
$642
Avg. $ / Sq.Ft.
$1,273,484
Med. List Price

Browse Downtown Sarasota Real Estate Listings

2534 Properties Found. Page 17 of 169.
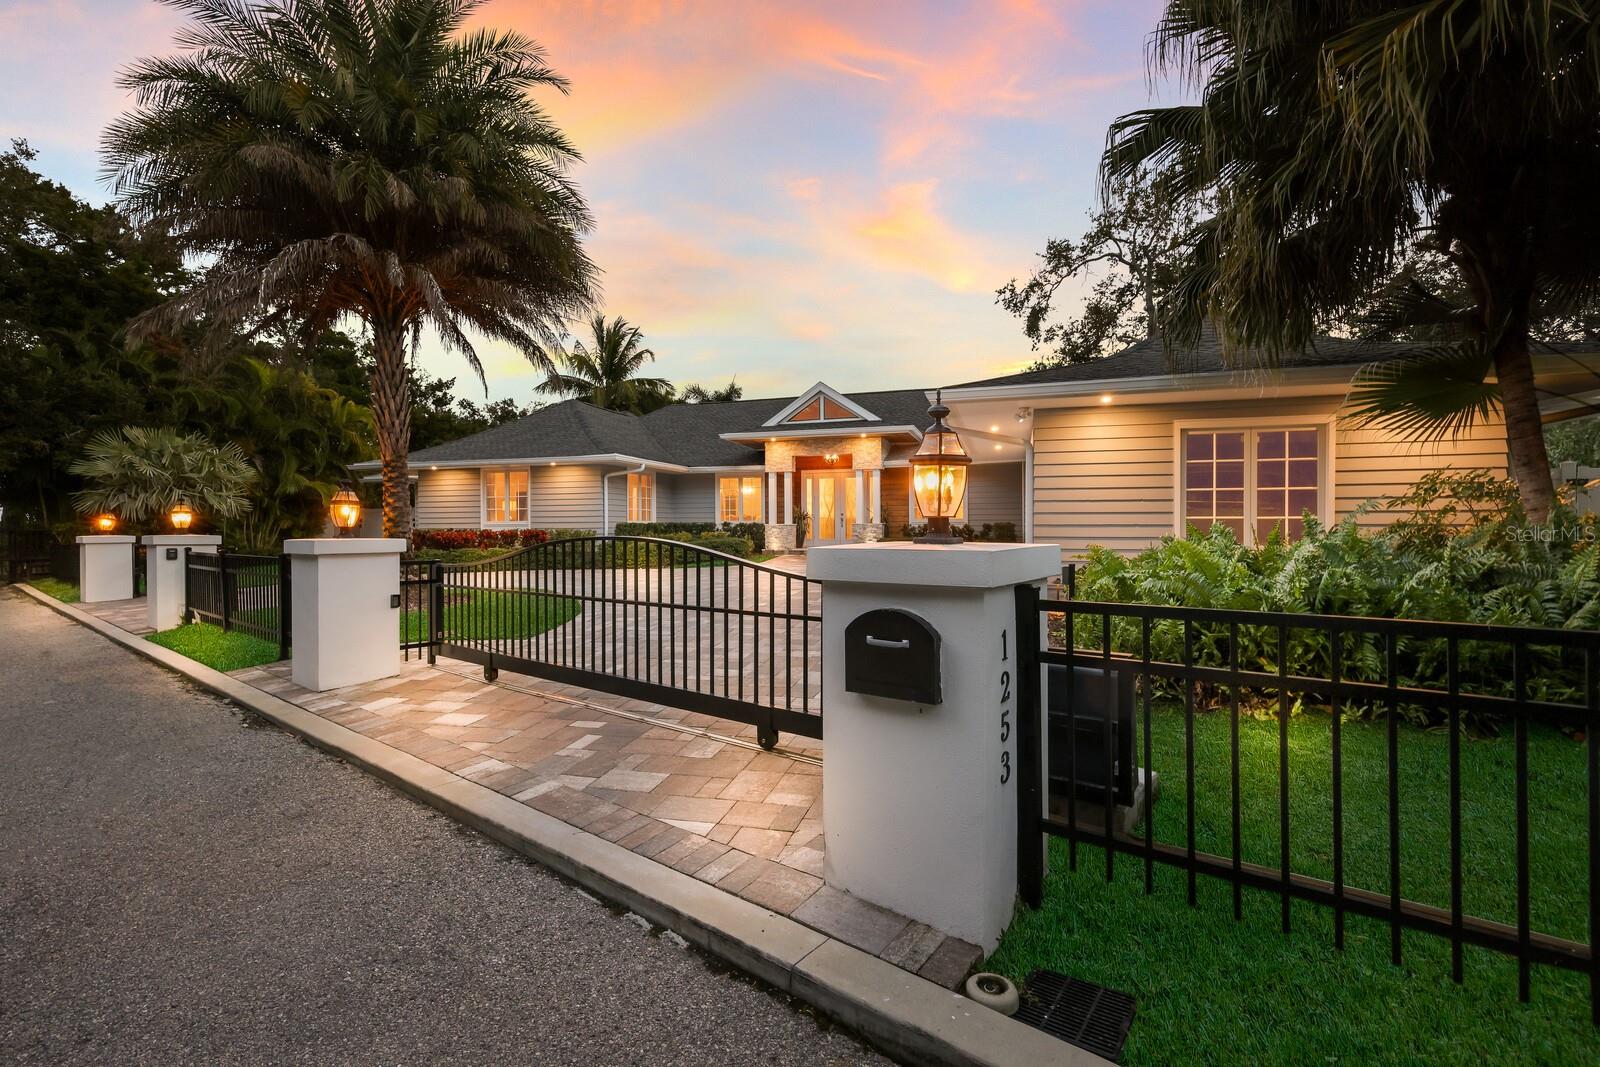
Virtually Staged. This exquisitely reimagined waterfront estate embodies modern luxury and serene exclusivity, offering 174 feet of prime waterfrontage in the prestigious Sanderling Club on Siesta Key. On a lush, nearly half-acre parcel, the residence enjoys a southern orientation, where panoramic views of a bridgeless bay unfold through walls of glass. A backdrop of meticulously landscaped greenery ensures privacy, all just near the water’s edge. At the heart of the home lies a state-of-the-art culinary haven. The chef’s kitchen is equipped with premium Wolf and Sub-Zero appliances, including a gas range and integrated espresso system, set within rich Merillat solid-wood cabinetry and dual islands designed for function and entertaining. Flowing seamlessly into the sunlit living and dining areas, the open-plan design creates an effortless connection between indoors and out. The living space extends gracefully to a sophisticated entertainment patio, where a firelit lounge, sparkling pool and fully appointed outdoor kitchen echo the refinement found within. The primary suite offers a tranquil retreat, framed by a garden and oak vista, and complemented by a spa-inspired bath featuring a deep soaking tub, dual vanities, and indoor and outdoor showers. An adjoining office doubles as a guest suite, while additional en-suite accommodations ensure privacy and comfort for visitors. Modern conveniences and peace of mind abound such as remote-controlled wrought-iron gates, impact-resistant windows and doors, whole-house water treatment, advanced smart-home systems, new roof, backup generator and environmentally conscious amenities, including a 500-gallon propane supply and integrated mosquito-repellent system. As a resident of Sanderling Club, you’ll enjoy access to a private beach, boat slips, tennis courts, clubhouse and 24-hour security, an unrivaled blend of leisure, privacy and coastal sophistication. This residence has been meticulously curated for those who seek the ultimate fusion of luxury and tranquility, an invitation to a lifestyle defined by elegance, ease and timeless waterfront living.
#A4668457

SARASOTA

1253 N BASIN LANE

4 Beds

4 Baths

3,464 Sq.Ft.

$3,295,000

MLS#: A4668457
Price reduced
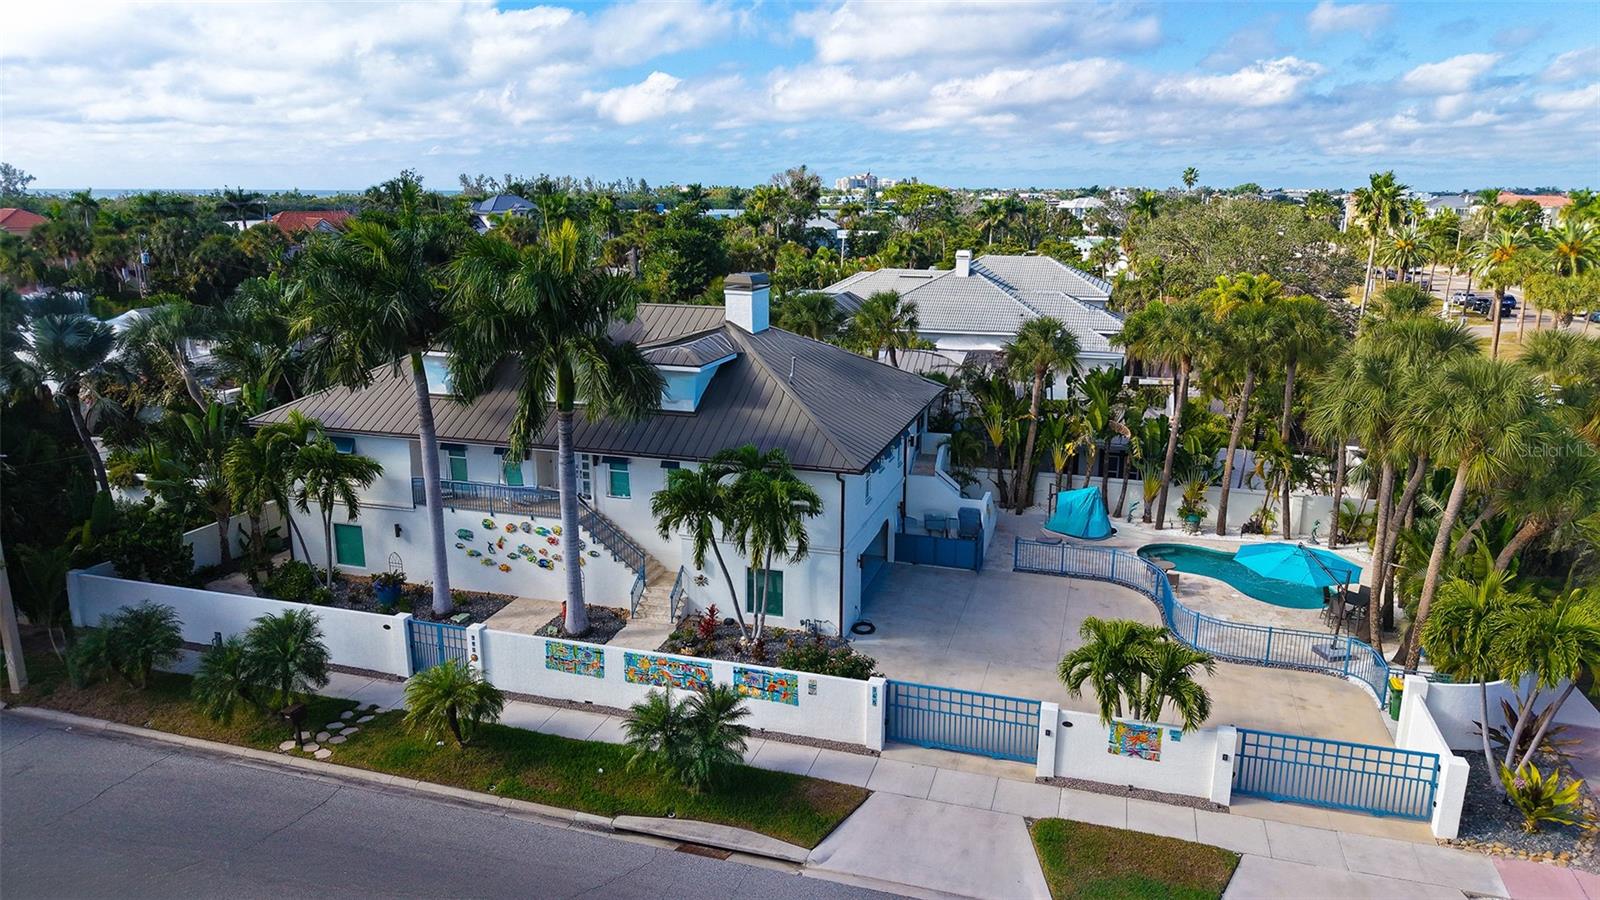
Experience refined coastal living in the heart of St. Armands Circle, Sarasota’s premier destination for luxury shopping, fine dining, and island living. This fully turnkey, furnished 4-bedroom, 3.5-bath residence is ideally located just steps from world-class amenities and a short stroll to Lido Beach.

Extensively renovated with coastal elegance in mind, this home features impact-rated windows and doors, a new roof with skylights, updated HVAC systems, designer flooring, remodeled bathrooms, upgraded lighting, and premium finishes throughout. The chef’s kitchen showcases Wolf, Sub-Zero, and Bosch appliances, quartz countertops, and custom cabinetry.

The private outdoor retreat offers a fully renovated pool, travertine decking, lush landscaping, modern fencing, copper gutters, and a custom privacy wall featuring ceramic artwork by a celebrated Florida artist.

Located in one of Sarasota’s most iconic destinations, this rare turnkey residence offers a unique opportunity for full-time living, a seasonal retreat, or an exceptional rental opportunity. Embrace effortless access to Lido Beach, St. Armands Circle, and the best of Sarasota’s island lifestyle.
#A4675129

SARASOTA

345 MADISON DRIVE

4 Beds

3 Baths

4,645 Sq.Ft.

$3,295,000

MLS#: A4675129

A RARE opportunity awaits at BAYSO. Residence 1903 is one of only seven penthouse residences in the building, commanding the highest residential level and offering an exceptional sense of privacy, scale and elevation. Encompassing 2,851 square feet, this three-bedroom plus den, three-and-one-half bath residence lives as though it is on top of the world, with panoramic eastern vistas across Downtown Sarasota, views of Sarasota Bay to the north and a captivating western glimpse overlooking the Quay Yacht Harbor.  SOARING 12 foot ceilings extend throughout the residence, while expansive floor to ceiling windows fill the interiors with natural light. Two spacious and completely separate terraces create distinct outdoor experiences. The terrace adjoining the great room is ideal for entertaining, while the private terrace accessed from the primary suite offers a peaceful retreat above the city.  DESIGNED for effortless living and entertaining, the residence features a gracious open layout complemented by distinctive chandelier lighting in the great room and adjoining dining and social space. The kitchen is appointed with stainless steel JennAir appliances, European cabinetry by Italkraft and stunning linear pendant lighting above an expansive island with seating for up to four. A dedicated dry bar with a wine refrigerator is equally suited for preparing evening cocktails or creating an impeccably appointed morning coffee bar.  THE primary suite is a private sanctuary with an oversized walk-in closet and a spa inspired ensuite bath featuring a deep soaking tub and frosted glass doors at the shower and water closet for added privacy. All bedroom suites are enhanced with blackout curtains and ceiling fans for comfort and convenience.  ADDING to the rarity of this offering are three parking spaces, an exceptional and highly sought after advantage in Downtown Sarasota.  FROM a morning walk through The Bay and an afternoon on the water from Marina Jack to shopping in the Quay, coffee nearby or a day at Lido Beach, Residence 1903 places the very best of Sarasota within effortless reach. This limited penthouse opportunity represents one of the most desirable experiences in luxury vertical living. SCHEDULE your private showing and experience it firsthand.
#A4703477

SARASOTA

301 QUAY COMMONS 1903

3 Beds

3 Baths

2,851 Sq.Ft.

$3,295,000

MLS#: A4703477
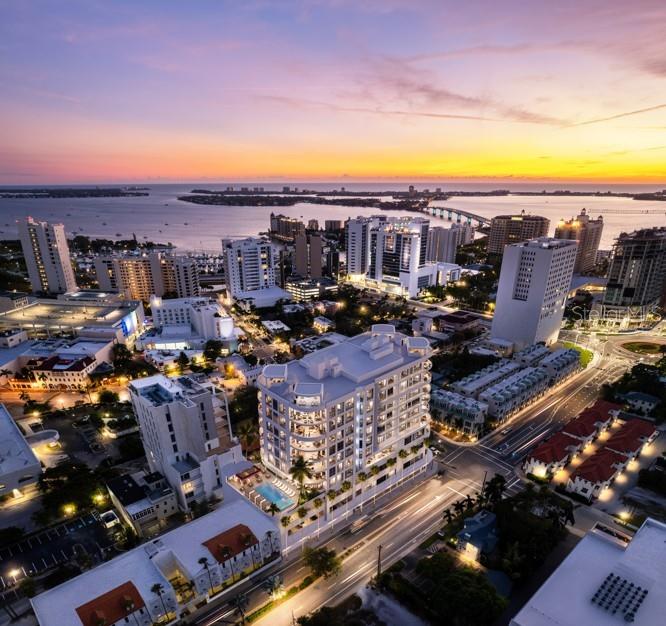
Under Construction. Move in this year! Residence 7B at The Edge Sarasota captures the essence of refined urban living in the heart of downtown’s vibrant Arts District. This impeccably designed three-bedroom, three-bath corner residence spans over 3,500 square feet, with floor-to-ceiling windows that fill the home with natural light. An open-concept layout is complemented by soaring ceilings and a chef-inspired kitchen featuring Italian cabinetry, quartz countertops, and a premium Sub-Zero and Wolf appliance suite thoughtfully curated for effortless, elevated living. A private terrace extends the living space outdoors, offering a serene retreat above the city’s energy. Residents enjoy exclusive access to a collection of resort-style amenities, including a pool with cabanas, state-of-the-art fitness center, yoga studio, sauna, secure parking, and pet-friendly features throughout. With just 27 residences, The Edge Sarasota offers an intimate boutique lifestyle just moments from the city’s celebrated dining, galleries, and cultural experiences perfectly reflecting Sarasota’s artful and walkable character. Renderings are conceptual and reflect the intended design and finish standards of the community.
#A4687391

SARASOTA

290 COCOANUT AVENUE 703

3 Beds

3 Baths

3,532 Sq.Ft.

$3,295,000

MLS#: A4687391

Under Construction. A striking expression of modern luxury, this custom-built residence by Segatto Property Solutions Inc. is an exceptional new offering in Sarasota's highly sought-after Arlington Park. Scheduled for completion in 2026, this architecturally refined estate blends sophisticated design, uncompromising craftsmanship, and enduring quality in one of the city's most desirable locations.
Designed for elevated living, the five-bedroom, four-and-a-half-bath residence with a private office welcomes you with dramatic 22-foot ceilings, expansive walls of glass, and an abundance of natural light that accentuates its clean architectural lines and curated designer finishes. The open-concept great room is anchored by a sleek contemporary LED fireplace and flows effortlessly into the dining area and gourmet kitchen, creating an elegant setting for both intimate gatherings and grand entertaining.
The chef's kitchen is thoughtfully appointed with luxury SKS appliances, custom cabinetry, premium finishes, and an expansive island designed to be the heart of the home. Wide-plank luxury vinyl flooring, designer lighting with dimmable controls, and meticulous attention to detail elevate every space, creating a refined yet welcoming atmosphere.
Built entirely of concrete block from foundation to roofline, this residence is engineered for lasting strength and peace of mind. Hurricane-impact windows and sliding glass doors, combined with a standing-seam metal roof, provide exceptional durability, energy efficiency, and resilience without compromising architectural beauty.
The thoughtfully designed floor plan offers five spacious bedrooms, including luxurious private retreats, four-and-a-half beautifully appointed baths, and a dedicated office ideal for today's lifestyle. Every room has been carefully planned to maximize comfort, functionality, and privacy.
Outdoor living is equally spectacular. Expansive covered lanais overlook the heated saltwater pool, creating a seamless extension of the home's living space. A fully equipped outdoor kitchen and bar invite effortless entertaining, while the maintenance-free turf backyard features a private putting green, generous fire pit gathering area, and beautifully designed spaces to relax and enjoy Sarasota's year-round sunshine.
Completing the residence is an oversized three-car garage, LG Smart washer and dryer, premium designer fixtures, and thoughtfully integrated smart-home technology that enhances everyday living with modern convenience.
Perfectly positioned in Arlington Park, residents enjoy immediate access to Sarasota Memorial Hospital, Southside Village, and downtown Sarasota's celebrated collection of fine dining, boutiques, galleries, and performing arts venues. Arlington Park's recreational amenities, the pristine beaches of Siesta Key, and Sarasota's picturesque waterfront are all just minutes away.
Offering exceptional craftsmanship, luxurious amenities, and an unrivaled location, this is a rare opportunity to own a custom-built residence that embodies the very best of contemporary Sarasota living.
Renderings are conceptual only and subject to change without notice during construction.
#A4700905

SARASOTA

2122 WALDEMERE STREET

5 Beds

4 Baths

4,865 Sq.Ft.

$3,275,000

MLS#: A4700905

Pre-Construction. To be built. Discover a rare opportunity at The Edge Sarasota—where boutique living meets vibrant city life. Residence A is a premier 3-bedroom, 3-bathroom corner residence offering over 3,200 square feet of open, modern living in one of Sarasota’s most in-demand downtown locations. From the 6th floor, this light-filled residence wraps the northwest side of the building offers exceptional natural light with floor-to-ceiling walls of glass. Step out onto your generous wraparound terrace and watch the sunset over the city.
Designed to be as unique as you, the home features a great room and separate living room that connects to a chef’s kitchen with Italian cabinetry, Wolf and Sub-Zero appliances including a gas cooktop, a large island with waterfall edge and a butler’s pantry for easy entertaining. A thoughtfully designed owners’ suite provides a true retreat with a gracious foyer, midnight bar, walk-in closet and en suite bathroom featuring dual vanities, private water closets, glass enclosed shower and soaking tub.  
Beyond your residence, enjoy a curated collection of luxury amenities including a resort-style pool deck with hot and cold plunge pools, cabanas and two outdoor kitchens. The owners’ club focuses on wellness and entertainment with a fully equipped fitness center complete with a yoga room and infrared sauna. Two treatments rooms afford plenty of space for your personal massage therapist or a physical therapy session. The social room includes a lounge, bar, game room and catering kitchen. For more intimate gatherings, reserve the private dining room featuring resident wine lockers and a separate bar area. 
The building’s boutique size—only 27 residences—creates a community feel in the heart of Sarasota’s vibrant Arts District.
Walk to acclaimed restaurants, galleries, boutiques, and the Bayfront, embracing a lifestyle that combines culture, convenience, and sophistication. Construction is progressing with limited opportunities to customize your finishes—secure your place at The Edge today and invest in a rare downtown Sarasota address with lasting appeal. Images shown are artist renderings intended to illustrate the interior finishes and design concepts for this community.
#A4655024

SARASOTA

290 COCOANUT AVENUE 601

3 Beds

3 Baths

3,270 Sq.Ft.

$3,270,000

MLS#: A4655024
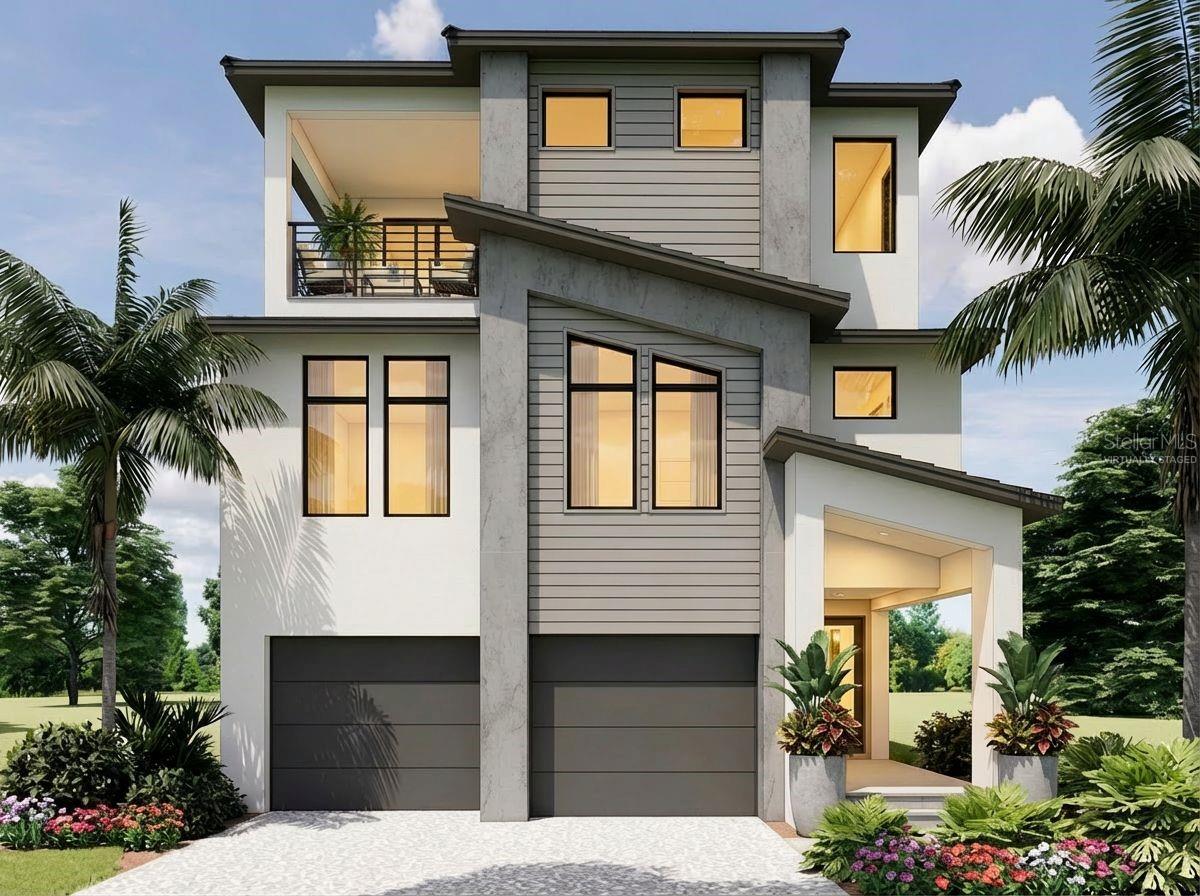
Under Construction. A rare opportunity to own a beautifully crafted custom home on Siesta Key by Nutter Custom Construction. This stunning custom residence is now nearing completion, with anticipated delivery in September 2026. Every detail has been thoughtfully curated to deliver an exceptional luxury living experience. This Coastal Contemporary residence offers 3,200 sq. ft. of interior living space and over 5,500 sq. ft. of total indoor/outdoor living, thoughtfully designed to maximize both luxury and comfort. Enjoy three spacious balconies, an outdoor kitchen, and a generous covered lanai that seamlessly blends indoor and outdoor living. Inside, the open floor plan is filled with natural light and features a stunning chef’s kitchen equipped with luxury appliances, custom cabinetry, and a walk-in pantry. The kitchen flows effortlessly into the dining area and great room, creating the perfect space for entertaining or relaxing with family. The home includes 4 bedrooms and 4 full bathrooms, providing ample space for family and guests. The expansive primary suite offers dual walk-in closets, a private balcony, and a serene retreat for homeowners. Upstairs, a versatile loft with access to a private balcony makes an ideal office or second living area. Additional highlights include an oversized 2.5-car garage, elevator access to all levels, and a full utility room for added convenience. The private backyard oasis features a beautiful pool and lush surroundings for year-round enjoyment. Located just minutes from Siesta Key’s world-famous beaches, as well as the vibrant shopping and dining options in The Village, this is a unique opportunity to personalize your dream home during this phase of construction. Don’t miss your chance to own a custom-built home in one of Sarasota’s most sought-after coastal communities. Please note: Some photos have been virtually staged for illustration purposes.
#A4643229

SARASOTA

4903 COMMONWEALTH DRIVE

4 Beds

4 Baths

3,146 Sq.Ft.

$3,250,000

MLS#: A4643229

Welcome to 7418 Westmoreland Drive, an exceptional bayfront estate offering panoramic water views, privacy, and effortless coastal living in one of Sarasota’s most desirable waterfront settings. Situated on more than half an acre with 180-degree direct bay views, this elevated residence offers 5 bedrooms, 4 baths, 3,502 square feet of living space, plus more than 1,500 square feet of additional finished ground-level space ideal for entertaining, recreation, guests, or flexible lifestyle use.

Completely remodeled in 2021, the home has been beautifully reimagined with a sophisticated coastal aesthetic, modern finishes, and thoughtfully designed spaces that complement its extraordinary setting. Expansive windows fill the interiors with natural light while framing captivating bay views throughout the main living areas. Generous entertaining spaces feature custom built-ins and an inviting flow equally suited for everyday living and special gatherings.

At the heart of the home, the well-appointed kitchen features stone countertops, abundant cabinetry, and generous workspace opening naturally to the surrounding living areas. The primary suite is conveniently located on the main level, offering privacy and ease of living, while additional bedrooms provide gracious accommodations for family and guests.

Outdoor living is where this residence truly distinguishes itself. A screened lanai, outdoor kitchen, and private pool overlooking the bay create a resort-inspired setting for alfresco dining, sunset gatherings, and year-round entertaining. Beyond the pool, the expansive backyard leads to a private dock with water and electricity and a 10,000-pound boat lift, providing direct access to Sarasota Bay and the Intracoastal waterways.

Additional features include an elevator, three-car garage, metal roof, irrigation and security systems, mature tropical landscaping, and more than 1,500 square feet of finished ground-level space. With no HOA and no CDD fees, homeowners enjoy added flexibility within an established waterfront neighborhood.

Located in sought-after Whitfield Estates, this remarkable property is convenient to Downtown Sarasota, Sarasota-Bradenton International Airport, world-class dining, shopping, arts and culture, and the celebrated beaches of Florida’s Gulf Coast.

From mornings on the bay and afternoons beside the pool to unforgettable sunsets over the water, 7418 Westmoreland Drive offers an extraordinary opportunity to experience the very best of Sarasota’s waterfront lifestyle.
#A4703035

SARASOTA

7418 WESTMORELAND DRIVE

5 Beds

4 Baths

3,502 Sq.Ft.

$3,250,000

MLS#: A4703035
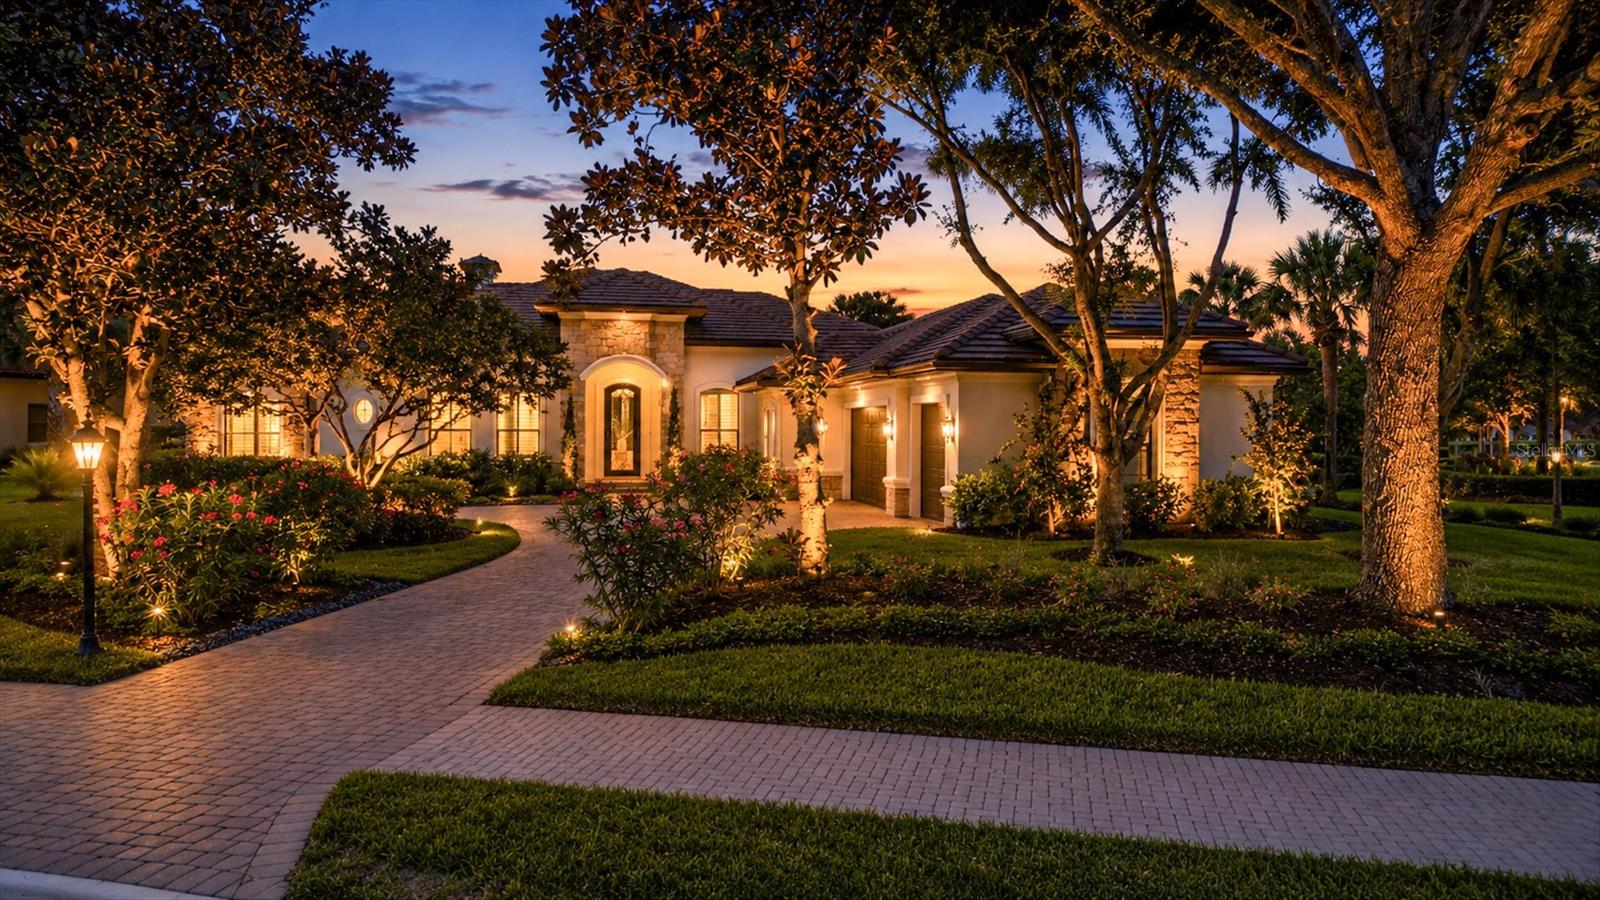
Welcome to 9261 McDaniel Lane, a breathtaking residence in the exclusive Founders Club where timeless architecture meets a completely reimagined interior and an extraordinary outdoor retreat designed to rival the finest luxury resorts. Every inch of this exceptional home has been transformed with uncompromising attention to detail, creating a move-in ready masterpiece that blends warmth, timeless finishes, and modern elegance. Upon entry, rich engineered oak flooring flows seamlessly throughout the home, setting the stage for refined yet comfortable living. Fresh interior and exterior paint provide a crisp, contemporary aesthetic while enhancing the home’s architectural beauty. The heart of the residence is the stunning newly designed chef’s kitchen, thoughtfully curated with custom finishes, striking surfaces, and an impressive suite of high-end appliances that deliver both elevated style and exceptional performance. Designed for entertaining and everyday luxury, the kitchen opens effortlessly to the surrounding living spaces where exquisite designer lighting creates ambiance and serves as functional artwork throughout the home. Every bathroom has been completely renovated into a private spa-like retreat, showcasing elevated finishes, elegant fixtures, and carefully selected details that bring a sense of tranquility and indulgence. Beyond the interiors, the outdoor living experience is simply unforgettable. Surrounded by newly enhanced landscaping and lush tropical beauty, the expansive outdoor setting offers a level of serenity and visual impact rarely found. Whether hosting unforgettable evenings under the stars, enjoying quiet mornings with coffee, or spending weekends immersed in Florida’s year-round sunshine, this outdoor sanctuary delivers an atmosphere of unrivaled beauty and privacy. Seamless indoor-outdoor living invites every room to connect effortlessly to the natural surroundings, creating a residence that feels both grand and intimate. No detail has been overlooked in this extensive transformation, with luxury upgrades and thoughtful enhancements elevating every aspect of daily life. Located within one of Sarasota’s most coveted private golf communities, The Founders Club offers an unparalleled lifestyle of exclusivity, natural beauty, and refined living. This is more than a home—it is a complete reinvention of luxury where impeccable craftsmanship, exceptional design, and extraordinary outdoor spaces come together to create an exceptional opportunity unlike anything else on the market.
#A4697693

SARASOTA

9261 MCDANIEL LANE

4 Beds

4 Baths

4,877 Sq.Ft.

$3,249,000

MLS#: A4697693
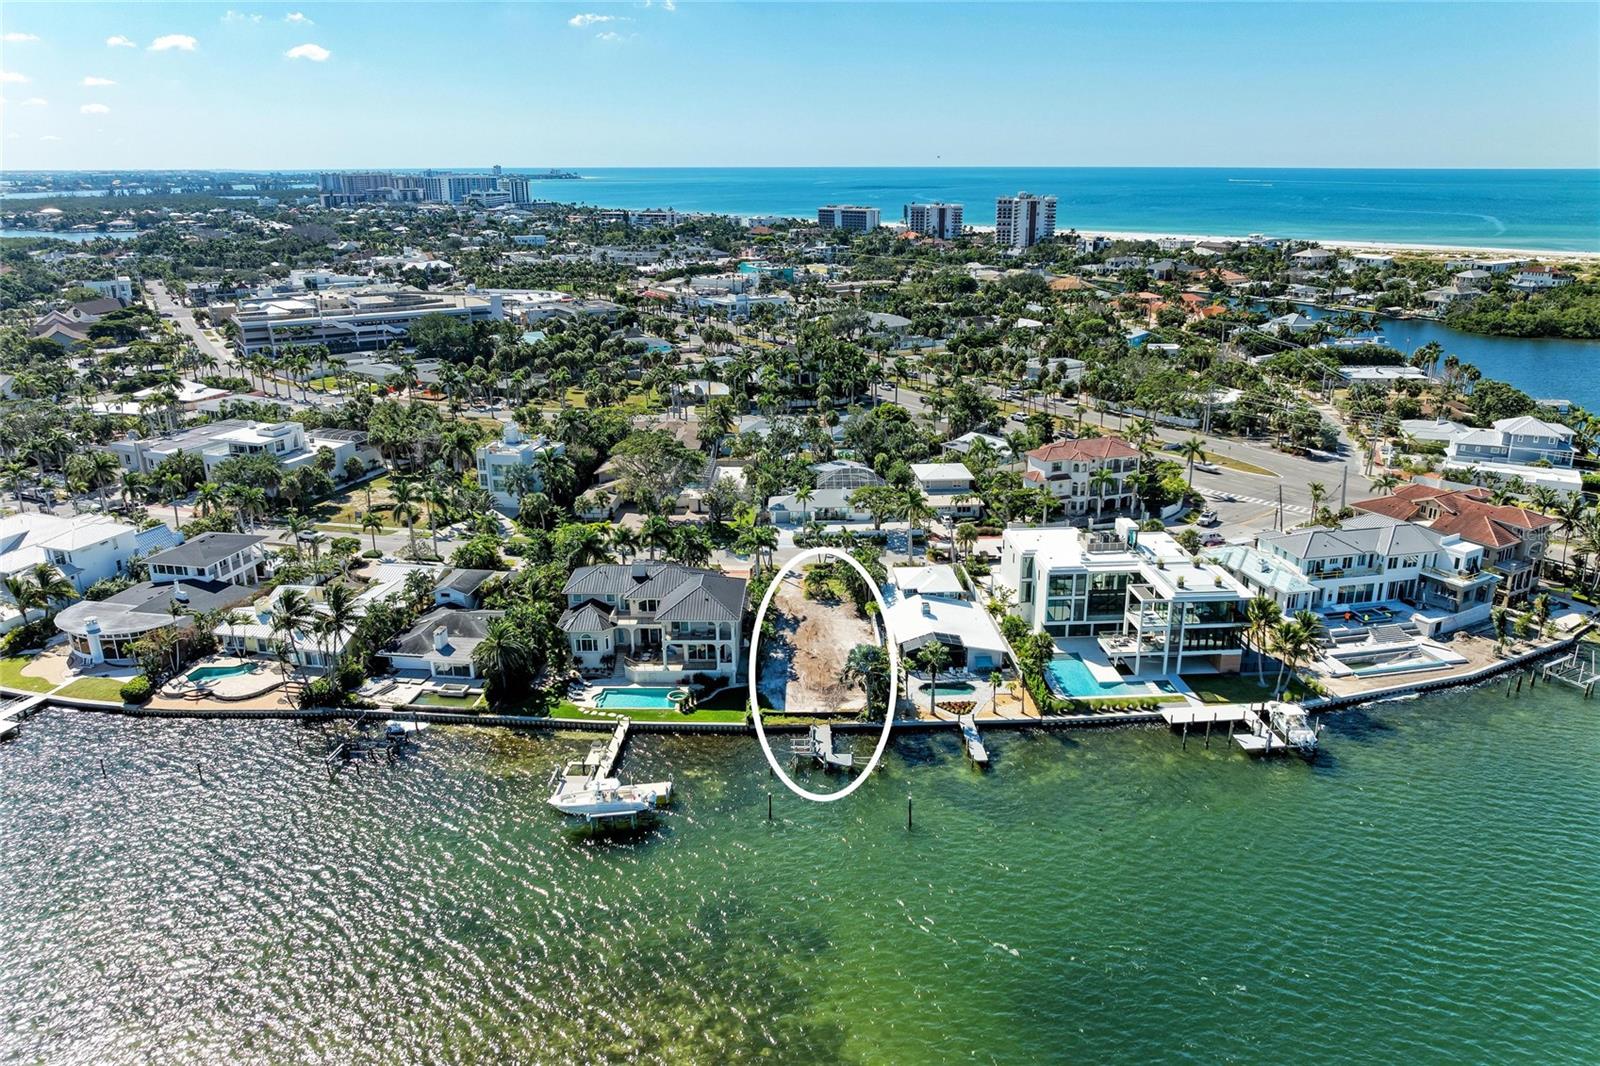
Incredible Potential on Saint Armands Key 244 North Washington Drive, Sarasota, FL. Also available as "To be built. Pre-Construction
This 8,923 sq ft bayfront lot offers an extraordinary opportunity to create your custom dream home in one of Sarasota’s most coveted locations — Saint Armands Key.
Just steps from the iconic Saint Armands Circle, Lido Shores, and City Island, and only a short drive over the Ringling Causeway to vibrant downtown Sarasota, this property perfectly balances island serenity and city sophistication.
The generous lot allows ample space for a private pool and hot tub, ideal for coastal living, and provides the flexibility to design a new residence tailored to your vision.
A rare bayfront gem, this property delivers unbeatable location, sweeping water views, and limitless potential to craft your perfect island retreat.
Don’t miss this opportunity to invest in one of Sarasota’s most desirable waterfront neighborhoods. Dock was removed 2026.
#A4668323

SARASOTA

244 N WASHINGTON DRIVE

None Beds

None Baths

0.2 acres

$3,200,000

MLS#: A4668323

Virtually Staged. Move-in Ready! An intimate gated community of just 29 residences, The Owen is nestled along the southern point of downtown’s Golden Gate Point. Interior finishes include a private elevator entry, 10-foot ceilings per plan, Sub-Zero refrigerator, Wolf five-burner gas cooktop, Wolf wall ovens, quartz countertops, Rohl fixtures, contemporary cabinetry, an oversized island, porcelain tile flooring and a built-in outdoor gas grill. Distinctive resort-style spaces are designed for wellness and leisure, including a 1,700 S.F. fitness center with Technogym equipment, dual locker rooms, steam and sauna, owners' social room, conference/work-from-home suites, game room with pool table, shuffleboard, ping pong table, large screen TV, self-serving outdoor bar and grill area, infinity-edge saltwater pool, spa, and cozy fire pit. A walking path encircling the property and a dog park area are the perfect places for you and your furry friend to get a daily run. The two-story grand entry lobby features relaxing spaces, reception desk with concierge, and separate mail and package rooms. Two parking spaces, one with an outlet for an EV charger are included, along with owner storage and bike storage. Easy access to the restaurants, boutiques, and galleries of downtown, St. Armands Circle, and the beaches of Lido and Longboat Keys, personalized homeowner services, and the security of all new construction make life at The Owen carefree and convenient.
#A4680640

SARASOTA

325 GOLDEN GATE POINT 604

3 Beds

3 Baths

2,709 Sq.Ft.

$3,190,000

MLS#: A4680640

Virtually Staged. Move-in Ready! An intimate gated community of just 29 residences, The Owen is nestled along the southern point of downtown’s Golden Gate Point. Interior finishes include a private elevator entry, 10-foot ceilings per plan, Sub-Zero refrigerator, Wolf five-burner gas cooktop, Wolf wall ovens, quartz countertops, Rohl fixtures, contemporary cabinetry, an oversized island, porcelain tile flooring and a built-in outdoor gas grill. Distinctive resort-style spaces are designed for wellness and leisure, including a 1,700 S.F. fitness center with Technogym equipment, dual locker rooms, steam and sauna, owners' social room, conference/work-from-home suites, game room with pool table, shuffleboard, ping pong table, large screen TV, self-serving outdoor bar and grill area, infinity-edge saltwater pool, spa, and cozy fire pit. A walking path encircling the property and a dog park area are the perfect places for you and your furry friend to get a daily run. The two-story grand entry lobby features relaxing spaces, reception desk with concierge, and separate mail and package rooms. Two parking spaces, one with an outlet for an EV charger are included, along with owner storage and bike storage. Easy access to the restaurants, boutiques, and galleries of downtown, St. Armands Circle, and the beaches of Lido and Longboat Keys, personalized homeowner services, and the security of all new construction make life at The Owen carefree and convenient.
#A4680637

SARASOTA

325 GOLDEN GATE POINT 701

3 Beds

3 Baths

2,557 Sq.Ft.

$3,185,000

MLS#: A4680637
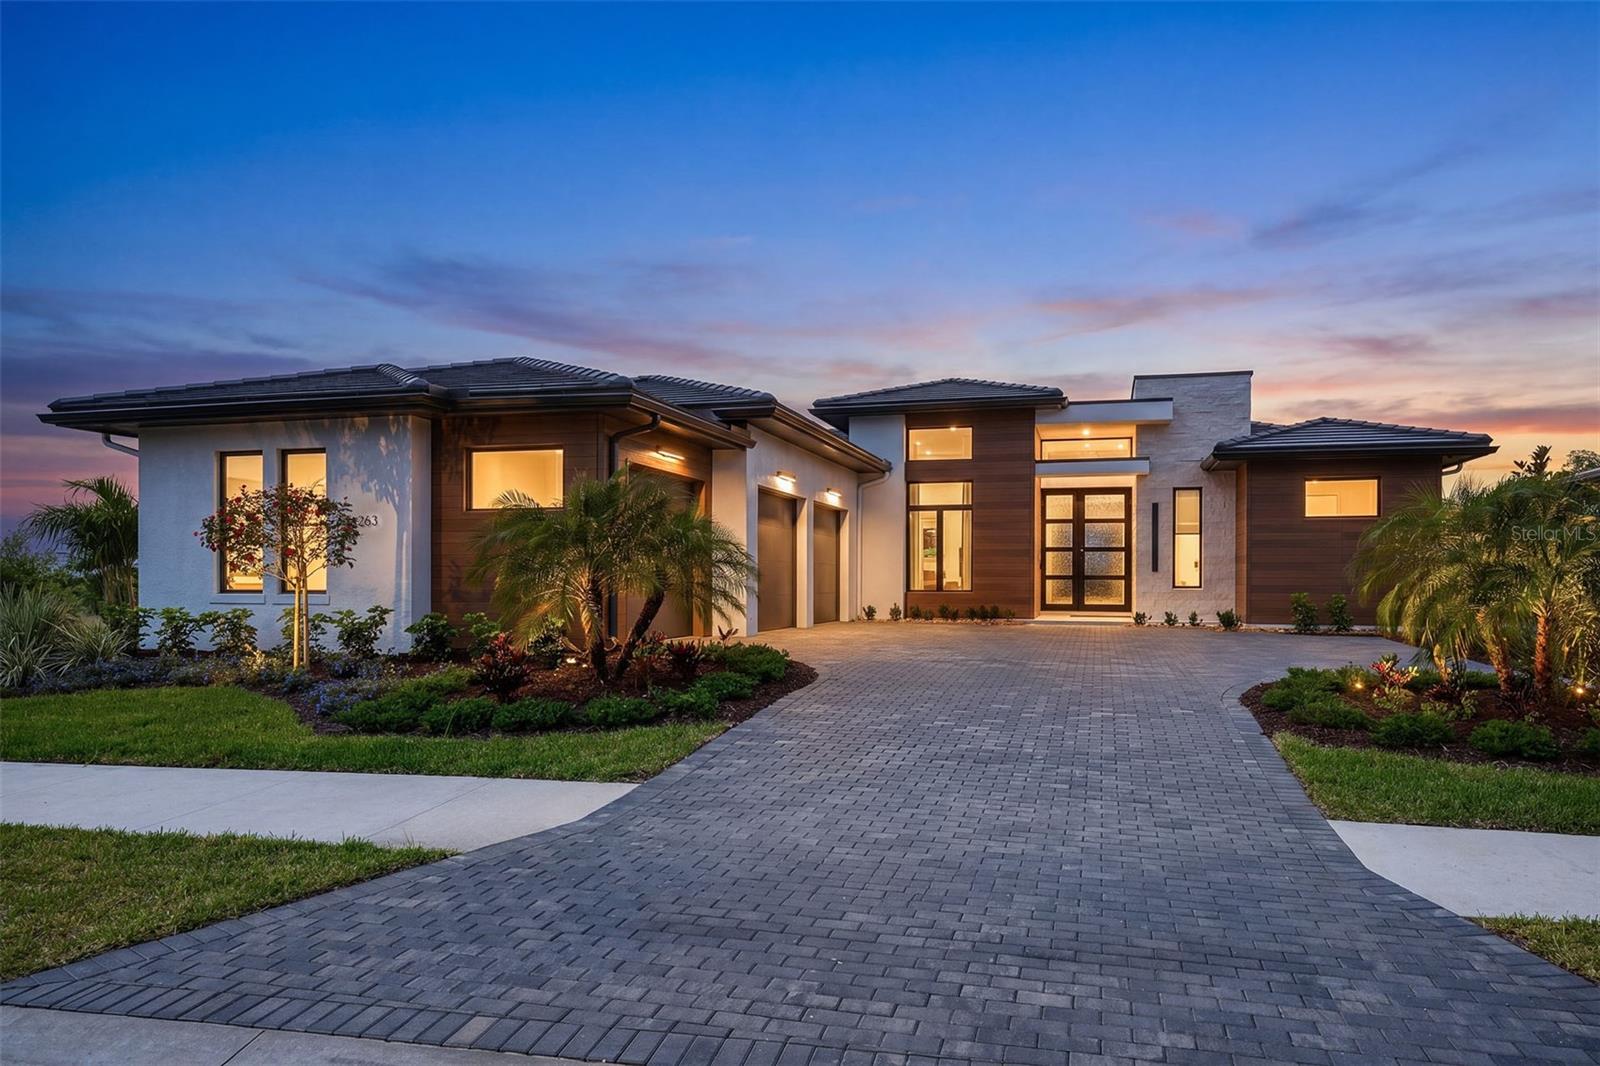
Model Leaseback Opportunity. Experience an elevated lifestyle in this professionally designed fully-furnished Lago model by Arthur Rutenberg Homes. Showcasing sophisticated interiors, curated finishes, and impeccable attention to detail, this stunning Lago floor plan combines timeless style with modern comfort. Offering 3,632 square feet of thoughtfully designed living space, the residence features three en-suite bedrooms, three-and-a-half baths, a private den, bonus room, and expansive great room, creating a seamless blend of luxury and livability. Hurricane-impact windows and doors provide peace of mind while enhancing the home's refined architectural character.Every space has been expertly crafted and beautifully furnished to create an elevated living experience. The owner's retreat serves as a private sanctuary, complete with a spa-inspired bath, freestanding soaking tub, and direct access to the lanai. Each guest suite enjoys the privacy of its own bath, while the open-concept kitchen features a generous walk-in prep pantry and effortless connection to the dining and living areas. Designed for both intimate gatherings and grand entertaining, the home also offers a wet bar, outdoor kitchen, fireplace, and a resort-style pool and spa. A spacious three-car garage and the renowned quality and craftsmanship of Arthur Rutenberg Homes complete this extraordinary residence. Located within Wild Blue, Lakewood Ranch's newest luxury community, residents enjoy a maintenance-free lifestyle complemented by an impressive collection of amenities. The Midway Sports Complex offers opportunities for active recreation, while the private residents-only clubhouse features dining, a state-of-the-art fitness center, golf simulator, social gathering spaces, and a vibrant calendar of activities designed to elevate this exclusive lifestyle. List price reflects a 24-month leaseback totaling $352,800 and includes a $258,000 pool package incentive.
#A4696083

SARASOTA

263 CRYSTAL WATERS DRIVE

3 Beds

3 Baths

3,632 Sq.Ft.

$3,178,655

MLS#: A4696083
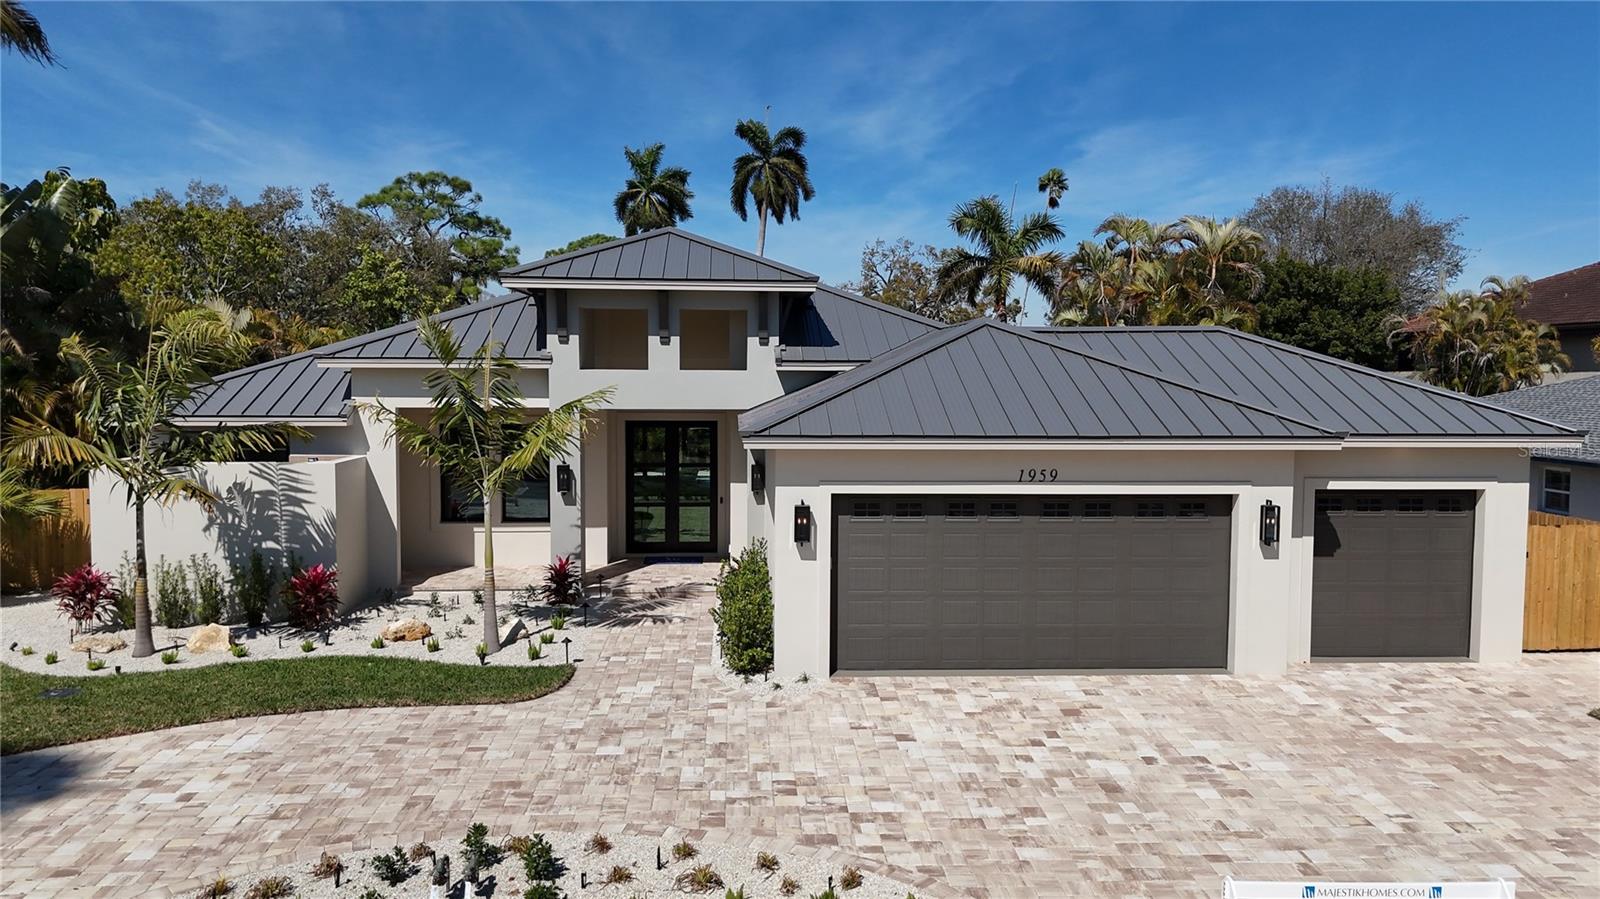
Welcome to 1959 Wisteria Street – a beautiful New Construction Single Story home, West of the Trail, that your clients will love!
This just-completed modern coastal single story home is located West of the Trail in preferred Flood Zone X, offering elevated storm protection and convenient access to Southside Village, Downtown Sarasota and Siesta Key beaches.
Designed and built with Majestik Homes' signature strength and style, this 3 bedroom plus office, 4 bath home blends architectural elegance with energy efficiency and storm-ready construction.
You will be awestruck as you open the home’s large glass-paneled double doors and step into a spacious foyer that flows seamlessly into an expansive great room filled with natural light and a striking entertainment wall — perfect for relaxed living and stylish entertaining. Panoramic sliding glass doors open to a private backyard oasis featuring a sparkling pool and spa, and a fully appointed outdoor BBQ area designed for effortless Florida entertaining.
The chef’s kitchen features high-end gas appliances, and the dining room is ideal for intimate dinners and larger gatherings alike. The Primary Suite is spacious and luxurious with its own private lanai. The spa-inspired primary bath offers both an indoor shower and a private outdoor shower for a true resort-style experience. Bedroom 3 includes an en-suite bath.
Situated on a generous homesite with large side yards and enhanced privacy, the property is complemented by a circular driveway and an oversized 3-car garage — providing ample space for guests, storage, and everyday functionality.
Beautifully staged and thoughtfully designed, this home showcases artwork from some of the local area’s most inspiring artists.
Easy to show — you won’t want to miss this exceptional opportunity.
#A4683340

SARASOTA

1959 WISTERIA STREET

3 Beds

4 Baths

2,844 Sq.Ft.

$3,150,000

MLS#: A4683340
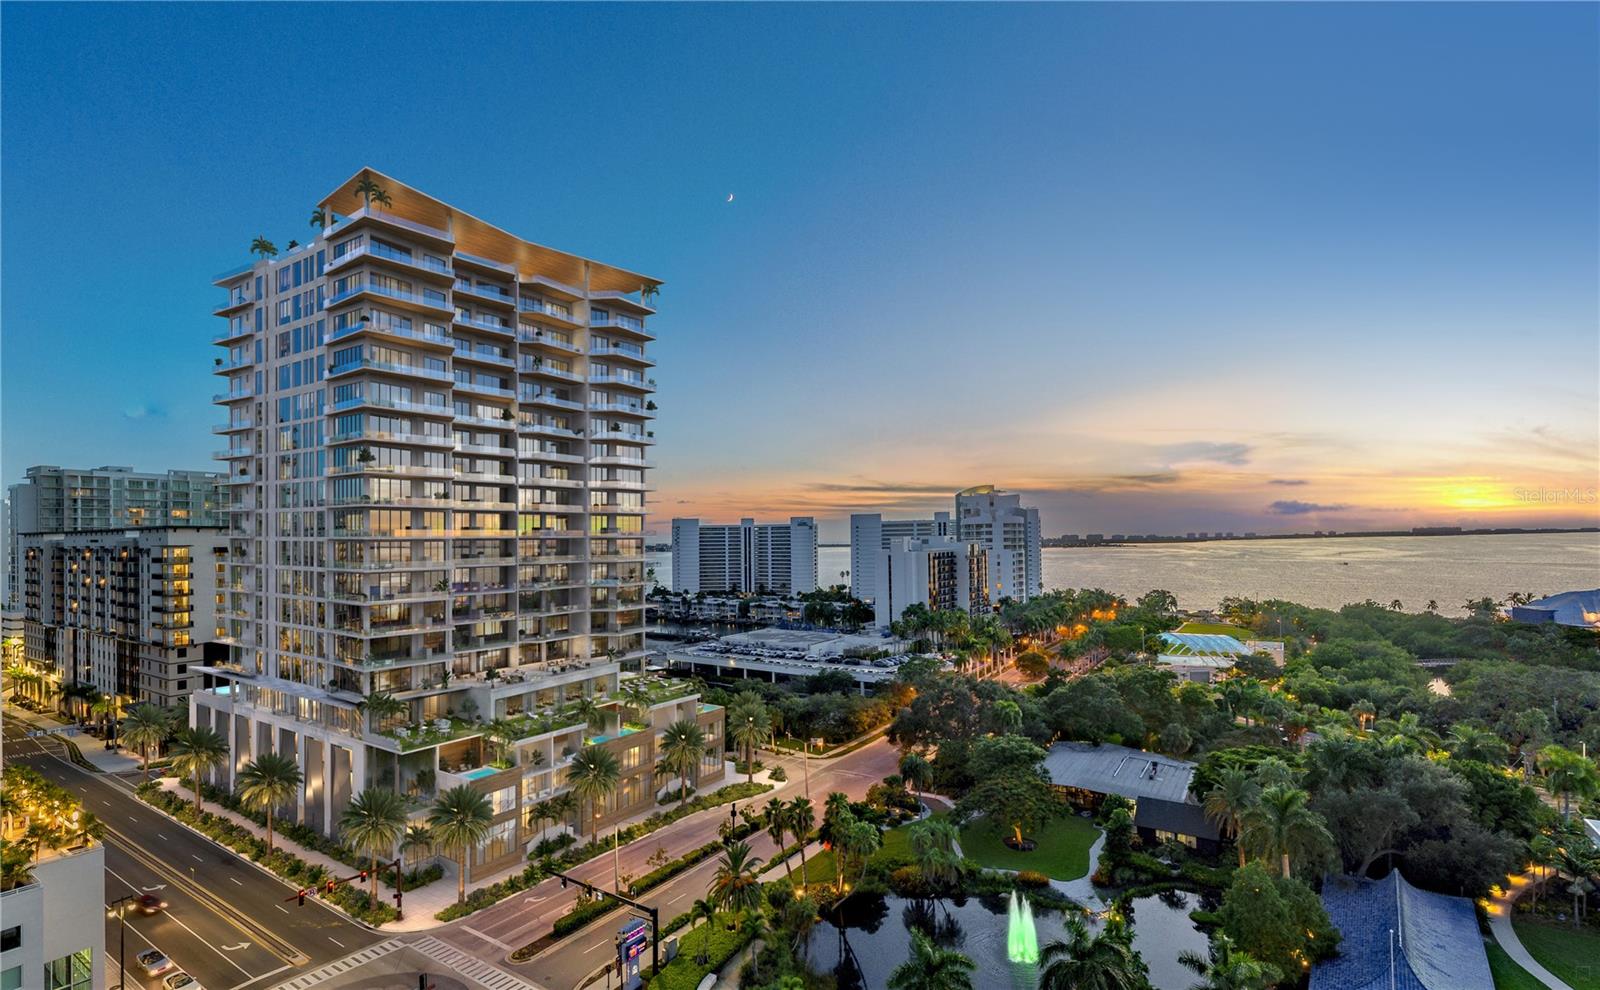
One or more photo(s) has been virtually staged. Under Construction. With world-class architecture and interiors, the 18-story One Park is bringing a quintessential lifestyle to one of Downtown Sarasota’s most sought after locations, Boulevard of the Arts. Featuring panoramic direct views from Bay Park to Downtown Sarasota and beyond, One Park offers an unrivaled Sarasota Bay lifestyle. Residence features include 12' floor-to-ceiling sliders, smart home technology for seamless personalization with the touch of a button, a contemporary lighting package, fully built-out closets, marble, wood or porcelain slab flooring throughout, 8' tall interior doors, midnight bar in primary bedrooms, Subzero and Wolf appliance package, and expansive outdoor terraces with modern glass railings and summer kitchens. World-class amenities and services include resort-style infinity-edge pool and spa deck with lounge area, wellness spa, private theater room, and a state-of-the-art fitness studio featuring the latest high-tech exercise equipment, Pilates, yoga and cycling rooms. A 53-acre signature Bay Park, Boating and Beaches are at residents’ fingertips, while art, cultural venues, fine dining and social spaces are just steps from their front door. Developed by nationally acclaimed Property Markets Group (PMG) and Moneyshow. This visionary team will deliver a masterfully crafted luxury Bayfront living experience.
#A4674605

SARASOTA

668 QUAY COMMONS 1106

3 Beds

3 Baths

2,569 Sq.Ft.

$3,150,000

MLS#: A4674605

1 ... 15 16 17 18 19 ... 169

properties found. properties found. Page of .

Send a message

Message successfully sent.

Your message

What is 3 + 4 ?

Reason for contacting?

I agree to receive email communication and understand I can unsubscribe at any time.

I agree to be contacted by The Graf Group of Coldwell Banker via call, email, and text for real estate services. To opt out, you can reply 'stop' at any time or reply 'help' for assistance. You can also click the unsubscribe link in the emails. Message and data rates may apply. Message frequency may vary. Privacy Policy

Update Your Temporary Password

Personalize your search

Enter your email and we'll notify you immediately when new listings match what you're looking for.

or enter email address

Already have an account ? Login here

Continue your home search

I agree to receive communications and understand I can unsubscribe at any time.

I agree to be contacted by The Graf Group of Coldwell Banker via call, email, and text for real estate services. To opt out, you can reply 'stop' at any time or reply 'help' for assistance. You can also click the unsubscribe link in the emails. Message and data rates may apply. Message frequency may vary. Privacy Policy

Already have an account ? Login here

We use cookies

We use cookies primarily for analytics to enhance your experience. By accepting, you agree to our use of these cookies. You can manage your preferences or learn more about our cookies policy.





