One of the most popular communities provided by {{page_data.agentName}}

Downtown Sarasota

One of the most popular communities provided by The Graf Group of Coldwell Banker

Downtown Sarasota

About Downtown Sarasota

Living in downtown Sarasota, Florida offers a vibrant blend of urban sophistication and coastal charm. This lively neighborhood is known for its stunning bayfront views, cultural attractions, and a diverse array of dining and shopping options. Residents enjoy easy access to world-class art galleries, theaters, and festivals that showcase the area’s rich artistic heritage. The nearby sandy beaches provide a perfect escape for sun-seekers and outdoor enthusiasts, while the city's parks and waterfront promenades promote an active, healthy lifestyle. With a strong sense of community and a dynamic atmosphere, downtown Sarasota is not just a place to live; it’s a lifestyle that embraces both relaxation and excitement.
One of the most popular communities provided by The Graf Group of Coldwell Banker
2,534
# of Listings
2
Avg # of Bedrooms
$642
Avg. $ / Sq.Ft.
$1,273,484
Med. List Price

Browse Downtown Sarasota Real Estate Listings

2534 Properties Found. Page 18 of 169.

A boater’s paradise on Siesta Key! This sprawling single-story waterfront residence positioned on a half-acre home site adjacent to the Grand Canal comes with two lifts and dual personal watercraft platforms. Everything about this home invites its owners to relax and embrace the Siesta lifestyle. From the abundant outdoor space including a heated saltwater pool and spa, multiple entertaining areas overlooking the lush landscaping and water, to the easy-flowing floor plan with generous gathering areas, 829 Idlewild Way invites you to stay a while, every day. With 4 bedrooms and 3 and a half baths (two are en suites) positioned at the corners of the home, privacy is ensured for everyone. The extraordinary primary suite offers a luxurious respite at the end of the day with spa-like bath awash in natural light, with a dual-entry shower of travertine and glass and multiple showerheads, sliding privacy glass doors to the outdoor area, jetted spa tub, dual separate vanities and a water closet with a bidet, a large walk-in closet with custom built-ins and dressing area and a spacious bedroom featuring an architectural ceiling, fireplace and with abundant natural light, this elevated retreat awaits you. The center of the home is where everything and everyone comes together. Separate yet open areas flow seamlessly from dining to entertaining to lounging, ultimately leading through the four sets of impact-rated double doors to the resort-like environs beyond. At the center of all this is a kitchen that will inspire and satisfy accomplished and aspiring chefs. Miele appliances including dual ovens, microwave drawer, cooktop, two-drawer dishwasher, built-in separate refrigerator and freezer and central cooking island are surrounded by contemporary custom cabinetry, exotic granite surfaces and accent lighting throughout. Of course, if you prefer to present and serve alfresco, everything you need is just nearby. For those who value a bit of practicality beyond luxury, the oversized three-plus-car garage (a lift is included to accommodate four vehicles) will provide ample space for vehicles and toys. Additional practicality is possible given the orientation of two guest rooms, full bath and separate living room, potentially providing a generous guest/in-law suite within the home. If you are dreaming of a laid-back beach and boating lifestyle at the number one beach in the U.S., this is your place.
#A4703817

SARASOTA

829 IDLEWILD WAY

4 Beds

3 Baths

3,696 Sq.Ft.

$3,150,000

MLS#: A4703817
Price reduced
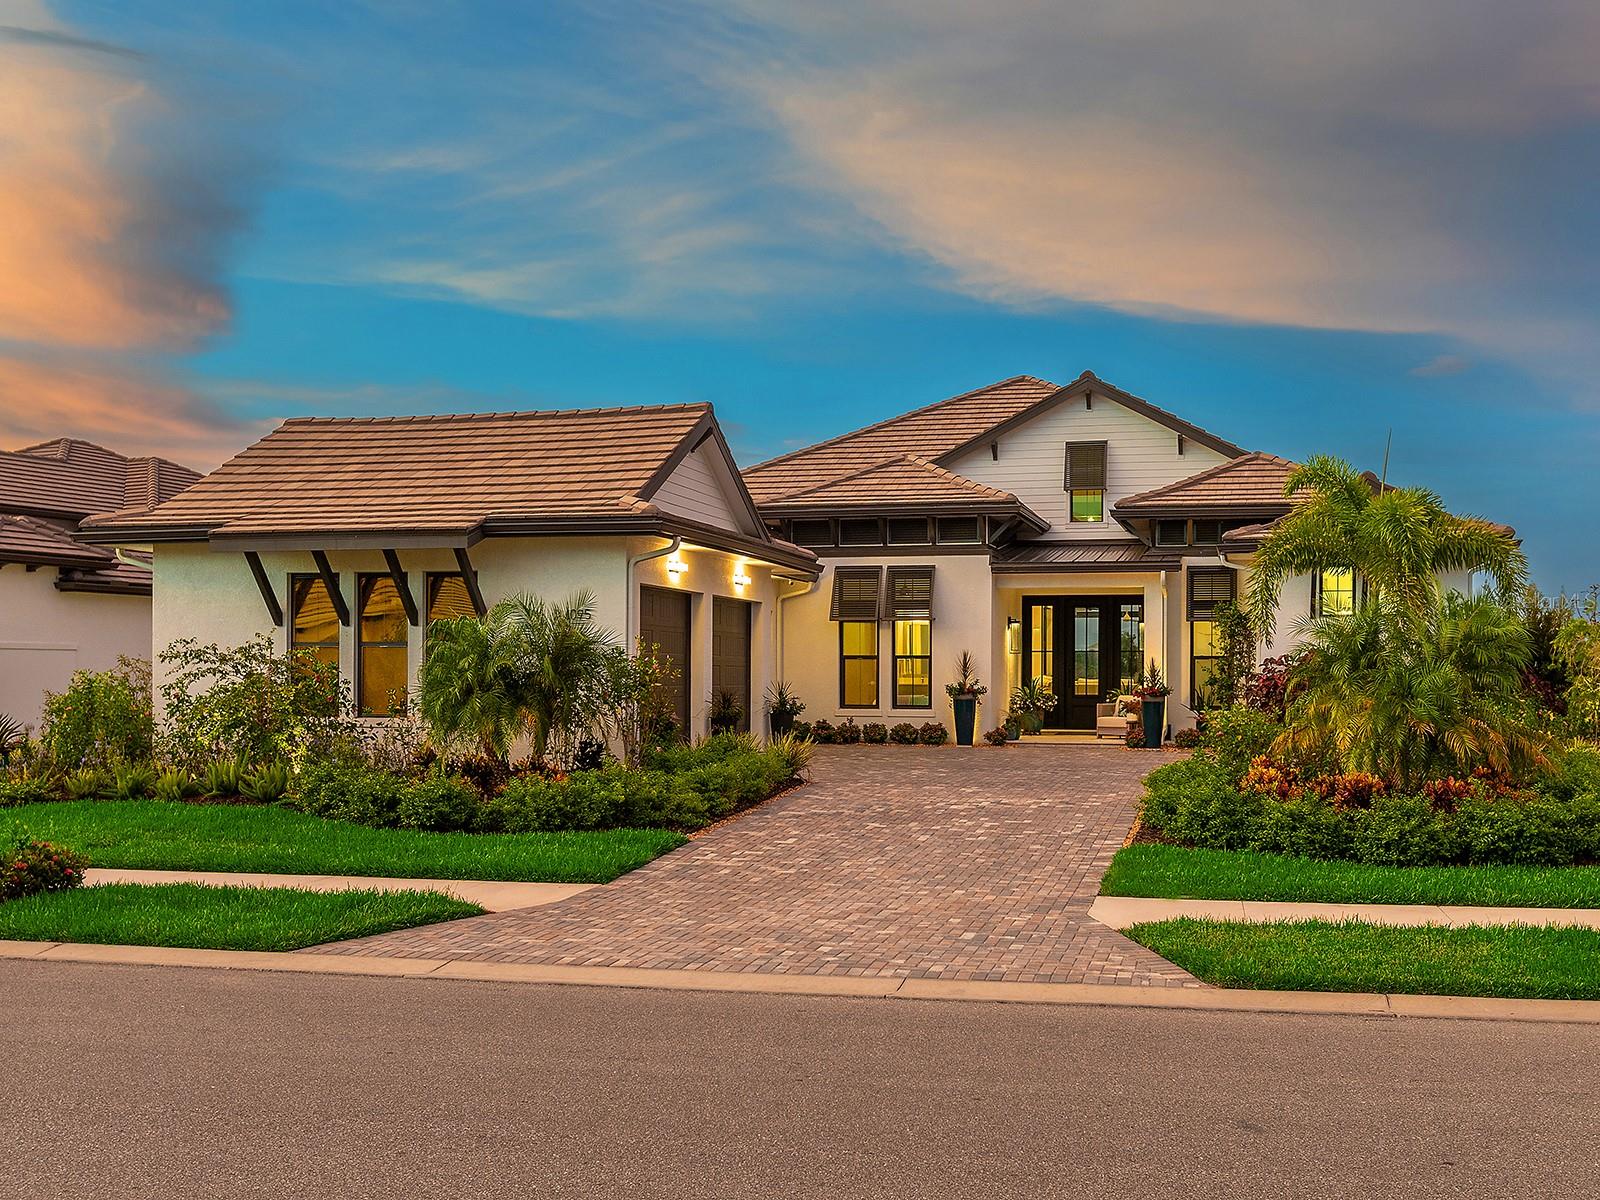
From its architectural presence and refined interiors to its resort-caliber outdoor living, this custom Arthur Rutenberg Taura residence with over $240,000 in post-construction upgrades embodies the highest standard of luxury in one of the area’s premier communities. Completed in 2025 and positioned on a private preserve homesite, this estate offers 3 bedrooms, 4 full baths, a bonus room, and seamless indoor-outdoor living designed for both everyday comfort and sophisticated entertaining. A dramatic foyer with soaring ceilings, exposed decorative beams, statement lighting, and wide-plank wood flooring introduces an open-concept floor plan where the great room is anchored by a stacked-stone media wall and framed by transom windows, panoramic preserve views, and walls of sliding glass that open to the lanai. The gourmet kitchen showcases an oversized quartz island, custom flat-panel cabinetry, designer tile backsplash, under-cabinet lighting, Monogram appliances including double wall ovens, built-in cooktop, designer hood, concealed walk-in pantry with additional prep area and refrigerator, and an adjacent wet bar complete with illuminated display shelving, wine refrigerator, prep sink, and quartz seating peninsula. The dining area is surrounded by zero-corner sliding glass doors that create a true indoor-outdoor living experience. Privately situated, the primary suite opens directly to the lanai and features dual custom walk-in closets and a spa-inspired bath with dual quartz vanities, a freestanding soaking tub on a raised wood platform, a floor-to-ceiling architectural accent wall, an oversized frameless glass shower, and designer finishes throughout. Both guest suites offer walk-in closets and beautifully appointed en-suite baths, while the flexible bonus room overlooks the preserve and opens directly to the outdoor living spaces. Designed for year-round entertaining, the expansive covered lanai features decorative ceiling beams, a linear electric fireplace, outdoor living and dining areas, a fully equipped outdoor kitchen with built-in grill, sink, and beverage cooler, and a resort-style heated saltwater pool with a sun shelf and raised spa, all enclosed by a panoramic screen enclosure with hurricane screens overlooking lush tropical landscaping and tranquil preserve views. Luxury appointments continue with impact-rated glass, remote-controlled blinds and hurricane screens, a whole-house Generac 26kW standby generator, tankless water heater, whole-house water softener, ADT security system with audio and video surveillance, natural gas, dimmable lighting throughout, and an oversized three-car garage with mini-split air conditioning, built-in storage, and epoxy-finish flooring. Beyond the residence, Wild Blue residents enjoy the convenience of walking, biking, or traveling by golf cart to the future clubhouse, where fine and casual dining, curated social events, a state-of-the-art fitness center, wellness classes, personal training, a golf simulator, movie theater, and exceptional resident amenities create a true resort experience. The 13-acre Midway Sports Center features 6 tennis courts, 8 pickleball courts, walking and biking trails, a kayak launch, a playground, and two dog parks. Ideally positioned within Waterside, residents are moments from Waterside Place's waterfront restaurants, boutiques, farmers market, and year-round events, while remaining just a short drive from championship golf, renowned Gulf beaches, and SRQ Airport.
#A4697771

SARASOTA

1095 BLUE SHELL LOOP

3 Beds

4 Baths

3,474 Sq.Ft.

$3,100,000

MLS#: A4697771
Price reduced
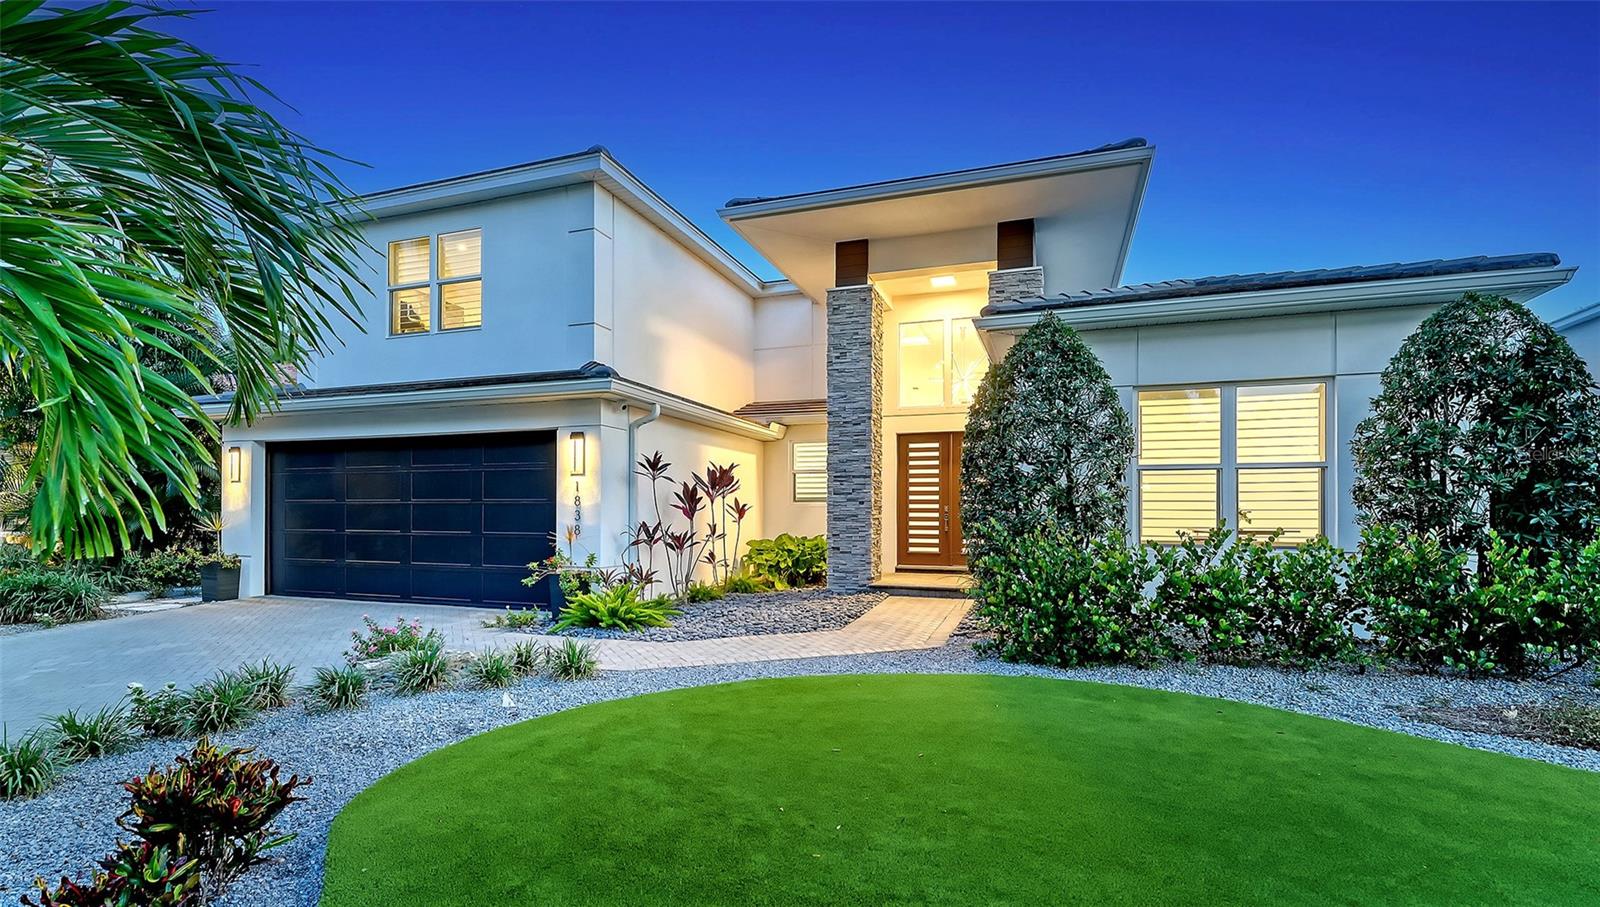
Poised on one of the prettiest tree-lined West of Trail streets, this modern coastal residence offers the ideal blend of casual elegance, thoughtful design, and everyday livability. In like-new condition and custom built in 2020 by award-winning Allegra Homes—recognized by the Building Industry Association for outstanding craftsmanship and innovative home design—this 3,220-square-foot residence with 4 bedrooms and 3 baths showcases impeccable quality and attention to detail throughout. The dramatic great room features soaring 16-foot ceilings, clerestory windows that bathe the space in natural light, designer lighting, a striking electric fireplace, and a custom entertainment wall with a stone façade and illuminated glass display shelves. Triple sliding glass doors create a seamless transition to the covered and screened lanai features a 40-foot heated saltwater pool, 2 covered seating and dining areas, a fully equipped grilling station, and convenient access to a full pool bath—creating the ultimate year-round Florida lifestyle. The culinary-influenced kitchen impresses with a professional Sub-Zero and Wolf appliance package, custom cabinetry, and a dramatic quartz waterfall island with comfortable seating for 4. The full-height matching backsplash creates a stunning focal point while adding a sophisticated designer touch. The private owner's wing comes with direct lanai access, 2 customized walk-in closets, a dedicated den or home office, and the all-white bath is a refreshing oasis with its freestanding soaking tub, oversized walk-in shower, separate vanities, ample counter and cabinet space, and a water closet. A first-floor guest suite provides ideal accommodations for family and visitors, while the second level offers two additional bedrooms, a full bath, and an oversized bonus room perfect for a media room, playroom, fitness space, or additional gathering area. The home's sophisticated interior is complemented by a calming palette of whites, creams, and light-toned beiges, creating a neutral backdrop for any design style. Modern conveniences include whole-house audio with lanai speakers, a comprehensive 360-degree exterior camera system, and a low-maintenance fenced yard complete with powder-coated aluminum gates, rock walkways, artificial turf, and a private irrigation well. The striking front elevation showcases stone-wrapped columns, a brick paver driveway, and beautifully designed landscaping that creates exceptional curb appeal. You'll enjoy the convenience of walking to Southside Village with its boutique shopping, gourmet markets, acclaimed restaurants, sidewalk cafés, and vibrant local gathering spots. Downtown Sarasota, the area's renowned cultural attractions and world-famous Gulf beaches are all just minutes away. Families will appreciate the highly regarded Southside School District, known for its strong academic programs, innovative educators, and enriching arts opportunities. This exceptional residence offers the rare opportunity to enjoy luxury, comfort, and an unmatched Sarasota lifestyle in one of the city's most desirable West of Trail locations.
#A4697493

SARASOTA

1838 OLEANDER STREET

4 Beds

3 Baths

3,230 Sq.Ft.

$3,062,000

MLS#: A4697493

Contemporary architecture, private poolside living, and Southside Village just one block away define the appeal of 1671 Arlington Street. Newly completed in a prime West-of-Osprey location, this distinctive Sarasota residence offers five bedrooms, five full bathrooms, a powder room, and 3,564 square feet of thoughtfully designed living space. A private elevator, an upstairs primary retreat, and a second primary suite on the first floor provide comfort and flexibility throughout the home.

Arrival begins behind an opaque-glass sliding driveway gate and a locking pedestrian entry gate, creating an immediate sense of privacy. LED lighting highlights the architecture, while illuminated glass railings inside and out lend the residence a striking presence as day turns to evening.

Inside, the open-concept design centers on an oversized kitchen island with seating for six, an inviting gathering place for conversation and casual dining. The kitchen connects seamlessly to the dining and living areas, where expansive sliding glass doors extend the living space outdoors. Beyond them, a heated pool, spa, and generous entertaining areas create a natural setting for relaxed afternoons and lively evenings. Prepare dinner in the outdoor kitchen, gather beside the water, or return home after an elegant dinner in the Village.

Upstairs, the primary suite offers a private retreat overlooking the pool, with thoughtfully positioned windows framing natural light and leafy views. The spacious bedroom accommodates a sitting area, while the substantial bathroom features a floating double vanity with underlighting, an illuminated mirror, a freestanding soaking tub, and tall built-in shelving. An expansive owner’s closet completes the suite.  For added flexibility, a second primary suite on the first floor provides comfortable main-level living.

Additional upstairs bedroom suites offer privacy for guests, while the elevator makes movement between floors effortless for both everyday life and extended stays.

Throughout the residence, porcelain tile flooring and custom built-ins balance refined design with practical ease. A private balcony, outdoor shower, and covered parking for two further enhance the home’s livability. Newly completed and ready to enjoy, it offers an inviting backdrop for both memorable gatherings and quiet moments.

The setting places Southside Village’s restaurants, cafés, and boutiques just one block away, bringing one of Sarasota’s favorite destinations within easy reach. Sarasota Memorial Hospital, downtown’s cultural attractions, and the Gulf beaches are also nearby. Spend the day on the water, meet friends for dinner, and return through the private gated entry to the glow of your own poolside retreat.
#A4703257

SARASOTA

1671 ARLINGTON STREET

5 Beds

5 Baths

3,564 Sq.Ft.

$3,050,000

MLS#: A4703257

Under Construction. Welcome to Wild Blue at Waterside — where exceptional design, refined coastal living, and effortless Florida living come together.

One of Stock Luxury Homes’ most desirable floor plans, this spectacular inventory home offers an impressive combination of spacious interiors, elevated finishes, and an extraordinary outdoor living experience. Designed for both everyday enjoyment and unforgettable entertaining, the home features 3 bedrooms, 4.5 bathrooms, a spacious Great Room, elegant Dining Room, and a fabulous Bonus Room with wet bar — creating the perfect space for movie nights, game days, guests, or simply relaxing in style.

The true highlight of this residence is the expansive 1,023-square-foot outdoor living area, designed as a private resort-style retreat. Enjoy the heated pool and spa, gather around the outdoor fireplace, prepare meals in the outdoor kitchen, and take full advantage of the incredible Florida lifestyle with seamless indoor-outdoor living.

A 3-car garage provides plenty of room for vehicles, storage, and all the extras that come with Florida living. Throughout the home, thoughtfully selected finishes and Stock Luxury Homes’ signature attention to detail create a sophisticated yet comfortable environment.

Located in Wild Blue at Waterside, this home offers the opportunity to enjoy one of the area’s most distinctive communities while experiencing a floor plan that truly delivers on space, flexibility, and exceptional entertaining.

Estimated completion: December 2026.

Please contact a Stock Luxury Homes Sales Consultant for additional inventory opportunities that may not be listed on the MLS.
#A4703099

SARASOTA

148 BLUE MIST WAY

3 Beds

4 Baths

3,713 Sq.Ft.

$3,037,950

MLS#: A4703099

Motivative seller bring all offers Sapphire Shores neighborhood directly overlooking Ca d' Zan open bay and just minutes from Ringling Museum area and Asolo Theater incredible opportunity one can subdivide and have 3 lots check 333 N. Shore.  Calling all investors and Builders for this incredible property overlooking Sarasota Bay
#A4702927

SARASOTA

337 N SHORE DRIVE

None Beds

None Baths

0.57 acres

$3,000,000

MLS#: A4702927

2023 Custom Build | 4 En-Suite Beds | Flex 3-Car Rear Garage | Lake & Oak Views | Heated Saltwater Pool l 

The architecture says it all! If you are searching for a home that is truly gracious and tranquil, this unique one-of-one custom retreat—completed in December 2023—is the one for you. Nestled in The Founders Club, one of Sarasota’s premier golf communities, this distinctive residence is framed by a serene lake and mature oaks, offering an immediate sense of calm from the moment you arrive.

A peaceful front courtyard featuring a gentle fountain welcomes you inside, while a convenient side service porch provides easy routine access outdoors. The rare 3-car rear-entry garage design truly stands out in the neighborhood—it is incredibly functional for everyday unloading and lets the front curb appeal pop while keeping the street view clean. The painstakingly landscaped grounds showcase thoughtful greenery in every direction, drawing you into a home designed for effortless indoor-outdoor living with soaring ceilings, warm honey-toned floors, and massive walls of glass.

The chef's kitchen serves as the heart of the home, featuring tile to the ceiling, an ergonomic French door wall oven, a sprawling island, two expansive pantries that conceal it all, and an enormous wall of glass that floods the space with light while framing an ancient oak outside.

Designed with versatility in mind, this layout is perfect for flexible living arrangements, everyday routines, or hosting remote professionals. All four bedrooms feature en-suite baths, with guest quarters thoughtfully set apart to create private sanctuaries. Multiple flexible spaces provide ample room for dedicated home offices. For wellness or creative pursuits, the light-filled third garage bay is a climate-controlled flex space—featuring glass views of the pool, making it ideal for a private gym, art studio, or housing your luxury automobile.

Outside, the screened lanai features covered living and dining areas, an outdoor kitchen, a dedicated pool bath, and views over a heated saltwater pool and spa. Beyond the screen, a generous lawn provides space to roam, gather, and play against a backdrop of grand oak canopies. Complete with commercial-grade Wi-Fi, incredible storage throughout, and a Flood Zone X location, this turnkey luxury property offers a rare combination of modern sophistication and natural beauty.
#A4705920

SARASOTA

8877 COLONELS COURT

4 Beds

4 Baths

3,415 Sq.Ft.

$3,000,000

MLS#: A4705920

Welcome to an understated masterclass in coastal sophistication. Custom-built by renowned builder Jonas Yoder, this new construction residence offers over 3,000 square feet of impeccably crafted living space in one of Sarasota’s most desirable neighborhoods. From the instant you step toward the entrance—welcomed by the warm, flickering glow of a classic Bevolo gas lantern—it becomes clear that this home was curated for those who appreciate bespoke quality and timeless style.

At the heart of the main floor lies a culinary haven engineered for both daily living and grand entertaining. The chef’s kitchen is outfitted with top-tier Thermador appliances, an integrated wine refrigerator, and a massive walk-in pantry equipped with custom built-in cabinetry. Adjoining the kitchen, the formal dining area is anchored by a striking sculptural light fixture, setting the stage for memorable dinner parties. Unwind in the generous great room, where a backlit feature wall with a unique fireplace serves as an eye-catching focal point. Sunlight pours into every corner, while expansive glass doors slide away to connect the interior with the outdoor oasis, mastering the seamless art of indoor-outdoor living.

Positioned privately on the main level, the owner's suite is a light-drenched sanctuary designed for ultimate comfort. Framed by serene views of the backyard, this retreat features not one, but two expansive walk-in closets. The master bath resembles a high-end spa, beautifully appointed with classic finishes, double vanities, a deep soaking tub, and a spacious walk-in shower. Also on the first floor, a versatile fourth bedroom or dedicated office offers quiet flexibility for remote work or guests. Upstairs, two additional ensuite bedrooms with large closets provide private quarters for family or visitors, complemented by generous hallway storage.

Step through the glass doors onto the covered porch, complete with automated screens that adjust for comfort and shade at the touch of a button. The backyard is a private resort designed for effortless outdoor living: take a dip in the sparkling pool, framed by a pristine, low-maintenance turf lawn illuminated by a low-voltage lighting system. A fully equipped outdoor kitchen boasting a gas grill, sink, and outdoor refrigerator promises endless evenings of effortless hosting under the stars.

Location completes the story. Peacefully situated outside of high-risk flood zones, this property places you just steps from desirable Southside Village. Stroll to Morton’s Gourmet Market, explore boutique shopping, or sample approximately 17 nearby neighborhood restaurants. With vibrant downtown Sarasota and the quartz-sand beaches of Siesta and Lido Key only minutes away, this residence isn't just an incredible home it is a masterpiece of Sarasota living.
#A4703064

SARASOTA

1426 S OSPREY AVENUE

4 Beds

4 Baths

2,915 Sq.Ft.

$2,999,000

MLS#: A4703064

“Five Fairways” Estate in Laurel Oak. Set on a serene cul-de-sac within the prestigious Laurel Oak Estates, this custom-built residence captures the essence of Sarasota’s coveted golf-course lifestyle. Poised on nearly an acre with sweeping fairway and lake views, the home offers more than 5,100 square feet of beautifully designed living space enhanced by timeless architectural detail, modern functionality, and effortless indoor-outdoor flow.
A private winding drive and manicured landscaping introduce the stately façade, where double entry doors open to a grand foyer with high ceilings and walls of large windows that fill the interiors with natural light. The spacious living and dining areas feature custom built-ins and millwork, with expansive sliders framing sunset views of the sparkling pool and golf course beyond. Perfect for entertaining, the gourmet kitchen combines rich wood cabinetry with granite countertops, double ovens, built-in refrigerator, wet bar area, and casual dining nook overlooking the fairway. The adjoining family room offers a warm gathering space anchored by solid wood built-ins and a gas fireplace, with seamless access to the screened lanai for alfresco living.
The primary suite is a secluded retreat with peaceful golf and water views, custom walk-in closet, private laundry, and a spa-inspired bath complete with soaking tub, separate shower, dual vanities, and private water closet. Three additional guest suites provide generous accommodations—two sharing a Jack-and-Jill layout, and one with a full en-suite bath—each thoughtfully designed for comfort and privacy. The theater room is equipped with platform seating, custom cabinetry, 120” screen, surround sound, remote-controlled lighting, and 4K projector. A true highlight of the home is the second-floor bonus suite, currently used as an art studio, featuring vaulted tongue-and-groove ceiling, built-in desks, a full bathroom, and an expansive balcony capturing unforgettable sunset vistas across the course.
The screened outdoor living area defines the Florida lifestyle, showcasing a heated pool and spa, outdoor kitchen, and multiple seating areas for relaxing or entertaining. Mature landscaping, accent lighting, and the home’s ideal southwest exposure create a tranquil backdrop year-round. Additional features include plantation shutters, central vacuum, a three-car side-entry garage with golf-cart parking, and a whole-house solar system offering efficiency and peace of mind.
Nestled behind the gates of Laurel Oak Country Club, residents enjoy access to 36 championship holes of golf, tennis and pickleball courts, a junior Olympic pool, fitness facilities, and a vibrant social calendar—all available with optional membership. Beyond the gates, you’re moments from Sarasota’s best amenities, including UTC Mall’s upscale shopping and dining, Nathan Benderson Park, and downtown Sarasota’s world-class arts, culture, and waterfront entertainment. Siesta Key and Lido Key beaches are within easy reach, completing the perfect blend of privacy, luxury, and convenience.
With its exquisite craftsmanship, prime location, and inspiring golf-course vistas, this Laurel Oak Estates residence delivers the ideal balance of sophistication and relaxed Sarasota living—an exceptional opportunity for those seeking elegance within one of the region’s most prestigious gated communities.
#A4707765

SARASOTA

8250 HUGH ALISON PLACE

5 Beds

4 Baths

5,163 Sq.Ft.

$2,999,000

MLS#: A4707765

New on site 1 day ago
Commercial Property for Sale — Auto Repair Business & Real Estate

Established Auto Repair Business + 7226± SF gross area Commercial Property between 2 buildings | Just Off Clark Road, Sarasota

Rare opportunity to acquire an operating auto repair business together with the underlying commercial real estate in a convenient Sarasota location just off Clark Road. The offering includes approximately 7226 square feet combined gross area of two total building areas, on 30,648 Sq.Ft of land, and furniture/fixtures associated with the operation.

The property is configured for automotive and service-oriented use, with ground-level access, overhead doors, secured parking, fencing, additional storage, three restrooms and three office areas. The building features a combination of concrete, epoxy and tile flooring, providing a practical configuration for an automotive service operation.

The property consists of two buildings and is situated on a publicly maintained, paved city street in an established commercial setting. The site benefits from convenient access to the surrounding Sarasota road network and is located just off Clark Road, providing excellent accessibility for customers, employees and suppliers.

The property has public water, septic, central/electric HVAC and two-phase electrical service, making it well suited to continued commercial and automotive operations. Security features include closed-circuit cameras and secured parking.

Key Property Highlights
7226± SF total gross building area
Two buildings
Established auto repair business
Business + real estate offered together
Furniture/fixtures included
Ground-level access
Overhead doors
Secured parking
Fenced property
Additional storage
3 restrooms
3 offices
Concrete, epoxy and tile flooring
Central/electric HVAC
Three-phase electrical service
Public water
Septic system
Paved city-street frontage
Established commercial surroundings
Conveniently located just off Clark Road in Sarasota
Investment / Owner-User Opportunity

This offering provides an attractive opportunity for an owner-operator, automotive entrepreneur, investor or existing automotive business looking to establish or expand a Sarasota location. The combination of an operating business, commercial improvements and underlying real estate provides the buyer with substantially more than a conventional commercial building acquisition.

An owner-user can potentially control the real estate while continuing the existing automotive operation, while an investor may benefit from the property's specialized configuration and commercial location.

Business, real estate, furniture and fixtures are included in the sale, subject to the terms of the purchase agreement.

Financial information, equipment details, inventory, business records and other due-diligence materials are available to qualified purchasers subject to applicable confidentiality requirements.
#A4708550

SARASOTA

4576 SAMUEL STREET

None Beds

None Baths

5,123 Sq.Ft.

$2,999,000

MLS#: A4708550
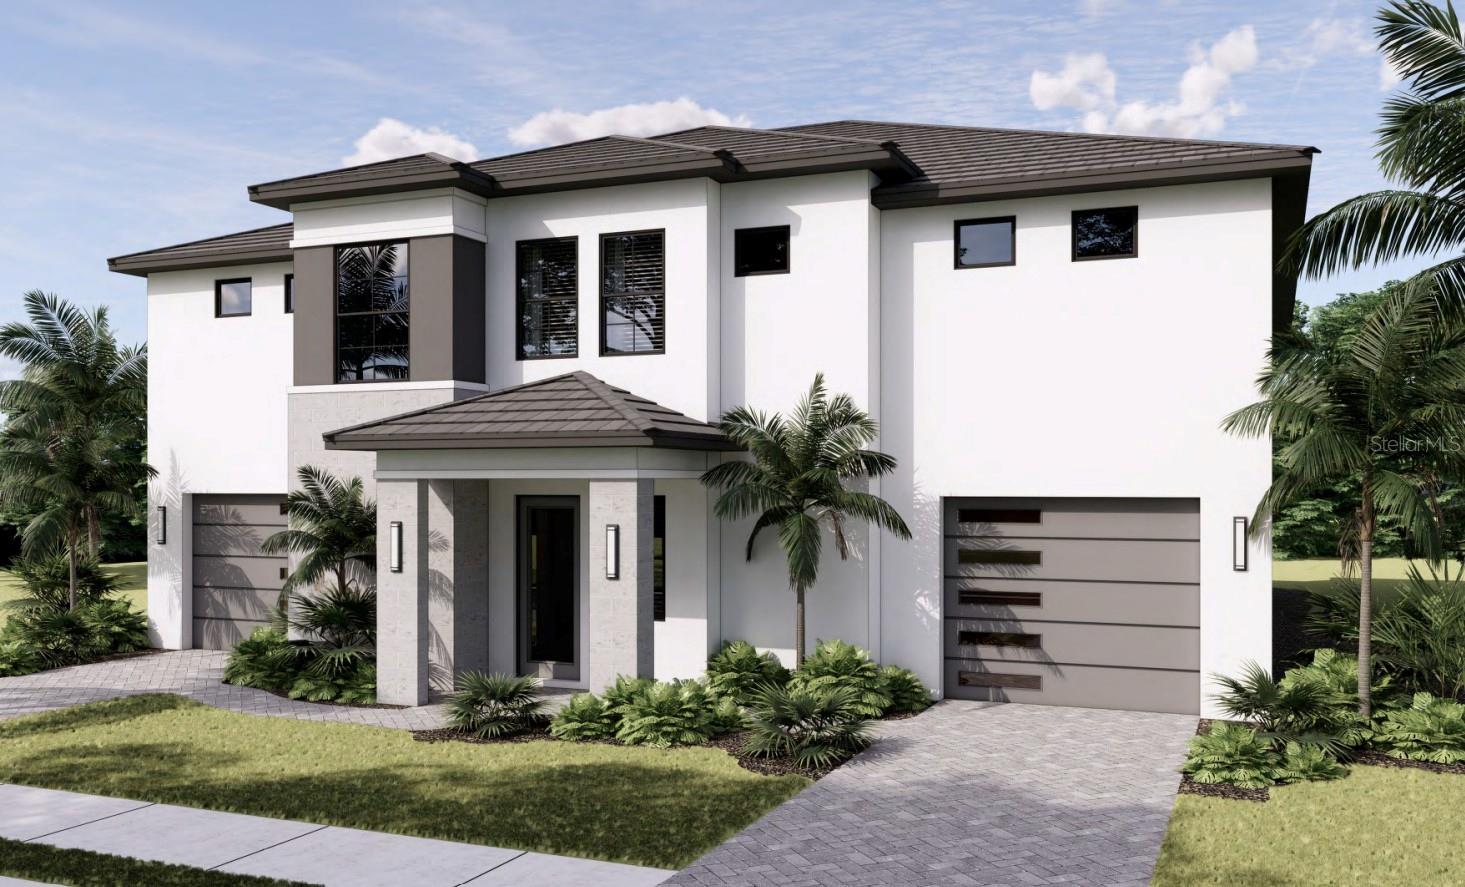
Pre-Construction. To be built. Seller Will Consider All Offers. 
Pre-construction new construction land and home package offered with Yoder Homes as the builder, ideally located for Siesta Key–area waterfront living with direct Sarasota Bay access. This all–concrete block home is thoughtfully designed with high-end luxury finishes, including a Thermador appliance package, designer lighting, solid surface countertops, solid wood cabinetry, engineered hardwood flooring, brick paver lanai, and a PebbleTec–finished pool, creating a refined coastal lifestyle.

The property features full Sarasota Bay access with a newer 235-foot dock already in place, including pilings the seller states are designed to accommodate an approximately 10,000 lb boat. A heated saltwater pool is included, along with an elevator shaft pre-installed for future convenience.

The current plan offers 4 bedrooms and 4.5 bathrooms and is designed to allow for future expansion, all situated on a spacious 1-acre waterfront lot. Estimated completion is 14–16 months from permitting. Buyers may choose from three additional front elevation options to further personalize the home.  Floor plans, renderings, and a detailed features brochure are available. Buyers may select an alternate home design if desired; the listed home is a priced reference option to illustrate build possibilities.
#A4622370

SARASOTA

7401-B MIDNIGHT PASS ROAD

4 Beds

4 Baths

2,735 Sq.Ft.

$2,999,000

MLS#: A4622370
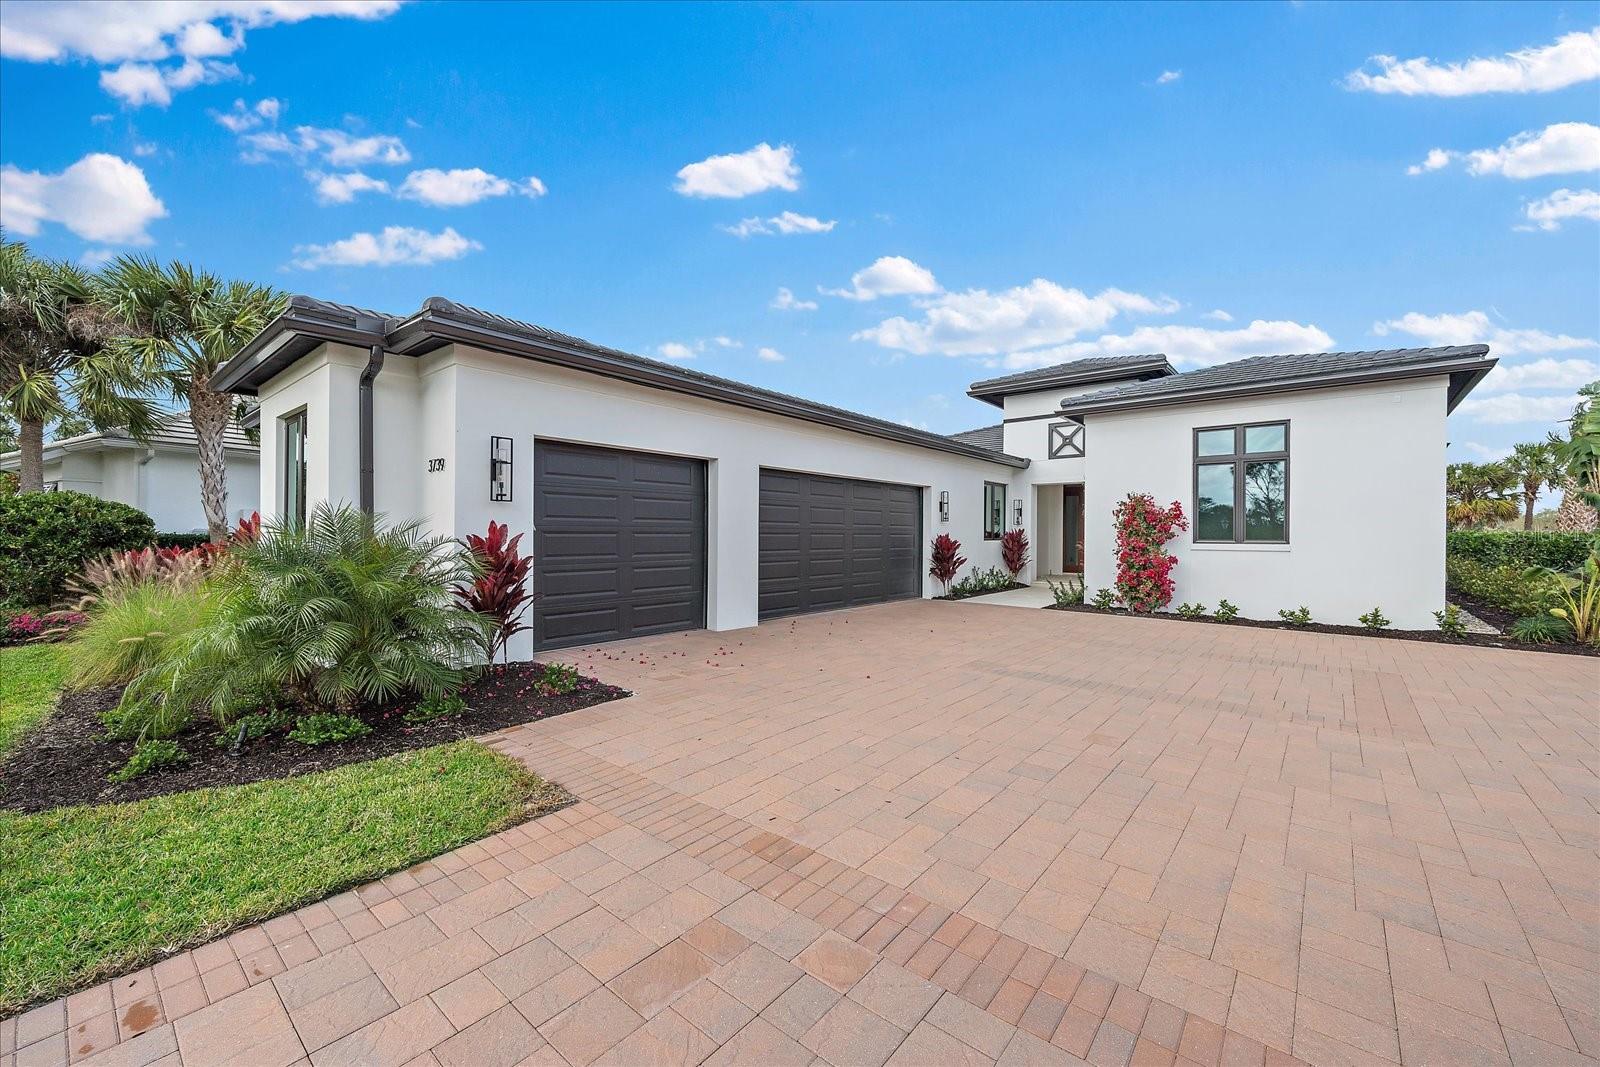
Enjoy life in the private gated community of The Founders Club, encompassing 700 total acres with only 262 home sites. The Cameron, London Bay's last NEW CONSTRUCTION luxury home in TFC, overlooks a stunning view of the community's private Robert Trent jones, Jr. championship golf course. The Founders Club is minutes from University Town Center and many fine dining and shopping choices. Featuring 3,323 sq. ft. of living space, the model showcases London Bay's latest designs. Clean line architectural styling and details highlight an expanded outdoor destination and an open floor plan. The great room and dining area's 10 ft. sliding glass doors floor to an alfresco space, which offers living and dining areas, an outdoor kitchen with remote controlled bug screens, a fire pit, a lavish pool and spa, as well as a terrace surrounded by lush landscape. The master suite offers two walk-in closets and provides an additional private access to the pool terrace via a French door. Adjoining the master bedroom is a luxurious and spacious bathroom with dual vanities and a custom, all glass shower. The Cameron has 4,830 total under roof square feet, including a three-car garage. This home has many upgrades. THE PURCHASE OF A SIGNATURE GOLF MEMBERSHIP IS REQUIRED FOR PURCHASE OF THIS HOME.
#A4596324

SARASOTA

3739 CALEDONIA LANE

3 Beds

3 Baths

3,323 Sq.Ft.

$2,999,000

MLS#: A4596324
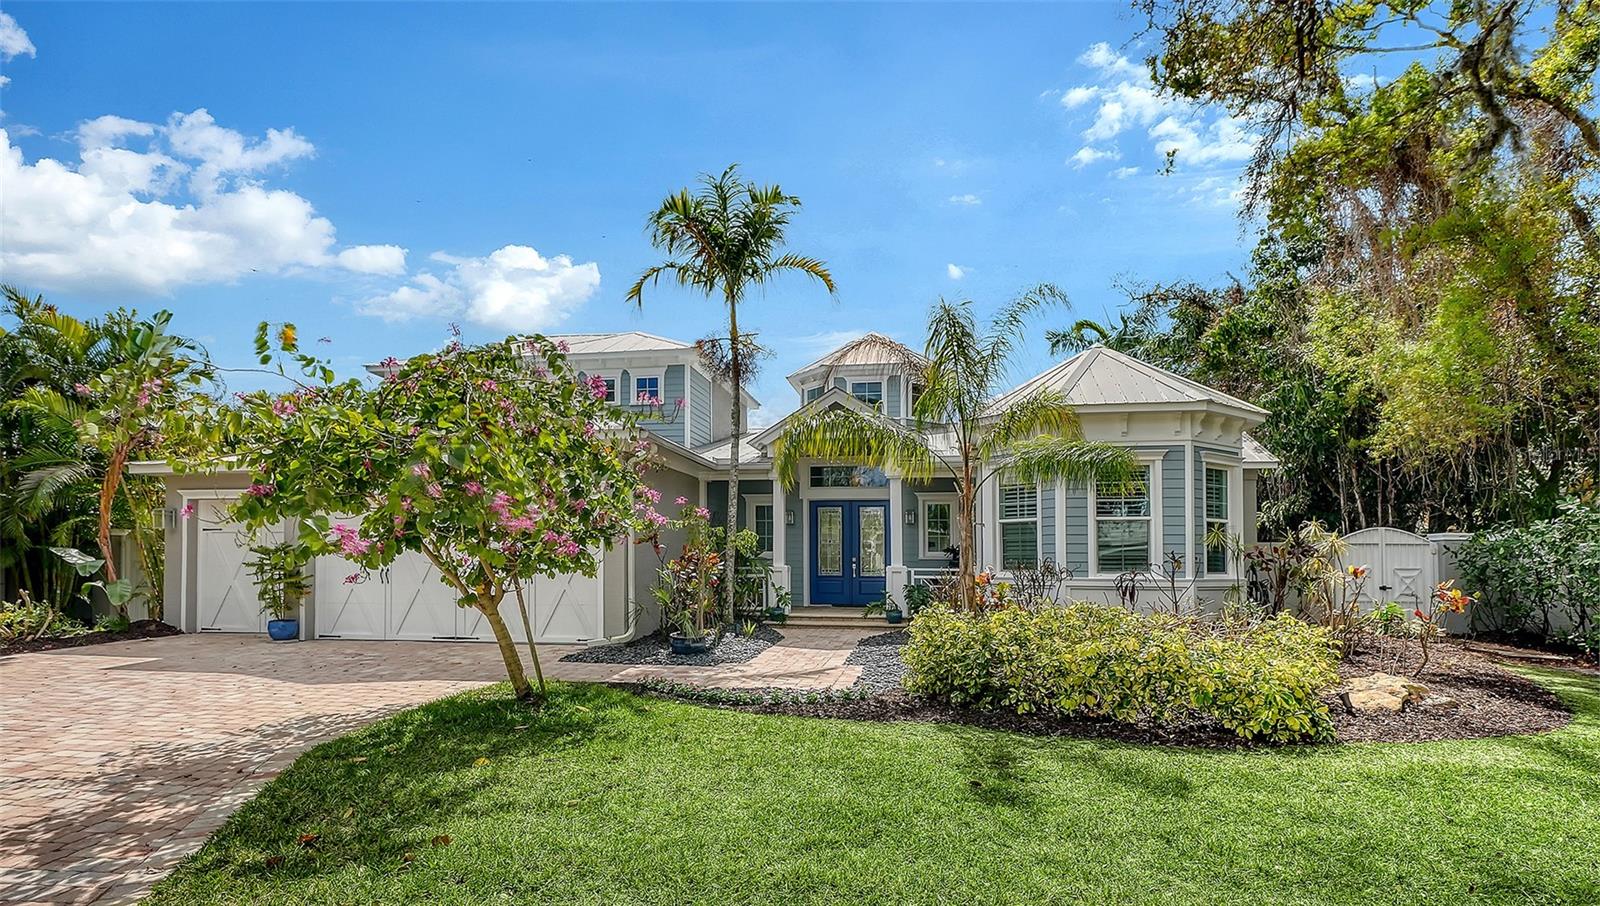
Find your sanctuary in this exquisite Allegra custom home, ideally located on one of the few non-throughfare streets in the highly coveted West of the Trail neighborhood. Serene and understated from the outside, the home opens to a breathtaking entry that reveals an extraordinary Great Room featuring soaring 21-foot beamed ceilings, a dramatic windowed rotunda, and an open-concept design bathed in natural light. Oversized 10-foot doors frame every room, while hurricane-impact sliding glass doors seamlessly connect the interior to a resort-style outdoor oasis. The expansive pool deck showcases a stunning lighted fountain spilling from the spa into the oversized pool, a rainfall pergola, and lush tropical landscaping surrounded by a six-foot privacy fence—creating the ultimate setting for both relaxation and entertaining. Built with the signature craftsmanship of Allegra Homes, the residence features exceptional custom millwork, striking feature walls, designer lighting, and distinctive ceiling details throughout. Spanning 3,582 square feet, this thoughtfully designed home offers four spacious bedrooms, three luxurious bathrooms, a private den/office with a turret ceiling, and a versatile bonus room. The gourmet kitchen—one of Allegra’s most beloved layouts—is a true culinary showpiece, appointed with Sub-Zero and Wolf professional-series stainless steel appliances, including a five-burner natural gas cooktop, a second Sub-Zero beverage refrigerator, custom luxury cabinetry, rich 3cm granite countertops, and a glass tile backsplash with hidden electrical outlets Adjacent to the kitchen, the elegant dining room features a dramatic aquarium glass window overlooking the pool and gardens, along with a built-in buffet accented by a mirrored feature wall. The home’s split floor plan provides exceptional privacy. The serene primary suite is a private retreat, offering a spa-inspired bath with a walk-through shower, dual vanities, and a private water closet. A custom walk-in closet features built-in shelving, drawers, and a hallway dressing mirror. The bedroom is highlighted by an intricate custom ceiling design, designer lighting, and private access to the pool deck. On the opposite side of the first floor, you’ll find a built-in desk alcove, a spacious laundry room, a secondary bedroom with a walk-in closet, a full hall bath, and the bonus room with disappearing sliding glass doors that open to the screened pool area. The first level features rich porcelain wood-style flooring, while the second level is comfortably carpeted and hosts the third and fourth bedrooms, along with a media closet and additional HVAC storage. Bahama shutters and custom blinds complete the bedrooms and bathrooms. Situated on a 0.28-acre elevated lot, built above the flood plain in 2015, this exceptional residence offers privacy, luxury, and an unbeatable central location. Just minutes away are Sarasota Memorial Hospital, Southside Village, and top-rated Southside Elementary, with Siesta Key Beach, downtown Sarasota, Westfield Siesta Key Mall, and St. Armands Circle only a short drive away. This remarkable property may be purchased turnkey furnished, including original artwork, bronze sculptures, designer furnishings, and custom rugs, available under a separate bill of sale. Schedule your private showing today. Proof of funds required with all offers.
#A4685523

SARASOTA

1794 CUNLIFF LANE

4 Beds

3 Baths

3,377 Sq.Ft.

$2,997,000

MLS#: A4685523
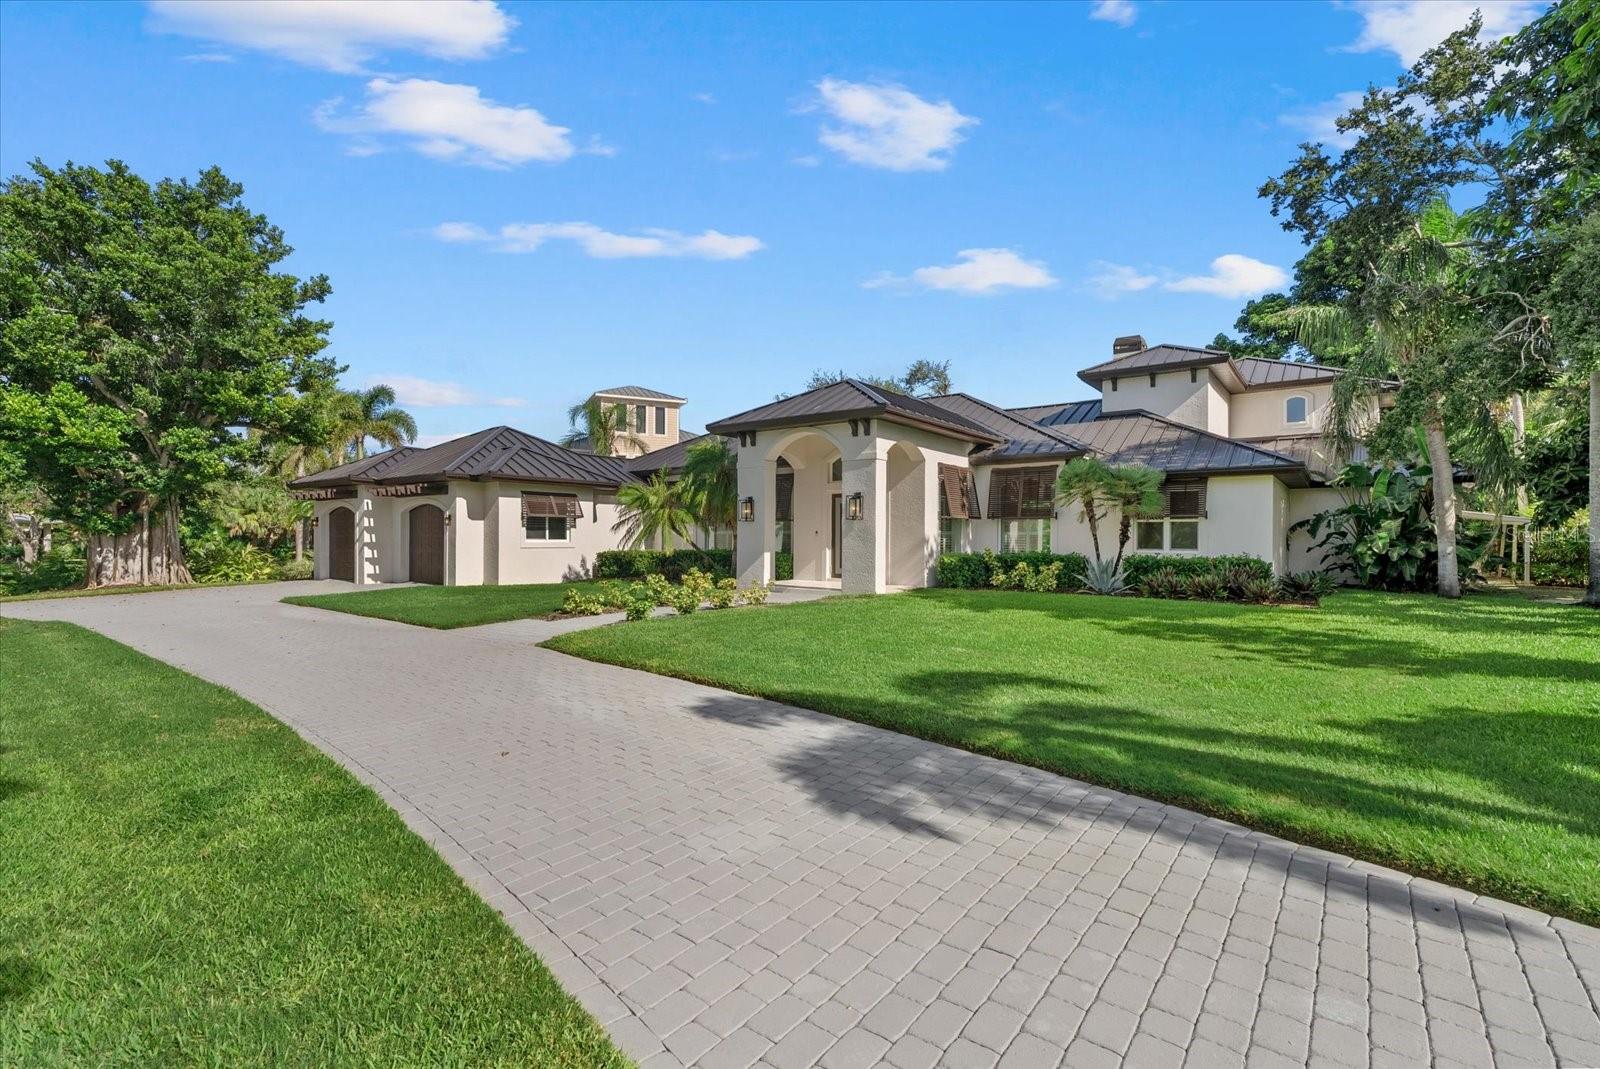
Fully renovated waterfront estate in Coral Cove, one of Sarasota’s most desirable West of Trail communities. Set on an elevated 0.59-acre corner lot directly across from the private neighborhood park and boat launch, this British West Indies-style residence offers over 5,012 square feet of updated living space, rare privacy, and the ultimate Sarasota coastal lifestyle. This 4-bedroom, 3.5-bath home has been extensively renovated and thoughtfully redesigned with modern luxury finishes throughout. Major updates include a new metal roof, impact-rated windows and doors, engineered hardwood flooring, solid core interior doors, custom organized closets, two fireplaces, and no flooding during recent hurricanes. The home offers dual primary suites, including a spacious upstairs retreat with a spa-inspired bathroom, freestanding tub, dual vanities, walk-in shower, and oversized custom closet. The chef’s kitchen is the centerpiece of the home, featuring Café Series appliances, Dolomite countertops, soft-close cabinetry, walk-in pantry, waterfall-edge peninsula seating, and a fluted designer range hood. Large living areas, tall ceilings, French doors, and expansive sliders create a bright, open layout designed for seamless indoor-outdoor living. Step outside to a private resort-style backyard with a large pool, limestone pool deck, lush lawn, mature landscaping, new dock, and floating jet ski pad. With the neighborhood boat launch just across the street, this property is ideal for boating, kayaking, paddleboarding, waterfront entertaining, and enjoying the best of Florida living. Located minutes from Siesta Key Beach, Gulf Gate, downtown Sarasota, shopping, dining, marinas, and Sarasota’s arts and culture scene, this Coral Cove waterfront home offers a rare combination of size, elevation, renovation quality, and location.
#A4698598

SARASOTA

1707 CARIBBEAN DRIVE

4 Beds

3 Baths

5,012 Sq.Ft.

$2,997,000

MLS#: A4698598
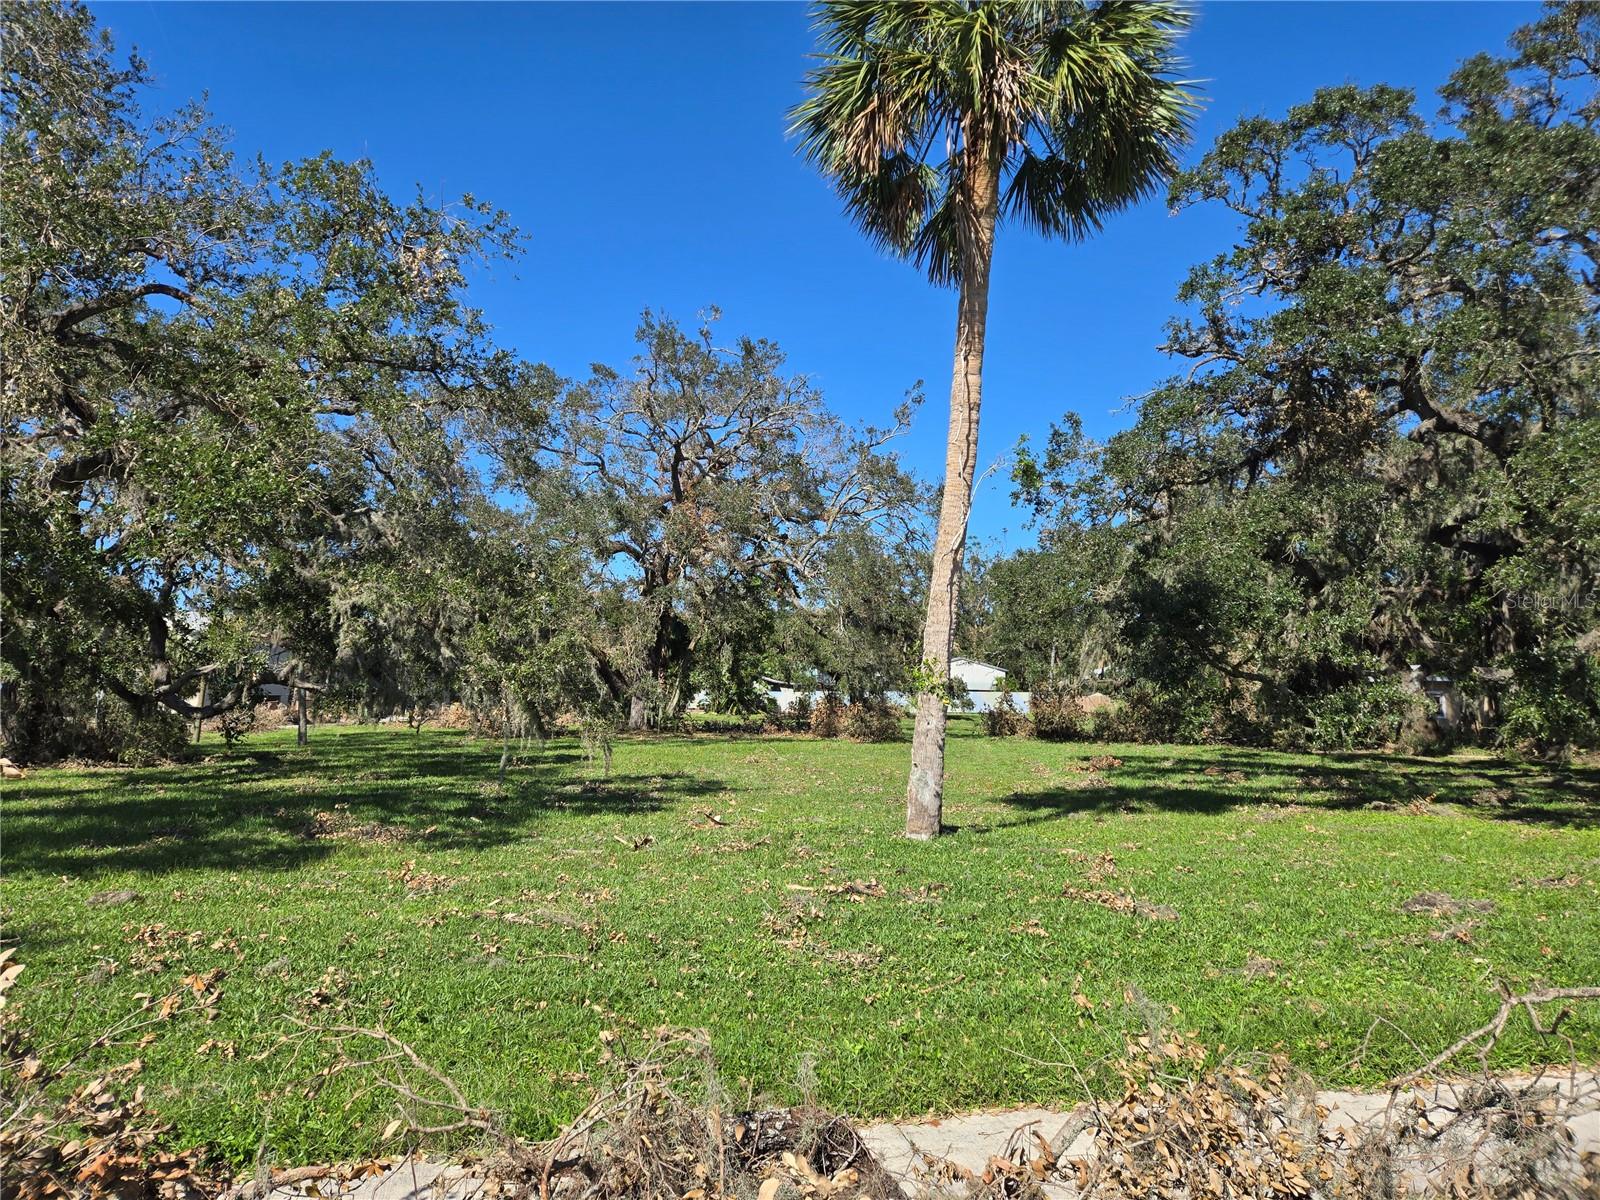
Approved site plans (DRC) for a Sarasota 33-Unit Apartment or Condo Project minutes from Downtown. This is a 12-month+ time savings. Simply bring your contractor and apply for your full construction permit. This is one of the best Opportunity Zone locations in the US. 1.13 acre site with LARGE units. Perfectly sited among neighborhood gems, Wicked Cantina, The Reserve & Whitaker Park, the site is seconds to downtown and the new Bay Park, as well as an abundance of Cultural Institutions incl The Sarasota Opera House, Van Wezel Performing Arts Center, multiple Theaters, New College of Florida, Ringling University & The Ringling Museum to name a few.
#TB8492304

SARASOTA

1800 N TAMIAMI TRAIL

None Beds

None Baths

1.11 acres

$2,995,000

MLS#: TB8492304

1 ... 16 17 18 19 20 ... 169

properties found. properties found. Page of .

Send a message

Message successfully sent.

Your message

What is 3 + 4 ?

Reason for contacting?

I agree to receive email communication and understand I can unsubscribe at any time.

I agree to be contacted by The Graf Group of Coldwell Banker via call, email, and text for real estate services. To opt out, you can reply 'stop' at any time or reply 'help' for assistance. You can also click the unsubscribe link in the emails. Message and data rates may apply. Message frequency may vary. Privacy Policy

Update Your Temporary Password

Personalize your search

Enter your email and we'll notify you immediately when new listings match what you're looking for.

or enter email address

Already have an account ? Login here

Continue your home search

I agree to receive communications and understand I can unsubscribe at any time.

I agree to be contacted by The Graf Group of Coldwell Banker via call, email, and text for real estate services. To opt out, you can reply 'stop' at any time or reply 'help' for assistance. You can also click the unsubscribe link in the emails. Message and data rates may apply. Message frequency may vary. Privacy Policy

Already have an account ? Login here

We use cookies

We use cookies primarily for analytics to enhance your experience. By accepting, you agree to our use of these cookies. You can manage your preferences or learn more about our cookies policy.





