One of the most popular communities provided by {{page_data.agentName}}

Lakewood Ranch

One of the most popular communities provided by The Graf Group of Coldwell Banker

Lakewood Ranch

About Lakewood Ranch

Lakewood Ranch, Florida, is a master-planned community that blends modern living with small-town charm. Spanning over 33,000 acres, it's one of the fastest-growing communities in the country, offering everything from luxury estates to townhomes and condos. Residents enjoy top-rated schools, scenic parks, and miles of walking and biking trails that promote an active, outdoor lifestyle. With numerous golf courses, country clubs, and lakes, Lakewood Ranch is perfect for those who love both leisure and nature. The community is also known for its vibrant town centers filled with boutique shops, diverse dining, farmers markets, and year-round events. Conveniently located near Sarasota and the Gulf Coast beaches, Lakewood Ranch offers an ideal mix of convenience, culture, and community, making it a top choice for families, professionals, and retirees seeking a high-quality lifestyle.


One of the most popular communities provided by The Graf Group of Coldwell Banker
848
# of Listings
3
Avg # of Bedrooms
$288
Avg. $ / Sq.Ft.
$694,171
Med. List Price

Browse Lakewood Ranch Real Estate Listings

284 Properties Found. Page 10 of 19.
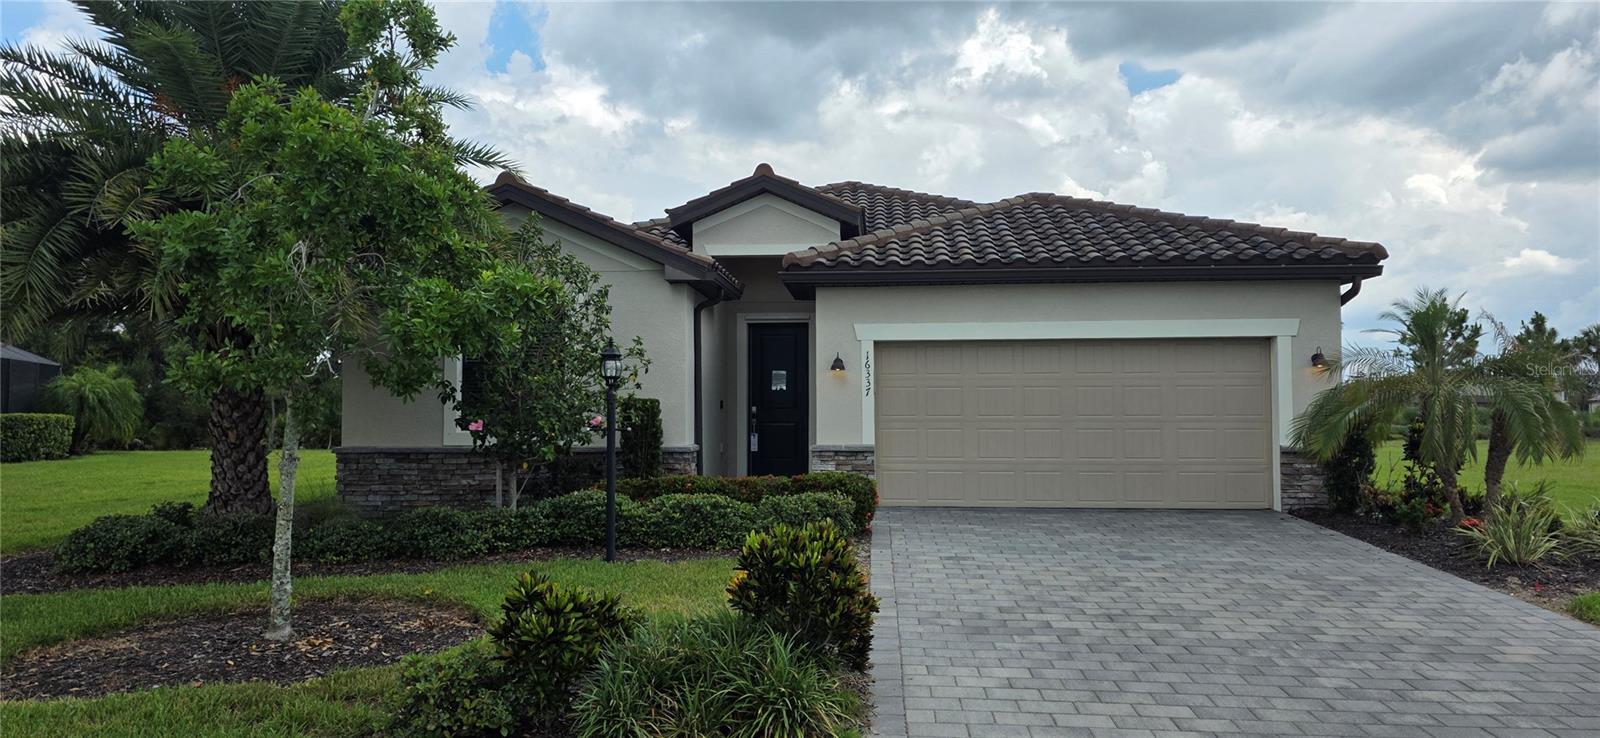
Welcome to one of the most unique opportunities in Lorraine Lakes at Lakewood Ranch! This professionally decorated Trevi model home offers 4 bedrooms, 3 full bathrooms, 2,032 square feet of thoughtfully designed living space, and showcases the resort-style Florida lifestyle with a private heated pool and spa.
Owned by an investor and never occupied, this home has been maintained as a builder leaseback model, presenting in exceptional condition with designer-selected finishes, upgraded details, and model-quality furnishings throughout. The open-concept floor plan features a spacious kitchen with quartz countertops, stainless steel appliances, a large center island, and an abundance of cabinetry, all flowing seamlessly into the dining and great room areas.
The owner's suite offers a luxurious retreat with dual vanities, a walk-in shower, and an oversized walk-in closet. Three additional bedrooms and two full guest baths provide plenty of space for family and visitors. Sliding glass doors lead to the covered lanai where the private pool and spa create the perfect setting for relaxing or entertaining year-round.
Located within the highly sought-after gated community of Lorraine Lakes, residents enjoy world-class amenities including a resort-style pool, fitness center, tennis courts, pickleball courts, basketball, clubhouse, restaurant, social activities, and more.
Furniture is negotiable, making this an outstanding opportunity for a primary residence, seasonal home, or investment property. Rarely does a never-lived-in former model home with a private pool and spa become available in Lorraine Lakes. Schedule your private showing today!
#A4696964

BRADENTON

16337 TRADEWIND TERRACE

4 Beds

3 Baths

2,032 Sq.Ft.

$709,999

MLS#: A4696964

Price reduced
Virtually Staged. Situated on a premium, generously sized .27-acre lakefront lot in the gated Savanna Community of Lakewood Ranch, this Meritage Emelia model offers 4 bedrooms, 3 baths and a 3-car garage—and has been extensively upgraded and customized for elevated everyday living and effortless entertaining.

Inside, thoughtful upgrades are found throughout. The kitchen features quartz countertops, stacked cabinetry and premium gas appliances, including a 36" cooktop and double wall ovens. Custom built-in millwork adds character rarely found in newer construction, while an electric fireplace with a custom surround creates a beautiful focal point in the main living space. Tile flooring flows throughout the primary living areas, with brand-new carpet in the bedrooms.

The spacious primary suite is designed as a private retreat with a custom built-in closet system and an en-suite bath featuring a relaxing garden tub. The fourth bedroom offers excellent flexibility for guests, a home office or dedicated student space.

Step outside and you’ll quickly see what truly sets this home apart. Mature landscaping and landscape lighting surround a private, fenced backyard overlooking the lake. An expansive patio, lighted pergola and premium outdoor kitchen create an exceptional setting for entertaining, while a six-person hot tub and automated mosquito misting system make the space enjoyable throughout the year.

The home is also equipped with a Synergy Smart Home package featuring internet and networking infrastructure, media pre-wire, outdoor living connectivity and dedicated holiday-lighting fixtures. A whole-home generator and hurricane shutters provide added peace of mind, while a tile roof and paver driveway complete the home’s impressive list of upgrades.

Savanna offers the privacy of a gated community along with resort-style amenities including a community pool, dog park, fitness center, playground and amenity center—all within highly sought-after Lakewood Ranch.

Beautifully upgraded, thoughtfully customized and designed to be enjoyed inside and out. Come see what makes this lakefront home stand out from the rest.
#A4705864

BRADENTON

3536 BIG SKY WAY

4 Beds

3 Baths

2,192 Sq.Ft.

$709,000

MLS#: A4705864

Under Construction. Under Construction. BRAND NEW COMMUNITY!! Discover Stillwater, a gated community with new single-family homes in Lakewood Ranch, the nation’s #1 multigenerational master-planned community since 2018. Residents of this vibrant community enjoy easy access to Lakewood Ranch’s Main Street, three town centers, stunning beaches and a wealth of nightlife, cultural experiences and recreational activities. With top-tier medical facilities, local farmers' markets, bars, golf courses, tennis courts and more just a short drive away, there’s something for everyone. This elegant single-story home incorporates a central open concept design and expansive covered lanai that make for easy entertaining. The front of the home consists of two bedrooms and a den that could be used as an additional bedroom. The owner’s suite with dual walk-in closets is nestled in the back. Prices, dimensions and features may vary and are subject to change. Photos are for illustrative purposes only. Estimated delivery date is Sept/Oct 2026.
#A4707163

LAKEWOOD RANCH

7165 INLET ISLES COURT

4 Beds

2 Baths

2,246 Sq.Ft.

$706,204

MLS#: A4707163
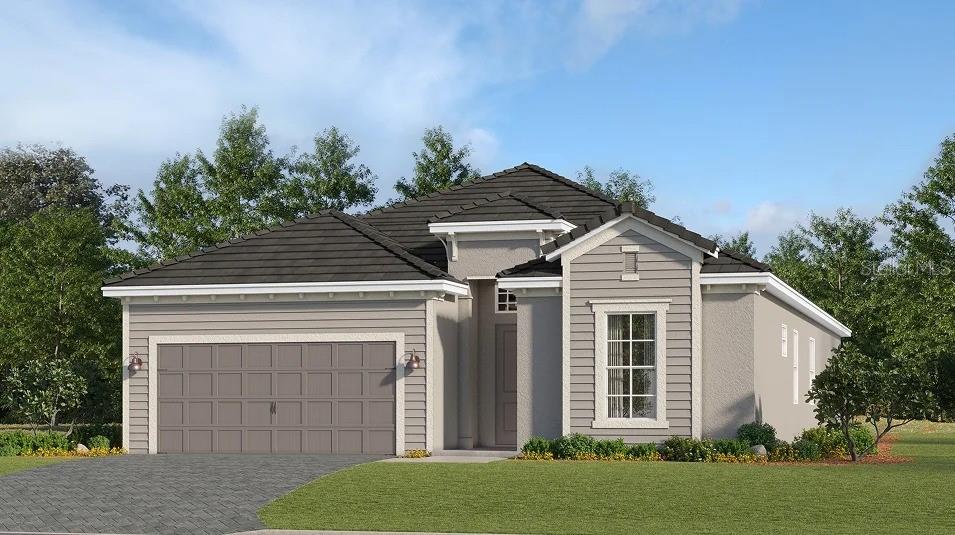
Under Construction. Pool included! Step inside this beautifully designed 2,247 square foot home and discover an open-concept layout that seamlessly connects the kitchen, family and dining rooms—perfect for everyday living and entertaining. The kitchen is a true showstopper, featuring quartz countertops, a smooth cooktop with vent hood, built-in stainless steel wall oven and microwave, plus a French door refrigerator and designer cabinetry. Just off the entry, a flexible den awaits, ideal for a home office or gym, while a nearby secondary suite offers privacy for guests. The owner’s suite is tucked at the back for ultimate retreat. Enjoy the convenience of ceramic tile flooring in the kitchen and baths, LED recessed lighting and 2" designer window blinds throughout. Energy efficiency is built in with a Ring Video Doorbell Pro, Honeywell Home T6 Pro Wifi thermostat and smart front door lock. The spacious 2-car garage features a hurricane-rated door, keyless entry pad and brick paver walkway. Homes with this level of thoughtful design and premium finishes are in high demand—schedule your tour before it’s gone! Prices, dimensions and features may vary and are subject to change. Photos are for illustrative purposes only. Estimated delivery date is Sept/Oct 2026.
#TB8512344

LAKEWOOD RANCH

7165 INLET ISLES COURT

3 Beds

3 Baths

2,247 Sq.Ft.

$704,204

MLS#: TB8512344

Price reduced
Situated in the sought-after community of Savanna in Lakewood Ranch, this BEAUTIFULLY UPGRADED 4 bedroom, 2 bath home offers 2,109 square feet of stylish living space and a 2 car garage. As you step through the entryway, you are greeted by an inviting open floor plan featuring a seamless kitchen, dining, and living room combination. The beautiful kitchen is designed for both everyday living and entertaining, showcasing stainless steel appliances, granite countertops, a tile backsplash, BUILT-IN oven, cooktop, and an extended OVERSIZED island with shiplap detailing, a sink, and ample eat-in seating. The dining area features beautiful sliders overlooking the sparkling pool, while the spacious living room, highlighted by a striking SHIPLAP ACCENT WALL, offers another set of sliders leading to the lanai and outdoor living area. The PRIVATE primary suite is thoughtfully positioned on one side of the home and features an ENSUITE bathroom with dual sinks, a relaxing garden tub, a walk-in tiled glass shower, and a spacious WALK-IN CLOSET perfect for organization. On the opposite side of the home, three additional bedrooms share a full bathroom with dual sinks and a tub/shower combination. Step outside to your private outdoor oasis, featuring a fully SCREENED and PAVERED lanai surrounding a beautiful FREEFORM HEATED SALTWATER POOL with tile detailing. Throughout the home, you will find thoughtful upgrades, including WAINSCOTING, beautiful WALLPAPER in the bathrooms, LUXURY VINYL FLOORING in two bedrooms, and TILE flooring in another. Beautifully landscaped and METICULOUSLY upgraded, this MOVE-IN READY home offers the perfect combination of comfort, style, and Florida living in one of Lakewood Ranch’s most desirable communities. Savanna is a fabulous community with LOW HOA resort-style amenities such as a clubhouse, swimming pool, state-of-the-art fitness center, basketball courts, playground, dog park and numerous walking paths. Lakewood Ranch is known for their A+ rated school system and is perfectly located just a short ride to downtown Sarasota, St. Pete, world class shopping, fine dining and the FAMOUS Gulf beaches! Don't wait to make this your HOME and begin your FLORIDA Lifestyle!
#A4703825

LAKEWOOD RANCH

13807 AMERICAN PRAIRIE PLACE

4 Beds

2 Baths

2,109 Sq.Ft.

$699,900

MLS#: A4703825

Price reduced
Welcome to your own piece of paradise! This exceptional 4-bedroom, 3-bath lakefront home offers more than 3,000 square feet of living space and is perfectly positioned on the 8th fairway of the award-winning Rosedale Golf & Country Club. Located in one of the area's most sought-after gated communities, this rare extended Sun Sprite model combines luxury, privacy, and endless potential.

Designed around a stunning screened courtyard, this home offers the ultimate Florida lifestyle. Step through the front door into your private outdoor oasis featuring a sparkling pool with spa and fountain, generous covered entertaining space, and seamless access to both the main home and the detached casita. Complete with its own bedroom and full bath, the casita is ideal for guests, an in-law suite, home office, or private retreat.

The rear screened lanai showcases breathtaking panoramic views of the lake and the beautifully manicured 8th fairway, creating the perfect setting for morning coffee, evening sunsets, or simply relaxing in complete privacy.

Inside, soaring 11-foot ceilings, crown molding, abundant natural light, and an open, spacious floor plan create an inviting atmosphere throughout. One of Rosedale's largest floor plans, this home offers multiple living and entertaining areas with expansive windows and glass doors that bring the outdoors in.

The well-appointed kitchen overlooks the courtyard and features granite countertops, abundant cabinetry, a large breakfast bar, spacious dinette, butler's pantry, and newer refrigerator, making it ideal for everyday living and entertaining alike.

The oversized primary suite is a peaceful retreat featuring two skylights, a large walk-in closet, and a spacious ensuite bath with dual vanities, makeup station, jetted soaking tub, walk-in accessible shower, private water closet, and a third skylight that fills the space with natural light. A split-bedroom layout provides excellent privacy, with two additional bedrooms and a full bath located on the opposite side of the home.

Additional highlights include a recently replaced TILE roof (2020), newer AC Unit (2020), full laundry room with utility sink, oversized two-car garage with attic storage, irrigation system, and generous storage throughout.

Even better, this home features the LOWEST HOA fees in Rosedale with NO CDD FEES. HOA dues include fiber-optic internet, cable TV, and 24-hour manned gated security with both front and rear gate access.

Golf membership is NOT required. For those seeking the full country club lifestyle, optional memberships provide access to an impressive array of amenities including an 18-hole championship golf course, driving range, putting greens, Junior Olympic-size pool, five lighted Har-Tru tennis courts, state-of-the-art fitness center, clubhouse with restaurant and bar, outdoor dining, fitness classes, yoga studio, bocce ball, two dog parks, and the popular "19th Hole" recreation area featuring billiards, poker, darts, and shuffleboard.

Conveniently located just minutes from I-75 and SR-70, you'll enjoy easy access to world-class beaches including Siesta Key, St. Pete Beach, and Clearwater Beach, along with exceptional dining, shopping, boating, fishing, and everything Florida's Gulf Coast has to offer.

This is a rare opportunity to own one of Rosedale's most desirable floor plans in an unbeatable golf course setting. Schedule your private showing today and experience Florida living at its finest.
#A4701890

BRADENTON

5221 88TH STREET E

4 Beds

3 Baths

3,072 Sq.Ft.

$699,900

MLS#: A4701890

Price reduced
What's Special: Secondary Bedroom with Attached Bathroom | East Facing Lot | Dedicated Study | High Ceilings. New Construction - Ready Now! Welcome to the Farnese at 3208 Vicenza Court in Esplanade at Azario Lakewood Ranch! This home features an open-concept layout with a gourmet kitchen, expansive island, casual dining area, and great room that create an inviting space for everyday living and entertaining. The private primary suite offers a bay window, tray ceiling, dual vanities, spacious shower, and oversized walk-in closet. Two secondary bedrooms each enjoy convenient bath access, while a dedicated study provides flexibility for a home office or hobbies. Additional Highlights Include: tandem garage, 10' ceilings, bedroom and bath 3 in place of flex room, study in place of formal dining room, extended covered lanai, outdoor kitchen rough-in, 8' interior doors, pocket sliding glass door, impact windows, and laundry sink. Photos are for representative purposes only. MLS#A4689045.

Resort-style living awaits at Esplanade at Azario Lakewood Ranch! Enjoy a heated resort pool, state-of-the-art fitness center, aerobics classes, pickleball courts, scenic trails, and Vitality Park. Golf enthusiasts will love the 18-hole championship course. Relax with spa services, gather by the fire pit, or explore the Wellness and Culinary Centers. With sports courts, social events, and activities for every lifestyle, this vibrant community blends recreation, wellness, and relaxation.
#A4689045

BRADENTON

3208 VICENZA COURT

3 Beds

3 Baths

2,152 Sq.Ft.

$699,584

MLS#: A4689045
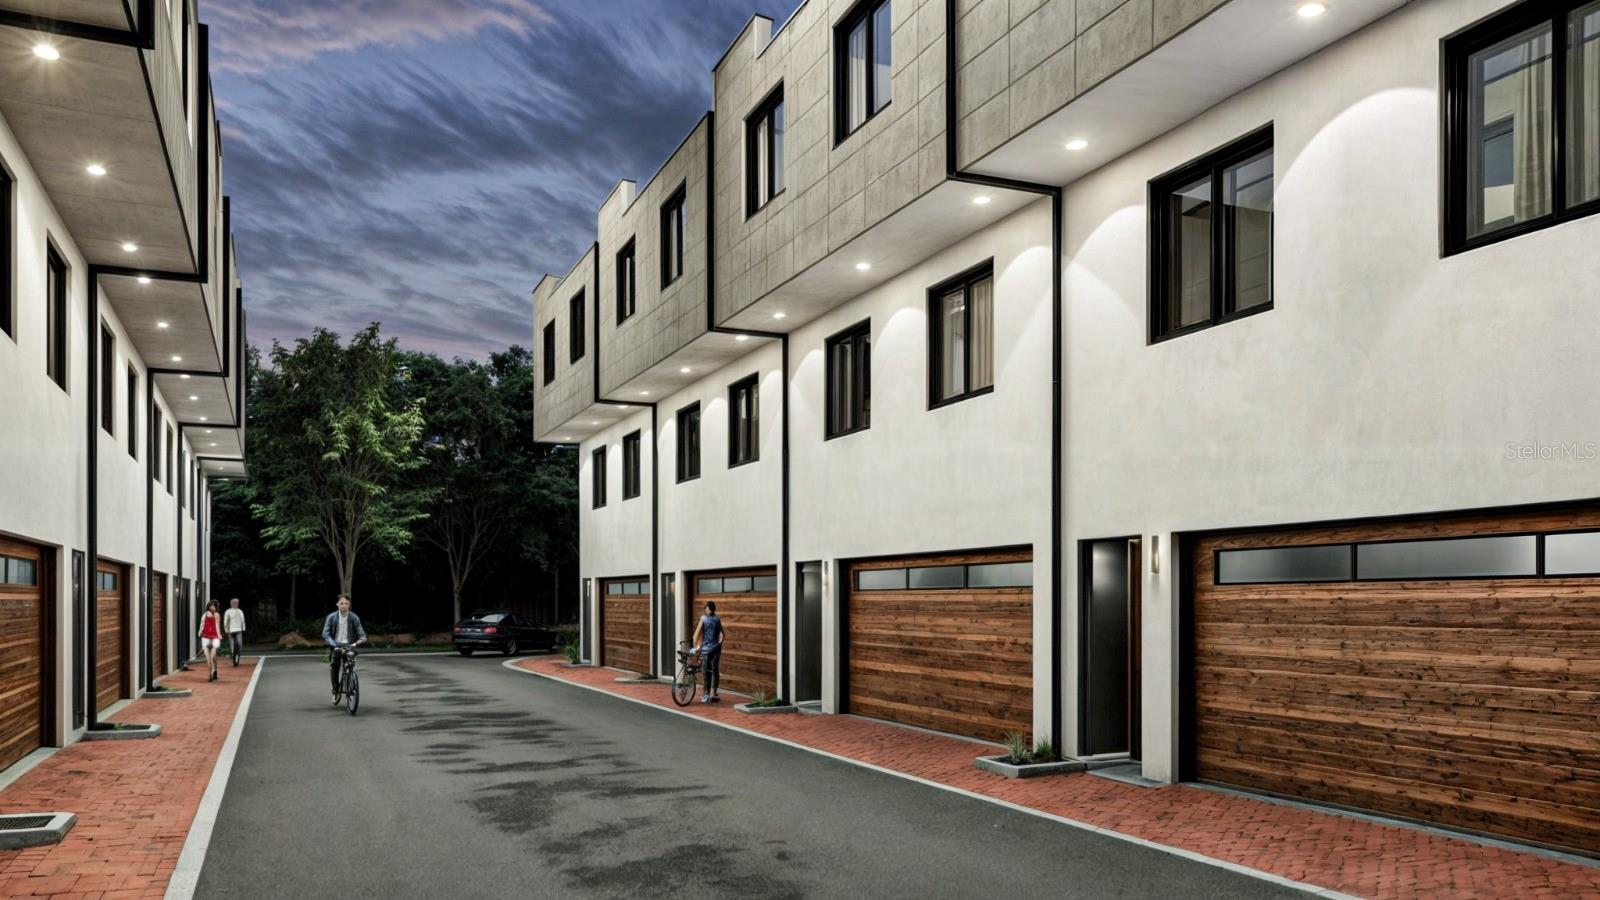
Pre-Construction. To be built. To be built. NEW CONSTRUCTION...These modern 3 story townhomes will be located in the heart of Lakewood Ranch on the 153 acre Lake Uihlein. Located in Lakewood Ranch Mainstreet. Literally steps away from shops, restaurants, the movie theatre and Lakewood Ranch Hospital. First floor has a spacious 2 car garage and storage space. The second floor has one bedroom, one full bath, kitchen and living room with a nice deck. Third floor has another bedroom with ensuite bath, and the master bedroom and master bath. Finally, make your way up to the roof top deck with an optional veranda roof and outdoor kitchen. This unit features a view of Lakewood Ranch Main Street.  Estimated completion date for phase 1 is December 2026.
#A4693960

LAKEWOOD RANCH

10775 RODEO DRIVE 1

3 Beds

3 Baths

1,437 Sq.Ft.

$699,000

MLS#: A4693960

NEW PRICE ADJUSTMENT! NEW AC! POOL HOME ON 12TH TEE! Perfectly positioned on a PRIVATE CUL-DE-SAC in COUNTRY CLUB EAST, this beautifully updated 3-bedroom, 2-bath PLUS A DEN residence offers sweeping WATER AND GOLF COURSE VIEWS overlooking the 12th tee. Designed for effortless Florida living, the open-concept floor plan is filled with natural light, enhanced by expansive windows, neutral tones, and low-maintenance wood and laminate flooring throughout. The well-appointed kitchen features quartz countertops and backsplash, stainless steel appliances, natural gas cooking, and a wine refrigerator, all seamlessly connected to the main living and dining areas—ideal for both everyday living and entertaining. The primary suite opens to a serene outdoor retreat with a screened lanai, heated saltwater pool and spa, and an extended deck with fire pit—perfect for enjoying sunset views after a day on the course. The den with French doors provides an ideal work-from-home space with tranquil golf course views. With no rear or side neighbors, this home offers exceptional privacy, breathtaking vistas, and true indoor-outdoor living in the heart of Lakewood Ranch’s premier gated golf community. Golf or our famous beaches? You can have it all here in this highly sought after community. Call the movers, your new home awaits! BRAND NEW AC INSTALLED AUGUST 2026
#A4691804

LAKEWOOD RANCH

15422 HELMSDALE PLACE

3 Beds

2 Baths

1,744 Sq.Ft.

$699,000

MLS#: A4691804
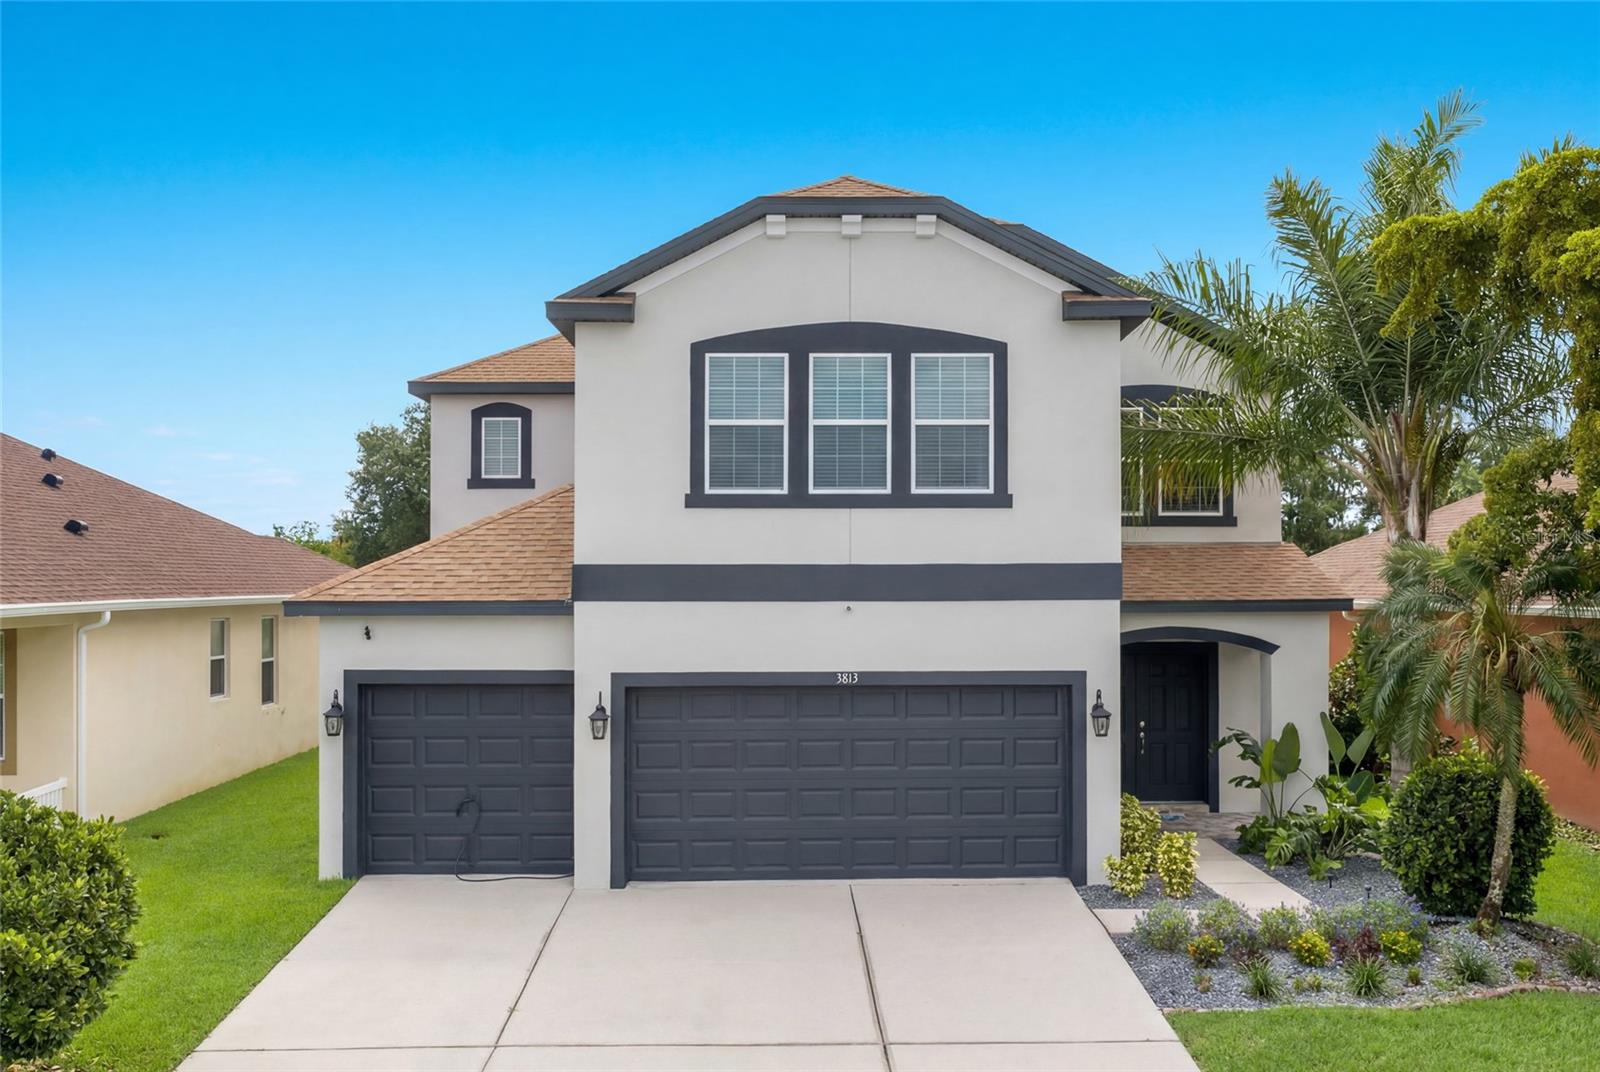
Welcome to this beautifully maintained 5-bedroom, 2 full and 1 half-bath residence located in the highly desirable gated community of Arbor Reserve — an exceptional opportunity to own the perfect place to call home. Designed with comfort, space, and functionality in mind, this impressive property is ideally suited for a growing or multi-generational family seeking both privacy and convenience.
Nestled away from the congestion and fast pace of “in-town” living, this home offers the tranquility of a private retreat while still being just minutes from top-rated restaurants, shopping, entertainment, and everyday conveniences. Arbor Reserve is an exclusive community of fewer than 100 residences, providing restricted access, a peaceful atmosphere, and long-term value within this beautifully maintained neighborhood.
Built by Ryland Homes in 2013, this residence showcases quality craftsmanship and thoughtful design throughout. The stunning, fully updated kitchen features elegant new cabinetry and premium Café Collection appliances, creating a enhance space perfect for entertaining and everyday living alike.
Step outside and experience your own private oasis — complete with a sparkling caged pool, fully renovated deck and patio, and a beautifully designed outdoor kitchen ideal for relaxing or hosting unforgettable gatherings year-round. Positioned toward the rear of the community, this home enjoys an added sense of serenity and seclusion rarely found.
A spacious three-car garage provides ample room for vehicles, storage, hobbies, or recreational toys, offering the flexibility today’s homeowners desire.
This remarkable home seamlessly combines luxury, privacy, convenience, and an exceptional lifestyle into one extraordinary offering. A true sanctuary, ready to welcome you home.
#A4694689

BRADENTON

5815 ARBOR WOOD COURT

5 Beds

2 Baths

2,975 Sq.Ft.

$699,000

MLS#: A4694689

Short Sale. Contingent on upon all current lien holders "Approval of a short sale" & Bankruptcy Court Approval . Welcome to resort-style living in the desirable Mallory Park community of Lakewood Ranch! This spacious 4-bedroom home, plus a convenient downstairs office, offers an open and inviting floorplan with plenty of room to live, work and entertain. The first-floor primary suite provides privacy and convenience, featuring a spacious walk-in closet and large walk-in shower. The heart of the home is expansive open-concept kitchen and living area, complete with a large center island, abundant cabinetry and an easy flow into the main living space. A built-in entertainment area creates the perfect setting for relaxing or gathering with family and friends. Step outside to the private patio and pool/spa area, surrounded by established landscaping that offers a sense of privacy. The pool and spa will need cleaning, and the home requires some attention, including appliances, offering an excellent opportunity to make the home your own. Located in the newer, gated Mallory Park community, residents enjoy resort-style amenities and exceptional lifestyle Lakewood Ranch is known for. Conveniently located near shopping, dining, recreation and more...PRICED TO SELL AND BEING OFFERED AS A SHORT SALE, SUBJECT TO APPROVAL BY ALL CURRENT LIENHOLDERS AND THE BANKRUPTCY COURT.
#TB8536961

BRADENTON

3360 CHESTERTOWN LOOP

4 Beds

3 Baths

2,859 Sq.Ft.

$699,000

MLS#: TB8536961
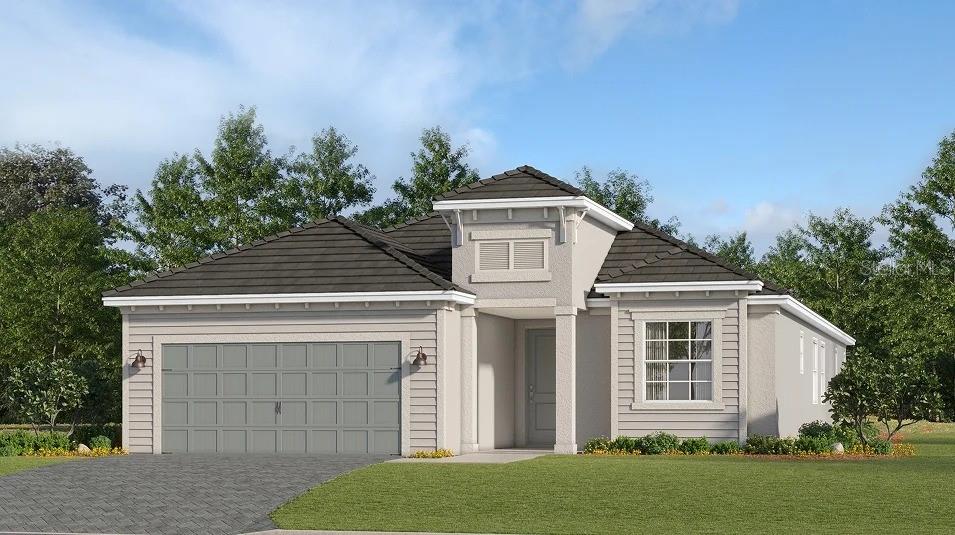
Under Construction. BRAND NEW COMMUNITY!! Discover Stillwater, a gated community with new single-family homes in Lakewood Ranch, the nation’s #1 multigenerational master-planned community since 2018. Residents of this vibrant community enjoy easy access to Lakewood Ranch’s Main Street, three town centers, stunning beaches and a wealth of nightlife, cultural experiences and recreational activities. With top-tier medical facilities, local farmers' markets, bars, golf courses, tennis courts and more just a short drive away, there’s something for everyone. This elegant single-story home incorporates a central open concept design and expansive covered lanai that make for easy entertaining. The front of the home consists of two bedrooms and a den that could be used as an additional bedroom. The owner’s suite with dual walk-in closets is nestled in the back. Prices, dimensions and features may vary and are subject to change. Photos are for illustrative purposes only. Estimated delivery date is Sept/Oct 2026.
#TB8512330

LAKEWOOD RANCH

7157 INLET ISLES COURT

4 Beds

2 Baths

2,246 Sq.Ft.

$697,204

MLS#: TB8512330
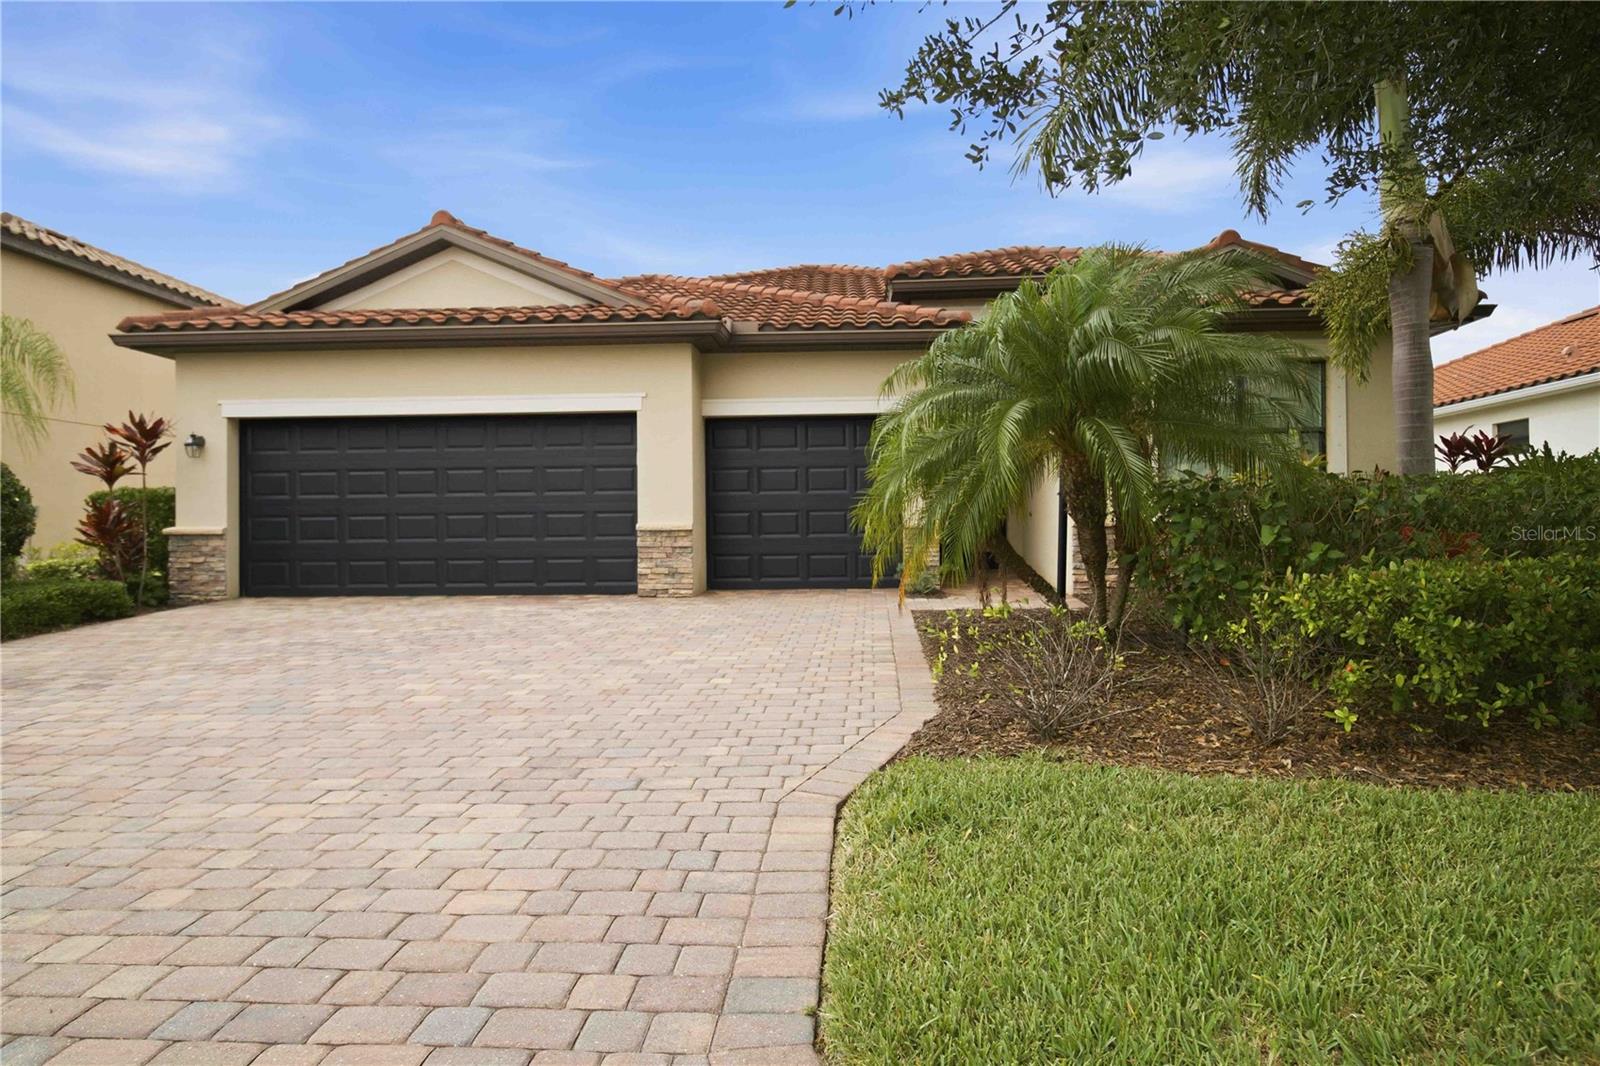
LET'S MAKE A DEAL!  BRING US AN OFFER!!
Stunning Lakefront Pool Home in Savanna at Lakewood Ranch

Welcome to this beautifully maintained 4-bedroom, 3-bathroom lakefront pool home located in the highly desirable, maintenance-free gated community of Savanna in Lakewood Ranch. Designed for both comfortable living and effortless entertaining, this home features an open-concept floor plan with spacious living areas and breathtaking lake views.

The heart of the home is the expansive kitchen, complete with granite countertops, stainless steel appliances, a gas stove, and abundant cabinetry. Large pocket sliding glass doors seamlessly connect the indoor living space to the outdoor oasis, where you'll find a heated saltwater pool and spa overlooking the serene lake.

The private primary suite offers a luxurious retreat with a large custom walk-in closet and spa-like bath. The beautifully landscaped, fenced backyard provides privacy while showcasing picturesque waterfront views.

Additional upgrades include a newer Bosch air conditioning system with UV filtration and automatic drain line cleaner, a tankless hot water heater, and a freshly painted oversized 3-car garage.

Residents of Savanna enjoy an exceptional array of resort-style amenities, including a community pool, fitness center, clubhouse, dog park, basketball court, and playground.

Conveniently located near top-rated schools, shopping, dining, golf courses, and everything that makes Lakewood Ranch one of the nation's premier master-planned communities, this exceptional property offers the perfect blend of luxury, comfort, and lifestyle.  This home is offered partially furnished for buyers' convenience!
#N6144550

LAKEWOOD RANCH

13422 SAW PALM CREEK TRAIL

4 Beds

3 Baths

2,267 Sq.Ft.

$695,000

MLS#: N6144550

WELCOME TO YOUR OWN FLORIDA PARADISE in the heart of Lakewood Ranch! Set on a desirable corner lot with mature landscaping that creates a wonderful sense of privacy, this home was designed for enjoying the Florida lifestyle both inside and out.
Step into the backyard and you’ll immediately see what makes this home special. The private outdoor retreat is centered around a custom saltwater pool with infinity-edge spa and custom lighting. Gather around the fire pit, enjoy dinner outdoors, or relax under the oversized covered lanai featuring a full outdoor kitchen with granite countertops, stainless steel grill and refrigerator—the perfect setting for entertaining or simply enjoying Florida living year-round.
Inside, thoughtful upgrades and custom details continue throughout the home. Travertine flooring flows through the main living areas, complemented by 10-foot ceilings, multiple tray ceilings, upgraded light fixtures and beautiful wall accents in the family room. The split floor plan provides privacy and functionality, while a separate den/office with a French door offers flexible space for working from home or relaxing.
The kitchen is both stylish and functional with granite countertops, 42-inch cabinetry, a custom glass backsplash and above- and under-cabinet lighting. A separate desk area tucked just off the kitchen creates another convenient work-from-home or organizational space. Nearby, the custom dry bar with translucent granite and a wine/beverage refrigerator makes entertaining effortless.
The spacious primary suite is filled with natural light and thoughtfully separated from the additional bedrooms for added privacy. The primary bath features dual sinks, a separate vanity area, travertine shower and a generous walk-in closet with custom shelving. Updated bathroom cabinetry with Cambria quartz countertops adds a fresh, elevated finish. Across the living space there are three guest bedrooms and two bathroom that provide ample space for a family and guests.
Additional features include a 3-car garage, whole-house water filtration with reverse osmosis at the kitchen sink, an in-wall pest control system and NEST thermostat. The home was also built to Green Certified – Gold Level standards, combining thoughtful design with energy-conscious construction.
Located in the gated Central Park community of Lakewood Ranch, residents enjoy an exceptional array of amenities including a large community park, playground, tennis courts, pavilion, walking paths, open recreational spaces and dog parks. And the location is hard to beat—close to shopping and dining at UTC, Waterside Place and Main Street at Lakewood Ranch, along with countless restaurants, entertainment and recreational options. Easy access to I-75 makes getting around the area convenient, while Sarasota and the beautiful Gulf Coast beaches are just a drive away.
With its private resort-style backyard, beautifully upgraded interior, 3-car garage and prime Lakewood Ranch location, this is a home designed to enjoy the very best of Florida living.
#A4707876

BRADENTON

11403 GRAMERCY PARK AVENUE

4 Beds

3 Baths

2,426 Sq.Ft.

$695,000

MLS#: A4707876

**RESORT-STYLE 55+ LIVING WITH A PRIVATE POOL!** Welcome home to the perfect blend of comfort, luxury, and Florida living in this beautifully appointed residence located within the vibrant 55+ community of Crosswind. Designed for both everyday relaxation and effortless entertaining, this exceptional home features a private pool and expansive screened lanai, creating your own outdoor oasis for morning coffee, afternoon swims, or evenings spent enjoying the Florida weather.

Inside, a bright and spacious open-concept floor plan is complemented by a thoughtfully designed split-bedroom layout, offering privacy and flexibility. The gourmet kitchen sits at the heart of the home and features soft-close cabinetry, a gas cooktop, stainless steel appliances, and an oversized island overlooking the casual dining area and family room. Wood  laminate flooring and tasteful window treatments add warmth and style throughout the living spaces.

The spacious owner’s suite offers a relaxing retreat with dual vanities, designer cabinetry, upgraded fixtures, and a frameless glass walk-in shower, creating a spa-inspired space to unwind at the end of the day.

Beyond the home, residents enjoy an impressive collection of resort-style amenities designed for an active 55+ lifestyle. Spend your days enjoying pickleball and tennis courts, bocce, illuminated walking paths, a resistance pool and spa, a dog park with separate areas for large and small breeds, and a lively event plaza and food truck court. The community also features the Cresswind SmartFIT Training Center powered by EGYM, along with a full calendar of social events, activities, clubs, and programs coordinated by a dedicated full-time Lifestyle Director.

Whether your perfect day means lounging poolside, staying active, meeting friends for community events, or simply enjoying the privacy of your own beautifully designed home, this home offers the opportunity to enjoy the Florida lifestyle without sacrificing comfort or convenience.
#A4707828

LAKEWOOD RANCH

4952 FAIRHOPE CIRCLE

2 Beds

2 Baths

1,820 Sq.Ft.

$695,000

MLS#: A4707828

1 ... 8 9 10 11 12 ... 19

properties found. properties found. Page of .

Send a message

Message successfully sent.

Your message

What is 3 + 4 ?

Reason for contacting?

I agree to receive email communication and understand I can unsubscribe at any time.

I agree to be contacted by The Graf Group of Coldwell Banker via call, email, and text for real estate services. To opt out, you can reply 'stop' at any time or reply 'help' for assistance. You can also click the unsubscribe link in the emails. Message and data rates may apply. Message frequency may vary. Privacy Policy

Update Your Temporary Password

Personalize your search

Enter your email and we'll notify you immediately when new listings match what you're looking for.

or enter email address

Already have an account ? Login here

Continue your home search

I agree to receive communications and understand I can unsubscribe at any time.

I agree to be contacted by The Graf Group of Coldwell Banker via call, email, and text for real estate services. To opt out, you can reply 'stop' at any time or reply 'help' for assistance. You can also click the unsubscribe link in the emails. Message and data rates may apply. Message frequency may vary. Privacy Policy

Already have an account ? Login here

We use cookies

We use cookies primarily for analytics to enhance your experience. By accepting, you agree to our use of these cookies. You can manage your preferences or learn more about our cookies policy.





