One of the most popular communities provided by {{page_data.agentName}}

Lakewood Ranch

One of the most popular communities provided by The Graf Group of Coldwell Banker

Lakewood Ranch

About Lakewood Ranch

Lakewood Ranch, Florida, is a master-planned community that blends modern living with small-town charm. Spanning over 33,000 acres, it's one of the fastest-growing communities in the country, offering everything from luxury estates to townhomes and condos. Residents enjoy top-rated schools, scenic parks, and miles of walking and biking trails that promote an active, outdoor lifestyle. With numerous golf courses, country clubs, and lakes, Lakewood Ranch is perfect for those who love both leisure and nature. The community is also known for its vibrant town centers filled with boutique shops, diverse dining, farmers markets, and year-round events. Conveniently located near Sarasota and the Gulf Coast beaches, Lakewood Ranch offers an ideal mix of convenience, culture, and community, making it a top choice for families, professionals, and retirees seeking a high-quality lifestyle.


One of the most popular communities provided by The Graf Group of Coldwell Banker
850
# of Listings
3
Avg # of Bedrooms
$288
Avg. $ / Sq.Ft.
$693,661
Med. List Price

Browse Lakewood Ranch Real Estate Listings

850 Properties Found. Page 19 of 57.

Price reduced
What's Special: Secondary Bedroom with Attached Bathroom | East Facing Lot | Dedicated Study | High Ceilings. New Construction - Ready Now! Welcome to the Farnese at 3208 Vicenza Court in Esplanade at Azario Lakewood Ranch! This home features an open-concept layout with a gourmet kitchen, expansive island, casual dining area, and great room that create an inviting space for everyday living and entertaining. The private primary suite offers a bay window, tray ceiling, dual vanities, spacious shower, and oversized walk-in closet. Two secondary bedrooms each enjoy convenient bath access, while a dedicated study provides flexibility for a home office or hobbies. Additional Highlights Include: tandem garage, 10' ceilings, bedroom and bath 3 in place of flex room, study in place of formal dining room, extended covered lanai, outdoor kitchen rough-in, 8' interior doors, pocket sliding glass door, impact windows, and laundry sink. MLS#A4689045.

Resort-style living awaits at Esplanade at Azario Lakewood Ranch! Enjoy a heated resort pool, state-of-the-art fitness center, aerobics classes, pickleball courts, scenic trails, and Vitality Park. Golf enthusiasts will love the 18-hole championship course. Relax with spa services, gather by the fire pit, or explore the Wellness and Culinary Centers. With sports courts, social events, and activities for every lifestyle, this vibrant community blends recreation, wellness, and relaxation.
#A4689045

BRADENTON

3208 VICENZA COURT

3 Beds

3 Baths

2,152 Sq.Ft.

$699,584

MLS#: A4689045
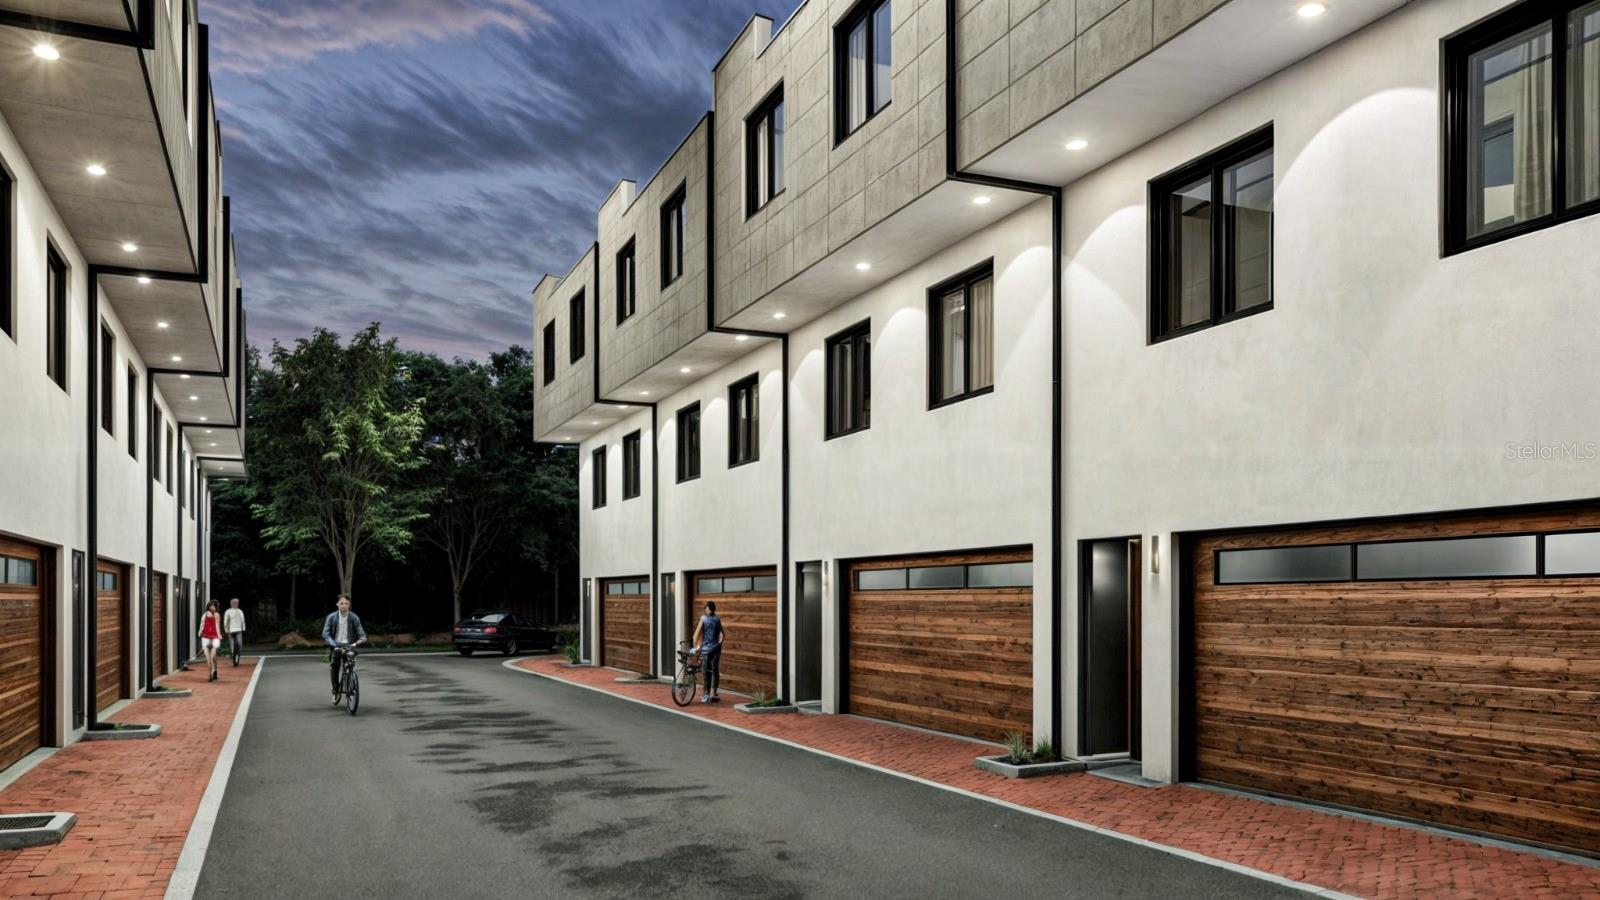
Pre-Construction. To be built. To be built. NEW CONSTRUCTION...These modern 3 story townhomes will be located in the heart of Lakewood Ranch on the 153 acre Lake Uihlein. Located in Lakewood Ranch Mainstreet. Literally steps away from shops, restaurants, the movie theatre and Lakewood Ranch Hospital. First floor has a spacious 2 car garage and storage space. The second floor has one bedroom, one full bath, kitchen and living room with a nice deck. Third floor has another bedroom with ensuite bath, and the master bedroom and master bath. Finally, make your way up to the roof top deck with an optional veranda roof and outdoor kitchen. This unit features a view of Lakewood Ranch Main Street.  Estimated completion date for phase 1 is December 2026.
#A4693960

LAKEWOOD RANCH

10775 RODEO DRIVE 1

3 Beds

3 Baths

1,437 Sq.Ft.

$699,000

MLS#: A4693960

NEW PRICE ADJUSTMENT! NEW AC! POOL HOME ON 12TH TEE! Perfectly positioned on a PRIVATE CUL-DE-SAC in COUNTRY CLUB EAST, this beautifully updated 3-bedroom, 2-bath PLUS A DEN residence offers sweeping WATER AND GOLF COURSE VIEWS overlooking the 12th tee. Designed for effortless Florida living, the open-concept floor plan is filled with natural light, enhanced by expansive windows, neutral tones, and low-maintenance wood and laminate flooring throughout. The well-appointed kitchen features quartz countertops and backsplash, stainless steel appliances, natural gas cooking, and a wine refrigerator, all seamlessly connected to the main living and dining areas—ideal for both everyday living and entertaining. The primary suite opens to a serene outdoor retreat with a screened lanai, heated saltwater pool and spa, and an extended deck with fire pit—perfect for enjoying sunset views after a day on the course. The den with French doors provides an ideal work-from-home space with tranquil golf course views. With no rear or side neighbors, this home offers exceptional privacy, breathtaking vistas, and true indoor-outdoor living in the heart of Lakewood Ranch’s premier gated golf community. Golf or our famous beaches? You can have it all here in this highly sought after community. Call the movers, your new home awaits! BRAND NEW AC INSTALLED AUGUST 2026
#A4691804

LAKEWOOD RANCH

15422 HELMSDALE PLACE

3 Beds

2 Baths

1,744 Sq.Ft.

$699,000

MLS#: A4691804
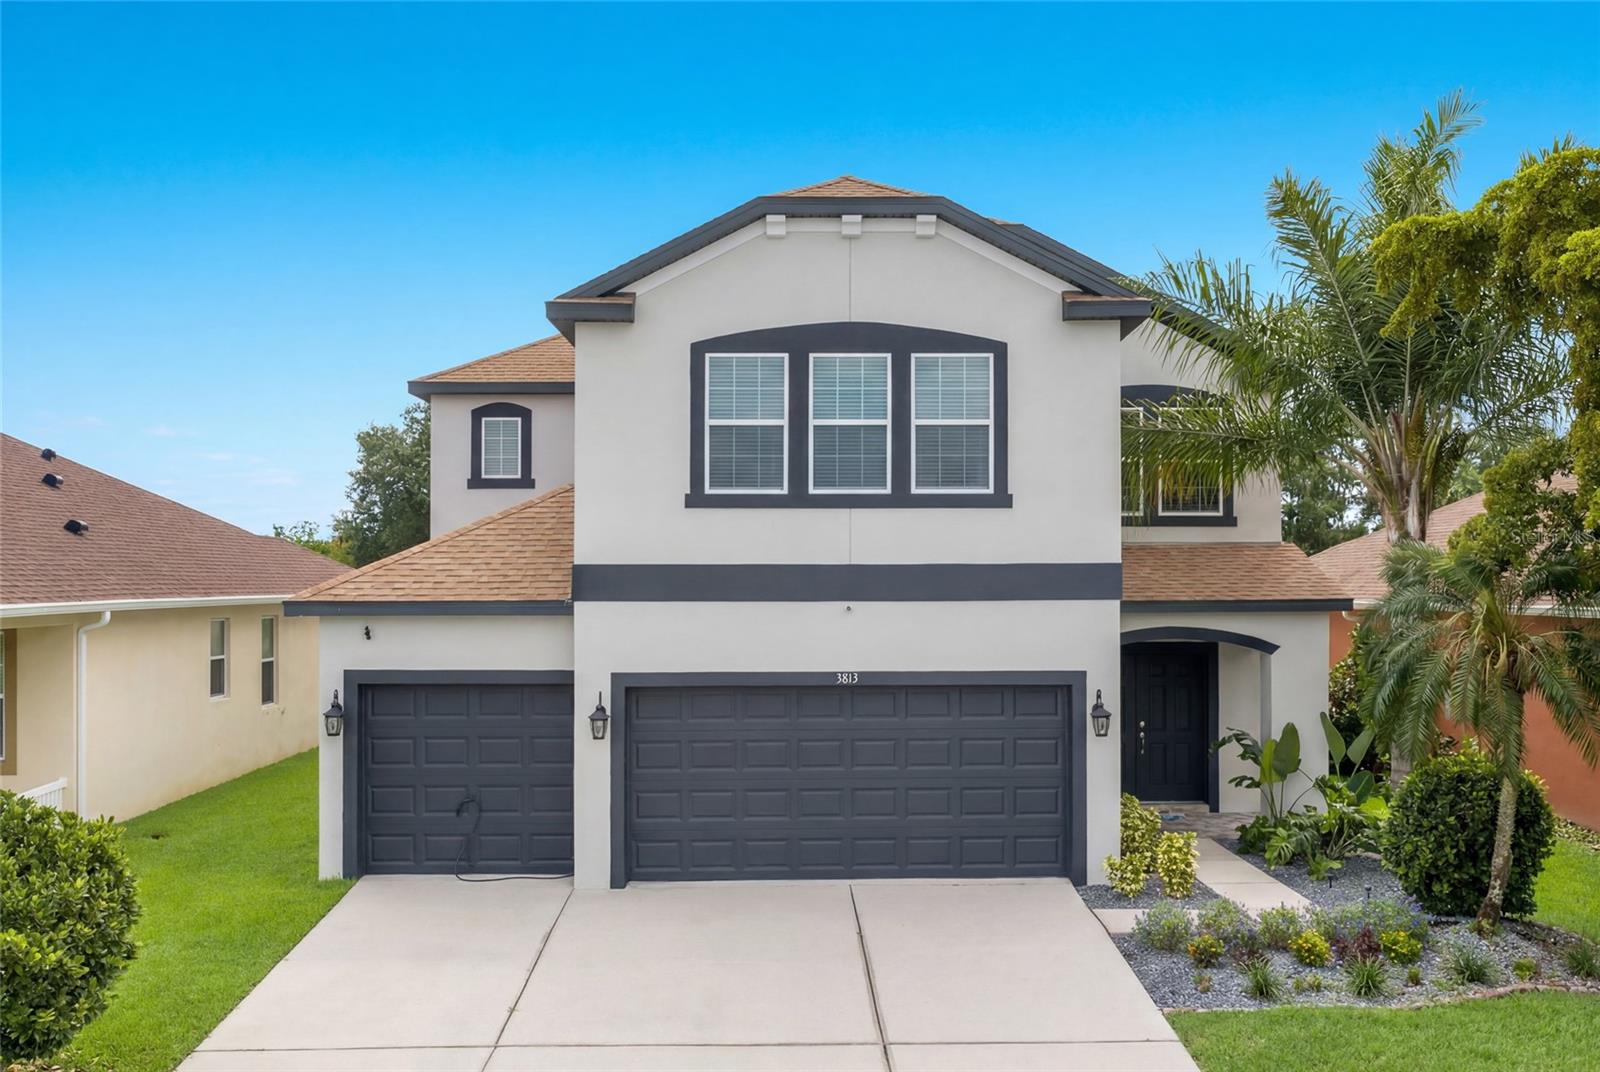
Welcome to this beautifully maintained 5-bedroom, 2 full and 1 half-bath residence located in the highly desirable gated community of Arbor Reserve — an exceptional opportunity to own the perfect place to call home. Designed with comfort, space, and functionality in mind, this impressive property is ideally suited for a growing or multi-generational family seeking both privacy and convenience.
Nestled away from the congestion and fast pace of “in-town” living, this home offers the tranquility of a private retreat while still being just minutes from top-rated restaurants, shopping, entertainment, and everyday conveniences. Arbor Reserve is an exclusive community of fewer than 100 residences, providing restricted access, a peaceful atmosphere, and long-term value within this beautifully maintained neighborhood.
Built by Ryland Homes in 2013, this residence showcases quality craftsmanship and thoughtful design throughout. The stunning, fully updated kitchen features elegant new cabinetry and premium Café Collection appliances, creating a enhance space perfect for entertaining and everyday living alike.
Step outside and experience your own private oasis — complete with a sparkling caged pool, fully renovated deck and patio, and a beautifully designed outdoor kitchen ideal for relaxing or hosting unforgettable gatherings year-round. Positioned toward the rear of the community, this home enjoys an added sense of serenity and seclusion rarely found.
A spacious three-car garage provides ample room for vehicles, storage, hobbies, or recreational toys, offering the flexibility today’s homeowners desire.
This remarkable home seamlessly combines luxury, privacy, convenience, and an exceptional lifestyle into one extraordinary offering. A true sanctuary, ready to welcome you home.
#A4694689

BRADENTON

5815 ARBOR WOOD COURT

5 Beds

2 Baths

2,975 Sq.Ft.

$699,000

MLS#: A4694689

Short Sale. Contingent on upon all current lien holders "Approval of a short sale" & Bankruptcy Court Approval . Welcome to resort-style living in the desirable Mallory Park community of Lakewood Ranch! This spacious 4-bedroom home, plus a convenient downstairs office, offers an open and inviting floorplan with plenty of room to live, work and entertain. The first-floor primary suite provides privacy and convenience, featuring a spacious walk-in closet and large walk-in shower. The heart of the home is expansive open-concept kitchen and living area, complete with a large center island, abundant cabinetry and an easy flow into the main living space. A built-in entertainment area creates the perfect setting for relaxing or gathering with family and friends. Step outside to the private patio and pool/spa area, surrounded by established landscaping that offers a sense of privacy. The pool and spa will need cleaning, and the home requires some attention, including appliances, offering an excellent opportunity to make the home your own. Located in the newer, gated Mallory Park community, residents enjoy resort-style amenities and exceptional lifestyle Lakewood Ranch is known for. Conveniently located near shopping, dining, recreation and more...PRICED TO SELL AND BEING OFFERED AS A SHORT SALE, SUBJECT TO APPROVAL BY ALL CURRENT LIENHOLDERS AND THE BANKRUPTCY COURT.
#TB8536961

BRADENTON

3360 CHESTERTOWN LOOP

4 Beds

3 Baths

2,859 Sq.Ft.

$699,000

MLS#: TB8536961
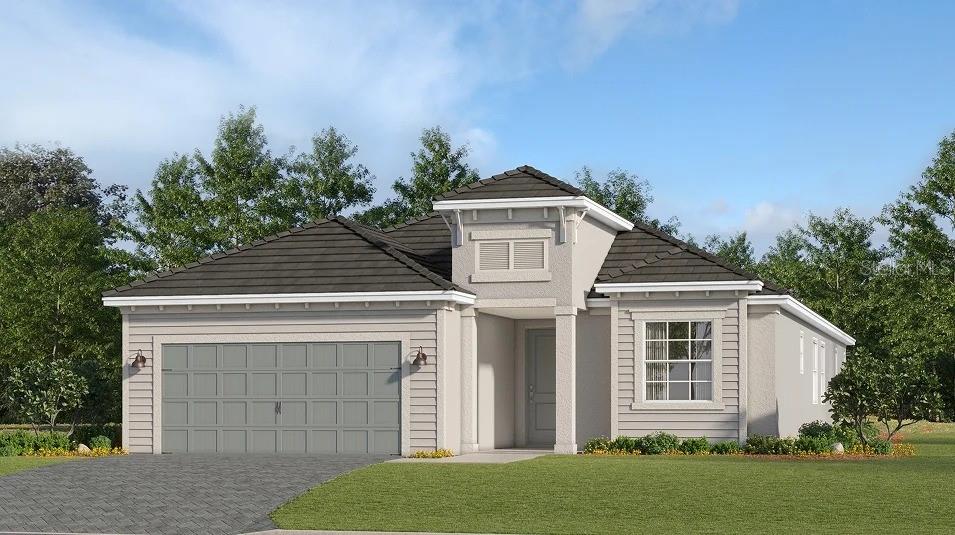
Under Construction. BRAND NEW COMMUNITY!! Discover Stillwater, a gated community with new single-family homes in Lakewood Ranch, the nation’s #1 multigenerational master-planned community since 2018. Residents of this vibrant community enjoy easy access to Lakewood Ranch’s Main Street, three town centers, stunning beaches and a wealth of nightlife, cultural experiences and recreational activities. With top-tier medical facilities, local farmers' markets, bars, golf courses, tennis courts and more just a short drive away, there’s something for everyone. This elegant single-story home incorporates a central open concept design and expansive covered lanai that make for easy entertaining. The front of the home consists of two bedrooms and a den that could be used as an additional bedroom. The owner’s suite with dual walk-in closets is nestled in the back. Prices, dimensions and features may vary and are subject to change. Photos are for illustrative purposes only. Estimated delivery date is Sept/Oct 2026.
#TB8512330

LAKEWOOD RANCH

7157 INLET ISLES COURT

4 Beds

2 Baths

2,246 Sq.Ft.

$697,204

MLS#: TB8512330
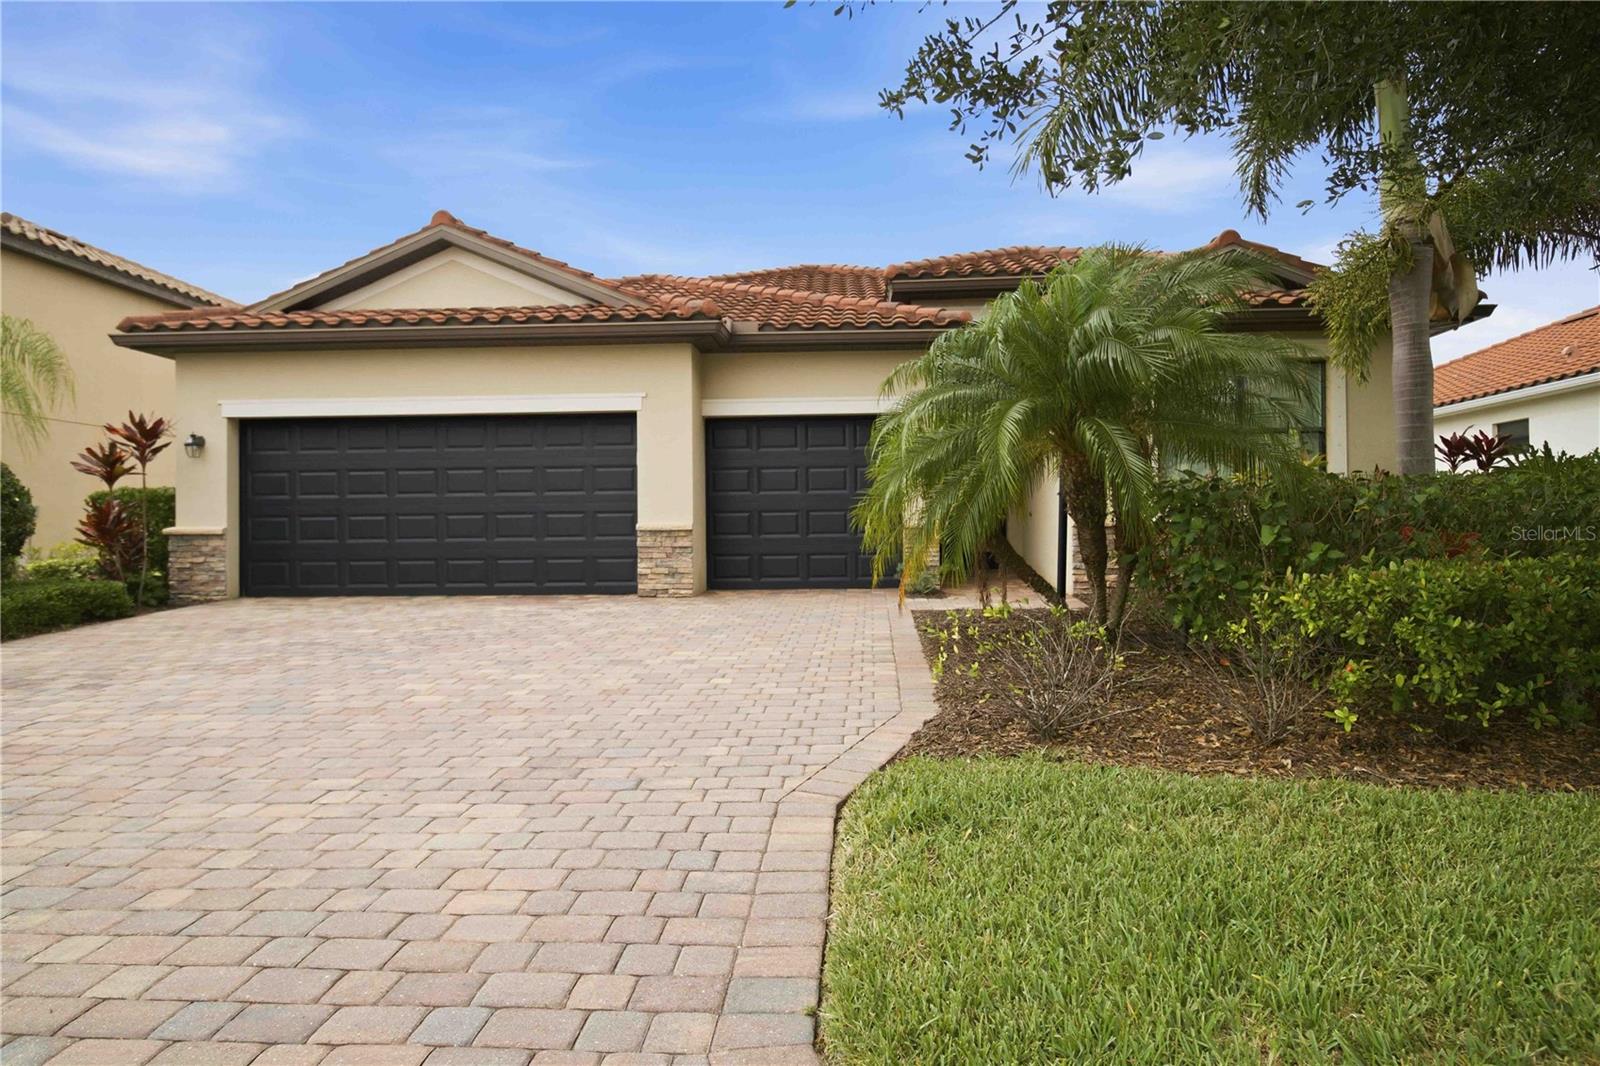
LET'S MAKE A DEAL!  BRING US AN OFFER!!
Stunning Lakefront Pool Home in Savanna at Lakewood Ranch

Welcome to this beautifully maintained 4-bedroom, 3-bathroom lakefront pool home located in the highly desirable, maintenance-free gated community of Savanna in Lakewood Ranch. Designed for both comfortable living and effortless entertaining, this home features an open-concept floor plan with spacious living areas and breathtaking lake views.

The heart of the home is the expansive kitchen, complete with granite countertops, stainless steel appliances, a gas stove, and abundant cabinetry. Large pocket sliding glass doors seamlessly connect the indoor living space to the outdoor oasis, where you'll find a heated saltwater pool and spa overlooking the serene lake.

The private primary suite offers a luxurious retreat with a large custom walk-in closet and spa-like bath. The beautifully landscaped, fenced backyard provides privacy while showcasing picturesque waterfront views.

Additional upgrades include a newer Bosch air conditioning system with UV filtration and automatic drain line cleaner, a tankless hot water heater, and a freshly painted oversized 3-car garage.

Residents of Savanna enjoy an exceptional array of resort-style amenities, including a community pool, fitness center, clubhouse, dog park, basketball court, and playground.

Conveniently located near top-rated schools, shopping, dining, golf courses, and everything that makes Lakewood Ranch one of the nation's premier master-planned communities, this exceptional property offers the perfect blend of luxury, comfort, and lifestyle.  This home is offered partially furnished for buyers' convenience!
#N6144550

LAKEWOOD RANCH

13422 SAW PALM CREEK TRAIL

4 Beds

3 Baths

2,267 Sq.Ft.

$695,000

MLS#: N6144550

WELCOME TO YOUR OWN FLORIDA PARADISE in the heart of Lakewood Ranch! Set on a desirable corner lot with mature landscaping that creates a wonderful sense of privacy, this home was designed for enjoying the Florida lifestyle both inside and out.
Step into the backyard and you’ll immediately see what makes this home special. The private outdoor retreat is centered around a custom saltwater pool with infinity-edge spa and custom lighting. Gather around the fire pit, enjoy dinner outdoors, or relax under the oversized covered lanai featuring a full outdoor kitchen with granite countertops, stainless steel grill and refrigerator—the perfect setting for entertaining or simply enjoying Florida living year-round.
Inside, thoughtful upgrades and custom details continue throughout the home. Travertine flooring flows through the main living areas, complemented by 10-foot ceilings, multiple tray ceilings, upgraded light fixtures and beautiful wall accents in the family room. The split floor plan provides privacy and functionality, while a separate den/office with a French door offers flexible space for working from home or relaxing.
The kitchen is both stylish and functional with granite countertops, 42-inch cabinetry, a custom glass backsplash and above- and under-cabinet lighting. A separate desk area tucked just off the kitchen creates another convenient work-from-home or organizational space. Nearby, the custom dry bar with translucent granite and a wine/beverage refrigerator makes entertaining effortless.
The spacious primary suite is filled with natural light and thoughtfully separated from the additional bedrooms for added privacy. The primary bath features dual sinks, a separate vanity area, travertine shower and a generous walk-in closet with custom shelving. Updated bathroom cabinetry with Cambria quartz countertops adds a fresh, elevated finish. Across the living space there are three guest bedrooms and two bathroom that provide ample space for a family and guests.
Additional features include a 3-car garage, whole-house water filtration with reverse osmosis at the kitchen sink, an in-wall pest control system and NEST thermostat. The home was also built to Green Certified – Gold Level standards, combining thoughtful design with energy-conscious construction.
Located in the gated Central Park community of Lakewood Ranch, residents enjoy an exceptional array of amenities including a large community park, playground, tennis courts, pavilion, walking paths, open recreational spaces and dog parks. And the location is hard to beat—close to shopping and dining at UTC, Waterside Place and Main Street at Lakewood Ranch, along with countless restaurants, entertainment and recreational options. Easy access to I-75 makes getting around the area convenient, while Sarasota and the beautiful Gulf Coast beaches are just a drive away.
With its private resort-style backyard, beautifully upgraded interior, 3-car garage and prime Lakewood Ranch location, this is a home designed to enjoy the very best of Florida living.
#A4707876

BRADENTON

11403 GRAMERCY PARK AVENUE

4 Beds

3 Baths

2,426 Sq.Ft.

$695,000

MLS#: A4707876

**RESORT-STYLE 55+ LIVING WITH A PRIVATE POOL!** Welcome home to the perfect blend of comfort, luxury, and Florida living in this beautifully appointed residence located within the vibrant 55+ community of Crosswind. Designed for both everyday relaxation and effortless entertaining, this exceptional home features a private pool and expansive screened lanai, creating your own outdoor oasis for morning coffee, afternoon swims, or evenings spent enjoying the Florida weather.

Inside, a bright and spacious open-concept floor plan is complemented by a thoughtfully designed split-bedroom layout, offering privacy and flexibility. The gourmet kitchen sits at the heart of the home and features soft-close cabinetry, a gas cooktop, stainless steel appliances, and an oversized island overlooking the casual dining area and family room. Wood  laminate flooring and tasteful window treatments add warmth and style throughout the living spaces.

The spacious owner’s suite offers a relaxing retreat with dual vanities, designer cabinetry, upgraded fixtures, and a frameless glass walk-in shower, creating a spa-inspired space to unwind at the end of the day.

Beyond the home, residents enjoy an impressive collection of resort-style amenities designed for an active 55+ lifestyle. Spend your days enjoying pickleball and tennis courts, bocce, illuminated walking paths, a resistance pool and spa, a dog park with separate areas for large and small breeds, and a lively event plaza and food truck court. The community also features the Cresswind SmartFIT Training Center powered by EGYM, along with a full calendar of social events, activities, clubs, and programs coordinated by a dedicated full-time Lifestyle Director.

Whether your perfect day means lounging poolside, staying active, meeting friends for community events, or simply enjoying the privacy of your own beautifully designed home, this home offers the opportunity to enjoy the Florida lifestyle without sacrificing comfort or convenience.
#A4707828

LAKEWOOD RANCH

4952 FAIRHOPE CIRCLE

2 Beds

2 Baths

1,820 Sq.Ft.

$695,000

MLS#: A4707828

Price reduced
Welcome to Indigo at Lakewood Ranch, an award-winning Neal Communities community where resort-style living meets everyday comfort. Perfectly positioned on a private homesite with tranquil preserve views and no homes directly across the street, this meticulously maintained 4-bedroom, 3-bath Silver Sky floor plan showcases exceptional upgrades, thoughtful design, and true move-in-ready appeal.

Inside, the open-concept layout is enhanced by luxury vinyl plank flooring throughout the main living areas, elegant tray ceilings, custom built-ins, abundant natural light, and stylish black fixtures throughout. The beautifully appointed kitchen features added upper cabinetry, a built-in pantry, under-cabinet lighting, and an additional dining room window that brightens the space.

The spacious primary suite offers a peaceful retreat, while the flexible split-bedroom floor plan provides privacy for family and guests. Step outside to the screened lanai overlooking the private preserve, already equipped with an outdoor kitchen rough-in, gas hookup for a grill, TV pre-wire, hot and cold plumbing for an outdoor sink, and pre-wired for a future pool, making it easy to create the backyard oasis you've been dreaming of.

Additional highlights include a whole-house central vacuum system, eight-foot interior doors, built-in laundry room cabinetry and backfilled concrete block construction for enhanced energy efficiency and storm resilience. 

Residents of Indigo enjoy an exceptional lifestyle with a beautifully appointed clubhouse, resort-style pool and spa, fitness center, pickleball, tennis and bocce courts, an active social calendar, and lawn maintenance included through the HOA. Ideally located within Lakewood Ranch's highly sought-after school district and just minutes from shopping, dining, golf, and Gulf Coast beaches, this home offers the perfect combination of luxury, comfort, and convenience. Please note, per HOA regulations, fencing is not permitted.
#A4698763

BRADENTON

13509 DEEP BLUE PLACE

4 Beds

3 Baths

2,758 Sq.Ft.

$689,000

MLS#: A4698763
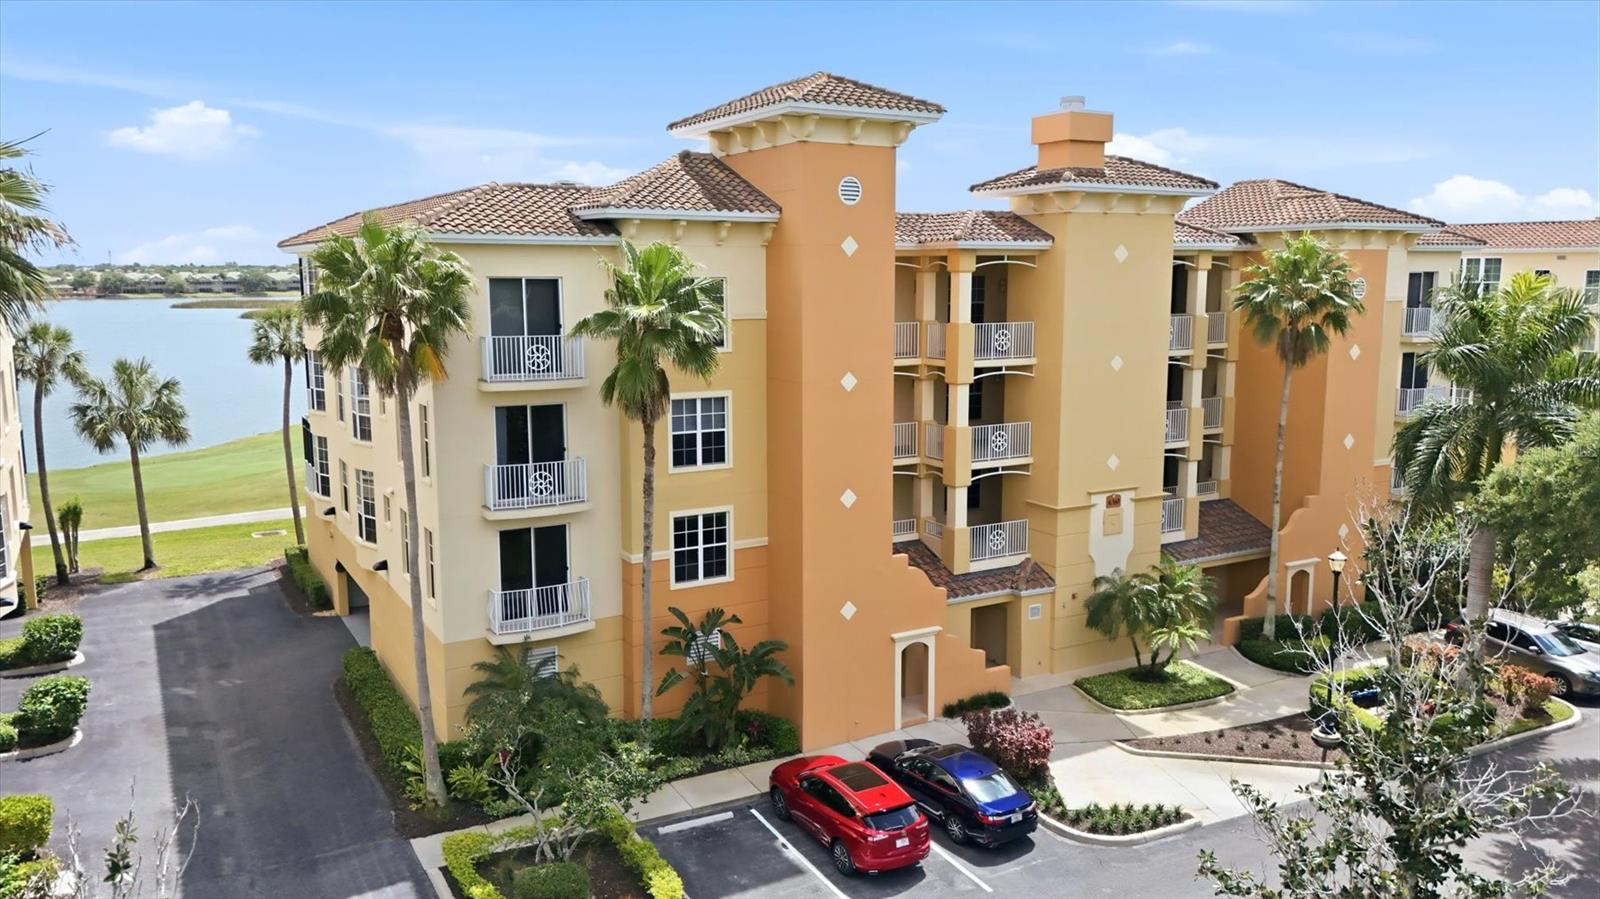
STUNNING LAKEFRONT END UNIT IN WATERCREST– ONE OF THE BEST VIEWS IN THE COMMUNITY! Experience breathtaking lake and golf course views from this beautifully maintained 3-bedroom, 3-bath end-unit residence with a 2-car enclosed garage. Offered with optional furnishings, this highly sought-after Mirabel floor plan is ideally located in the heart of Watercrest at Lakewood Ranch, overlooking the expansive 160-acre Lake Uihlein. Enjoy panoramic scenery from the main living areas, primary suite, and the spacious screened and covered lanai. Large wall-to-wall sliding glass doors, complete with engineered wood flooring and motorized drapery panels creating a seamless indoor-outdoor living experience and showcases the spectacular waterfront setting. The primary suite is a private retreat featuring direct lanai access, motorized shades, a spa-like en-suite bath with soaking tub, separate shower, dual vanities, and two generous walk-in closets. The open-concept great room design is perfect for entertaining, with a spacious kitchen that includes tall wood cabinetry, granite countertops, stainless appliances, breakfast bar seating, and plantation shutters integrated into the dining area. As an end unit, the home is filled with natural light thanks to additional windows and upgraded Hunter Douglas sheer shades. Nice size guest bedrooms with en-suite bathrooms ideal for privacy and comfort.
Split bedroom plan with engineered wood flooring and ceiling fans. One guest suite includes a charming private Juliet balcony. Additional features include a full laundry room with a large capacity Washer & Dryer, utility sink, built-in ironing board, and extra storage. Recent upgrades (October 2025): New HVAC system, New water heater New garage door opener. Located just a short walk from Lakewood Ranch Main Street, you’ll have easy access to dining, boutiques, and entertainment. Residents also enjoy proximity to golf courses, with optional memberships available at the nearby Lakewood Ranch country club. Lakewood Ranch is an award-winning master-planned community known for its exceptional lifestyle, featuring year-round outdoor activities such as boating, fishing, biking, and walking trails. Plus, you’re just a short drive from world-famous Gulf Coast beaches, premier shopping at UTC Mall, and the vibrant dining and cultural scenes of downtown Sarasota and historic Bradenton. With multiple international airports within an hour’s drive, convenience meets luxury in this exceptional property. Welcome to Florida Gulf Coast living at its finest.
#A4689714

LAKEWOOD RANCH

6360 WATERCREST WAY 201

3 Beds

3 Baths

2,287 Sq.Ft.

$689,000

MLS#: A4689714
Price reduced
Indigo in Lakewood Ranch, this beautifully appointed Neal Communities residence showcases refined finishes, thoughtful upgrades, and an effortless lifestyle that embodies the very best of Lakewood Ranch living. Inspired by timeless coastal design, this exceptional home features an open split-bedroom floor plan with three bedrooms, a private office, two-and-a-half baths, soaring 10-foot tray ceilings, crown molding, abundant natural light, and tranquil lake views. Surrounded by lush tropical landscaping and enhanced by exceptional curb appeal, every detail has been thoughtfully designed to create a home that is as welcoming outside as it is inside.

At the heart of the home, the light-filled great room flows effortlessly into the dining area and chef-inspired kitchen, creating an inviting space that's equally suited for entertaining guests or enjoying quiet evenings at home. Expansive sliding glass doors frame peaceful lake views while opening to the oversized screened lanai, seamlessly blending indoor and outdoor living.

Designed with both beauty and function in mind, the kitchen is anchored by a generous island overlooking the living area and features quartz countertops, a new five-burner natural gas cooktop, designer backsplash, abundant cabinetry, and a spacious walk-in pantry. Whether preparing everyday meals or hosting family and friends, this space was designed to be the heart of the home.

The privately situated owner's retreat offers peaceful lake views, two walk-in closets, and a luxurious ensuite with dual vanities and a large walk-in shower filled with natural light. Two additional guest bedrooms and a dedicated office are thoughtfully positioned on the opposite side of the home, providing privacy and flexibility for family, guests, or working remotely.

Refined upgrades continue throughout, including sleek modern plantation shutters, automated interior blinds on the sliding glass doors, designer lighting, and carefully selected finishes that create a clean, elevated aesthetic. Even the three-car garage has been exceptionally designed with custom built-in cabinetry and three heavy-duty overhead storage rack: one above each bay providing outstanding organization and storage.

Indigo is a vibrant, active community with a full-time on-site manager and a dedicated activities director who curates an extensive calendar of events for all ages. Residents also enjoy a resort-style heated pool and spa at the main clubhouse, five cabanas with ample seating, four pickleball courts, two bocce ball courts, a 24-hour fitness center, a meeting/banquet room, and a playground.

Ideally situated in the heart of Lakewood Ranch, you'll enjoy convenient access to premier shopping, exceptional dining, championship golf, top-rated schools, everyday conveniences, and Florida's world-renowned Gulf Coast beaches.

Offering refined finishes, thoughtful upgrades, exceptional outdoor living, and the relaxed elegance that defines Lakewood Ranch, this beautifully designed residence is ready to welcome YOU home.
#A4700078

BRADENTON

4209 MIDNIGHT BLUE RUN

3 Beds

2 Baths

2,309 Sq.Ft.

$689,000

MLS#: A4700078

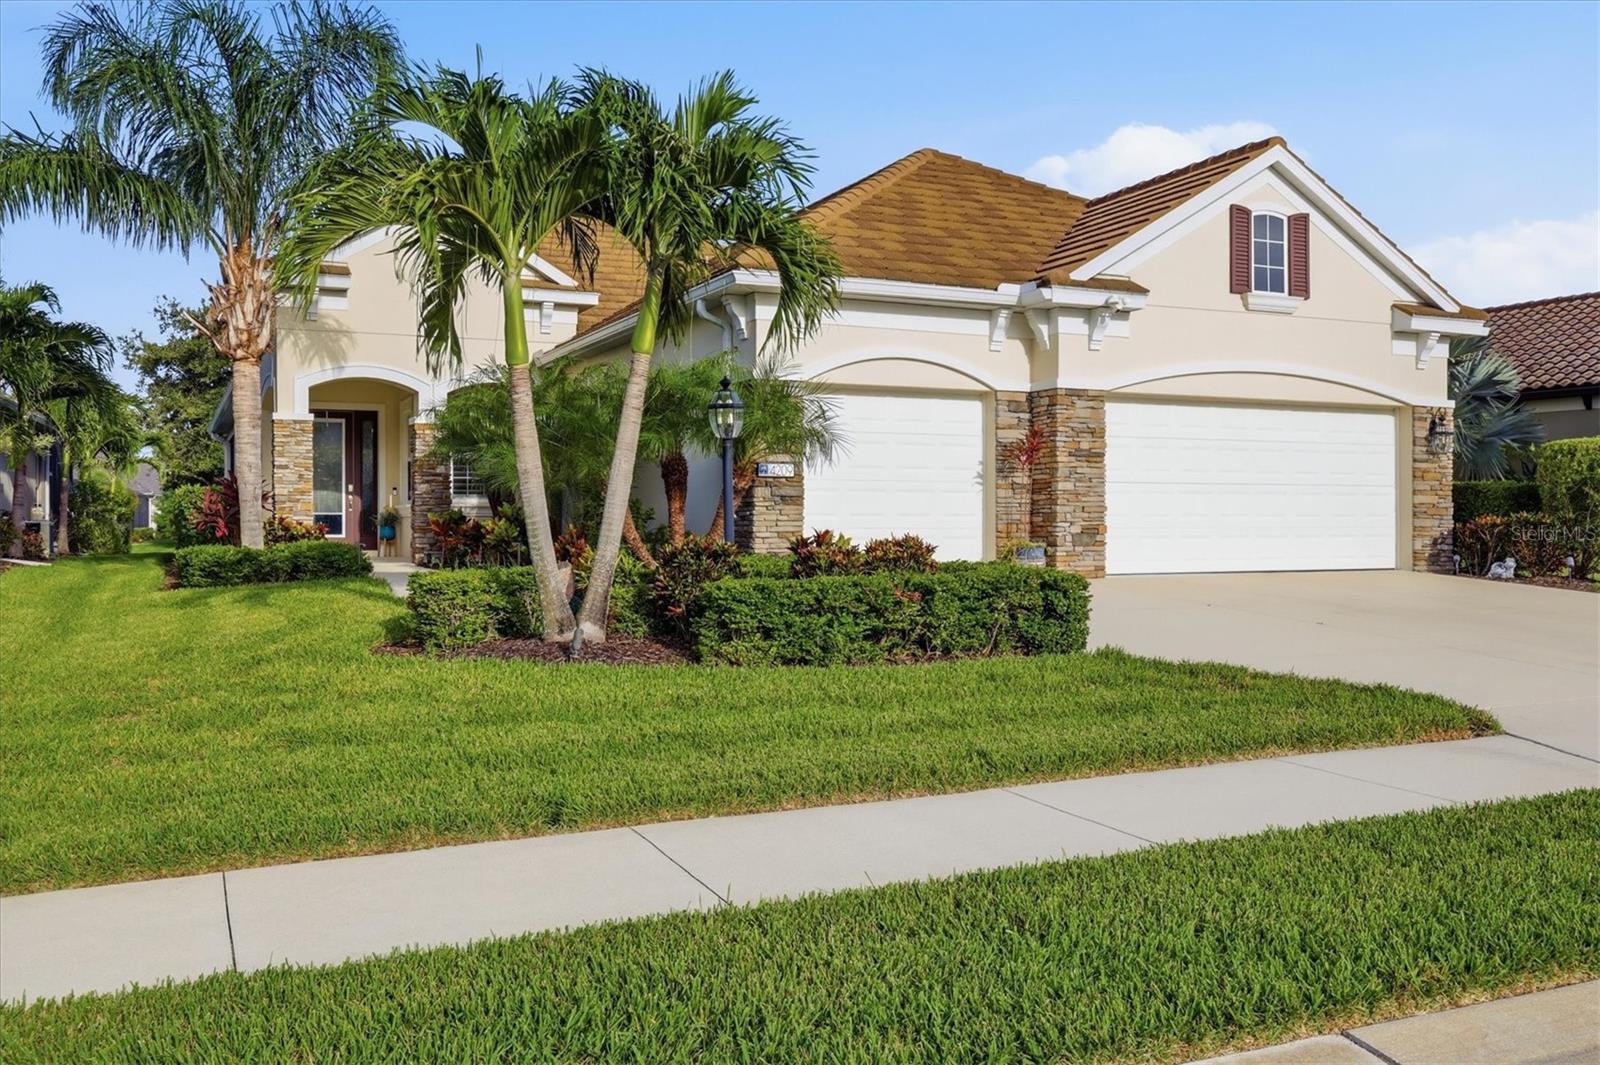
Welcome to this exceptional Greenbrook Village residence, one of Lakewood Ranch’s most desirable communities. Situated on a private corner lot, this four-bedroom, three-full-bath home offers an ideal combination of elegant indoor living and spacious outdoor space for entertaining. The split-bedroom floor plan features approximately 2,432 square feet of living space, with formal living and dining areas, a large great room with water views, and a den/office space. The chef’s kitchen is beautifully appointed with cherry cabinetry, granite countertops, premium appliances, natural gas cooktop, and a pantry closet. Matching cabinetry and granite continue into the laundry room and bathrooms.  The primary suite provides a relaxing retreat with a walk-in closet, dual vanities, a glass-enclosed shower, and a soaking tub. Throughout the home, you'll find crown molding, custom 6-inch baseboards, plantation shutters, high ceilings, and quality finishes. Step outside and experience the true Florida lifestyle. Multiple sliding doors open to an impressive screened outdoor living area overlooking the lake and private infinity-edge pool, complete with fountains and water features.  Additional highlights include a two-car oversized garage with extensive storage, updated impact glass windows and sliders throughout, mature landscaping, irrigation, and solar panels. The main indoor living space includes freshly painted walls, and the paver driveway is newly pressure-cleaned and sealed.   Located in Greenbrook Village, residents have convenient access to great shopping and dining options, amazing golf courses, and parks. LOW HOA fees. This is Florida living at its finest.
#A4707801

LAKEWOOD RANCH

13802 NIGHTHAWK TERRACE

4 Beds

3 Baths

2,432 Sq.Ft.

$679,000

MLS#: A4707801
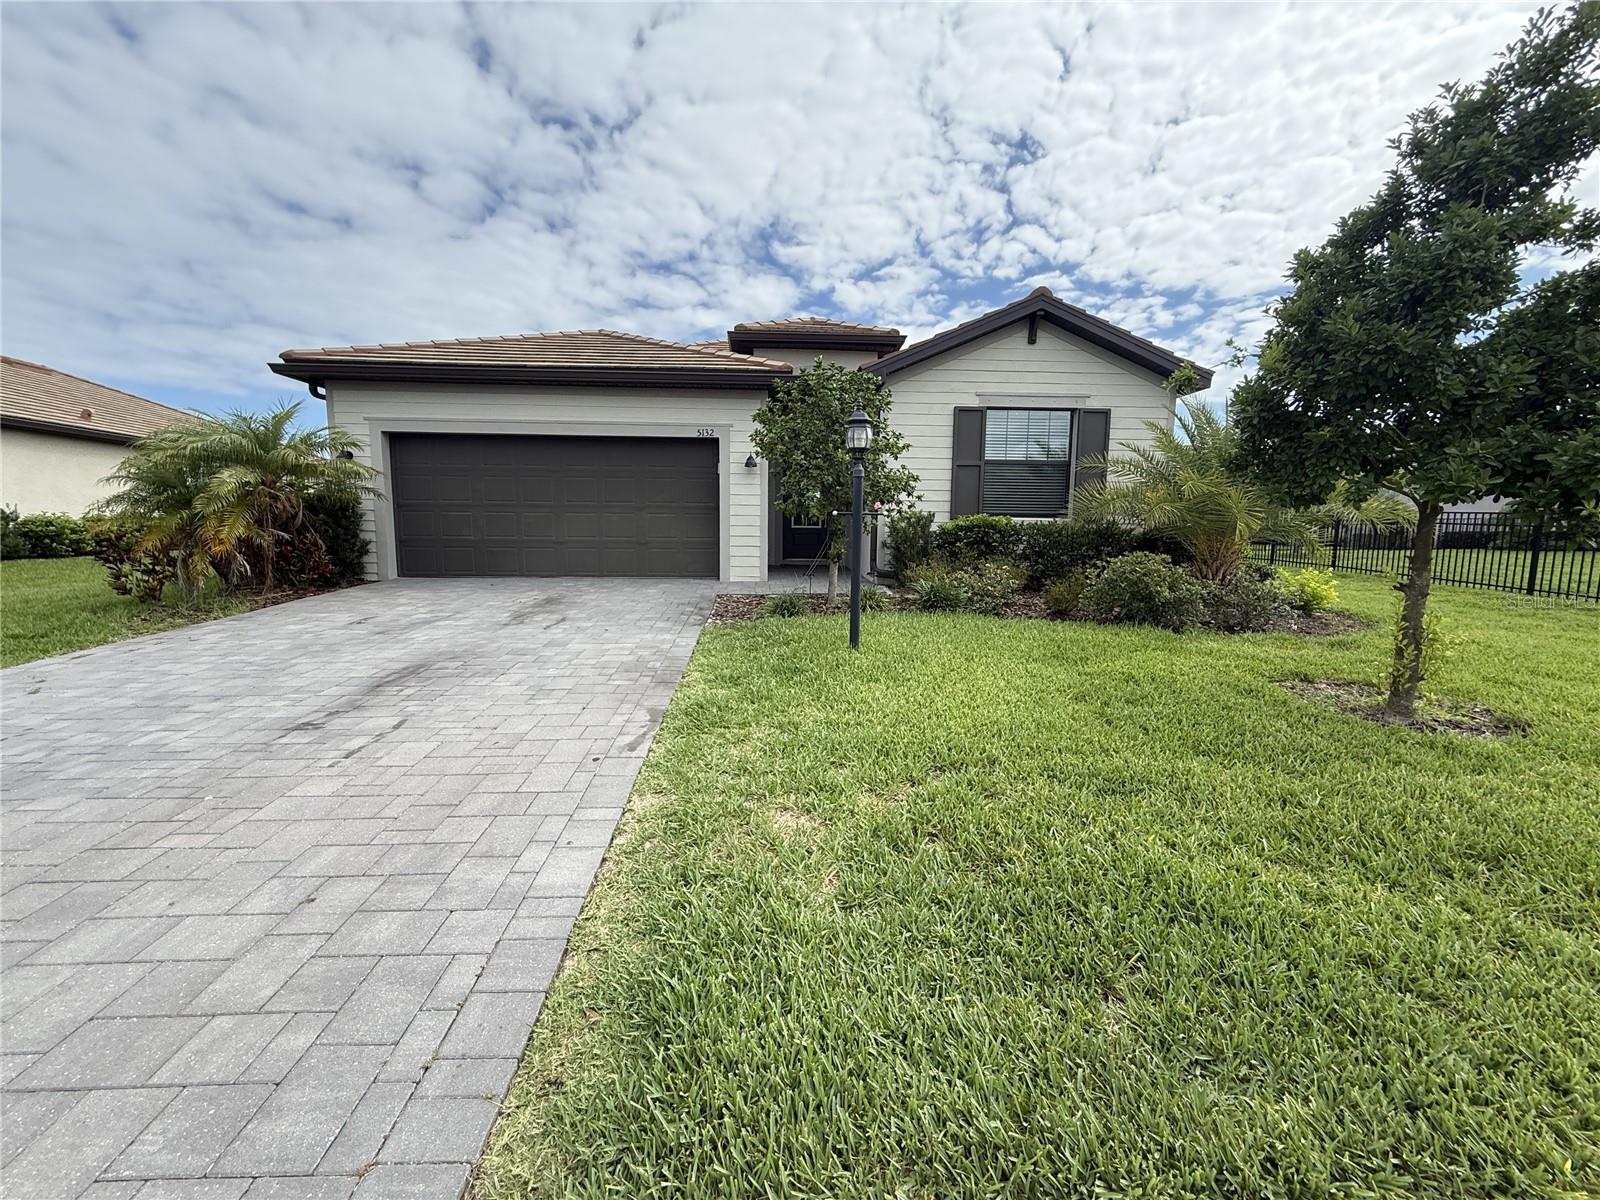
Don't miss this exceptional four-bedroom, three-bathroom pool home located within the highly sought-after Lorraine Lakes community in Lakewood Ranch. Offering the perfect blend of luxury living and investment potential, this property presents a rare opportunity to own a beautifully appointed home with immediate rental income already in place. The thoughtfully designed floor plan features spacious open-concept living areas, abundant natural light, and a seamless flow between the living room, dining area, and gourmet kitchen. Complete with modern finishes, ample cabinetry, and a large center island, the kitchen serves as the heart of the home and is ideal for both everyday living and entertaining. The split-bedroom layout provides privacy and functionality, while the spacious primary suite offers a relaxing retreat with an en-suite bathroom and generous walk-in closet. Three additional bedrooms and two full guest bathrooms provide ample space for family, guests, or tenants. Step outside to your private backyard oasis, where a sparkling screened pool overlooks peaceful lake views. Whether enjoying a morning coffee on the lanai or unwinding after a long day, the outdoor living space captures the very best of the Florida lifestyle.

Located within the gated, resort-style community of Lorraine Lakes, residents enjoy access to an impressive array of amenities, including a clubhouse, resort pool, fitness center, tennis courts, pickleball courts, walking trails, and more. Conveniently situated near shopping, dining, top-rated schools, medical facilities, golf courses, and the Gulf Coast's beautiful beaches, this location continues to attract homeowners and tenants alike.

The property is currently tenant occupied through March 2027, providing immediate rental income and a turnkey investment opportunity in one of the nation's top-selling master-planned communities. Whether you're looking to expand your investment portfolio, or secure a future primary residence while generating income in the meantime, this home offers both strong rental appeal and long-term value.

Don't miss your opportunity to own this stunning lakefront pool home in one of Lakewood Ranch's premier communities.
#A4696856

BRADENTON

5132 CORAL REEF WAY

4 Beds

3 Baths

2,016 Sq.Ft.

$675,000

MLS#: A4696856
Price reduced
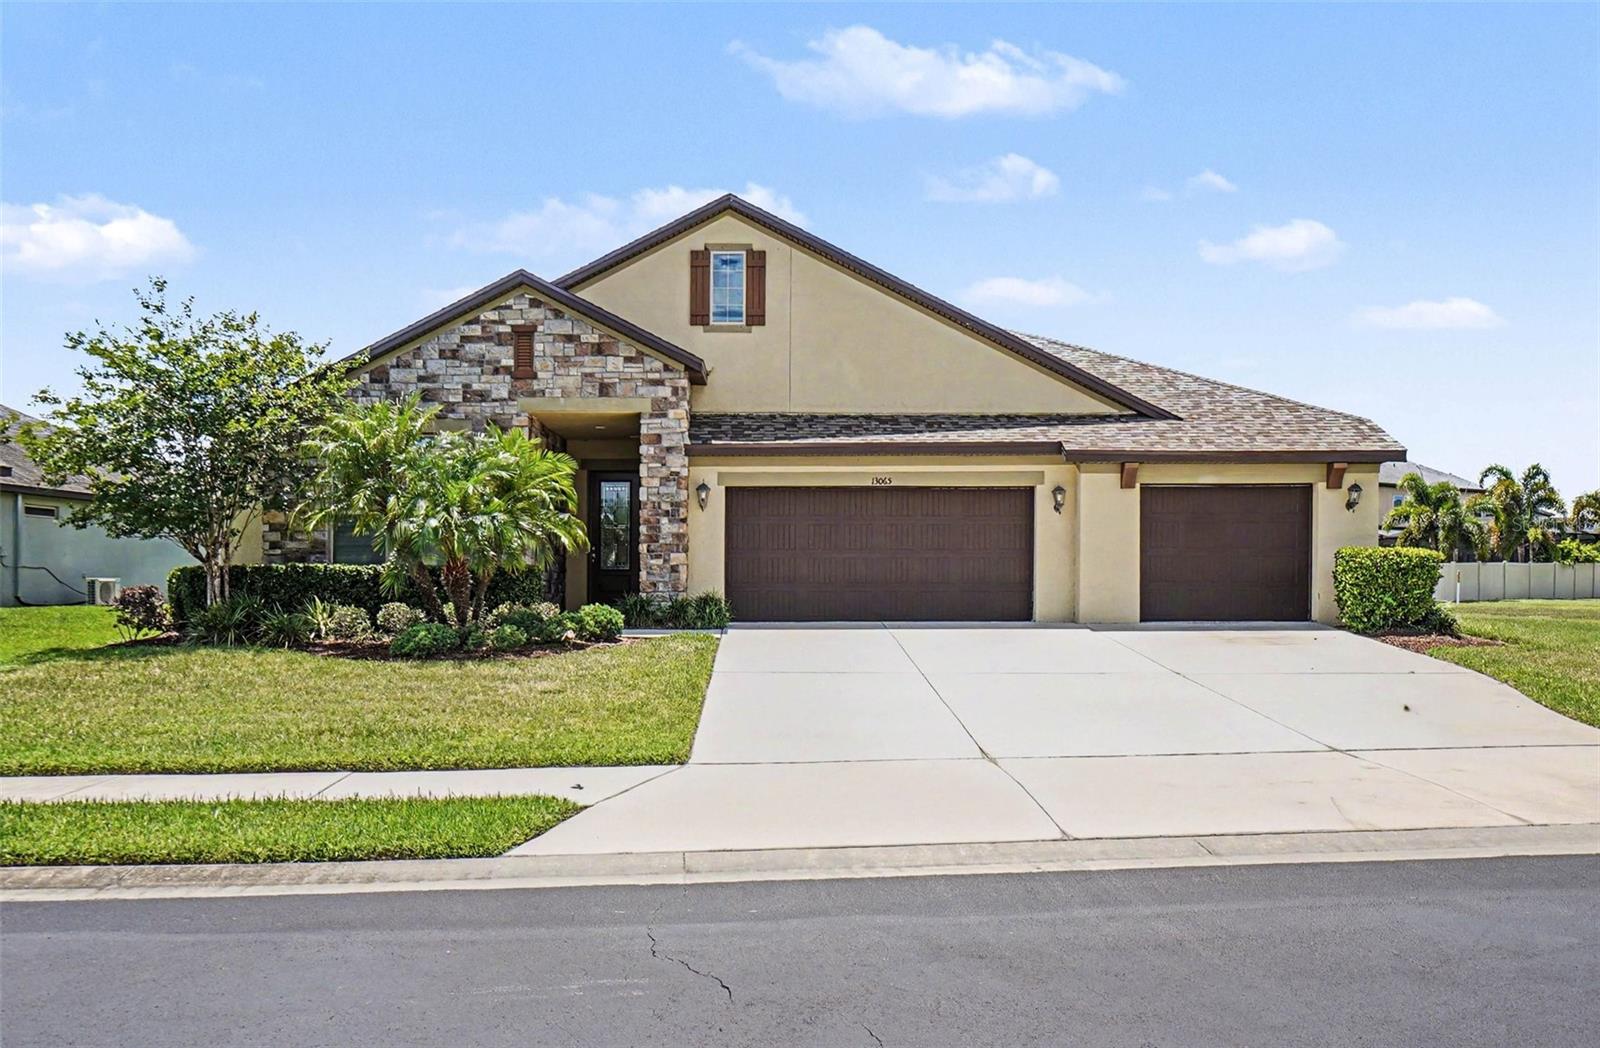
Luxury Living in Serenity Creek – Rare No-CDD Community! Welcome to 13065 Bliss
Loop, an exceptional 5-bedroom, 5-bath residence tucked inside the gated
community of Serenity Creek, one of the few Lakewood Ranch neighborhoods offering NO
CDD fees—a true standout advantage.
Boasting 3,931 sq. ft. of beautifully designed living space, this home delivers an impressive
blend of elegance, functionality, and modern comfort. Step inside to soaring ceilings, a grand
foyer, and an abundance of natural light that immediately sets a grand tone.
To your right, a thoughtfully placed guest suite with full bath, a private double-door office,
and a stylish formal dining room create the perfect layout for hosting and everyday living. The
dining room connects seamlessly to the kitchen through a butler’s pantry, adding convenience
and charm.
The chef-inspired kitchen is the heart of the home, showcasing an oversized island, a spacious
walk-in pantry, and extensive cabinetry—ideal for cooking, gathering, and entertaining. The
kitchen flows effortlessly into the expansive living room, where sliding glass doors open to a
massive screened-in lanai. This outdoor oasis is perfect for year-round enjoyment, complete
with a freestanding hot tub for those peaceful Florida evenings.
The primary suite is a true sanctuary, featuring a generous bedroom, a spa-style bathroom with
dual-entry walk-in shower, dual vanities, and an oversized walk-in closet designed for maximum
storage and luxury.
Upstairs, a large bonus room, additional bedroom, and full bath offer endless possibilities—
guest retreat, media lounge, game room, or private getaway.
Perfectly positioned in a prime Lakewood Ranch location, this home is zoned for top-rated
schools, just 2.2 miles from the elementary and middle school, and a short bike ride to Publix,
dining, and everyday conveniences.
Opportunities like this—combining space, style, location, and rare no-CDD living—don’t
come around often. Schedule your private showing today and experience the Serenity Creek
lifestyle for yourself.
#O6415539

BRADENTON

13065 BLISS LOOP

5 Beds

5 Baths

3,931 Sq.Ft.

$675,000

MLS#: O6415539

1 ... 17 18 19 20 21 ... 57

properties found. properties found. Page of .

Send a message

Message successfully sent.

Your message

What is 3 + 4 ?

Reason for contacting?

I agree to receive email communication and understand I can unsubscribe at any time.

I agree to be contacted by The Graf Group of Coldwell Banker via call, email, and text for real estate services. To opt out, you can reply 'stop' at any time or reply 'help' for assistance. You can also click the unsubscribe link in the emails. Message and data rates may apply. Message frequency may vary. Privacy Policy

Update Your Temporary Password

Personalize your search

Enter your email and we'll notify you immediately when new listings match what you're looking for.

or enter email address

Already have an account ? Login here

Continue your home search

I agree to receive communications and understand I can unsubscribe at any time.

I agree to be contacted by The Graf Group of Coldwell Banker via call, email, and text for real estate services. To opt out, you can reply 'stop' at any time or reply 'help' for assistance. You can also click the unsubscribe link in the emails. Message and data rates may apply. Message frequency may vary. Privacy Policy

Already have an account ? Login here

We use cookies

We use cookies primarily for analytics to enhance your experience. By accepting, you agree to our use of these cookies. You can manage your preferences or learn more about our cookies policy.





