One of the most popular communities provided by {{page_data.agentName}}

Lakewood Ranch

One of the most popular communities provided by The Graf Group of Coldwell Banker

Lakewood Ranch

About Lakewood Ranch

Lakewood Ranch, Florida, is a master-planned community that blends modern living with small-town charm. Spanning over 33,000 acres, it's one of the fastest-growing communities in the country, offering everything from luxury estates to townhomes and condos. Residents enjoy top-rated schools, scenic parks, and miles of walking and biking trails that promote an active, outdoor lifestyle. With numerous golf courses, country clubs, and lakes, Lakewood Ranch is perfect for those who love both leisure and nature. The community is also known for its vibrant town centers filled with boutique shops, diverse dining, farmers markets, and year-round events. Conveniently located near Sarasota and the Gulf Coast beaches, Lakewood Ranch offers an ideal mix of convenience, culture, and community, making it a top choice for families, professionals, and retirees seeking a high-quality lifestyle.


One of the most popular communities provided by The Graf Group of Coldwell Banker
848
# of Listings
3
Avg # of Bedrooms
$289
Avg. $ / Sq.Ft.
$694,736
Med. List Price

Browse Lakewood Ranch Real Estate Listings

285 Properties Found. Page 9 of 19.

Virtually Staged. Set on a generous homesite backing to conservation woods, this Lakewood Ranch residence combines a private natural setting with convenient access to the community’s established network of parks and trails. Hidden River Trail is just one residence away, providing a walking and biking route to nearby elementary and middle schools, trails around a large lake and Adventure Park, featuring sports fields, a pavilion, a community garden and a dog park. Summerfield Park is also within a short distance, offering tennis and basketball courts, a pavilion and a playground. Recently painted inside and out, the home features a spacious split floor plan with separate living and dining rooms plus an open kitchen with granite countertops adjoining the family room. The primary suite and fourth bedroom each feature en suite baths. Bamboo wood flooring, tray ceilings, walk-in closets and sliding glass doors are among the additional interior details. Sliding glass doors extend the living spaces to the private backyard, where a pool and summer kitchen are complemented by the conservation setting. Additional updates include a roof replaced in 2020 and two heating, ventilation and air conditioning systems installed in 2024. The location provides convenient access to Lakewood Ranch shopping, dining and community events. Groceries, banks, salons and shops are within approximately 3 miles, while University Town Center is approximately 7 miles away. Gulf Coast beaches are approximately 25 minutes from the property.
#A4707142

LAKEWOOD RANCH

12223 SUMMER MEADOW DRIVE

4 Beds

3 Baths

2,661 Sq.Ft.

$734,999

MLS#: A4707142

This meticulously maintained home at Sapphire Point, one of Lakewood Ranch’s desirable gated communities, offers an exceptional Florida lifestyle and maintenance-free living.  Surrounded by 60 acres of preserved natural landscaping and 35 acres of scenic lakes, this 5 bedroom, 3 bath home features hurricane impact glass throughout, an extended garage and spacious open floor plan.  Upon entering, you are greeted by a spacious foyer featuring a striking staircase with wrought iron railing and soaring ceilings, setting the tone for the home's open and inviting design. The stunning chef-inspired kitchen showcases custom cabinetry with elegant crown molding, built-in stainless-steel appliances, a crisp subway-tile backsplash and an expansive quartz island with an integrated sink, offering exceptional workspace and storage.  The kitchen flows seamlessly into the living and dining areas, creating an ideal space for both everyday living and entertaining. Sliding glass doors open to the covered lanai and outdoor living area, where you can relax poolside in your private saltwater pool while enjoying peaceful water views.   Residents of Sapphire Point enjoy resort-style amenities including a sparkling resort-style pool, clubhouse with catering kitchen, state of the art fitness center, a playground, basketball courts and dog park.  Enjoy the convenience of being just minutes away from an array of restaurants, fine dining, shopping including University Town Center and Waterside, and the Premier Sports Campus, offering everything you need for exceptional Florida living. Schedule your private showing today and make this beautiful home yours!
#TB8543478

BRADENTON

5765 SILVERSIDE PINE COURT

5 Beds

3 Baths

2,616 Sq.Ft.

$734,900

MLS#: TB8543478

Price reduced
NEW CONSTRUCTION RESALE | IMMEDIATE OCCUPANCY | GOLF INCLUDED COURSE VIEWS. Experience effortless Florida luxury in this newly constructed, one-level residence ideally positioned between the fairways of Calusa Country Club, offering unobstructed golf course views from both the front and rear of the home. Just one block from the clubhouse, this exceptional residence combines contemporary design, thoughtful functionality and an enviable resort lifestyle in one of Lakewood Ranch’s premier communities. The heart of the home is a beautifully designed open-concept living space enhanced by soaring raised architectural ceilings and expansive sightlines that create an inviting setting for both everyday living and entertaining. The spacious kitchen features a large center island, quartz countertops and stainless-steel appliances, seamlessly connecting to the main living and dining areas and extending naturally to the covered lanai and picturesque golf course beyond. The thoughtfully designed split-bedroom floor plan places two guest bedrooms and a versatile den at the front of the home. The den offers excellent flexibility and could easily serve as a third guest bedroom, home office or private retreat. Privately positioned at the rear, the generous owner’s suite captures the tranquility of the golf course setting and features dual walk-in closets and a well-appointed ensuite bath. Additional highlights include a dedicated laundry room and spacious two-car garage. With immediate occupancy available, this home presents a rare opportunity to enjoy the benefits of new construction without the wait. Enjoy the best of the Florida lifestyle at Calusa Country Club, an amenity-rich golf and resort community in award-winning Lakewood Ranch. Residents enjoy access to two Gordon Lewis-designed golf courses with a bundled golf membership, along with a clubhouse restaurant and bar, resort-style pool and an exceptional collection of social and recreational amenities. Whether you're enjoying a morning round, dining with friends or relaxing poolside under the Florida sun, this is resort living designed for everyday enjoyment.  ASK ABOUT SELLER INCENTIVES FOR BUYER!
#A4705311

LAKEWOOD RANCH

19618 CONCH DRIVE

3 Beds

2 Baths

2,246 Sq.Ft.

$729,900

MLS#: A4705311

Price reduced
Virtually Staged. Property is empty and ready for Fast Close! WELCOME TO THE GOOD LIFE in Del Webb Lakewood Ranch, where resort-style amenities, an active social calendar, and a beautifully appointed home come together to create the Florida lifestyle you've been waiting for! This spacious single-story residence offers 3 bedrooms plus a dedicated den/office that can easily serve as a 4th bedroom, 2 full baths, and an open split-bedroom floor plan designed for comfortable everyday living, entertaining, and hosting visiting family and friends.

Inside, hurricane impact glass windows provide added peace of mind, while plantation shutters and continuous wood-look plank tile flooring create a polished, low-maintenance interior. At the heart of the home is an impressive gourmet kitchen featuring shaker-style cabinetry, quartz countertops, mosaic tile backsplash, walk-in pantry, oversized island with pendant lighting, and stainless steel KitchenAid appliances, including double wall ovens and a gas cooktop. The kitchen flows effortlessly into the dining area and spacious great room, making it easy to stay connected while entertaining.

The private primary suite is your own relaxing retreat with dual walk-in closets and an ensuite bath featuring a double-sink quartz vanity and frameless glass-enclosed walk-in shower. A spacious guest bedroom, versatile enclosed den, second full bath with quartz finishes, and dedicated laundry room with built-in cabinetry and utility sink provide plenty of room for guests, hobbies, or a home office.

Florida living really begins when the pocketing sliding glass doors disappear and open the great room to an incredible 37' x 38' screened lanai and pool area. Enjoy morning coffee, an afternoon swim, or dinner with friends beside your private in-ground pool. The expansive brick-paver outdoor living area features dual ceiling fans and a SUMMER KITCHEN complete with built-in stainless steel grill, vent hood, sink, and beverage refrigerator. A mature privacy hedge creates your own backyard oasis.

The Mediterranean-inspired exterior completes the picture with a barrel tile roof, paver driveway, and beautifully maintained tropical landscaping.

And when you're ready to venture beyond your private pool, an exceptional ACTIVE 55+ LIFESTYLE awaits in gated Del Webb Lakewood Ranch! Meet friends at the impressive 21,000-square-foot clubhouse, cool off in the resort-style pool with lap lanes, relax in the spa, or stay active in the state-of-the-art fitness center and group fitness studio. Enjoy TENNIS, PICKLEBALL and BOCCE, along with an event lawn, outdoor bar and grilling areas, Wi-Fi café, arts and crafts, clubs, classes, social gatherings and a full calendar of activities. Whether your ideal day includes a morning workout, an afternoon on the pickleball court, relaxing poolside, or spending the evening with friends, Del Webb makes it easy to be as active and social as you choose.

All of this is located in sought-after Lakewood Ranch, with convenient access to shopping, dining, golf, entertainment, medical facilities and everything the Sarasota-Bradenton area has. This isn't simply a place to live—it's an opportunity to enjoy the active Florida lifestyle you've been dreaming about!
#A4703869

LAKEWOOD RANCH

16714 ELLSWORTH AVENUE

3 Beds

2 Baths

1,965 Sq.Ft.

$729,900

MLS#: A4703869

Welcome to 13223 Palermo Drive, where effortless Florida living meets the resort lifestyle of Esplanade Golf & Country Club at Lakewood Ranch. 3 Bedrooms/3 Full Baths, Den and Gorgeous Backyard! A sanctuary inside and out, this home welcomes you with a light filled open concept of the most popular Lazio model, featuring engineered hardwood floors, designer light fixtures, tray ceilings and opulent crown molding throughout. The chef's kitchen boasts Monogram appliances, double ovens, wine fridge, pantry, touchless faucet, granite counters with a huge island for entertaining. The open living and dining areas are great to accommodate all your guests inside or you can open all the sliders to the screened extra large lanai. This 25 x 36 peaceful area is gorgeously landscaped and you can enjoy the serene waterfall of the koi pond and lush greenery, truly feels like you stepped into a boutique hotel. Pond has been maintained monthly by a professional company for a small fee. There is plenty of space for seating and access to the granite wet bar and full outdoor kitchen with stainless cabinets, grill, sink and refrigerator. The owner's suite is equipped with a large closet with custom built-ins, an expanded size shower with seat and double sinks over a granite marble counter. Two other full baths with granite counters and fine finishes are adjacent to the two other nicely sized bedrooms, one with a built-in Murphy bed.  Additionally there is also a large bonus room/den behind french doors offering great flexibility for additional guests or a customized office. A full laundry room with plenty of cabinets and counter space is right off the 2 car garage.  One of the advantages of this NON-GOLF Deeded residence is flexibility, enjoy access to golf through Esplanade’s “Pay to Play” option, subject to minimal restrictions and tee-time fees, while avoiding the higher fees associated with golf-deeded homes. Golf when you want it, without the added expense of a full golf membership.  At the end of the street you have tennis courts, pickleball, waterfront park and large pool; with 2 additional pools, fitness center, golf club, spa, nail salon, dog parks, Bahama Bar and restaurants just a short walk away in the community. Perfect opportunity to enjoy maintenance free living and all of the rich amenities that a Country Club offers. Just minutes to the renowned Waterside district with the #1 Farmers Market in all of FL, Sarasota's wealth of cultural highlights and Michelin Star restaurants, or a lazy day at the nearby beaches of Anna Maria or Siesta Key, there is something here for everyone!
#A4702721

BRADENTON

13223 PALERMO DRIVE

3 Beds

3 Baths

2,307 Sq.Ft.

$729,900

MLS#: A4702721

Price reduced
Are you looking for a home with that WOW factor? This exquisite home is designed to entertain with bright open spaces and spectacular outdoor areas. Built in 2017 with fabulous upgrades and custom touches in every room, this is a house that will make you never want to leave home. Please ask your agent for the attached list of upgrades and features- there were just too many to list! Bring your list and see them in person: The great room features a built-in stone electric fireplace with a built-in TV. The kitchen features upgraded appliances, under-counter lighting, and a large sink. The spacious master in the rear of the home features gorgeous plank wall accents and plantation shutters for privacy, opening to breathtaking pool views. Oh, and YES, the POOL. This home's owner works for a pool design company and has made this pool his personal project. The large wall behind the pool not only offers privacy, but it also creates 3 waterfalls and an AMAZING night POOL MOVIE experience surrounded by an LED light show!. Don’t miss the pictures and the 3D tour. Pool upgrades and features include: Electric heater, upgraded LED lighting, upgraded interior surface, deck (Porcelain tile), water features including 3 waterfalls and 3 bubblers, hydrotherapy jets in spa, in-floor cleaning system, Chlorine pool and automatic pH monitoring system, Pentair IntelliCenter digital control center with smartphone and wireless control, theater wall. Projector/Electronic equipment for the theater wall can be made available on a separate contract for the convenience of the buyer. Book your showing today!
#A4702826

BRADENTON

7428 RIDGELAKE CIRCLE

3 Beds

2 Baths

2,076 Sq.Ft.

$725,000

MLS#: A4702826
Price reduced
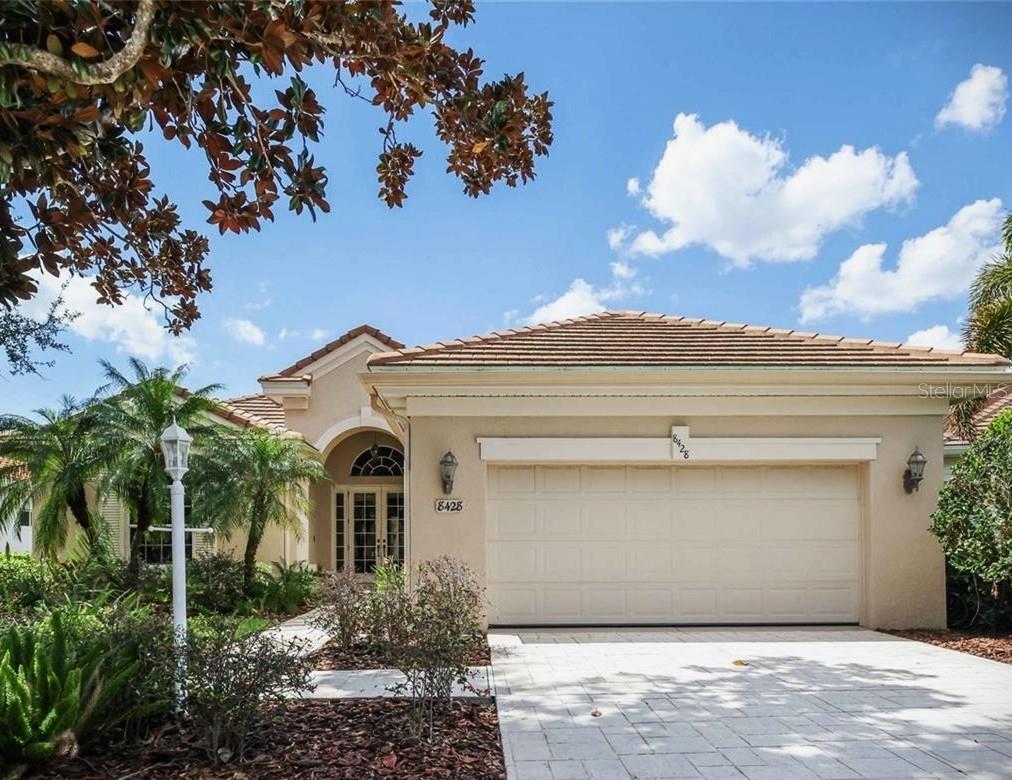
Welcome to this Private Waterfront Retreat in the Popular Gated Community of Edgewater Village in the Heart of Lakewood Ranch! Perfectly positioned on a quiet cul-de-sac, this exceptional Arthur Rutenberg home sits on a lush homesite with tranquil pond and preserve views, offering rare privacy and breathtaking natural beauty. Just a short stroll away you’ll find Lakewood Ranch’s vibrant Main Street with popular restaurants, boutique shopping, mini golf, and the cinema—placing dining, entertainment, and everyday convenience right at your doorstep! The moment you step through the elegant double French doors, you’re welcomed by soaring ceilings, an open foyer, and a dramatic wall of pocketing sliding glass doors that immediately draw your eye to peaceful water views & surrounding nature. The home was designed to fully embrace Florida’s coveted indoor-outdoor living, creating a seamless flow between the interior living spaces and the expansive lanai. Imagine relaxing in your private pool and spa while enjoying spectacular sunset skies reflecting across the water, or hosting unforgettable gatherings with family and friends. This outdoor setting truly feels like your own private oasis. The expansive well-appointed kitchen is both beautiful and functional, featuring ample cabinetry, stone countertops, stainless steel appliances, a large center island & generous pantry space. The adjoining morning room showcases stunning nature views through a large aquarium window & includes a convenient built-in desk—perfect for keeping organized!  Just off the kitchen, the great room is designed for comfortable everyday living and effortless entertaining. The 10-13-ft ceilings, crown moldings, cozy fireplace & custom entertainment wall with built-ins create an inviting atmosphere. The spacious primary suite is a peaceful retreat with private lanai access & a cozy sitting area. The spa-inspired bath offers dual vanities, a soaking tub, walk-in shower, & two closets for exceptional storage. Two guest bedrooms—one currently used as a second den—are privately located behind a pocket door & share a full bath, creating an ideal layout for family or visitors. A dedicated den/media room with additional custom wood built-ins offers flexible space for a home office, library, or entertainment room. Additional highlights not to be missed include a convenient pool bath, a spacious laundry room with cabinets & utility sink, low HOA fees, A NEW ROOF in 2021, tankless water heater & fresh interior/exterior paint completed in 2026—providing peace of mind for years to come. Homes with this combination of privacy, water views, prime location, and quality Arthur Rutenberg craftsmanship rarely come available.  Edgewater Village residents enjoy their own access to Lake Uihlein 's private boat & kayak launch & storage! Spend time on the trails around the Lake or fishing and relaxing on the Pier with a charming Gazebo. The location of Edgewater Village can't be beat & is ideally situated just minutes from Lakewood Ranch Main Street, San Marco Plaza, Waterside Place & the Center Point development--offering an abundance of upscale shopping, dining & year-round entertainment. Enjoy convenient access to I-75, the UTC Mall, top-rated healthcare, A-rated schools, golf memberships at local clubs & award-winning Gulf Coast beaches too!
#A4685923

LAKEWOOD RANCH

8428 MISTY MORNING COURT

3 Beds

2 Baths

2,538 Sq.Ft.

$725,000

MLS#: A4685923
Virtually Staged. BRING OFFERS! A $60,000 Price Reduction! NEW ROOF installed Sept. 2025, with 10 year warranty! Located within the highly sought-after Rosedale Golf & Country Club, this exceptional residence offers an elegant blend of comfort, privacy, and timeless design — all perfectly positioned on a quiet cul-de-sac overlooking the golf course.

Spanning 2,643 square feet, this thoughtfully designed 3-bedroom, 3 full-bath home features a rare and highly desirable separate Casita guest suite floor plan — ideal for extended family, visiting guests, or a private home office retreat. Both the main home and Casita enjoy tranquil views of the beautiful heated pool and spa, creating a true indoor-outdoor Florida lifestyle experience.  Rosedale Golf & Country Club is a premier gated community offering golf, tennis, fitness, dining, and vibrant social activities—everything you need to embrace the Florida lifestyle to the fullest. Don’t miss your chance to call this exceptional property home. Schedule your private showing today! This one will not last...No Mandatory Memberships & No CDD Fees Here!

Inside, you’ll find marble tile flooring in the formal living and dining rooms, plantation shutters, and an abundance of natural light throughout. The open family room and kitchen combination is light, bright, and welcoming — complete with light cabinetry galore, tile backsplash, stone countertops, an eat-in dining space, and seamless access to the lanai. A convenient pool bath entrance enhances functionality for entertaining.

Recent upgrades provide peace of mind and exceptional value, including a brand-new tile roof with a 10-year transferable warranty, freshly painted interior baths, a two-zone A/C system, security alarm system, newly painted garage walls and floors, storage racks, and a new exterior garage door.

Perfectly positioned on a golf course lot within one of the area’s most established communities, this home offers refined living, privacy, and resort-style enjoyment — all in one remarkable property.
#A4682886

BRADENTON

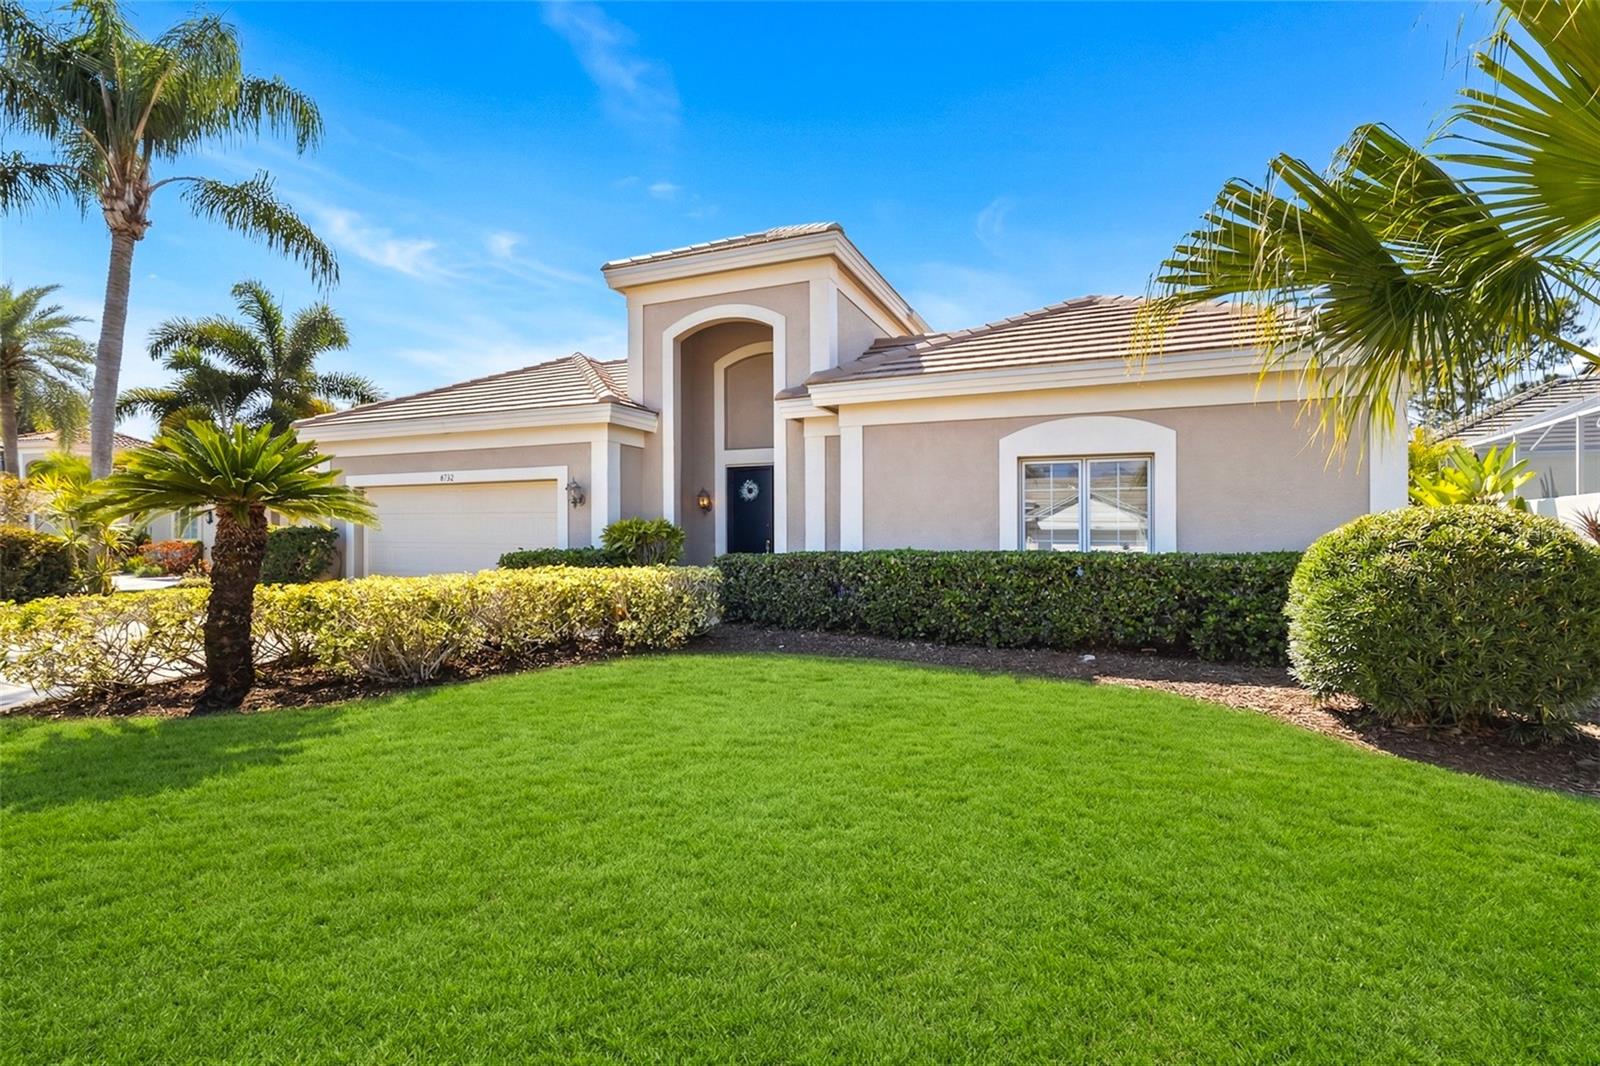
8732 54TH AVENUE E

3 Beds

3 Baths

2,643 Sq.Ft.

$725,000

MLS#: A4682886

Positioned on a premier cul-de-sac homesite with an impressive 176 feet of lake frontage, this exceptional Lee Wetherington home offers breathtaking water views and elegant Florida living. Featuring 4 bedrooms, 3 baths, a private office (or potential 5th bedroom), formal living and dining rooms, and a spacious split floor plan, the home is designed for both comfortable everyday living and entertaining. The gourmet kitchen boasts stainless steel appliances, a gas cooktop, wine cooler, skylight, breakfast bar, and aquarium window overlooking the pool and lake. Pocketing sliders open to an expansive screened lanai with a heated pool, spa, and multiple covered gathering areas. The private owner's retreat features lake views, a fireplace, bay windows, lanai access, dual walk-in closets, and a spa-like bath. Additional highlights include 10-foot ceilings, crown molding, tray ceilings, hurricane protection, and built-in garage cabinetry. Ideally located in the heart of Lakewood Ranch near top-rated schools, shopping, dining, golf, parks, and Gulf Coast beaches. A rare opportunity to own one of the community's most desirable lakefront properties.
#A4701158

BRADENTON

6521 SUNDEW COURT

4 Beds

3 Baths

2,586 Sq.Ft.

$725,000

MLS#: A4701158

Exceptional golf course living with rare privacy in Rosedale Golf & Country Club. Ideally positioned on one of the best corner lots featuring a pond setback between the home and the golf course, this residence offers peaceful water and golf views with added space and privacy—an uncommon find in golf communities. The thoughtfully designed floor plan features a cozy family room, a formal dining area, and a distinct breakfast nook with large aquarium glass window, providing comfortable, well-defined spaces ideal for entertaining or everyday living. The spacious updated kitchen is highlighted by extended bar-height counter space and stainless-steel appliances.  The primary suite is privately situated on its own wing of the home, creating a true owner’s retreat with direct sliding-door access to the pool and lanai, an 2 oversized walk-in closets, and an en-suite bath featuring a separate soaking tub and walk-in shower. A second full bathroom is conveniently located adjacent to the split plan guest bedrooms, ensuring privacy and comfort for visitors. Outdoor living is a highlight, featuring a large screened-in pool, tranquil pond and golf course backdrop.  The generous setback enhances privacy while preserving scenic views—perfect for quiet mornings or sunset gatherings. Front-yard curb appeal is enhanced by the pristine landscaping. Additional features and upgrades include a 2 car garage plus a golf cart garage. The garage floor was upgraded with a textured epoxy coating and includes added shelving.  Interior and Exterior painted 2023. Extensive exterior and system updates include a new roof (2018), high-efficiency zoned A/C systems (2022), tankless water heater (2024), Generator (2024) and Hurricane shutters throughout.   Rosedale Golf & Country Club is a guard-gated, low-density community known for its active social scene and exceptional amenities, including a 18-hole championship golf course, 22,000-square-foot clubhouse, full-service restaurant, fitness center with classes, heated junior Olympic pool, tennis and bocce courts, and a full calendar of social events. Optional golf memberships and no CDD fees add flexibility. HOA fees include cable, internet, two 24/7 manned gates, and dog parks. Conveniently located just minutes to I-75, offering easy access to UTC Mall, dining, medical facilities, SRQ Airport, Tampa and Gulf beaches—making this home ideal for families, snowbirds, or anyone seeking a private yet socially connected Florida lifestyle.
#A4705185

BRADENTON

5319 88TH STREET E

3 Beds

2 Baths

2,228 Sq.Ft.

$725,000

MLS#: A4705185

Virtually Staged. Welcome to this newly built and beautifully upgraded home in Sapphire Point in Lakewood Ranch. This home has 3 bedrooms plus a den with 2 bathrooms. Designed for modern Florida living, this open-concept home features living all on one level with a tray ceiling in the living room and crown molding to enhance the space with zero-corner sliders plus additional sliders in the dining room that open onto an extended covered lanai. Enjoy the private saltwater pool and spa with an upgraded panoramic pool cage overlooking the serene lake.
The gourmet kitchen features quartz countertops, an oversized island, upgraded cabinetry, under-cabinet lighting, tile backsplash, built-in appliances, a hooded range and wall oven. The spacious primary suite includes a tray ceiling and beautiful pool and lake views. The den offers the perfect space for a home office or flex room. The driveway also features an extended-width for added parking and convenience. 
Sapphire Point is an amenity-rich community offering a resort-style pool, fitness center, dog park, fire pit, playground and more. Enjoy all that Lakewood Ranch has to provide, including top-rated schools, parks, trails, shopping, dining and entertainment. This home offers the perfect combination of upgrades, outdoor living and a sought-after Lakewood Ranch lifestyle.
#A4704397

LAKEWOOD RANCH

5755 BLUESTAR COURT

3 Beds

2 Baths

2,054 Sq.Ft.

$725,000

MLS#: A4704397
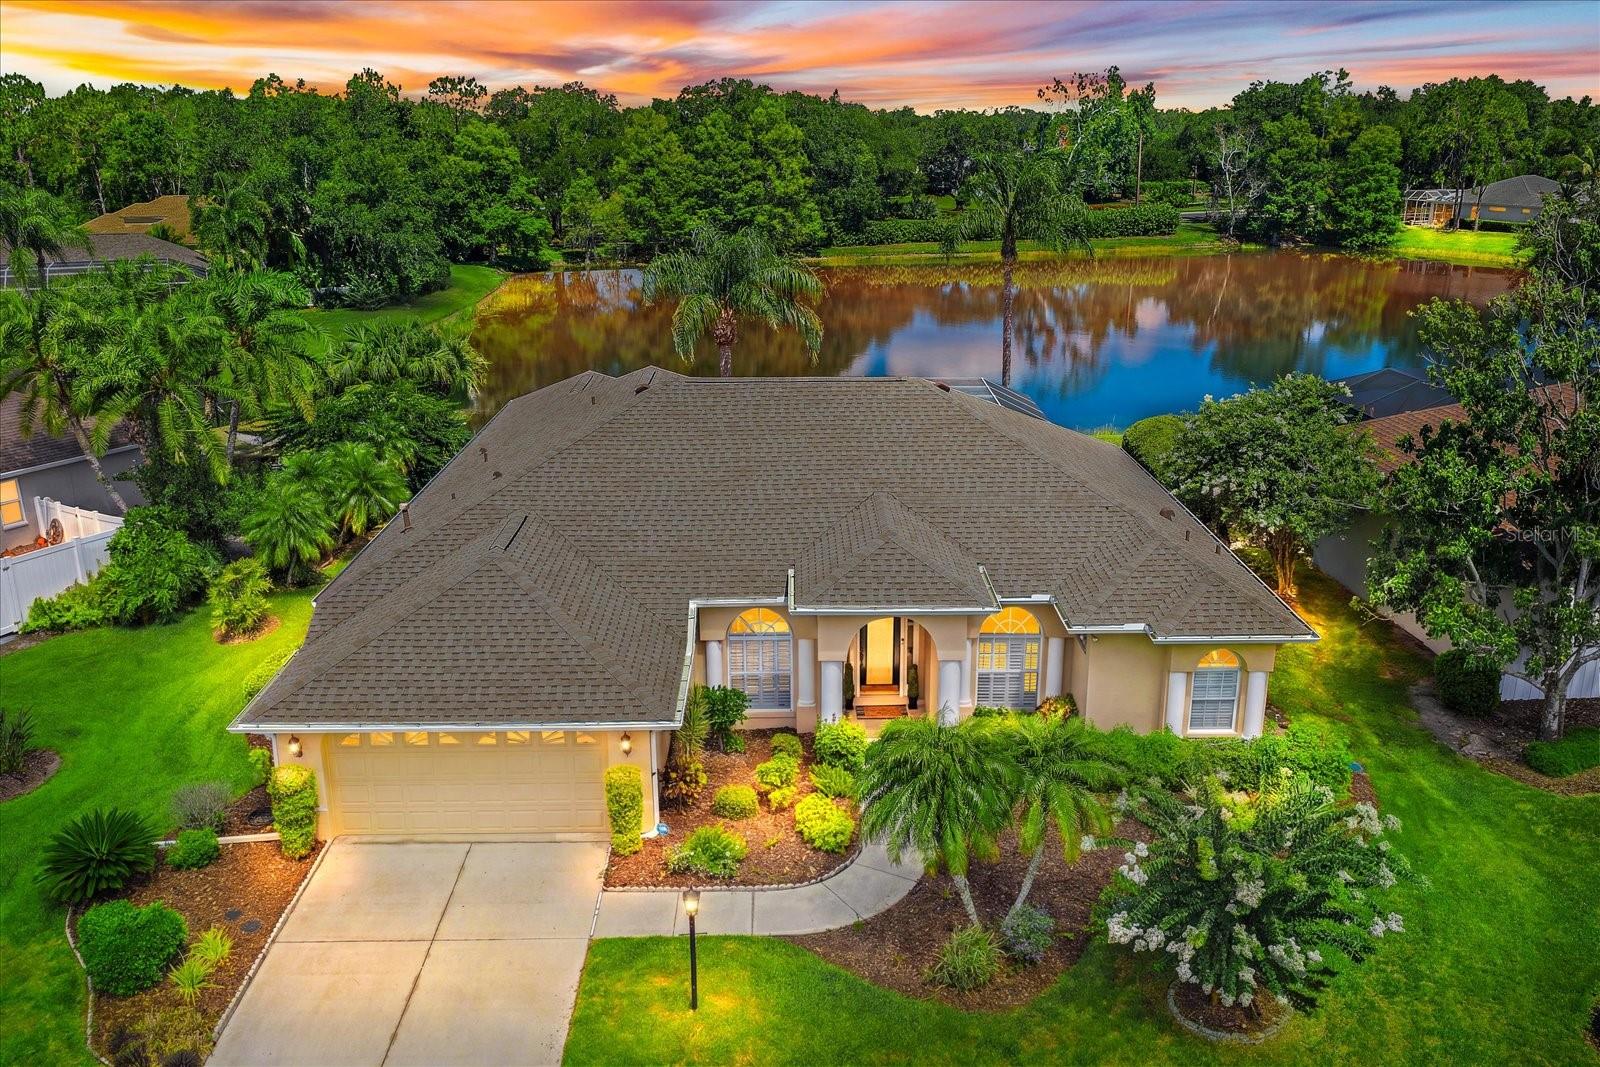
LOCATION, LOCATION, LOCATION! Nestled in the highly sought-after Summerfield Glades ~ the heart of Lakewood Ranch, this beautifully updated pool home offers stunning lake views, an open floor plan, and an impressive list of OVER $120,000 in upgrades throughout.

Recent Improvements Include:
•BRAND-NEW STAINLESS-STEEL APPLIANCES (2026)
•NEW ROOF (2018)
• POOL LINER AND TILE UPDATES (2015)
• CUSTOM LANAI PAVERS (2015)
• NEW GUTTERS (2020)
• EXTERIOR PAINT (2020)
• NEW WATER HEATER (2021)
• COMPLETELY REMODELED KITCHEN WITH CUSTOM CABINETRY AND QUARTZ COUNTERTOPS (2022)
• LUXURY VINYL PLANK FLOORING (2022)
• PLANTATION SHUTTERS THROUGHOUT (2023)
• INTERIOR PAINT (2025)
• COMPLETELY REMODELED PRIMARY BATHROOM (2025)
• UPDATED GUEST BEDROOM FLOORING AND BASEBOARDS (2026)
• CUSTOM WINDOW TREATMENTS
• UPDATED LIGHTING FIXTURES
From the moment you arrive, pride of ownership is evident. The open floor plan is designed for comfortable everyday living and effortless entertaining while showcasing breathtaking views of the lake and pool.

The completely remodeled kitchen is the true centerpiece of the home, featuring gorgeous custom cabinetry, stunning quartz countertops, abundant storage, and a spacious breakfast bar overlooking the main living areas. This beautiful space seamlessly connects to the dining and living areas, making it ideal for gathering with family and friends.

The split-bedroom floor plan provides privacy for family and guests, while the spacious primary suite serves as a relaxing retreat featuring a gorgeous, completely remodeled spa-inspired bathroom with custom finishes and an oversized walk-in shower.

This move-in-ready home offers the ideal Lakewood Ranch lifestyle in the highly sought-after Summerfield Glades.
Enjoy unparalleled access to walking and biking trails, Heron's Nest Nature Preserve, and Summerfield Park. This community features tennis and pickleball courts, baseball and soccer fields, dog parks, playgrounds, and a community pavilion for gatherings and events. With an incredibly low HOA of just $102 per year, you'll enjoy all the benefits of living in Lakewood Ranch, the #1 Master-Planned Community in the USA. Conveniently located near I-75, top-rated schools, world-class dining, shopping, and entertainment, and just 30 minutes from Sarasota's world-famous beaches. Don't miss this opportunity to own a beautifully updated home with spectacular lake views and LIVE ON VACATION NOW!
#A4697369

LAKEWOOD RANCH

11909 SUMMER MEADOW DRIVE

4 Beds

3 Baths

2,586 Sq.Ft.

$719,000

MLS#: A4697369

Upgrades GALORE...over $39K in upgrades have been added to this beautiful Heritage model in the gated Indigo community of Lakewood Ranch. Situated on a quiet cul-de-sac street, this 4-bedroom, 2.5-bath, two-story pool home offers a main-floor owner’s suite, spacious upstairs loft, and a private backyard designed for Florida living. The open-concept great room features a tray ceiling, luxury vinyl plank flooring, a statement chandelier, accent TV wall and sliding doors to the extended covered lanai. The kitchen has been enhanced with NEW upgraded appliances and a luxury backsplash, oversized island, and walk-in pantry. Custom lighting, updated interior paint and GORGEOUS brass door hardware, decorative accent walls, and added window framing provide thoughtful finishing touches throughout. BONUS...Built-in Surround Sound has been added to the first floor living room and loft and the whole house is wired for network. The owner’s suite offers lanai access, a custom-designed closet, and a motorized living room curtains. Upstairs, three additional bedrooms and a versatile loft provide plenty of space for guests, work, or recreation. Additional upgrades include ceiling fans, enhanced laundry, updated lighting, a security alarm system, garage storage, and an AC UV light system. Step outside to your private oasis featuring a saltwater pool, screened enclosure, pool cage lighting, lanai fans, outdoor TV, and pool seating. Privacy shrubs and landscaping enhance the oversized pie-shaped backyard, which faces a lush landscaped berm. Additional improvements include first-floor gutters and an outdoor backup generator connection. Indigo residents enjoy gated entry, resort-style pools, a 24/7 fitness center, 4 pickleball courts, 2 Bocce Ball, playground, and an on-site lifestyle director. Conveniently located near schools, Bob Gardner Park, LECOM College, shopping, dining, and everything Lakewood Ranch is known for,  this move-in-ready home combines extensive upgrades with an exceptional indoor-outdoor lifestyle. THIS ONE IS A MUST SEE! Full upgrade list available. Be SURE to watch the full video attached.
#A4705502

BRADENTON

12927 SEASONG TERRACE

4 Beds

2 Baths

2,434 Sq.Ft.

$719,000

MLS#: A4705502
Price reduced
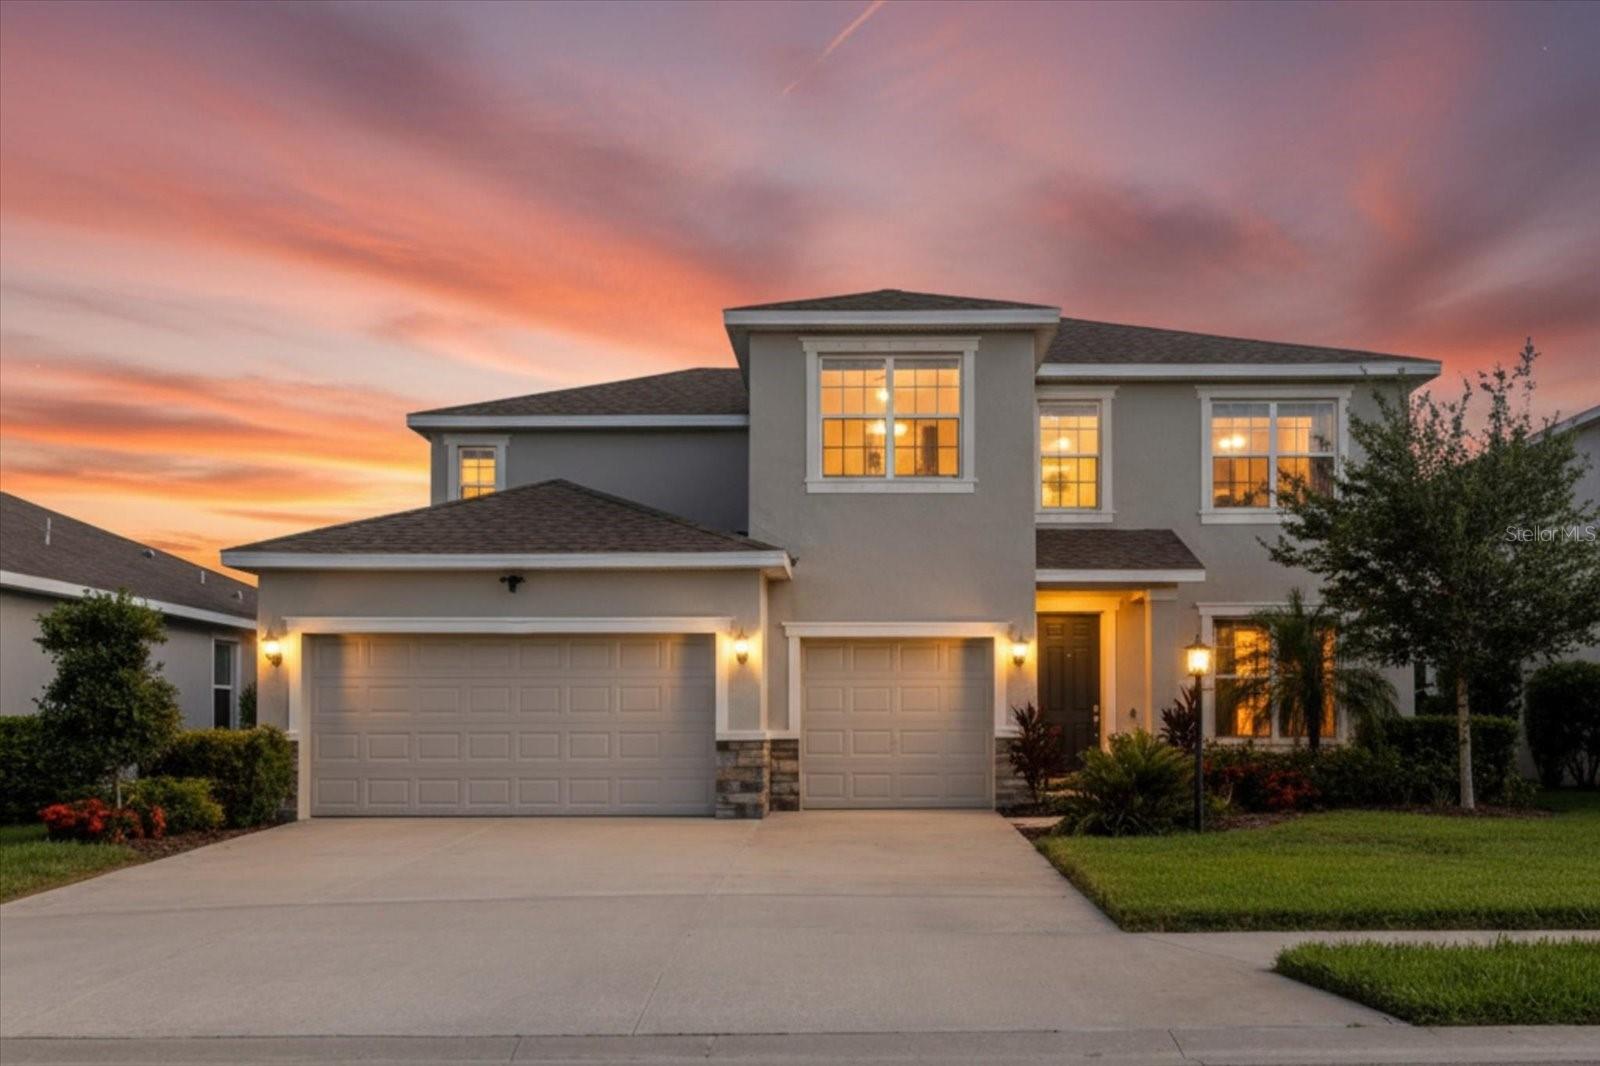
Virtually Staged. Florida living at its finest in the highly sought after Star Farms community of Lakewood Ranch! This like new home offers 4 bedrooms, 3.5 bathrooms, and a spacious 3 car garage. The open concept floor plan is perfect for both everyday living and entertaining, featuring a gourmet kitchen with recessed lighting, ample cabinetry, a large center island, and stunning lake views.

Enjoy relaxing on the covered lanai overlooking the water. The first floor includes a private guest suite with a full bathroom, providing comfort and privacy for visitors. Upstairs, the luxurious owner's suite features dual vanities, a spa-like bathroom, and a large walk in closet.

Star Farms offers exceptional resort-style amenities, including a fitness center, community pool, playground, park, and tennis courts. Conveniently located near shopping, dining, top rated schools, and everything Lakewood Ranch has to offer, this home is the perfect blend of comfort, style, and Florida living.
#TB8518557

BRADENTON

16725 BARNWOOD PLACE

4 Beds

3 Baths

3,314 Sq.Ft.

$715,000

MLS#: TB8518557
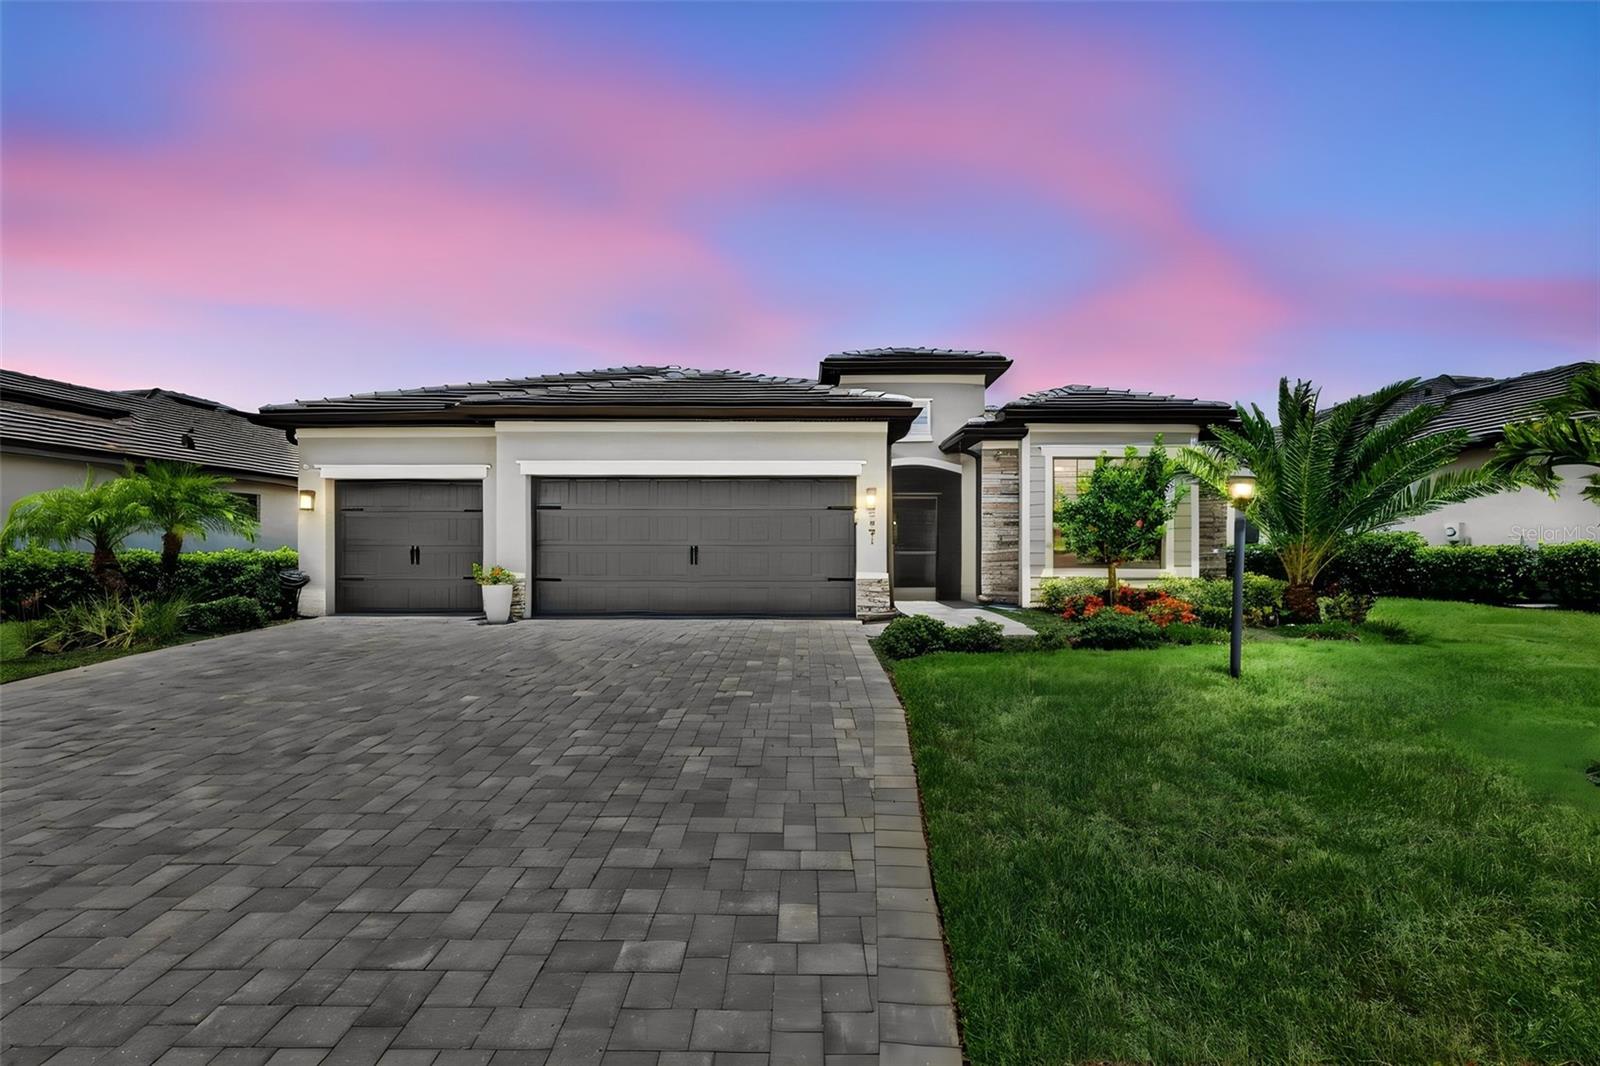
Price reduced
A Step Above The Rest in Lorraine Lakes, this model-perfect, move-in-ready home offers 2,239 square feet of elegant living space with four bedrooms, two bathrooms, a formal dining room, a larger breakfast nook, and a spacious three-car garage. Inside, you will find a gracious foyer leading to an open-concept family room that flows seamlessly into a modern kitchen complete with white cabinets and granite countertops, plus a primary suite featuring dual sinks and a walk-in shower. The exterior boasts a durable tile roof, full gutters, full house generator, a paver driveway, and a fenced backyard enclosing a covered paver lanai with a heated saltwater pool and spa. This exceptional outdoor oasis overlooks a rare, tranquil pond and preserve view, allowing you to enjoy Florida’s year-round sunshine. Situated in a 24-hour gated community that includes lawn maintenance, residents enjoy resort-style amenities such as a fitness center, walking trails, a lap pool, a full-service restaurant, a tiki bar, a professional indoor basketball court, tennis, volleyball, and pickleball courts. Set in Lakewood Ranch for all the events, shopping, restaurants, parks, walking and biking trails. Newly updated Premier Sports complex and library down the street. Close to Sarasota downtown, St Pete, Anna Maria Island and an hour to the Tampa scene. This is a perfect home in one of the finest areas of our country.
#A4698768

LAKEWOOD RANCH

4881 SEAFOAM TRAIL

4 Beds

2 Baths

2,239 Sq.Ft.

$715,000

MLS#: A4698768

1 ... 7 8 9 10 11 ... 19

properties found. properties found. Page of .

Send a message

Message successfully sent.

Your message

What is 3 + 4 ?

Reason for contacting?

I agree to receive email communication and understand I can unsubscribe at any time.

I agree to be contacted by The Graf Group of Coldwell Banker via call, email, and text for real estate services. To opt out, you can reply 'stop' at any time or reply 'help' for assistance. You can also click the unsubscribe link in the emails. Message and data rates may apply. Message frequency may vary. Privacy Policy

Update Your Temporary Password

Personalize your search

Enter your email and we'll notify you immediately when new listings match what you're looking for.

or enter email address

Already have an account ? Login here

Continue your home search

I agree to receive communications and understand I can unsubscribe at any time.

I agree to be contacted by The Graf Group of Coldwell Banker via call, email, and text for real estate services. To opt out, you can reply 'stop' at any time or reply 'help' for assistance. You can also click the unsubscribe link in the emails. Message and data rates may apply. Message frequency may vary. Privacy Policy

Already have an account ? Login here

We use cookies

We use cookies primarily for analytics to enhance your experience. By accepting, you agree to our use of these cookies. You can manage your preferences or learn more about our cookies policy.





