One of the most popular communities provided by {{page_data.agentName}}

Venice

One of the most popular communities provided by The Graf Group of Coldwell Banker

Venice

About Venice

Venice is a charming coastal town known for its historic downtown, white-sand beaches, and relaxed vibe. Often called the “Shark Tooth Capital of the World,” it draws beachcombers, boaters, and sunseekers alike. With walkable shops, waterfront dining, and beautiful parks, Venice offers small-town charm with big lifestyle appeal. Its mix of golf communities, new developments, and established neighborhoods makes it ideal for retirees, families, and anyone looking to enjoy Florida living at a slower, more scenic pace.

One of the most popular communities provided by The Graf Group of Coldwell Banker
2,753
# of Listings
2
Avg # of Bedrooms
$330
Avg. $ / Sq.Ft.
$417,495
Med. List Price

Browse Venice Real Estate Listings

2753 Properties Found. Page 10 of 184.

Price reduced
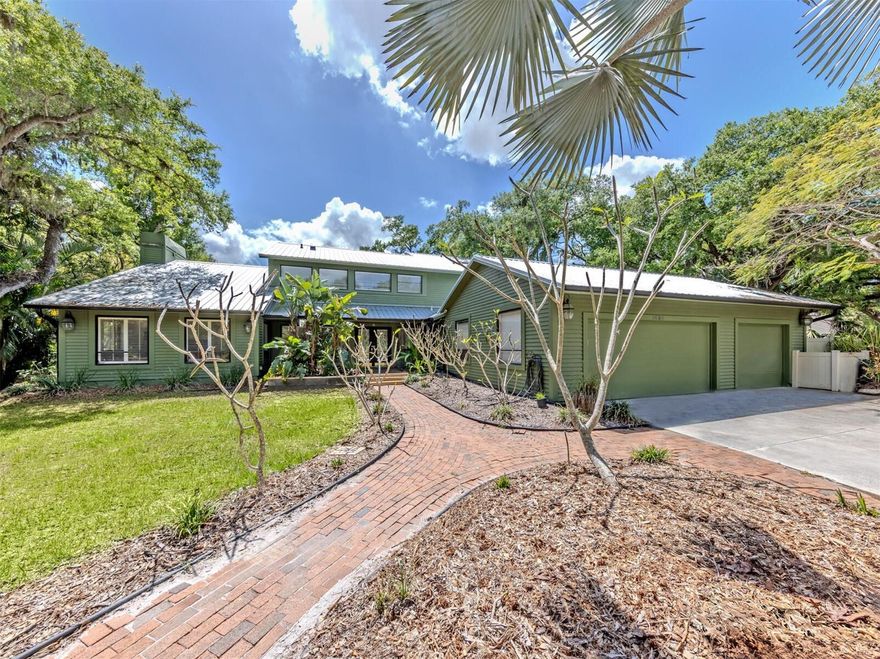
Set on 3.47 fenced acres in Venice, this exceptional 4-bedroom, 3-bath estate, a rare blend of privacy, space and modern updates. Surrounded by mature trees and fruit trees, the property feels like a private park and features peaceful outdoor living areas, along with a heated, screen-enclosed pool and spa for year-round enjoyment.

3,196 square feet of living space with soaring ceilings, spacious gathering areas, a split-bedroom floor plan, and a wood-burning fireplace. Recent improvements include a renovated kitchen in 2026, new A/C units in 2026, an updated primary bathroom in 2025, a new water heater in 2024, and a roof replaced in 2019.

A 3-car garage configuration, including a separate air-conditioned 1-car garage, provides excellent flexibility for vehicles, storage, hobbies, or workspace needs. With acreage, privacy, low HOA fees and significant recent upgrades, this is a unique opportunity to own a distinctive Venice property.
#O6396520

VENICE

2602 FIRETREE LANE

4 Beds

3 Baths

3,196 Sq.Ft.

$1,100,000

MLS#: O6396520

Price reduced
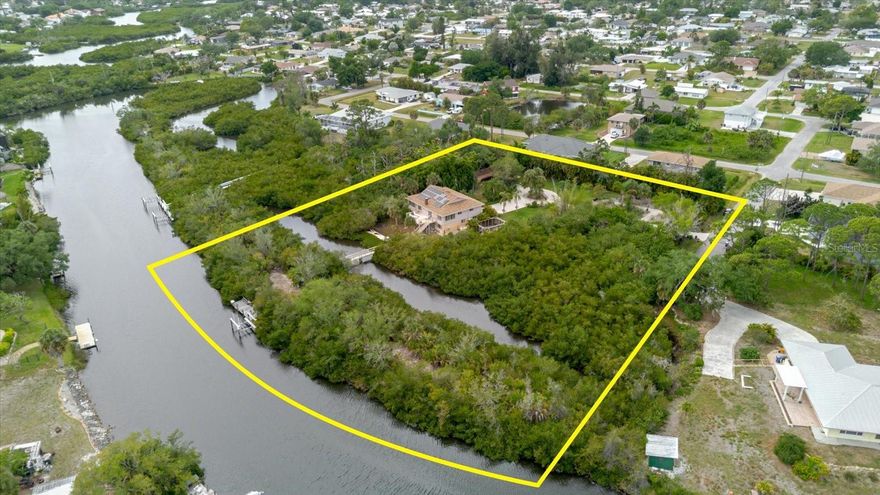
Once in a generation does a property like this come to market.
Commanding over 2 acres of private waterfront land at the end of a quiet cul-de-sac, 4190 Strombus Road is a fully self-sufficient, meticulously upgraded estate that defies comparison. Three combined parcels exceeding 2 acres deliver the space, privacy, and versatility virtually impossible to find in Southwest Florida at any price. Now offered at $1,099,000 — a decisive adjustment by a seller who values the right buyer over the wrong price.
Pass through the electric gated entrance onto a concrete drive framed by live areca boundary fencing, 33+ fruit trees, a caged vegetable garden, and a private enclosed chicken coop — engineered for those who demand complete independence and connection to the land. A 100-foot footbridge leads to your own private detached island. A 37,000 lb boat lift and private dock provide direct access to Alligator Creek and the waterways of Southwest Florida. South Venice Beach Ferry access is available via annual residential pass with optional boat launch, and beach access is less than 5 minutes away.
The 2,312 SF 2-story masonry residence features 3 bedrooms, 3 full bathrooms including a 2024 walk-in shower, wood-burning fireplace, 2 skylights, dumbwaiter, open concept kitchen and living areas, home office, game/recreation room, family room, wrap-around balcony, upper deck with awning, screened lower lanai, and a 2-car garage plus carport. Included appliances and stairlift add immediate convenience. Nearly $500,000 in documented improvements — serious, deliberate infrastructure investment throughout.
This home is built to operate through anything Florida delivers. The 2025 Garrison Flood Barrier System, impact-rated hurricane windows, Storm Smart lanai protection and harmonic entry shutter deliver unmatched storm defense. Power independence is absolute: 25 solar panels, 2018 solar installation, Tesla Powerwall (13,500 kWh), Tesla Dueto Flood system, 250-gallon propane tank, and a whole-home Generac generator. Well water, upgraded 2021 septic, 500-gallon rainwater tank, and dual irrigation complete a genuinely off-grid capable estate.
Recent improvements include new roof (2022), two new A/C systems (2024), new water system (2024), full downstairs renovation with HardiBoard, epoxy flooring, raised electrical to 6 feet, new interior doors, new lower bathroom and fresh exterior paint (all 2024), new garage doors (2023), and overhead garage storage (2025). 6-camera security, central vacuum, and UV water filter throughout.
Residents enjoy the Legacy Trail connecting Venice to Sarasota and South Venice Civic Association membership with pickleball and year-round amenities. Zoned OUC/Open Use Conservation. A-rated Venice schools: Elementary, Middle, and Senior High.
This is the right property for exactly the right buyer — someone who recognizes what 2+ acres of private waterfront land with $500,000 in documented improvements and genuine off-grid capability actually represents. The seller is ready. The price reflects the market. The opportunity is now.
See attached Features Sheet and Property FAQ for complete improvements and specifications.
#A4691122

VENICE

4190 STROMBUS ROAD

3 Beds

3 Baths

2,312 Sq.Ft.

$1,099,000

MLS#: A4691122
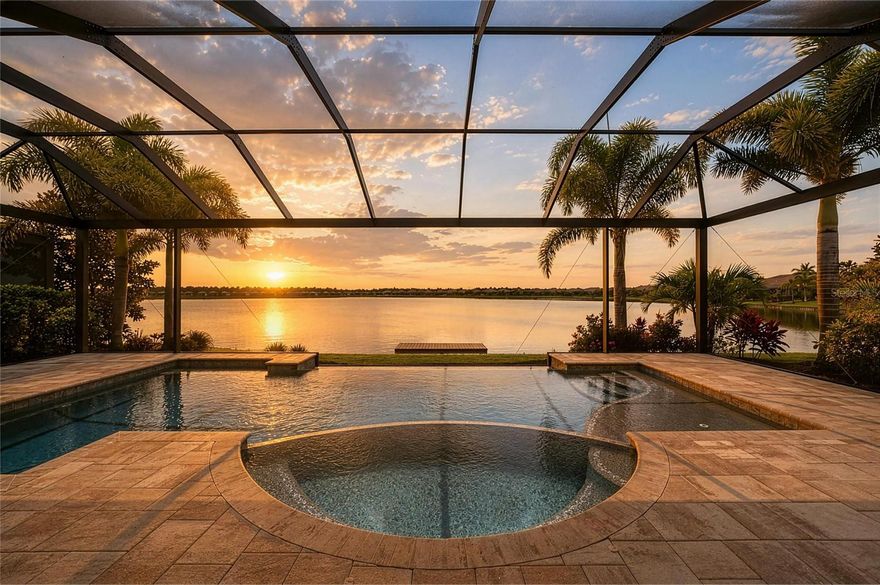
Embrace the waterfront lifestyle of your dreams with this breathtaking Easton floor plan! Nestled on an exceptional, premium lakefront lot, this remarkable home presents a front-row seat to stunning Florida sunsets. Designed with modern living in mind, it features 3BR, a formal office, 4 full baths, 2 half baths, an upstairs bonus room, and a spacious 3Car garage. Dive into relaxation in your luxurious infinity-edge, heated, saltwater pool and spa, perfect for unwinding after a long day. The oversized lanai is designed for entertaining, making it an ideal space for hosting friends and family. You'll appreciate the thoughtful upgrades throughout, including hurricane screens on all lanai openings and durable hurricane-rated front doors with beautiful leaded glass inserts. As you step inside, you'll be greeted by elegant wood plank look porcelain tile flooring in the main living areas and soft, high-end carpeting in the bedrooms. The 8-foot doors paired with large baseboards and extensive crown molding create an impressive atmosphere. The custom built-in electric fireplace in the great room adds a cozy touch. The expansive open-concept kitchen boasts upgraded off-white shaker-style cabinets, an eye-catching designer backsplash, luxurious quartz countertops, and modern stainless steel appliances. Enjoy enhanced privacy with a well-designed split floor plan, positioning the tranquil primary suite at the back of the home while the additional bedrooms are located at the front and side. A spacious office/den offers excellent functionality for work or relaxation. Your lavish primary suite is nothing short of a personal oasis, featuring two sizeable custom walk-in closets, a luxurious walk-in shower, dual sinks, and a practical separate linen closet. Your guests will be delighted by the second bedroom, complete with its own en-suite bath featuring a walk-in shower. Plus, the incredible 600-square-foot upstairs multipurpose bonus room, cleverly transformed into a 9-seat theater room and a charming 50's-style diner, awaits! This delightful space includes diner seating and a small kitchenette equipped with a beverage fridge and microwave, perfect for cozy movie nights. It’s easy to envision converting this versatile area into an additional bedroom if needed, complete with its own private full bathroom. Step outside to your vast covered lanai and bask in the beauty of your stunning infinity-edge pool and spa, ideal for enjoying serene lakeside days and enchanting evenings. The large outdoor serving area, complete with a beverage refrigerator and sink makes entertaining a breeze. Enjoy living in the vibrant Toscana Isles community, where an active lifestyle awaits you! Embrace outdoor adventures like kayaking, canoeing, and fishing on over 200 acres of interconnected lakes. The fabulous 8,000-square-foot clubhouse serves as your gateway to a wealth of amenities, including a state-of-the-art fitness center, an elegant grand ballroom, and a billiards room featuring a big-screen TV. Conveniently located just six miles from the beautiful Nokomis Beach, a quick 10-minute drive brings you to its sandy shores. Toscana Isles also offers easy proximity to the Legacy Bike Trail and the lively downtown areas of Venice and Sarasota, rich with culture, shopping, and gourmet dining options. With the new Sarasota Memorial Hospital campus nearby, you'll enjoy both convenience and peace of mind.
#A4692609

NOKOMIS

259 TOSCAVILLA BOULEVARD

3 Beds

4 Baths

3,255 Sq.Ft.

$1,098,500

MLS#: A4692609

Experience refined Florida living in this exceptional Raphael estate home behind the gates of Venetian Golf and River Club. From the moment you arrive, the custom etched mermaid entry doors with interior lighting set the tone for the elegance and craftsmanship found throughout this remarkable residence. Offering four bedrooms, four full baths, a private den and an ideal layout for entertaining, this home seamlessly blends luxury with comfort. Inside, soaring ceilings, crown molding, coffered details, recessed LED lighting and expansive pocketing impact glass sliders create a bright, open atmosphere with stunning views of the outdoor living spaces. The formal living and dining rooms flow effortlessly to the lanai, while the gourmet kitchen and informal gathering areas are thoughtfully designed with stainless steel appliances, extensive cabinetry, granite countertops, stone backsplash, above and under-cabinet lighting, reverse osmosis water system and on-demand hot water. Every detail has been carefully considered, including 22-inch Carducci Italian tile throughout, plantation shutters, Hunter Douglas silhouette shades, electric fireplace, three-zone air-conditioning system, whole-home backup generator and a spacious three-car garage. One of the guest suites is ideally suited for multi-generational living, featuring its private entrance and separate living room for added comfort and privacy. Go outside to your private tropical retreat where the saltwater, gas-heated pool and spa are surrounded by lush landscaping, an oversized resurfaced paver deck, and two-story cage overlooking peaceful lake and preserve views. Hurricane shutters for the lanai provide added peace of mind, completing this extraordinary home designed for effortless indoor-outdoor living.
#A4694097

NORTH VENICE

113 PORTOFINO DRIVE

4 Beds

4 Baths

3,312 Sq.Ft.

$1,090,000

MLS#: A4694097
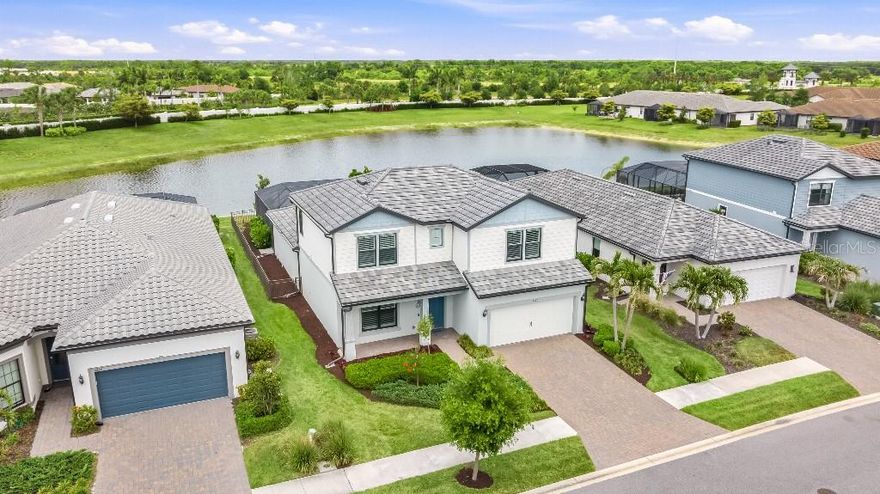
Welcome Home to Your Private Waterfront Oasis in Talon Preserve on Palmer Ranch This stunning Whitestone model home is the ultimate entertaining retreat, filled with endless upgrades and situated on a premium lot with breathtaking pond views and no homes behind you. Offering 5 bedrooms, 4 bathrooms, and 2,890 square feet, this beautiful home has no CDD fees and is not located in a flood zone. It is conveniently located close to the amenities center.
The spacious first floor features a primary owner’s suite with a luxurious bathroom featuring dual sinks, a walk-in shower, and a sunken tub, plus a generous walk-in closet. It also includes a second bedroom with a built-in Murphy bed and a full bathroom — ideal for guests, multi-generational living, or a home office. Upstairs, three generously sized bedrooms, two full bathrooms, and a large loft provide excellent flexible space perfect for a game room, media room, or second living area.
Step outside to your private backyard paradise featuring a custom oversized heated pool and spa with both gas and electric heaters for quick warm-ups, plus a fully equipped custom outdoor kitchen with refrigerator, sink, grill, side burner, and hood. The pool area includes a fence wrapped around the pool cage — perfect for year-round entertaining and Florida living at its finest.
Impressive upgrades include:
• Hurricane impact windows
• 8-foot interior doors
• Energy efficient tankless water heater
• 4-foot garage extension with epoxy flooring
• Dual electric vehicle charging ports
• No carpet throughout
• New lighting and ceiling fans
• Updated countertops and cabinetry
• Built-in dog door
• Whole-home EcoWater softener and refiner system
• EcoWater reverse osmosis system in the kitchen
• Built-in Murphy bed in the second first-floor bedroom
Talon Preserve is a gated, maintenance-free resort-style community on Palmer Ranch with direct access to the Legacy Trail. Enjoy premier amenities including a restaurant/bar, community pool and hot tub, wellness/spa services, fire pit, sports courts, arcade, nature walking trails, and much more.
This rare combination of luxury upgrades, private pond-front living, and an unbeatable location makes this home truly special. Don’t miss your opportunity — schedule a private showing today!
some photos are virtually staged.
#TB8503597

NOKOMIS

6270 CRESTED EAGLE LANE

5 Beds

4 Baths

2,890 Sq.Ft.

$1,079,000

MLS#: TB8503597

Price reduced
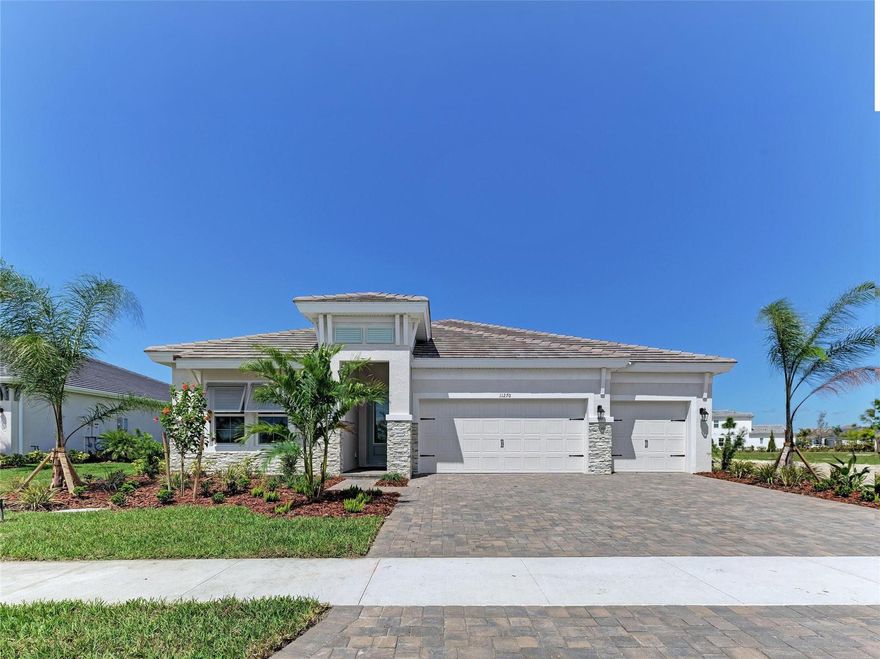
One or more photo(s) has been virtually staged. This Longboat I is Ready Now! Discover a coastal sanctuary where modern luxury meets serene natural beauty. The interior showcases a chef inspired kitchen with Sonoma Painted Linen cabinetry and elegant Frost Whte MSI 3CM Quartz countertops. Durable yet stylish Pride Plus Accent Riverside LVP flooring flows throughout the main living areas, providing a seamless and upscale feel.
Spanning 2,529 square feet, this thoughtfully designed floorplan offers 3 bedrooms and 3 bathrooms in an open concept layout that captures the essence of Florida living. The versatile den provides the ideal space for a quiet home office or library. Retreat to the upgraded master suite which serves as a private oasis with premium finishes.
Outdoor living is the centerpiece of this property, featuring a private pool and a covered lanai that offers breathtaking views of the surrounding wetlands. Complete with a spacious 3 car garage, this home perfectly balances functional storage with practical Florida living.
Images shown are for illustrative purposes only and may differ from actual home. Completion date subject to change.
#TB8462653

VENICE

11270 BLISSBY STREET

3 Beds

3 Baths

2,529 Sq.Ft.

$1,074,990

MLS#: TB8462653
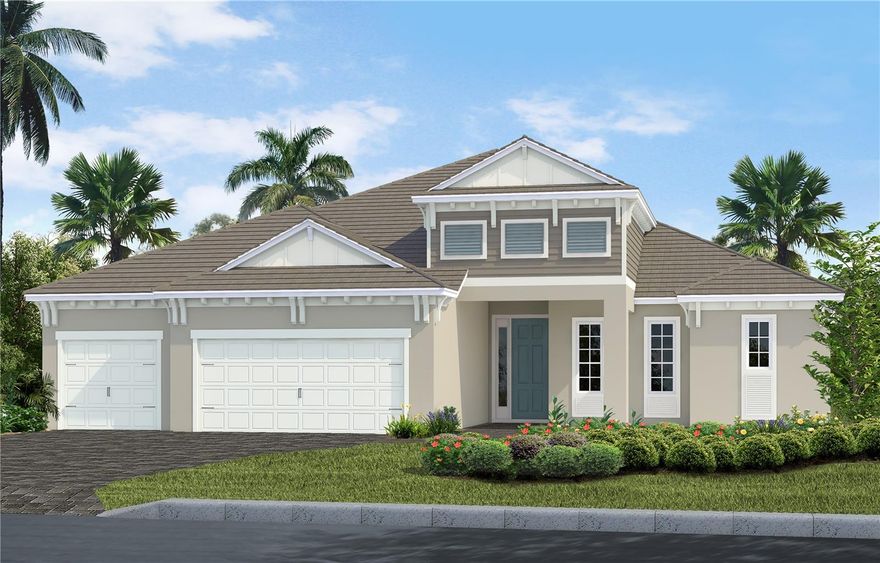
Under Construction. From the charming front porch to the covered lanai, this Kiawah 2 offers a spacious and welcoming design ideal for both everyday living and entertaining. Featuring four bedrooms plus a private den, the home provides flexibility for a variety of lifestyles.

The primary suite serves as a relaxing retreat, complete with recessed ceiling detail, an oversized walk-in closet, and a well-appointed bath showcasing dual vanities, a walk-in shower, freestanding soaking tub, and a private water closet. Two secondary bedrooms are connected by a Jack and Jill bath with dual sinks, while the fourth bedroom is conveniently located near a full pool bath with direct access to the lanai.

At the heart of the home, the kitchen impresses with a large island, wraparound cabinetry, and a generous walk-in pantry, seamlessly opening to the main living areas. The den is thoughtfully positioned to offer privacy while remaining connected to the home’s central gathering spaces.

Additional highlights include wood-look tile flooring throughout, impact-resistant glass, and quartz countertops in both the kitchen and bathrooms.
#A4686527

VENICE

21265 HOLMES CIRCLE

4 Beds

3 Baths

2,908 Sq.Ft.

$1,062,990

MLS#: A4686527
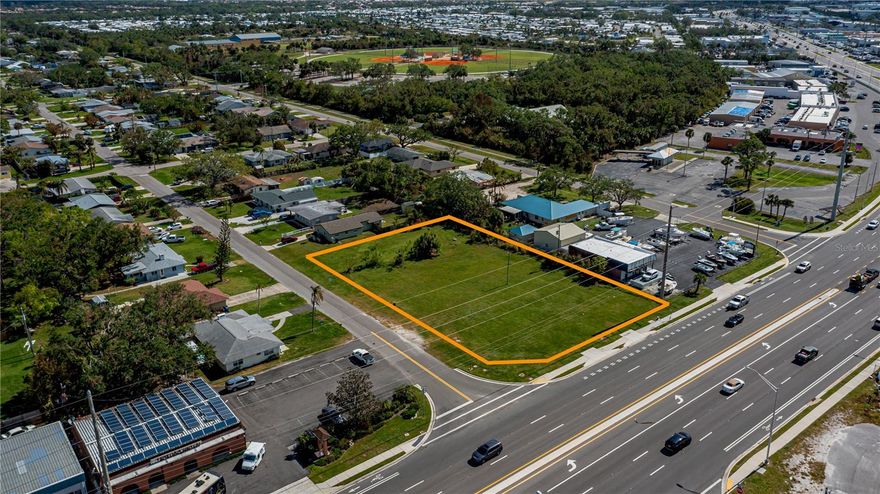
Venice Opportunity. Almost 1 acre corner lot( 0.8574 acre)zoned Commercial General(CG)so perfect for many potential uses. Great exposure on US 41 with high traffic counts.
#N6135911

VENICE

601 US HIGHWAY 41 BYPASS S

None Beds

None Baths

0.86 acres

$1,050,000

MLS#: N6135911

Price reduced
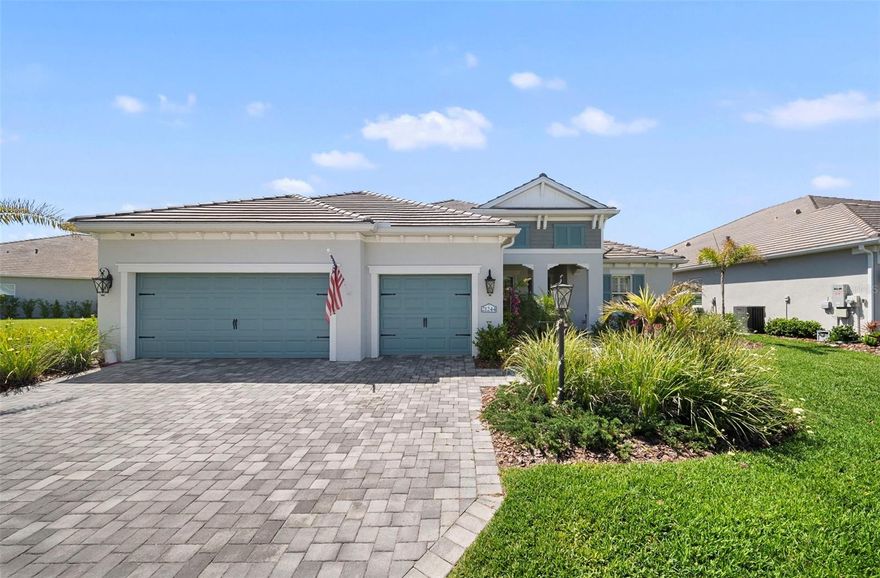
Exquisite Luxury in Grand Palm: A Modern Masterpiece
21244 Holmes Circle | Venice, FL 34293
Discover the pinnacle of Gulf Coast living in this masterfully designed estate, where contemporary elegance meets resort-style serenity. Situated on a premier oversized lot within the sought-after Grand Palm community, this 2023-built residence represents a rare opportunity to own a home that transcends standard luxury.
Unrivaled Customization & Upgrades
Crafted with an uncompromising eye for detail, this home features over $200,000 in premium upgrades selected during construction. From the enhanced architectural profile to the high-end designer finishes throughout, every square inch has been elevated to provide a lifestyle of unparalleled comfort and sophistication.
Sophisticated Interiors
The Great Room & Kitchen: An expansive, light-filled sanctuary featuring soaring ceilings, crown molding, and plantation shutters. The chef-inspired kitchen is a culinary dream, boasting GE Smart appliances, a hidden walk-in pantry, and a seamless serving window—perfect for hosting elegant soirées.
Versatile Living: Spanning 2,871 square feet, the layout includes 4 palatial bedrooms, 3 spa-like baths, and a secluded executive study.
The Club Room: A dedicated entertainment wing that flows effortlessly to the lanai, blurring the lines between indoor and outdoor living.
A Private Outdoor Sanctuary
Step outside into your personal tropical oasis. The screened lanai houses a custom 18' x 34' saltwater pool and an integrated 8' x 8' spa, all manageable from your smartphone via the iAqua system. Set against a backdrop of professional landscaping and southern exposure, this is the ultimate retreat for relaxation.
Superior Infrastructure & Peace of Mind
Full-Home Protection: Equipped with a $20,000 Generac whole-house generator and impact-rated windows.
Modern Systems: A comprehensive water filtration system, electric shades, and advanced smart-home integration ensure effortless living.
The Grand Palm Lifestyle
Experience a community designed for the active elite, offering 28 miles of nature trails, championship pickleball and tennis courts, and a resort-style fitness center. Located just minutes from the vibrant Wellen Park and the pristine white sands of Venice beaches.
#C7524868

VENICE

21244 HOLMES CIRCLE

4 Beds

3 Baths

2,871 Sq.Ft.

$1,050,000

MLS#: C7524868
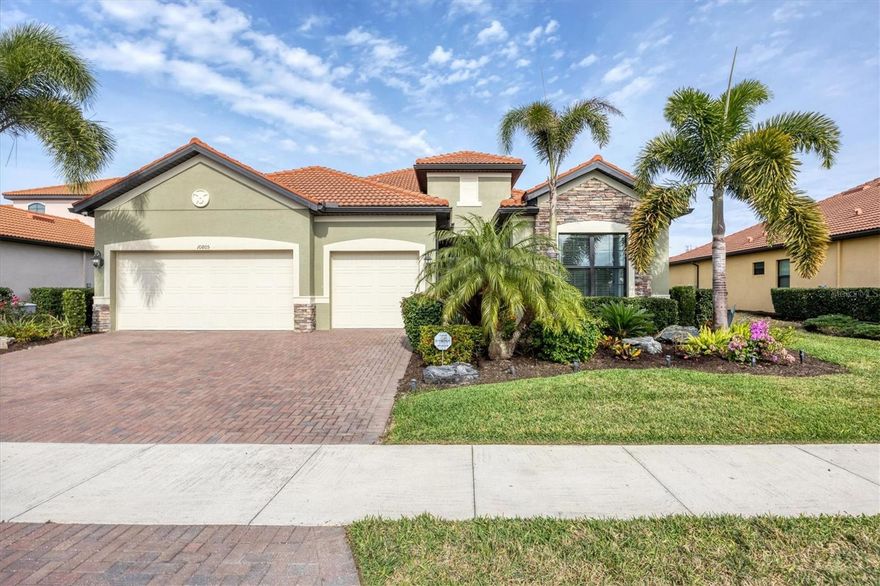
Welcome to this STUNNING home in the highly sought after SARASOTA NATIONAL GOLF AND COUNTRY CLUB! Come live in this VIBRANT community by letting yourself indulge in the most popular floor plan on the most coveted street in the neighborhood. Sitting at the end of this cul de sac street, this Summerville is sure to please w/tons of upgrades. Offering 3BD/3BA/DEN & 3 CAR GARAGE. TWO GOLF MEMBERSHIPS COME WITH THIS HOME, NO INITIATION FEE REQUIRED. When you drive up to the home curb appeal is off the charts w/ pavered drive/sidewalk, upgraded brick front, & leaded glass double doors all surrounded by beautifully designed tropical landscaping. Upon entering the home you will notice the rectangle plank PORCELAIN TILE flooring that runs throughout the main areas of the home. Walk through the foyer & come to the heart of the home-the GREAT ROOM, which brings living area, kitchen,& dining together in a functionally elegant combination. Gourmet Kitchen has GRANITE countertops, STAINLESS STEEL APPLIANCES (upgraded oven/microwave convection oven),extra large stainless steel FARMERS SINK, & easy pot fill HANSGROHE faucet. PENDANT LIGHTS, EXTRA RECESSED LIGHTS, & UNDER CABINET LIGHTING, makes sure the Chef doesn't miss a beat. KINETICO H2O double water filtration system & Revers Osmosis for drinking water. Crown molding, high end lighting & fixtures throughout home. Expansive Living room has gracious coffered ceiling design,& sliding doors out to the VERY PRIVATE,VERY SPACIOUS lanai & HEATED PRIVATE POOL/SPA. Lots of different areas to enjoy-float in the pool, soak in the hot tub, lounge in the sun, sit undercover rain or shine & enjoy the tropical landscaping all around the lanai creating your own private oasis. STORM SMART, REMOTE CONTROL HURRICANE SCREEN for lanai. Furniture can all be left undercover and protected. Master bedroom w/tray ceiling, sliders to lanai & has en suite bathroom that is a dream. Two separate vanities for individual space & a wondrous double shower that will elevate your senses. LARGE WALK IN CUSTOM DESIGNED CLOSETS. Guest bedroom 1 has en suite bathroom while guest bedroom 2 has its own private space and bathroom right next door. Laundry room offers wash sink & extra cabinets. 3 CAR GARAGE has lots of room for cars and storage. Two heavy duty storage racks to keep things off the floor. EV PLUG in garage(charger ready). HAVE YOU SEEN THE PROPERTY AT NIGHT?  Additional landscape lighting in front, back, & on lanai. Improved irrigation system with Hunter remote control for programmed scheduling. Added additional sprinkler heads in front and back.  No expense was spared on this GORGEOUS home so MAKE YOUR APPOINTMENT TO SEE IT TODAY!! Sarasota National is a magnificent community w/over 1300 acres designated for preservation, conservation, lakes, & open space with amazing views, Proclaimed as an Audubon International Certified Sanctuary, making it the most gorgeous and enjoyable golf course to play at in the area. Offering resort style amenities w/huge resort style pool/ spa,Tiki Bar to serve refreshing drinks & a bite of lunch, tennis courts, pickle ball, Bocce courts, coffee lounge/library/card room/meeting place, 7000 sq ft fitness facilities offering classes and day spa, & a 30,000 sq ft Clubhouse with dining and spectacular views. 18 Hole championship golf course surrounded by native wetlands and preserves provides an exhilarating and dramatic back drop for your golfing adventure. Come find YOUR Florida lifestyle TODAY!
#N6142443

VENICE

10805 WHISK FERN DRIVE

3 Beds

3 Baths

2,440 Sq.Ft.

$1,050,000

MLS#: N6142443

This special, one of a kind home has quick access to Dona Bay and then the beautiful ocean waters of the Gulf. This home is exceptionally elevated at more than 11 feet, keeping it high and dry and solid through storm season with zero flooding over the years. The inviting layout features 3 bedrooms, 3 bathrooms and a heated saltwater pool on a spacious, nearly half-acre lot shaded by stunning mature oaks and fruit trees. 
Interior highlights include fresh, light and bright paint, rich wood-look plank floors, vaulted ceilings, and a cozy woodburning indoor fireplace. The fully remodeled gourmet kitchen includes gorgeous Quartzite countertops, stainless appliances, solid-wood cabinets, built-in espresso maker, and a charming custom wine room for the wine connoisseur. Views of the relaxing pool deck with an outdoor kitchen from nearly every angle.
The primary suite features pool access, custom walk-in closets, and a spa-like ensuite bath with a beautiful Spanish marble soaker tub, dual sinks and tiled shower. The split bedroom floorplan affords privacy and convenience for the second and third bedrooms, and the third bedroom features a private ensuite bathroom and pool access. The full guest bathroom also features pool access.
The outdoor oasis includes a caged lanai with a saltwater, heated pool, outdoor kitchen, and a unique custom-built fire pit area. Follow the path to the dock and seawall, and imagine your own boat waiting to take you out for a fun day on the Gulf. Oversized 2-car garage has epoxy floors and upgraded modern storage cabinets with a tool bench. Truly a unique and charming waterfront escape located conveniently near historic downtown Venice, Venice Beach, Nokomis Beach, and Casey Key. Travel a short distance north for all of the amenities of Sarasota, including an exciting downtown district, Siesta Key Beach, performing arts venues, and luxury dining and shopping.
#A4669458

NOKOMIS

500 DONA DRIVE

3 Beds

3 Baths

2,403 Sq.Ft.

$1,050,000

MLS#: A4669458
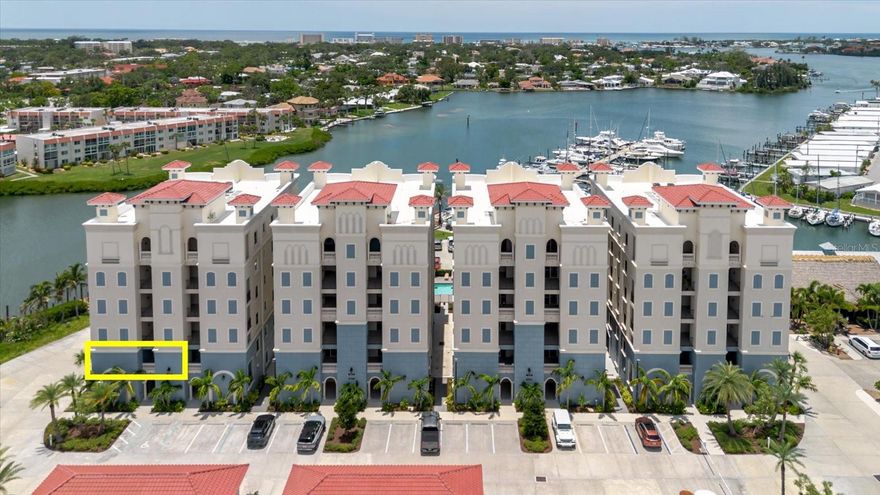
Premium waterfront living with unbeatable views—this is one of those Unique Opportunities you don’t want to miss. Perfectly positioned in the desirable Porto Vista community, this stunning 3-bedroom, 2-bath condo offers sweeping views of the Intracoastal to the south and Roberts Bay sunsets to the west—easily some of the best in the neighborhood.

This home blends coastal luxury with modern comfort. As you walk in, you’re greeted by floor-to-ceiling hurricane-impact windows that flood the space with natural light and frame those water views beautifully. Side windows are accented with plantation shutters, giving you both charm and privacy.

The kitchen is sleek and modern with quartz countertops, GE Café stainless steel appliances, Timberlake wood cabinets, and a custom built-in microwave. You’ll also find porcelain wood-look tile throughout, crown molding, and more quartz finishes in both bathrooms.

The spacious primary suite includes a tray ceiling and full bay views—imagine waking up to that every morning. There's room to entertain with two dining areas—a breakfast bar that seats four and a separate formal dining space. The screened front entry has been upgraded by the builder, and other features include custom electronic blinds, five ceiling fans, and a one-car garage just steps from the building entrance and elevator.

Porto Vista is a gated waterfront community with security cameras, controlled building access, and a heated pool with a community cabana. You’re just around the corner from Dockside Waterfront Grill and Fisherman’s Wharf Marina, where you can rent a boat, lease a slip, or jump into your next fishing or scuba adventure. Plus, you’re close to historic downtown Venice, Venice Beach, and the Legacy Trail.

It’s the coastal lifestyle you’ve been dreaming of—move-in ready and loaded with style.
#A4657229

VENICE

501 TAMIAMI TRAIL N 201

3 Beds

2 Baths

1,802 Sq.Ft.

$999,999

MLS#: A4657229
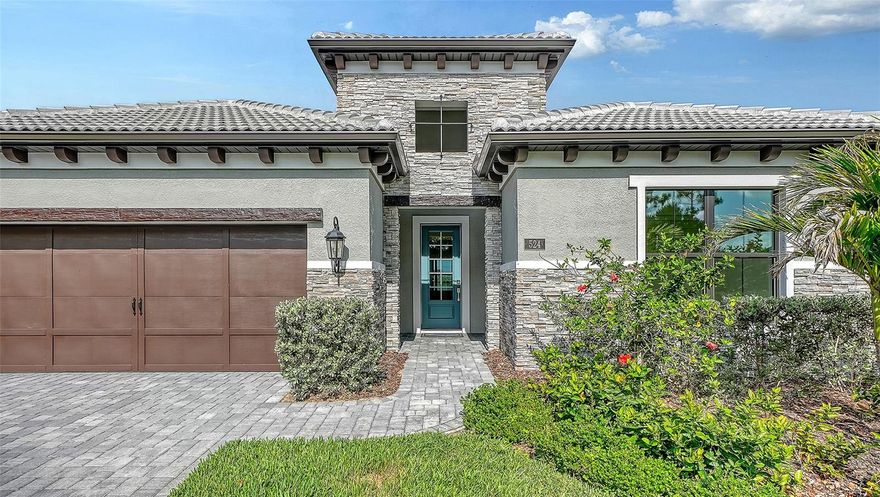
The Cortina is a beautifully designed 3-bedroom, 2.5-bath single-family home offering 2,455 square feet of open-concept living space in Aria, a community by Neal Signature Homes in Venice. The spacious Great Room serves as the heart of the home, seamlessly connecting to the gourmet kitchen and overlooking the covered outdoor lanai, creating an ideal setting for entertaining and everyday living. The kitchen features a large center island, walk-in pantry, and abundant cabinet space.

The private owner’s suite includes a spacious walk-in closet and an en-suite bath with dual vanities, soaking tub, walk-in shower, and private water closet. Two additional bedrooms are conveniently situated near a second full bath, while a utility room and 2-car garage complete this thoughtfully designed move-in ready new construction home.
#A4693245

NORTH VENICE

524 BOCELLI DRIVE

3 Beds

2 Baths

2,455 Sq.Ft.

$999,990

MLS#: A4693245
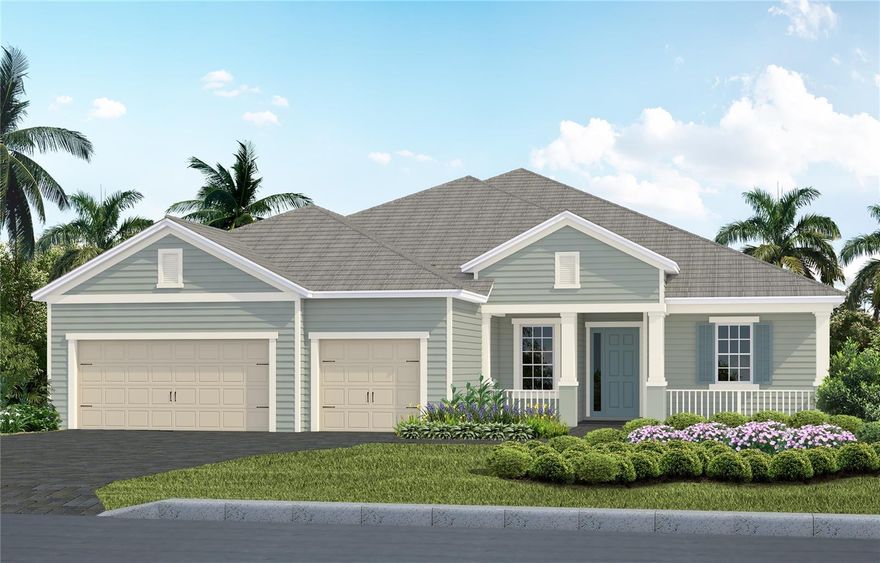
Under Construction. Step into the Savannah 2—where thoughtful design meets effortless luxury. This stunning 3-bedroom, 3-bath home with a spacious 3-car garage unfolds across 2,868 square feet of beautifully connected living space. At its heart, an expansive great room flows seamlessly into a refined dining area and a gourmet kitchen, creating an atmosphere that’s both inviting and impressive. The owner’s suite is a private retreat, complete with dual walk-in closets, and a spa-inspired bath featuring a deep soaking tub and dual vanities. Two generously sized guest bedrooms offer comfort and privacy, perfect for hosting family and friends. Designed for both relaxation and entertainment, the club room sets the stage for unforgettable game nights or lively gatherings, all while overlooking a stunning outdoor kitchen and pool area. Every detail elevates daily living!
#A4692644

VENICE

21217 HOLMES CIRCLE

3 Beds

3 Baths

2,868 Sq.Ft.

$999,990

MLS#: A4692644
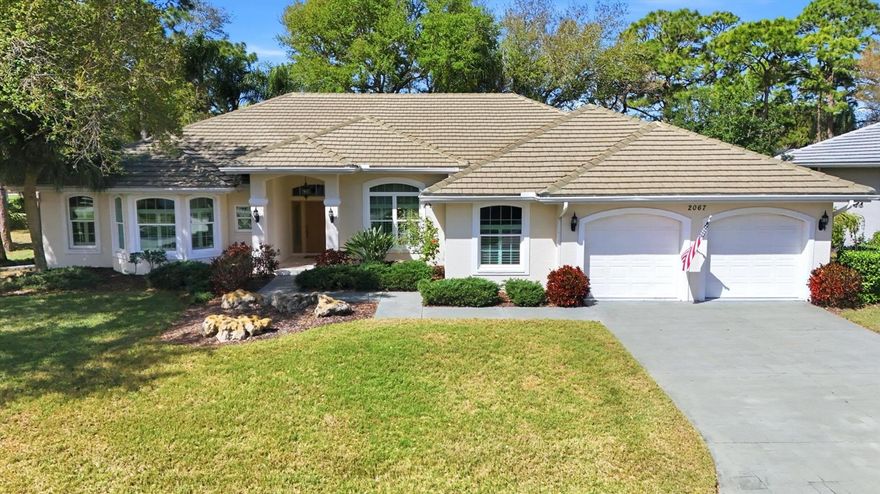
Welcome Home! Nestled within the desirable Calusa Lakes community, this beautiful residence is thoughtfully designed with living space that blends luxury with comfort! This beautifully maintained home features three bedrooms, a den/office, and 3.5 bathrooms, all set on a heavily treed lot overlooking the 13th fairway of Mission Valley Country Club.

Custom craftsmanship is evident throughout, from the medallion inlaid tiled front porch with new electronic lock and brass hardware to the expansive lanai and pool area. One of the largest lanais in Calusa Lakes, the outdoor living space features a 411-square-foot PebbleTec heated saltwater pool and a brand-new (2025) 150-mph rated cage with extra-fine  screening to block gnats and similar pests. The lanai is well lit and equipped with ceiling fans and outdoor speakers, creating an ideal space for entertaining or relaxing while enjoying the golf course views.

Inside, imported marble flooring, high baseboards, and crown molding enhance the main living area, while the bedrooms and den feature comfortable carpeting. The spacious kitchen is a cook’s dream with stainless steel appliances, a five-burner propane cooktop, granite countertops with a center island, abundant cabinetry, walk-in pantry, and a motion-sensor Kohler faucet above the double stainless-steel sinks. The adjoining dining area comfortably seats up to nine guests. The family room features a wet bar with wine rack and glass storage, and pocket sliding doors that open seamlessly to the lanai.

The large primary suite provides a private retreat with two walk-in closets, plantation shutters, and pocket sliding doors to the lanai. It includes two full bathrooms, one serving as a convenient pool bath, with dual vanities, a jetted tub, and a spacious walk-in shower with rainmaker, handheld, and body spray heads.

Additional highlights include plantation shutters throughout the guest area, a bay-window den overlooking the front yard, a large laundry room with sink, and an over sized two-car garage with a generous  extra area perfect for a workshop or extra storage. Major updates include a new roof in 2019 and an energy-efficient HVAC system installed in 2020 with three programmable zones, high-efficiency filtration, and UV light. The home also includes a central vacuum system and a comprehensive security system with glass-break detectors and motion sensors.

Conveniently located just minutes from Sarasota Memorial Hospital’s Venice campus, I-75, and US-41, Calusa Lakes offers a semi-private golf course setting close to beautiful Gulf beaches, shopping, dining and the Legacy Trail for biking and walking. This exceptional home truly completes the Florida lifestyle.
#A4686480

NOKOMIS

2067 TOCOBAGA LANE

3 Beds

3 Baths

3,466 Sq.Ft.

$999,900

MLS#: A4686480

1 ... 8 9 10 11 12 ... 184

properties found. properties found. Page of .

 - property

Send a message

Message successfully sent.

Your message

What is 3 + 4 ?

Reason for contacting?

I agree to receive email communication and understand I can unsubscribe at any time.

I agree to be contacted by The Graf Group of Coldwell Banker via call, email, and text for real estate services. To opt out, you can reply 'stop' at any time or reply 'help' for assistance. You can also click the unsubscribe link in the emails. Message and data rates may apply. Message frequency may vary. Privacy Policy

Update Your Temporary Password

Personalize your search

Enter your email and we'll notify you immediately when new listings match what you're looking for.

or enter email address

Already have an account ? Login here

Continue your home search

I agree to receive communications and understand I can unsubscribe at any time.

I agree to be contacted by The Graf Group of Coldwell Banker via call, email, and text for real estate services. To opt out, you can reply 'stop' at any time or reply 'help' for assistance. You can also click the unsubscribe link in the emails. Message and data rates may apply. Message frequency may vary. Privacy Policy

Already have an account ? Login here

We use cookies

We use cookies primarily for analytics to enhance your experience. By accepting, you agree to our use of these cookies. You can manage your preferences or learn more about our cookies policy.







