One of the most popular communities provided by {{page_data.agentName}}

Venice

One of the most popular communities provided by The Graf Group of Coldwell Banker

Venice

About Venice

Venice is a charming coastal town known for its historic downtown, white-sand beaches, and relaxed vibe. Often called the “Shark Tooth Capital of the World,” it draws beachcombers, boaters, and sunseekers alike. With walkable shops, waterfront dining, and beautiful parks, Venice offers small-town charm with big lifestyle appeal. Its mix of golf communities, new developments, and established neighborhoods makes it ideal for retirees, families, and anyone looking to enjoy Florida living at a slower, more scenic pace.

One of the most popular communities provided by The Graf Group of Coldwell Banker
2,313
# of Listings
2
Avg # of Bedrooms
$333
Avg. $ / Sq.Ft.
$403,819
Med. List Price

Browse Venice Real Estate Listings

88 Properties Found. Page 3 of 6.

Price reduced
Virtually Staged. WELCOME TO YOUR PRIVATE NOKOMIS RETREAT! Set on a fully fenced and gated one-acre homesite surrounded by mature trees, this custom-built 2016 residence combines quality craftsmanship, impressive living spaces, and exceptional indoor-outdoor Florida living. Beautiful curb appeal begins with a gated entrance, expansive paved driveway with abundant parking, attached three-car garage, lush tropical landscaping, and distinctive architectural details. A metal roof, board-and-batten accents, stonework, custom railings, and a spacious covered front entry framed by substantial columns complete the exterior, while impact windows and doors provide added protection and peace of mind. Step through the foyer into a beautifully designed interior featuring bamboo flooring, vaulted ceilings with exposed beams, crown molding, plantation shutters, and custom handcrafted barn doors. The expansive living room is anchored by a floor-to-ceiling electric fireplace and opens naturally to the dining room, kitchen, and lanai for an easy flow throughout the main living areas.
The spacious kitchen is designed for both everyday living and entertaining with granite countertops, coordinating backsplash, stainless steel GE Café appliances, an apron-front farmhouse sink, upgraded fixtures, generous cabinetry, and a large pantry. Its open design keeps the kitchen connected to the surrounding living and dining spaces. Pocketing sliding glass doors open to the expansive screened lanai and heated saltwater pool, seamlessly extending the living space outdoors. Multiple covered patio areas with tongue-and-groove ceilings provide plenty of room for dining, entertaining, and relaxing while overlooking the beautiful backyard. Beyond the pool, a broad manicured lawn shaded by mature trees creates an inviting setting with plenty of usable outdoor space. Gather around the fire pit, enjoy the open lawn, or take advantage of the multiple detached storage buildings for lawn equipment, tools, recreational gear, and additional storage. Privately positioned on one side of the home, the primary suite features a vaulted ceiling, spacious walk-in closet with custom wood shelving, and an ensuite bath with dual granite-topped vanities and an impressive steam shower finished in floor-to-ceiling marble tile. Two generously sized guest bedrooms are located on the opposite side of the home and are complemented by two additional full bathrooms. A dedicated office near the foyer provides a comfortable work-from-home space, while the oversized separate family/entertainment room offers flexibility for a media room, game room, hobby area, or additional gathering space. A dedicated mudroom provides a convenient transition from the garage, while the spacious laundry room offers abundant cabinetry, quartz countertops, a utility sink, and excellent additional storage.
Offering approximately one acre, a three-car garage, heated saltwater pool, extensive covered and screened outdoor living space, a large fenced backyard, multiple storage buildings, and a versatile floor plan, this distinctive Nokomis home delivers space and functionality in a peaceful setting. All of this is within easy reach of shopping, dining, recreation, and the beautiful Gulf Coast beaches.
#C7531396

NOKOMIS

1501 SWEETLAND STREET

3 Beds

4 Baths

3,636 Sq.Ft.

$1,499,950

MLS#: C7531396

Virtually Staged. Opportunities like this are becoming increasingly rare in Venice! Situated on 5 beautiful acres with highly desirable OUE (Open Use Estate) zoning, this exceptional property offers the perfect combination of privacy, space, and future potential. As the surrounding area continues to evolve, many nearby properties have been rezoned for higher-density residential development, making large OUE parcels like this increasingly difficult to find and potentially attractive for a variety of future uses, subject to Sarasota County approval.

Whether you're looking for a private country estate, a place to keep horses, establish a nursery, create your own hobby farm, or simply enjoy the freedom that comes with owning five acres, this property offers endless possibilities. The expansive grounds provide plenty of room for barns, workshops, RVs, boats, additional outbuildings, gardens, or outdoor recreation while maintaining the privacy and peaceful setting that acreage living provides.

Despite its serene setting, the location is exceptionally convenient. Just minutes from Interstate 75, you'll enjoy easy access throughout Southwest Florida while remaining close to historic downtown Venice, Gulf Coast beaches, championship golf courses, shopping, dining, medical facilities, and everyday conveniences. Whether you're seeking a peaceful retreat, an equestrian lifestyle, or an investment in one of Venice's increasingly desirable acreage communities, this property is a rare opportunity to own a substantial parcel in an outstanding location.

Don't miss your chance to explore the endless possibilities this unique Venice property has to offer.
#N6145225

VENICE

105 JACARANDA BOULEVARD

3 Beds

2 Baths

2,193 Sq.Ft.

$1,499,000

MLS#: N6145225

Under Construction. Welcome to the Egret V, a thoughtfully crafted and spacious four-bedroom, three-bathroom home that’s as functional as it is elegant. Spanning over 3,000 square feet, this layout is perfect for families, entertainers, and those who crave both privacy and open space. Imagine entering through the inviting foyer with its high tray ceiling that sets the tone for the elegance and openness that follows throughout the home. To your left, a flexible space awaits, ready to become a cozy study, home office, or even an additional bedroom, depending on your needs. The heart of the Egret V is its expansive living room, where natural light pours in through large windows, offering a warm and inviting atmosphere. The seamless flow between the living room, dining area, and deluxe kitchen makes entertaining a breeze, with the kitchen boasting premium finishes, a central island perfect for meal prep or casual dining, and all the modern conveniences you could want. Nearby, a charming nook area creates the perfect spot for morning coffee or casual family meals. Each of the bedrooms is generously sized and offers comfort and privacy. The master suite is a true retreat, featuring a 12-foot ceiling, ample room for a sitting area, and large windows that bring the outside in. You’ll appreciate the luxurious en-suite bathroom, which includes a soaking tub, a walk-in shower and access to the laundry room. Outdoor living is a highlight in the Egret V, with a spacious covered lanai that invites you to enjoy Florida’s beautiful weather year-round. Imagine summer evenings spent grilling, lounging, or hosting gatherings under the stars. The layout of this home allows for a seamless transition between indoor and outdoor spaces, enhancing the flow and providing a natural extension of the living area.
#O6431920

VENICE

17483 MONTGOMERY COURT

4 Beds

3 Baths

3,193 Sq.Ft.

$1,497,430

MLS#: O6431920

6 PRIVATE LAKEFRONT ACRES. GATED ENTRY. RV COMPATIBLE. RESORT-STYLE POOL. MASSIVE WORKSHOP. HIGH-SPEED FIBER INTERNET.

This is not your typical Florida property. Tucked behind a private Wi-Fi-controlled electric gate and surrounded by mature oak trees, this one-of-a-kind North Port estate delivers the space, privacy, and freedom that are nearly impossible to find this close to town.

The updated 3-bedroom, 2-bath home offers more than 2,600 sq. ft. of living space filled with character, including brick accents, granite countertops, plantation shutters, and warm, timeless finishes. A dedicated entertainment room with its own bar creates the perfect space for game days, movie nights, entertaining, or simply relaxing at home.

Outside is where this property truly sets itself apart. The resort-style pool features beautiful stone accents, cascading rock waterfalls, its own waterslide, and an expansive pool deck with plenty of room to entertain. Just beyond it sits a peaceful 21-acre spring-fed lake with your own private Trex dock. Kayak from the backyard, fish from the dock, enjoy coffee by the water, or watch the sunset beneath the mature oaks.

Bring the RV, boat, toys, and hobbies. This RV-compatible property gives you the acreage AND infrastructure to actually enjoy them at home. The impressive 2,400 sq. ft., two-story block and stucco workshop offers incredible space for storage, hobbies, recreational equipment, or a home business. Even better, the shop has its own separate 400-amp electrical service AND its own separate septic system, complete with an exterior access port for convenient RV hookup. It also includes approximately 375 sq. ft. of air-conditioned living or office space with its own bathroom, plus another 375 sq. ft. of finished space upstairs.

And you don't have to sacrifice connectivity for acreage. The property is serviced by high-speed fiber internet, making it easy to work from home, stream, run a business, or stay connected while enjoying the privacy of six acres.

The property offers even more possibilities with cleared, buildable land and Georgia clay fill already on site. Create additional living space, a guest house, barn, multigenerational setup, or simply keep the acreage open and enjoy the privacy.

Best of all, it feels like your own private escape without putting you in the middle of nowhere. You’re still minutes from shopping, dining, I-75, everyday conveniences, Sarasota Memorial Health Care System’s growing North Port presence, and even more development coming to the area, including a new Detwiler’s Farm Market planned near Sumter Boulevard and I-75.

If you’ve been looking for a property with room to live, play, entertain, build, work, and breathe without giving up the convenience of North Port, THIS is the one.
#C7530393

NORTH PORT

4225 ULMAN AVENUE

3 Beds

2 Baths

2,603 Sq.Ft.

$1,495,000

MLS#: C7530393
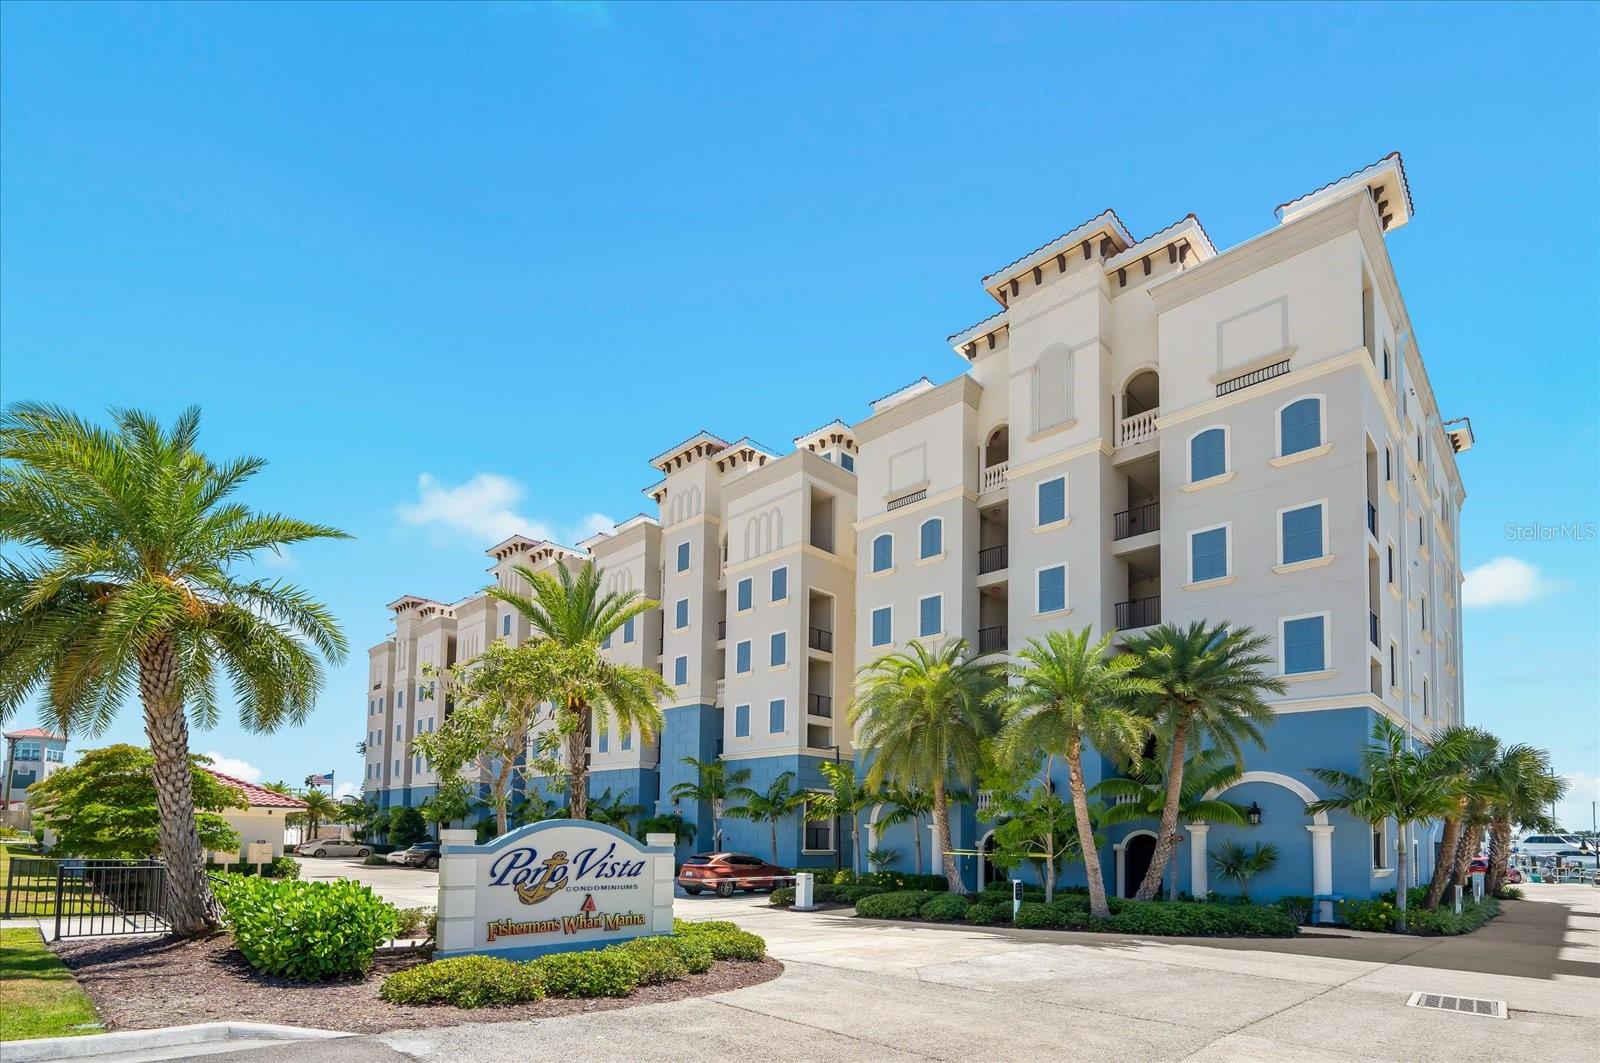
Available now! This is one of only two top floor end units in the entire development. Located in Porto Vista Condominium at Fisherman's Wharf Marina, this exclusive 40 unit luxury waterfront community offers breathtaking views of the marina and Intracoastal Waterway.

This beautifully designed residence features 1,802 square feet of living space with 3 bedrooms, 2 bathrooms, and a private detached one car garage. As an end unit, it is filled with natural light and offers exceptional privacy with no direct views into neighboring buildings.

Step out onto the balcony off the great room and take in the stunning water views, or relax on the spacious lanai off the primary suite, which offers the same serene backdrop. Interior upgrades include luxury tile flooring, Timberlake wood cabinetry with soft close doors and drawers, quartz countertops throughout, plantation shutters on all windows, and Vertiglide blinds on the sliding glass doors.

Residents enjoy access to a heated community pool and cabana area, along with waterfront dining at Dockside Waterfront Grill. Just over the bridge, downtown Venice MainStreet offers a variety of popular restaurants, shops, and entertainment options.

Fisherman's Wharf Marina also offers boat slip rentals, boat rentals, charter fishing excursions, and scuba adventures, making this the perfect opportunity to enjoy the ultimate Florida waterfront lifestyle.

This is a rare opportunity to own a pristine, move in ready condominium in one of Venice’s most desirable waterfront locations. With luxurious finishes, secure amenities, and unparalleled views, this extraordinary residence truly offers the best of Florida coastal living. Don’t miss your chance to experience it for yourself, schedule your private showing today!
#A4693859

VENICE

507 TAMIAMI TRAIL N 602

3 Beds

2 Baths

1,802 Sq.Ft.

$1,450,000

MLS#: A4693859
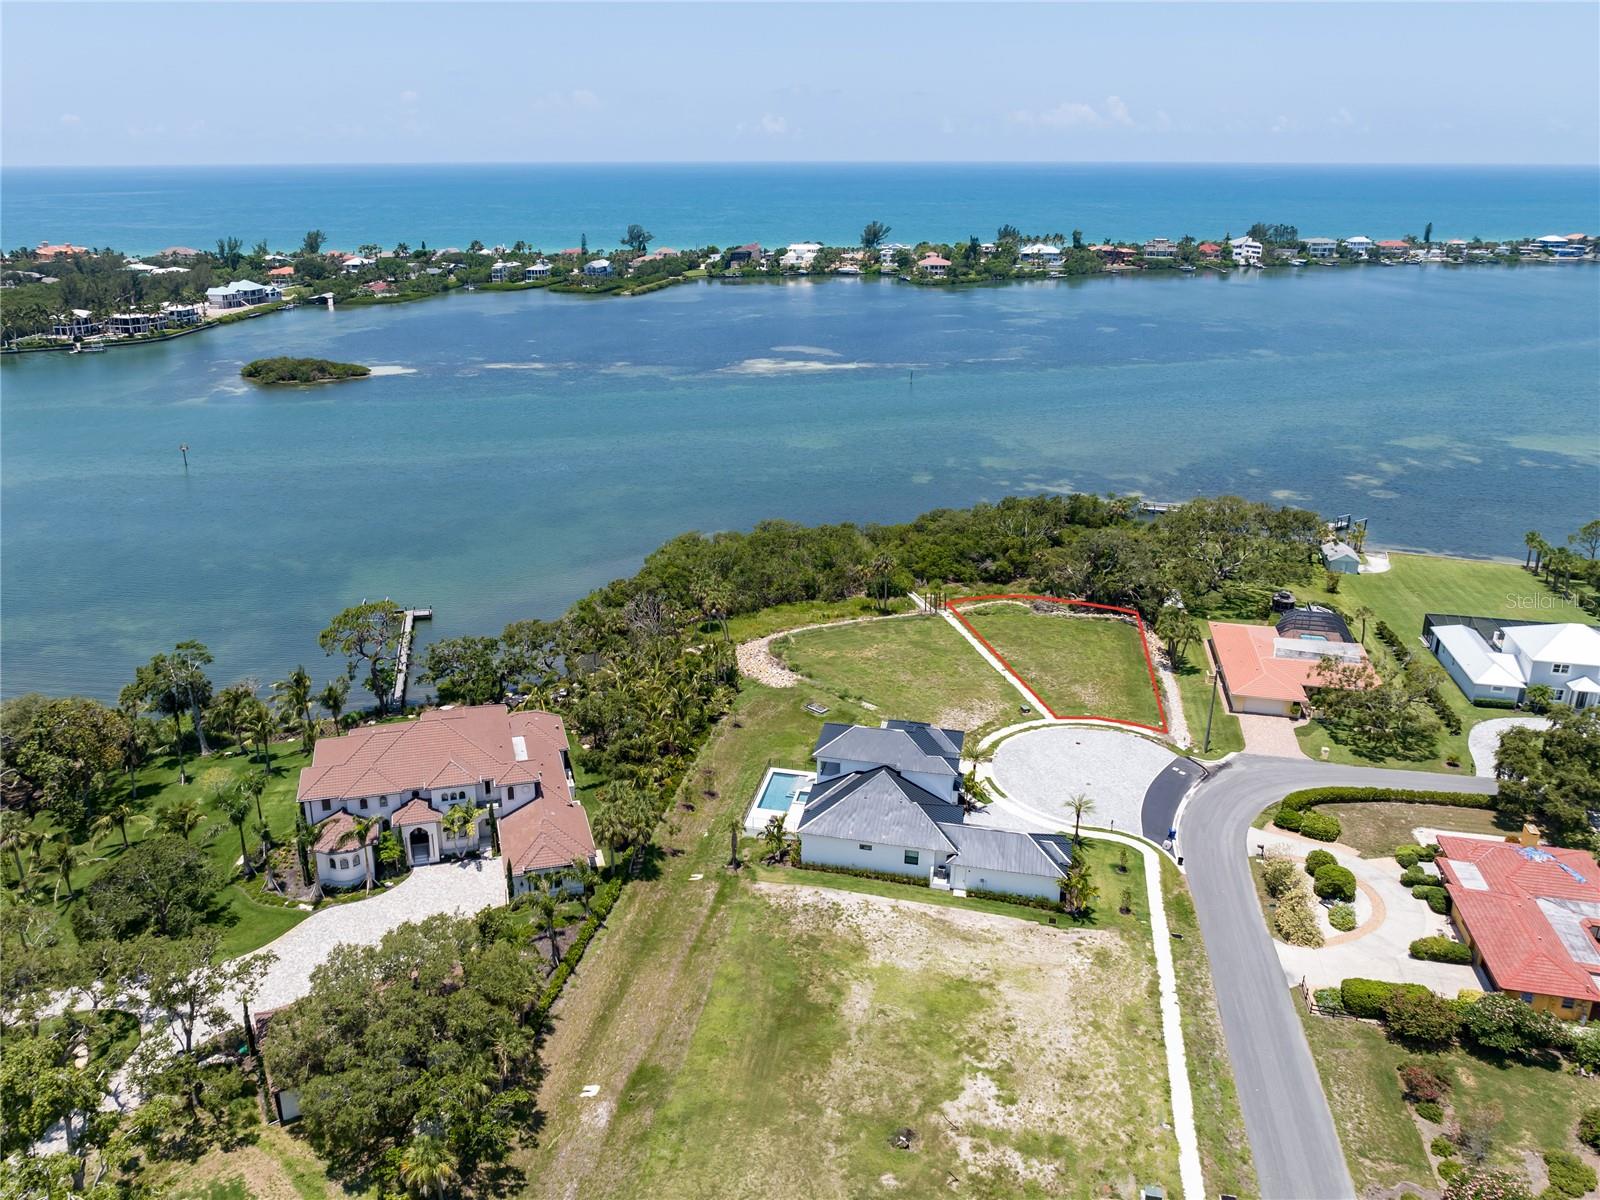
ENJOY BREATHTAKING VIEWS OF THE INTRA COASTAL WATERWAY ON HOMESITE #7, WHICH IS THE FINAL REMAINING HOMESITE IN THIS MOST SOUGHT AFTER LOCATION ON ROBERTS BAY IN NOKOMIS, FLORIDA - "CASSATA POINTE". THIS COMMUNITY IS COMPRISED OF SEVEN (7) CUSTOM HOMESITES (SIX OF WHICH ARE CURRENTLY BUILT ON).  DEVELOPER IS CURRENTLY SEEKING COUNTY APPROVAL FOR A COMMUNITY DOCK WHERE ALL SEVEN (7) HOMESITES WITHIN CASSATA POINTE WILL INCLUDE A BOAT SLIP AND LIFT.  THIS IS INCLUDED IN THE HOMESITE PRICE.  CASSATA POINTE IS A DEED RESTRICTED COMMUNITY WITH PUBLIC WATER AND SEWER.  A CUSTOM DESIGNED FLOOR PLAN IS AVAILABLE, OR BRING US YOUR VERY OWN.  ALL CUSTOM HOMES IN THIS COMMUNITY ARE EXCLUSIVELY BUILT BY ONE OF THE AREAS MOST PREFERRED CUSTOM BUILDERS - MPS DEVELOPMENT AND CONSTRUCTION, LLC.
#N6105979

NOKOMIS

1461 BAYSHORE ROAD

None Beds

None Baths

0.53 acres

$1,450,000

MLS#: N6105979

Price reduced
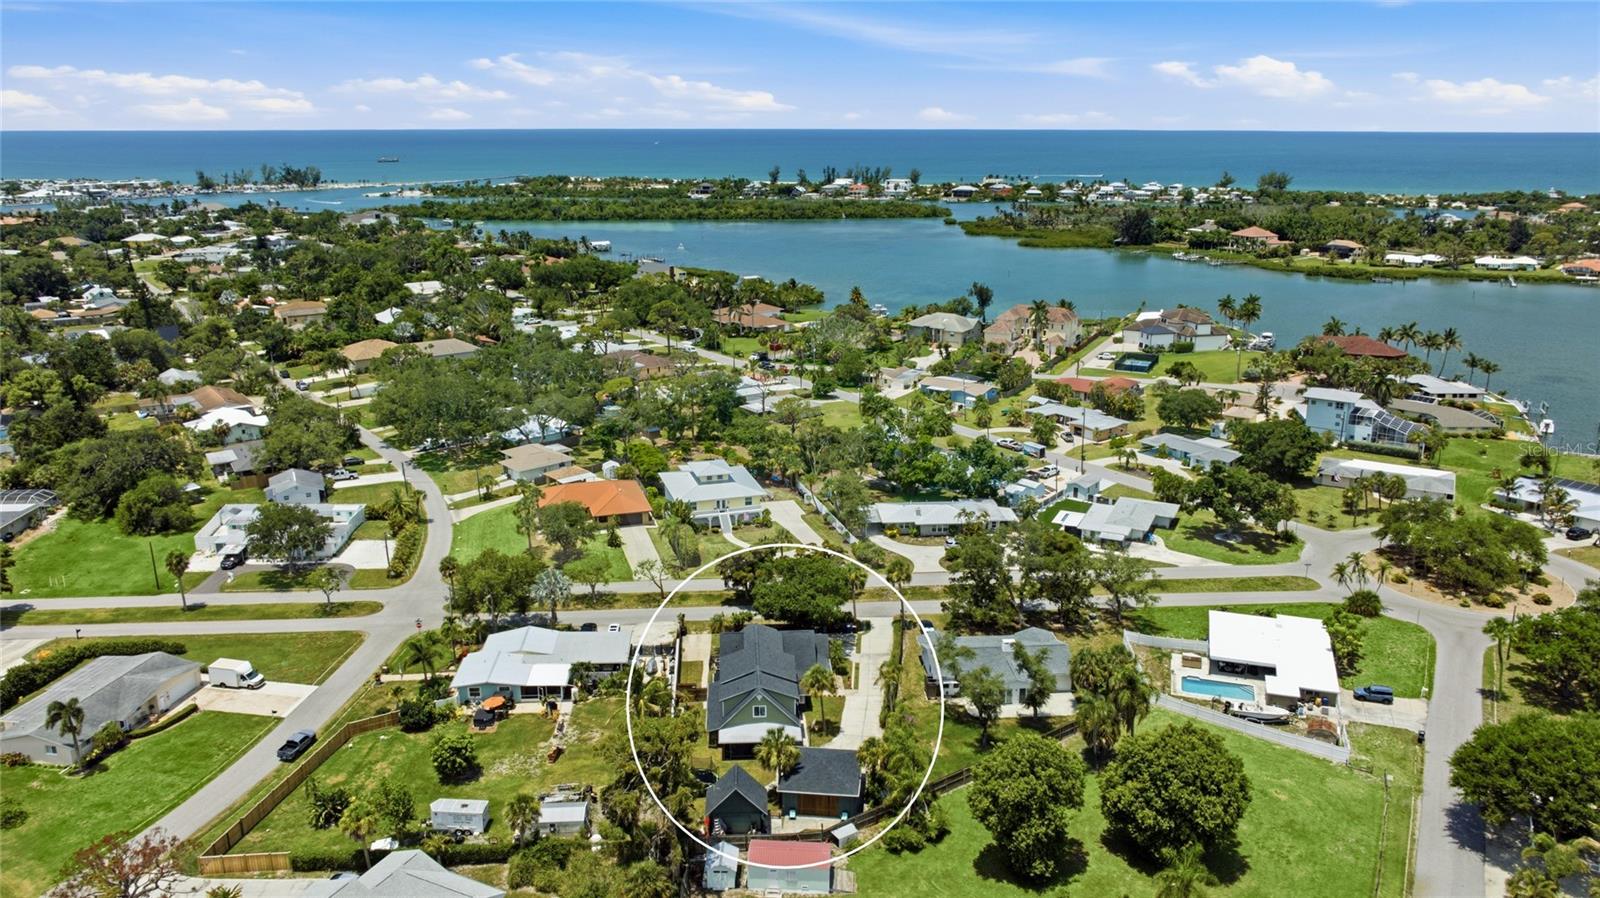
Welcome to a one of a kind coastal retreat tucked along a quiet, tree lined street in the heart of Nokomis, where the pace slows down and the Gulf sits only minutes away. Being sold with the furnishings negotiable, you could move right in and start living the dream! Rare and versatile, this fully refinished property pairs a spacious main home with a fully separate attached suite, complete with its own address, for true multigenerational living. Wrapped in soft sage siding with crisp white trim, gambrel rooflines and dormer windows, the two story home carries all the charm of a classic Florida cottage while living far larger than first meets the eye. Inside, wood look luxury vinyl plank flows underfoot beneath recessed lighting in a bright, open concept plan. The remodeled kitchen is a true showstopper, pairing white shaker cabinetry and brushed gold hardware with dramatic Da Vinci Green quartzite counters from Brazil, a full height matching backsplash, stainless appliances and a peninsula with casual seating. It opens to a sunlit dining area framed by a sleek wood slat stair rail and a spacious living room with French doors to the screened porch, plus a cozy media room and a stylish butler's pantry with wine storage. Upstairs, four bedrooms are anchored by a serene primary suite with skylit dormer ceilings, its operable skylights fitted with electric Velux shades, and a spa inspired bath dressed in iridescent tile with a frameless glass shower and dual marble topped vanities. The oversized walk-in closet is a showpiece all its own, wrapped in custom built-ins that conceal a secret door opening to a private staircase down to its own entrance. A convenient upstairs laundry keeps daily routines close to the bedrooms, and the additional bedrooms are bright and full of character, served by beautifully updated baths with designer tile and finishes. What truly sets this property apart is the attached accessory dwelling, complete with its own separate address, private entrance and private driveway. Turnkey and full of coastal cottage charm, it offers two bedrooms and two full baths, one an ensuite, plus a renovated kitchen with white cabinetry and patterned tile, a bright living room, a secondary laundry and a private outdoor shower. Whether it hosts extended family, long term guests or rental income, it delivers genuine independence beneath the same roofline. Outside, the fully fenced grounds are a private tropical escape shaded by mature oaks and swaying palms, with room for a trampoline and basketball, a two story shed with a golf cart door, and an open air carport, all served by a long driveway. Kayaks tuck away easily, and the community offers two kayak launches to Lyons Bay just moments away. Peace of mind comes built in, with transferable warranties on the roof, the accessory dwelling foundation pillars, the windows and the siding. Close to Nokomis Beach, the Legacy Trail, waterfront dining and downtown Venice, with Sarasota and I-75 an easy drive, this is Gulf Coast living with room for everyone. Come experience all it has to offer. **THIS PROPERTY QUALIFIES FOR A 1% LENDER INCENTIVE IF USING PREFERRED LENDER. INQUIRE FOR MORE DETAILS.**
#A4694924

NOKOMIS

405 BAY POINT AVENUE

6 Beds

5 Baths

3,716 Sq.Ft.

$1,445,000

MLS#: A4694924

6+ Lush Acres • Ag Zoned • No HOA fees

Electric gated entrance leads down a paved drive framed by beautifully manicured grounds, vibrant tropical flora, and shade trees. Fully fenced with 4-board cross-fencing into 2 pastures, a 60' round pen, 24' x 60' 4-stall barn with tack room, and a chicken coop.
Warm & Welcoming Home: Custom layout featuring 3 Private bedroom En-suites (each with walk-in closets) plus a 4th bed room/office with direct outdoor access. Showcases inverted hip ceilings,glowing cherry hardwoods a cozy fireplace, and glass pocket doors opening to the pool.
Primary Retreat & Kitchen: Primary suite boasts dual walk-in closets, a free-standing slipper tub, and a multi-jet rain shower. Eat-in kitchen offers maple cabinetry and a picturesque aquarium window overlooking the pool.
Tropical Pool Oasis: 47' x 45' screened lanai with a 33' waterfall pool, outdoor shower, and fully equipped summer kitchen. Steps out to a stone patio with a fire pit for crisp evenings.
Quality Systems & Location: Metal roof, 5-zone AC, generator, security cameras, and a 3-acre Rain Bird irrigation system. Minutes to riding trails, I-75, and 30 minutes to glistening-sand beaches.
#N6145462

NORTH PORT

3971 NE ALBIN AVENUE

4 Beds

4 Baths

2,781 Sq.Ft.

$1,431,000

MLS#: N6145462
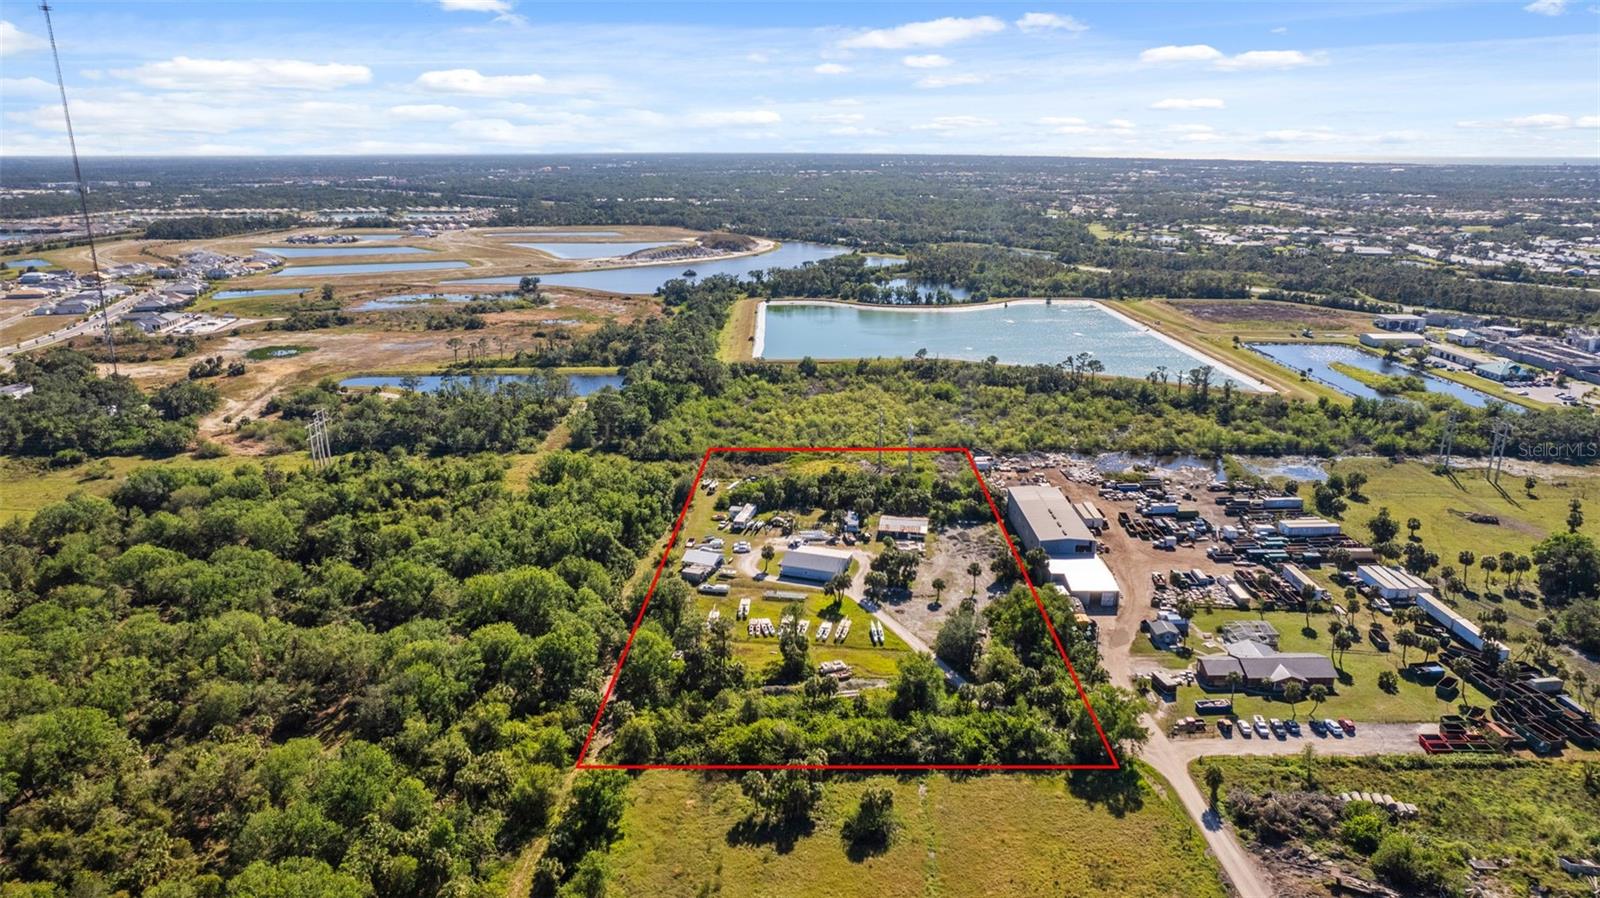
Exciting 5-Acre Development Opportunity in the rapidly growing Laurel Road corridor! This prime location offers easy access to I-75, Knights Trail, and U.S. 41, and is just minutes from newly established retail centers. Nearby businesses include PGT Industries and the Tervis Tumbler Headquarters, adding to the area's vibrant economy. The property is currently zoned OUE per Sarasota, but the future land use map indicates Mixed Use zoning potential. With several new residential communities within a mile and the expanding Sarasota Memorial Hospital, Venice campus, just 2 miles away, the possibilities for this site are truly limitless!
#A4631331

NORTH VENICE

3530 LAUREL ROAD E A

None Beds

None Baths

5.0 acres

$1,400,000

MLS#: A4631331
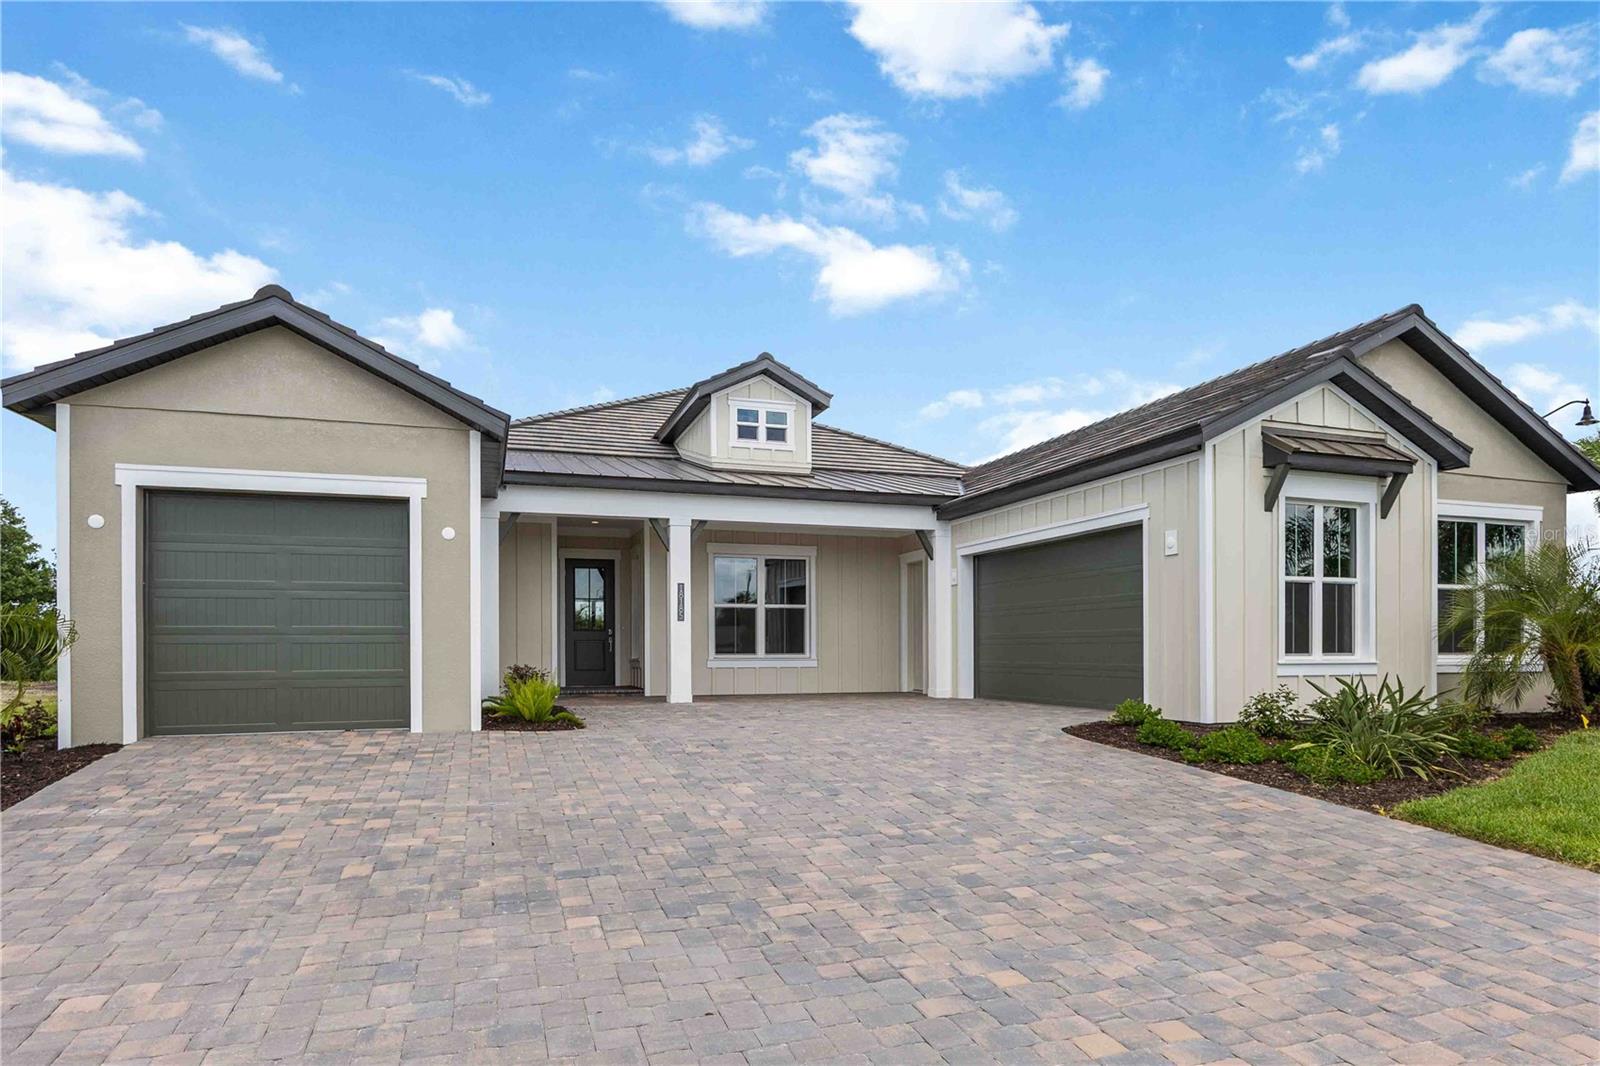
JUST REDUCED OVER 60K!  DON'T MISS THIS RARE OPPORTUNITY TO OWN THE VERY LAST BRAND NEW HOME IN GRAN PLACE!!  Welcome to Gran Place at Wellen Park - an exclusive Sam Rodgers Homes private enclave of just 42 custom homes. Introducing the Destin Modern Farmhouse-Completed Quick Move-In Home. This 2,932 sq. ft. home offers 3 bedrooms, 3 baths, a bonus room, den/office, with PGT impact glass windows and doors and oversized 2-car garage + separate 1 car garage. Outdoor living shines with a private pool, spa, outdoor kitchen, spacious paver lanai, and peaceful preserve and palm views. Inside, the open great room design is anchored by a gourmet kitchen featuring an oversized center island, quartz countertops, built-in stainless steel appliances, soft-close wood cabinetry, and a natural gas cooktop-perfect for hosting family and friends. The private primary suite boasts dual walk-in closets and a spa-like bath with dual vanities and a soaking tub. Gran Place is a natural gas community designed with chefs and entertainers in mind. Sam Rodgers Homes is known for unmatched quality and craftsmanship that speaks for itself. As a resident, you'll also enjoy exclusive membership opportunities with Plantation Golf & Country Club. Through this special partnership, Gran Place homeowners can access private membership incentives available only to our community, with amenities including: Two championship 18-hole golf courses, Expansive practice facilities, Jr. Olympic-sized pool, 24-hour fitness center, 12 Har-Tru tennis courts, 6 pickleball courts, Bocce courts, Multiple dining venues and year-round social events. Beyond Gran Place, the Downtown Wellen District offers waterfront dining, boutique shopping, entertainment, and year-round events across 175 acres. Residents enjoy a 3-mile health and wellness trail, food truck arena, splash pad, playground, activity lake with paddle boards and kayaks, plus over 20 miles of scenic nature and fitness trails. With easy access to major highways, world-class beaches, Downtown Venice, and Downtown Sarasota are all within reach. Families will also appreciate proximity to top-rated Sarasota County schools. The Destin Farmhouse delivers everything you want-and more-in one of Venice's most desirable new communities.
#A4687926

VENICE

18185 HOME RUN DRIVE

4 Beds

3 Baths

2,932 Sq.Ft.

$1,398,555

MLS#: A4687926

Price reduced
Own this custom-built Sam Rodgers home, located in the private gated enclave of Gran Place at Wellen Park. Just 42 homesites comprise this soon to be sold out highly sought after natural gas maintenance free community. Situated on a beautiful lot with sweeping water views framed by acres of protected nature preserves, this Edgewater model home was designed with entertainment in mind and features beautifully appointed finishes. You will enjoy stunning sunsets right from the comfort of an oversized lanai while relaxing to the sounds of the pond fountain just off the back of your pool deck, and there is extra privacy with no neighboring home to the right. The curb appeal is enhanced with decorative rock work, and the front exterior has an inviting coastal contemporary design. Step through the frosted glass front door into a welcoming foyer that flows into a stunning dining room with a tray ceiling and crystal chandelier. The entire house showcases luxury vinyl plank flooring that runs throughout, making this home carpet free! The open concept living room features cathedral ceilings with wood beams and a wall of sliders that completely pocket away. The kitchen is a chef’s dream with solid wood cabinets with soft close feature, luxury quartz countertops, granite single bowl sink, and an upgraded stainless steel appliance package by GE that includes built-in wall oven and microwave, gas cooktop, and a range hood vented to the outside. Also, there is a walk-in pantry. The light filled breakfast area has a disappearing edge corner slider for enjoying true indoor-outdoor living. Enjoy peace of mind with HURRICANE IMPACT GLASS on all windows and doors! The spacious primary suite has a French Door with sidelights out to the lanai, a tray ceiling, and a designer wall covering accent wall. There is a spa inspired en suite bathroom with dual sink vanities, deep soaker tub, a seamless glass walk-in shower with niche and bench, a linen closet, and a separate water closet for privacy. The primary bath has upgraded light fixtures, a beautiful chandelier over the bathtub, and LED mirrors with hidden storage cabinets. The massive walk-in closet showcases custom built-ins and provides ample storage. Across the home you will find a second bedroom with a walk-in closet and an en suite bathroom with a tub-shower combo. In the back there is a large third bedroom with a walk-in closet, and a third full bathroom, that also acts as a convenient pool bath, with seamless glass walk-in shower. The bonus room was thoughtfully designed with glass French doors, designer alligator skin wall coverings, and a moody accent wall. This room is easily used as a home office, a tv/movie room, or a flexible space to fit your needs. The laundry room is outfitted with upgraded cabinet storage, utility sink, and front load washer & dryer. Custom window treatments and designer light fixtures and fans can be found throughout. Outside there is ample undercover lanai space that allows for multiple areas to entertain, and there is a built-in outdoor kitchen with honed granite, gas grill, vented hood, sink, and refrigerator. A sparkling heated salt-water pool and spa with multiple water features and a sun shelf will bring you hours of enjoyment as you relax and take in the view. The clear view screened lanai runs the entire length of the home, maximizing deck space. Golf cart friendly, there is an oversized 3-car garage! Just minutes to the CoolToday Park Stadium and downtown Wellen Park!
#N6145168

VENICE

18045 HOME RUN DRIVE

3 Beds

3 Baths

2,871 Sq.Ft.

$1,395,000

MLS#: N6145168

Welcome to 434 Tremingham Way, an impressive custom estate in The Reserve, one of Venice’s most private residential enclaves. Positioned on a beautifully landscaped homesite overlooking the sixth tee of the Panther Course and directly across from Plantation Golf & Country Club, this nearly 3,800-square-foot residence combines generous proportions, elegant interiors and an extraordinary collection of recent improvements.

More than $280,000 was invested during 2025, including a heated saltwater pool and spa, a new 3.5-car garage addition, interior renovations, and refreshed landscaping and hardscaping.


The spacious living room features a vaulted ceiling, new electric fireplace, stone mantel and expansive views across the lanai to the golf course. The renovated kitchen offers extensive KraftMaid soft-close cabinetry, abundant storage and an easy connection to the living and dining areas. A dedicated wine bar with refrigerator creates an inviting gathering place for entertaining and a stepping stone to the intimate dining room with elegant vaulted ceiling.

The primary suite opens to the lanai through French doors and includes two walk-in closets and a renovated marble bathroom. Generous guest accommodations, an updated guest bathroom, a renovated pool bath with outdoor access, and a vaulted office or den provide excellent flexibility and possibly a fourth bedroom. Fresh interior paint, new lighting and ceiling fans, plantation shutters and an electric privacy shade complete the interior.

Outdoor living is at the heart of this property. The new heated saltwater pool and spa are surrounded by elegant light-toned shell pavers and enhanced by lighted water features, sheer descents and a bubbler. The Hayward OmniLogic system provides app-based control, while two independent pumps allow the pool, spa and fountains to operate simultaneously. Additional features include automatic water-fill and release functions, an outdoor shower, and a whole-house water shutoff with pool bypass.

The expansive screened lanai enjoys peaceful fairway views and includes a unique interior garden. Easy-pull hurricane protection extends across the rear of the home, and all the side windows while impact windows protect the front. New enclosure screening and doors, tropical landscaping, privacy hedging and palms behind the pool cage create a secluded, resort-style setting.

The new envy worthy 3.5-car garage addition features hurricane-rated doors and windows, a painted floor and walls, built-in storage and a refrigerator. An extended brick-paver driveway provides parking for up to eight vehicles.

The Reserve is a gated neighborhood of fewer than 80 custom estate homes within the Plantation Golf & Country Club community. Its oversized homesites, ranging from approximately one-third to more than one-half acre, are known for deep setbacks, mature landscaping, golf and water views, and exceptional privacy. Residents enjoy low HOA fees and no CDD fees.

Club membership is optional and provides access to two 18-hole championship courses designed by Ron Garl, a 45,000-square-foot clubhouse with dining and social activities, 12 Har-Tru tennis courts, pickleball, fitness facilities, and a Junior Olympic-size swimming pool and spa.

Located minutes from Wellen Park, approximately 15 minutes from historic downtown Venice and the Gulf beaches, and convenient to I-75, estate-sized living, exceptional amenities and the best of the Southwest Florida lifestyle.
#N6145505

VENICE

434 TREMINGHAM WAY

3 Beds

3 Baths

3,747 Sq.Ft.

$1,350,000

MLS#: N6145505

Prepare to be captivated by the breathtaking lake views that greet you from the moment you enter this beautifully appointed Toscana Isles home. Designed to celebrate Southwest Florida’s indoor-outdoor lifestyle.
The grand foyer is enhanced by soaring ceilings, elegant tray details, and crown molding. A formal dining room provides the perfect setting for special occasions, while a separate flex room with French doors offers versatility as a home office, den, library, or additional sitting area.
At the heart of the home is a bright, beautifully designed kitchen featuring crisp white cabinetry, quartz countertops, stainless steel appliances, a dramatic vent hood, wall oven, cooktop, and an oversized island with generous seating. Swarovski crystal cabinet hardware adds a distinctive touch of glamour, while custom window treatments throughout the home will remain for the new owner. An adjoining dining area provides additional space for everyday meals and entertaining.
Conveniently positioned between the kitchen and formal dining room, the butler’s pantry offers a wine refrigerator, additional countertop space, and abundant storage for groceries, serving pieces, and small appliances.
Privately situated at the rear of the home, the primary suite provides tranquil lake views and a peaceful place to unwind. The customized walk-in closet features thoughtfully designed shelving and drawers, while the spacious en-suite bathroom includes dual vanities, a walk-in shower, and a comfortable seating area. The secondary bedrooms are generously sized, including one with its own private en-suite bathroom.
The outdoor living area is the true centerpiece of this exceptional property. Step onto the expansive screened lanai and enjoy an infinity-edge pool and spa accented by beautiful water features—all positioned to take full advantage of the sweeping lake views. Whether hosting friends, dining outdoors, soaking in the spa, or relaxing with a morning coffee, this private retreat offers a picture-perfect setting from sunrise to sunset. 
Toscana Isles is a gated, resort-style community offering an impressive clubhouse, fitness center, zero-entry infinity pool, pickleball and tennis courts, bocce ball, playground, dog park, game rooms, and a full-time activities director. This remarkable lakefront home blends sophisticated finishes, flexible living spaces, and an unforgettable outdoor setting into one exceptional Florida lifestyle.
#A4701556

NOKOMIS

617 MARAVIYA BOULEVARD

3 Beds

3 Baths

2,779 Sq.Ft.

$1,350,000

MLS#: A4701556
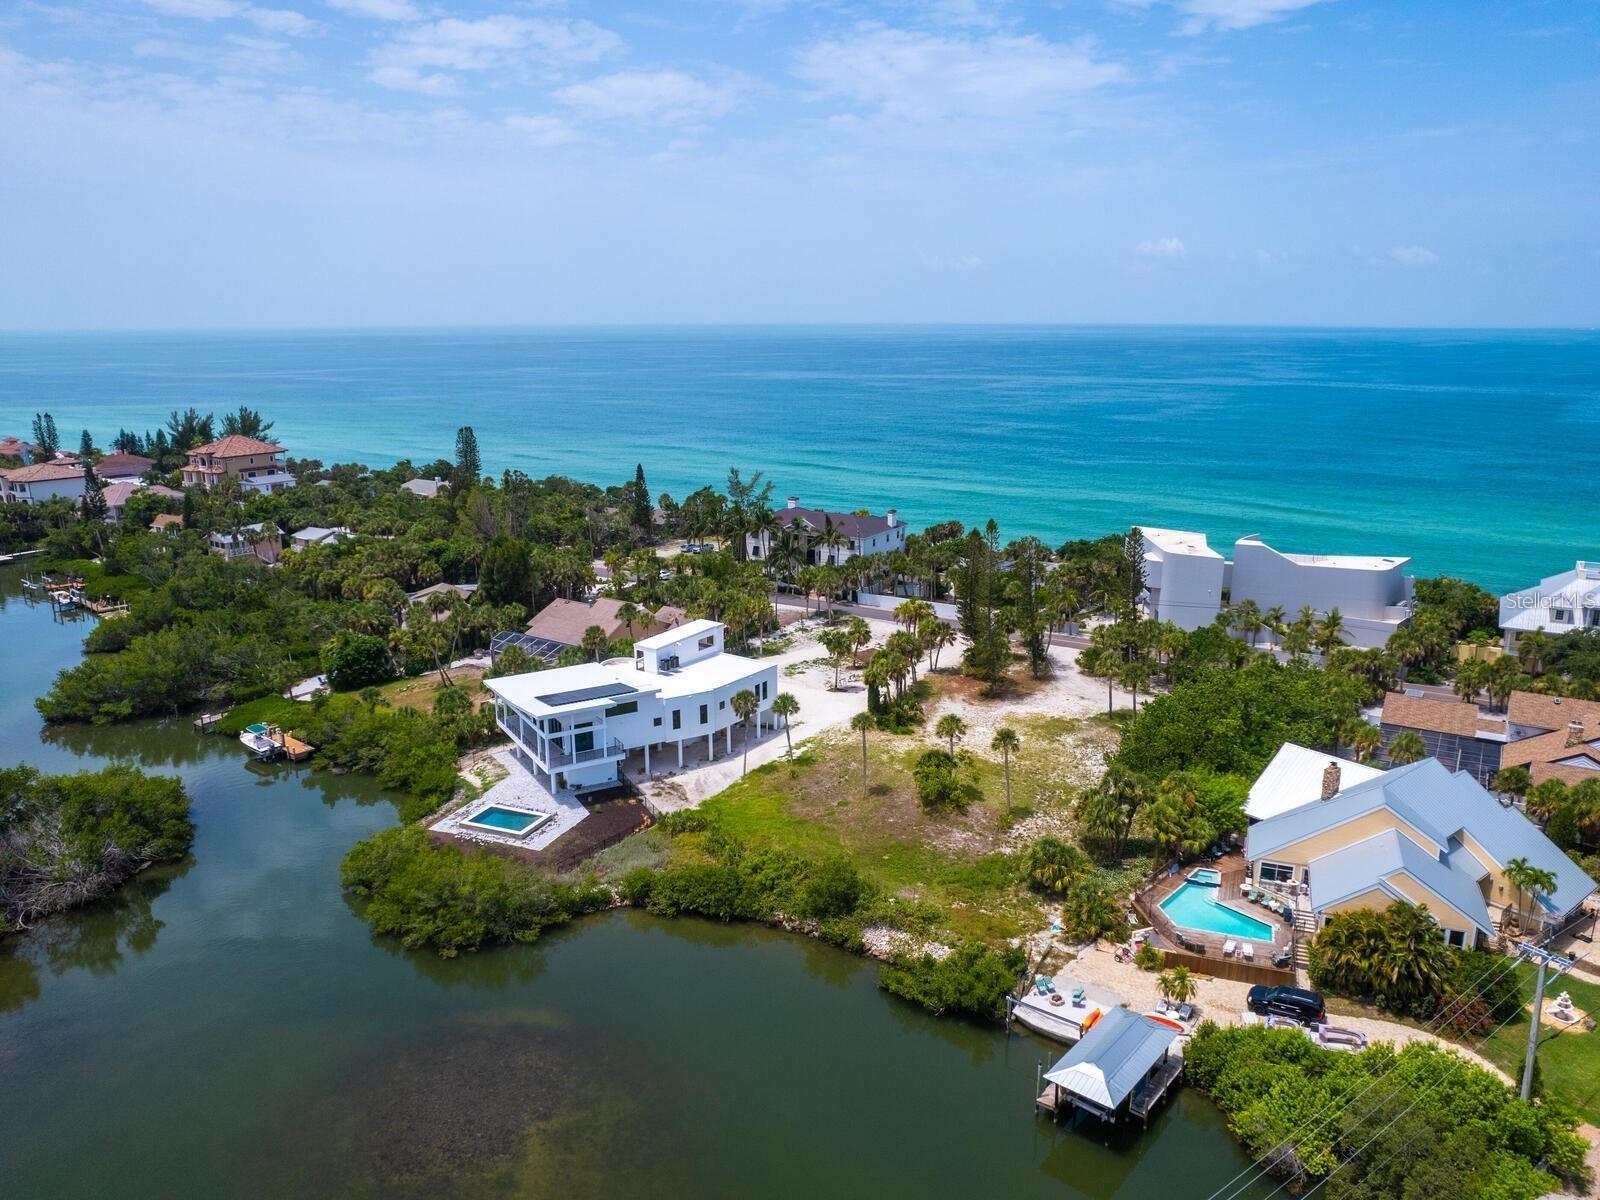
One of the last remaining vacant bayfront parcels on exclusive Casey Key. This nearly one-acre property offers approximately 130 feet of serene bay frontage, an ideal canvas to build your dream home. Positioned near the north Blackburn Point Bridge, you'll enjoy quick, convenient access on and off the key.  Bring your architect, builder, and designer—or choose from a carefully curated list of trusted professionals ready to bring your vision to life. Imagine adding a dock and lift for kayaking, paddleboarding or boating to the area's many waterfront restaurants. Just five minutes to Publix, restaurants, golf and tennis. Downtown Venice is only 10 minutes south, and Sarasota’s vibrant arts, dining, and cultural scene is just 15–30 minutes north. With unmatched amenities and a laid-back island lifestyle, this is a rare opportunity to create something special. Those fortunate enough to live on Casey Key know, there’s nothing else quite like it.
#A4652340

NOKOMIS

4020 CASEY KEY ROAD

None Beds

None Baths

0.98 acres

$1,350,000

MLS#: A4652340

Under Construction. Spacious design and thoughtful flow define The Crab Creek by David Weekley Homes in Palmera at Wellen Park. Generous gathering spaces and well-planned private areas create a home designed for both comfortable everyday living and effortless entertaining.
At the heart of the home, the kitchen features a large island, abundant cabinetry, a butler’s pantry and upgraded KitchenAid appliances, all with an easy connection to the dining and family areas. Sliding glass doors extend the living space to the expanded lanai, where a private caged pool and spa, and scenic water view create an inviting setting for outdoor dining, sunsets and relaxed Florida living.
The Owner’s Retreat offers a private escape with a spa-inspired Owner’s Bath and spacious walk-in closet. Three additional bedrooms, multiple baths and a versatile retreat provide plenty of flexibility, while the private study offers dedicated space for work, hobbies or creative pursuits.
A three-car garage, balanced floor plan and seamless indoor-outdoor living add to the comfort and functionality of this exceptional home.
Life at Palmera at Wellen Park offers even more to enjoy. This natural gas community includes lawn maintenance, giving you more time to take advantage of resort-style amenities including a sparkling pool, clubhouse restaurant, modern fitness center, golf simulator, dog park, trails and pickleball courts. A full-time Lifestyle Director also coordinates a variety of community activities and events throughout the year.
Hurricane-impact glass windows and a natural gas community provide added peace of mind. Discover refined Florida living where elegant design, thoughtful details and vibrant community living come together beautifully.
David Weekley Homes’ renowned Customer Service helps provide added confidence throughout the homebuilding experience.
Contact the David Weekley Homes at Palmera Team today to schedule your tour of this beautiful new home in Venice, Florida. **This property offers a limited time 7% employee pricing incentive.
#TB8544719

VENICE

17588 FOXTAIL LOOP

4 Beds

3 Baths

3,327 Sq.Ft.

$1,349,990

MLS#: TB8544719

1 2 3 4 5 6

properties found. properties found. Page of .

Send a message

Message successfully sent.

Your message

What is 3 + 4 ?

Reason for contacting?

I agree to receive email communication and understand I can unsubscribe at any time.

I agree to be contacted by The Graf Group of Coldwell Banker via call, email, and text for real estate services. To opt out, you can reply 'stop' at any time or reply 'help' for assistance. You can also click the unsubscribe link in the emails. Message and data rates may apply. Message frequency may vary. Privacy Policy

Update Your Temporary Password

Personalize your search

Enter your email and we'll notify you immediately when new listings match what you're looking for.

or enter email address

Already have an account ? Login here

Continue your home search

I agree to receive communications and understand I can unsubscribe at any time.

I agree to be contacted by The Graf Group of Coldwell Banker via call, email, and text for real estate services. To opt out, you can reply 'stop' at any time or reply 'help' for assistance. You can also click the unsubscribe link in the emails. Message and data rates may apply. Message frequency may vary. Privacy Policy

Already have an account ? Login here

We use cookies

We use cookies primarily for analytics to enhance your experience. By accepting, you agree to our use of these cookies. You can manage your preferences or learn more about our cookies policy.





