One of the most popular communities provided by {{page_data.agentName}}

Venice

One of the most popular communities provided by The Graf Group of Coldwell Banker

Venice

About Venice

Venice is a charming coastal town known for its historic downtown, white-sand beaches, and relaxed vibe. Often called the “Shark Tooth Capital of the World,” it draws beachcombers, boaters, and sunseekers alike. With walkable shops, waterfront dining, and beautiful parks, Venice offers small-town charm with big lifestyle appeal. Its mix of golf communities, new developments, and established neighborhoods makes it ideal for retirees, families, and anyone looking to enjoy Florida living at a slower, more scenic pace.

One of the most popular communities provided by The Graf Group of Coldwell Banker
2,313
# of Listings
2
Avg # of Bedrooms
$333
Avg. $ / Sq.Ft.
$403,604
Med. List Price

Browse Venice Real Estate Listings

360 Properties Found. Page 5 of 24.
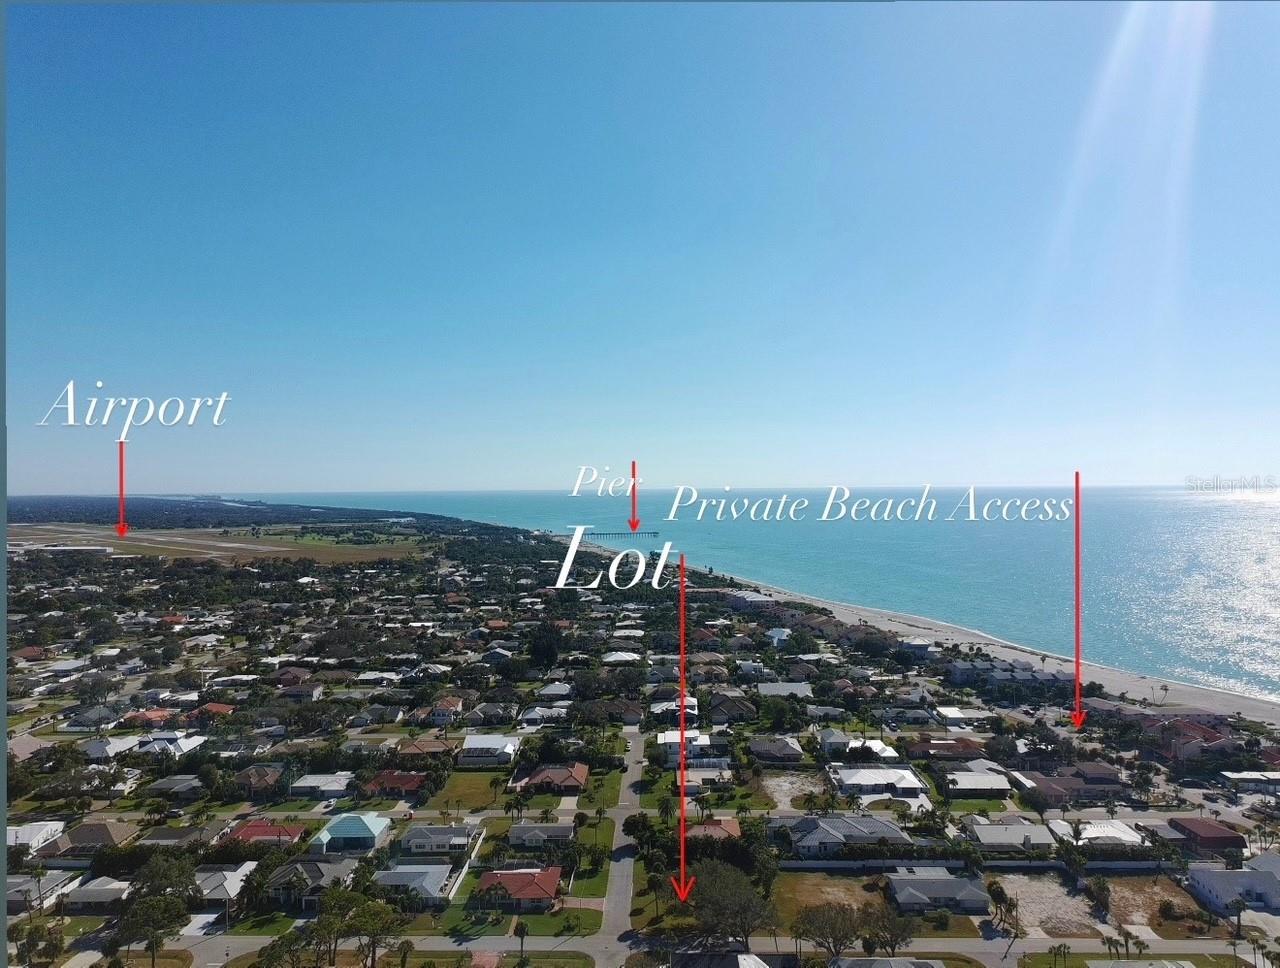
Location, location, location ! Vacant corner lot in Golden Beach on Venice Island in Sarasota County Florida.
Steps from private deeded beach easement, one block from the Gulf. This 11,000 sq.ft. lot is perfect for your dream beach house.
This is 0.5 miles from the Venice airport, golf course, pier and famous Sharkey's / Finn's restaurants. Close to down town you are steps from tennis courts, shops, restaurants, festivals, and great sidewalks and bike paths for just walking and cycling around our "City on the Gulf".
For boat lovers, you may join Venice Yacht Club or rent a boat to enjoy the marine life. This is a rare opportunity for such a location and lifestyle.
#N6141681

VENICE

702 HIBISCUS DRIVE

None Beds

None Baths

0.25 acres

$795,000

MLS#: N6141681

Truly one of a kind in the gated community of Sawgrass! This beautifully maintained 3-bedroom, 2-bath home offers approximately 2,674 square feet and an exceptionally rare feature — a custom, builder-designed RV garage created to accommodate a 25-foot RV. The only home in the neighborhood with this custom RV garage, the property also includes a separate 2-car garage, providing outstanding space for vehicles, storage, hobbies and more.
Inside, the home features a spacious, open layout with soaring ceilings, abundant natural light and tile flooring throughout the main living areas, along with brand-new carpet in the bedrooms. The generously sized kitchen offers extensive cabinetry, a center island, stainless steel refrigerator and plenty of workspace, while the adjoining living areas overlook the private outdoor setting.
Step outside to a large screened lanai and private pool, surrounded by lush landscaping and backed by a peaceful conservation lot for added privacy and beautiful natural views. The home has been exceptionally well cared for and is complemented by mature, manicured landscaping that creates impressive curb appeal.
Additional highlights include a brand-new tile roof, brand-new water heater, incredible storage space, oversized garage space and a desirable location within the gated Sawgrass community. With its custom RV garage, pool, conservation setting and spacious floor plan, this is a rare opportunity unlike anything else in the neighborhood.
#TB8551622

VENICE

679 SAWGRASS BRIDGE ROAD

3 Beds

2 Baths

2,674 Sq.Ft.

$795,000

MLS#: TB8551622

Price reduced
ISLAND LIVING AT ITS FINEST! Discover the charm and elegance of Venice Island with this beautifully maintained 3-bedroom, 2-bath, 2-car garage residence, surrounded by lush gardens, mature tropical landscaping, and inviting outdoor spaces. Ideally located just minutes from Historic Downtown Venice, boutique shopping, exceptional dining, and the beautiful Gulf beaches, this home offers the perfect blend of privacy, comfort, and quintessential Florida living.

Step inside to a thoughtfully designed split-bedroom floor plan offering both privacy and versatility. The spacious primary suite is a peaceful retreat featuring warm wood flooring, dual closets including a walk-in, distinctive glass-block accents, and sliding glass doors opening directly to the lanai. Two generously sized guest bedrooms are privately positioned on the opposite side of the home with a full guest bath.

At the heart of the home, the updated kitchen is beautifully appointed with stainless steel appliances, a three-door refrigerator, and premium induction range. The kitchen flows effortlessly into a charming breakfast nook and comfortable family room, where picturesque views of the tropical backyard create a relaxed and inviting atmosphere. A spacious formal living and dining area provides an elegant setting for entertaining family and friends.

Designed to embrace the Florida indoor-outdoor lifestyle, the home features hurricane-impact windows and an expansive screened lanai with a maintenance-free deck. Surrounded by beautifully landscaped grounds and tropical greenery, this exceptional outdoor space creates your own private, resort-inspired retreat—perfect for morning coffee, evening cocktails, entertaining guests, or simply unwinding in the spa.

BONUS: AC Garage, and a deluxe workshop and garden utility building provides an impressive dedicated space for the hobbyist, craftsman, woodworker, artist, or avid gardener. 

Combining an exceptional Venice Island location, tropical beauty, thoughtfully designed living spaces, and relaxed coastal elegance, this special residence offers an opportunity to enjoy the island lifestyle just moments from the charm of Downtown Venice and the sparkling waters of the Gulf of Mexico.
#N6145649

VENICE

912 DAWN STREET

3 Beds

2 Baths

1,902 Sq.Ft.

$794,999

MLS#: N6145649
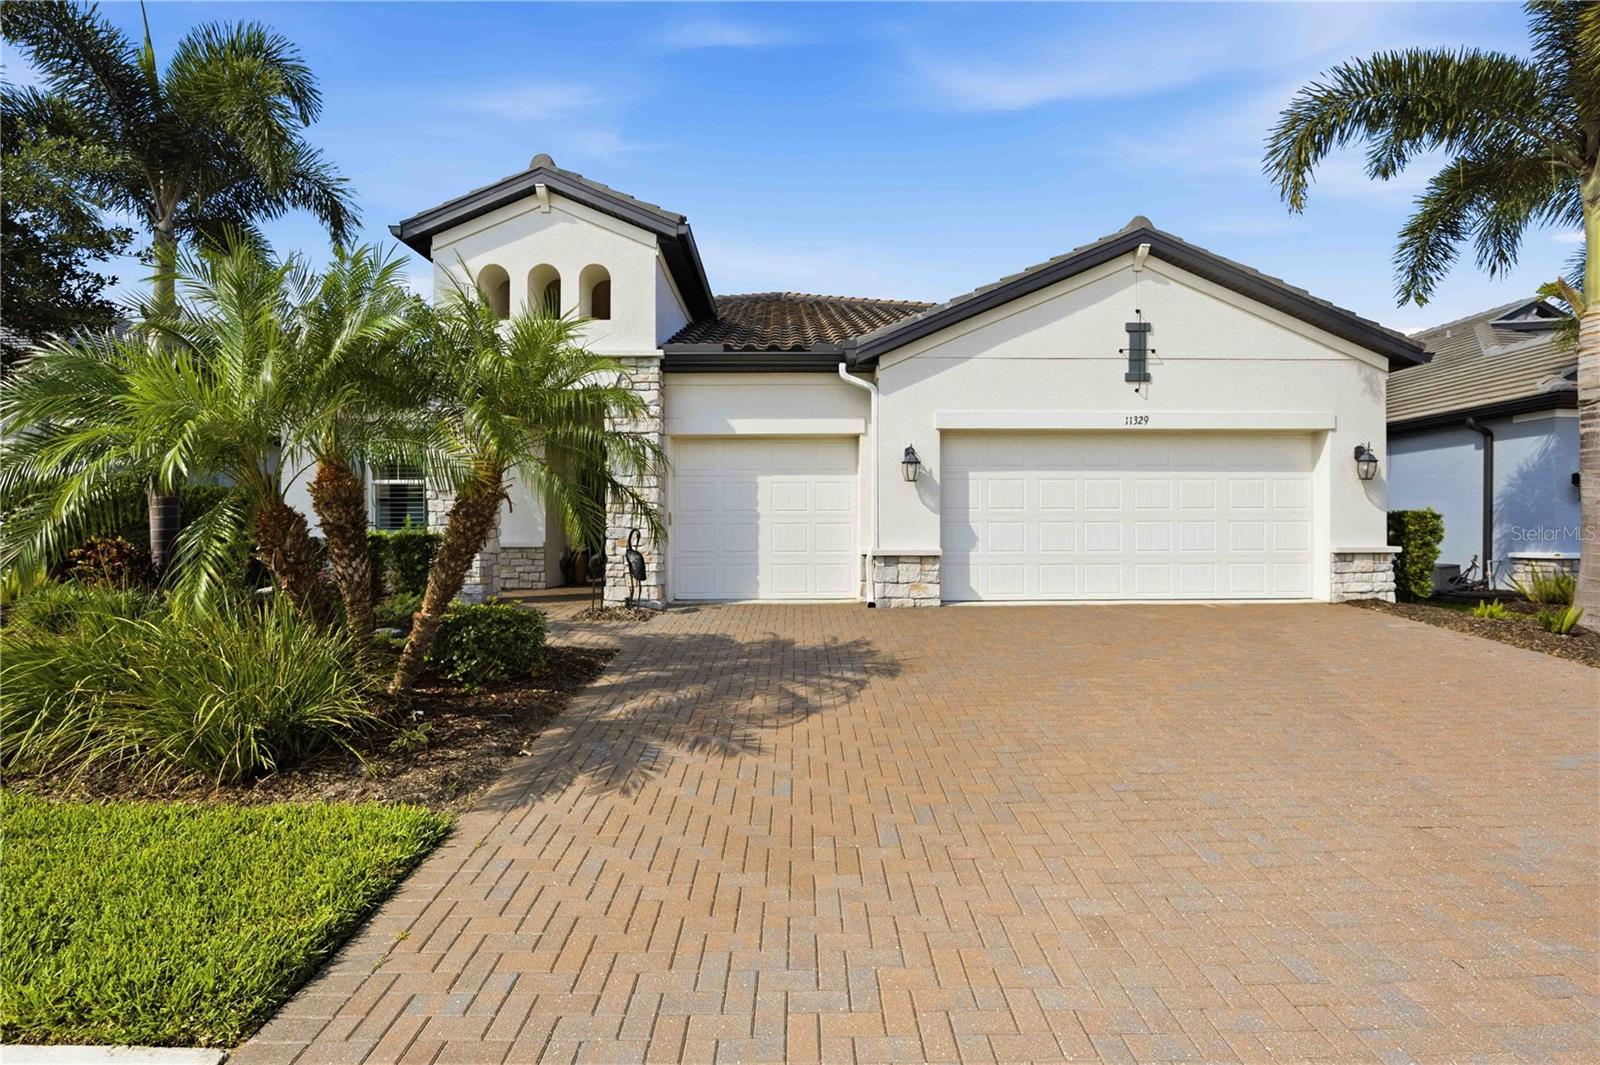
Rarely available Genie model located in the highly sought after, maintenance free community of Oasis in Wellen Park. This stunning home boasts 3 spacious bedrooms PLUS an Office/DEN/4th bedroom, 3 full bathrooms, 3 car garage, PLUS a heated SALTWATER Pool with spa making it the epitome of MOVE IN READY combining modern elegance with everyday functionality. The gorgeous gourmet kitchen includes TONS of upgraded 42" white shaker cabinetry with under cabinet lighting, stainless steel appliances, a built-in oven, cooktop, NEW stylish stone backsplash & a walk-in pantry! An expansive kitchen island with quartz counters overlooks the huge living room with tray ceilings and a gorgeous CUSTOM fireplace wall with under shelf lighting, stone center, and added cabinetry for extra storage. The spacious Master Bedroom & En-Suite Bath is located just off the living room with pool views, a tray ceiling, oversized walk-in closet, an upgraded frameless glass shower with Jack & Jill vanities, and quartz counters. At the front of the home, you will find a private den/office/extra bedroom, a second master suite with a large walk-in closet and an en-suite bathroom, a private laundry room with added cabinetry, and an additional guest bedroom and full guest bathroom. Sliding glass doors throughout lead to your extended covered lanai area overlooking a preserve and offering plenty of room for outdoor entertaining! The custom-built pool includes a large sun shelf, PebbleTec finish, color changing LED lights, SPA with therapy jets, and a pool/spa heater! Additional upgrades include whole house rain gutters with leaf guard, 8-ft. doors throughout, no carpets, upgraded exterior elevation with stone accents, updated landscape with tropical palm trees, exterior landscape lighting, pool cage lighting, pre-plumbed and electric hook-ups for outdoor kitchen, plantation shutters throughout, IMPACT WINDOWS, NEW electric roll down storm screen for the lanai, many smart home features, epoxy garage floors, and plenty of added storage throughout. Oasis offers a variety of activities including pickleball courts, a community pool, a clubhouse, sidewalks throughout, and a dog park. Located close to downtown Wellen Park, amazing Gulf Beaches, shopping, golf and dining nearby.
#A4697065

VENICE

11329 MONTSERRAT DRIVE

3 Beds

3 Baths

2,571 Sq.Ft.

$789,900

MLS#: A4697065

Price reduced
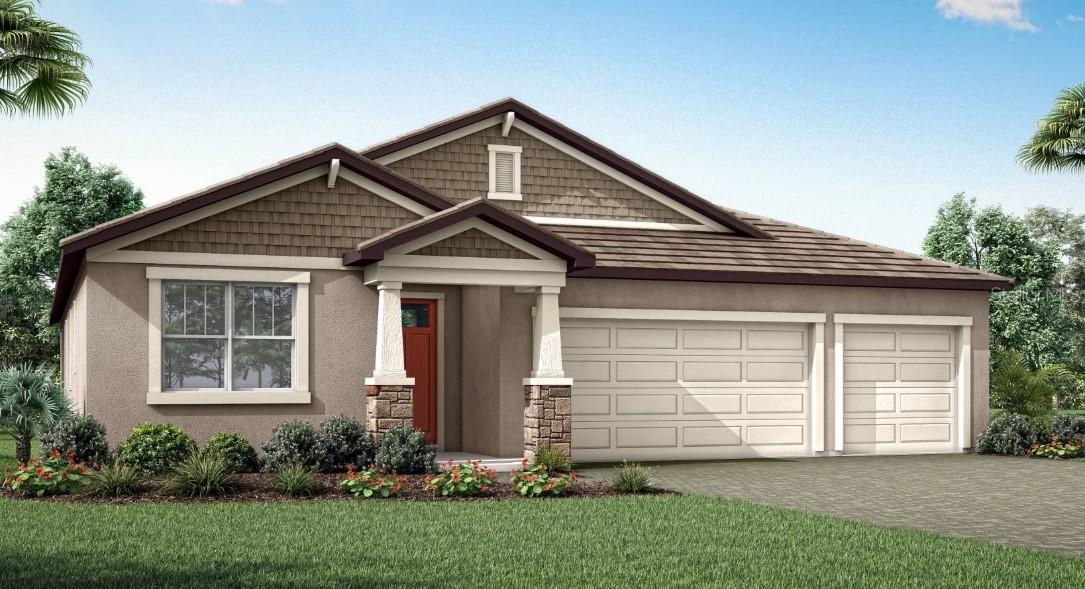
Under Construction. This beautifully designed Isle Royal home in the Lakeside community offers modern comfort, spacious living, and thoughtfully curated finishes throughout, beginning with soft gray cabinetry, smooth Arctic white quartz style counters, luxury vinyl plank flooring in the main living areas, and a stunning executive kitchen layout featuring stainless steel appliances and a gas cooktop. An open great room floods with natural light and flows seamlessly into the dining area and covered lanai, creating an ideal setting for relaxation or entertaining. The owner’s suite provides a serene retreat with a generously sized walk in shower, dual sinks, and elevated cabinetry, while additional bedrooms and baths offer flexibility for family or guests. Impact resistant windows throughout the home enhance peace of mind. Lakeside residents enjoy two robust amenity centers, offering two pools including a beach entry pool with lap lanes and spa, two clubhouse- one with fitness center, pickleball courts, dog parks, a tot lot, indoor and outdoor gathering spaces, and a spacious event lawn, all designed to elevate everyday living with recreation and community connection. With its prime Wellen Park location close to dining, shopping, entertainment, and scenic outdoor activities, this home delivers the perfect blend of comfort, style, and Florida lifestyle living.
***Photos, renderings and plans are for illustrative purposes only and should never be relied upon and may vary from the actual home. Pricing, dimensions and features can change at any time without notice or obligation. The photos may be from a furnished model home and not the home offered for sale.
#TB8480433

VENICE

18607 ARBOR VISTA DRIVE

4 Beds

3 Baths

2,867 Sq.Ft.

$789,551

MLS#: TB8480433

Price reduced
Virtually Staged. Welcome to The Inlets, a highly sought-after waterfront community located just one mile from Nokomis Beach, where boating and golf cart living are part of the daily lifestyle. This beautifully maintained canal-front pool home offers a desirable south-facing backyard, private dock with boat lift, and exceptional updates, including a new roof and pool cage (2025) and a new electrical panel (2026). The popular Catalina floor plan features high ceilings, an open-concept design, tile flooring throughout the main living areas, granite countertops, stainless steel appliances, and a split-bedroom layout for added privacy. The spacious primary suite includes dual walk-in closets, an en-suite bath with dual vanities and a walk-in shower, garden tub, and sliding glass doors opening to the covered lanai and screened pool. The third bedroom has been thoughtfully converted into a custom office with built-in shelving, storage, and a corner desk, providing an ideal work-at-home space. Accordion shutters protect the oversized lanai and exterior, while Flood Zone X-500 offers added peace of mind. Monthly HOA fees include cable TV, high-speed internet, lawn maintenance, exterior insurance, and access to outstanding resort-style amenities, including a heated pool and spa, fitness center, tennis and pickleball courts, clubhouse, and a full calendar of social activities. Pet-friendly with two pets allowed under 40 pounds, this exceptional home is also available turnkey furnished with some exceptions, making it the perfect opportunity to begin enjoying Florida's coveted waterfront lifestyle.
#A4699671

NOKOMIS

103 INLETS BOULEVARD 103

3 Beds

2 Baths

2,001 Sq.Ft.

$784,000

MLS#: A4699671
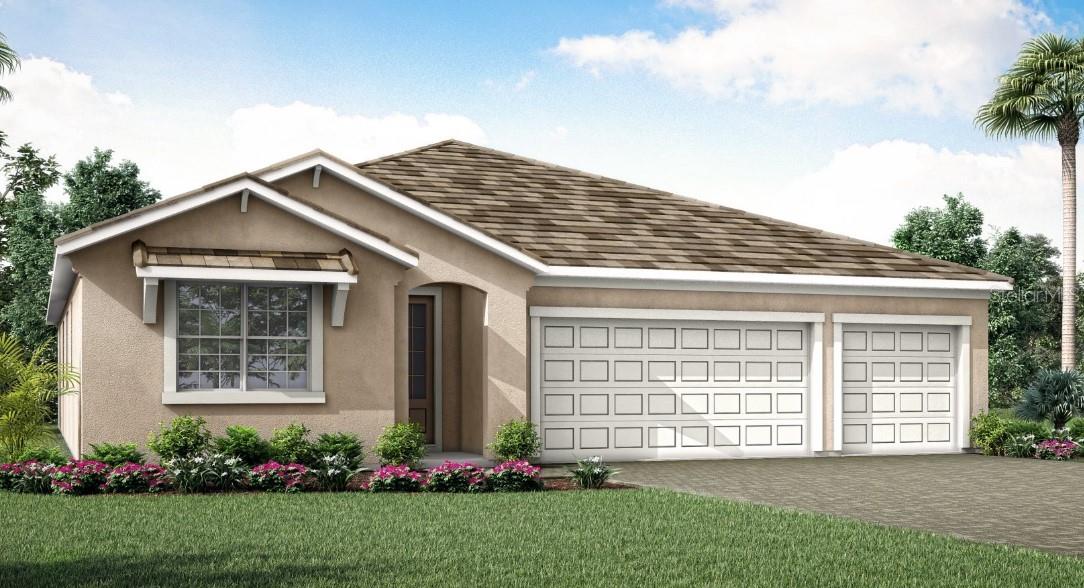
Step into this vibrant and beautifully styled 4-bedroom, 3 and a half bathroom Isle Royal home with a flexible retreat space and an oversized 3-car garage, designed to bring ease, comfort, and personality to everyday living in the heart of Lakeside. From the moment you enter, soaring ceilings and warm natural light highlight the impressive 12x24 tile flooring that extends through the entire home in rich, earthy tones laid in a sleek modern stagger pattern—offering a seamless, cohesive look without a stitch of carpet. The executive kitchen delivers serious wow-factor with maple cabinetry in a soft latte finish, quartz countertops with gentle veining, bold matte-black hardware, and a statement brick-set backsplash that brings texture and style to the space. The luxurious primary suite feels like a private escape, complete with a generous walk-in closet and a spa-inspired primary bathroom showcasing a stunning super-shower with dual showerheads, floor-to-ceiling tile, built-in niches, and dual vanities. Three additional bedrooms and beautifully finished bathrooms provide comfort for guests or family, while the retreat space adds the perfect bonus area for lounging, hobbies, or movie nights. This home also features whole-house impact-resistant glass, an extended paver lanai with a screen enclosure, and pre-plumbing for an outdoor kitchen to elevate your outdoor living experience. As part of Sunstone’s highly coveted master-planned setting, residents enjoy two incredible amenity campuses offering lakefront clubhouses, sparkling resort-style pools with lap lanes, state-of-the-art fitness centers, game rooms, pickleball courts, outdoor fitness areas, paw parks, event lawns, and a full calendar of community activities led by a dedicated Lifestyle Director. All of this is perfectly positioned just moments from Downtown Wellen’s waterfront restaurants and entertainment, scenic trails, and some of Southwest Florida’s most beloved beaches—making this home a lively and luxurious retreat where every day feels like an escape.
***Photos, renderings and plans are for illustrative purposes only and should never be relied upon and may vary from the actual home. Pricing, dimensions and features can change at any time without notice or obligation. The photos may be from a furnished model home and not the home offered for sale.
#TB8474716

VENICE

11965 STARBRIGHT PATH

4 Beds

3 Baths

2,867 Sq.Ft.

$779,493

MLS#: TB8474716
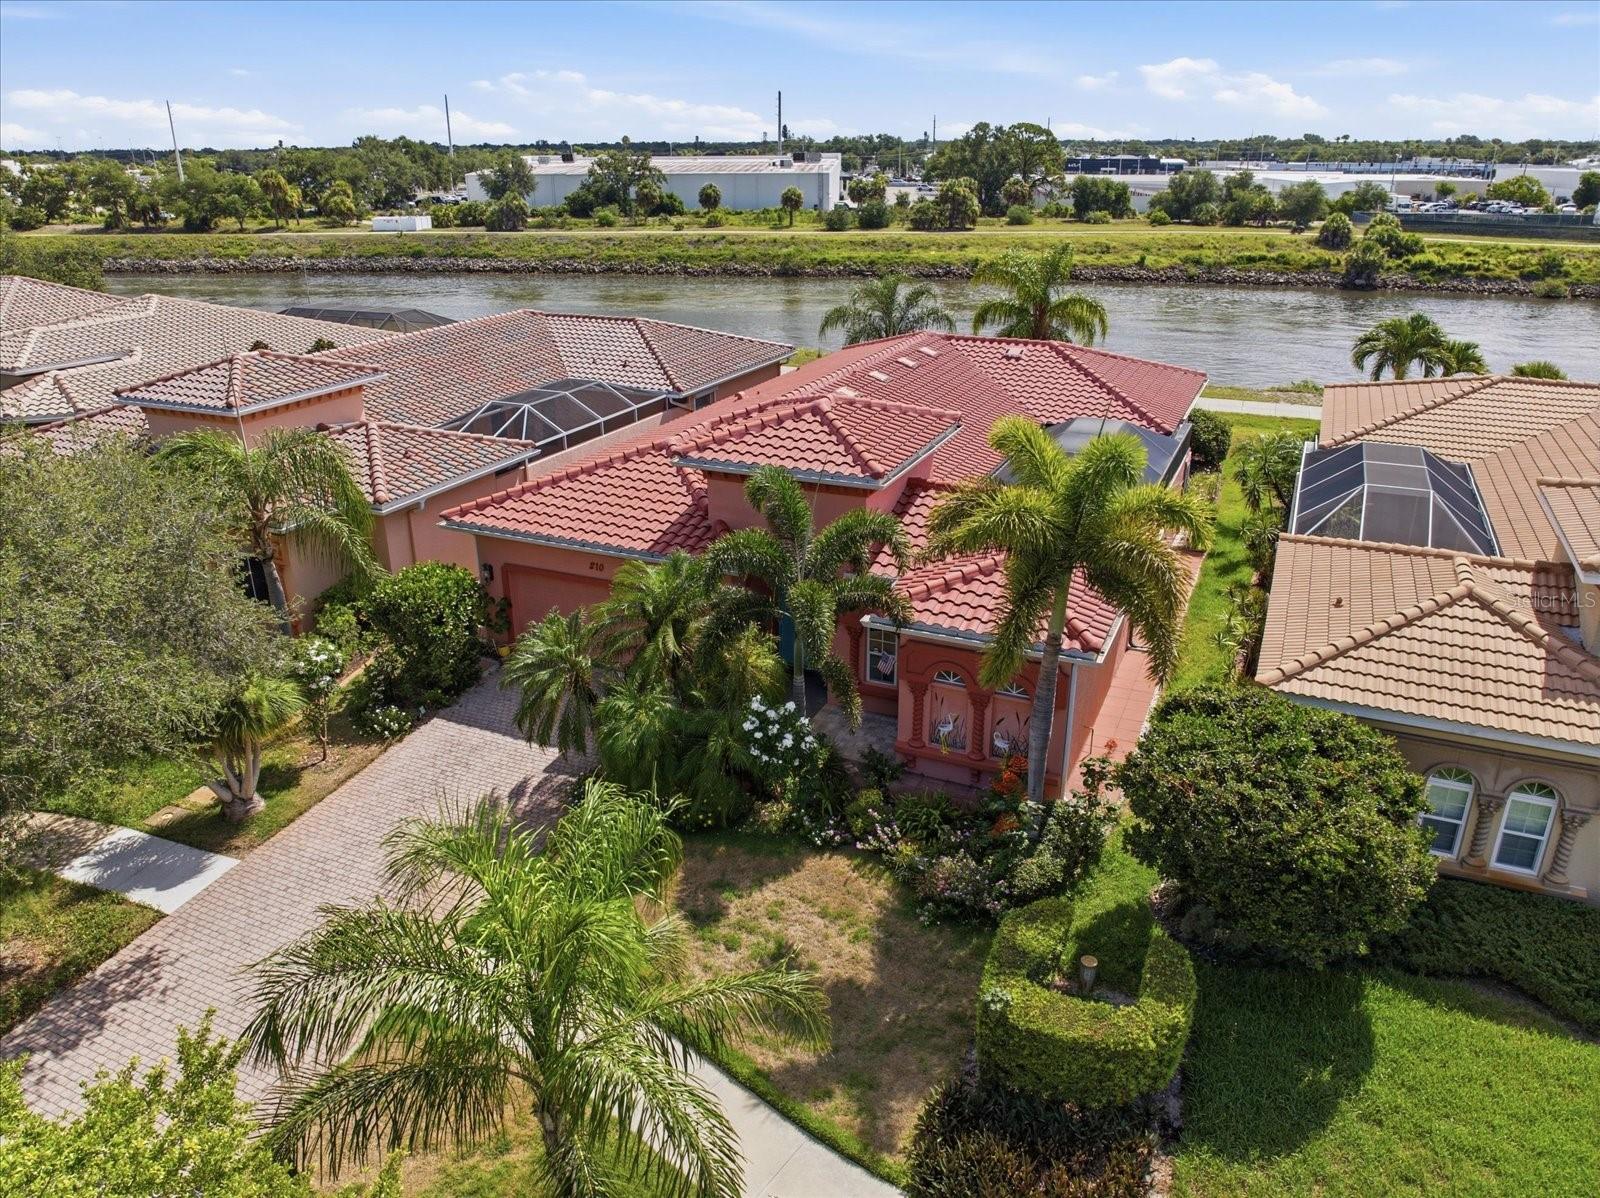
Bellagio, one of the most popular neighborhoods directly on the Island of Venice in a high end gated community.  Bellagio is not new but this home has had many new up-grades all in the past year!  New roof, new Air conditioning system, new water heater and garage door springs.  The kitchen appliances in this large and open kitchen with spacious Island breakfast/entertainment bar are just three years old.  If you like courtyard plans you will love the popular Trieste plan with fully enclosed heated pool and deck area.  Extended family and friends that might visit for an extended stay may never want to leave with their own detached bedroom suite just off the private pool area.  Very inviting with just enough separation at night.  This home has been professionally cleaned and painted inside including the pool deck and the garage.  The back of the home faces the intra coastal waterway!  On the shady side of the home perfect for afternoon and evening cocktails on the open patio deck to watch the boats ply the Venice waterway, very relaxing with a nice cool sea breeze in the shade.  A rare X zone for great elevation on the island of Venice so flood insurance is not required by most lenders.  The complex has a beautiful community pool and club house with tennis courts for an active lifestyle and neighborhood get togethers.  A rare and fabulous location on the Island Of Venice that is close to everyday necessities. Rarely offered directly on the Intra Coastal Waterway, presently the only one.  Don't miss this charmer!
#N6144732

VENICE

210 RIO TERRA

3 Beds

3 Baths

1,998 Sq.Ft.

$775,000

MLS#: N6144732

New on site 1 day ago
Resort style living at Talon Preserve, a very highly desirable community by DiVosta in Palmer Ranch that has it all. This immaculate 3 bedroom, 2 bathroom Mystique model, built within the private guard/gated community and within walking distance to the Clubhouse provides the ideal single family home. The designed upscale finishes include 8ft interior doors throughout, recently installed NEW Hurricane Impact windows with Zero-corner sliding doors bringing indoor/outdoor living to the extended patio overlooking the conservation of peace and tranquility. High tray ceiling to the great room and built-ins to the laundry room furnishes additional upgrades. Ample storage is offered within the modern white cabinetry with gold furnishings and white quartz countertops to the Kitchen with a newly installed backsplash along with a 5 burner gas cooktop and impressive center island. The spacious split floor plan delivers comfort and privacy to the bedroom's. A major saving is the additional High Tech SOLAR PANEL System providing reduced monthly power bills for years to come. The state of the art Clubhouse and Fitness Center provides a large community room for events, catering kitchen, social lounge, outdoor lounge, training and fitness studios, pool and heated Spa along with a full-service Restaurant Bar & Grill for entertaining. Ready to move-in.
#A4708760

NOKOMIS

14544 EAGLE BRANCH DRIVE

3 Beds

2 Baths

2,055 Sq.Ft.

$775,000

MLS#: A4708760

Welcome to this beautifully upgraded home in the highly sought-after SOLSTICE community of WELLEN PARK! Ideally positioned on a PREMIUM POND-FRONT LOT with peaceful water views and room to create the outdoor oasis of your dreams—including a FUTURE POOL.

Offering 3 SPACiOUS BEDROOMS, a versatile DEN/4th BEDROOM, 2.5 BATHROOMS, and an OVERSIZED 2.5-car TANDUM GARAGE with space for TWO VEHICLES AND A GOLF CART. This residence blends thoughtful design, everyday comfort, and exceptional lifestyle appeal. The flexible den can serve as a home office, media room, or POTENTIAL 4TH BEDROOM with the addition of a door and closet.

Inside, QUALITY FINISHES and stylish UPGRADES are showcased throughout, including UPGRADED FLOORING, PLANTATION SHUTTERS, DESIGNER LIGHTING, and elegant PENDING LIGHTS above the bathroom vanities. The open-concept layout creates an inviting flow for both relaxed living and effortless entertaining.

The gourmet kitchen is the centerpiece of the home, featuring an EXTENDED OVERSIZED ISLAND WITH STORAGE, PORCELAIN FARMHOUSE SINK, GOLD-TONE FAUCET and FIXTURES, POT FILLER, sophisticated PENDENT LIGHTING, and PREMIUM KITCHENAID APPLIANCES. The 6 BURNER PROFESSIONAL GAS RANGE is ideal for culinary enthusiasts, while the MICROWAVE/CONVECTION OVEN provides the convenience of an additional cooking option. A CUSTOM CLOSET SYSTEM in the PANTRY adds exceptional organization and storage.

The spacious bedrooms offer comfort and flexibility, while the primary suite's bathroom provides a peaceful retreat with CUSTOM MIRRORS, PENDENT LIGHTING, UPGRADED DOUBLE SINKS, SHOWER and TUB FIXTURES. Its UPGRADED SOAKING TUB is a distinctive luxury rarely found in many homes throughout the community. The he primary closet is enhanced by a CUSTOM ORGANIZATION SYSTEM INCLUDING A STORAGE TOWER for linens and towels for added convenience. Other features include: UPGRADED PEDESTAL SINK and FLOORING in half bath, added STORAGE CABINETRY and UPGRADED FLOORING in laundry room, and UPGRADED MIRRORS AND PENDENT LIGHTING in all 2.5 bathrooms. NO BUILDER GRADE ANYTHING. 

The PREMIUM POND-FRONT SETTING creates a serene backdrop for outdoor living, a SCREENED LANAI perfect for watching a beautiful sunrise while enjoying your morning coffee, and ample space to design a PRIVATE RETREAT WITH POOL tailored to your lifestyle. The OVERSIZED TANDEM GARAGE accommodates 2 VEHICLES PLUS A GOLF CART, perfectly complementing the GOLF CART FRIENDLY Wellen Park lifestyle.

Solstice residents enjoy an impressive array of AMENITIES, including a beautiful CLUBHOUSE for gatherings and community events, a RESORT-STYLE POOL with abundant seating, a zero-entry area with bubblers, DOG PARK, PLAYGROUND, TENNIS AND PICKLEBALL COURTS, and a FITNESS GYM that is fully stocked with everything you need. The active, welcoming atmosphere makes this community an exceptional place to call home.

Just minutes by golf cart from Downtown Wellen Park, Publix, Shopping, Dining, Gulf Beaches and CoolToday Park—home of Atlanta Braves Spring Training—AND this home offers convenience, connection, and an enviable Florida lifestyle. With its premium pond-front location, extensive upgrades, flexible floor plan, custom storage, distinctive primary suite, and outstanding amenities, this exceptional home is a rare opportunity in Wellen Park. WELCOME HOME TO YOUR PEACEFUL WELLEN PARK RETREAT!
#N6145274

VENICE

18580 MIDSUMMER PLACE

3 Beds

2 Baths

2,238 Sq.Ft.

$769,000

MLS#: N6145274

On the largest homesite within the Calusa Lakes community, this residence captures serene preserve, water and golf course views from a private setting designed for everyday comfort and entertaining. Beyond the double-door entry, expansive arched picture windows, French doors and elevated ceilings fill the interior with natural light. Crown molding and chair rail detailing enhance the formal living and dining rooms, while the open-concept kitchen flows seamlessly into the family room and breakfast area featuring an aquarium window overlooking the outdoor living space. The multi-level screened lanai offers a pool, spa, outdoor shower and generous areas for relaxation surrounded by mature landscaping and tranquil scenery. The primary suite is privately positioned apart from the guest wing and includes an en-suite, two walk-in closets an adjoining office, creating a peaceful retreat for work and relaxation.  The elegant gated entrance and mature landscaping enhance the atmosphere of Calusa Lakes with it's golf course, pickleball/tennis and casual clubhouse dinning.  This meticulously maintained home is an exceptional opportunity within the sought-after community
#N6144018

NOKOMIS

2120 MUSKOGEE TRAIL

3 Beds

2 Baths

2,701 Sq.Ft.

$769,000

MLS#: N6144018
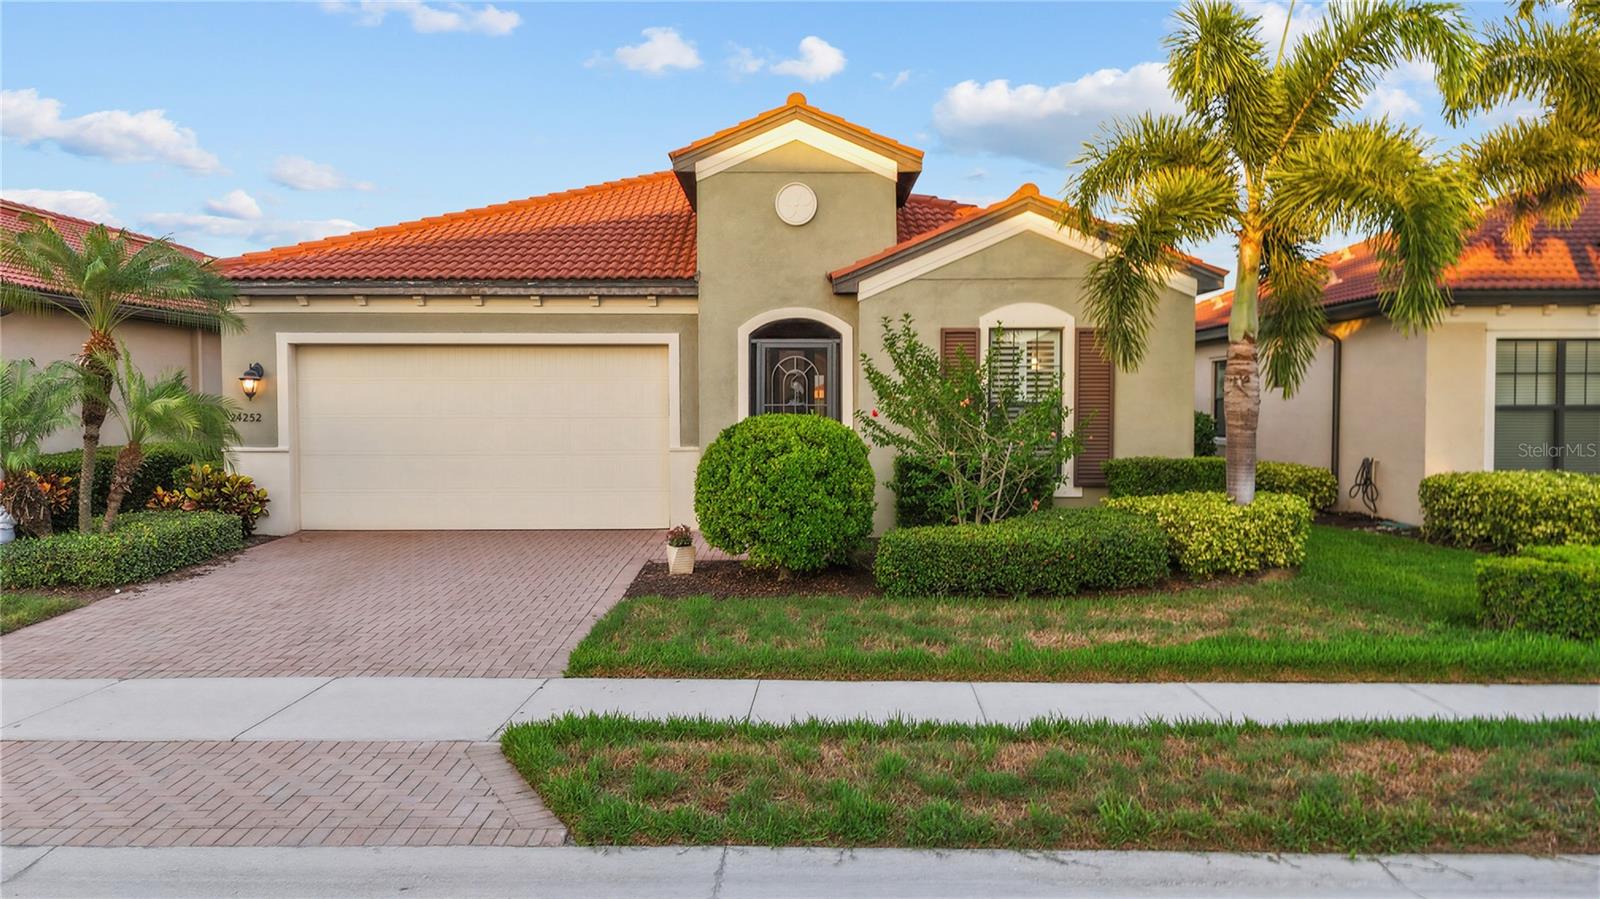
Experience resort-style living at its finest in the highly sought-after gated community of Sarasota National! Perfectly blending elegance, comfort, and functionality, this beautifully appointed residence offers 3 spacious bedrooms, 3.5 bathrooms, and nearly 2,400 square feet of thoughtfully designed living space. As a Golf Village residence, this home includes two bundled golf memberships, providing access to Sarasota National’s championship golf course and exclusive golf clubhouse amenities.
From the moment you enter, you'll be welcomed by soaring ceilings, elegant tray and coffered ceiling details, crown molding, and an open-concept floor plan that effortlessly connects the living, dining, and kitchen areas—creating the ideal setting for both everyday living and entertaining.
The chef-inspired kitchen is the heart of the home, featuring abundant cabinetry, generous counter space, and a large island that overlooks the spacious great room. Each bedroom offers exceptional privacy, while the luxurious primary suite provides a peaceful retreat complete with a spa-like ensuite bath and expansive walk-in closets.
Step outside to your private screened lanai and heated pool, where indoor and outdoor living come together seamlessly. Whether you're hosting friends around the outdoor kitchen, enjoying your morning coffee, or relaxing with an evening cocktail, this outdoor oasis is designed for year-round Florida living.
Additional highlights include hurricane protection, a beautifully landscaped homesite, a spacious two-car garage, and meticulous attention to detail throughout.
Located within Sarasota National, residents enjoy an exceptional lifestyle with resort-style amenities that may include a clubhouse, state-of-the-art fitness center, resort pool and spa, tennis, pickleball, dining, scenic walking trails, and a vibrant social calendar. Conveniently located just minutes from Wellen Park, CoolToday Park, downtown Venice, pristine Gulf beaches, shopping, dining, and world-class golf, this home offers the very best of Southwest Florida living.
This is more than a home—it's the Florida lifestyle you've been dreaming of.
#N6144907

VENICE

24252 GALLBERRY DRIVE

3 Beds

3 Baths

2,386 Sq.Ft.

$764,999

MLS#: N6144907
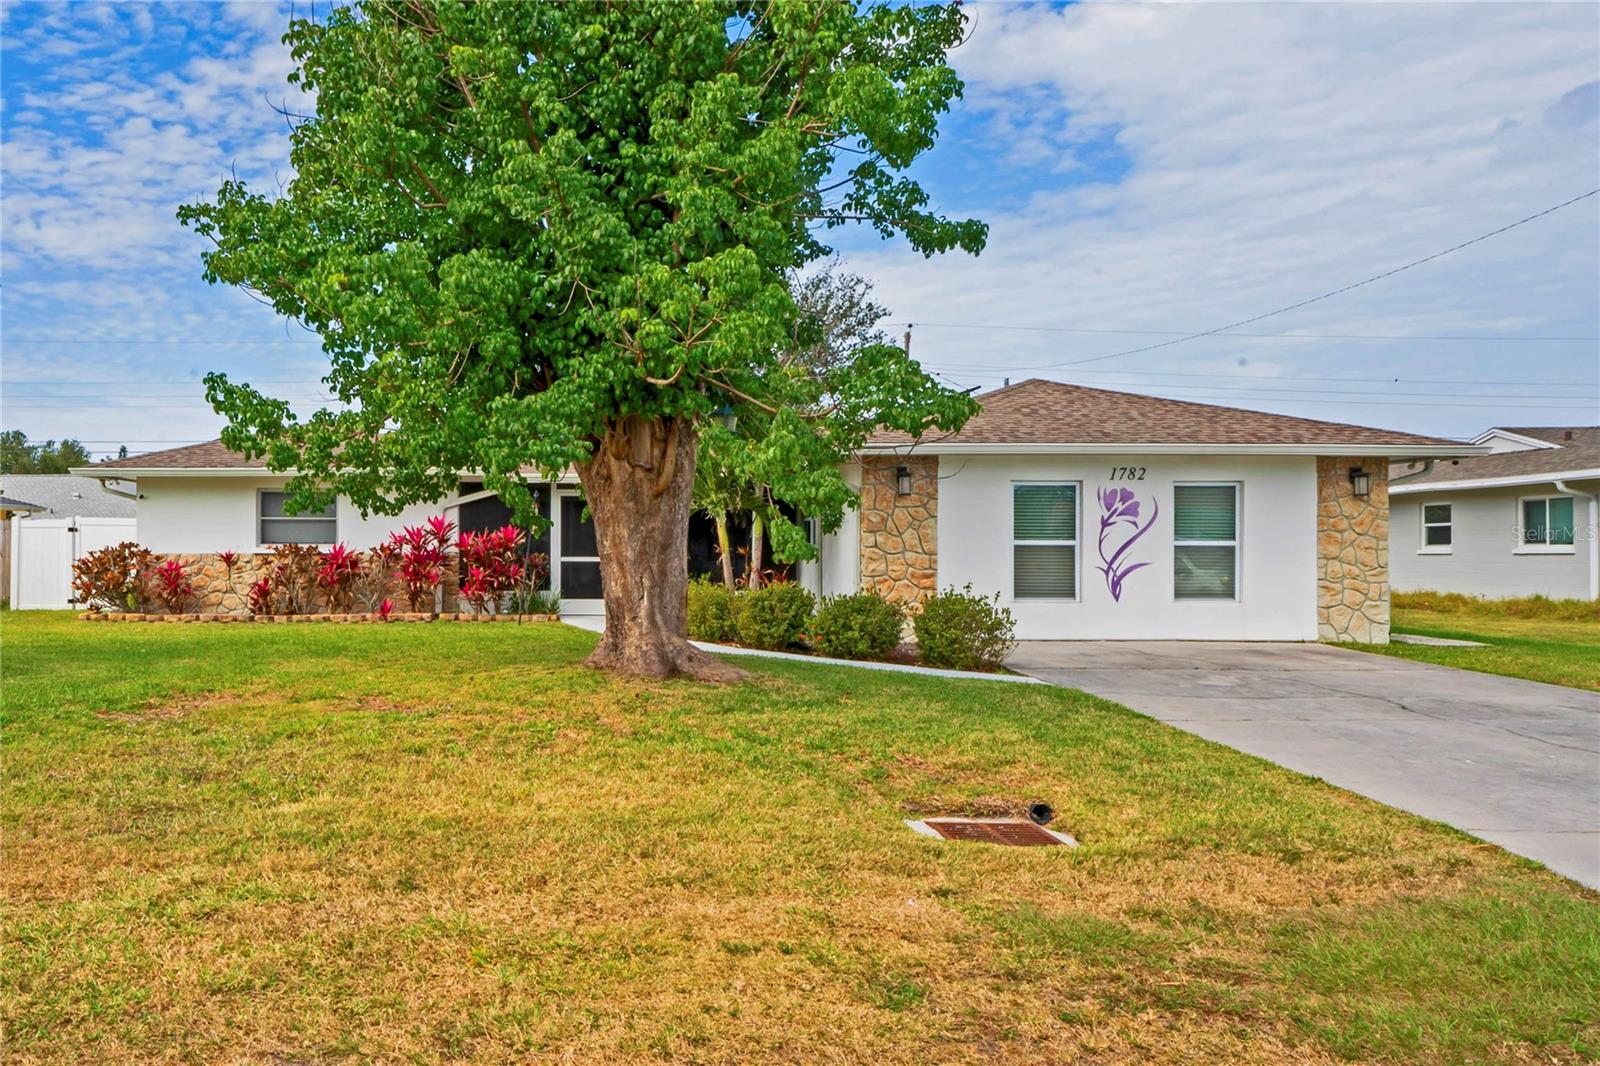
Are you looking for an opportunity to own a property and business, then this could be the one! Stop the car! Situated in the heart of Venice, which is often referred to as the "Sharks Tooth Capital of the World", and hosting a plethora of amenities, beaches, historical points of interest and museums, this reputable 6 Bedroom Assisted Living Facility, licensed for 8 residents that is turnkey and ready for its new Owner.  Do you have a passion for assisting Seniors, enjoy seeing others thrive from the care and support that you offer them, then this opportunity to begin or add this home to a portfolio could be the prospect you hoped for. As you approach the home, the exterior of the home is framed by the beautiful tree, and red blush of the flowers that welcome you to the entrance of the home.  As you step inside, you are welcomed to a screened lanai, which, on a Spring morning, is an ideal spot to enjoy a morning beverage or breakfast before starting out the day!  The interior of the home is bright, which allows the light to infiltrate the room.  With ample space and seating for the residents of this home, and a separate dining area, there is much scope for entertaining, and enjoying the ambience of this home.  The well-equipped kitchen area, with the soft warm tones of the wood cabinetry and stainless-steel appliances makes for a perfect place to prepare meals, bake cakes and cookies or entertain.  As you walk through the home, you are drawn to the eclectic mix of laminate wood flooring, celebrating the different wood textures throughout the home.  The spacious bedrooms provide for great accessibility, furnishings and the bathrooms facilitate accessibility with the roll in showers.  The homelike feel is in abundance.  Just when you thought you had seen it all! As you utilize the French doors from the kitchen, you are transported to an outside oasis with a gorgeous, paved area with a Gazebo for those summer evenings, framed by the palms that create additional privacy and shade.  Need storage, then be sure to check out the shed!. The Assisted Living is licensed for *8* Residents with the Agency for Health Care Administration, and is in good standing.  With a portable generator, this property is compliant with the Emergency Management Planning. *Income Generating* The roof is 5 Years Old, and the Seller has made some great updates to this home! This investment opportunity is waiting for you! Call today to schedule a tour! *Please maintain the privacy of residents and staff at the facility, by scheduling an appointment - please do not approach the property*
#TB8350694

VENICE

1782 COCONUT DRIVE

6 Beds

3 Baths

2,622 Sq.Ft.

$760,000

MLS#: TB8350694
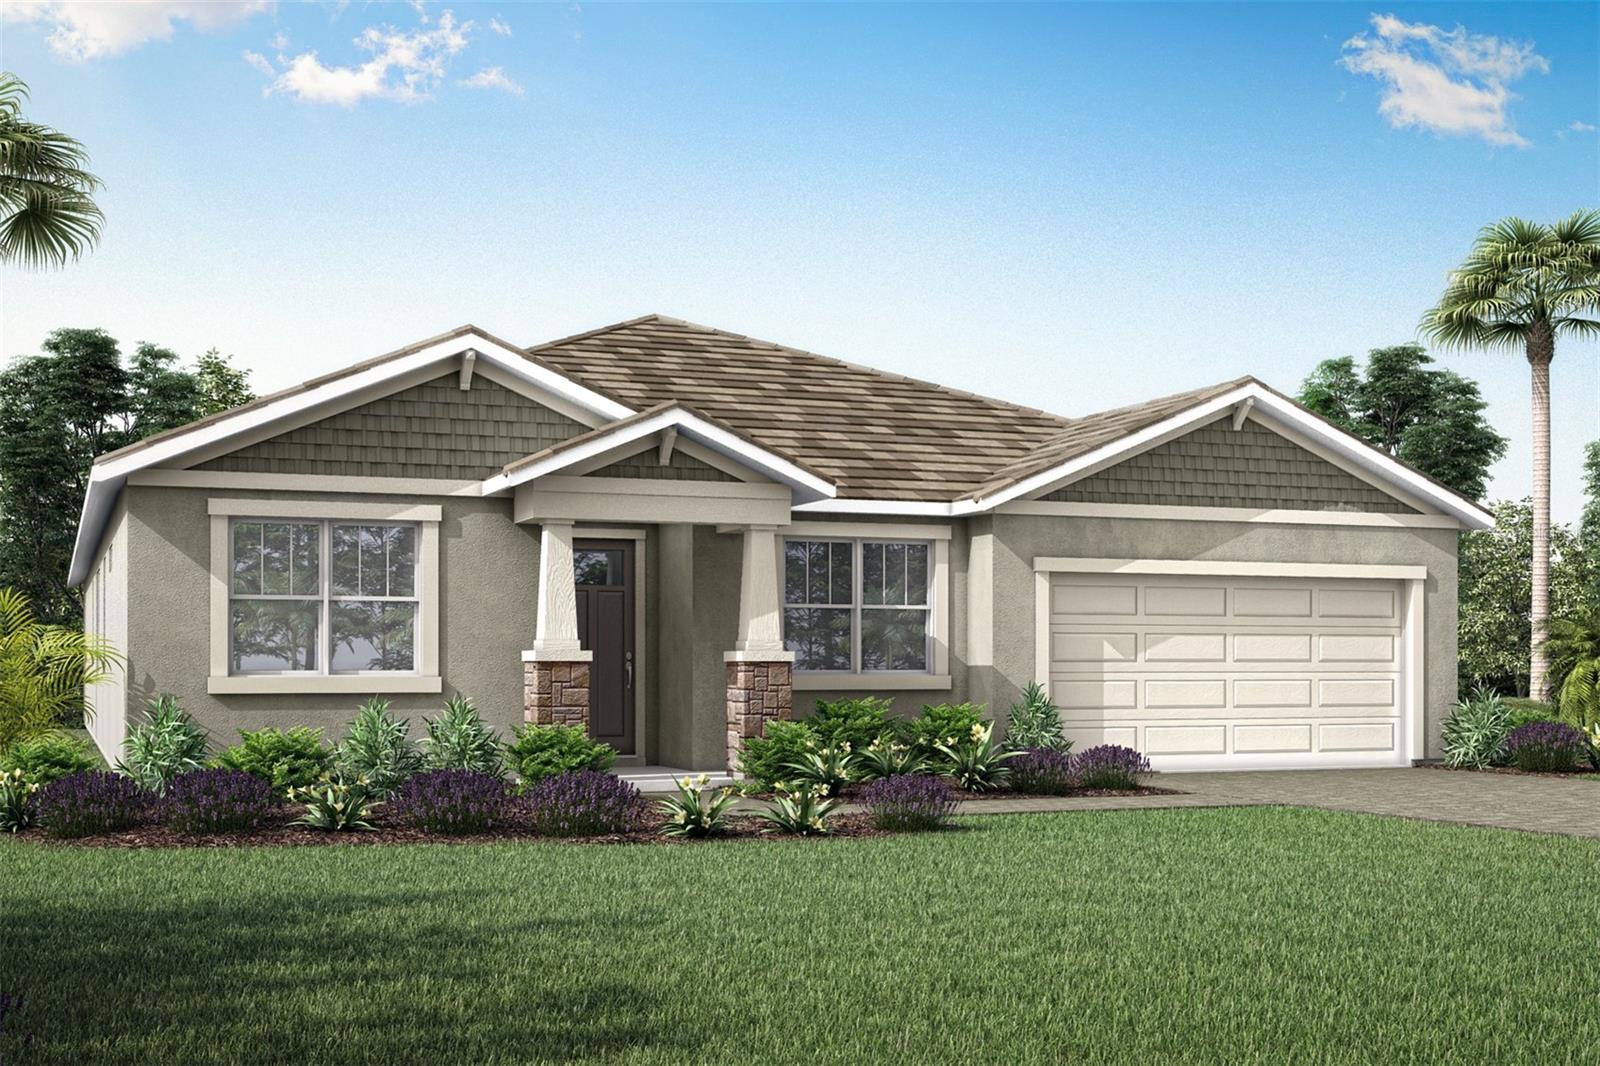
This Red Rock floor plan with a Craftsman elevation offers spacious living and thoughtful design in the inviting Sunstone Lakeside community. The open layout is anchored by luxury vinyl plank flooring in the foyer, kitchen, great room, study, and game room, installed front to back to create a clean, continuous flow, while the bathrooms feature large-format tile flooring that adds durability and visual balance. The kitchen is designed for both everyday living and entertaining, showcasing warm wood-tone cabinetry, 42-inch uppers with crown molding, an oversized island, light quartz countertops with a smooth, consistent appearance, a stacked glossy tile backsplash, and ENERGY STAR stainless steel appliances. A dedicated study replaces the flex room, offering a private space ideal for a home office, and French doors at the game room add architectural interest and flexibility. The owner’s suite is generously sized and includes a well-appointed bathroom with raised-height vanities, rectangular undermount sinks, coordinating wall and floor tile, and a tiled shower with tile extended to the ceiling. Secondary bedrooms are comfortably finished with soft carpeting, impact windows are included throughout, and a covered lanai with craftsman-style pavers extends the living space outdoors. Washer and dryer are included for added convenience. Residents of Sunstone Lakeside enjoy a lifestyle enhanced by a dedicated lifestyle director and two thoughtfully planned amenity centers featuring resort-style pools, pickleball courts, fitness facilities, social gathering spaces, and scenic walking trails surrounding the lake, all conveniently located near shopping, dining, and everyday essentials.
***Photos, renderings and plans are for illustrative purposes only and should never be relied upon and may vary from the actual home. Pricing, dimensions and features can change at any time without notice or obligation. The photos may be from a furnished model home and not the home offered for sale.
#TB8502171

VENICE

12024 ETHOS COURT

4 Beds

3 Baths

3,057 Sq.Ft.

$759,893

MLS#: TB8502171
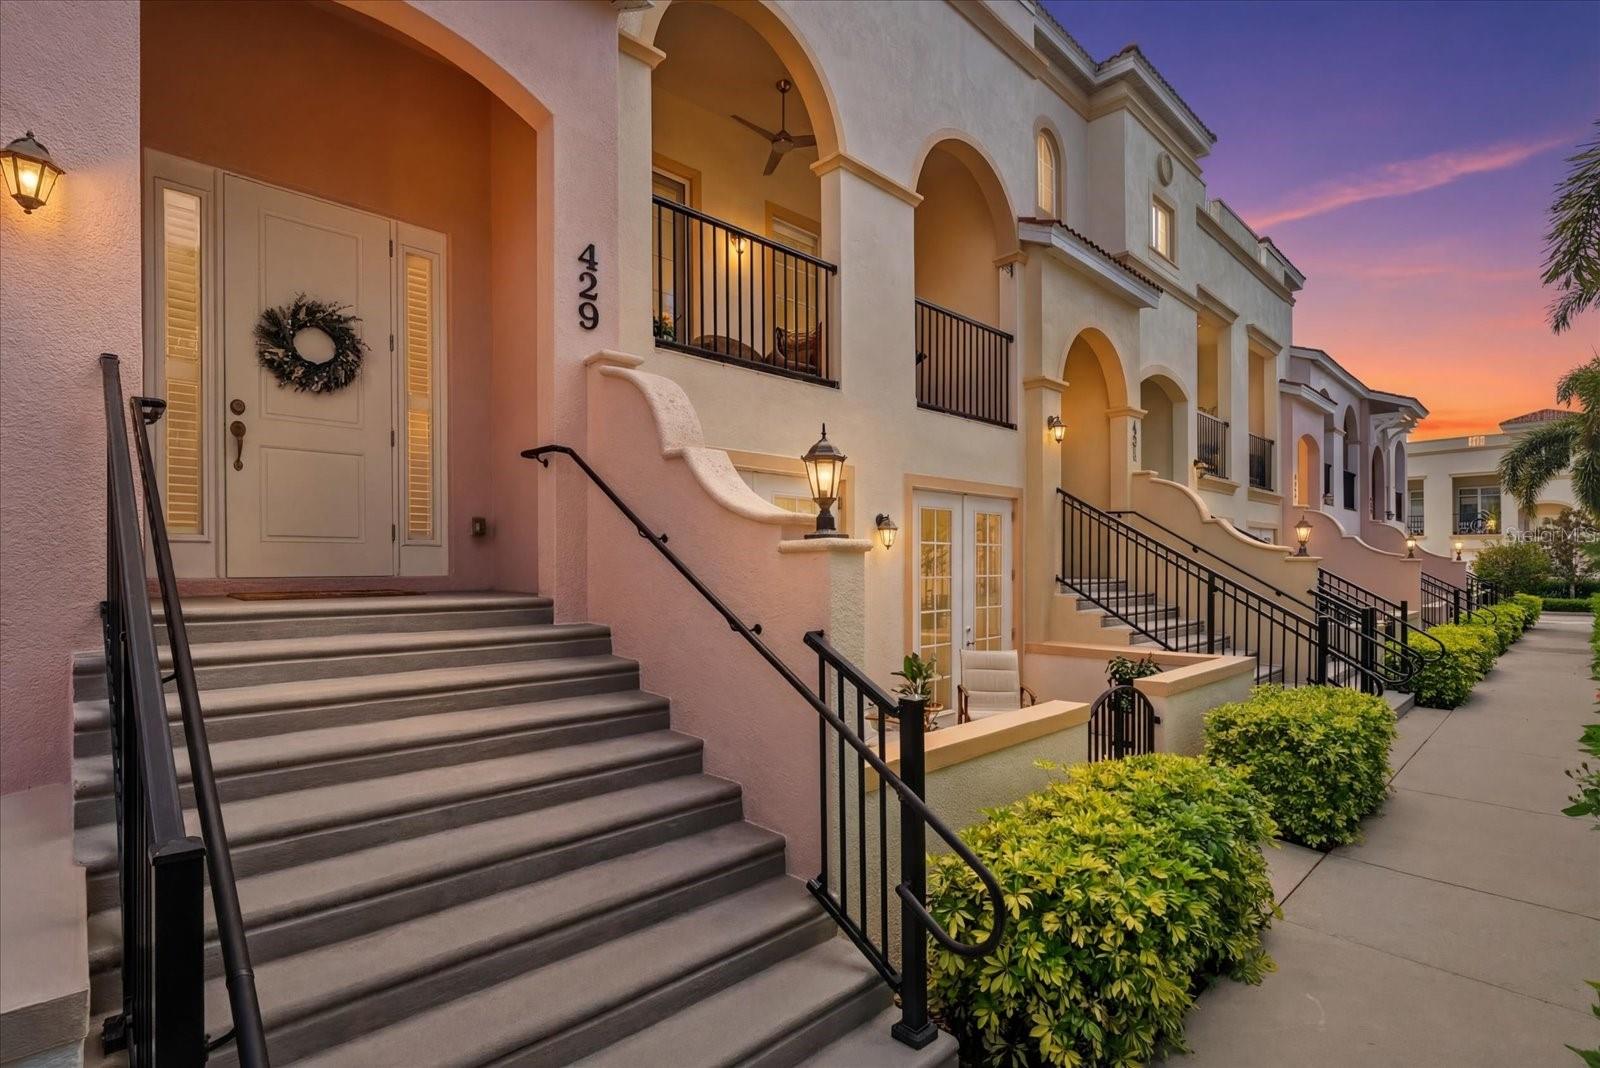
NEW HVAC! HIGH ELEVATION! IMPACT WINDOWS and DOORS! Welcome to a townhome with refined coastal living in Island Court Venice, a beautifully constructed concrete residence offering comfort, quality construction, and exceptional walkability to the heart of the Historic Downtown Venice.  This property is positioned in the coveted building that overlooks the community pool with a view of the sunset. Built in 2015 with hurricane impact windows and doors, integrated fire suppression, a LIFT (similar to an elevator), high ceilings, and high-quality finishes throughout, this thoughtfully designed two-level home blends function with lifestyle appeal. The second floor serves as the main living level and features engineered hardwood flooring, a spacious great room, powder bath, an open kitchen with granite countertops and stainless-steel appliances, all elevated finishes. The primary suite is privately positioned on this level and includes an en-suite bathroom including a linen closet with custom shelving, beautiful floor to ceiling tile shower, dual vanity sinks and custom shelving primary bedroom walk-in closet for optimal organization. From the great room, step outside to the balcony overlooking the community pool, an ideal setting for morning coffee or relaxing evenings. On the first floor, you’ll find a guest bedroom with a walk-in closet, full guest bathroom, den/flex space,  laundry room with utility sink, additional storage under the stairs, all finished with tile flooring. The two sets of French doors open to a charming ground-level courtyard, creating seamless indoor-outdoor living. A private in-home LIFT with a 750-lb capacity provides convenient access between the two levels. Additional highlights include custom shelving in all the closets, a 2-car garage plus an additional 6' x 11' storage area: perfect for bicycles, beach gear, grill, or outdoor equipment. Island Court Venice is pet friendly, provides ample guest parking, and allows grills.  The island is golf cart friendly.  Located just one block from the Venice Public Library, Venice Community Center, and Venice Art Center, four blocks to Historic Downtown Venice, approximately one mile to Venice Beach, and 1.5 blocks to Publix grocery store, this residence offers exceptional access to dining, culture, recreation, and the best of Venice Island living.
#N6143458

VENICE

429 NOKOMIS AVENUE S

2 Beds

2 Baths

1,767 Sq.Ft.

$759,000

MLS#: N6143458

1 ... 3 4 5 6 7 ... 24

properties found. properties found. Page of .

Send a message

Message successfully sent.

Your message

What is 3 + 4 ?

Reason for contacting?

I agree to receive email communication and understand I can unsubscribe at any time.

I agree to be contacted by The Graf Group of Coldwell Banker via call, email, and text for real estate services. To opt out, you can reply 'stop' at any time or reply 'help' for assistance. You can also click the unsubscribe link in the emails. Message and data rates may apply. Message frequency may vary. Privacy Policy

Update Your Temporary Password

Personalize your search

Enter your email and we'll notify you immediately when new listings match what you're looking for.

or enter email address

Already have an account ? Login here

Continue your home search

I agree to receive communications and understand I can unsubscribe at any time.

I agree to be contacted by The Graf Group of Coldwell Banker via call, email, and text for real estate services. To opt out, you can reply 'stop' at any time or reply 'help' for assistance. You can also click the unsubscribe link in the emails. Message and data rates may apply. Message frequency may vary. Privacy Policy

Already have an account ? Login here

We use cookies

We use cookies primarily for analytics to enhance your experience. By accepting, you agree to our use of these cookies. You can manage your preferences or learn more about our cookies policy.





