One of the most popular communities provided by {{page_data.agentName}}

Venice

One of the most popular communities provided by The Graf Group of Coldwell Banker

Venice

About Venice

Venice is a charming coastal town known for its historic downtown, white-sand beaches, and relaxed vibe. Often called the “Shark Tooth Capital of the World,” it draws beachcombers, boaters, and sunseekers alike. With walkable shops, waterfront dining, and beautiful parks, Venice offers small-town charm with big lifestyle appeal. Its mix of golf communities, new developments, and established neighborhoods makes it ideal for retirees, families, and anyone looking to enjoy Florida living at a slower, more scenic pace.

One of the most popular communities provided by The Graf Group of Coldwell Banker
2,313
# of Listings
2
Avg # of Bedrooms
$333
Avg. $ / Sq.Ft.
$403,703
Med. List Price

Browse Venice Real Estate Listings

853 Properties Found. Page 6 of 57.
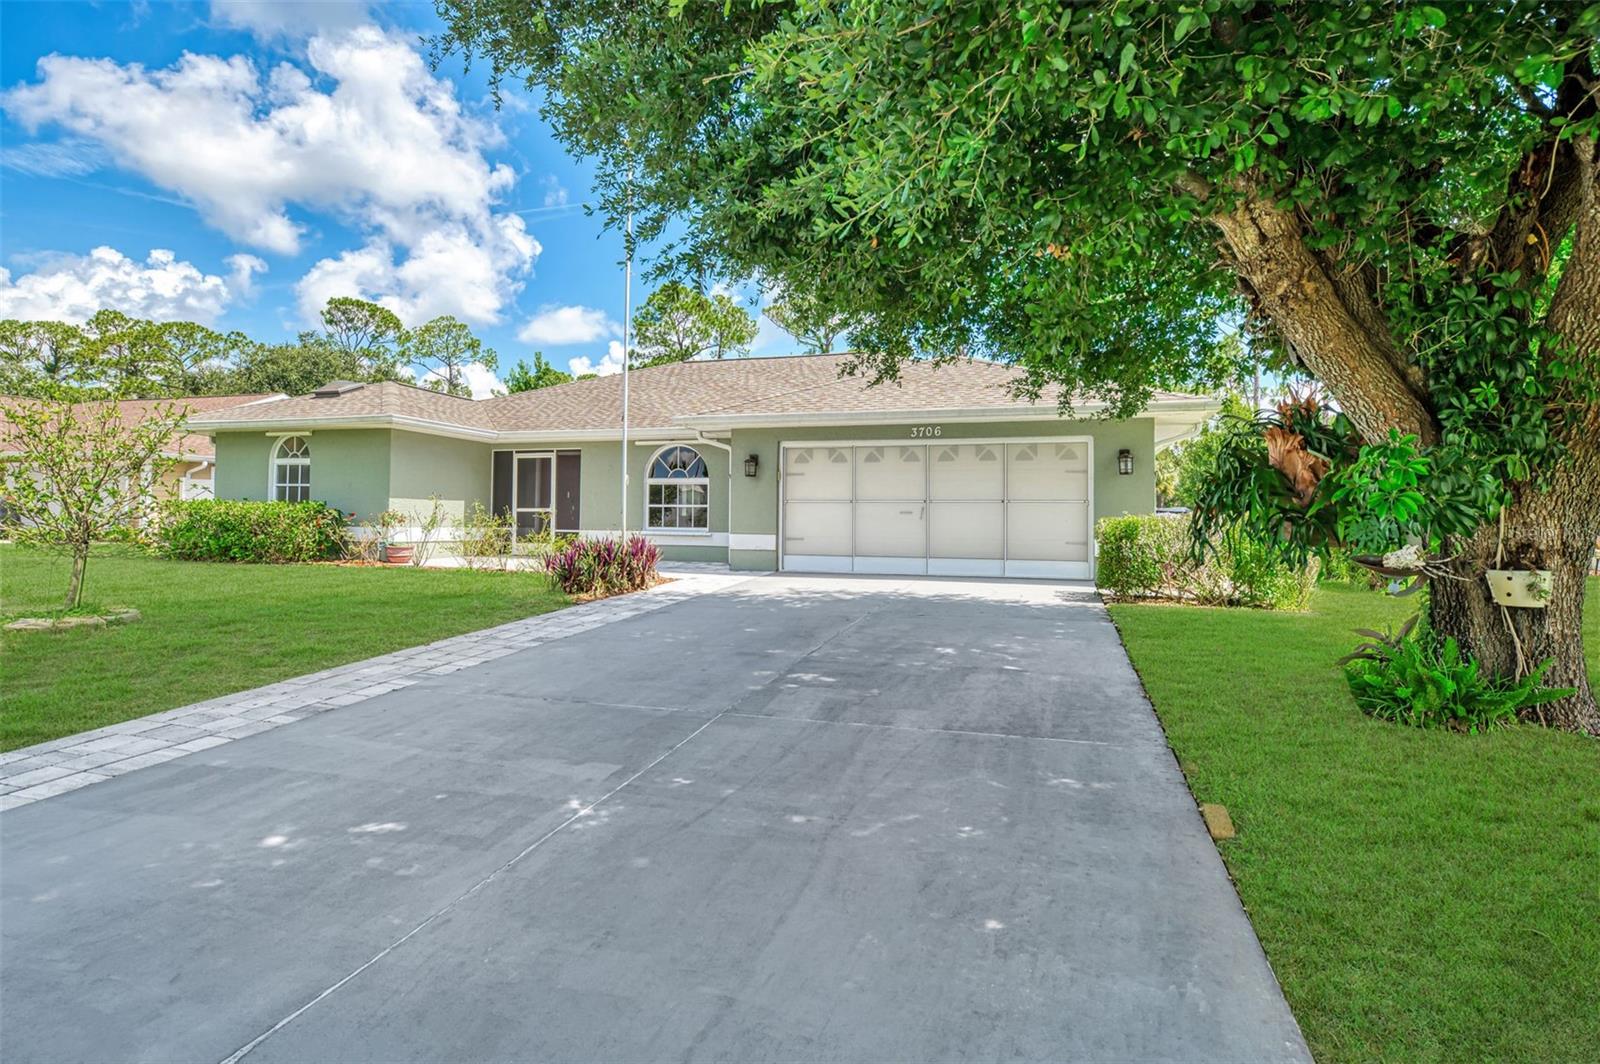
Welcome to your own private Florida retreat! 
This spacious 3 bedroom, 2 bath pool home offers the perfect blend of comfort, functionality, and outdoor living in one of North Port's most desirable locations.
Step through the elegant double door entry into a bright, inviting living room featuring an electric fireplace that creates a warm focal point for relaxing evenings or entertaining guests. Sliding glass doors open to the screened pool area, filling the home with natural light and creating a seamless connection between indoor and outdoor living. An additional family room provides flexible space for gathering, a media room, or everyday living.
The beautifully appointed kitchen is designed to impress with rich wood cabinetry, granite countertops, stainless steel appliances, and generous counter space, making meal preparation and entertaining effortless.
The spacious primary suite offers a peaceful retreat with a private en-suite bath, while the split bedroom floor plan provides privacy and comfort for family members or overnight guests. The oversized third bedroom offers exceptional versatility, making it an ideal space for multigenerational living, a private mother-in-law suite, a home office, game room, or an additional entertaining area.
Step outside to your own backyard oasis. Enjoy year-round swimming in the solar-heated saltwater pool, then unwind in the above-ground saltwater spa. The private backyard overlooks a tranquil freshwater canal and features a dock perfect for enjoying your morning coffee, fishing, watching local wildlife, or simply taking in the peaceful water views.
Additional features include a storage shed for tools and lawn equipment, as well as a screened garage door that adds versatility for hobbies, projects, or expanded entertaining space.
Conveniently located just minutes from I-75, shopping, dining, parks, and the new Sarasota Memorial Hospital campus currently under construction, this home combines everyday convenience with an exceptional Florida lifestyle.
Offering spacious living areas, quality finishes, abundant storage, and a serene waterfront setting, this move-in-ready home is the perfect place to enjoy everything Southwest Florida has to offer.
#N6144903

NORTH PORT

3706 SLAYTON AVENUE

3 Beds

2 Baths

2,249 Sq.Ft.

$479,900

MLS#: N6144903

Welcome to your new home in Venetian Falls! This beautifully maintained DEL-CORSO Model, 3-bedroom, 2-bath single-family home with a spacious den offers 2,179 square feet of comfortable living space and an inviting open floor plan designed for both everyday living and entertaining. As you step into the foyer you will see the large size tile flooring laid on the diagonal throughout the main living areas, with carpeting only in the bedrooms. The formal living and dining rooms feature, elegant crown molding, while the spacious Family Room opens seamlessly to the kitchen, creating the perfect gathering space for family and friends.
The well-appointed Kitchen features, both a kitchen nook and a kitchen bar with Granite countertops, wood cabinetry, tile backsplash and stainless steel appliances. This open design provides plenty of workspace and makes entertaining a breeze.
The spacious Master Suite, offers a tray ceiling and two California closets, including one walk-in, providing exceptional storage and organization. The luxurious en-suite bath features dual sinks with corian countertops, a dedicated sitting/makeup area, linen closet, enclosed water closet, and a beautiful large size Roman shower. The second bedroom includes a convenient Murphy Bed, allowing the room to be transformed into additional siiting area or a second office. The third bedroom is located near the guest bathroom with corian counter tops and a fancy tiled tub for soaking. 
A full size closet has been added to the DEN making it a versatile room, offering several options to serve as an office, hobby room, or potential fourth bedroom. 
The laundry room includes a newer washer/dryer plus additional storage cabinetry above. The two-car garage provides convenient parking and storage.
For the buyers peace of mind the owner has added accordion hurricane shutters throughout the entire home and also a whole-house surge protector. Additional exterior hose bibs provide convenient access for outdoor maintenance. Major improvements include an A/C replacement in 2020 and Water Heater replacement in 2024. The Extended Lanai, has a privacy wall with window that has been added under the covered roof area, and backs up to a quiet wooded area of the preseves.  Great for entertaining and family barbaques!!
Located in the desirable 55+ Venetian Falls community in Venice, residents enjoy an exceptional resort-style lifestyle centered around an 18,000-square-foot clubhouse, with on the premises Management, a Heated pool, Bocce courts, State-of-the-art Fitness/weight room, Internet Café, Arts and crafts room, and a Resistance Pool — a unique amenity within the community.
What makes ths community even more appealing is the low HOA fees, Strong reserve funds, and no CDD fees. The location is equally impressive, with easy access to several beautiful Gulf beaches, Downtown Venice and Wellen Park for dining, shopping, entertainment, and community events. Numerous golf courses and golfing communities are just a short drive away. Don't delay make your appt today!!
#N6145744

VENICE

20702 CAPELLO DRIVE

3 Beds

2 Baths

2,179 Sq.Ft.

$479,900

MLS#: N6145744
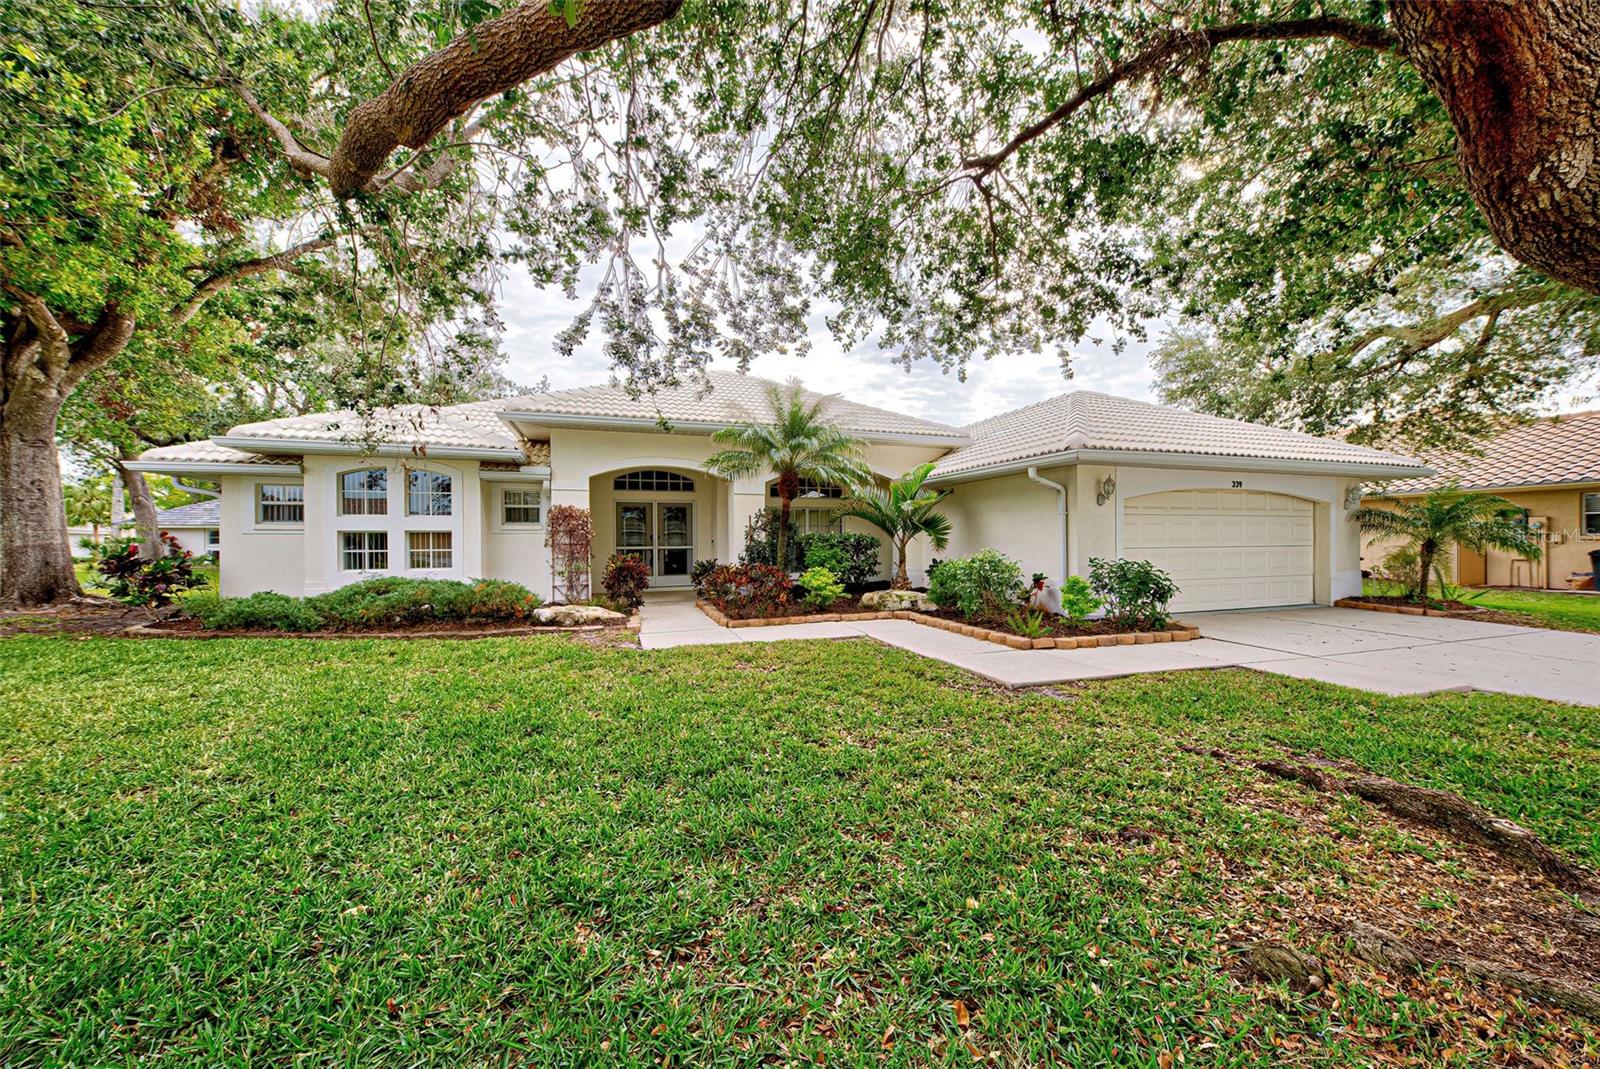
Virtually Staged. What a wonderful home this is! Spacious open floor plan with large rooms! Newer plank floors mostly throughout in 2022. New appliances including washer and dryer in 2022. New Hot Water Heater and air conditioner in 2024. Terrific cul-de-sac location with nice folks as neighbors. No pool, but room for one. Large kitchen perfect when entertaining! Walk in Pantry and convenient laundry room nearby. Oversized primary suite with 2 walk in closets. Bath has garden tub, shower and double sinks. Lots of light with many windows and sliders! Community has a lovely large clubhouse, tennis courts and one of the largest community pools I have ever seen! Low yearly HOA fee of $585. no CDD! Check this one out....you will be glad you did.
#N6136859

VENICE

339 MEADOW BEAUTY COURT

3 Beds

2 Baths

2,457 Sq.Ft.

$479,900

MLS#: N6136859
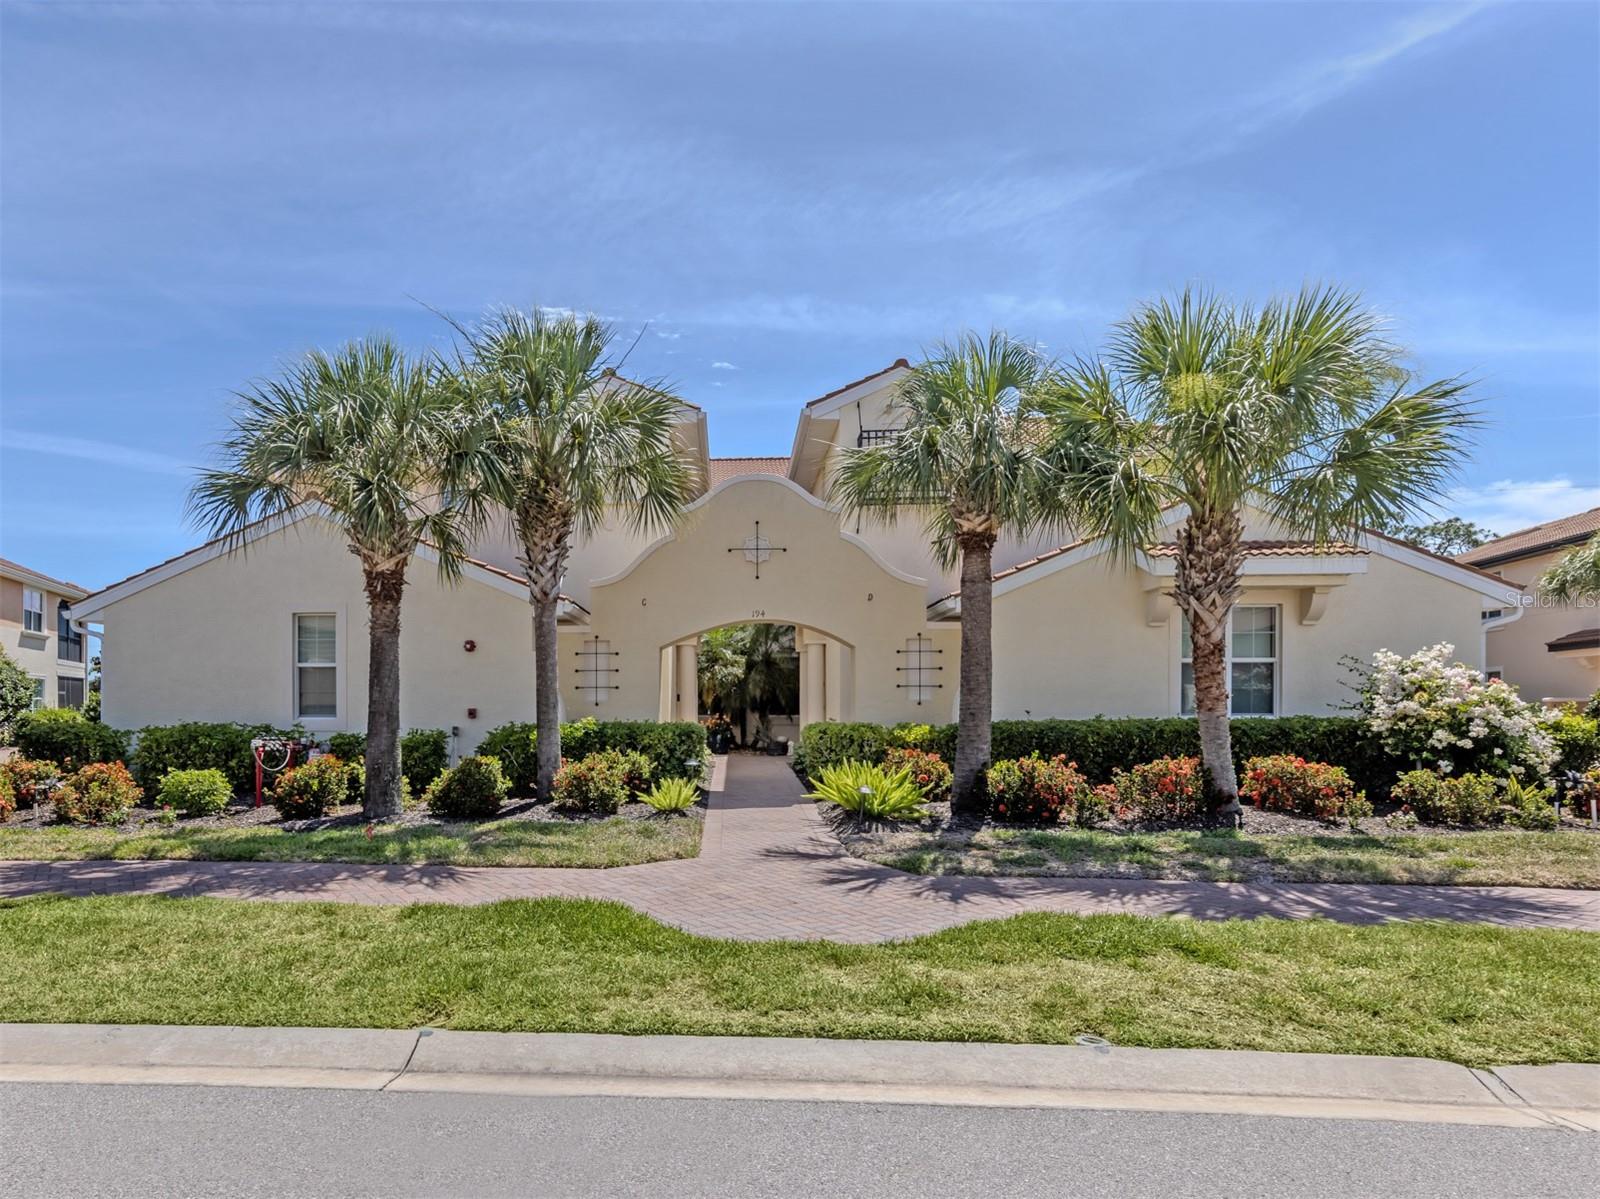
Welcome to your own slice of paradise in sought-after Venetian Golf & River Club. Ideally on the first floor, this beautifully maintained residence is filled with natural light and enjoys refreshing afternoon breezes, spectacular sunsets and sweeping panoramic views of the golf course, the 14th hole and serene natural preserves. One of the newer buildings (2018) it is designed for comfortable Florida living, the spacious three-bedroom, two-bath floor plan offers a seamless blend of elegance and functionality. The bright kitchen has been thoughtfully updated with freshly painted cabinetry, convenient pullout drawers, a newly tiled island backsplash, upgraded appliances and abundant workspace for entertaining family and friends. The primary suite is a peaceful retreat featuring updated vanity mirrors and light fixtures, while most closets throughout the home have been enhanced with custom closet systems that provide exceptional organization and storage. Additional highlights include a private two-car garage, dedicated laundry room and a layout that lives like a single-family home without maintenance. Beyond your front door awaits one of Southwest Florida's desirable lifestyle communities. Residents enjoy an impressive array of amenities including a private clubhouse with restaurant, six Har-Tru tennis courts, three pickleball courts, a state-of-the-art fitness center, aerobics studio, resort-style pool, separate lap pool, and a popular tiki bar serving food and drinks. Nature lovers will appreciate the scenic boardwalk winding through protected preserves to the Myakka River. Ideally just minutes from Interstate 75, a new state-of-the-art hospital, Gulf beaches, shopping, dining and charming downtown Venice, this exceptional home offers a combination of luxury, convenience and carefree Florida lifestyle you've been dreaming of.  Call now to see this wonderful home!
#N6144665

NORTH VENICE

194 BELLA VISTA TERRACE 26A

3 Beds

2 Baths

1,744 Sq.Ft.

$479,000

MLS#: N6144665

Virtually Staged. One or more photo(s) was virtually staged. Welcome to this beautifully maintained Milano model offering 2,094 square feet of comfortable living space in the highly desirable Venetian Falls 55+ gated community. This 2 bedroom, 2 bath home with a den is ideally located near the clubhouse and features an extended lanai overlooking peaceful lake views, perfect for relaxing, entertaining, and enjoying the Florida lifestyle. The interior has been freshly painted, creating a bright and inviting atmosphere throughout, while the exterior was painted approximately one year ago for added curb appeal. Impact windows provide enhanced storm protection, along with hurricane shutters on all sliding glass doors. Residents of Venetian Falls also enjoy the convenience of onsite management and an array of community amenities as well as cable tv and high sped internet. With its spacious floor plan, serene lakefront setting, and convenient location near the clubhouse, this home offers an excellent opportunity to enjoy one of the area’s most sought after active adult communities.
#N6145718

VENICE

20580 PEZZANA DRIVE

2 Beds

2 Baths

2,094 Sq.Ft.

$479,000

MLS#: N6145718

Price reduced
Welcome to 131 Degas Dr, a beautifully updated 3-bedroom, 2-bathroom midcentury modern pool home in Nokomis, offering 2,247 square feet of entertaining style living space on an expansive 0.38-acre lot. The 2026 water heater, reinforced hurricane-rated garage door, and other updates provide peace of mind, while the split-bedroom floor plan offers flexibility and privacy. Step inside to a spacious formal living room with tile flooring and an adjacent dining area, with generous storage throughout the home. The heart of the home is the impressive family room, featuring soaring wood-beam vaulted ceilings, a shiplap accent wall, wood-burning fireplace, built-in bookshelves, and a hurricane-rated slider overlooking the pool. Outside, enjoy a screened pool enclosure surrounding a kidney-shaped pool with safety fencing, plus a large fully fenced backyard shaded by a beautiful mature oak tree. An additional storage room off the pool area offers exciting potential for future use. Back inside, the updated kitchen combines style and function with quartz countertops, white cabinetry, stainless steel appliances, and a delightful bay window overlooking the backyard. The private primary suite features another bay window, walk-in closet, additional storage, and an ensuite bath with a corner shower, upgraded fixtures, and floor-to-ceiling tile. Two additional bedrooms feature vinyl flooring and ceiling fans and share a spacious hall bath with an extended vanity, makeup station, storage, and tub/shower combination with updated tile. An oversized attached tandem garage provides abundant parking and storage, along with a utility sink and reinforced hurricane-rated garage door. Ideally situated in Nokomis with convenient access to Venice, Sarasota, Gulf beaches, dining, shopping, and outdoor recreation, this distinctive Florida home combines midcentury character with thoughtful modern updates.
#C7529096

NOKOMIS

131 DEGAS DRIVE

3 Beds

2 Baths

2,247 Sq.Ft.

$477,500

MLS#: C7529096
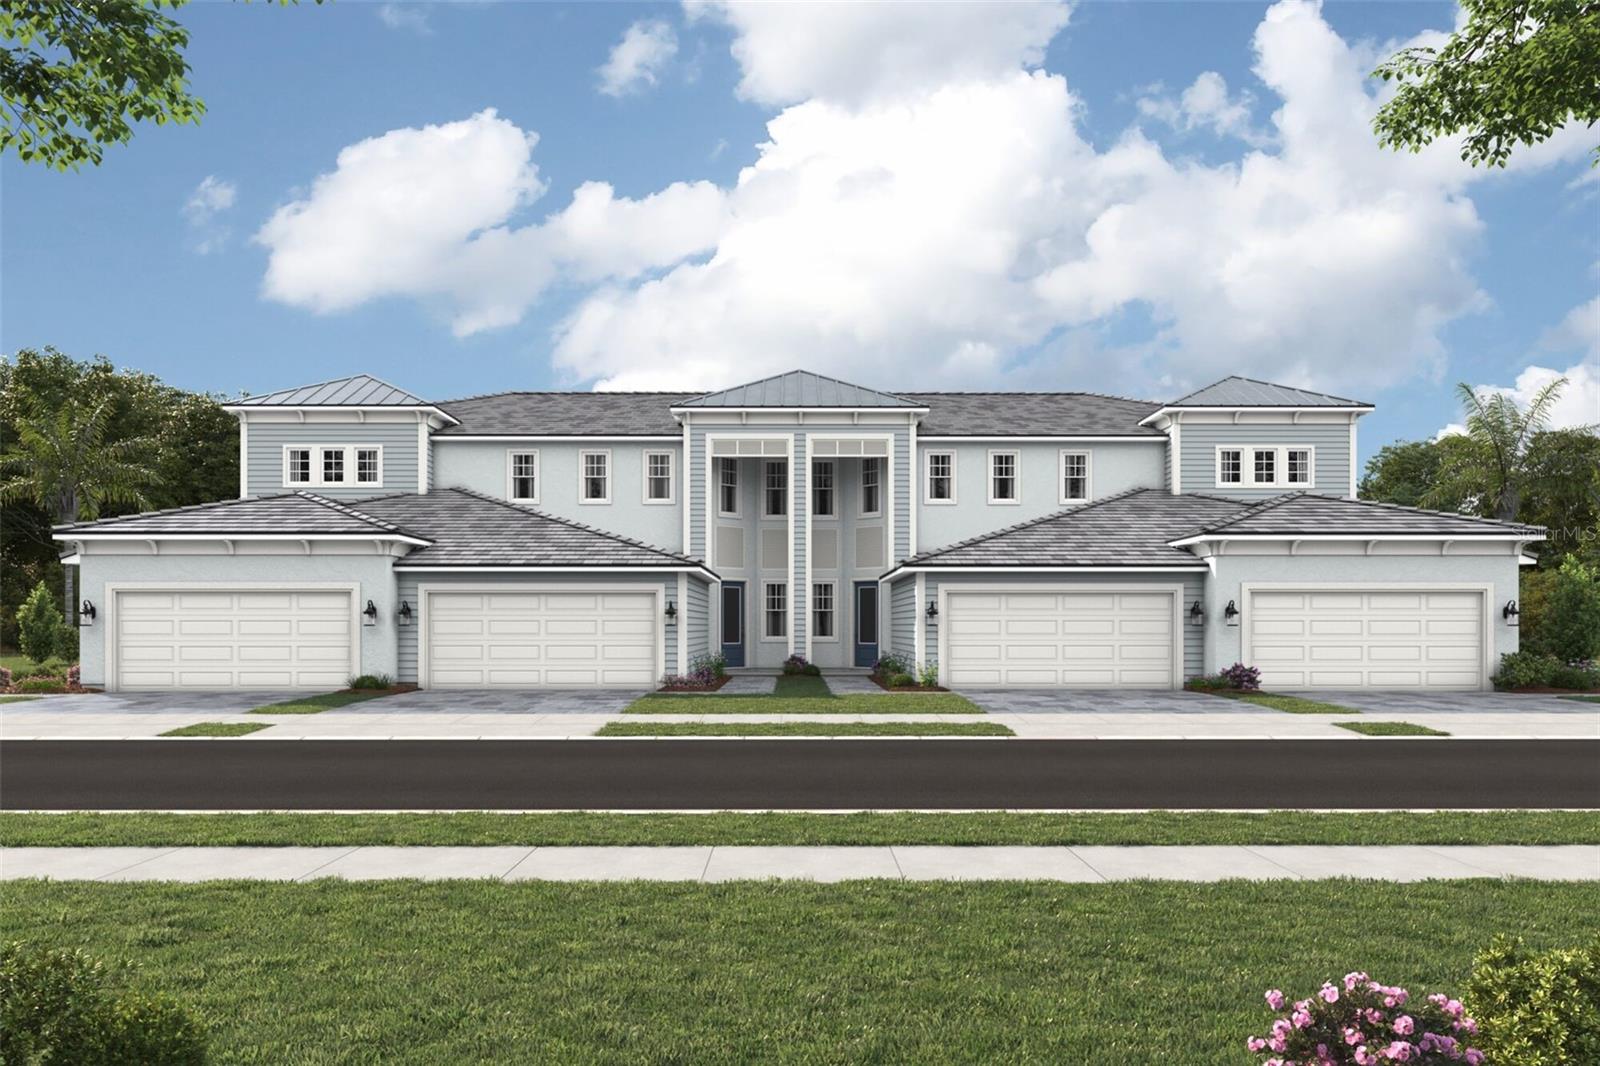
The water view Acacia is a luxurious 1,904 sq. ft. coach home designed for comfort and elegance. This first-floor residence features a coastal-inspired exterior and impact-resistant windows, ensuring both style and security. Inside, the open-concept floor plan seamlessly connects the great room, dining area, and executive kitchen, which boasts a cooktop, wall oven, and soft-close cabinetry. With a modern take on shaker style, the 42’ upper cabinets in a PureStyle White and contrasting Sandstone quartz countertops adorn the walls and island. Satin nickel hardware ties in with the appliances and the eye-catching linear tile backsplash makes this kitchen the true centerpiece of the home. The expansive lanai, accessible through two triple-slider glass doors, offers a seamless indoor-outdoor experience with a screened enclosure for year-round enjoyment. The pond view makes the enjoyment even better. The oversized owner's suite is a private retreat, featuring an enormous walk-in closet and a spa-like en suite with a bathroom-length dual sink raised vanity, a glass-enclosed shower with a bench seat, and premium finishes. Two secondary bedrooms at the front of the home provide privacy for guests, with an adjacent full bath featuring a zero-entry shower. A strategically placed powder room and a spacious two-car garage complete this stunning home. Home also features luxury vinyl plank flooring throughout the main living areas, a smart home package including a ClareOne touchscreen pad for home control, Alexa enabled thermostat, voice activated doorbell and more.
***Photos, renderings and plans are for illustrative purposes only and should never be relied upon and may vary from the actual home. Pricing, dimensions and features can change at any time without notice or obligation. The photos may be from a furnished model home and not the home offered for sale.
#TB8478603

VENICE

12766 JADE EMPRESS LOOP 101

3 Beds

2 Baths

1,904 Sq.Ft.

$477,362

MLS#: TB8478603

THIS is the Florida lifestyle you came here for. Imagine starting your morning with coffee on the covered front porch, spending the afternoon poolside at the resort-style amenities, and ending the day with cocktails and live music in Downtown Wellen Park, all while enjoying the freedom of maintenance-free living. Welcome to Renaissance at Wellen Park, where this spacious 3-bedroom + den, 2-bath Aurora II offers 2,098 square feet designed for the way people actually want to live in Florida: open, easy, social, and connected to the outdoors. From the moment you arrive, the paver driveway and inviting covered front porch set the tone. Step inside to a bright, open floor plan with a true split-bedroom design that gives guests their own space while keeping the primary suite privately tucked away. A separate den adds the flexibility everyone wants, perfect for a home office, TV room, reading retreat, or space for visitors. At the center of the home, the kitchen, dining, and living areas come together in one expansive gathering space filled with natural light. The kitchen features quartz countertops, stainless steel appliances, designer pendant lighting, generous cabinetry, and a large corner pantry, making it just as comfortable for a quiet dinner at home as it is for entertaining a house full of people. And in Florida, the best room in the house is often outside. Double sets of sliding glass doors open to the extended lanai, creating an effortless connection between indoor and outdoor living. Already pre-plumbed for an outdoor kitchen, this space is ready for weekend grilling, evening cocktails, game-day gatherings, and long dinners outside when the rest of the country is watching the snow fall. The primary suite offers a comfortable retreat at the end of the day with dual vanities, an oversized walk-in shower, a large walk-in closet, linen storage, and a private water closet. Two additional bedrooms and a full guest bath are positioned separately at the front of the home, giving family and overnight guests a welcoming space of their own. But what truly sets this home apart is the lifestyle outside the front door. Renaissance feels more like a resort than a neighborhood, with a beautiful pool and spa, fitness center, tennis and pickleball courts, bocce ball, fire pit, paw park, gated entry, and a full-time activities director keeping the social calendar full. Whether your perfect day includes a morning workout, an afternoon by the pool, pickleball with neighbors, or gathering around the fire pit after sunset, you can do it all without leaving the community. When you do venture out, some of Wellen Park's most popular destinations are just minutes away. Costco is less than a mile from home, with Publix, restaurants, sushi, frozen yogurt, and a tap house nearby. CoolToday Park brings Atlanta Braves Spring Training, concerts, holiday events, movie nights, and a year-round Tiki Bar to your backyard. And when the mood strikes, hop in the golf cart and head to Downtown Wellen Park for waterfront dining, boutique shopping, community events, and live music under the Florida sky. This isn't simply a home in Wellen Park. It's an opportunity to spend less time maintaining a house and more time enjoying everything you moved to Florida for.
#N6145880

VENICE

11925 BOHEMIAN PLACE

3 Beds

2 Baths

2,098 Sq.Ft.

$475,000

MLS#: N6145880

Price reduced
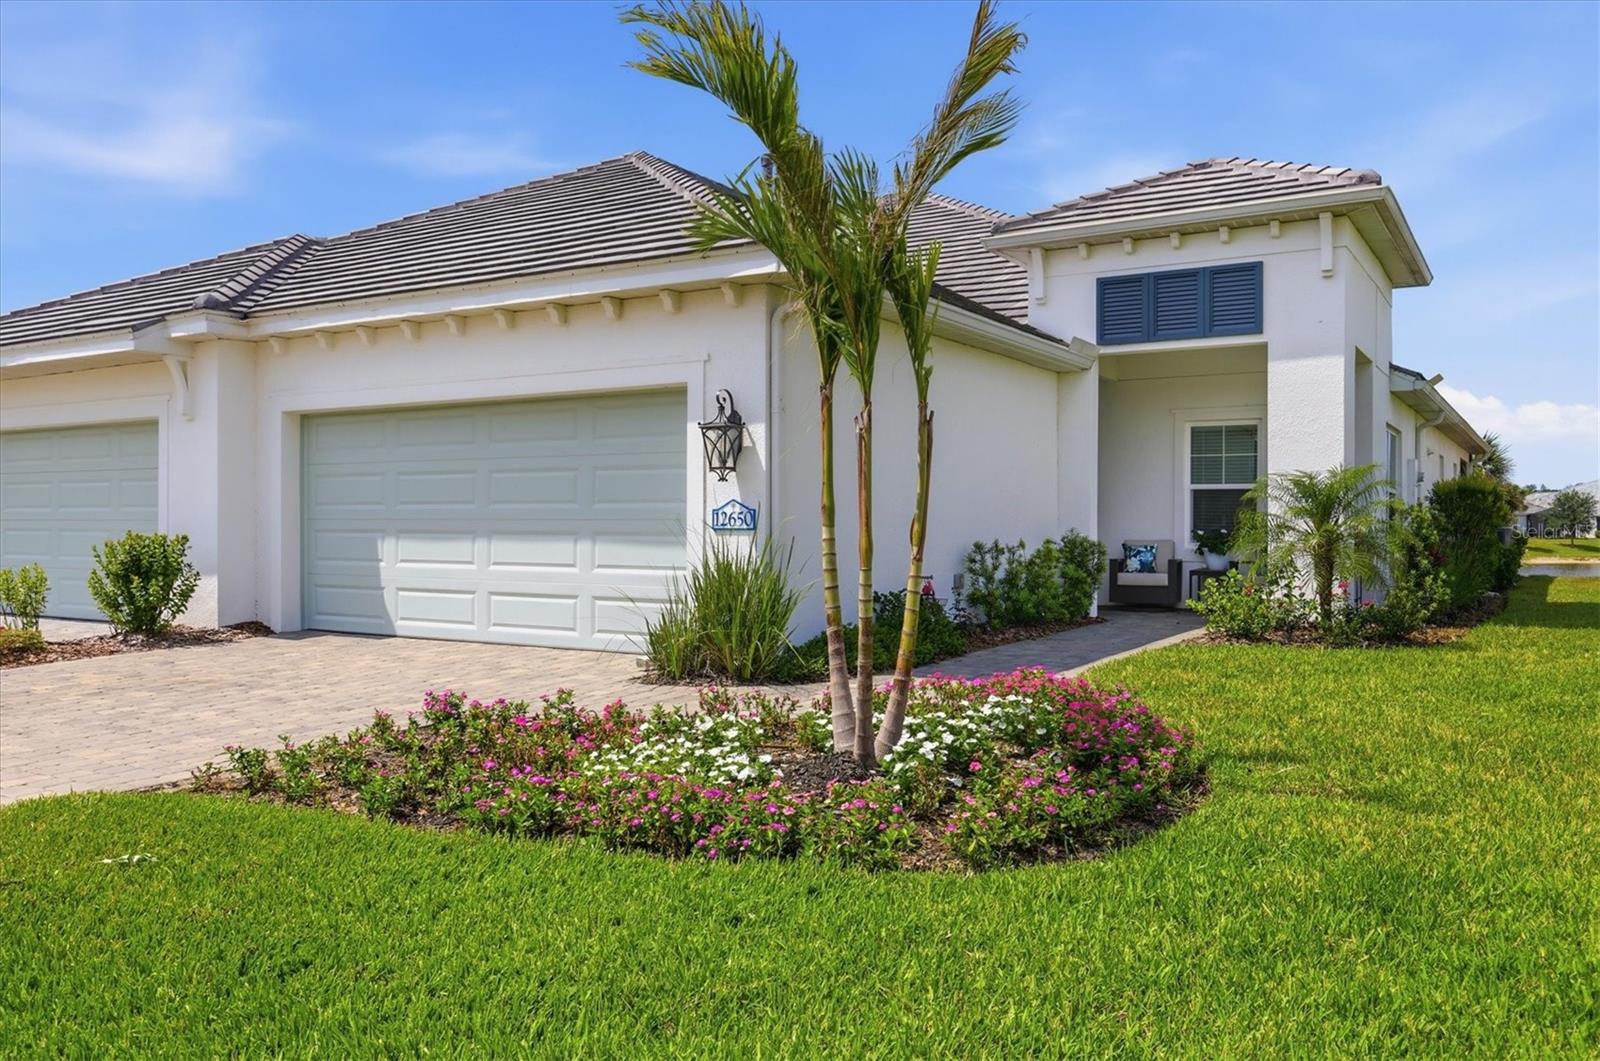
Experience elevated Florida living in this stunning 2024-built Tidewinds 2 villa located in the highly sought-after Grand Palm community. An award-winning community with resort-style amenities and lush green spaces, miles of trails, and a vibrant lifestyle. This professionally decorated 2-bedroom, 2-bath home with a versatile flex room showcases a spectacular full-length pond view and offers more upgrades than the builder's model. Designed with both luxury and comfort in mind, the open-concept floor plan features luxury vinyl flooring throughout, soaring 9-foot doors, crown molding, and an expansive pocket sliding glass door that seamlessly blends indoor and outdoor living. The extended lanai creates the perfect space to relax and enjoy tranquil waterfront sunsets, while hurricane impact windows provide peace of mind year-round. The designer kitchen and entertaining spaces are enhanced by a custom built-in bar complete with a beverage refrigerator and built-in ice maker, ideal for hosting guests in style. All warranties transfer, roof, exterior paint and landscape covered by HOA.
#N6144262

VENICE

12650 PALATKA DRIVE

2 Beds

2 Baths

1,632 Sq.Ft.

$475,000

MLS#: N6144262

Lock-and-leave living at its best — HOA maintains the landscaping, so you can travel or simply enjoy your weekends. This better-than-new 2024 Toll Brothers Dunnet villa offers 1,800+ SF of thoughtfully upgraded living space without the wait of building new. Built to a higher standard from the ground up, this coastal-elevation home features full impact windows and doors, an impact-rated garage door, and a swing-out architectural entry door with decorative glass. Automatic storm screens on the lanai work alongside motorized shades on the sliding glass doors, delivering storm protection and everyday privacy in one system. A door and window alarm system and surge suppression panel add extra peace of mind. Inside: KitchenAid appliances, cabinetry upgraded to the ceiling with under-cabinet lighting, both baths fully tiled with comfort-height toilets, and tray ceilings in the primary and great room. Additional upgrades include a gas dryer, laundry room cabinetry, upgraded Wi-Fi, plantation shutters, a dining area fandalier, a custom primary closet, and an epoxy garage floor. The private, oversized rear yard offers plenty of room for a future pool, giving you the flexibility to create your own outdoor oasis in a setting that feels wonderfully secluded. HOA fees include internet, cable TV, roof reserve, and landscape maintenance — a rare combination of savings and worry-free living. This upgrade list would cost significantly more to replicate in a new build today. Located in Solstice at Wellen Park, you will enjoy resort-style amenities and easy access to the walkable downtown, dining, and entertainment that make Wellen Park one of Florida's fastest-growing and most desirable communities.
#A4691456

VENICE

18652 DAYSPRING PLACE

3 Beds

2 Baths

1,802 Sq.Ft.

$475,000

MLS#: A4691456

214 FEET OF WATERFRONT + 3-CAR GARAGE + OVERSIZED PRIMARY SUITE + PRIVATE DOCK + CUL-DE-SAC LOCATION! Welcome to 6484 Angle Place, a spacious 3-bedroom, 2-bathroom home tucked away AT THE END OF A QUIET CUL-DE-SAC and offering an impressive waterfront setting, expansive interior, and plenty of room to enjoy the Florida lifestyle.

Set along approximately 214 FEET OF WATERFRONT, the backyard is designed to take full advantage of its peaceful setting. A 15' X 8' DOCK provides the perfect spot to sit by the water, launch a kayak, cast a line, or simply unwind, while CONCRETE STEPS LEADING DIRECTLY TO THE WATER beside the dock make accessing the shoreline even easier.

Inside, PLANK-STYLE TILE FLOORING flows throughout the home, complemented by modern accents and SURROUND SOUND THROUGHOUT THE HOUSE. At the heart of the home is the generously sized kitchen, offering an abundance of GRANITE COUNTER SPACE, CABINETRY, AND STAINLESS STEEL APPLIANCES. The kitchen is also equipped with a NATURAL GAS STOVE supplied by a BURIED PROPANE TANK, combining functionality with convenience.

The OVERSIZED PRIMARY SUITE is one of the home's most unique features. Originally configured as THREE SEPARATE ROOMS, the space was thoughtfully converted into ONE EXPANSIVE PRIMARY SUITE AND BATH, creating an incredible private retreat. Measuring approximately 21'9" X 19'2", the primary bedroom offers an exceptional amount of space along with a MASSIVE WALK-IN CLOSET. The adjoining bathroom features a large soaking tub and separate shower.

Two additional well-sized bedrooms provide flexibility for family, guests, a home office, or hobby space, while the bright guest bathroom completes the interior layout.

Outside, the property offers even more versatility. A PROPANE CONNECTION AT THE REAR OF THE HOME is already in place for a FUTURE OUTDOOR KITCHEN, creating an opportunity to further enhance the waterfront entertaining space.

The 3-CAR GARAGE provides generous room for vehicles, storage, equipment, or projects and features BOTH FRONT AND REAR OVERHEAD DOORS for convenient drive-through access. Beyond the garage, the property offers PLENTY OF ADDITIONAL OPEN SPACE FOR PARKING, making it well suited for households needing extra room for vehicles or recreational equipment.

For additional peace of mind, the home is equipped with HURRICANE ACCORDION SHUTTERS, making storm preparation that much easier.

With approximately 214 feet of waterfront, a private dock with direct water access, an expansive converted primary suite, surround sound, 3-car drive-through garage, additional parking space, propane infrastructure, and a peaceful end-of-cul-de-sac setting, 6484 Angle Place delivers a unique combination of SPACE, FUNCTIONALITY, PRIVACY, AND WATERFRONT LIVING. Come see everything this North Port home has to offer!
#C7530604

NORTH PORT

6484 ANGLE PLACE

3 Beds

2 Baths

2,065 Sq.Ft.

$475,000

MLS#: C7530604

Extra lot included! Custom built by Zwiercan Homes, this well maintained 3-bedroom, 2-bath home showcases  pride of ownership throughout. Beautifully designed inside and out, this home offers a desirable split-bedroom floor plan and an open-concept living area perfect for everyday living and entertaining.

The spacious primary suite is a true retreat, offering private access to the screened lanai and an impressive en suite bathroom featuring dual sinks, a separate water closet, soaking tub and walk-in shower. The huge walk-in closet is equally impressive, featuring custom built-ins that provide exceptional storage and organization for clothing, shoes, and accessories.

The main living area also opens directly to the screened lanai, creating seamless indoor-outdoor living. Step outside and enjoy the beautifully landscaped backyard filled with tropical palms and a variety of lush plants, providing a peaceful Florida setting.

The beautifully appointed kitchen features upgraded appliances, granite countertops, ample cabinetry, dinette area and plenty of space for entertaining. New luxury vinyl plank flooring in all bedrooms adds a fresh, updated look throughout the home. Accordion hurricane shutters, double-pane windows, and hurricane-resistant fencing provide additional peace of mind.

An extra lot is included with the sale, offering additional privacy, space, and endless possibilities. Surveys are available for both lots.

Recent upgrades include a new A/C unit with two UV lights, sealed and sanitized attic ductwork, an upgraded hybrid water heater, insulated garage door with quiet opener, and an A/C vent in the garage. Additional features include a whole-yard irrigation system, paver driveway, patio and walkway surrounding the home, custom light fixtures, and ceiling fans throughout.

The home is also equipped with an extensive security system featuring five outdoor Ring cameras, including a front doorbell camera, one indoor Blink camera, and a Frontpoint security system covering all windows and doors.

Best of all, there are no deed restrictions, no HOA fees, and the property is not located in a flood zone.

With an extra lot included, numerous upgrades, beautiful tropical landscaping, an impressive primary suite, this property offers the space, privacy, comfort, and flexibility that are so hard to find. Survey available . Take a look at this virtually staged video tour and imagine the possibilities!
#D6148971

NORTH PORT

2420 SHEILA LANE

3 Beds

2 Baths

1,834 Sq.Ft.

$475,000

MLS#: D6148971

AT LAST — THE HOME OF YOUR DREAMS! NOT FLOOD ZONE!NO HOA! NO CDD!OVERSIZED LOT!A Polysteel construction home is a home built using an insulated concrete form (ICF) system. Polysteel panels/forms are typically made of high-density foam insulation with a reinforced concrete core.

NEWER ROOF with transferable warranty to the new buyer!
NO HOA or CDD! This impressive property sits on an oversized double corner lot (15,250 sq. ft.) and offers 2 separate Mother-in-Law suites — perfect for multigenerational living, guests, or rental opportunities.

Step inside and fall in love with the spacious layout featuring 5 bedrooms, 4 bathrooms, and an oversized 2-car garage. The home boasts soundproof construction, 10+ ft. high ceilings, and custom oversized windows that fill every room with Florida sunshine.

Enjoy the extra-large enclosed Florida room, fully air-conditioned and finished with ceramic tile flooring — ideal for relaxing, entertaining, or creating your own indoor garden space.

The elegant interior showcases gorgeous hardwood floors, ceramic tile in kitchen and baths, crown molding, and a formal dining room off the main living area.

Located in the famous Warm Mineral Springs neighborhood, you’re just minutes away from the Warm Mineral Springs Park, shopping, dining, golfing, entertainment, medical facilities, award-winning beaches, the Myakka River, parks, and top-rated schools.

And for baseball fans — this area is home to the Spring Training facility of the 2021 World Series Champions, the Atlanta Braves!

Don’t delay… this one won’t last! Schedule your showing today!
#N6141210

NORTH PORT

12209 COTORRO AVENUE

5 Beds

4 Baths

2,420 Sq.Ft.

$475,000

MLS#: N6141210
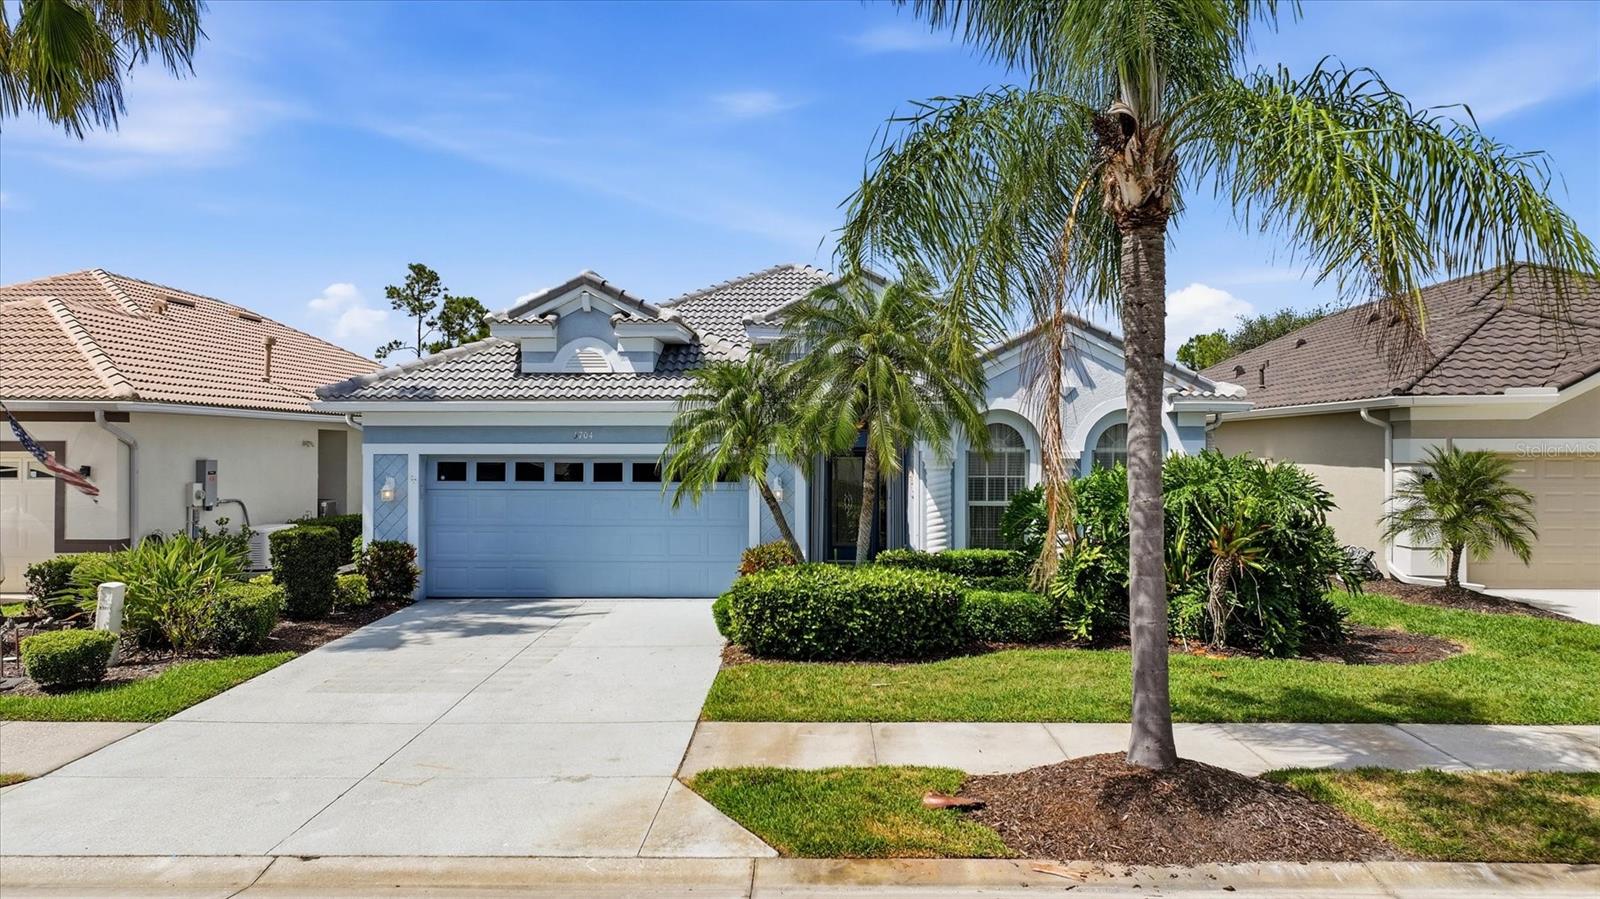
Welcome to Heron Creek — where opportunity, location, and lifestyle come together in one of the most compelling value opportunities in the community. Lovingly maintained by its original owner, this golf course home offers the kind of solid foundation buyers hope to find: a wonderful open floor plan, great natural light, and real room to personalize over time. With a brand new roof and a price that reflects genuine value, this is an exceptional opportunity for someone who recognizes what location and layout are truly worth.
Positioned to capture peaceful golf course views, the home features two bedrooms plus a highly flexible bonus room that works equally well as a home office, guest suite, or hobby space — adaptable to your needs and lifestyle.
The spacious main living areas flow naturally into the kitchen and outdoor spaces, creating an easy, comfortable feel that works equally well for everyday living or entertaining friends after a day on the course. The footprint simply makes sense — open without wasted space and functional without feeling compartmentalized.
One of the home's standout features is the expansive screened lanai, offering an ideal extension of the living space and the perfect setting to enjoy morning coffee, evening sunsets, or simply relax while overlooking the golf course. Accordion hurricane shutters provide convenient storm protection and peace of mind without the hassle of installing panels.
This is a well-cared-for home with strong bones, a desirable setting, and the rare chance to build equity in one of North Port's most established golf course communities while personalizing updates at your own pace. Located within Heron Creek Golf & Country Club, residents enjoy a 27-hole Arthur Hills championship course, clubhouse amenities, and an active social environment. No CDD fees and a Flood Zone X designation add to the overall value. Mandatory membership is available at three different price levels starting at $275/month.
Conveniently located with quick access to I-75, Gulf beaches, Wellen Park, Cool Today Park, and Sarasota Memorial Hospital – North Port, the location supports both full-time and seasonal living with ease.
#A4692312

NORTH PORT

5704 WHITE JASMINE WAY

3 Beds

2 Baths

1,830 Sq.Ft.

$475,000

MLS#: A4692312

Price reduced
Virtually Staged. PRICED TO SELL! Welcome to your Florida retreat in the desirable gated golf community of Calusa Lakes! Tucked away in the maintenance-free Woodland Trails neighborhood, this spacious 3-bedroom, 2-bath home offers nearly 2,300 square feet of comfortable living space, mature tropical landscaping, and a peaceful water view overlooking the 5th-hole tee box of the Calusa Lakes Golf Course. 

NEW ROOF- 2018.   NEW WATER HEATER- 2025

The open-concept floor plan features soaring ceilings, abundant natural light, a spacious kitchen with breakfast bar, and expansive sliding glass doors that open to the screened lanai. Step outside and unwind in your private spa while enjoying the tranquil surroundings—or take advantage of the community's heated pool. The generous 0.26-acre lot also provides the opportunity to add your own private pool.

The split-bedroom design offers privacy, while the spacious primary suite features direct lanai access, dual vanities, a garden tub, and a separate walk-in shower. Recent updates include a tile roof (2018), water heater (2025), and recently serviced HVAC, providing added peace of mind.

Calusa Lakes offers a wonderful Florida lifestyle with scenic lakes, mature trees, tennis courts, a clubhouse, and a semi-private golf course. Conveniently located near the Gulf beaches, dining, shopping, cultural attractions, and Sarasota Memorial Hospital.

Whether you're looking for a full-time residence, seasonal escape, or your own piece of the Florida lifestyle, 2087 Timucua Trail is a home you won't want to miss!
#O6433794

NOKOMIS

2087 TIMUCUA TRAIL

3 Beds

2 Baths

2,296 Sq.Ft.

$474,999

MLS#: O6433794

1 ... 4 5 6 7 8 ... 57

properties found. properties found. Page of .

Send a message

Message successfully sent.

Your message

What is 3 + 4 ?

Reason for contacting?

I agree to receive email communication and understand I can unsubscribe at any time.

I agree to be contacted by The Graf Group of Coldwell Banker via call, email, and text for real estate services. To opt out, you can reply 'stop' at any time or reply 'help' for assistance. You can also click the unsubscribe link in the emails. Message and data rates may apply. Message frequency may vary. Privacy Policy

Update Your Temporary Password

Personalize your search

Enter your email and we'll notify you immediately when new listings match what you're looking for.

or enter email address

Already have an account ? Login here

Continue your home search

I agree to receive communications and understand I can unsubscribe at any time.

I agree to be contacted by The Graf Group of Coldwell Banker via call, email, and text for real estate services. To opt out, you can reply 'stop' at any time or reply 'help' for assistance. You can also click the unsubscribe link in the emails. Message and data rates may apply. Message frequency may vary. Privacy Policy

Already have an account ? Login here

We use cookies

We use cookies primarily for analytics to enhance your experience. By accepting, you agree to our use of these cookies. You can manage your preferences or learn more about our cookies policy.





