Properties

Browse or get in touch to schedule a walkthrough.

  • Nearby me
Price range

Popular Features

Community Features

Association

Property Features

Waterfront

View

Exterior Features

Interior Features

Style

10000 properties match your criteria

Updated 1 minute ago

E-Alert name
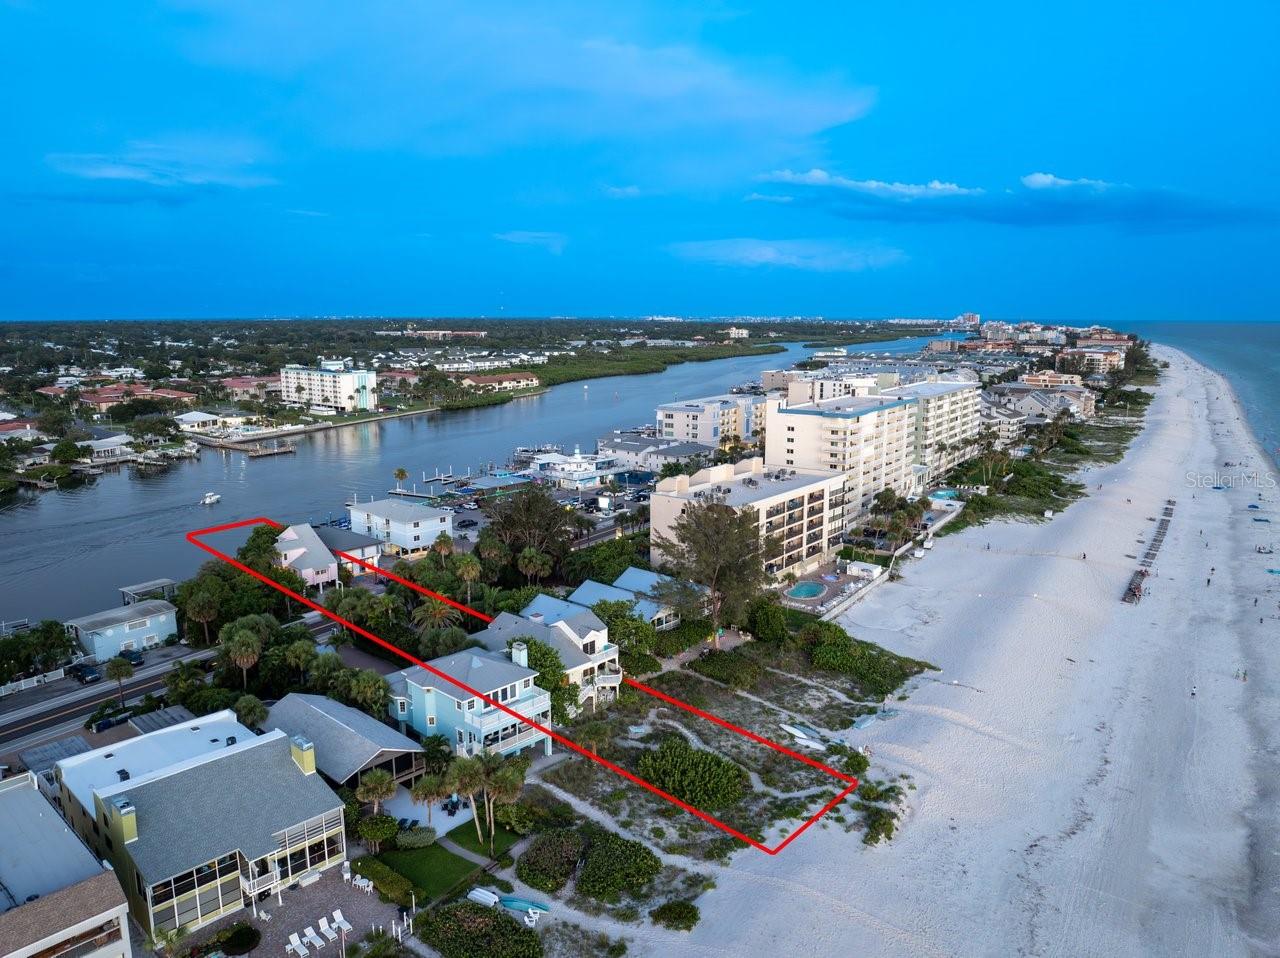
This is an extraordinarily unique and especially attractive Beach front to Bay front opportunity in Indian Shores, known for its prime location in what locals call “The Narrows” where lucky residents can enjoy both the pristine powdery sand beach and Gulf of Mexico sunsets as well as Sunrises and bay views from your guest home and boat dock on the bay and Intracoastal waterway.

Exceptional custom built and only one owner, Dual-House investment or extended family compound opportunity where one can experience the ultimate coastal lifestyle with this rare chance to own two stunning homes. The larger home has a brand new roof installed December 2024 and sits on the shore of the Gulf of Mexico with Key West vibes featuring three ensuite bedrooms. The Primary bedroom/bath retreat is perched on the third level all to itself. Extensive balconies on all levels and off all of the rooms welcome you to enjoy the wonderful breezes and vistas. The open great room living and kitchen area features soaring ceilings and captivating Gulf and Beach views. The guest home is nestled between the mangroves on the bayside with your private dock and boat lift along the deep water Intracoastal waterway. This captivating guest home would also make a wonderful office or art/music studio for those who need to have some separation to focus on work or their skill. The guest home features another 3 bedrooms and two baths again with the Primary bedroom/bath retreat being upstairs all to itself. The guest home kitchen and living area is also an open great room design with specular views of nature, the water and boats slowly passing by in the no wake zone.
Indian Shores is on the western coast of Tampa Bay with easy access to Tampa and St Petersburg/Clearwater Airports.

• This stunning property is walking distance or a short golf cart or bike ride to an array of restaurants, shopping, and amenities
• Convenient yachting access to the Gulf of Mexico via Clearwater Pass to the north or Johns Pass to the south
• Legal for short-term rentals are allowed making this a great investment opportunity if desired.
There are two garage parking spaces in addition to under building parking and an enormous drive way with more than ample guest parking.

Live in a vacation paradise full-time or part time with this extraordinary dream oasis. Property is only being offered as a combined package including both 20051 and 20052 Gulf Blvd.
#U8251980

INDIAN SHORES

20052 GULF BOULEVARD

6 Beds

5 Baths

4,602 Sq.Ft.

$6,700,000

MLS#: U8251980
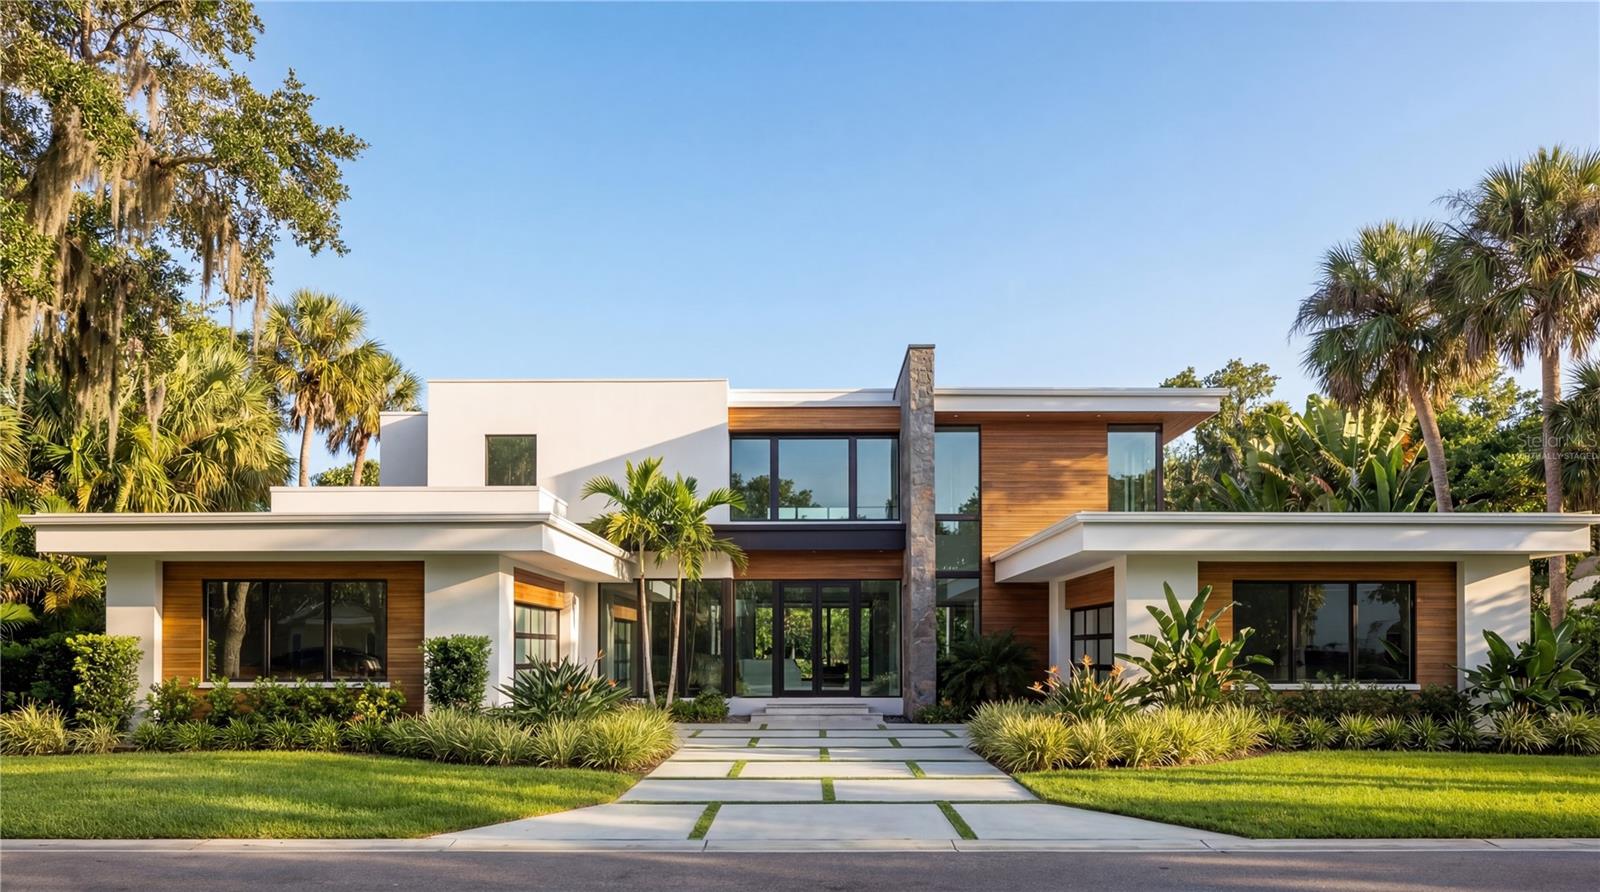
Virtually Staged. Under Construction. Being expertly built by Mrcela Custom Homes, this modern estate presents a rare opportunity to own a legacy property along the front nine of Lake Nona Golf & Country Club's Championship golf course. Elevated on its corner home site, this work of art will showcase timeless architectural vision, refined luxury, and exceptional craftsmanship. Spanning more than 6,000 square feet of living space, the design includes a grand primary suite with spa-style bath, multiple en-suite bedrooms, a private theater and a sophisticated home office. Expansive indoor-outdoor living areas with floor-to-ceiling glass walls, a designer kitchen with scullery, and imported finishes throughout, create a residence that blends elegance, functionality, and lifestyle excellence. Perfectly situated for golf course views and sunset skies, the spacious exterior living area includes a modern pool, spa and summer kitchen. Offering superb amenities, exceptional family experiences and outstanding service, Lake Nona Golf & Country Club has delivered the highest quality of living in Central Florida for more than 30 years. Additional estate features include two, 2-Car Garages. One garage, fully airconditioned, offers flex space for a fully equipped fitness studio and golf simulator.
#O6366663

ORLANDO

9671 BLANDFORD ROAD

5 Beds

4 Baths

5,969 Sq.Ft.

$6,700,000

MLS#: O6366663
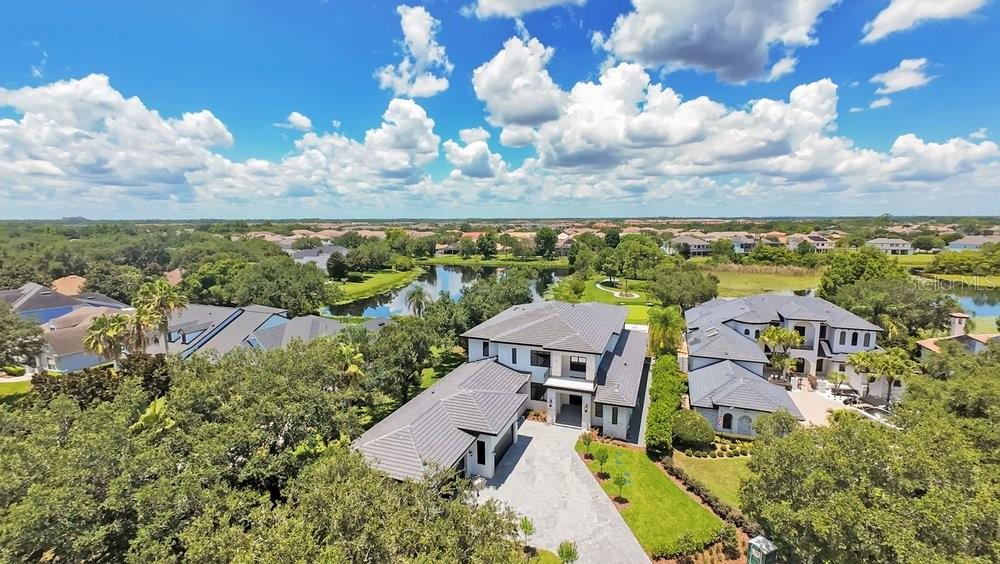
Virtually Staged. Welcome to an extraordinary new construction waterfront estate built by Element Home Builders, located in the prestigious 24-hour guard gated community of Keene’s Pointe. Situated on a private cul-de-sac, this one of a kind residence rests on a spectacular 0.78 acre homesite with 518 feet of combined waterfront overlooking a serene pond and the beautiful waters of Lake Burden. Offering 8,133 square feet under air and 10,971 total square feet, this exceptional home features 8 bedrooms, 7 full bathrooms, and 3 half bathrooms with unparalleled craftsmanship and luxury finishes throughout. A grand marble foyer welcomes you with soaring ceilings, designer lighting, wood beams, and rich solid oak flooring. The stunning chef’s kitchen features custom solid wood cabinetry, stunning countertops, Thermador paneled refrigerator and freezer with white wine refrigeration, Wolf range, built-in convection oven, microwave, and a custom exhaust hood. The expansive great room showcases a natural stone fireplace and wall to wall sliders that open to breathtaking views of the infinity edge saltwater pool, spa, backyard oasis, and Lake Burden. The luxurious primary suite offers panoramic water views, custom illuminated walk-in closets, a spa inspired bathroom with a massive shower, designer fixtures, and a freestanding soaking tub. Additional highlights include a temperature controlled wine cellar, hidden elevator, executive study with custom built-ins, five spacious main level bedrooms, and a spectacular second floor featuring a private gym with reinforced insulation, custom theater, loft with kitchenette, balcony overlooking the water, and three ensuite bedrooms. Outdoor living is designed for entertaining with your summer kitchen including a heavy duty grill and hood, motorized screens for the entire lanai, multiple gathering areas, fire pit, private putting green, and a nature path leading to your covered boat dock with boat lift for endless Lake Burden adventures on a 125 acre skiable lake. A four-car garage with built in ceiling lighting tracks and electric vehicle charging completes this exceptional residence. Keene’s Pointe offers an unmatched lifestyle with the Golden Bear Club, featuring a championship golf course, clubhouse, fitness center, tennis courts, resort-style pool, and numerous parks and recreation areas. Ideally located just minutes from Walt Disney World, world class dining, shopping, and top rated schools, with close proximity to Windermere Preparatory School. This rare never been lived in lakefront estate is being offered for the first time and represents a unique opportunity to own one of Central Florida’s finest custom homes. Be sure to click on the virtual tour links.
#O6422852

WINDERMERE

8342 BOYLA COURT

8 Beds

7 Baths

8,133 Sq.Ft.

$6,700,000

MLS#: O6422852
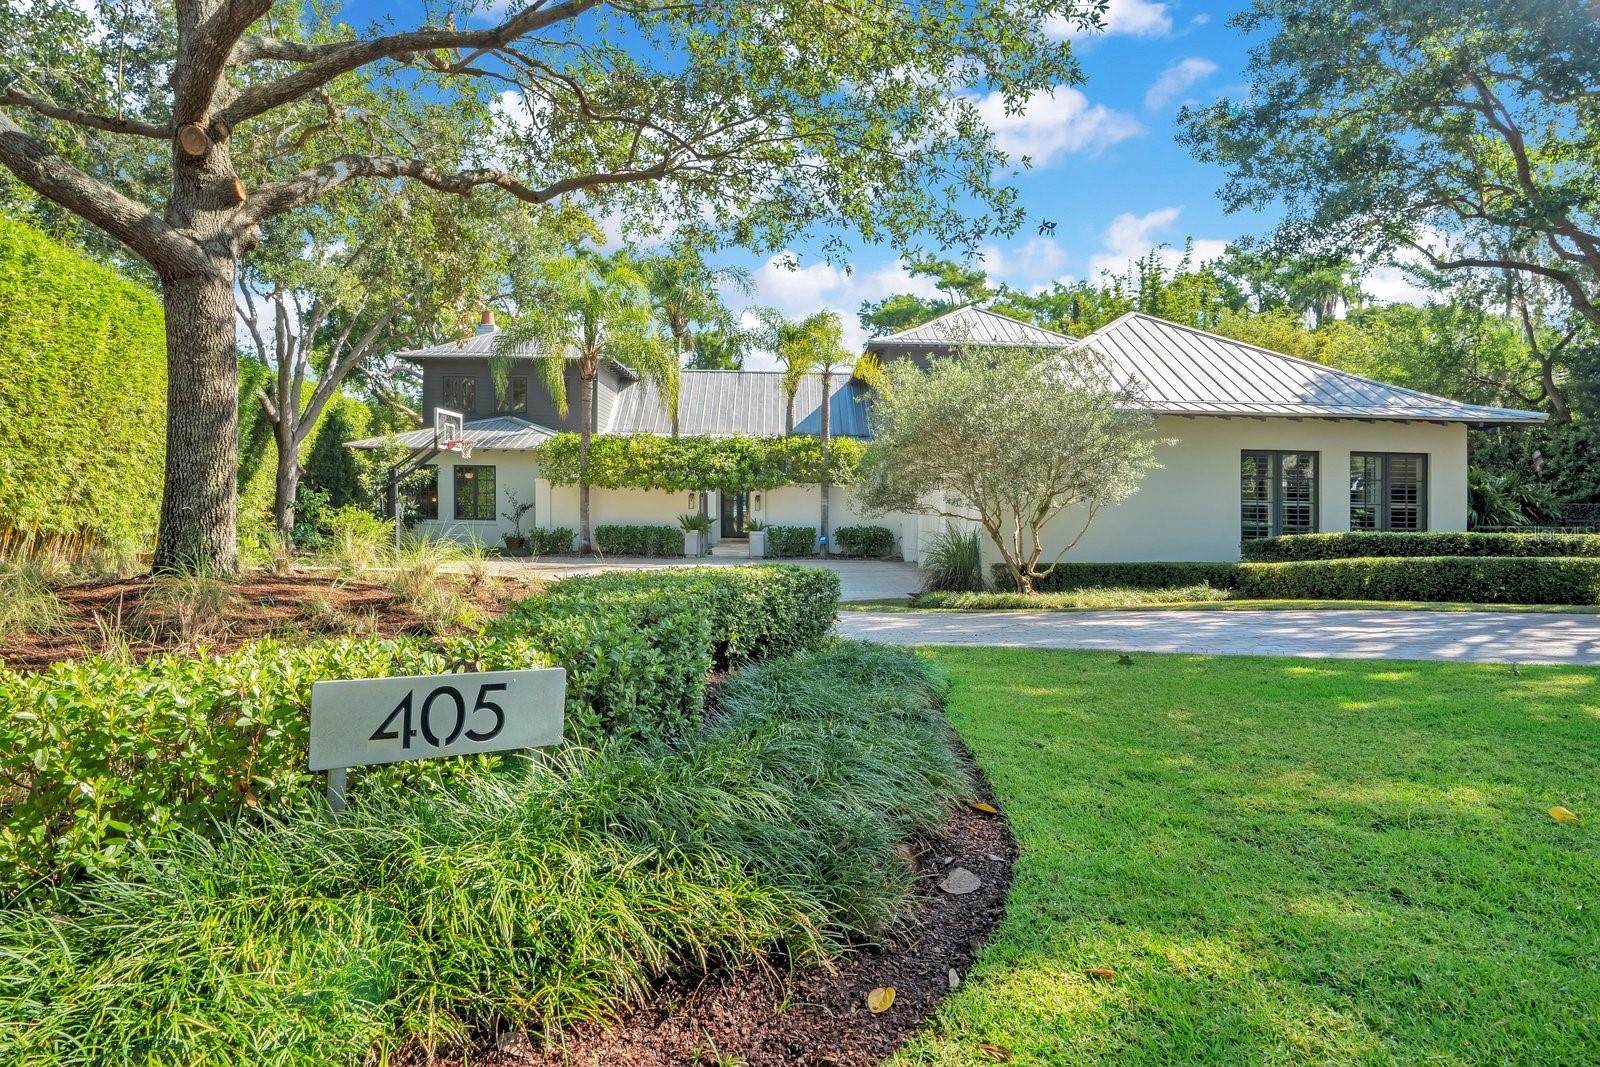
New on site 4 days ago
Stunning Custom Estate on the Shores of Lake Osceola
#O6427244

WINTER PARK

405 LAKEWOOD DRIVE

4 Beds

3 Baths

4,208 Sq.Ft.

$6,700,000

MLS#: O6427244
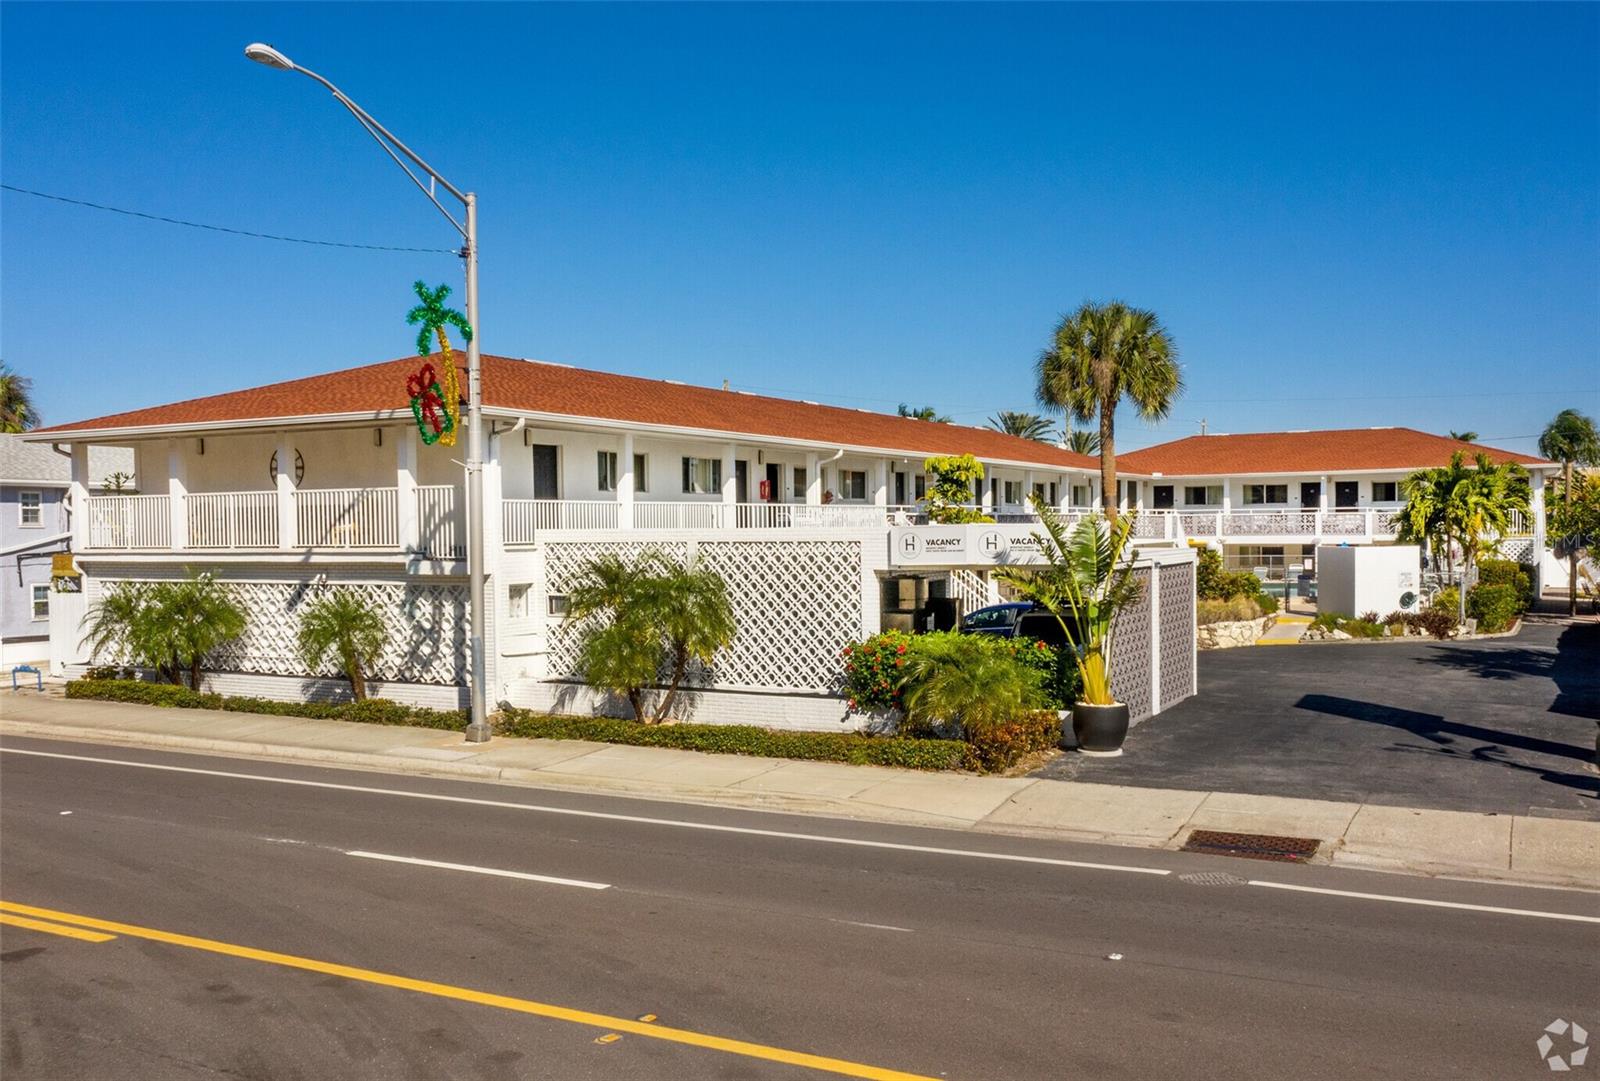
Possible redevelopment site .78 acres. Can build 40 units per acre or run as a current motel with 31 units. Feel the warm winds of the Gulf of Mexico while your guest vacation at this Tropical Resort located just a stone’s throw from blue waters. With dedicated beach access and only a five (5) minute walk to the Madeira public beach, Holiday Isles Resort boasts  The Resort has a spacious lobby and front desk area, a newer (2018) shingled roof, both a commercial and guest laundry, a dedicated tiki-hut area, heated swimming pool, sun deck and spacious balconies overlooking the tropical grounds. Sitting on over 3/4 acre, the property is Wi-Fi equipped and every unit has an upscale amenity package, including flat-screen televisions. 30+ off-street parking spaces. Located directly on the main strip of Gulf Blvd. and directly across the street from the beach, we are also close to several restaurants, so you don’t have to drive everywhere! World-famous John’s Pass is just one-and-a-half miles south, and the Suncoast Beach Trolley travels north and south along Gulf Blvd., with stops nearby.
#TB8336354

MADEIRA BEACH

14711 GULF BOULEVARD

None Beds

None Baths

10,921 Sq.Ft.

$6,700,000

MLS#: TB8336354
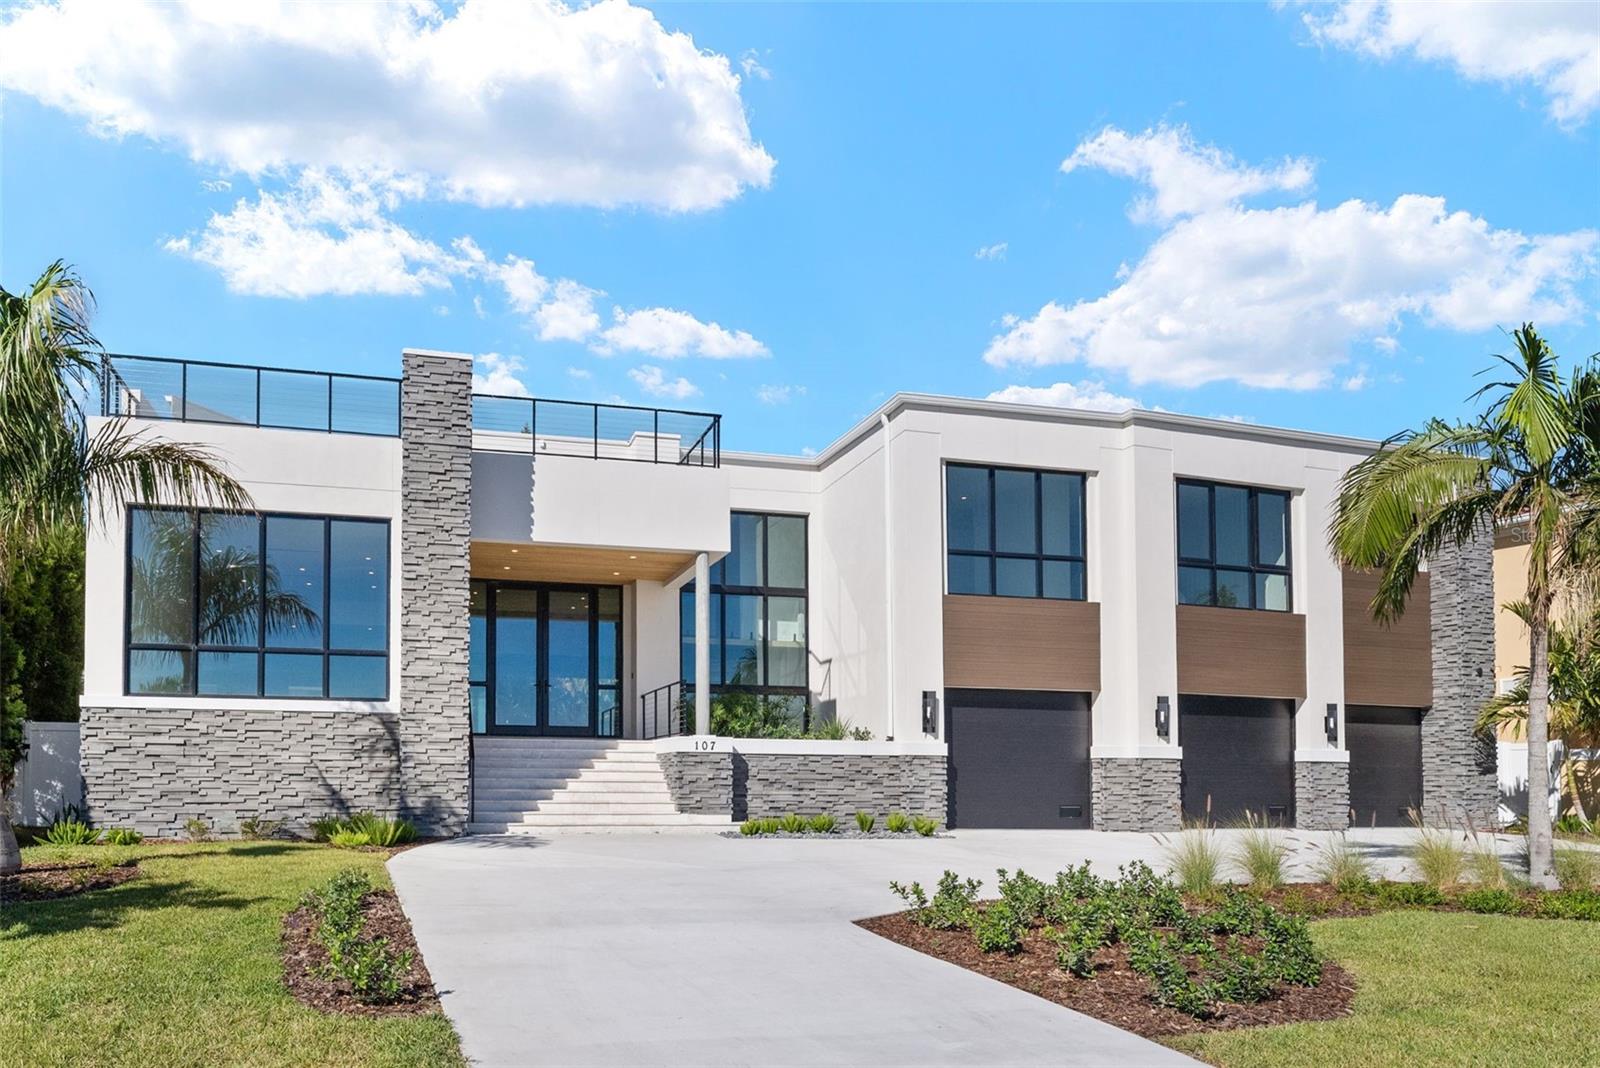
Under Construction. Open Bay views and unseen modern design on Davis Islands. This modern home is built for entertaining and ease of living by Forge Building Co. Enjoy spectacular open Bay views from much of the home with exceptional outdoor living spaces facing front and back. The home features 5 bedrooms, 5 and 2.5 baths, one room is a semi-detached guest suite, and an office, along with two outdoor kitchens: one on the back outdoor living space and one on the rooftop deck. Spectacular modern kitchen with built-in Gaggenau fridge and freezer, Gaggenau cooktop, and three Gaggenau wall ovens. The club room is just off the main living area and is the ultimate entertaining space. It includes a full wet bar, ice maker, and two built-in subzero 146 bottle wine coolers as well as plenty of room for pool table and has a double sided fireplace. The guest retreat off the Lanai offers a semi-connected bedroom for guests or family to enjoy. A second story "roof top oasis" will offer an amazing and unique space to relax or entertain. The 50'x15' pavered deck will include an outdoor kitchen complete with grill and fridge. Just off the roof top oasis, the semi-private Study with sliding glass doors offers a quiet place to relax or get some work done while enjoying endless open bay views. a bedroom completes the area. Spacious Master bedroom and bath with stunning views as well as private wet bar, private elevator access, sitting room, and fireplace. Separate Media room with fridges and plenty of space for any buildout you desire. Back porch will include an outdoor kitchen and overlook a beautiful pool and spa. Some of the appointments of the home include an elevator, 4 car tandem garage, impact-resistant window walls, almost all 2 story block construction, quartz and marble countertops thru out, built-out closets, and much more! Located on beautiful Davis Islands just across from the walking and bike path and just a short distance away from Davis Islands Village with many restaurants, shops, and bars. Bring your golf cart and enjoy the Island lifestyle with walking / biking paths, baseball fields, public tennis courts, public historic pool, two dog parks (one wet and one dry), a beach, public marina, and an airport. Located only minutes from Downtown Tampa, Water Street, Sparkman Wharf, and the Tampa Riverwalk, makes this neighborhood the most desired in South Tampa!
#TB8406282

TAMPA

107 MARTINIQUE AVENUE

5 Beds

5 Baths

6,054 Sq.Ft.

$6,700,000

MLS#: TB8406282
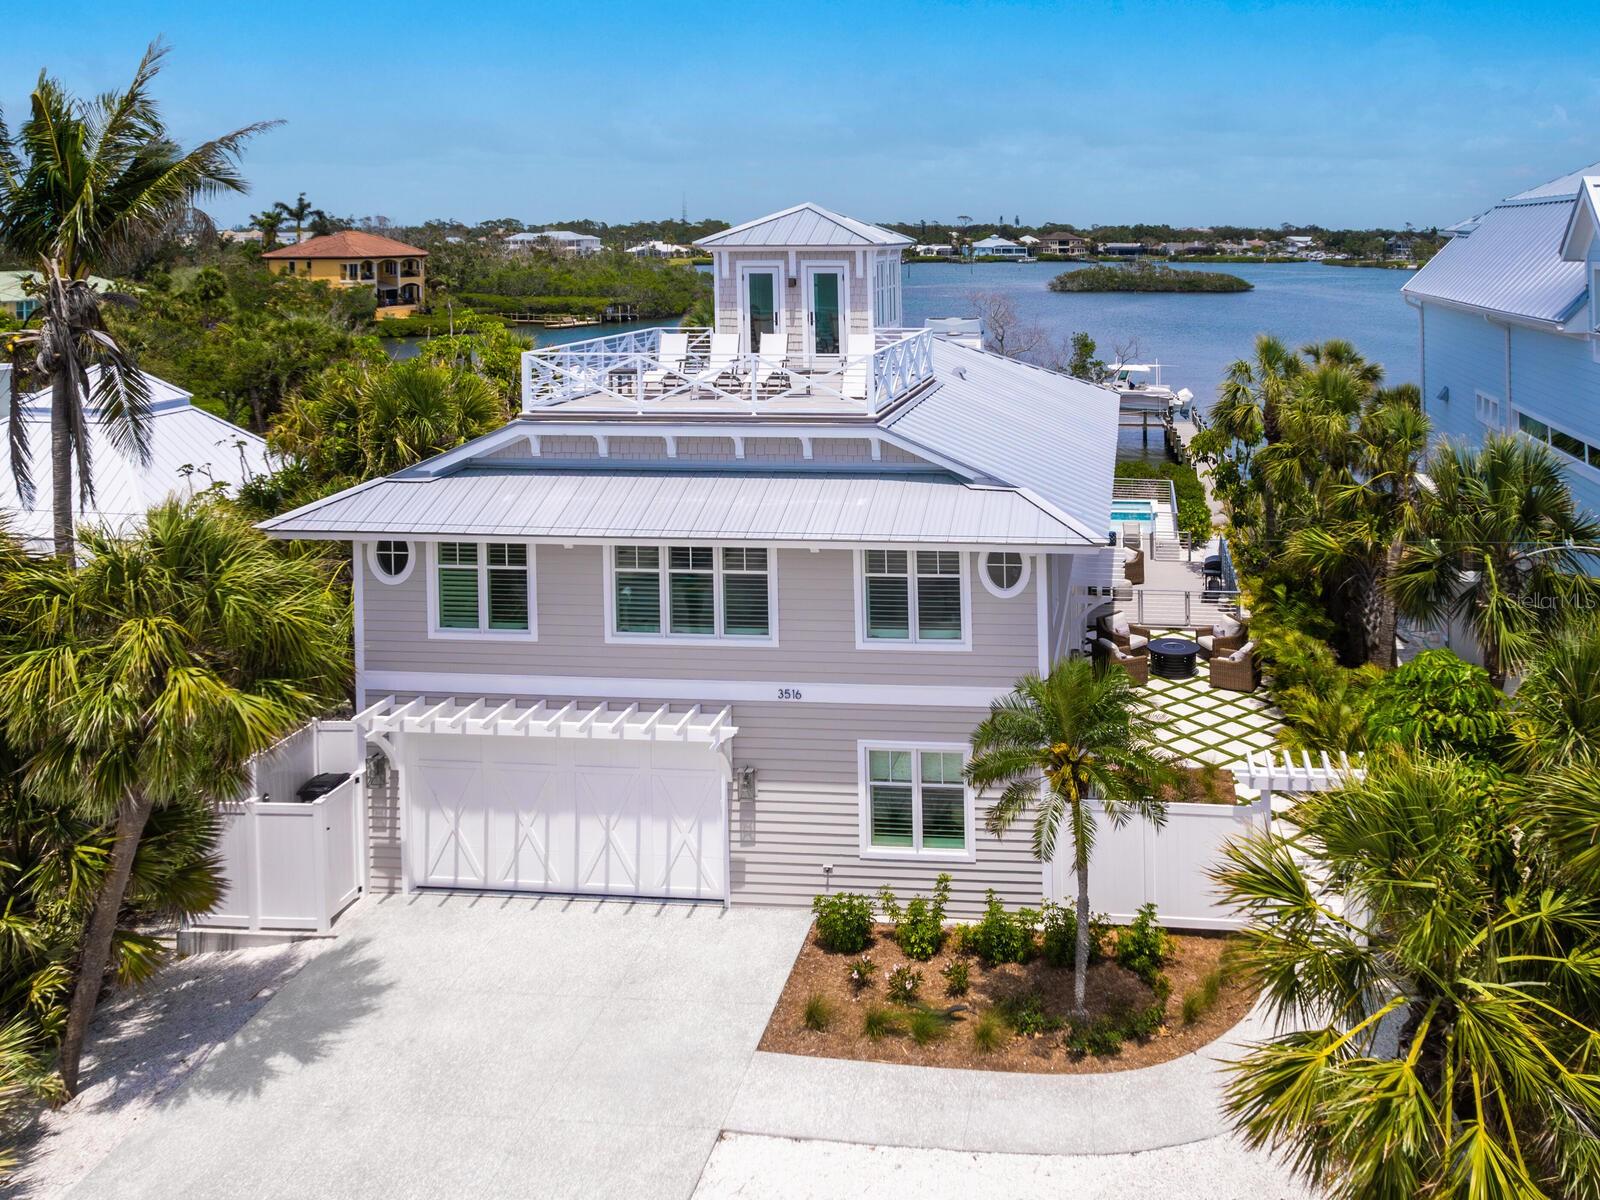
Casey Key Gulf-to-Bay | Private Beach | Curated Waterfront Residence.  
Welcome to this rare Gulf-to-Bay property on exclusive Casey Key, where timeless design meets modern coastal luxury. Reimagined and renovation completed in 2023— a new resort-style pool and spa added in 2025—this move-in-ready oasis offers private beach access, sweeping Intracoastal Waterway views, and a relaxed yet refined lifestyle.

Expansive open living spaces are filled with natural light and feature wide-plank wood flooring, exposed wood beams, and clean architectural lines. A working fireplace anchors the living room, connecting seamlessly to the great room and a chef-inspired kitchen.

The dual-concept kitchen is equipped with two Sub-Zero refrigerators, a Wolf range, two Asko dishwashers, and dramatic Zeus quartzite countertops. Custom cabinetry, designer lighting, and a spacious layout make it ideal for both everyday living and entertaining.

With four bedrooms, three and a half bathrooms, and a dedicated study/den, the floor plan offers flexibility and privacy. Upstairs guest suites enjoy spectacular water views from every room. An upper-level deck overlooking the Gulf is perfect for sunset viewing and quiet evening relaxation.

Built for coastal durability, the residence features hurricane-impact doors and windows, a standing seam metal roof, and cedar siding. Outdoors, the newly completed heated pool and spa, surrounded by lush tropical landscaping, create a private retreat. A 13,000 lb. boat lift and dock provide easy access to the Intracoastal for boating enthusiasts.

Casey Key is more than just an address—it's a lifestyle. This exclusive 8-mile island offers a rare blend of natural beauty, tranquility, and modern luxury. With pristine beaches, crystal-clear waters, and endless opportunities for water sports, it's a sanctuary for those seeking serenity and access to the vibrant culture of nearby Venice and downtown Sarasota.
#N6138837

NOKOMIS

3516 CASEY KEY ROAD

4 Beds

3 Baths

3,950 Sq.Ft.

$6,700,000

MLS#: N6138837
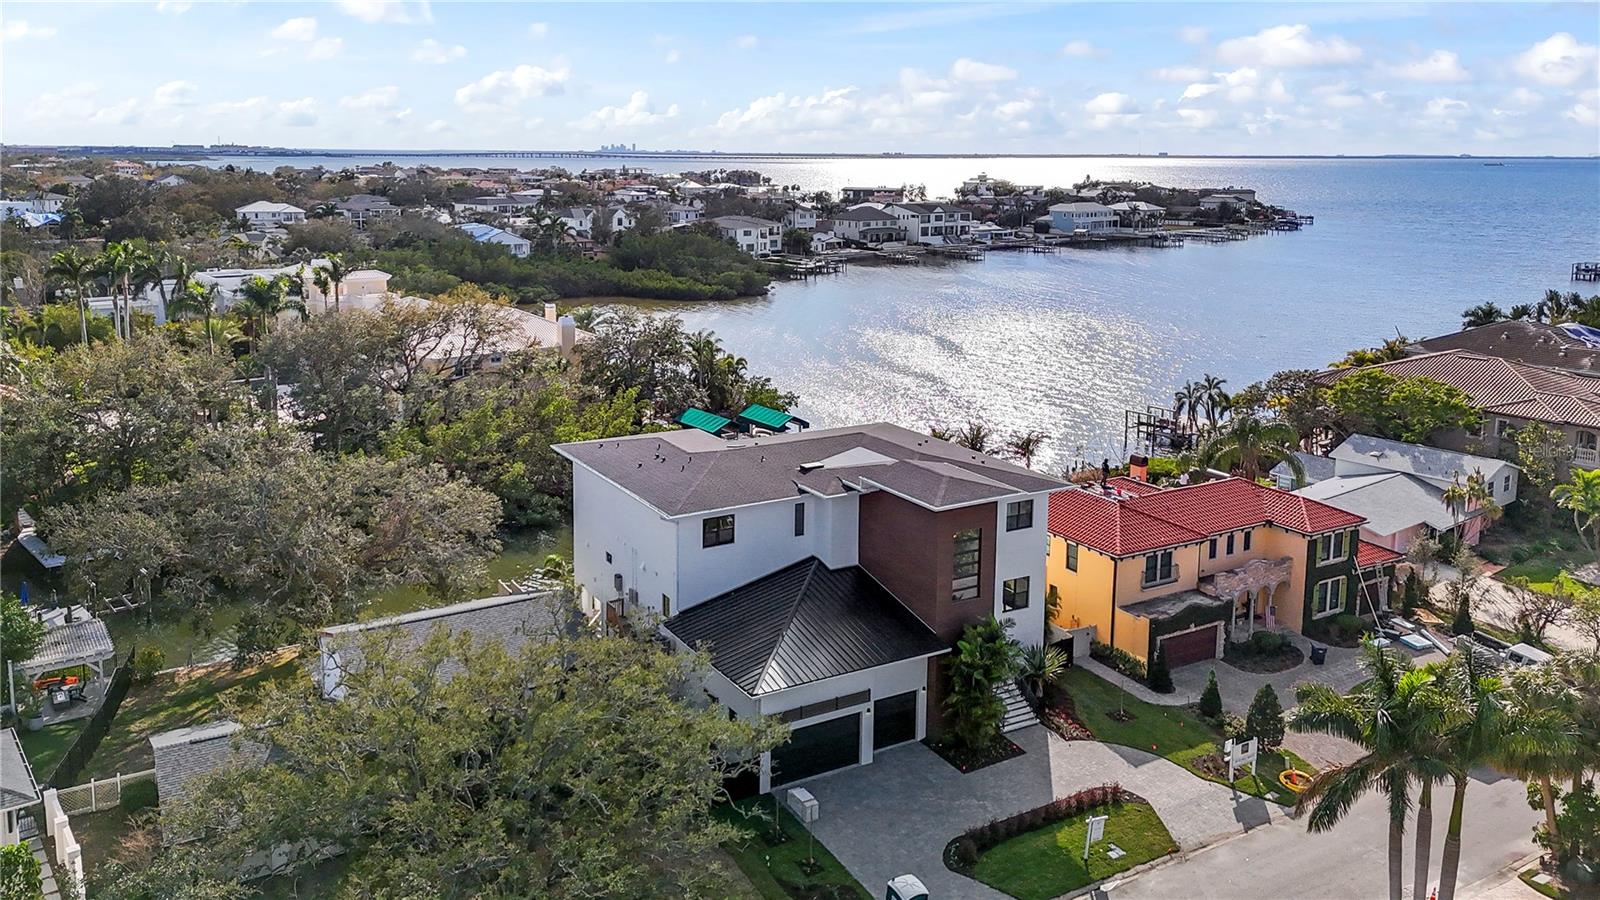
WATERFRONT NEW CONSTRUCTION that is MOVE IN READY!! The floorplan offers 6,078 sf of air-conditioned living space that includes 5 Bedrooms, 6.5 baths, + den/study constructed in the Coastal Contemporary Style with multiple covered outdoor areas and incredible open water views. The car enthusiast will appreciate the 7+ car garage plus a ton of space for storage that is perfect for all your pool and boating toys.  Out back is the 38ft long pool with spa & cold plunge! Overlooking the pool is a huge ground floor Cabana plus a beautiful 2nd floor lanai located off the kitchen featuring an outdoor kitchen, pool bath, and an al fresco dining area offering majestic water views.  The property is turn-key with a new seawall and new 32x10ft dock with composite decking and a 10,000 lb boat lift.  Step through the 10ft wood and glass front door onto wide plank wood floors, 7 3/4" baseboards, crown molding, 12ft ceilings, and an enormous Great Room with a stunning wall of windows offering beautiful views of mangroves and open water.  The gourmet cook will appreciate this top-of-the-line kitchen which features natural stone counters, a large island with a 5ft Galley Brand sink, Subzero fridge, gas Wolf range, and Cove double dishwasher, ice maker, and huge butler's pantry and additional walk-in pantry. This luxury home has extras galore including:  ELEVATOR with 3 stops, primary bedroom with his and her water closets, 8ft solid core interior doors, electric charging ports in the garages, reverse osmosis water system by Kinetico, gas tankless water heaters, pre wiring for security cameras, sound-proof flooring and insulation between all rooms, 6 internet access points (WAP), laundry room with 2 sets of washers and dryers, custom closets systems in all rooms, +++.   A truly magnificent home!
#T3531557

TAMPA

5006 W SAN MIGUEL STREET

5 Beds

6 Baths

6,078 Sq.Ft.

$6,690,000

MLS#: T3531557
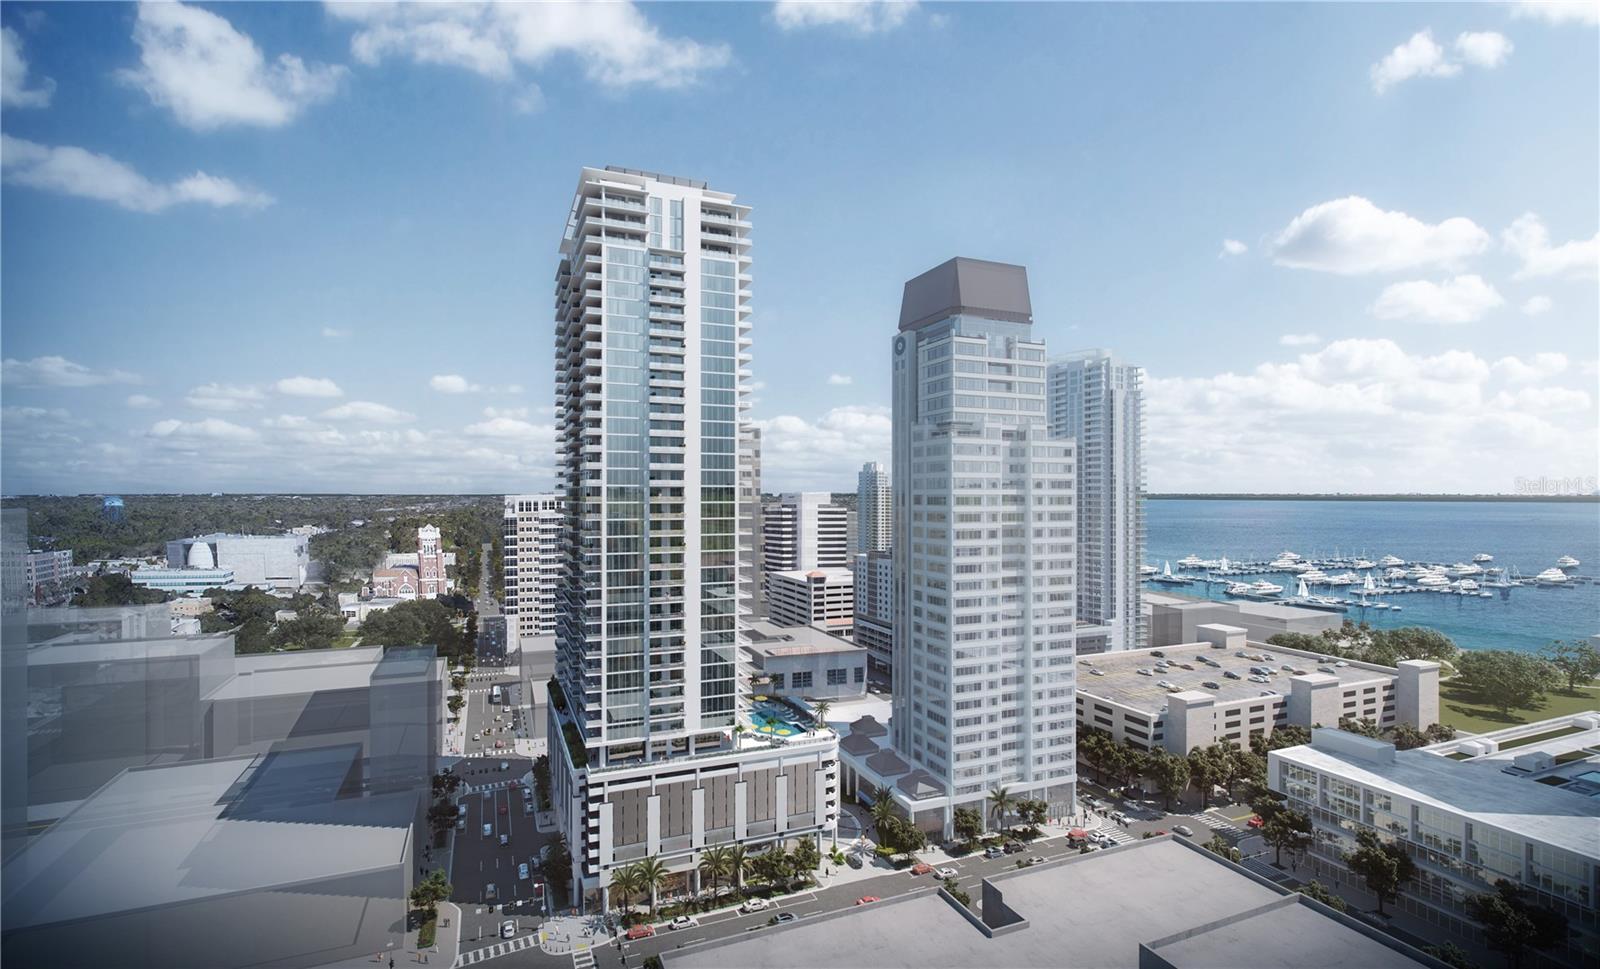
Introducing the Penthouse Collection at Art House St Pete.  The Developers of One St Petersburg and Saltaire are bringing a fresh new perspective to luxury living in Downtown St. Petersburg. A sleek 42-story tower where sophistication reaches new heights with artfully designed and luxuriously appointed live, work, relax and entertain residences. Modern open plans provide the luxury of seamless indoor-outdoor living with spacious terraces, chef-inspired kitchens, flexible den/work-from-home spaces, and opulent owner’s suites featuring spa-like bathroom retreats. Penthouse A offers close to 4,000sqft of seamless indoor and outdoor living showcasing panoramic bay and city skyline views. Featuring 3 bedrooms, 4.5 bathrooms plus a den make this residence perfect for entertaining. Indulge yourself in the large owners suite with double bathrooms and 2 large walk in wardrobes plus separate soaking tub with spectacular views. Soaring 11ft ceilings opening onto the oversized 810sqft wrap around terrace are sure to impress the most discerning of buyers.
#TB8477704

ST PETERSBURG

275 1ST AVENUE S 4102

2 Beds

2 Baths

3,989 Sq.Ft.

$6,677,000

MLS#: TB8477704
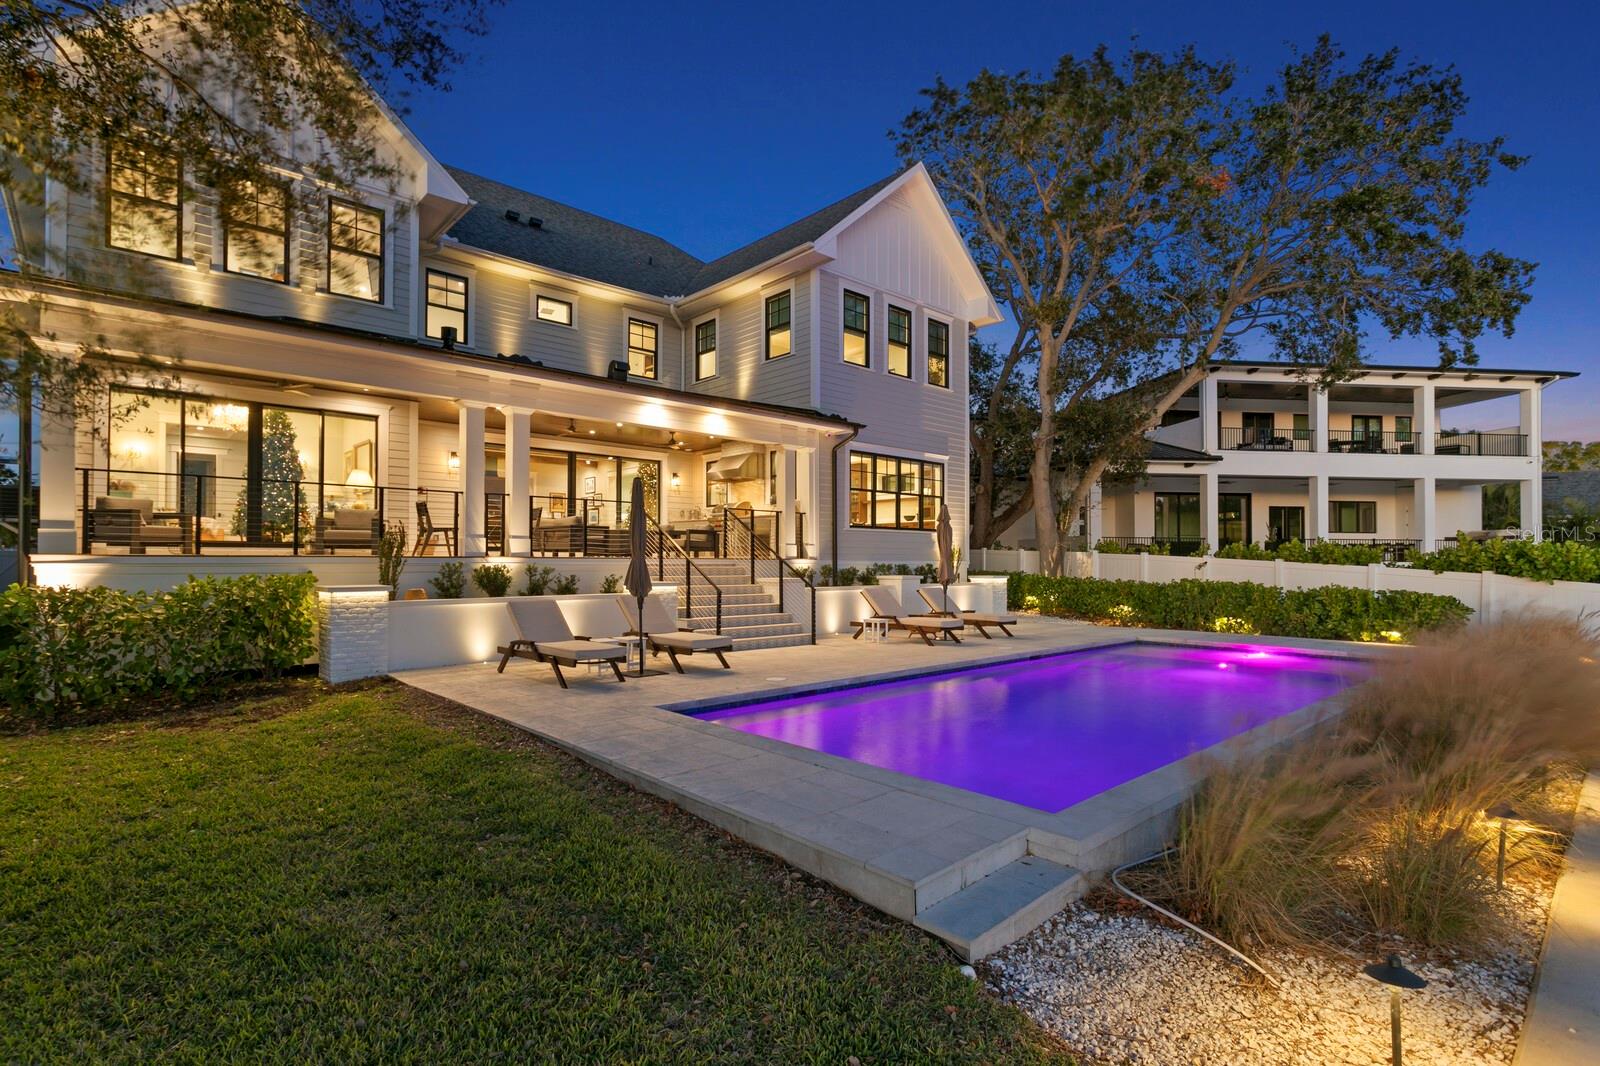
Located in the Poet’s Corner of South Tampa, this 6,479 square foot, 6-bedroom, 6.5-bathroom waterfront estate redefines modern luxury. Built in 2023 by local builder, Sunset Properties, the home is a perfect blend of cutting-edge technology and exquisite craftsmanship throughout. Features include a state-of-the-art Control4 system that seamlessly manages in-ceiling speakers, four climate zones, lighting, and a Protect security system with seven outdoor cameras. Hurricane-rated Marvin windows and sliders, remote-controlled blinds. The European oak flooring throughout the home adds both elegance and functionality. Custom Closets-by-Design storage solutions are found in every bedroom, as well as in the pantry, laundry, and hall closets, ensuring every space is as practical as it is beautiful. An open living concept captures views of the water from all main areas of the home. The chef’s kitchen is equipped with Subzero, Wolf, and Cove appliances, quartz countertops, 36” farm style sink, and a pot filler over the dual-fuel range with double ovens. Although new construction, a bit of Tampa's history resides in this home. The pantry door, from Schiller’s architectural salvage, was an original door from the Tampa Courthouse office of Judge Mark A. Pizzo. The family room is anchored by a natural stone gas fireplace, while the dining room features custom cabinetry, a bar sink, icemaker, and a wine refrigerator. The main level media room offers a true cinematic experience with remote blackout shades, an 83-inch Sony Bravia TV, and high-end surround sound. The thoughtfully designed layout includes a full in-law suite on the first level. The second level primary suite has an expansive walk-in closet with center island and windows for natural light. The spacious primary bath has a zero-entry shower, free standing bathtub, dual vanities and custom cabinetry.  Additional bedrooms, all located on the second level, feature en-suite bathrooms and walk-in closets. To slow down at the end of the day, step outside to your private oasis. The covered lanai has an Espresso stained tongue in groove plank ceiling with remote control fans. The full outdoor kitchen with Wolf appliances will bring out your inner grill master. Ignite the fireplace, relax and enjoy. An 11’x 36’ saltwater pool, with a sun shelf, is perfectly placed overlooking open waters. The extended height seawall, built in 2022, private dock with Trex decking, and 10,000 lb capacity boat lift with new stainless steel motors make this property ideal for waterfront living. Additional amenities include laundry on both first and second levels, a whole-home water filtration system, two Rinnai tankless water heaters, a 24kw whole house Generac natural gas generator, and an attached three-car garage with epoxy flooring and 35-foot ceilings. Perfectly situated in a premier location within the Dale Mabry/Coleman/HB Plant school district, and minutes to both the Downtown Tampa and Westshore business districts, Channelside and Waterstreet. This home offers an unparalleled lifestyle of elegance, comfort, and sophistication. We look forward to seeing you.
#TB8323507

TAMPA

5104 HOMER AVENUE W

6 Beds

6 Baths

6,479 Sq.Ft.

$6,650,000

MLS#: TB8323507
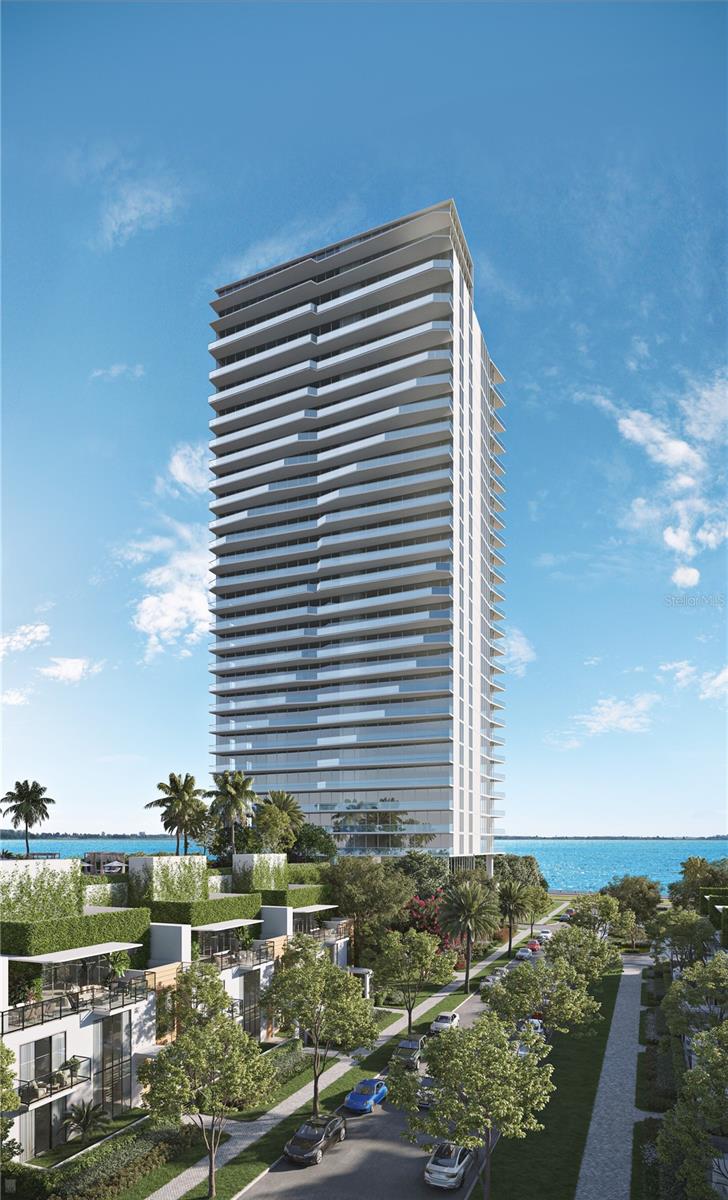
The Ritz-Carlton Residences Tampa, Building II
#J999453

TAMPA

3015 S YSABELLA AVENUE PH 2802

4 Beds

5 Baths

5,700 Sq.Ft.

$6,650,000

MLS#: J999453
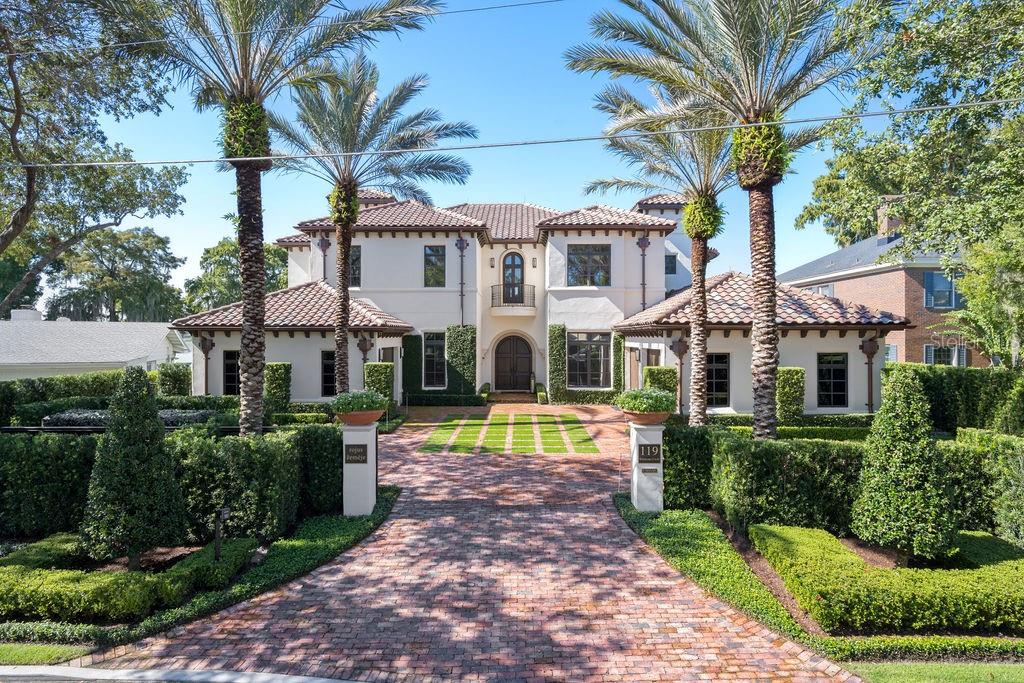
Sold data entry.
#J990487

MAITLAND

119 WHITECAPS CIRCLE

4 Beds

5 Baths

6,800 Sq.Ft.

$6,650,000

MLS#: J990487
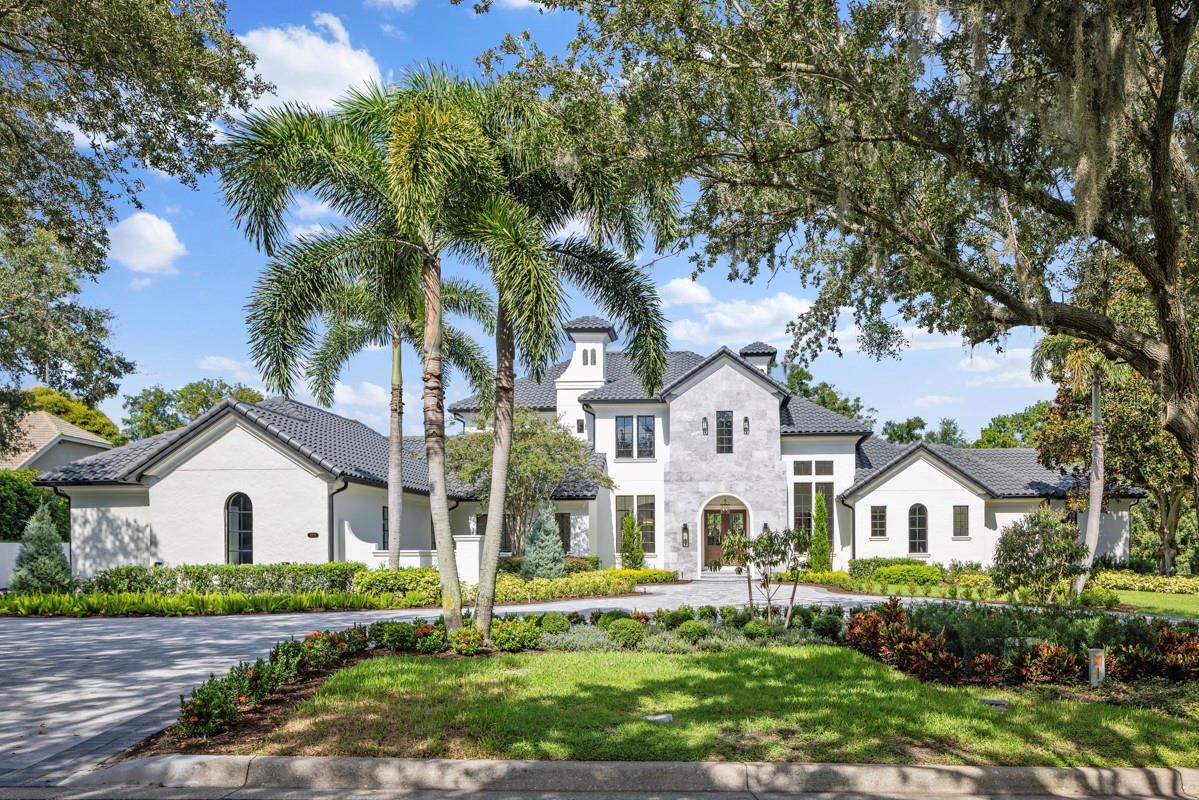
One or more photo(s) has been virtually staged. Welcome to this stunning estate, a masterpiece of design and functionality, where every detail has been meticulously crafted to create the perfect family retreat.  Within the Isleworth Golf and Country Club community, this expansive property boasts over 8,000 square feet of luxurious living space, featuring a complete remodel with structural add-ons that have added over 2,000 square feet to the original footprint. The home is equipped with five ensuite bedrooms, each with its own full bathroom, providing privacy and comfort for every member of the family.  Totaling seven full bathrooms and one-half bath, along with space for a state-of-the-art gym and an office, this home ensures ample space and convenience for guests and residents alike. An open family entertainment space, equipped with a fully functional wet bar, seamlessly flows into an outdoor kitchen, making the indoor-outdoor living a breeze is complete with a sparkling pool, hot tub, and a large sunken fire pit area. The formal living room welcomes you with large windows infusing natural light and showcasing a stunning glass wine room. The primary bedroom has been transformed with an expansion that includes oversized his and her closet suites, offering ample storage and a luxurious dressing experience. This estate is not just a home; it's a lifestyle. From the carefully designed living spaces to the luxurious amenities, every aspect of this property has been tailored to create the ultimate family paradise.
#O6227090

WINDERMERE

5518 WORSHAM COURT

5 Beds

7 Baths

8,203 Sq.Ft.

$6,650,000

MLS#: O6227090
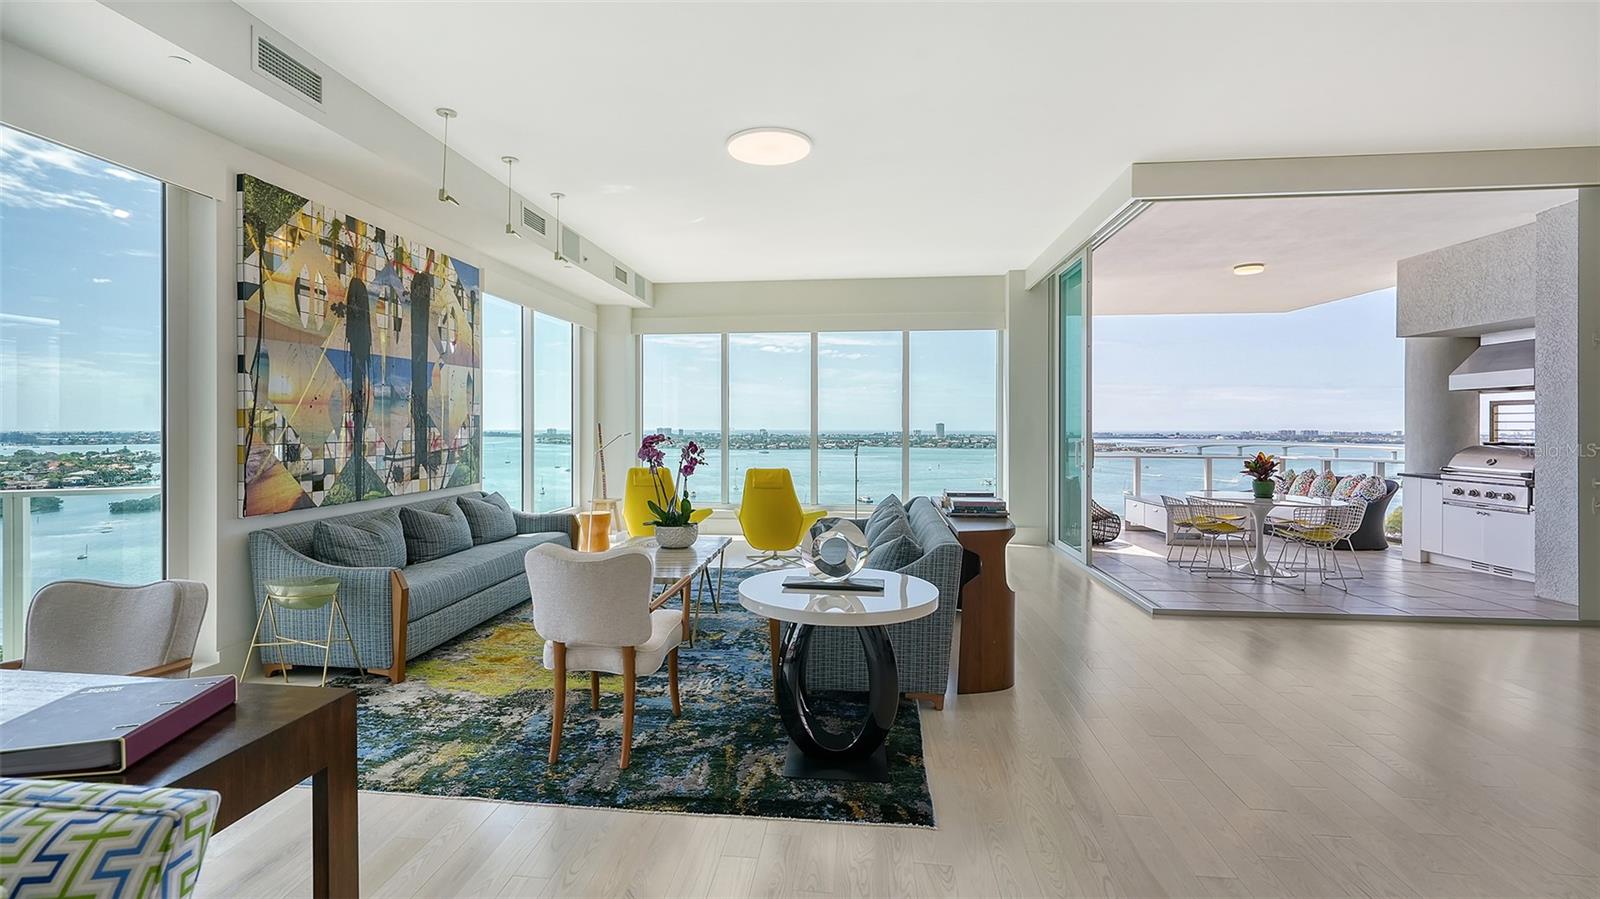
Rarely available and endless views of Sarasota Bay, the Gulf of Mexico, and Marina Jack’s, 624 Palm Avenue is arguably one of the most coveted addresses in all of Sarasota.  Welcome to luxury living at its finest in this spectacular 16th-level, full floor residence located in the boutique 624 Palm condominium. Upon entering from the private secured elevator lobby, the home offers elevated, breathtaking views from all four terraces, a stunning panorama. The interior features painted oak floors and soaring ceilings in an open layout with ample space for living and entertaining. Luminous, pure white walls with added accent art lights perfectly enhance art for even the most proficient art collectors. The residence boasts 4,155 square feet and three generously-sized bedrooms, each combined with a well-appointed en-suite bathroom.  Image the comfort and privacy for residents and guests alike. A chef’s dream gourmet kitchen offers sleek and custom highlights including: a Subzero refrigerator, 6-burner gas range with hood, elegantly appointed cabinetry, and a large island with quartz countertops perfect for culinary endeavors or casual dining. The sliding impact glass doors from the kitchen lead to the main terrace with an outdoor kitchen, perfect for al fresco dining and entertaining while enjoying the gorgeous sunsets. Behind-the scenes, smart home technology enhances the living experience with features such as alarm systems, general lighting controls, temperature regulation, and window blackout and sheer shades all easily managed for convenience and comfort. Other noteworthy features include sliding impact glass doors, surround sound speakers, spacious laundry room with wine cooler, two garage spaces, and storage. 624 Palm offers a range of amenities for its residents and guests to enjoy; include daytime concierge service, rooftop deck, heated pool and spa, outdoor grill and fire pit, designer club room, and fitness center. Situated in upscale South Palm Avenue neighborhood, residents benefit from proximity to Downtown Sarasota, offering easy access to renowned attractions, dining destinations, and entertainment venues right at your doorstep. Embrace a unique fusion of convenience and sophistication. Make your next address 624 Palm, and immerse yourself in upscale living in Sarasota. Bedroom Closet Type: Walk-in Closet (Primary Bedroom).
#A4605047

SARASOTA

624 S PALM AVENUE 16

3 Beds

3 Baths

4,155 Sq.Ft.

$6,650,000

MLS#: A4605047
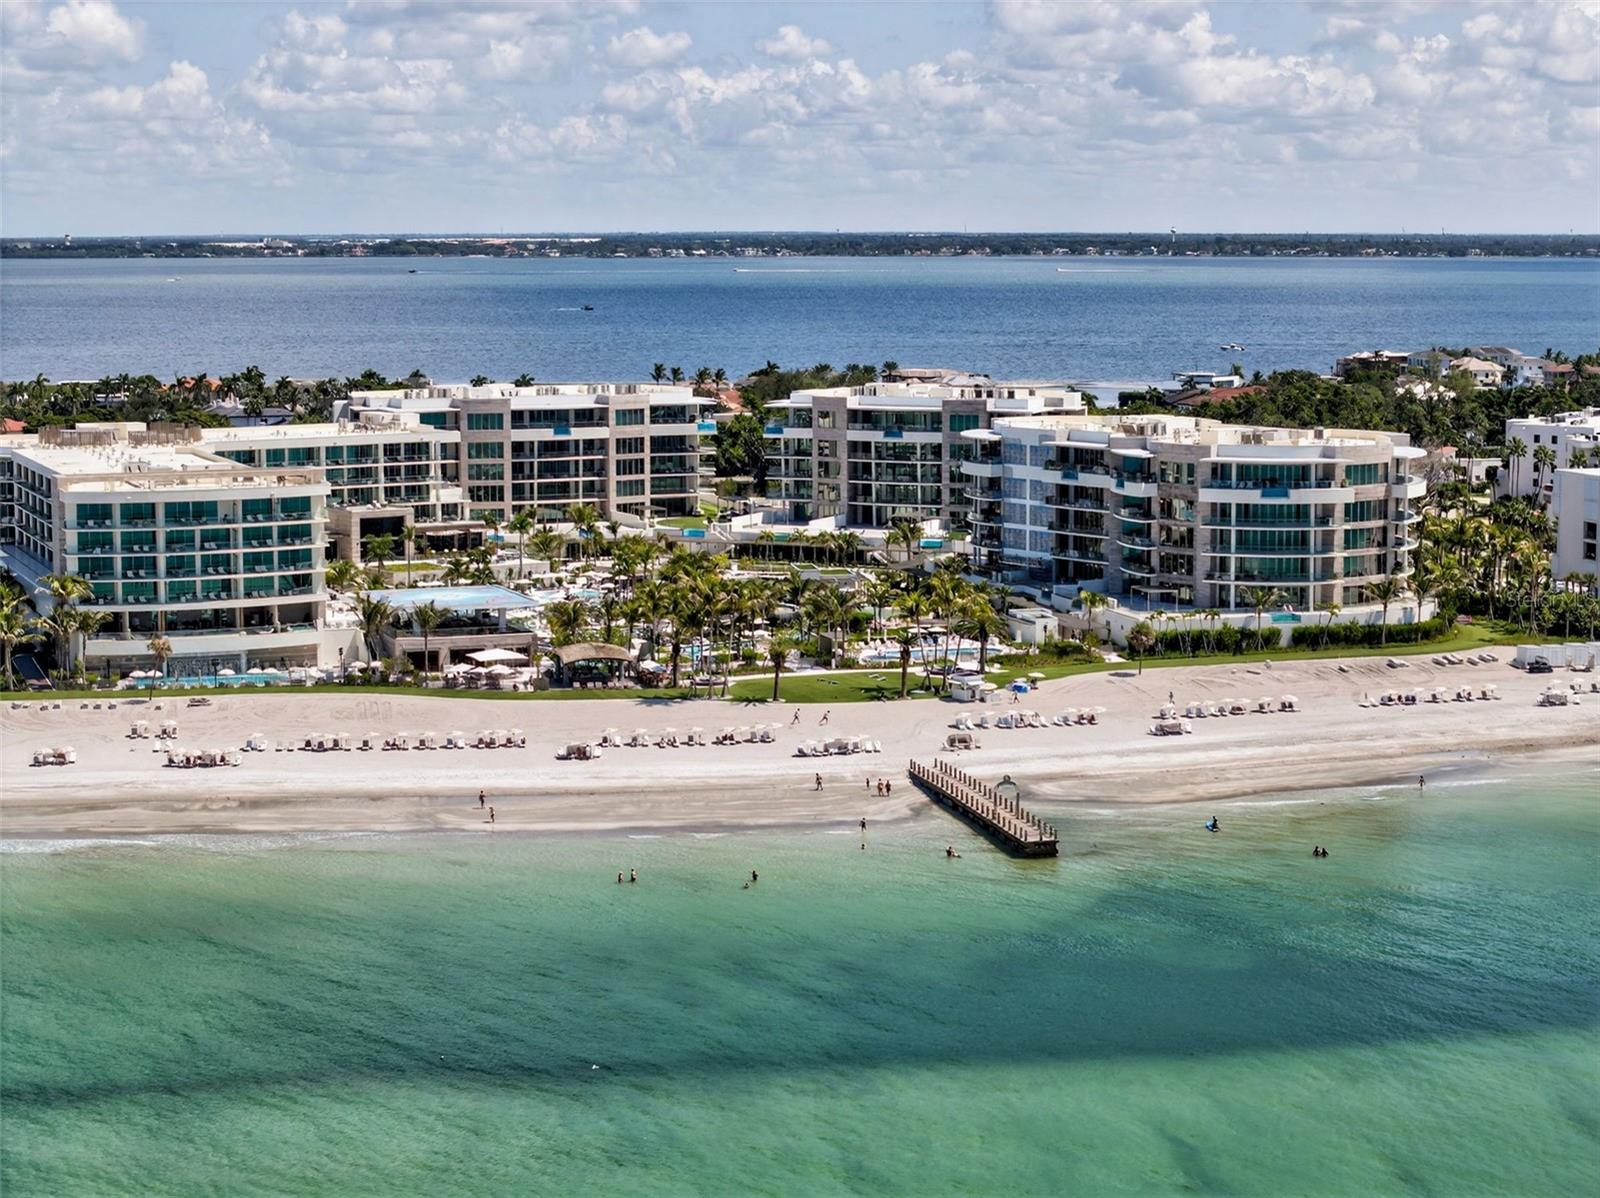
Experience spectacular Gulf of Mexico vistas from this direct west-facing and exceptionally private residence at The St. Regis Longboat Key. Floor-to-ceiling windows bathe the interiors in natural light and frame unobstructed water views, while the expansive living room provides the perfect setting for elegant entertaining. Step onto the sweeping 878-square-foot terrace—complete with a Wolf gas grill—and enjoy front-row seats to Longboat Key’s world-famous sunsets. The chef’s kitchen is a masterwork of form and function, featuring Poggenpohl cabinetry, Sub-Zero refrigeration, Wolf appliances including double ovens and a gas cooktop, microwave, dishwasher, and a wine/beverage refrigerator. The owner’s suite is a serene retreat with an entire wall of glass overlooking the Gulf and resort grounds. A custom Closet Envy wardrobe ensures abundant storage, while the spa-like bath offers dual vanities, a soaking tub, walk-in shower, and Toto electric commode. The generous ensuite guest bedroom also enjoys Gulf views, custom built-ins, and direct access to the terrace. Finishes throughout, curated by Marc-Michaels Interior Design, embody timeless sophistication. Beyond the residence, The St. Regis Longboat Key offers a collection of world-class amenities designed exclusively for its residents. The private clubhouse features a state-of-the-art fitness center and a resident-only pool and spa. Signature St. Regis Butler and Concierge services set a new standard for luxury living. Indulge in the oceanfront spa, diverse dining venues, and beachfront cabanas, or enjoy family-friendly amenities including a lazy river and a saltwater lagoon teeming with tropical fish, stingrays, and the resort’s resident tortoises. Set on 17 acres of pristine beachfront, and just 3.5 miles from St. Armands Circle’s renowned shopping and dining, this residence represents more than a home—it’s an invitation to embrace the legendary St. Regis lifestyle, where elegance, comfort, and unparalleled service define every moment. Begin your journey to Live Exquisite at The St. Regis Longboat Key
#A4665800

LONGBOAT KEY

1591 GULF OF MEXICO DRIVE 314

2 Beds

2 Baths

2,249 Sq.Ft.

$6,650,000

MLS#: A4665800

1 ... 118 119 120 121 122 ... 666
* Listings identified with the FMLS IDX logo come from FMLS and are held by brokerage firms other than the owner of this website. The listing brokerage is identified in any listing details. Information is deemed reliable but is not guaranteed. If you believe any FMLS listing contains material that infringes your copyrighted work please click here to review our DMCA policy and learn how to submit a takedown request. © 2024. First Multiple Listing Service, Inc.
 - property

Send a message

Message successfully sent.

Your message

What is 3 + 4 ?

Reason for contacting?

I agree to receive email communication and understand I can unsubscribe at any time.

I agree to be contacted by The Graf Group of Coldwell Banker via call, email, and text for real estate services. To opt out, you can reply 'stop' at any time or reply 'help' for assistance. You can also click the unsubscribe link in the emails. Message and data rates may apply. Message frequency may vary. Privacy Policy

Sign Out

Virtual Assistant

Would you like to take the next step with this property? We can help you schedule a showing or virtual tour, or send you more details.

Yes, I would like more information.

Thank You for Your Reply, One of Our Agents will contact you as soon as possible

No, maybe later.

Thank you, you can always contact me via email, phone number or through the contact form.

Realhub AI

Lucy - Your AI-Powered Realtor

Update Your Temporary Password

Personalize your search

Enter your email and we'll notify you immediately when new listings match what you're looking for.

or enter email address

Already have an account ? Login here

Continue your home search

I agree to receive communications and understand I can unsubscribe at any time.

I agree to be contacted by The Graf Group of Coldwell Banker via call, email, and text for real estate services. To opt out, you can reply 'stop' at any time or reply 'help' for assistance. You can also click the unsubscribe link in the emails. Message and data rates may apply. Message frequency may vary. Privacy Policy

Already have an account ? Login here

We use cookies

We use cookies primarily for analytics to enhance your experience. By accepting, you agree to our use of these cookies. You can manage your preferences or learn more about our cookies policy.






