Properties

Browse or get in touch to schedule a walkthrough.

  • Nearby me
Price range

Popular Features

Community Features

Association

Property Features

Waterfront

View

Exterior Features

Interior Features

Style

10000 properties match your criteria

Updated 1 minute ago

E-Alert name
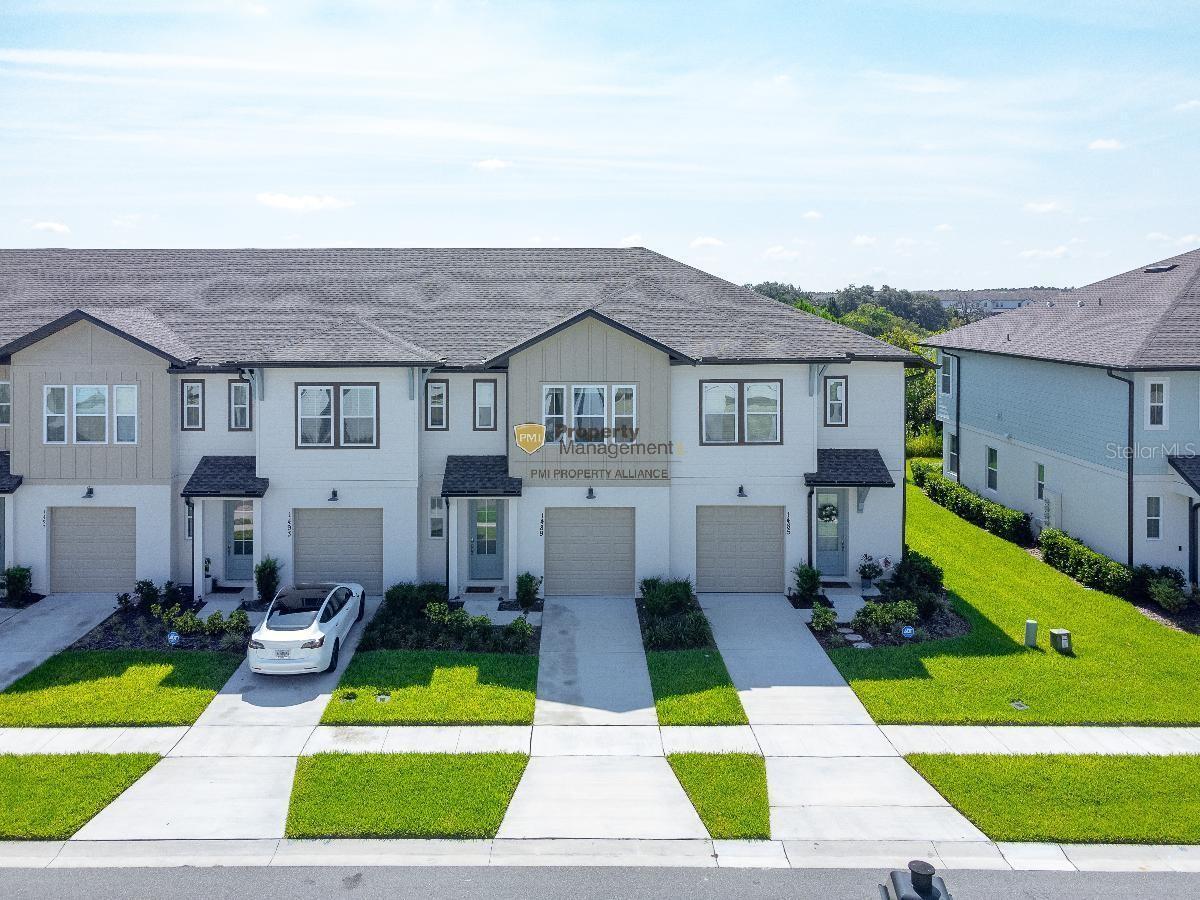
This upgraded Townhouse, located in The Enclaves at Festival community in Davenport, offers three bedrooms and two and a half bathrooms. The kitchen has been enhanced with Quartz countertops, Stainless Steel Appliances, and modern cabinets for a contemporary look. The home will be unfurnished. Additionally, it features a Water Softener and Reverse Osmosis Water Filter system situated under the Kitchen Sink. The first floor and all the bathrooms are adorned with tiled flooring, while carpet flooring can be found on the stairs, in the second-floor living area, and in all the bedrooms. The home is designed for energy efficiency, boasting R30 ceiling insulation, LED lights, energy-saving appliances, and double-layered windows. Residents of this community can enjoy a range of amenities, including a Resort Style Pool, Water Park, Fitness center, Mini Golf, Arcade, and Beach Volleyball Court. Furthermore, the location is conveniently situated, being just 12 miles from Disney World, 16 miles from SeaWorld, 23 miles from Universal Studios, and 10 miles from Celebration. Downtown is a mere 30-minute drive away, and the property is also in close proximity to Publix, a Gas Station, various retail stores, and local restaurants

Landscaping & HOA included in the rent. One time Admin fee $195
#O6153517

DAVENPORT

1489 DISCOVERY STREET

3 Beds

2 Baths

1,640 Sq.Ft.

$2,099

MLS#: O6153517
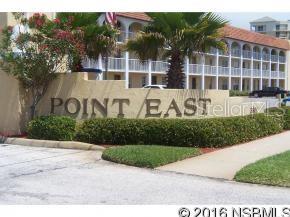
Fantastic updated ocean view unit.  Completely remodeled.  Tastefully decorated and being sold fully furnished, tiled throughout, plantation shutters throughout and ready for your personal use or a vacation rental unit.  2 Bedroom, 2 Bath, desirable south facing unit.  Great view of the ocean and the unique courtyard with the seasonally heated pool, kiddie pool, community grill, shuffle board courts and pavilion.  Point East has completed a 6 million dollar building renovation.  The property also provides owners storage, bike storage, library and meeting room. ;LocationDescription: Condo ;Water: City
#NS1050136

NEW SMYRNA BEACH

3801 S Atlantic AVENUE 209

2 Beds

2 Baths

900 Sq.Ft.

$325,000

MLS#: NS1050136
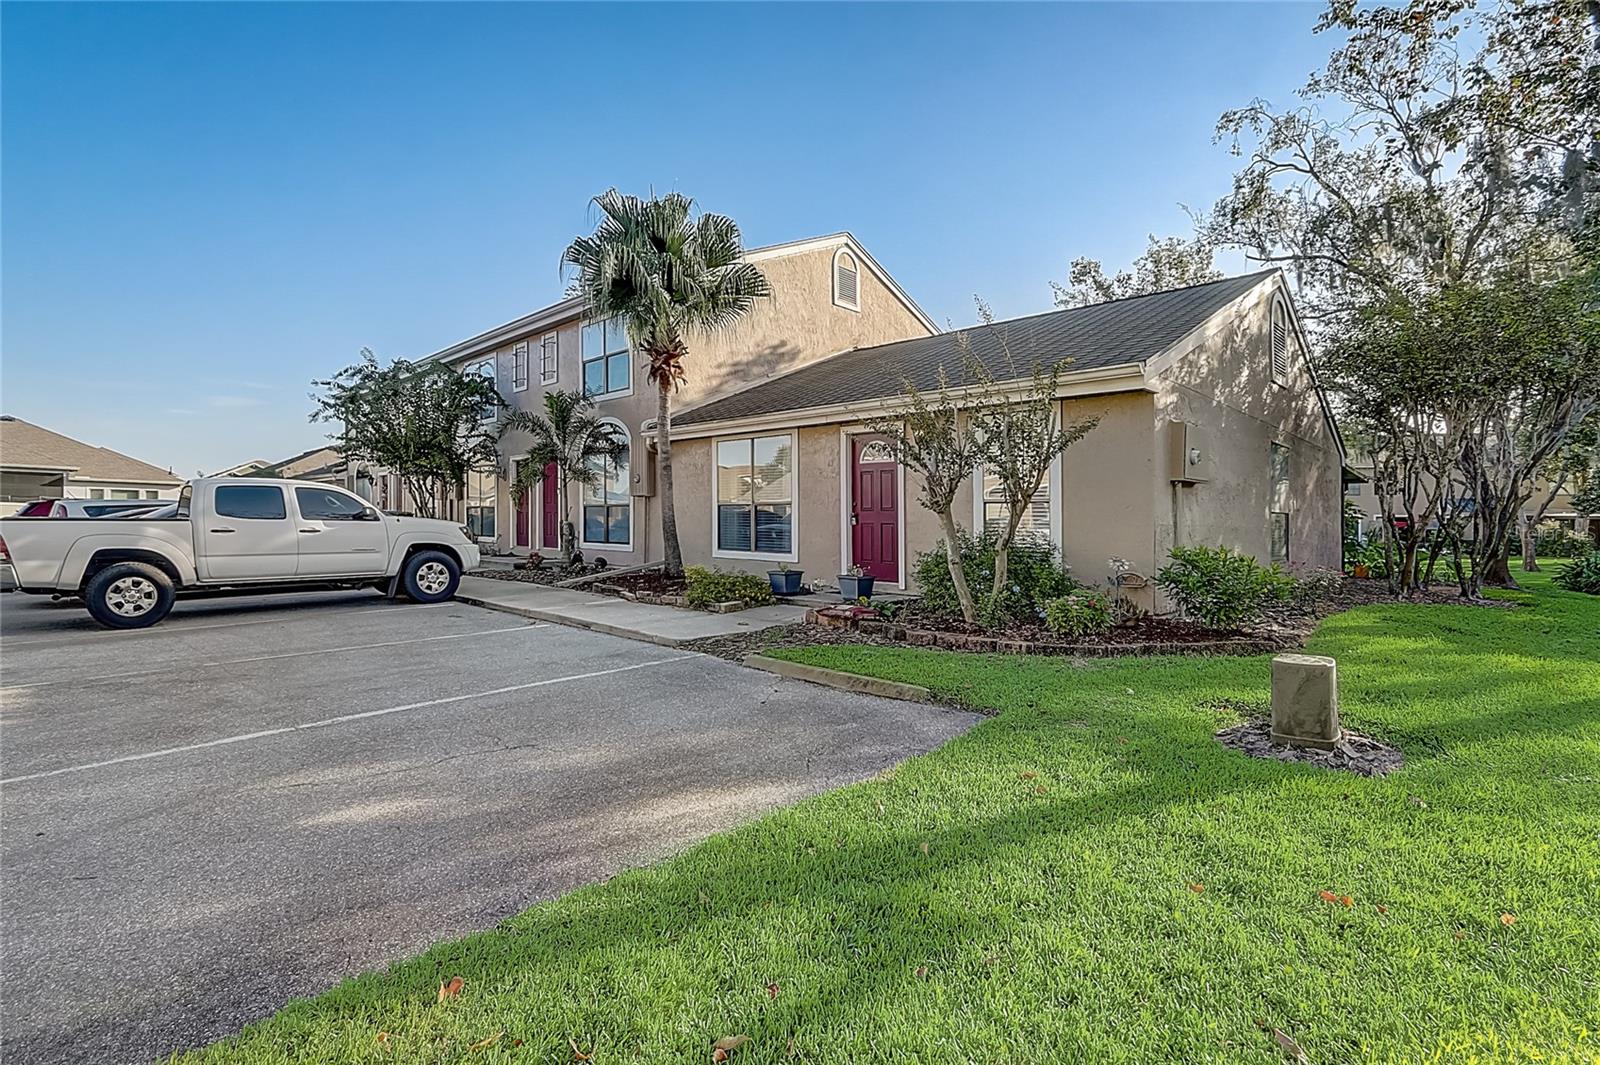
Welcome to your dream 2 bedroom 1 bathroom townhome in Winter Springs, nestled within the highly sought-after community. This charming residence offers a comfortable and convenient lifestyle, featuring well-designed spaces and desirable amenities. As you enter the home, you'll be greeted by an open living room and kitchen area, creating a warm and inviting atmosphere. One of the highlights of this townhome is the interior laundry area, conveniently situated near the kitchen. The low homeowner association (HOA) dues cover a range of amenities, including access to a community pool, hot tub, and sauna. You'll also benefit from the HOA covering roof replacements, exterior building maintenance, and grounds upkeep. This ensures that you can fully enjoy your home without the hassle of exterior maintenance responsibilities. The location of this townhome is superb, as it is situated near the popular area of Tuskawilla. You'll have easy access to a multitude of amenities and attractions, including Trotwood Park. This nearby park offers various recreational activities such as basketball, tennis, and pickleball courts, ball fields, batting cages, soccer fields, playgrounds, green spaces, picnic pavilions, a lake, and even a splash pad. It's the perfect place for outdoor enthusiasts and families to enjoy quality time together. For commuters, the 417 is conveniently close by, providing easy access to major roadways for a smooth commute. Additionally, the Cross Seminole Trail is within reach, offering a picturesque route for walking, jogging, or biking. Don't miss this fantastic opportunity to own a townhome in Winter Springs, complete with a sought-after location, well-appointed living spaces, and an array of community amenities. Schedule a viewing today and make this your new home sweet home.
#O6153066

WINTER SPRINGS

611 CASA PARK COURT E J

2 Beds

1 Baths

980 Sq.Ft.

$235,000

MLS#: O6153066
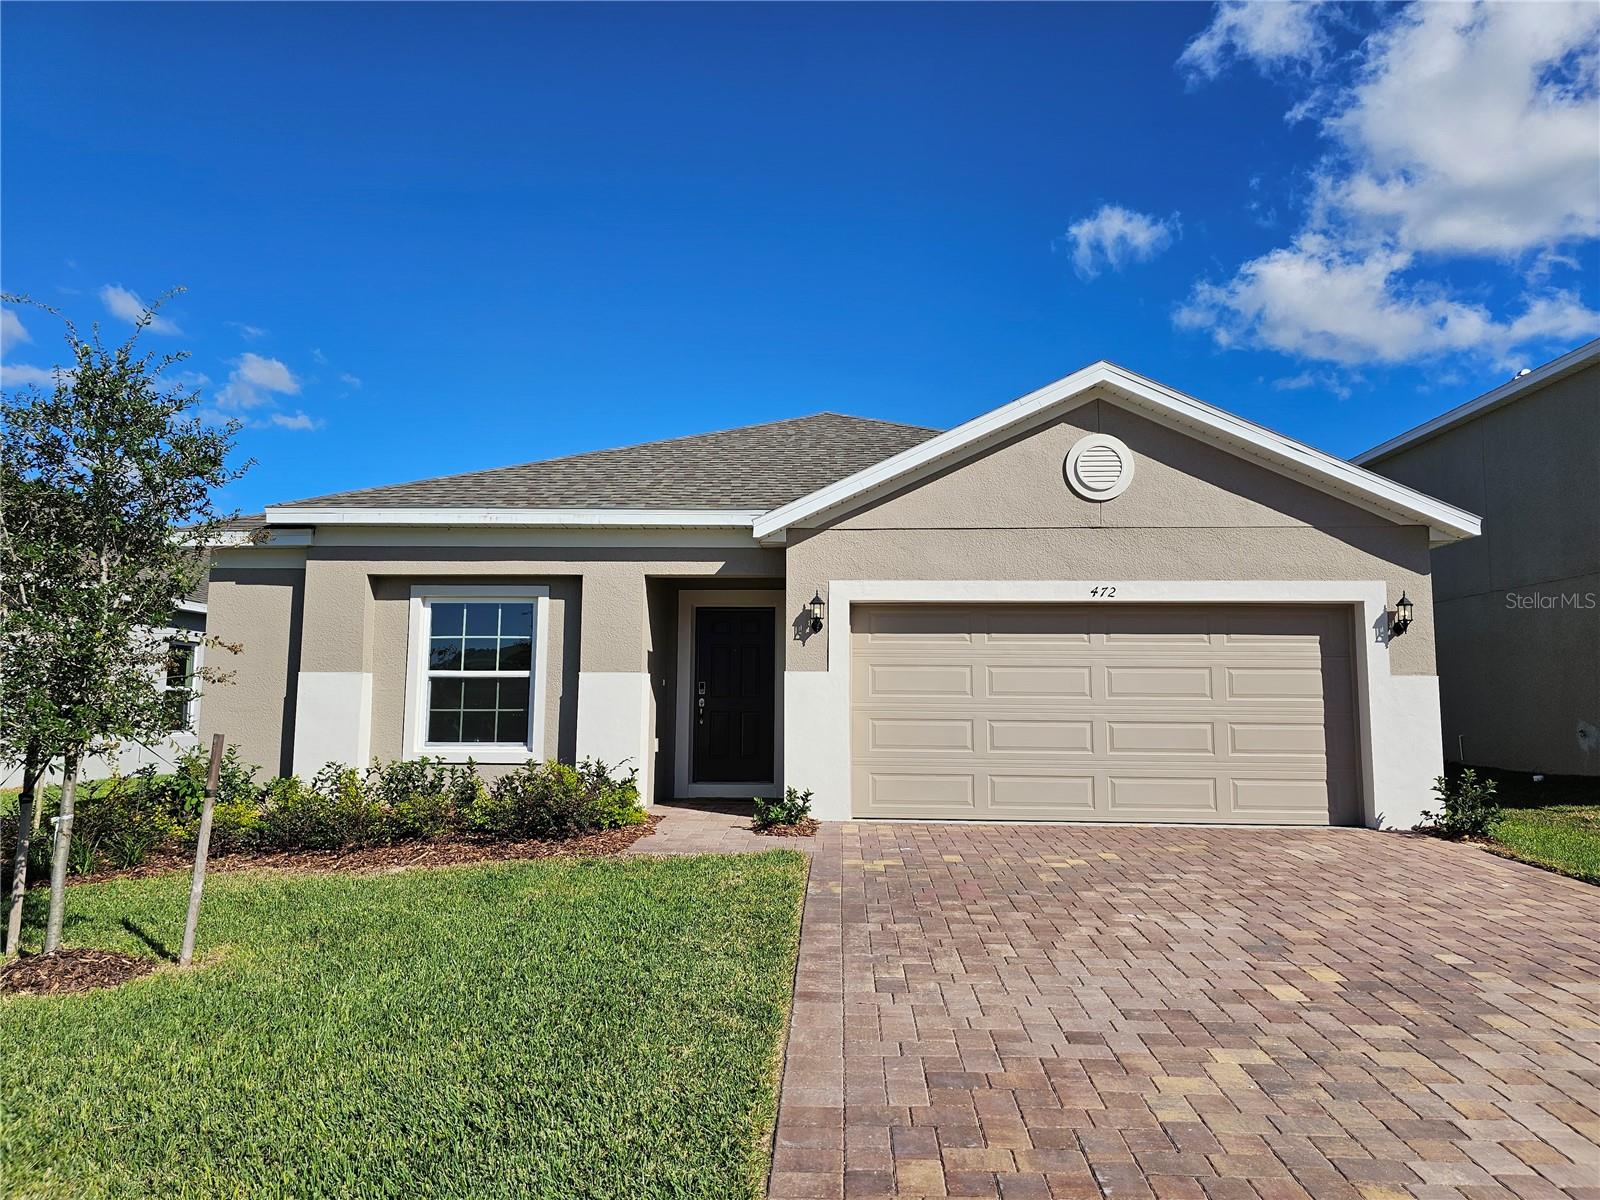
Move-In Ready! Our very popular Selby Flex plan features 4 Bedrooms, 2 baths, and 2 Car garage in Lake Lincoln. Open concept floor plan with tile floors throughout all main living areas, upgraded 42" kitchen cabinets with crown molding and granite kitchen counter tops.  You'll love the layout of the kitchen that overlooks the family room providing beautiful flow from room to room on this split bedroom plan. The owner's bath features granite counter tops and our exclusive frameless heavy glass enclosed digital shower system complete with rain shower head and separate handheld shower head. Spacious Family Rm overlooks rear covered Lanai. Community amenities include a small dog park, walking trail around the dry retention pond and a play ground/tot lot with plenty of shade for the littles under a cluster of shady oak trees. Conveniently located close to schools, Publix shopping center, Target & Walmart. A short 6 minute drive to the quaint downtown area of Mount Dora & Eustis and just 10 minutes to Tavares.
#O6125826

EUSTIS

472 NARROW BASIN WAY

4 Beds

2 Baths

1,819 Sq.Ft.

$379,990

MLS#: O6125826
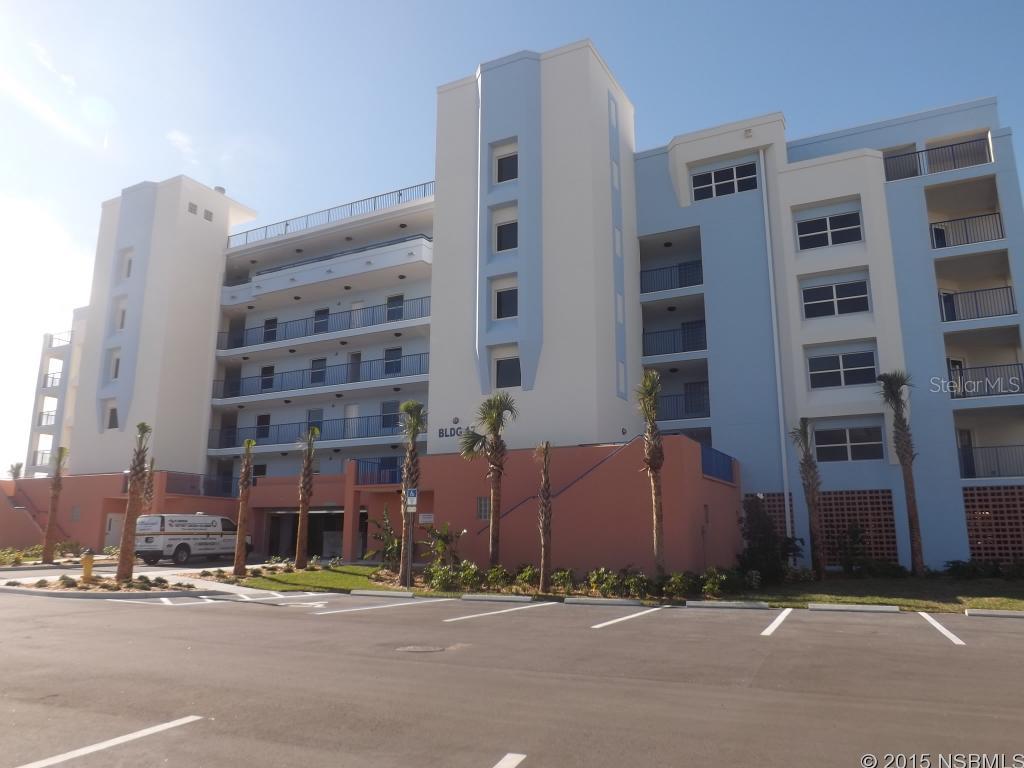
A BRAND NEW 3 BEDROOM 2 BATH LOCATED IN  OCEANWALK'S NEWEST BUILDING. LOADED WITH EVERY UPGRADE OFFERED BY THE BUILDER. ONE OF THE MOST POPULAR FLOOR PLANS. IT HAS A GREAT VIEW OF THE OCEAN AND THE NATURE PRESERVE. LOCATED NEXT TO THE CLUB HOUSE AND NEAR THE BEACH ACCESS.PARCEL ID FOR THIS LISTING IS PENDING ISSUE BY VOLUSIA COUNTY. ;LocationDescription: Condo ;Water: City
#NS1026861

NEW SMYRNA BEACH

5300 S Atlantic AVENUE 17-404

3 Beds

2 Baths

1,697 Sq.Ft.

$325,000

MLS#: NS1026861
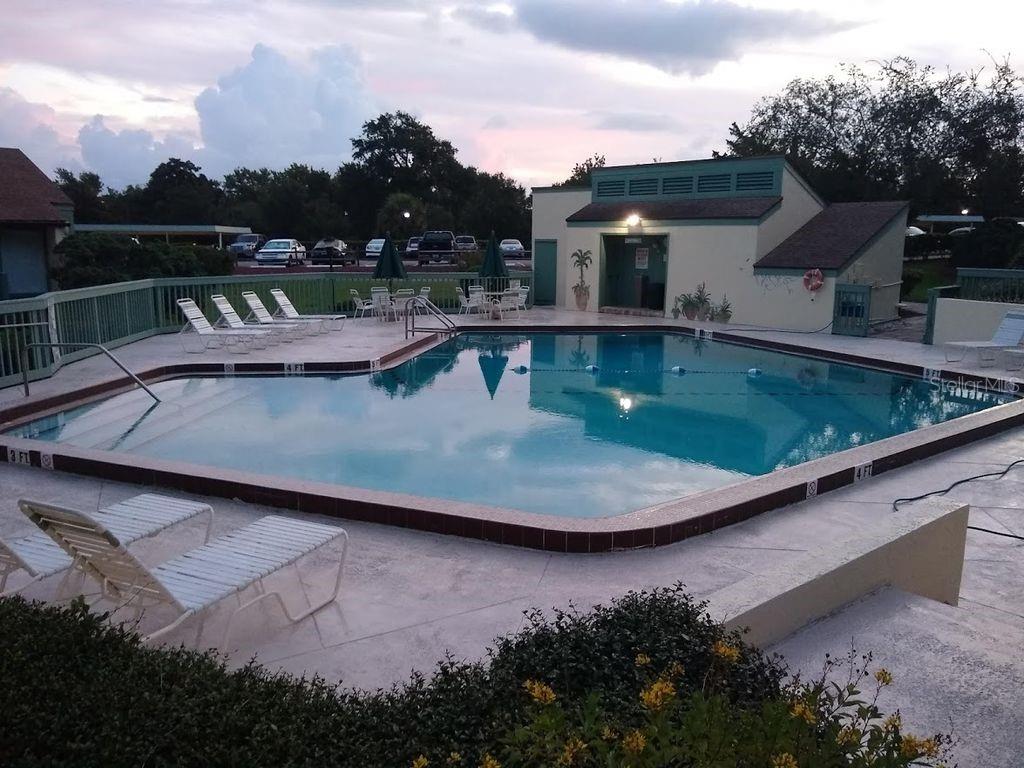
WON'T LAST LONG MAKE APPOINTMENT VIEW BY FACETIME LIVE VIDEO STREAM IF YOUR OUT OF STATE, CLOSE TO OCEAN, Restaurants, Grocery, Shops,  Two Bedroom, Two Full Bathrooms, GOLF PATH VILLA, Golf Path to White Course First Tee, Gated Golf Community, Drive a few minutes to Closest Beach, New Smyrna Beach, Newly Renovated ONE LEVEL ONE STORY Villa Golf Garage, Cathedral-Vaulted Ceilings, New Paint, New L V Plank flooring, New Tiled, New Shower, New Tub Shower, New Vanities, New Commodes in Both Bathrooms, New French Doors, New Lighting, New Appliance Fridge & Range, Newer Dishwasher, Patio Sealed Painted, Newer Air & Hot water Tank, Washer/Dryer HookUp in Unit, reserved parking, Mail Station, Trash valet, Guest parking, New Landscape plantings , Sugar Mill Country Club Additional Memberships Available, Villa has 2nd bedroom sliders out to a patio overlooking conservation can be a guest bedroom and or a great home office, and your minutes to Interstate 95 to I-4 central Florida connections ;Water: City
#NS1055339

NEW SMYRNA BEACH

123 Club House

2 Beds

2 Baths

1,033 Sq.Ft.

$155,000

MLS#: NS1055339
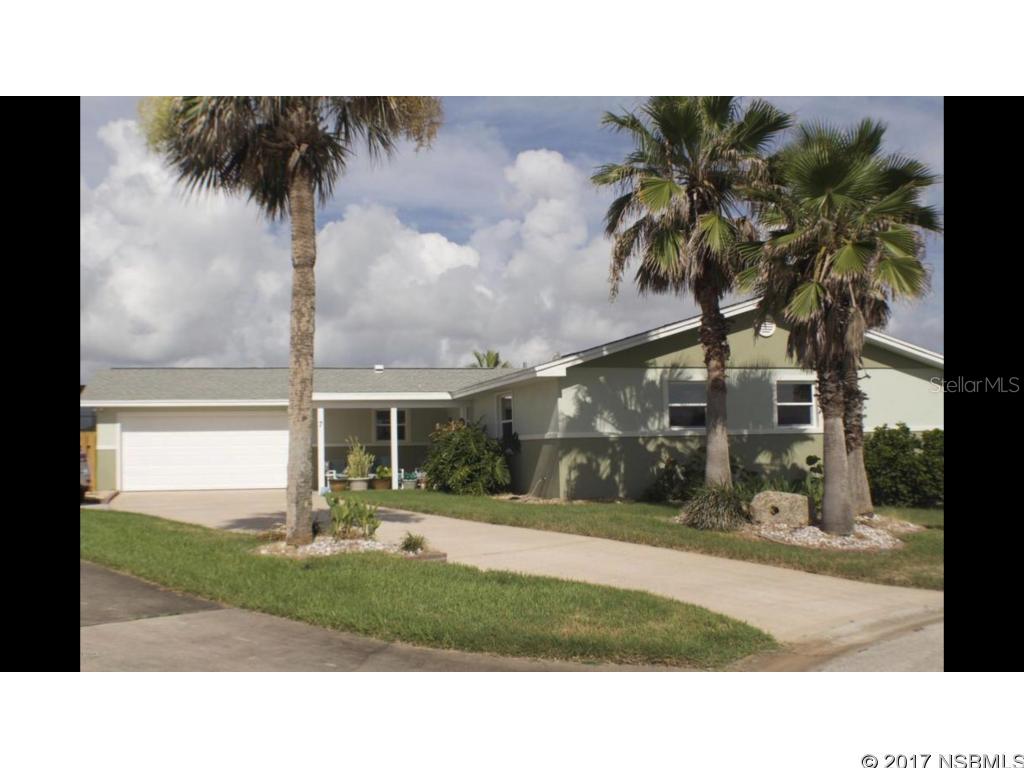
BEACH BEACH BEACH ! This beautifully well appointed home is located on a Cul-de-Sac with only 6 homes just west of Ocean Shore Blvd and the Atlantic Ocean. Walk to the beach, feel the ocean breezes, hear the waves crash from this large pool home. Great street for a family or that couple that values low traffic. Extra driveway leads to a gated fenced area with room for a boat or RV. Very private Large screened pool, remodeled bathrooms, tiled hall ways and Artistically tiled entry. New A/C, painted interior and exterior. Single hung Jeld-Wen vinyl impact windows, pool pump, most ceilings refinished, Roof 2005, Sprinkler pump is about 3 years old, Survey 2014, back fence & N. fence do not belong to buyer. Jacuzzi and heater do not work and not warranted. Info is from tax roll or owner.
#NS1035200

ORMOND BEACH

7 Sea Dunes TERRACE

4 Beds

2 Baths

1,981 Sq.Ft.

$369,900

MLS#: NS1035200
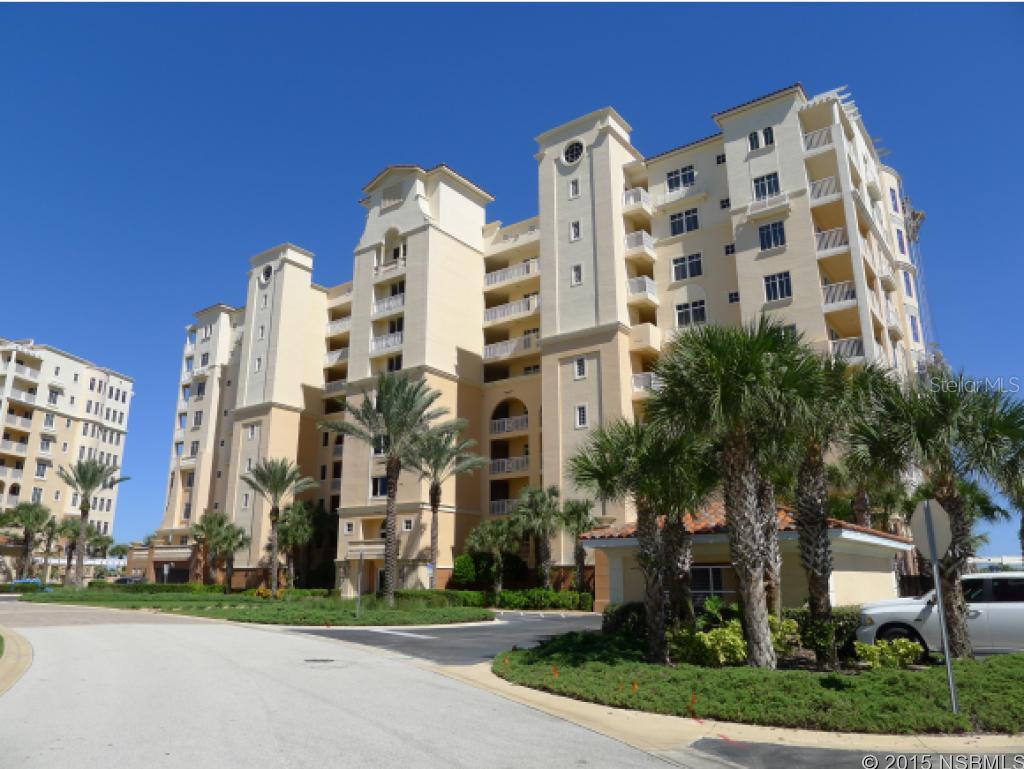
SPECTACULAR OCEAN AND DUNE VIEWS. TWO BALCONIES - SUNRISE AND SUNSET! This 4th floor, end/corner residence is perfectly placed to see the ocean and dunes without feeling detached from your surroundings.  Be sure to check out the pictures. This place is a beauty! In addition to the 2 bedrooms there is a den/office. The den/office is currently configured as a "Bunk Room." Because of this unique floor plan you have the flexibility to eat-in the kitchen or use the space as currently configured as a separate family room. HUGE Dining room, SPACIOUS Living Room, Enormous Master Suite with separate tub and shower AND A WINDOW letting in natural light. The Master Suite enjoys its own private sunset/resort view balcony. Garage Parking, Reserved Space #18. Separate Storage on same floor as residence.Minorca is Resort Living: Gorgeous Club House, Soft Play/Clay Tennis Courts, Fitness Center, Sauna, Heated Pool, Hot Tub, Marina. This Residence is PRICED TO SELL! The most BANG FOR THE BUCK of any Windsong Floor Plan on the market. ;LocationDescription: Condo ;Water: City
#NS1032591

NEW SMYRNA BEACH

250 Minorca Beach WAY 406

2 Beds

2 Baths

2,110 Sq.Ft.

$580,000

MLS#: NS1032591
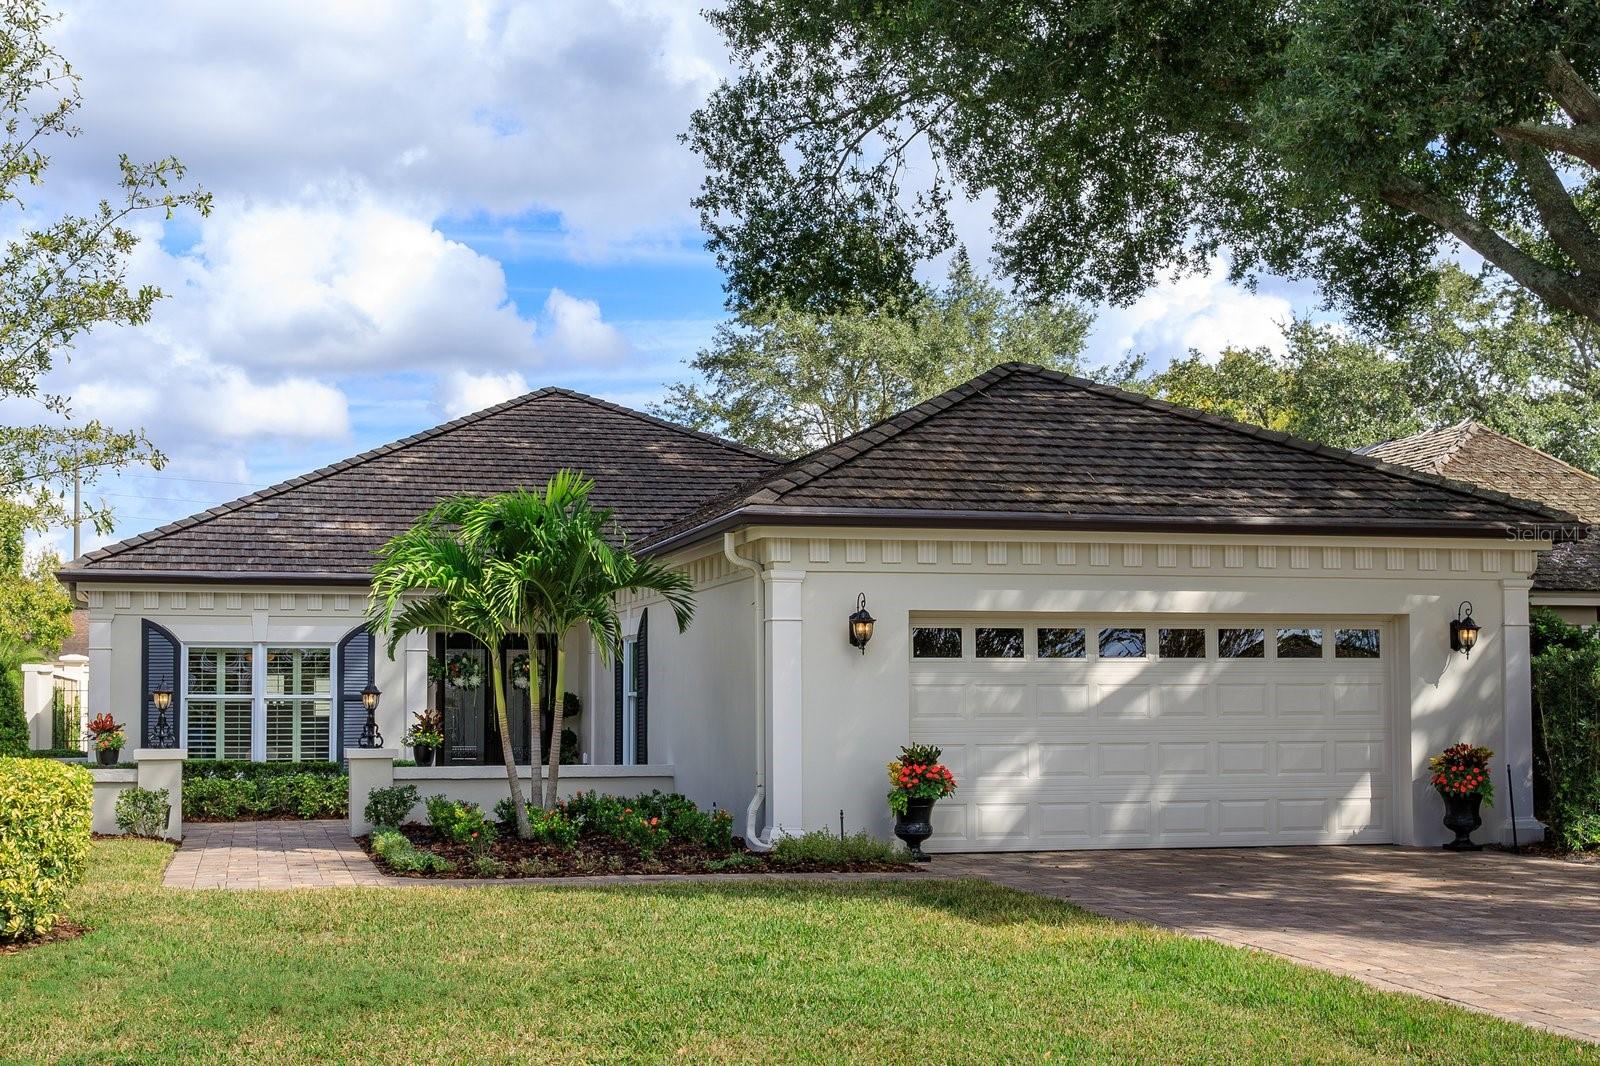
Multiple offers, highest and best. accepted by 12/6/2023 by 3: PM. Come savor the unique qualities of this remarkable home in Bay Hill Village! Occupying a beautiful corner lot, this desirable 2 bedroom, 2.5 bath home consists of 2,771 square feet, plus an extensive paved patio. The interior’s neutral palette blends timeless luxury with practical features. It offers spacious rooms; 7’ high doorways; plantation shutters; abundant storage; & exquisite custom millwork throughout! Its thoughtful design encourages easy movement overall. Ensuite Bathrooms, Kitchen, Laundry, Wet Bar, & Hallway all have Custom Solid Maple Cabinets. Spacious Primary Bedroom includes professionally designed walk-in closet w/built ins. Its Spa-like Bathroom features ample storage along with Steam Room Shower w/ built in Bench, & Drench Shower; Custom Sauna; Kohler Pedestal Sinks and private Kohler water closet & bidet. The airy 2nd Bedroom also has a walk-in closet & Ensuite Bathroom which highlights Kohler products. An elegant, Custom Paneled Den epitomizes comfort/luxe to enjoy your favorite TV programs, or relish as a quiet enclave. You’ll love the generous, well-equipped Kitchen with its Built-In Appliances; Fabulous  Storage & many other features including a Large Breakfast Nook! Adjacent to the kitchen, the Family/Living Room provides plenty of space for friends & family to gather and has a custom bar height serving counter, convenient to the Wet Bar & Sub Zero Wine Cooler. Double pocket doors lead into an inviting sunroom which makes a perfect home office or comfy flex space opening out to the patio. RECENT HOME IMPROVEMENTS INCLUDE: Tile Roof; Gutters w/Gutter Helmets-2014;Driveway Pavers-2016; Low e Windows in entire home-2021; Exterior & majority of Interior Painted-2021.Trane 18 Seer A/C  with Smart Thermostat & All New Duct Work-2021. Water Heater serving Laundry & Primary Bath-2021. GE Microwave Oven-2021; Dacor 42” B/I Refrigerator-2022. Bay Hill Village amenities include a beautiful Clubhouse with Exercise Room as well as Pool, Hot Tub, and Tennis Courts. A rare gem, this Gated Community, home to 121 private residences, is adjacent to, and has a Private Access Gate leading to Bay Hill Country Club & Golf Course - site of the PGA Tour’s Arnold Palmer Invitational. (Membership not included). This quiet, but convenient, oasis is easily accessible to shopping, great schools, and medical facilities! Imagine just a couple minutes’ drive to Restaurant Row, easy commute to Orlando’s famous Attractions & 20 minutes to OIA! Whether you’re looking for a perfect winter retreat or fabulous year-round residence, you won’t be disappointed! Call now to reserve your private showing.
#O6159398

ORLANDO

6073 LEXINGTON PARK 87

2 Beds

2 Baths

2,771 Sq.Ft.

$849,000

MLS#: O6159398
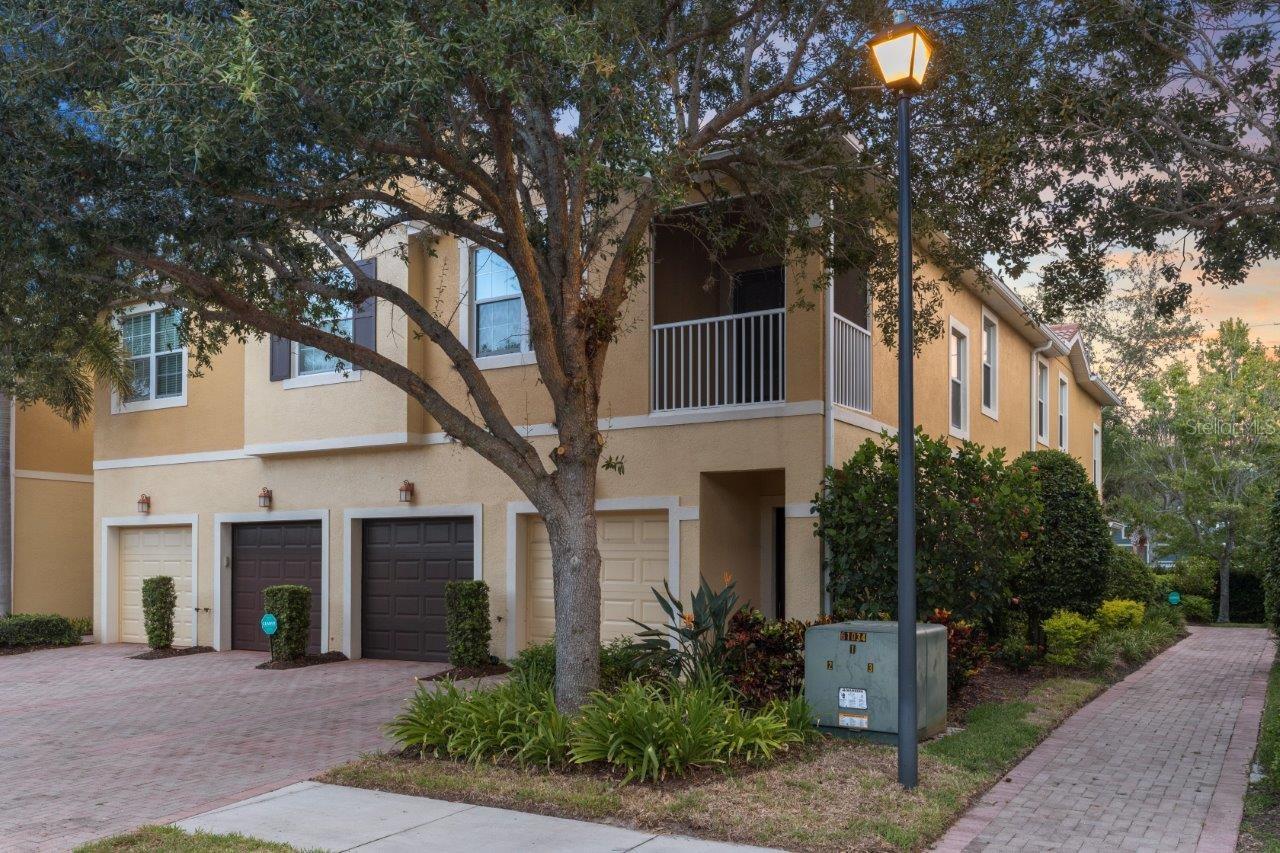
Experience the maintenance free lifestyle in the gated community of Stonehaven. As you enter the spacious open floorplan, you’ll notice all the upgrades throughout, featuring 10’ ceilings, 16” tile laid diagonally throughout, and newly renovated bathrooms. The gourmet kitchen includes granite countertops with a full bullnose edge, dark wood crown molded cabinets, custom backsplash, and stainless-steel appliances. In the living room sliding glass doors open to the private screened-in lanai, and a storage closet. The owner's suite includes two closets, and newly renovated ensuite bathroom with a glass enclosed shower. The split floorplan offers privacy for each of the bedrooms creating a comfortable environment for all your guests. This condo also includes a 1 car attached garage and driveway. The maintenance free community Stonehaven features a community pool, along with a playground, and plenty of guest parking. Centrally located near an array of dining, shops, and restaurants, entertainment is always at your fingertips. Is this home your perfect match? Schedule a private showing today.
#A4579692

SARASOTA

7862 MOONSTONE DR 5-104

3 Beds

2 Baths

1,252 Sq.Ft.

$350,000

MLS#: A4579692
Totally renovated high quality 1st floor light and bright condo available December 1st as an annual rental. Enjoy this one story condo with private views out back. The renovations are high quality and completed last year. The master suite includes a walk in closet and direct access to the covered and screened lanai. The beautiful kitchen is wide open to the living areas and the living area has a slider directly to the lanai too. Enjoy the extra area off the living area that is perfect for a dining area or office or reading area. The condo includes an attached 1 car garage and 2 parking spaces in the driveway. The Meadows is a fabulously located complex just west of I-75 with plenty of shopping and restaurants close by. You have the option to join the Country club with golf, tennis, workout facility restaurant and other activities.
#A4586700

SARASOTA

5712 SHEFFIELD GREENE CIRCLE 93

2 Beds

2 Baths

1,099 Sq.Ft.

$2,800

MLS#: A4586700
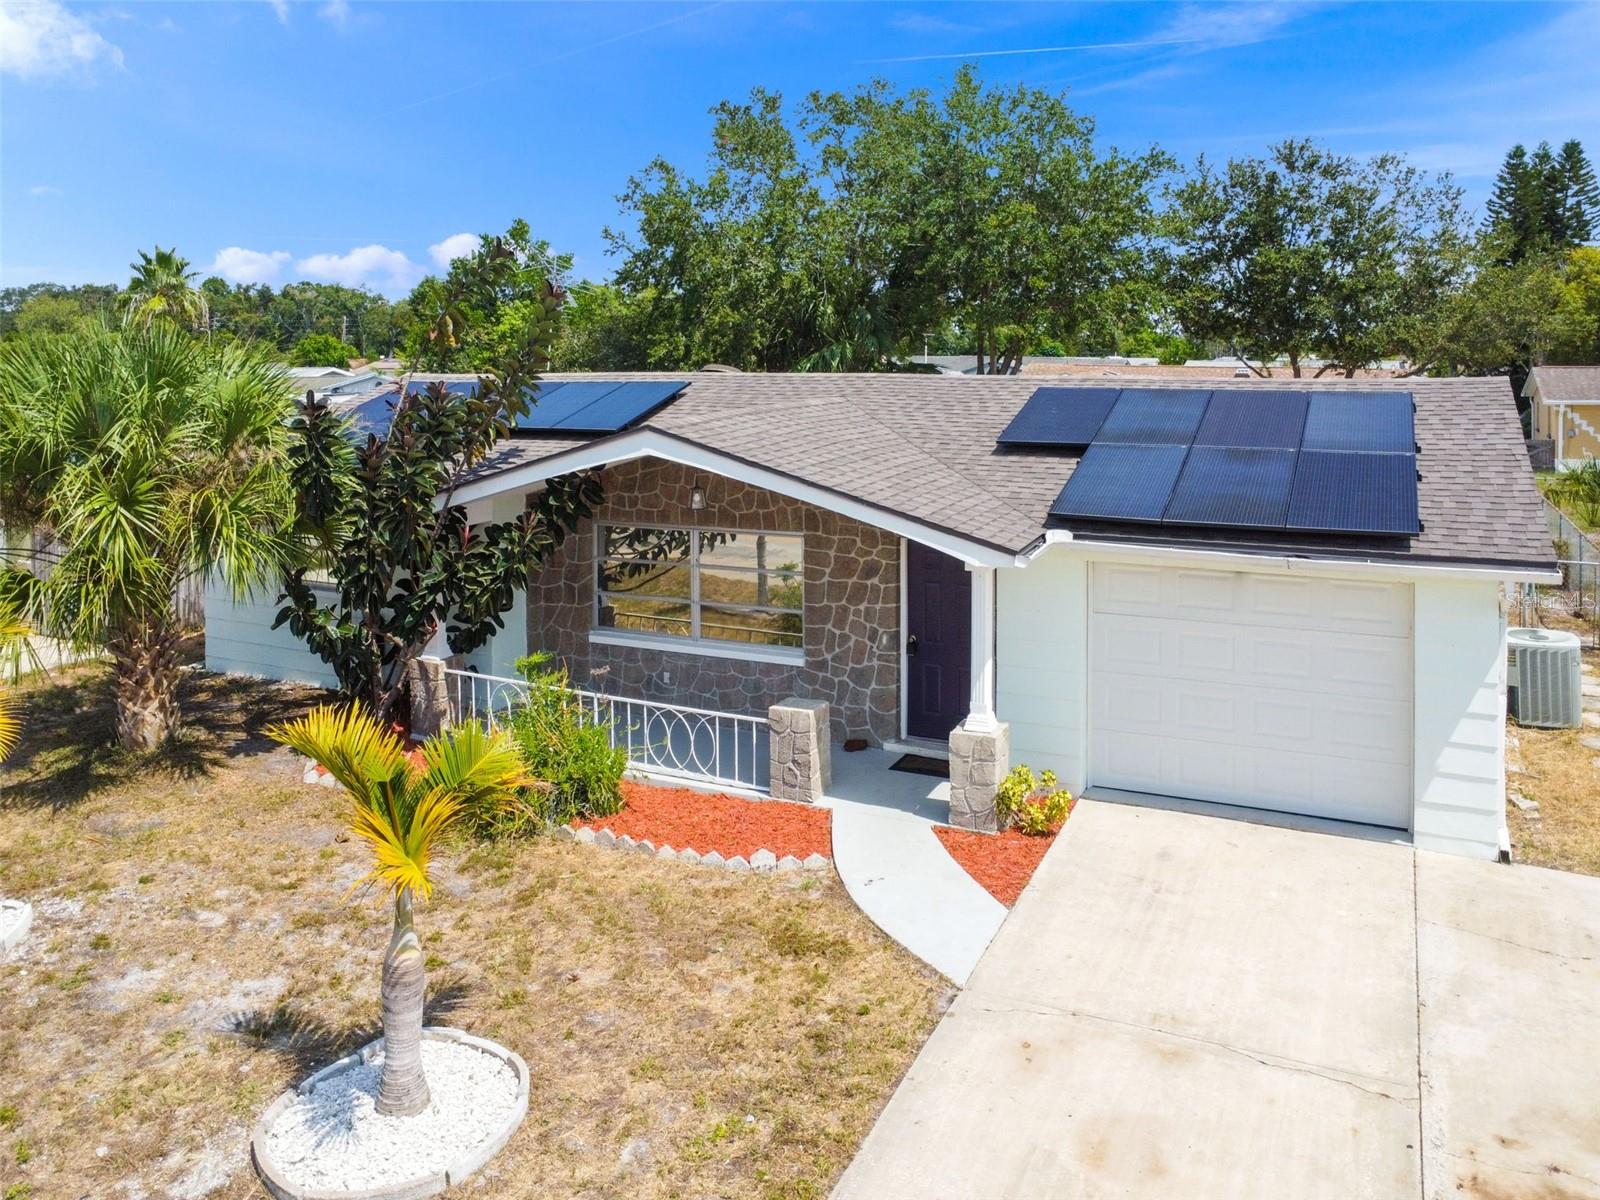
*****SELLER OFFERING 3% OF THE PURCHASE PRICE TOWARDS CLOSING COSTS/PRE-PAIDS.***** YOUR FLORIDA HOME AWAITS! MOVE-IN READY! 2 bedroom with a bonus room. This house has MANY upgrades including a 2 year old roof, newer AC, and 2021 solar panels. Open concept living area is spacious and open. This home was newly remodeled in 2021 with beautiful white cabinetry and sparkling granite countertops. This home is equipped with oversized solar panels meant for a 3000sqft + home. Electric bill is under $40 and is only a charge to have power connected. THESE PANELS WILL BE FREE AND CLEAR AT CLOSING (a 60k value)! Enjoy the covered front porch or retreat to the rear covered, screened-in porch. Water pipes replaced with new PEX piping. Extra bathroom contains a brand new toilet and shower. Newer garage door. This home is move-in ready or can be utilized as a turn-key rental. Less than five minutes from a boat launch into Gulf waters. Minutes from the historic Tarpon Springs sponge docks. NO HOA, NO CDD, NO FLOOD INSURANCE REQUIRED!
#W7858107

HOLIDAY

1408 NORMANDY BOULEVARD

3 Beds

1 Baths

1,047 Sq.Ft.

$259,900

MLS#: W7858107
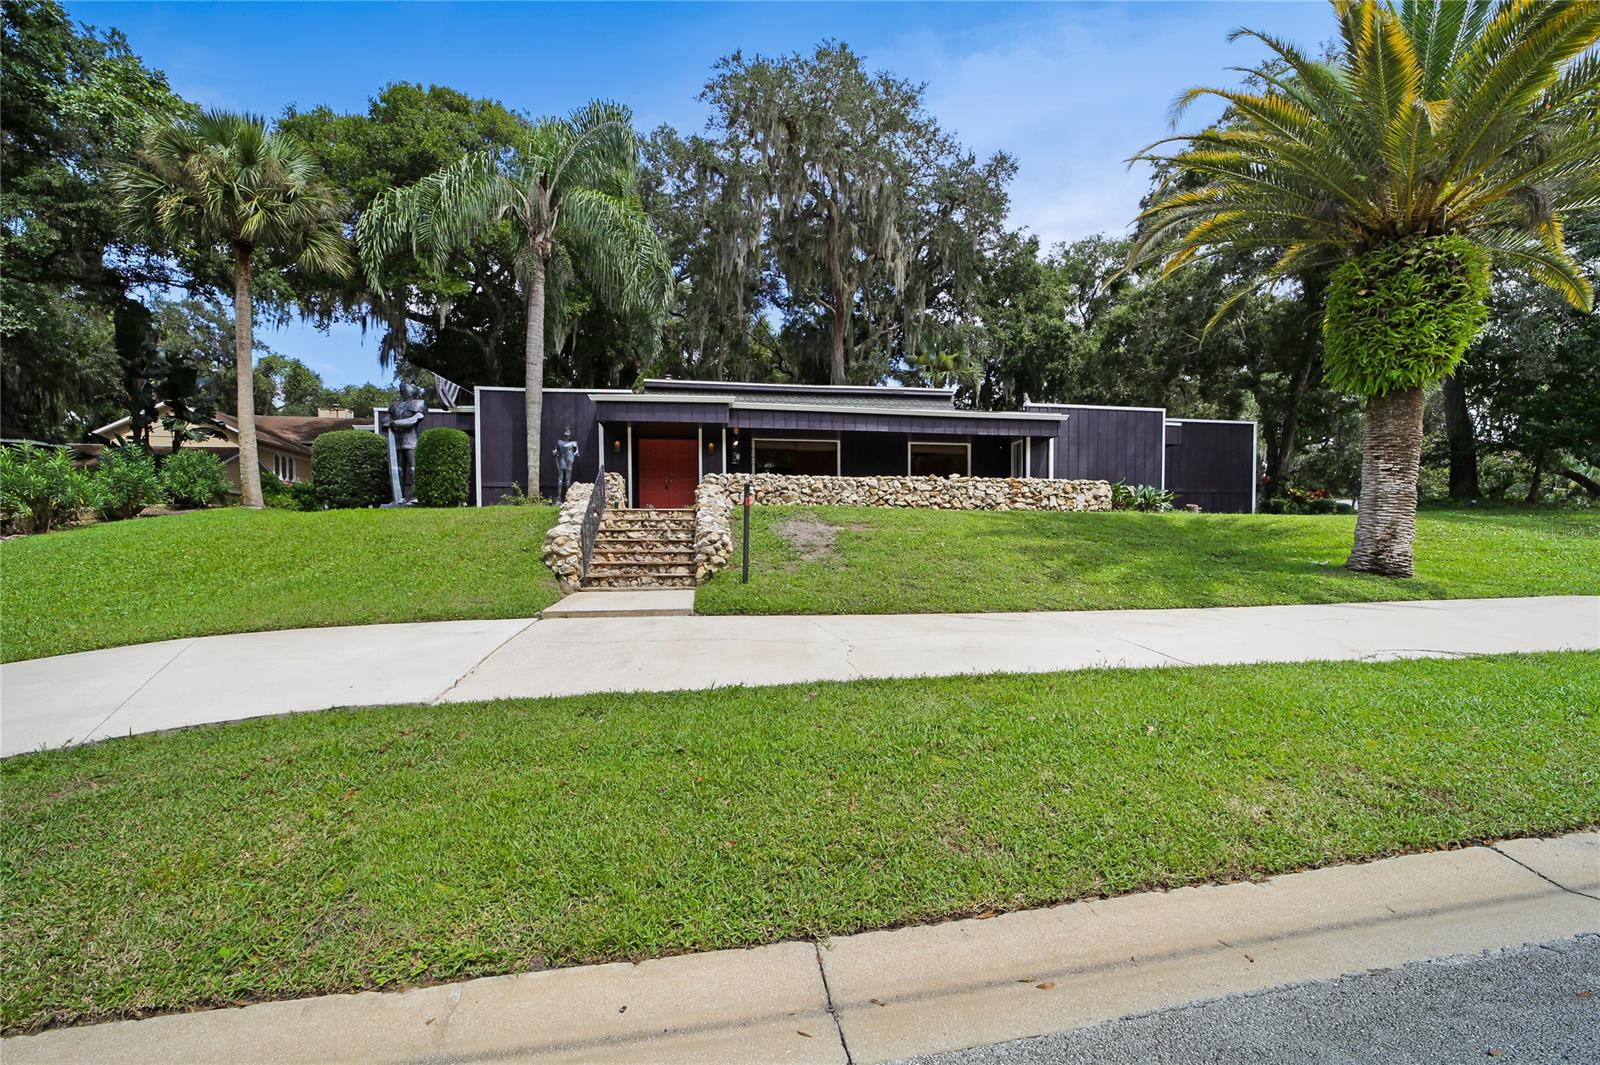
Unique Contemporary Showplace in Tomoka Oaks Subdivision, Great location with both a circular driveway and a garage entrance that opens to a cul-de-sac Great Ormond School Zone. Tongue and groove ceilings above a natural stone fireplace. Enjoy the breezes from the Tomoka River just a block away. Large split bedrooms, gorgeous trees and there is not a more convenient location in the Ormond Beach Area.
#NS1067268

ORMOND BEACH

31 Pebble Beach DRIVE

4 Beds

2 Baths

2,667 Sq.Ft.

$410,999

MLS#: NS1067268
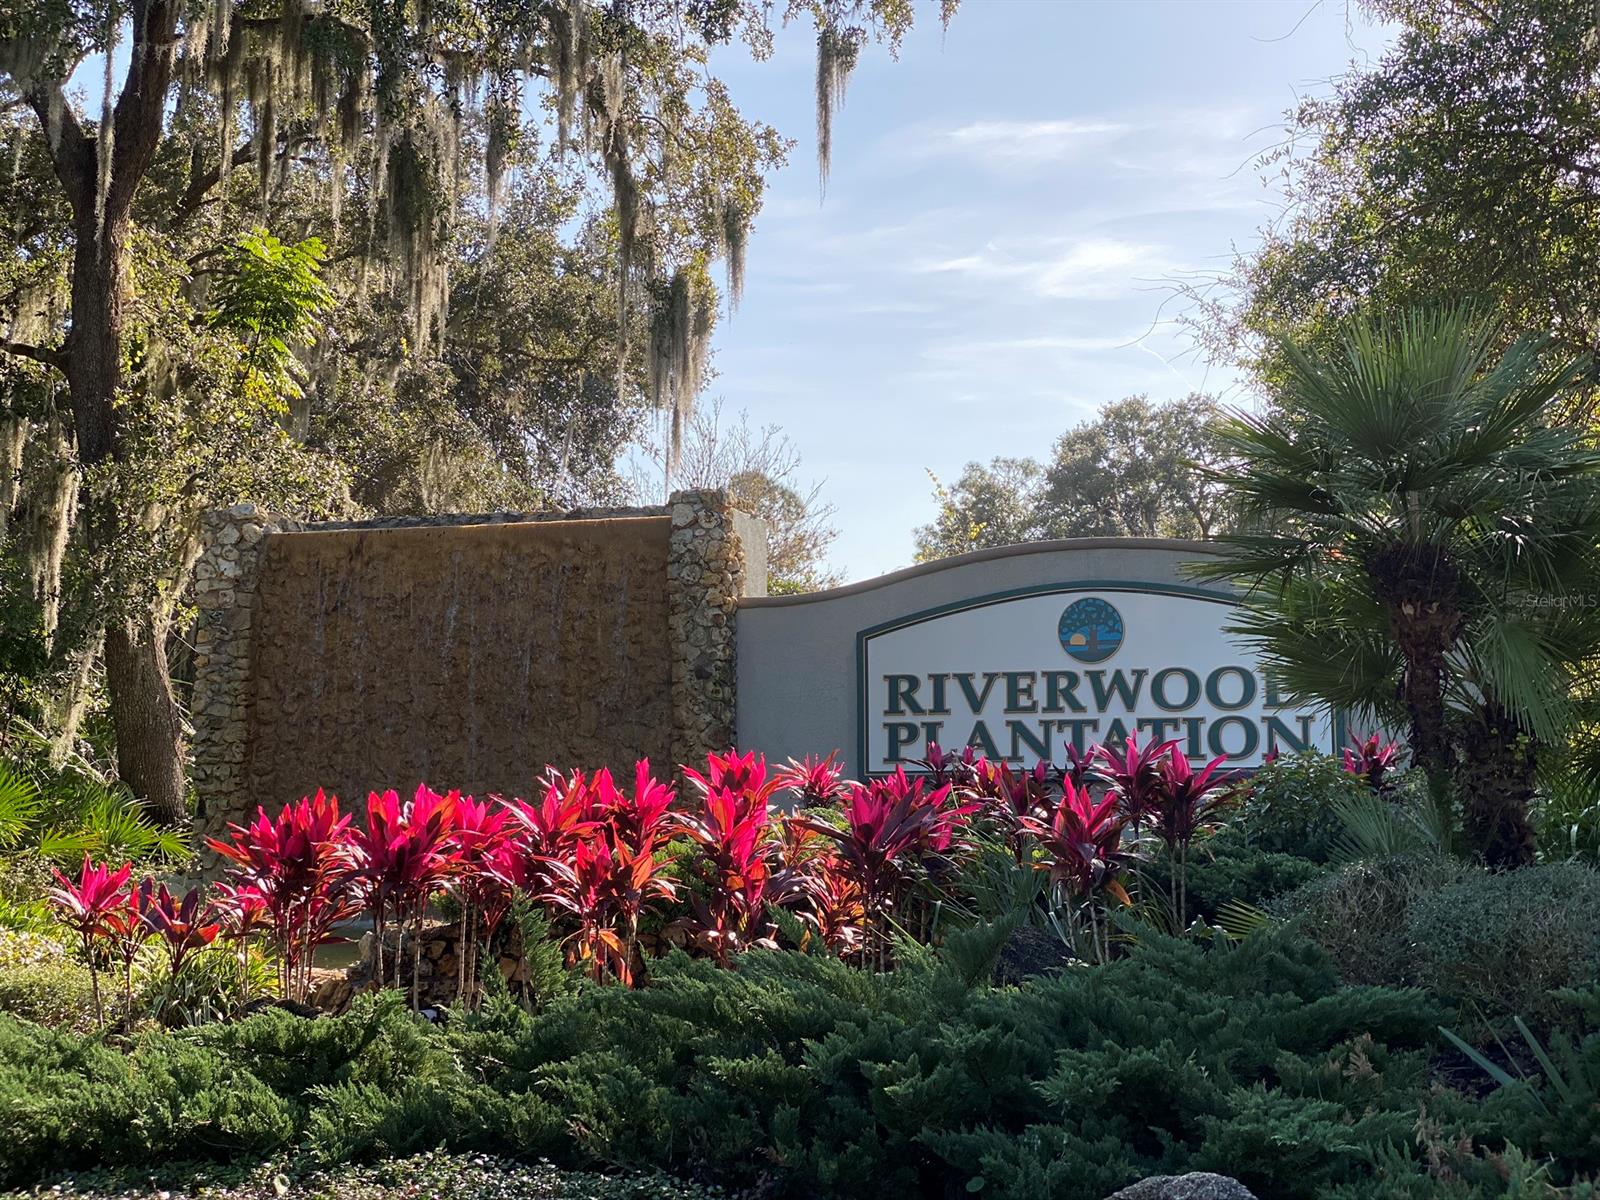
Last chance to build your DREAM home in Riverwood Plantation, what many call the premier school section in Port Orange! Gorgeous, treed large lot on quiet cul de sac. This neighborhood, from the very front entrance, has stately grandfather oak trees and fountains and feature community centers, pools and tennis courts. Less than 1 minute to launch your boat, canoe, paddle board or kayak into beautiful Spruce Creek. Perfect spot for fishing. This is a MUST SEE -- bring your binoculars...!; Cleared: No
#NS1055780

PORT ORANGE

6218 Foxhaven COURT

None Beds

None Baths

N/A

$89,900

MLS#: NS1055780
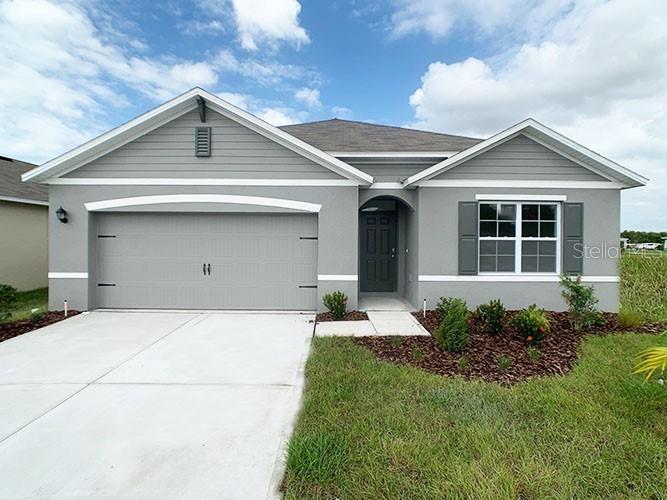
Under Construction. This is the popular "Cali" 4 bedroom 2 bath, BUILT ON A HOME SITE WITH NO REAR NEIGHBOR and an open concept kitchen overlooking the living, dining room, and lanai with a spacious kitchen island, dining area and corner pantry. Bedroom one, located off the living space in the back of the home for privacy. In the front of the home are two additional bedrooms and second full bathroom. Across the hall, a fourth bedroom. Included are stainless steel kitchen appliances except refrigerator, and a Smart Home technology package allows you to control your home with your smart device while near or away. Homes have stone exteriors and paved driveways.  Pictures, colors, features, and sizes are for illustration purposes, will vary from the home as built. Home and community info including pricing, features, terms, availability and amenities are subject to change.
*Photos are of similar model but not that of exact house. Pictures, photographs, colors, features, and sizes are for illustration purposes only and will vary from the homes as built. Home and community information including pricing, included features, terms, availability and amenities are subject to change and prior sale at any time without notice or obligation. Please note that no representations or warranties are made regarding school districts or school assignments; you should conduct your own investigation regarding current and future schools and school boundaries.*
#O6136206

SORRENTO

33466 ALWAYS DREAMING COURT

4 Beds

2 Baths

1,828 Sq.Ft.

$379,995

MLS#: O6136206

1 ... 137 138 139 140 141 ... 666
* Listings identified with the FMLS IDX logo come from FMLS and are held by brokerage firms other than the owner of this website. The listing brokerage is identified in any listing details. Information is deemed reliable but is not guaranteed. If you believe any FMLS listing contains material that infringes your copyrighted work please click here to review our DMCA policy and learn how to submit a takedown request. © 2024. First Multiple Listing Service, Inc.
 - property

Send a message

Message successfully sent.

Your message

What is 3 + 4 ?

Reason for contacting?

I agree to receive email communication and understand I can unsubscribe at any time.

I agree to be contacted by The Graf Group of Coldwell Banker via call, email, and text for real estate services. To opt out, you can reply 'stop' at any time or reply 'help' for assistance. You can also click the unsubscribe link in the emails. Message and data rates may apply. Message frequency may vary. Privacy Policy

Sign Out

Virtual Assistant

Would you like to take the next step with this property? We can help you schedule a showing or virtual tour, or send you more details.

Yes, I would like more information.

Thank You for Your Reply, One of Our Agents will contact you as soon as possible

No, maybe later.

Thank you, you can always contact me via email, phone number or through the contact form.

Realhub AI

Lucy - Your AI-Powered Realtor

Update Your Temporary Password

Personalize your search

Enter your email and we'll notify you immediately when new listings match what you're looking for.

or enter email address

Already have an account ? Login here

Continue your home search

I agree to receive communications and understand I can unsubscribe at any time.

I agree to be contacted by The Graf Group of Coldwell Banker via call, email, and text for real estate services. To opt out, you can reply 'stop' at any time or reply 'help' for assistance. You can also click the unsubscribe link in the emails. Message and data rates may apply. Message frequency may vary. Privacy Policy

Already have an account ? Login here

We use cookies

We use cookies primarily for analytics to enhance your experience. By accepting, you agree to our use of these cookies. You can manage your preferences or learn more about our cookies policy.






