Properties

Browse or get in touch to schedule a walkthrough.

  • Nearby me
Price range

Popular Features

Community Features

Association

Property Features

Waterfront

View

Exterior Features

Interior Features

Style

10000 properties match your criteria

Updated 1 minute ago

E-Alert name
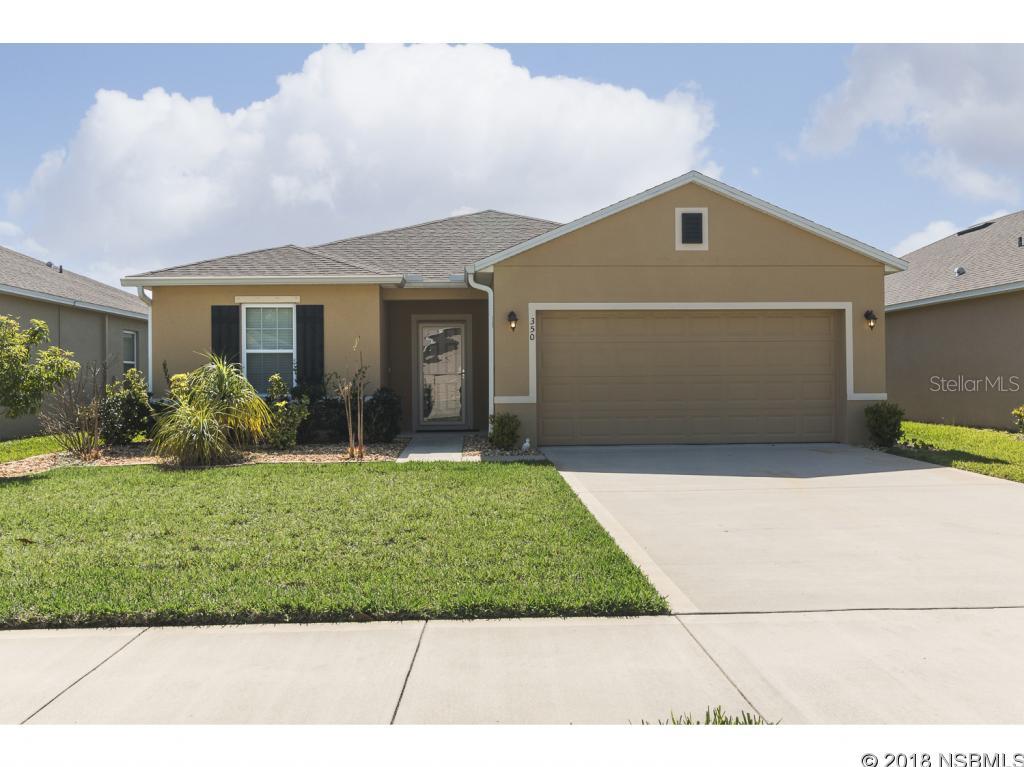
ust like new 4 bedroom, 2 bath home in Edgewater Lakes. Great open floor plan with nice big island in kitchen, great for entertaining. New appliances, new lighting, and ceiling fans make this home move-in ready. Close to shopping and restaurants, but quiet community with quiet neighbors. Lots of storage space with split bedrooms. Master en-suite has its own walk-in-shower and walk-in-closet with double sink vanity. Both bathrooms have comfort height vanities! Your new home has a dining room, living room, and a den making it roomy for a growing family, entertaining, or someone that works from home. Nice backyard off den with patio and footers for future enclosure. Indoor laundry room. Come see this home before it's gone! Priced below appraised value for quick sale. ;Water: City
#NS1036639

EDGEWATER

350 Admiralty COURT

4 Beds

2 Baths

1,858 Sq.Ft.

$230,000

MLS#: NS1036639
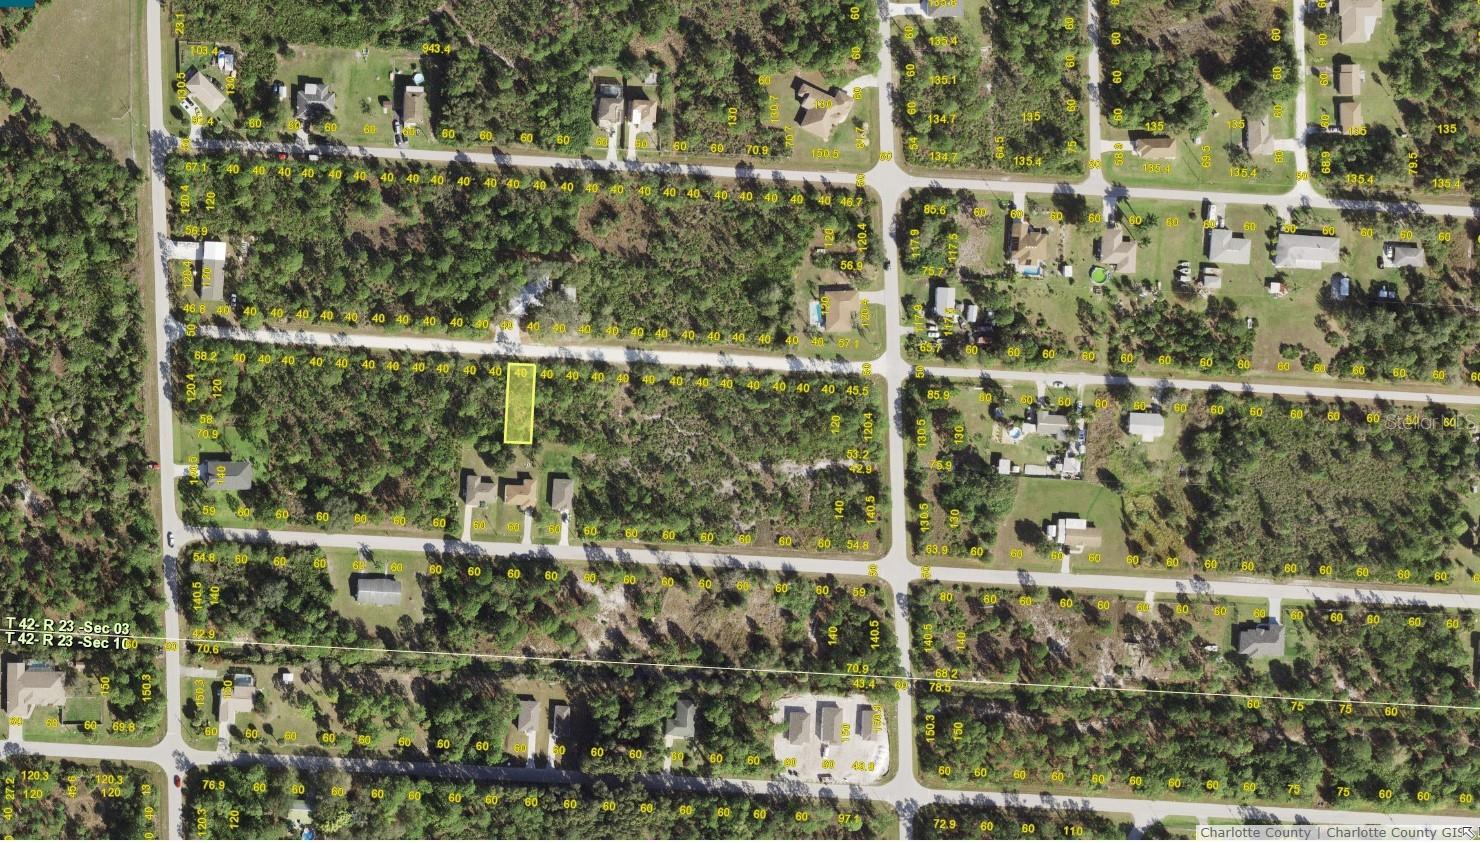
No HOA, deed restrictions or CDDs!!! Don't wait until demand exceeds supply!! Not in a area requiring Scrub Jay mitigation per the Charlotte County Property Appraiser website 08/21/23 -please reconfirm during due diligence. This 4800 sq ft Residential Single Family Home zoned lot in beautiful Tropical Gulf Acres is just waiting for you!! Although out in the scenic Florida landscape, this lot is still conveniently located to shopping, dining, banking, etc. New construction is everywhere you look and you can be part of the action. Information about builders available upon request. Also perfect for self-directed IRA's, 401K's and other investment portfolios.
#A4580264

PUNTA GORDA

27333 SUNSET DRIVE

None Beds

None Baths

0.11 acres

$9,900

MLS#: A4580264
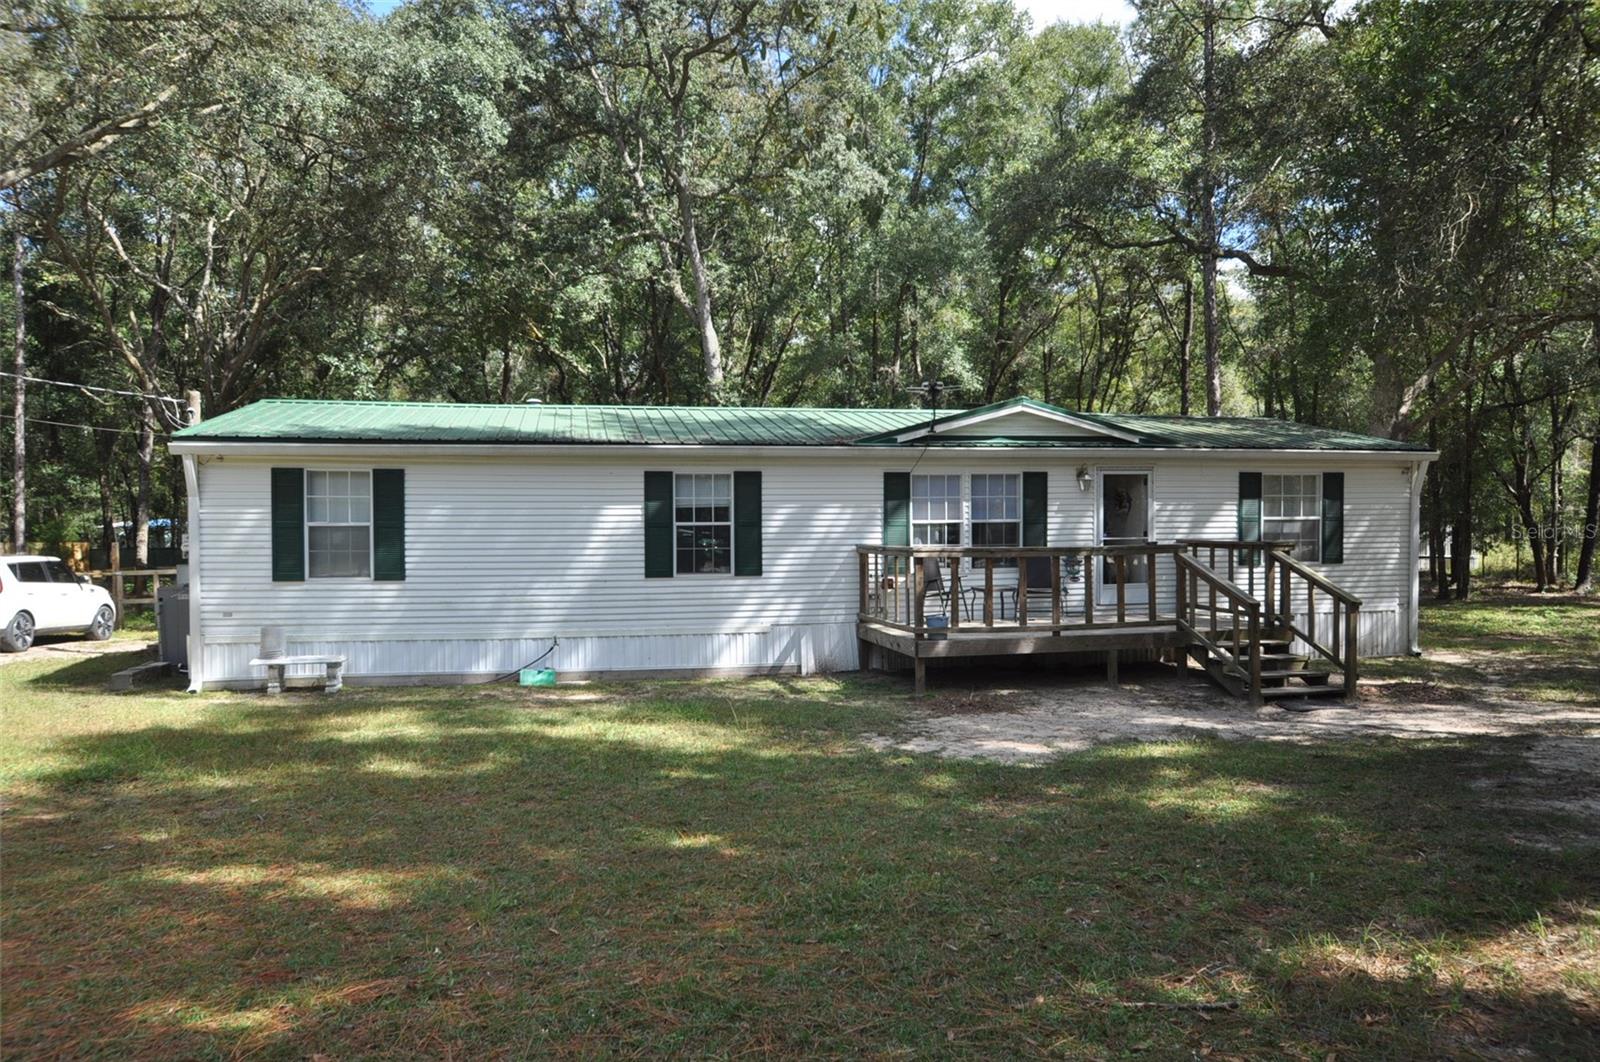
COUNTRY OASIS ON 1.33 ACRES IN ARCHER. Escape to your own country oasis in Archer, Levy County! Nestled on a sprawling 1.33 acre lot, this impeccably maintained Triple-Wide Manufactured home offers a perfect blend of comfort and tranquility. With 3 bedrooms and 2 baths, it's an ideal family haven or a peaceful retreat. The heart of this home is its spacious kitchen with a delightful breakfast/dining area, a hub for family gatherings. Vaulted ceilings and gleaming laminate flooring create an inviting ambiance. Cozy up by the living room's fireplace on cool evenings, or step through the sliding glass doors onto the back deck for fresh air and serene views. Morning coffee on the large front deck, surrounded by nature, is a daily pleasure. The property boasts partial fencing, including 6-foot privacy fencing on two sides, ensuring your peace and seclusion. A durable metal roof and a convenient storage shed add practicality to this charming retreat. Discover the rural charm of Archer, Florida, with this wonderful property. Whether you seek a permanent residence or a weekend escape, this oasis offers endless possibilities. Don't miss this unique opportunity to make it your own!
#OM666737

ARCHER

11031 NE 101ST TERRACE

3 Beds

2 Baths

1,584 Sq.Ft.

$175,000

MLS#: OM666737
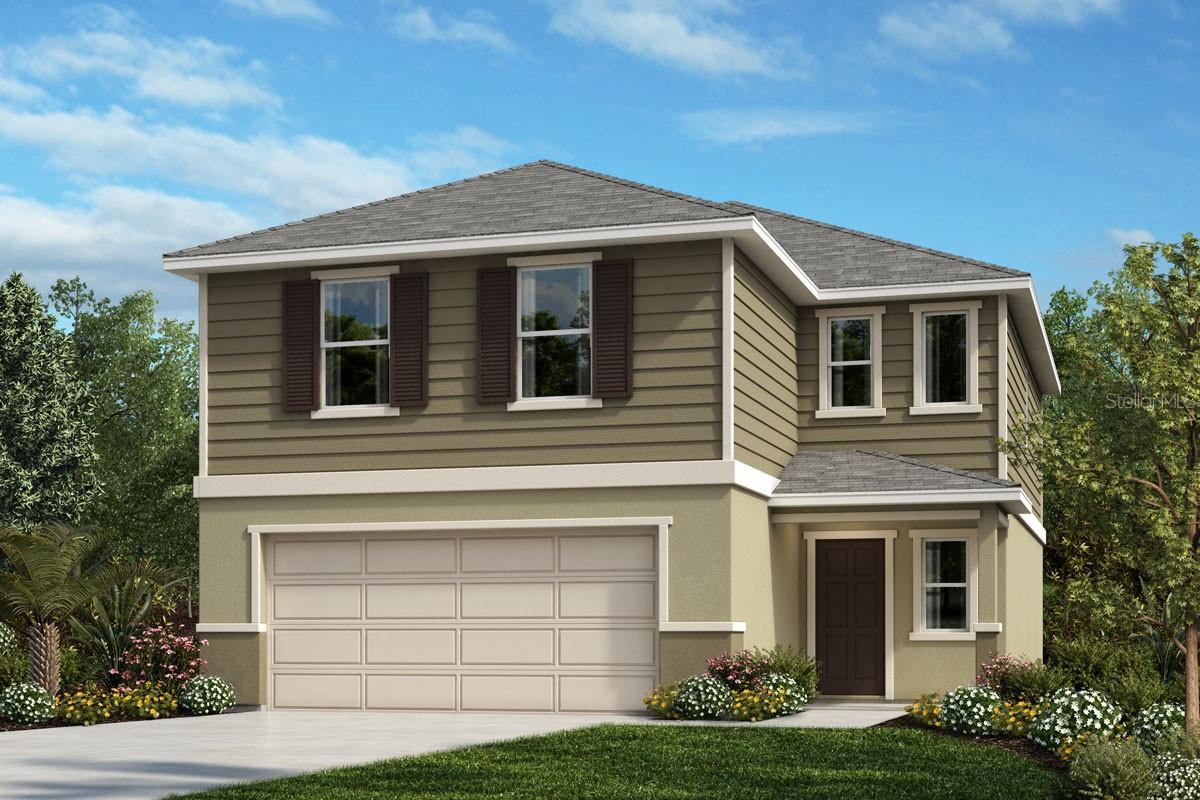
Under Construction. This eye-catching two-story home will be the perfect fit with notable features including beautiful tile flooring, 9-ft. ceilings, and a covered patio ideal for hosting summer BBQs. On the first floor, you’ll discover a convenient powder bath, a coat closet, a modern kitchen, and a spacious great room. The kitchen is equipped with 42-in. upper cabinets in linen, granite countertops, an island, a chrome Moen® faucet, a stainless-steel Kohler® sink, and stainless-steel Whirlpool® appliances. Moving upstairs, there are three secondary bedrooms, a dedicated laundry room, and a full bath. The primary suite boasts a walk-in closet, a tray ceiling, and a connecting bath with a linen closet, a dual-sink vanity, and a walk-in shower with tile surround.
#O6120976

AUBURNDALE

926 BIRCH DRIVE

4 Beds

2 Baths

1,908 Sq.Ft.

$348,993

MLS#: O6120976
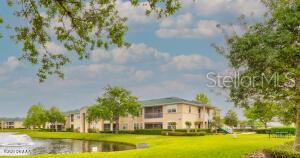
Move In Ready & Gorgeous! Newly Renovated w/Kitchen & Bath Cabinetry, Granite Countertops, Stainless Appliances, Luxury Vinyl Flooring, tranquil paint, 2 large screen wall-mounted TVs & new ROOF. Spacious open floor plan has Screened Porch, cathedral ceilings, inside utility room w/Washer & Dryer, storage galore, 2 walk-n closets & exterior storage closet. This 2nd floor unit assures no noise from above!  Sought-after Whispering Woods has a sparkling community pool, provides maintenance free living & is located in the most desirable school district in Port Orange (across from Creekside Middle). Monthly HOA fee  of $353 includes cable internet speeds up to 100mbps, City Water, pest control, trash & assigned deeded covered parking space. Additionally covered in the monthly maintenance fee is 2 Spectrum HD boxes with remotes, 1 standard modem, Spectrum TV Select Line-Up, high speed internet, a car wash station & multiple trash bins/dumpsters for residents.  

REQUIRES ASSOCIATION APPROVAL ;Water: City
#NS1068257

PORT ORANGE

830 Airport ROAD 109

3 Beds

2 Baths

1,351 Sq.Ft.

$299,000

MLS#: NS1068257
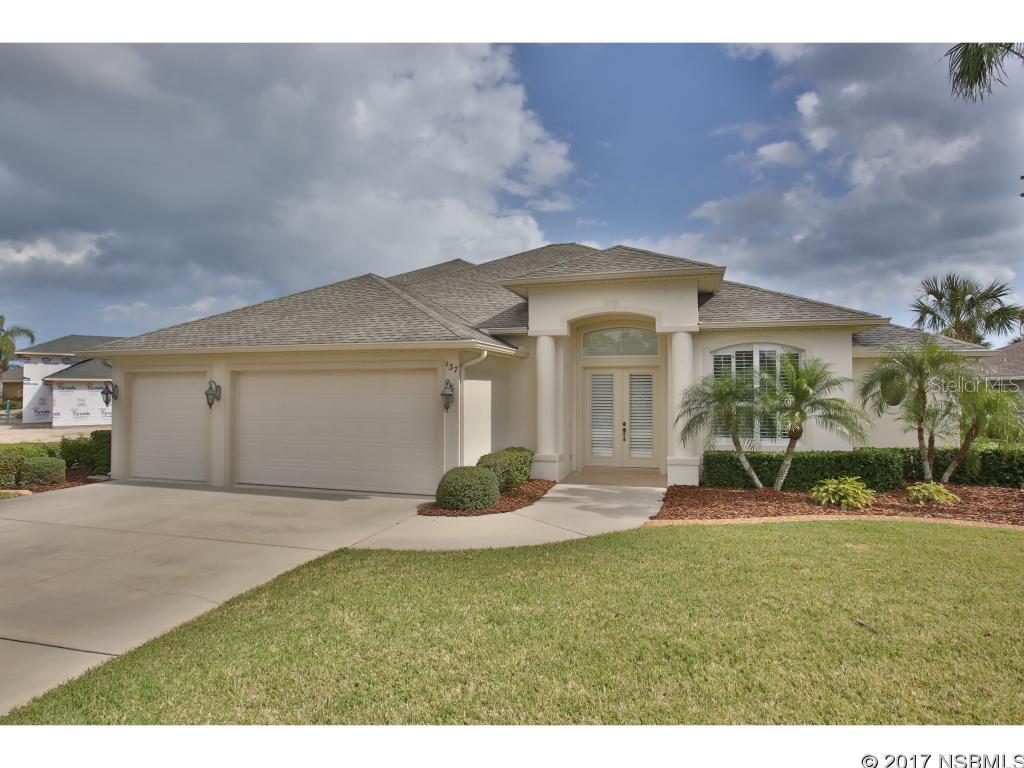
THIS BEAUTIFUL AND VERY WELL TAKEN CARE OF HOME IS READY FOR YOUR MOST DISCERNING BUYER. NESTILED IN THE PRIVATE GATED COMMUNITY OF MANGROVE ESTATES, THIS HOME WELCOMES YOU WITH A GRAND LIVING ROOM WITH BUILT IN FEATURES, VOLUME CEILINGS,AND A VERY OPEN FEEL. THE VERY UNIQUENESS OF THIS HOME IS THE DOUBLE MASTER SUITE ON THE FIRST FLOOR WHICH BOTH HAVE LARGE BATHROOMS, BEAUTIFUL VANITIES, WALK IN SHOWERS AND WALK IN CLOSETS. OUR KITCHEN FEATURES GRANITE CABINET TOPS THROUGHOUT, CUSTOM BUILT IN CABINETS AND A LARGE BREAKFAST NOOK THAT LOOKS OUT TO THE POOL. IF YOU ARE LOOKING FOR A GARAGE THAT WILL FIT 3 CARS PLUS STORAGE/WORK AREA, THIS HOME'S GOT IT!! FROM THE LIVING ROOM, YOU CAN WALK OUT TO THE LARGE LANAI  AND BE READY TO ENTERTAIN FAMILY, FRIENDS AND GUESTS WITH THIS PRISTINE ENCLOSED HEATED SALT WATER POOL. A SPARE 3RD BEDROOM UPSTAIRS IS READY FOR GUESTS AND OFFERS A LARGE BATHROOM WITH TUB AND A BALCONY PROVIDING AWESOME VIEWS OF THE POOL AND SURROUNDING AREA. OTHER SOUGHT AFTER FEATURES THIS HOME OFFERS ARE THE INSTANT HOT H2O, SPACIOUS INSIDE LAUNDRY ROOM,OFFICE/DEN ROOM, SEC SYSTEM, IRRIGATION ON WELL AND A NICE PRIVATE BACK YARD. THIS HOME STILL HAS THAT"NEW HOME FEEL"TO IT. CALL TODAY FOR YOUR PRIVATE VIEWING EASY TO SHOW! ;Water: City
#NS1031660

NEW SMYRNA BEACH

137 Mangrove Estates CIRCLE

3 Beds

3 Baths

2,455 Sq.Ft.

$474,900

MLS#: NS1031660
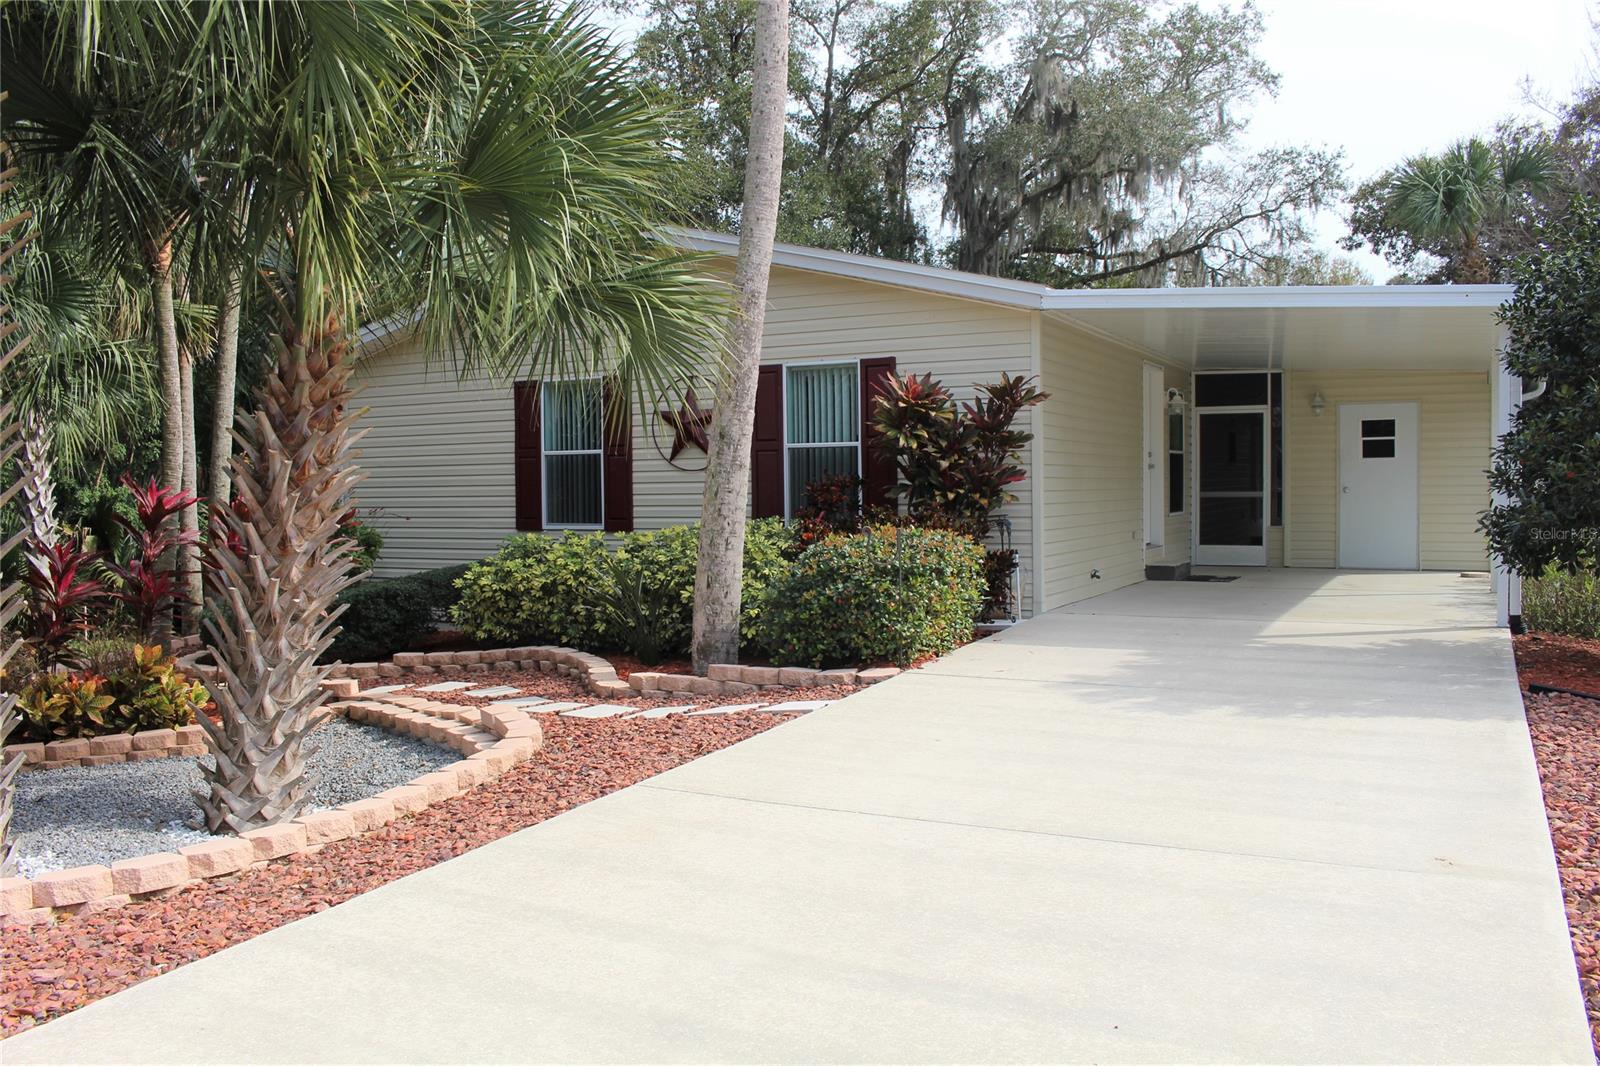
Cozy two-bedroom, two bath home is nestled on a beautiful landscaped lot in a quiet cul-de-sac. Features include split floorplan with vaulted ceilings, spacious kitchen with newer stainless-steel appliances, new roof (2017), upgraded plumbing fixtures, 36” wide doors and a screened patio to enjoy those wonderful afternoon breezes. Enjoy little yardwork with the Florida friendly landscaping. Not a lot rent community, own your property. Lighthouse Cove is a beautiful gated community with a large heated swimming pool, club house, tennis and pickle ball courts, shuffleboard courts, boat launch for shallow water boats, recreational picnic area on the river, fishing pier and fenced boat/RV storage. Lighthouse Cove has weekly events and golf carts are a second means of transportation. It is a boating/fishing paradise being located a short distance from the Mosquito Lagoon. Get lost in the local backwaters (Canaveral Seashore/Merritt Island Wildlife Refuge) in your Kayak or Boat. Don't miss out. A great opportunity to live in paradise!!! This home will not last long. ;Water: City
#NS1056120

OAK HILL

313 Oyster Reef COURT

2 Beds

2 Baths

1,269 Sq.Ft.

$174,900

MLS#: NS1056120
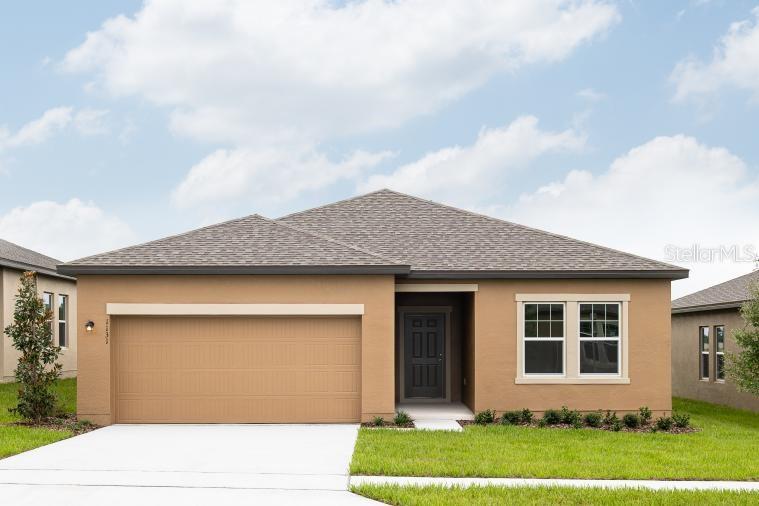
This one-story 4 bedroom and 2 bathroom Luna plan has plenty of space for the whole family. In this home, you will enjoy an open kitchen, living and dining space which over looks the covered lanai. The Luna plan features brand new stainless steel appliances, upgraded cabinets and granite countertops in the kitchen. Schedule your appointment today to learn how we can help guide you home. 

One-story 4 bedroom and 2 bathroom home
2-car garage
Brand new stainless steel appliances
Washer and dryer included
Covered back lanai ;Water: City
#NS1060654

DELTONA

3533 Patron AVENUE

4 Beds

2 Baths

1,802 Sq.Ft.

$274,990

MLS#: NS1060654
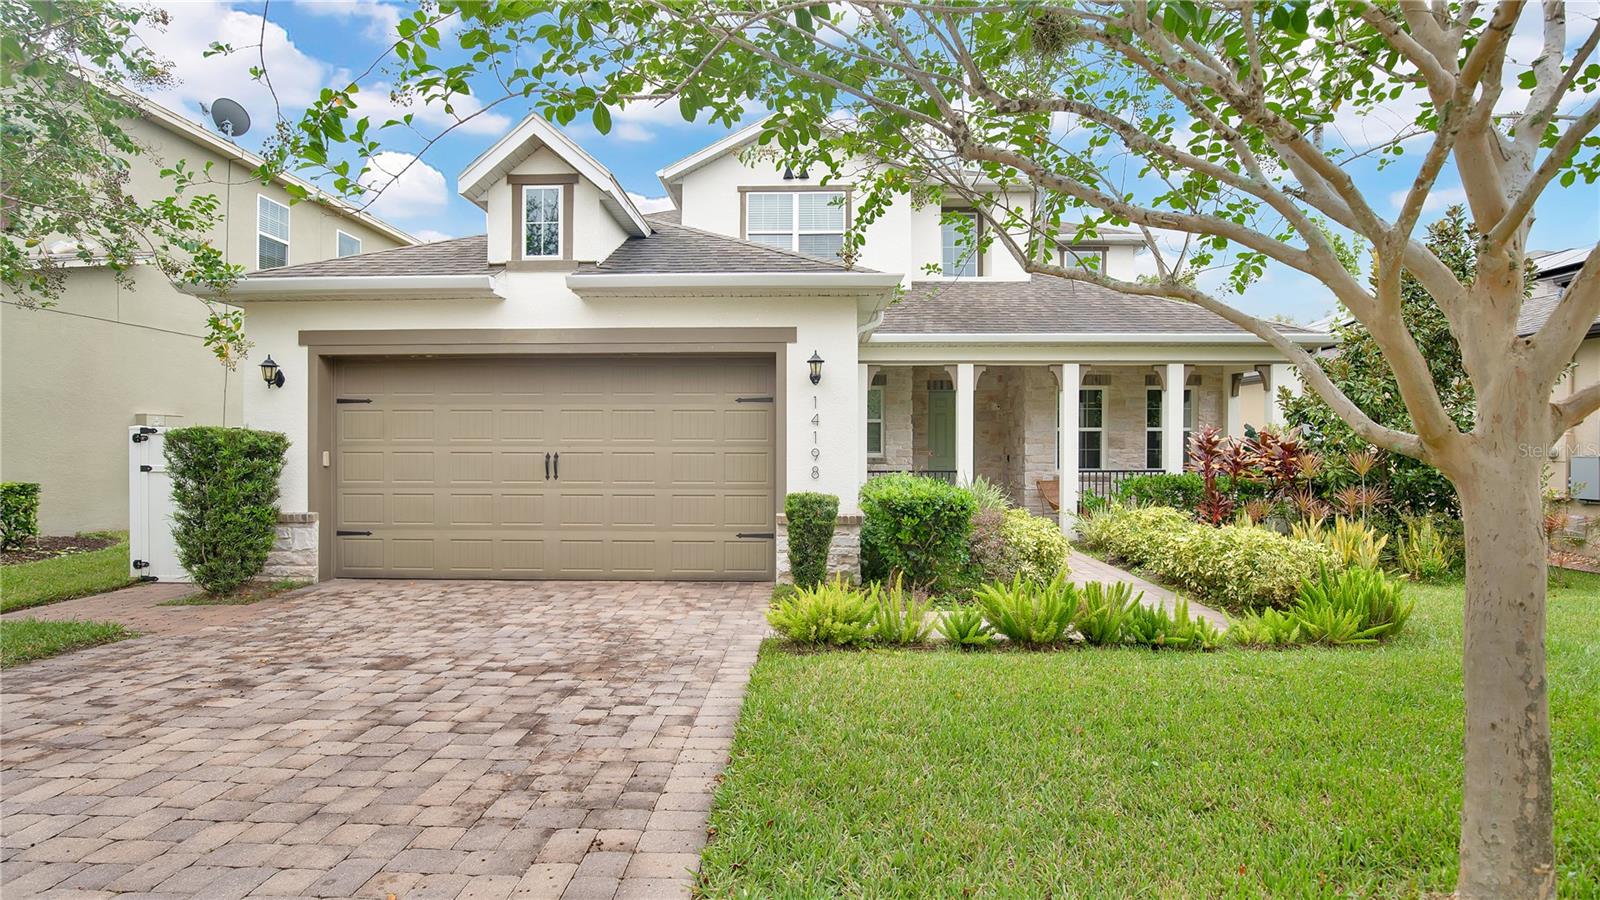
**Seller currently has a 3% interest loan on the house that they are willing to work out a sub to with buyers. Down payment requirement 50%**

Better than new! Welcome to the only custom home in Bradford Creek. This custom floor plan is one of a kind and is the only one like it in Bradford Creek. Enjoy living on the quiet and peaceful preserve which is protected by the city of Winter Garden and have peace of mind knowing you won't ever have rear neighbors behind you (except the birds and rabbits which love to make an appearance quite a bit). Inside you'll find tons of upgrades starting with the car lovers dream garage (which used to double as a man cave). The entire 3 car garage has garage trac flooring, a pull down screen door for those cool FL days, a mini split system and pre-wired for a TV. Inside you'll find a wine cellar that can store up 54 bottles of wine with room to add more plus storage, hardwood floors throughout the entire home (except bathrooms), two screened in patios (one upstairs and one down), a fire pit area for those few but incredible cool FL nights, beautiful paneled wood built in entertainment area, split plan with primary bedroom downstairs for plenty of privacy, oversized bedrooms upstairs, a huge loft that is ready for your built ins of choice, a guest room nook and room that has a private entrance to the upstairs patio (could easily turn this into a guest suite with one small drywall addition). There is an enormous oversized bonus patio in the back that is perfect for entertaining, a beautiful potted garden or both! Owners have inquired about putting a pool in back and confirmed there is room if you remove the bonus screened in patio. 2 years of Safe Touch alarm monitoring are included with the sale. Security system is installed throughout the home. The location can't be beat. 4 minutes to Winter Garden Village where you'll find everything you need and only 7 minutes to downtown Winter Garden. Excellent schools nearby, bike to the grocery store and only 3 minute drive to the hospital. Enjoy living in a calm and convenient location with plenty of room for everyone. See Realtor remarks for additional info.
#O6142761

WINTER GARDEN

14198 CREEKBED CIRCLE

4 Beds

3 Baths

3,232 Sq.Ft.

$815,900

MLS#: O6142761
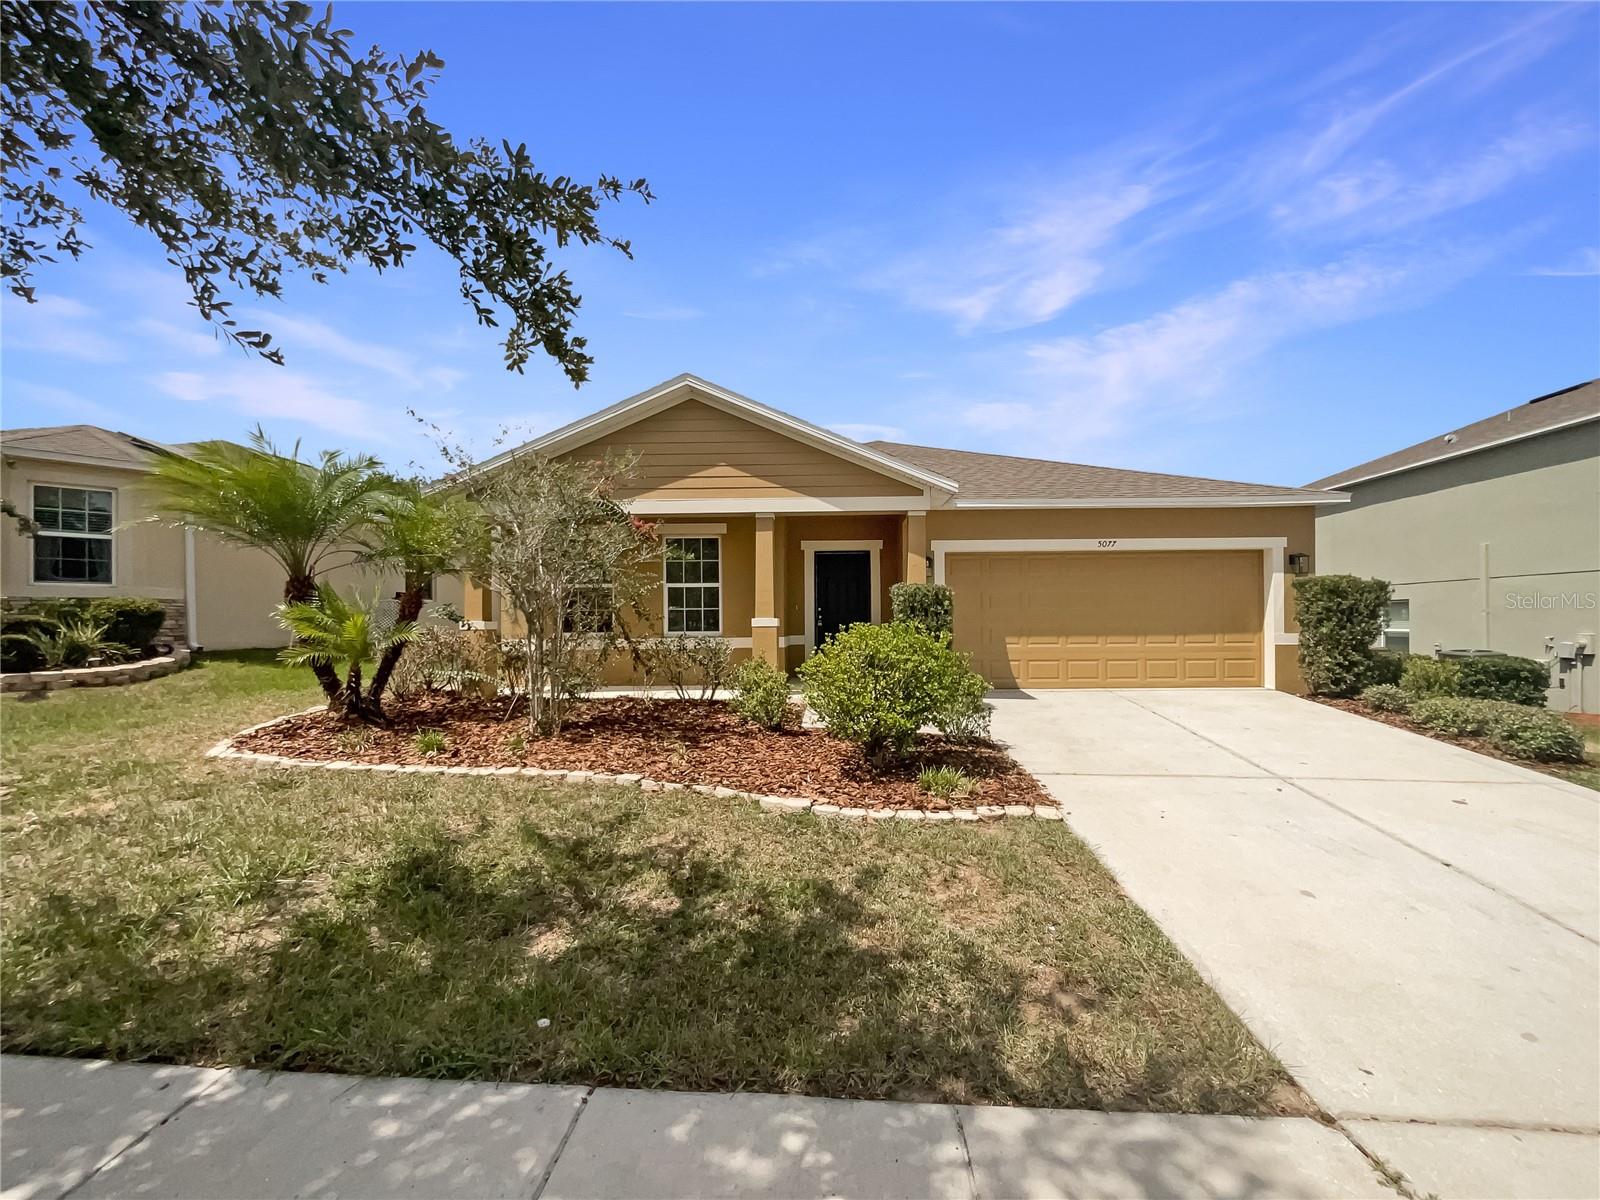
This lovely home is the perfect blend of modern style and natural beauty. With its fresh interior and exterior paint, partial flooring replacement in some areas, and natural color palette, it will be easy to make it your own. The primary bathroom has a separate tub and shower, double sinks, and good under sink storage. There are also other rooms for flexible living space. The backyard is fenced in and has a covered sitting area, perfect for summer days. This home is move-in ready and has all the features you need to make it your own. From its fresh paint to its fenced in backyard, this home is ready for you to make it your own!
#O6136480

HAINES CITY

5077 HARVEST DRIVE

4 Beds

2 Baths

1,976 Sq.Ft.

$322,000

MLS#: O6136480
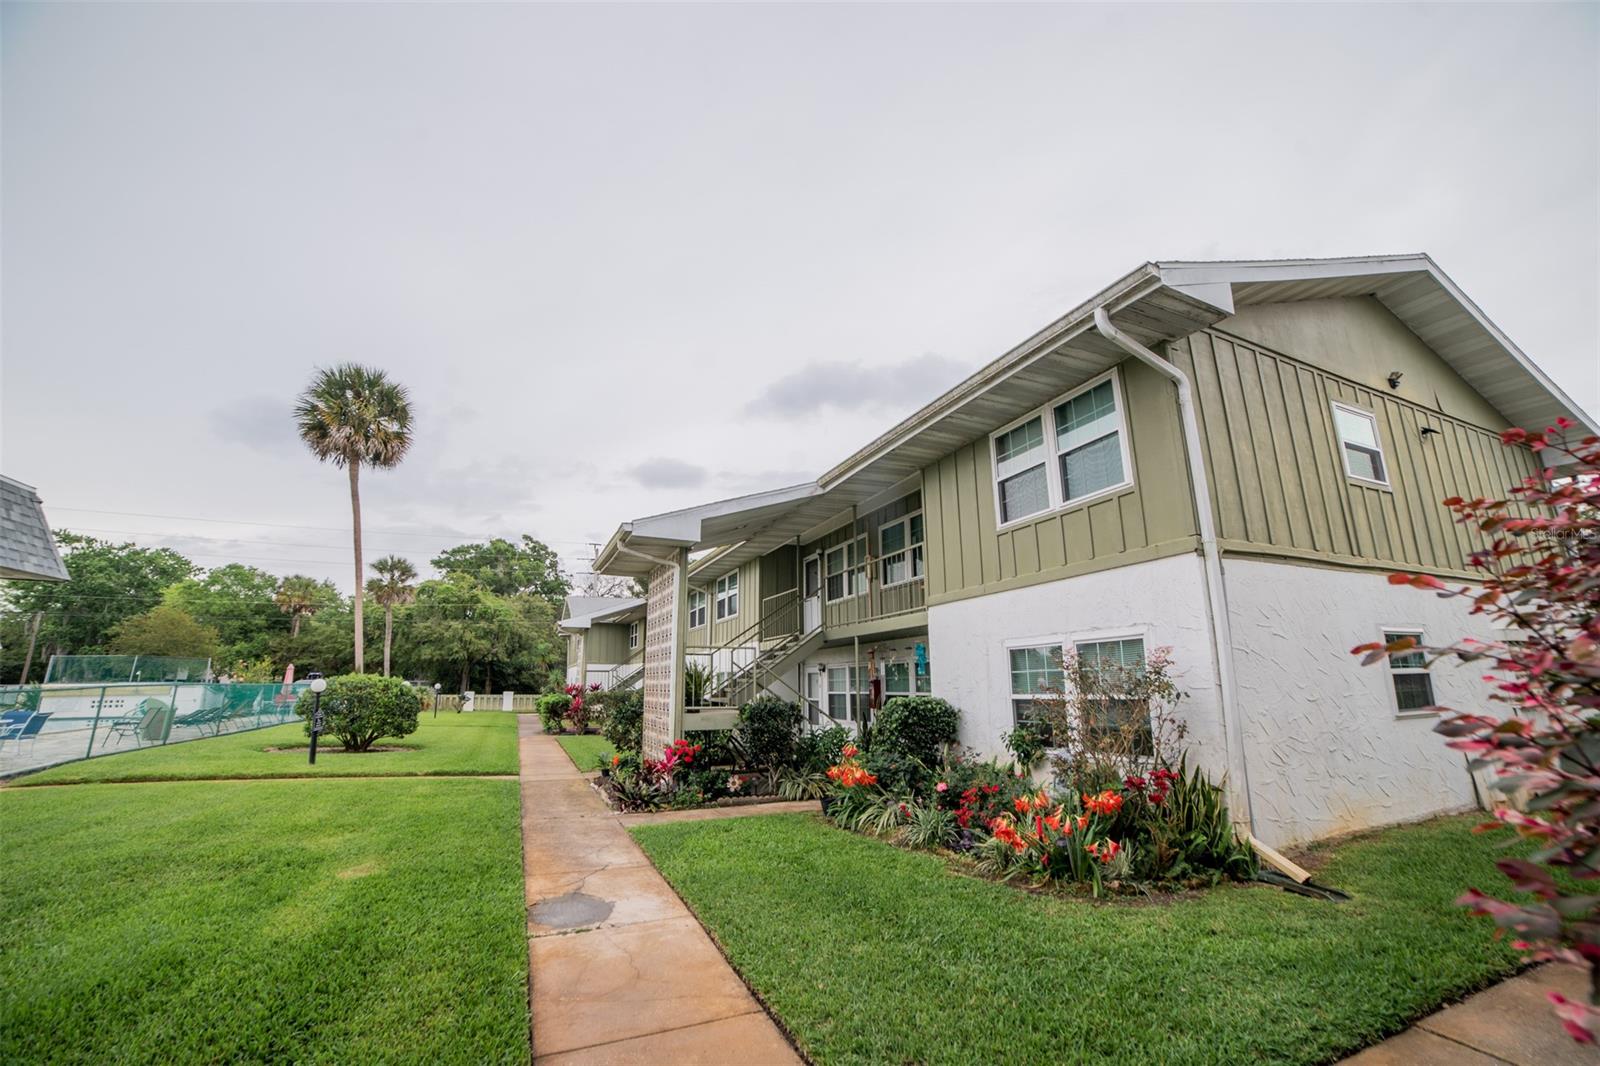
Just your personal items are needed to move into this FURNISHED condo. This is the location to be in....Just a short drive to the Worlds Most Famous Beach (<3 mi), the Daytona International Speedway, and outlet shopping. Enjoy a peaceful stroll through a local park, take a dip in the beautifully maintained swimming pool steps from your front door. Tennis courts and onsite laundry are steps away from this upper floor, unit. Low association fee (water included), assigned parking and on site, clean laundry area. Tastefully decorated down to the fully stocked kitchen. Hot water heater replaced Feb 2022. Furnished or unfurnished. This is the perfect vacation, 2nd home, or first time home buyer opportunity. All information is intended to be accurate but is not guaranteed. ;Water: City
#NS1068142

HOLLY HILL

840 Center AVENUE 10

2 Beds

1 Baths

784 Sq.Ft.

$135,000

MLS#: NS1068142
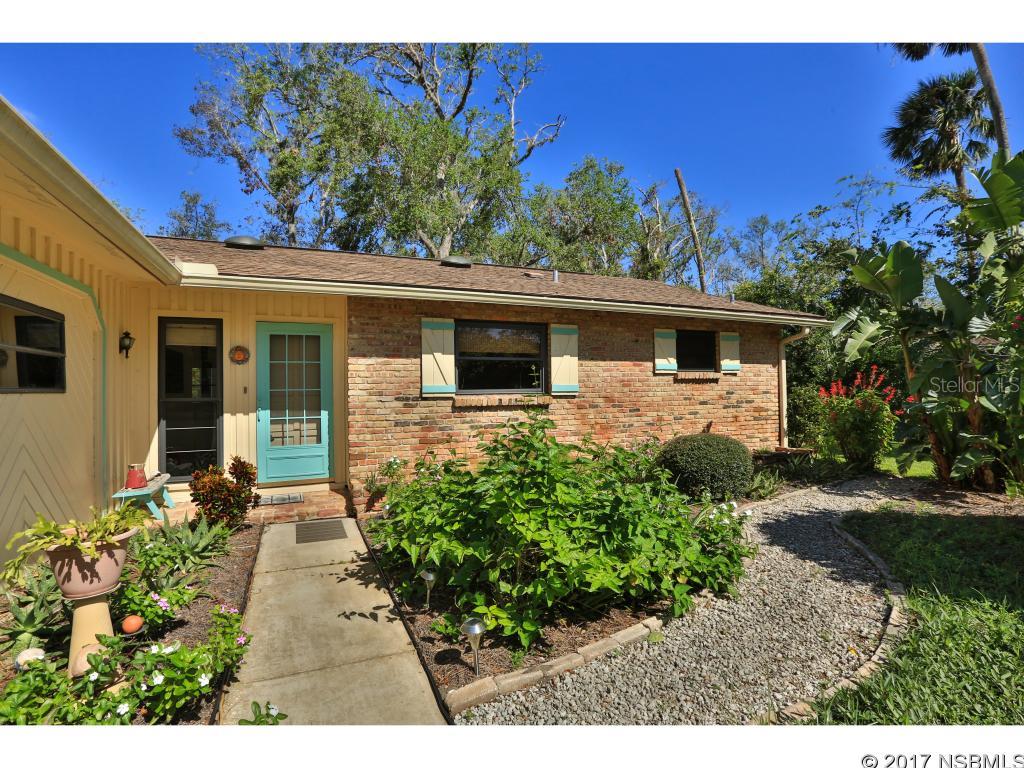
DEEDED RIVER ACCESS, SWIMMING POOL AND MORE PARKING THAN YOU MAY EVERY NEED. THIS X-TRA LARGE CORY DRIVE PROPERTY HAS AN OVERSIZED 2 CAR GARAGE PLUS PARKING FOR AN RV AND BOAT OR BOATS. THIS BEAUTIFUL HOME IS NESTLED IN A TROPICAL PARADISE OF INDIGENOUS PLANTS AND TREES AND BACKS UP TO A WOODED PARK LIKE SETTING. THE MAIN LIVING AREA HAS AN OPEN FLOOR PLAN FEEL BUT THERE ARE MANY NOOKS AND AREAS THAT CREATE A PRIVATE SETTING AS WELL. SUN TUNNELS IN VARIOUS AREAS GIVE THE HOME LOTS OF NATURAL LIGHT. DOUBLE FRENCH DOORS LEAD TO THE KNOTTY PINE FAMILY ROOM FROM THE LIVING AREA AND THE MASTER BEDROOM. DESIGNER TOUCHES ALLOWS FOR MANY CHOICES IN THIS OE-OF-A-KIND PROPERTY. OFF THE FAMILY ROOM IS AN OFFICE/ART STUDIO. THE FAMILY ROOM LOOKS OUT OVER THE BACKYARD WITH MANY SPECIES OF FOLIAGE THAT WELCOME A VARIETY OF BIRDS AND WILDLIFE. THE POOL AREA/PORCH IS PARTIALLY COVERED WHERE THE JACUZZI SITS BUT AN OPEN SCREEN ROOM COVERS THE CRYSTAL CLEAR POOL. A CABANA, WORKSHOP IS CONVENIENTLY LOCATED AT THE WEST END OF THE POOL. THE TWO ROOM CABANA HAS ROOM FOR LAWN ITEMS, POOL ITEMS AND CAN BE USED AS A DRESSING ROOM FOR POOL GOERS. THE CENTRALLY LOCATED KITCHEN HAS AN OVER ABUNDANCE OF CABINETS AND IF THAT ISN'T ENOUGH THE LARGE LAUNDRY ROOM HAS STORAGE GALORE. SITTING IN THE LIVING ROOM IN FRONT OF THE WOOD BURNING BRICK FIREPLACE OR WATCHING THE WILDLIFE IN THE BACKYARD BY THE POOL YOU WILL THINK YOU ARE IN HEAVEN WHEN YOU MAKE THIS YOUR HOME. THIS HOMES COMES WITH ALL APPLIANCES, WASHER AND DRYER, POOL EQUIPMENT, GARAGE DOOR OPENER, AND WINDOW TREATMENTS. THIS CUL-DE-SAC SUBDIVISION HAS DEEDED ACCESS TO THE RIVER WHICH WILL ALLOW YOU TO PUT YOUR BOAT IN THE RIVER ON A MINUTES NOTICE... NO WAITING IN LINES. DON'T MISS THIS ONE. ;Water: City
#NS1034357

EDGEWATER

155 N Cory DRIVE

3 Beds

2 Baths

1,937 Sq.Ft.

$279,900

MLS#: NS1034357
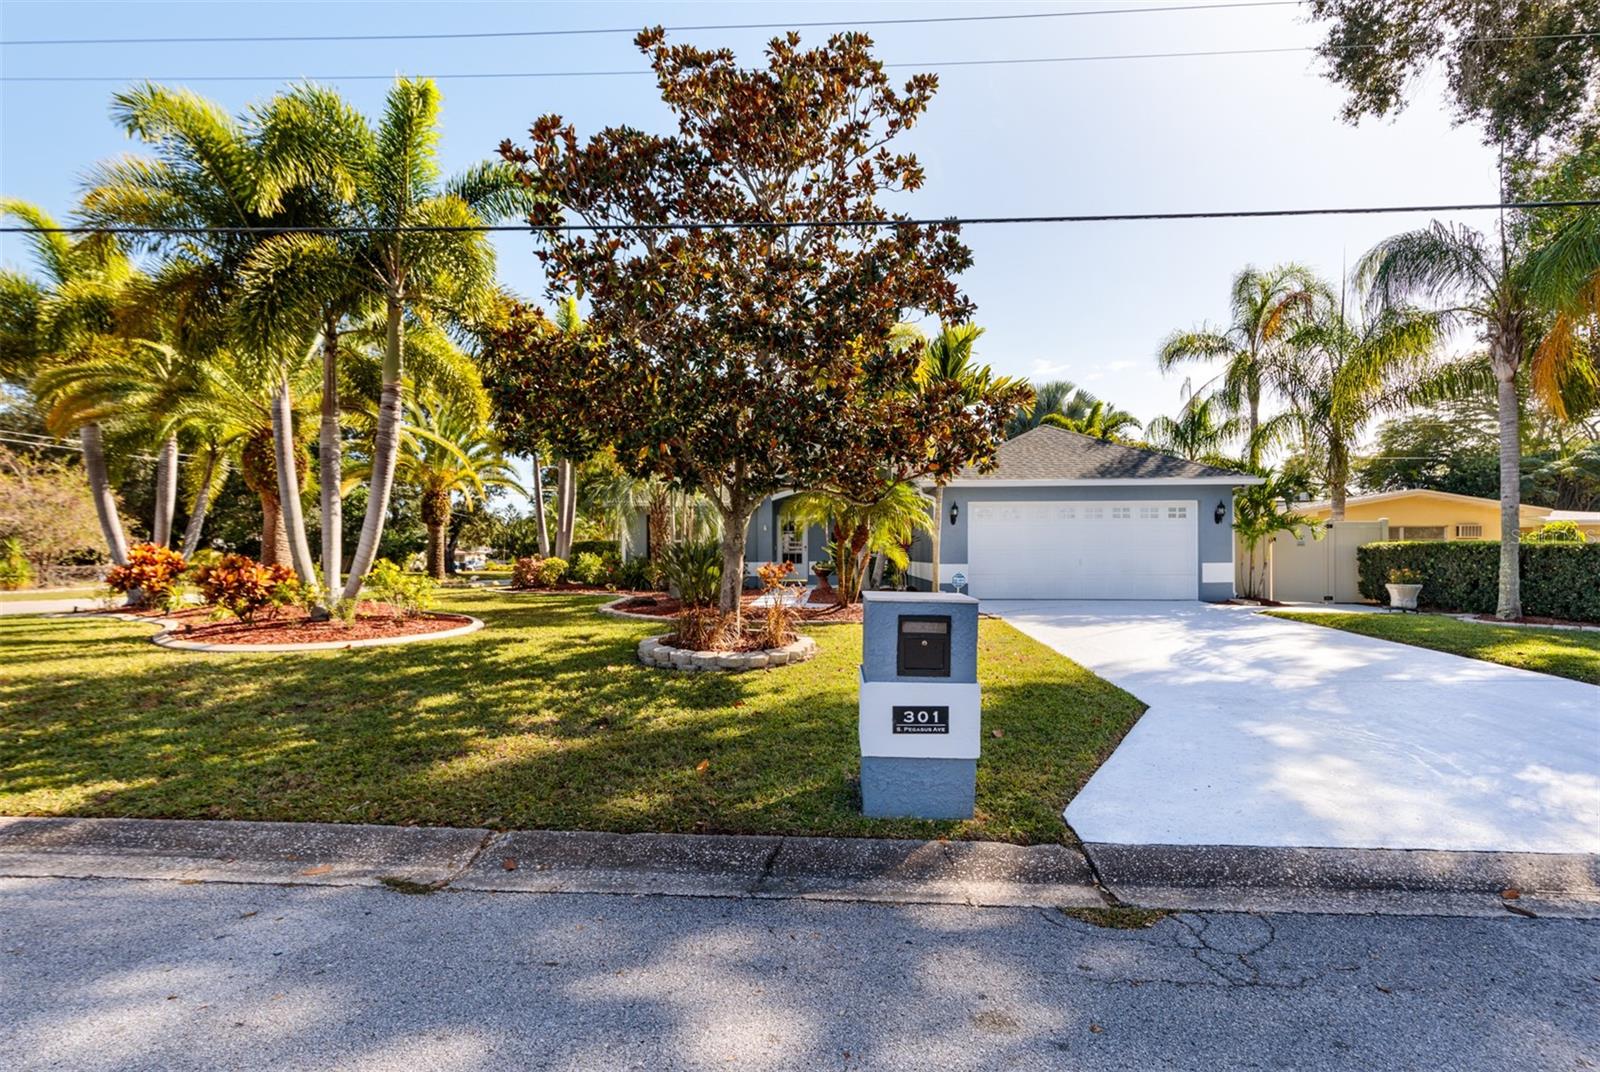
Welcome to your own private paradise! Live the Florida lifestyle and feel like you are at a resort every day in this 3-bedroom, 2.5-bath concrete block home. No Flood Insurance requirements. Skycrest is a quiet neighborhood nestled between schools, shopping and the most popular beach in Pinellas County. The 1/4 acre corner lot is painstakingly manicured with a variety of palm trees and other drought tolerant landscaping. One of the best features of this home is its layout and openness to the lanai and pool area. It's like having an extra living room. The pool and spa are separated from the home by the screen enclosure on the back patio. No detail has gone unmanaged including Pebble Tec coating, brick pavers, outdoor kitchen, built-in fountains to fill the pool, exterior access half bath, pool heat pump and chiller. Yes, chilling for the summer months.  Back inside the home features include real wood flooring, security and camera system, fresh paint, fresh carpet, stainless steel appliances, Solatube brand skylight in the kitchen for extra brightness. Split floor plan offers privacy. The primary bedroom is just off the pool area, through the sliding glass door, and has an ensuite bath with updated travertine shower, sliding glass doors and single vanity. The dark accessories create a very modern look and feel. Other updates include: Front storm door 2023, brand new! Exterior paint 2023. Roof and Fence 2022, with permits. Carpet 2022. Pool updates and heat pump 2021. AC system 2021. This home has received all the TLC you could possibly want. Make it yours and start enjoying it on the very same day! Schedule your private showing today.
#U8219873

CLEARWATER

301 S PEGASUS AVENUE

3 Beds

2 Baths

1,440 Sq.Ft.

$589,000

MLS#: U8219873
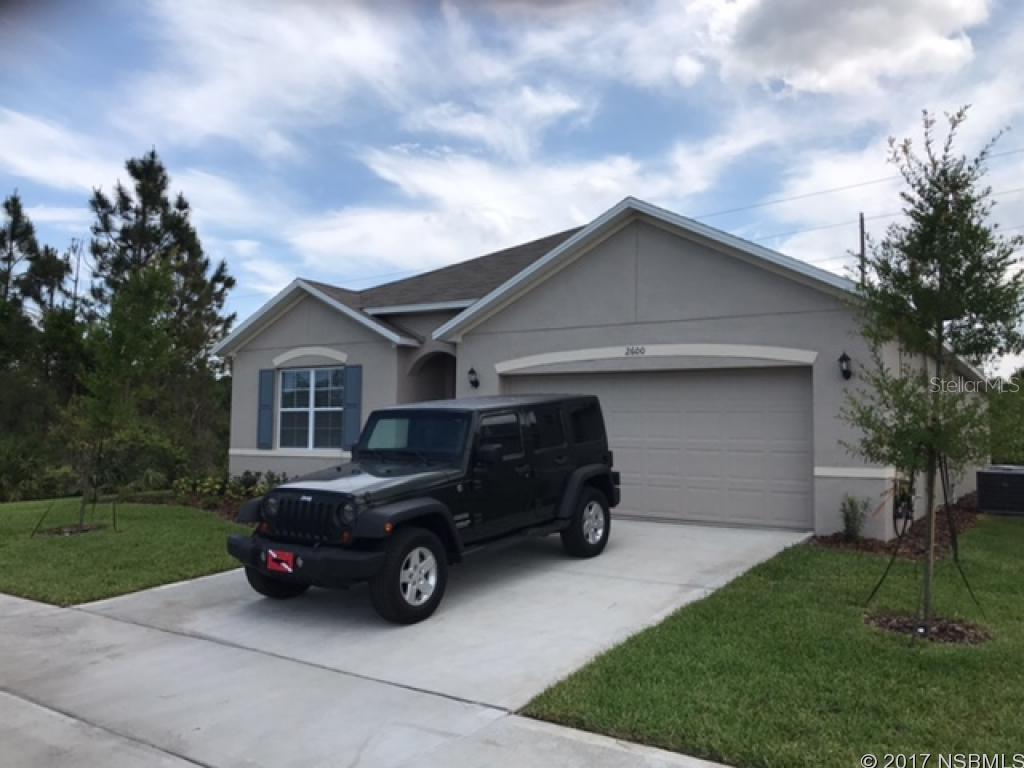
Beautiful home
#NS1032573

NEW SMYRNA BEACH

2600 Star Coral LANE

4 Beds

2 Baths

1,828 Sq.Ft.

$211,990

MLS#: NS1032573
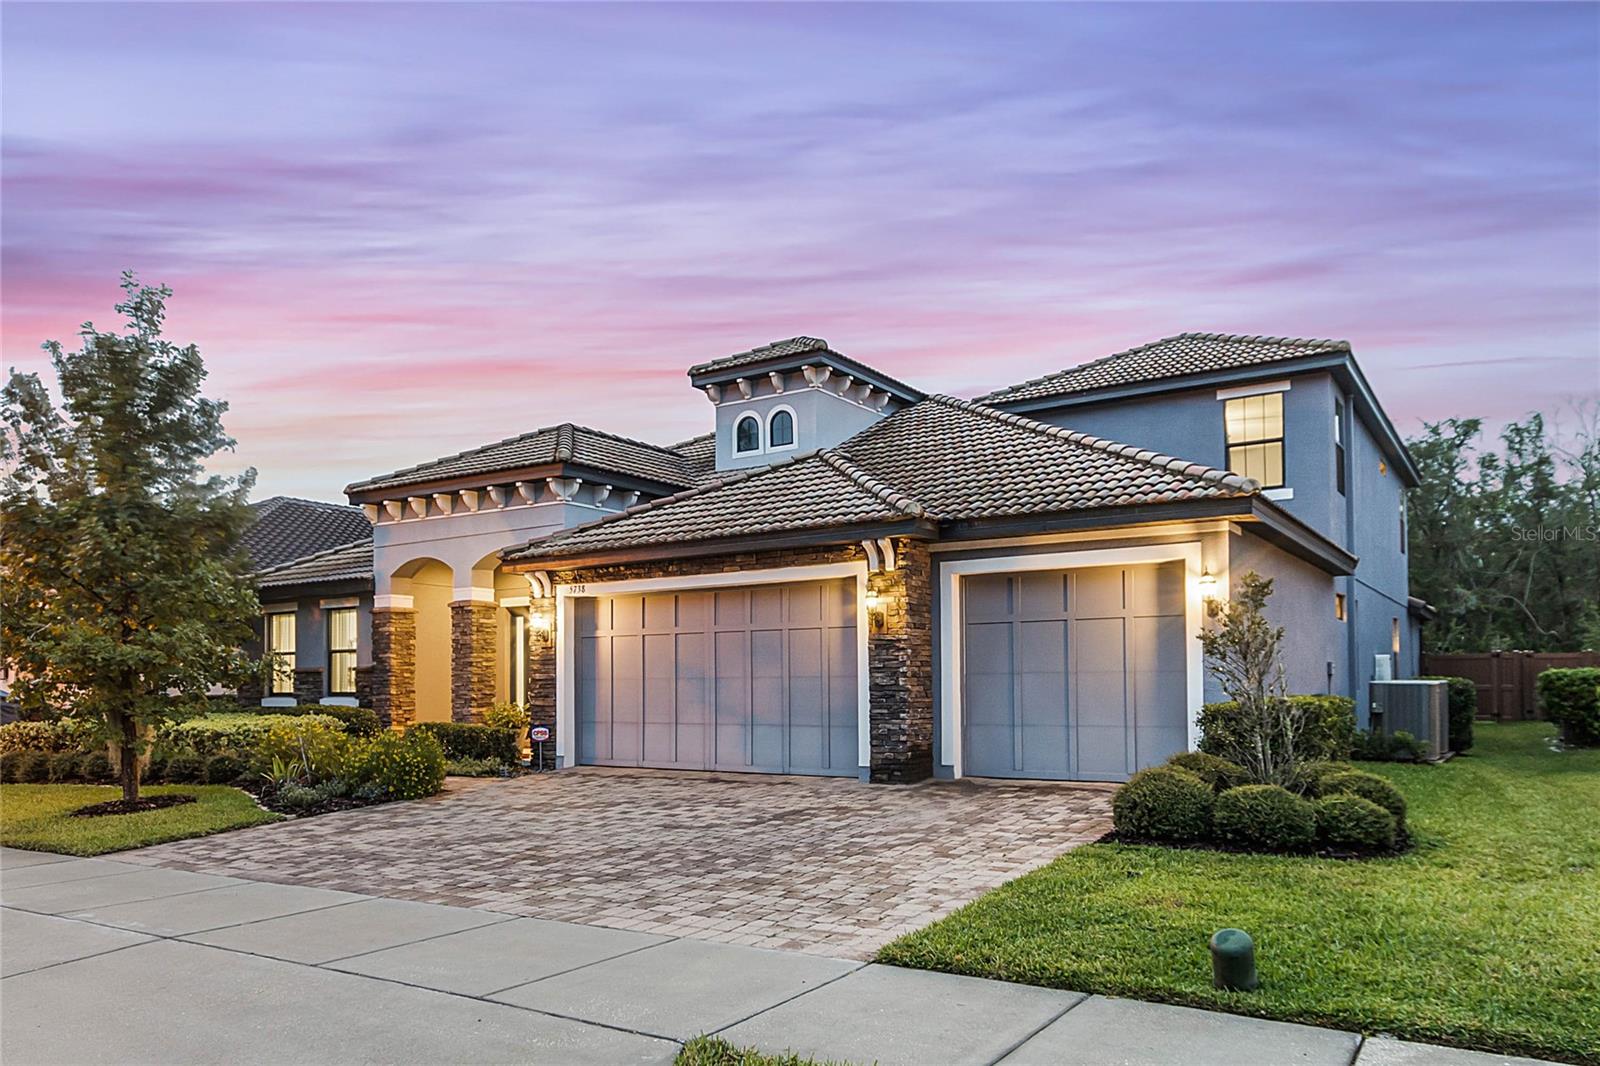
Extremely rare opportunity to own a MODERN LUXURY MASTERPIECE in one of the most highly coveted areas in all of Seminole County!  Impeccably clean and meticulously maintained, this 2017 built Marham Road EXECUTIVE RESIDENCE is in true "like new construction" condition and is the first home in Markham Square--an intimate 17 home community--to be listed for sale in over three years! Boasting nearly 4,000 square feet of living space, 5 bedrooms, 4 full bathrooms, a large family room, a bonus office space, and a massive second story loft, this home comes fully equipped and loaded with high end finishes both inside and out.  Arrive at the property and immediately notice AMAZING CURB APPEAL highlighted by carefully maintained landscaping, paver driveway and walkway, natural stone columns, brand new exterior paint, and TILE ROOF.  Enter the home and prepare to be blown away!  Immediately to your left are French doors to the BONUS OFFICE space and a large family room/study.  Opening up into a bright and expansive full OPEN CONCEPT split floorplan, the GRAND ROOM features 11 foot high ceilings, designer light fixtures, built-in surround sound speakers, in-floor power, a gorgeous accent wall, and ample space for either relaxing with the family or entertaining with guests. The GOURMET CHEF'S KITCHEN is a true work of art. Two MASSIVE ISLANDS, two-tone quartz/granite countertops, a farmhouse style sink, an additional prep sink, an extra large five burner gas cooktop, drop down floating range hood, double ovens, coffee bar, and a large closet style pantry. The first floor OWNER'S RETREAT is extremely spacious and includes a large walk-in closet with built-in organizers/shelving and a massive en-suite bathroom that includes dual vanities, a garden style tub, and oversized tile shower.  Opposite the master suite, the "East Wing" of the floorplan, contains a full size bathroom with lanai access and three additional bedrooms--all with walk-in closets and one with a full en-suite bathroom.  The main floor also includes a large laundry room with great storage(washer and dryer stay with home) and a "mud room" directly off the oversized 3 CAR GARAGE. Head upstairs into the massive 17x19 ft loft/media room perfect for movie nights, game days. and/or play dates.  The second floor also contains the 4th full bathroom and 5th bedroom with walk-in closets.  Head outdoors into the oversized screened-in lanai with plenty of space for both lounging and dining.  The large backyard is truly a blank slate for those with future pool aspirations or anyone just wanting to enjoy the fully fenced(wood look vinyl) private greenspace just the way it is.  The home has NO REAR NEIGHBORS and backs up to the SEMINOLE WEKIVA TRAIL--a 16 mile multi-use outdoor fitness jewel-- with direct access from the community.  Additional features and upgrades of the home include: a built-in home security system, irrigation system, termite bond, tankless natural gas hot water heater, upgraded high efficiency HVAC, and water softener system.  Located on the border of Sanford and Heathrow, minutes away from restaurants. shopping, and commuting highways, this home sits in a PRIME LOCATION and is expected to SELL QUICKLY.  So, schedule your private showing TODAY!! This is truly the one you have been waiting for.  You must see this home!!! FULL MOTION VIDEO HERE: http://5738fulham.site/Video-MLS
#O6146279

SANFORD

5738 FULHAM PLACE

5 Beds

4 Baths

3,948 Sq.Ft.

$939,900

MLS#: O6146279

1 ... 139 140 141 142 143 ... 666
* Listings identified with the FMLS IDX logo come from FMLS and are held by brokerage firms other than the owner of this website. The listing brokerage is identified in any listing details. Information is deemed reliable but is not guaranteed. If you believe any FMLS listing contains material that infringes your copyrighted work please click here to review our DMCA policy and learn how to submit a takedown request. © 2024. First Multiple Listing Service, Inc.
 - property

Send a message

Message successfully sent.

Your message

What is 3 + 4 ?

Reason for contacting?

I agree to receive email communication and understand I can unsubscribe at any time.

I agree to be contacted by The Graf Group of Coldwell Banker via call, email, and text for real estate services. To opt out, you can reply 'stop' at any time or reply 'help' for assistance. You can also click the unsubscribe link in the emails. Message and data rates may apply. Message frequency may vary. Privacy Policy

Sign Out

Virtual Assistant

Would you like to take the next step with this property? We can help you schedule a showing or virtual tour, or send you more details.

Yes, I would like more information.

Thank You for Your Reply, One of Our Agents will contact you as soon as possible

No, maybe later.

Thank you, you can always contact me via email, phone number or through the contact form.

Realhub AI

Lucy - Your AI-Powered Realtor

Update Your Temporary Password

Personalize your search

Enter your email and we'll notify you immediately when new listings match what you're looking for.

or enter email address

Already have an account ? Login here

Continue your home search

I agree to receive communications and understand I can unsubscribe at any time.

I agree to be contacted by The Graf Group of Coldwell Banker via call, email, and text for real estate services. To opt out, you can reply 'stop' at any time or reply 'help' for assistance. You can also click the unsubscribe link in the emails. Message and data rates may apply. Message frequency may vary. Privacy Policy

Already have an account ? Login here

We use cookies

We use cookies primarily for analytics to enhance your experience. By accepting, you agree to our use of these cookies. You can manage your preferences or learn more about our cookies policy.






