Properties

Browse or get in touch to schedule a walkthrough.

  • Nearby me
Price range

Popular Features

Community Features

Association

Property Features

Waterfront

View

Exterior Features

Interior Features

Style

10000 properties match your criteria

Updated 1 minute ago

E-Alert name
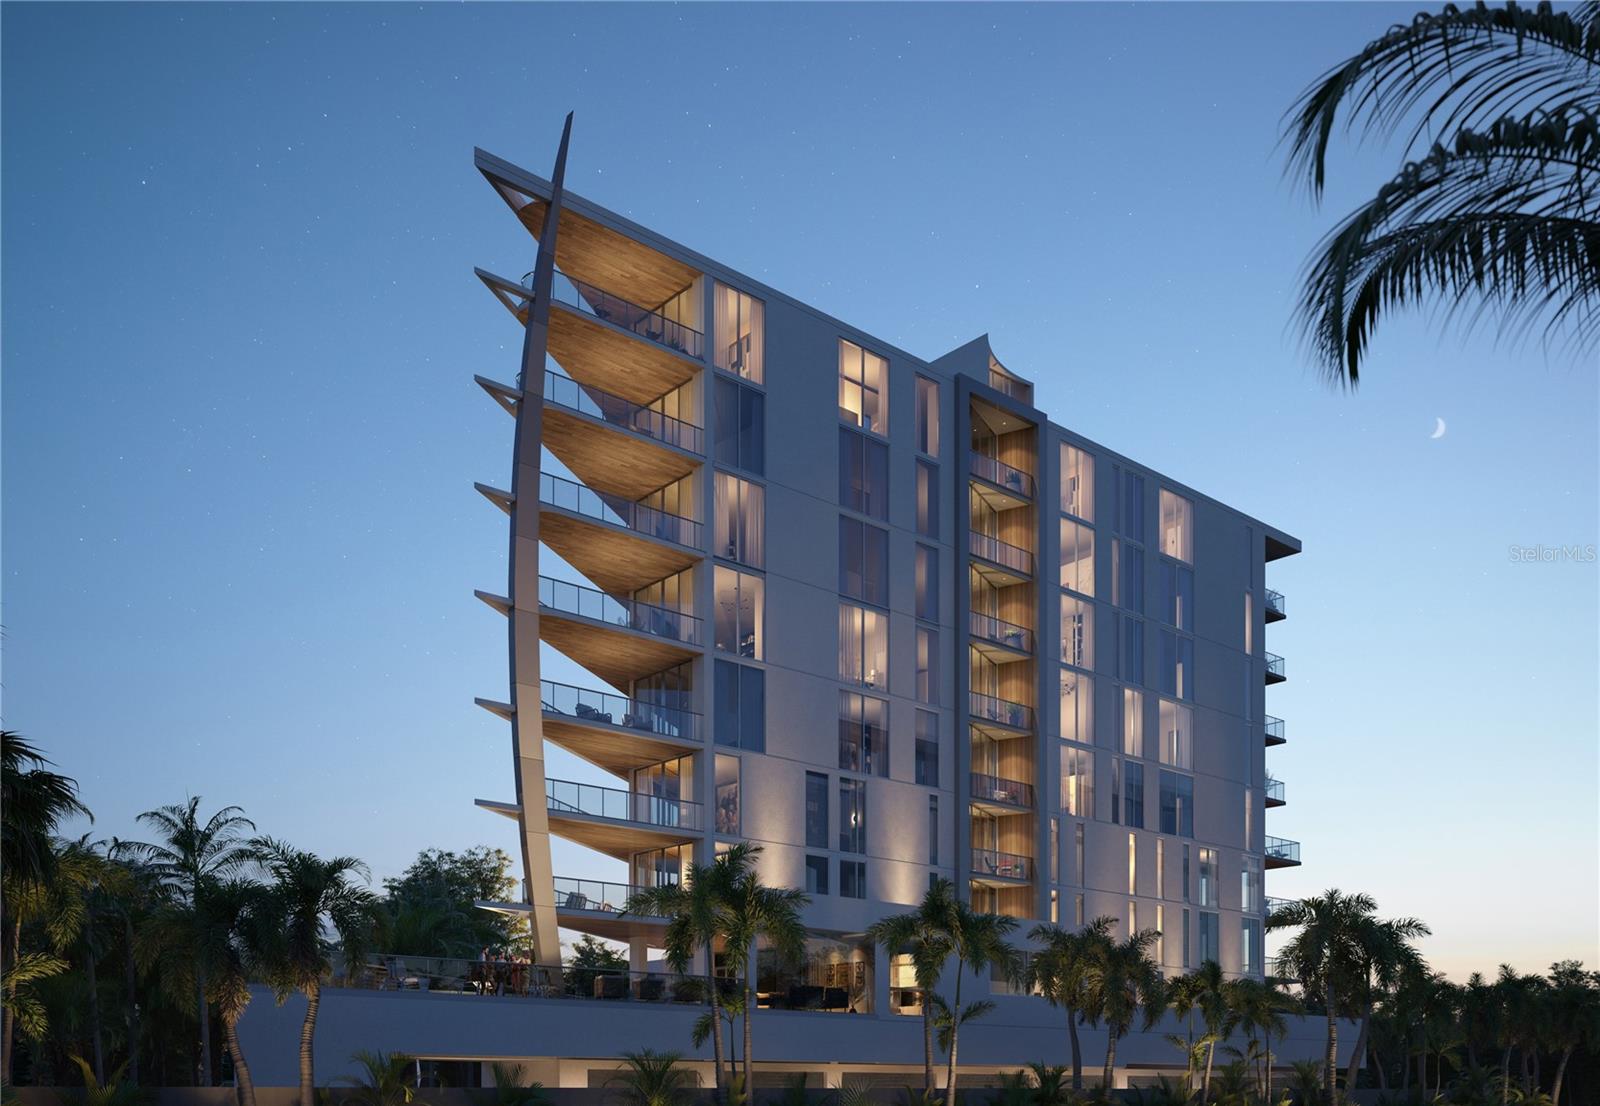
Under Construction. Few properties evoke the same enthusiasm as a waterfront address like SIX88 Sarasota. This luxury boutique condominium of ten residences nestled along eighty feet of shoreline in downtown Sarasota's neighborhood of Golden Gate Point will serve as an artistic landmark offering residents breathtaking vistas of open waters, exquisite high-end Italian finishes, and luxurious bayfront amenities.  

With unparalleled commitment to privacy, this exquisite full-floor home offers 4,346 SF. of living space with soaring 11-foot floor-to-ceiling windows and 646 SF of outdoor living space. Signature features include state-of-the-art technology, gallery-like hallways, contemporary recessed baseboards, two private in-suite elevators, an oversized private garage for two vehicles with optional lift system for a total of four vehicles, imported Italian flat-panel cabinetry, large format Italian porcelain floor tiles, DuChateau engineered hardwood, panel-ready stainless-steel appliances, and concierge design services.

Bayfront amenities will create a private luxury resort experience. These include a jetted swim spa pool, social club, gym, dog grooming room, rooftop terrace, marina lounge with boat slips and paddle board/kayak launch, and an opulent lobby with a cascading waterfall.

SIX88 is 60% sold with one penthouse and three full-floor residences remaining. Under construction with delivery set for the end of 2025, we invite you to contact us for more information and would be delighted to schedule an in-person appointment at our sales gallery at 625 S Orange Ave. Visit six88sarasota.com.
#A4616334

SARASOTA

688 GOLDEN GATE POINT 501

3 Beds

3 Baths

4,346 Sq.Ft.

$5,988,000

MLS#: A4616334
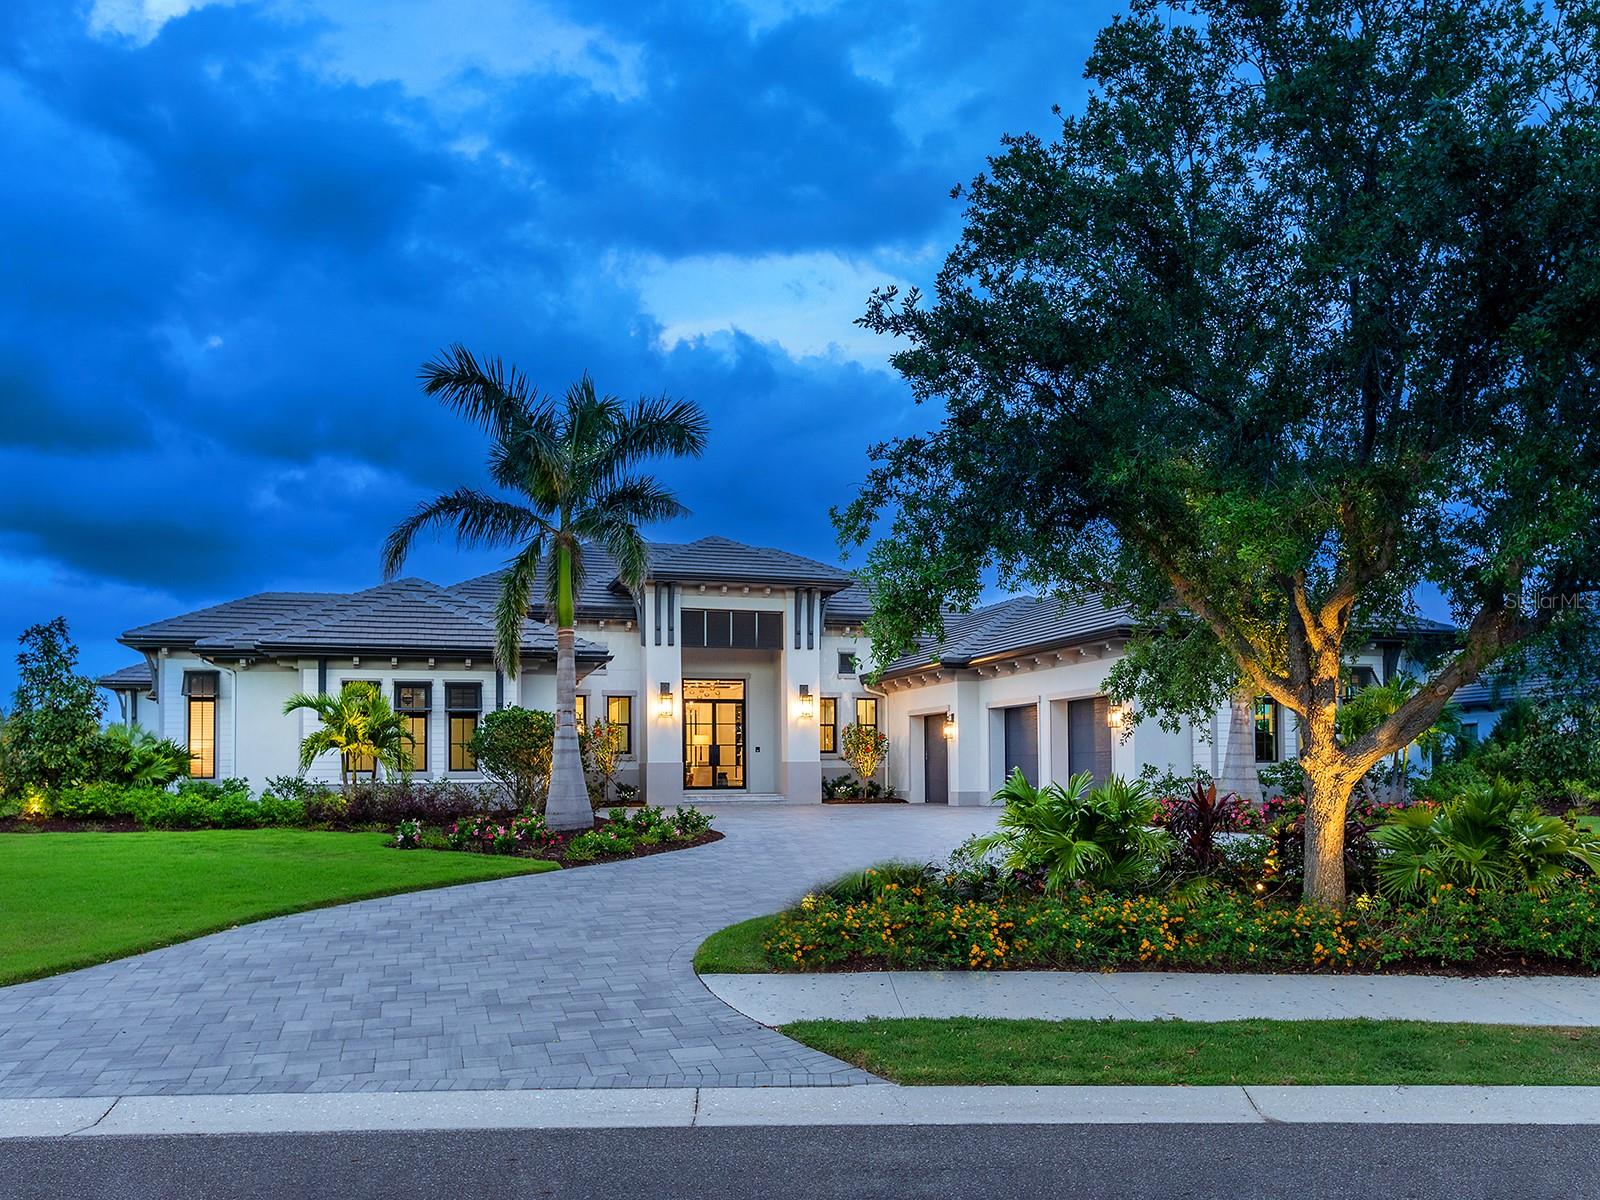
Welcome to this immaculate residence, where every detail has been completely hand-selected and designed for an upscale, contemporary lifestyle within The Lake Club.  This 2023 Stock Custom Homes is one of only a few built by this elite branch of Stock construction in the entire neighborhood; and is offered FULLY FURNISHED with designer furnishings curated by SOCO Interiors.  This one-of-a-kind floor plan features spaces for every need imaginable, wrapped in warm sophistication, including a separate casita, bonus room, study, gym, and 4-car garage with A/C.  Located on over 0.8 acres on a desirable corner lot facing Linear Park, offering a massive side yard with meticulous landscaping; lake views and a conservation area beyond.  From the circular driveway you are welcomed home to a modern elevation where double glass impact doors usher you inside where you’ll see the first glimpses of meticulous design that’s present in every room including custom ceilings, wood detailing, elegant lighting and European oak flooring.  The great room is the heart of the home and the ideal place to gather around the gas fireplace with stone surround, tray ceiling with custom beams and disappearing corner impact sliding glass doors opening to the lanai.  Enjoy breathtaking sunrises from the marble paver lanai with Roman Rock tongue and groove ceilings, classic colonnade screen enclosure, multiple gathering areas, gas fireplace and separate outdoor kitchen and dining space.  The sparkling pool with 360 spill edge spa showcase waterfall features, fire bowls, plus a separate lounging area with fire pit overlooking the lake.  Additional sliders offer a completely seamless flow between the indoors and lanai living space.  The gourmet kitchen has every amenity imaginable with two full islands, custom cabinetry with pots and pans drawers, thick Pompeii quartz counters and backsplash, and hidden storage.  This kitchen is the envy of professional chef’s with top-of-the-line appliances including Wolf wall oven, Wolf steam oven, Cove dishwasher, Wolf 6 burner gas range with 2 dual fuel ovens, Subzero 36” refrigerator and 24” freezer, plus a massive walk-in butler’s pantry with plentiful shelving, cabinetry, and Wolf microwave drawer, Fisher & Paykel dishwasher, and JennAir fridge and freezer drawers.  Dine in style in the dining room surrounded by sliding glass doors and a custom wine bar. The owner’s wing is outfitted with a study with built-in shelving, peninsula desk with Pompeii quartz, plus French doors leading to the lanai.  The primary bedroom is poised for elegant relaxation with custom ceiling, French doors, dual walk-in closets with custom shelving, and spacious spa-like bathroom with modern freestanding tub, thick Pompeii quartz counters, and walk-in shower.  The guest suites in the main home exude their own personal luxury with en-suite bathrooms and walk-in closets.  The rear bonus room is conveniently located off the lanai and has a full pool bathroom.  Don’t forget about the casita with its own private entrance, large living room with kitchenette, full bathroom, and bedroom with French Doors to the lanai. Ingenious upgrades include smart home systems, surround sound, Lutron motorized window treatments, solid pine doors, 20kw generator, impact doors and windows, Kinetico water treatment system with reverse osmosis.  The Lake Club is an exclusive premier, gated community with a Grande Clubhouse, restaurant, pool, tennis, pickleball, fitness and more.
#A4647045

LAKEWOOD RANCH

16407 CLEARLAKE AVENUE

4 Beds

5 Baths

5,019 Sq.Ft.

$5,985,000

MLS#: A4647045
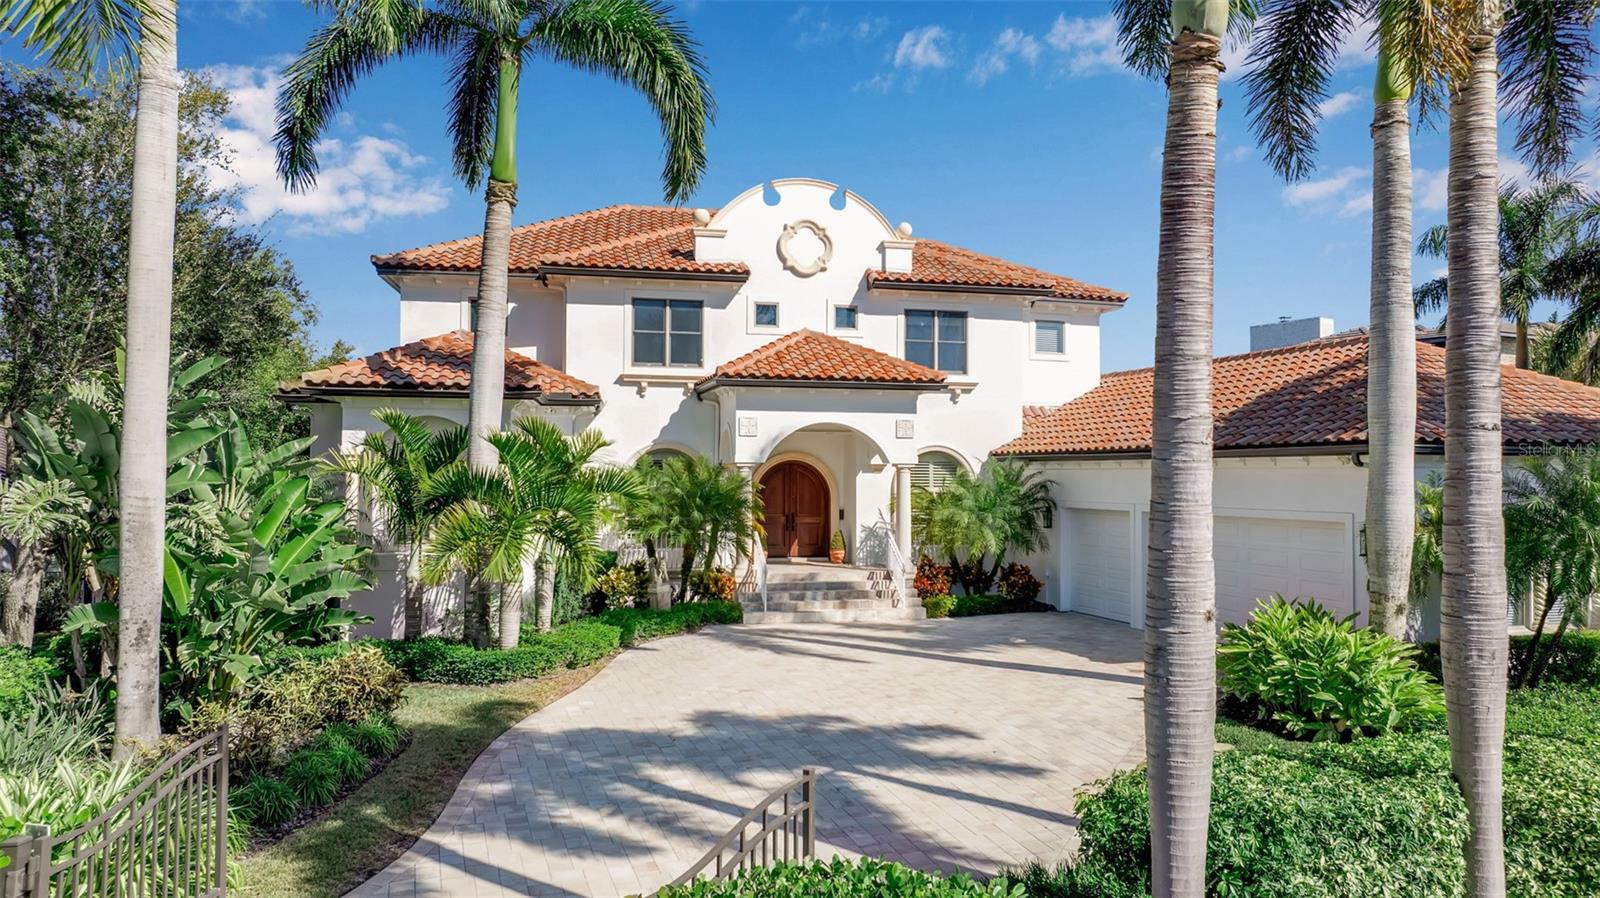
Virtually Staged. Step into a private, gated waterfront estate in Sarasota offering deep-water boating access, refined coastal architecture, and an unsurpassed location just minutes to Siesta Key Beach, Southside Village, and downtown Sarasota. Located in the coveted San Remo Estates community, this exceptional residence blends timeless elegance with modern functionality—perfect for buyers searching for a luxury Sarasota waterfront home with privacy and proximity to the city’s best dining, shopping, and beaches. Designed by renowned architect Walter Hamm and built by Bill McGinness, the home is engineered for lasting stability with construction supported by 54 concrete pilings, a powerful value point for buyers seeking a well-built coastal property. Set on a sprawling private lot with mature landscaping and serene surroundings, the home captures panoramic water views and features a protected deep-water harbor, ideal for boaters who want quick access to Sarasota Bay and Gulf. Inside, the home showcases a bright, open layout filled with natural light, elevated by custom millwork, coffered ceilings, rich wood flooring, and polished travertine. The gourmet kitchen is designed for both entertaining and everyday living, featuring an oversized center island, quartz countertops, premium wood cabinetry, granite perimeter counters, subway tile backsplash, and stainless-steel appliances, along with an inviting breakfast nook that overlooks the water. The adjacent family room creates a warm gathering space, while the formal dining room is ideal for hosting. A private office provides a quiet, dedicated workspace, ideal for today’s lifestyle. The primary suite on the main level is a true waterfront retreat with oversized windows framing tranquil views, two custom walk-in closets, and a spa-style bath with a floating vanity, illuminated mirrors, a freestanding soaking tub, and an oversized walk-in shower. Upstairs, the second level is designed for comfort and entertaining with three generous bedroom suites, a TV/game room, a convenient kitchenette, and a terrace that overlooks the pool and peaceful waterscape, perfect for guests, multi-generational living, or extended stays. Outdoor living is equally impressive, featuring an expansive travertine pool deck, a heated pool and spa, a fenced and spacious yard, and lush tropical landscaping that creates a resort-style environment with exceptional privacy. Andersen sliding doors and windows enhance the indoor-outdoor connection and raise the overall quality of the home. A comprehensive renovation completed in 2015 elevated the interiors with sophisticated, updated finishes, while key improvements include a new roof (2020) and updated AC systems (2023 & 2024). Additional features include an ADT security system, generous storage, abundant closet space, a large laundry room, provisions for an elevator, and an oversized three-car garage. Sought-after San Remo Estates is positioned at the heart of Sarasota, just before the north bridge to Siesta Key, making it one of the most desirable locations for those wanting a Sarasota luxury waterfront home with both convenience and privacy. This exceptional coastal estate delivers the ultimate Florida lifestyle: deep-water boating, serene water views, and effortless access to Sarasota’s beaches, culture, and world-class amenities.
#A4677509

SARASOTA

1389 TANGIER WAY

4 Beds

4 Baths

5,310 Sq.Ft.

$5,985,000

MLS#: A4677509
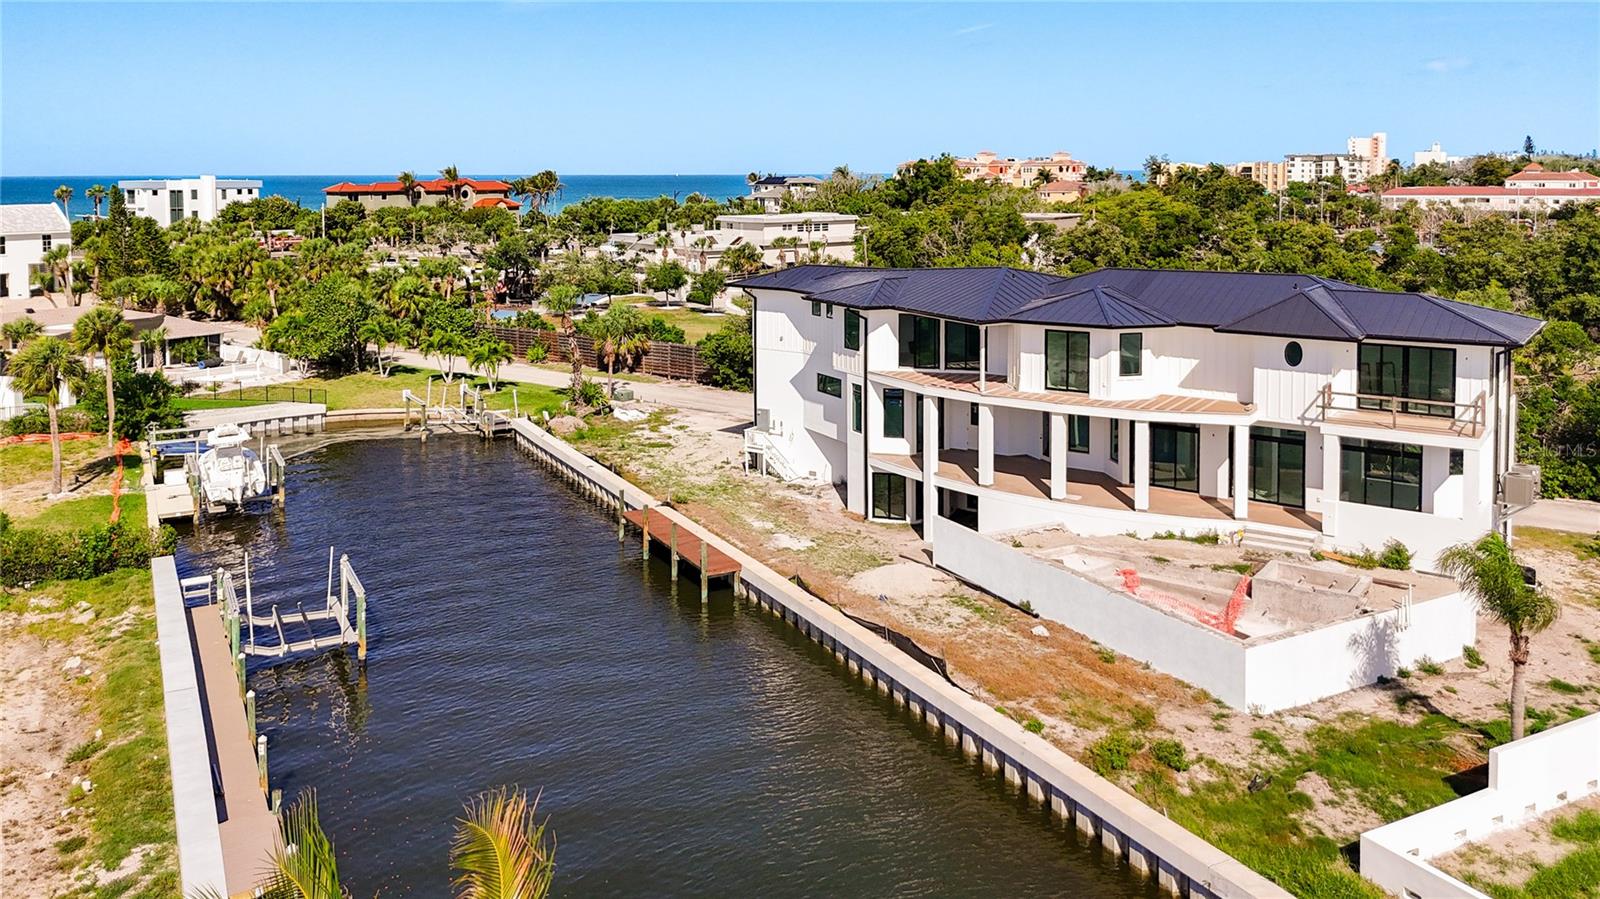
Currently under construction and masterfully designed for the ultimate waterfront
lifestyle, this extraordinary canal-front estate in Longboat Key Estates offers an
exceptional blend of luxury, comfort, and coastal elegance. Boasting 5 bedrooms, 7
bathrooms, and more than 4,500 square feet of thoughtfully crafted living space, the
home features solid block construction and hurricane-impact windows, delivering both
enduring quality and peace of mind. Designed to maximize seamless indoor-outdoor
living, the southwest-facing pool and expansive entertaining areas capture spectacular
sunset views over Sarasota Bay and toward the Gulf of Mexico. The elevated lanai is
highlighted by detailed ceiling craftsmanship and a fully equipped outdoor kitchen,
creating the perfect backdrop for entertaining guests year-round. For boating
enthusiasts, the property includes a brand-new seawall and direct bay access, providing
effortless navigation to the surrounding waterways. Residents also enjoy private beach
access and exclusive HOA amenities, including a beachfront tiki hut for social
gatherings and a bayside dock ideal for fishing, kayaking, swimming, or simply relaxing
along the water’s edge. Nearby Bayfront Park offers additional recreational amenities
including tennis courts, pickleball, walking trails, and a dog park. With construction
already underway, buyers have the rare opportunity to personalize select finishes and
tailor the residence to their individual style and vision. Ideally situated just minutes
from St. Armands Circle, downtown Sarasota, and the world-renowned beaches
of Longboat Key, this remarkable estate presents an unmatched opportunity to
experience coastal living at its best.
#A4691731

LONGBOAT KEY

530 JESSMYTH DRIVE

None Beds

None Baths

0.28 acres

$5,985,000

MLS#: A4691731
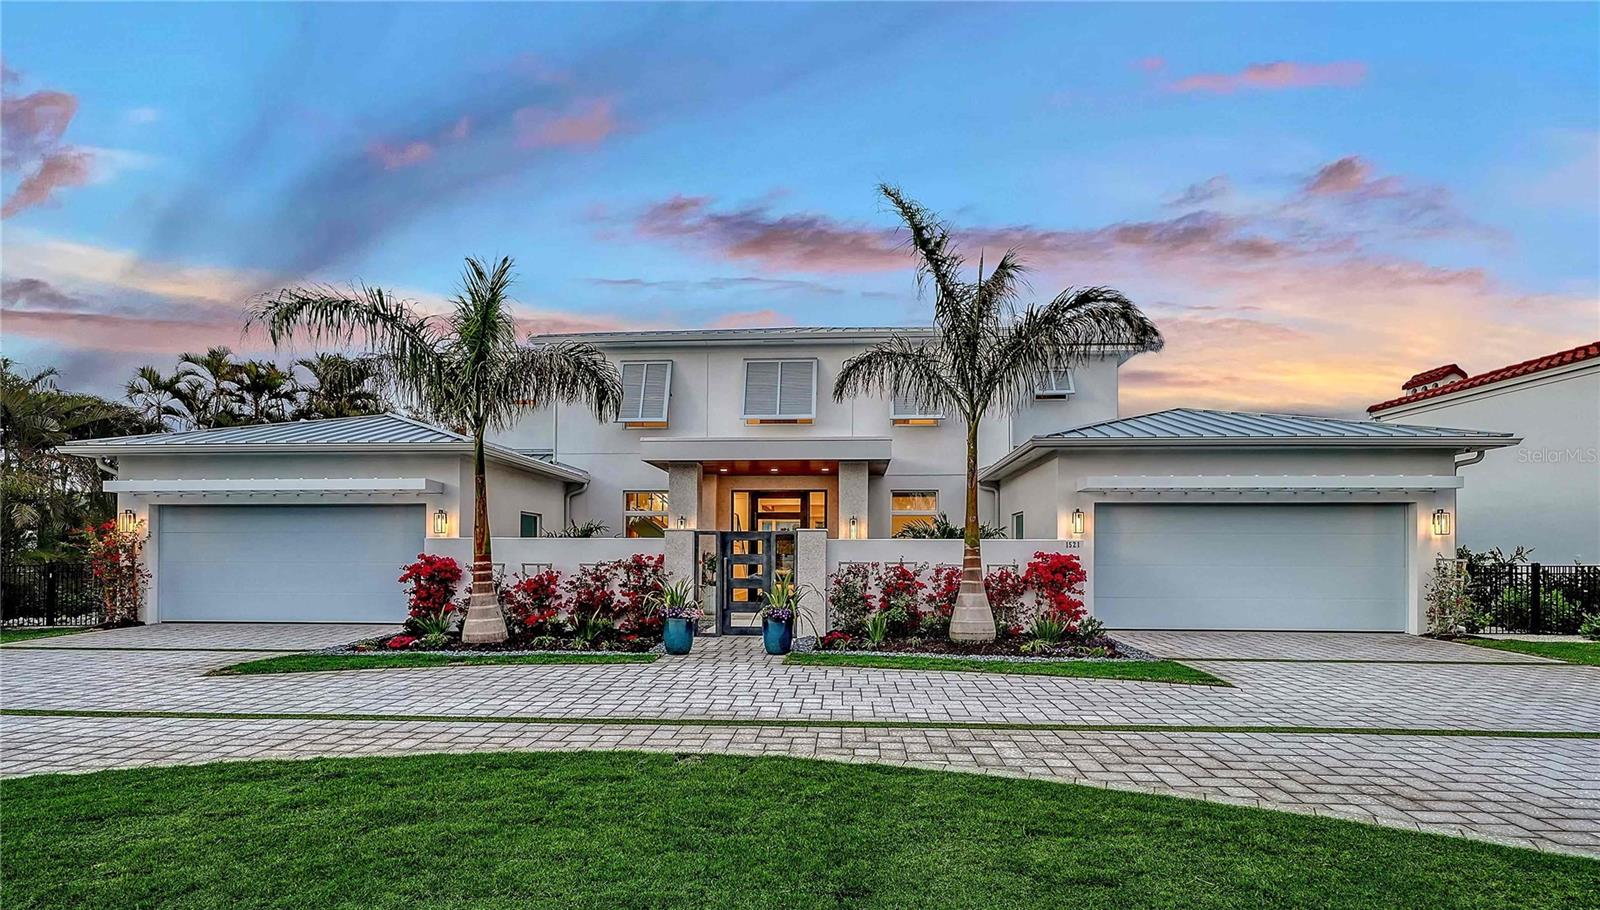
The Windemere II is an extraordinary luxury custom home meticulously crafted by Heritage Builders. This coastal contemporary residence with clean lines is situated on a very rare West-of-Trail lakefront estate home site. The exquisite two-level residence redefines custom home living, flawlessly blending elegance, sophistication and comfort. As you step in the grand foyer, you are greeted by an expansive, open concept living space that seamlessly integrates the living, dining and kitchen areas. The gourmet kitchen is a chef’s dream, featuring top-of-the-line appliances, custom cabinetry and vast walk-in working pantry. This stunning home boasts four bedrooms, five luxurious baths and two convenient half baths. The primary suite, located on the first level overlooks the sparkling lake and features a designer bathroom private outdoor shower. For those who love to entertain, the Windemere II does not disappoint. Enjoy movie nights in the dedicated media room or host family gatherings in the versatile bonus room. A private study provides tranquil workspace. Ascend via the elegant custom staircase or convenient elevator to the upper level, where you will find two additional en-suite bedrooms, a large bonus room with wet bar and fitness room. Enjoy leisurely moments on the balcony overlooking the serene lake. Step through the massive pocketing sliding glass doors to discover your personal lakefront oasis – a breathtaking outdoor living retreat with a custom pool and spa and a fully equipped outdoor kitchen. Gather around the fire pit, perfect for cozy evenings under the stars. The Windemere II is not just a custom residence; it is a lifestyle. Experience the epitome of high-end-living and schedule a tour today! Floor plan located in attachments.
#A4637673

SARASOTA

1521 S LAKE SHORE DRIVE

4 Beds

5 Baths

4,866 Sq.Ft.

$5,980,000

MLS#: A4637673
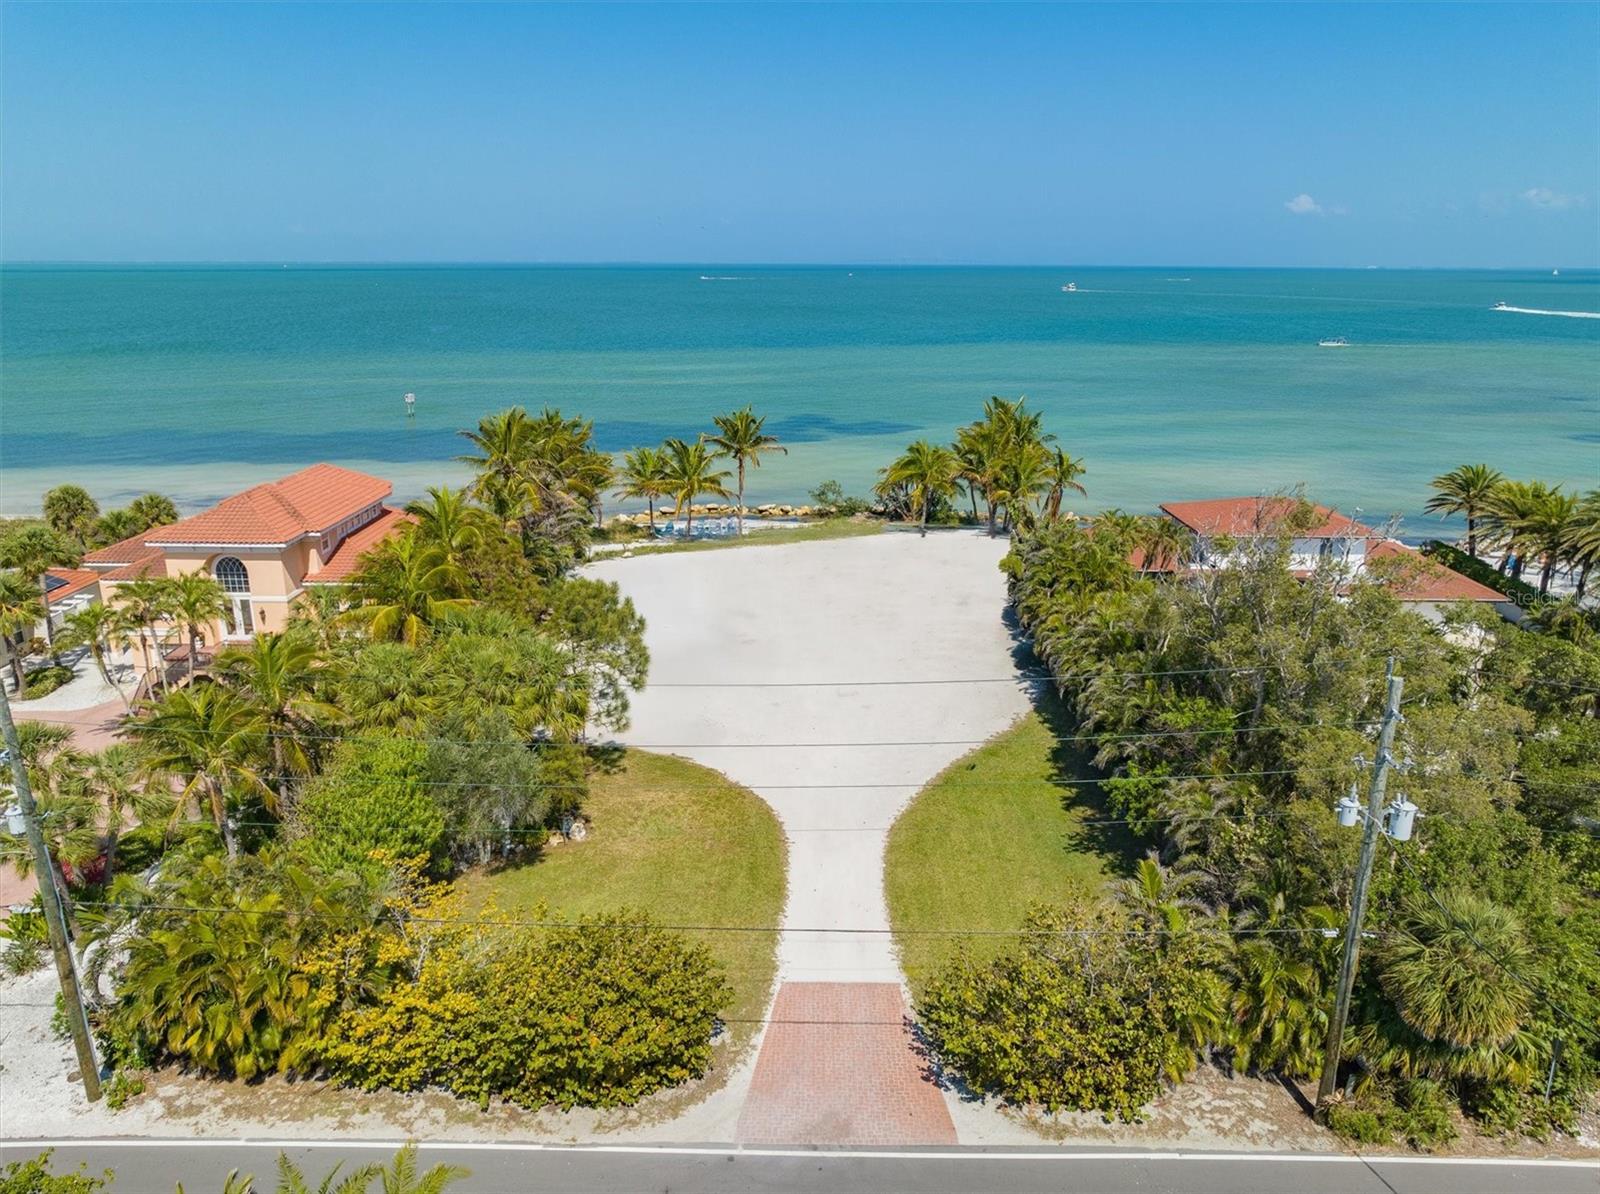
BAYFRONT LOT!  Private bay beach with 120 feet of bay frontage to build your dream home!!!!   The lot is 255 feet deep and includes 4 docks and 2 lifts, the possibilities are endless!  There are very few lots with this much bay frontage and depth that are secluded.  Literally step out onto your own sandy bay beach and enjoy the views of the water and the Sunshine Skyway that also lights up your nightly view.  Imagine a rooftop deck to enjoy the panoramic views of the island. Restaurants within walking distance including the very popular Waterfront Restaurant. Start living your island lifestyle in paradise today!  Buyer to verify lot split possibilities.
#A4637228

ANNA MARIA

826 S BAY BOULEVARD A

None Beds

None Baths

0.8 acres

$5,975,000

MLS#: A4637228
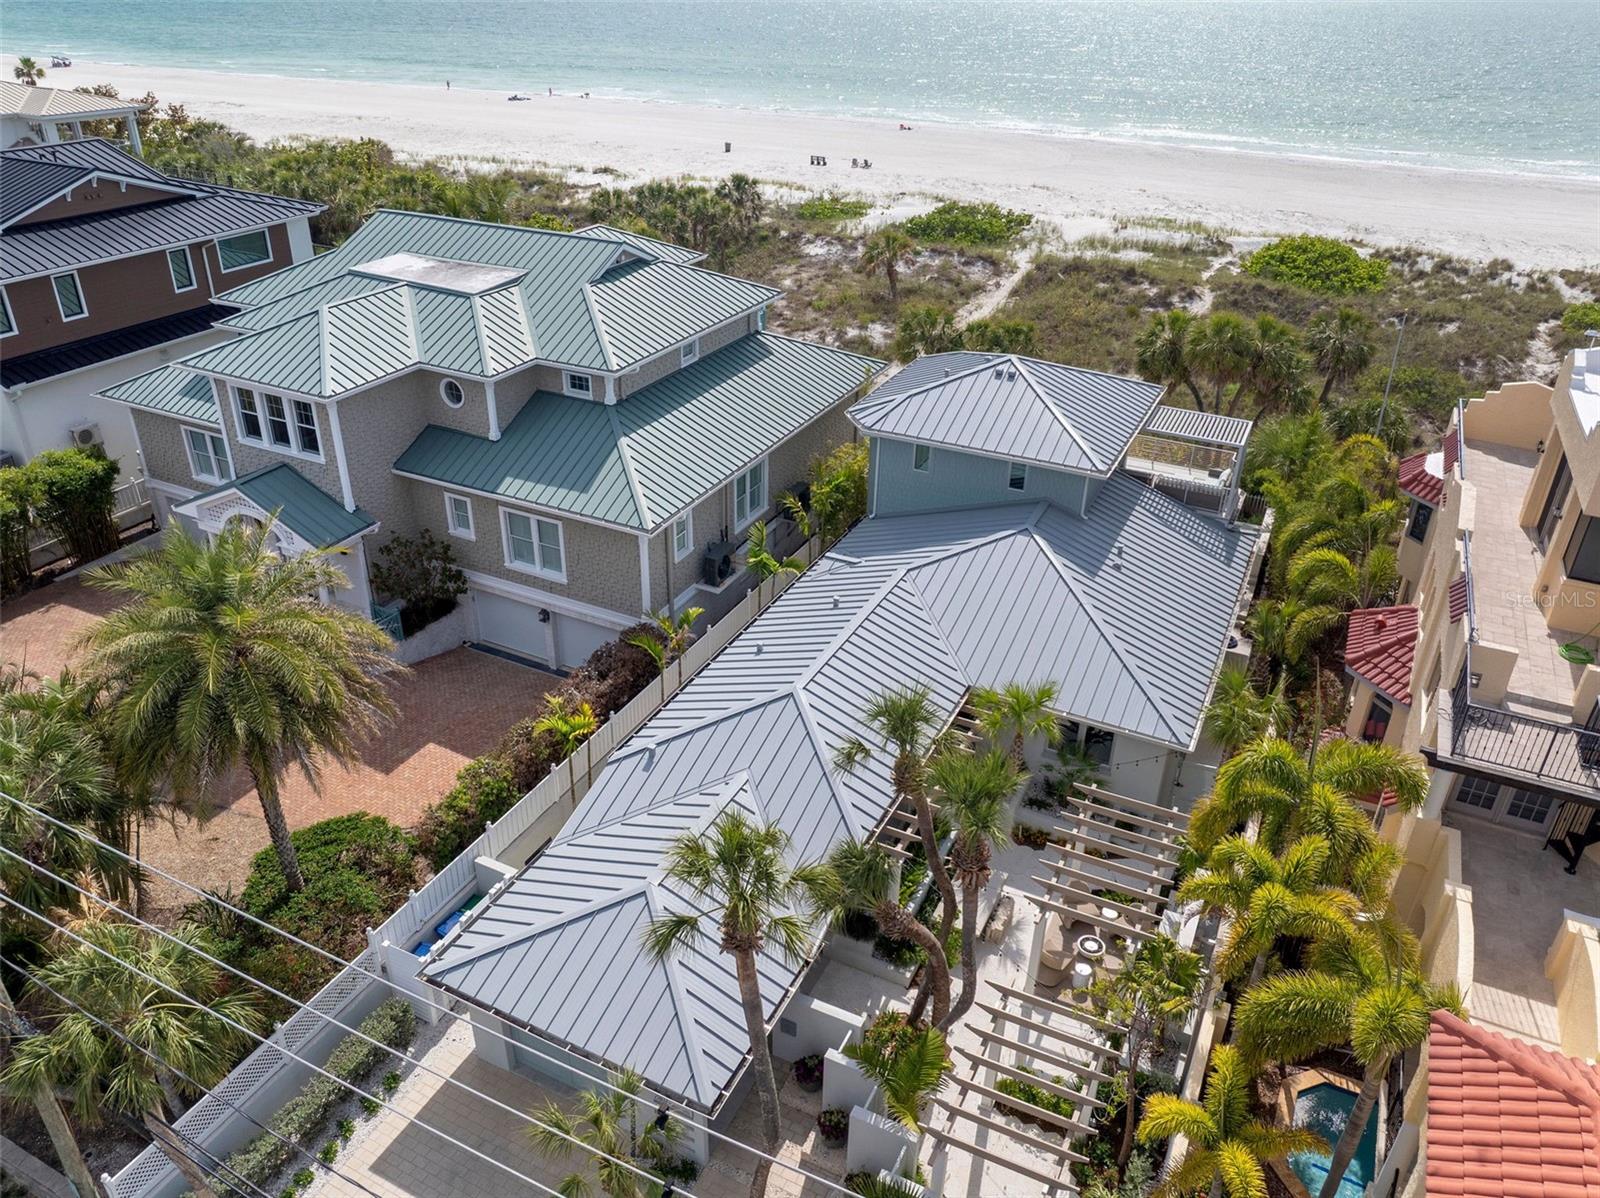
Welcome to your dream beachfront oasis on Sunset Way, the most sought-after address on Pass-a-Grille Beach. Imagine waking up each morning to the calming sound of waves and stepping out onto award-winning sands directly from your doorstep. This exquisite property, completely transformed in 2023, epitomizes luxury beach living, offering a turn-key experience ready for you to indulge in. As you enter through the secure gated entry, a serene courtyard oasis greets you, where curated seating areas blend harmoniously with lush tropical surroundings. Inside, floor-to-ceiling hurricane impact sliding doors draw your gaze to the breathtaking beach views that lie just beyond.
The heart of this stunning home is the custom kitchen, a culinary enthusiast's paradise featuring a Viking 5-burner gas stove and Sub-Zero paneled refrigerator. The 10-foot double stack quartzite kitchen island, serves as a sophisticated gathering space for family and friends. The First Floor Primary Suite offers a private retreat with custom closet cabinetry and an en suite bathroom, complete with a double vanity, soaking tub, and separate shower. Step out from your suite to the covered patio and pool area, perfect for unwinding. An additional two bedrooms and bathroom await downstairs. The second floor houses a cozy seating area and a fully-equipped kitchenette, providing additional space for relaxation and entertaining. Custom-made bunk beds allow for extra sleeping options; complete with a third full bathroom. Open the accordion-folding doors invite the beach breeze inside. Every detail is designed for comfort. Outside, the sunset paints a stunning backdrop as you relax by your custom heated, saltwater pool and spa, complete with waterfall features and ambient lighting. An outdoor gas grill, seating areas, and Trex decking create a seamless path from your home to the pristine sands. Experience peace of mind with thoughtful amenities like a FULL-HOUSE GENERAC GENERATOR, NEWLY SEAMED METAL ROOF, HURRICANE IMPACT WINDOWS and DOORS/SLIDERS, CUSTOM IMPACT RATED GARAGE DOOR, FULL HOUSE HALO WATER FILTRATION SYSTEM and TANKLESS HOT WATER HEATER. This isn't just a luxury beach home; it's a lifestyle. Don’t miss this rare opportunity to embrace the ultimate in beachfront living at 2807 Sunset Way. Your seaside paradise awaits!
#TB8445450

ST PETE BEACH

2807 SUNSET WAY

3 Beds

3 Baths

2,264 Sq.Ft.

$5,975,000

MLS#: TB8445450
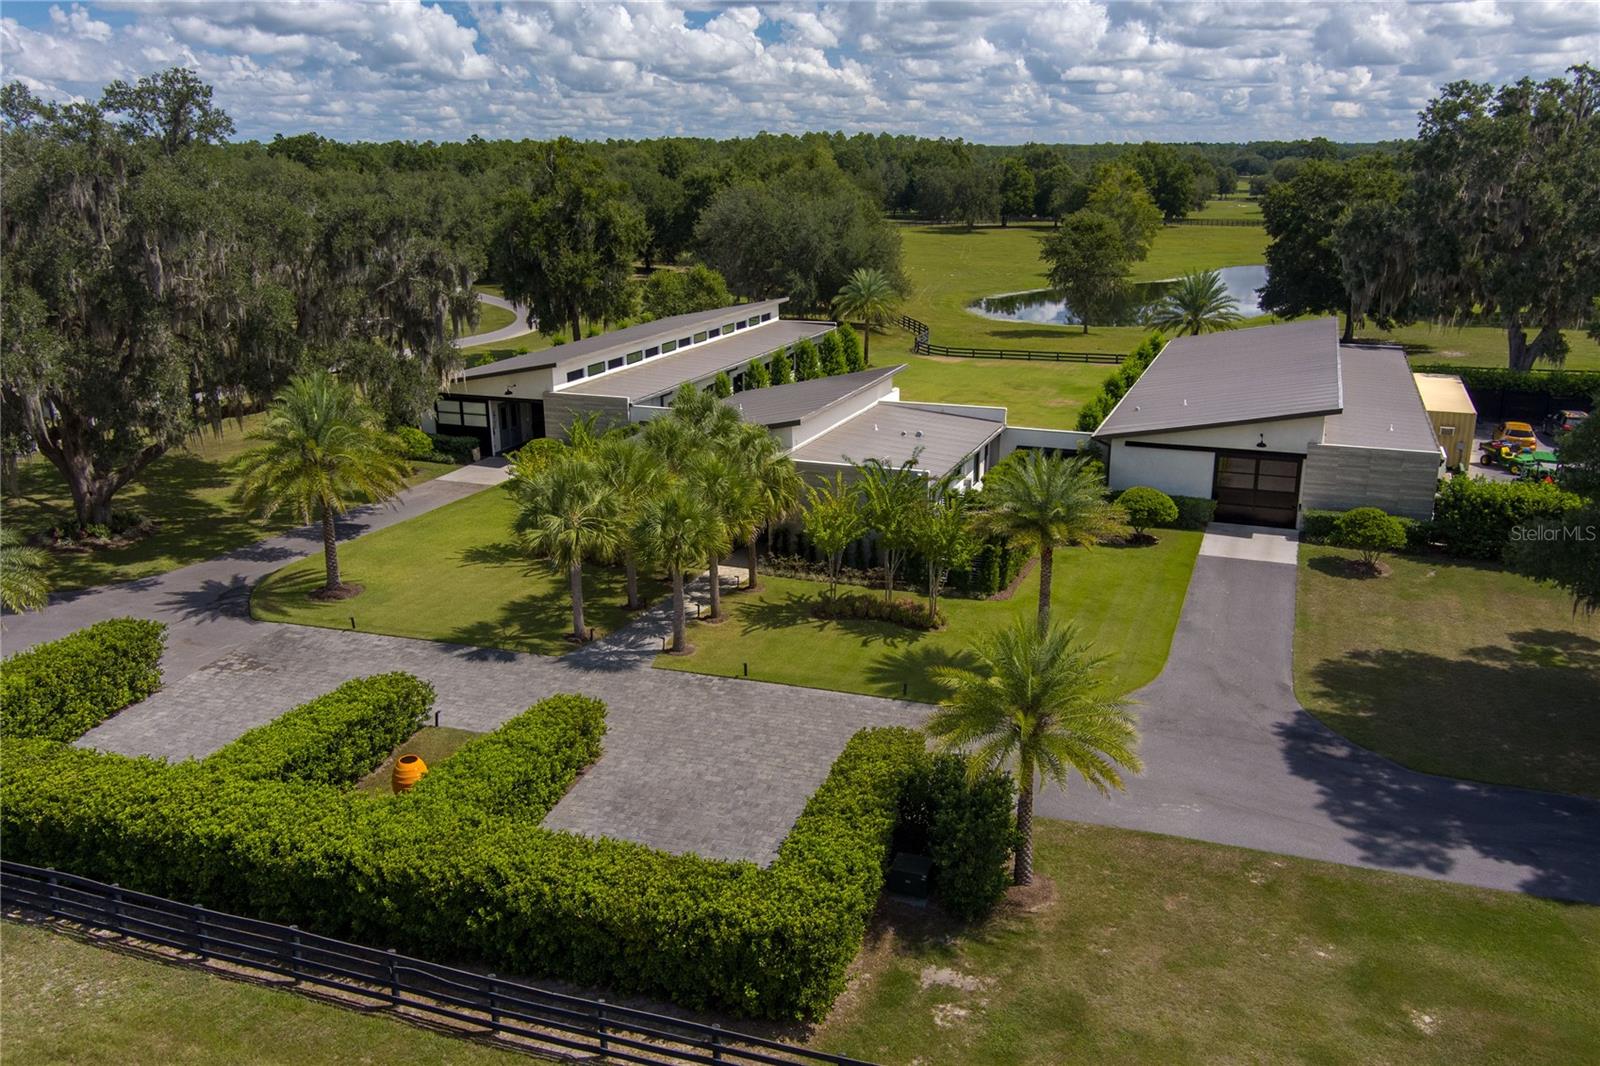
Tucked away on approximately 40 acres and just 10 minutes from HITS and 15 minutes from the World Equestrian Center, this private horse farm offers a refined equestrian setting with thoughtful design and timeless character. With up to 130 acres available, fully fenced and framed by mature oak canopies, the property is enhanced by manicured landscaping, elegant palm trees, rolling green pastures, and a small pond, all introduced by a striking gated entrance that sets the tone upon arrival. The residence sits at the heart of the farm, flanked by barns on either side, creating a balanced and functional layout. A European-style barn includes 12 stalls, a tack room, and a wash bay, while the second barn serves as an equipment barn and features a feed room, dedicated office space, kitchenette, full bathroom, and laundry area, providing excellent support for daily farm operations. Surrounding paddocks are thoughtfully arranged and fully fenced, equipped with run-in sheds, offering comfort and convenience for horses throughout the property. Inside the home, the living room flows seamlessly into a wine and bar area, enhancing the home’s natural flow and social spaces. The open kitchen offers updated appliances and abundant cabinetry, while the two-bedroom, two-bathroom layout includes walk-in closets and sliding glass doors in each room, allowing natural light to pour in and creating a seamless connection between the indoors and the surrounding landscape. A distinctive open back porch with a seating area provides the perfect vantage point to unwind and take in the peaceful farm views, making this property a rare opportunity to own a serene equestrian retreat. Additional acreage available.
#OM715167

OCALA

2875 NW 150TH AVENUE

2 Beds

2 Baths

1,848 Sq.Ft.

$5,975,000

MLS#: OM715167
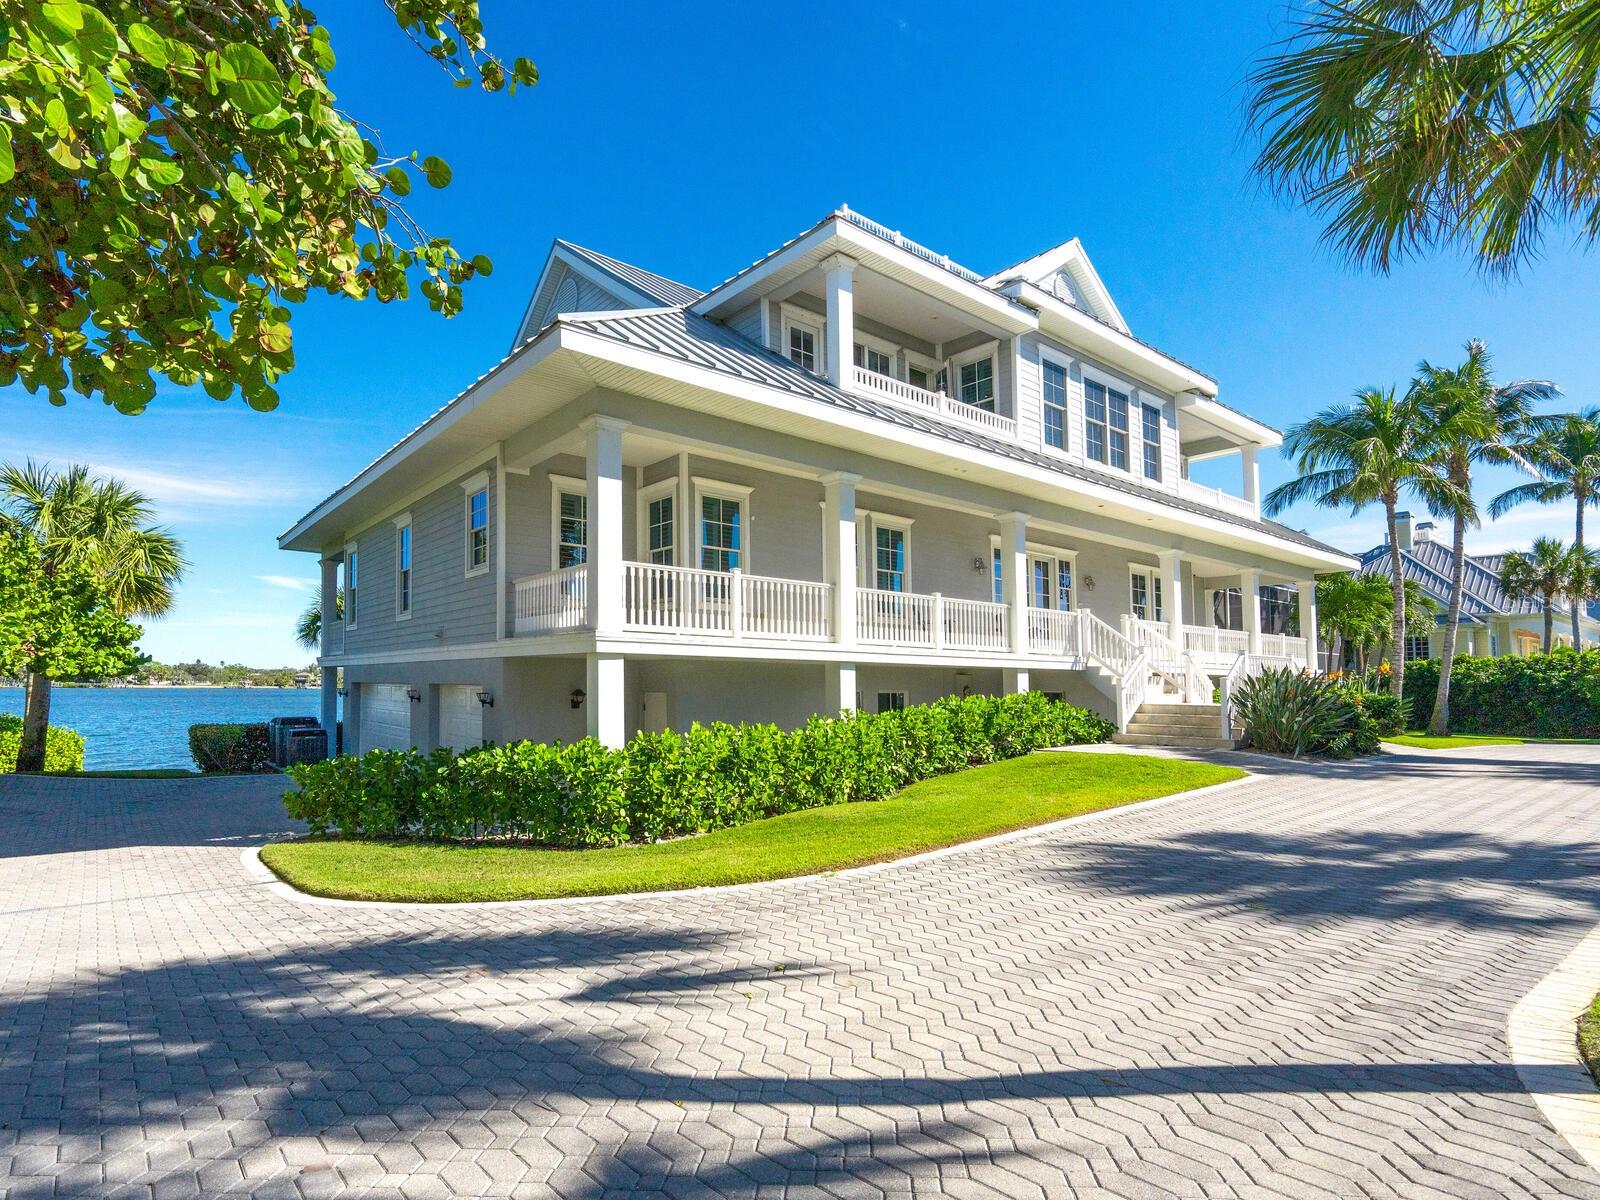
Imagine waking up to breathtaking sunrise views, with the sound of gentle waves of the Gulf of Mexico lulling you into a peaceful state of mind. This 4,800-square-foot home offers a unique opportunity to live in one of the most sought-after locations, where luxury and relaxation blend effortlessly. Nestled in the heart of Casey Key, this Key West style home exudes charm and character right from the start. With a stunning 200 feet of water frontage, and private beach access steps away, you'll enjoy unparalleled access to boating, fishing, and the mesmerizing beauty of the water. It's a haven for water enthusiasts and those seeking the ultimate coastal lifestyle. One step inside and you'll be captivated by the bright and airy living space in the 2-story great room. The open-concept layout, coupled with an abundance of natural light, creates a warm and inviting atmosphere. Whether you are entertaining guests or enjoying a quiet evening at home, this home effortlessly caters to your every need. The kitchen is equipped with modern appliances, ample counter space, and an exquisite island, you'll be whipping up culinary masterpieces in no time. Imagine preparing delicious meals while enjoying the view of the lush tropical landscape through the large windows. Thoughtfully designed to provide a peaceful retreat, this home features four generously-sized en-suite bedrooms.   The primary suite is particularly impressive with stunning views of the Gulf of Mexico and Intracoastal Waterway from your own two private verandas. The primary bathroom showcases luxurious finishes, a spacious soaking tub, its own private bathroom and walk-in closet. Mornings will be a delight as you wake up to the sound of gentle waves and a refreshing breeze. The fifth bedroom on the main level is perfect for an office or for the out of town guest. Complementing the interior, you'll be greeted by a stunning waterfront oasis perfect for both tranquil moments and lively gatherings. The extensive outdoor spaces include private boat dock, a heated saltwater pool with spillover spa, eat-in outdoor kitchen, and multiple covered verandas with views of the intra coastal waterway. Whether it is soaking up the sun on your private beach, or simply spending lazy afternoons lounging by the pool, sipping your favorite beverage, this property doesn’t disappoint. Other noteworthy features include an elevator, lower-level bonus space and pool bath, generator, newer AC units and water heater, a 200-foot seawall, an oversized 3-car garage, dehumidifier, 500-gallon propane tank for generator and spa, new 2023 electric heater for pool, and an irrigation well.
#N6129901

NOKOMIS

2006 CASEY KEY ROAD

5 Beds

6 Baths

4,810 Sq.Ft.

$5,975,000

MLS#: N6129901
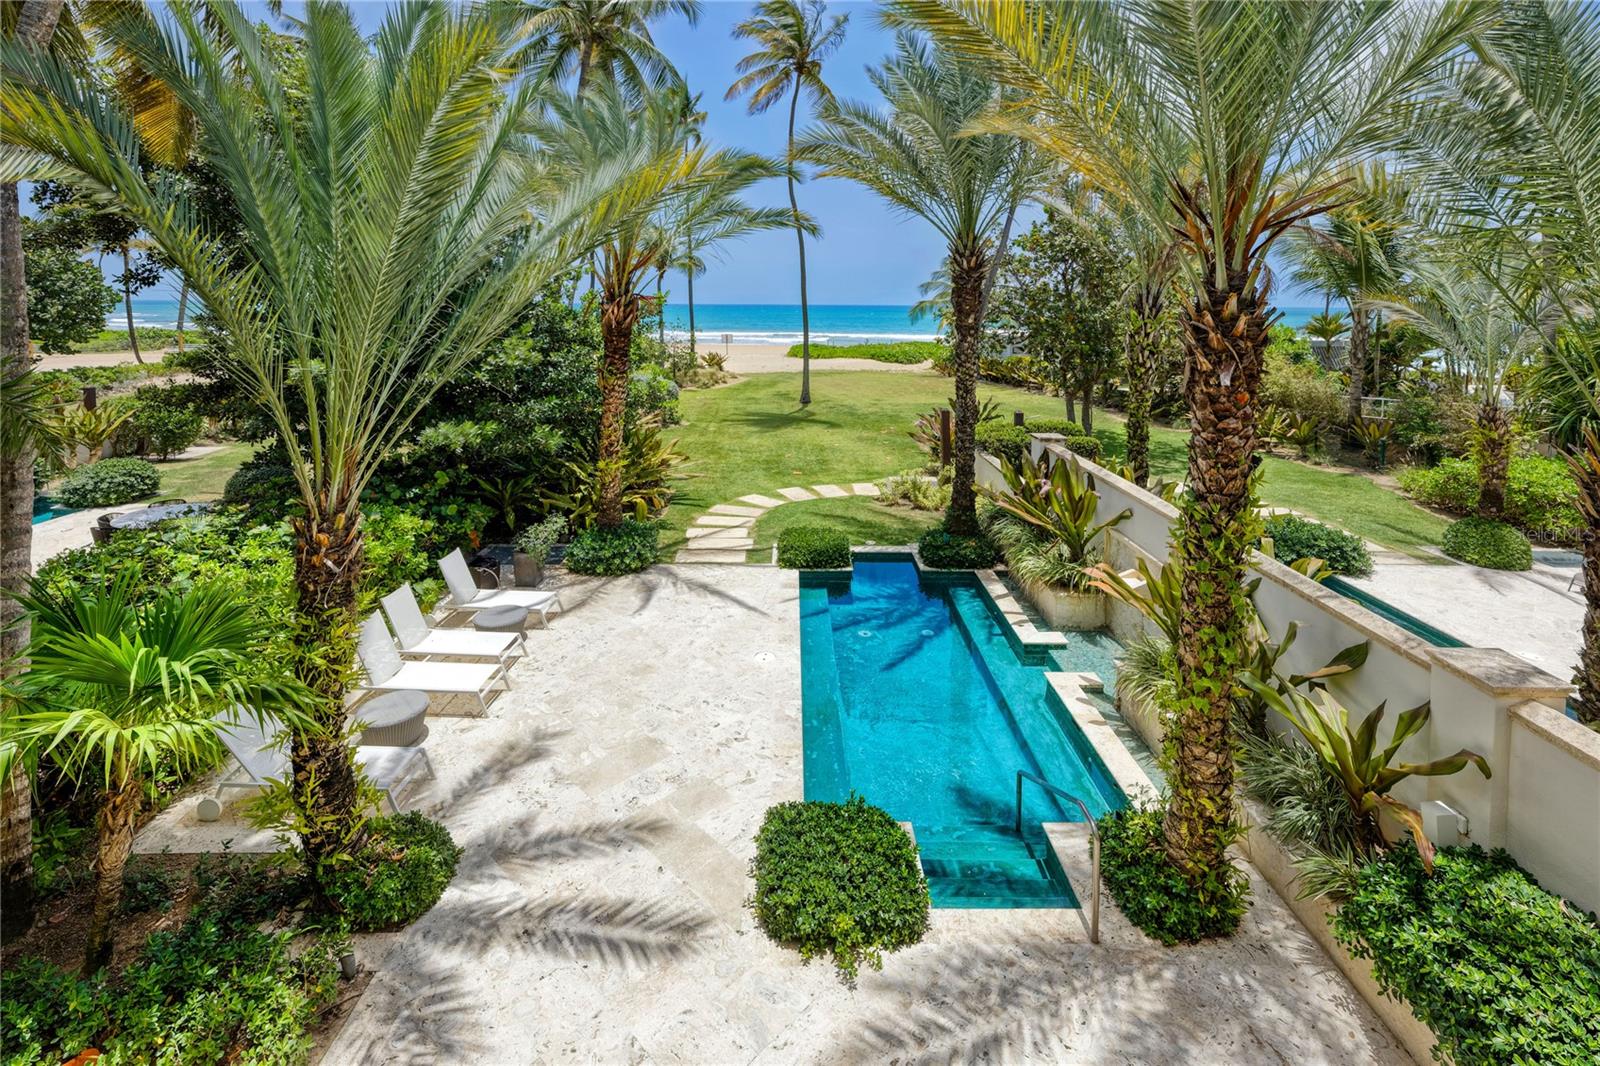
Auction Property. ***SOLD*** An exceptional beachfront residence within Las Olas at the prestigious Bahia Beach Resort & Golf Club, this spectacular townhome offers sophisticated coastal living with direct ocean views. One of only four exclusive residences steps from the Beach Club, this two-story sanctuary spans 2,930 square feet of refined living space. Four bedrooms with walk-in closets and four full baths provide abundant space for family and guests, while expansive terraces and a private plunge pool create seamless indoor-outdoor living. Cathedral ceilings and French doors maximize natural light and ocean breezes throughout. As part of the esteemed Bahia Beach community, residents enjoy world-class amenities including championship golf, tennis, pickleball, and exclusive beach club access. This move-in-ready retreat represents the pinnacle of Puerto Rican resort living.
#PR9111891

RIO GRANDE

9 LAS OLAS, 7000 BAHIA BEACH BOULEVARD

4 Beds

4 Baths

4,204 Sq.Ft.

$5,959,000

MLS#: PR9111891
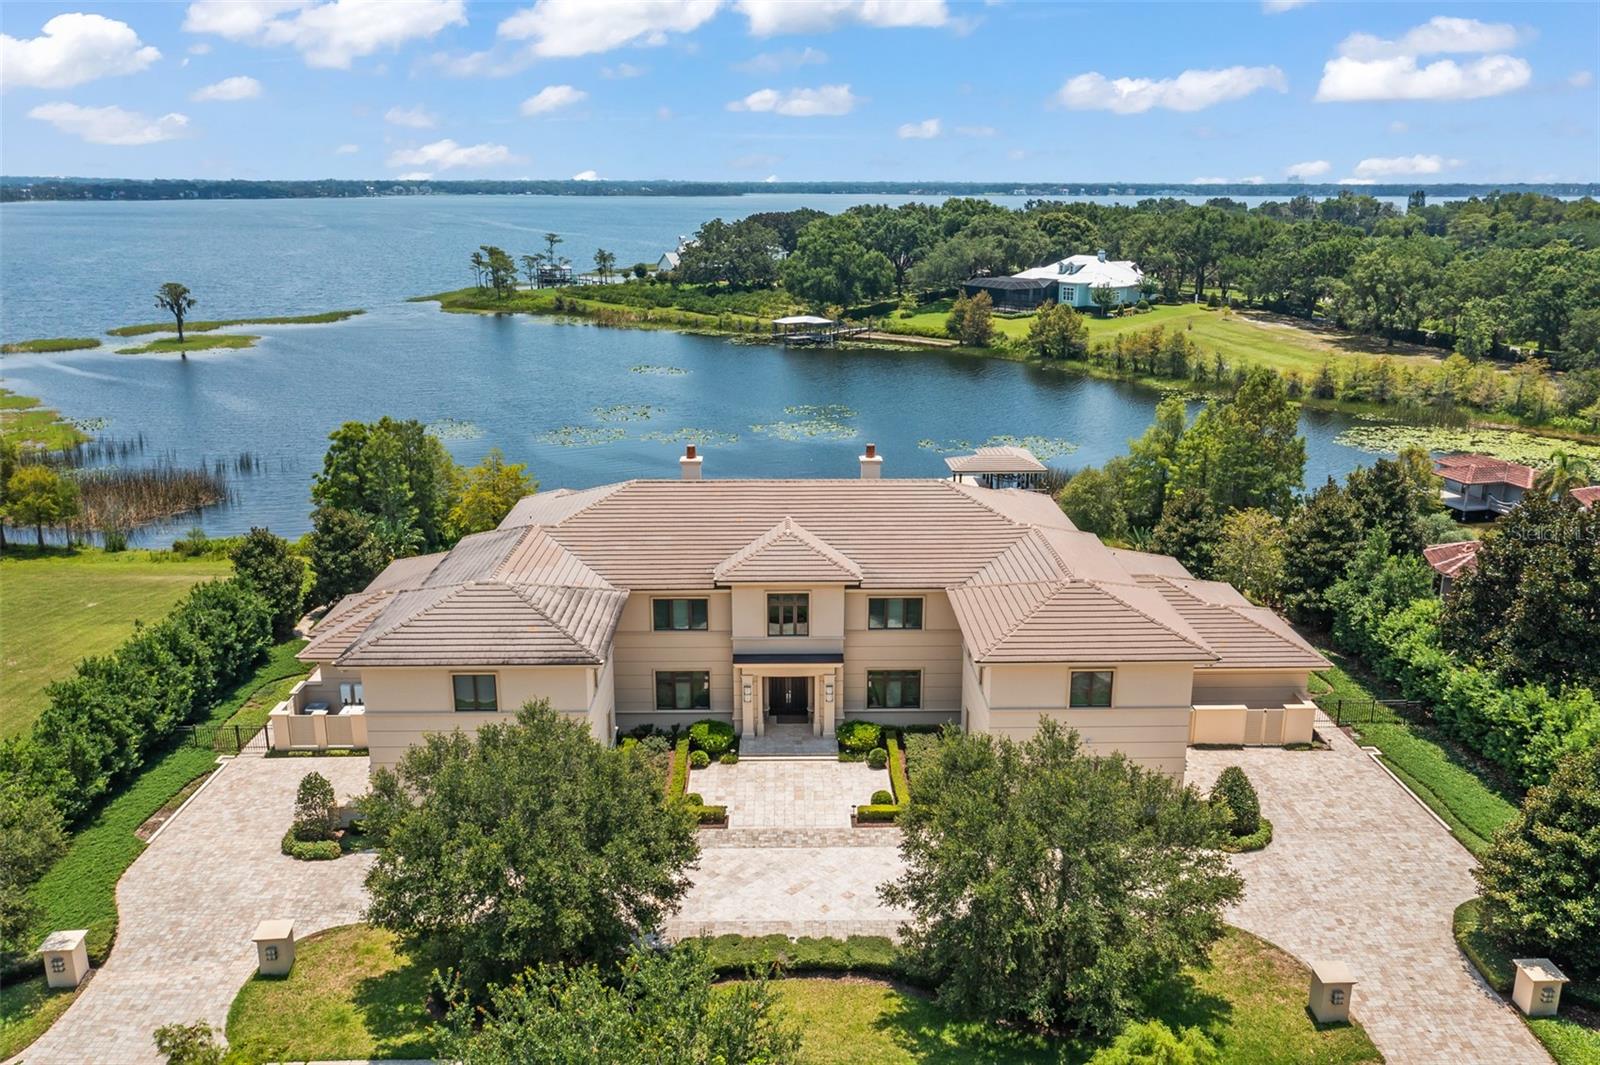
One or more photo(s) has been virtually staged. Discover the epitome of luxury living in this extraordinary custom lakefront estate, located within the prestigious gated community of Chaine du Lac. Meticulously crafted by the renowned luxury home builder, Posada Custom Homes, this stunning residence offers an unparalleled blend of elegance, privacy, and timeless appeal. Spanning over 10,000 sq.ft. of stylish living space, this 6-bedroom, 9-bath home exudes sophistication at every turn. Nestled on an expansive 1.83-acre lot, enjoy the exclusivity of approximately 200' of unobstructed lake frontage on the breathtaking Lake Butler, part of the renowned Butler Chain of Lakes. Immaculately maintained by its original owners, this home greets you with a sleek transitional elevation and meticulously landscaped grounds. As you approach, a circular driveway leads you to the grand entry, flanked by two distinct oversized two-car garages, effortlessly blending convenience and elegance. Step inside and be captivated by the seamless floor plan and impeccable finishes that create an ambiance of refined luxury. Adorned with wide plank wood flooring, the spacious great room with a gas fireplace flows effortlessly into the gourmet kitchen, overlooking the lake. Custom cabinetry, a built-in Sub-Zero refrigerator, Wolf appliances, and two generously sized islands with seating make this kitchen a chef's dream. Completing the picture is a built-in microwave, bonus cooktop and sink, and an oversized walk-in pantry. Embrace the beauty that extends beyond the interior as you admire the gorgeous views of the stunning backyard, visible from both the kitchen and the great room. The downstairs primary wing offers a private sanctuary, featuring two resort-style bathrooms, walk-in closets, and its own laundry room. Additional highlights of the first floor include a second bedroom suite, two spacious offices, and two grand floating staircases that exude architectural brilliance. Ease of access to the second floor is provided by an elevator, leading you to four additional bedroom suites, a spacious game room, library, fitness room, and two (approximately 24x30 bonus rooms) currently utilized as custom walk-in closets. This level seamlessly accommodates your lifestyle while providing the utmost comfort and versatility. Practical amenities such as two laundry rooms, seven zoned A/C units, and ample storage areas further enhance the appeal of this exceptional residence. Step outside to the backyard paradise, where a resort-style pool with a full-length sun shelf beckons you to relax and unwind. The large enclosed patio and full pool bath offer a perfect setting for entertaining, while a private covered boat dock with a lift invites you to explore the enchanting waters of Lake Butler, one of 13 pristine lakes that make up the Butler Chain of Lakes. Chaine du Lac is renowned for its generous lot sizes and is nestled within the exclusive community of Windermere. Enjoy the convenience of being just minutes away from Winter Garden Village, downtown Winter Garden, A+ schools, upscale shopping, fine dining, top area attractions, major roadways, and the Orlando International Airport.
#O6123105

WINDERMERE

12632 PARK AVENUE

6 Beds

9 Baths

10,213 Sq.Ft.

$5,950,000

MLS#: O6123105
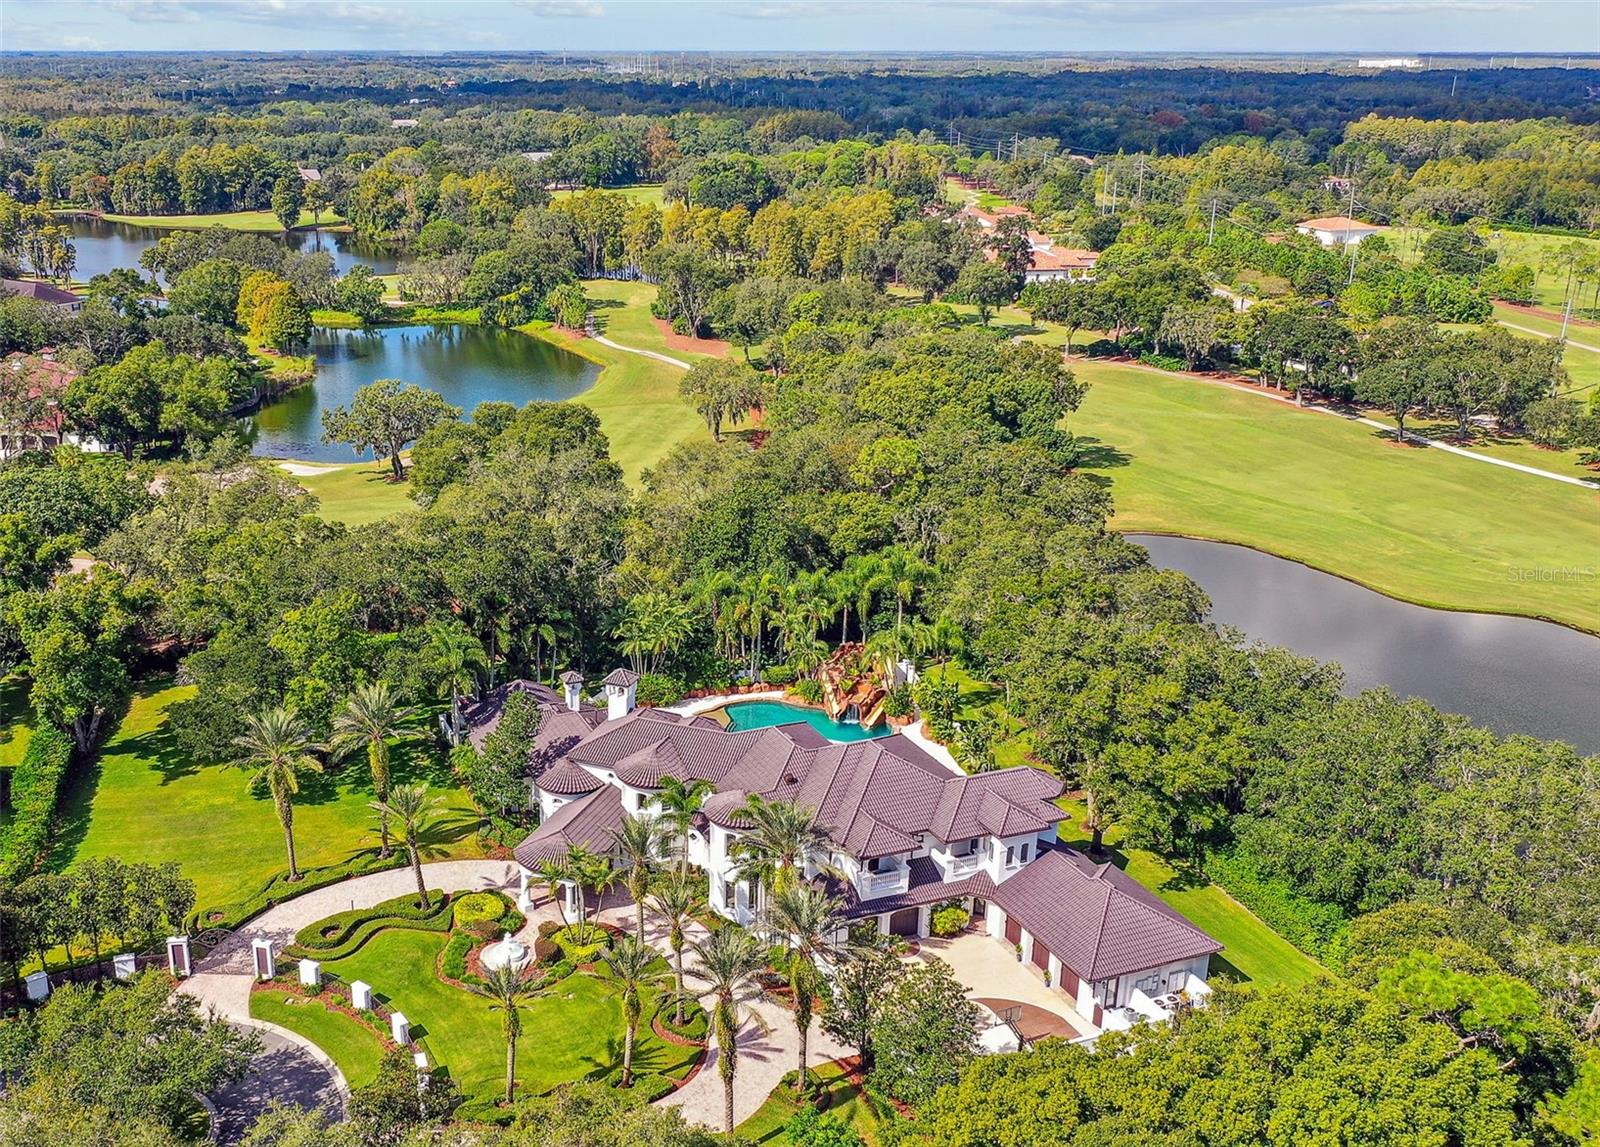
Welcome to Villa di Grotto, a sanctuary of timeless elegance inside of Avila Golf and Country Club, the most prestigious guard-gated community in Tampa Bay. This extraordinary residence, a manifestation of dreams, built by Windstar Homes, was commissioned by New York Yankees baseball legend, offering an unparalleled blend of sophistication and natural beauty, complemented by captivating views of the serene lake and the pristine golf course. Recently updated to embrace the conveniences of modern living, this home boasts smart home technology, allowing you to effortlessly oversee the entire property with a simple touch or the gentle swipe of your hand. The updated kitchen, adorned with exquisite Italian porcelain countertops including a waterfall island harmoniously blends functionality with aesthetics, while the fresh interior and exterior paint add a contemporary look. Upon arrival at the end of a cul-de-sac greeted by double gates, a circular driveway, fountain and a porte cochere, you will feel a warm and distinguished welcome. Sprawled across 2 generous acres, this property offers a canvas of limitless possibilities, ample space to expand and host the grandest of events. As you step through the threshold, a double-height foyer highlights the architectural brilliance and meticulous craftsmanship that define this home offering views of the grand resort style pool and grotto with covered jacuzzi and water slides.  Every facet of this residence, from its chosen finishes to its designed open layout, emanates an aura of sophistication and refinement. Immerse yourself in the coveted Avila lifestyle, a few feet away from the clubhouse where golf enthusiasts can perfect their swing and relish the club's amenities such as the pool, tennis courts and fitness center. Moreover, this property bestows upon you the invaluable gifts of privacy and security, ensuring your peace of mind within this exclusive community. Located a brief 25-minute drive from the heart of downtown and Tampa International Airport, to simplify your travel needs. Villa di Grotto represents a rare opportunity to own a piece of history, one-of-a-kind home. Where sophistication, privacy, and safety intertwine in a harmonious symphony to call home.
#T3481238

TAMPA

16814 AVILA BOULEVARD

6 Beds

6 Baths

8,970 Sq.Ft.

$5,950,000

MLS#: T3481238
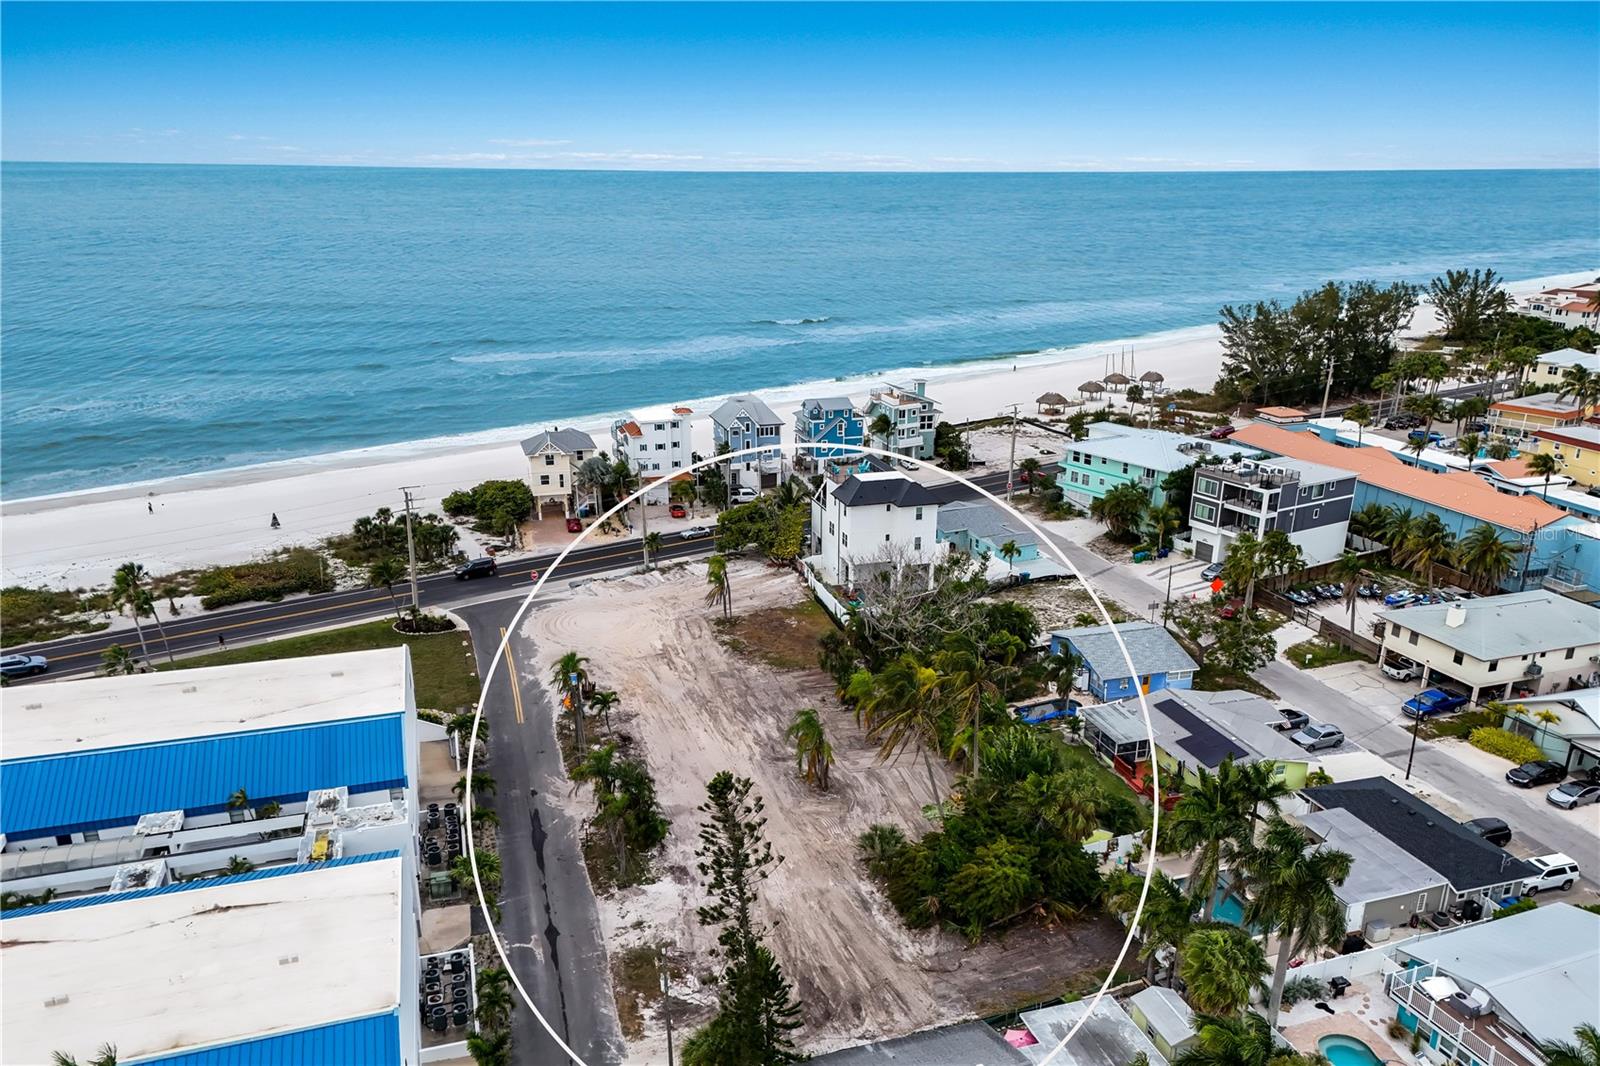
Rich in history and ripe with potential on one of the area’s most desirable coastal locations—formerly home to the iconic Queens Gate Resort, the property has been cleared following storm damage and now stands ready for its next chapter. This expansive assemblage of three contiguous parcels and a fourth adjacent parcel offers a clean slate for your vision, whether you’re imagining a boutique lodging experience, a landmark residential development, or a custom dream estate. Zoned R-3, the property presents immense possibilities in a prime location that visionaries will immediately recognize. This is more than a vacant piece of land—it’s your legacy project.
#A4676896

BRADENTON BEACH

1101 GULF DRIVE N

None Beds

None Baths

0.7 acres

$5,950,000

MLS#: A4676896
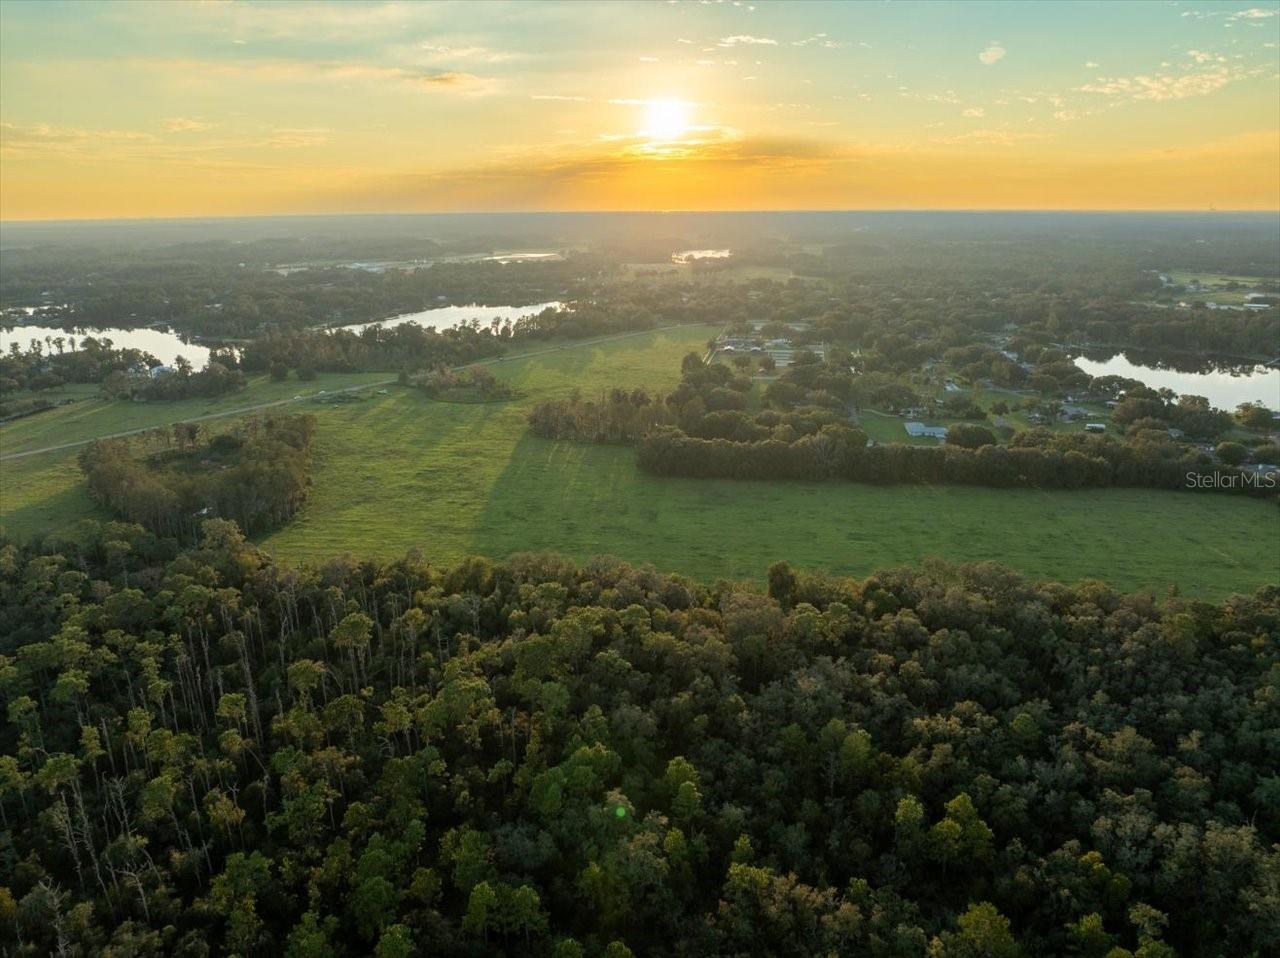
Truly a "one of a kind" exceptional property with prime location in the heart of Odessa. Beautiful pasture with pockets of woods interspersed for extra beauty and privacy. This picturesque estate parcel borders a very nice residential development on one side and several hundred acres of beautifully wooded property (Cosme Odessa Wellfield) on the other side. Very private country atmosphere with shopping at Publix and the Citrus Park Mall just a few minutes away. One of the few large acreage parcels remaining in the Odessa area. All of the subject property, approximately 49.9 acres, is on the North side of Boy Scout Road. Please do not go to the subject property without the listing agent. There is a cattle lease on the subject property therefore extra caution is required. The cattle pens do not convey.
#TB8446063

ODESSA

16405 BOY SCOUT ROAD

None Beds

None Baths

49.8 acres

$5,950,000

MLS#: TB8446063
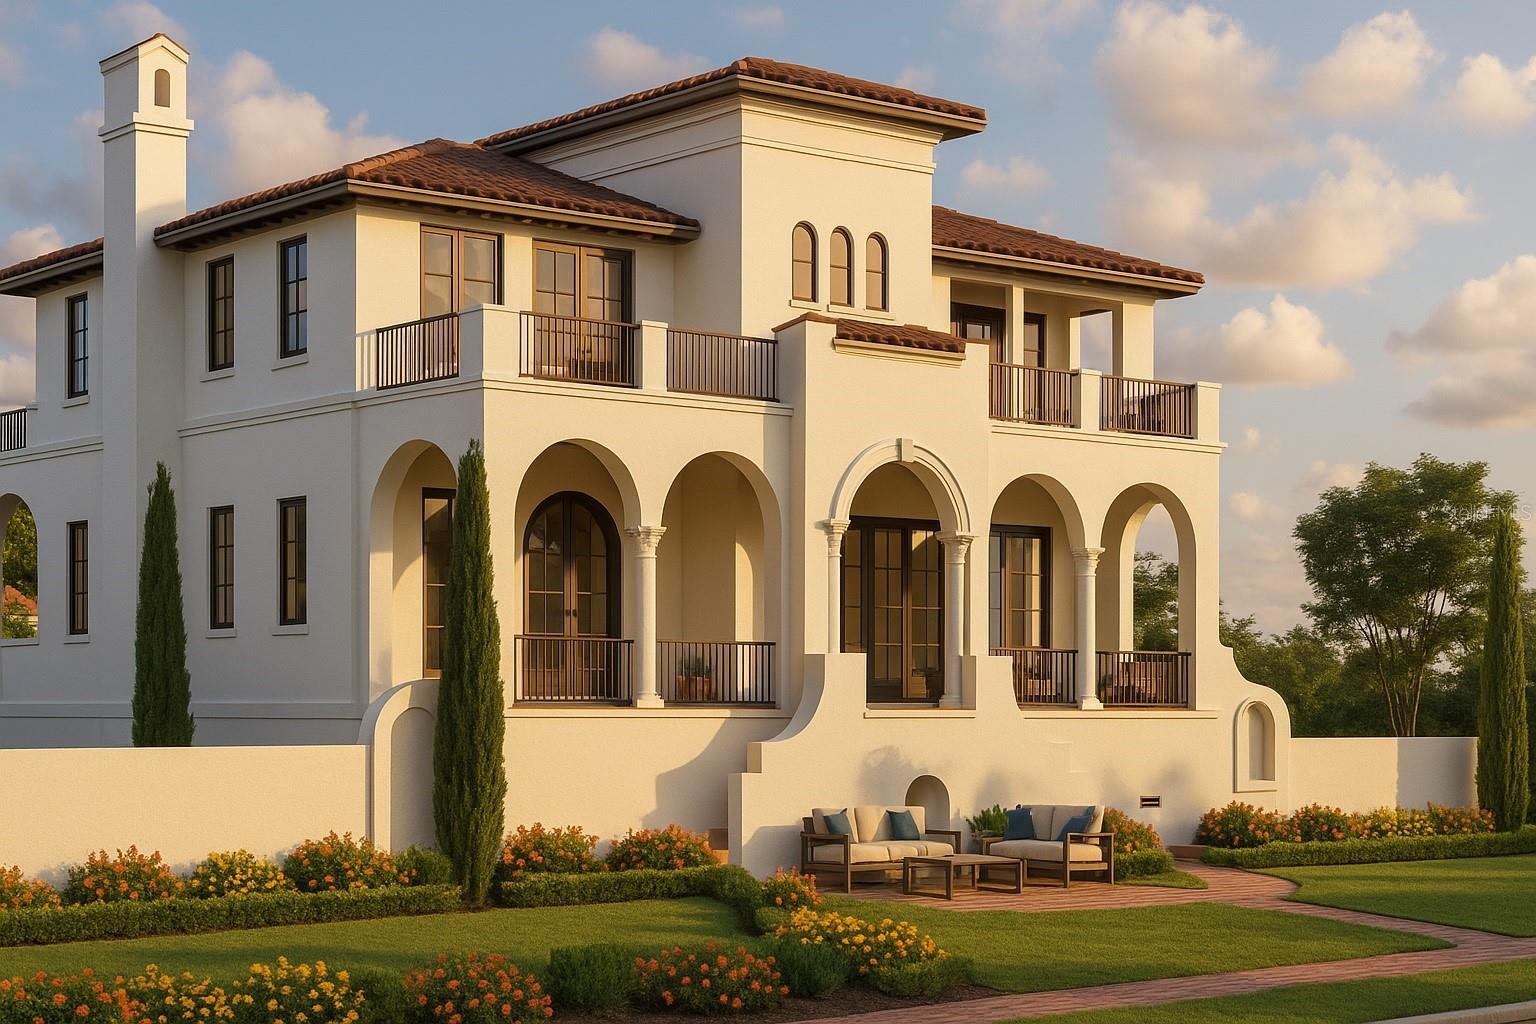
Pre-Construction. To be built. PREMIER LOCATION. PREMIER BUILDER. LUXURY RESIDENCE BY CANOPY BUILDERS IN GRANADA TERRACE ON COFFEE POT BLVD
This custom-designed residence offers the rare opportunity for new luxury living in Granada Terrace, a historic district along Coffee Pot Bayou and one of the most desirable locations in Northeast St. Pete. Designed with timeless Mediterranean influences and modern efficiency, the floor plan blends elegant entertaining spaces with everyday livability. The first floor features a dramatic entry hall, formal dining, a spacious great room, and a chef’s kitchen with pantry and breakfast area opening to a covered terrace and pool. A private first-floor primary suite includes a spa-inspired bath, dual closets, and direct access to the outdoor living areas. Upstairs, three additional bedrooms with en-suite baths are complemented by a recreation room, study, laundry, and multiple oversized balconies capturing views of Coffee Pot Bayou. Outdoor living is highlighted by a pool bath, expansive covered terraces, a pool with spa, and an outdoor kitchen. Additional features include engineered hardwood flooring, hurricane-impact windows, cement tile roof, gas appliances, and a 3-car garage. A builder's home warranty is included, with project completion estimated one year from the start date. The location offers a lifestyle rarely available with 3 waterfront lots, upgraded dock with composite decking, new electric, and a 10lb lift. Enjoy bike rides and walks along more than 7.5 miles of waterfront sidewalks and parks leading to downtown St. Pete. Buyers who engage during construction will have the opportunity to work directly with Canopy Builders to personalize selections and finishes, creating a home that reflects their style in one of St. Petersburg’s most prestigious neighborhoods.
#TB8430966

ST PETERSBURG

2400 COFFEE POT BOULEVARD NE

4 Beds

5 Baths

4,169 Sq.Ft.

$5,950,000

MLS#: TB8430966

1 ... 140 141 142 143 144 ... 666
* Listings identified with the FMLS IDX logo come from FMLS and are held by brokerage firms other than the owner of this website. The listing brokerage is identified in any listing details. Information is deemed reliable but is not guaranteed. If you believe any FMLS listing contains material that infringes your copyrighted work please click here to review our DMCA policy and learn how to submit a takedown request. © 2024. First Multiple Listing Service, Inc.
 - property

Send a message

Message successfully sent.

Your message

What is 3 + 4 ?

Reason for contacting?

I agree to receive email communication and understand I can unsubscribe at any time.

I agree to be contacted by The Graf Group of Coldwell Banker via call, email, and text for real estate services. To opt out, you can reply 'stop' at any time or reply 'help' for assistance. You can also click the unsubscribe link in the emails. Message and data rates may apply. Message frequency may vary. Privacy Policy

Sign Out

Virtual Assistant

Would you like to take the next step with this property? We can help you schedule a showing or virtual tour, or send you more details.

Yes, I would like more information.

Thank You for Your Reply, One of Our Agents will contact you as soon as possible

No, maybe later.

Thank you, you can always contact me via email, phone number or through the contact form.

Realhub AI

Lucy - Your AI-Powered Realtor

Update Your Temporary Password

Personalize your search

Enter your email and we'll notify you immediately when new listings match what you're looking for.

or enter email address

Already have an account ? Login here

Continue your home search

I agree to receive communications and understand I can unsubscribe at any time.

I agree to be contacted by The Graf Group of Coldwell Banker via call, email, and text for real estate services. To opt out, you can reply 'stop' at any time or reply 'help' for assistance. You can also click the unsubscribe link in the emails. Message and data rates may apply. Message frequency may vary. Privacy Policy

Already have an account ? Login here

We use cookies

We use cookies primarily for analytics to enhance your experience. By accepting, you agree to our use of these cookies. You can manage your preferences or learn more about our cookies policy.






