Properties

Browse or get in touch to schedule a walkthrough.

  • Nearby me
Price range

Popular Features

Community Features

Association

Property Features

Waterfront

View

Exterior Features

Interior Features

Style

10000 properties match your criteria

Updated 1 minute ago

E-Alert name
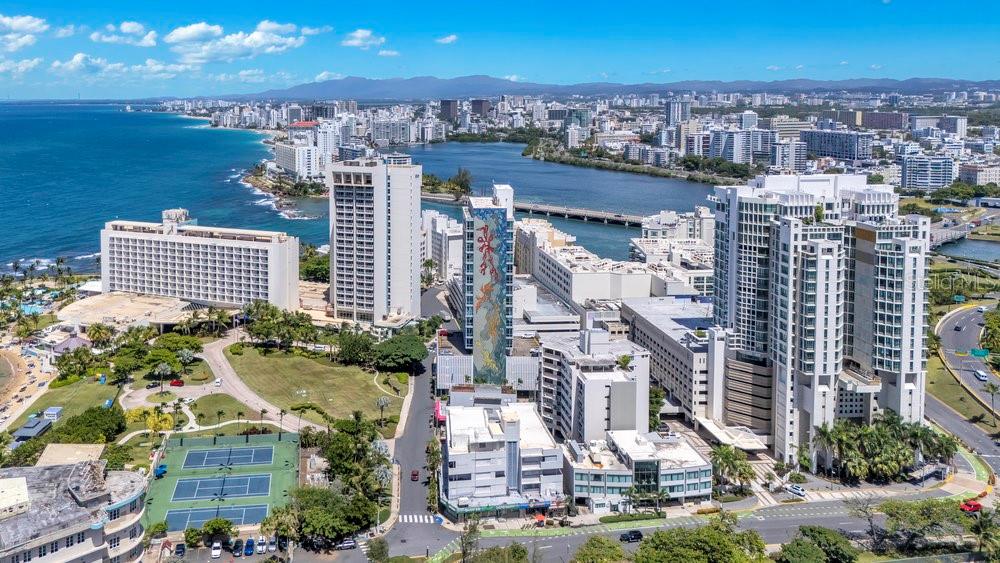
Multi-Family and Commercial Corner Property 51 Muñoz Rivera Ave., corner of Los Rosales St. and Las Palmeras St., San Juan, P.R. 00901 Lot Size: 1,639.04 sq. mts. Total Built Area: 26,254 sq. ft. Commercial Retail Spaces: 8 Residential Units: 26 Parking Spaces: 18 Zoning: CT-1, Commercial Tourist Year Built: 1955 Type: Mixed-use Commercial / Residential Corner Property Facing the Caribe Hilton Hotel This property spanning almost a block, consists of two corner buildings totaling 26 apartments, 8 commercial units, 18 parking spaces, and two rooftops with sweeping views. It is the last available mixed-use property of its kind in the Caribe Hilton corridor—an area known for its iconic destinations, direct waterfront access, and steady visitor traffic. With a 1,639-square-meter lot and 26,254 square feet of built area, this corner parcel with triple frontage presents an exceptional investment opportunity in one of San Juan’s most strategic and high-demand locations. A Coveted Location with Proximity to some of San Juan’s Iconic Sites Located along San Juan’s scenic coastal gateway—just minutes from the cruise ship port, historic Old San Juan, upscale condominiums, luxury beachfront hotels, the Convention District, El Distrito T-Mobile, marinas, and the regional private aviation airport—this property is ideally positioned to attract both locals and tourists. Directly facing the iconic Caribe Hilton, the legendary Normandie Hotel, and Puerto Rico’s Supreme Court, the property boasts a location that is both strategic and symbolic. Just steps from El Escambrón Beach—known for its calm, reef-protected waters ideal for swimming, snorkeling, and scuba diving—and a short walk from Luis Muñoz Rivera Park, a lush 12-acre green space. Positioned between Old San Juan and Condado—Puerto Rico’s most emblematic districts—this site serves as a threshold between the timeless character of the old city and the contemporary sophistication of San Juan’s luxury district. Zoning: Commercial Tourist (CT-1) CT-1 (Comercial Turístico 1) zoning allows for a broad range of tourism, hospitality, and commercial uses—such as boutique hotels, short-term rentals, restaurants, or mixed-use redevelopment—especially in high-traffic, visitor-oriented areas like this dynamic coastal corridor. Location, location, location—at its finest. Opportunities like this do not last. Be the one to claim it.
#PR9115613

SAN JUAN

51 MUÑOZ RIVERA AVE, CORNER LOS ROSALES, LAS PALMERAS STREET

26 Beds

None Baths

26,254 Sq.Ft.

$5,780,000

MLS#: PR9115613
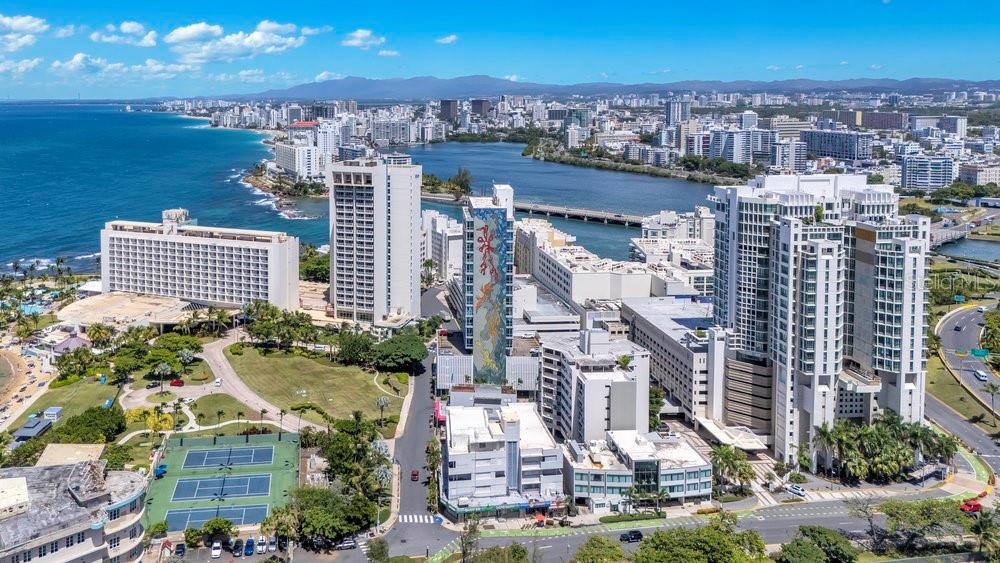
Multi-Family and Commercial Corner Property

51 Muñoz Rivera Ave., corner of Los Rosales St. and Las Palmeras St., San Juan, P.R. 00901

Lot Size: 1,639.04 sq. mts.
Total Built Area: 26,254 sq. ft.
Commercial Retail Spaces: 8
Residential Units: 26
Parking Spaces: 18
Zoning: CT-1, Commercial Tourist
Year Built: 1955
Type: Mixed-use Commercial / Residential

Corner Property Facing the Caribe Hilton Hotel

This property spanning almost a block, consists of two corner buildings totaling 26 apartments, 8 commercial units, 18 parking spaces, and two rooftops with sweeping views. It is the last available mixed-use property of its kind in the Caribe Hilton corridor—an area known for its iconic destinations, direct waterfront access, and steady visitor traffic.

With a 1,639-square-meter lot and 26,254 square feet of built area, this corner parcel with triple frontage presents an exceptional investment opportunity in one of San Juan’s most strategic and high-demand locations.

A Coveted Location with Proximity to some of San Juan’s Iconic Sites

Located along San Juan’s scenic coastal gateway—just minutes from the cruise ship port, historic Old San Juan, upscale condominiums, luxury beachfront hotels, the Convention District, El Distrito T-Mobile, marinas, and the regional private aviation airport—this property is ideally positioned to attract both locals and tourists.

Directly facing the iconic Caribe Hilton, the legendary Normandie Hotel, and Puerto Rico’s Supreme Court, the property boasts a location that is both strategic and symbolic. Just steps from El Escambrón Beach—known for its calm, reef-protected waters ideal for swimming, snorkeling, and scuba diving—and a short walk from Luis Muñoz Rivera Park, a lush 12-acre green space.

Positioned between Old San Juan and Condado—Puerto Rico’s most emblematic districts—this site serves as a threshold between the timeless character of the old city and the contemporary sophistication of San Juan’s luxury district.

Zoning: Commercial Tourist (CT-1)

CT-1 (Comercial Turístico 1) zoning allows for a broad range of tourism, hospitality, and commercial uses—such as boutique hotels, short-term rentals, restaurants, or mixed-use redevelopment—especially in high-traffic, visitor-oriented areas like this dynamic coastal corridor.

Location, location, location—at its finest.
Opportunities like this do not last. Be the one to claim it.
#PR9115584

SAN JUAN

51 MUÑOZ RIVERA AVE, CORNER LOS ROSALES, LAS PALMERAS STREET

None Beds

None Baths

26,254 Sq.Ft.

$5,780,000

MLS#: PR9115584
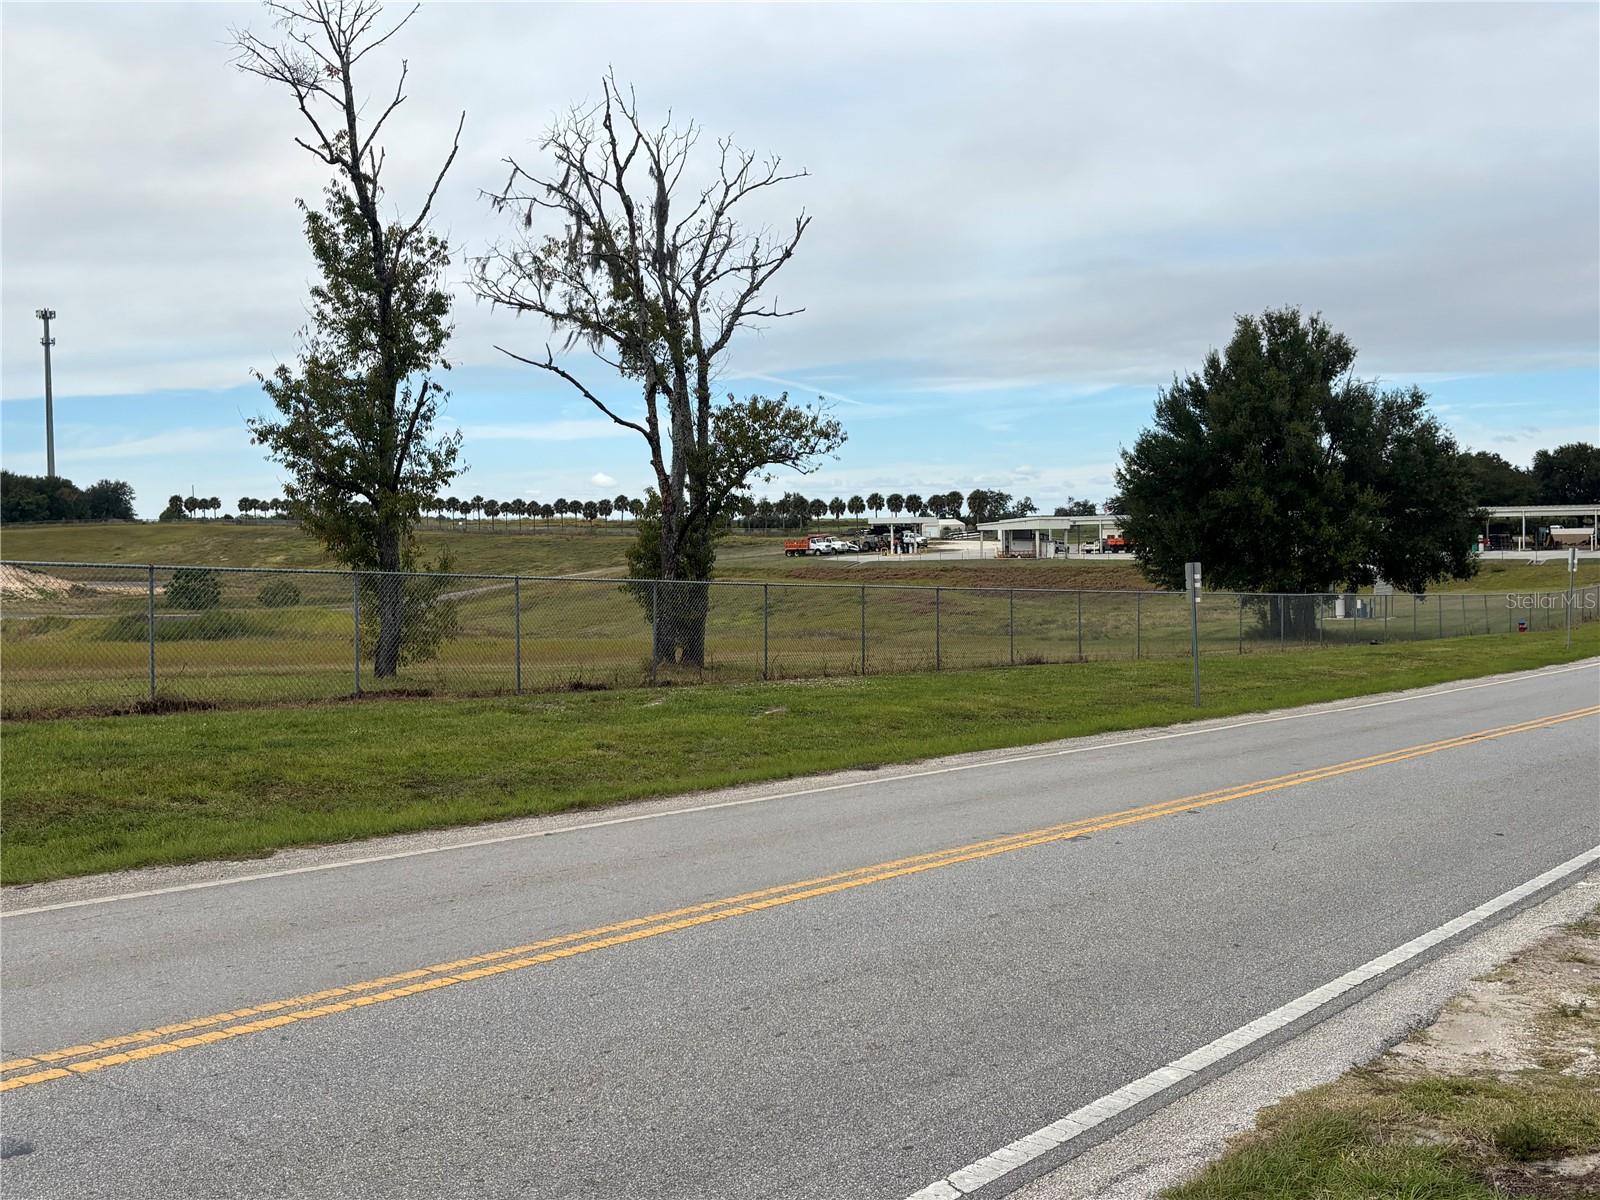
Great opportunity for redevelopment. With a proper zoning change or a PUD, these 4 adjacent Apopka, Fl properties are ideal for townhouse, multifamily or mixed-uses. Beautifully treed & high/dry acreage ready for the right concept or development. Hundreds of feet of frontage on Golden Gem Road gives these properties nice accessibility & a location convenient to the 429, new retail businesses including a new Publix & other retail/commercial outlets. With over 20 acres, 210 townhouses (or more) or 350+ apartments are a possibility. Very HIGH GROWTH area, just minutes to the new Kelly Park Rd Corridor including Wyld Oaks where plans include a mixed-use destination of over 200,000 sf of commercial retail, a health village with ER & helipad, two hotels, a live entertainment venue, signature parks, including BARK, America's Top Dog Park, and 5,000 planned residential units & town center with a new Main Street. Multiple other residential & commercial developments are underway in the area A mixed-use of commercial retail/office/medical or flex space could be in the mix for these properties. Buyer should verify end uses, zoning change requirements, utility availability, concurrencies, & any other development needs. Occupied manufactured houses on the properties are not given any value & as this is considered a vacant land offering - sold AS-IS.
#G5104866

APOPKA

3427 GOLDEN GEM ROAD

None Beds

None Baths

20.1 acres

$5,779,900

MLS#: G5104866
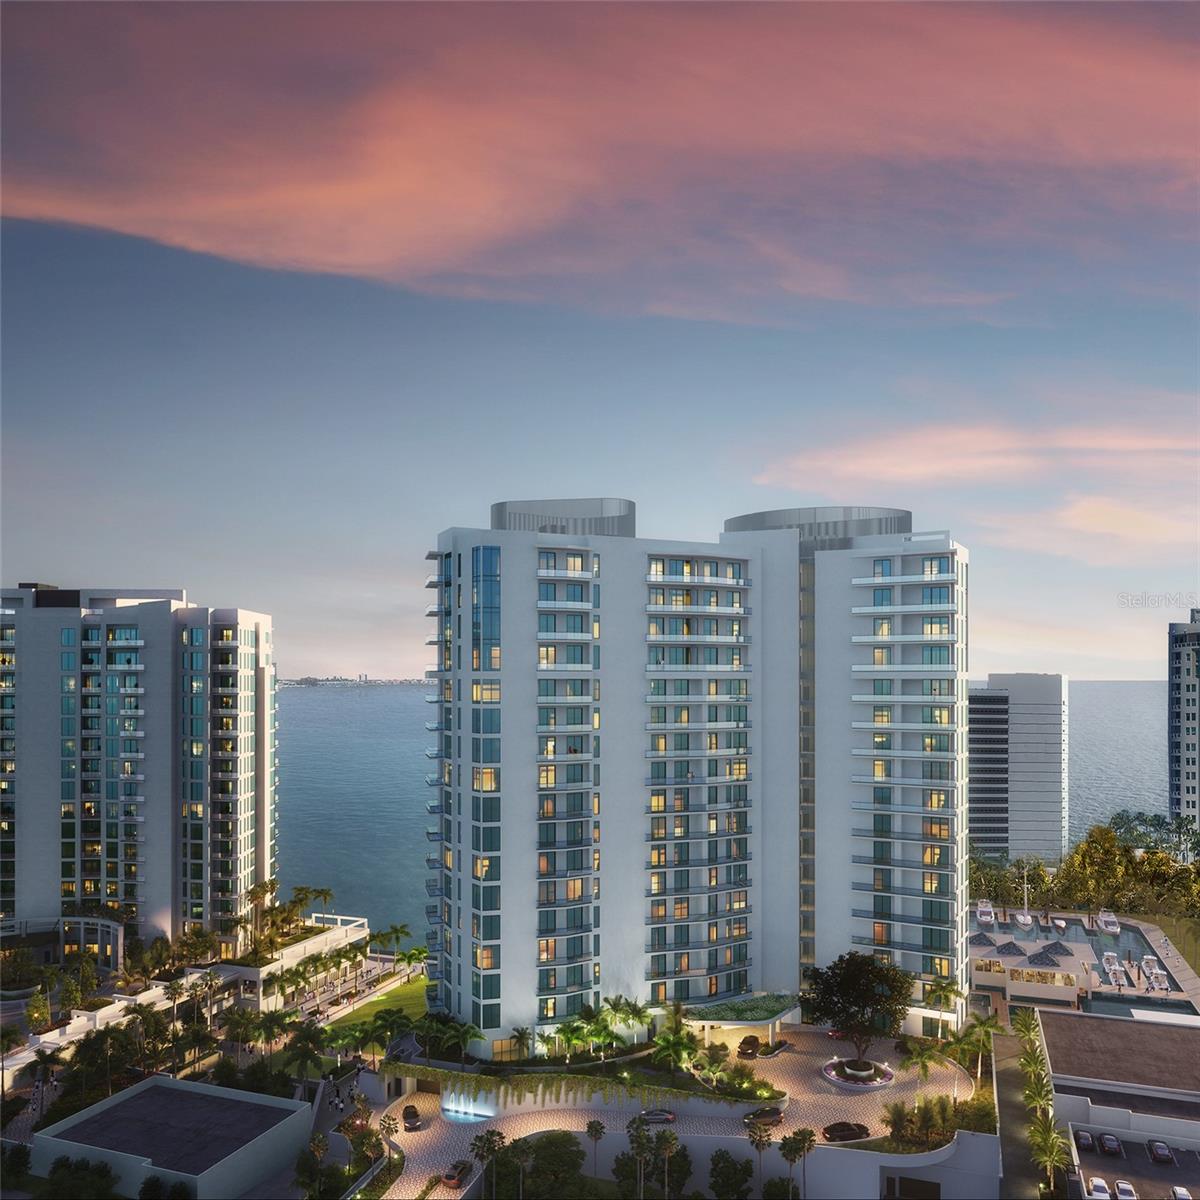
Experience breathtaking bayfront views in this three-bedroom, 3.5-bath residence with a den on the seventh floor of this new luxury tower. The 20-story Ritz-Carlton Residence, Sarasota Bay, residential tower is set on a prime waterfront location in the heart of Sarasota's accessible downtown cultural district, Quay Sarasota. With 78 ultra-luxury residential condominiums, the dramatic exterior glass walls provide abundant natural lighting throughout the building, along with spacious terraces that showcase sweeping views of Sarasota Bay, Yacht Harbor, downtown Sarasota cityscape and the Gulf. Each residence has exclusive private elevator entry access. Your chef-inspired kitchen includes premium 10-foot-high European kitchen cabinetry and under-cabinet LED lighting. There are 3-centimeter quartz countertop choices with full-height backsplashes and a premium appliance package. The owner's suite includes dual walk-in closets and luxurious spa-like retreats. Some of the amenities include social clubrooms with multiple seating areas as well as indoor and outdoor bars that service the pool deck for entertaining or for a relaxing day by the resort-style pool. There is also a state-of-the-art waterfront fitness center, a spacious movement studio, a private training room followed by hot and cold plunge pools, steam rooms and private treatment rooms, and a sports lounge that features a golf simulator. More amenities are listed in the robust package. Call or email for an appointment to learn more about this Ritz-Carlton-managed property. One (or more) of these photos have been staged.
#A4698156

SARASOTA

555 QUAY CMNS 1102

3 Beds

3 Baths

3,984 Sq.Ft.

$5,779,000

MLS#: A4698156
Price reduced
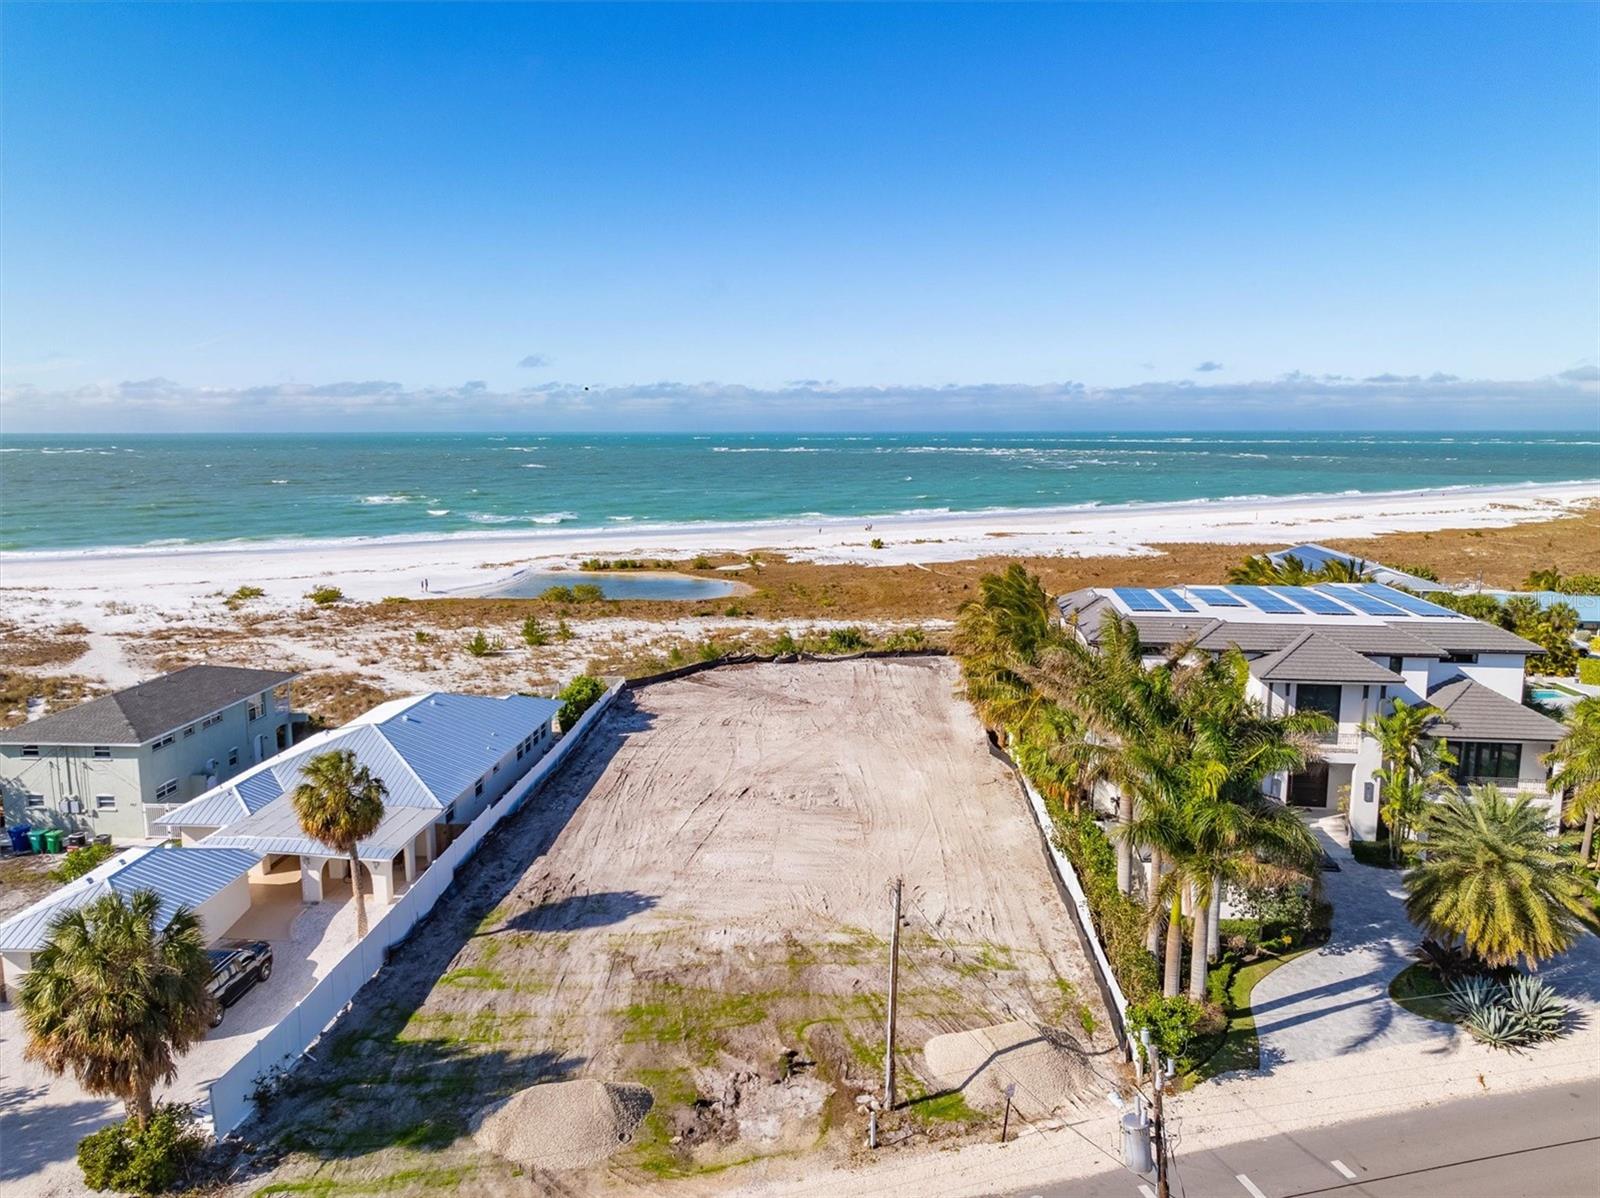
*State DEP permit in hand and ready to build - lot comes with complete custom home plans.* Just get your city permit or personally design your dream home on the beach! Stunning estate sized Gulf-front property located at 769 N Shore Dr, Anna Maria, FL. This cleared lot is almost one full-acre with 102' of beach frontage, offering direct access to the pristine white sand beaches of the Gulf of Mexico. Full 180-degree views of the beach and Gulf of Mexico. Year-round sunset views.  Enjoy the convenience of walking to the charming restaurants and boutique shops of Anna Maria from your dream coastal haven.
#A4595695

ANNA MARIA

769 N SHORE DRIVE

None Beds

None Baths

0.84 acres

$5,775,000

MLS#: A4595695
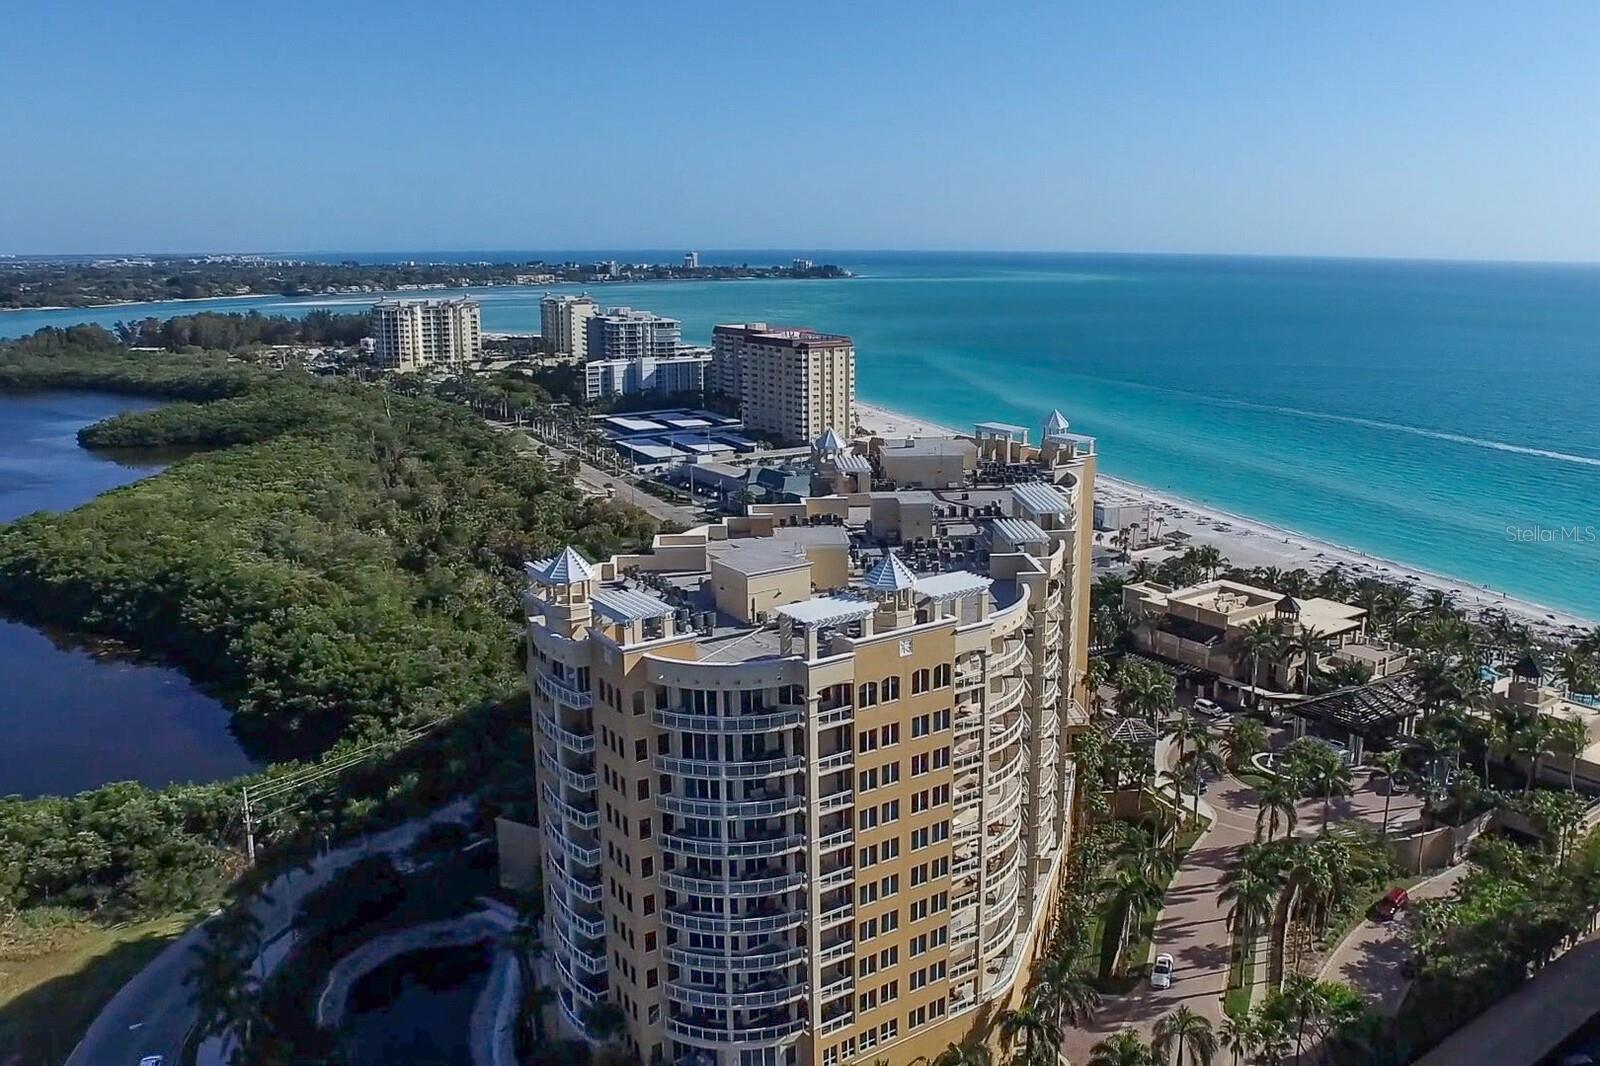
Experience the enchantment of hypnotic sunset vistas at "The Beach Residences," expertly managed by The Ritz-Carlton. This exquisite residence promises day-to-night fascination with its breathtaking Gulf views to the West and bay views to the East from the guest bedrooms and den. The majestic living area in this generously proportioned 3,861 sq. ft. home offer eleven foot ceilings which are unique to the 11th floor. The gourmet kitchen is complete with high-end appliances and luxurious finishes. The residence features beautiful hard-wood flooring throughout and is available furnished for immediate occupancy. Embrace the exclusive Ritz-Carlton lifestyle, complete with an unparalleled array of amenities, ensuring a life of seclusion and luxury. Here, you can indulge in a private pool and spa, a social room, a well-appointed kitchen, a boardroom for your business needs, and a billiards room as well for recreation. Movie enthusiasts can revel in the on-site theater with tiered seating, while those seeking relaxation can visit the massage room.
 
The attentive 24-hour concierge service ensures all your needs are met. Maintain your well-being at the state-of-the-art fitness center, and provide your guests with comfort in the available guest suites. Even your furry companions are catered to with a convenient dog run. The comprehensive maintenance fee covers an array of services including building exterior maintenance, cable and internet, escrow reserve funds, flood insurance, ground upkeep, building insurance, maintenance and repairs, managerial services, public insurance, recreational facilities, roof maintenance, security, trash removal, and water and sewer expenses. At "The Beach Residences," pets are not only welcome but celebrated, with no weight limit imposed. Plus, you're only moments away from the vibrant St. Armands Circle and the rich cultural offerings of downtown Sarasota. This residence is not just a home; it's a gateway to an opulent coastal lifestyle.
#A4581964

SARASOTA

1300 BENJAMIN FRANKLIN DRIVE 1103

4 Beds

3 Baths

3,861 Sq.Ft.

$5,750,000

MLS#: A4581964
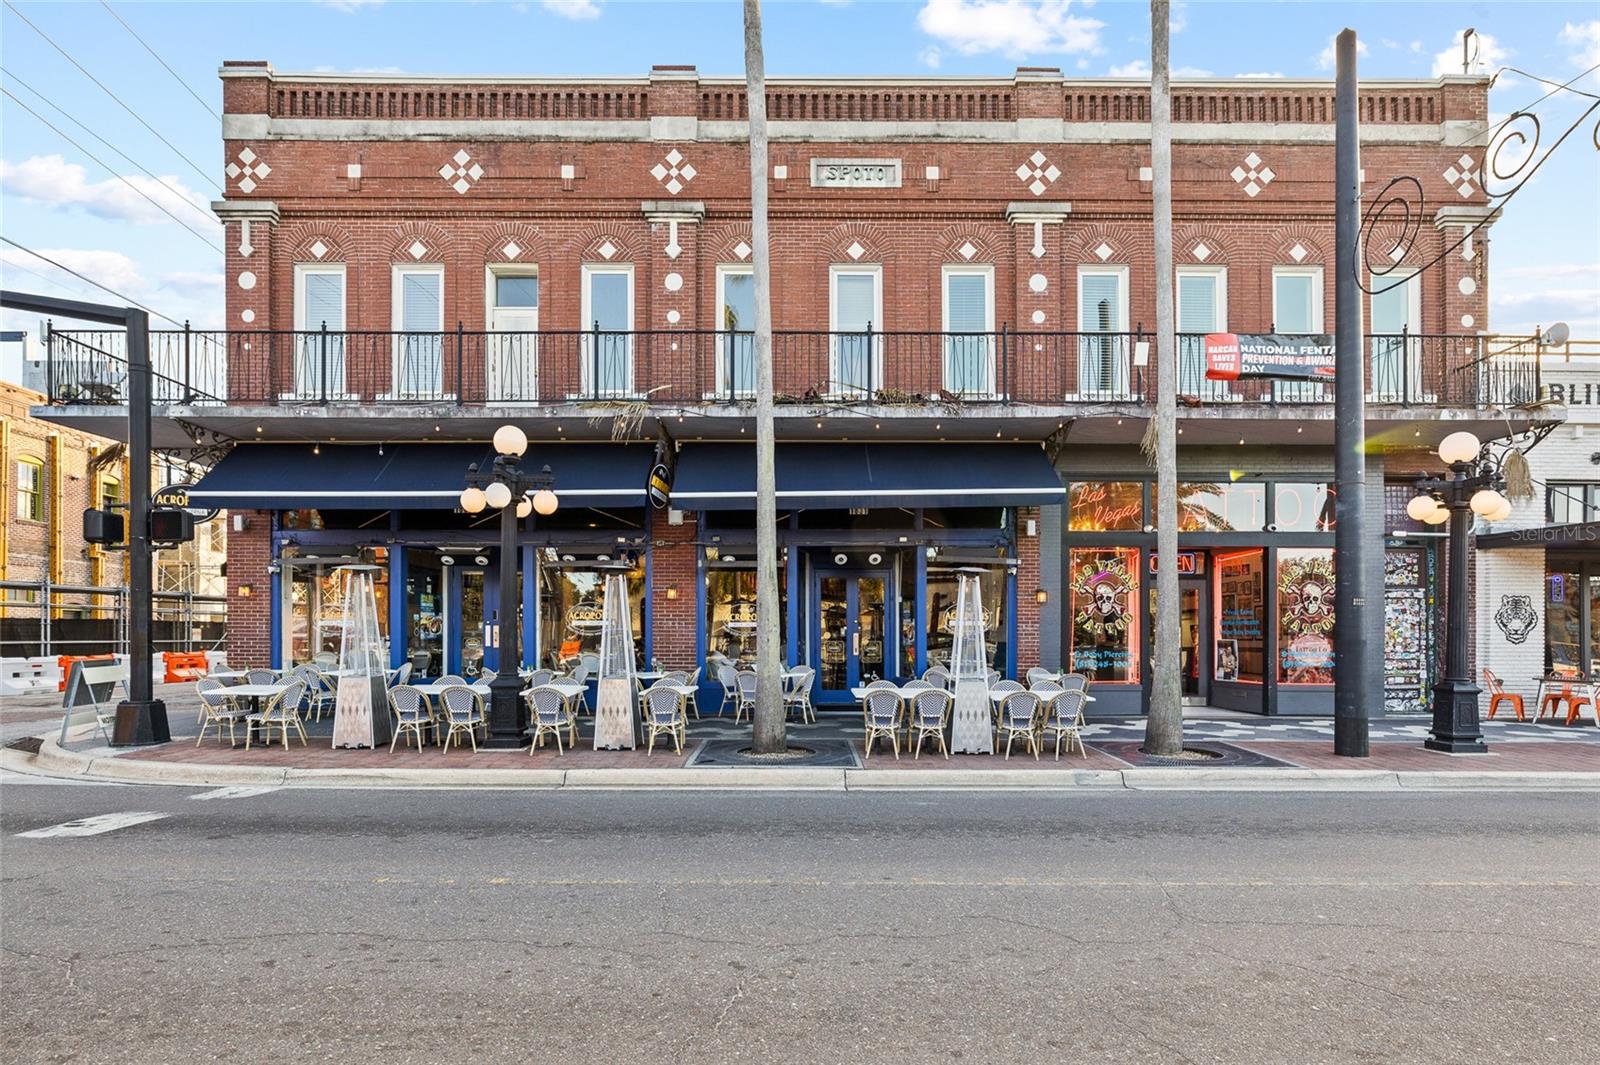
Occupying a prime corner on E 7th Avenue — Ybor City's main commercial corridor — this landmark two-story red
brick building delivers irreplaceable character alongside flexible space for retail, restaurant, and professional office
tenants. Built in the late 19th century, the property features ornate facade detailing, a wrought iron balcony, and a
stunning upper-floor suite with exposed brick, hardwood floors, skylights, and a signature executive boardroom.
#TB8524238

TAMPA

1829 E 7TH AVENUE

None Beds

None Baths

12,546 Sq.Ft.

$5,750,000

MLS#: TB8524238
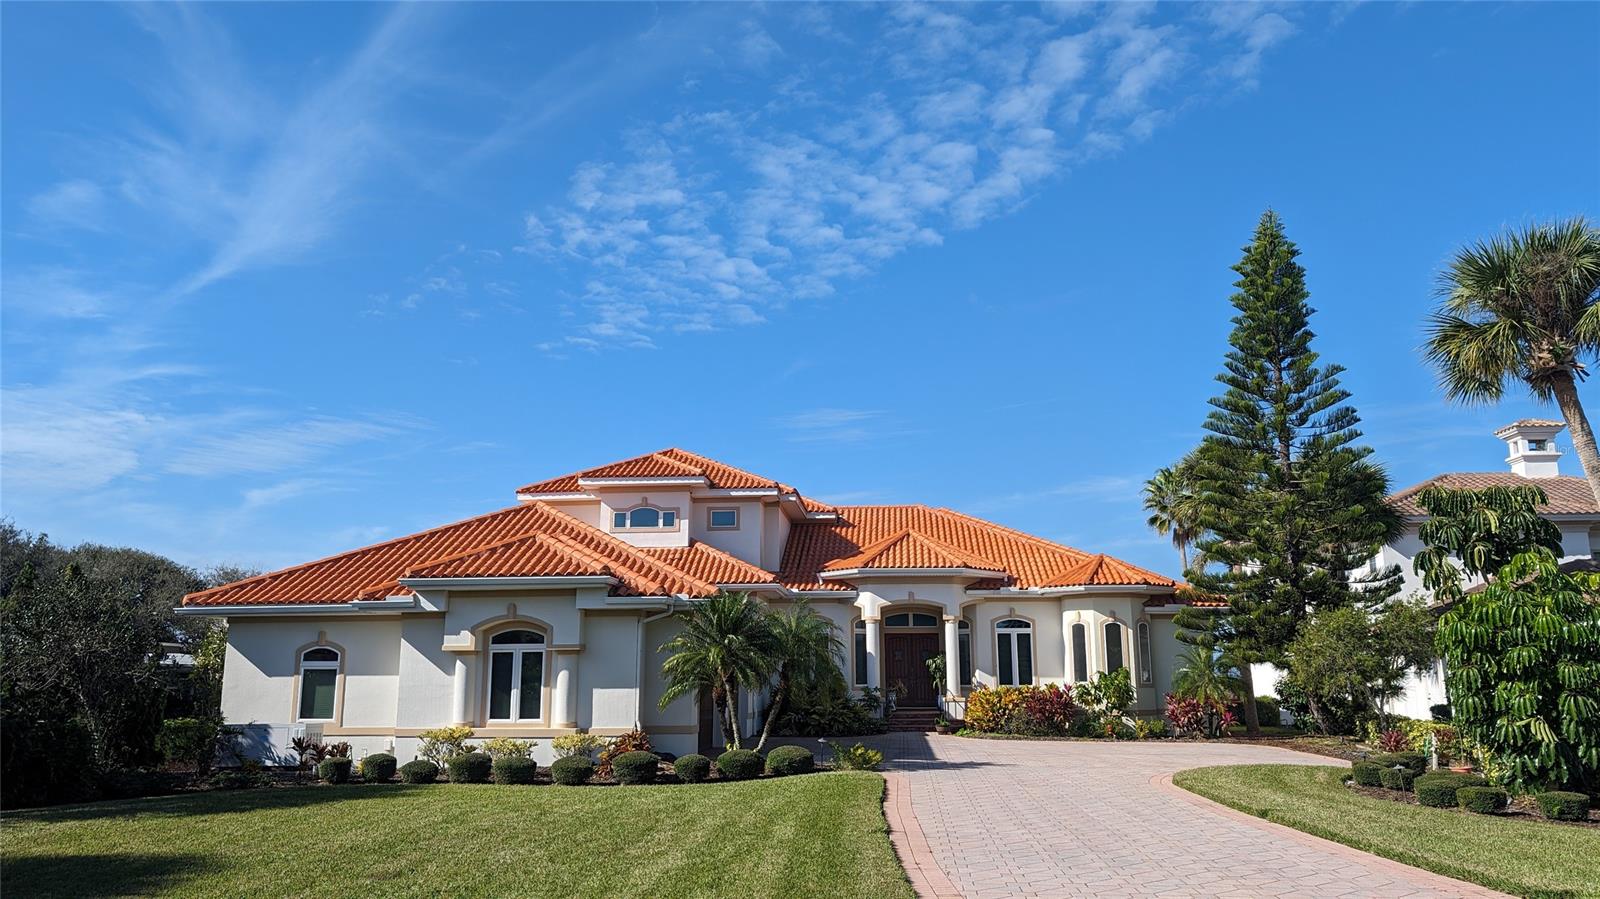
Paradise found! And waiting for you! Incredibly well thought-out open home direct ICW with dock to hold 70' boat, electric, water. A fisherman's dream with no bridge to the Inlet only about 1 mile north. Enjoy the sunsets over the river lounging in your elevated infinity-edge heated pool & spa. Entertain on the 57 feet of covered lanai with outdoor kitchen, seating for all guests & beautiful views of the lighthouse & downtown NSB. Chefs: this kitchen & entertaining areas are a dream! Double wall ovens: Advantium & convection, PLUS the GE Cafe gas range & oven. Enough ovens to bake that huge Thanksgiving dinner! Tons of solid wood cabinets for all the storage, plus more cabinets in the laundry. Enjoy the open floor plan from LR to DR, to 8'x9' bar area, to family room, kitchen, & really special half bath. 2 BRs & 2 BAs on the main floor for guests. One of these full baths opens to pool area and has steam shower. Don't miss the artist-painted mural on this wall! The main floor MBR ensuite is amazing! His & her closets, gorgeous bath with large his n her "walk around the corner" shower, his & her vanities, heated bidet toilet seat. The BR opens to the lanai right at the pool & spa. The office is just off the LR & MBR for easy access. Upstairs enjoy 2 master ensuites with private baths, sliders that open to second floor balcony overlooking pool, dock, river & town. These 2 suites enjoy their own cafe sitting area with full kitchen (no cooktop or range). They thought of everything to make their guests comfortable. Add to all this: whole house generator (natural gas), central vac, 3-1/2 car garage with lots of closets & workshop area. Sounds extraordinary? Now add professionally designed & decorated throughout. Short walk to the ocean, & all that Flagler Ave offers. Most of the designer furniture stays. Many unique aspects, too many to list. You just must see this special home! Room Feature: Linen Closet In Bath (Bedroom 5). Bedroom Closet Type: Walk-in Closet (Primary Bedroom).
#NS1078037

NEW SMYRNA BEACH

700 N PENINSULA AVENUE

5 Beds

5 Baths

5,120 Sq.Ft.

$5,750,000

MLS#: NS1078037
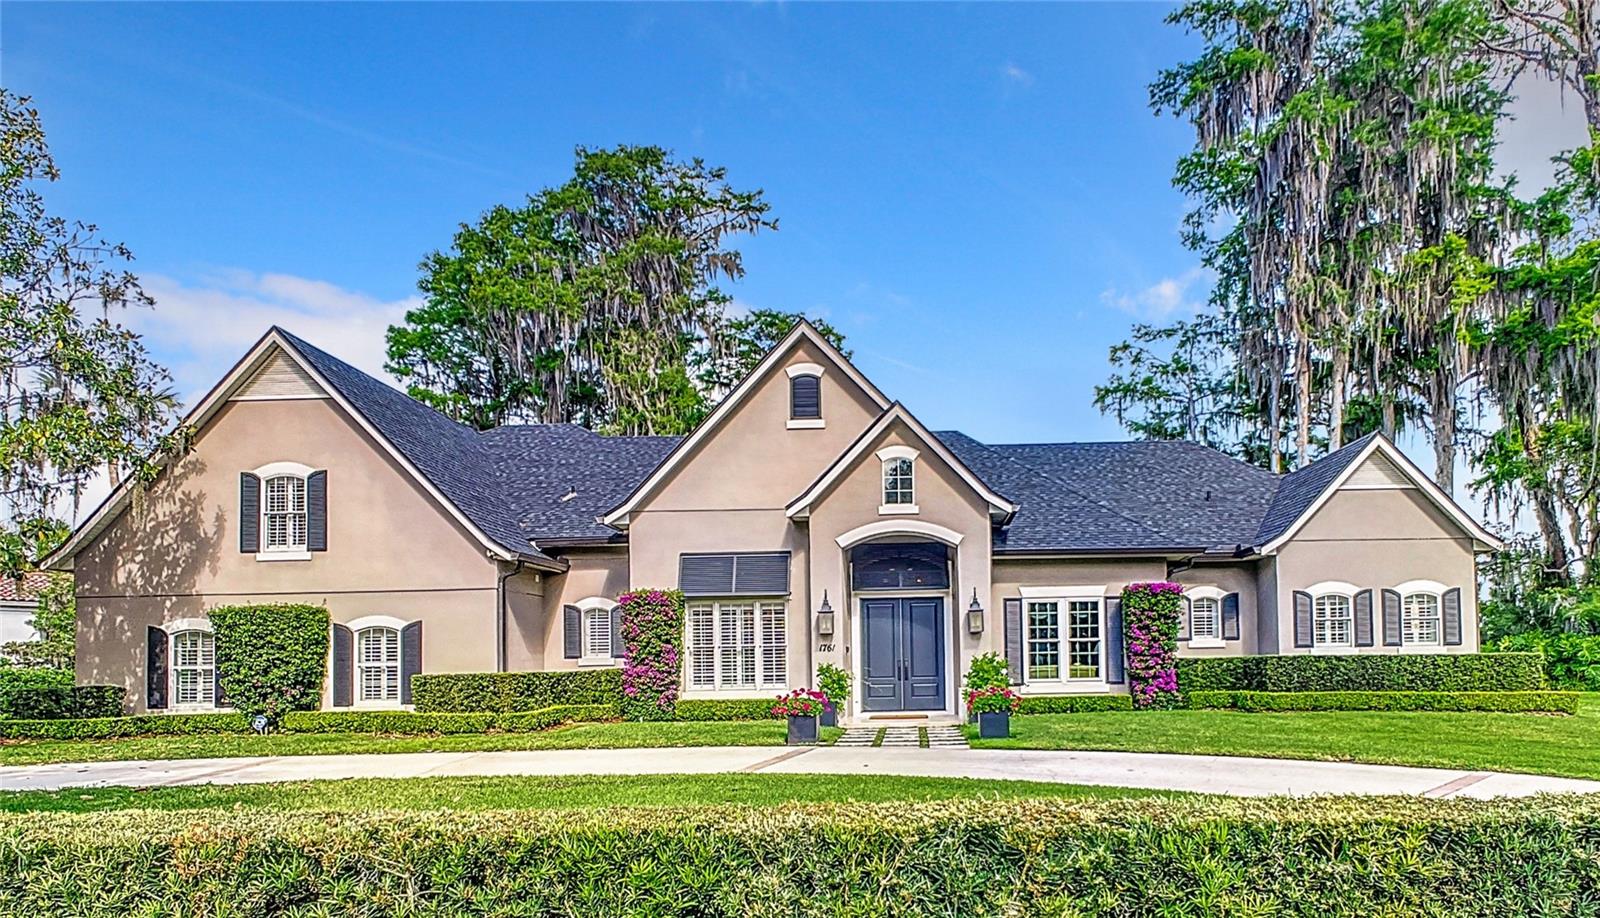
Luxurious lakefront living with unparalleled view of Lake Maitland, part of the famed Winter Park chain of lakes with 180 feet of water frontage.  Enjoy tranquil views from the lake from almost every room.  This custom home is located in the Via's of Winter Park and is close distance to downtown Park Ave and the Winter Park Racquet Club.  This home was built by Gallimore and features five bedroom, five & one half bath.  As you enter the foyer, you are immediately greeted by high ceilings, open floor plan and panoramic views of the lake. The family room is a fantastic place for entertaining, featuring a gas fireplace, wet bar with refrigerator and opens to the screened pool and gorgeous lakefront. The gourmet kitchen is a chef’s dream featuring a large center island, custom cabinetry, quartz surfaces, top of the line Thermador appliances, and walk-in pantry.  The spacious master bedroom is a retreat of its own with amazing views of the lake and a sitting area.  The master bathroom has custom cabinets with dual sinks, makeup vanity, modern stand alone tub, walk-in shower and a large walk around closet. There is a guest suite on the first floor with en suite bathroom and walk in closet.  Two additional bedrooms upstairs with en suite bathrooms and a huge bonus room or fifth bedroom.  This home also features a 3 car garage, a home office, laundry room and walk-in storage room with a large wine refrigerator.  Step outside to the backyard paradise, where the pool, heated spa and sun shelf beckons you to relax and unwind. The large covered boat dock is a perfect place to watch the colorful sunset at night and has a separate enclosed storage room.  Bring your boat and all your toys and enjoy lakefront living at its best!  Roof and boathouse roof updated 2022.
#O6195529

WINTER PARK

1761 PINETREE ROAD

5 Beds

5 Baths

4,792 Sq.Ft.

$5,750,000

MLS#: O6195529
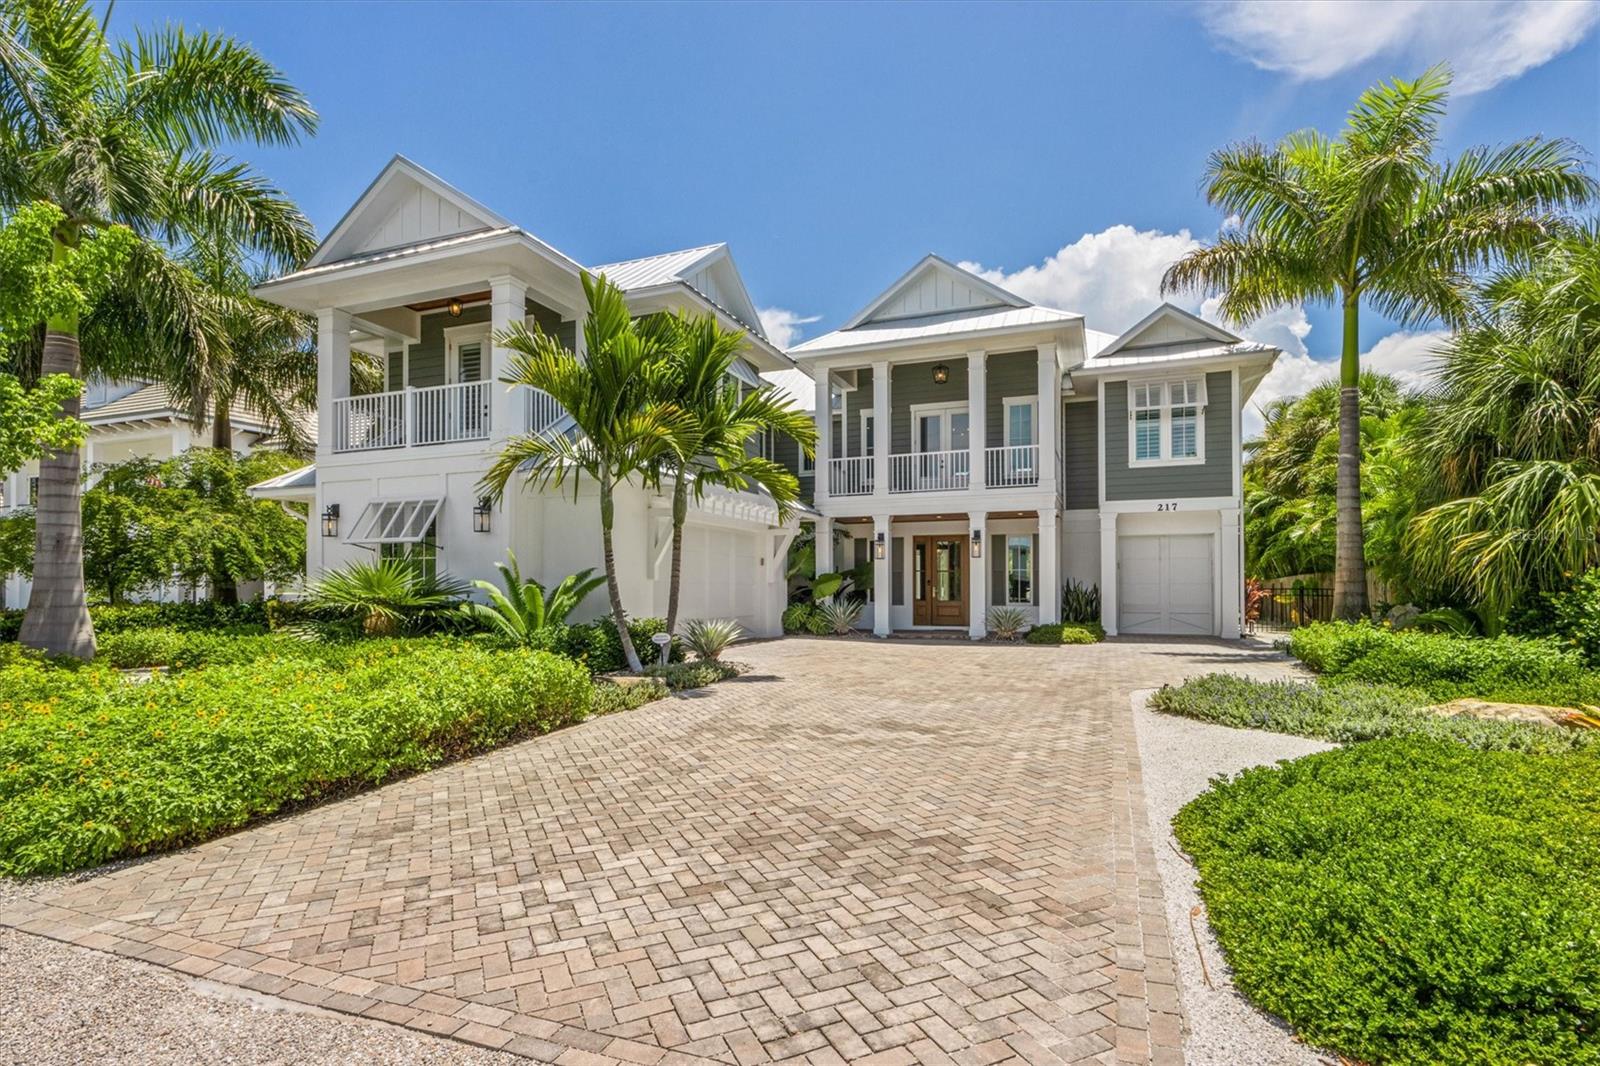
Custom waterfront residence just a short walk to the Gulf of Mexico beaches. This home features 4 bedrooms all with spacious en suite baths, half bath off the living area, custom cabinetry, quartz counters, gas fireplace, wood beam detail in the great room, wood flooring throughout, elevator, impact windows and doors. The kitchen, open to the great room offers a stand alone island, breakfast nook, Thermador appliances, double refrigerators and a 6 burner gas stove. Across from the kitchen is a wet bar with wine refrigerator. Enjoy palm tree lined views from multiple vantage points in the great room and kitchen that offers lots of natural light. The master suite has a private balcony with water views, walk in closet and a rich master bath with free standing tub, walk in glass shower and double vanity. The main guest suite is a wing of its own with a private covered porch, coffee bar with beverage refrigerator, walk in closet and a walk in glass shower. The travertine lined outdoors is the wow factor of this home with spacious outdoor living and dining areas that surround the impressive free form heated pool and spa with cocktail table and sun shelf. Deep water dockage, outdoor shower, 2 car side entry garage along with a separate 1 car garage for your golf cart and all the toys. Experience the ultimate waterfront living in your new piece of paradise!
#A4638253

ANNA MARIA

217 WILLOW AVENUE

4 Beds

4 Baths

2,801 Sq.Ft.

$5,750,000

MLS#: A4638253
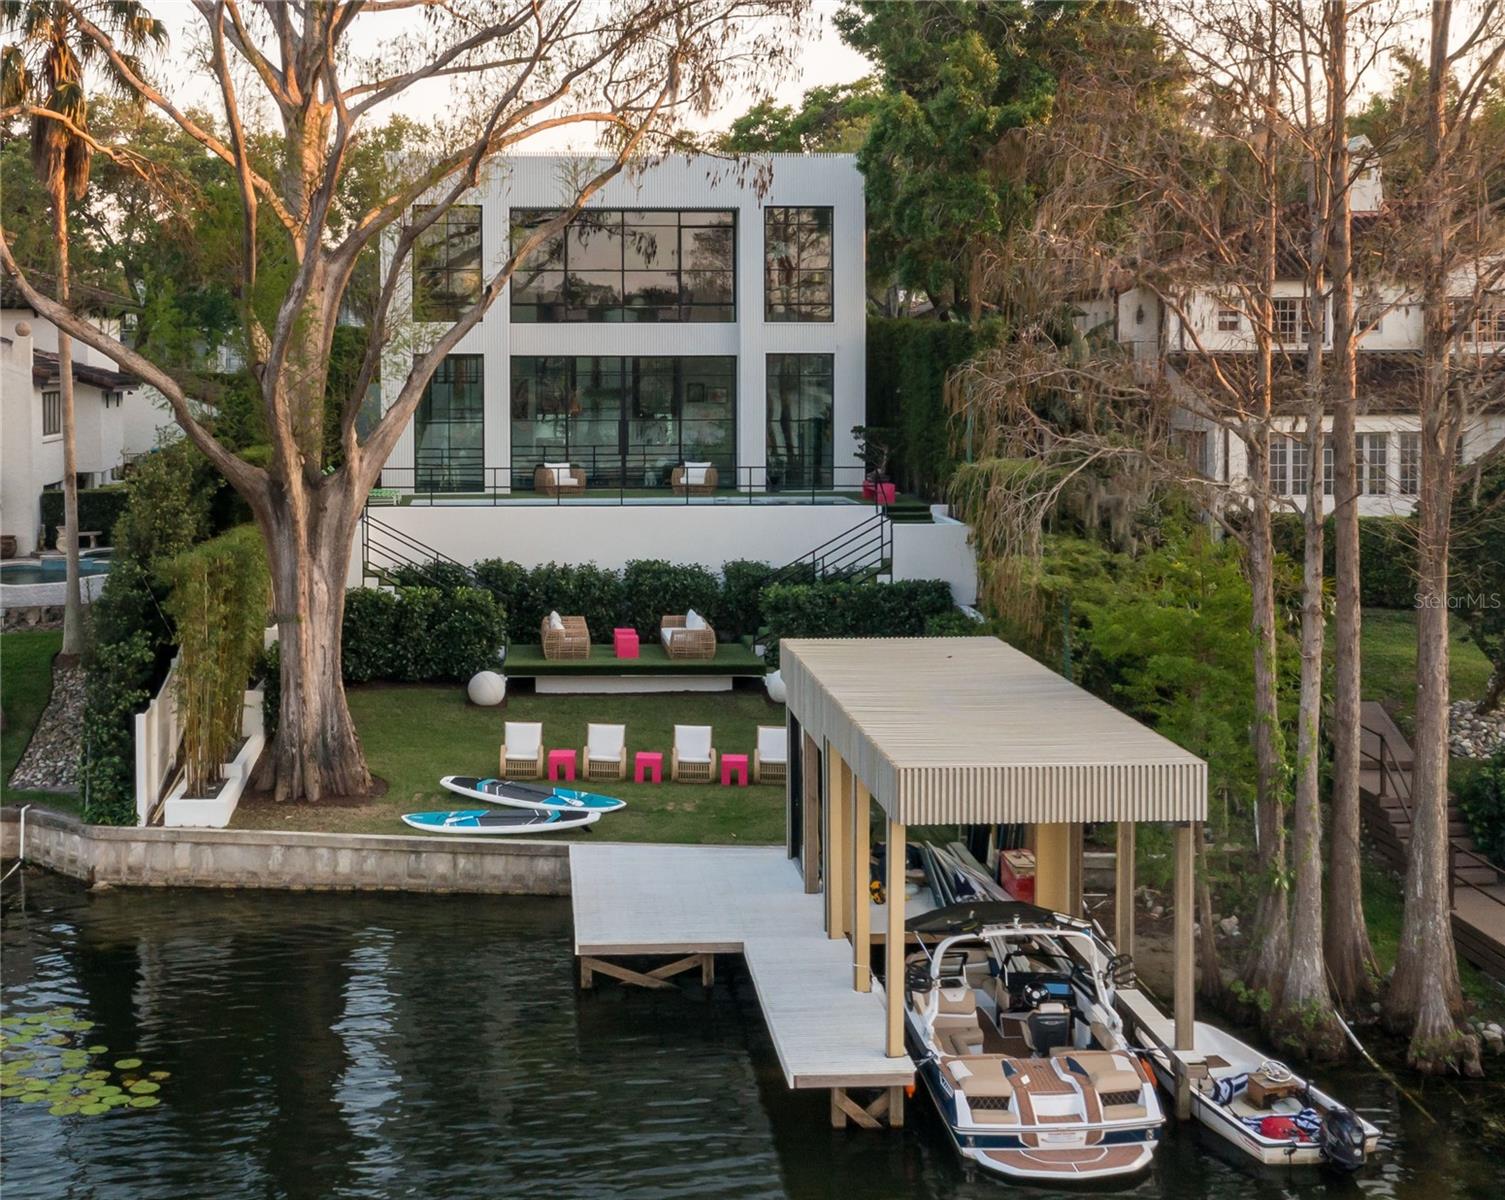
An architectural triumph, this one-of-a-kind modern masterpiece was custom designed and built in 2023 by the award-winning Z Properties and is ideally sited on the shores of Lake Osceola, part of the Winter Park Chain of Lakes. Radiating bold sophistication and contemporary elegance, the residence is a curated work of art, where floor-to-ceiling glass walls and striking steel windows and doors flood the interiors with natural light and deliver unobstructed panoramic lake views from nearly every room. Enter through a dramatic 12-foot glass pivot door into a 21-foot-long art gallery foyer adorned with a sculptural linear chandelier and Venetian plaster walls and ceilings that lend a soft, refined texture. The open-concept living spaces are accentuated by terrazzo floors, 12-foot ceilings, and thoughtful spatial design—including a great room with a sitting area and dining space, a separate media room concealed behind custom 12-foot decorative doors, and a sleek galley-style kitchen outfitted with fully integrated Miele appliances and a secondary glass pivot door for seamless indoor-outdoor flow. Ascending one of two custom staircases, the second floor features warm hardwood floors and a showstopping primary suite that feels suspended above the lake, backyard and pool. This serene retreat offers an all-glass shower, spa-inspired soaking tub, beautifully finished bath cabinetry, and an upholstered wall that subtly conceals a walk-in closet and built-in storage. A second bedroom suite offers an inspired use of space with clever screen walls for privacy and flexibility. Detached from the main home, a third bedroom suite doubles as a guest house, home office, or gym, complete with an en-suite bath, custom built-ins and a wet bar. Outside, the terraced backyard is a tranquil oasis with a saltwater pool and spa, turf lawn for year-round perfection, dual staircases leading to a sundeck and a private, covered boat dock crowned by a glass-enclosed studio mirroring the home’s signature design. Bamboo privacy walls, soaring palms, and a Banyan tree imported from South Florida create a lush and artful landscape. The two-car garage includes epoxy flooring and dual EV charging stations. A singular residence in every sense, this home blends innovative architecture, luxurious finishes and thoughtful design into a rare offering unlike anything else in Winter Park. Built by Z Properties, celebrated in Florida Design and numerous design publications, this is a home for those who appreciate beauty, intention and the art of living well.
#O6323272

WINTER PARK

1333 ALBERTA DRIVE

3 Beds

3 Baths

3,738 Sq.Ft.

$5,750,000

MLS#: O6323272
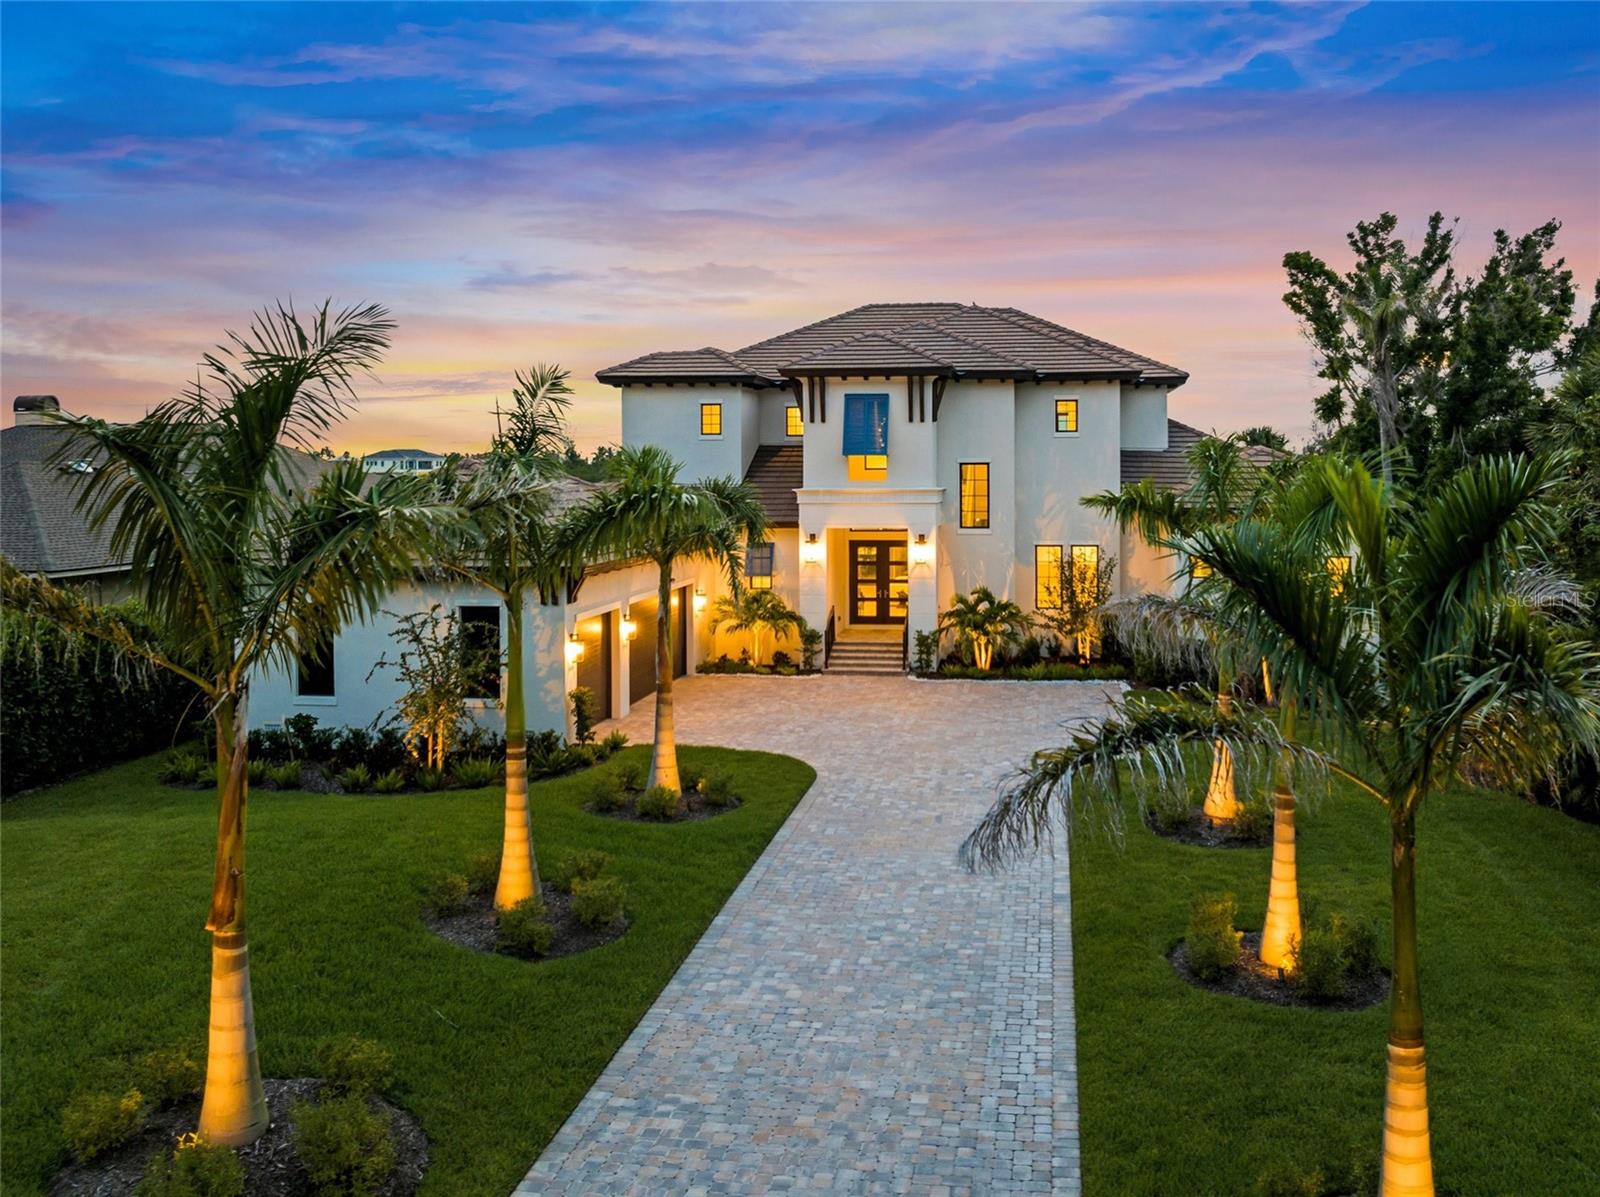
Welcome to 1109 Bayshore Road—New construction and never lived in! an unparalleled waterfront sanctuary redefining luxury living along Florida's captivating Gulf Coast. Masterfully custom-built by the acclaimed John Cannon Homes, this residence embodies the sophistication, craftsmanship, and lavishness reminiscent of the world’s finest five-star resorts. Majestically set behind private gates on over 1.3 pristine acres, every detail of this estate has been artfully curated to provide a lifestyle of unrivaled refinement, tranquility, and indulgence.

From the moment you enter through the gates and travel the elongated paver drive framed by lush tropical landscaping and towering palms, you’ll sense you've arrived someplace extraordinary. Inside, the residence reveals breathtaking bayfront and Intracoastal panoramas from nearly every vantage point. Rich wood plank flooring, polished tile, elevated tray ceilings, and striking eight-foot doorways evoke a sense of grandeur typically reserved for elite luxury resorts. Corner pocket doors vanish effortlessly, blending indoor elegance with expansive outdoor spaces and framing endless vistas of shimmering water.

At the heart of this remarkable estate lies a chef-inspired kitchen worthy of culinary excellence—expertly designed with gleaming quartz countertops, an oversized centerpiece island for unforgettable gatherings, and Viking stainless steel appliances including a professional-grade 48-inch gas cooktop with a vented hood, built-in oven, convection microwave, and an impeccably organized walk-in pantry. A luxurious wine bar area complements the space perfectly, featuring custom cabinetry, elegant shelving, and a built-in beverage refrigerator—ideal for hosting the most discerning guests.

The main-level primary suite is a private oasis, carefully designed for serenity and style, offering mesmerizing water views and direct access to the poolside lanai. Its spa-inspired bath rivals those found in the world’s most exclusive retreats, featuring luxurious finishes, spacious dual vanities, and a walk-in shower with exquisite tile detailing. Additional highlights of comfort include a private elevator granting seamless access to each floor and thoughtfully designed guest accommodations that deliver unparalleled privacy and sophistication.

Outdoors, paradise awaits. The resort-style heated pool and spa overlook breathtaking water views, enhanced by a custom-designed summer kitchen and extensive lanai—perfect for sunset soirées or elegant alfresco dining beneath the stars. A private dock equipped with a 10,000-pound boat lift invites exploration of Florida’s stunning waterways, while the expansive grounds provide ample space to add a guest house or casita, further enhancing the estate’s exclusive appeal. This home also comes with a new construction home warranty that lasts until November 2026!

Located mere minutes from the pristine sands of Nokomis Beach, with convenient access to the charming boutiques, renowned restaurants, and vibrant culture of nearby downtown Venice and Sarasota, 1109 Bayshore Road transcends the ordinary. This residence doesn't just promise luxury—it delivers a lifestyle only experienced in the world's most distinguished five-star destinations.
#A4657947

NOKOMIS

1109 BAYSHORE ROAD

4 Beds

5 Baths

4,338 Sq.Ft.

$5,750,000

MLS#: A4657947
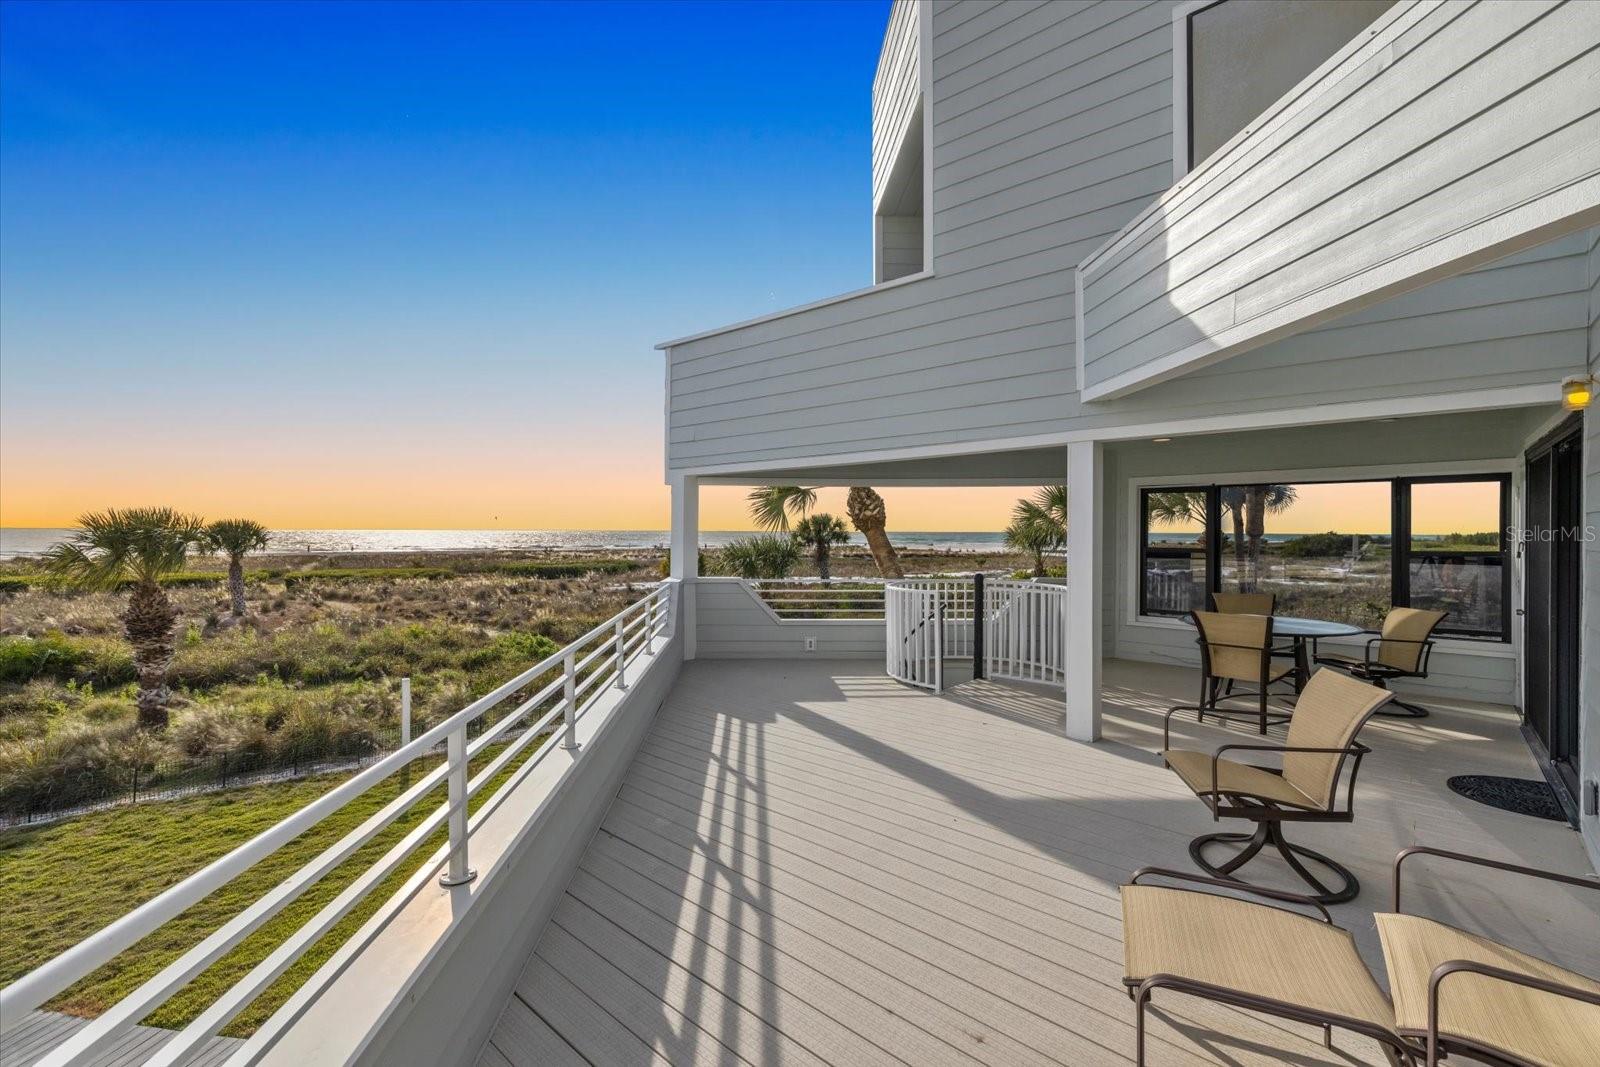
A truly one-of-a-kind beachfront home with spectacular western-facing Gulf views, this is one of only 7 homes on private Tenacity Lane at the north end of Siesta Key.  A few steps along your private backyard path lead you to the powdery white sands of Siesta Key Beach.  Built with the main living areas above county elevation requirements, the home captures sweeping beach-and-ocean panoramas from nearly every room. The living room features a stone fireplace, soaring ceilings, and a wall of sliding glass doors that frame the Gulf and fill the space with natural light. The kitchen and dining area also afford water views and include stainless steel appliances, a gas cooktop, built-in oven/microwave, and a wet bar—ideal for entertaining.  A standout feature is the upper loft overlooking the beach with its own private deck for an even higher vantage point. The spacious primary suite includes a beach-facing alcove—perfect for a private office or reading nook—along with a large bath with dual sinks, a jetted tub, a separate shower, and a private balcony. Two additional bedrooms are generous in size with large windows, en-suite baths, and water views.  Outside, the expansive beachfront deck is partially covered and provides scenic space for grilling, stargazing, or simply enjoying the beach view.  The ground level houses a two-car garage, abundant storage, and a full bath.  The expansive driveway accommodates parking for 12+ vehicles, alongside a large covered outdoor space for relaxing in the shade.  Zoned Residential Multi-Family and offered furnished, this private, direct beachfront property is just steps to Siesta Key Village, renowned for it’s nightlife, dining, shopping, and entertainment. The true value of this property is in the land - it's location, direct beach frontage and access.  This is an exceptional opportunity to enjoy as-is, renovate, or reimagine entirely.  A prime Siesta Key setting with endless potential—a truly rare opportunity to secure a legacy property and create something extraordinary on one of Florida’s most coveted stretches of sand.
#A4678258

SARASOTA

216 TENACITY LANE

3 Beds

4 Baths

2,454 Sq.Ft.

$5,750,000

MLS#: A4678258
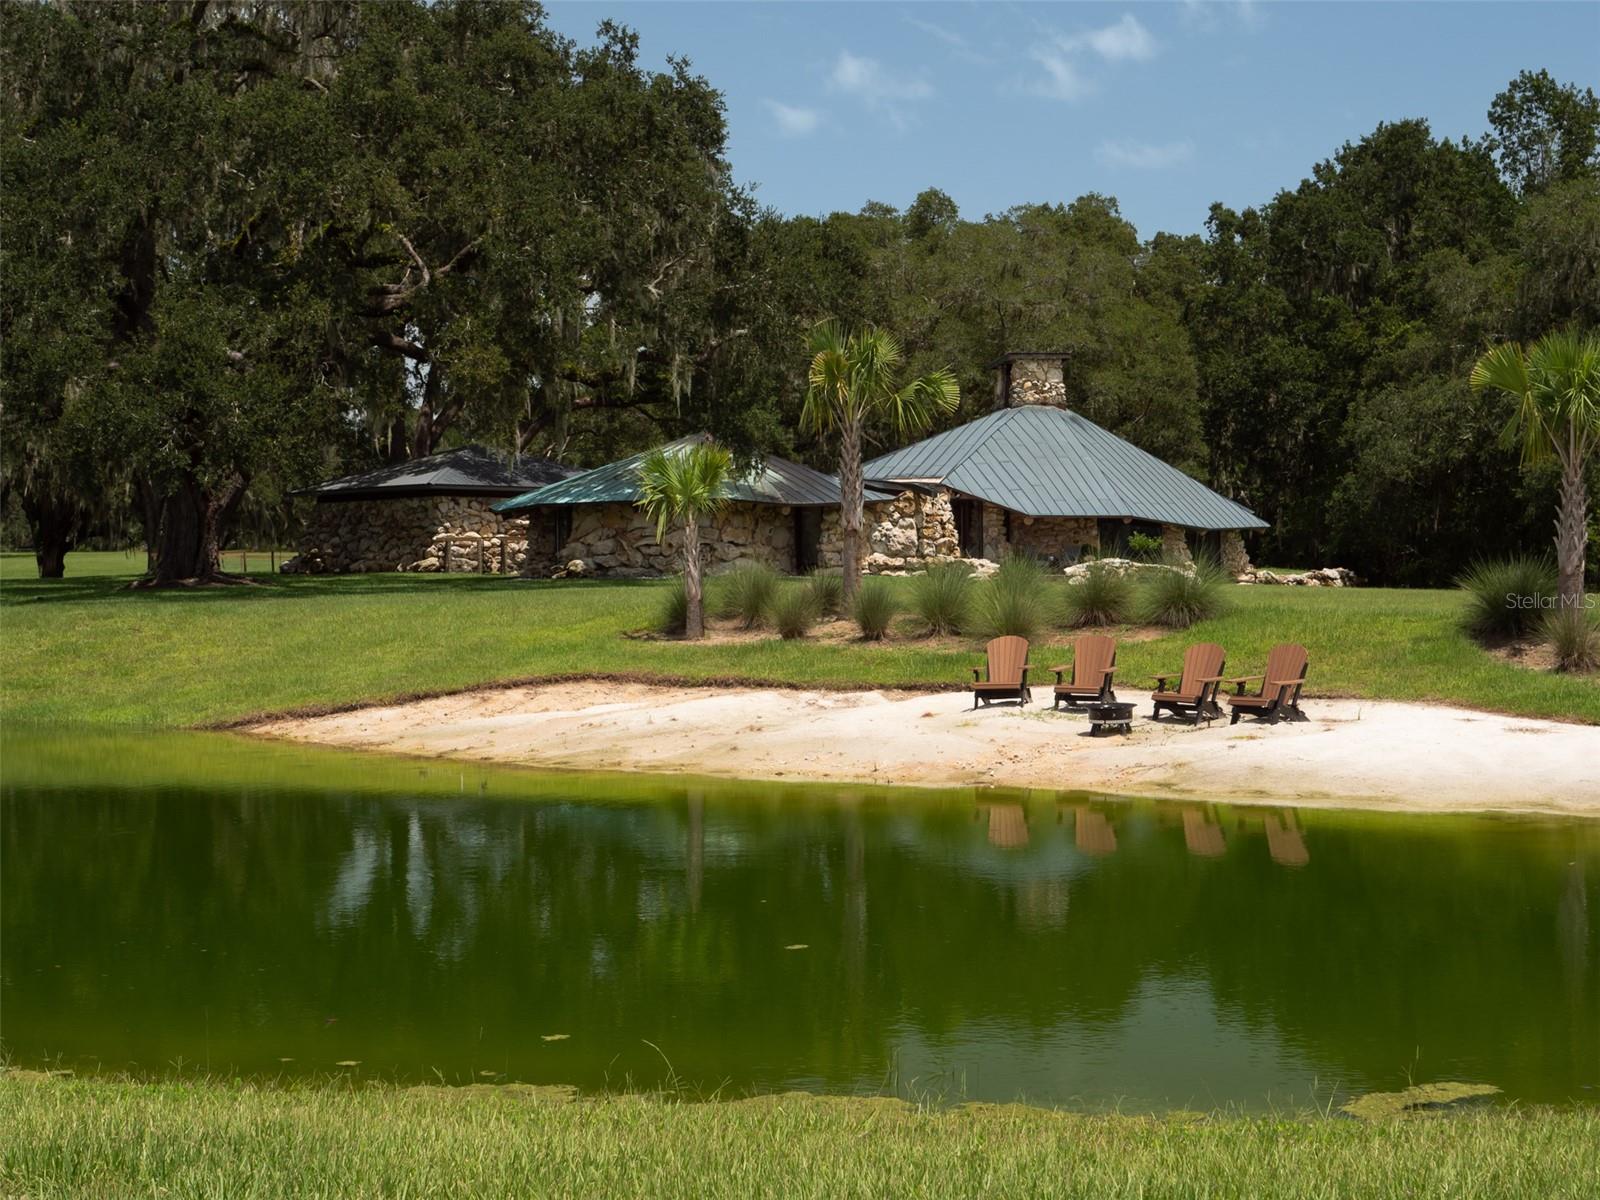
Nestled on 70 breathtaking acres in the heart of NW Ocala, this exceptional equestrian farm offers a rare combination of beauty, privacy, and premier amenities. Located just 14 minutes from the World Equestrian Center, you'll enjoy easy access to world-class competition, dining, and shopping. Fully fenced with lush pastures, granddaddy oaks, and a private pond, the property offers a picturesque setting that can be enjoyed from the custom 2-bedroom, 2-bath home. Designed to embrace the views, the home features soaring cathedral ceilings, large windows overlooking the surrounding landscape and pond, fieldstone accents, a striking fireplace, and abundant natural light. A 3-bedroom, 2-bath guest home provides comfortable accommodations for family, guests, or staff, while an additional mobile home offers even more flexibility. Equestrian amenities include a distinctive round 14-stall barn with a full bath, kitchen, lounge, office, and storage; a pole barn with four wash racks (with hot water), and a climate-controlled tack room/laundry/storage area. Additionally, there is a four-bay equipment barn, a professional arena with a covered viewing stand, and a Eurosizer. This is truly a one-of-a-kind farm in one of Ocala's premier equestrian locations.
#OM728028

REDDICK

8351 NW 110TH STREET

2 Beds

2 Baths

3,250 Sq.Ft.

$5,750,000

MLS#: OM728028
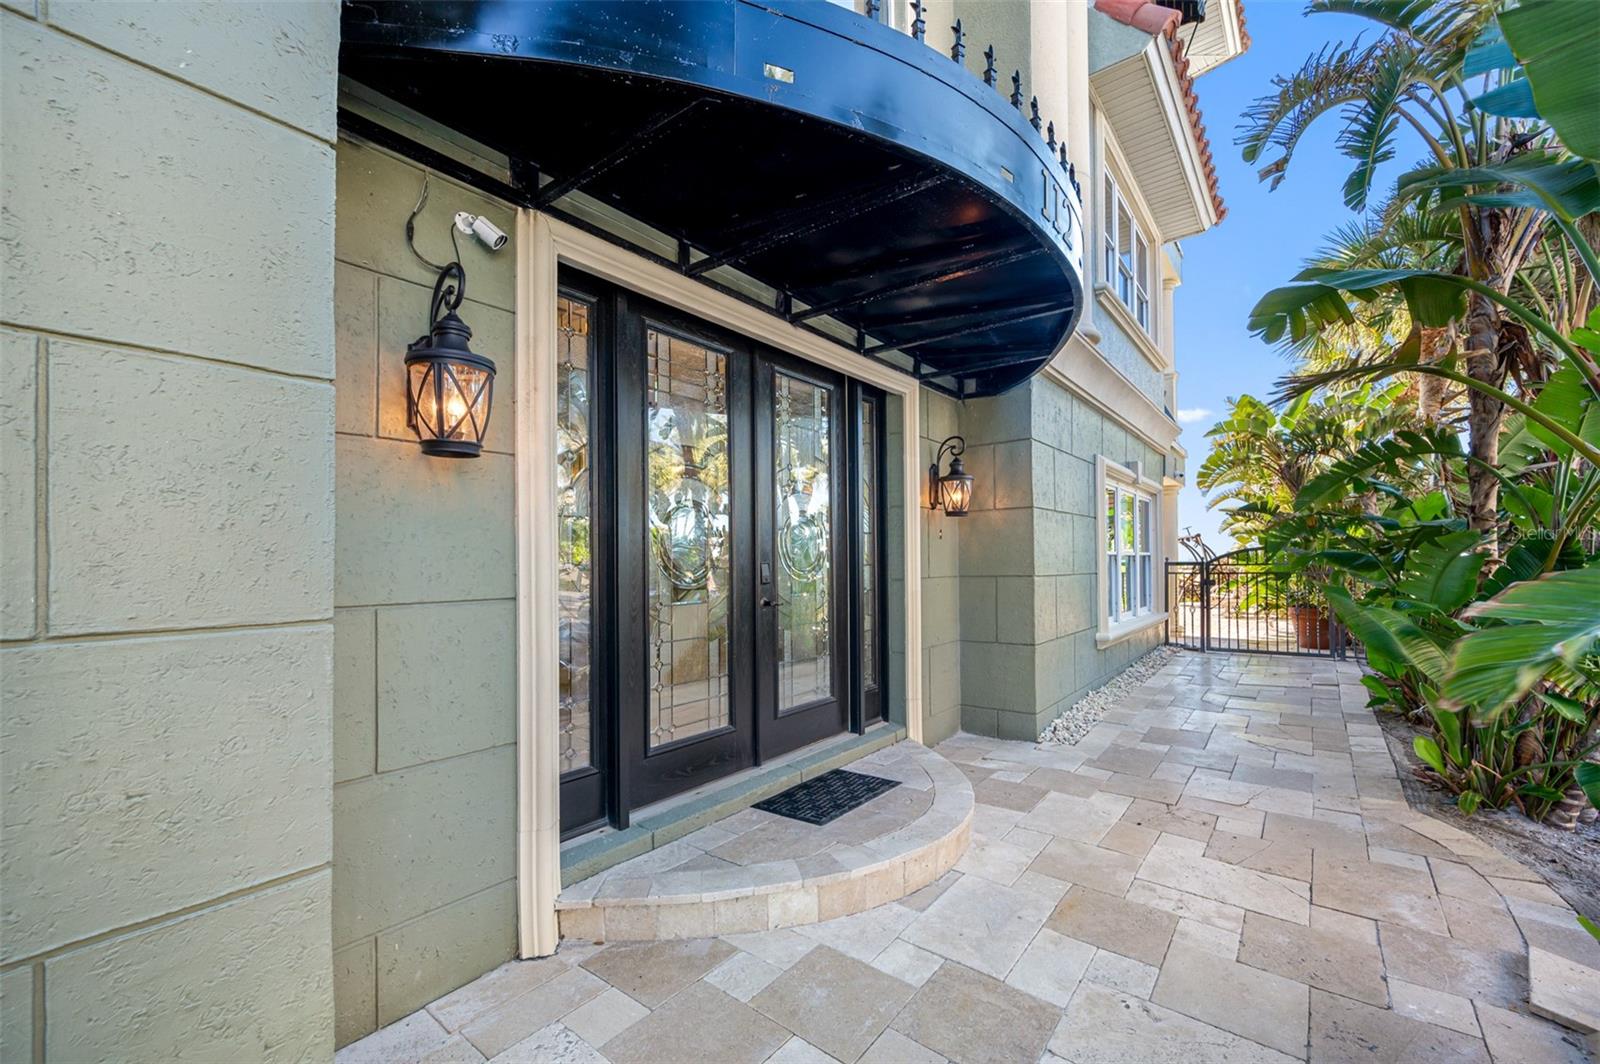
This exquisite home is surrounded by the aqua blue waters of the Gulf of Mexico and the white sandy beaches of the quant community of Indian Rocks Beach. The Tuscan-style design blends classical architectural elements with modern touches and conveniences. The beveled glass double door entry directs you into a world with a sweeping staircase, Travertine marble and bamboo flooring, 10 ft. ceilings, 8 ft. doors and masterly crafted woodwork throughout.  The richly paneled elevator transports its passengers all the way up to the roof top level and its panoramic views. This home has a 2-stall garage, 4 spacious bedrooms, 4 full baths in addition to an elegant powder bath and comprises of 3 levels of over 4200 sq. ft. of air condition space starting with the game and bonus rooms and their direct access to the expansive pool deck.  The 14’ x 20’ bonus room’s location would accommodate a well-equipped gym, wine cellar or air conditioned storage for paddle boards, bikes and other beach toys.  The second-floor main living area’s great room is 34 ft. wide and offers panoramic Gulf views plus its equally wide balcony has a spiral staircase that leads directly to the pool area.  The “name dropping” kitchen showcases Wolf, Sub-Zero and Bosch and the adjacent butler’s pantry and wet bar is an enticement to be led into the multi-level media room. Also, on the second level is a spacious guest bedroom and en suite bath.  Ready to relax … the sweeping staircase provides an elegant way to ascend to the third level for a respite in the 650 sq. ft. Gulf front master suite with its 15 x 15 walk-in closet, adjoining office, an elaborate master bath with Gulf views and a 22 ft. wide private balcony. The third level also has a beautiful wet bar, the laundry room, 2 guest bedrooms and their en-suite bathrooms.  The spacious Travertine marble pool deck offers a private beach access, a large free-formed pool, a spa and provides shaded areas for those who want to enjoy the beach front but limit their time in the sun. This home is conveniently located and is within walking distance to many of the area’s popular restaurants and boat and bike rentals.  St. Petersburg-Clearwater Airport is a 25-minute commute and the Tampa International Airport is approximately 45 minutes away. View the video of this exquisite property at https://vimeo.com/914275064
#U8229979

INDIAN ROCKS BEACH

112 BEACH TRAIL

4 Beds

4 Baths

4,223 Sq.Ft.

$5,750,000

MLS#: U8229979

1 ... 148 149 150 151 152 ... 666
* Listings identified with the FMLS IDX logo come from FMLS and are held by brokerage firms other than the owner of this website. The listing brokerage is identified in any listing details. Information is deemed reliable but is not guaranteed. If you believe any FMLS listing contains material that infringes your copyrighted work please click here to review our DMCA policy and learn how to submit a takedown request. © 2024. First Multiple Listing Service, Inc.
 - property

Send a message

Message successfully sent.

Your message

What is 3 + 4 ?

Reason for contacting?

I agree to receive email communication and understand I can unsubscribe at any time.

I agree to be contacted by The Graf Group of Coldwell Banker via call, email, and text for real estate services. To opt out, you can reply 'stop' at any time or reply 'help' for assistance. You can also click the unsubscribe link in the emails. Message and data rates may apply. Message frequency may vary. Privacy Policy

Sign Out

Virtual Assistant

Would you like to take the next step with this property? We can help you schedule a showing or virtual tour, or send you more details.

Yes, I would like more information.

Thank You for Your Reply, One of Our Agents will contact you as soon as possible

No, maybe later.

Thank you, you can always contact me via email, phone number or through the contact form.

Realhub AI

Lucy - Your AI-Powered Realtor

Update Your Temporary Password

Personalize your search

Enter your email and we'll notify you immediately when new listings match what you're looking for.

or enter email address

Already have an account ? Login here

Continue your home search

I agree to receive communications and understand I can unsubscribe at any time.

I agree to be contacted by The Graf Group of Coldwell Banker via call, email, and text for real estate services. To opt out, you can reply 'stop' at any time or reply 'help' for assistance. You can also click the unsubscribe link in the emails. Message and data rates may apply. Message frequency may vary. Privacy Policy

Already have an account ? Login here

We use cookies

We use cookies primarily for analytics to enhance your experience. By accepting, you agree to our use of these cookies. You can manage your preferences or learn more about our cookies policy.






